Features & Amenities

Interior

  • Other Interior Features

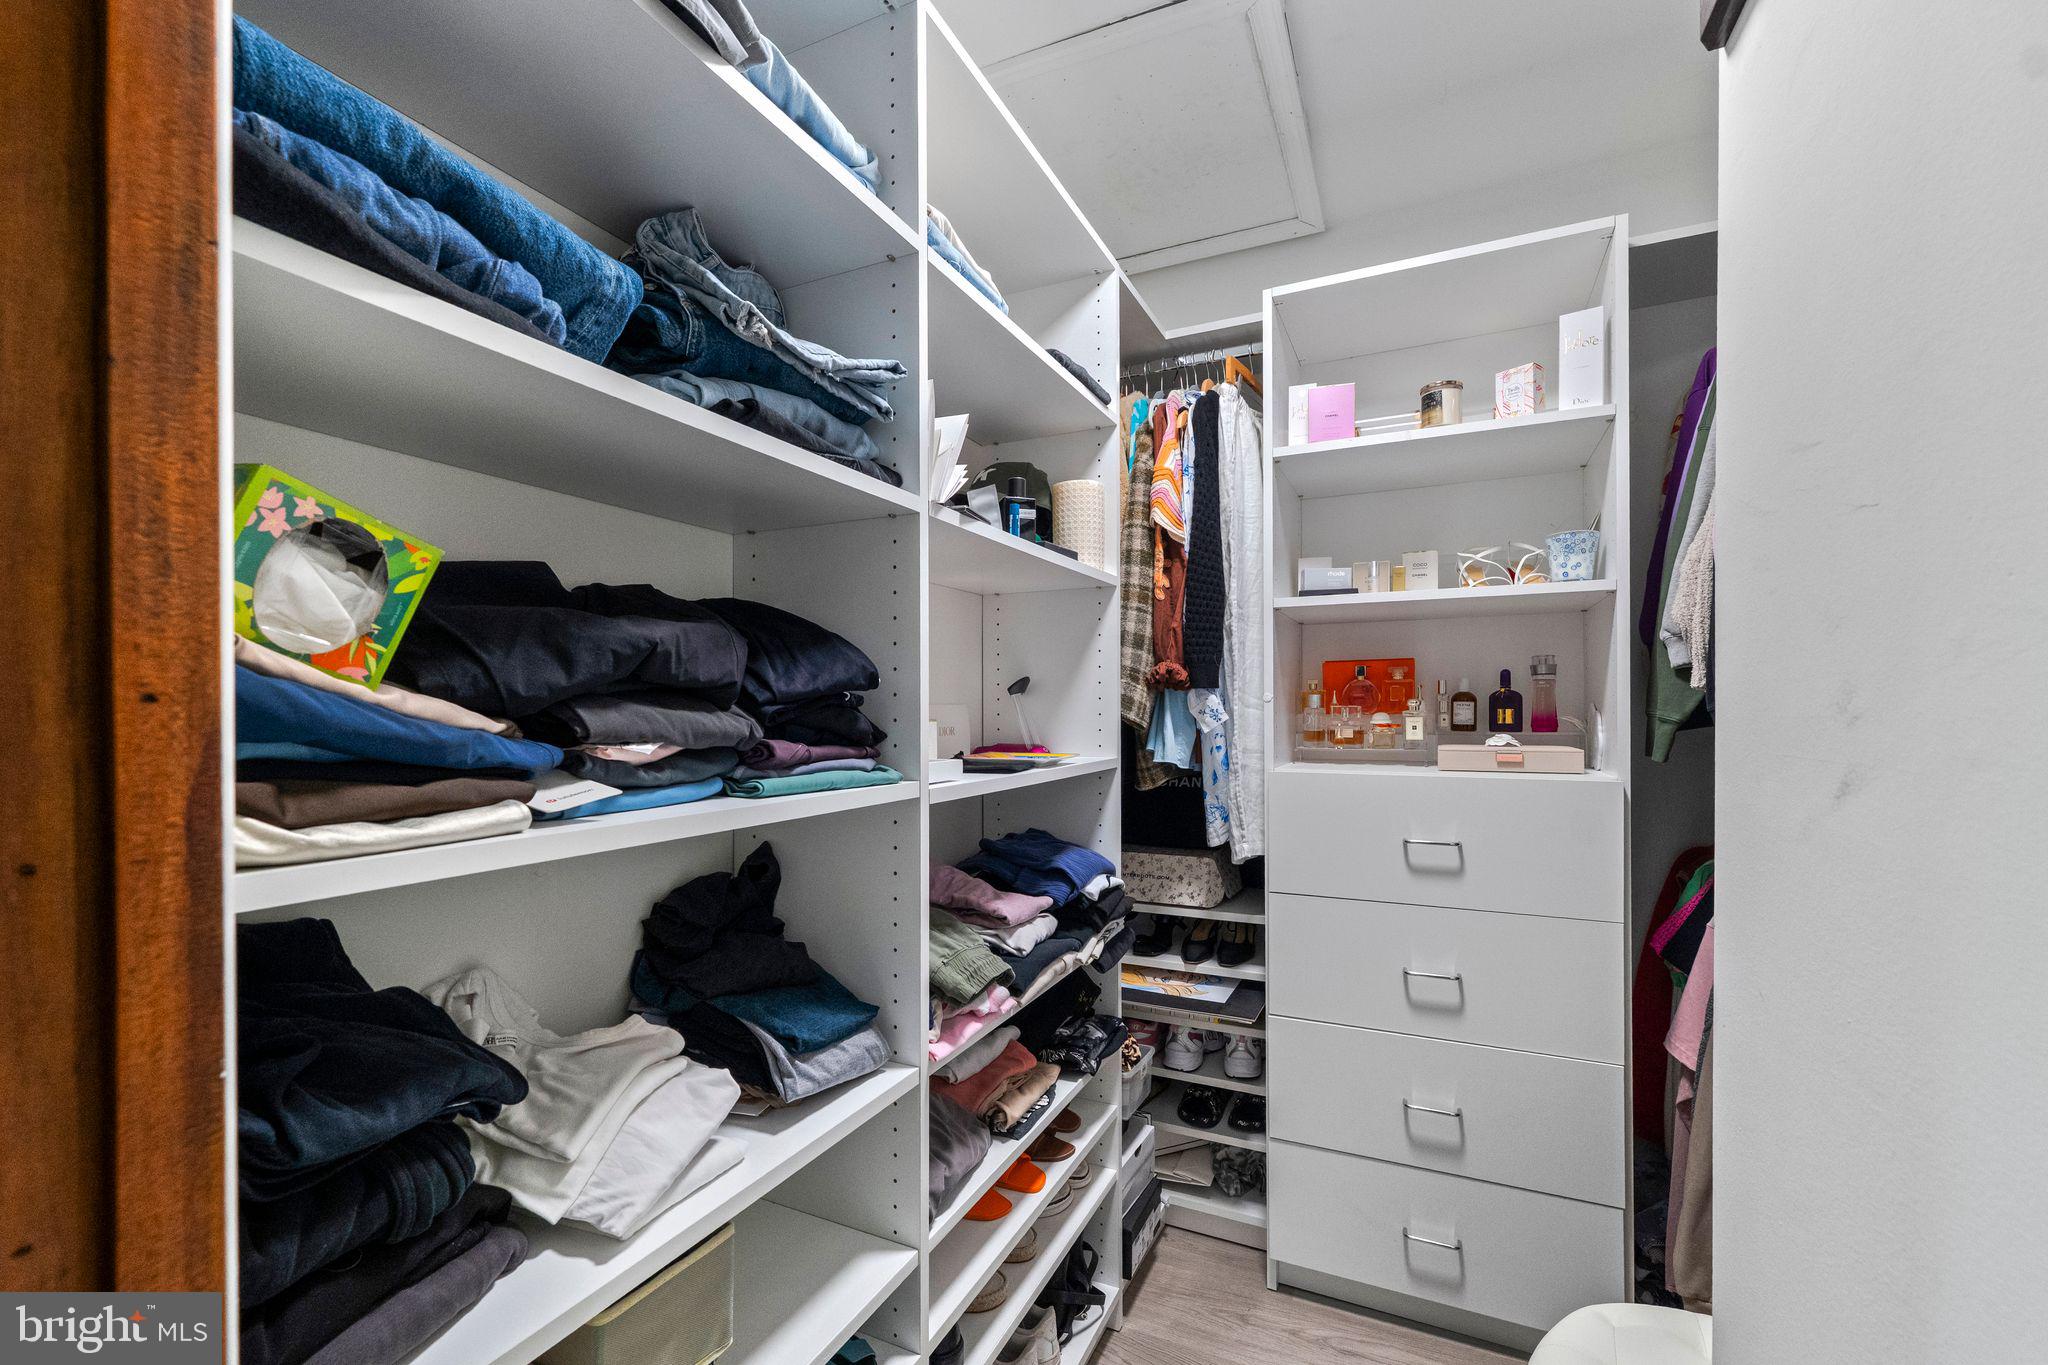
    Pantry, Recessed Lighting, Walk-In Closet(s), Built-in Features, Crown Molding

  • Total Bedrooms

    3

  • Bathrooms

    2

  • 1/2 Bathrooms

    1

  • Above Grade Finished Area

    2030.0

  • Basement YN

    YES

  • Cooling YN

    YES

  • Cooling

    Central Air, Electric

  • Heating YN

    YES

  • Heating

    Natural Gas, Forced Air

  • Pet friendly

    N/A

Exterior

  • Garage

    Yes

  • Garage spaces

    2

  • Construction Materials

    Frame

  • Parking

    On Street, Garage, Driveway, Attached

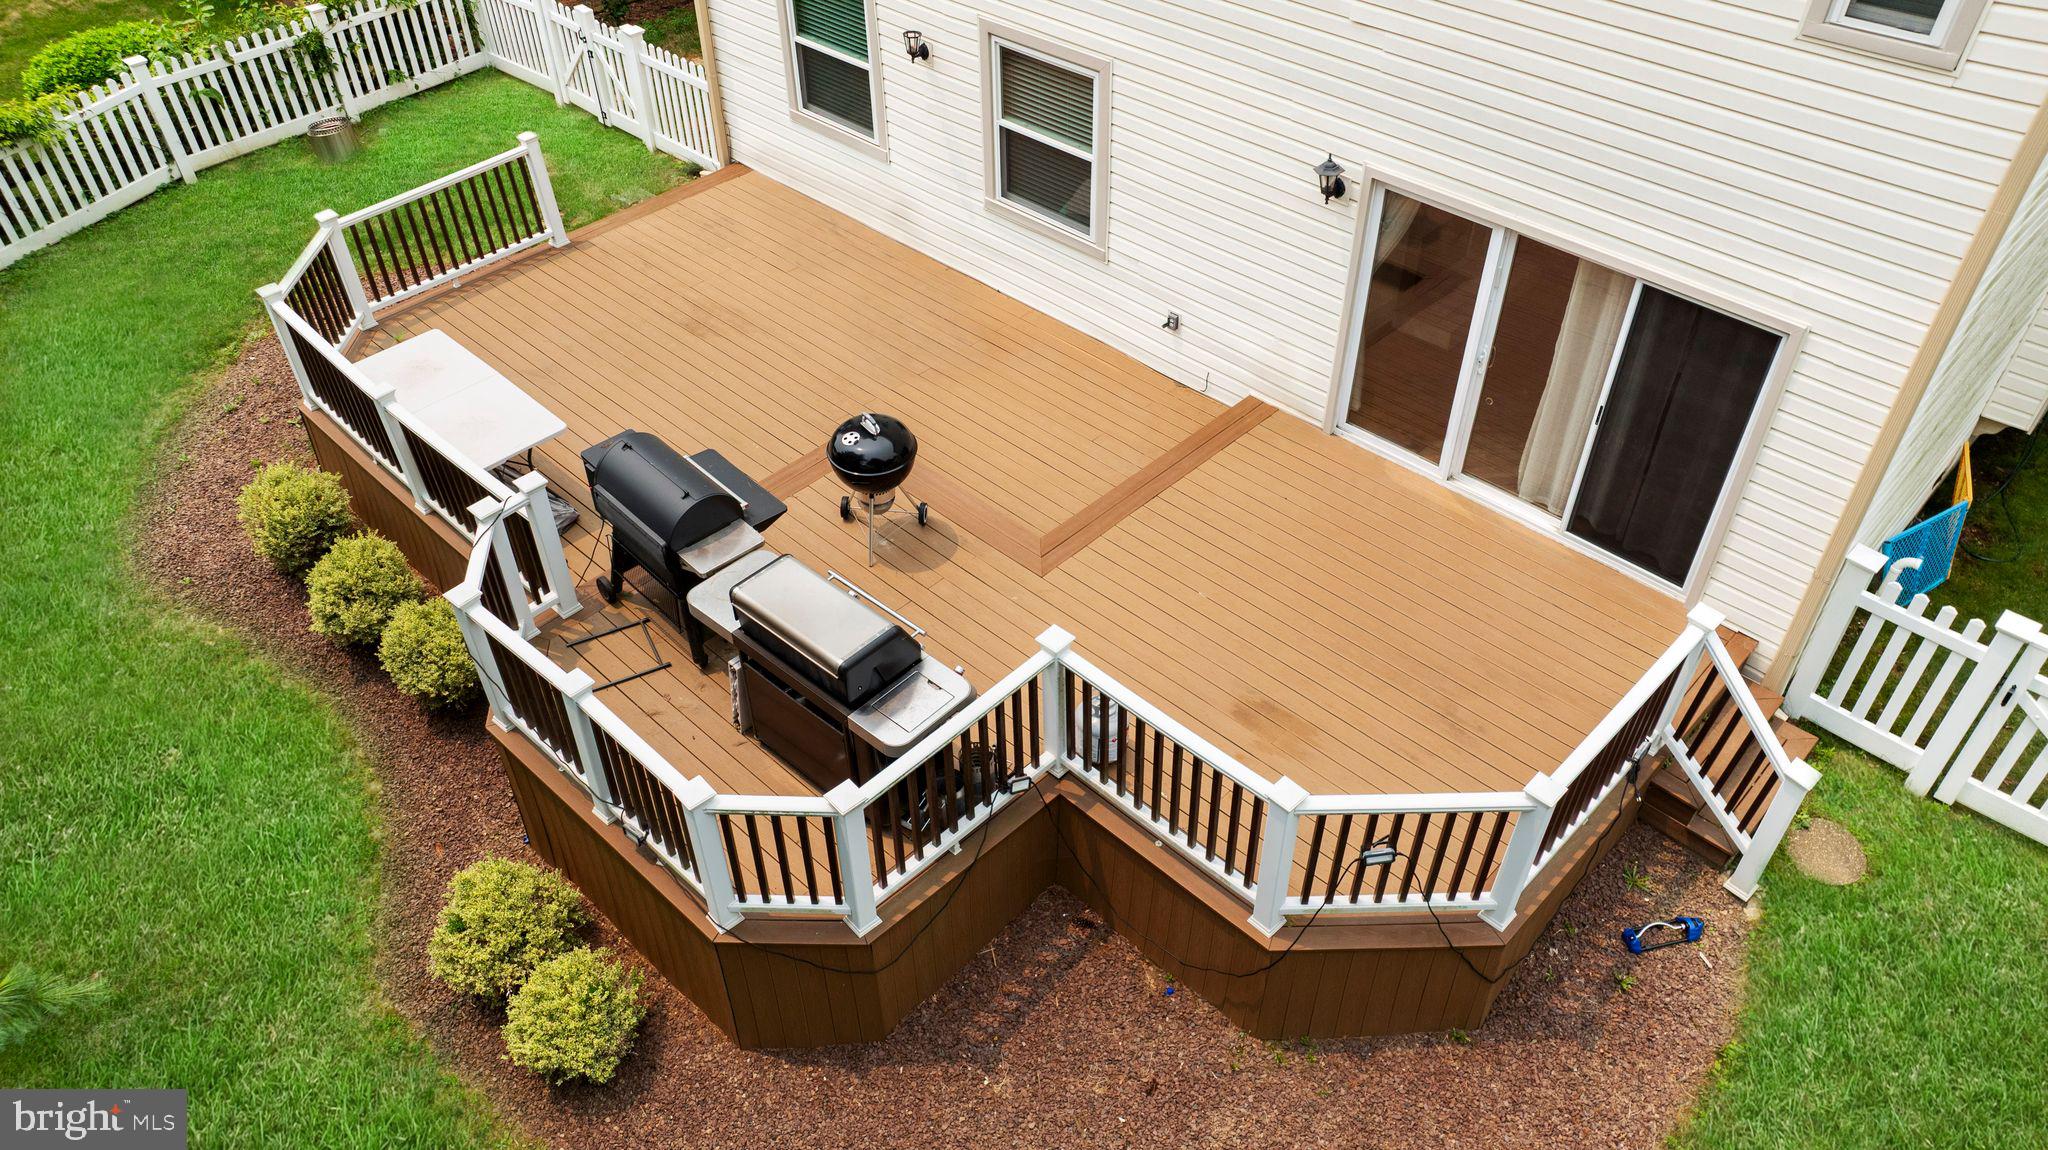
  • Patio and Porch Features

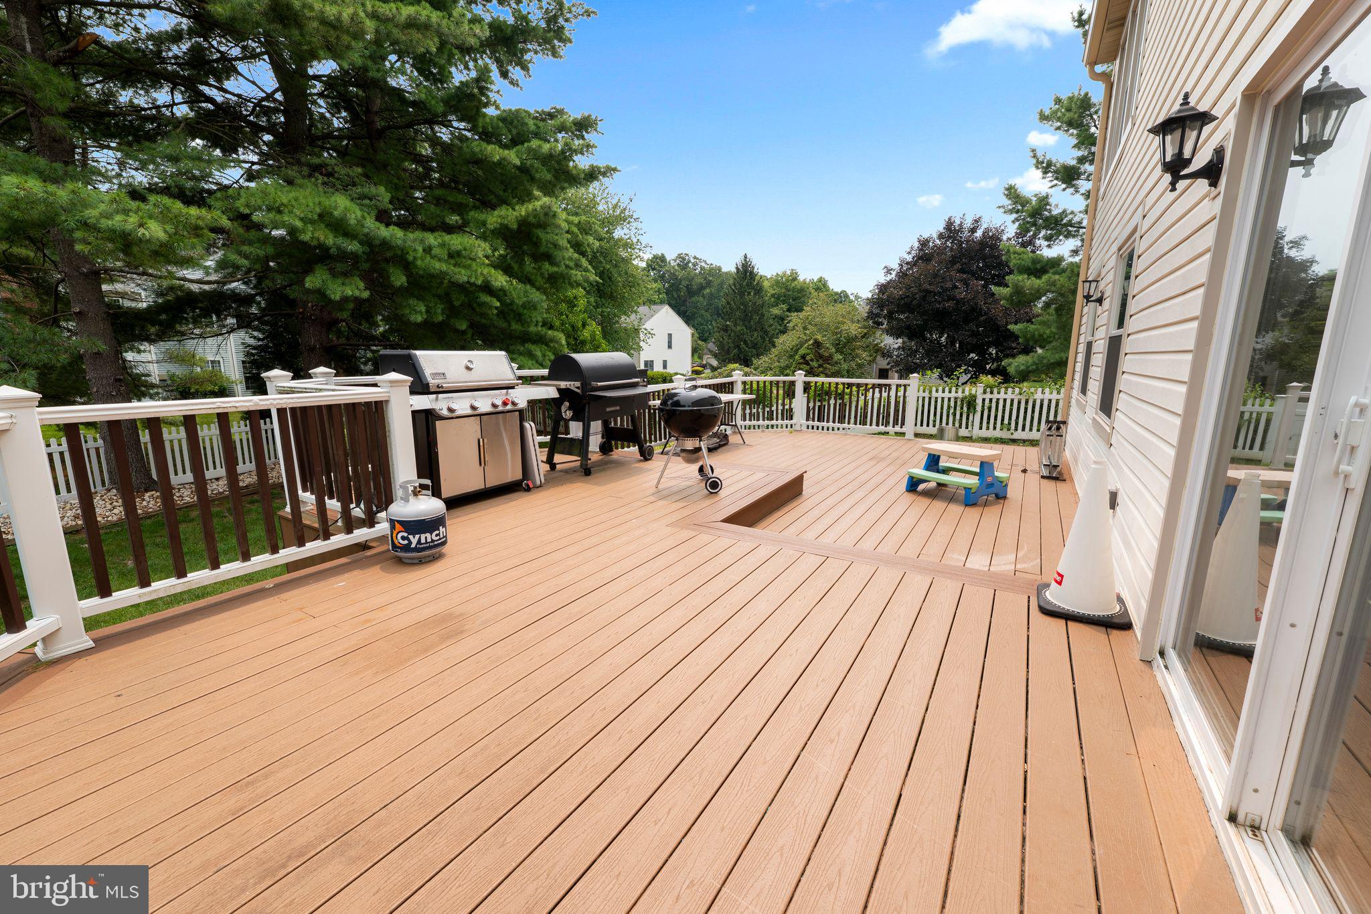
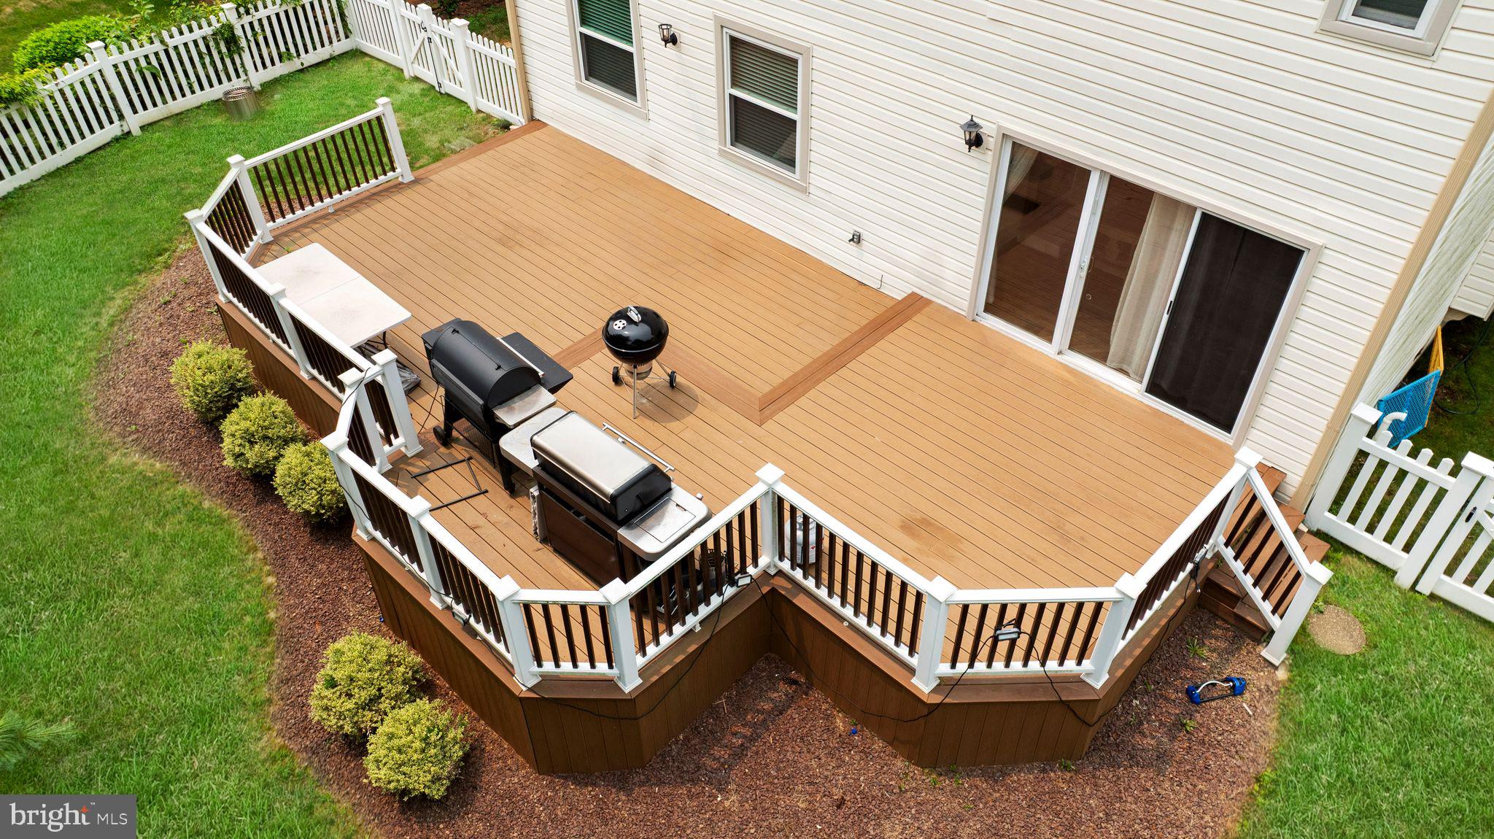
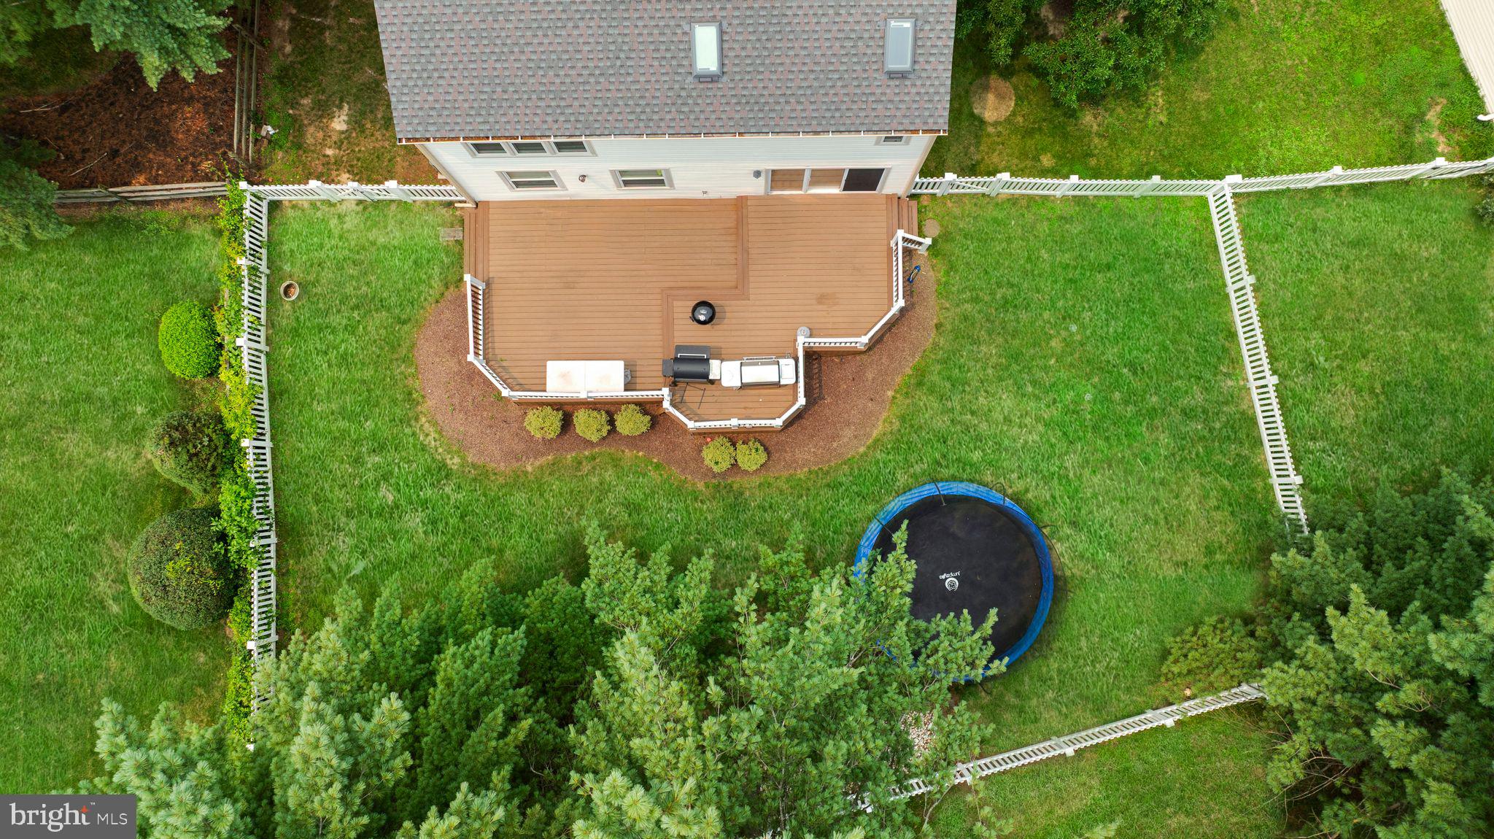
    Deck

  • Pool

    Yes

  • Pool Features

    Community

  • Waterfront YN

    NO

Area & Lot

  • Lot Features

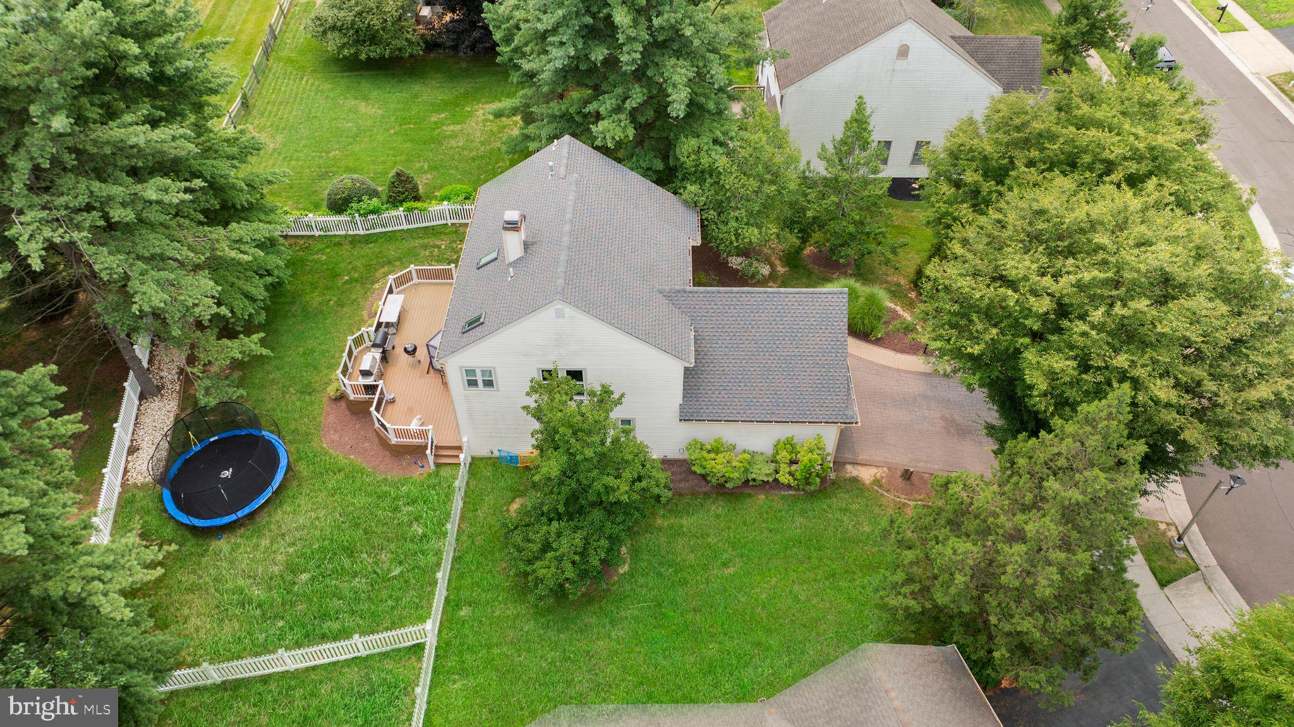
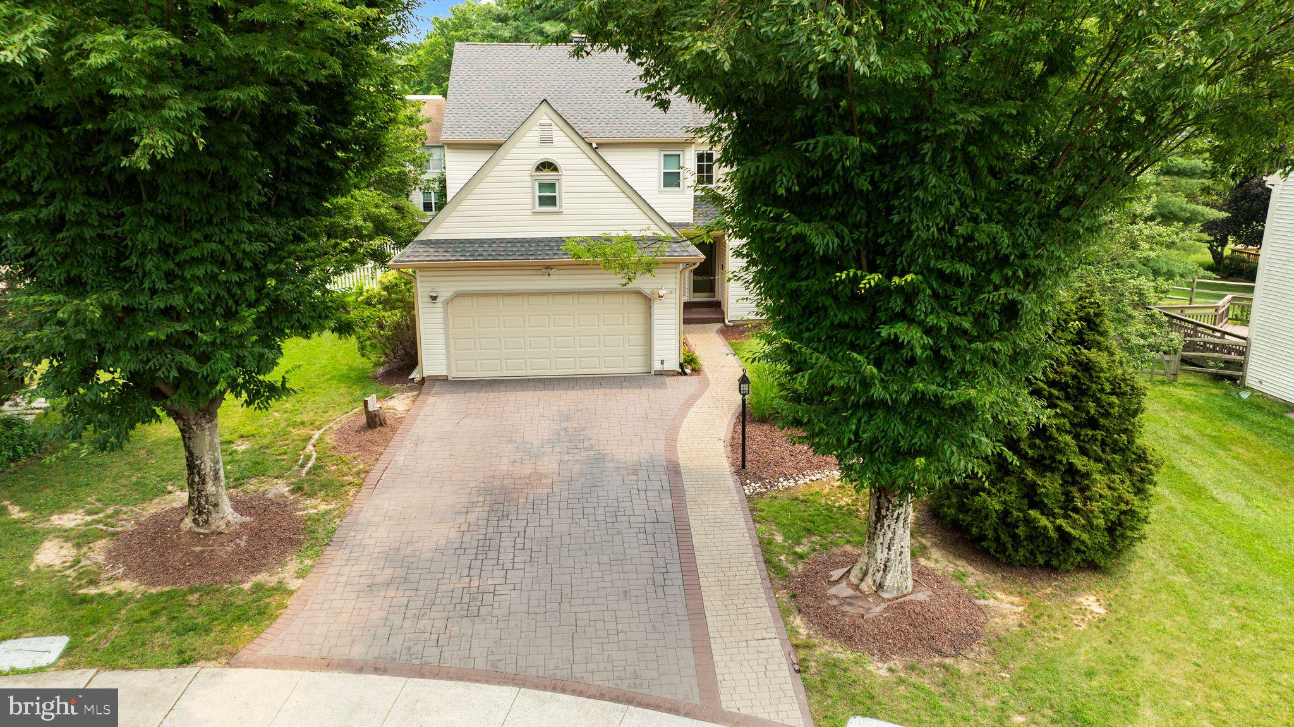
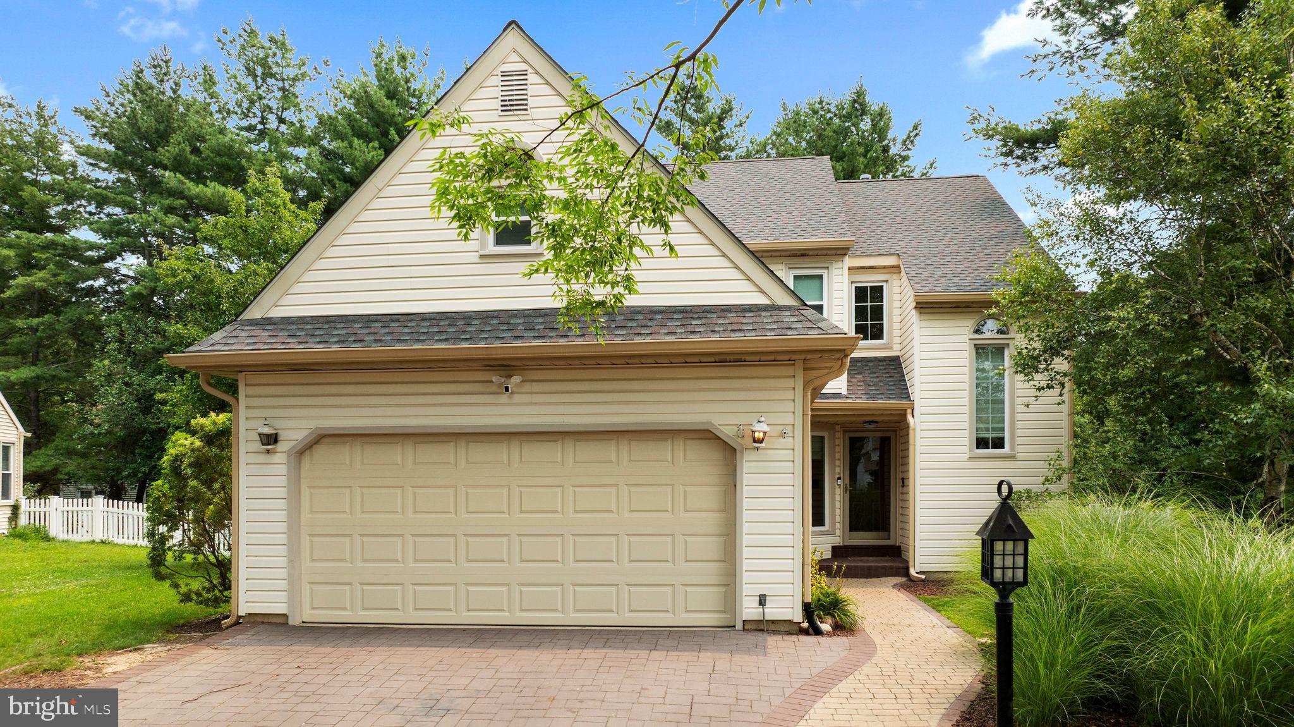
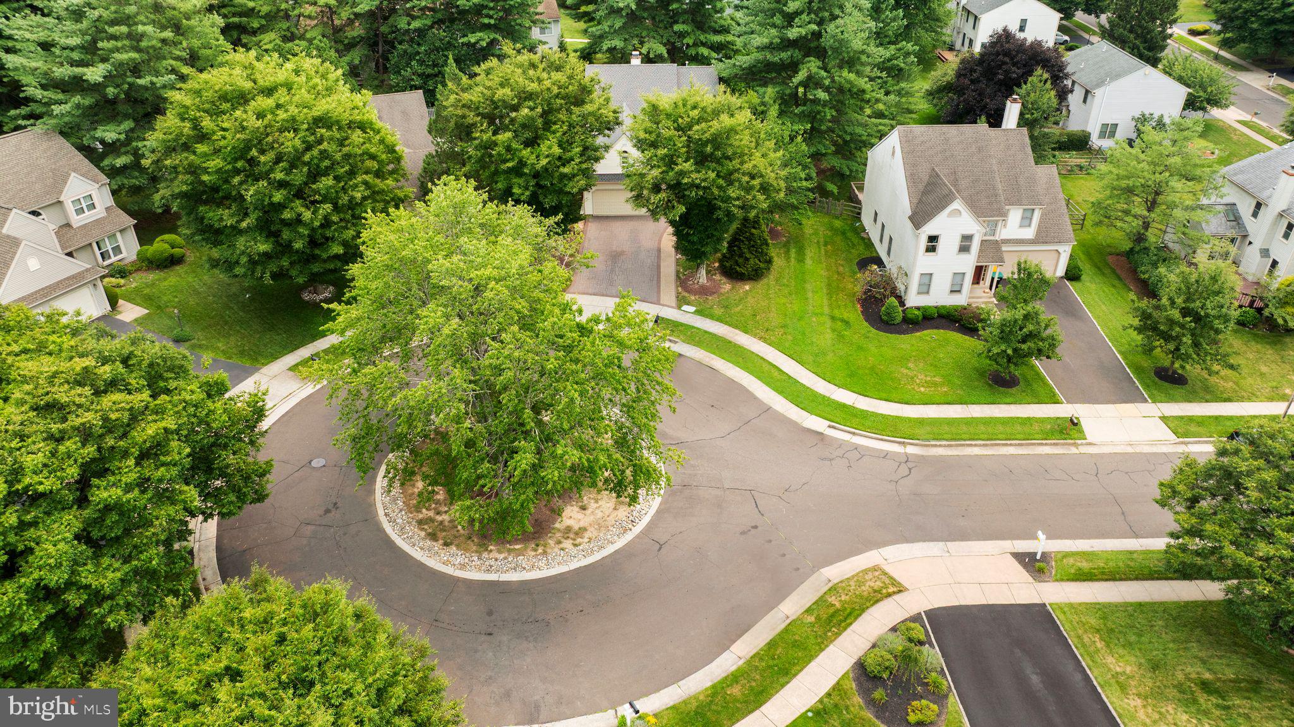
    Cul-De-Sac

  • Lot Size(acres)

    0.25

  • Lot Size(square feet)

    10,890

  • Property Type

    Residential

  • Property Sub Type

    Single Family Residence

  • Architectural Style

    Colonial, Contemporary

Price

  • Sales Price

    $685,000

  • Tax Amount

    $6,838

  • Sq. Footage

    2,745

  • Price/SqFt

    $249

HOA

  • Association

    YES

  • Association Fee

    $192

  • Association Fee Frequency

    Quarterly

  • Association Fee Includes

    N/A

School District

  • Elementary School

    N/A

  • Middle School

    N/A

  • High School

    COUNCIL ROCK HIGH SCHOOL NORTH

Property Features

  • New Construction

    NO

  • Foundation Details

    Concrete Perimeter

  • Senior Community YN

    NO

  • Sewer

    Public Sewer

  • Tax Lot

    061

  • Water Source

    Public

Schedule a Showing

Showing scheduled successfully.

<
>
IN PERSON
VIA CHAT

What is 3 + 4 ?


Change time

Mortgage calculator

Estimate your monthly mortgage payment, including the principal and interest, property taxes, and HOA. Adjust the values to generate a more accurate rate.

Your payment

Principal and Interest:

$

Property taxes:

$

HOA fees:

$

Total loan payment:

$

Total interest amount:

$

Location

County

BUCKS

Elementary School

Middle School

High School

COUNCIL ROCK HIGH SCHOOL NORTH

Listing Courtesy of Martin Millner , Real of Pennsylvania

RealHub Information is provided exclusively for consumers' personal, non-commercial use, and it may not be used for any purpose other than to identify prospective properties consumers may be interested in purchasing. All information deemed reliable but not guaranteed and should be independently verified. All properties are subject to prior sale, change or withdrawal. RealHub website owner shall not be responsible for any typographical errors, misinformation, misprints and shall be held totally harmless.

Agent Tracy Clark

AGENT

Tracy Clark

Call Tracy today to schedule a private showing.


* Listings on this website come from the FMLS IDX Compilation and may be held by brokerage firms other than the owner of this website. The listing brokerage is identified in any listing details. Information is deemed reliable but is not guaranteed. If you believe any FMLS listing contains material that infringes your copyrighted work please click here to review our DMCA policy and learn how to submit a takedown request.© 2024 FMLS.
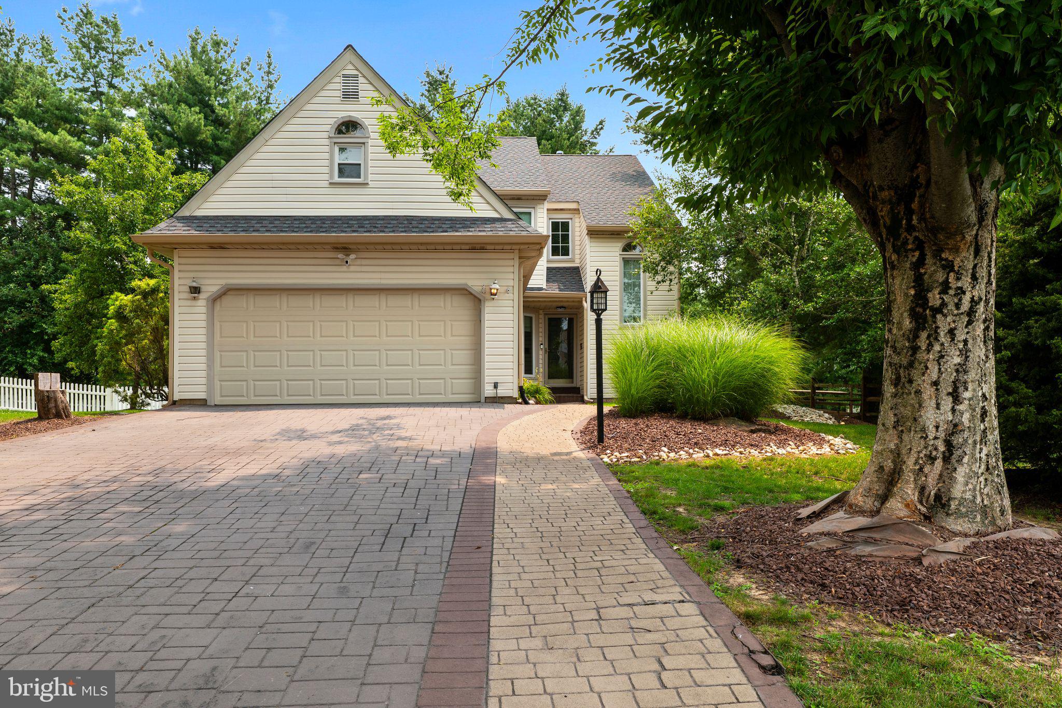
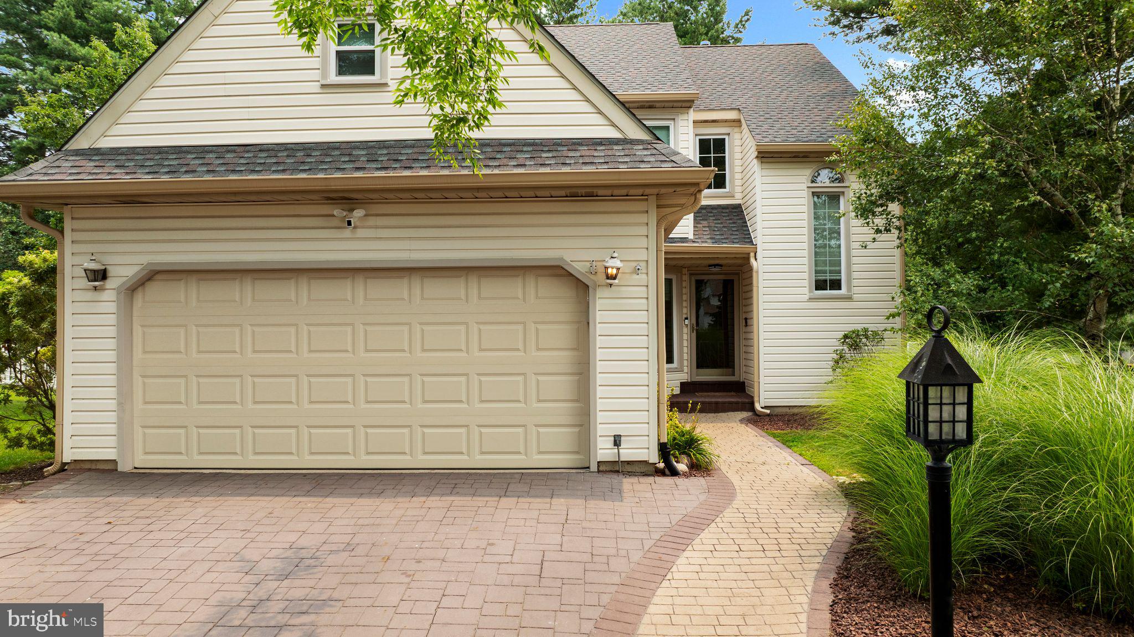
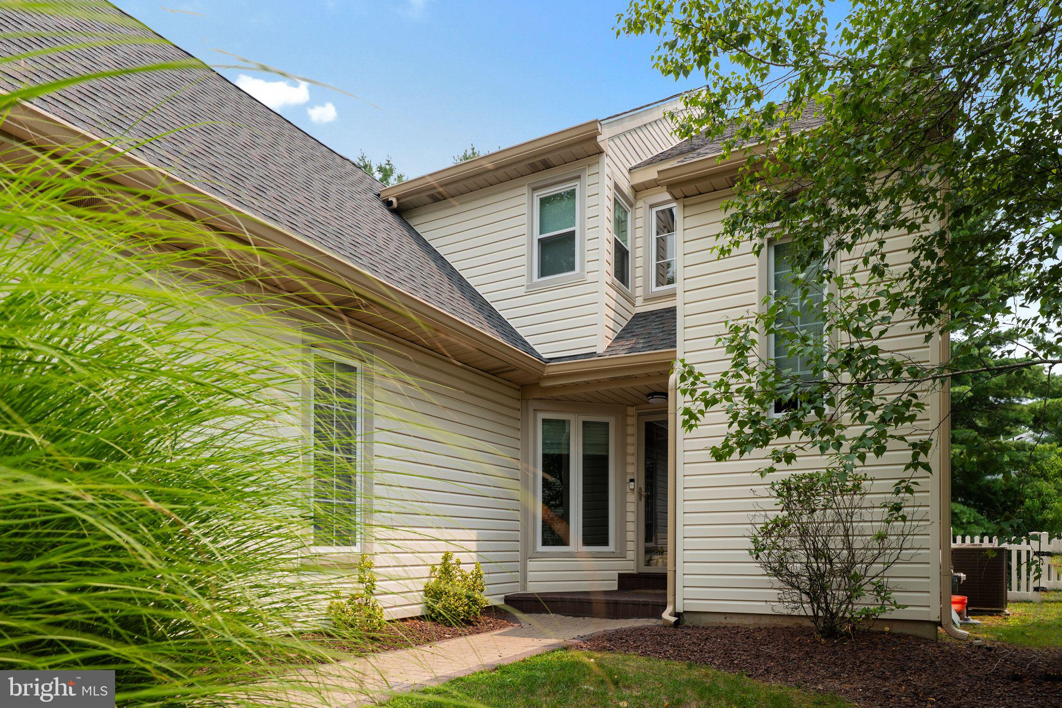
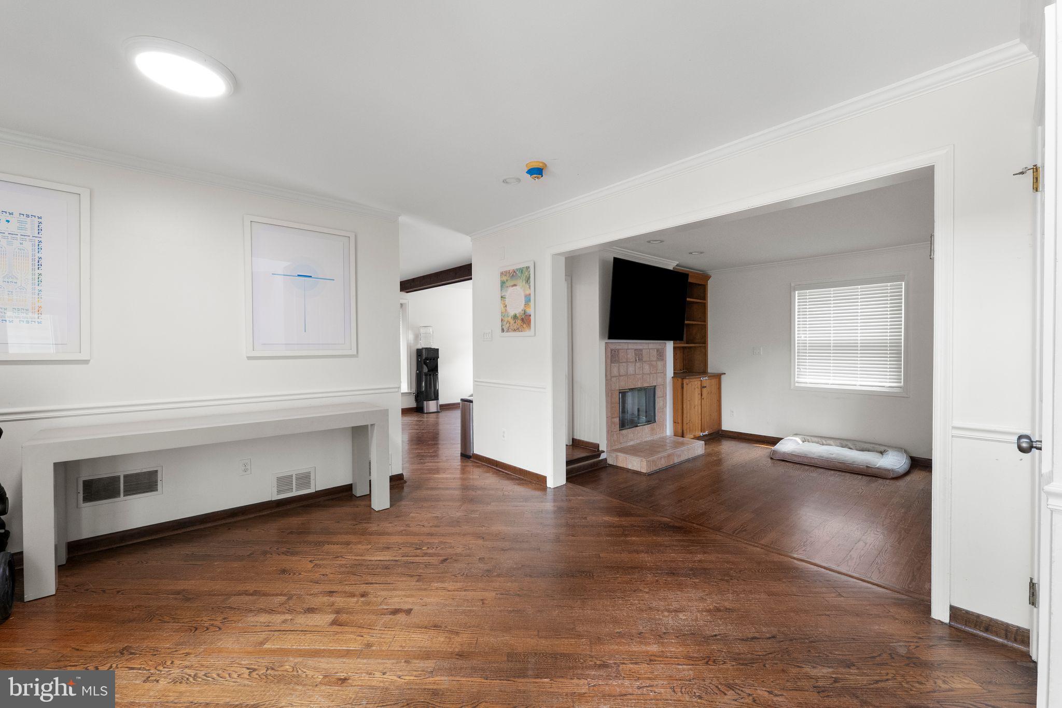
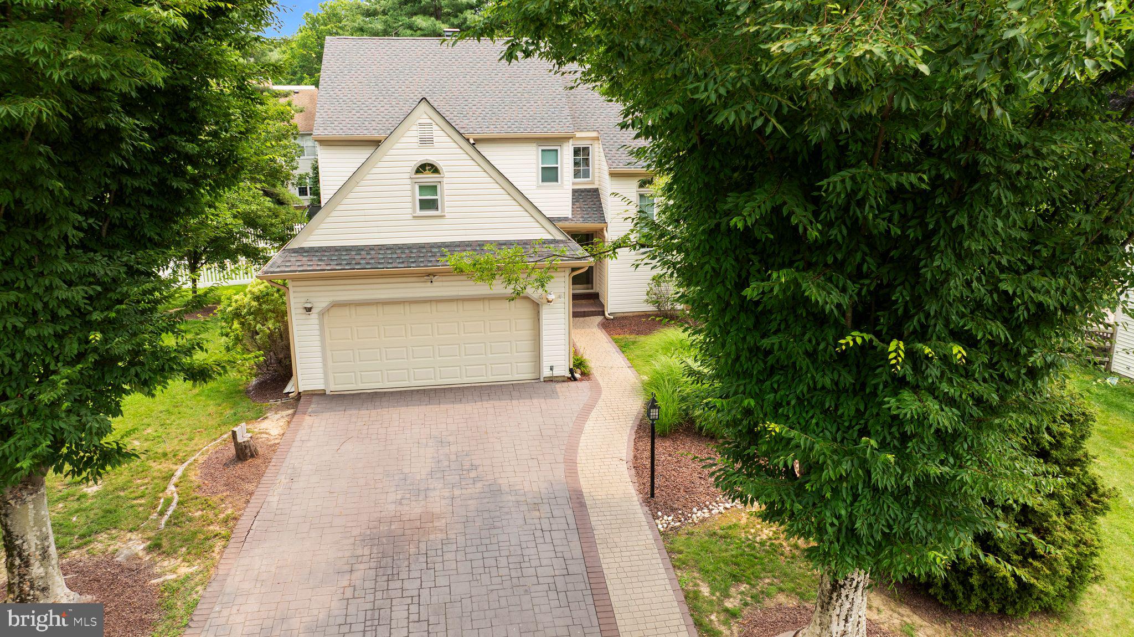
Welcome to an exceptional offering in the highly sought-after Crown Point community of Newtown.
Perfectly situated on a quiet cul-de-sac, this beautifully updated residence combines timeless sophistication
with the warmth and comfort today's buyers desire.
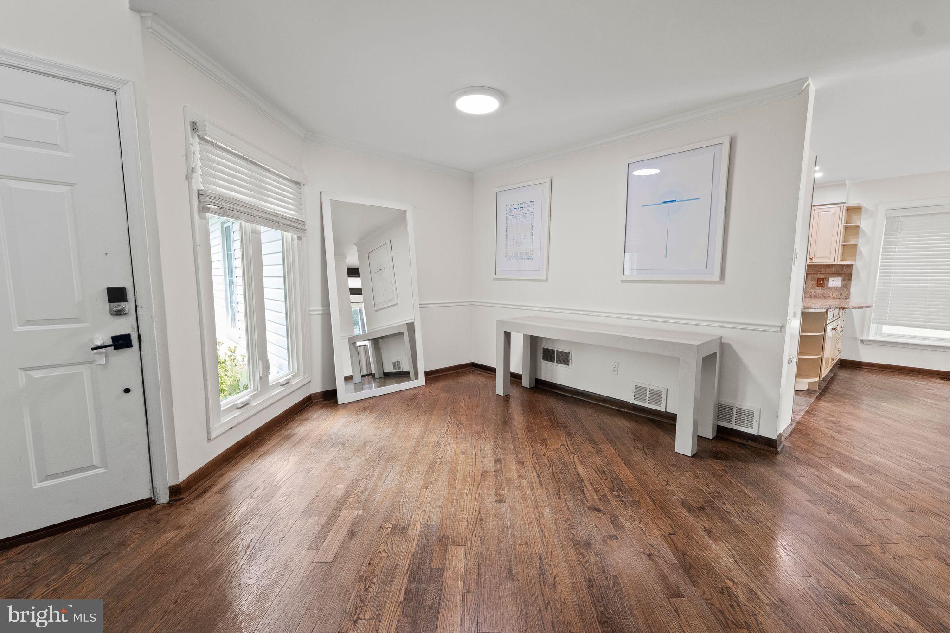
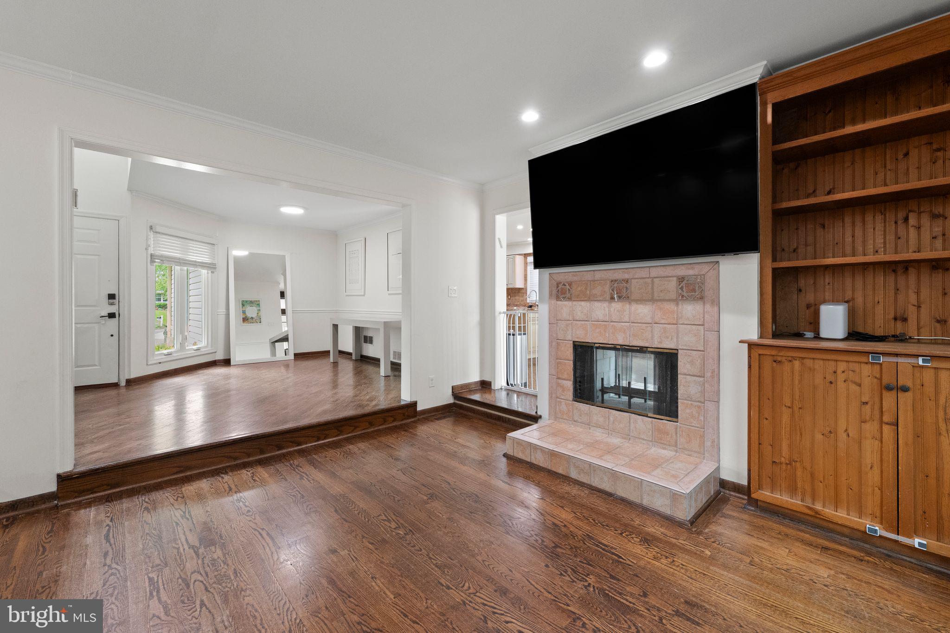
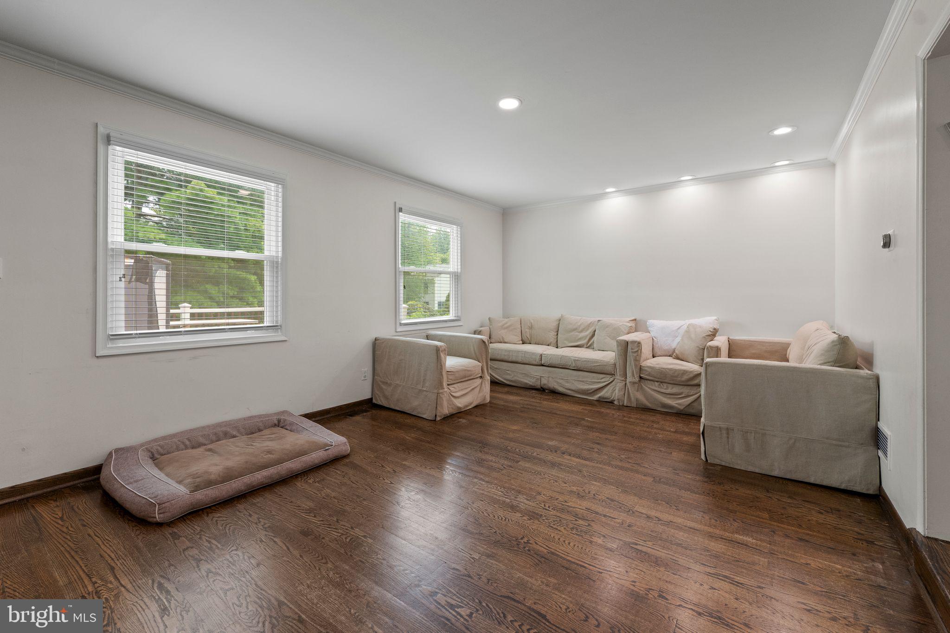
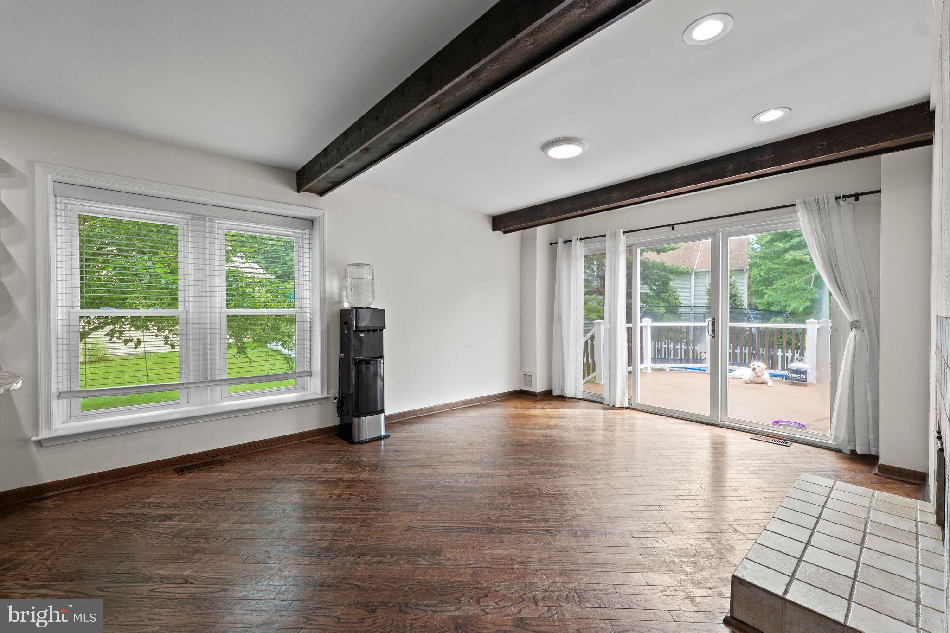
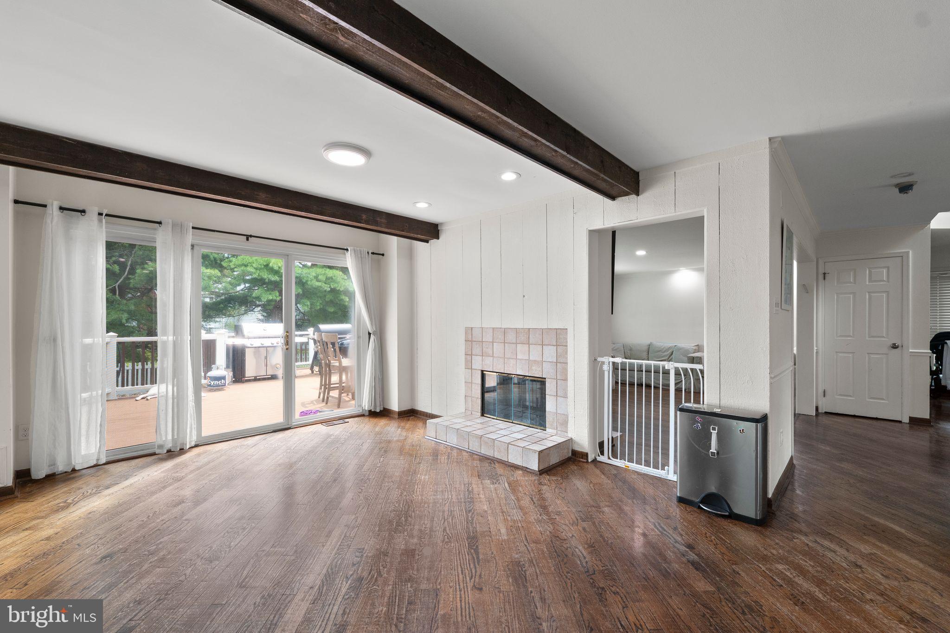
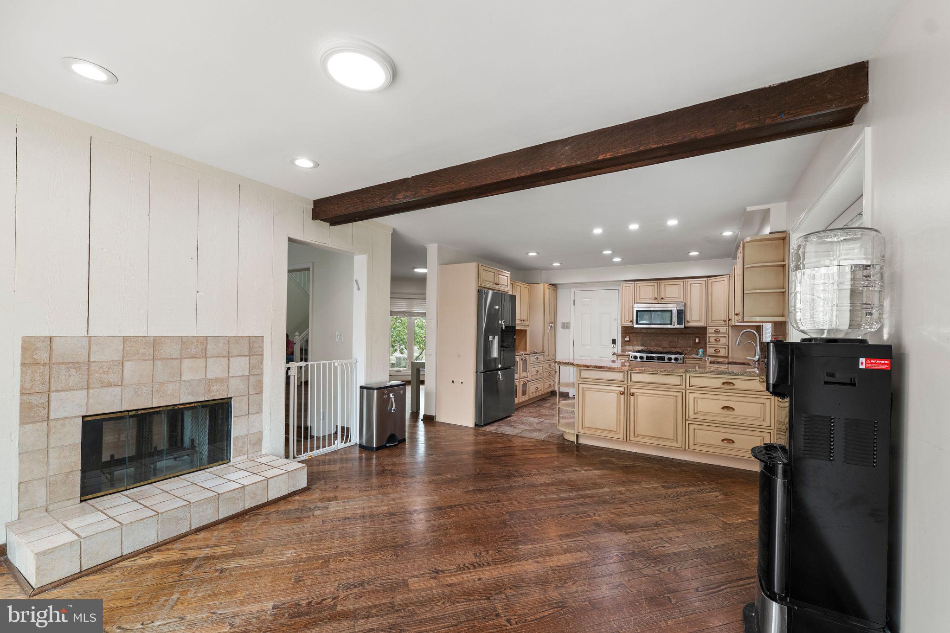
Bathed in natural light, the home showcases gleaming hardwood flooring throughout, a soft neutral
palette, and quality finishes that create an atmosphere of understated elegance. Designed for both
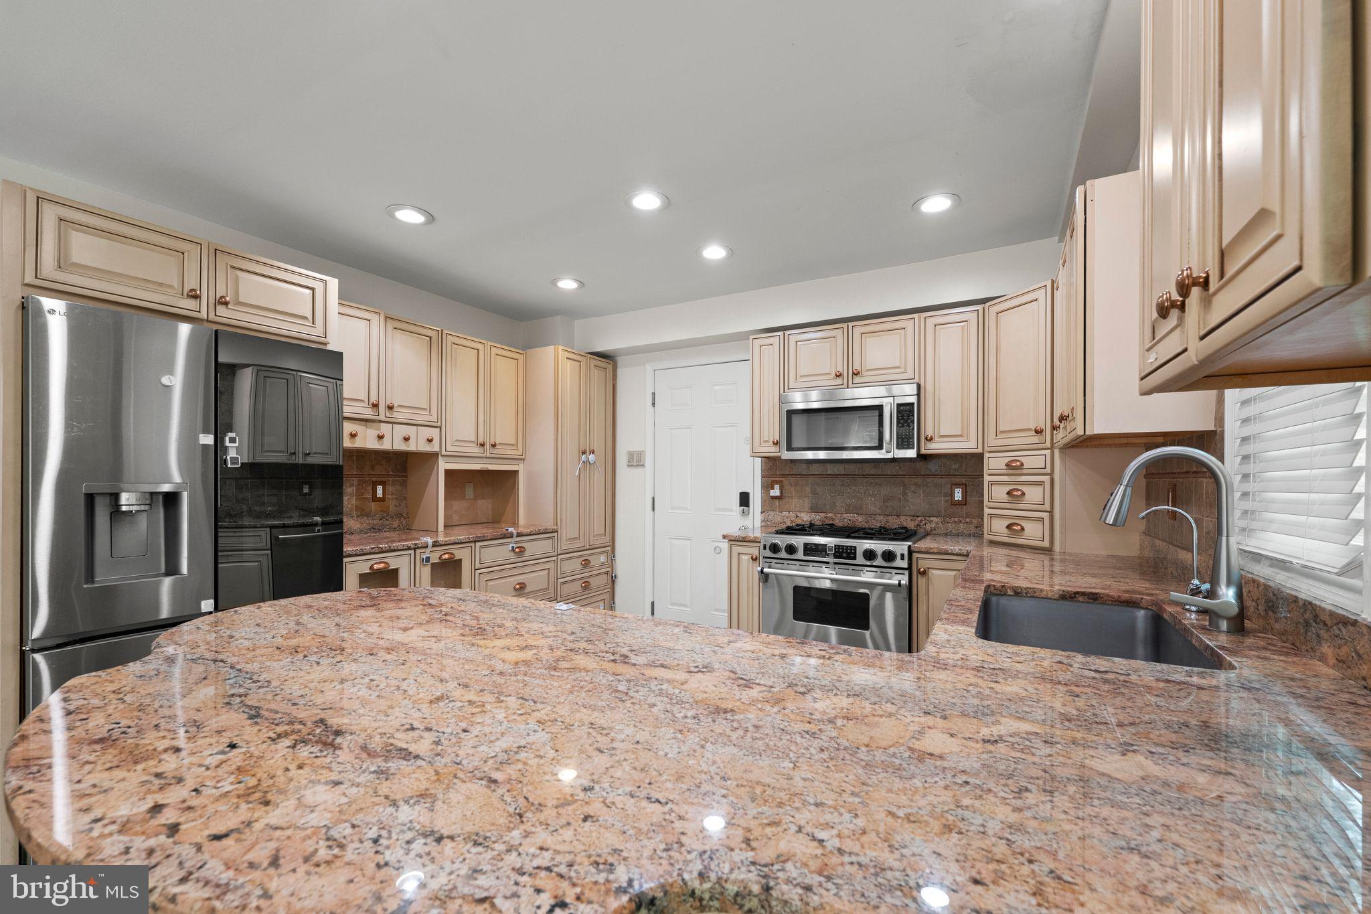
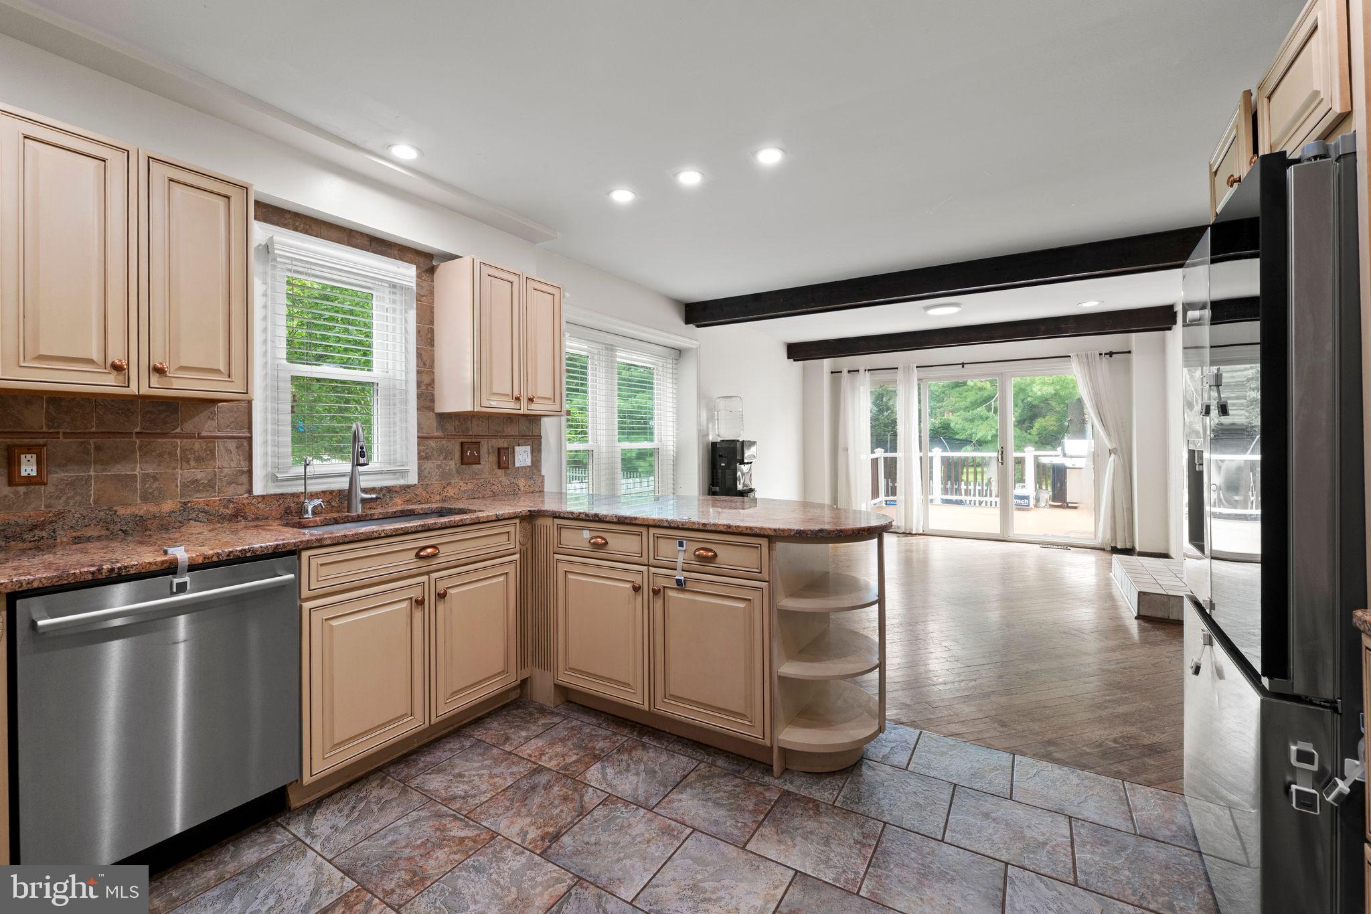
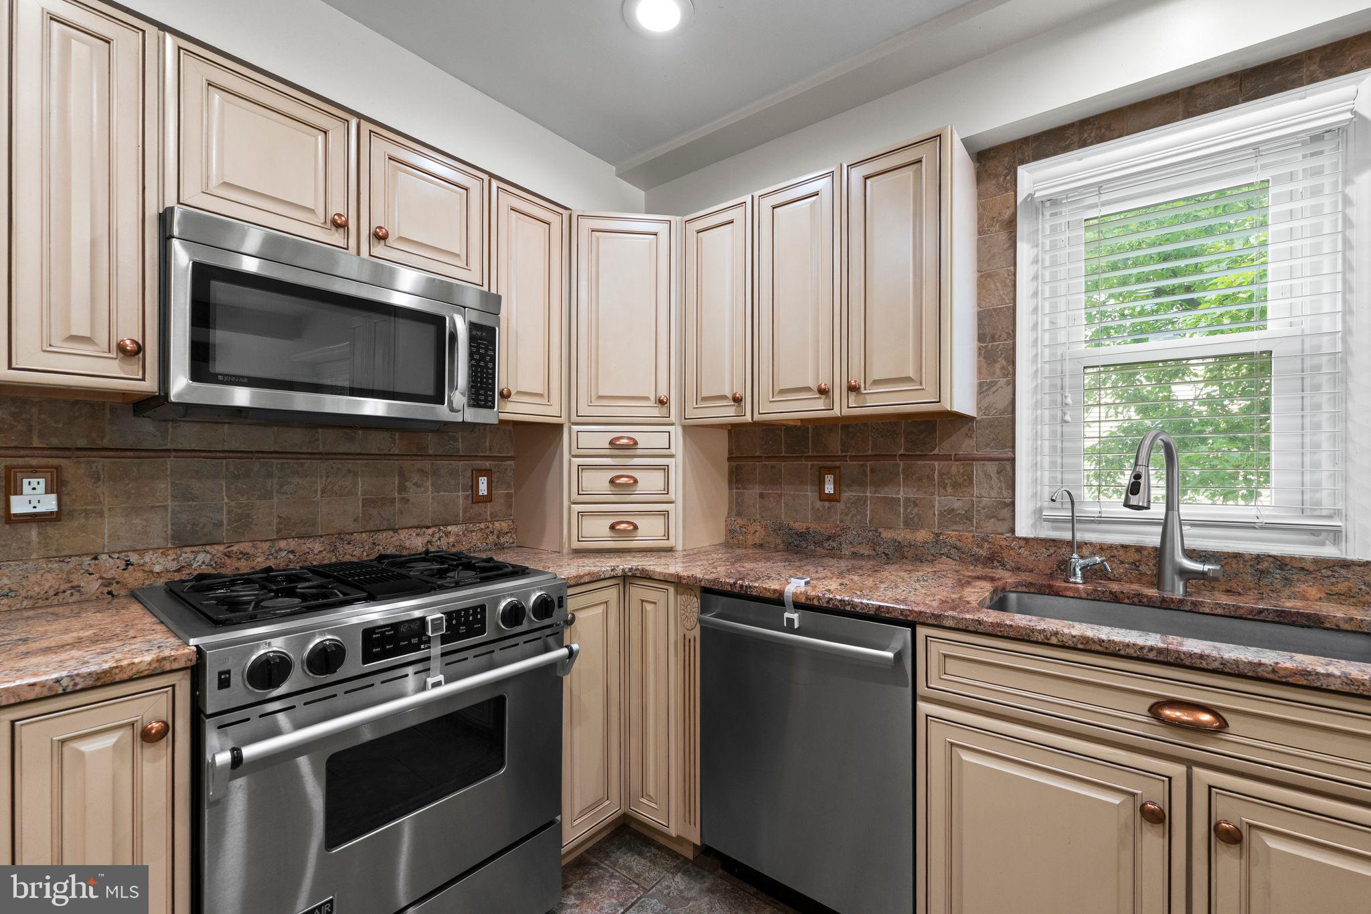
everyday living and effortless entertaining, the gourmet kitchen is the heart of the home, featuring granite
countertops, stainless steel appliances, gas cooking, abundant cabinetry, and generous prep space.
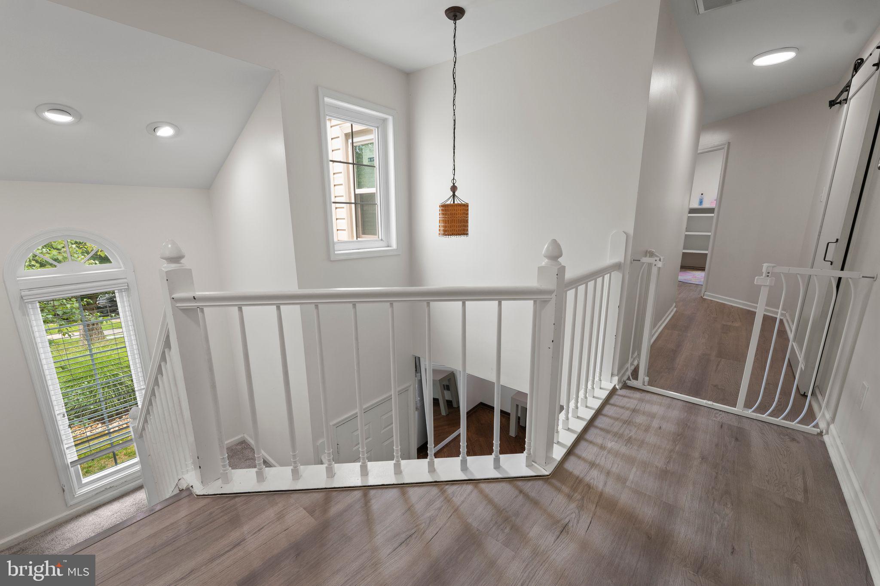
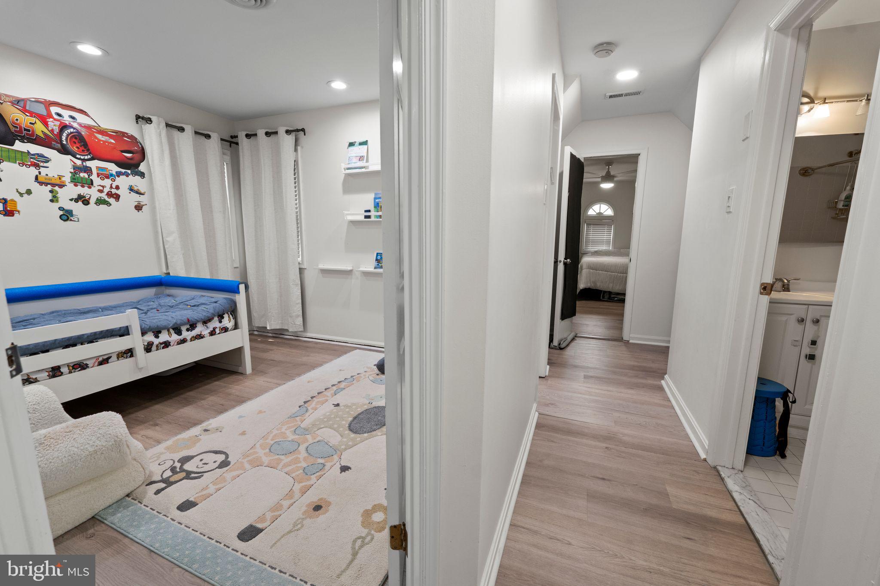
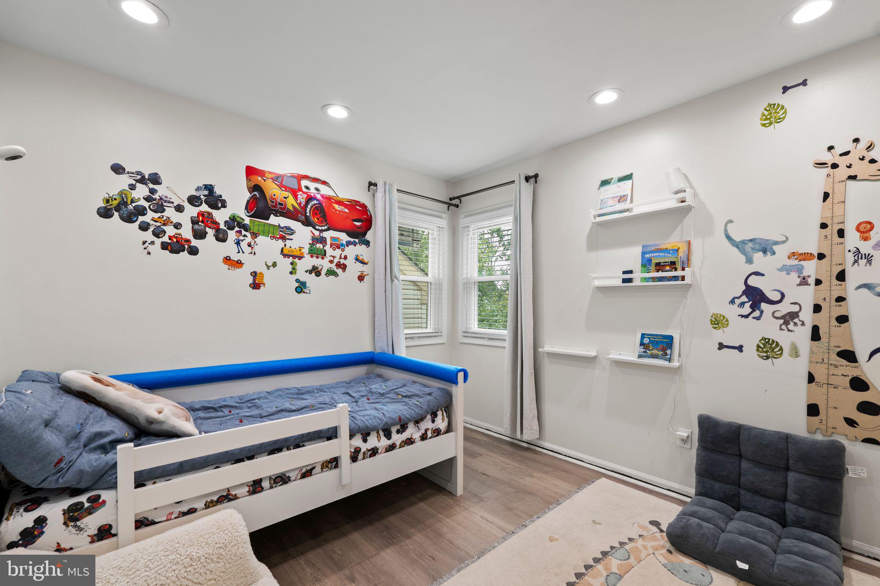
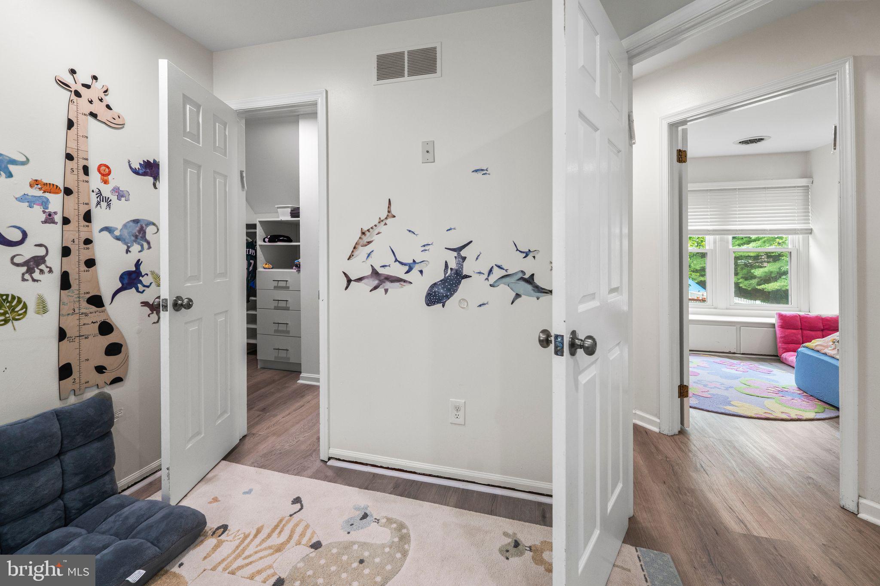
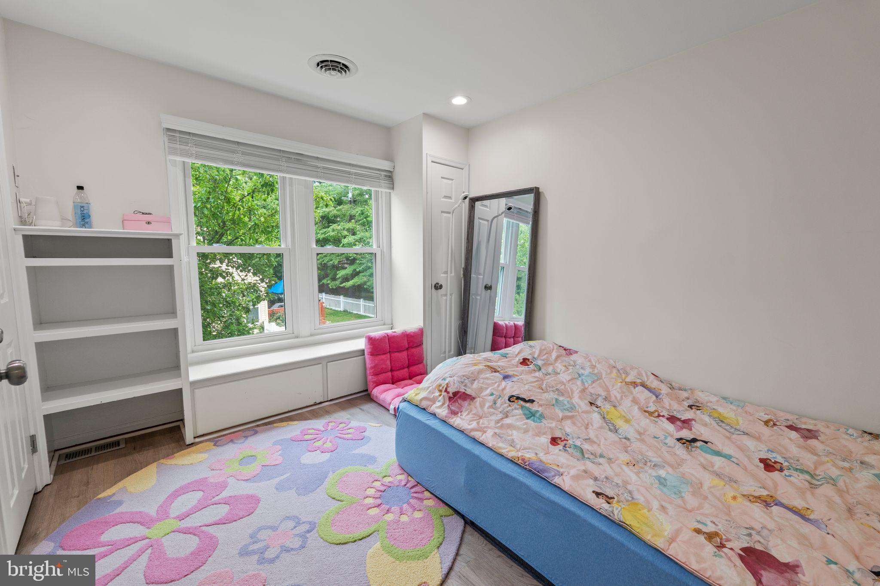
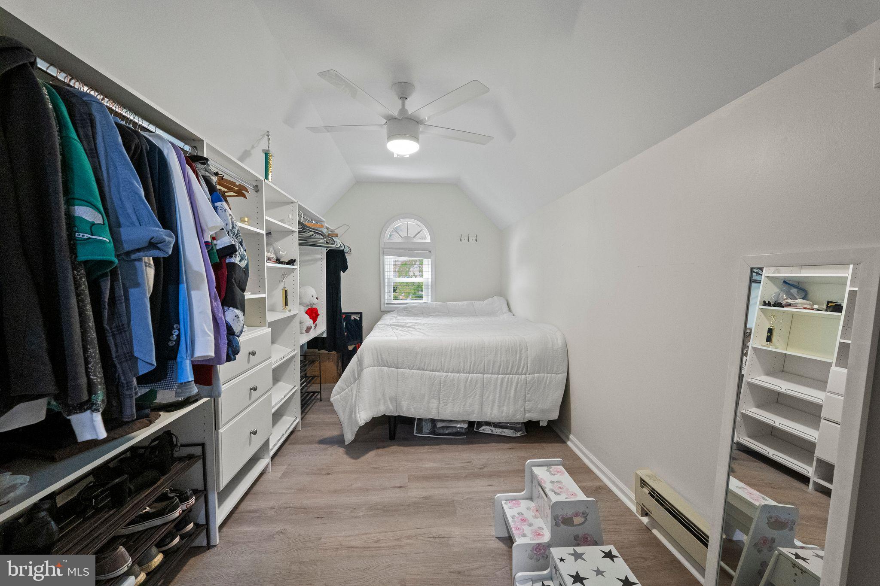
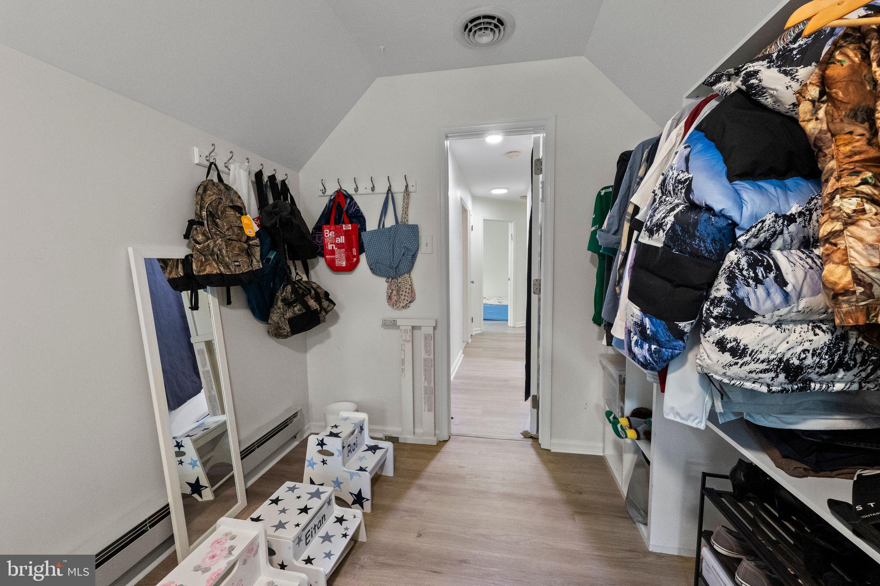
The upper level offers three spacious bedrooms plus a versatile bonus room that easily adapts to your
lifestyle—whether as a fourth bedroom, private home office, playroom, or media room.
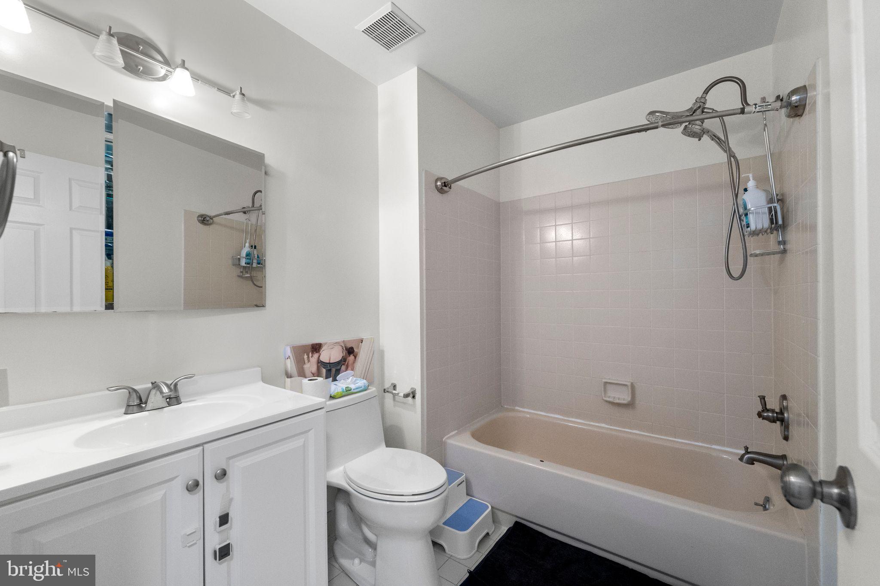
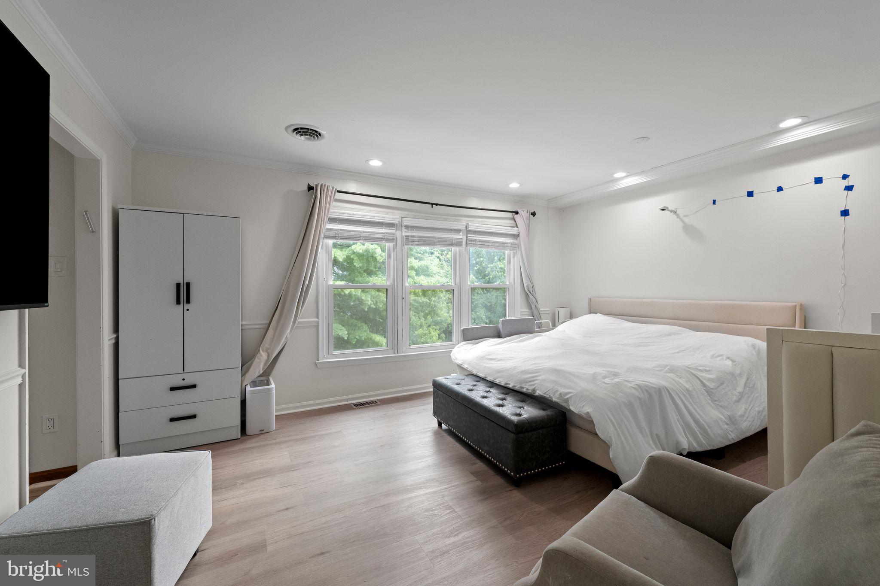
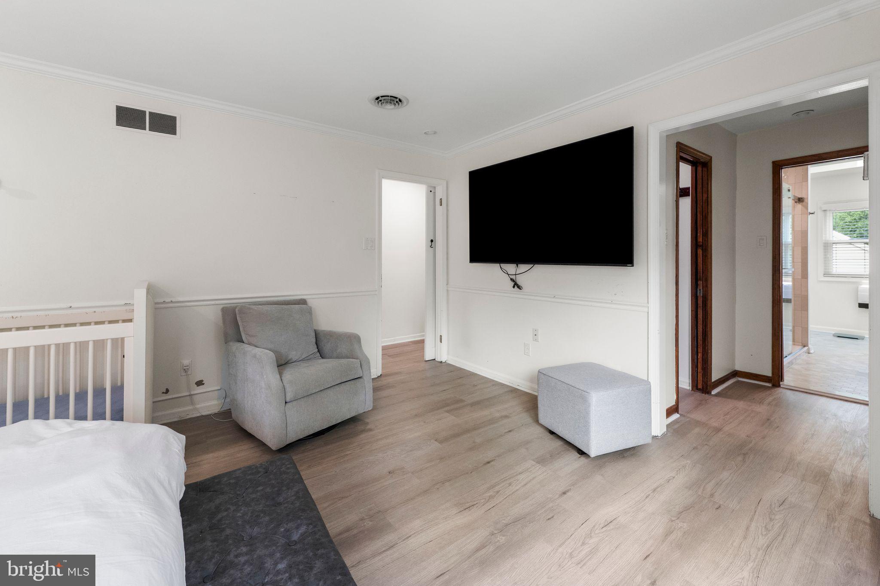
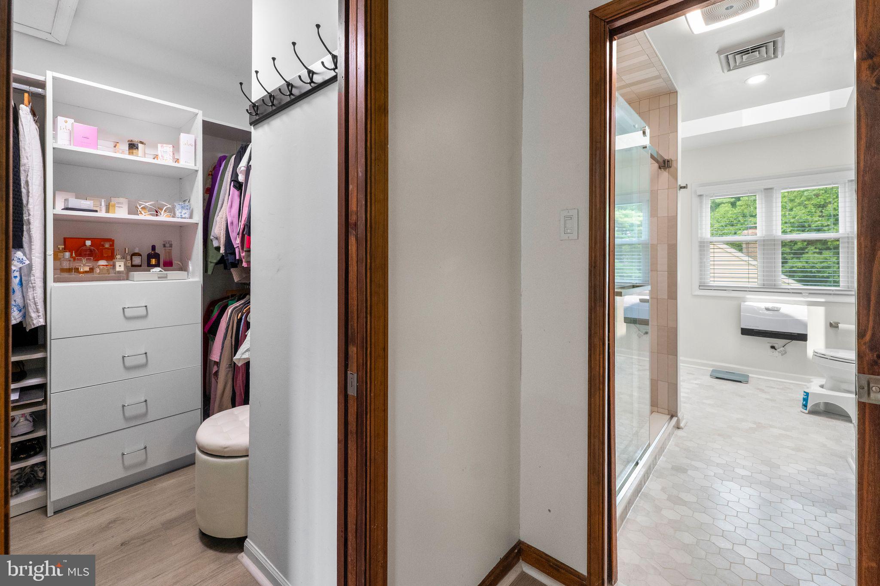
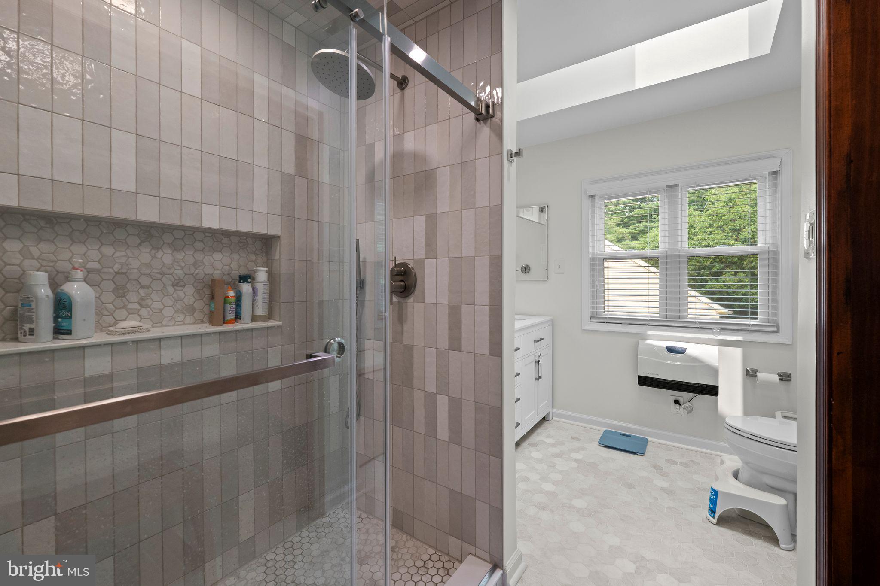
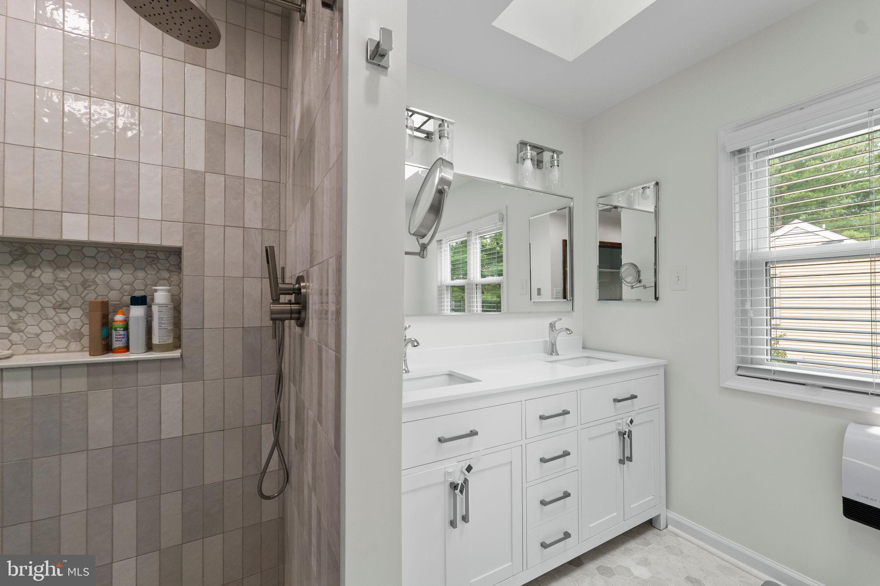
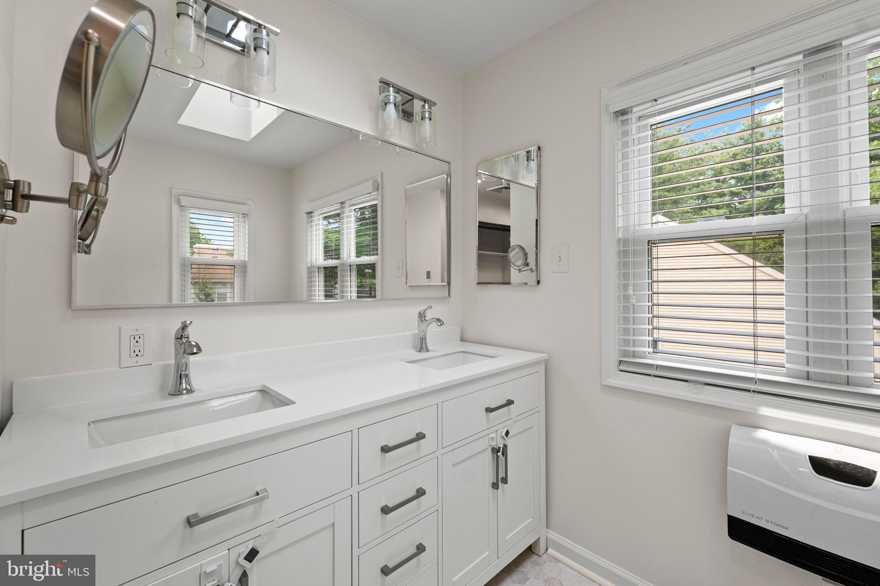
The primary suite serves as a luxurious retreat, complete with a spa-inspired bath highlighted by an
oversized custom walk-in shower, creating the perfect place to begin and end each day.
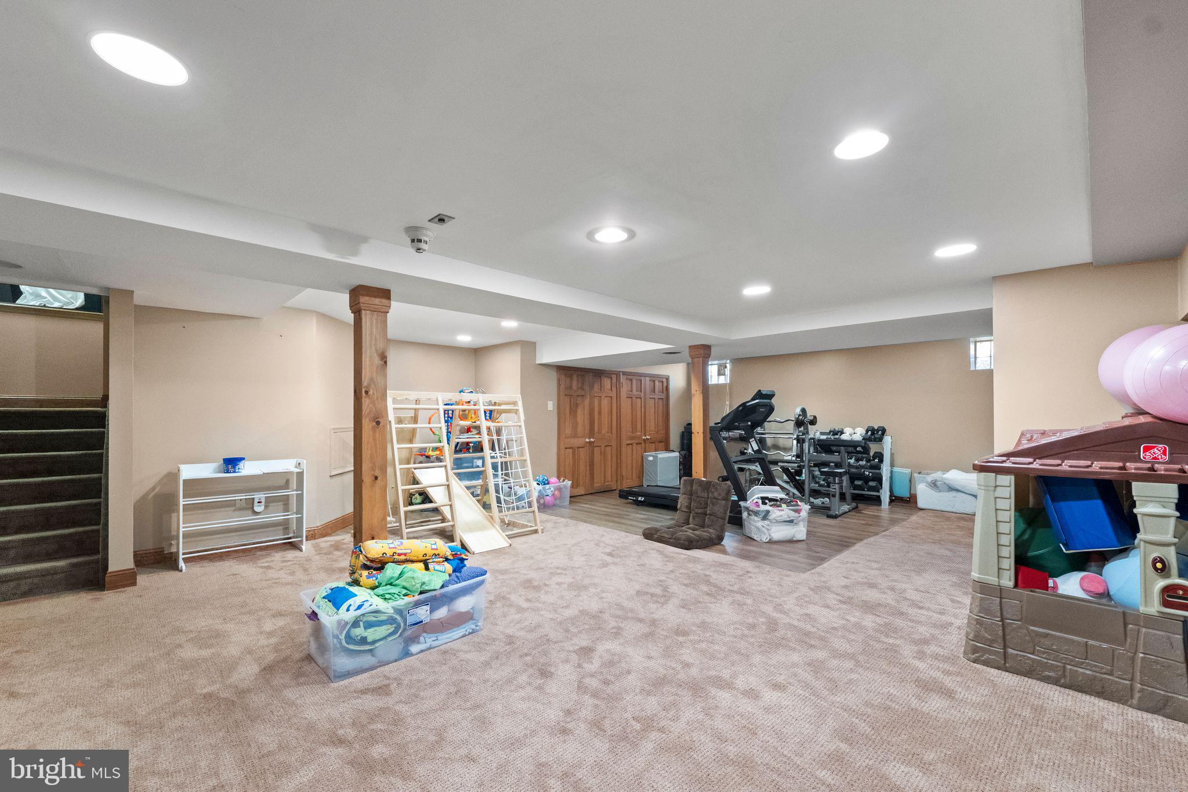
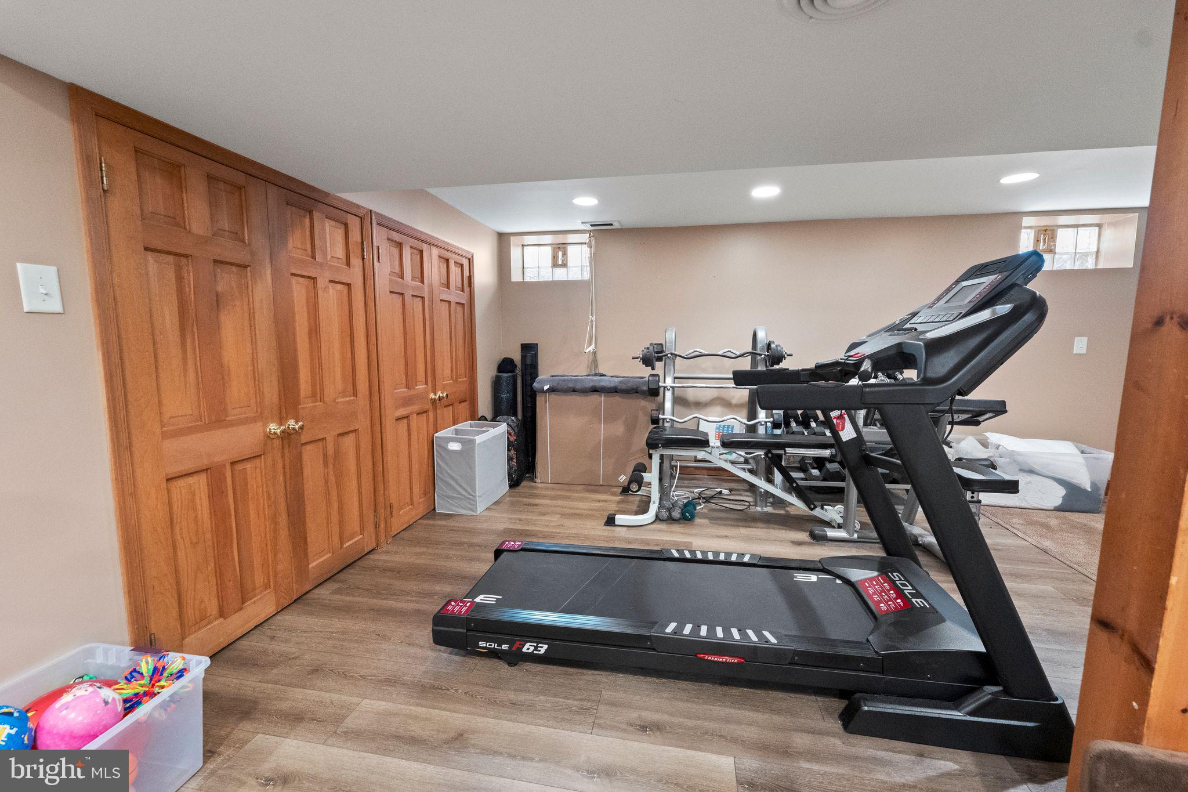
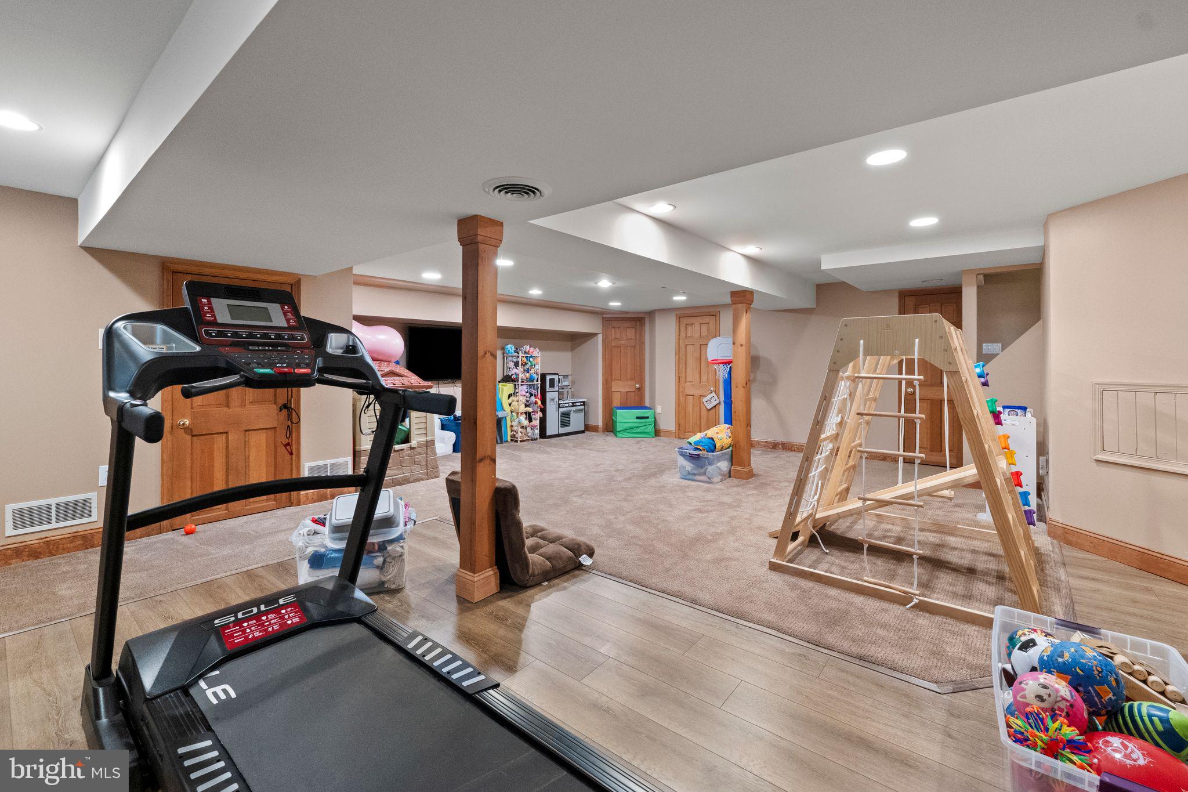
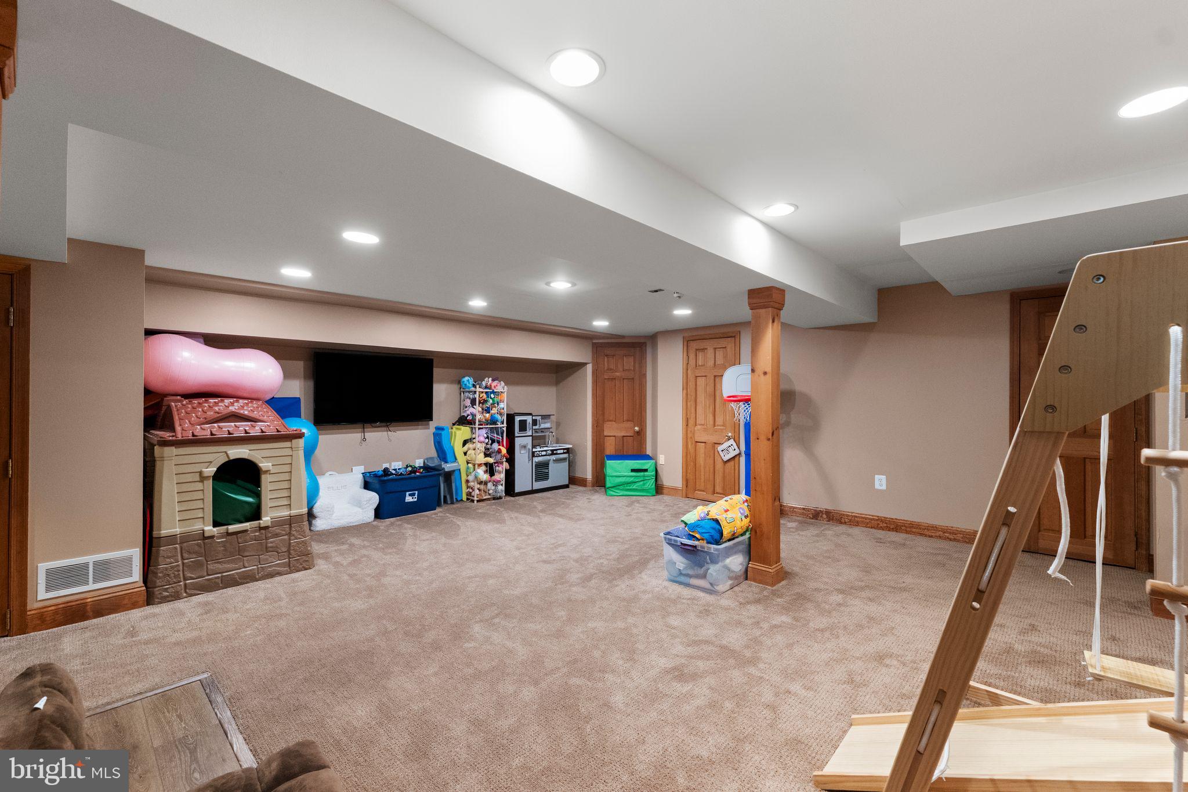
The finished lower level expands the home's living space with endless possibilities. Whether envisioned as a
game room, fitness studio, media room, children's playroom, or a combination of spaces, it offers the
flexibility today's lifestyles demand.
Additional highlights include efficient two-zone heating and air conditioning, ensuring year-round comfort,
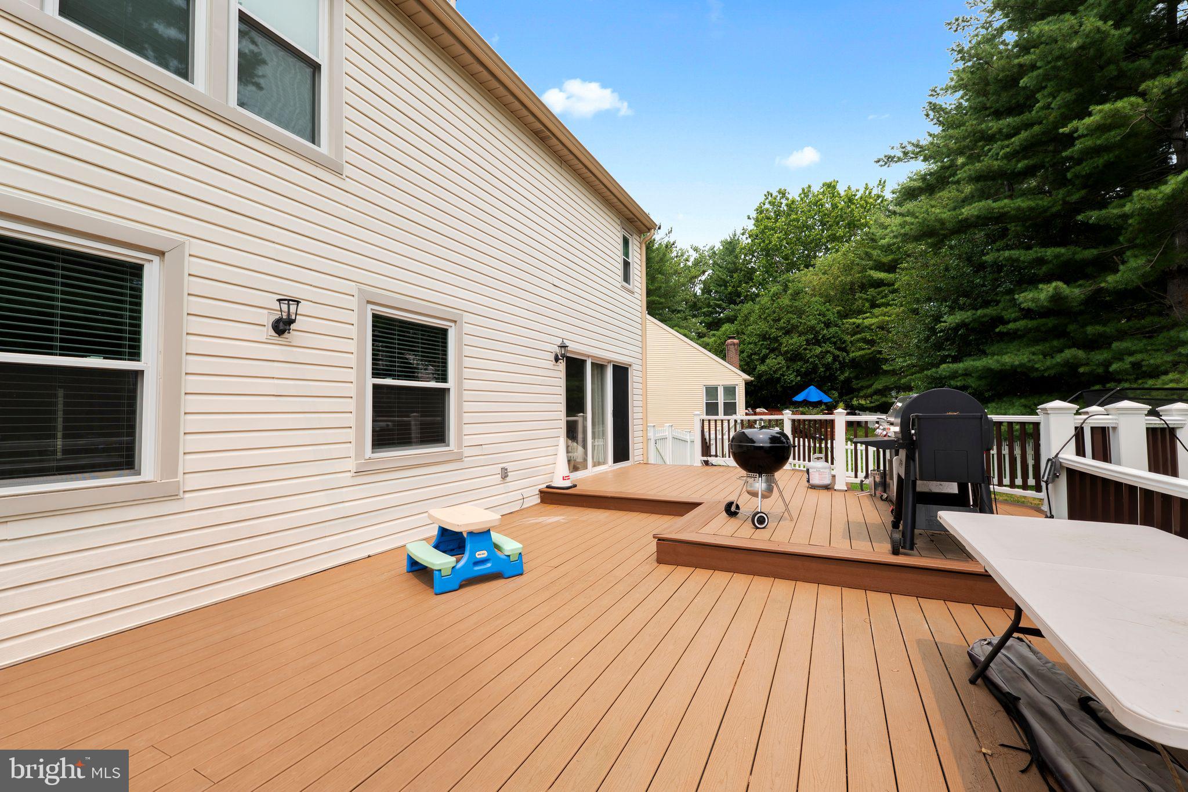
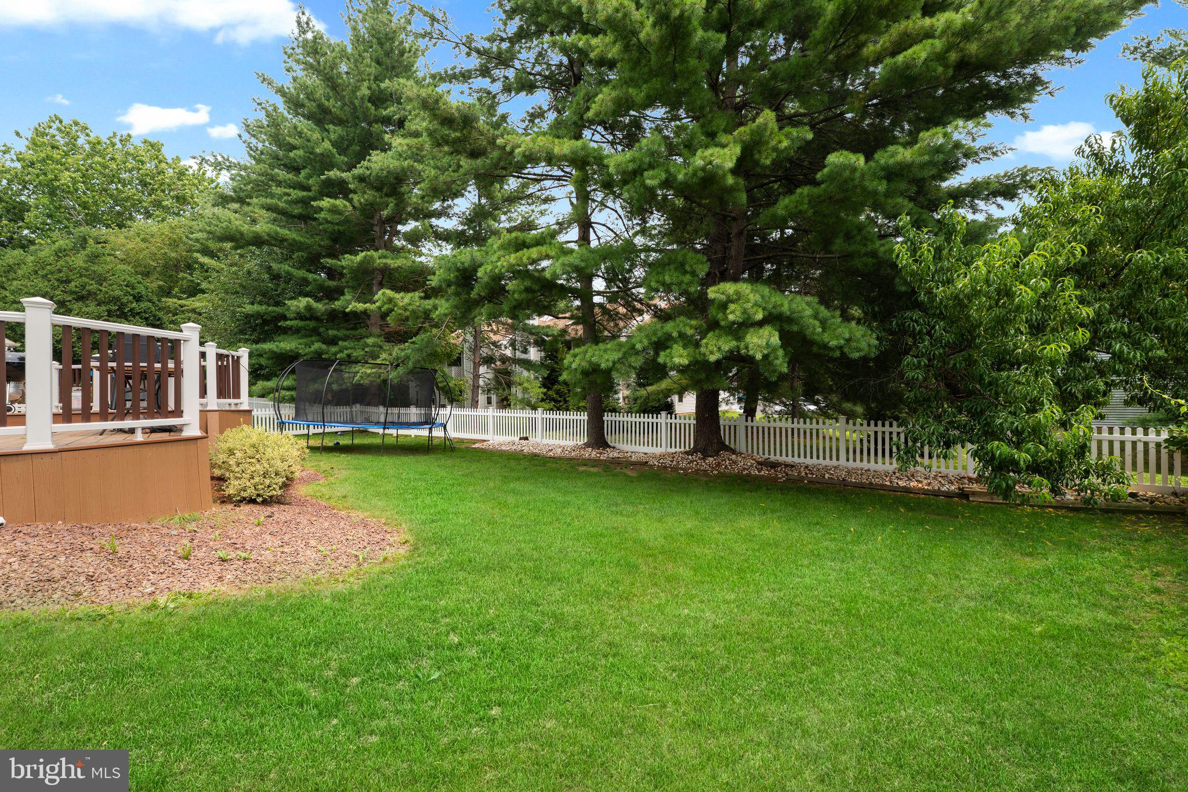
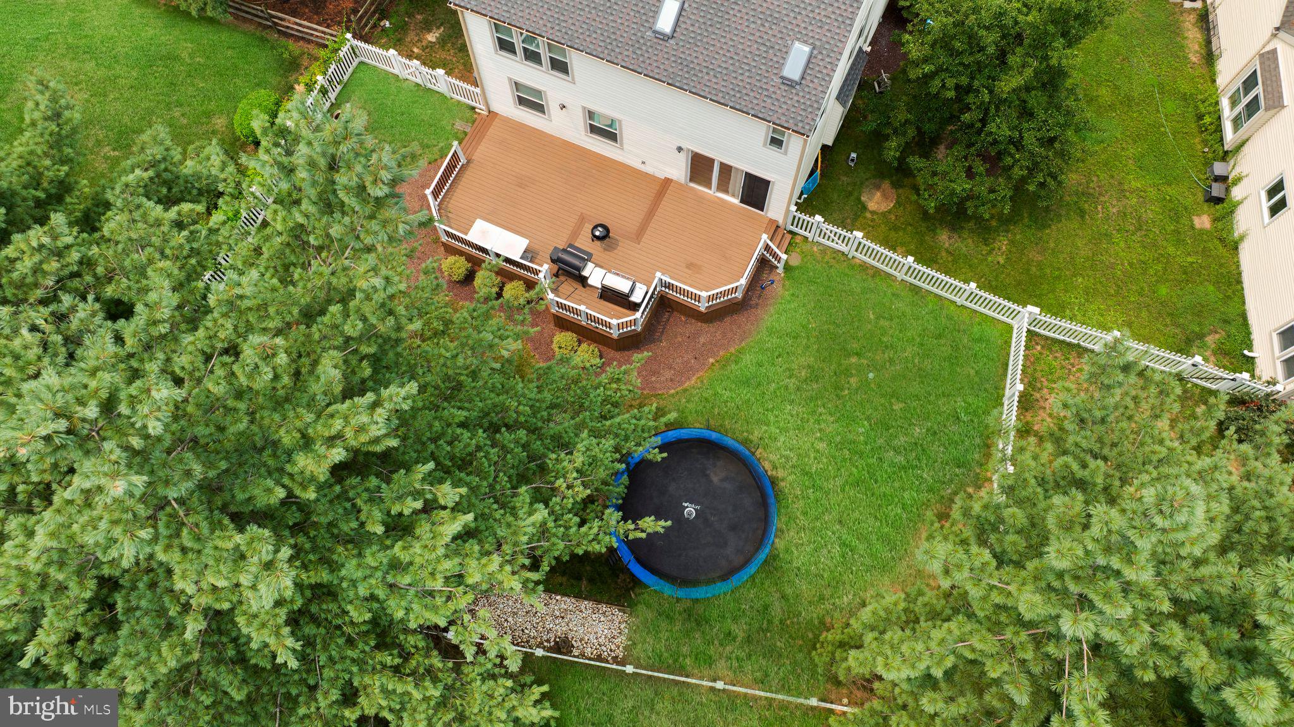
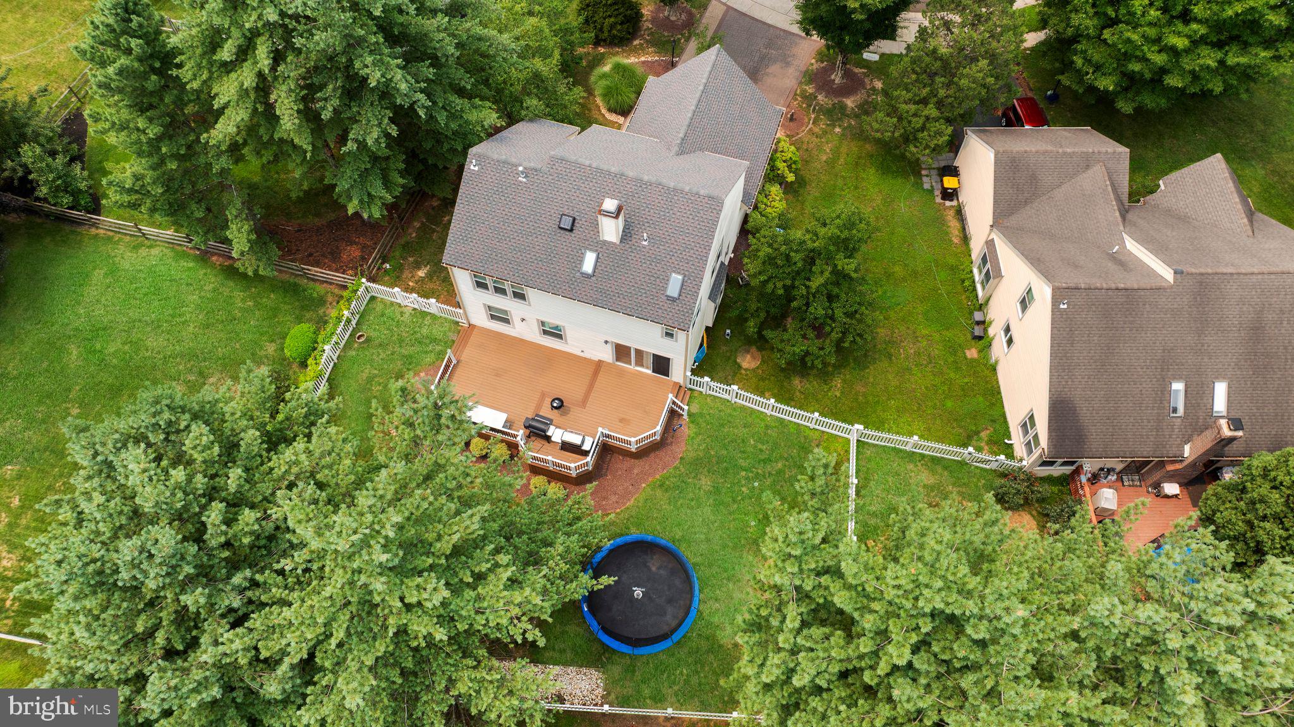
along with a private fenced rear yard that provides an ideal backdrop for entertaining, relaxing, gardening,
or enjoying time with family and pets.
Located just minutes from the boutiques, restaurants, and charm of historic Newtown Borough, this
exceptional home also offers convenient access to major commuting routes while being served by the
award-winning Council Rock School District.
Elegant without being overstated, spacious without compromise, and ideally located in one of Bucks
County's most desirable neighborhoods, this is a rare opportunity to enjoy the very best of Crown Point
living.

11 RUBY COURT

Message successfully sent.

What would you like to know?

What is 3 + 4 ?

I agree to receive email communication and understand I can unsubscribe at any time.

I agree to be contacted by Charis Realty Group via call, email, and text for real estate services. To opt out, you can reply 'stop' at any time or reply 'help' for assistance. You can also click the unsubscribe link in the emails. Message and data rates may apply. Message frequency may vary. Privacy Policy

Related Properties

Welcome to 6 Kanon Ct in desirable Newtown Gate! This well-maintained home was originally a 3-bedroom layout and now offers a flexible 4th bedroom or home office thoughtfully created off the foyer area on the 1st floor - perfect for today’s work-from-home needs.

The home features 2.5 bathrooms, including a spacious primary suite boasting a double sink vanity, enclosed shower and separate tub for relaxation. This house is jam packed with numerous updates throughout, most notably- the kitchen was beautifully remodeled in 2018 and provides a seamless flow connecting to the dining area and living room. Modern finishes and functionality meet for everyday living and entertaining.

Additional highlights include a newer HVAC system (2024), newer roof & gutters/guards (fall 2025), and beautiful engineered hardwood floors  Pride of ownership is evident.

Ideally located just minutes from downtown Newtown, you’ll enjoy easy access to shopping, dining, parks, and all that this charming area has to offer.

Don’t miss this opportunity to own a move-in ready home in one of Newtown’s most sought-after communities!
#PABU2125400

NEWTOWN

6 KANON COURT

3 Beds

2 Baths

2,100 Sq.Ft.

$589,900

MLS#: PABU2125400
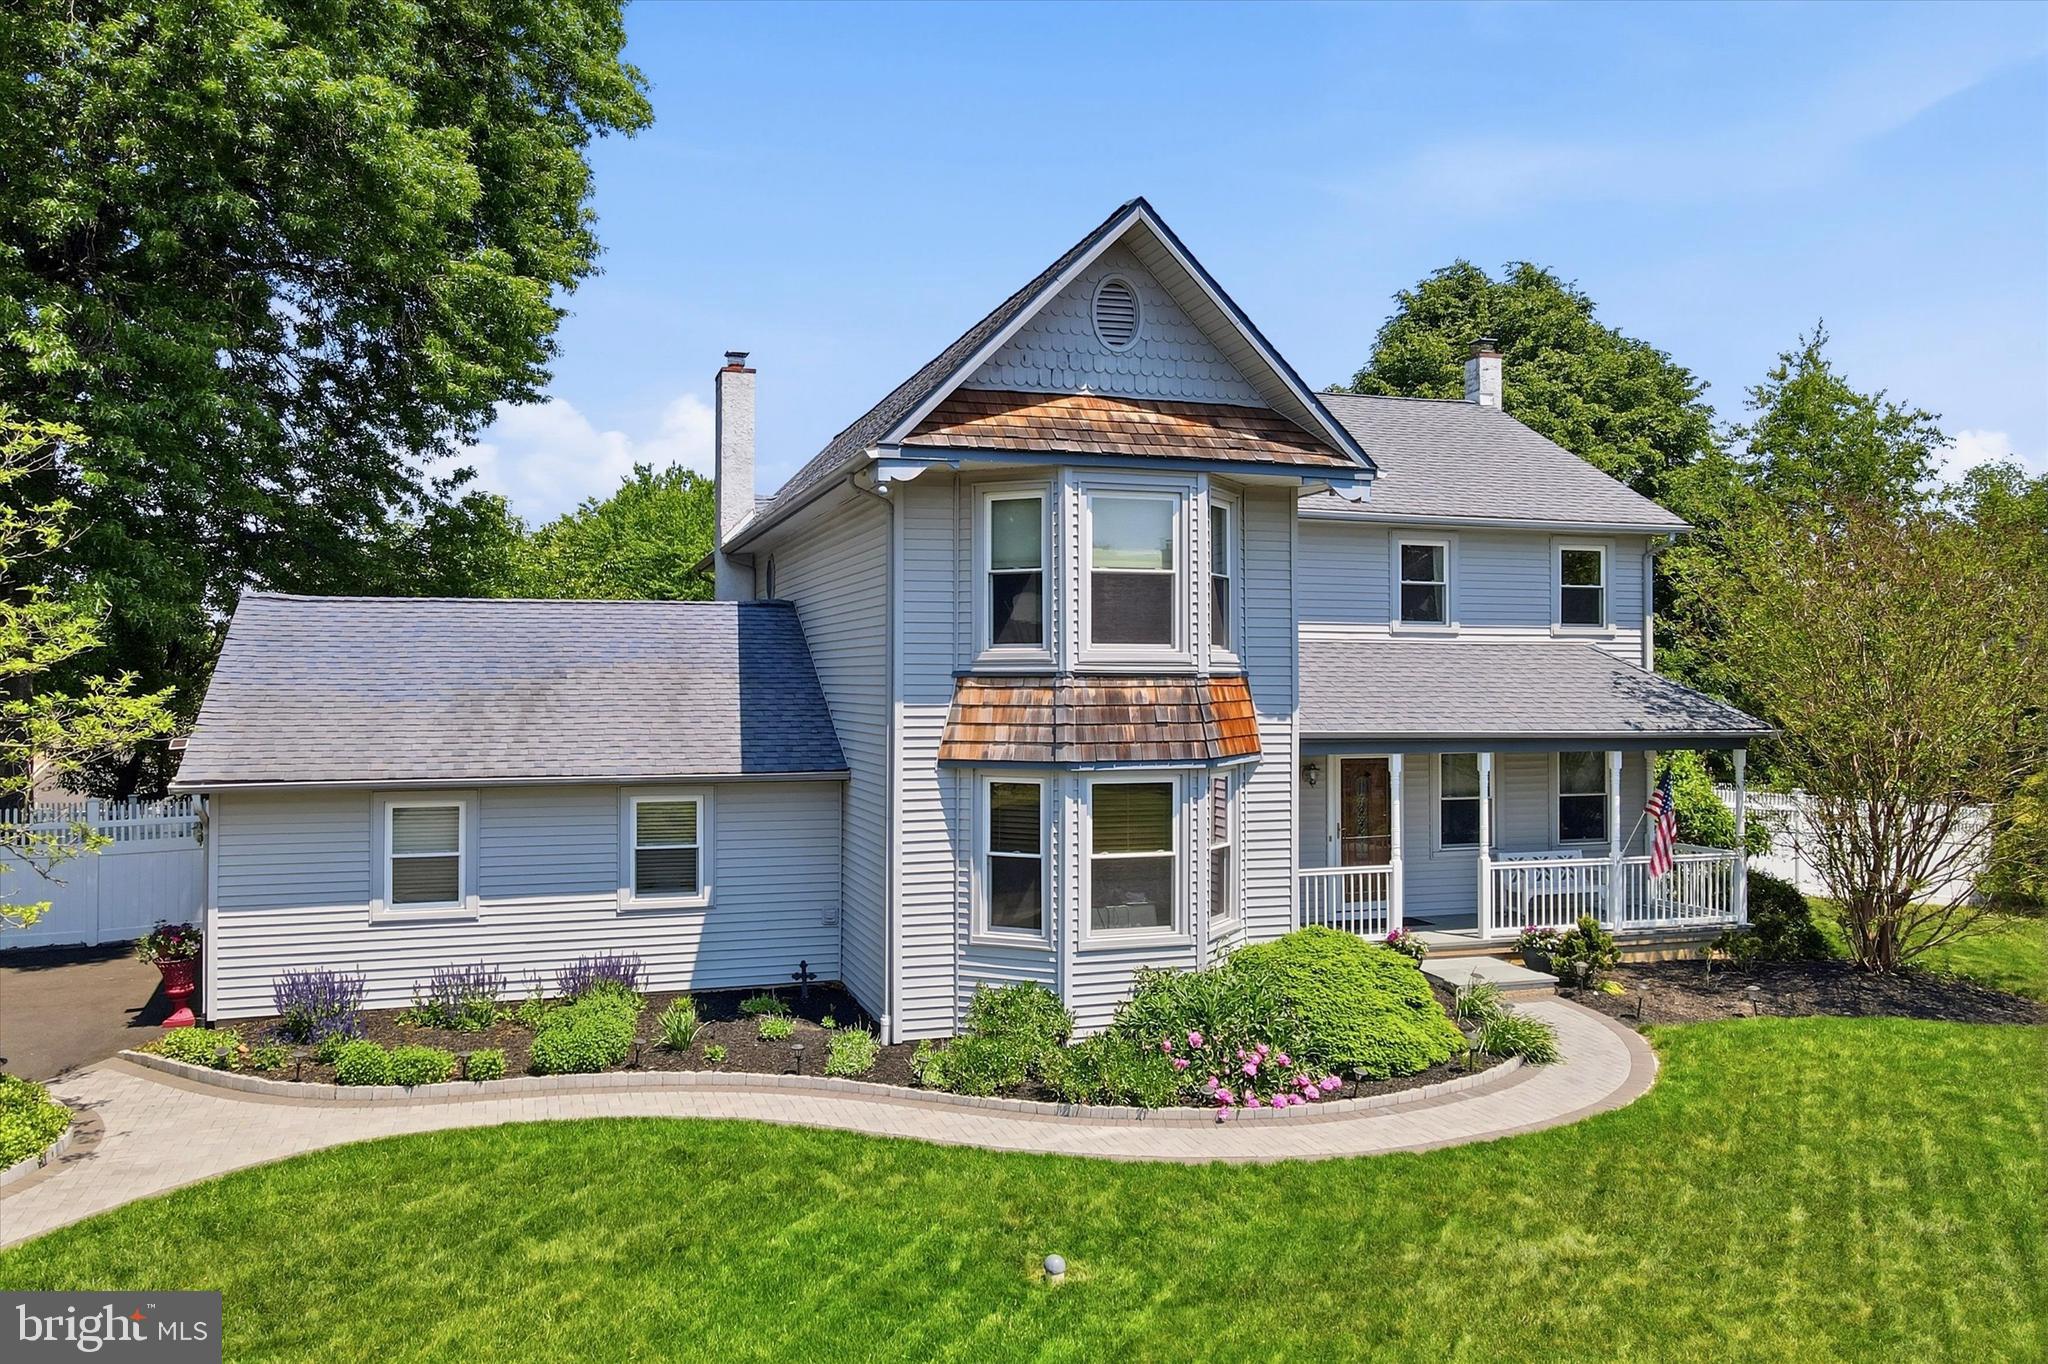
OPEN HOUSE CANCELED.  Situated in the highly desirable Newtown Grant community is 11 Ginger Court, a custom Victorian home on a private cul-de-sac. There is nothing cookie-cutter about this property - both the floor plan and front elevation are one-of-a-kind as they were a special design collaboration between the original owner, and the reputable builder, David Schernk.  The welcoming feel of this home begins with the charming curb appeal, including the Victorian style facade, cedar shake shingles, new paver walkway & belgian block border, and new flagstone on the beautiful front porch.  Inside, a 2-story foyer and rich hardwood flooring throughout will impress your guests at every visit.  The kitchen boasts solid wood cabinetry, a nice chef's layout, island seating for 2, and opens to the family room/den & dining room so your family can spend more quality time together.  A spacious dining room gives generous space to host family & friends, while being adjacent to the kitchen so the host can always be included in the fun.  Flow into the comfortable family room/den, which features a brick fireplace surrounded by custom wood built-ins.  The fireplace runs on propane so it's easy to create a cozy ambience on chilly nights.  Sometimes you need a special space for your interests and hobbies - the living room has crown molding and bay windows creating a lovely area to practice music, read books, or create a productive home office.  There is easy access to the outdoors from both the kitchen & family room.  A lovely backyard space awaits - just in time to enjoy the warm summer and cooler autumn nights ahead.  The deck has plenty of space for relaxing and outdoor dining, while the private yard is the perfect size - big enough for hobbies and sports, yet still easily maintained.  There is a main-floor half bath and laundry room/mudroom off the garage for convenience.  A partially finished basement provides extra living space, separate & private, awaiting your finishing touches to make it the perfect media room, workout area, playroom etc! Upstairs, the Owner's Suite boasts walk-in closets, bay windows, and a large en-suite bathroom with claw foot soaking tub, glass door shower, and modern vanity.  Three more spacious bedrooms with ample closet space & ceiling fans, plus an updated hall bathroom complete this floor.  Some notable recent upgrades include: New vinyl privacy fence, new front paver walkway & flagstone porch, newer appliances, underground downspouts, and the prior owner replaced the windows in 2017 (Pella).  The HOA of Newtown Grant is $194 quarterly and includes: pool, community room, tennis/pickleball, softball field, walking path, playground, volleyball, basketball court, and common area maintenance.  Enjoy this convenient location in the award winning Council Rock School District - just a short drive to so many desirable places like New Hope, Doylestown, Princeton, Trenton, and only 30 minutes to Downtown Philadelphia.  The well-maintained surrounding suburban community is very accessible for everyday conveniences like grocery stores, shopping, and dining.  If you're searching for a special home with a heart, in an unbeatable location, schedule a private tour to see everything this property has to offer!
#PABU2125308

NEWTOWN

11 GINGER COURT

4 Beds

2 Baths

2,516 Sq.Ft.

$774,000

MLS#: PABU2125308
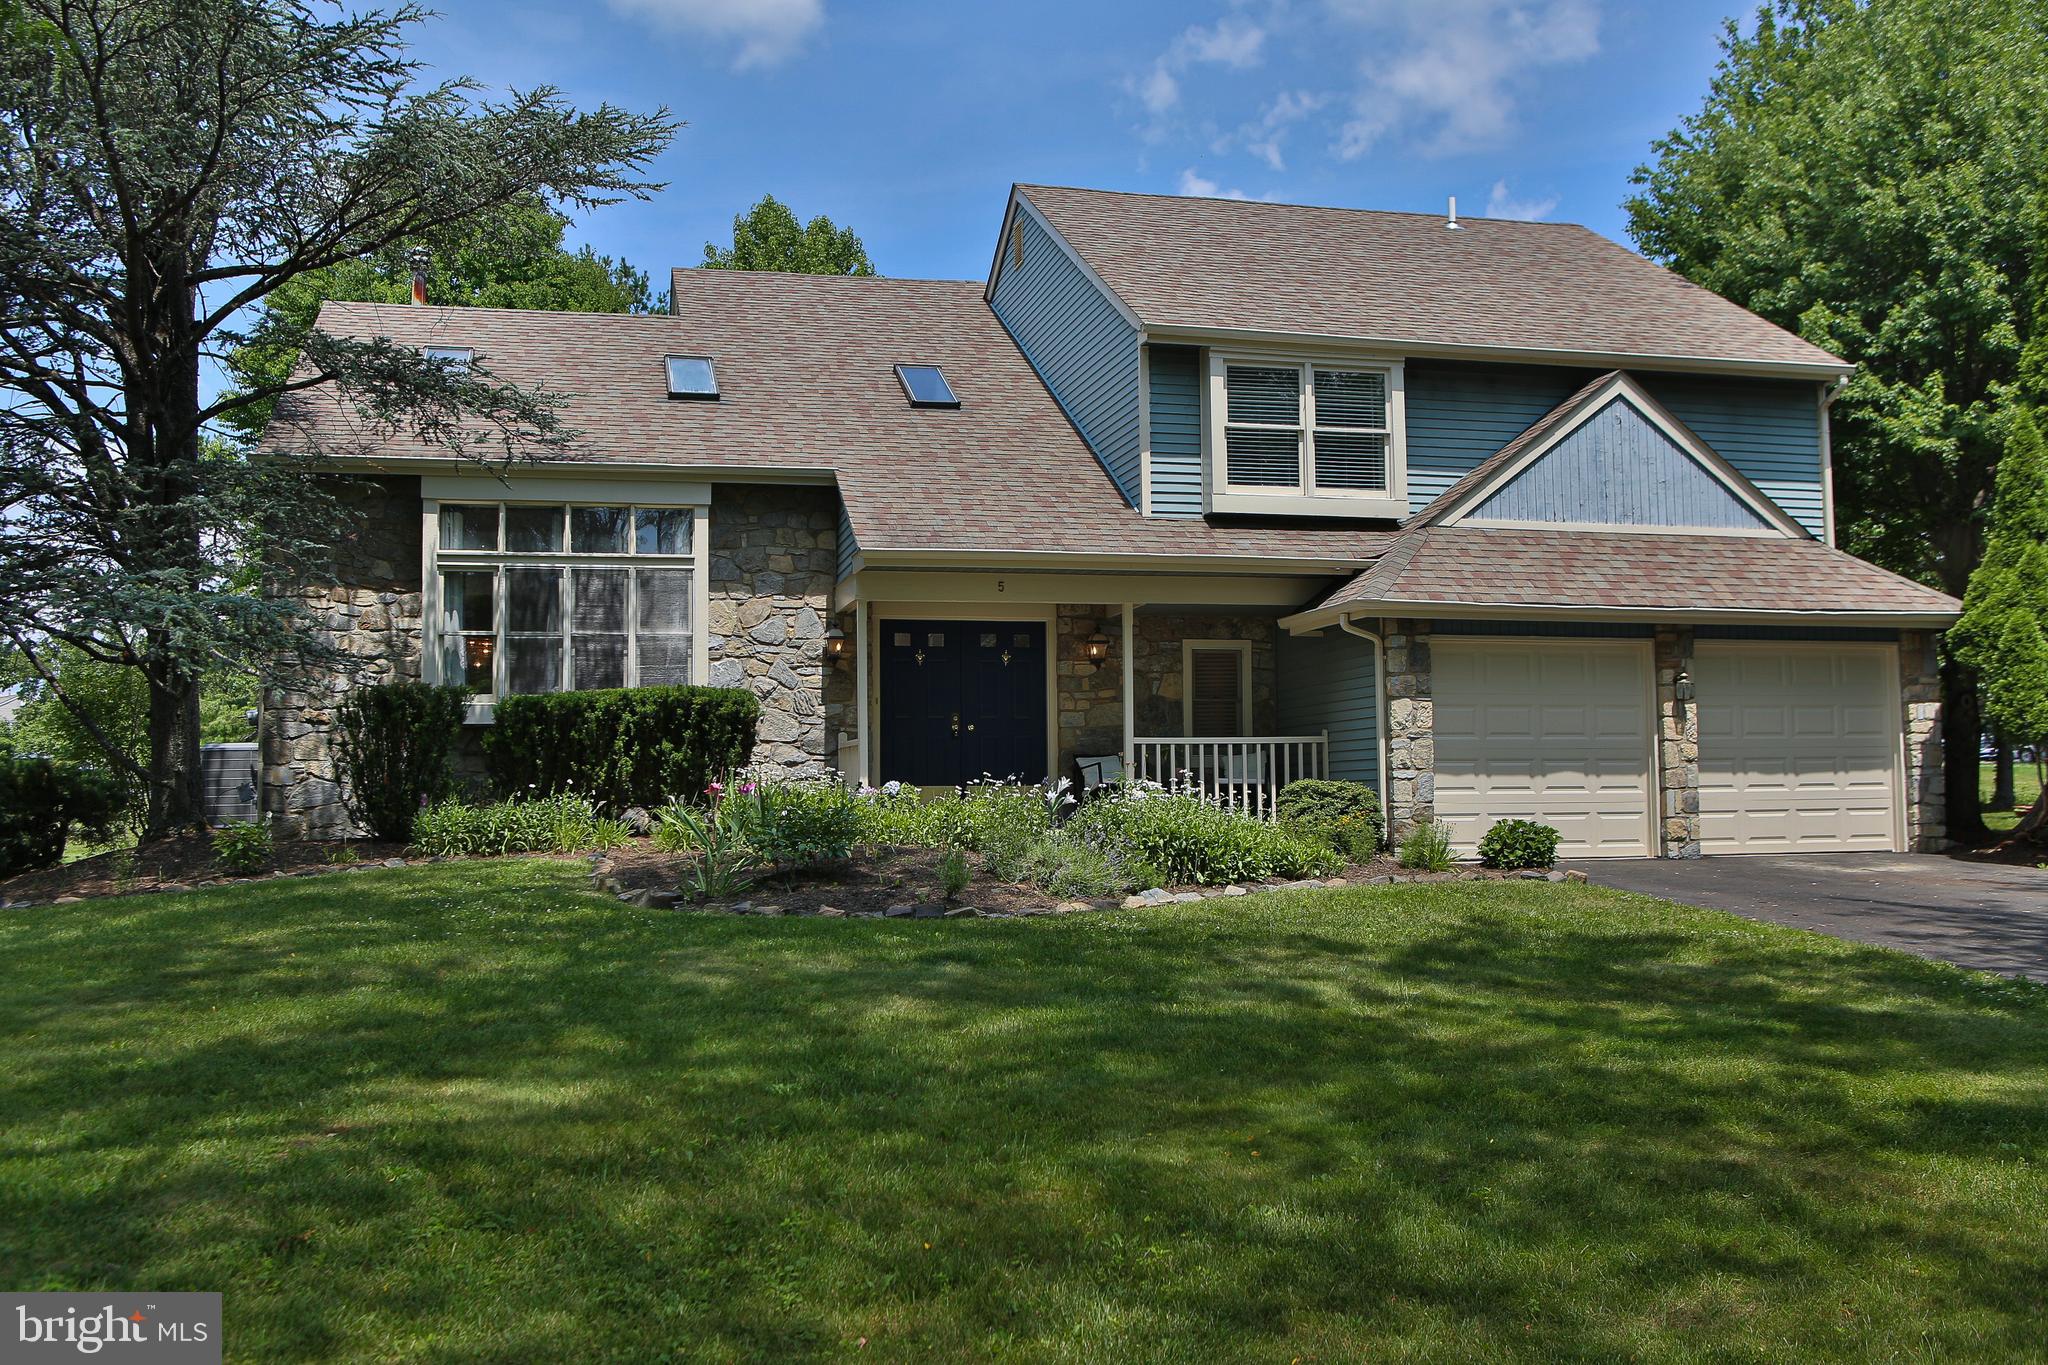
Situated on one of the most desirable lots in Newtown Grant, this exceptional 4-bedroom home offers a spacious multi-level layout, timeless architectural details, and a long list of thoughtful updates that make it truly move-in ready. The stone-accented front façade, stone front porch, and French front doors create a warm, welcoming presence from the street.  A dramatic two-story foyer sets the tone upon entry. Just a few steps up, the bright living room features vaulted ceilings, three skylights, and an oversized picture window that fills the space with natural light. The adjoining dining room provides an ideal setting for gatherings and everyday meals.  The inviting kitchen includes a breakfast area with a French-style glass door and matching fixed panel that lead to an expansive, beautifully rebuilt deck completed in 2025. From the deck, a short set of steps leads to a slate patio, together creating an outstanding outdoor living environment perfect for entertaining, dining al fresco, or simply relaxing in the privacy of the backyard. Recent kitchen updates include a new Pergo floor, new sink and faucet, updated lighting, a newer range with built-in air fryer, and a newer microwave.
A few steps down from the main level is the impressive family room, anchored by a striking floor-to-mantel stone fireplace that serves as the room’s dramatic focal point. This level also features a wet bar, a powder room, a laundry room with new flooring, and convenient access to the side yard, making it an ideal gathering space year-round. Upstairs, the spacious primary suite includes a master bathroom featuring a new frameless neo-angle shower, sunken tub, and bay window. Three additional generously sized bedrooms share a hall bath. One bedroom sits a few steps up on its own landing and overlooks the living room below, adding architectural interest and a sense of separation within the upper level.  The finished basement provides valuable additional living space, perfect for a recreation room, home office, fitness area, or media room. Recent improvements include refinished hardwood floors in 2026, a new hot water heater in 2026, updated front door hardware, and numerous upgrades throughout the home. Completing this outstanding property is a two-car garage featuring brand-new garage doors and new garage door openers.  Ideally located just minutes from Tyler State Park and the charming shops, restaurants, and attractions of Newtown Borough, this home offers the perfect blend of privacy, convenience, and an exceptional lifestyle.
#PABU2124928

NEWTOWN

5 ZINNIA DRIVE

4 Beds

2 Baths

2,733 Sq.Ft.

$799,000

MLS#: PABU2124928
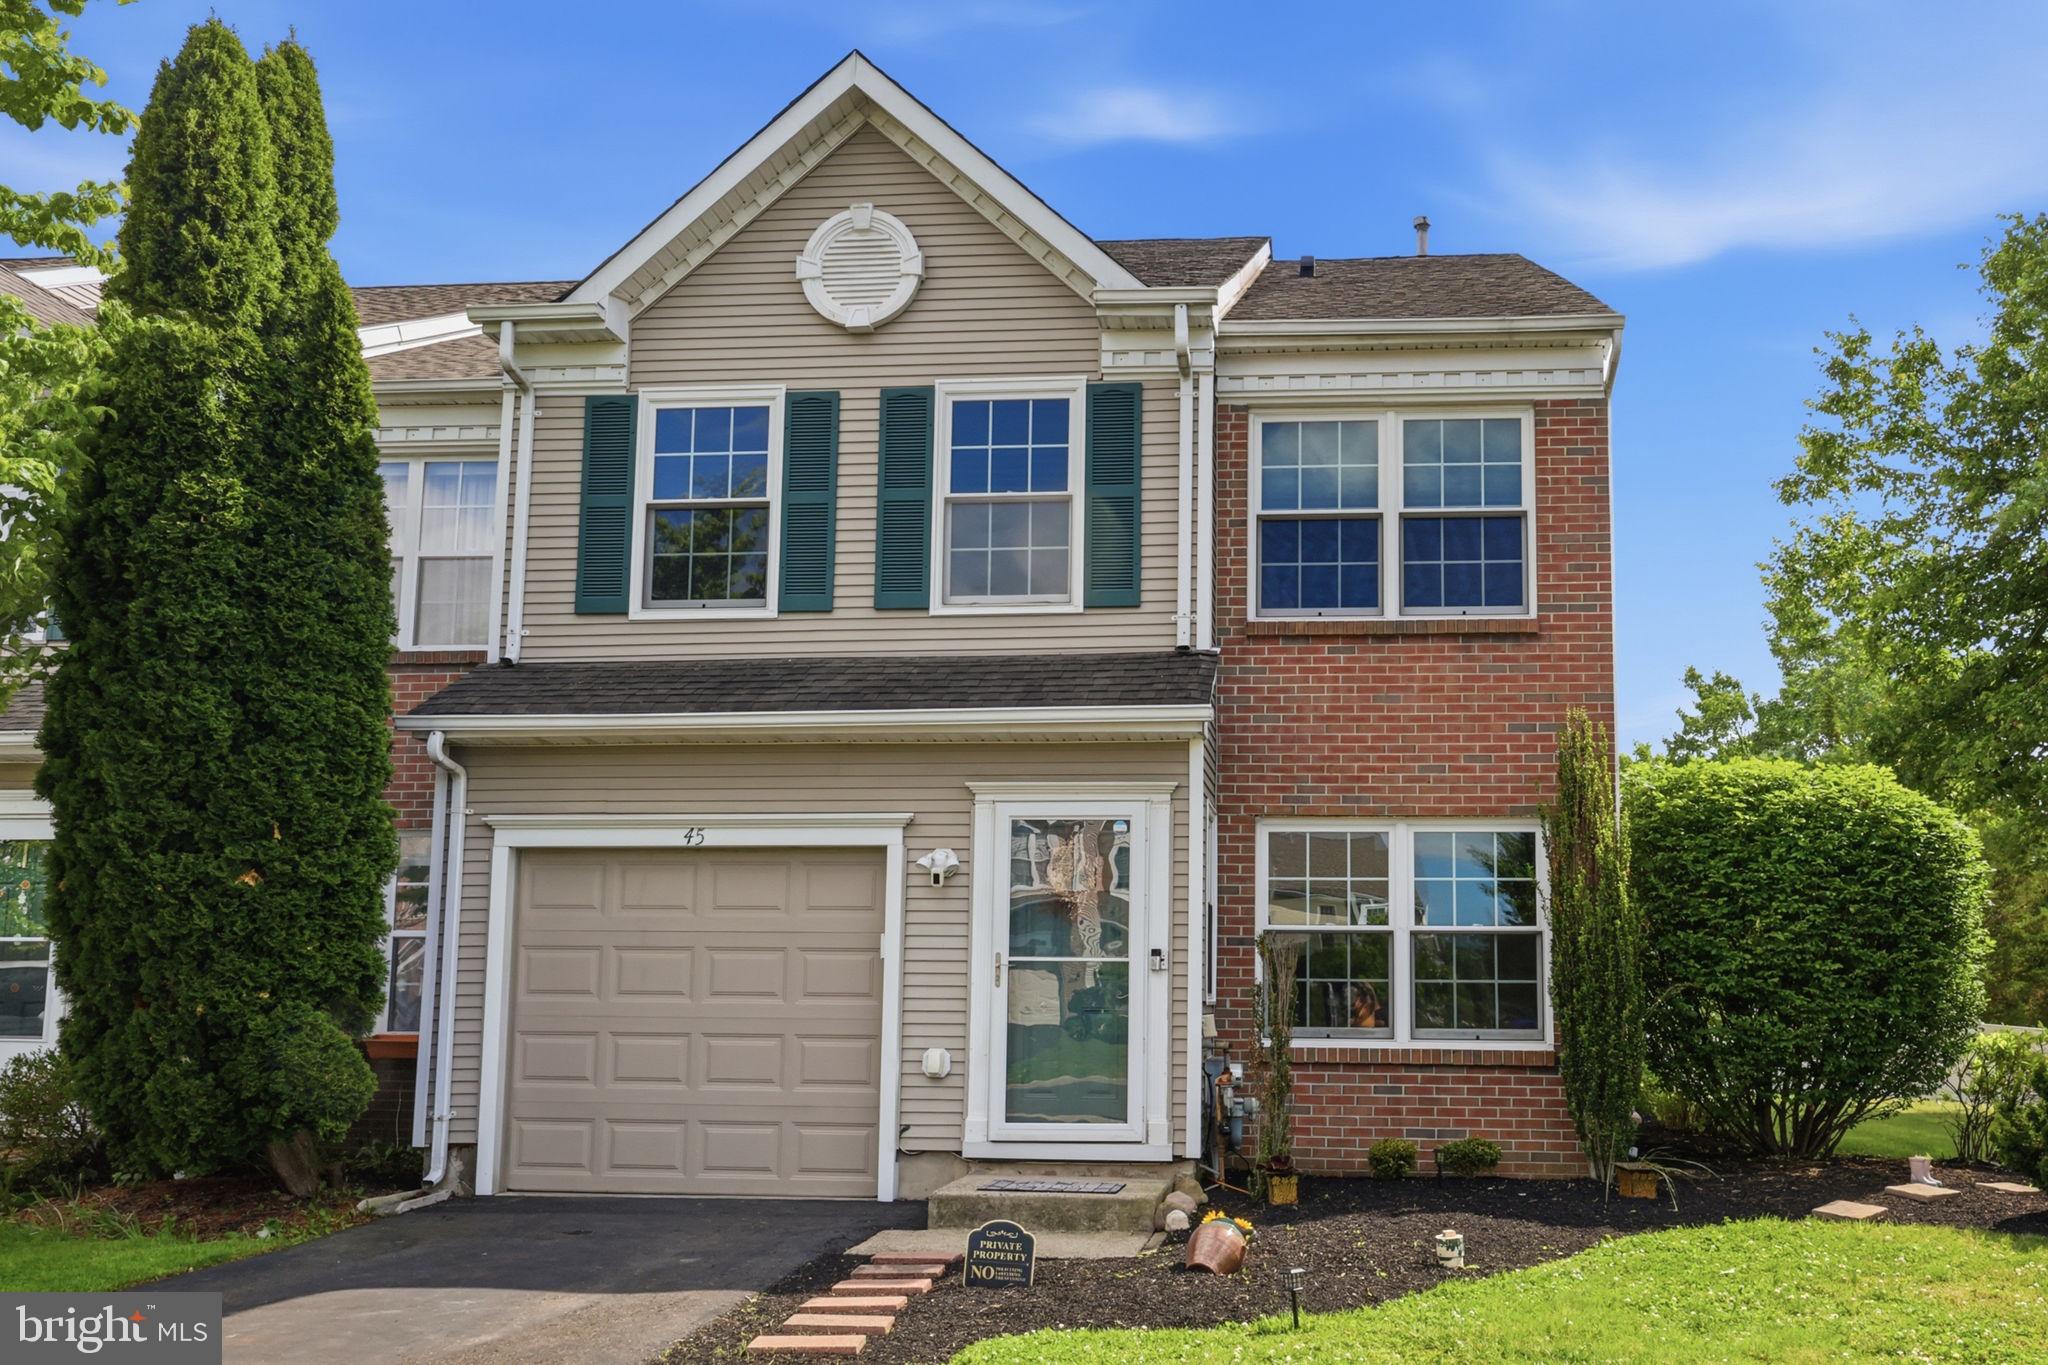
Welcome to highly desirable Newtown Grant and this beautifully maintained 3-bedroom, 2.5-bath home located in the award-winning Council Rock School District and served by Council Rock High School North.

From the moment you arrive, you’ll appreciate the care and updates throughout this move-in ready home, including  a ring security system, fresh paint throughout, quality Anderson windows, and thoughtful finishes that create a warm and inviting feel.

Inside, the home features a blend of hardwood flooring, luxury vinyl plank flooring, and tile throughout the main living spaces. Recessed lighting adds a clean, modern touch, while the functional floorplan offers comfortable everyday living and effortless entertaining. The kitchen is equipped with stainless steel appliances, upgraded countertops, abundant cabinet space, and includes a newer dishwasher installed approximately one year ago.

Upstairs, retreat to the spacious primary suite featuring a ceiling fan with remote control, a private sitting area or home office space, and an updated en-suite bath highlighted by an oversized tiled shower with glass enclosure, body jets, and a built-in sitting bench—creating a true spa-like experience. Two additional generously sized bedrooms share a well-appointed hall bathroom with a tub/shower combination.

Step outside to enjoy the private backyard retreat featuring a beautiful paver patio and paver wall, newly installed sod, and a vinyl-fenced yard offering space to relax, entertain, or enjoy outdoor living.
#PABU2122014

NEWTOWN

45 HONEY LOCUST LANE

3 Beds

2 Baths

2,182 Sq.Ft.

$585,000

MLS#: PABU2122014
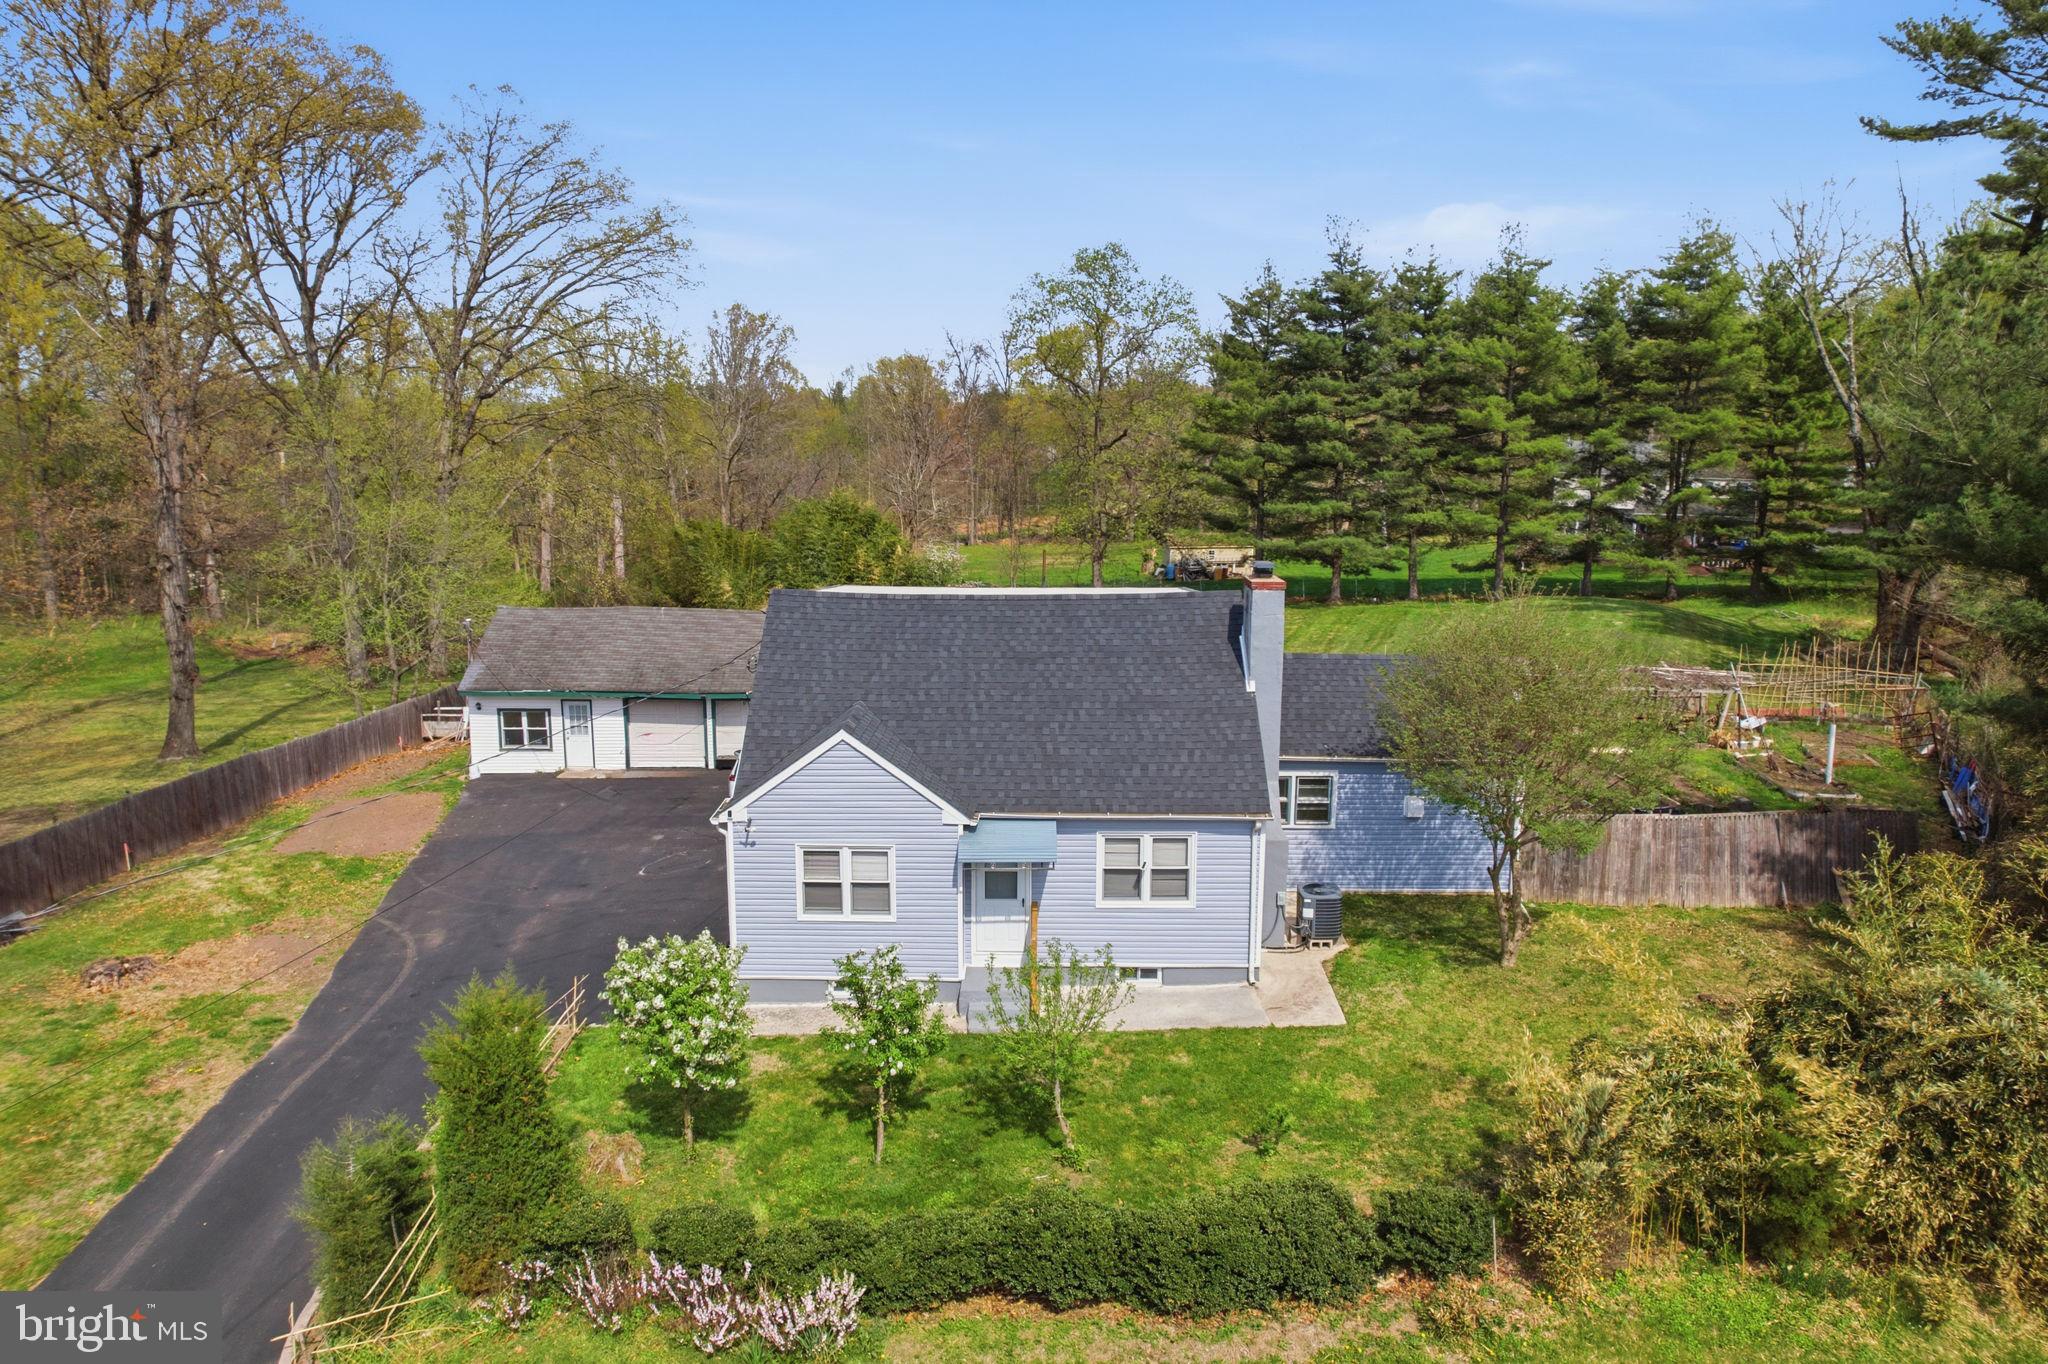
Completely updated home on an incredible lot in a convenient location ideally situated between downtown Newtown and New Hope. Newer roof, siding, windows, updated kitchen, new recessed lighting, renovated bathrooms, newer HVAC and newer septic make this a great value for a turnkey residence. A large deck overlooks the expansive, private yard. Park extra vehicles in the widened driveway, fantastic storage in the detached garage, finished walk-up lower level and multiple sheds on the property. Convenient to all of the shopping and dining and major roadways for commuting all within the highly coveted Council Rock schools.
#PABU2118824

NEWTOWN

632 DURHAM ROAD

4 Beds

3 Baths

1,507 Sq.Ft.

$569,999

MLS#: PABU2118824
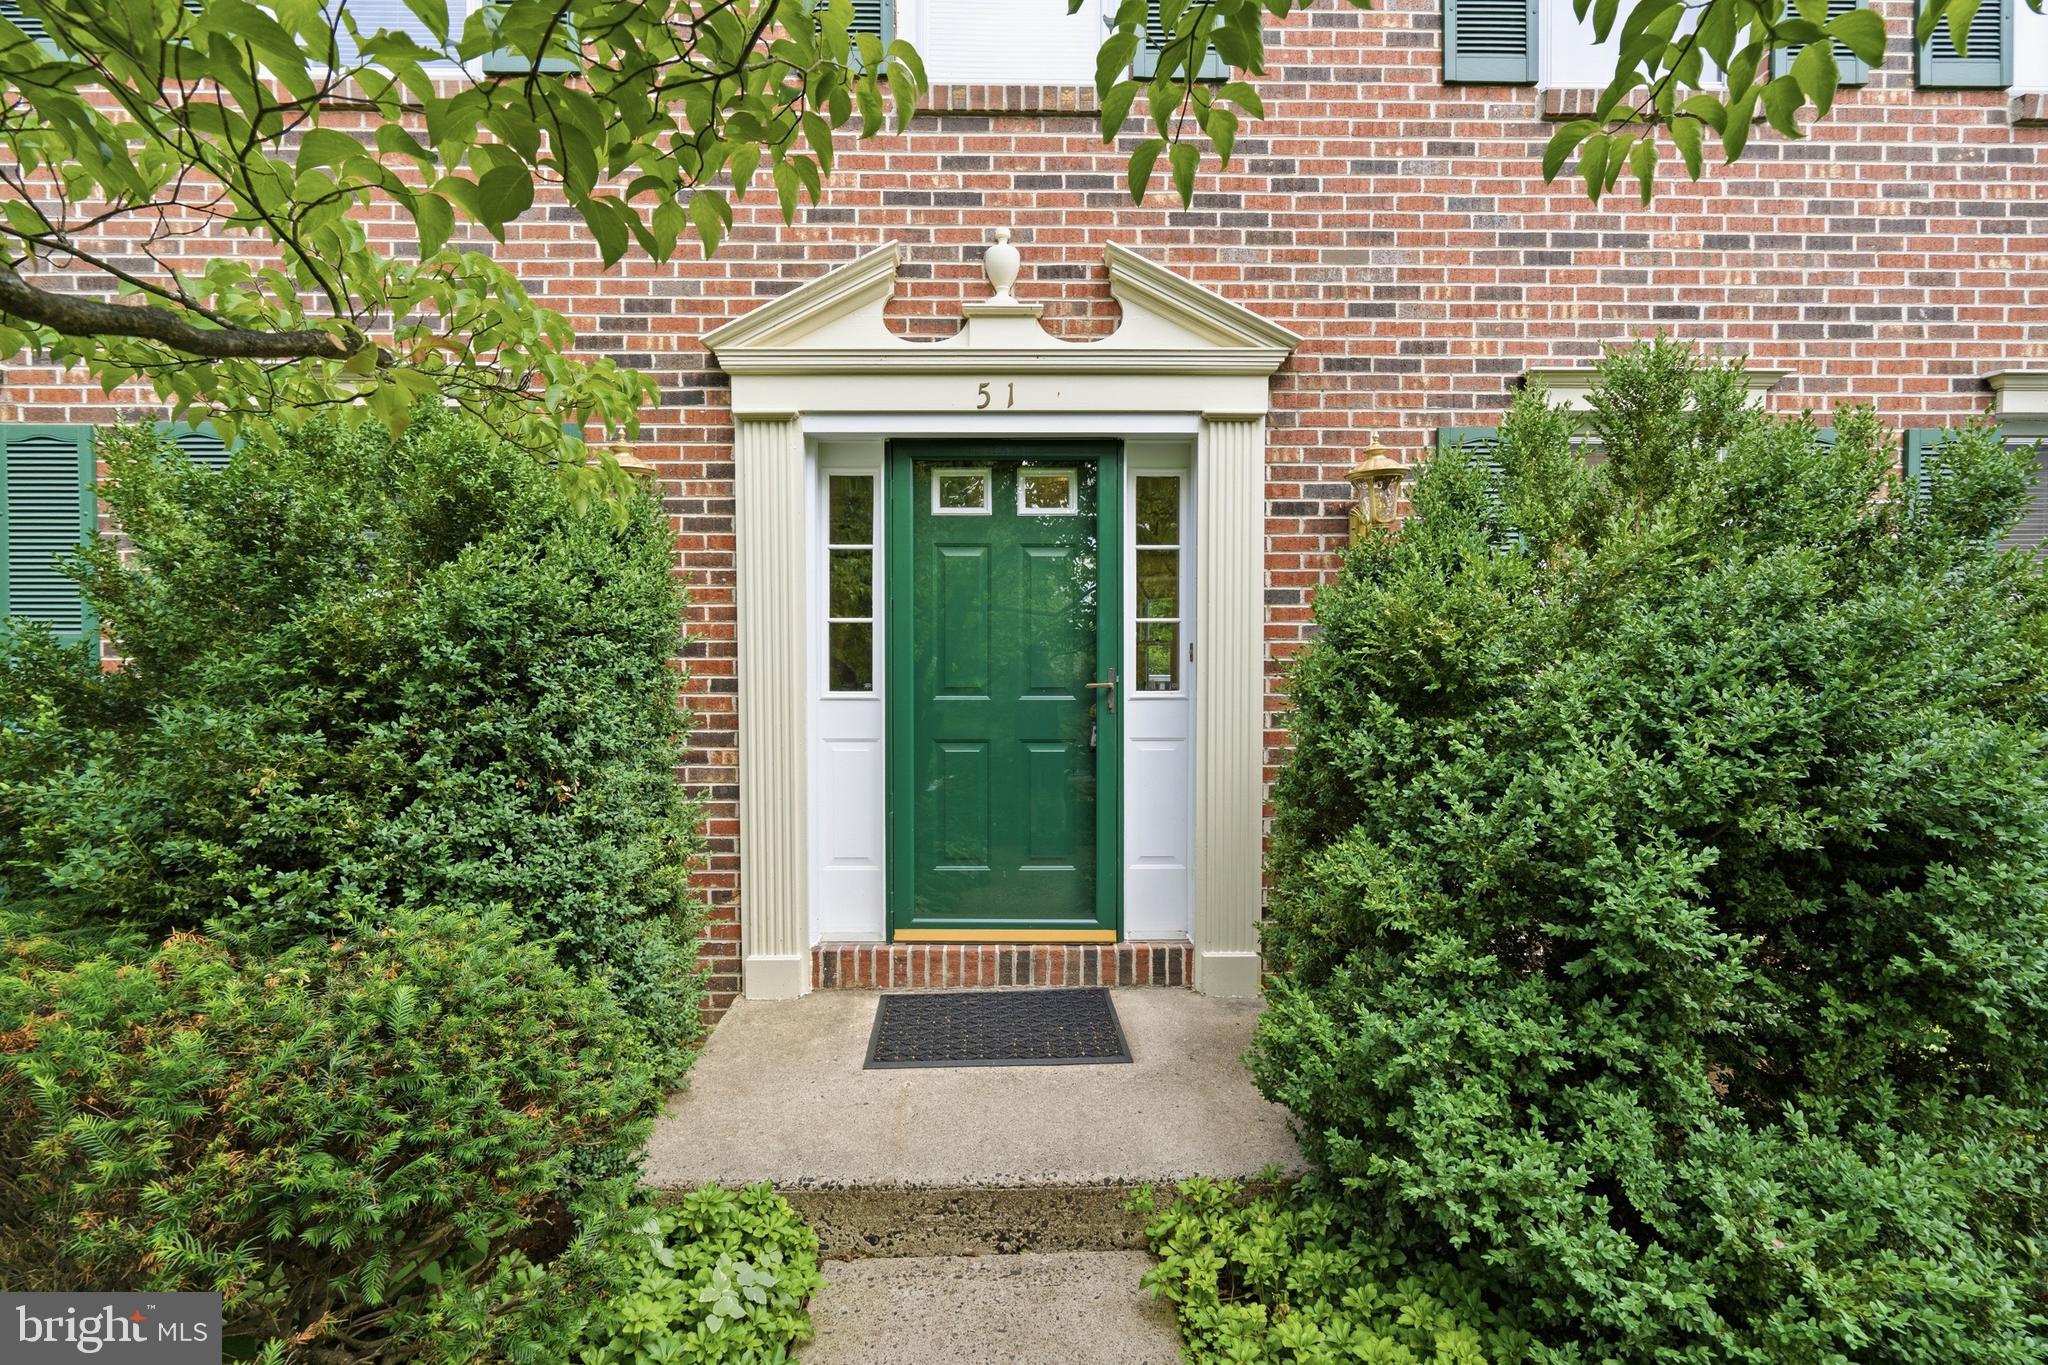
Welcome to this meticulously maintained 4-bedroom, 2.5-bath home nestled in the highly sought-after Newtown Grant in Council Rock School District. 51 Snapdragon is one of the few homes in Newtown Grant built by reputable builder David Schrenk, which shines through in every room. 
From the moment you arrive, you'll appreciate the pride of ownership that is evident throughout. Spacious living and entertaining areas, generously sized bedrooms, and a well-designed floor plan make this home ideal for everyday living as well as hosting family and friends. On the main floor, you'll find a formal dining room, living room, bright kitchen, open to a breakfast area and large family room. A wood burning fireplace will keep you cozy on colder winter nights, and a brand new air conditioning system (replaced April 2026) will keep you nice and cool on hot summer days. On the main floor there is also a powder room and a laundry room with custom built wood cabinetry that opens to the extra large two car garage with an additional storage area. Upstairs, you'll find four generously sized bedrooms, all with ample closet space. The primary bedroom has a walk in closet and ensuite bathroom. There is also a walk in attic through the fourth bedroom, giving the new owner opportunity to finish for a bonus room and additional square footage. The unfinished basement provides storage and potential for additional living area when finished. Outside, you'll enjoy mature landscaping and trees, and a large deck is perfect for entertaining. Don't forget that in Newtown Grant, you have access to  the pool, community room, tennis/pickleball, softball field, walking paths, playground, volleyball, basketball court, and common area maintenance.  Come enjoy all that Newtown has to offer- award winning Council Rock School District, an easy commute to Philadelphia and even NYC- close to major transportation routes like 95, Septa, Amtrak and New Jersey Transit. Close and convenient to amazing restaurants, farms, entertainment, and shopping, Newtown Grant has everything to offer.
#PABU2126064

NEWTOWN

51 SNAPDRAGON DRIVE

4 Beds

2 Baths

2,272 Sq.Ft.

$785,000

MLS#: PABU2126064
New on site 1 day ago
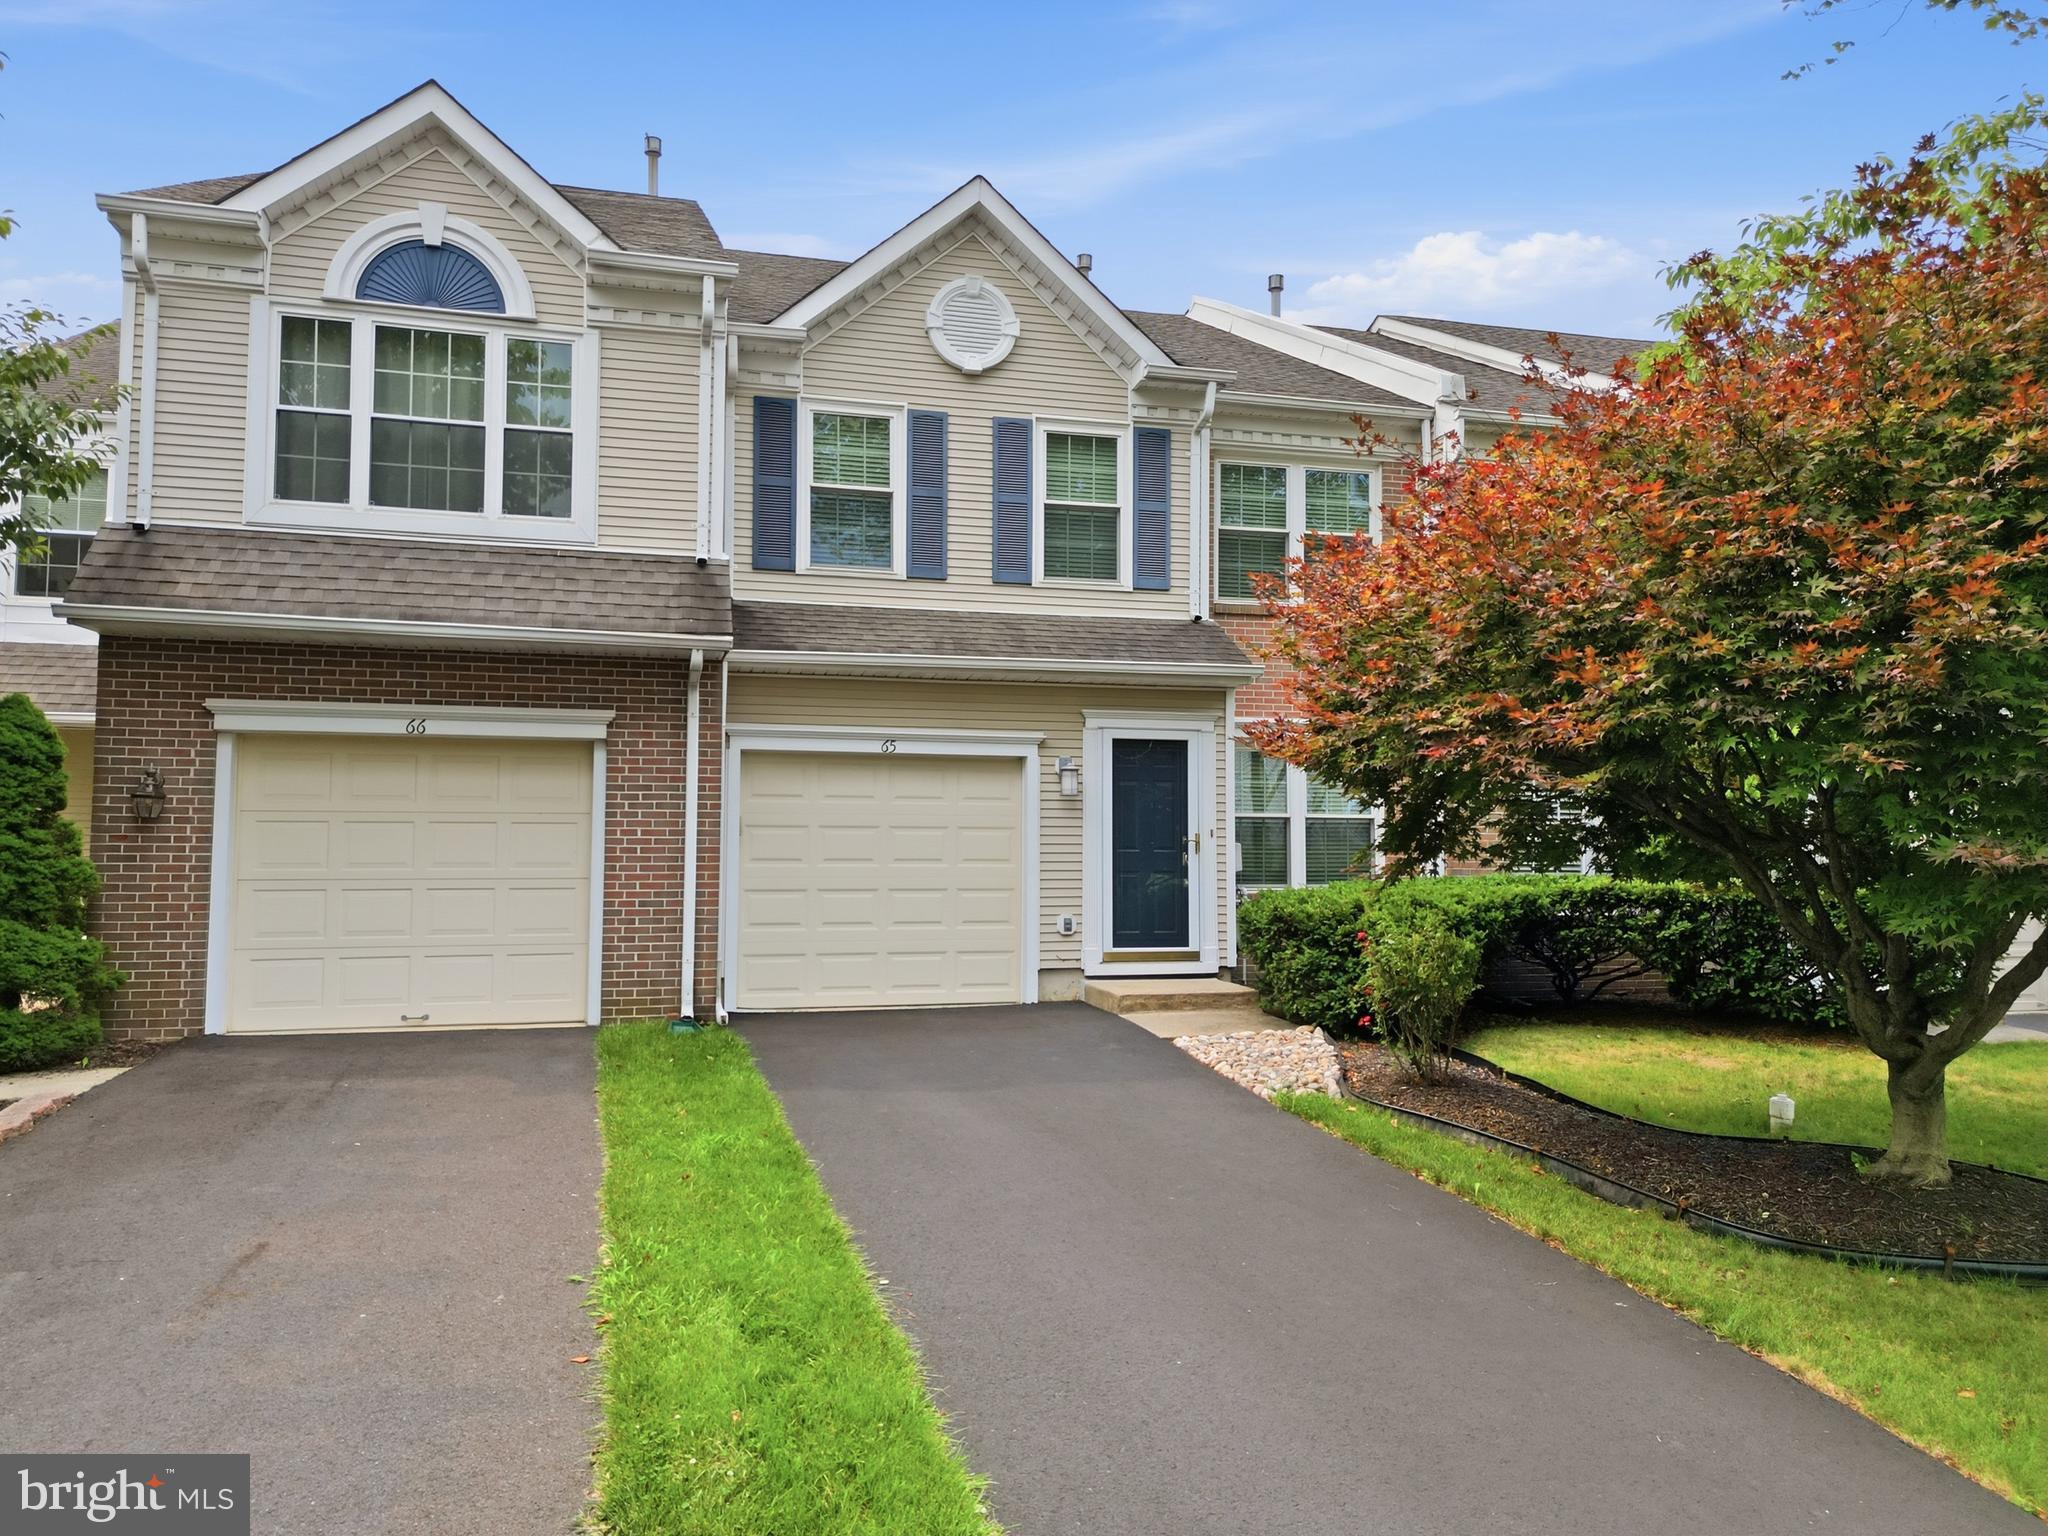
Welcome to this beautifully maintained townhouse in the desirable Raven's View I section of Newtown Grant, offering 3 bedrooms, 2.5 baths, and a thoughtfully updated interior. The remodeled kitchen features modern finishes and opens to a warm and inviting den with a cozy fireplace, creating the perfect space for everyday living. The first floor also offers updated wood-look flooring, a renovated powder room with stylish finishes, and a spacious living and dining room ideal for entertaining family and friends.

Enjoy peaceful views and exceptional privacy from the rear patio, which backs to open space and provides a tranquil setting to relax or dine outdoors.

Upstairs, the spacious owner's suite is a true retreat, featuring a walk-in closet, an adjoining sitting room ideal for a home office, reading nook, fitness area, or nursery, and a private en-suite bath with a soaking tub, separate stall shower, and a recently updated vanity with a beautiful stone countertop and modern lighting. Two additional generously sized bedrooms, an updated hall bath, and the convenience of a second-floor laundry complete the upper level.

Located in the highly sought-after Newtown Grant community with access to exceptional neighborhood amenities and within the award-winning Council Rock School District, this move-in ready home offers comfort, style, and an outstanding location.
#PABU2127096

NEWTOWN

65 CYPRESS PLACE

3 Beds

2 Baths

2,182 Sq.Ft.

$584,999

MLS#: PABU2127096
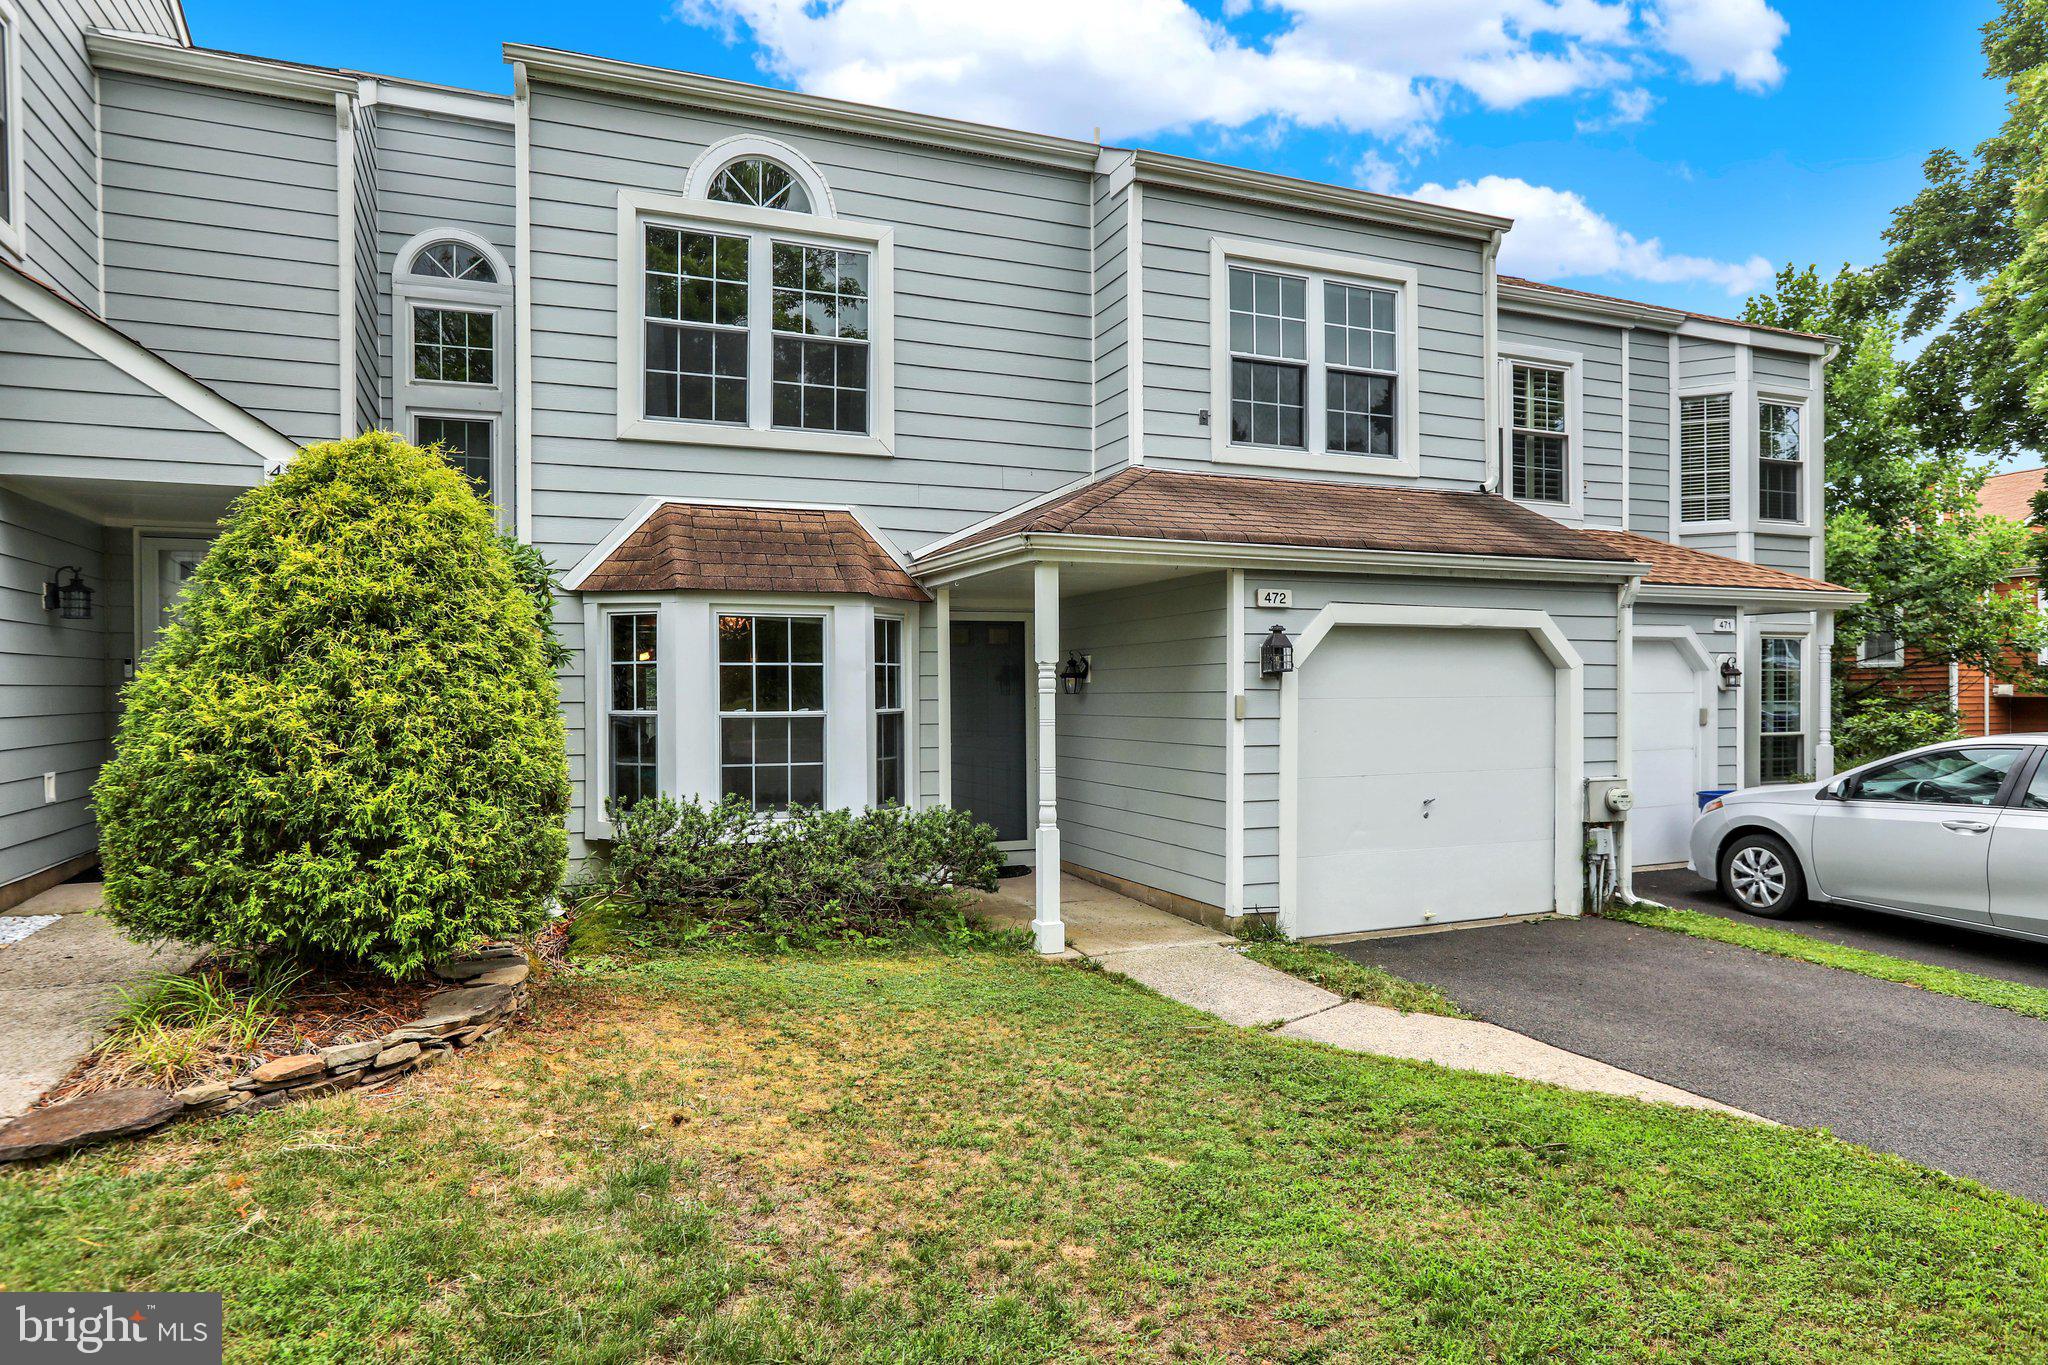
BACK ON THE MARKET – The home was temporarily withdrawn from the market to obtain roofing estimates. A brand-new GAF roof is scheduled for installation within the next 2–3 weeks and will include a workmanship transferable warranty along with a manufacturer warranty for the buyer.     Welcome home to this beautifully updated, move-in-ready 3 bedroom, 2.5 bath townhome nestled in the highly desirable Raintree/Windermere community. Combining modern updates with timeless comfort, this home has been extensively upgraded inside and out, offering true turnkey living.  Just a short stroll from the charming shops, restaurants, and parks of Newtown Borough, including Roberts Ridge Park, and just one mile from the Newtown Athletic Club (NAC), a premier state-of-the-art fitness resort.  The inviting main level features a spacious family room centered around a cozy wood-burning fireplace, a formal dining room with French doors leading to a private patio and fully fenced backyard, and a bright, updated kitchen complete with stainless steel appliances, white countertops, and a classic subway tile backsplash. In 2022, the home underwent a stylish refresh featuring luxury vinyl plank flooring, professionally refinished hardwood stairs, fresh neutral paint, updated lighting with recessed lighting, and thoughtfully selected finishes throughout, creating a clean, modern, move-in-ready feel.  The second level features a  spacious primary suite offering soaring cathedral ceilings, a walk-in closet, and a beautifully updated en-suite bath with a walk-in shower. Two additional bedrooms, an updated hall bath, and a convenient second-floor laundry complete the upper level.  Major improvements provide added peace of mind, including a newer HVAC system (2021), water heater (2022), Honeywell smart thermostat (2025), Ring wired video doorbell, Honeywell security system, epoxy-coated garage floor, ceiling fans with remote controls in every bedroom (2022), a smart garage entry lock, and professionally installed TV outlets for a clean, wire-free appearance. As an added bonus, the professionally mounted 65-inch Amazon Fire TV in the primary bedroom and 55-inch Amazon Fire TV in the living room will remain with the home.  Residents of Raintree/Windermere enjoy outstanding HOA amenities, including a swimming pool, tennis courts, basketball courts, and a dog park—all conveniently located just steps from the home. Commuters will appreciate the convenient access to the Newtown Bypass, providing easy connections to major roadways and public transportation serving Philadelphia, NYC, and NJ. With extensive upgrades, meticulous care, and an unbeatable location, this home is truly move-in ready for the next owners to enjoy! A detailed list of improvements and upgrades will be included with the seller's disclosures.  Combining timeless appeal, thoughtful updates, and an exceptional location, this home is ready to welcome its next owners.
#PABU2126132

NEWTOWN

472 TRUMBULL COURT

3 Beds

2 Baths

1,808 Sq.Ft.

$549,900

MLS#: PABU2126132

 - property

Send a message

Message successfully sent.

Your message

What is 3 + 4 ?

Reason for contacting?

I agree to receive email communication and understand I can unsubscribe at any time.

I agree to be contacted by Charis Realty Group via call, email, and text for real estate services. To opt out, you can reply 'stop' at any time or reply 'help' for assistance. You can also click the unsubscribe link in the emails. Message and data rates may apply. Message frequency may vary. Privacy Policy

Sign Out

Virtual Assistant

Would you like to take the next step with this property? We can help you schedule a showing or virtual tour, or send you more details.

Yes, I would like more information.

Thank You for Your Reply, One of Our Agents will contact you as soon as possible

No, maybe later.

Thank you, you can always contact me via email, phone number or through the contact form.

Realhub AI

Lucy - Your AI-Powered Realtor

Update Your Temporary Password

Personalize your search

Enter your email and we'll notify you immediately when new listings match what you're looking for.

or enter email address

Already have an account ? Login here

Continue your home search

I agree to receive communications and understand I can unsubscribe at any time.

I agree to be contacted by Charis Realty Group via call, email, and text for real estate services. To opt out, you can reply 'stop' at any time or reply 'help' for assistance. You can also click the unsubscribe link in the emails. Message and data rates may apply. Message frequency may vary. Privacy Policy

Already have an account ? Login here

We use cookies

We use cookies primarily for analytics to enhance your experience. By accepting, you agree to our use of these cookies. You can manage your preferences or learn more about our cookies policy.