Features & Amenities

Interior

  • Other Interior Features

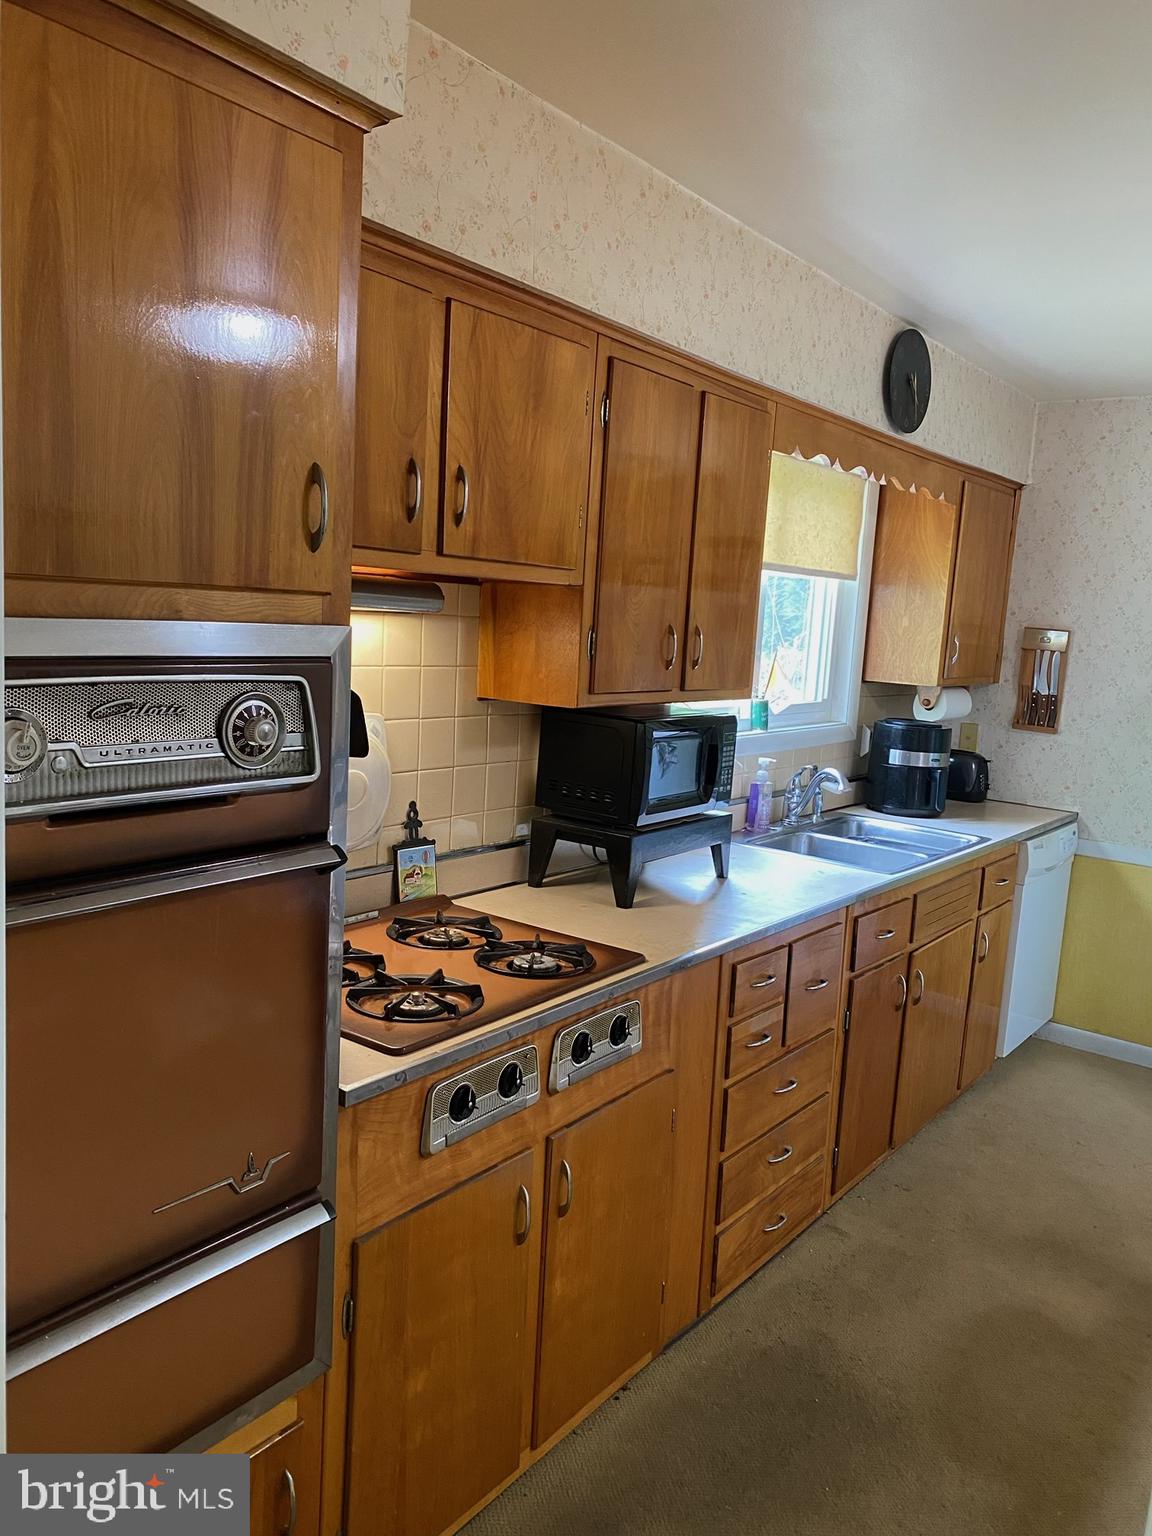
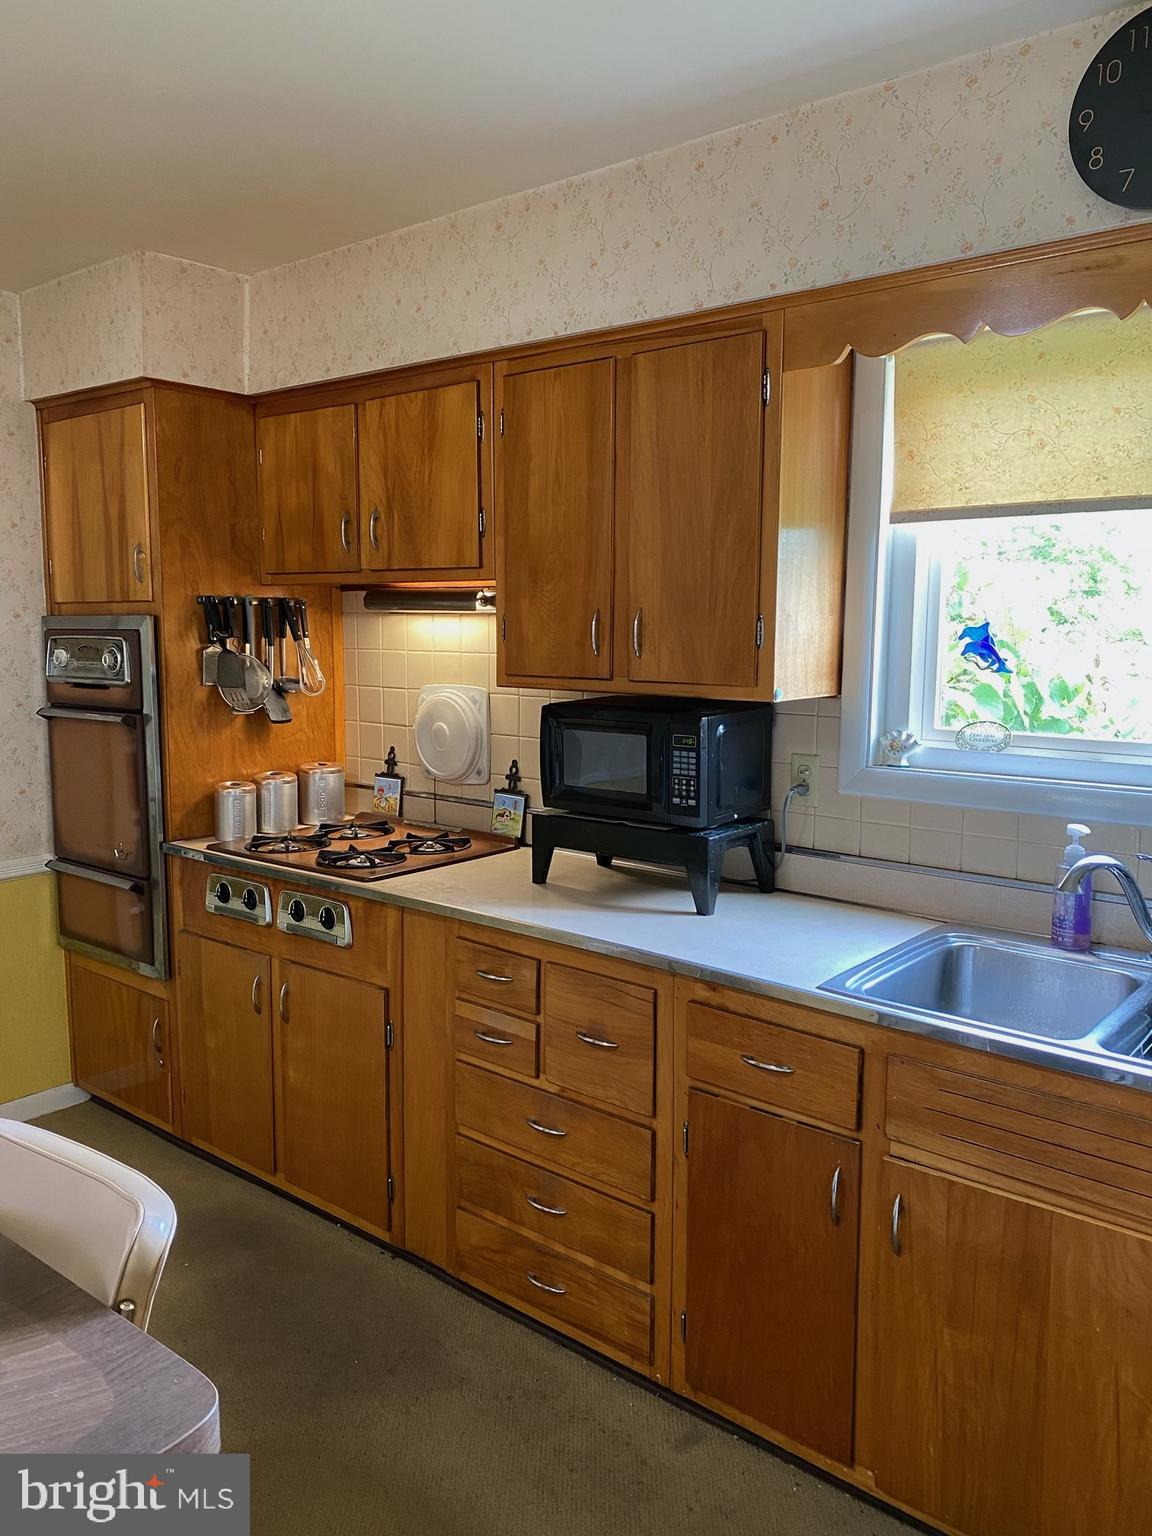
    Eat-in Kitchen

  • Total Bedrooms

    4

  • Bathrooms

    1

  • 1/2 Bathrooms

    1

  • Above Grade Finished Area

    1612.0

  • Basement YN

    YES

  • Cooling YN

    YES

  • Cooling

    Central Air, Electric

  • Fireplace YN

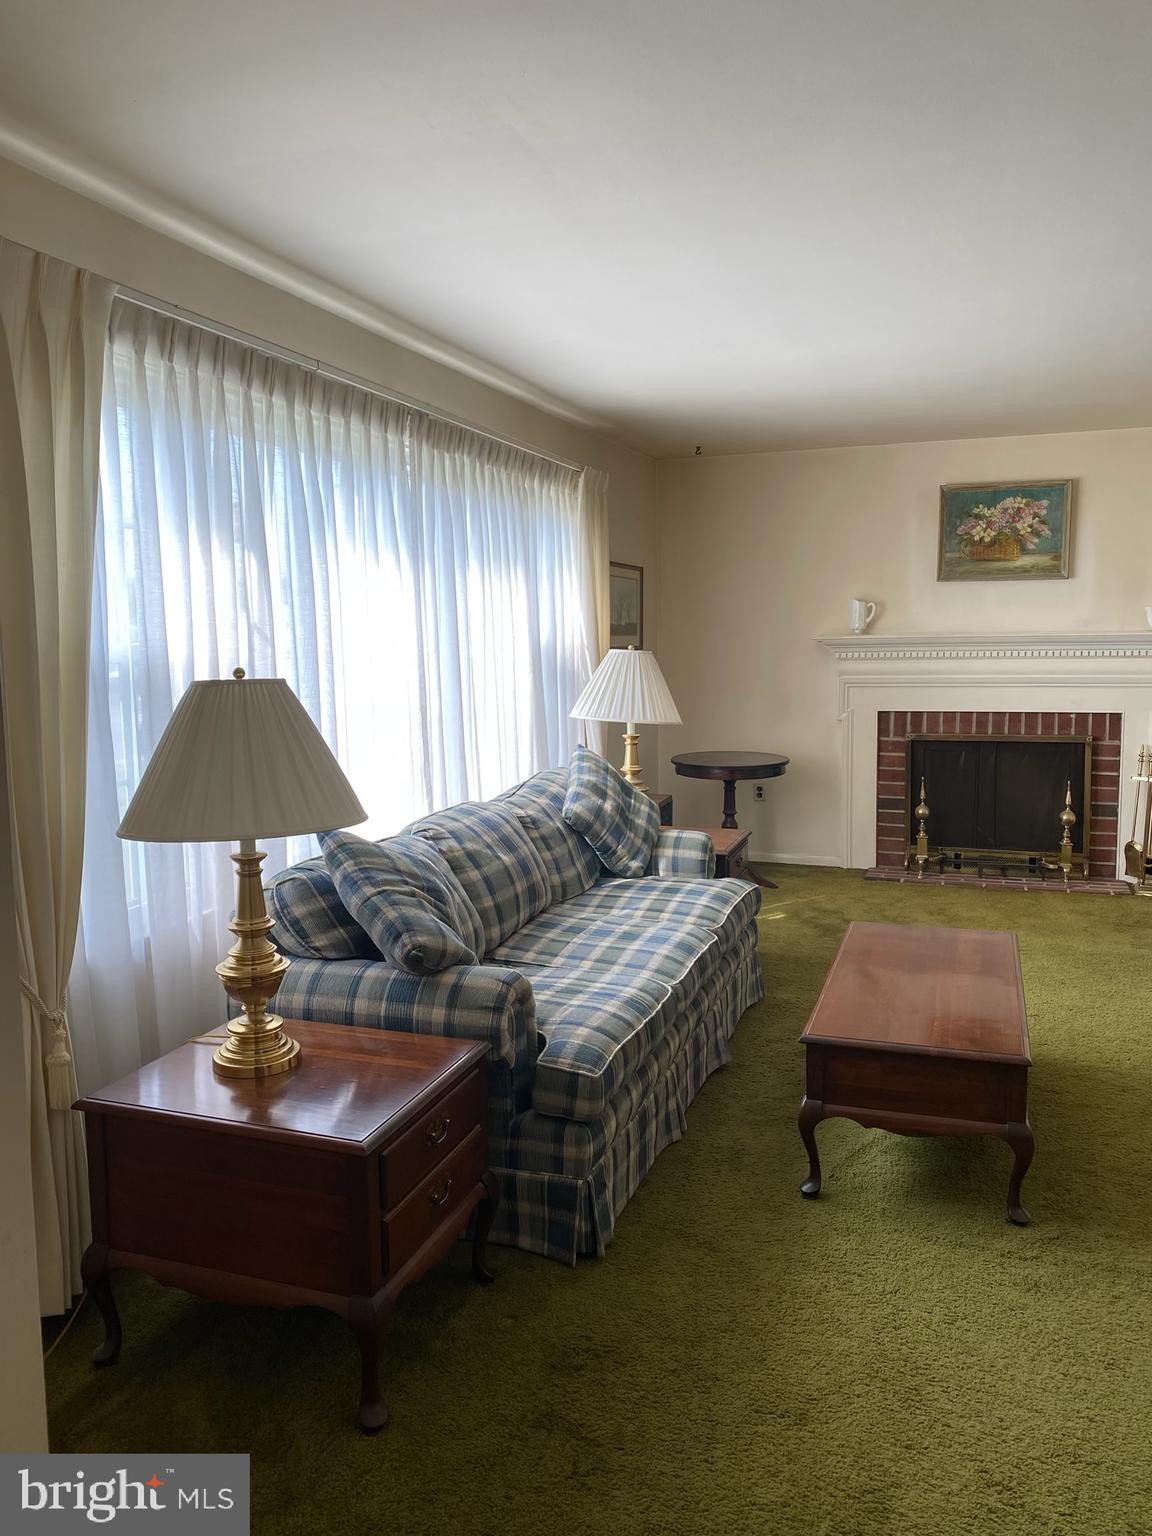
    YES

  • Heating YN

    YES

  • Heating

    Natural Gas, Forced Air

  • Pet friendly

    N/A

Exterior

  • Garage

    No

  • Construction Materials

    Vinyl Siding

  • Parking

    Asphalt, Driveway

  • Pool

    No

  • Waterfront YN

    NO

Area & Lot

  • Lot Size(acres)

    0.23

  • Lot Size(square feet)

    10,000

  • Property Type

    Residential

  • Property Sub Type

    Single Family Residence

  • Architectural Style

    Colonial

Price

  • Sales Price

    $449,999

  • Tax Amount

    $4,747

  • Financing Options

    Cash, Conventional

  • Sq. Footage

    1,612

  • Price/SqFt

    $279

HOA

  • Association

    No

School District

  • Elementary School

    N/A

  • Middle School

    N/A

  • High School

    N/A

Property Features

  • New Construction

    NO

  • Foundation Details

    Block

  • Senior Community YN

    NO

  • Sewer

    Public Sewer

  • Tax Lot

    019

  • Water Source

    Public

Schedule a Showing

Showing scheduled successfully.

<
>
IN PERSON
VIA CHAT

What is 3 + 4 ?


Change time

Mortgage calculator

Estimate your monthly mortgage payment, including the principal and interest, property taxes, and HOA. Adjust the values to generate a more accurate rate.

Your payment

Principal and Interest:

$

Property taxes:

$

HOA fees:

$

Total loan payment:

$

Total interest amount:

$

Location

County

MONTGOMERY

Elementary School

Middle School

High School

Listing Courtesy of Janice Goldhorn-Geraghty , RE/MAX Preferred - Newtown Square

RealHub Information is provided exclusively for consumers' personal, non-commercial use, and it may not be used for any purpose other than to identify prospective properties consumers may be interested in purchasing. All information deemed reliable but not guaranteed and should be independently verified. All properties are subject to prior sale, change or withdrawal. RealHub website owner shall not be responsible for any typographical errors, misinformation, misprints and shall be held totally harmless.

Agent Tracy Clark

AGENT

Tracy Clark

Call Tracy today to schedule a private showing.


* Listings on this website come from the FMLS IDX Compilation and may be held by brokerage firms other than the owner of this website. The listing brokerage is identified in any listing details. Information is deemed reliable but is not guaranteed. If you believe any FMLS listing contains material that infringes your copyrighted work please click here to review our DMCA policy and learn how to submit a takedown request.© 2024 FMLS.
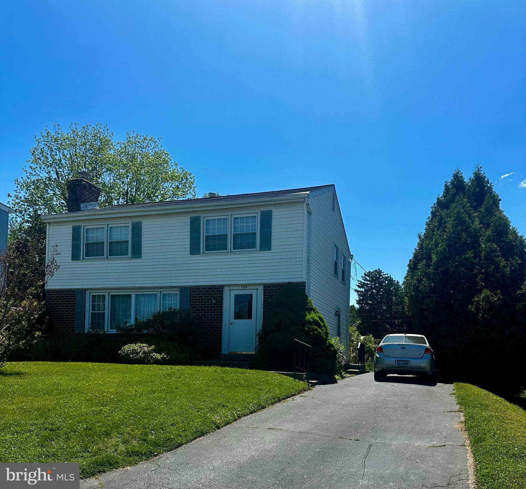
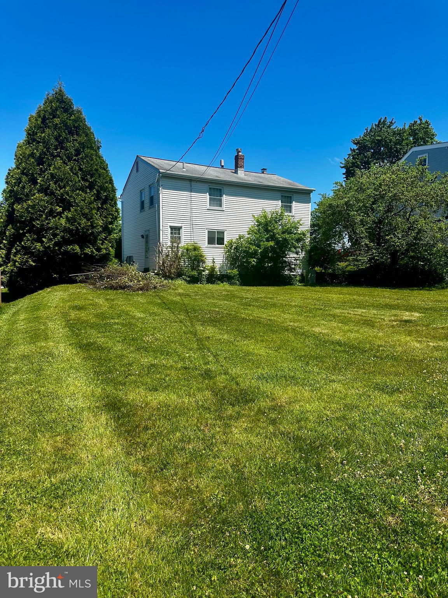
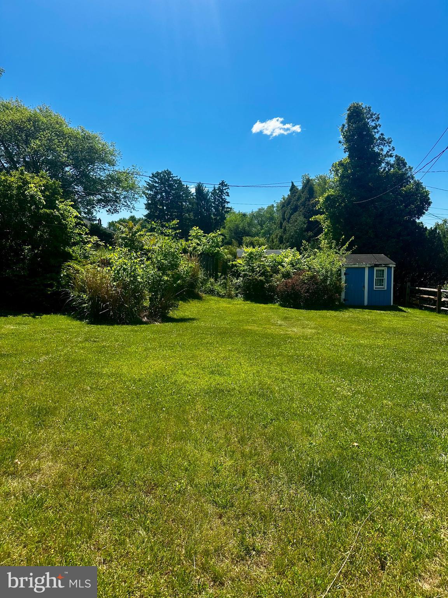
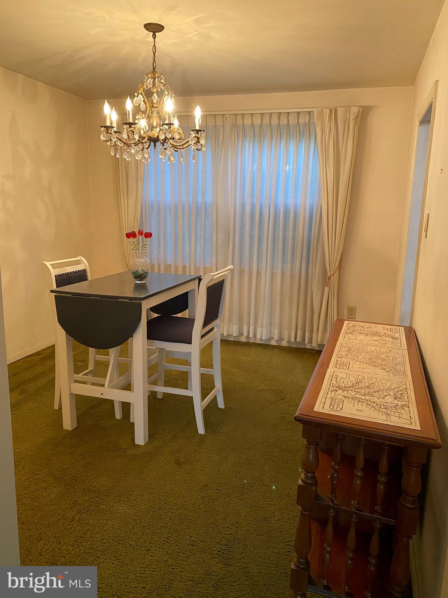
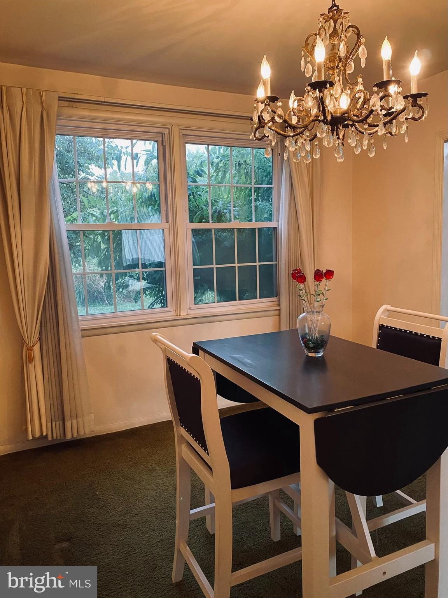
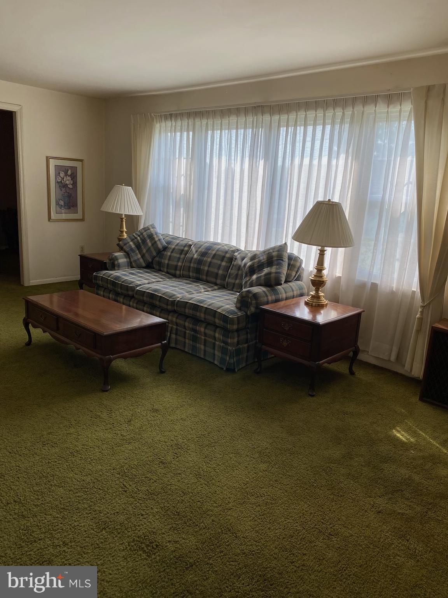
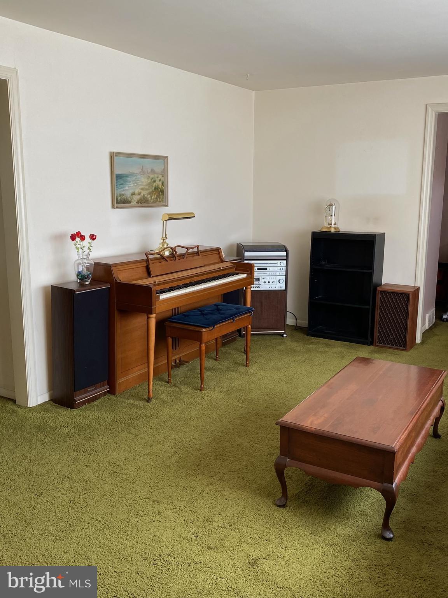
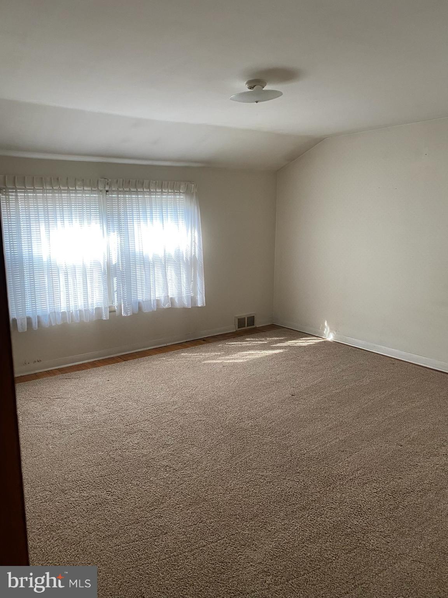
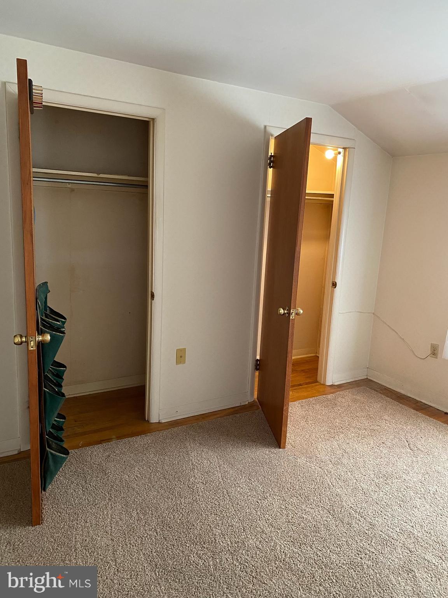
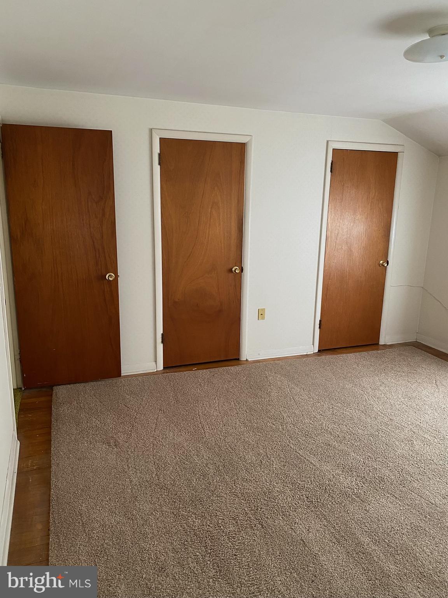
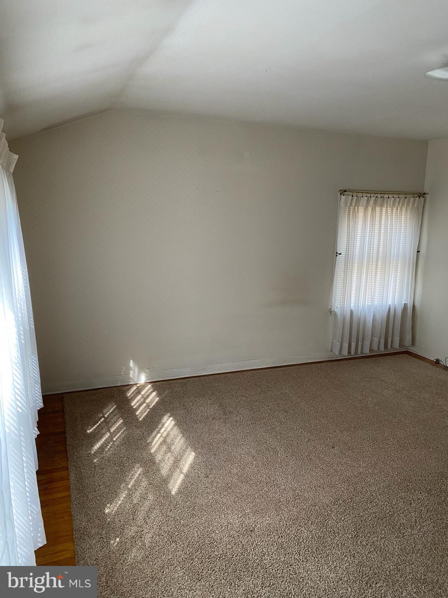
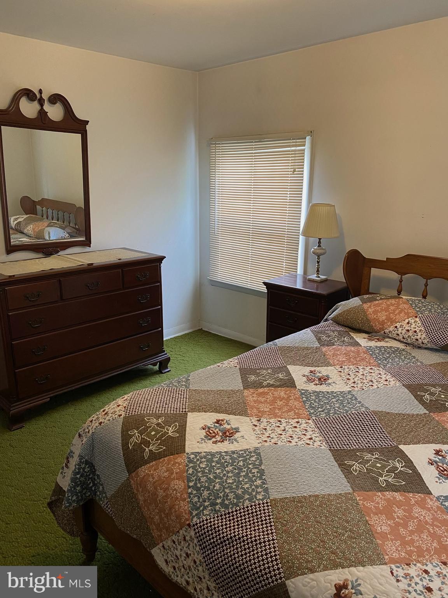
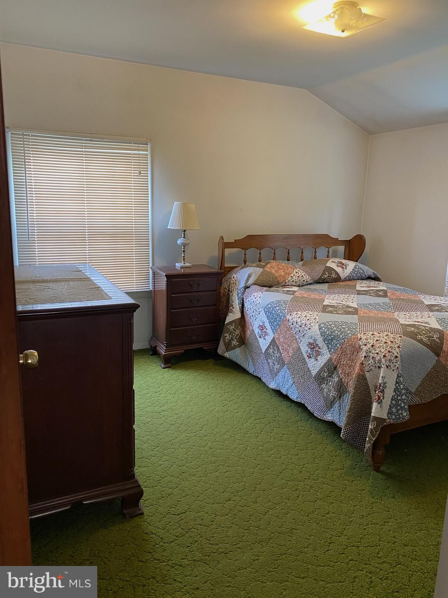
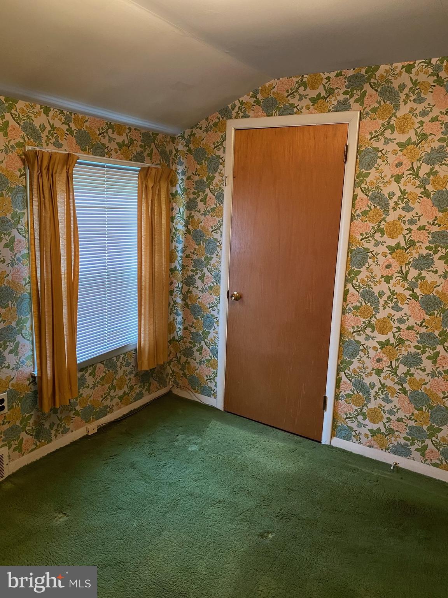
Loved by the original owner since 1960 and now available to you to make this your own "Home Sweet Home".  So much potential with some sweat equity can be yours in this 4 bedroom 1 1/2 bath colonial featuring a fireside living room,  spacious eat-in kitchen, 1st floor powder room, c/a, hardwood floors under carpeting and a private driveway - all situated in a lovely neighborhood in convenient King of Prussia.  Being sold in "as is" condition.

109 W BEIDLER ROAD

Message successfully sent.

What would you like to know?

What is 3 + 4 ?

I agree to receive email communication and understand I can unsubscribe at any time.

I agree to be contacted by Charis Realty Group via call, email, and text for real estate services. To opt out, you can reply 'stop' at any time or reply 'help' for assistance. You can also click the unsubscribe link in the emails. Message and data rates may apply. Message frequency may vary. Privacy Policy

Related Properties

✨ Welcome to a home where luxury, comfort and unforgettable views come together! This beautiful 905-square-foot residence at 575 South offers panoramic views of Valley Forge National Historical Park, a peaceful pond and surrounding woods—all topped off by amazing sunsets. 🌅

The open-concept Kitchen and Living Room create a bright, welcoming space for relaxing or entertaining. Rich hardwood floors flow throughout, while sea-blue tile on the peninsula adds a fresh touch of color. The Living Room features a handsome media wall for TV placement and a creamy, textured accent wall that brings warmth and style. Step onto the private balcony to enjoy the view, fresh air and changing seasons. 🌳

The spacious Bedroom shares the same gorgeous view and features a striking brick accent wall. The large Bathroom includes a tub and shower, double vanities and an oversized tile floor. Two assigned parking spaces are located just steps from the building’s front entrance for wonderful everyday ease. 🚗

575 South offers an attended lobby, fitness center, golf simulator, theater room, stylish clubroom, conference and private dining space, three-season room, outdoor patio with grills, rooftop terrace, bike storage and refrigerated package room. 🏙️

Located in the heart of King of Prussia Town Center, you can enjoy nearby restaurants, shops and entertainment. Valley Forge Park, King of Prussia Mall, CHOP, Main Line Health and major highways are also just minutes away. 📍

Come home to peaceful views, beautiful sunsets and easy luxury—your private retreat in the heart of King of Prussia is ready to welcome you. 🏡
#PAMC2188936

KING OF PRUSSIA

575 S GODDARD BOULEVARD 514

1 Beds

1 Baths

905 Sq.Ft.

$455,000

MLS#: PAMC2188936
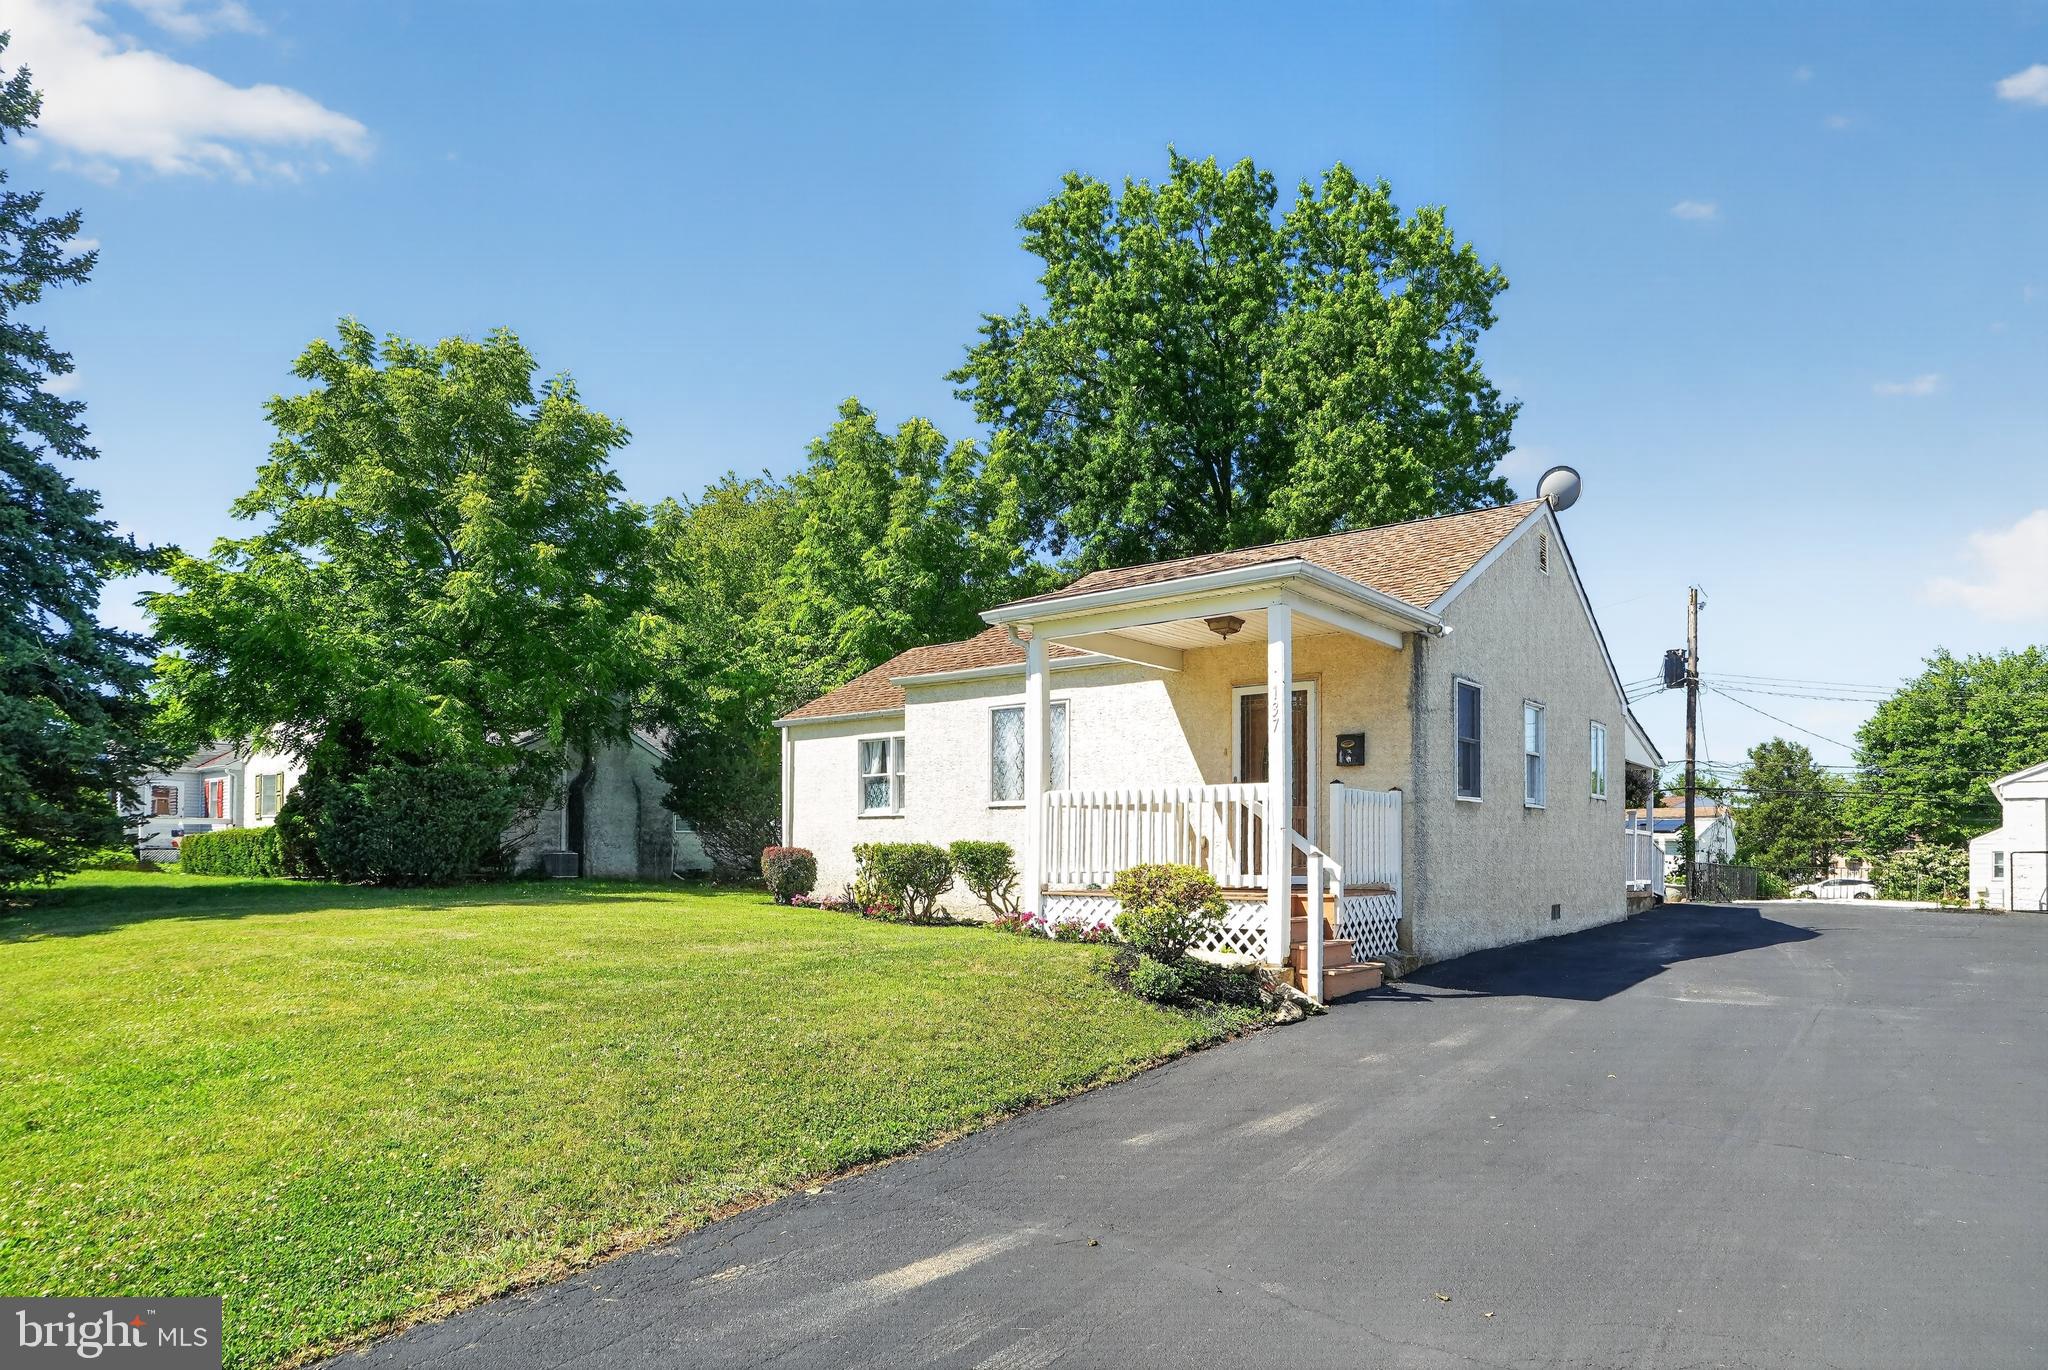
This newly rehabbed ranch home for sale in King of Prussia’s desirable Brandywine Village offers low taxes and easy one-floor living within walking distance of Walker Field and Upper Merion middle and high schools. The open layout features a sunlit living room followed by a beautiful kitchen complete with dining counter, stainless steel appliances, including granite countertops, hardwood cabinetry with integrated wine and dish racks, a tiled backsplash,  brand new dishwasher and gas cooking. Moving down the hall, there is a separate laundry room nook, hall bathroom and a floored attic for ample storage. The floor plan includes two spacious secondary bedrooms with excellent closet space and a private master suite boasting a full bath and a walk-in closet. Outside, the property provides high utility with a large driveway accommodating over four vehicles, a sizable front and backyard, and a brand-new storage shed, all while offering unbeatable commuter access to the King of Prussia Mall, Route 202, Rt 422,  I-76, and the PA Turnpike.
#PAMC2184880

KING OF PRUSSIA

137 WALKER LANE

3 Beds

2 Baths

1,327 Sq.Ft.

$525,000

MLS#: PAMC2184880
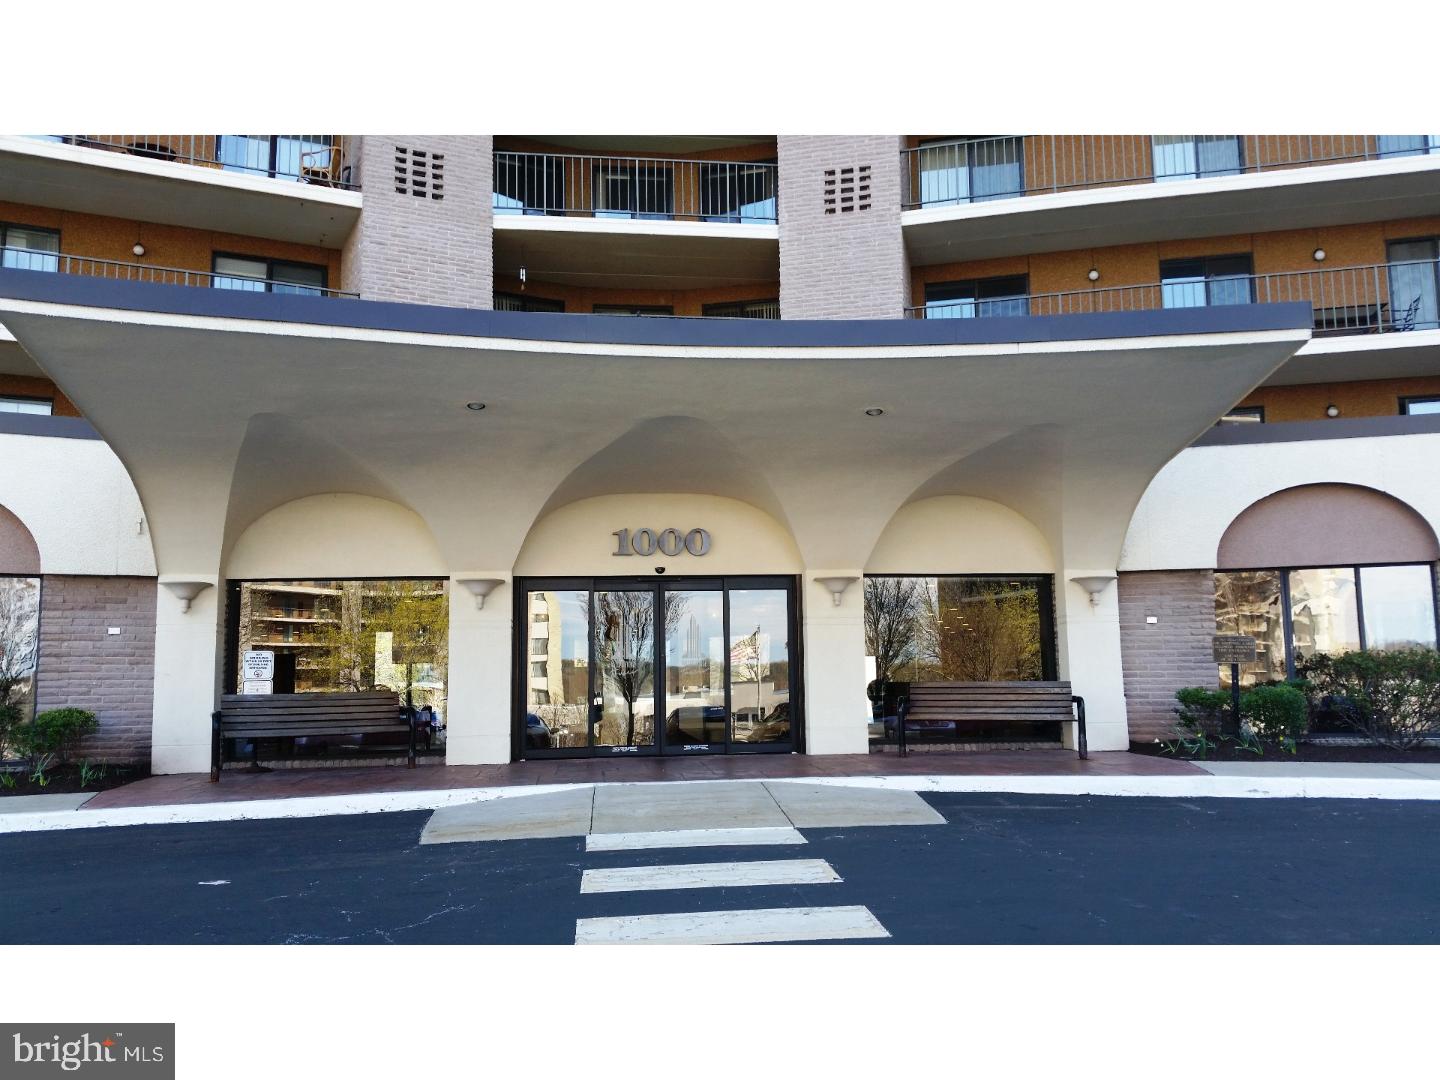
Experience the epitome of luxury living in this stunning 2-bedroom, 2-bathroom residence, beautifully renovated in 2026. Nestled within the prestigious Valley Forge Towers South, this contemporary unit offers an open floor plan that seamlessly blends comfort and elegance. Step inside to discover a spacious living area bathed in natural light, featuring sliding windows that invite the outdoors in. The modern kitchen boasts an eat-in design, perfect for casual dining or entertaining guests. Retreat to the serene primary suite, complete with a walk-in closet and a spa-like bathroom featuring a stall shower for ultimate relaxation. Enjoy the convenience of in-unit laundry and the luxury of community amenities that elevate your lifestyle. Indulge in the indoor and outdoor pools, fitness center, and tennis courts, or unwind in the hot tub after a long day. With on-site banking, bike trails, and beautifully maintained common grounds, every aspect of your daily life is catered to. The association fee covers a comprehensive range of services, including electricity, high-speed internet, and maintenance, ensuring a hassle-free living experience. Located just under a mile from public transportation, this residence offers both tranquility and accessibility. Embrace a lifestyle of comfort and sophistication in this exceptional home, where every detail has been thoughtfully designed for your enjoyment.
#PAMC2178800

KING OF PRUSSIA

10313 VALLEY FORGE CIRCLE 313

2 Beds

2 Baths

1,170 Sq.Ft.

$379,900

MLS#: PAMC2178800
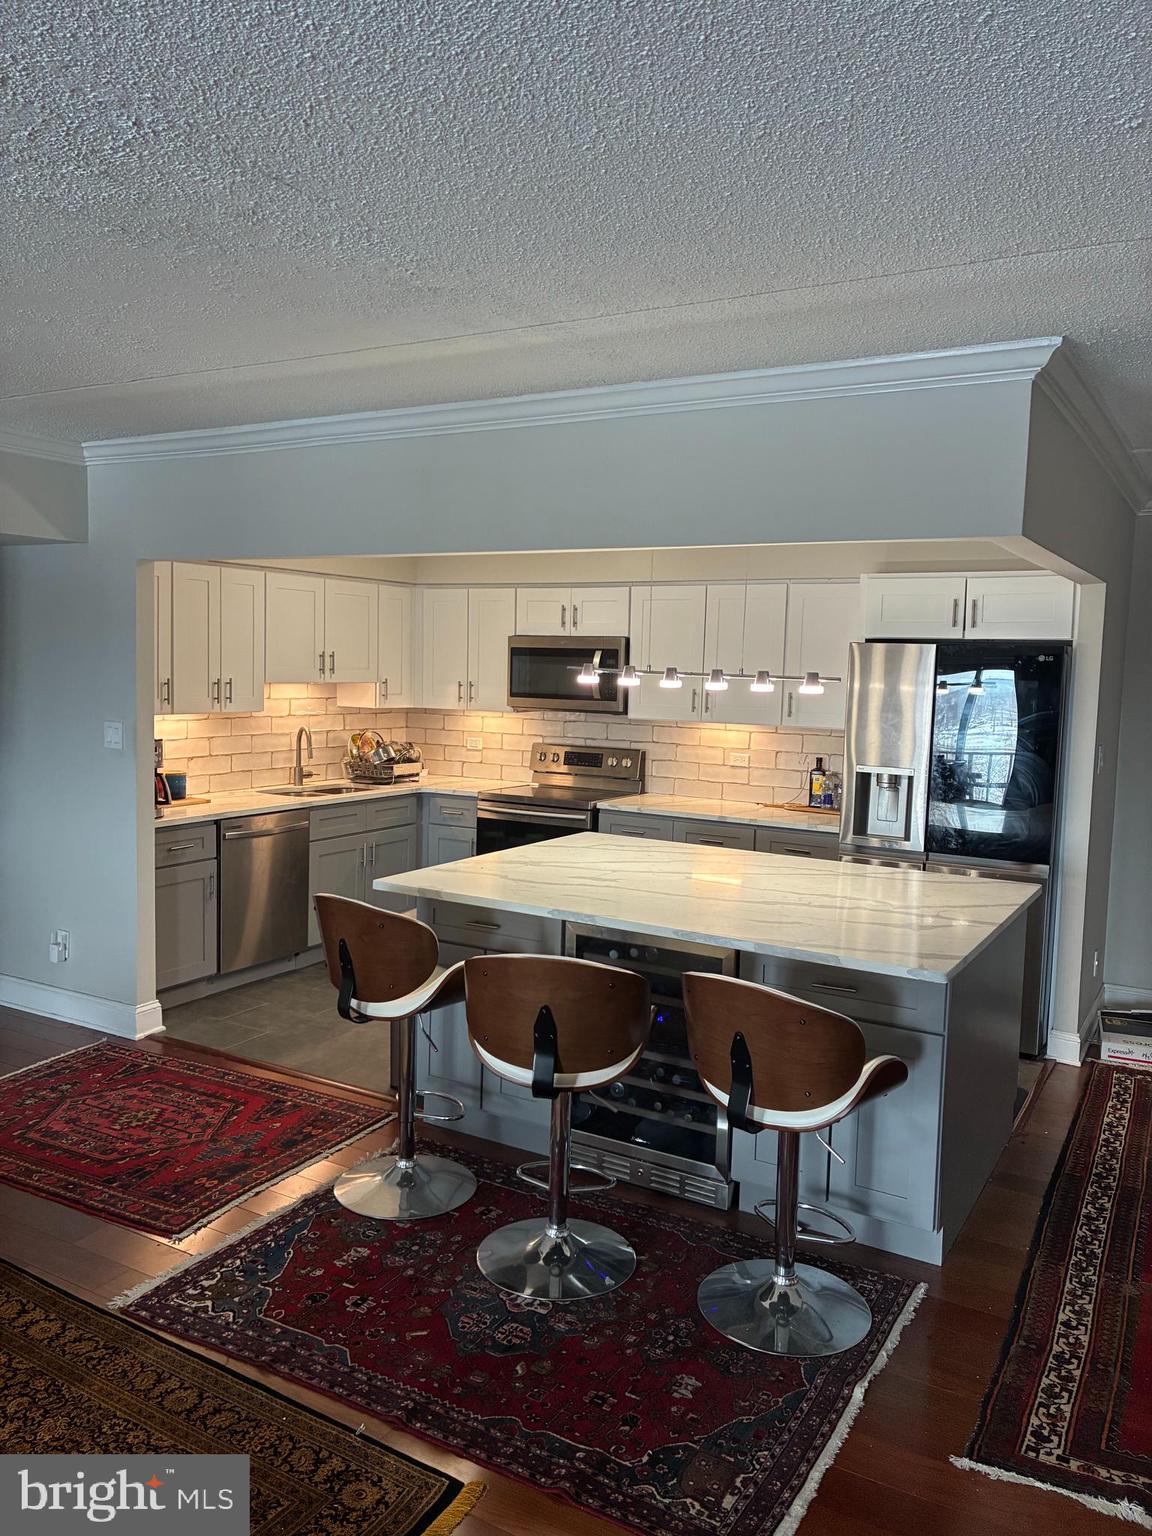
You are looking at a corner unit fully renovated 3-bedroom 2 bath, with 2 walk in  Cedar closets. Washer and dryer Are in the unit. Cable TV and water is included in the HOA ; there is also GYM, indoor and outdoor Swimming pools, play grand and Tennis court. With huge living and dining room, newer windows, AC unit, New kitchen, New bathrooms,  Brazilian Cheery hardwood Floors and a lot more. Owner is a PA and NJ real estate agent.
#PAMC2176614

KING OF PRUSSIA

20536 VALLEY FORGE CIRCLE 536

3 Beds

2 Baths

1,620 Sq.Ft.

$499,000

MLS#: PAMC2176614
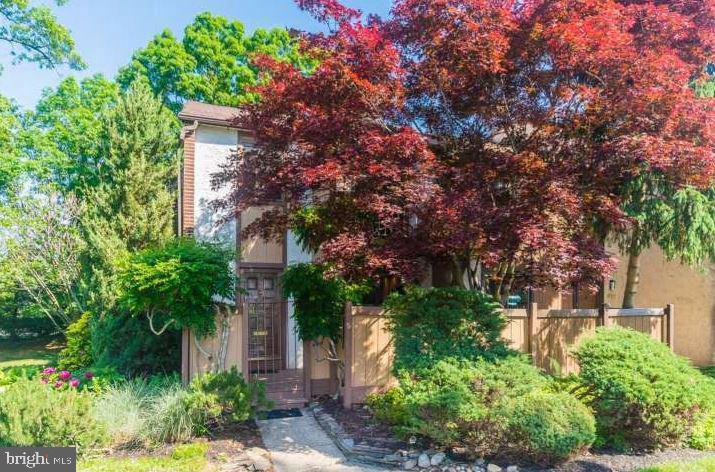
Exceptional Value – Rare End-Unit in Highly Desirable Prussian Woods! Beautifully maintained and move-in ready, this 3-bedroom, 2.5-bath townhome offers extra privacy, abundant natural light, and a unique multi-level floor plan designed for comfortable living and entertaining. Featuring an updated kitchen and baths, Andersen windows, multiple decks and balconies, spacious living areas, and a beautiful setting surrounded by mature landscaping, this home perfectly blends charm, functionality, and low-maintenance living. Located in the highly sought-after Prussian Woods community in Upper Merion Township, you'll enjoy easy access to King of Prussia Mall, Valley Forge National Historical Park, Wegmans, Trader Joe's, premier shopping and dining, Routes 202, 422, 23, I-76, the PA Turnpike, and nearby SEPTA rail service. Situated in the highly regarded Upper Merion Area School District with the benefit of comparatively low township taxes. A rare opportunity to own one of the community's most desirable end units. Property is being sold AS-IS. Bring all offers!
#PAMC2181522

KING OF PRUSSIA

601 BISMARK WAY

3 Beds

2 Baths

1,560 Sq.Ft.

$399,990

MLS#: PAMC2181522
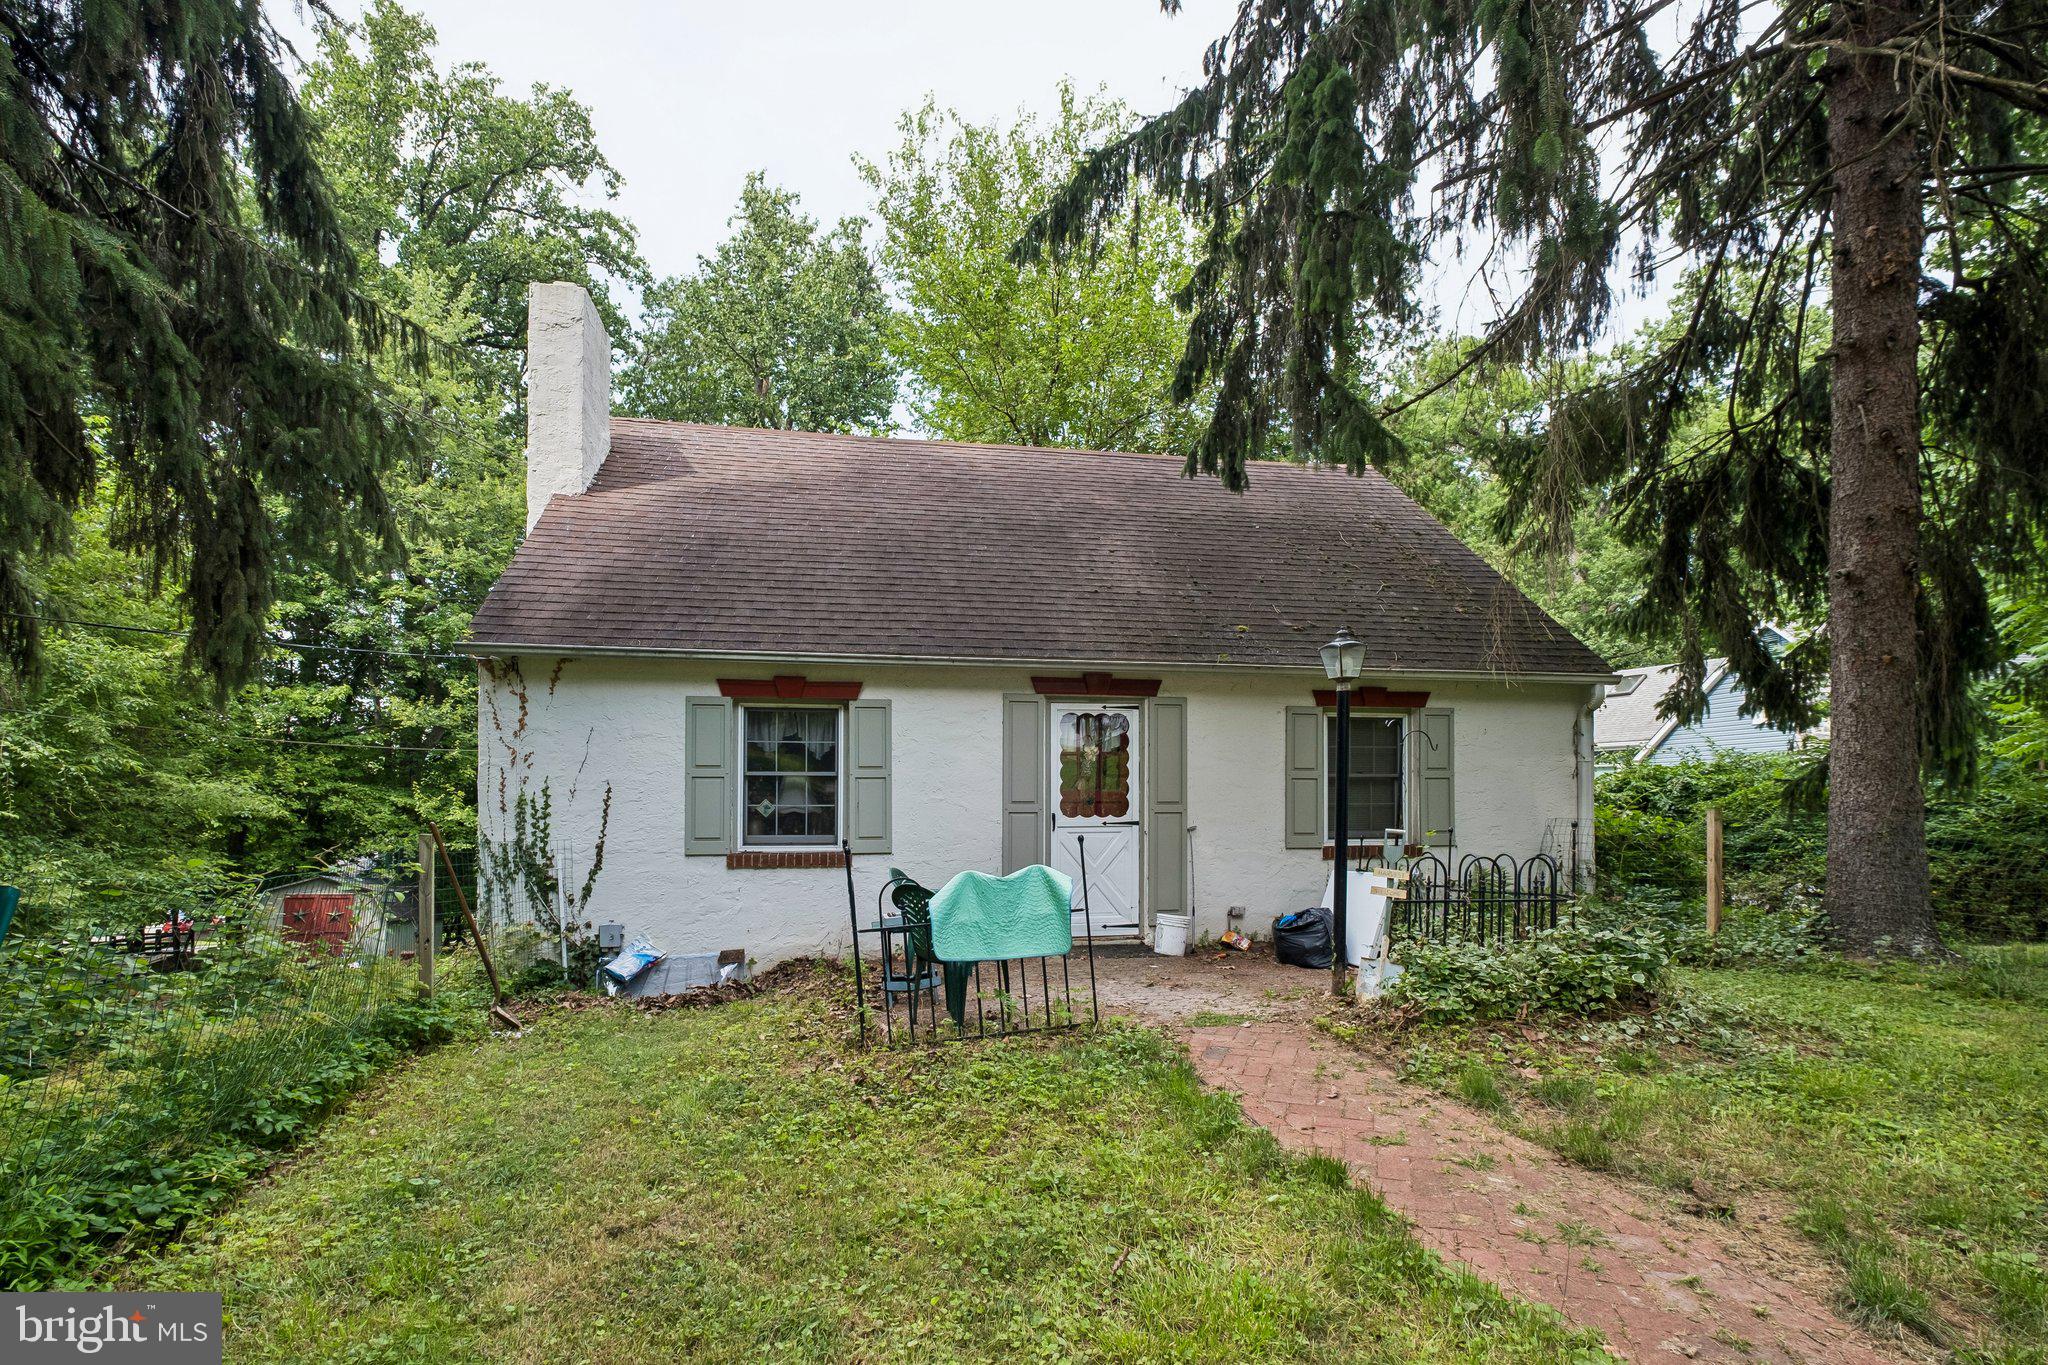
Now is your opportunity to see 662 Shoemaker Lane in the Upper Merion Township in Montgomery County! This single detached, Cape Cod style house is situated on a large plot of land and is ready for your outdoor customization. Take notice of the generously sized driveway that takes you to the side and back of the property. Enter through the front gate to a concrete patio and green space, and then continue into the main living room. Take in original details such as the original hardwood floors and Cape Cod style with two bedrooms and one full bathroom on the first floor. Continue exploring the rest of the main floor to see the formal dining room and kitchen, which than takes you to the raised, enclosed back porch. Continue upstairs to discover two more bedrooms and a second full bathroom. There is a full-length, walkout basement for your laundry and storage needs. Consider customizing this to your needs as well as potentially finishing it off for more added square footage. A stone throw away from local highways, major routes of travel, the King of Prussia Mall, and all that Montgomery County and close by downtown Philadelphia have to offer you. Consider adding seeing 662 Shoemaker Lane to your list of properties today!
#PAMC2187448

KING OF PRUSSIA

662 SHOEMAKER LANE

4 Beds

2 Baths

1,456 Sq.Ft.

$509,900

MLS#: PAMC2187448

New on site 4 days ago
Welcome to 466 Glenn Rose Circle, King of Prussia!

Nestled in the desirable Glenn Rose community and located within the highly acclaimed Upper Merion Area School District, this beautifully maintained 3-bedroom, 2.5-bath home offers the perfect combination of charm, character, and modern updates in one of Montgomery County's most sought-after locations.

From the moment you step inside, you'll be greeted by gleaming hardwood floors that flow throughout the main level, creating warmth and elegance. The inviting open-concept floor plan seamlessly connects the spacious living room to the dining area, making it ideal for everyday living, entertaining guests, and creating lasting memories.

The heart of the home is the beautifully updated eat-in kitchen, offering abundant cabinetry, generous counter space, and a functional layout that makes meal preparation a pleasure. A conveniently located main-floor laundry room and tastefully updated powder room add both style and practicality to the first floor.

Upstairs, retreat to the spacious primary suite, complete with a large walk-in closet and a private en-suite bathroom featuring a relaxing soaking tub—the perfect place to unwind after a long day. Two additional generously sized bedrooms and a second full bathroom provide plenty of space for family, guests, or a home office.

The finished lower level expands your living space with endless possibilities. Whether you envision a family room, media room, fitness area, playroom, or home office, this flexible space can easily adapt to your lifestyle. You'll also appreciate the abundant storage space and the convenience of the attached one-car garage.

Just off the kitchen, sliding glass doors open to a private deck with a retractable awning, creating the perfect spot to enjoy your morning coffee, dine outdoors, or relax on warm summer evenings in the shade.

Adding even more value and peace of mind, the roof, HVAC system, and water heater have all been updated within the last few years, allowing you to move in with confidence and enjoy years of worry-free homeownership.

Perfectly situated just minutes from King of Prussia Mall, Valley Forge National Historical Park, premier shopping, dining, entertainment, major employers, and convenient access to Routes 202, 422, I-76, the Pennsylvania Turnpike, and regional rail, this exceptional location offers unmatched convenience for commuters and everyday living.
#PAMC2188788

KING OF PRUSSIA

466 GLENN ROSE CIRCLE

3 Beds

2 Baths

2,066 Sq.Ft.

$519,900

MLS#: PAMC2188788
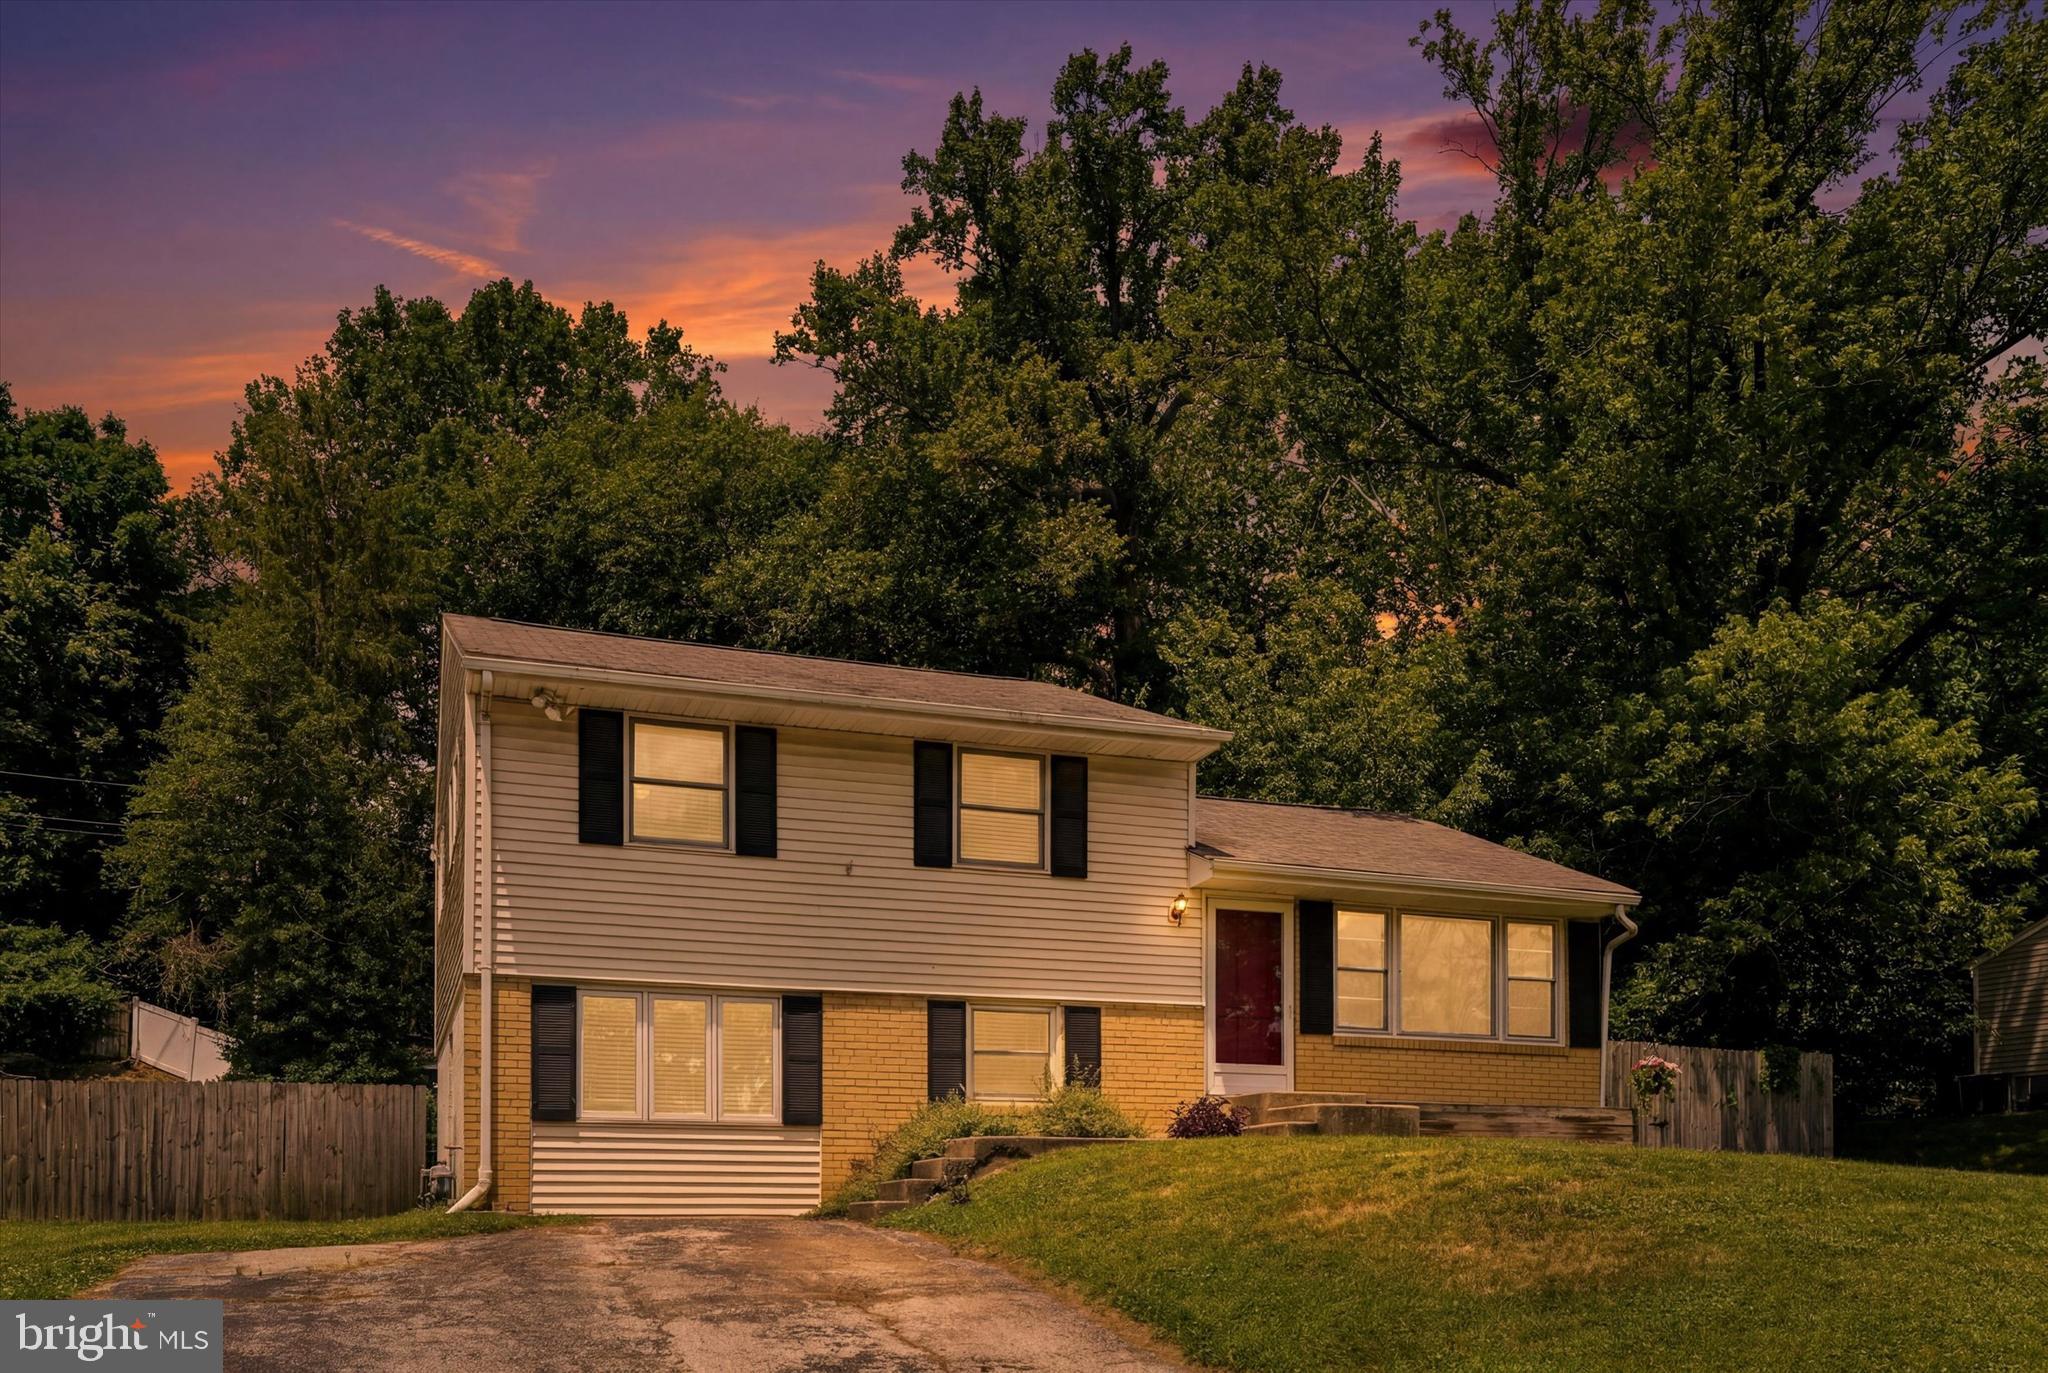
Welcome home to this inviting 3-bedroom, 1.5-bath single home ideally located in the heart of King of Prussia and within the highly regarded Upper Merion Area School District. The inviting living room features beautiful hardwood floors, chair rail and wainscoting, a large front window that fills the space with natural light, and a spacious coat closet. The oversized eat-in kitchen is perfect for everyday living and entertaining, offering granite countertops, a double stainless steel sink, double oven, stainless steel appliances, recessed lighting, and a large double window overlooking the fenced rear yard. Step outside to the expansive deck, an ideal space for outdoor dining, relaxing, or hosting family and friends. The upper level offers three comfortable bedrooms. The primary bedroom features hardwood floors, three closets, and a convenient built-in storage bench. The second bedroom also offers hardwood floors and a generous closet, while the third bedroom has carpeting over hardwood flooring. The finished lower level provides a spacious family room with custom built-ins, recessed lighting, a closet, and access to the crawl space for additional storage. A large laundry/utility room includes storage cabinets, 200-amp electrical service, a ceramic tile powder room, and direct access to the backyard.  The fully fenced backyard provides plenty of room for play, gardening, or pets and includes a storage shed. Enjoy a prime location just minutes from Valley Forge National Historical Park, the Schuylkill River Trail, and numerous walking and biking trails. Commuters will appreciate the convenient access to SEPTA Regional Rail, Routes 202, 422, 23, 76, and the Pennsylvania Turnpike. King of Prussia offers an exceptional lifestyle with world-class shopping at the King of Prussia Mall, King of Prussia Town Center, countless restaurants, entertainment venues, parks, and the Upper Merion Community Center. Combined with the highly rated Upper Merion Area School District and its modern educational facilities, this home offers an outstanding combination of comfort, convenience, and location
#PAMC2187054

KING OF PRUSSIA

226 ROSS ROAD

3 Beds

1 Baths

1,588 Sq.Ft.

$499,000

MLS#: PAMC2187054

Welcome to one of the best locations in KofP! This contemporary 4-bedroom, 2.5 bath style split-level with open concept living room, dining room and kitchen is within walking distance to Norview Farms which holds seasonal events, the Farmers' Market and Petrucci Ice Cream shop. The main level of the home has an expansive floor plan due to the attached rear enclosed porch and large, covered deck.  Lower level has a family room with woodstove, outside entry door, powder room, laundry area and extra bedroom which could also serve as a home office.  Upper level has three (3) bedrooms and two (2) full baths. The huge, private treed rear yard which has a patio, multiple storage sheds with electric and a one of kind built-in storm shelter. This is a solid house which has been well maintained and has vaulted ceilings throughout, newer heater and central-air units, newer roof and insulated windows, and the extra bonus of a whole house generator.  Rear yard has direct access to old Belmont school playgrounds and track, and is within walking distance to Upper Merion Township building which houses the police dept., public library, path, pond and Concert under the Stars series in the summertime!  Conveniently located to all major highways, public transportation, numerous shopping centers & the famous King of Prussia mall and Valley Forge Park for the outdoor enthusiasts.  Come with your TLC and imagination and make it your home sweet home!  **PLEASE NOTE: Public records has wrong square footage, house is actually 1,771 square feet approximately. **
#PAMC2180580

KING OF PRUSSIA

514 DARTMOUTH DRIVE

4 Beds

2 Baths

1,771 Sq.Ft.

$495,900

MLS#: PAMC2180580

 - property

Send a message

Message successfully sent.

Your message

What is 3 + 4 ?

Reason for contacting?

I agree to receive email communication and understand I can unsubscribe at any time.

I agree to be contacted by Charis Realty Group via call, email, and text for real estate services. To opt out, you can reply 'stop' at any time or reply 'help' for assistance. You can also click the unsubscribe link in the emails. Message and data rates may apply. Message frequency may vary. Privacy Policy

Sign Out

Virtual Assistant

Would you like to take the next step with this property? We can help you schedule a showing or virtual tour, or send you more details.

Yes, I would like more information.

Thank You for Your Reply, One of Our Agents will contact you as soon as possible

No, maybe later.

Thank you, you can always contact me via email, phone number or through the contact form.

Realhub AI

Lucy - Your AI-Powered Realtor

Update Your Temporary Password

Personalize your search

Enter your email and we'll notify you immediately when new listings match what you're looking for.

or enter email address

Already have an account ? Login here

Continue your home search

I agree to receive communications and understand I can unsubscribe at any time.

I agree to be contacted by Charis Realty Group via call, email, and text for real estate services. To opt out, you can reply 'stop' at any time or reply 'help' for assistance. You can also click the unsubscribe link in the emails. Message and data rates may apply. Message frequency may vary. Privacy Policy

Already have an account ? Login here

We use cookies

We use cookies primarily for analytics to enhance your experience. By accepting, you agree to our use of these cookies. You can manage your preferences or learn more about our cookies policy.