


Property
Beds
4
Full Baths
2
1/2 Baths
1
Year Built
1987
Sq.Footage
4,392
Nestled in a suburban Blue Bell neighborhood, this exquisite Colonial-style residence offers a harmonious blend of elegance and comfort, perfect for those seeking a refined lifestyle. Built in 1987 and meticulously maintained by original owners, this brick front beauty glows with timeless charm and durability. Step inside the dramatic two story foyer to discover a thoughtful layout and an interior that radiates warmth and sophistication. The main level features stunning hardwood floors that guide you through spacious living areas adorned with crown moldings and built-ins, creating an inviting atmosphere for both relaxation and entertaining. The gourmet kitchen is a culinary enthusiast's dream, complete with upgraded countertops, an island for casual dining, a coffee bar counter and table space. Adjacent to the kitchen, the family room offers a cozy retreat, enhanced by a gas fireplace that adds a touch of warmth on cooler evenings. The formal dining room provides an elegant setting for special occasions, while the formal living room is bathed in natural light. The main floor also includes a convenient laundry area, ensuring that daily tasks are effortlessly managed. Ascend to the upper level, where four generously sized bedrooms await, each designed with comfort in mind. The primary suite is a true sanctuary, featuring a luxurious and large bathroom complete with a walk-in shower, offering a spa-like experience at home. Walk-in closets provide excellent storage, ensuring that everything has its place. Bedrooms 2, 3 and 4 share the oversized hall bathroom. The outdoor space is equally impressive, set on a half-acre lot that offers both privacy and room to roam. A charming gazebo invites you to unwind in the fresh air, while the expansive deck is perfect for dining or simply enjoying the tranquil surroundings. The property's attached side entry, two car garage allows entry to the house through the laundry/mudroom. Located in the heart of Blue Bell, this home offers the perfect balance of tranquility and accessibility. Access the PA turnpike and Septa Lansdale/Doyelstown line(s) in a quick drive. This residence is not just a house; it's a place where cherished memories are made, and a lifestyle of comfort and refinement awaits. Experience this exceptional property and envision the possibilities of calling it home!
Features & Amenities
Interior
-
Other Interior Features
Eat-in Kitchen, Ceiling Fan(s), Kitchen Island, Walk-In Closet(s), Built-in Features, Crown Molding, Soaking Tub
-
Total Bedrooms
4
-
Bathrooms
2
-
1/2 Bathrooms
1
-
Above Grade Finished Area
2992.0
-
Basement YN
YES
-
Cooling YN
YES
-
Cooling
Central Air, Ceiling Fan(s), Electric
-
Fireplace YN
YES
-
Heating YN
YES
-
Heating
Natural Gas, Forced Air
-
Pet friendly
Dogs OK, Cats OK, Yes
Exterior
-
Garage
Yes
-
Garage spaces
2
-
Construction Materials
Brick Veneer, Vinyl Siding
-
Parking
Asphalt, Off Street, On Street, Garage, Driveway, Attached
-
Patio and Porch Features
Deck
-
Pool
No
-
Waterfront YN
NO
Area & Lot
-
Lot Size(acres)
0.5
-
Lot Size(square feet)
21,967
-
Property Type
Residential
-
Property Sub Type
Single Family Residence
-
Architectural Style
Colonial
Price
-
Sales Price
$994,000
-
Tax Amount
$9,766
-
Financing Options
Cash, Conventional
-
Sq. Footage
4,392
-
Price/SqFt
$226
HOA
-
Association
No
Property Resources
-
Horse Property
NO
School District
-
Elementary School
N/A
-
Middle School
N/A
-
High School
N/A
Property Features
-
Stories
2
-
New Construction
NO
-
Foundation Details
Concrete Perimeter
-
Senior Community YN
NO
-
Sewer
Public Sewer
-
Tax Lot
22
-
Water Source
Public
Schedule a Showing
Showing scheduled successfully.
Mortgage calculator
Estimate your monthly mortgage payment, including the principal and interest, property taxes, and HOA. Adjust the values to generate a more accurate rate.
Your payment
Principal and Interest:
$
Property taxes:
$
HOA fees:
$
Total loan payment:
$
Total interest amount:
$
Location
County
MONTGOMERY
Elementary School
Middle School
High School
Listing Courtesy of Jennifer Rappaport, RE/MAX Central - Blue Bell
RealHub Information is provided exclusively for consumers' personal, non-commercial use, and it may not be used for any purpose other than to identify prospective properties consumers may be interested in purchasing. All information deemed reliable but not guaranteed and should be independently verified. All properties are subject to prior sale, change or withdrawal. RealHub website owner shall not be responsible for any typographical errors, misinformation, misprints and shall be held totally harmless.

Salesperson, Realtor
Tracy Clark
Call Tracy today to schedule a private showing.

* Listings on this website come from the FMLS IDX Compilation and may be held by brokerage firms other than the owner of this website. The listing brokerage is identified in any listing details. Information is deemed reliable but is not guaranteed. If you believe any FMLS listing contains material that infringes your copyrighted work please click here to review our DMCA policy and learn how to submit a takedown request.© 2024 FMLS.
Related Properties
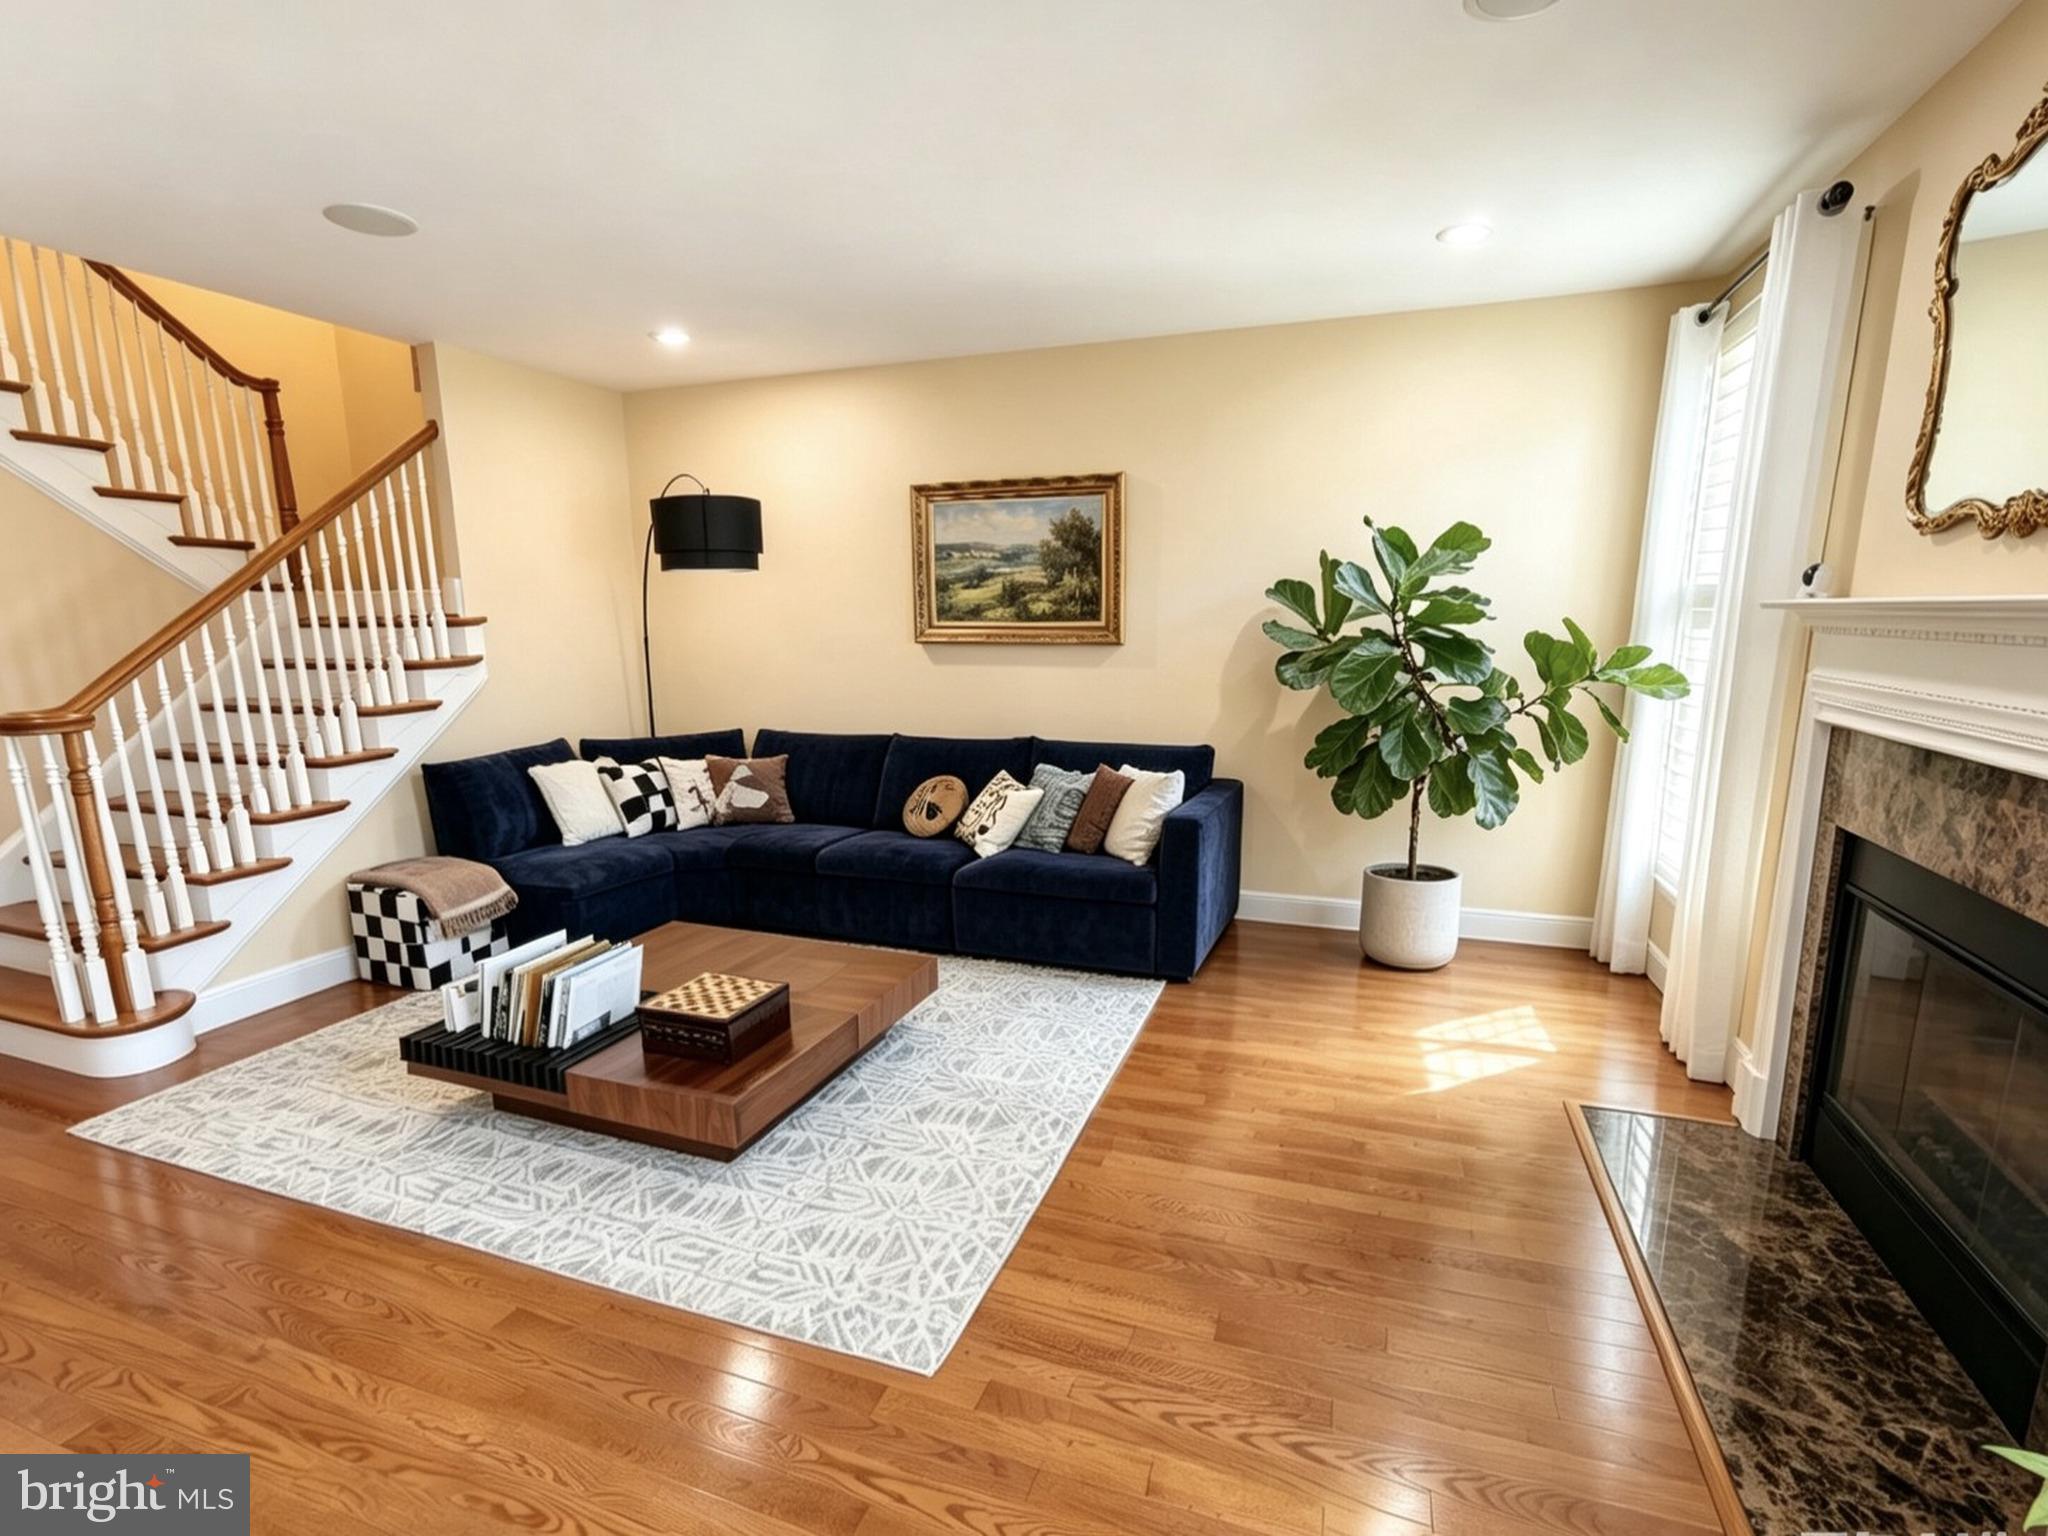
BLUE BELL
562 FARMDALE CIRCLE
3 Beds
3 Baths
3,540 Sq.Ft.
$838,000
MLS#: PAMC2182906

BLUE BELL
121 INVERNESS DRIVE
3 Beds
2 Baths
2,965 Sq.Ft.
$997,000
MLS#: PAMC2192242

BLUE BELL
1198 UNION MEETING ROAD
4 Beds
2 Baths
2,887 Sq.Ft.
$1,085,000
MLS#: PAMC2192708

BLUE BELL
Lot 1 DAWS ROAD
4 Beds
3 Baths
2,360 Sq.Ft.
$899,900
MLS#: PAMC2188292
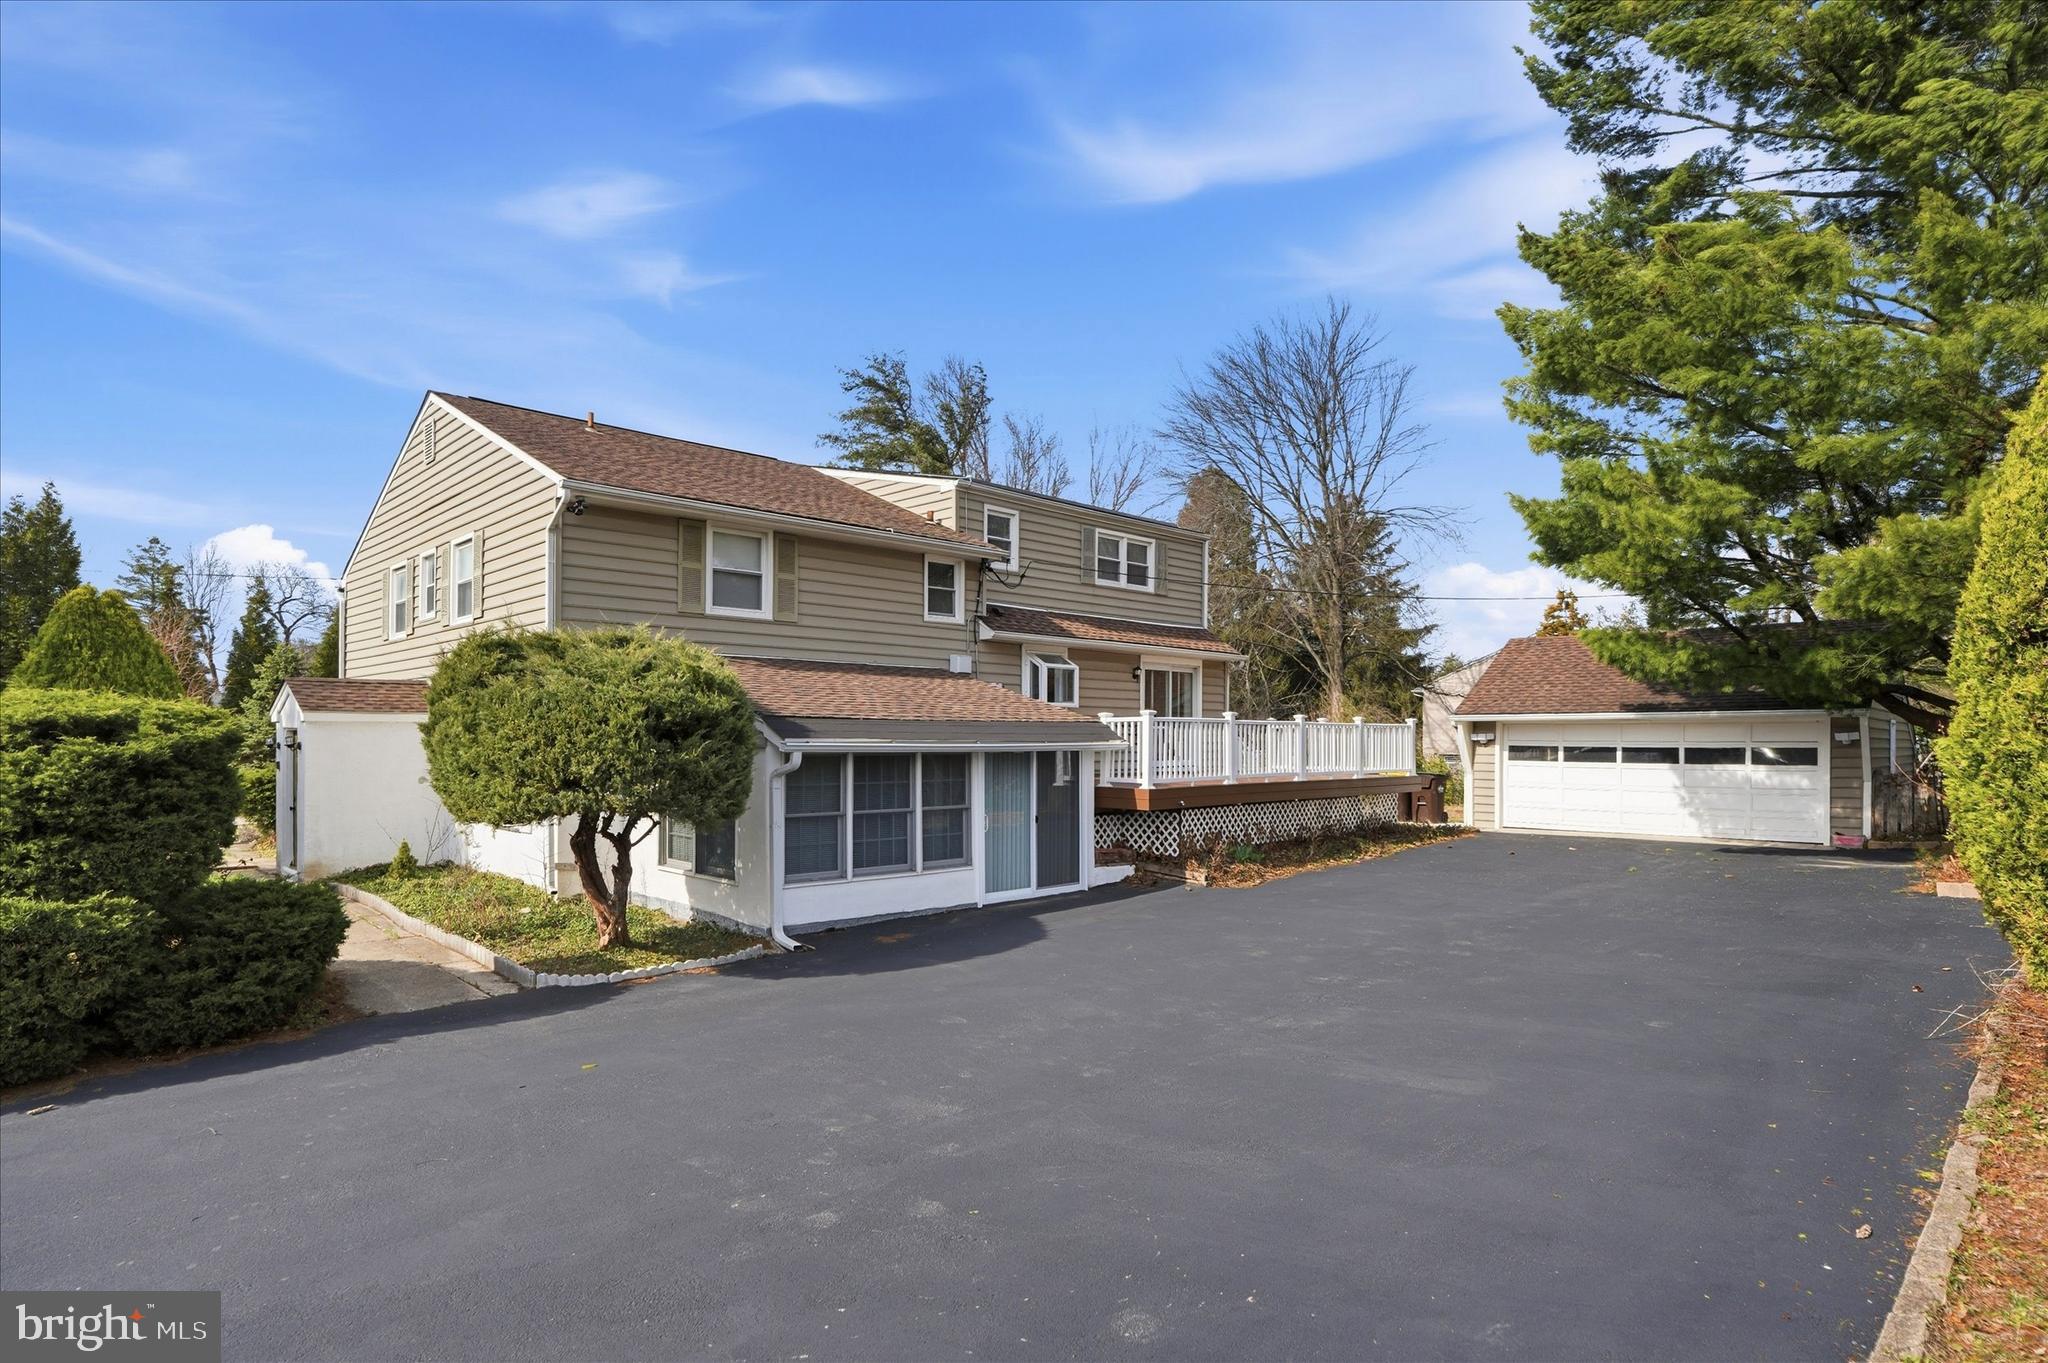
BLUE BELL
898 CRESTLINE DRIVE
4 Beds
3 Baths
3,458 Sq.Ft.
$920,000
MLS#: PAMC2170886

BLUE BELL
202 CASCADES COURT
5 Beds
4 Baths
5,121 Sq.Ft.
$1,165,000
MLS#: PAMC2187516
.png)