


Property
Beds
4
Full Baths
2
1/2 Baths
1
Year Built
1971
Sq.Footage
2,803
Welcome to 1019 Lafayette Drive, a beautifully updated home in the sought-after Sandy Run neighborhood of Yardley, where mature trees, generous living spaces, and a location convenient to everything come together. Step inside from the covered front porch into a welcoming foyer with hardwood flooring, a coat closet, and a charming powder room accented with wainscoting. Continue through to the newly renovated eat-in kitchen (2026) featuring quartz countertops, two-tone shaker cabinetry, and a fresh, modern feel. Just off the kitchen, spacious living and dining rooms provide plenty of room for everyday living and entertaining. One of the highlights of the home is the gorgeous sunken family room, anchored by an impressive brick fireplace wall that adds warmth and character to the space. A nearby mudroom offers convenient direct access to the garage. From the family room, step outside to a spacious composite deck and slate patio overlooking a beautiful backyard surrounded by mature trees, creating a wonderfully private setting for relaxing, entertaining, or dining outdoors. The finished basement provides even more flexible living space with newer carpeting and LVP flooring, along with the added benefit of a French drain and sump pump. Upstairs, the newly remodeled primary suite feels like a true retreat, complete with an electric fireplace, walk-in closet, and beautifully updated ensuite bath featuring a walk-in tiled shower and quartz countertops. Three additional generously sized bedrooms and a four-piece hall bath complete the second floor. Located in Sandy Run, an established neighborhood known for its tree-lined setting and convenient proximity to both Yardley Borough and Newtown. Enjoy award-winning Pennsbury School District and easy access to I-95, Route 1, and nearby train stations for commuting to Philadelphia, New York City, and beyond. Updated, spacious, private, and perfectly situated, 1019 Lafayette is ready to welcome you home.
Features & Amenities
Interior
-
Other Interior Features
Eat-in Kitchen, Walk-In Closet(s)
-
Total Bedrooms
4
-
Bathrooms
2
-
1/2 Bathrooms
1
-
Above Grade Finished Area
2803.0
-
Basement YN
YES
-
Cooling YN
YES
-
Cooling
Central Air, Electric
-
Fireplace YN
YES
-
Heating YN
YES
-
Heating
Oil, Hot Water
-
Pet friendly
N/A
Exterior
-
Garage
Yes
-
Garage spaces
2
-
Construction Materials
Frame
-
Parking
Garage Door Opener, Garage, Driveway, Inside Entrance, Attached
-
Pool
No
-
Waterfront YN
NO
Area & Lot
-
Lot Size(acres)
0.34
-
Lot Size(square feet)
14,850
-
Property Type
Residential
-
Property Sub Type
Single Family Residence
-
Architectural Style
Colonial
Price
-
Sales Price
$875,000
-
Tax Amount
$11,694
-
Sq. Footage
2,803
-
Price/SqFt
$312
HOA
-
Association
No
School District
-
Elementary School
QUARRY HILL
-
Middle School
PENNWOOD
-
High School
PENNSBURY EAST & WEST
Property Features
-
New Construction
NO
-
Foundation Details
Permanent
-
Senior Community YN
NO
-
Sewer
Public Sewer
-
Tax Lot
108
-
Water Source
Public
Schedule a Showing
Showing scheduled successfully.
Mortgage calculator
Estimate your monthly mortgage payment, including the principal and interest, property taxes, and HOA. Adjust the values to generate a more accurate rate.
Your payment
Principal and Interest:
$
Property taxes:
$
HOA fees:
$
Total loan payment:
$
Total interest amount:
$
Location
County
BUCKS
Elementary School
QUARRY HILL
Middle School
PENNWOOD
High School
PENNSBURY EAST & WEST
Listing Courtesy of Tiffany Nork, Keller Williams Real Estate-Langhorne
RealHub Information is provided exclusively for consumers' personal, non-commercial use, and it may not be used for any purpose other than to identify prospective properties consumers may be interested in purchasing. All information deemed reliable but not guaranteed and should be independently verified. All properties are subject to prior sale, change or withdrawal. RealHub website owner shall not be responsible for any typographical errors, misinformation, misprints and shall be held totally harmless.

AGENT
Tracy Clark
Call Tracy today to schedule a private showing.

* Listings on this website come from the FMLS IDX Compilation and may be held by brokerage firms other than the owner of this website. The listing brokerage is identified in any listing details. Information is deemed reliable but is not guaranteed. If you believe any FMLS listing contains material that infringes your copyrighted work please click here to review our DMCA policy and learn how to submit a takedown request.© 2024 FMLS.
Related Properties

YARDLEY
491 KINGS ROAD
4 Beds
2 Baths
2,702 Sq.Ft.
$815,000
MLS#: PABU2122332
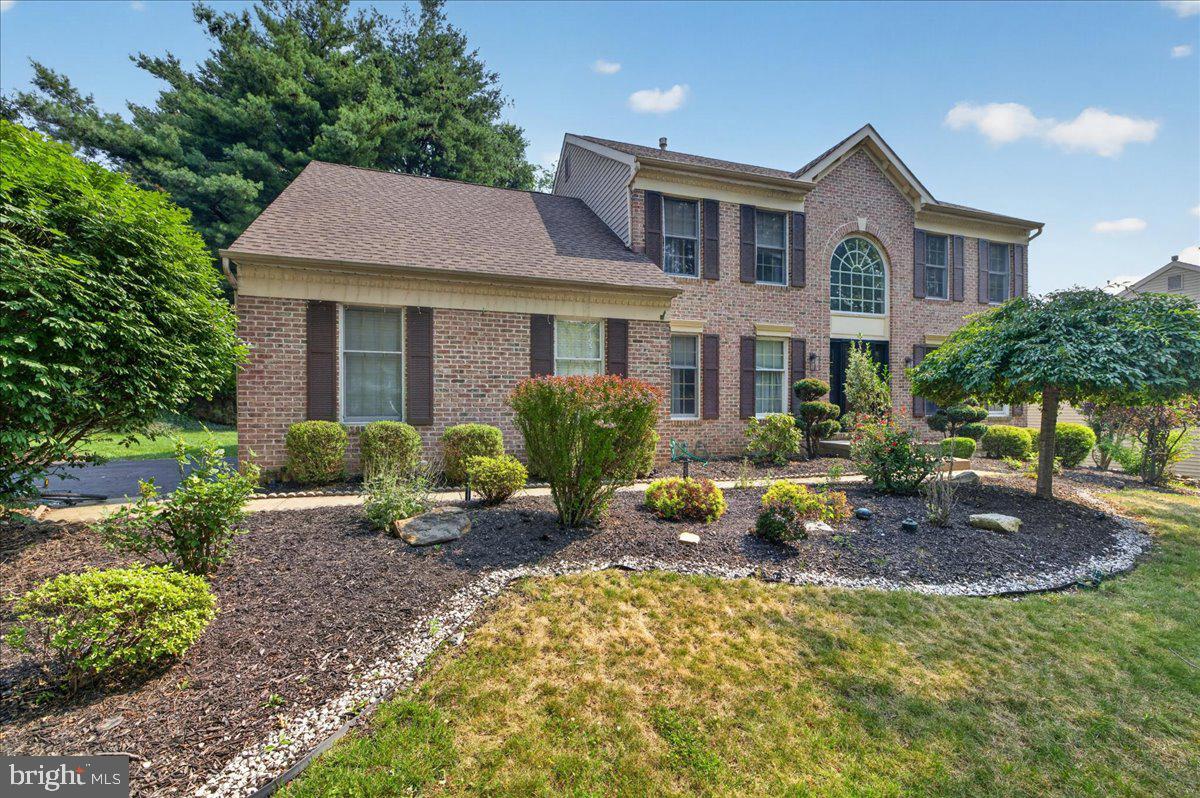
YARDLEY
124 MOUNTAIN OAKS ROAD
4 Beds
2 Baths
3,378 Sq.Ft.
$830,000
MLS#: PABU2126682
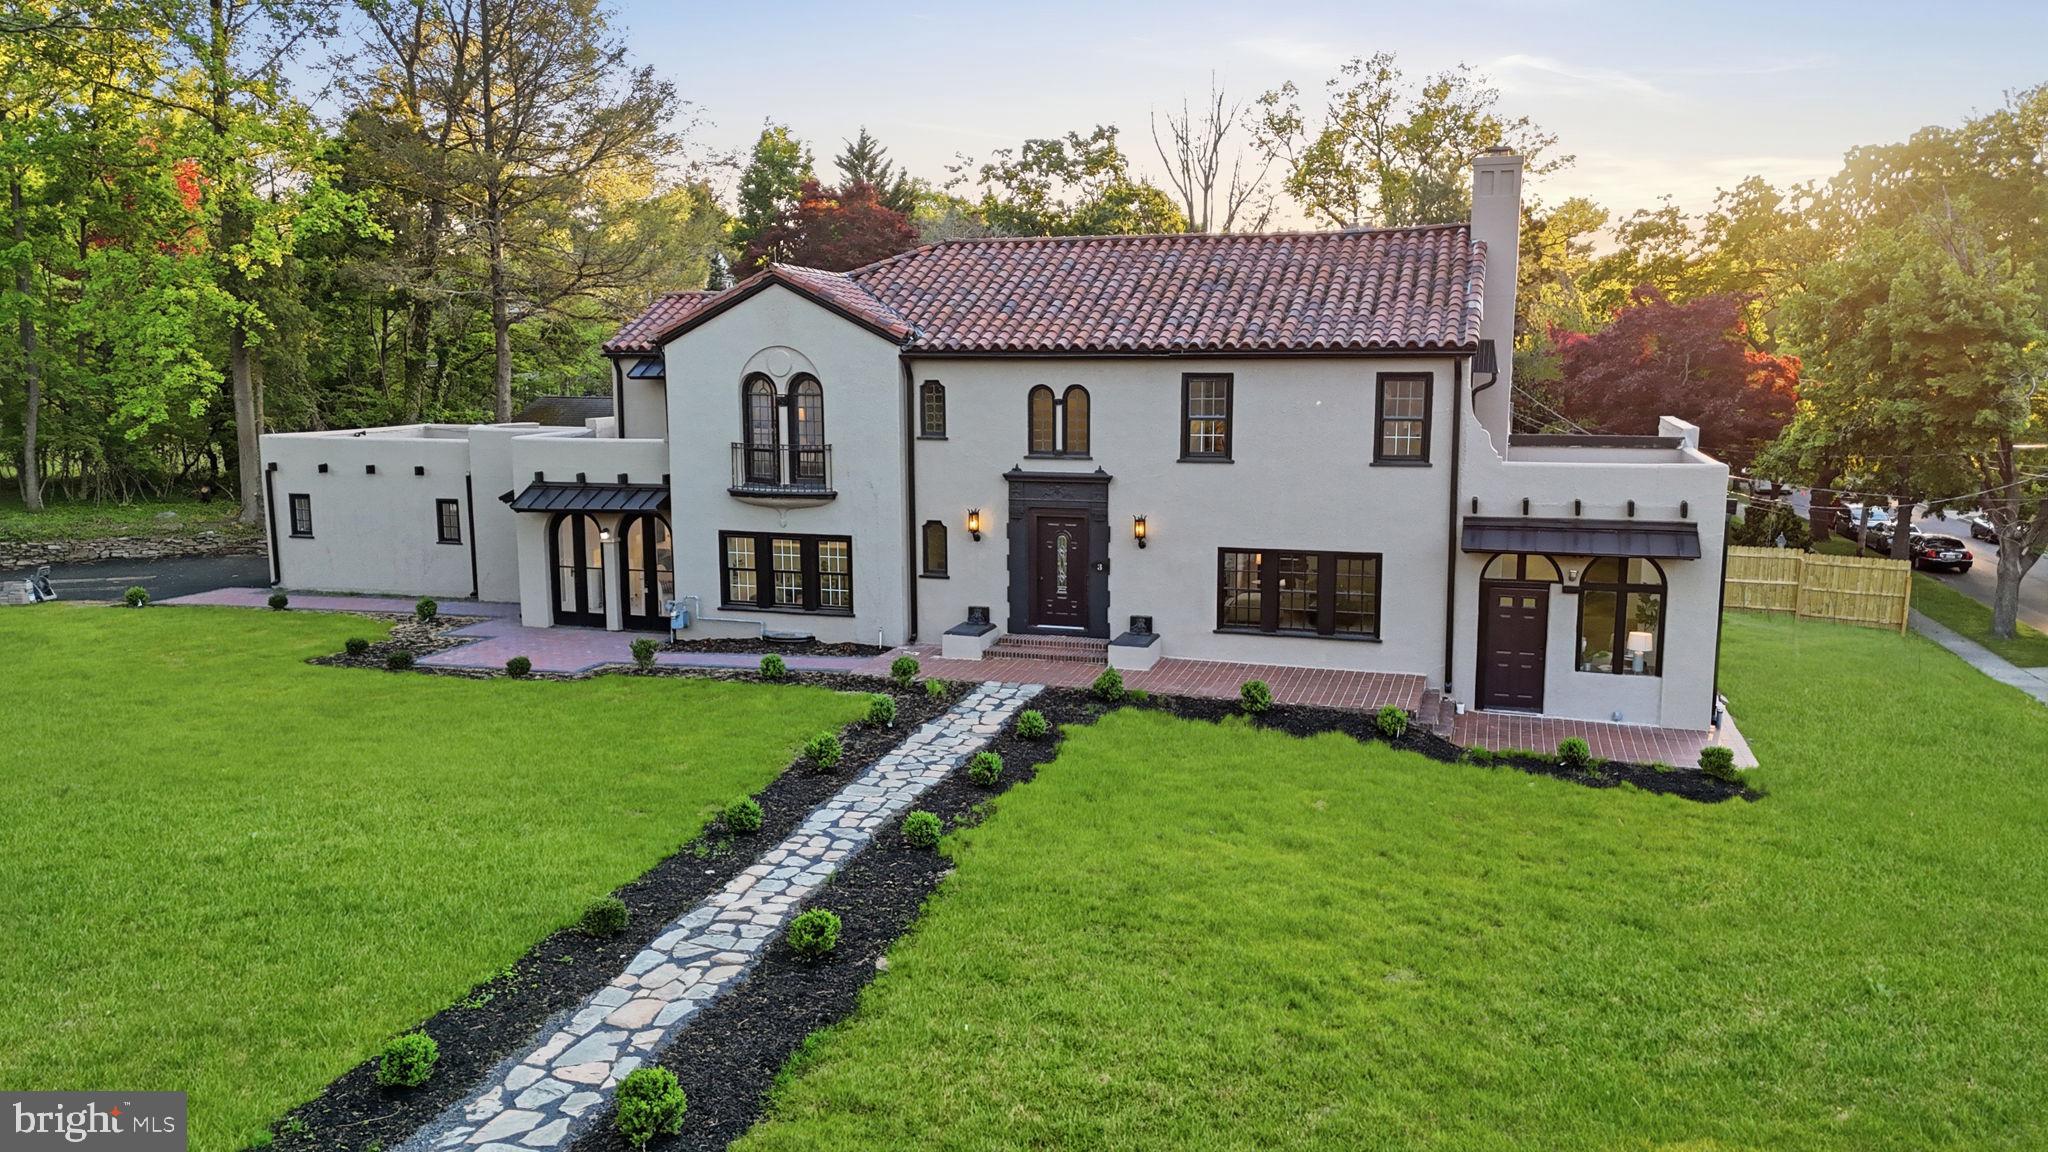
YARDLEY
3 RIDGE AVENUE
4 Beds
3 Baths
3,393 Sq.Ft.
$995,000
MLS#: PABU2118936

YARDLEY
50 MANOR LANE
5 Beds
3 Baths
2,400 Sq.Ft.
$824,900
MLS#: PABU2125386

YARDLEY
81 LAVENDER DRIVE
4 Beds
3 Baths
4,154 Sq.Ft.
$950,000
MLS#: PABU2129538

YARDLEY
15 WILFRED DRIVE
4 Beds
3 Baths
3,833 Sq.Ft.
$850,000
MLS#: PABU2128008

YARDLEY
506 CARMELA WAY
5 Beds
3 Baths
4,126 Sq.Ft.
$915,000
MLS#: PABU2125274
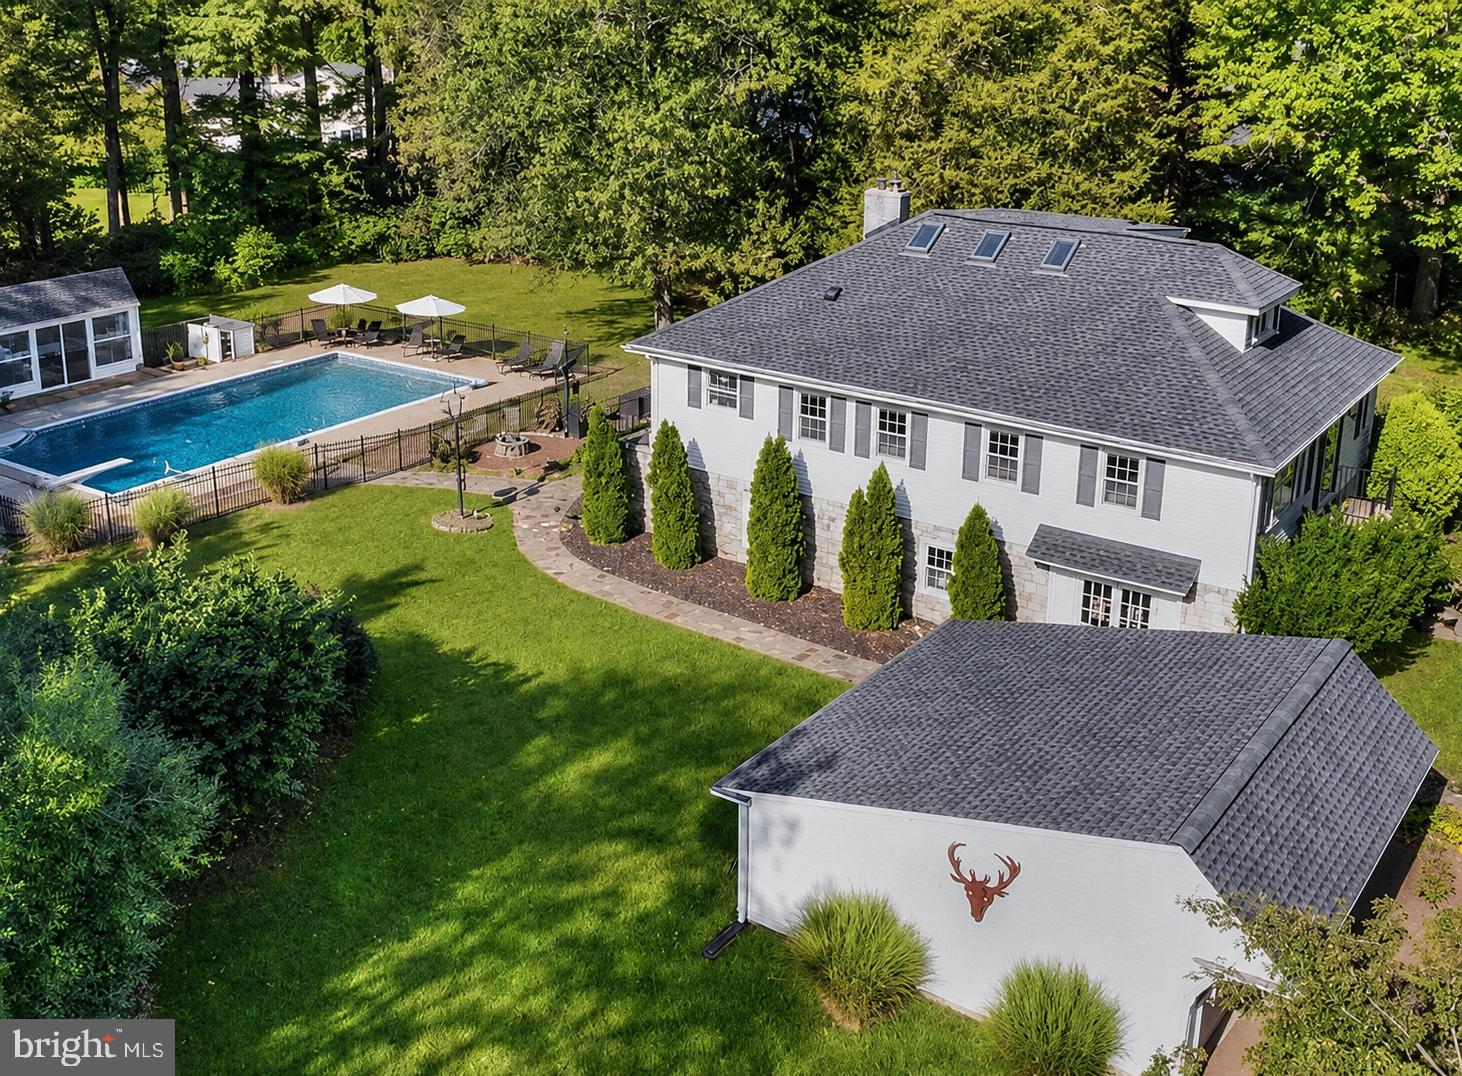
YARDLEY
713 ARDSLEY COURT
4 Beds
3 Baths
2,784 Sq.Ft.
$975,000
MLS#: PABU2125240

YARDLEY
1500 YARDLEY ROAD
5 Beds
2 Baths
3,194 Sq.Ft.
$965,000
MLS#: PABU2126352
.png)