


Property
Beds
3
Full Baths
1
1/2 Baths
1
Year Built
1930
Sq.Footage
1,456
This charming 3-bedroom, 1.5-bathroom townhouse, built in 1930, offers a blend of traditional style and modern convenience in a suburban setting. The interior features a well-designed traditional floor plan, including a cozy dining area and a kitchen with ample table space, perfect for casual meals. The full bathroom includes a tub shower, while an additional half bath enhances functionality for daily living. The home boasts a mix of carpet and engineered wood flooring, providing comfort and style throughout. The full unfinished basement offers potential for customization, whether for storage or additional living space. Outside, the property features a manageable lot size of 0.04 acres, with a rear yard ideal for outdoor activities or gardening. Sidewalks and street lights enhance the neighborhood's appeal, promoting a safe and inviting atmosphere. On-street parking is available for convenience. Located within a suburban community, this home is conveniently situated near public transportation options, including a bus stop less than a mile away and a commuter rail station within 5 miles. The Darby Transportation Center is just a few blocks away. Additionally, the airport is less than 10 miles from your doorstep, making travel a breeze. This property presents an excellent opportunity for those seeking a blend of comfort, potential, and accessibility in a welcoming neighborhood. Easy commute to Philadelphia, Wilmington DE and South Jersey. Easy access to I-95.
Features & Amenities
Interior
-
Total Bedrooms
3
-
Bathrooms
1
-
1/2 Bathrooms
1
-
Above Grade Finished Area
1456.0
-
Basement YN
YES
-
Cooling YN
YES
-
Cooling
Ceiling Fan(s), Window Unit(s), Electric
-
Fireplace YN
NO
-
Heating YN
YES
-
Heating
Natural Gas, Forced Air
-
Pet friendly
Yes
Exterior
-
Garage
No
-
Parking
On Street
-
Pool
No
-
Waterfront YN
NO
Area & Lot
-
Lot Features
Back Yard
-
Lot Size(acres)
0.04
-
Lot Size(square feet)
1,742
-
Property Type
Residential
-
Property Sub Type
Townhouse
-
Architectural Style
Traditional
Price
-
Sales Price
$170,000
-
Tax Amount
$3,610
-
Zoning
Residential Single Family
-
Sq. Footage
1,456
-
Price/SqFt
$116
HOA
-
Association
No
Property Resources
-
Horse Property
NO
School District
-
Elementary School
N/A
-
Middle School
N/A
-
High School
PENN WOOD
Property Features
-
New Construction
NO
-
Foundation Details
Stone
-
Senior Community YN
NO
-
Sewer
Public Sewer
-
Tax Lot
399-000
-
Water Source
Public
Schedule a Showing
Showing scheduled successfully.
Mortgage calculator
Estimate your monthly mortgage payment, including the principal and interest, property taxes, and HOA. Adjust the values to generate a more accurate rate.
Your payment
Principal and Interest:
$
Property taxes:
$
HOA fees:
$
Total loan payment:
$
Total interest amount:
$
Location
County
DELAWARE
Elementary School
Middle School
High School
PENN WOOD
Listing Courtesy of Edward L Cole Jr., Springer Realty Group
RealHub Information is provided exclusively for consumers' personal, non-commercial use, and it may not be used for any purpose other than to identify prospective properties consumers may be interested in purchasing. All information deemed reliable but not guaranteed and should be independently verified. All properties are subject to prior sale, change or withdrawal. RealHub website owner shall not be responsible for any typographical errors, misinformation, misprints and shall be held totally harmless.

Salesperson, Realtor
Tracy Clark
Call Tracy today to schedule a private showing.

* Listings on this website come from the FMLS IDX Compilation and may be held by brokerage firms other than the owner of this website. The listing brokerage is identified in any listing details. Information is deemed reliable but is not guaranteed. If you believe any FMLS listing contains material that infringes your copyrighted work please review our DMCA policy and learn how to submit a takedown request.© 2024 FMLS.
Related Properties

DARBY
112 FELTON AVENUE
3 Beds
1 Baths
1,152 Sq.Ft.
$169,500
MLS#: PADE2124662

DARBY
561 S 3RD STREET
3 Beds
1 Baths
1,152 Sq.Ft.
$193,997
MLS#: PADE2122448

DARBY
614 COLUMBIA AVENUE
3 Beds
1 Baths
1,414 Sq.Ft.
$170,000
MLS#: PADE2121372

DARBY
118 N 2ND STREET
3 Beds
1 Baths
1,448 Sq.Ft.
$179,900
MLS#: PADE2123570

DARBY
110 HILLSIDE AVENUE
3 Beds
1 Baths
1,050 Sq.Ft.
$190,000
MLS#: PADE2125442

DARBY
157 LAFAYETTE AVENUE
3 Beds
1 Baths
1,192 Sq.Ft.
$155,000
MLS#: PADE2120938
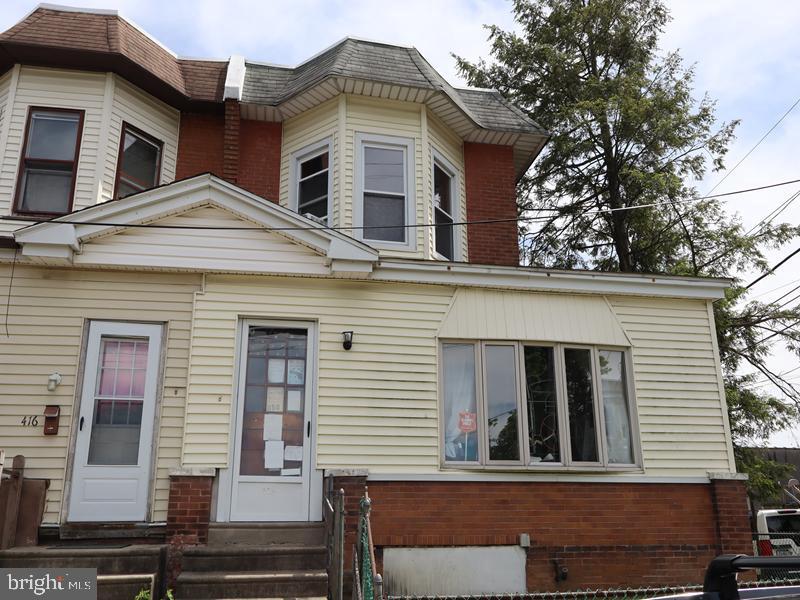
DARBY
418 PUSEY AVENUE 95
3 Beds
1 Baths
1,419 Sq.Ft.
$198,000
MLS#: PADE2092302
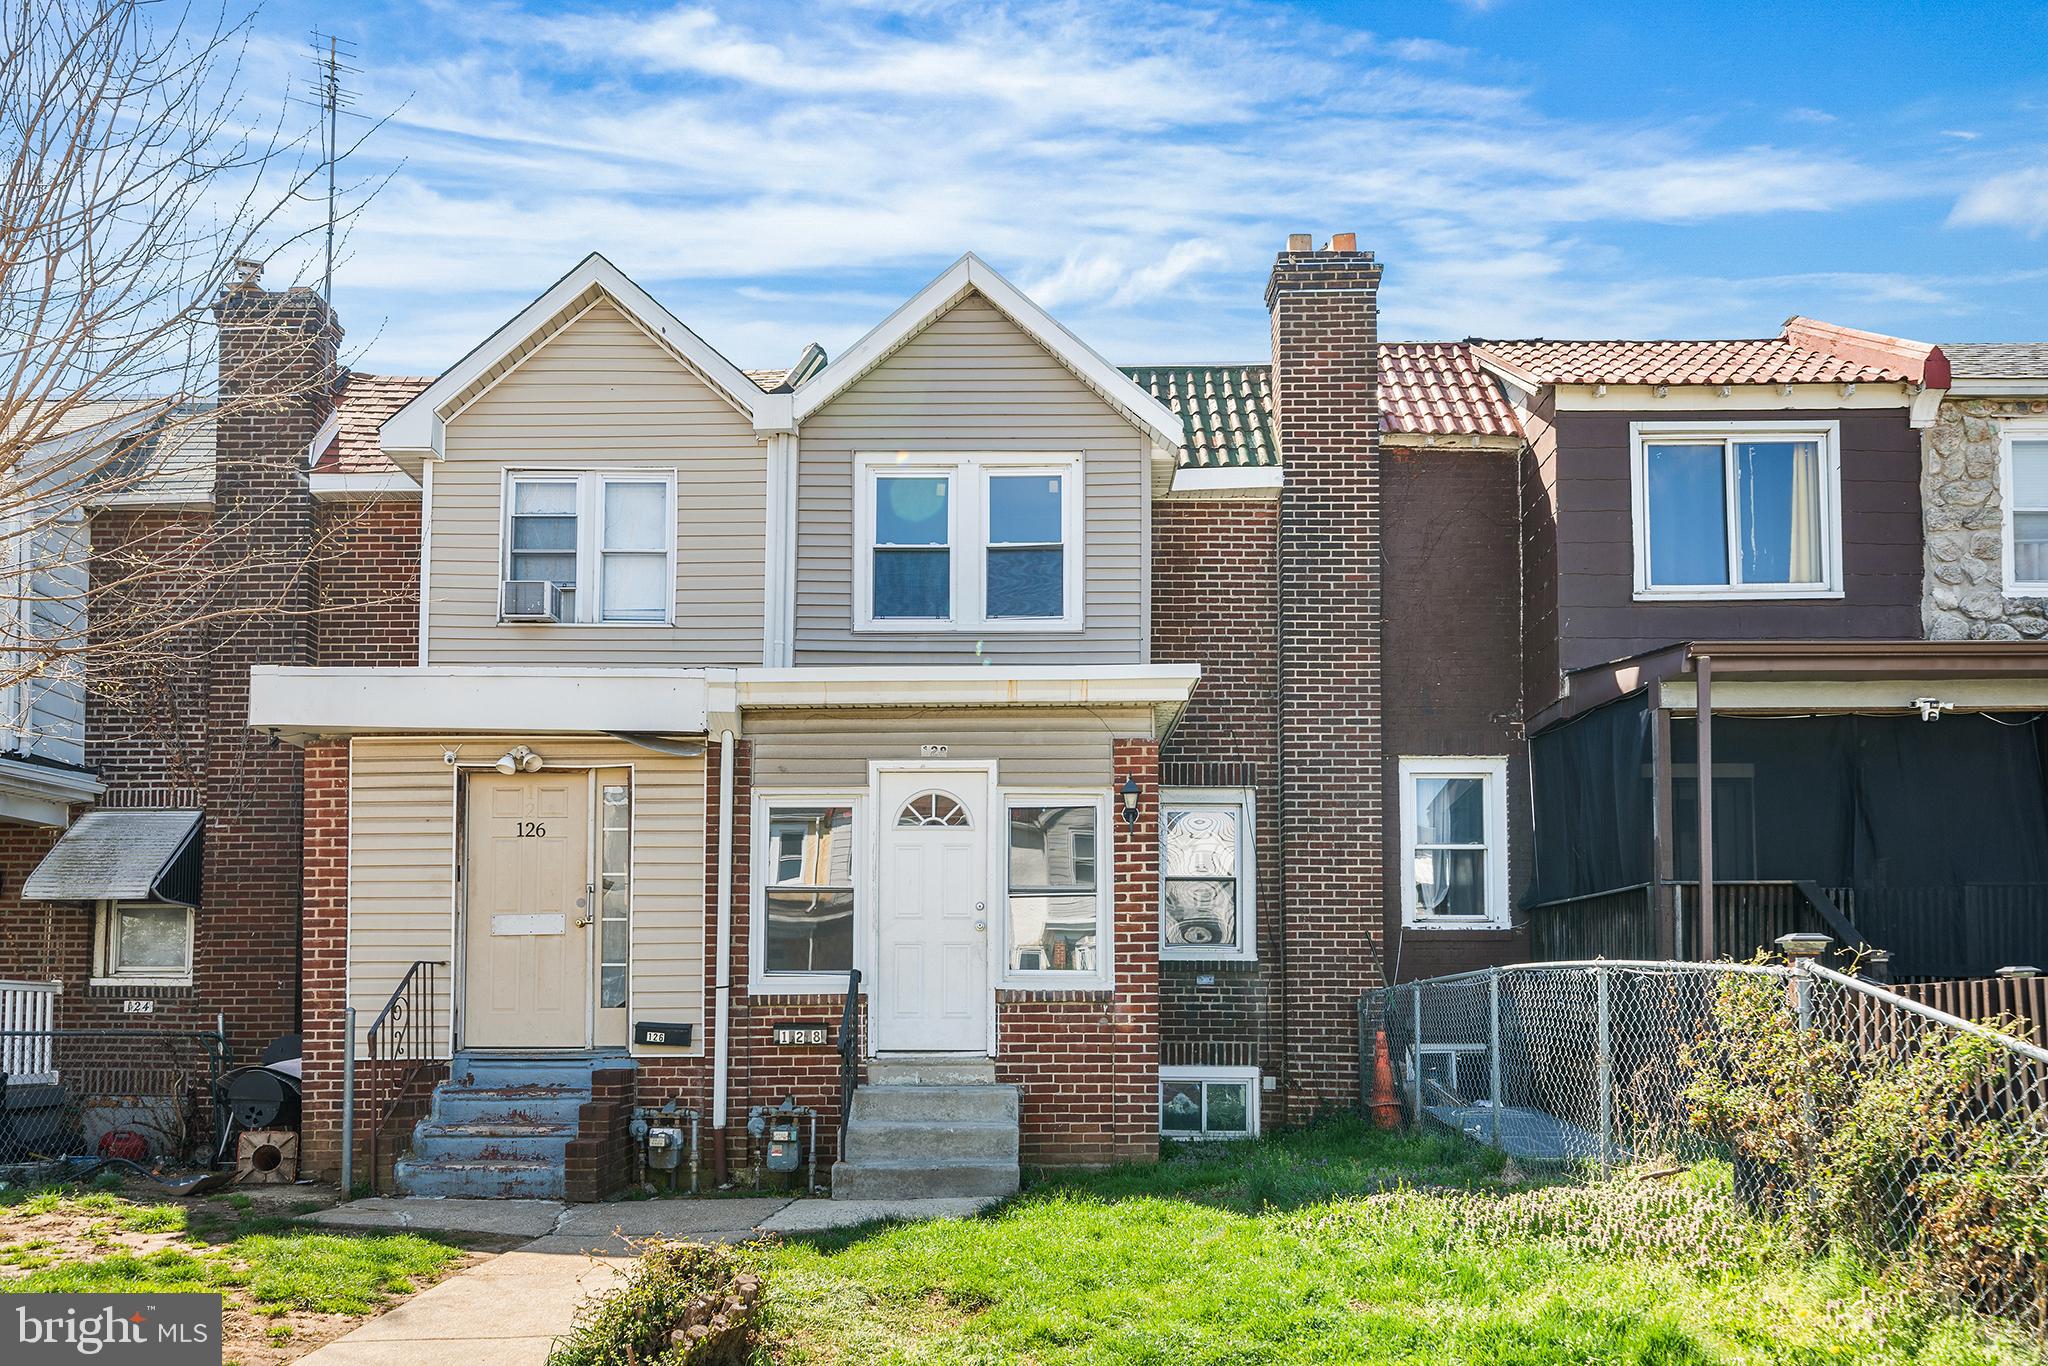
DARBY
128 WHITELY TERRACE
3 Beds
1 Baths
1,086 Sq.Ft.
$154,999
MLS#: PADE2112150
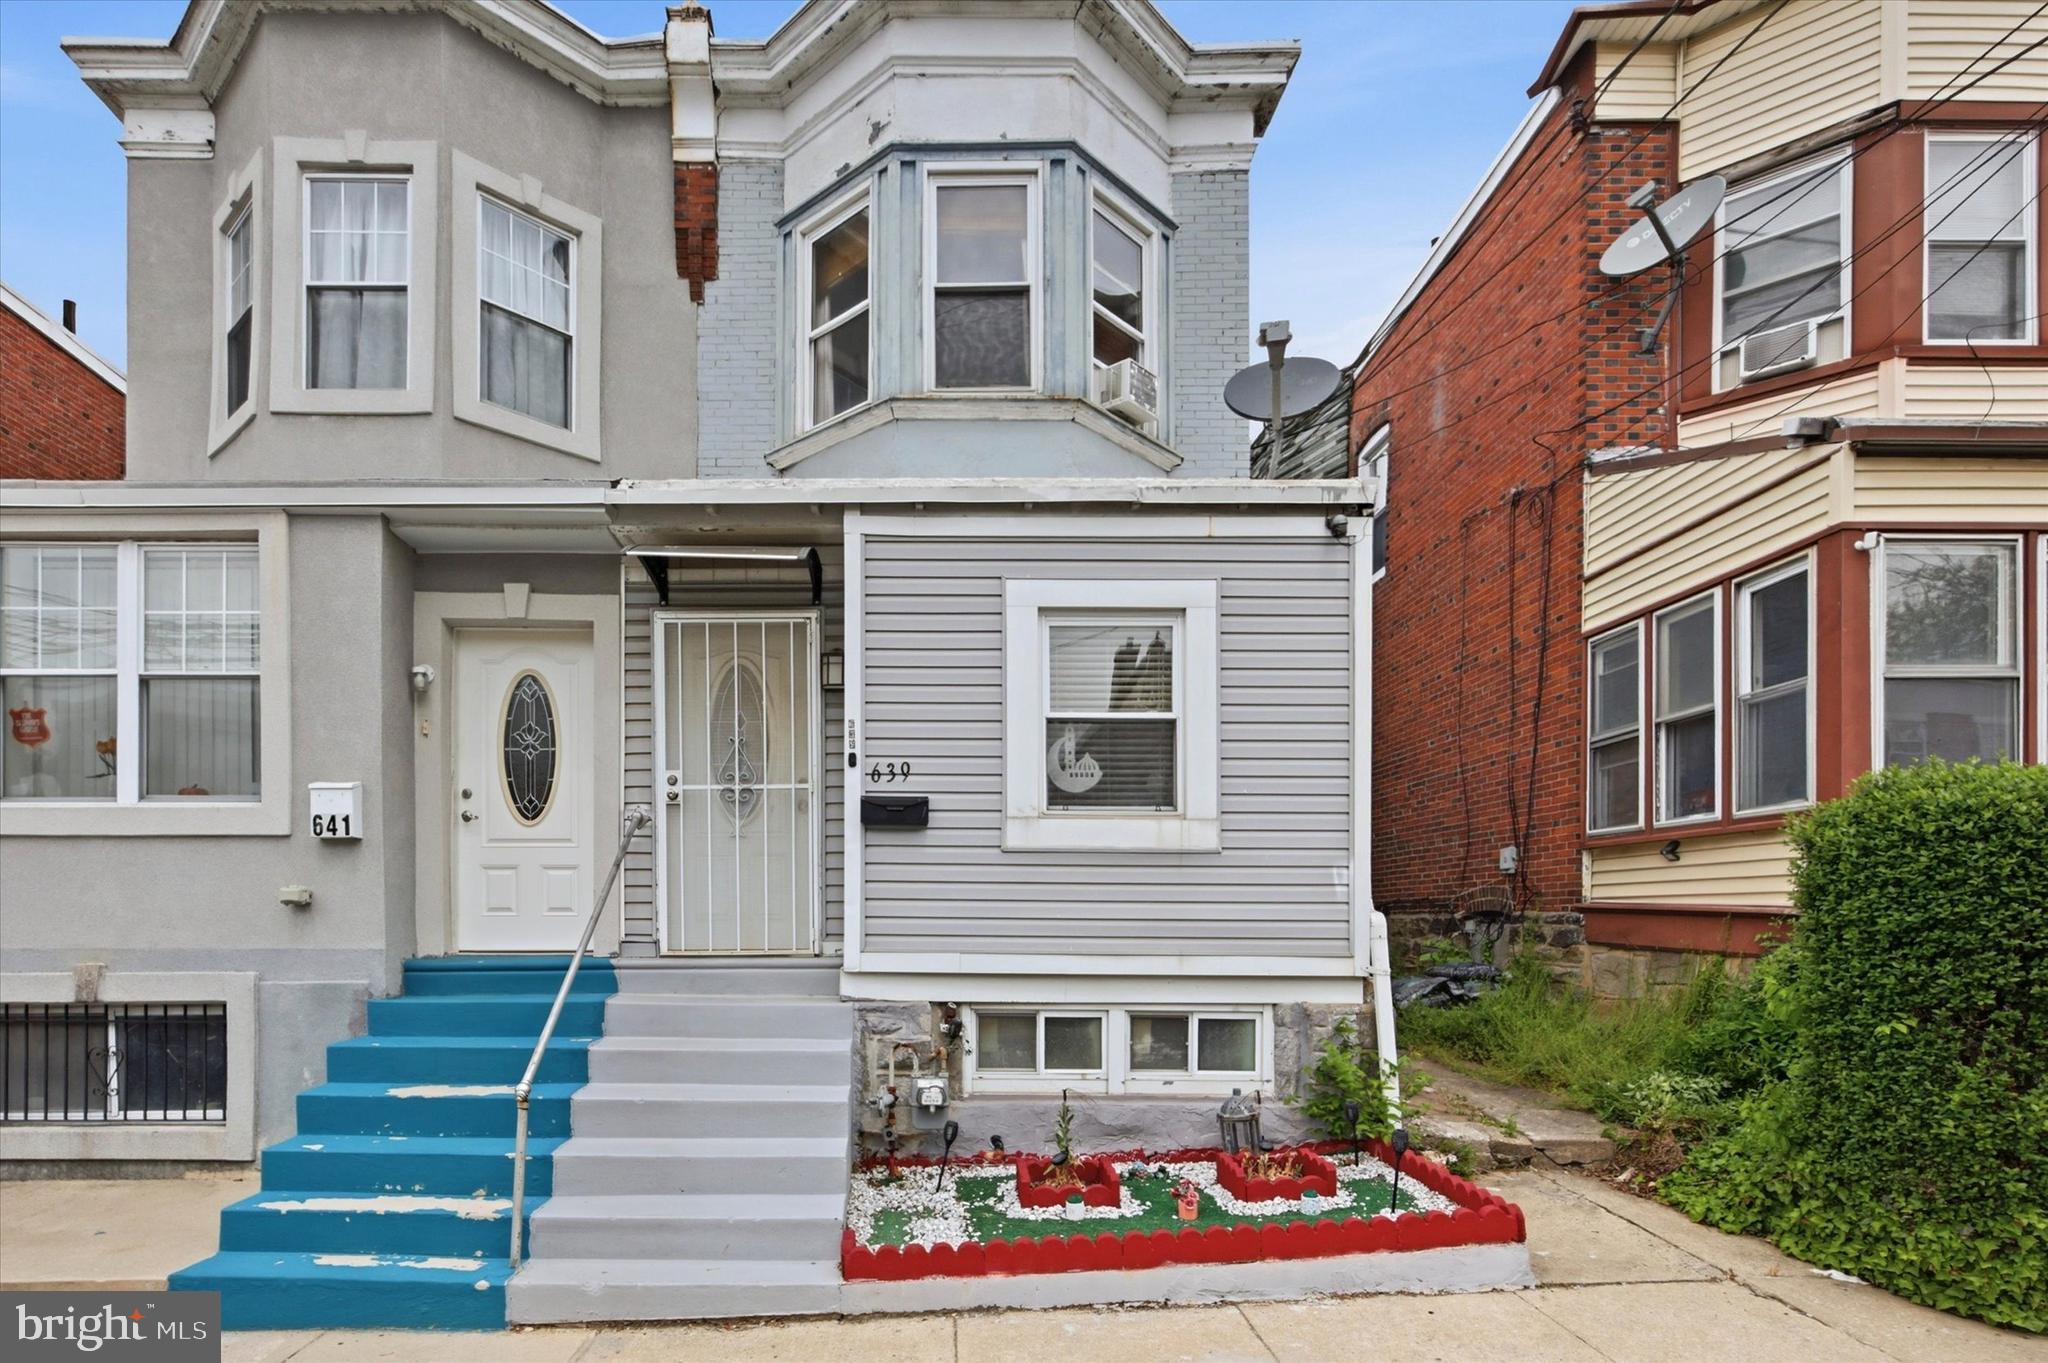
DARBY
639 COLUMBIA AVENUE
3 Beds
1 Baths
1,177 Sq.Ft.
$159,000
MLS#: PADE2114334
