Open Houses

Open house times are shown in the property’s local time.

Request Info About This Open House

100 PARTRIDGE WAY , LANDENBERG, PA 19350

Select one or more dates and leave your contact details. Your agent will follow up with more information.

Open-house dates

Times are shown in the property's local time.

Please wait while we send your request.

Requested open-house dates

Times are shown in the property's local time.

Features & Amenities

Interior

  • Other Interior Features

    Recessed Lighting, Bar, Ceiling Fan(s), Kitchen Island, Pantry, Walk-In Closet(s), Open Floorplan, Soaking Tub

  • Total Bedrooms

    4

  • Bathrooms

    3

  • 1/2 Bathrooms

    1

  • Above Grade Finished Area

    2837.0

  • Basement YN

    YES

  • Cooling YN

    YES

  • Cooling

    Central Air, Ceiling Fan(s), Electric

  • Fireplace YN

    YES

  • Heating YN

    YES

  • Heating

    Propane, Forced Air

  • Pet friendly

    N/A

Exterior

  • Garage

    Yes

  • Garage spaces

    4

  • Construction Materials

    Stone

  • Other Exterior Features

    Barbecue

  • Parking

    Oversized, Garage, Driveway, Inside Entrance, Attached, Detached

  • Patio and Porch Features

    Patio

  • Pool

    No

  • Waterfront YN

    NO

  • View

    Trees/Woods

Area & Lot

  • Lot Features

    Corner Lot

  • Lot Size(acres)

    2.0

  • Lot Size(square feet)

    87,120

  • Property Type

    Residential

  • Property Sub Type

    Single Family Residence

  • Architectural Style

    Colonial, Traditional

Price

  • Sales Price

    $800,000

  • Tax Amount

    $11,181

  • Sq. Footage

    4,037

  • Price/SqFt

    $198

HOA

  • Association

    No

Property Resources

  • Horse Property

    NO

School District

  • Elementary School

    N/A

  • Middle School

    N/A

  • High School

    N/A

Property Features

  • New Construction

    NO

  • Foundation Details

    Block

  • Senior Community YN

    NO

  • Sewer

    Septic Tank

  • Tax Lot

    0009.2800

  • Water Source

    Well

Schedule a Showing

Showing scheduled successfully.

<
>
IN PERSON
VIA CHAT

What is 3 + 4 ?


Mortgage calculator

Estimate your monthly mortgage payment, including the principal and interest, property taxes, and HOA. Adjust the values to generate a more accurate rate.

Your payment

Principal and Interest:

$

Property taxes:

$

HOA fees:

$

Total loan payment:

$

Total interest amount:

$

Location

County

CHESTER

Elementary School

Middle School

High School

Listing Courtesy of Lisa Norman-Jones, Long & Foster Real Estate, Inc.

RealHub Information is provided exclusively for consumers' personal, non-commercial use, and it may not be used for any purpose other than to identify prospective properties consumers may be interested in purchasing. All information deemed reliable but not guaranteed and should be independently verified. All properties are subject to prior sale, change or withdrawal. RealHub website owner shall not be responsible for any typographical errors, misinformation, misprints and shall be held totally harmless.

Agent Tracy Clark

Salesperson, Realtor

Tracy Clark

Call Tracy today to schedule a private showing.


* Listings on this website come from the FMLS IDX Compilation and may be held by brokerage firms other than the owner of this website. The listing brokerage is identified in any listing details. Information is deemed reliable but is not guaranteed. If you believe any FMLS listing contains material that infringes your copyrighted work please review our DMCA policy and learn how to submit a takedown request.© 2024 FMLS.
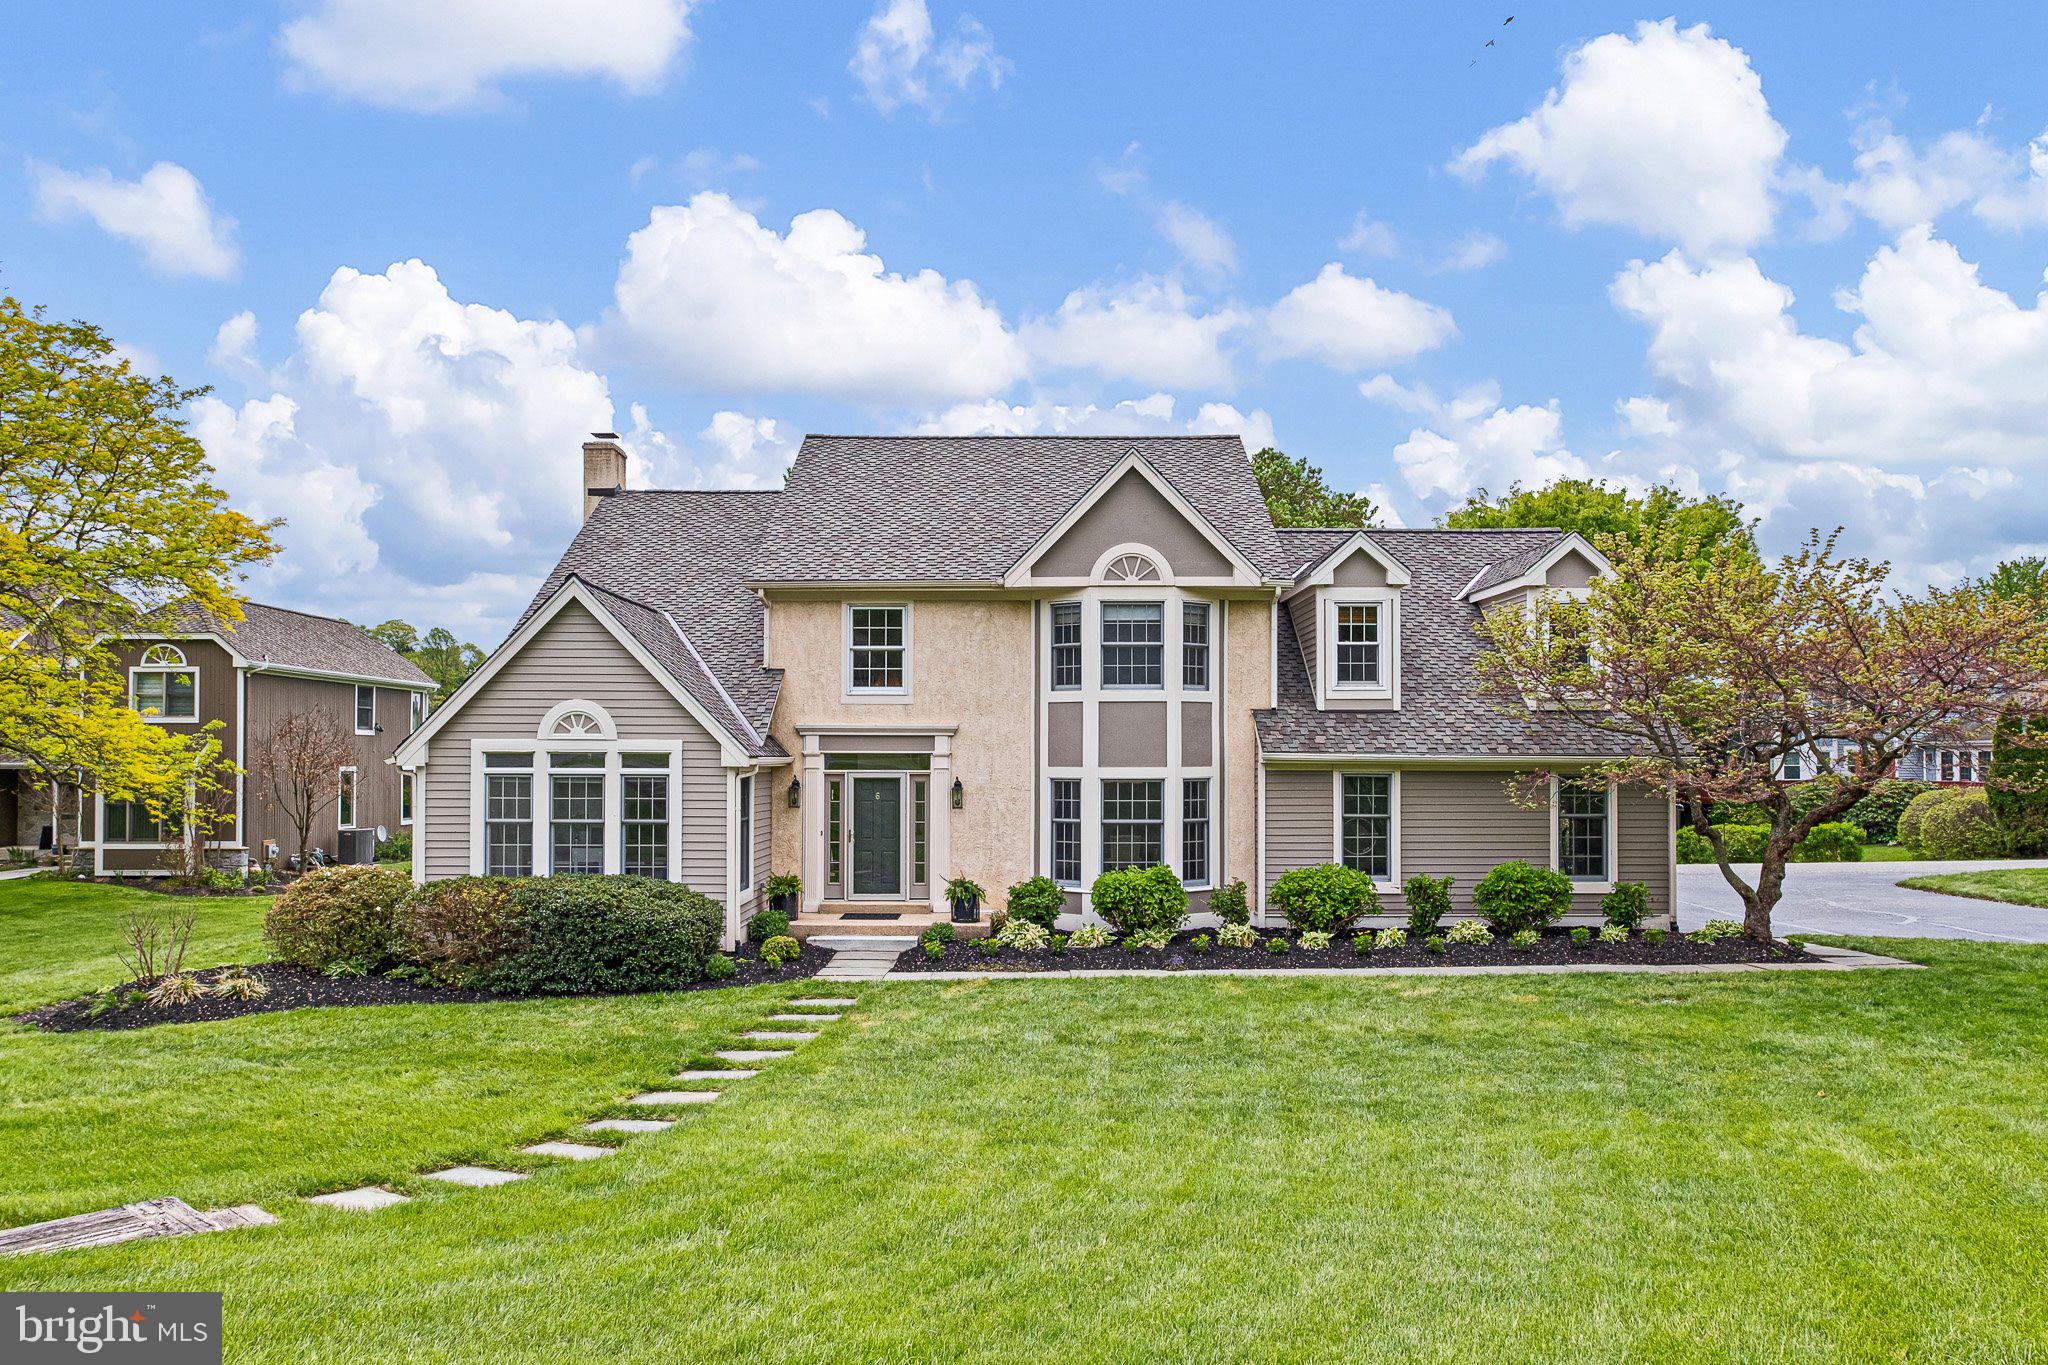
Welcome to this stunning stone-front Colonial in sought-after Quail Hill, situated on a beautifully landscaped two-acre corner lot! Featuring a gourmet kitchen with Taj Mahal quartzite countertops, a whole-house Generac generator, a three-car attached garage, a detached one-car garage, and a fully finished basement with a home theater, this exceptional property has so much to offer! With over 2,800 square feet above grade, extensive recent upgrades, and impressive indoor and outdoor entertaining spaces, this home combines timeless character with modern comfort.
<br><br>
A welcoming foyer is flanked by formal living and dining rooms, with a private home office tucked beyond the living room. Luxury vinyl plank flooring installed in February 2026 extends throughout the main and upper levels. Abundant windows, recessed lighting, and modern fixtures create a bright, inviting atmosphere.
<br><br>

The spectacular gourmet kitchen is truly the heart of the home! Beautifully redesigned with gorgeous ceiling-height cabinetry installed in January 2026, elegant crown molding, contrasting hardware, and a stunning natural-toned tile backsplash, this space perfectly balances beauty and functionality. Exquisite Taj Mahal quartzite countertops add timeless sophistication. An oversized green center island makes a striking statement with its substantial quartzite countertop, generous seating, storage drawers, and integrated microwave. Gorgeous glass pendant lighting and a custom mahogany-colored wood range hood add warmth and architectural character, while a professional-style Thermador gas range, Thermador speed oven, farmhouse apron-front sink, and premium stainless steel appliances complete this culinary masterpiece! The adjoining breakfast room offers a wonderful space for casual dining, with sliding glass doors opening directly to the outdoor patio.<br><br>

The inviting family room is designed for gathering, featuring a dramatic cathedral ceiling, beautiful fireplace, and abundant natural light. Whether hosting friends or enjoying a cozy evening at home, this wonderful space offers the perfect setting. A conveniently located main-level laundry room adds everyday practicality.
<br><br>

Upstairs, the primary suite offers a luxurious sanctuary, highlighted by a cathedral ceiling and a renovated spa-inspired bathroom. Gorgeous tile flooring, an elegant double-sink vanity with stone countertops and stylish fixtures create a sophisticated atmosphere. A stunning freestanding clawfoot soaking tub invites relaxation, while the extraordinary oversized walk-in shower showcases intricate tile work, multiple shower heads, a handheld shower wand, and beautiful finishes. Three additional generously sized bedrooms and a renovated hall bathroom complete the upper level. Both upstairs bathrooms were beautifully updated in November 2020. 
<br><br>

The finished lower level is ready for fun, with a dedicated home theater, recreation and game areas, wet bar with granite countertops and beverage refrigerator, plus a full bathroom.
<br><br>

Outside, enjoy a generous paver patio with retaining walls, landscaped beds, and built-in BBQ. The expansive grounds also feature a basketball hoop and a detached garage for vehicle storage, lawn equipment or ATV storage. Parking and hobby space abound with an additional oversized three-car side-load attached garage and expansive driveway.
<br><br>

Noteworthy improvements include a roof replacement in 2023, heat pump replacement in 2021, renovated upper-level bathrooms in November 2020, kitchen cabinetry installed in January 2026, and luxury vinyl plank flooring installed in February 2026. A whole-house Generac generator provides added peace of mind and convenience during power outages.
<br><br>
Offering an exceptional combination of timeless architecture, beautiful modern renovations, luxurious living spaces, and outstanding entertaining amenities, this remarkable Quail Hill residence is truly a place to call home!

100 PARTRIDGE WAY

Message successfully sent.

What would you like to know?

What is 3 + 4 ?

I agree to receive email communication and understand I can unsubscribe at any time.

I agree to be contacted by Charis Realty Group - Christine Issler, Broker via call, email, and text for real estate services. To opt out, you can reply 'stop' at any time or reply 'help' for assistance. You can also click the unsubscribe link in the emails. Message and data rates may apply. Message frequency may vary. Privacy Policy

Related Properties

Nestled at the end of a quiet street on Windsor Court in desirable Windsor Farms, this exceptional six-bedroom, four-bathroom home offers a rare blend of spacious luxury and direct access to nature. The highlight for outdoor enthusiasts is its backyard overlooking the Wildflower Meadow, which backs right up to White Clay Creek State Park, allowing future owners to head out for hikes or bike rides along miles of scenic trails right from their own property. Designed thoughtfully with space for everyone, this home is ideal for multi-generational living, featuring a convenient full bedroom and full bathroom on every single level.  Upon entering, a striking two-story foyer opens into a sun-filled, airy floorplan complemented by custom wood flooring throughout the first and second levels. The dramatic two-story family room, flanked by generous windows, highlights the home's open architecture and abundance of natural light. Adjacent to the family room and formal dining room is a bright white eat-in kitchen complete with a center island, making everyday meals and host duties effortless. Sliding doors lead from the kitchen out to a spacious back deck overlooking tranquil open space, perfect for relaxing evenings outdoors. The main level is completed by a dedicated bedroom, a full bathroom, and a convenient main-level laundry room with direct access to the side-entry two-car garage, which provides ample storage.  The upper level boasts four expansive bedrooms and two full bath facilities, offering plenty of room for family and guests. Down below, the walkout lower level extends the living space further with an additional bedroom, a fourth full bathroom, and a large recreation room ideal for entertaining, with sliding glass doors opening directly to the yard. Complete with a huge unfinished area to meet all your extra storage needs, this rare park-side sanctuary in Windsor Farms is truly a place to call home. Schedule your private tour today!
#PACT2138698

LANDENBERG

15 WINDSOR COURT

6 Beds

4 Baths

4,040 Sq.Ft.

$650,000

MLS#: PACT2138698

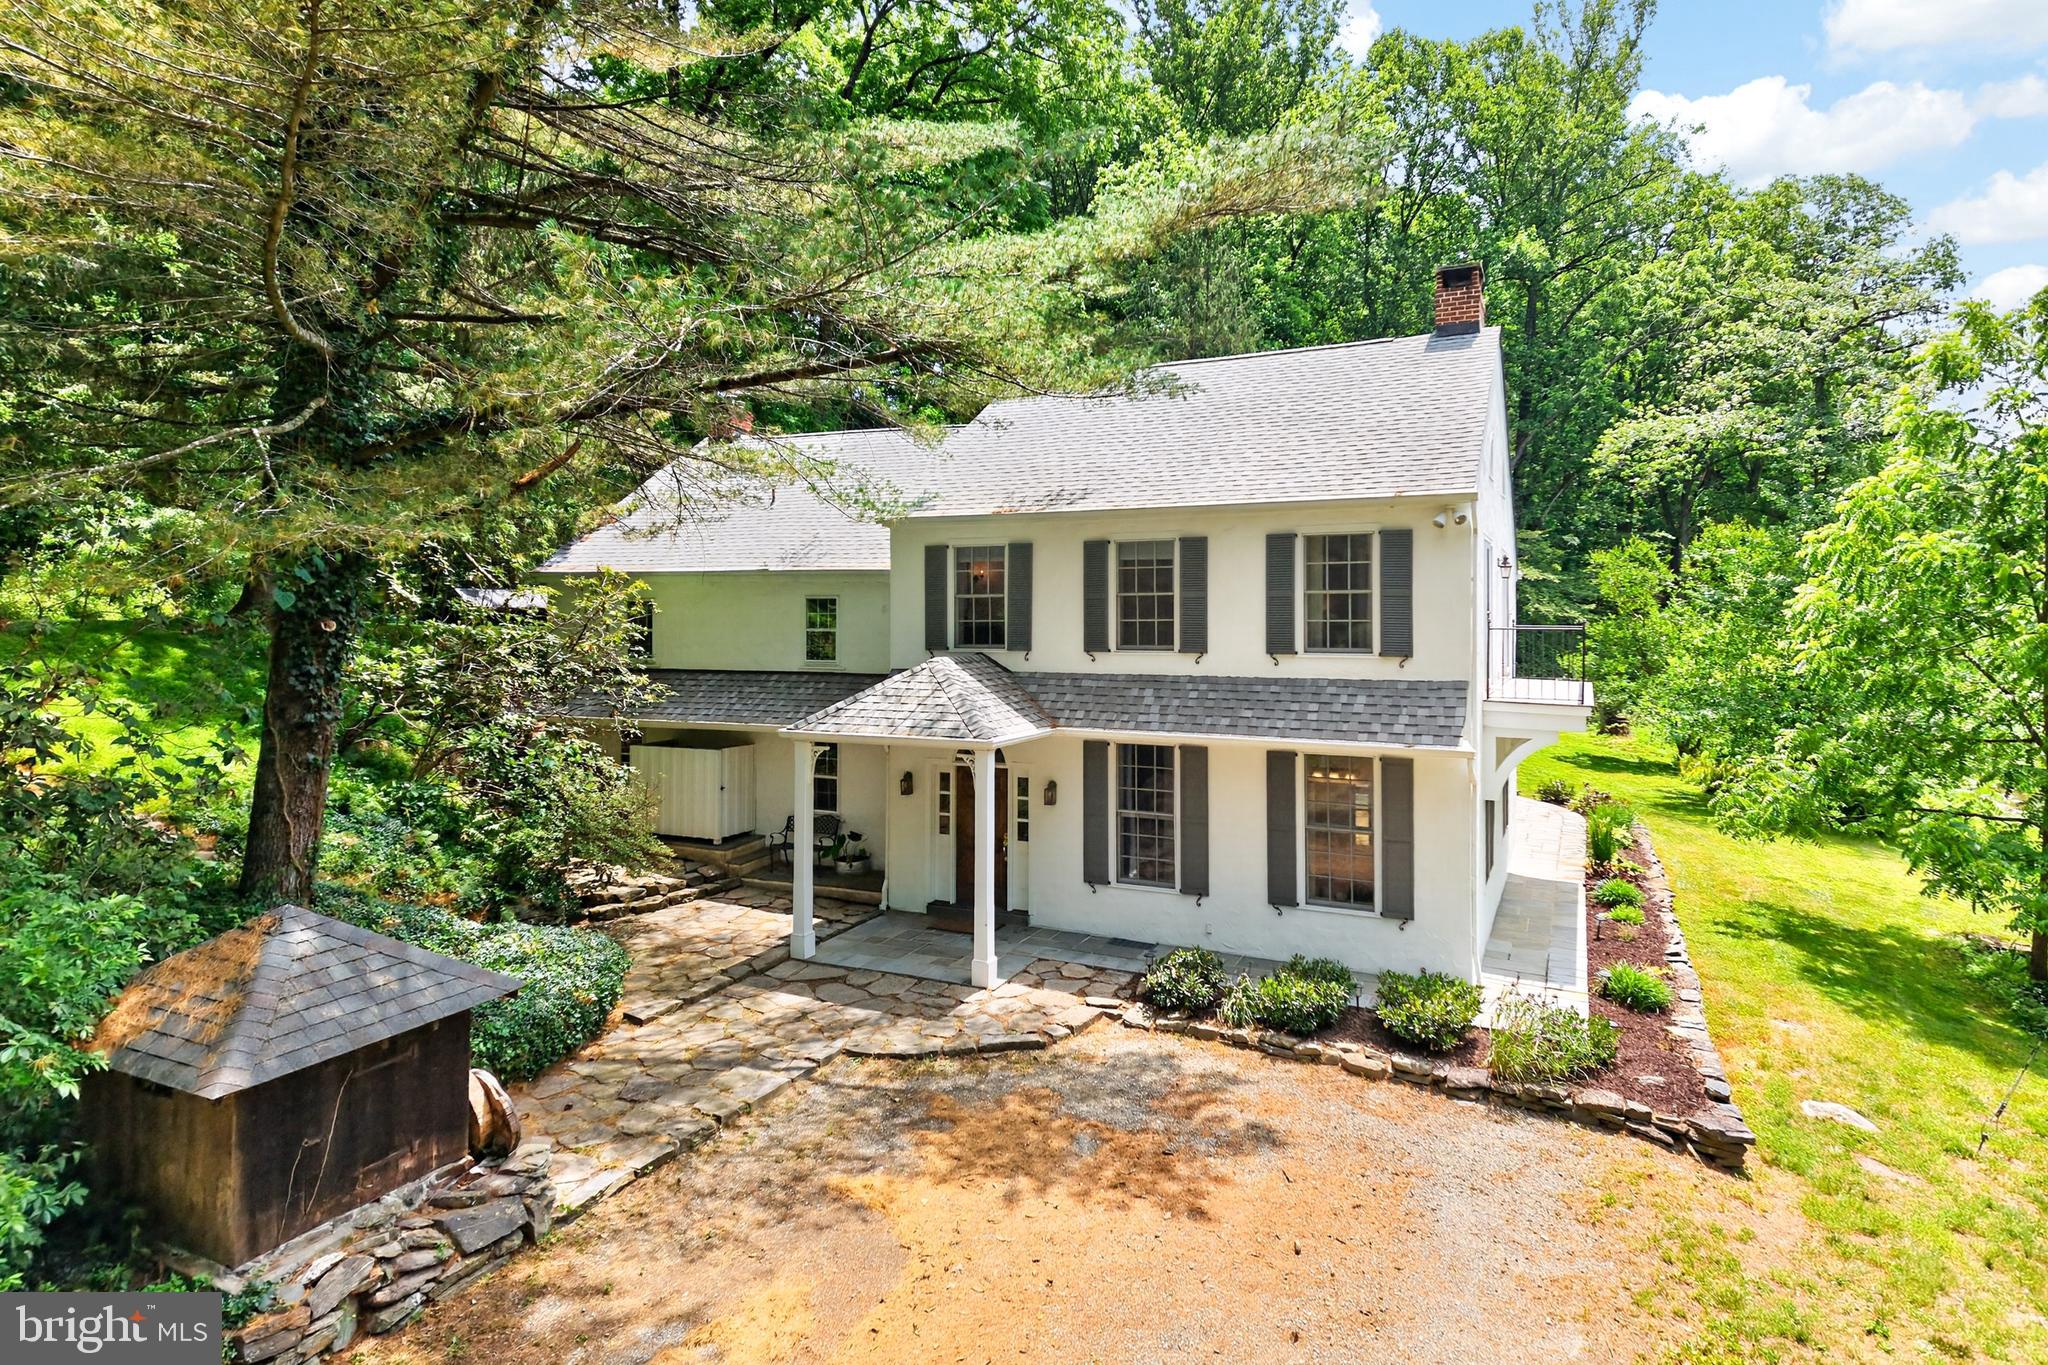
New Price!!! Overlooking a protected waterway, this 3 BR, 2.5 bath traditional-style home is on 8 acres. There is great historical appeal to this property. The 3,578 square-foot above-grade 8 room residence was originally built in the mid 1800’s, renovated  in 1997 and extensively updated since. Its historic bones reach back to its days as a millers house. Indeed, the old mill race and mill foundation ruins are still part of this one-of-a-kind property located in the Avon Grove School District.

The house is a combination of stucco over stone and white painted clapboard wood siding, and features a charming covered entrance. Wood floors throughout, 2 operational wood stoves and 1 decorative FP; sunny country-style  kitchen with stainless dishwasher and stove, large center island, mudroom off kitchen with outside entrance. Ceiling fans throughout.

Exposed stone walls lead up the staircase from 1st to 2nd floor. Bright and airy 2nd floor redone primary BR with built-ins, separate dressing room or could be a perfect nursery and 2 private decks; 2nd floor laundry room, plus 2 more BRs and a full bath. A separate room on the main floor that houses the utilities.

Loads of improvements throughout since its last purchase in 2022, Including a new HVAC System and added A/C to the old part of the house; new septic system; new roof;  new refrigerator; new kitchen sink and faucet; and new under-sink reverse osmosis system. 

Outside arborist services have removed dead trees surrounding house; added gravel access paths between old railroad bridge abutments; done extensive land clearing, clearing of hiking trails up to walkable former railroad line, which is now a designated trail; added bonfire pit behind garden shed. There is new planking on the bridge drive and newly built custom planter box covers for septic system.

Flagstone terraces outside; mature trees, many of which are spring-flowering. Three outbuildings: a detached garage with attached shed storage space, another separate shed and a lean-to for wood storage. A large pond, that is an offshoot of the original mill race adds to the appeal.

This is a charming property with a lovely water view. It is a quiet, well-protected and private property on the banks of the White Clay Creek, a federally designated Wild and Scenic River that is regularly stocked with trout, and private bridge access. 

It spans two townships, New Garden and London Britain, in Chester County. Its south edge borders the White Clay Creek Preserve (Pa.) and, further south, its 3,000 acre sister preserve in Delaware, the White Clay Creek State Park. 

Really great outdoor recreational opportunities abound, especially mountain biking. Or you can wade in and fly fish right from your front yard! Easy walk via wooded trails to the center of the iconic village of Landenberg.
#PACT2129240

LANDENBERG

135 PENN GREEN ROAD

3 Beds

2 Baths

3,578 Sq.Ft.

$948,000

MLS#: PACT2129240

Space, Storage & Premier Location at 308 Buttonwood Rd! 
 
Looking for the ultimate home-and-workshop setup on a private, spacious lot? Set on 2.7 beautiful acres in a peaceful Landenberg setting, 308 Buttonwood Rd offers an exceptional blend of seclusion, functionality, and central convenience. 
 
A headline feature of this property is the expansive 4-car detached garage and workshop, providing ideal secure storage, tool organization, and staging space for a private contractor, tradesperson, or dedicated hobbyist. Above the garage, you'll find 850 sq. ft. of finished space—perfect for a private home office, studio, rec room, or additional storage. Combined with a deep driveway offering plenty of parking space for multiple vehicles, work trucks, or trailers, this setup is as functional as it gets. 
 
Inside the main residence, the home features versatile downstairs living quarters, creating an ideal layout for multigenerational living, an in-law suite, or extended guest accommodations. 
 
While enjoying the privacy of a sprawling 2.7-acre property, you remain incredibly well-connected: just minutes from the University of Delaware, Christiana Hospital, I-95, and the Newark Amtrak station. 
 
A rare find with unmatched flexibility, space, and location—schedule your private tour today!
#PACT2131948

LANDENBERG

308 BUTTONWOOD ROAD

7 Beds

5 Baths

5,895 Sq.Ft.

$749,900

MLS#: PACT2131948

Experience one of the most coveted waterfront lifestyles in Chester County at the sought-after Landenberg community of Somerset Lake, an award-winning resort-style community centered around a spectacular 28-acre lake. Perfectly positioned on the water with breathtaking panoramic views from multiple rooms throughout the home, this exceptional lakefront residence offers a rare opportunity to enjoy sunrise reflections, peaceful waterfront sunsets, abundant wildlife, and even the occasional sighting of the community's resident bald eagle, all from the comfort of your own backyard. A private Trex dock extends directly into the lake, creating the perfect setting for kayaking, canoeing, fishing, paddleboarding, or simply unwinding while surrounded by nature. Beyond the property itself, Somerset Lake is renowned for offering a lifestyle that feels more like a private resort than a neighborhood, featuring Club Somerset with a swimming pool, pickleball courts, tennis courts, basketball courts, sand volleyball, fitness center, sauna, dog park, game room, bar lounge, walking trails, and an active year-round social calendar filled with events and activities that bring neighbors together. Beautifully maintained and extensively updated, this move-in-ready home combines timeless architecture with modern improvements and peace of mind. Major updates include a brand-new roof (2026), complete exterior repainting (2026), a stunning primary bathroom renovation (2024), fresh interior paint, and new carpeting throughout. Upon entering, guests are welcomed by a dramatic two-story foyer, rich hardwood flooring, and an abundance of natural light that draws your attention toward the stunning lake views beyond. The thoughtfully designed floor plan offers the ideal balance of open-concept living and defined spaces, including a formal dining room, spacious family room, private office with French glass doors, and expansive windows strategically positioned to capture the beauty of the water from many of the home's primary living areas. The impressive family room serves as the centerpiece of the home, showcasing uninterrupted lake views, custom built-in shelving, and a floor-to-ceiling stone fireplace with custom mantel. The updated kitchen is designed for both everyday living and entertaining, featuring quartz countertops, a center island, tile backsplash, standalone gas range, wall oven, abundant cabinetry, and generous workspace for preparing meals while enjoying views of the lake. Upstairs, the luxurious primary suite offers a private retreat complete with custom his-and-hers closets and a beautifully renovated spa-inspired bath completed in 2024. Three additional spacious bedrooms and a hall bath provide comfortable accommodations, while the finished lower level significantly expands the home's versatility with a recreation room, additional bedroom, and full bath ideal for guests, extended stays, fitness space, hobbies, or entertaining. Step outside onto the expansive deck and experience what makes this property truly special. Whether enjoying morning coffee overlooking the water, hosting summer gatherings, launching a kayak from your private dock, or ending the day with spectacular sunset views across the lake, every outdoor space has been designed to maximize the property's extraordinary setting. Conveniently located near Hockessin, Newark, Kennett Square, Wilmington, major commuting routes, shopping, dining, and healthcare, this exceptional Somerset Lake residence offers the rare combination of waterfront living, extensive updates, luxury amenities, and an unmatched community lifestyle. For those seeking a home that feels like a year-round vacation while remaining convenient to everything the region has to offer, opportunities like this are exceptionally rare.
#PACT2127206

LANDENBERG

6 W SHORE COURT

5 Beds

3 Baths

3,551 Sq.Ft.

$799,900

MLS#: PACT2127206

Send a message

Message successfully sent.

Your message

What is 3 + 4 ?

Reason for contacting?

I agree to receive email communication and understand I can unsubscribe at any time.

I agree to be contacted by Charis Realty Group - Christine Issler, Broker via call, email, and text for real estate services. To opt out, you can reply 'stop' at any time or reply 'help' for assistance. You can also click the unsubscribe link in the emails. Message and data rates may apply. Message frequency may vary. Privacy Policy

Sign Out

Virtual Assistant

Would you like to take the next step with this property? We can help you schedule a showing or virtual tour, or send you more details.

Yes, I would like more information.

Thank You for Your Reply, One of Our Agents will contact you as soon as possible

No, maybe later.

Thank you, you can always contact me via email, phone number or through the contact form.

Realhub AI

Lucy - Your AI-Powered Realtor

Update Your Temporary Password

Personalize your search

Enter your email and we'll notify you immediately when new listings match what you're looking for.

or enter email address

Already have an account ? Login here

Continue your home search

I agree to receive communications and understand I can unsubscribe at any time.

I agree to be contacted by Charis Realty Group - Christine Issler, Broker via call, email, and text for real estate services. To opt out, you can reply 'stop' at any time or reply 'help' for assistance. You can also click the unsubscribe link in the emails. Message and data rates may apply. Message frequency may vary. Privacy Policy

Already have an account ? Login here

We use cookies

We use cookies for analytics and to enhance your experience. By accepting, you agree to analytics and marketing cookies. Small functional cookies that count viewed properties and time on site are used regardless of your choice. You can manage your preferences or learn more about our cookies policy.