Properties

Browse or get in touch to schedule a walkthrough.

  • Nearby me
Price range

Popular Features

Community Features

Association

Property Features

Waterfront

View

Exterior Features

Interior Features

Style

1101754 properties match your criteria

Updated 1 minute ago

E-Alert name

Welcome to 223 Pavia Road, located in the Chestnut Ridge School District! This inviting home offers 3 bedrooms and 1 bathroom, a spacious eat-in kitchen, and a welcoming living room. Enjoy a large yard, a serene back deck, and a charming front porch. Additional features include a generous walk-in laundry area, a 3-car garage, and a sizable pole building perfect for storage or RV parking. Just minutes from Blue Knob State Park, this property combines comfort and recreational opportunities seamlessly.
Private Remarks: All information and numbers are estimates and to be verified by buyer.
#PABD2003440

IMLER

223 PAVIA ROAD

3 Beds

1 Baths

1,303 Sq.Ft.

$180,000

MLS#: PABD2003440
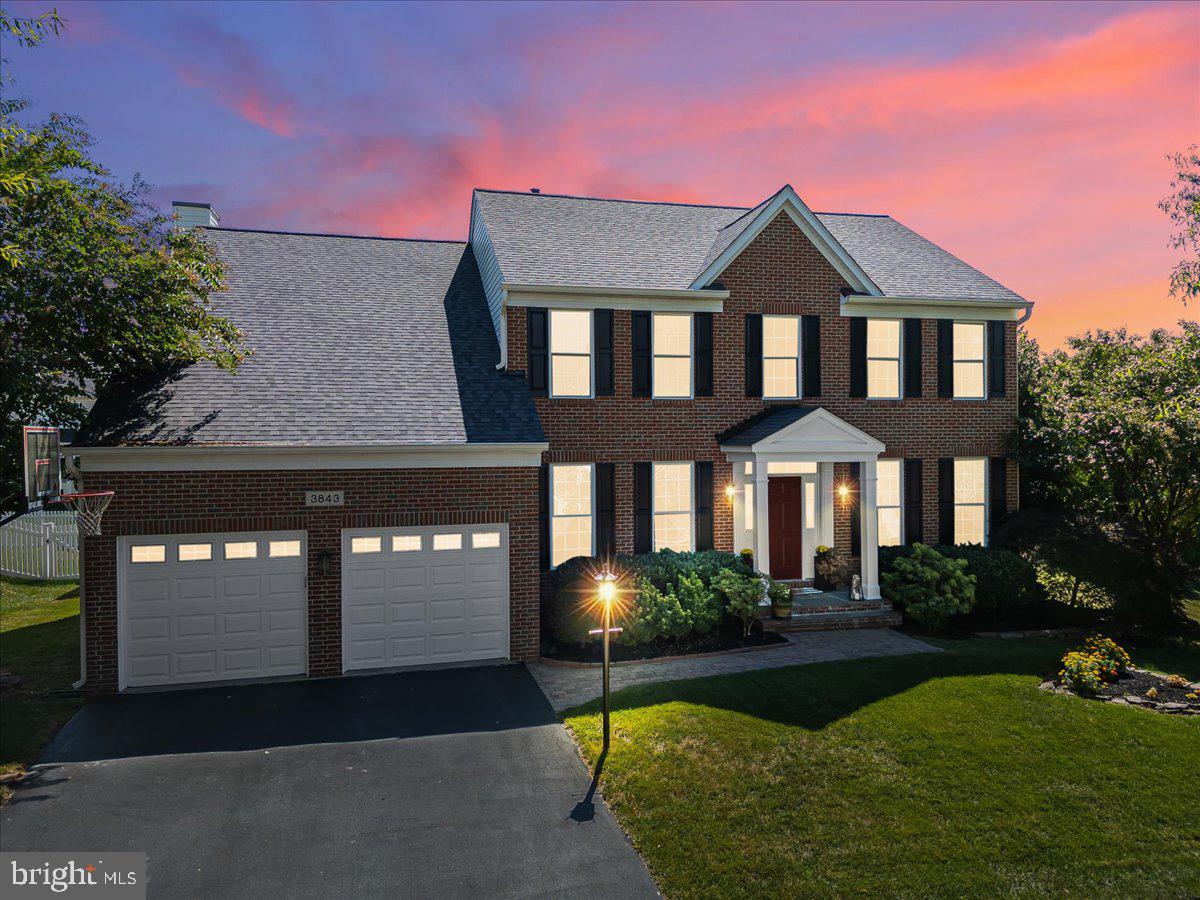
Welcome to this stunning Winchester-built home located in the highly desirable Urbana school district. Offering over 3,296 square feet of above-grade living space, this residence perfectly combines thoughtful updates, timeless design, and modern convenience. With 4 spacious bedrooms, 3.5 bathrooms, and an array of upgrades, it’s the ideal home for both everyday living and entertaining.

From the moment you arrive, you’ll be impressed by the home’s curb appeal and attention to detail. Step inside to a dramatic two-story foyer that sets the tone for the open and inviting floor plan. The main level features generous living and dining spaces, a cozy fireplace, and an abundance of natural light. The expansive sunroom (which has radiant floor heating)  and access to the patio create a seamless connection to the outdoors, where a fenced-in backyard (2021) offers both privacy and a perfect place for gatherings, play, or relaxation.

The heart of the home is the renovated kitchen (2020), designed with style and functionality in mind. Boasting modern finishes, upgraded cabinetry and ample counter space, it flows effortlessly into the living area, making it the perfect spot to host family and friends.

Upstairs, the luxurious primary suite is a true retreat, featuring two oversized walk-in closets, a soaking tub, and a larger shower with built-in bench. Three additional bedrooms and well-appointed bathrooms provide plenty of space for family, guests, or a home office.

Practical updates add to the home’s value and comfort, including a new roof (2022), shed (2021), and a 2-foot garage extension with insulated doors—ideal for storage or extra workspace.

Situated just minutes from shopping, dining, and everyday conveniences, this home offers the perfect blend of peaceful suburban living with easy access to everything you need. With its thoughtful renovations, functional upgrades, and unbeatable location, this beautiful home is move-in ready and waiting to welcome its new owners.
#MDFR2070058

FREDERICK

3843 GLASGOW WAY

4 Beds

3 Baths

3,296 Sq.Ft.

$915,000

MLS#: MDFR2070058
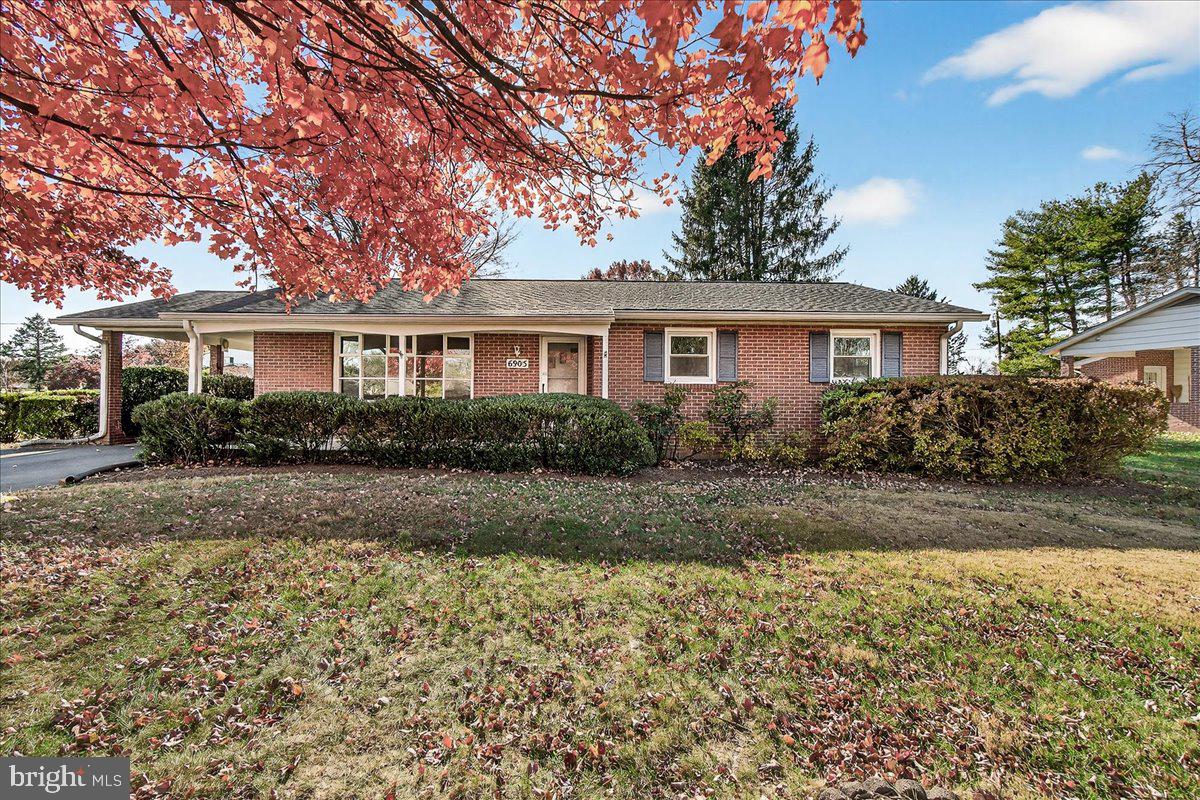
OFFER DEADLINE 11/17/25 at NOON!!! Welcome Home! This lovely 3 bed 1 and a 1/2 bath is waiting for it's new owner. Not many  single family homes in Frederick under 400K.  Freshly painted and spruced up.  Gleaming Hardwood floors throughout. Huge Backyard for entertaining.  Huge basement that's ready for your own touches. This wonderful  community is  known for its pool, park, ballfields and clubhouse, all with No City Taxes.  New Roof put on in 2015.
#MDFR2073458

FREDERICK

6905 VISTA DRIVE

3 Beds

1 Baths

1,311 Sq.Ft.

$399,900

MLS#: MDFR2073458
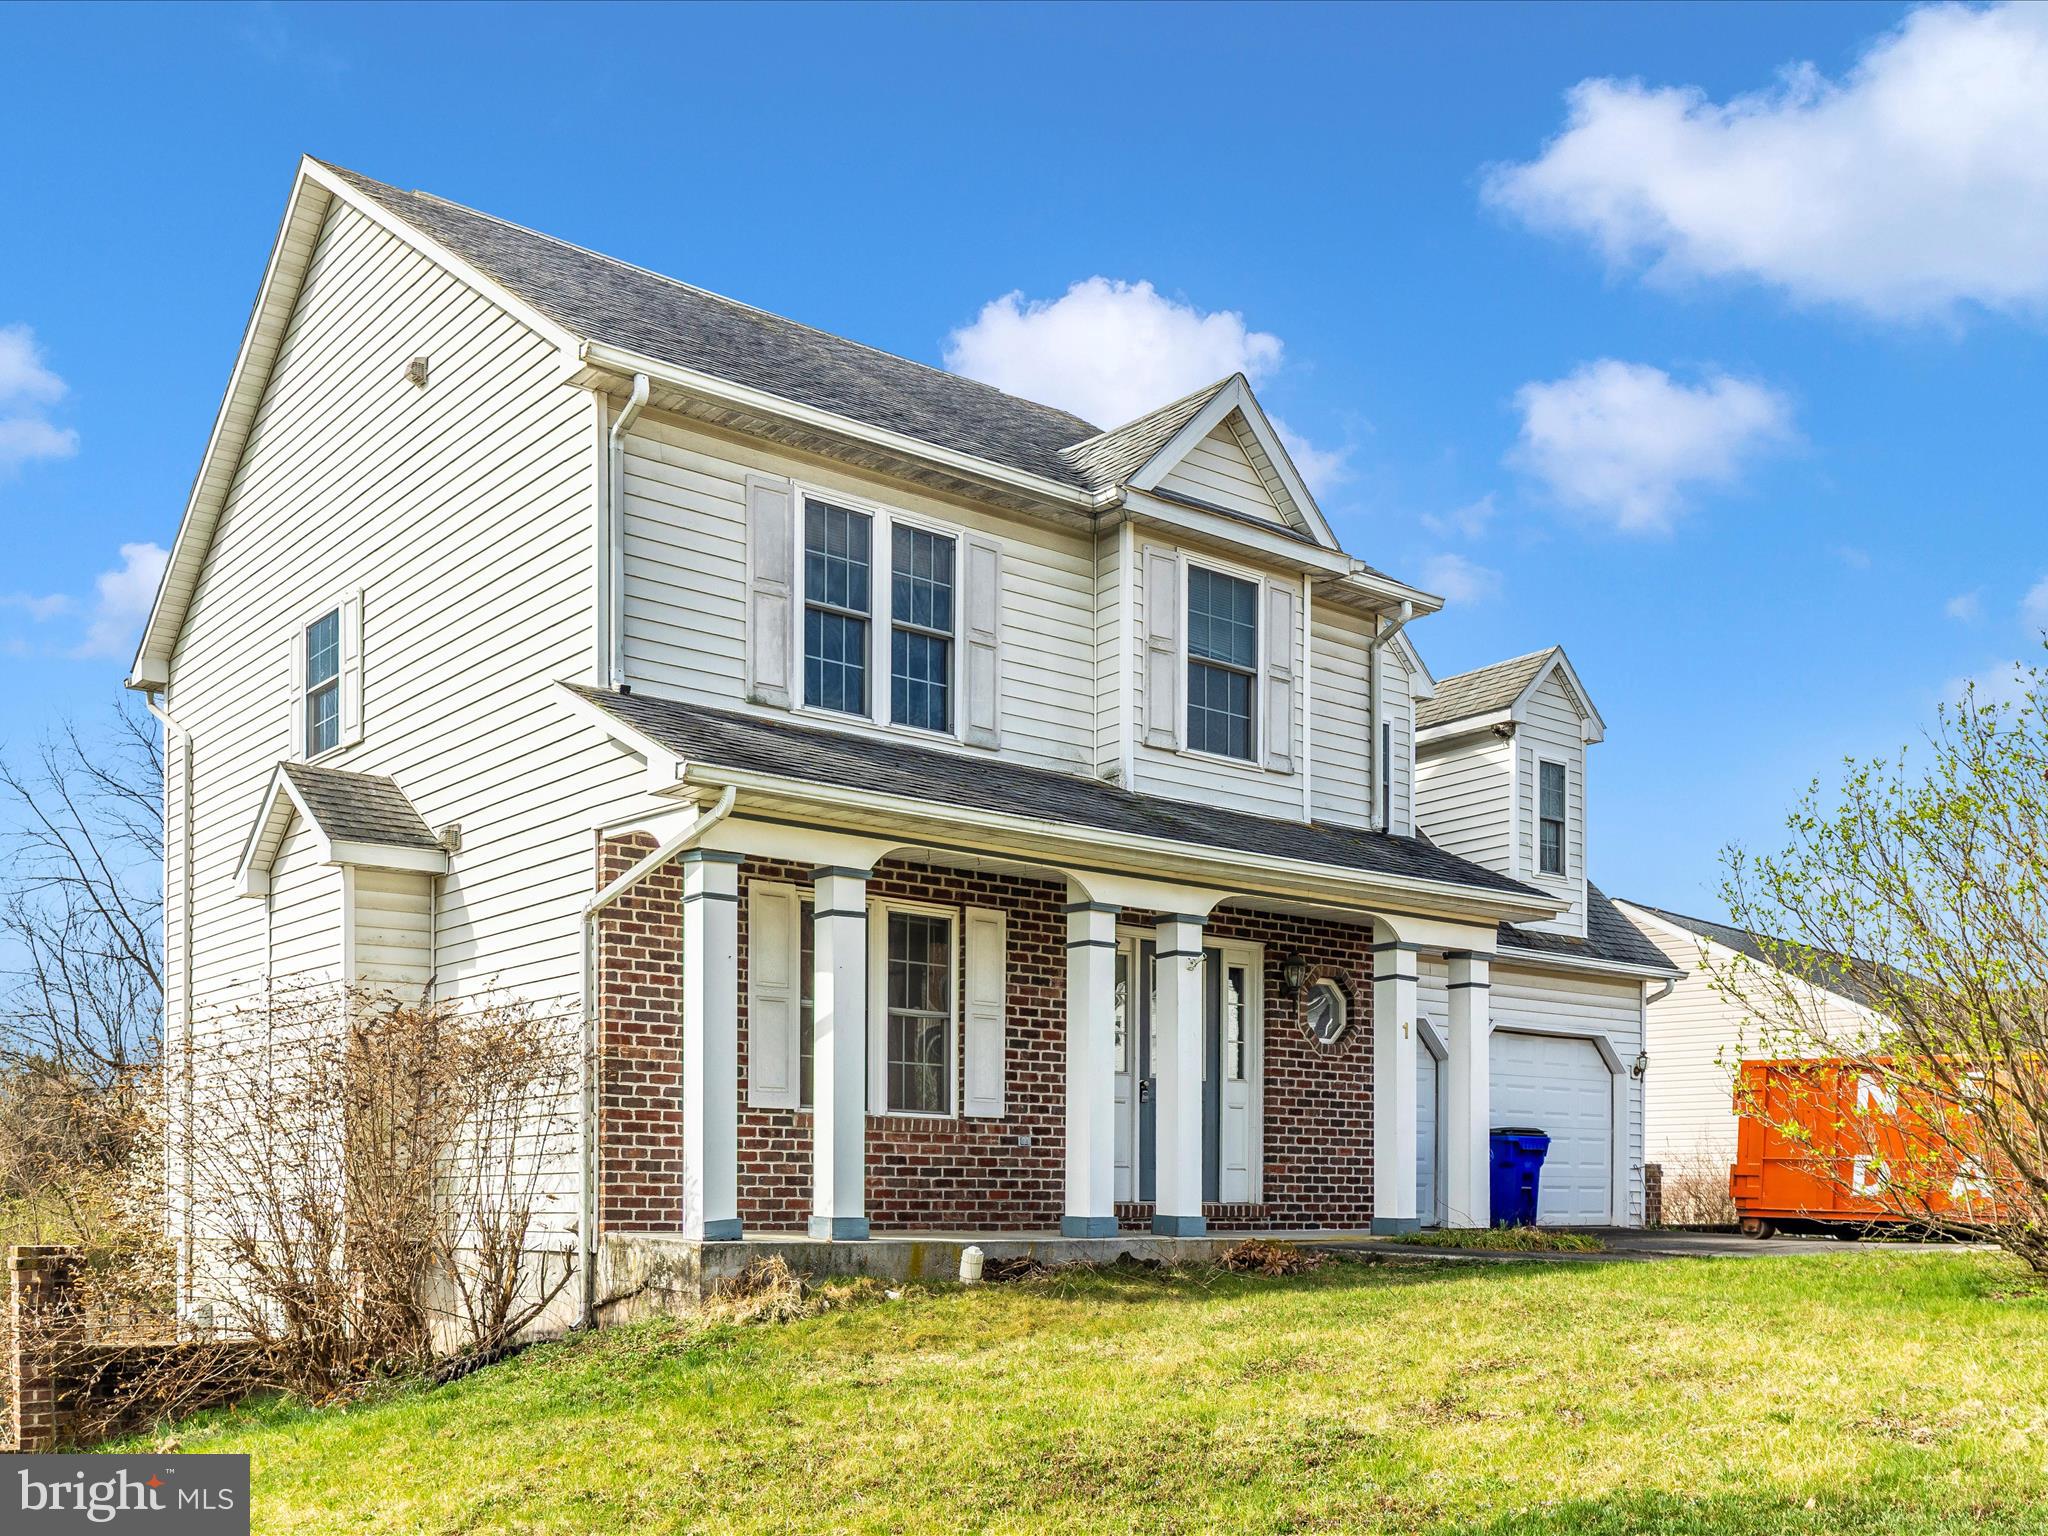
Wonderful opportunity to own a 4 bed, 2.5 bath single family home w/fenced yard in a quiet neighborhood with no HOA!  The deck backs to a tranquil wooded area offering a peaceful retreat to read a book or sip your morning coffee.    This home features a spacious room above the garage, perfect for a 4th bedroom, home office, media room, playroom, or guest retreat-ready to be tailored to your needs.  Includes attached oversized 2-car garage and basement has a rough-in for additional bathroom.  This home could use a little TLC, but it's priced accordingly and full of potential - just waiting for you to make it your own!
#MDFR2061236

EMMITSBURG

1 IRISHTOWN COURT

4 Beds

2 Baths

1,566 Sq.Ft.

$349,900

MLS#: MDFR2061236
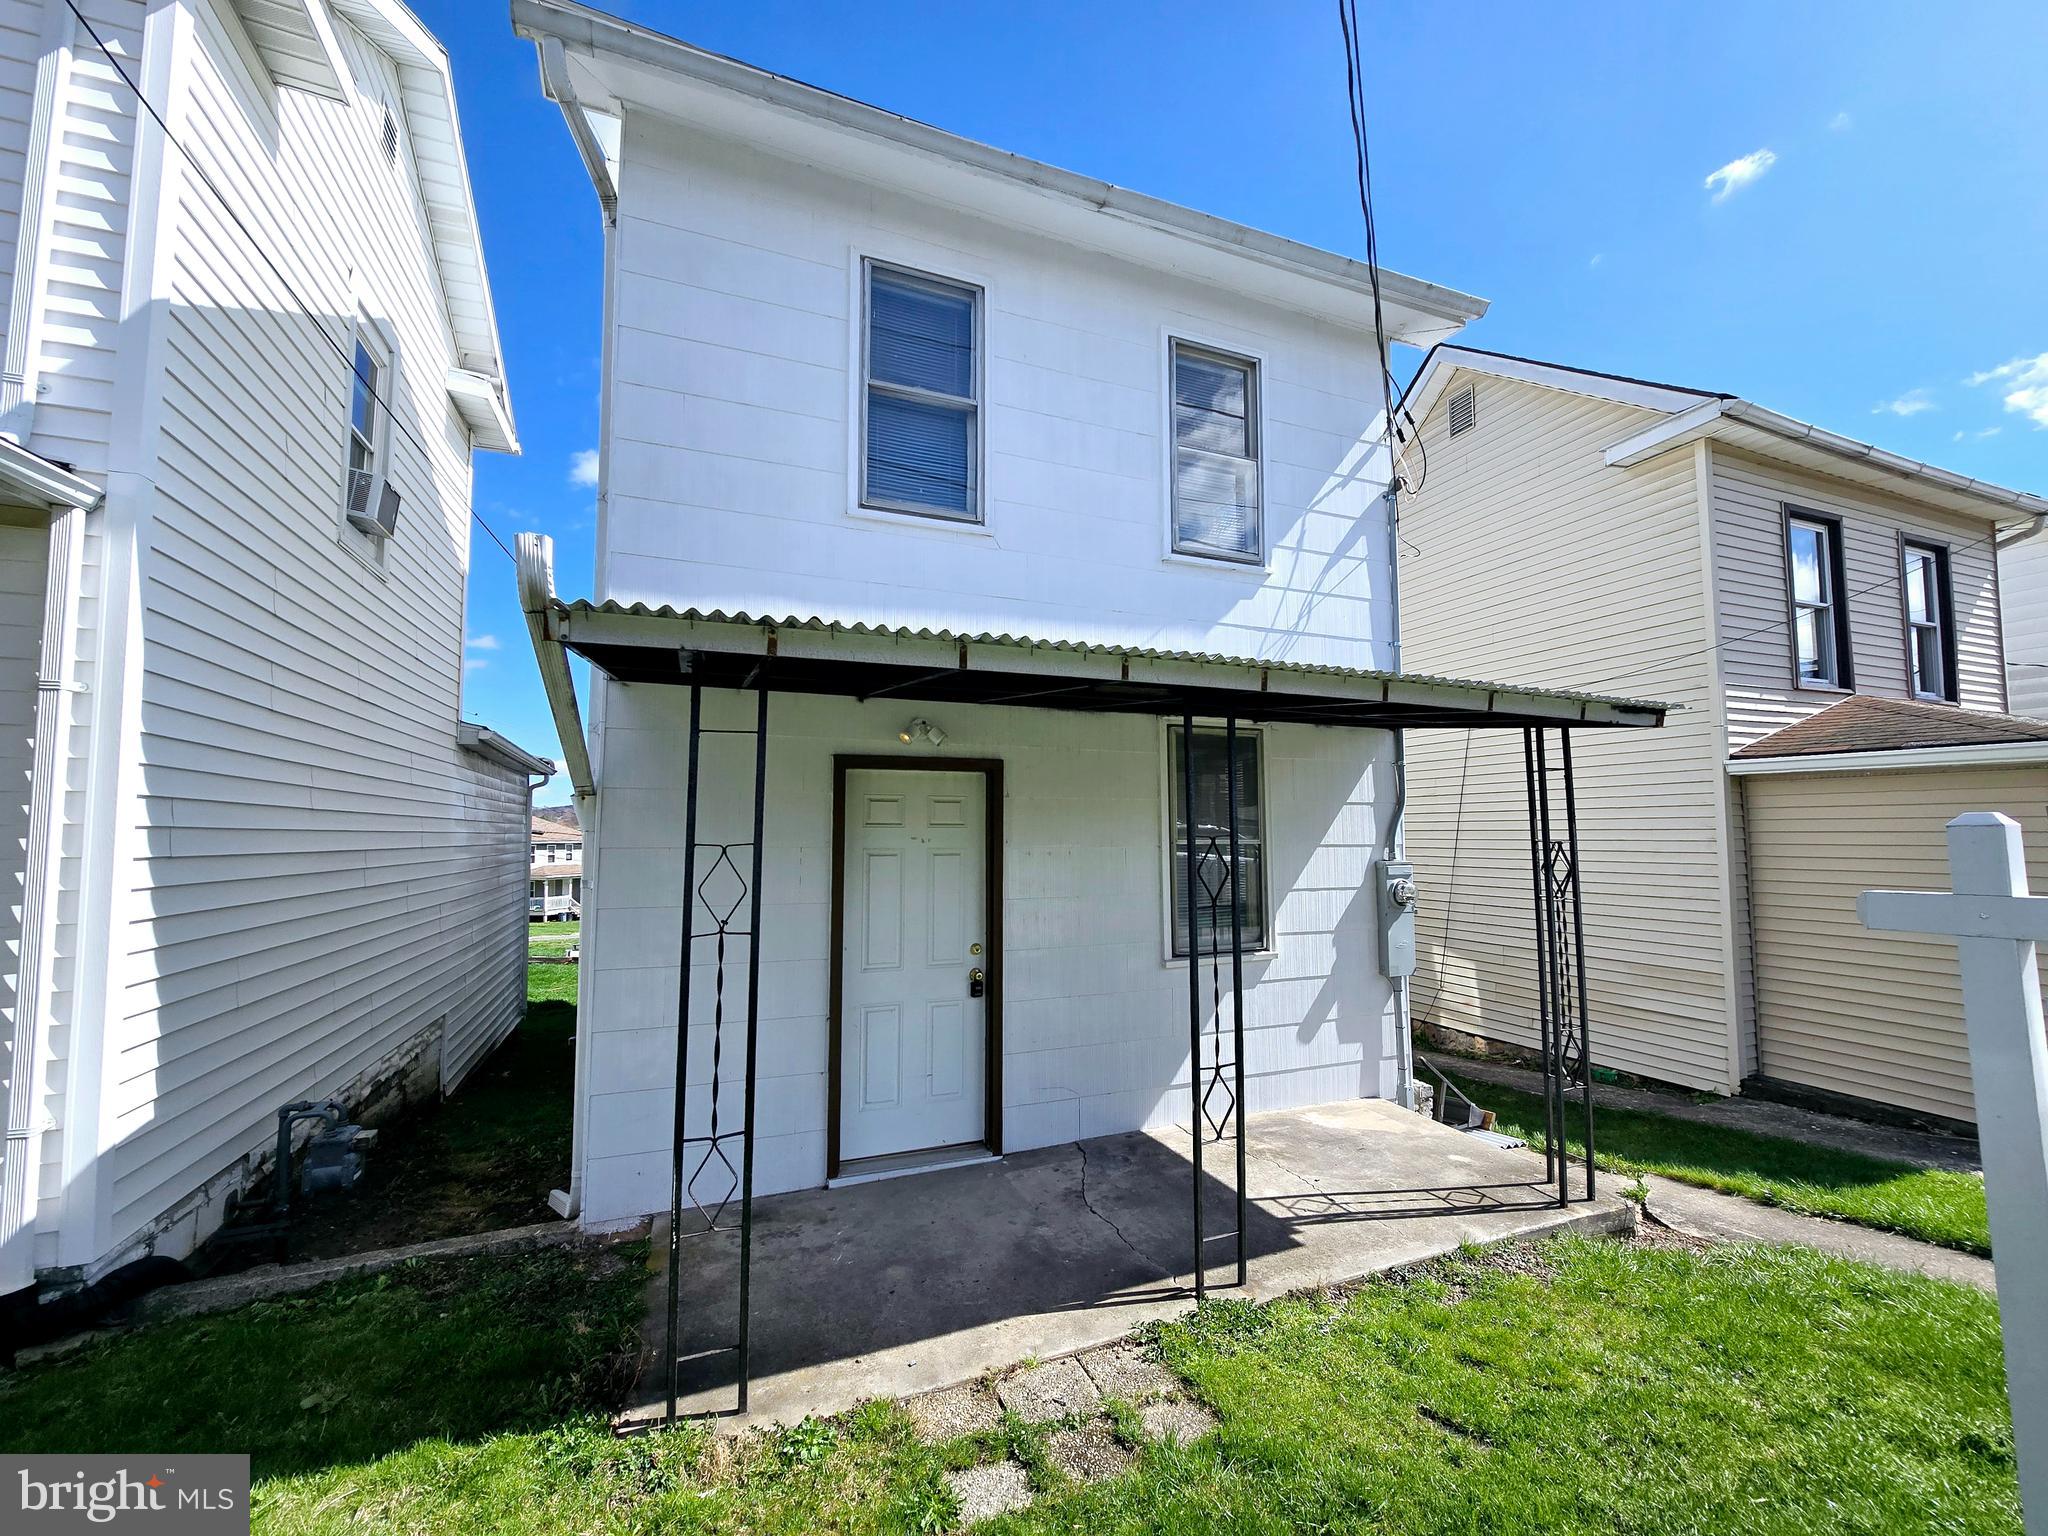
Perfect location near FSU and within walking distance to all the Main Street activities, restaurants and shops. Great investment property with great rental history for 3 bedrooms. Updated electric and flooring. Property being sold AS-IS!
#MDAL2011420

FROSTBURG

70 BOWERY STREET

3 Beds

1 Baths

1,120 Sq.Ft.

$99,500

MLS#: MDAL2011420
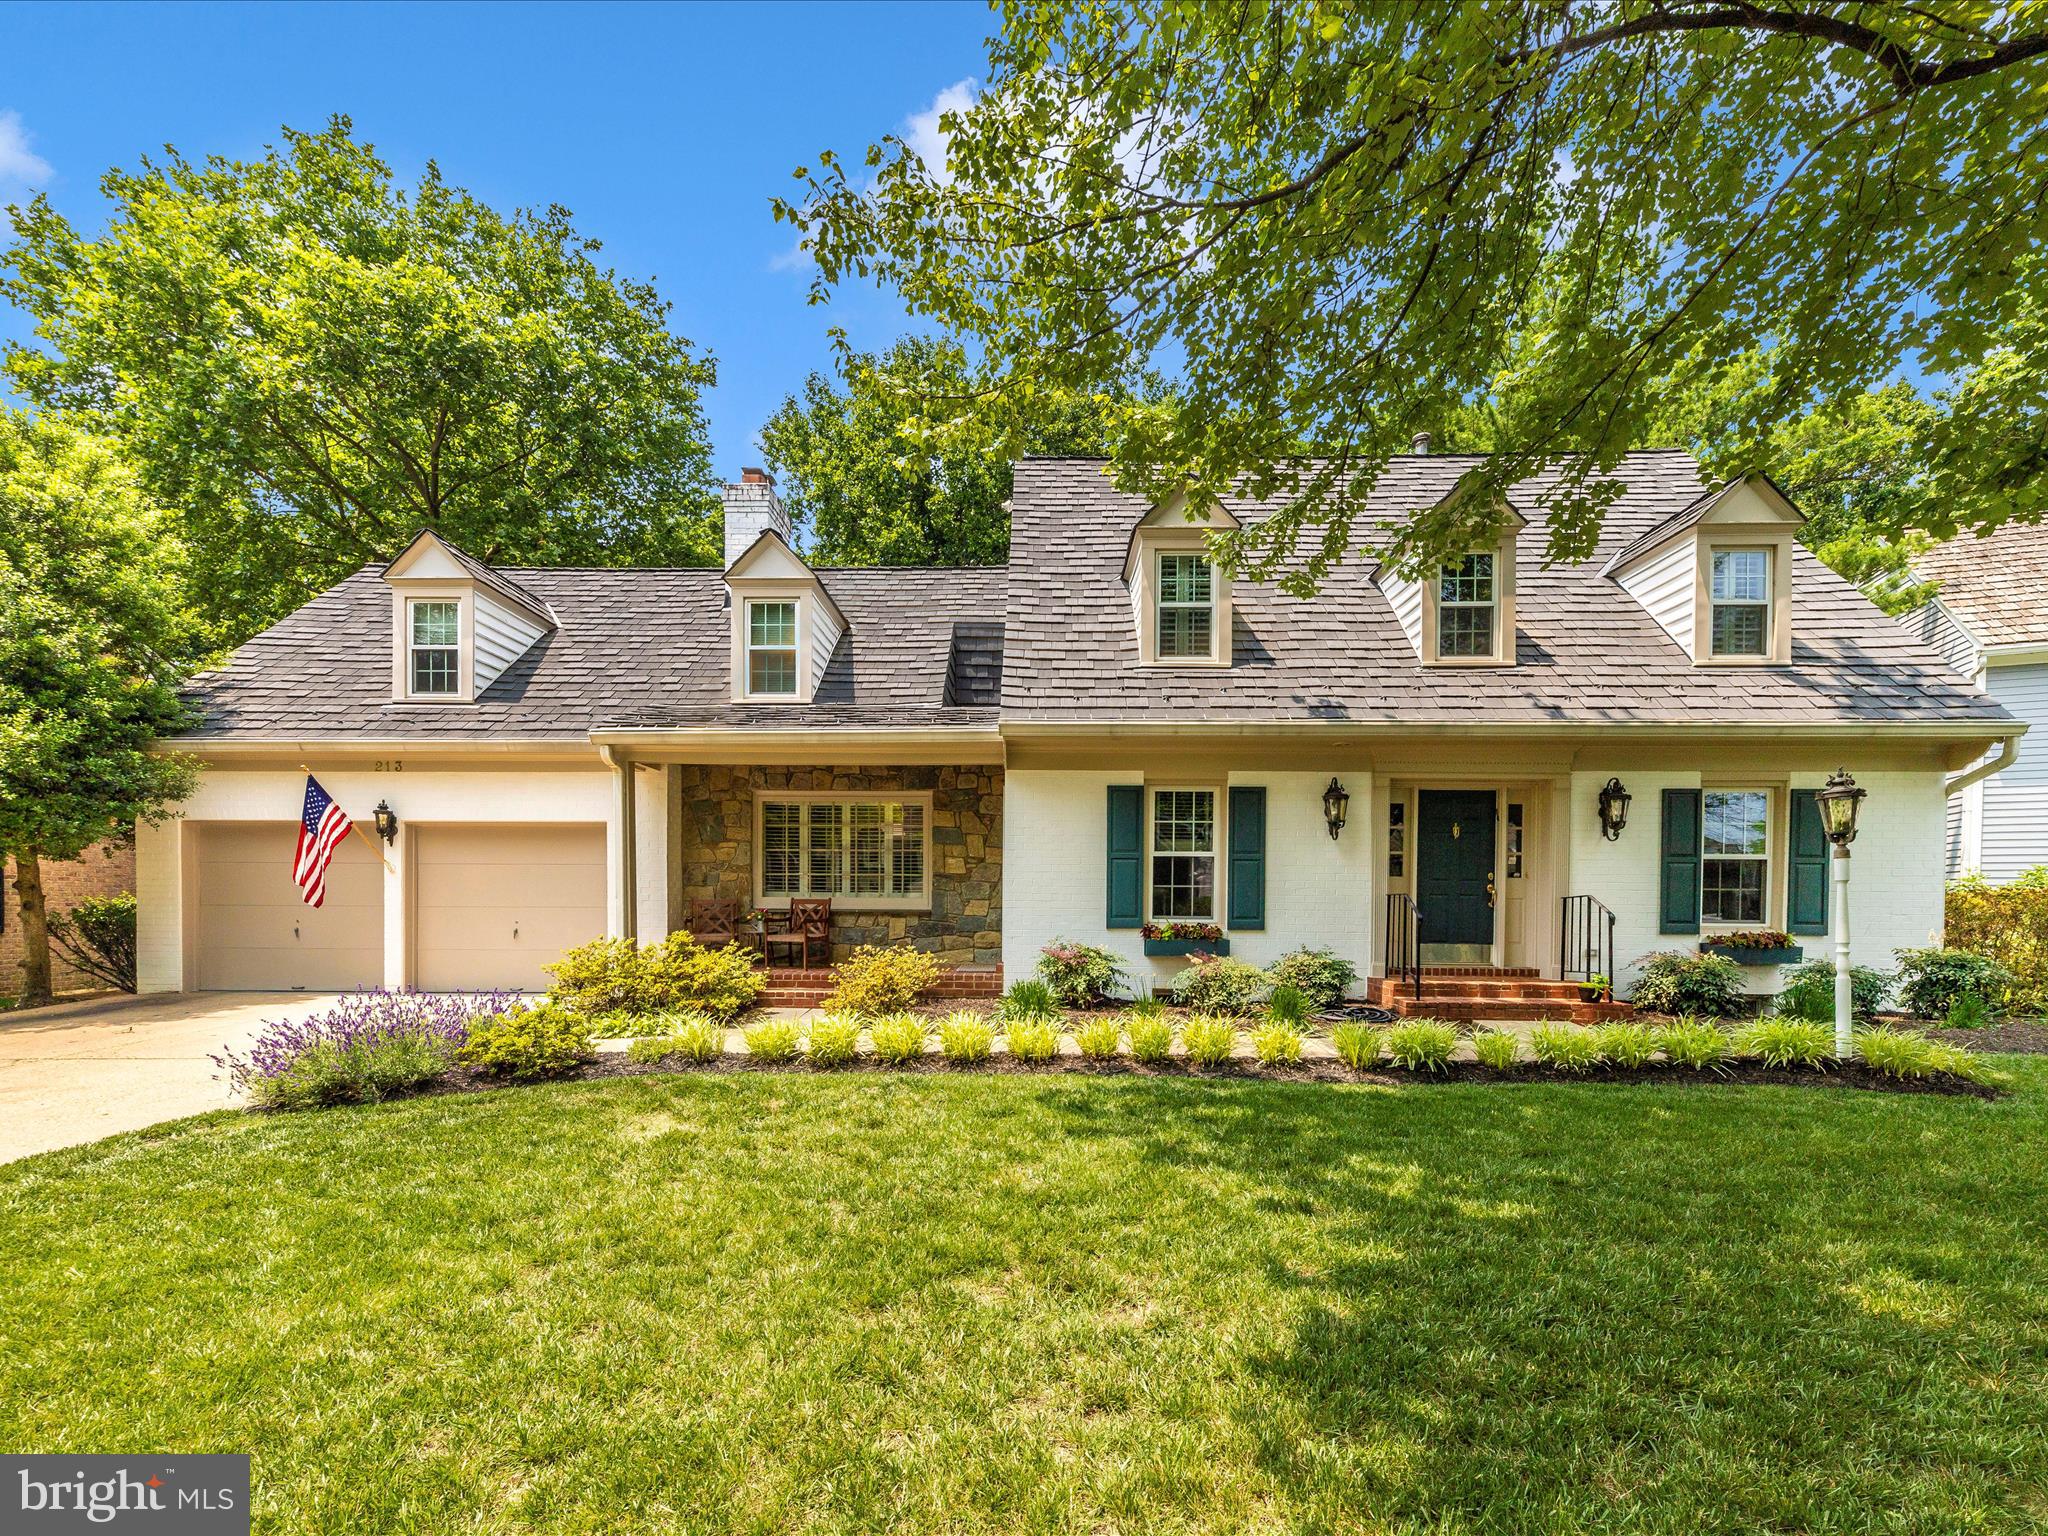
This is the opportunity you've been waiting for in the desirable Washingtonian Woods! Prepare to be captivated from the moment you arrive at this impeccably designed, rarely available Alfandre home loaded with stunning upgrades.

Step through the grand two-story foyer into the heart of the home. The updated gourmet kitchen is a chef's delight, featuring a farmhouse sink, quartz countertops, and a full suite of premier Bosch stainless steel appliances including a microwave drawer that preserves your valuable counter space. The adjacent family room invites you to relax by one of the home's FOUR fireplaces—this one a classic wood-burning centerpiece. Double doors open to your backyard paradise. The expansive deck, built with extra support for a hot tub, is your front-row seat to nature, as it backs directly to a protected, tranquil forest. Host memorable dinners in the stunning dining room, where the magnificent chandelier conveys, and the formal living room with its gas fireplace, elegantly accented with custom built-ins. A private, bonus room on this main level is finished with dentil molding and offers the perfect work-from-home solution.

You'll never want to leave your sanctuary upstairs—the expansive primary suite. This serene space features another gas fireplace (with the TV above it included), handsome built-ins, and an abundance of closet space, in addition to the large walk-in. The lavish primary bath is a true spa experience, boasting a steam shower with an overhead skylight and a dual sink vanity. Three more bedrooms, a full bath, and a convenient laundry room complete this level.

The fully finished, walkout lower level is a vast space that includes a fourth fireplace (wood-burning), a fifth bedroom, and multiple bonus rooms ready to become your home gym, media room, or play area. There are also two more full baths on this level, one with a tub and one with a standing shower. This meticulously maintained home features significant recent upgrades, ensuring comfort and efficiency for years to come: new wide-plank walnut hardwood floors across the first floor, stairs, and second-level hall; newer, energy-efficient windows and glass doors; a durable 50-year slate-look roof (only 15 years old); and dual-zone HVAC systems and two gas water heaters.

This exceptional property is a rare find and will not last long. Schedule your private tour today!
#MDMC2186212

GAITHERSBURG

213 MIDSUMMER CIRCLE

5 Beds

4 Baths

3,232 Sq.Ft.

$1,095,000

MLS#: MDMC2186212
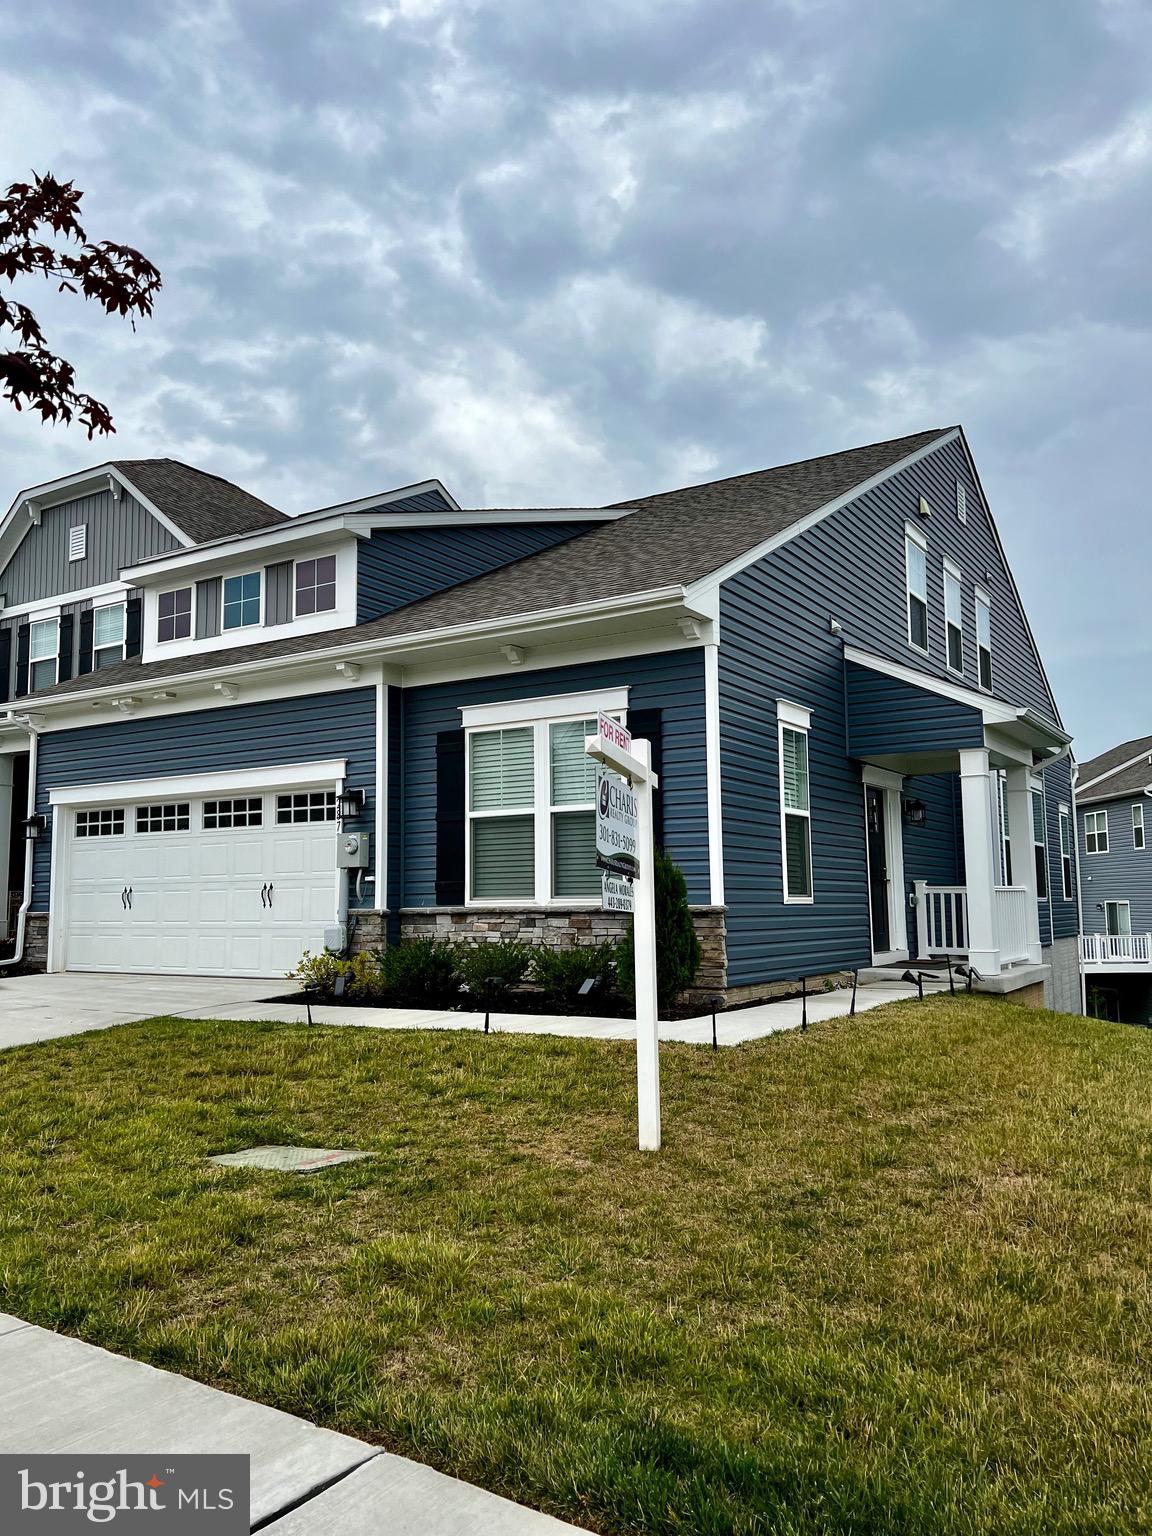
It's a beautiful almost new Villa.  Open concept, and a must see.  
Main floor entry, upgraded kitchen and bump outs the side and back of the villa.  No pets. No Smoking.  650+ credit score .
#MDCR2021482

NEW WINDSOR

2873 TOWN VIEW CIRCLE

4 Beds

4 Baths

3,277 Sq.Ft.

$3,250

MLS#: MDCR2021482
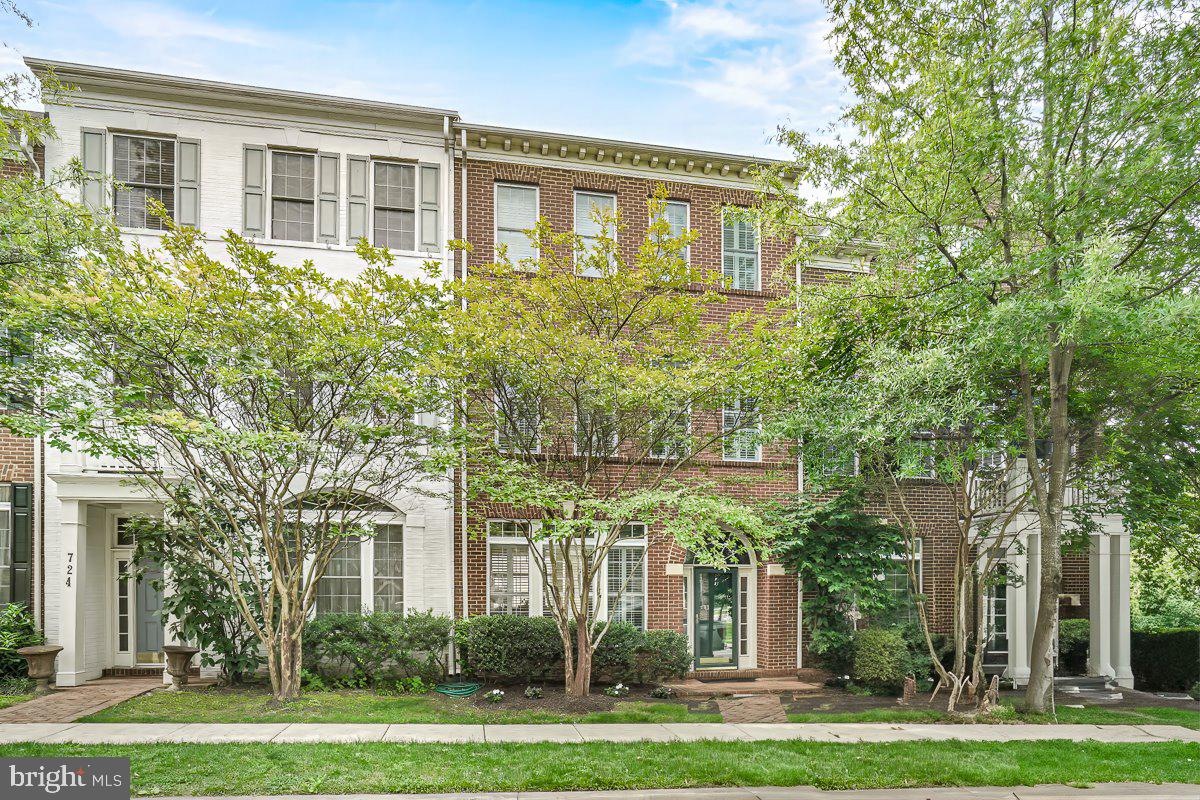
Beautiful 3 level townhome: features hardwood floors, high ceilings, plantation shutters throughout, crown moulding, open concept living and kitchen, gas fire place, detached 2-car garage, private enclosed backyard with flagstone patio. Primary suite has large master bath and large closets with Elfa closet systems. Top level has 2 additional bedrooms, third bath and flexible family/rec room. Roof replaced in 2021. All appliances replaced in 2022. Located near parks and playgrounds.  Walk to restaurants, shops and grocery store. Community amenities include 2 pools, parks, playgrounds, trails and a shuttle to the Shady Grove Metro station.  Easy access to the ICC, I-270, and 355..
#MDMC2183080

ROCKVILLE

726 RIDGEMONT AVENUE

4 Beds

3 Baths

1,953 Sq.Ft.

$824,900

MLS#: MDMC2183080
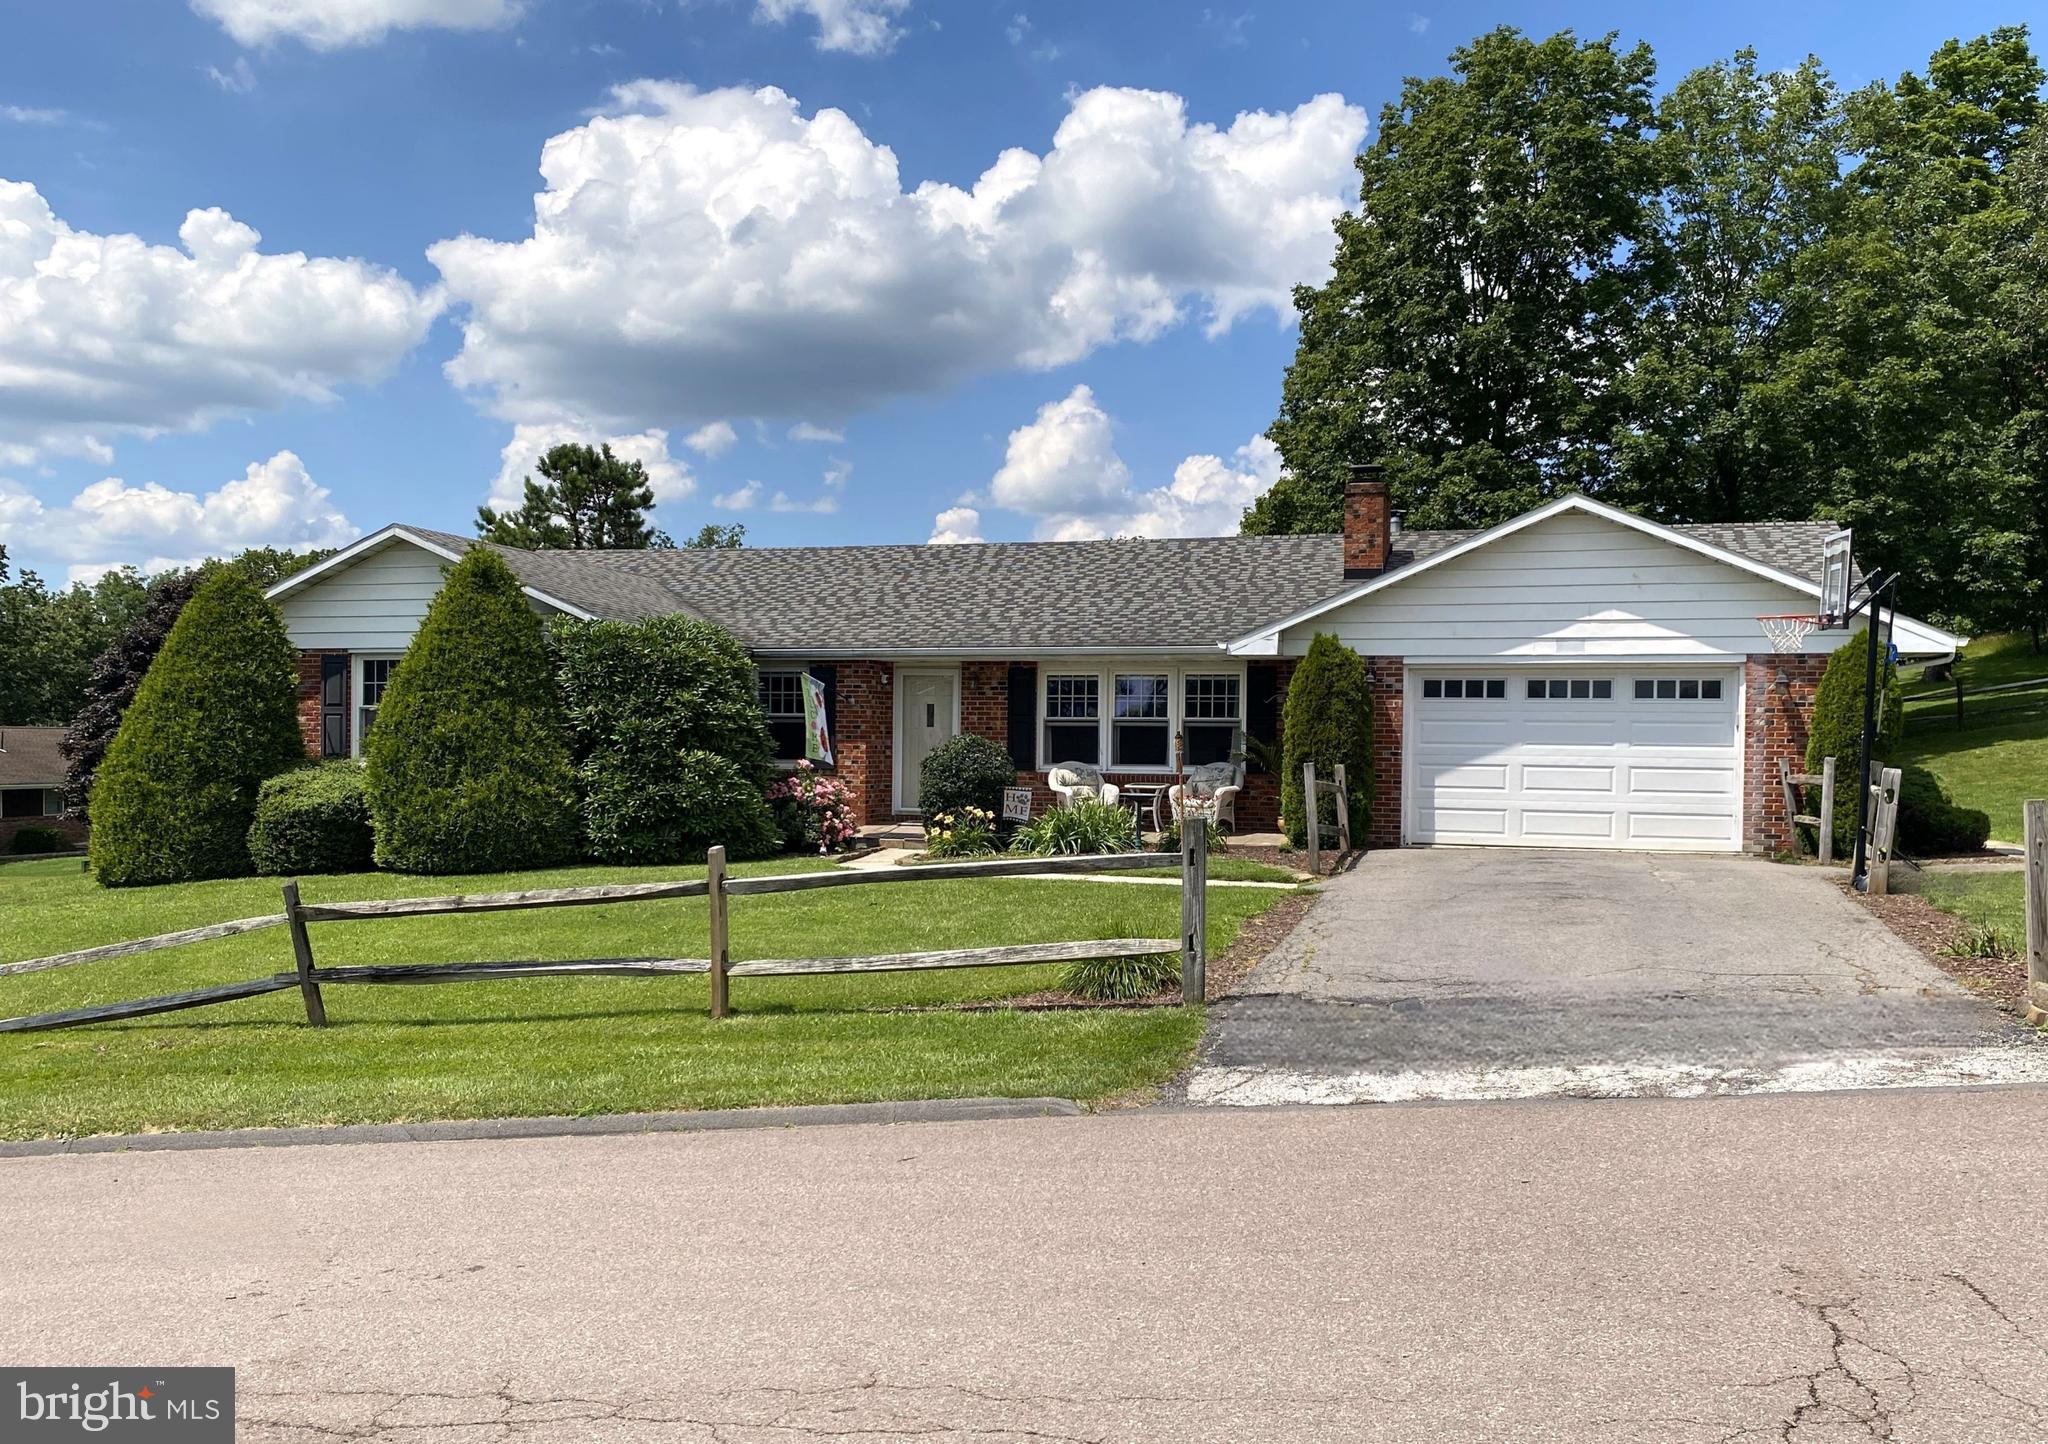
Discover the ideal one-floor living opportunity with this charming three-bedroom, one-bathroom home nestled on a desirable corner lot. Cozy up next to the wood-burning fireplace in the living room or indulge in the delightful aroma of freshly baked cookies from the well-appointed kitchen. Hosting gatherings is a breeze in the spacious, open-concept dining area, seamlessly connected to the kitchen. The bathroom has been tastefully updated with luxurious touches, while the primary bedroom offers an oversized space with a comfortable sitting area. Practical amenities include a crawl space foundation, attached garage, and convenient first-floor laundry for ease of living. Step outside to enjoy a lush, private yard, complemented by a maintenance-free brick exterior. Relax on the front patio on quiet evenings, or take in the tranquility of the surroundings. If this lovely home checks all your boxes, don’t wait—Call Us Today to schedule a tour! The scenic mountains of Western Maryland are calling, and your new home awaits.
#MDAL2012222

FROSTBURG

16 GREENBRIAR COURT

3 Beds

1 Baths

1,264 Sq.Ft.

$219,900

MLS#: MDAL2012222
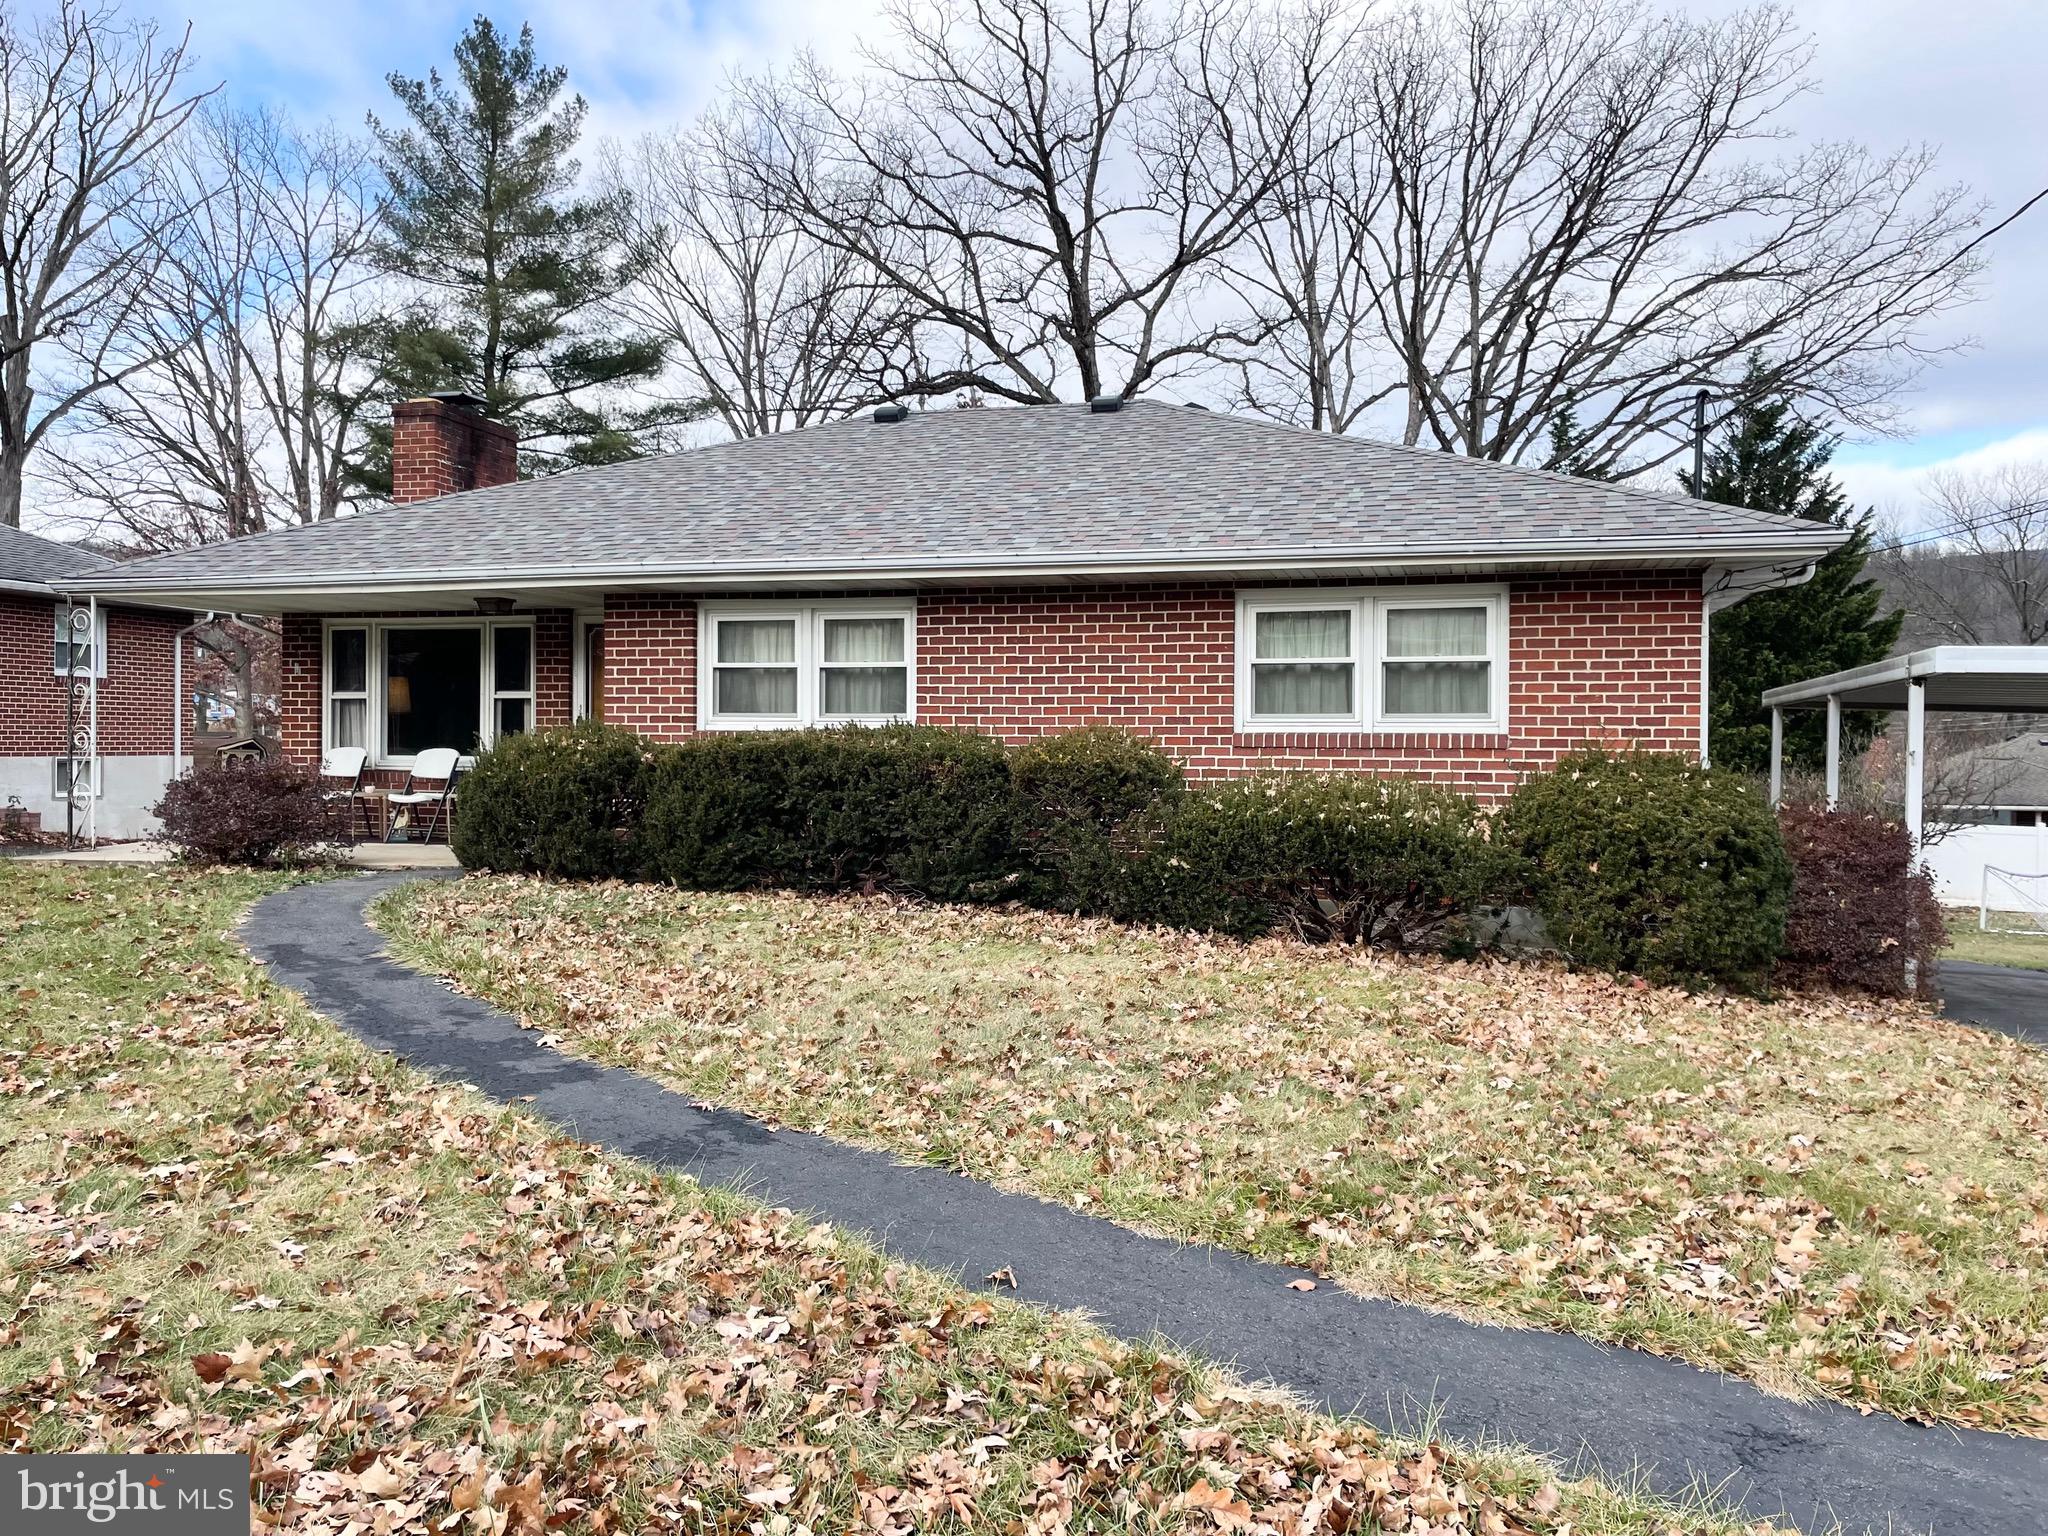
This brick rancher is serving space, style, and a whole lot of character!
Inside, you’ll find a big, open living area perfect for  family  nights, game nights or just space to spread out!

Then there’s the bathroom… yes, the iconic hot pink toilet seat — because every great home needs at least one unforgettable conversation piece 💖🚽 (It’s giving retro glam, and we’re here for it.)

Need storage? You’ve got a walk-up attic that’s ready to hold everything from holiday décor to your “I’ll deal with it later” boxes.
Downstairs features a basement garage, another large living space, a half bath, workshop and a brand-new breaker box👏👏👏

Located in a prime area near all the newest restaurants and shops, this home gives you the best of neighborhood charm with modern convenience.

And yes… 👀 it does look like there are hardwood floors hiding under those carpets, just waiting for their big reveal.

Character, space, location, and a pink toilet seat you’ll never forget!!!
#MDAL2013920

LAVALE

7 ROGER WAY

3 Beds

1 Baths

1,288 Sq.Ft.

$190,000

MLS#: MDAL2013920

Location, Location, Location!! This lovely end unit Town house is in the heart of Linganore. Completely remodeled. So many amenities included with this home. Beaches, pools, walking trails, tot lots and much more. 3 bed with 2 full baths.  Deck and  private backyard for entertaining.
#MDFR2028826

NEW MARKET

6611 E BEACH DRIVE

3 Beds

2 Baths

1,340 Sq.Ft.

$2,200

MLS#: MDFR2028826
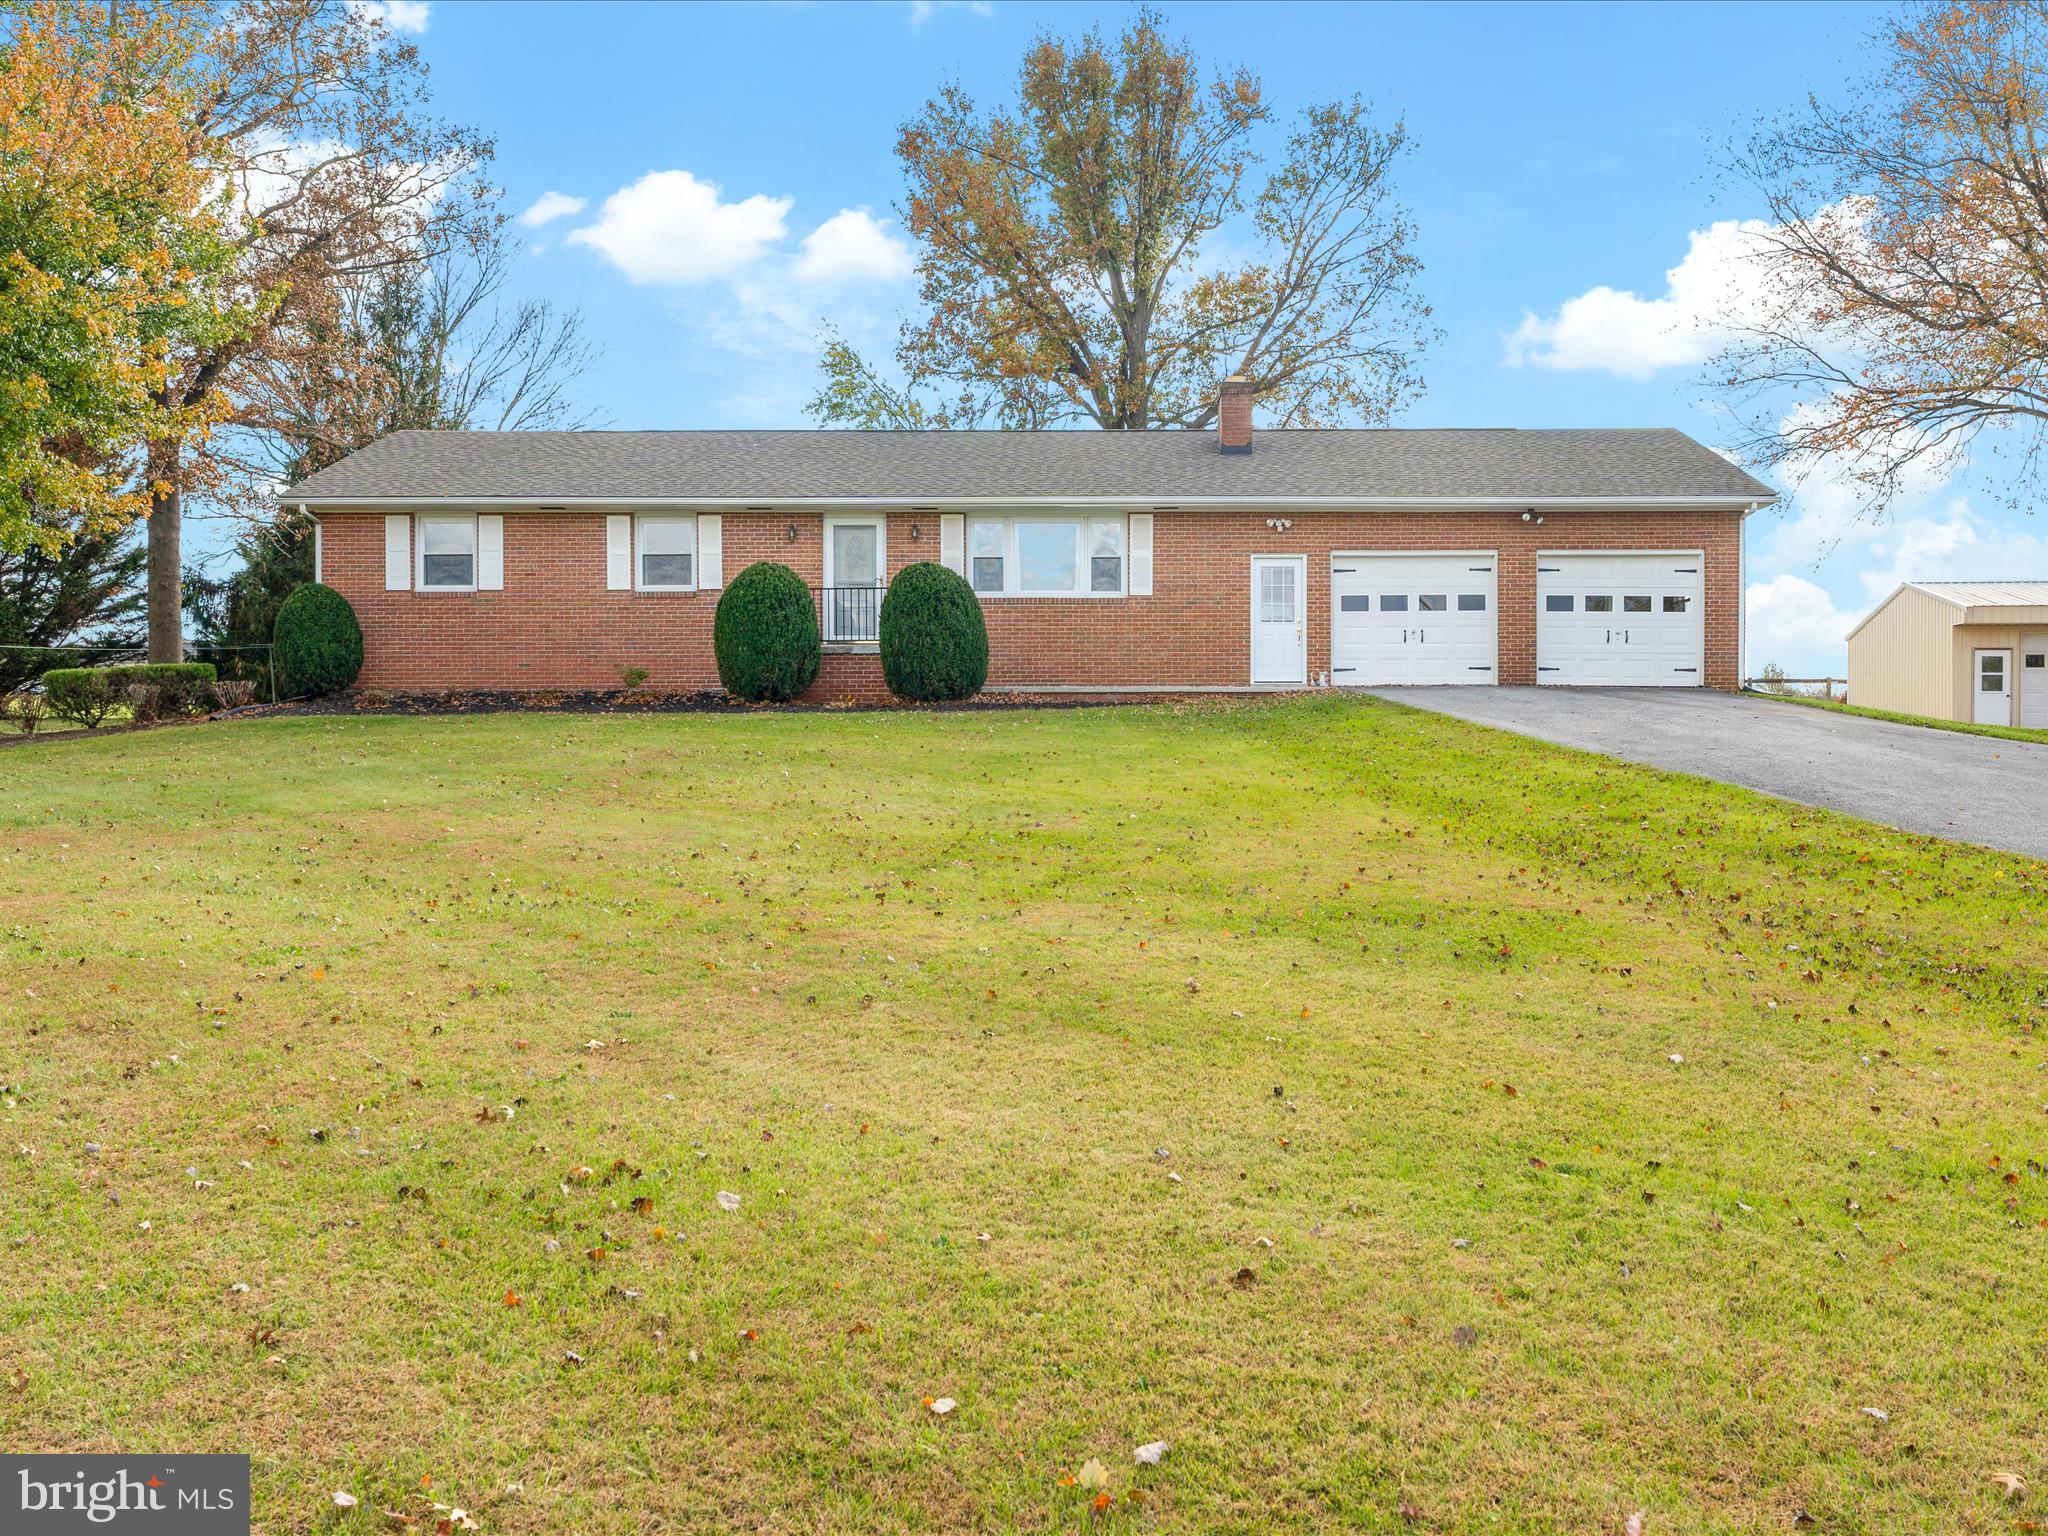
OFFER DEADLINE 10/29 @ 7PM

Imagine coming home to this stunning property that's basically begging for your personal touch! We're talking about a spacious 3-bedroom and 2. 5 Bath haven sitting on nearly 6 gorgeous acres - plenty of room to breathe, explore, and relax away from it all. 

The kitchen? Absolutely gorgeous and ready to be the heart of your home where family memories will simmer and shine. The original hardwood floors are in mint condition. They have stories to tell and character that'll make your space feel instantly warm and inviting.

Animal lovers, this is your paradise! The detached 5-bay garage means endless storage and workspace possibilities.

Bonus points: A partially finished basement offers even more potential for a home gym, workshop, or that epic game room you've always wanted. And those views? They're not just views - they're your daily dose of natural beauty and tranquility. The detached garage can easily fit 8 cars!

This isn't just a house - it's your future happy place. Come fall in love!
#MDFR2072394

THURMONT

7429 LEWISTOWN ROAD

3 Beds

2 Baths

2,014 Sq.Ft.

$549,000

MLS#: MDFR2072394
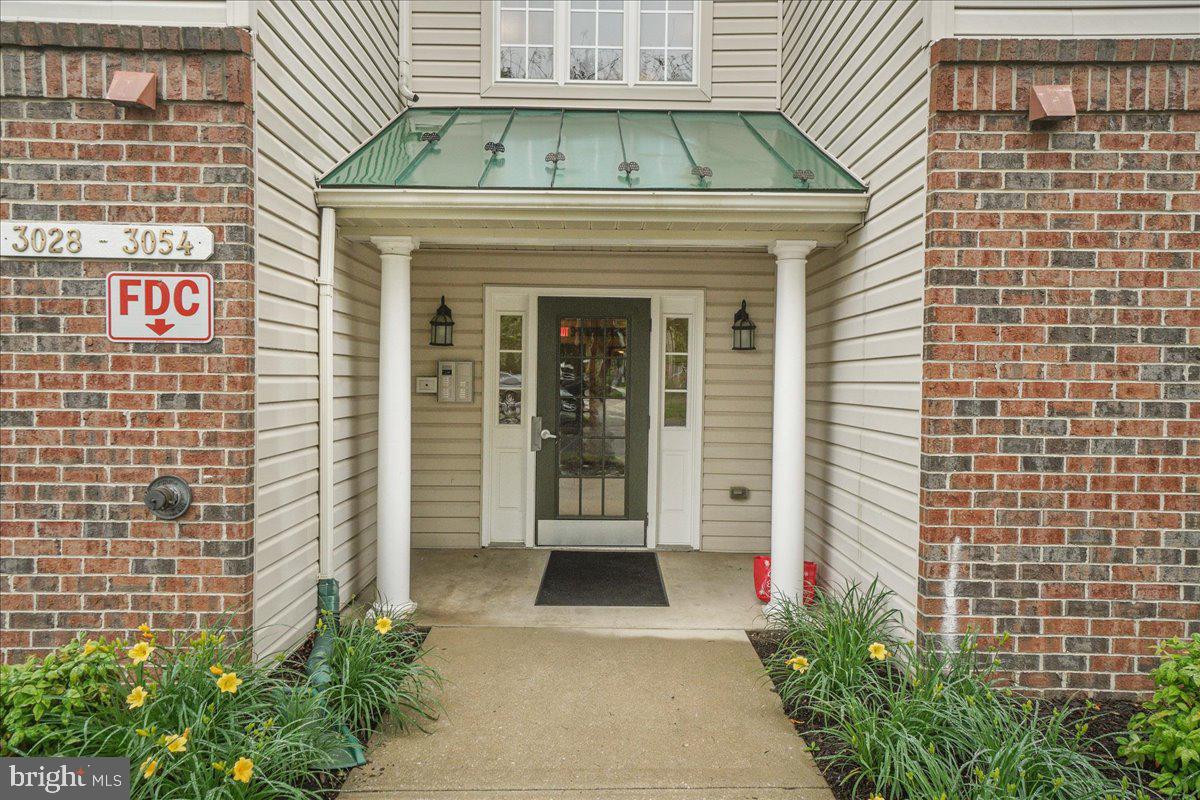
Enjoy the comfort and ease of one-level living in the Buckingham community! Beautiful third-floor condo embellished with soaring vaulted ceilings, open concept floor plan, neutral color palette. and light-filled interiors! Secure building with an ELEVATOR!; Living | dining rooms graced with custom built-in shelving and easy access to the balcony; Eat-in kitchen with ample cabinetry, sleek appliances, and pantry; Primary bedroom highlighted with en-suite full bath and sizable walk-in closet; Additional bedroom, full bath, and laundry room complete this home.  The exterior features landscaped grounds, secure main entrance, balcony, secure storage, sidewalks, streetlights, community center, pool, tennis courts, walking paths, and more! A MUST-SEE!
#MDBC2128008

OWINGS MILLS

3054 HUNTING RIDGE DRIVE 3054

2 Beds

2 Baths

1,128 Sq.Ft.

$242,000

MLS#: MDBC2128008
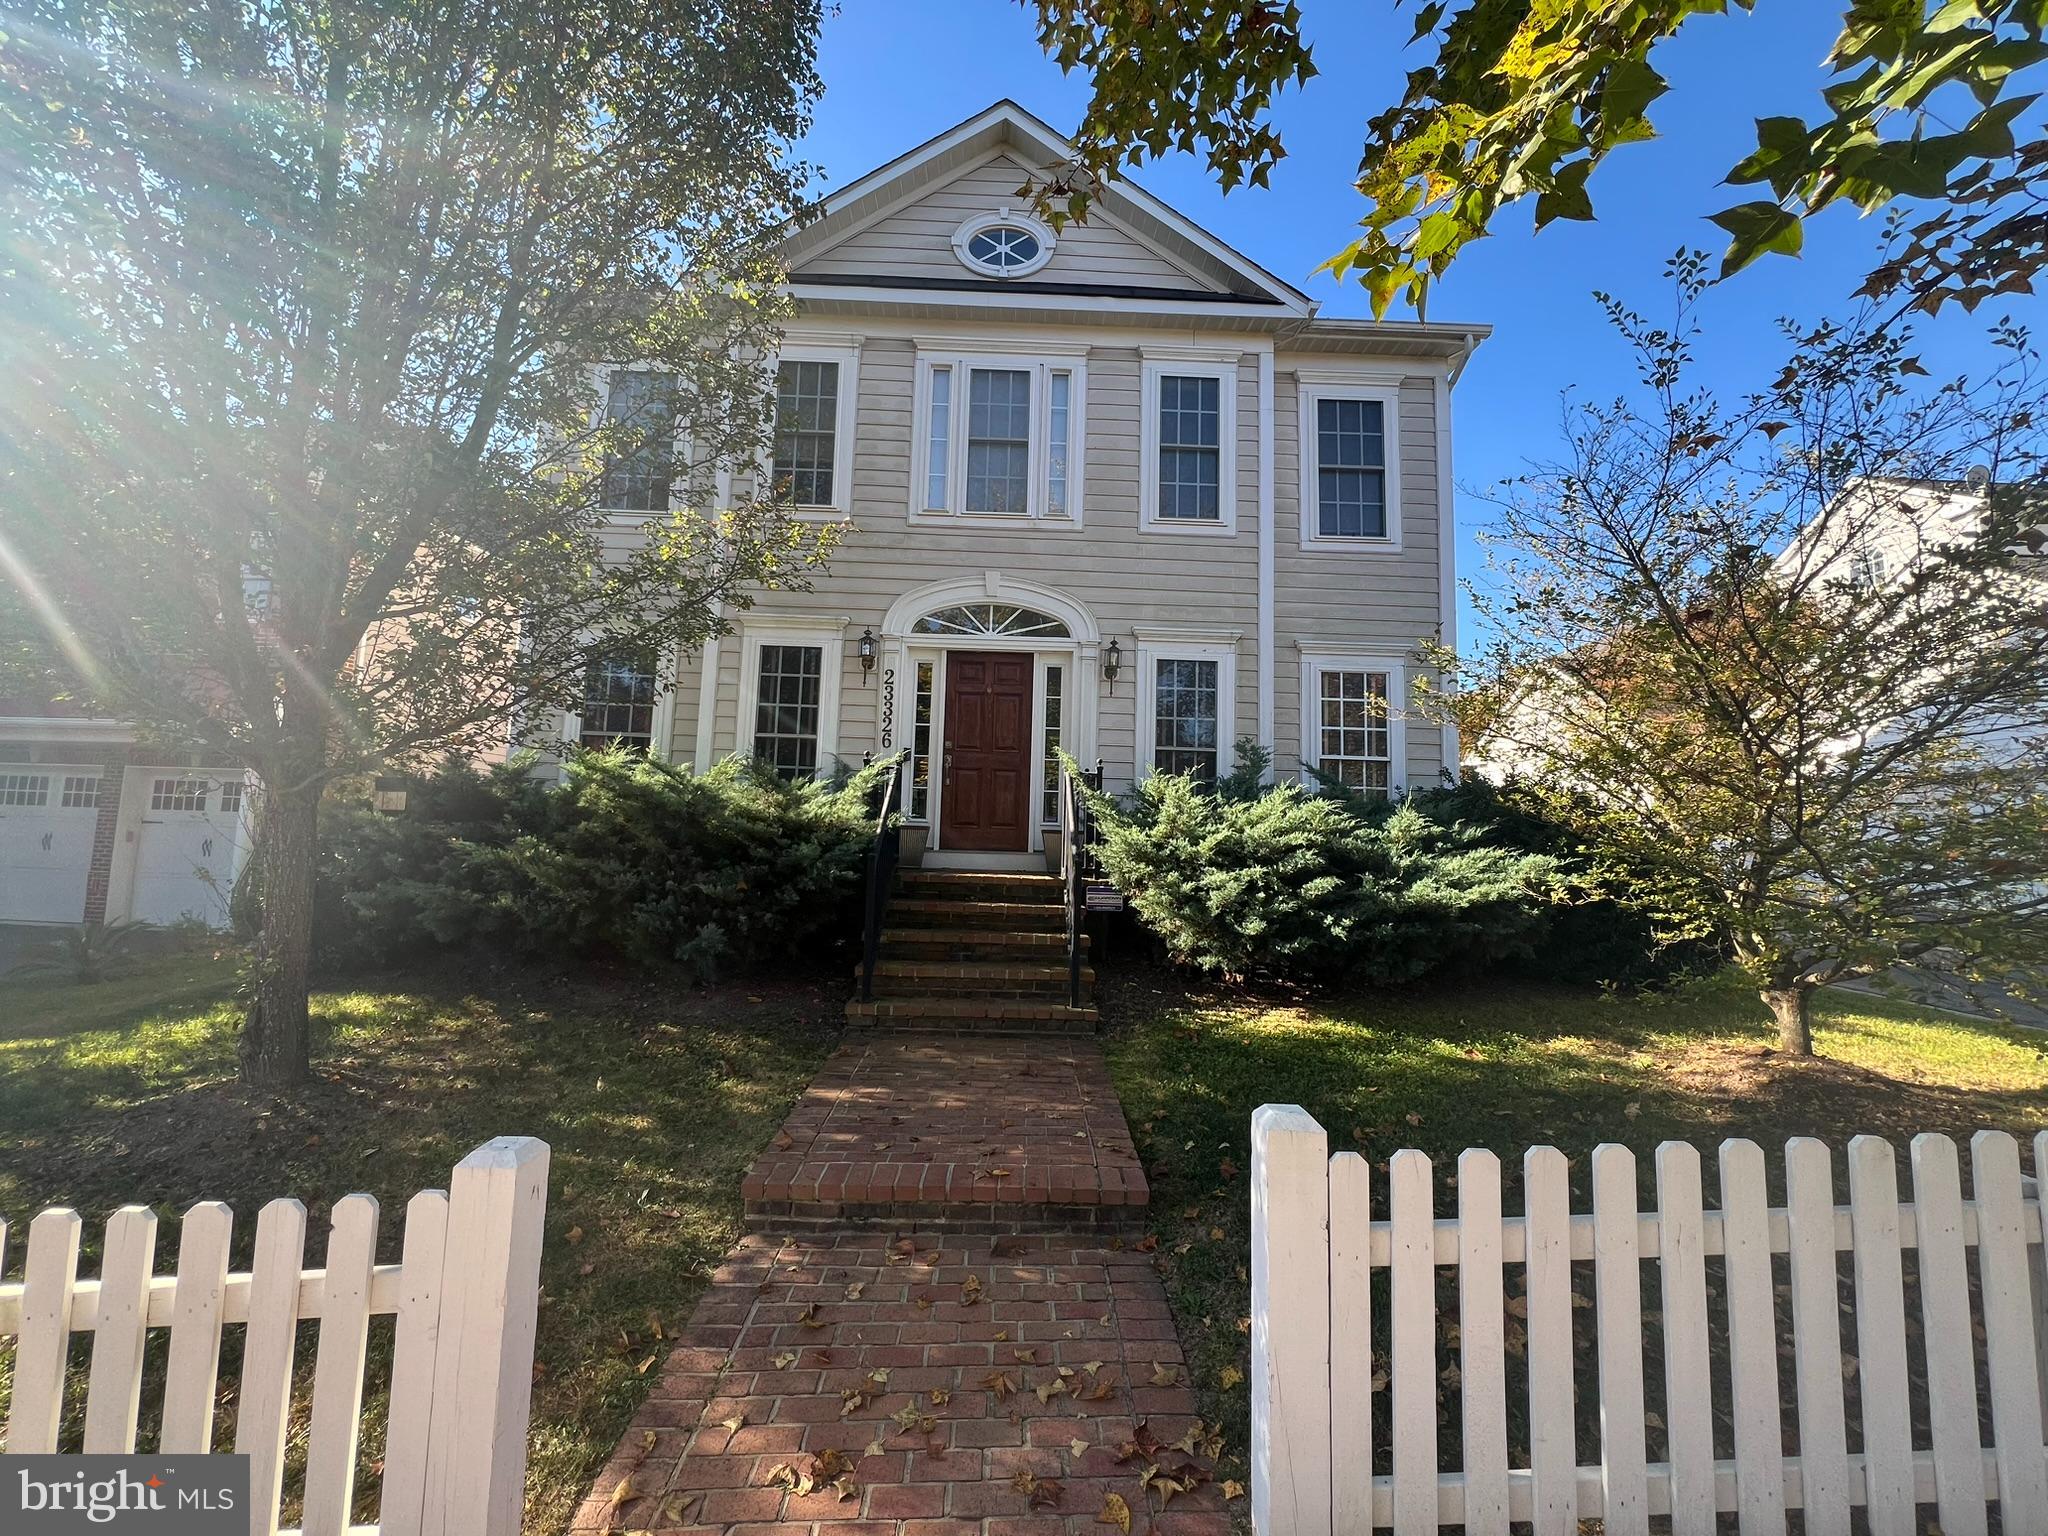
Welcome to this beautifully upgraded colonial-style home in the amenity-rich Clarksburg Village! This stunning residence offers spacious and comfortable living with high-end finishes throughout. Enter the main level, where hardwood floors extend through the foyer, formal dining room, and family room. A first-floor office with French doors and a bay window provides a private workspace or flex room. The kitchen features granite countertops, a butcher block center island, breakfast bar, stainless steel appliances, and a cozy breakfast nook. The family room with a stacked-stone gas fireplace is perfect for gatherings, and the extra-large mudroom/laundry room adds convenience off the kitchen. A powder room completes the main level. Upstairs, you’ll find three bedrooms with walk-in closets and pergo flooring. The owner’s suite boasts vaulted ceilings, a luxury bath with a jacuzzi tub, and a a separate shower. The finished lower level offers a recreation room, a den, an exercise room, trendy barn doors, and ample storage space. Step outside to enjoy a fenced backyard featuring a three-tiered garden and a paver patio with a seating wall, perfect for relaxing or entertaining. Just steps away, the detached two-car garage and ample street parking provide easy access for residents and guests. Enjoy the fantastic location, facing an open area and a short walk to the elementary school and tot lot. The pool and clubhouse are a short drive away. Public bus stops are nearby and they can take you to Shady Grove Metro, Boyds MARC or Germantown MARC Transit Station. The drive to either MARC station is about 5-7 miles. Less than a mile from a shopping center with Harris Teeter, popular restaurants, gyms and minutes from Milestone shopping and schools (Wilson Wims Elementary, Hallie Wells Middle, and Clarksburg High - tenant to verify school district with school board). Additional: Ring alarm/Nest equipment provided for tenant use. Renter is responsible for utilities, monthly  HOA fee, lawn maintenance, house maintenance, and walkway snow shoveling. Small pets (1-2) allowed on a case by case basis with an additional pet fee. This is a non smoking property.  Lease term: Minimum 1-year lease (up to 2 years available). First month's rent and security deposit required upon lease signing. House available immediately—don't miss this opportunity for a beautifully upgraded rental in Clarksburg Village! The landlord prefers applicants with a credit score of 670 or higher and a household income of approximately $130,000+.
#MDMC2154268

CLARKSBURG

23326 RAINBOW ARCH DRIVE

3 Beds

2 Baths

2,952 Sq.Ft.

$3,690

MLS#: MDMC2154268
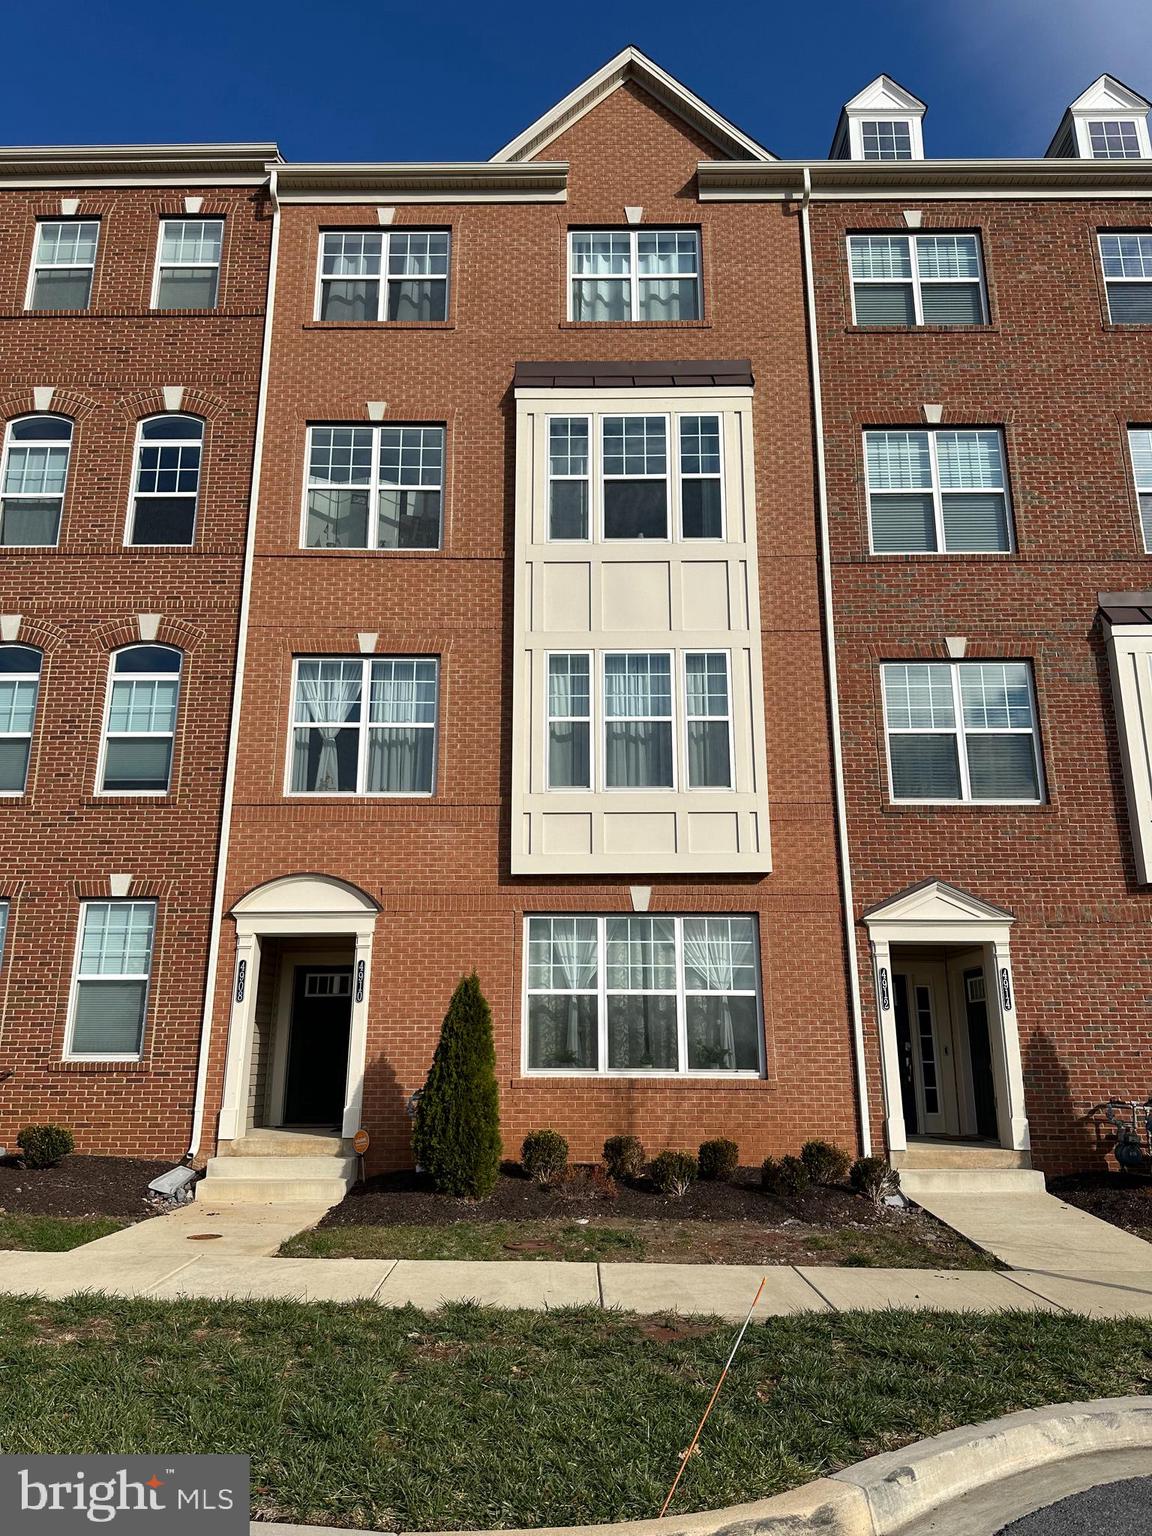
Welcome to this beautiful Westview South condominium—modern living in one of Frederick’s most convenient locations. This two-level home features a bright, open layout with a spacious kitchen that includes a large eat-in island, gas cooking, stainless steel appliances, granite counters, and abundant cabinetry. The adjoining living and dining area creates a seamless space ideal for gatherings and everyday comfort. Upstairs you’ll find three well-sized bedrooms and a versatile loft just outside the primary suite, perfect for remote work or a cozy lounge area. The laundry is also conveniently located on the upper level. A one-car garage, driveway space, and ample additional parking make day-to-day living easy. Residents can enjoy the community clubhouse, outdoor pool, and tot-lot. Westview South offers beautifully maintained surroundings and quick access to nearby restaurants, entertainment, and the movie theater.
#MDFR2074128

FREDERICK

4914 MACDONOUGH PLACE

3 Beds

2 Baths

N/A

$2,400

MLS#: MDFR2074128

1 ... 90 91 92 93 94 ... 666
* Listings identified with the FMLS IDX logo come from FMLS and are held by brokerage firms other than the owner of this website. The listing brokerage is identified in any listing details. Information is deemed reliable but is not guaranteed. If you believe any FMLS listing contains material that infringes your copyrighted work please review our DMCA policy and learn how to submit a takedown request. © 2024. First Multiple Listing Service, Inc.

Send a message

Message successfully sent.

Your message

What is 3 + 4 ?

Reason for contacting?

I agree to receive email communication and understand I can unsubscribe at any time.

I agree to be contacted by Charis Realty Group - Christine Issler, Broker via call, email, and text for real estate services. To opt out, you can reply 'stop' at any time or reply 'help' for assistance. You can also click the unsubscribe link in the emails. Message and data rates may apply. Message frequency may vary. Privacy Policy

Sign Out

Virtual Assistant

Would you like to take the next step with this property? We can help you schedule a showing or virtual tour, or send you more details.

Yes, I would like more information.

Thank You for Your Reply, One of Our Agents will contact you as soon as possible

No, maybe later.

Thank you, you can always contact me via email, phone number or through the contact form.

Realhub AI

Lucy - Your AI-Powered Realtor

Update Your Temporary Password

Personalize your search

Enter your email and we'll notify you immediately when new listings match what you're looking for.

or enter email address

Already have an account ? Login here

Continue your home search

I agree to receive communications and understand I can unsubscribe at any time.

I agree to be contacted by Charis Realty Group - Christine Issler, Broker via call, email, and text for real estate services. To opt out, you can reply 'stop' at any time or reply 'help' for assistance. You can also click the unsubscribe link in the emails. Message and data rates may apply. Message frequency may vary. Privacy Policy

Already have an account ? Login here

We use cookies

We use cookies primarily for analytics to enhance your experience. By accepting, you agree to our use of these cookies. You can manage your preferences or learn more about our cookies policy.