Properties

Browse or get in touch to schedule a walkthrough.

  • Nearby me
Price range

Popular Features

Community Features

Association

Property Features

Waterfront

View

Exterior Features

Interior Features

Style

10000 properties match your criteria

Updated 1 minute ago

E-Alert name
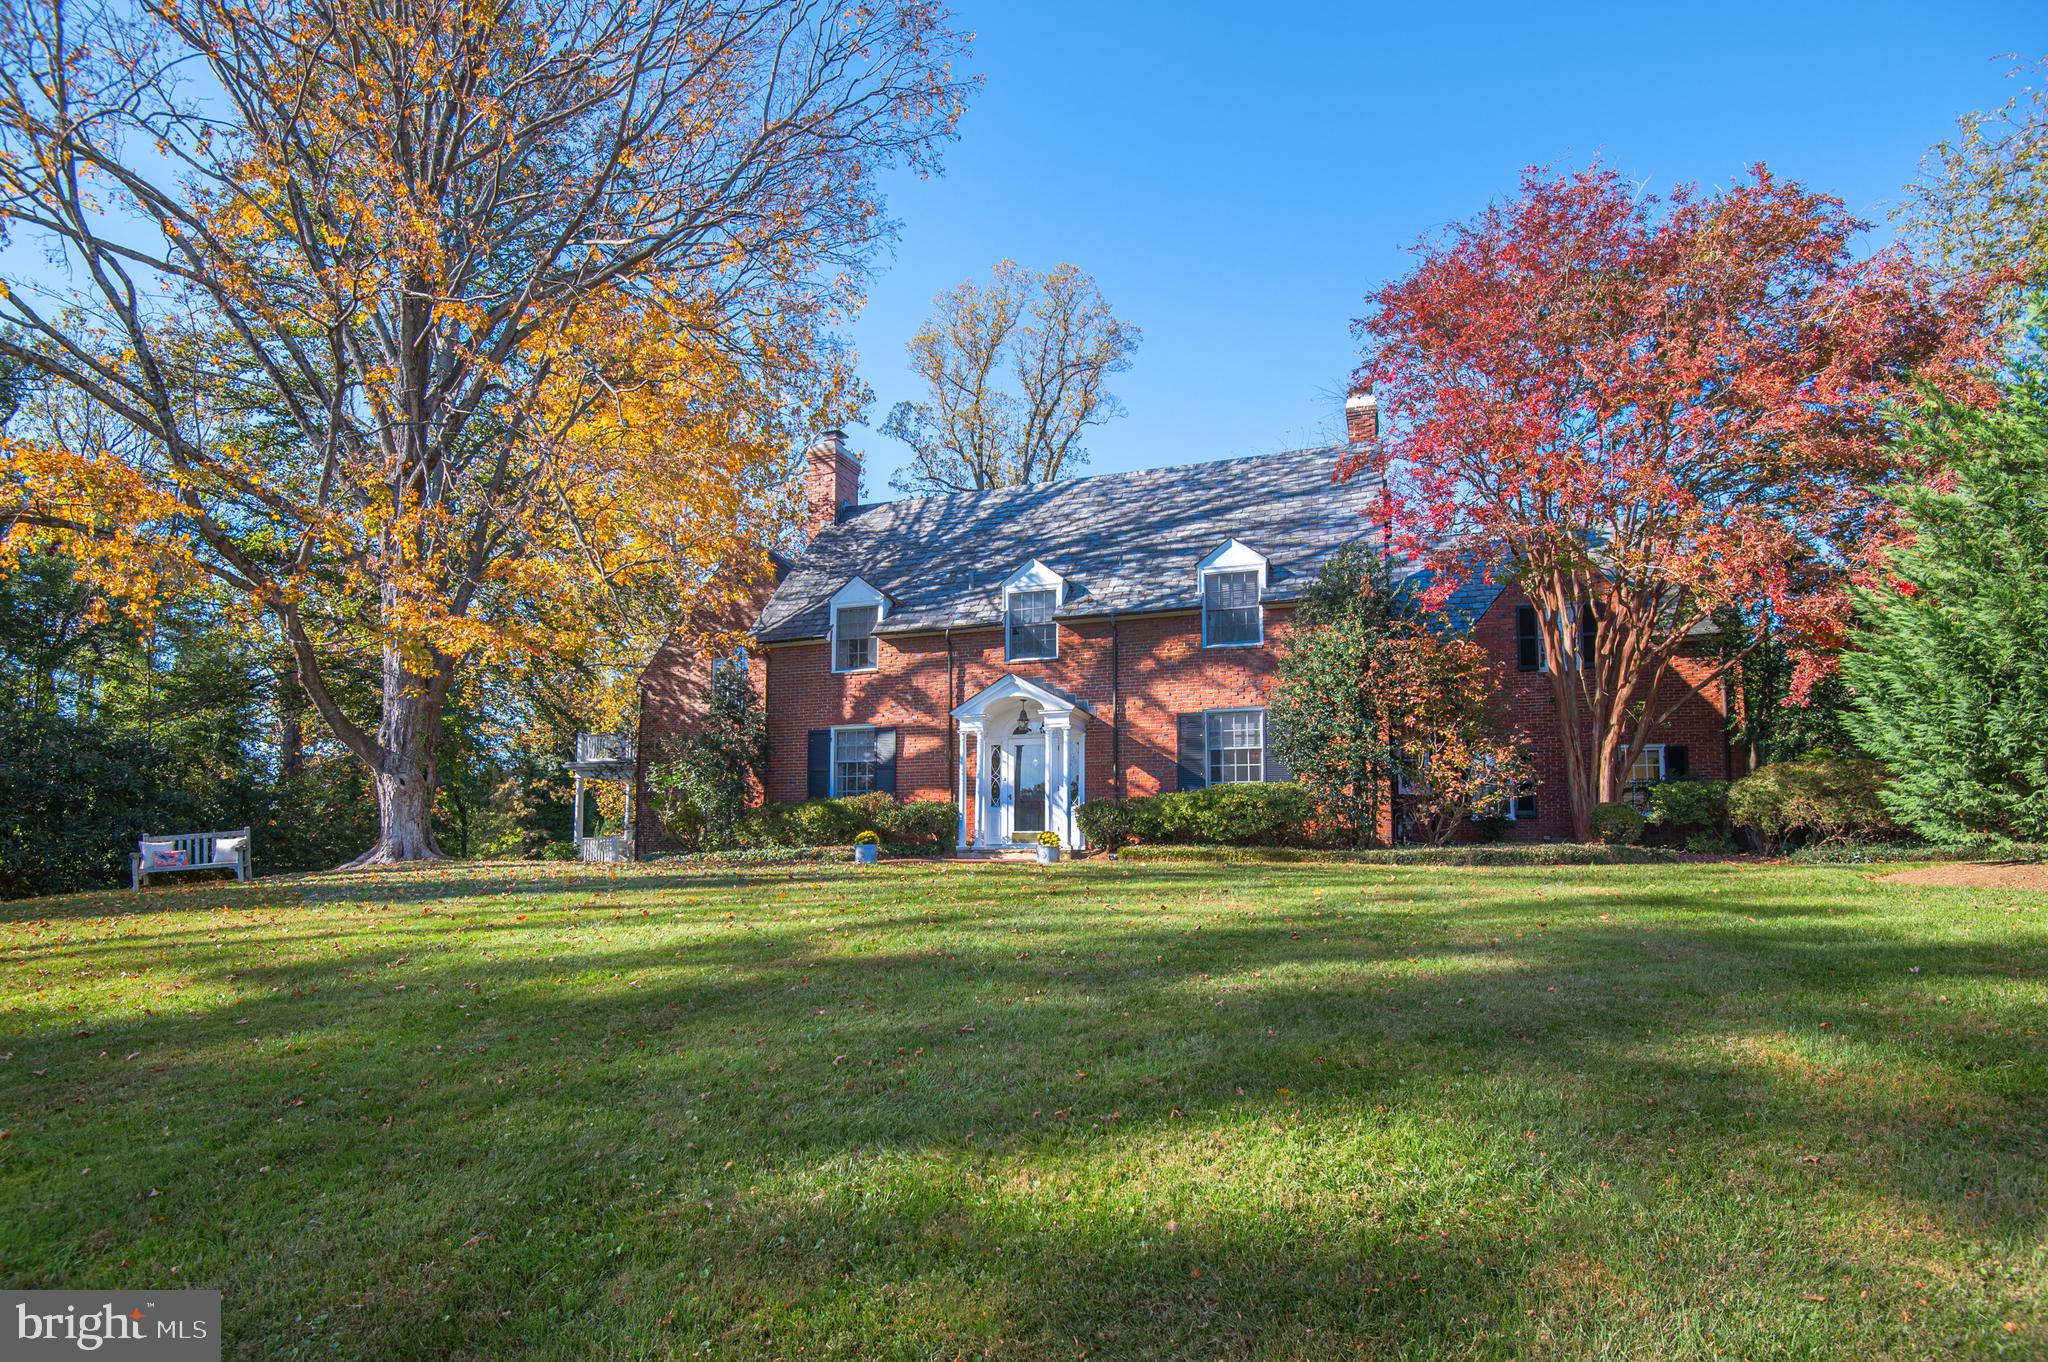
Graciously situated on 1.6 acres. This classic colonial offers generous living spaces with enchanting views. Over 5300 sq ft.  5 BR, 4/3 BA.  Exceptional details include hardwood floors,built-ins, & millwork. Oversized family room with fireplace, wet bar & French doors to fabulous southern covered porch. Formal dining room & living room with fireplace & built-ins. Spacious eat-in kitchen with breakfast area. Convenient 1st floor laundry & mudroom. Fabulous primary suite with sitting room, spa bath, multiple closets, vaulted ceiling & private balcony overlooking gorgeous grounds. Second floor includes  4 additional bedrooms and 3 bathrooms (one can be used as an in-law suite with private stairway). Bonus 3rd Floor Loft/Office.  Great family/game room in the finished lower level with half bath & outside entrance.  All saw-tooth brick exterior, blue stone patio with brick seating wall and accent lighting. Expansive landscaped yard and patio offer privacy and lots of room for outdoor entertaining. Meticulously maintained.  Updates include A/C and new gas boiler. Tranquil setting in premier Ruxton location. You will always look forward to going home!
#MDBC2021310

TOWSON

7830 ELLENHAM ROAD

5 Beds

4 Baths

5,832 Sq.Ft.

$1,850,000

MLS#: MDBC2021310
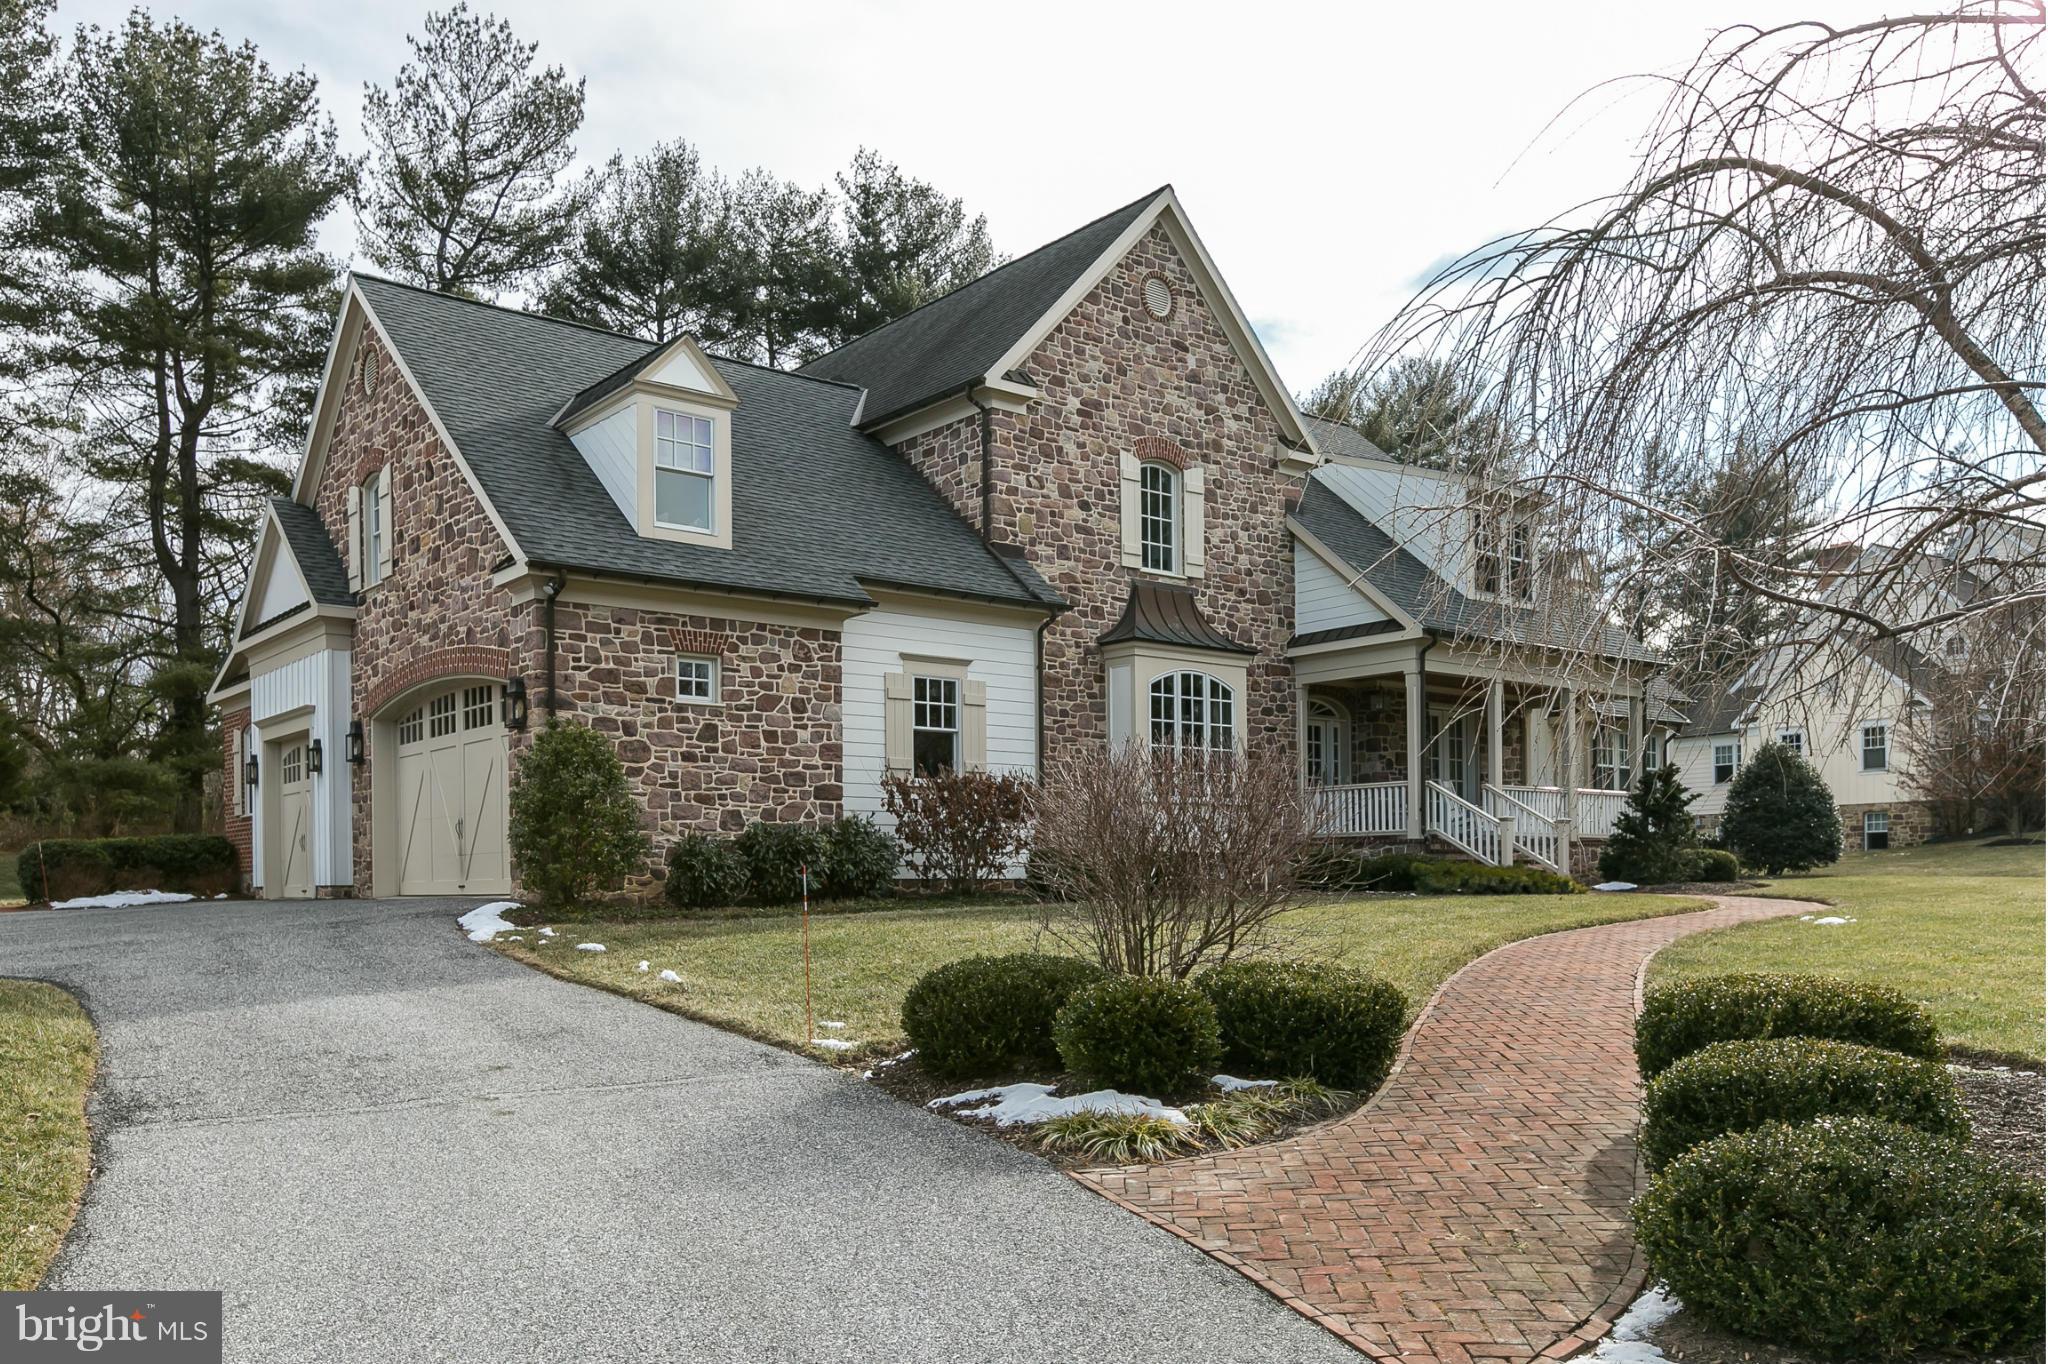
Extraordinary 2004 5+BR, 4 Full/ 3 half BA, 3FP's luxury stone home on private lot. Finest quality materials and finishes, custom cabinetry & built-ins. interiors by Hall & Co, custom lighting by Jones Lighting, gourmet kitchen w/Viking Range and custom granite countertops,1st floor MBR w/spa BA, 4 add'l 2nd floor BR's,3 BA's, Fully finished LL w/FP, Home Theatre, & Home Gym/BR6, Backup generator
#1003755537

BALTIMORE

1927 JOPPA ROAD

5 Beds

4 Baths

7,103 Sq.Ft.

$1,850,000

MLS#: 1003755537
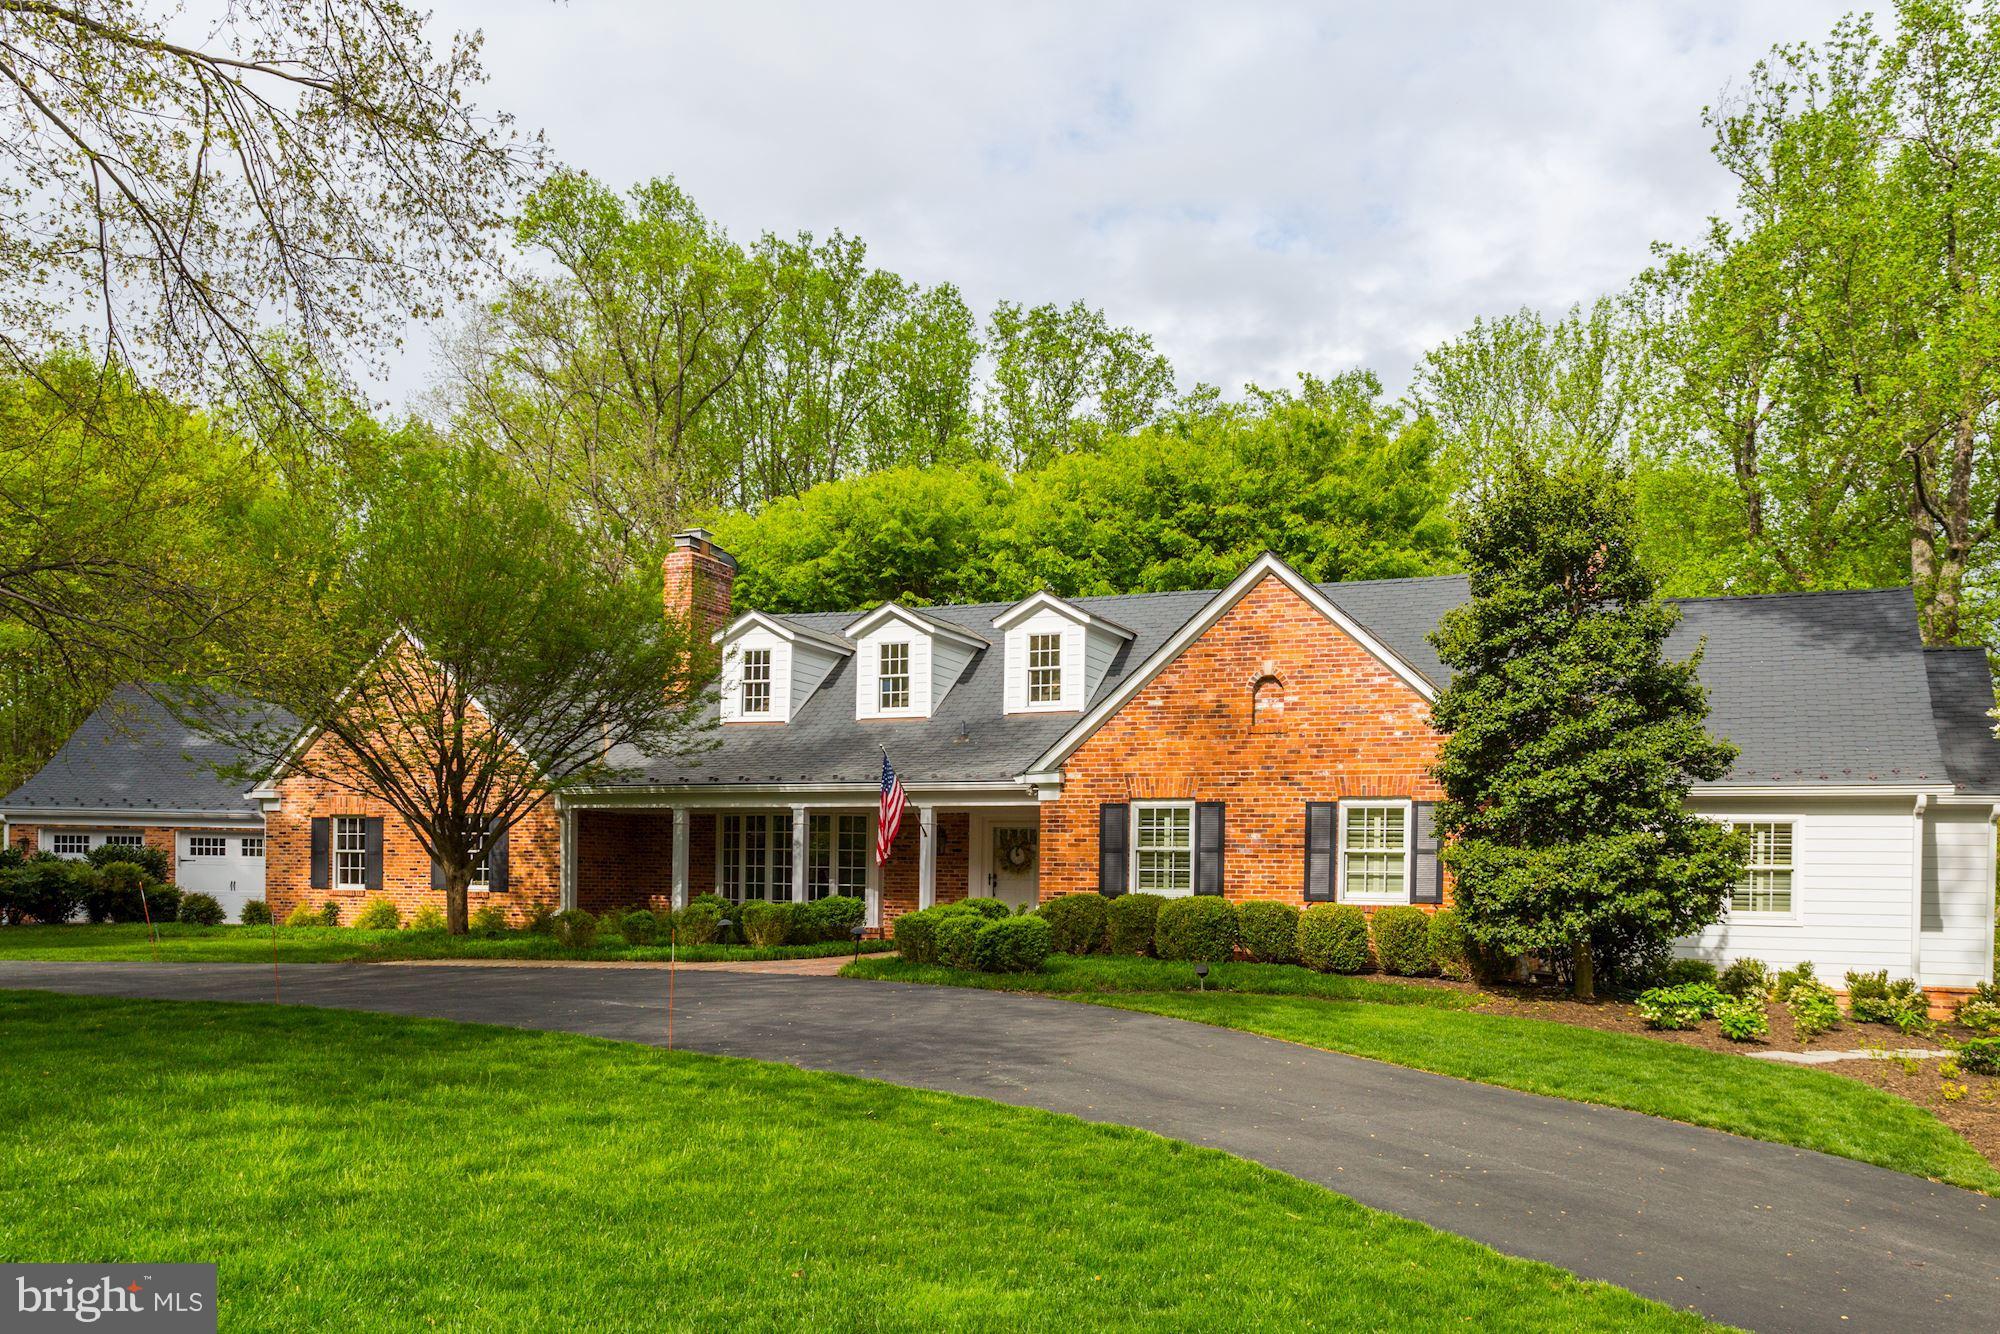
PREPARE TO BE DAZZLED!!!  REBUILT 4 YRS AGO W/2 FAB ADDITIONS.  FIRST FLR MASTER SUITE IS BEYOND WONDERFUL AND THE STATE-OF-THE-ART KITCHEN OPENS TO STUNNING  FAMILY RM W/10' TRAY CEILING  TWO 2-CAR GARS WITH APARTMENT ABOVE ONE.   5BRS,5BAS..4 FPS...GLORIOUS PATIO, TERRACES AND GROUNDS   PRICE REDUCED BY $200,000...NOW $1,850,000.
#1000192869

POTOMAC

11012 STANMORE DRIVE

5 Beds

5 Baths

8,300 Sq.Ft.

$1,850,000

MLS#: 1000192869
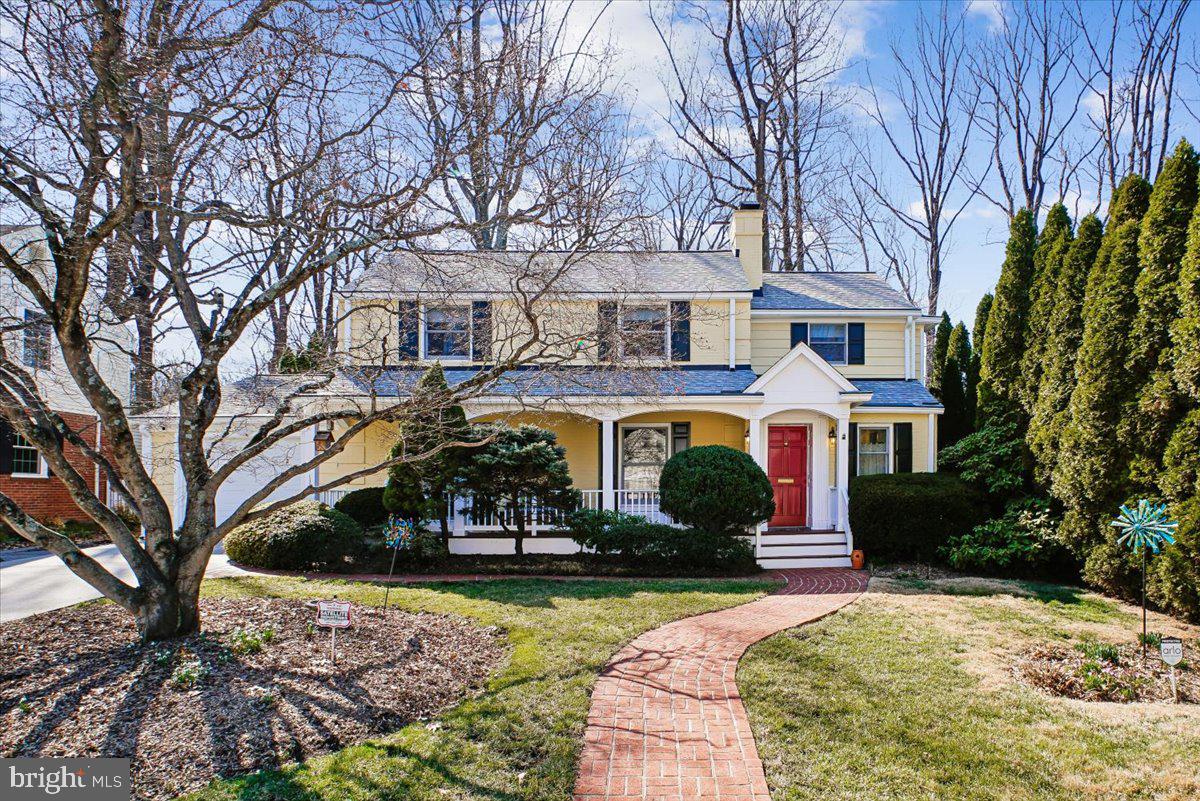
This expanded charmer is located on a quiet street, a short walk from downtown Bethesda and Greenwich Park - AND you get a priceless sunset view every evening! This home was constructed with the finest materials and workmanship and expanded over the years to more than 4400 square feet of living space. In multiple additions and renovations, the architect Mark Kramer and the renowned design build firm Lappas Construction added stunning living spaces inside and out.  Approach the home on a lovely brick walkway past multiple beds of landscaping and enter through a welcoming covered front porch.   The living room (with a fireplace), dining room and main level bedroom/office with a full bath flow towards the back of the house.  There you will find a wide open table space kitchen (with a fireplace) and a gorgeous piano room/family room with multiple windows and skylights, custom built shelving and a window seat.  Both the large kitchen and the piano room were designed to bring the outdoors in. The kitchen opens not only to a mudroom leading to the garage but to a stunning screened in porch offering privacy, serenity and a relaxing view of the flat, fully fenced back yard. The yard is larger than most and has been beautifully landscaped with established plantings and an expansive grassy area, complete with a private patio in the rear. Pollinators, butterflies and birds enjoy the 3 season blooming plants and trees, visible from multiple vantage points throughout the house. 

The top level of the home has 5 bedrooms. The primary bedroom has big windows overlooking the yard, a walk-in closet and an updated primary bathroom.  Any of the other bedrooms could have alternative uses such as a nursery, office or sitting room. A hall bathroom completes this level. The lower level is large and brightly lit with a fireplace and full bathroom. A laundry room with a pantry is also located here.  An attached garage features custom shelving, a large, attached storage room and a floored attic with pull-down stairs.  This home is loaded with storage shelves, closets, and cabinets.   **Whitman School Cluster.  New roof (2023), new dual Air Conditioner(2021, 2023), new insulation (2023). Updated kitchen cabinets (2023).  A full list of renovations and updates are available upon request.  Walk to Metro and Ride on Buses. Close to I270.   8008 Aberdeen Road, with its premium location, quality, loving care and character, is ready for its new owner to enjoy!
#MDMC2215238

BETHESDA

8008 ABERDEEN ROAD

6 Beds

3 Baths

4,325 Sq.Ft.

$1,850,000

MLS#: MDMC2215238
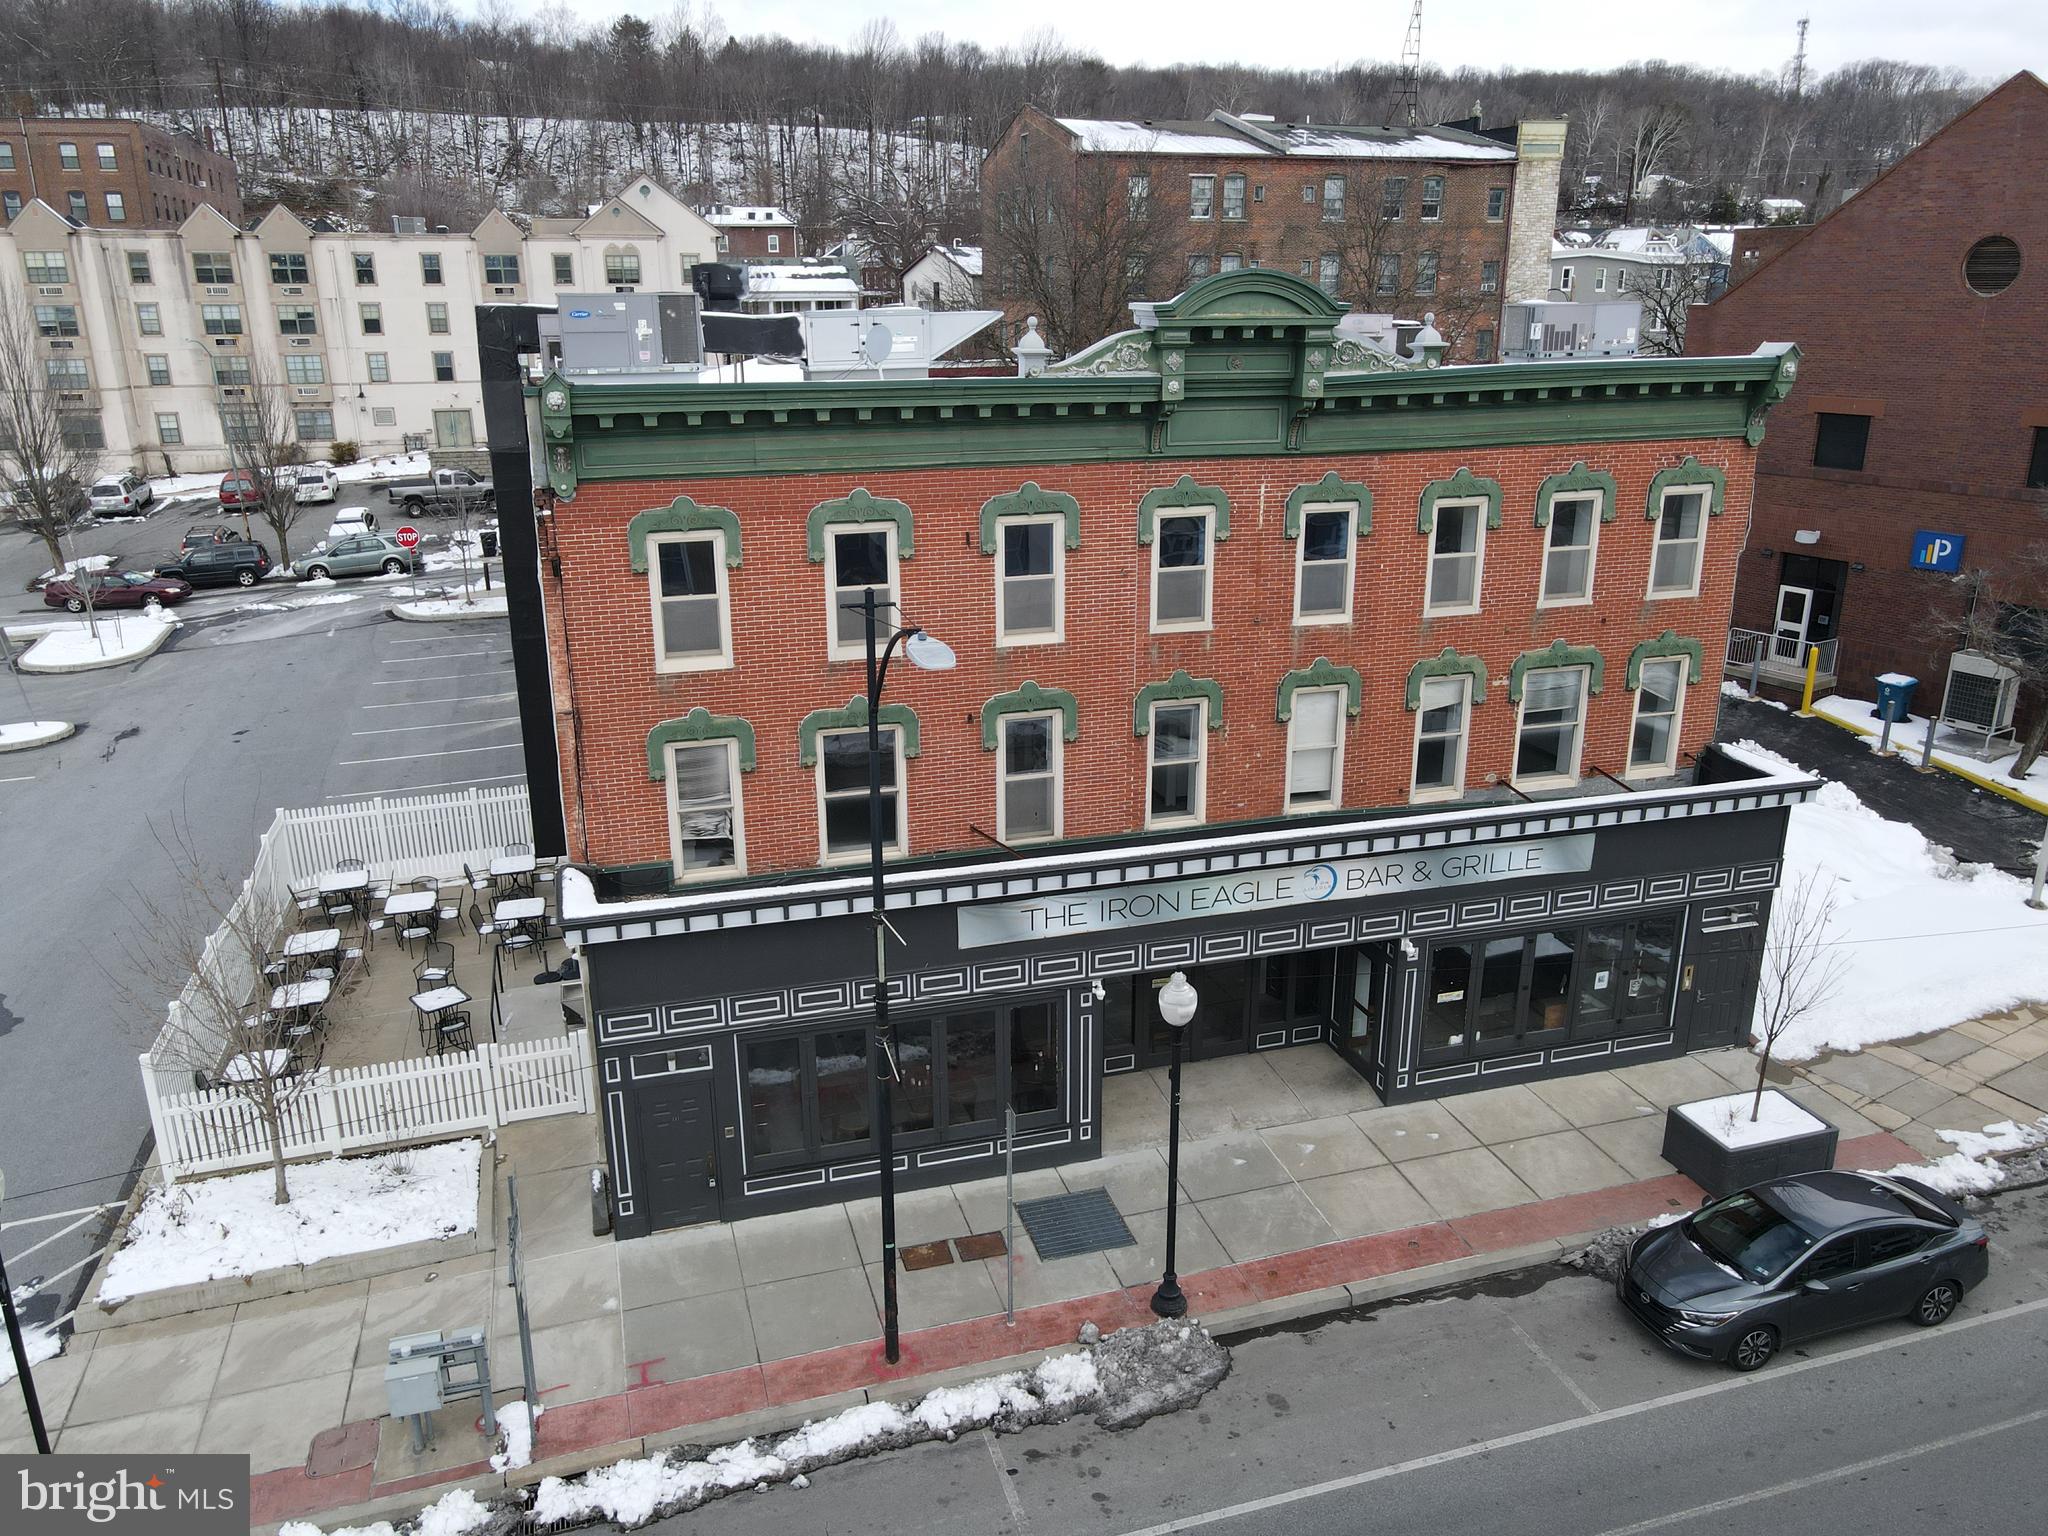
Located at the heart of Coatesville’s downtown revitalization, 213 E Lincoln Highway, is a prime commercial property offering high visibility and a versatile floor plan. Whether you are looking to launch a flagship restaurant, create a unique event venue, or establish a mixed-use commercial hub, this property is positioned to capitalize on the city's significant economic growth. This includes a high traffic storefront on Lincoln Highway/ Business Route 30 as well as growing pedestrian traffic throughout the city. The building , previously home to the Iron Eagle Restaurant, includes an established kitchen and economic liquor license. Throughout the +/- 17,000SF is a two story theater as well as space for possible event hosting, comedy, plays, live music, ect. Additional space on the 2nd and 3rd floors could accommodate, office, apartments, or bar/lounge. Now actively providing tours, reach out today. Available to lease or sale.
#PACT2119918

COATESVILLE

143 LINCOLN HIGHWAY E

None Beds

None Baths

17,000 Sq.Ft.

$1,850,000

MLS#: PACT2119918
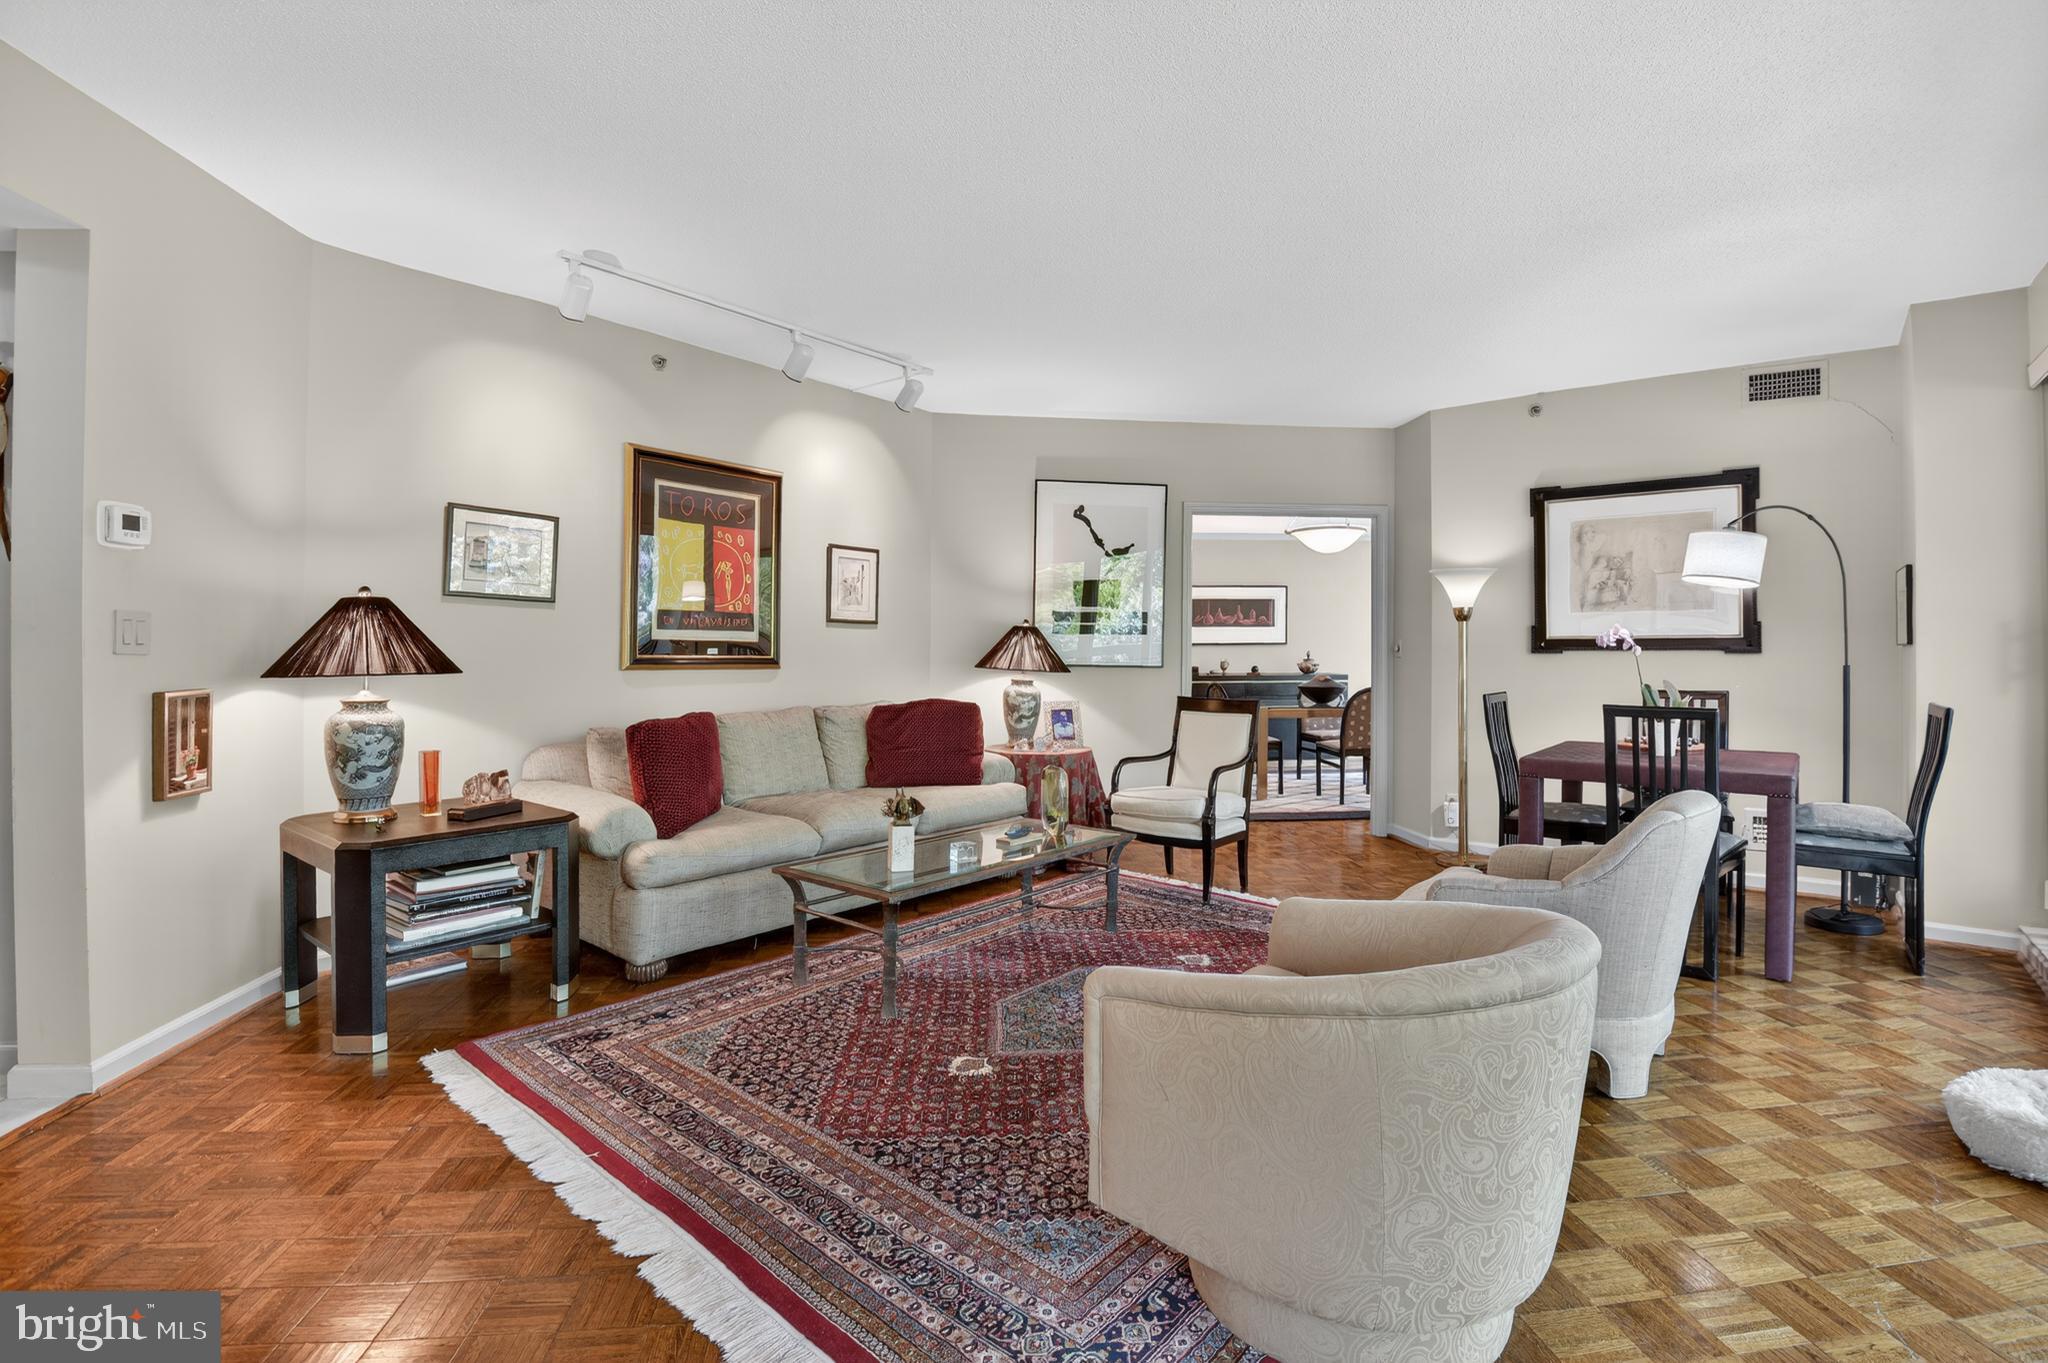
Popular "07" unit with many designer touches.  The unit boasts almost  2,100 sq ft.   There are 2 generous sized bedrooms plus a den, 2.5 baths, and a private balcony. Once inside the open foyer, you are greeted with the open floor plan that includes a formal powder room.   There are many custom built-ins that provide a plethora of storage.  The second bedroom with the built-in desk space is ideal for crafting or teleworking,

The extensive ammenities of Somerset House offers residents a wide variety of activities and is closeby to shopping, dining, recreation and more!

All offers, if any, should be submitted to the listing agent as outlined in the disclosures.
#MDMC2237620

CHEVY CHASE

5600 WISCONSIN AVENUE 1-207

2 Beds

2 Baths

2,092 Sq.Ft.

$1,850,000

MLS#: MDMC2237620
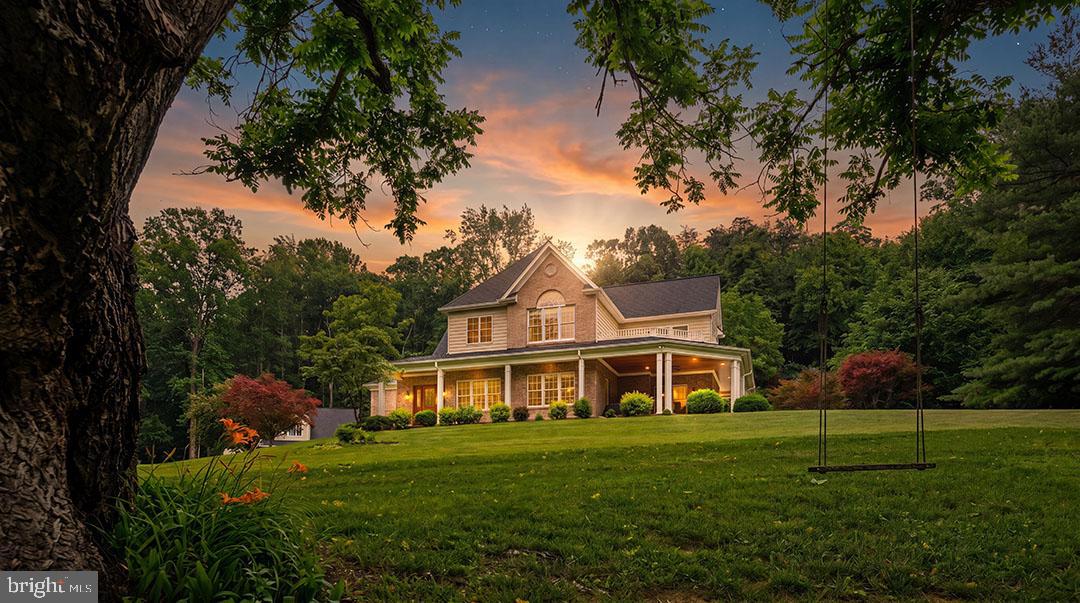
Experience unparalleled luxury on a private, impeccably landscaped 10.6-acre estate featuring a stunning five-bedroom main residence, a beautifully finished guest house, a resort-style saltwater pool and spa, an attached 2-car garage, and an impressive heated detached 5-car garage. Exceptional craftsmanship and timeless design define every space, with rich hardwood flooring spanning the first and second levels, creating a home that is equally suited for grand entertaining and everyday living.
At the heart of the home is a chef's kitchen featuring inset cabinetry, quartzite countertops, a professional Viking gas range, Sub-Zero refrigeration, and a refined gas fireplace—designed for both everyday living and gracious entertaining. The kitchen flows seamlessly into the expansive living room, anchored by an oversized fireplace and framed by panoramic views of the pool and secluded woodlands.
Upon entering from the attached 2-car garage, you're welcomed by a well-appointed mudroom with dedicated laundry. The main-level primary suite serves as a private sanctuary, offering luxurious finishes, a spa-inspired ensuite bath, and serene garden vistas.
Upstairs, a second primary suite features a luxurious ensuite bath, a second laundry area, and a secluded deck overlooking the pool and woodlands. Two additional bedrooms, each appointed with fine millwork and bespoke finishes, are complemented by a light-filled secondary living room with vaulted ceilings, abundant natural light, and private outdoor decks, creating an inviting space for relaxation.
The lower level offers abundant ceiling height, a luxurious full bath, and a spacious fifth bedroom—ideal for guests, multigenerational living, a home office, or a private retreat.
Step outside to your own resort-style retreat. Rich wood ceilings grace the expansive wraparound porch while professionally designed landscaping frames multiple alfresco entertaining areas. The saltwater pool and spa create a peaceful setting for entertaining and quiet relaxation.
The beautifully finished guest house features hardwood floors, a gourmet kitchen with granite countertops, generous living space, laundry, and a stately bedroom, providing exceptional accommodations for extended family or overnight guests. The detached 45' x 30' heated garage is a car enthusiast's dream, thoughtfully designed to accommodate a vehicle lift or stacked storage.
Blending the tranquility of a private country estate with the convenience of nearby shopping, dining, major commuter routes, and walking access to Gunpowder Falls State Park, this exceptional property offers a lifestyle that is both refined and inviting. Rarely does a home combine this level of craftsmanship, privacy, and resort-style living in such a coveted setting.
#MDBC2167500

MONKTON

15113 JARRETTSVILLE PIKE

6 Beds

5 Baths

5,760 Sq.Ft.

$1,850,000

MLS#: MDBC2167500
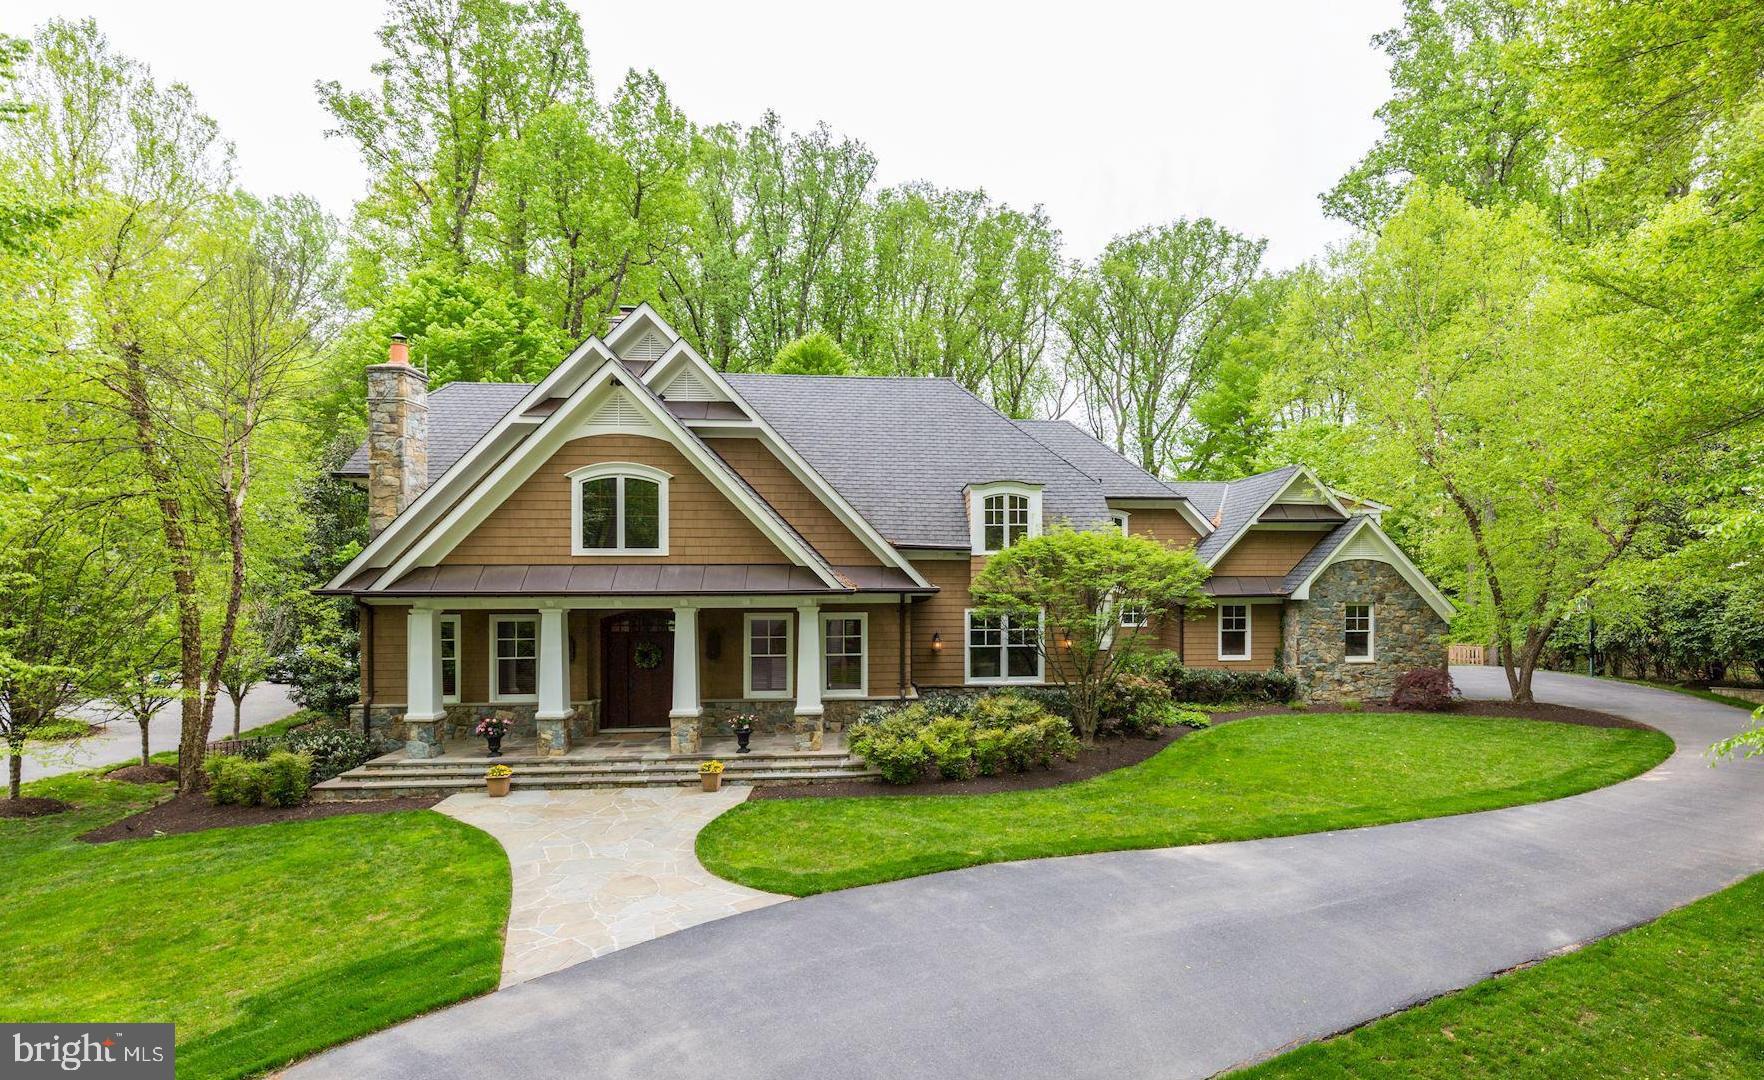
2002 BUILT VISNIC HOME IN EXCELLENT CONDITION! Interior freshly painted, hardwood floor just refinished, four bedrooms en suite on the upper level, craft room, eat in kitchen with concrete counters/new dishwasher, new foyer and family room lighting, walkout lower level with large rec. room/bar, wine cellar, two beds and full bath.  Fabulous, private rear yard backing to parkland with heated pool, in ground spa, playscape and extensive stonework/flagstone.
#MDMC654692

POTOMAC

9905 RIVER VIEW COURT

6 Beds

5 Baths

8,609 Sq.Ft.

$1,850,000

MLS#: MDMC654692
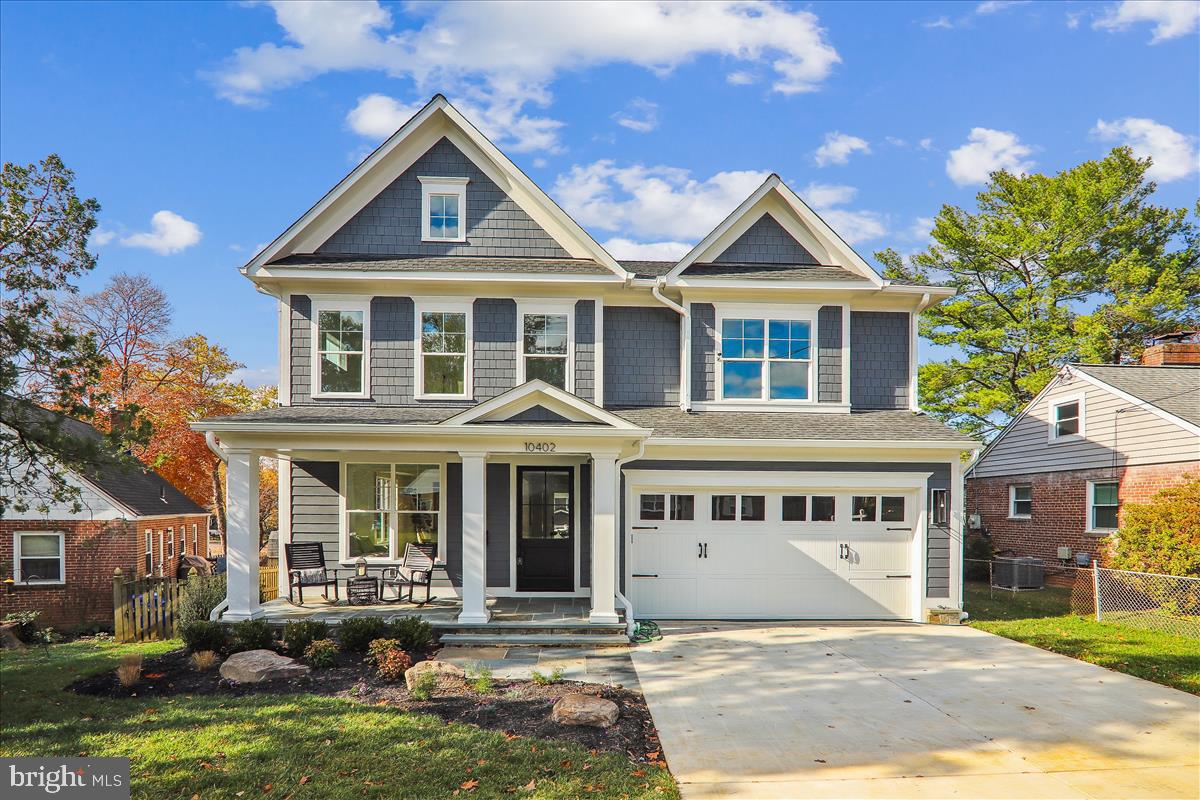
100% completed and move in ready. Stunning arts and crafts colonial built by award winning Douglas Construction Group in sought after Kensington Estates. This home boasts 5 bedrooms and 4.5 bathrooms with upscale finishes throughout. Inviting Living Room, oversized Dining Room, sun drenched Family Room with fireplace and built-ins, Gourmet Chef’s Kitchen, breakfast area, vast pantry, Butler’s Pantry and spacious Mud Room with bench and cubbies all on the main level. The second level features a delightful Primary Suite with dual walk-in closets and an exquisite spa bath with soaking tub, glass enclosed shower and two sinks.  A Family/Homework-Study area, 3 additional generously sized Bedrooms, 2 more custom bathrooms, and a large laundry room are also on the second level. The lower level includes a 5th bedroom, full bathroom, expansive recreation room, exercise room and a dry bar. Additional features include a deck overlooking the beautiful backyard and an attached 2 car garage. Close to Rock Creek Park, Ride-On, Metro and just minutes from Kensington Historic District, restaurants, shopping, farmer’s market, Downtown Bethesda, NIH, Walter Reed, I-495. Part of the Walter Johnson High School Cluster.
#MDMC2154660

KENSINGTON

10402 VOGEL PLACE

5 Beds

4 Baths

4,663 Sq.Ft.

$1,850,000

MLS#: MDMC2154660
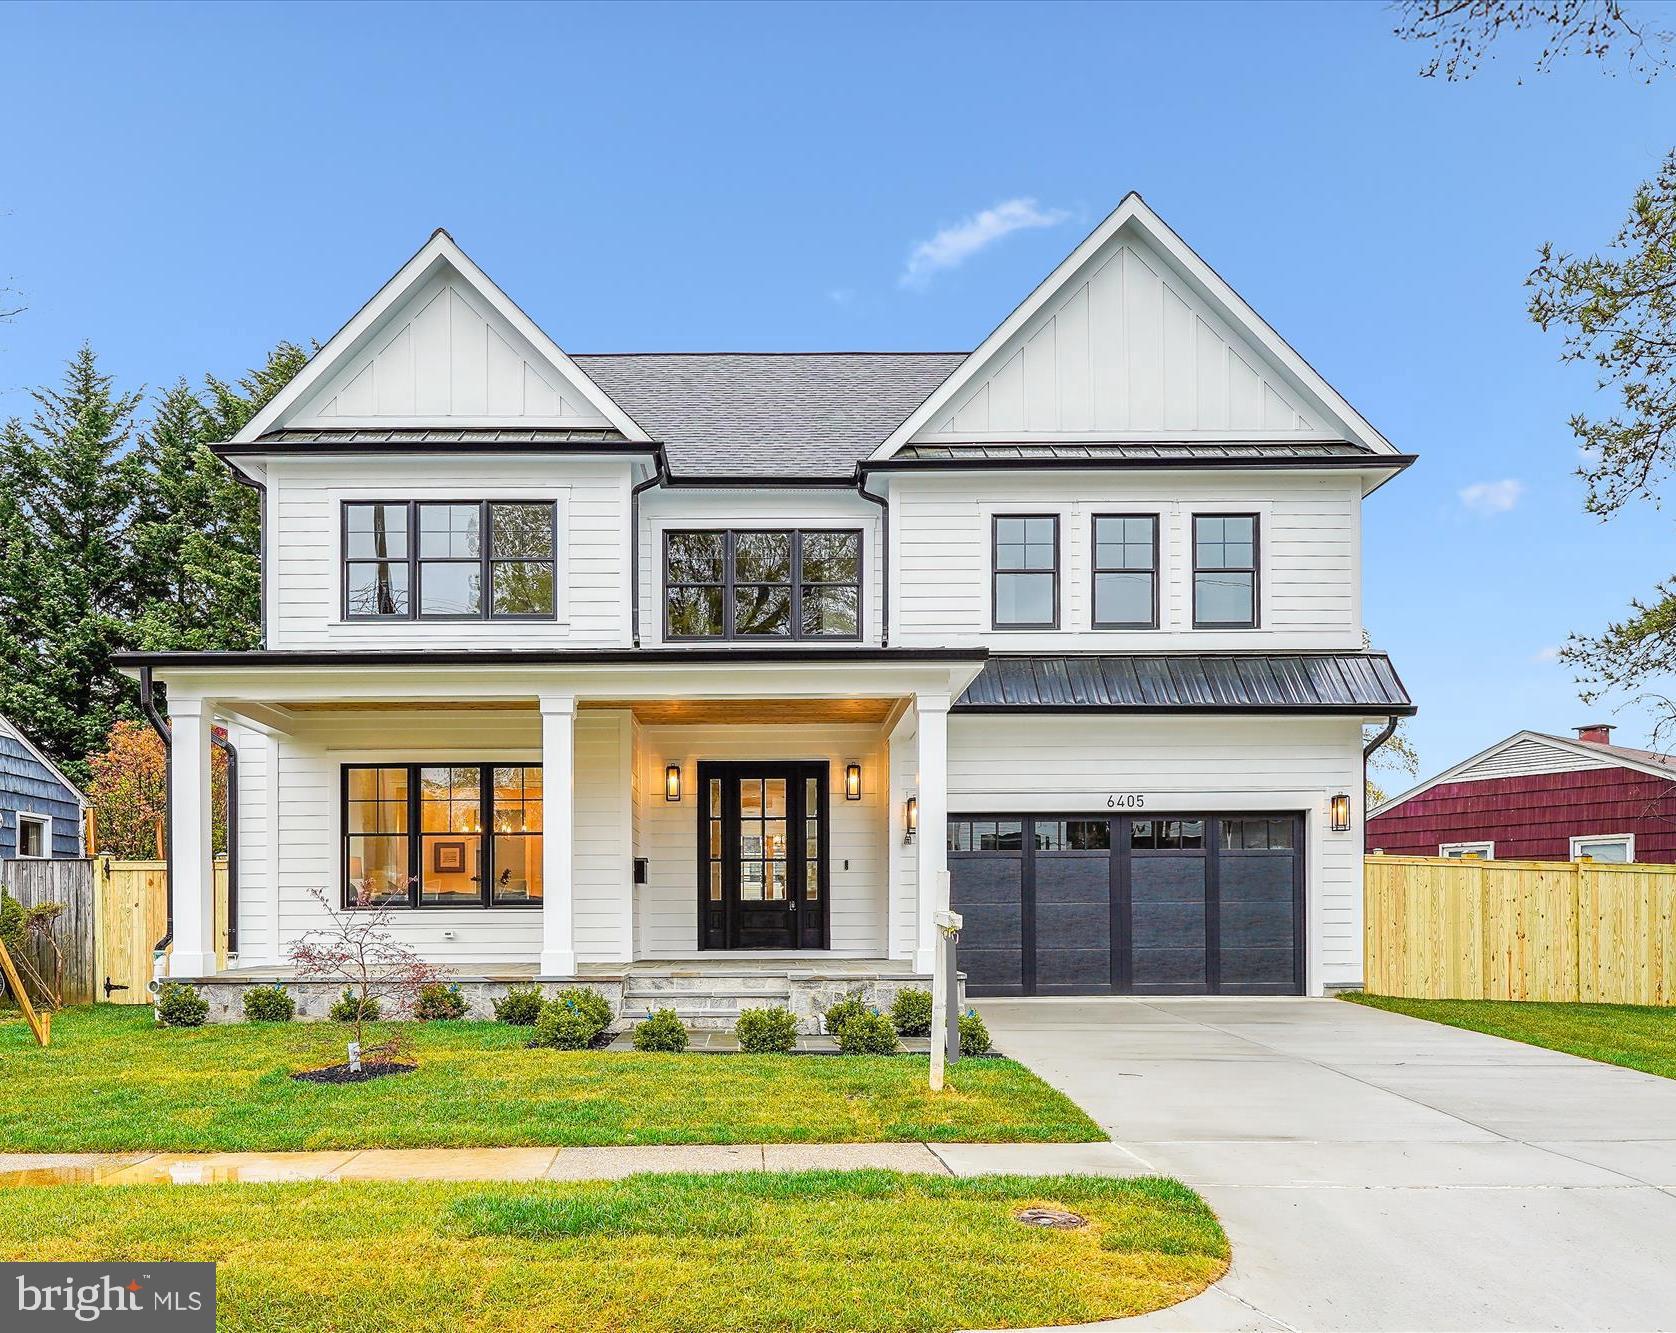
Stunning, brand new home built by esteemed builder, ERB Properties. This home offers an amazing open floor plan with 4 finished levels, 6 bedrooms and 5.5 bathrooms! Featuring beautiful craftsmanship and finishes, abundant recessed lighting, wide plank hardwood floors, iron banisters and plenty of windows to let in the sunshine, it is ready for you to move right in! On the main level you will find an inviting living room, a formal dining room, a gourmet chef’s kitchen with high end stainless steel appliances, soft close cabinets & drawers, quartz countertops, island with waterfall counters and a breakfast area. A light and bright gorgeous family room with a gas fireplace leads out to a covered Trex porch and a fenced back yard. There is also a mudroom with cubbies and benches off of the two car garage and a powder room. The spectacular upper level includes a relaxing primary suite with a tray ceiling, 2 custom walk-in closets, a luxurious spa bath with a separate frameless glass enclosed shower, soaking tub and two sinks. Also on the upper level are 3 additional bedrooms, 2 additional full bathrooms, a homework/study area and a laundry room with a sink, cabinets, washer and dryer. The second upper level features a peaceful abundant living area, a bedroom and a full bathroom. On the fabulous walk-up lower level you will find a delightful recreation room with a large wet bar and wine refrigerator, a bedroom, a full bathroom, an exercise room with a mirror and rubber floor, a storage room and a separate rear entrance. Located in the desirable Georgetown Village subdivision, this home is part of the Walter Johnson High School cluster.
#MDMC2169550

BETHESDA

6405 CAMROSE TERRACE

6 Beds

5 Baths

4,831 Sq.Ft.

$1,850,000

MLS#: MDMC2169550
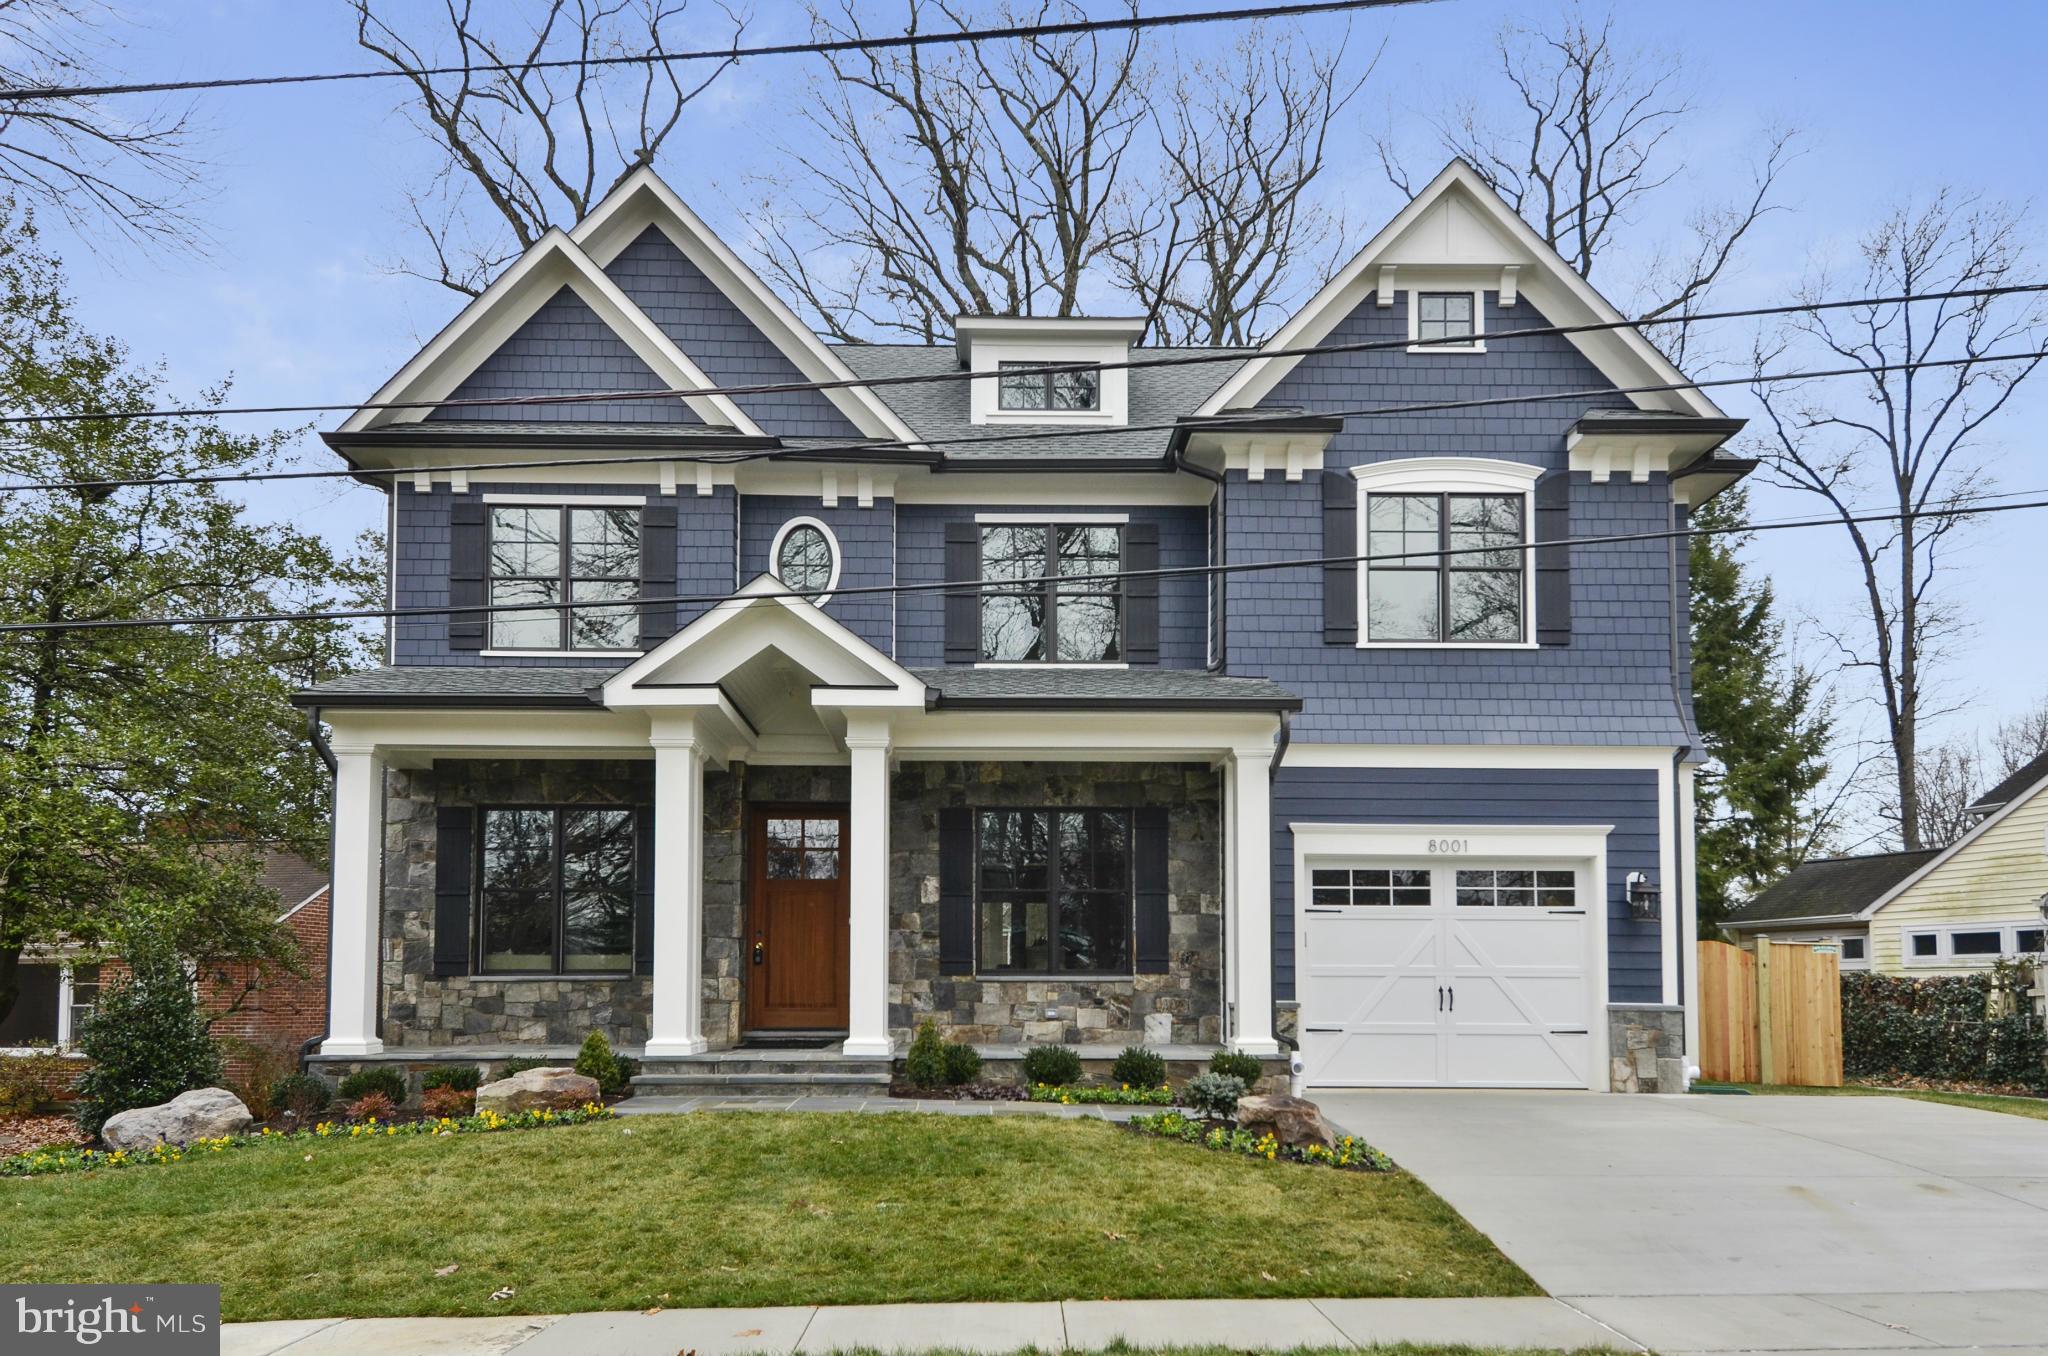
COMPLETED Brand new Arts & Crafts Colonial built by award-winning Douglas Const (Best Green Builder-Beth Mag), 4 fin lvls, 6BR, 5.5BA, chef's kitch, 1st flr lib & mud rm, 1-car gar, covered rear porch, owner's suite w/dual WICs, spa BA, dress area w/coffee bar, 2nd flr HW/Study area, 3rd flr loft, BR & FB, fin lwr lev incl rec rm, BR, FB & exercise rm. Walk 2 evrythng Bethesda has to offer!
#1002467887

BETHESDA

8001 NEWDALE ROAD

6 Beds

5 Baths

5,404 Sq.Ft.

$1,850,000

MLS#: 1002467887
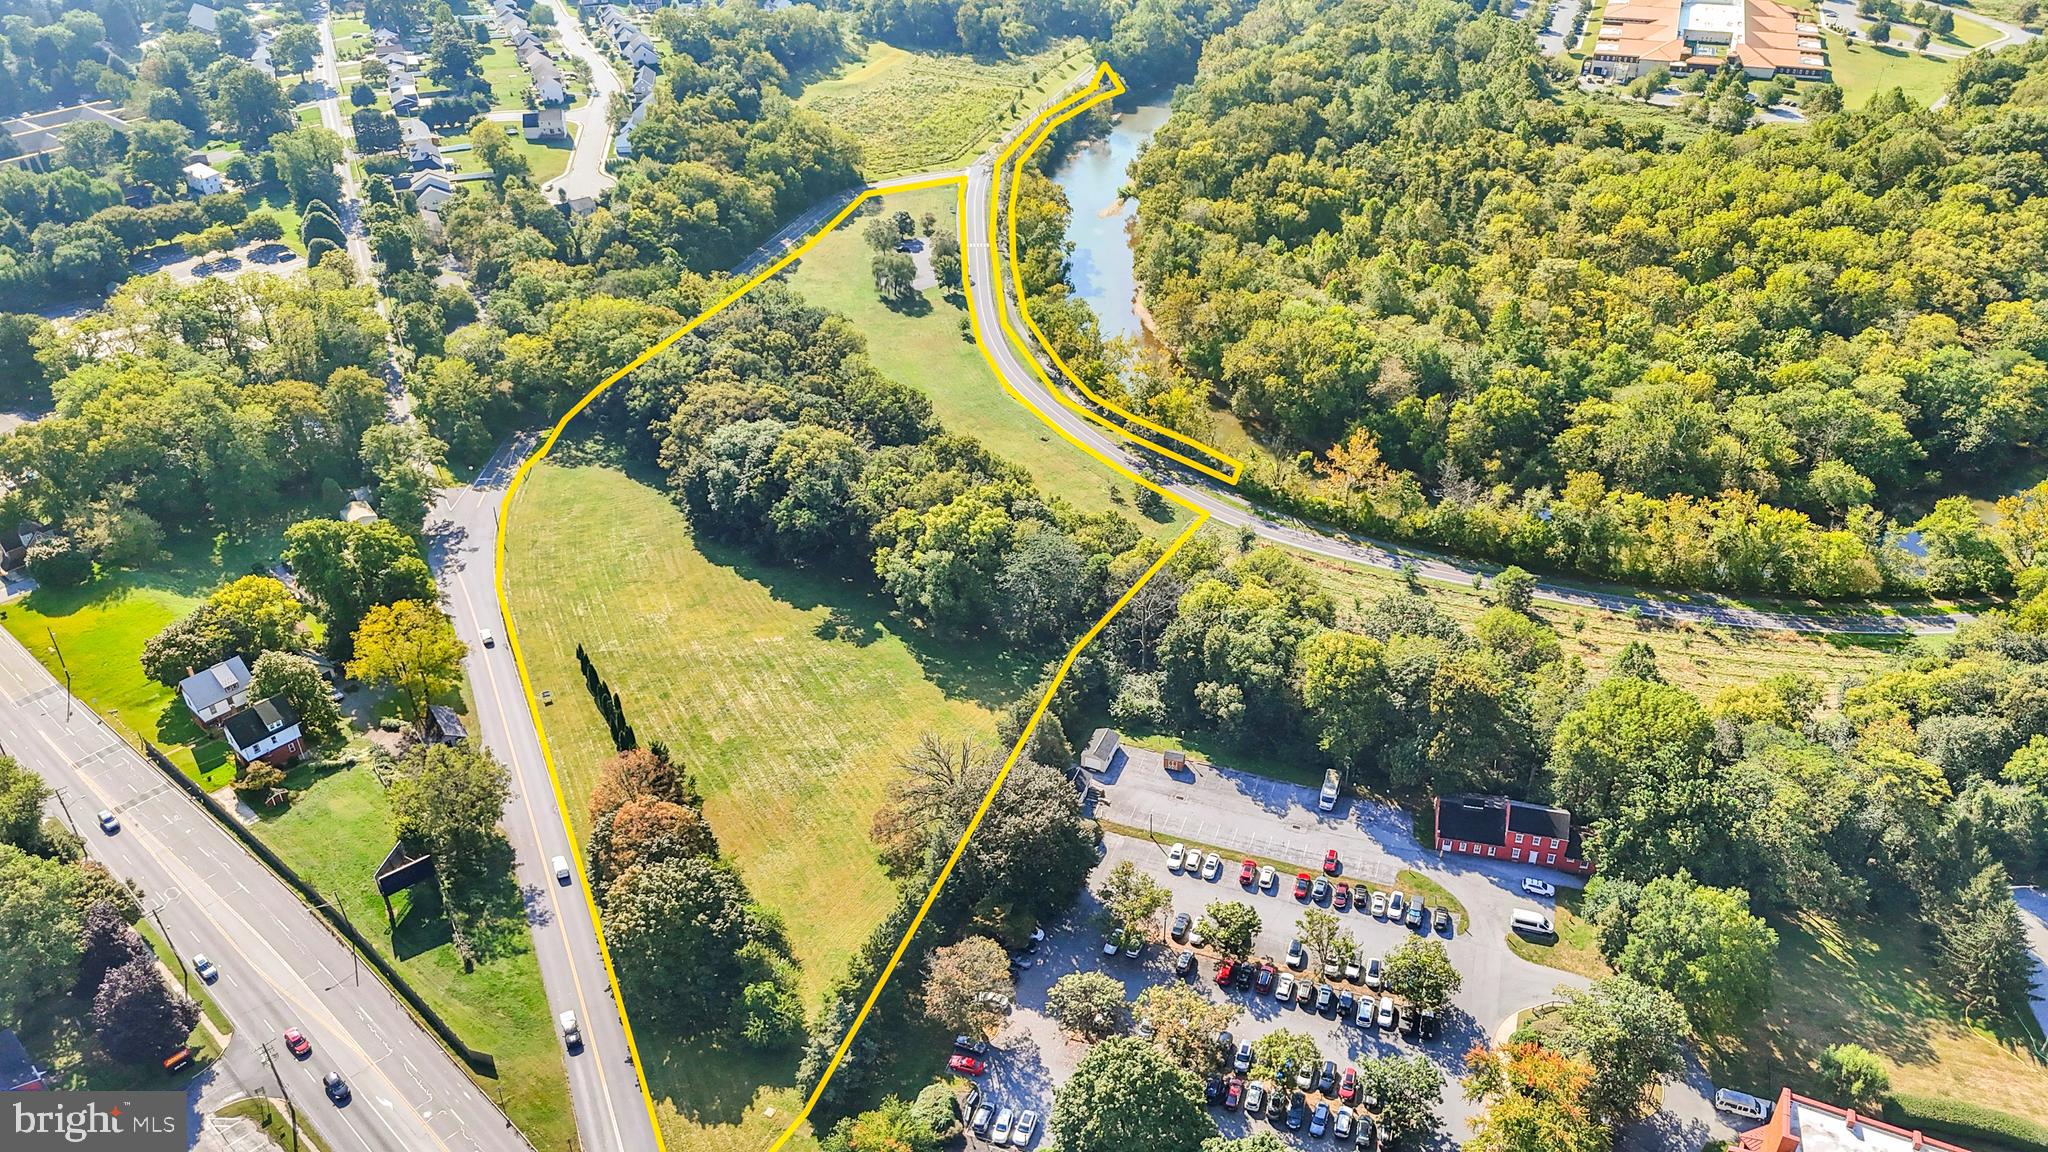
±12.4 acres situated in Lancaster township! Property is Zoned LC (Local Commercial). See documents for Lancaster Township permitted uses. There is a small parking lot located along S Conestoga Dr used for the Conestoga Greenway Trail.
#PALA2071826

LANCASTER

516 CONESTOGA GREENWAY

None Beds

None Baths

12.42 acres

$1,850,000

MLS#: PALA2071826
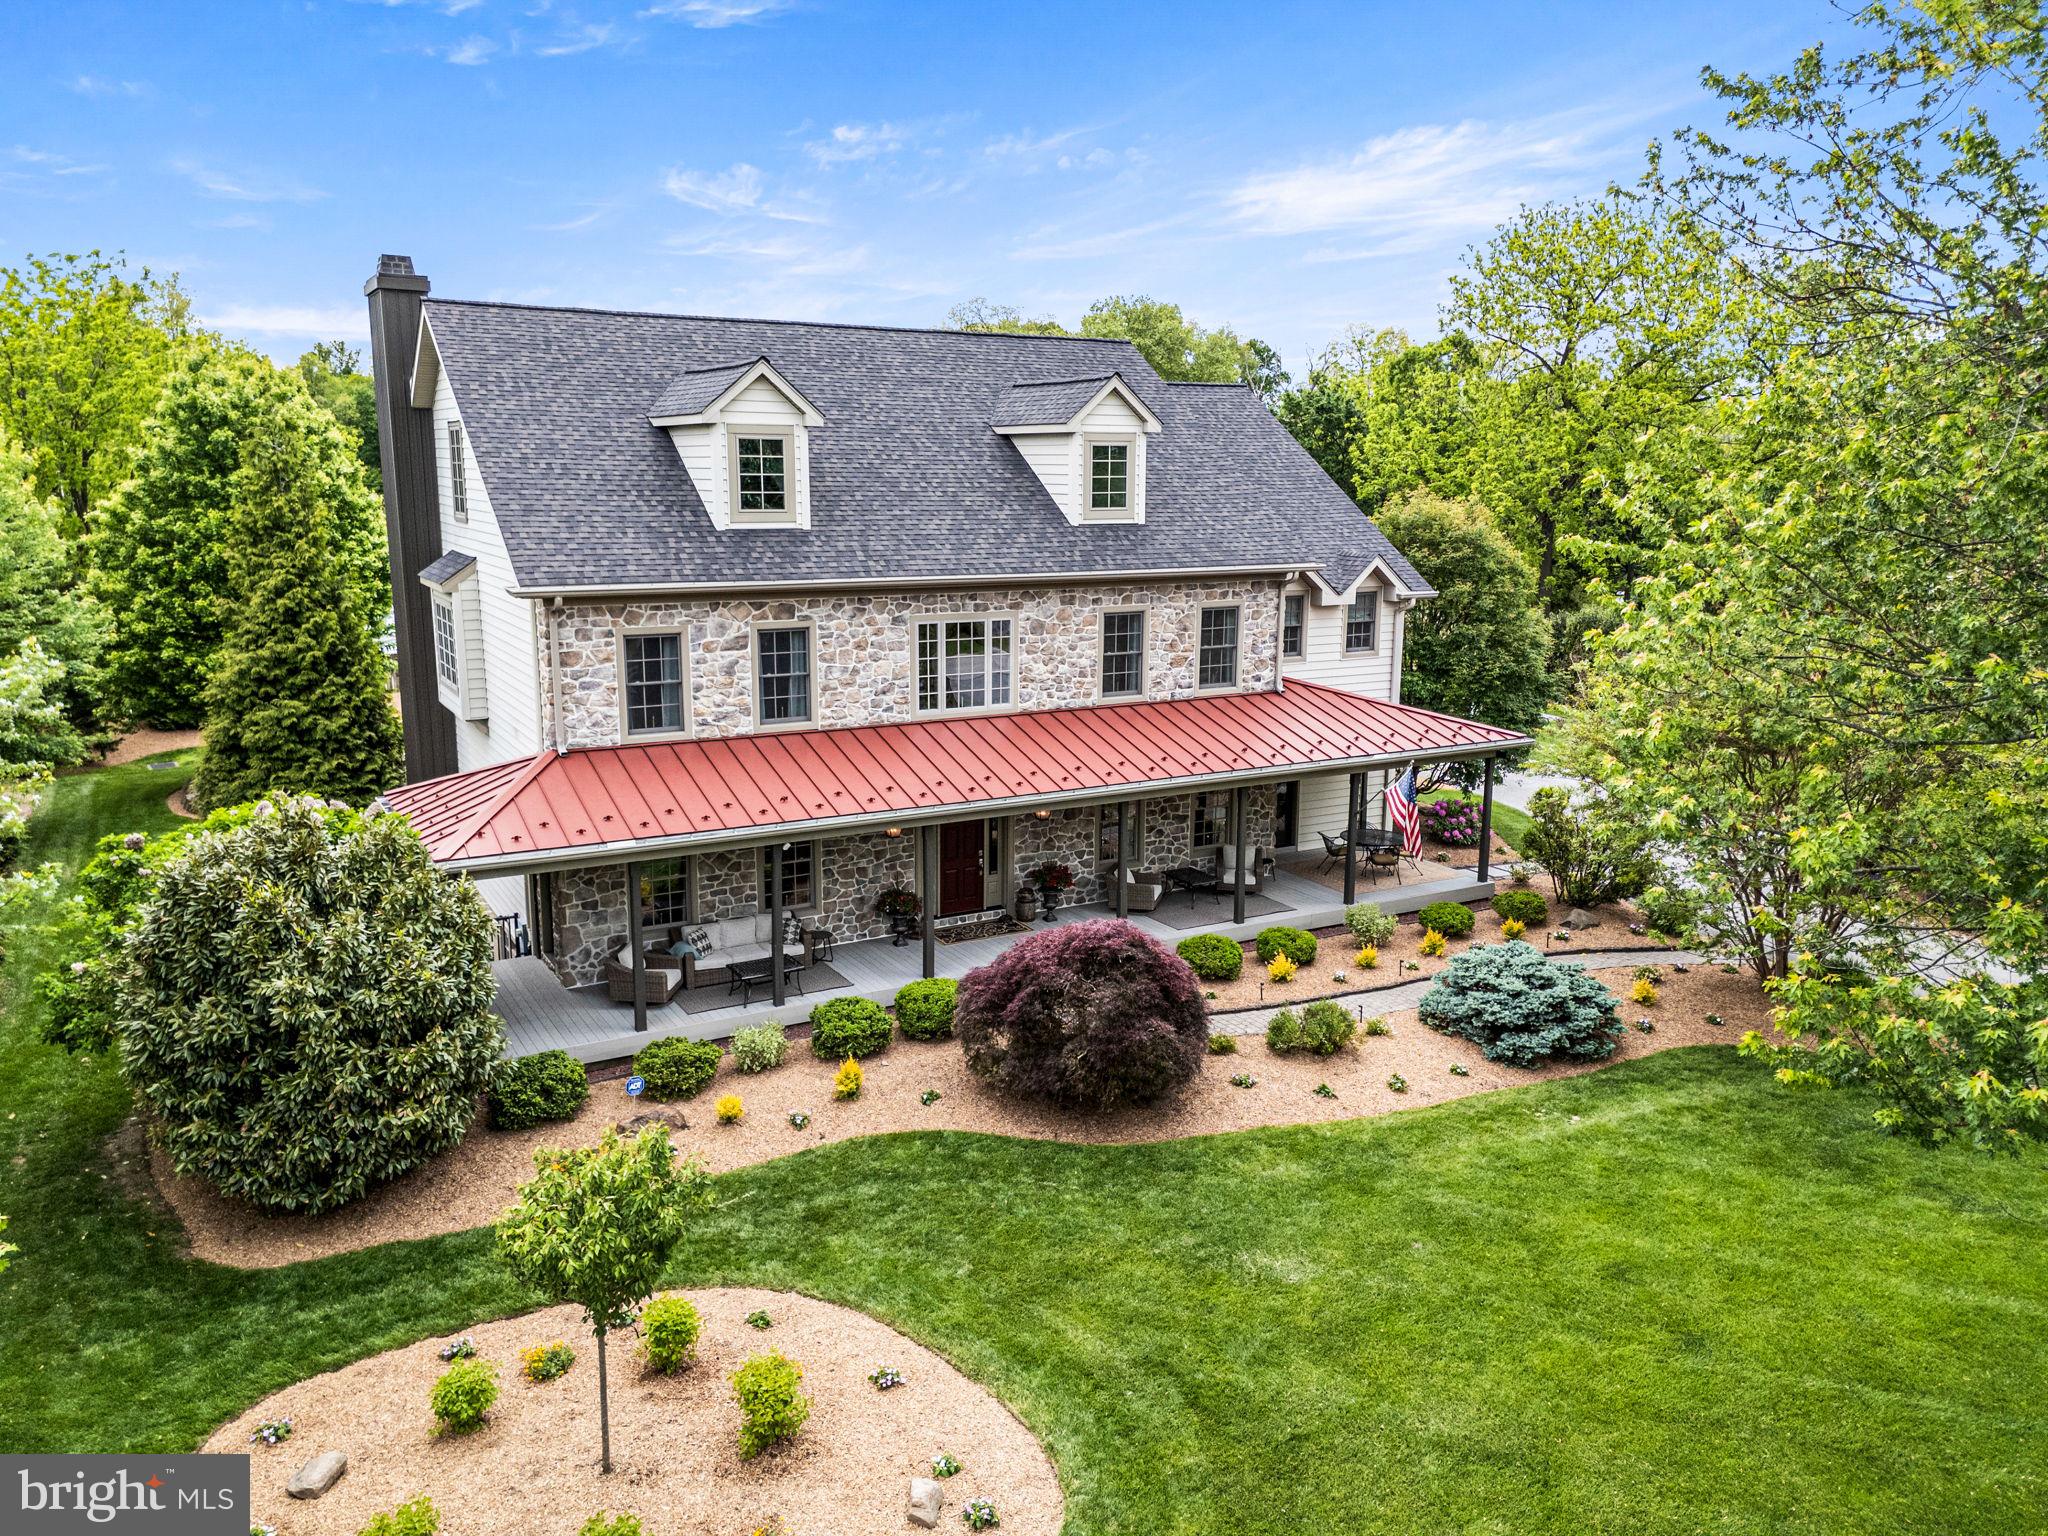
Welcome to 1548 Morstein Rd. Beautifully custom and truly one
of a kind, this exceptional residence is designed for those who
value character, space, and thoughtful design details —far from
cookie-cutter in both layout and lifestyle. With over 6,000 square
feet across three floors, the home features hardwood floors,
generous room sizes, high ceilings, and large windows.
The main level offers an effortless blend of elegance and comfort.
A bright and cheerful great room features a wood burning
fireplace and abundant light from the oversized windows. The
kitchen is truly the heart of the home, thoughtfully planned and
beautifully appointed with granite countertops, travertine
backsplash, a Wolf 4-burner cooktop with 24in s/s griddle, pot
filler, double ovens, built in refrigerator & freezer, center island
and wrap around countertop with seating for 6. There is also a
cheerful morning/sunroom adjacent to the kitchen & overlooking
the grounds and patio at the back of the house. A “friends
entrance” from the breezeway/driveway boasts an expansive
mudroom and entry with slate flooring and coat closet adding to
everyday convenience. Off the mudroom is a generous home
office area which can also be converted to a first floor guest suite
if desired. The home is thoughtfully designed so that an elevator
could easily be installed in the future. The 2nd floor of the house
features a stunning primary suite with a luxurious primary bath
with french doors to a private balcony and walk in shower. The
primary suite includes 2 walk-in closets and a spacious dressing
area. Additional bedrooms include one with an en-suite Bath and
walk in closet, and two more with walk in closets and a well-
appointed Hall Bath with jacuzzi tub and separate water closet.
The laundry room is conveniently located on this level attached to
the built-in desk area, with stair access to a newly finished third
floor. This level offers a large bonus room and full bath —ideal for
a music studio, art studio, game room or whatever you choose!
Outdoor entertaining is exceptional featuring lush landscaping
and a fabulous front porch perfect for lazy summer days and
relaxing. The back of the house provides outdoor living at its
finest with a fenced backyard, expansive hardscape patio, firepit
area and room to play and relax!
Car enthusiasts will appreciate five garage bays: three attached
and two in a detached garage. The over-sized attached garage
offers a work area, dedicated electric car charging port and a
walk-up loft space ready to be customized. New roof in 2025!  Ideally located in the
award-winning Great Valley School District, just minutes to
downtown Malvern & downtown West Chester, and close to
everywhere you want to be - offering easy access to the PA
Turnpike, train station, shopping, restaurants and parks.
#PACT2125884

MALVERN

1548 MORSTEIN ROAD

4 Beds

5 Baths

6,086 Sq.Ft.

$1,850,000

MLS#: PACT2125884
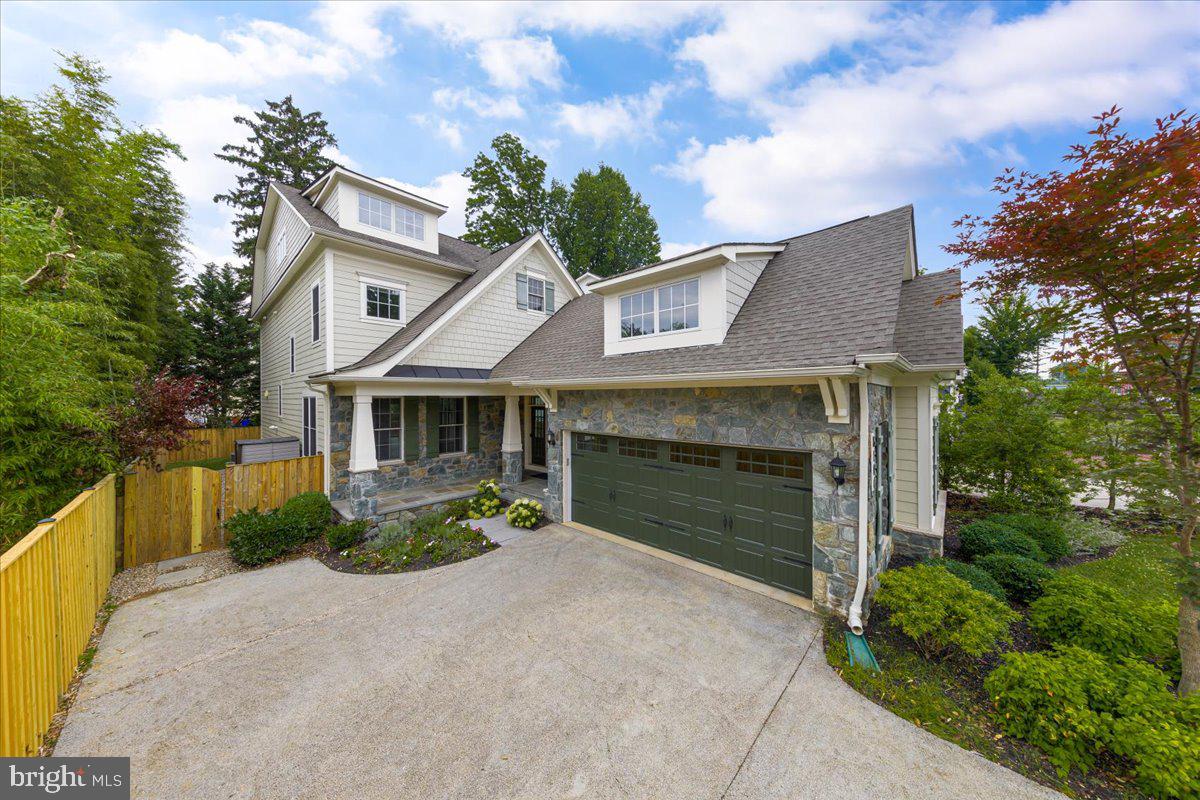
Luxury at an amazing price in the heart of downtown Bethesda.  

Welcome to 8104 Old Georgetown Road,  located in Battery Park, a prime downtown Bethesda neighborhood. This home  features approximately 4800 SF, 9FT ceilings, 6 bedrooms,  4.5 baths, and hardwood floors throughout the main and upper levels. Custom built in 2014 , this pristine craftsman style home has a fenced back yard with composite deck,  a 2 car garage complete with EV rough in, and a parking pad for convenience. Kitchen was redone in 2025 to include new hardwood flooring.

The Battery Park Clubhouse is within walking distance and offers exclusive neighborhood amenities including tennis/pickle ball courts, basketball court, community use clubhouse and playground. 

Bethesda Row with fine dining and retail, Metro, Farmers Market, and NIH are all within walking distance.
#MDMC2186122

BETHESDA

8104 OLD GEORGETOWN ROAD

6 Beds

4 Baths

5,276 Sq.Ft.

$1,850,000

MLS#: MDMC2186122
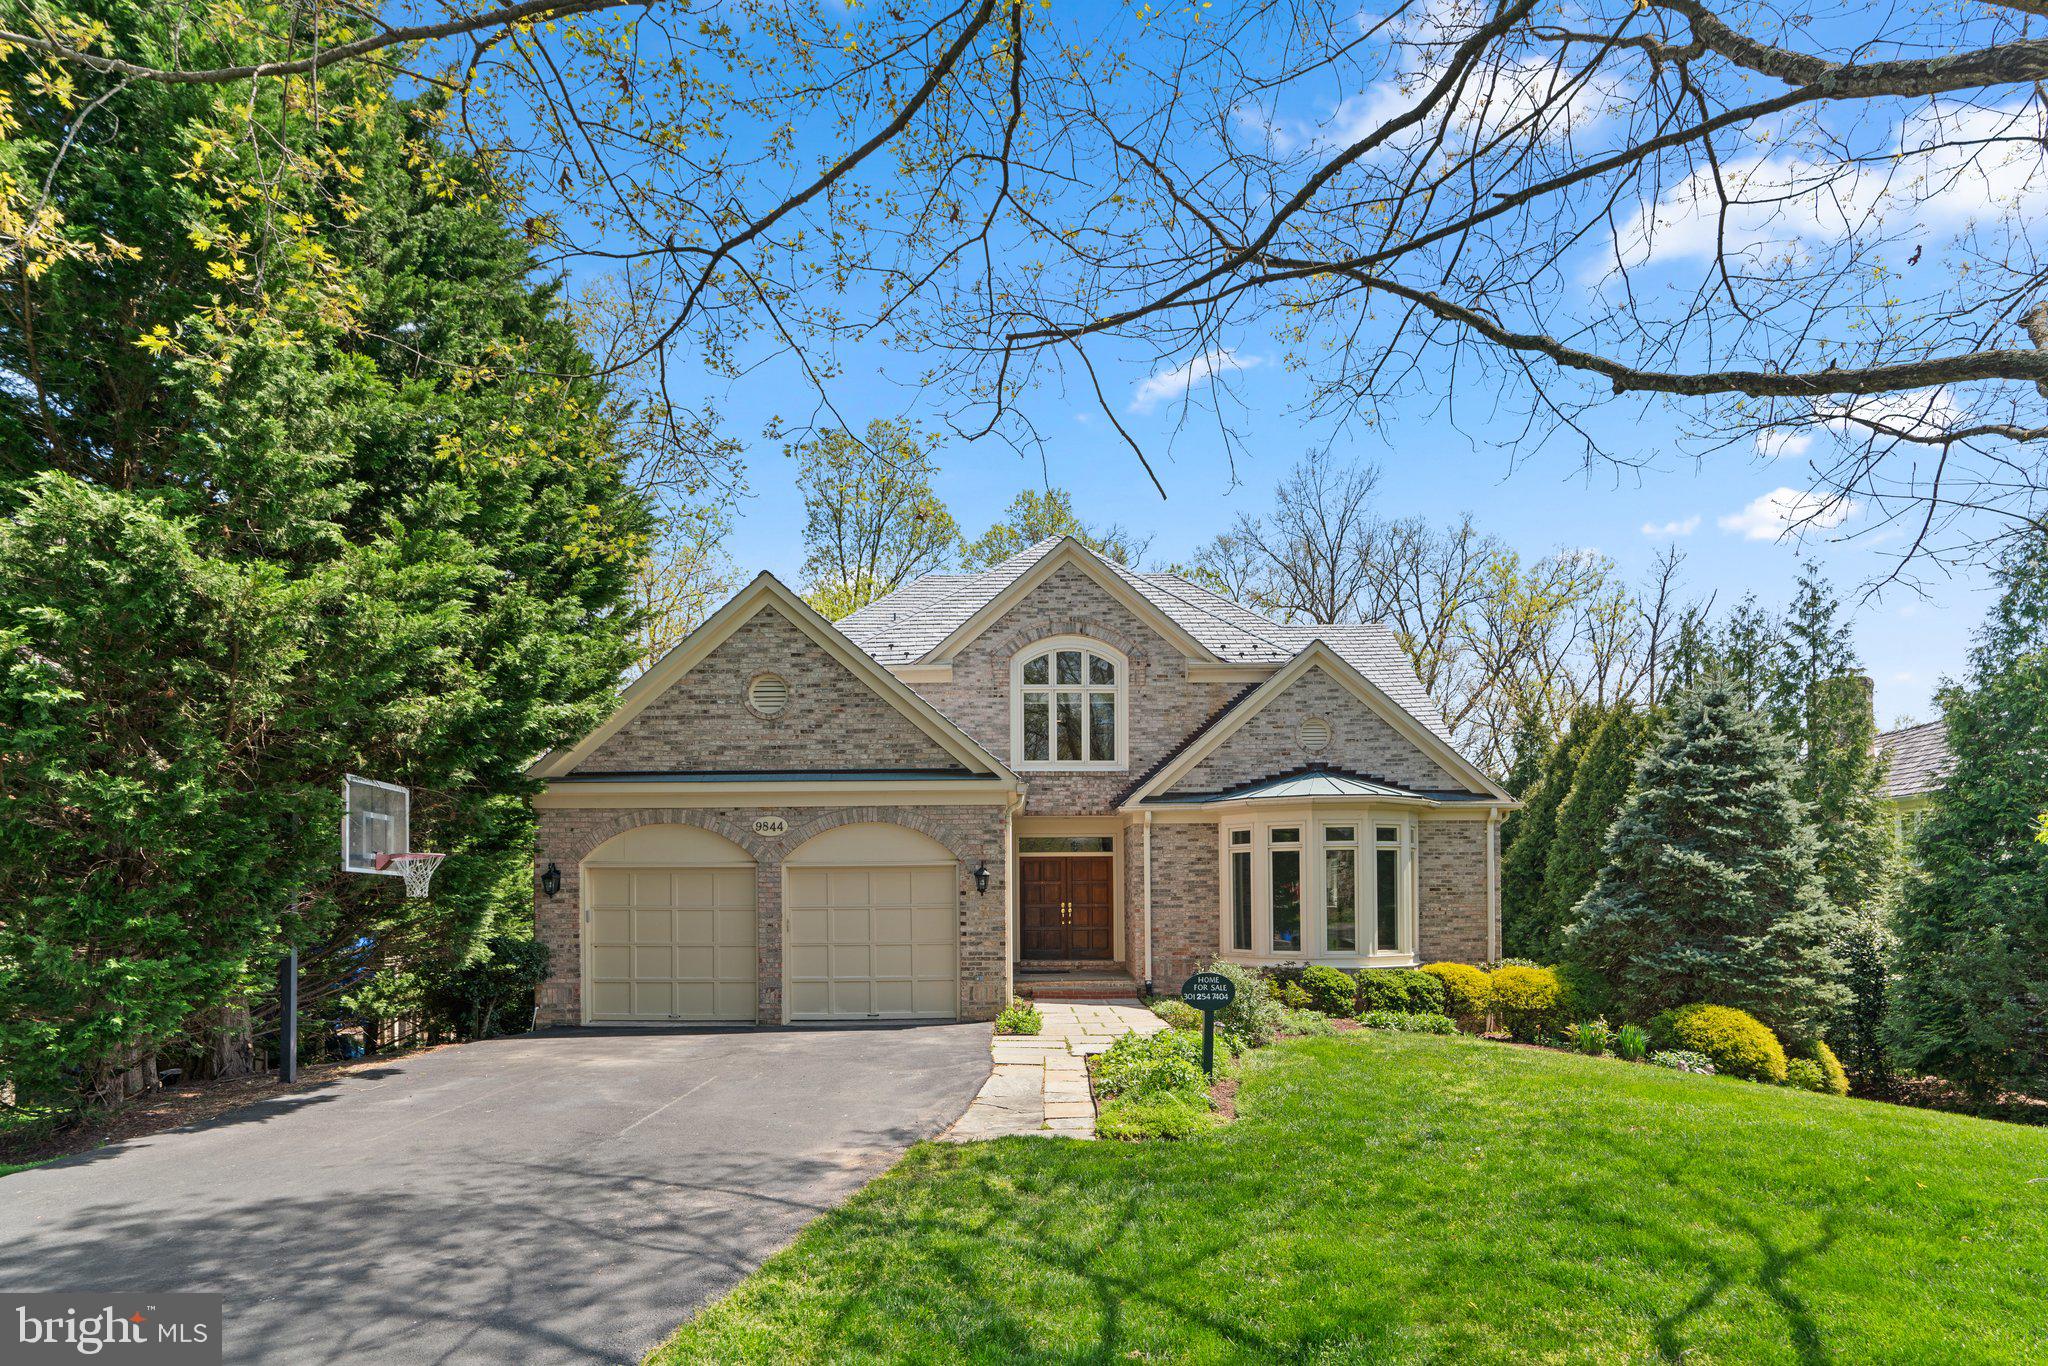
Welcome to this stunning contemporary colonial home situated in the prestigious Avenel neighborhood! This impressive residence spans over 6,976 square feet of living space, set on a premier 0.46-acre lot with an open floor plan and numerous upgrades. 
Upon entering, you'll be captivated by the abundance of natural light flooding the home through sweeping octagonal floor-to-ceiling windows, offering panoramic views from every corner. The renovated chef's kitchen is a culinary haven, featuring an expansive cook island, raised panel cabinets, and new appliances, complemented by the sun-filled breakfast morning room. 
Hardwood floors grace the main-to-upper levels, adding warmth and elegance. The dramatic family room, with its two-story walls and floor-to-ceiling natural stone fireplace, is perfect for intimate gatherings. French doors lead to the spacious, like-new maintenance-free deck, ideal for entertaining. 
Retreat to the master suite, boasting a fabulous sitting area, large walk-in closet, and remodeled bathroom with a corner soaking tub and separate shower. The upper level offers three additional spacious bedrooms, one ensuite, and two ensuites sharing a Jack and Jill bathroom. 
The exterior entrance walkout basement provides versatility with a fully finished legal bedroom, full bathroom, and ample space for media and gatherings. Two additional rooms offer options for exercise or a second office. 
Convenience is paramount with the mudroom/laundry room providing easy access from the main level/garage. The property features GarageTek panels, bike hangers, double-zoned HVAC, and a generator. 
Recent updates within the past 1-14 years include a new kitchen (2024), bathrooms (2024), two water heaters (2019 & 2018), Heat Pump (2020), Air Conditioning (2018), Synthetic Roof (50-year labor/shingle warranty with 36 years remaining), Generac power generator (auto kick-in), Maintenance-Free Deck, Marvin Ultimate Clad Double Pane Windows, and exterior siding trim/frame with aluminum wrapped. 
HOA fee includes lawn maintenance, swim and tennis membership, and snow removal. 
Experience luxurious living in an excellent community and school district. Don't miss this opportunity!
#MDMC2128358

POTOMAC

9844 AVENEL FARM DRIVE

5 Beds

4 Baths

6,976 Sq.Ft.

$1,850,000

MLS#: MDMC2128358

1 ... 598 599 600 601 602 ... 666
* Listings identified with the FMLS IDX logo come from FMLS and are held by brokerage firms other than the owner of this website. The listing brokerage is identified in any listing details. Information is deemed reliable but is not guaranteed. If you believe any FMLS listing contains material that infringes your copyrighted work please click here to review our DMCA policy and learn how to submit a takedown request. © 2024. First Multiple Listing Service, Inc.
 - property

Send a message

Message successfully sent.

Your message

What is 3 + 4 ?

Reason for contacting?

I agree to receive email communication and understand I can unsubscribe at any time.

I agree to be contacted by Charis Realty Group via call, email, and text for real estate services. To opt out, you can reply 'stop' at any time or reply 'help' for assistance. You can also click the unsubscribe link in the emails. Message and data rates may apply. Message frequency may vary. Privacy Policy

Sign Out

Virtual Assistant

Would you like to take the next step with this property? We can help you schedule a showing or virtual tour, or send you more details.

Yes, I would like more information.

Thank You for Your Reply, One of Our Agents will contact you as soon as possible

No, maybe later.

Thank you, you can always contact me via email, phone number or through the contact form.

Realhub AI

Lucy - Your AI-Powered Realtor

Update Your Temporary Password

Personalize your search

Enter your email and we'll notify you immediately when new listings match what you're looking for.

or enter email address

Already have an account ? Login here

Continue your home search

I agree to receive communications and understand I can unsubscribe at any time.

I agree to be contacted by Charis Realty Group via call, email, and text for real estate services. To opt out, you can reply 'stop' at any time or reply 'help' for assistance. You can also click the unsubscribe link in the emails. Message and data rates may apply. Message frequency may vary. Privacy Policy

Already have an account ? Login here

We use cookies

We use cookies primarily for analytics to enhance your experience. By accepting, you agree to our use of these cookies. You can manage your preferences or learn more about our cookies policy.
