Properties

Browse or get in touch to schedule a walkthrough.

  • Nearby me
Price range

Popular Features

Community Features

Association

Property Features

Waterfront

View

Exterior Features

Interior Features

Style

10000 properties match your criteria

Updated 1 minute ago

E-Alert name
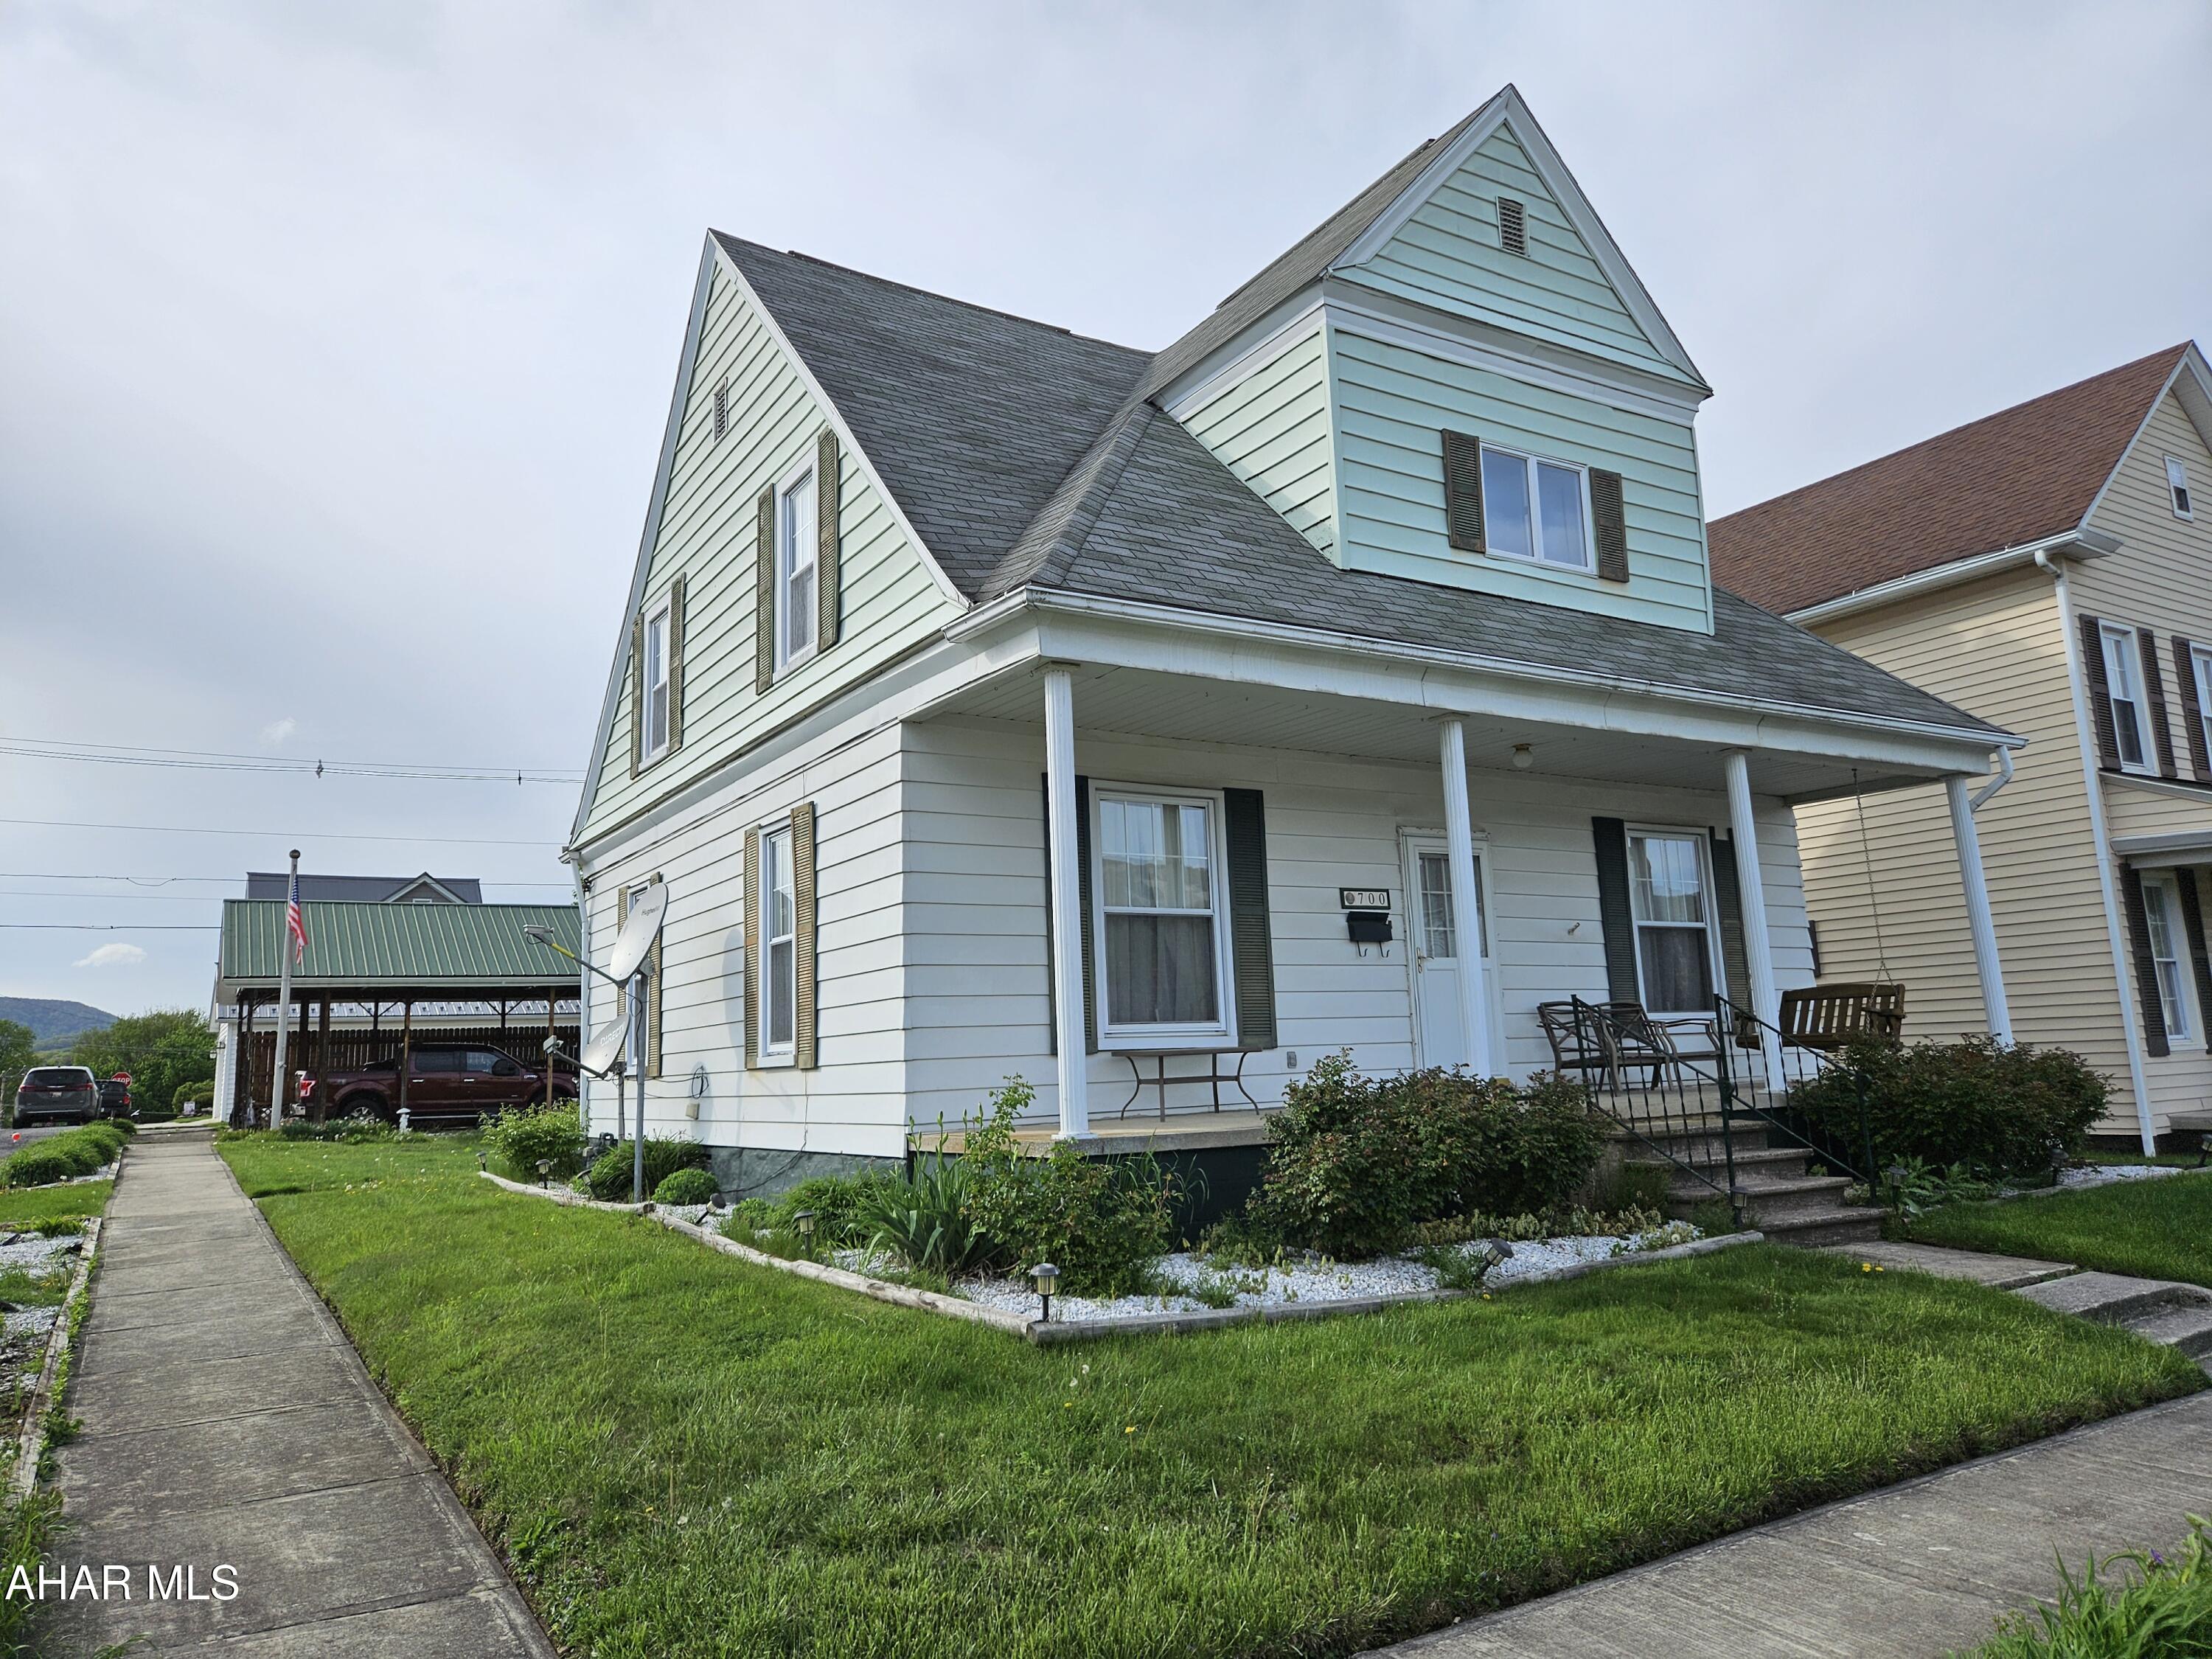
Charming 3-4 Bedroom Home in Bellwood Borough!
Well-maintained and move-in ready, this spacious home offers an eat-in kitchen with all appliances included, a large living room, and a formal dining room perfect for entertaining. Recent updates include a brand-new bathroom with a walk-in tub, updated windows, and new central air for year-round comfort. Plus, enjoy the convenience of a detached garage and a two-car carport for ample parking and storage!
#77260

Bellwood

700 E 4th Street

3 Beds

1 Baths

1,494 Sq.Ft.

$175,000

MLS#: 77260
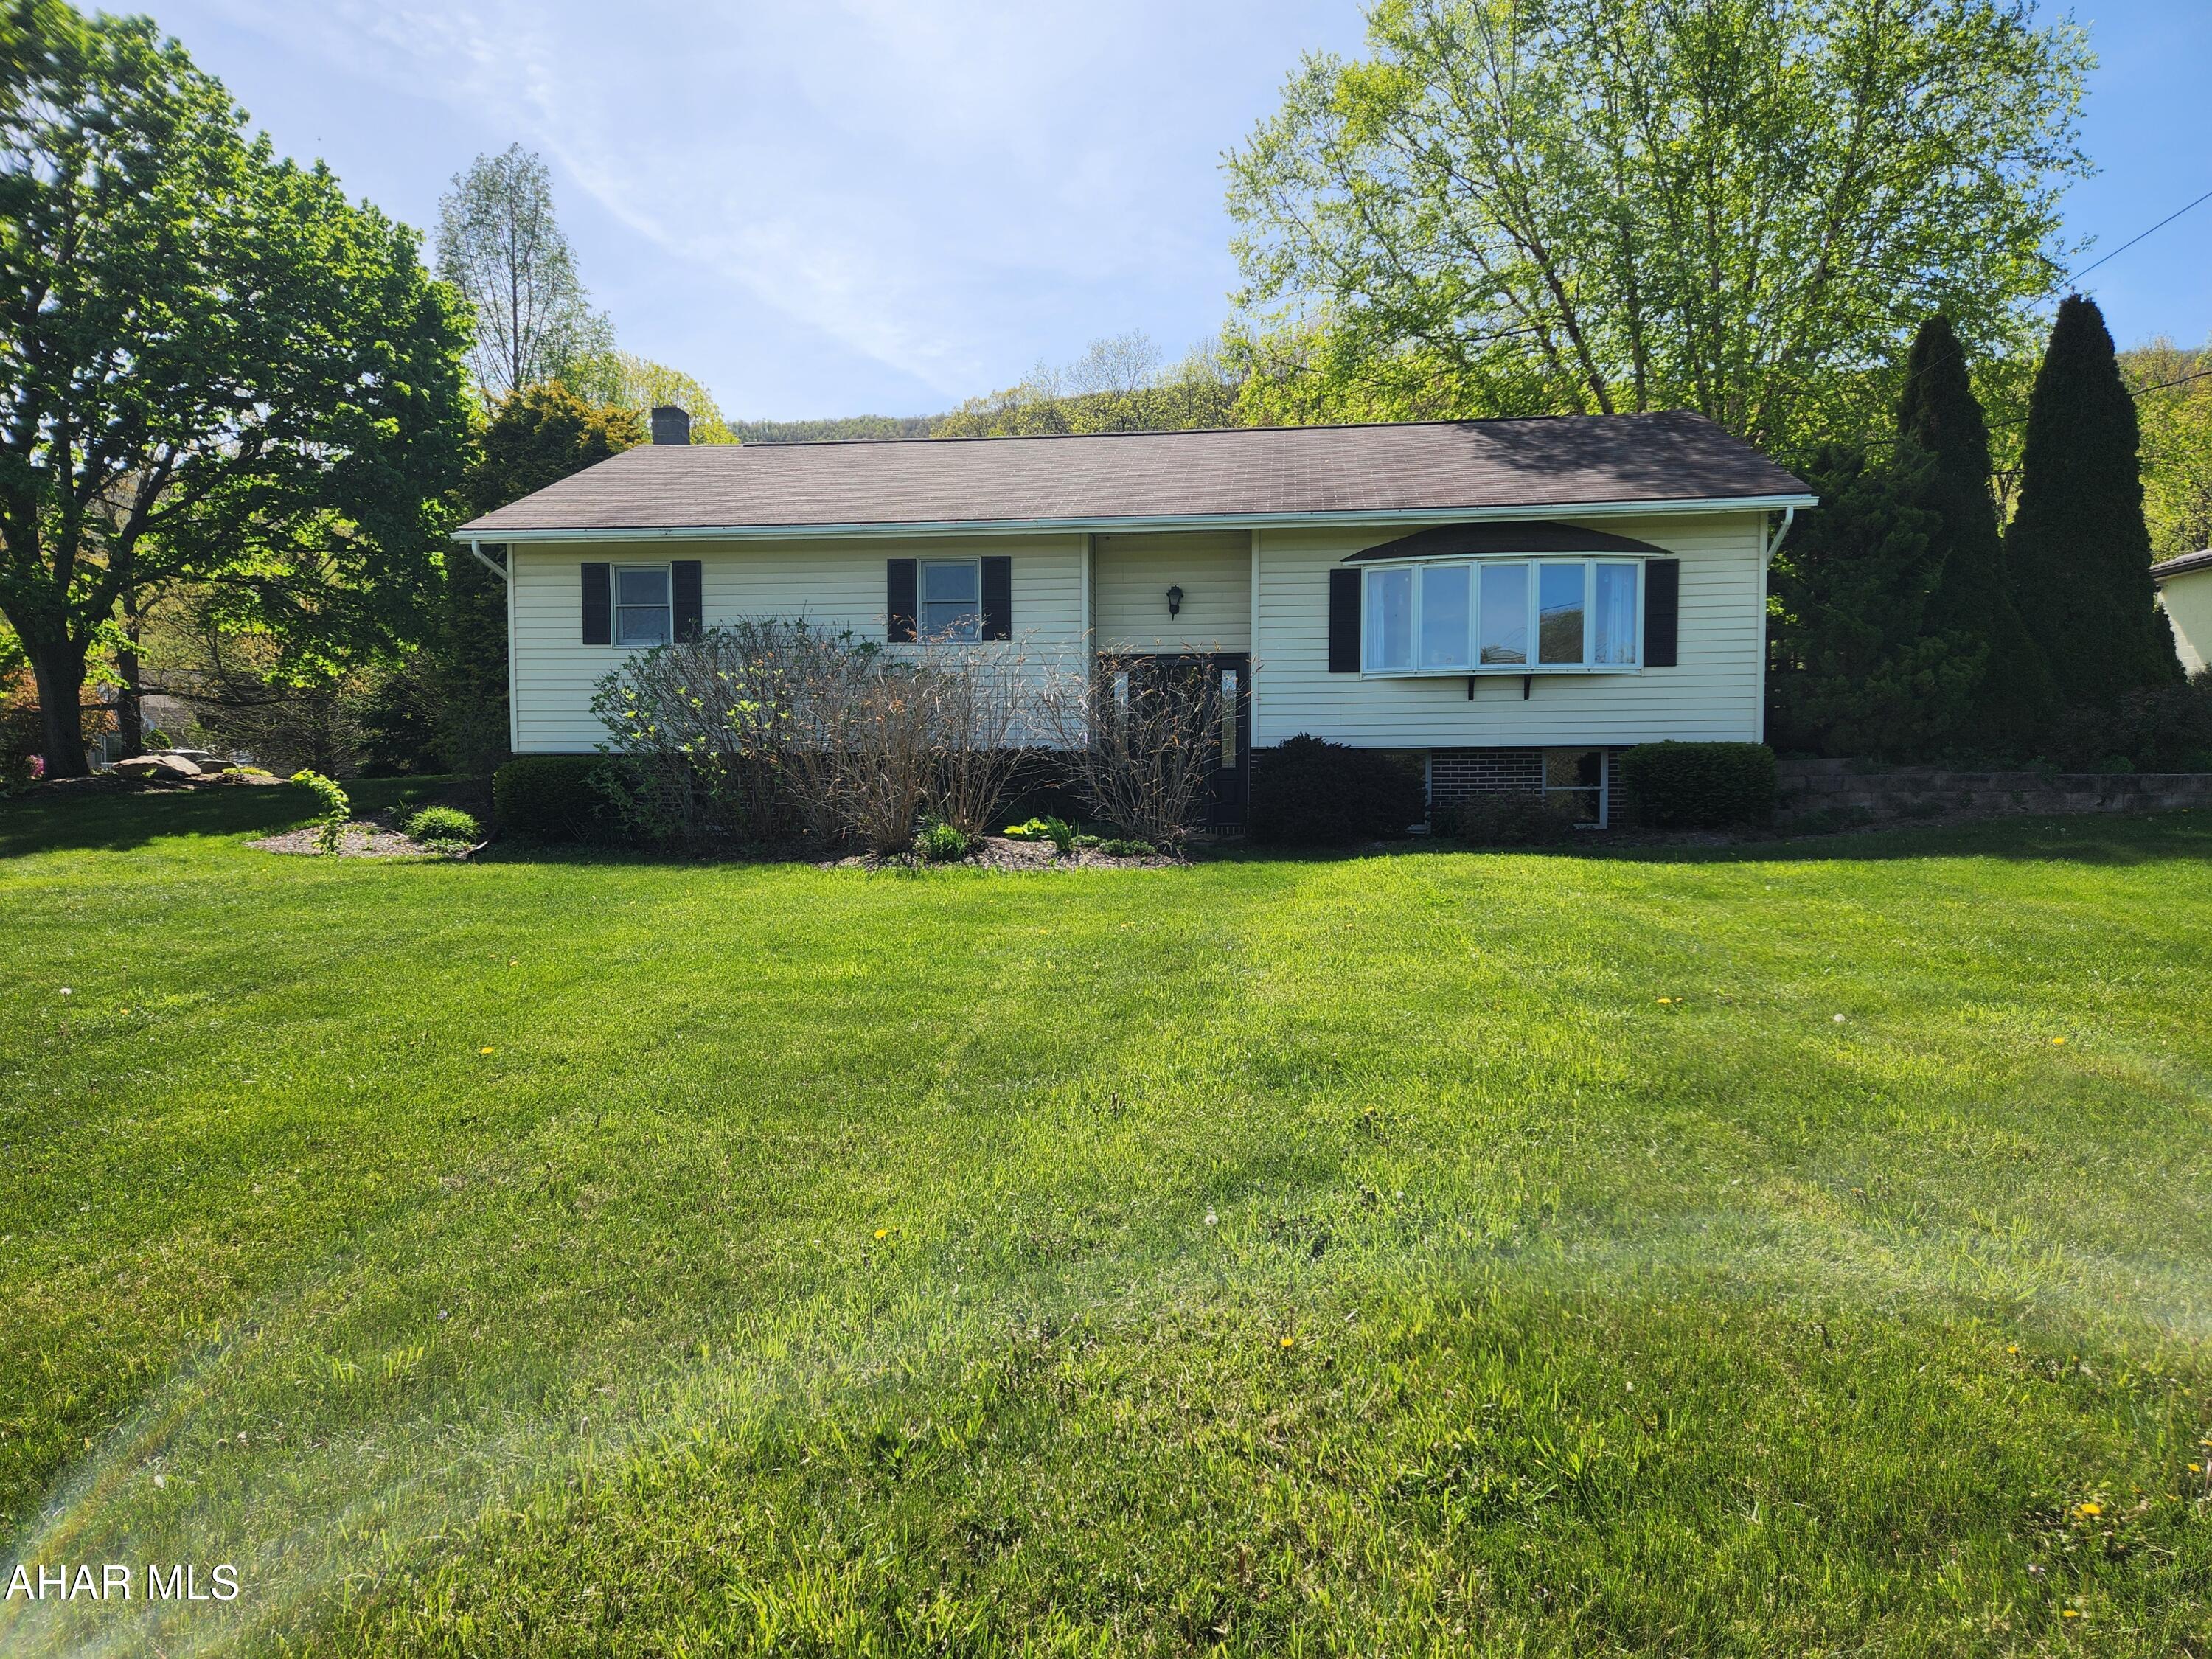
Are you looking for a move-in ready home in the NBC School District?  Then come have a look at this 3 bedroom, 2 bathroom home with a partially finished basement.  With almost 9 acres of land, you'll have plenty of room for outdoor activities. This split entry home has been well-maintained. The living room has a large window for lots of natural light.  The kitchen and dining room is an open concept with lots of cabinet space.  The common bathroom was updated and has ceramic tile flooring.  The primary bedroom features an en suite bathroom with a shower stall.  The basement has been nicely finished.  It features a large family room for entertaining, an office or 4th bedroom and a full bathroom with a ceramic tile shower.  If garages are your thing, you'll like the 40 by 40 garage that is capable of holding an RV on one side and two cars on the other.  There is even a small man cave in the garage.  The side deck is a great place to relax with your morning coffee or to unwind after a long day's work.  The spacious back yard is perfect  for a garden or outdoor activities.  The woods behind the house have trails for hiking or biking or just enjoying nature.  Buyer to verify acreage and square footage.  Aerial map in listing is for reference only.  Seller must find suitable housing.
#77262

Hopewell

2995 Raystown Road

3 Beds

3 Baths

2,376 Sq.Ft.

$349,900

MLS#: 77262
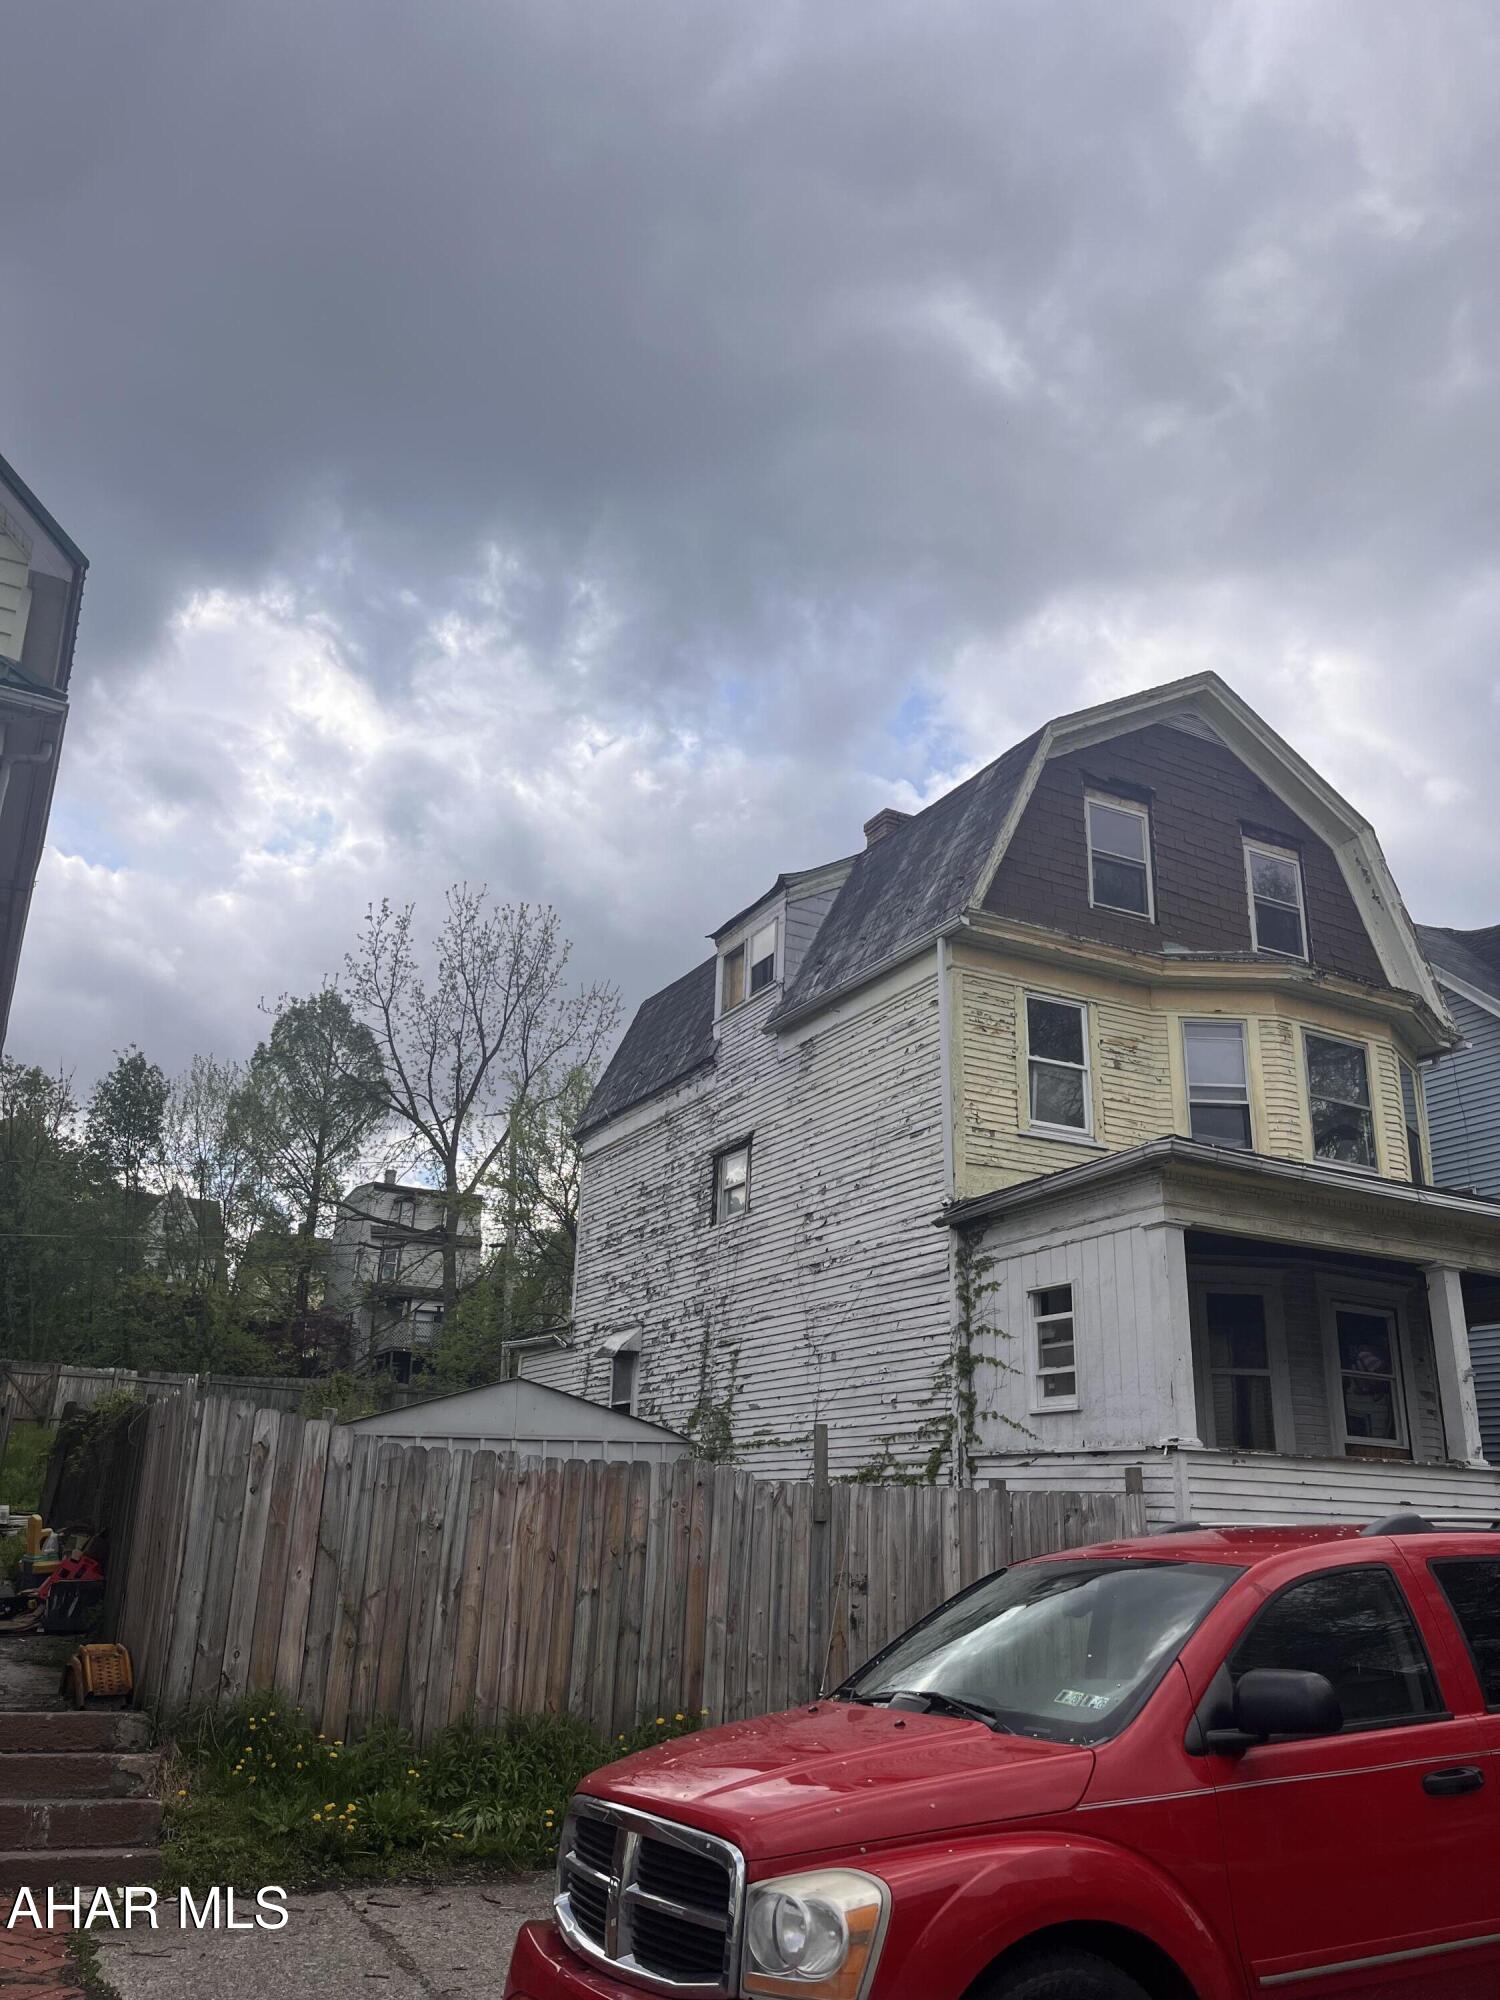
Very large home being sold as is! This would make a great rental property. Needs some work to bring up to speed. Prior tenant beat it up a bit. Large fenced yard could be adjusted to make off street parking off of alley. Shed included. 2 large rooms on 3rd floor if you need extra living space.
#77259

Altoona

1115 5th Avenue

5 Beds

1 Baths

1,896 Sq.Ft.

$25,900

MLS#: 77259
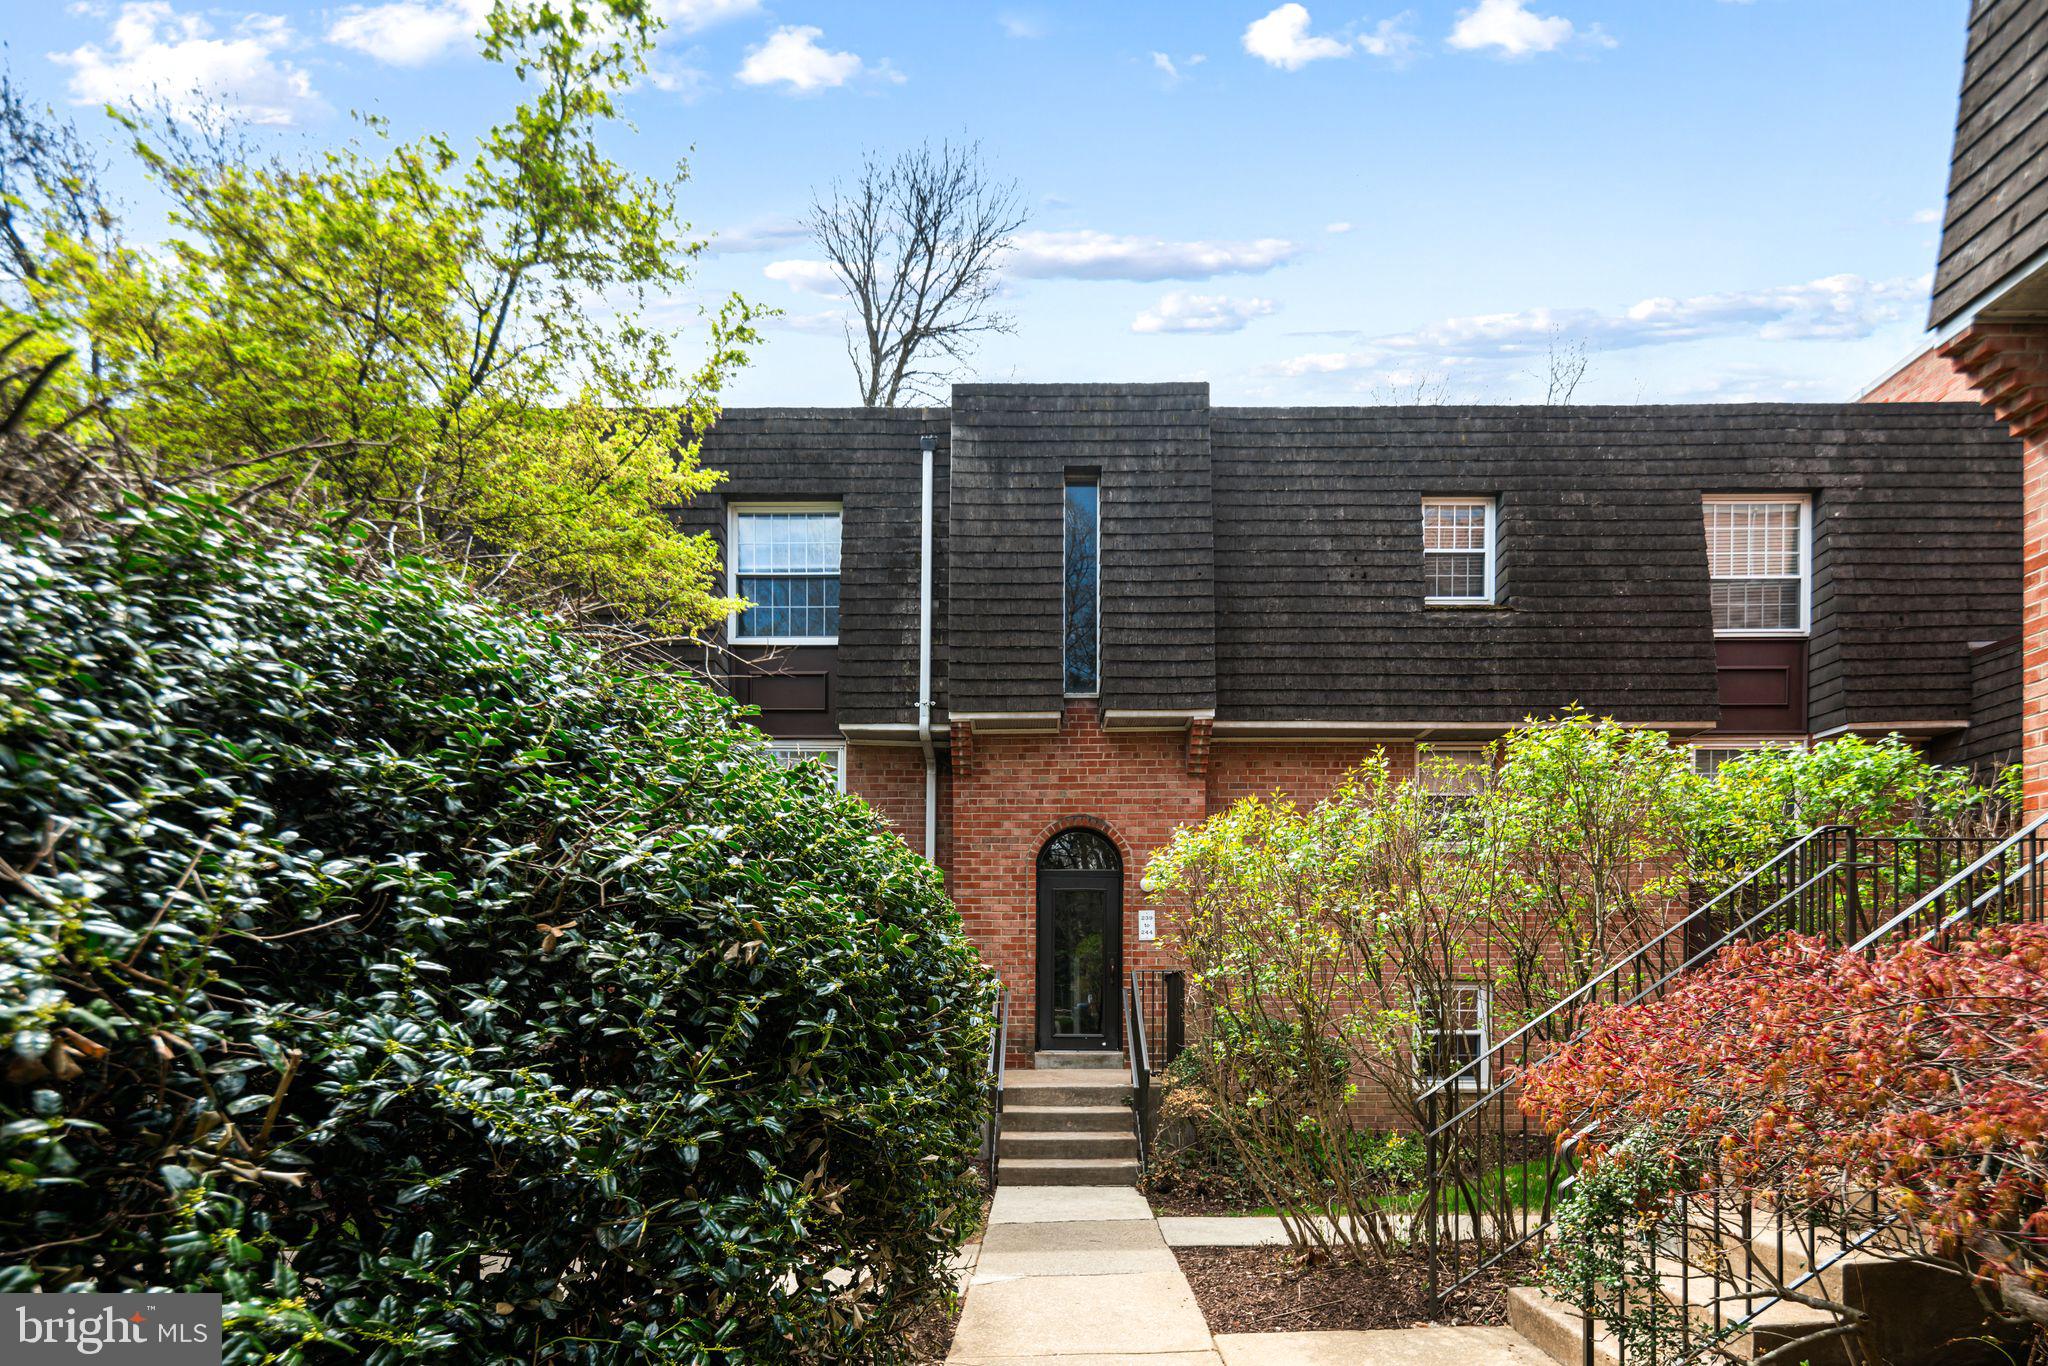
Welcome to this bright and beautifully maintained 1-bedroom, 1-bath condo in the highly desirable Gypsy Lane gated community in East Falls. Nestled among lush, green courtyards with brick walkways and arched entrances, this home offers charm, comfort, and convenience in a picturesque setting.

Step inside to find a spacious living room with gleaming hardwood floors and large windows that flood the space with natural light. A dedicated dining area flows seamlessly into the modern kitchen, featuring white cabinetry, stainless steel appliances, and a stunning backsplash—perfect for both daily living and entertaining.

This unit also includes a versatile den, ideal for a home office, reading nook, or additional lounge space. The bathroom offers a shower/tub combo, plenty of mirrors, and thoughtful storage. The generously sized bedroom boasts a fully mirrored wall, two large closets, and a big window that lets in even more sunshine. A convenient in-unit laundry area adds to the ease of everyday living.

Enjoy resort-style amenities including a clubhouse, swimming pool, fitness center, tennis courts, and beautifully maintained courtyards. Parking is just steps away, and the location can't be beat—close to Wissahickon Brewing Company, Schuylkill River Trail, and all the charm East Falls has to offer.
#PAPH2468418

PHILADELPHIA

4000 GYPSY LANE 242

1 Beds

1 Baths

858 Sq.Ft.

$190,000

MLS#: PAPH2468418
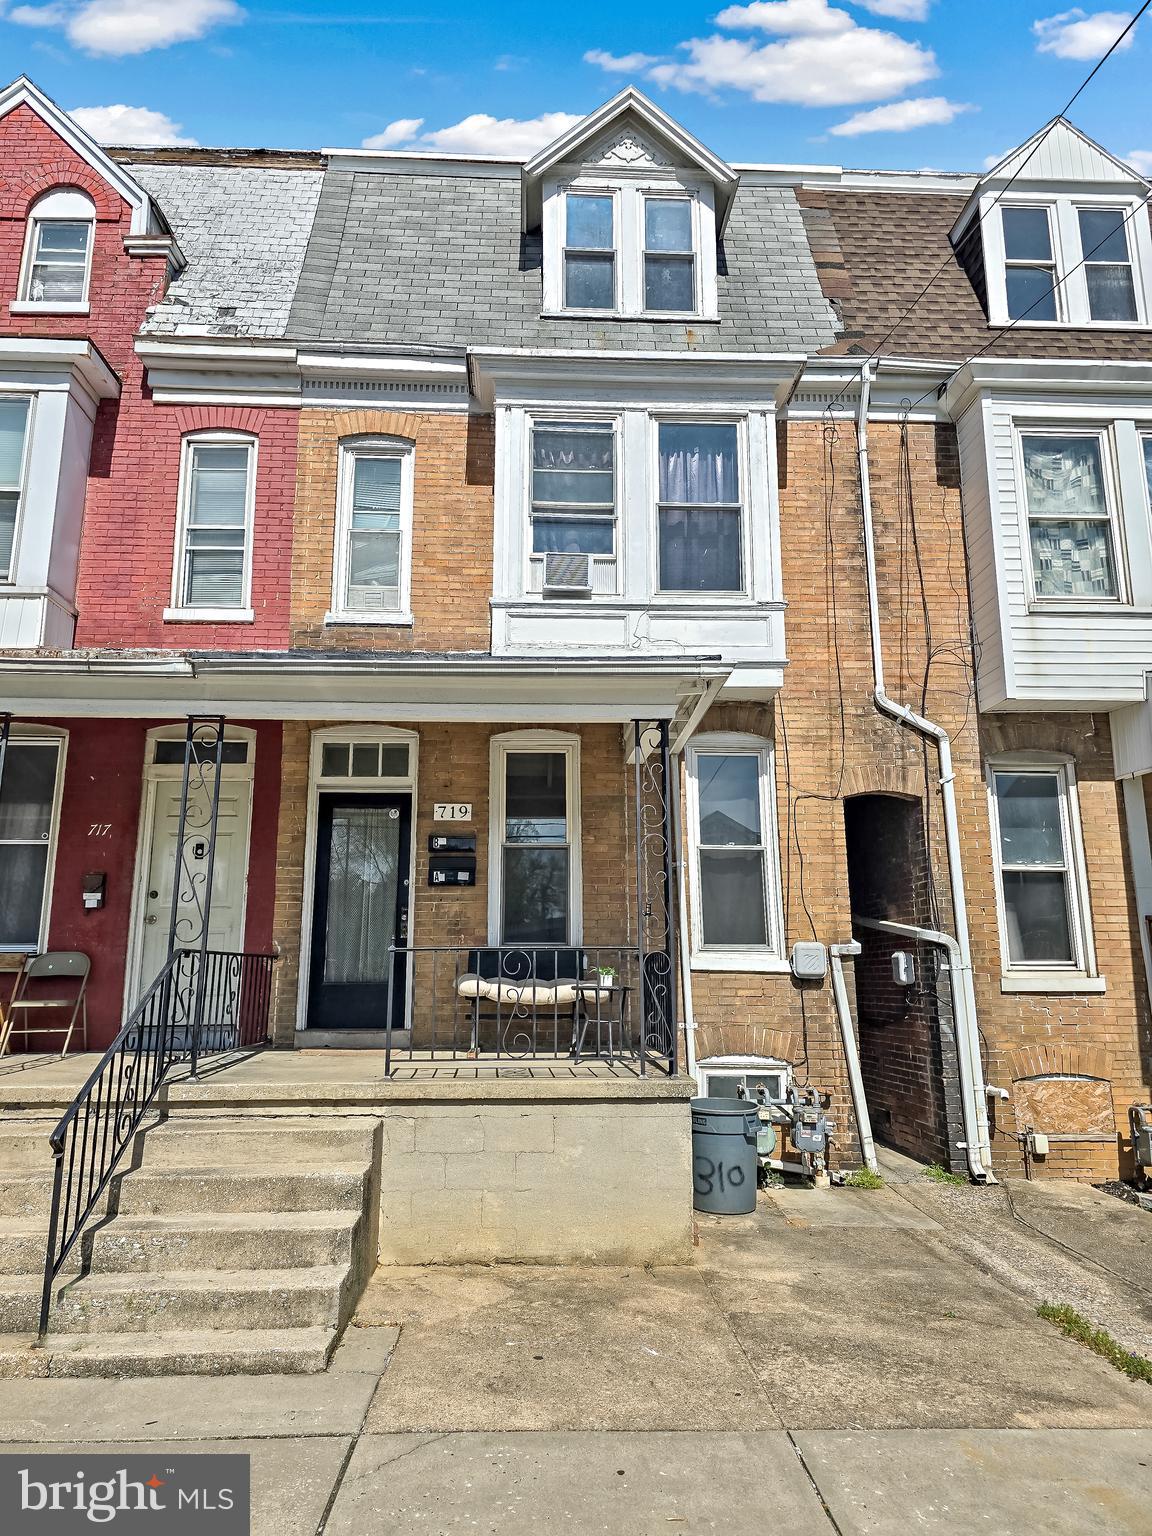
Turnkey 2-unit property near York College, perfect for investors or owner-occupants. The first-floor unit is a 1 bed, 1 bath with forced air heat, gas water heater, and access to laundry in the basement. The second unit spans the second and third floors with 3 bedrooms, 1 bath, in-unit laundry, and its own gas furnace and water heater. Both units have separate electric and gas meters and are fully occupied—Unit 1 rents for $835/month and Unit 2 for $1,182/month. The property is well-maintained and is in a high-demand, offering solid cash flow and lots of potential for future rent growth in line with market trends.
#PAYK2081292

YORK

719 JESSOP PLACE

4 Beds

None Baths

2,051 Sq.Ft.

$209,000

MLS#: PAYK2081292
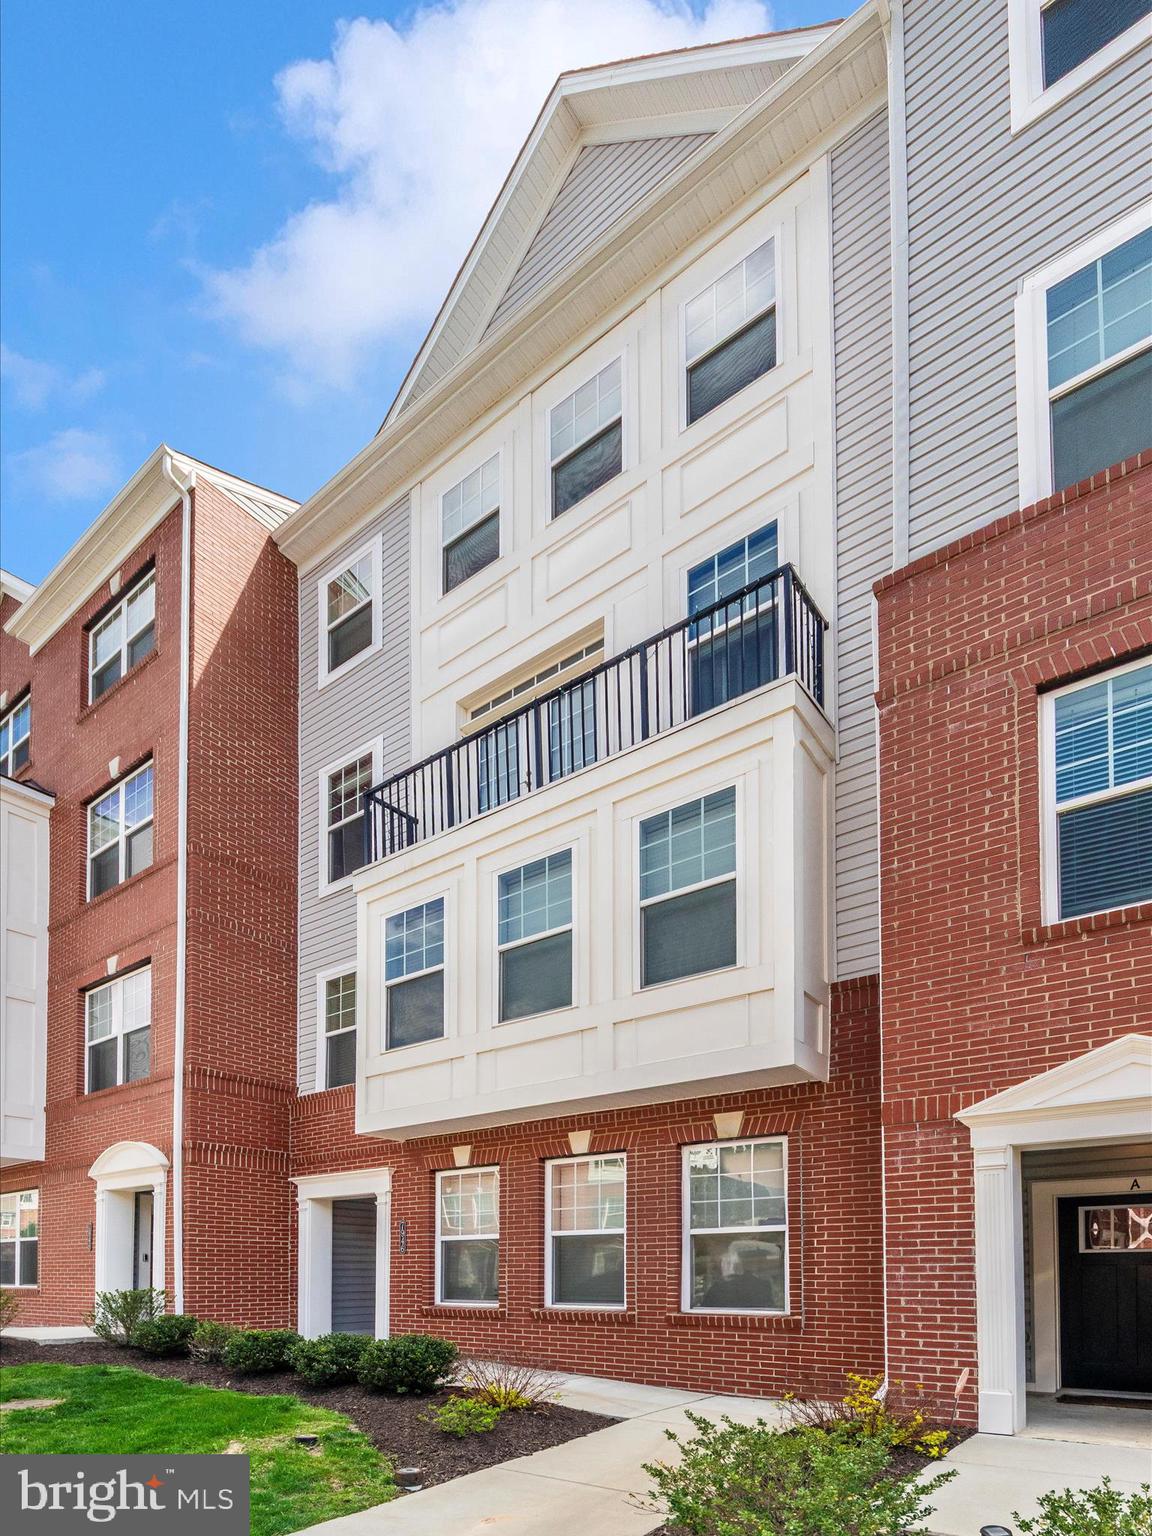
Step into effortless elegance at 7946 Potter Pl #946-B — a beautifully maintained 3-bedroom, 2.5-bath condo townhome offering over 1,790 sq ft of modern living in the heart of Elkridge’s vibrant Blue Stream community.

This spacious and sunlit home features an open-concept main level with luxury vinyl plank flooring, a generously sized living and dining area, and a contemporary kitchen equipped with stainless steel appliances, granite countertops, and a large island perfect for gathering. The upper level hosts three well-appointed bedrooms, including a serene primary suite with walk-in closet and en-suite bath.

Enjoy the convenience of an attached 1-car garage with interior access, and a private balcony ideal for morning coffee or unwinding at sunset.

As part of the amenity-rich Blue Stream community, residents have access to a clubhouse, fitness center, outdoor pool, playground, and walking trails — creating the perfect balance of comfort, wellness, and connection. Commuters will love the quick access to I-95, Route 100, and nearby shopping, dining, and entertainment options.

Why wait for new construction when you can move into a nearly-new home with all the perks already in place? Schedule your showing today and experience everything this home has to offer!
#MDHW2052218

ELKRIDGE

7946 POTTER PLACE 946-B

3 Beds

2 Baths

1,793 Sq.Ft.

$430,000

MLS#: MDHW2052218
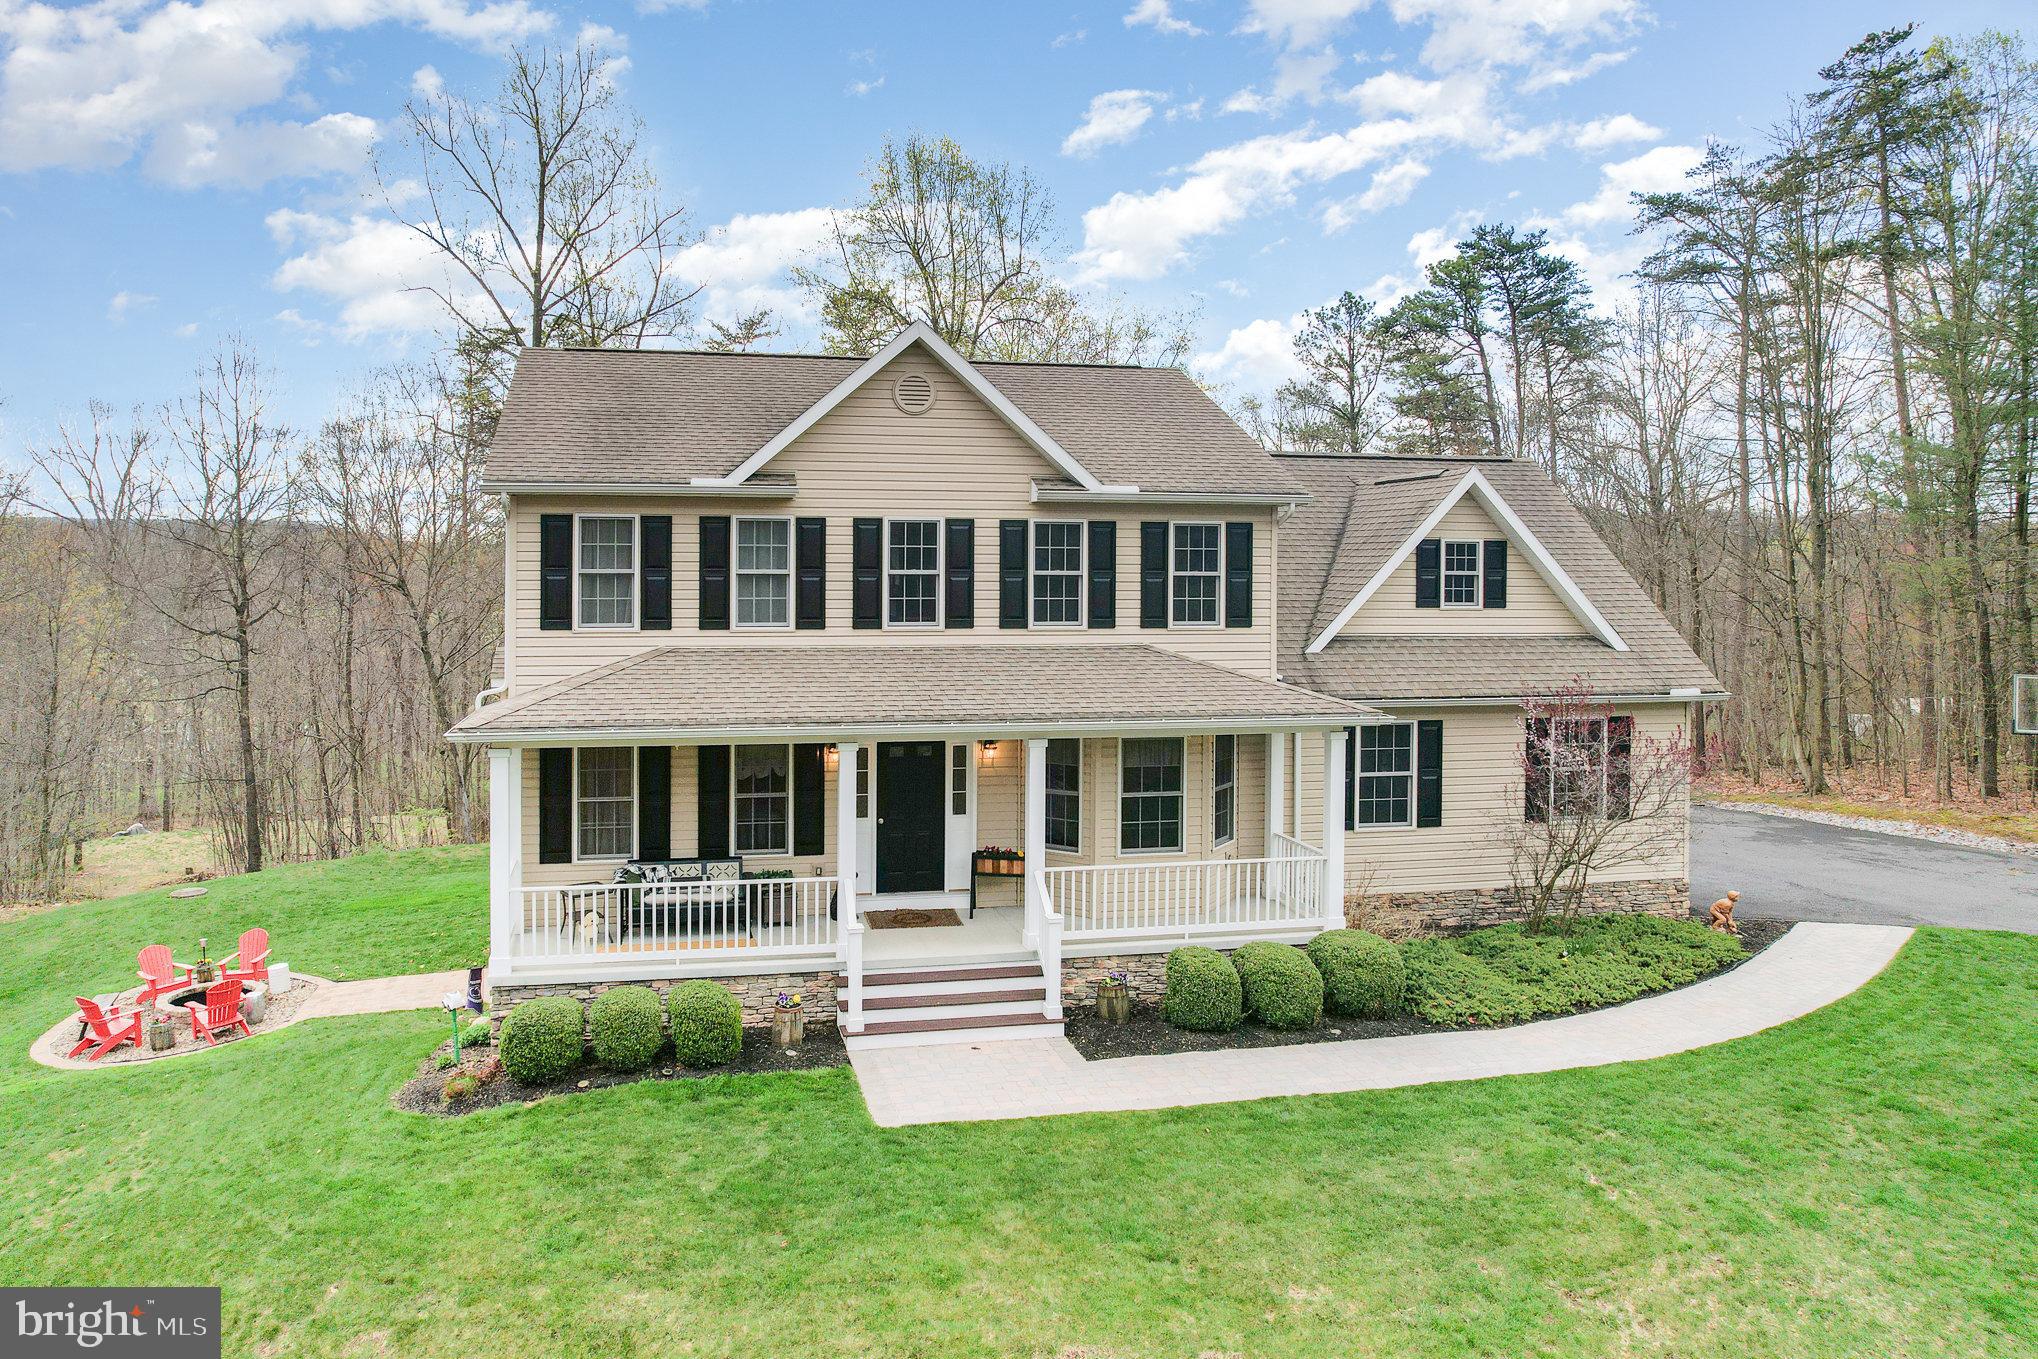
MULTIPLE OFFER RECEIVED, DEADLINE MAY 3 @ 2PM Immerse yourself in the charm of this beautiful 4-bedroom, 2.5-bathroom home, set on a private 3.5-acre cul-de-sac lot. Imagine sipping your morning coffee on the expansive covered porch, surrounded by nature's beauty with not another house in sight.

Inside, the heart of the home features a charming kitchen with a breakfast nook that seamlessly flows out to that incredible porch. Just steps away, you'll find a cozy living room complete with a warm gas fireplace and brand-new hardwood floors – perfect for relaxing evenings. The home also boasts a formal dining room for elegant entertaining and a convenient main-floor laundry room with a large walk-in pantry.

Upstairs, retreat to the spacious primary suite, offering a generous walk-in closet and a large private bathroom. Two additional well-sized bedrooms and a large finished bonus room, which can easily serve as a fourth bedroom, provide ample space for family or guests.

The lower level extends your living space with an additional finished room, currently utilized as a home office – ideal for today's work-from-home lifestyle. The expansive family room on this level features a walk-out to a beautiful hardscaped patio and a delightful firepit, just waiting for marshmallow roasts on summer nights. The basement also offers a fantastic opportunity to add even more value with a rough-in for a third full bathroom, ready for your personal touch.

Homes as meticulously maintained and lovingly cared for as this one are a rare find. Don't miss your chance to experience the peace and privacy this exceptional property has to offer. Schedule your private tour today and discover your dream home!
#PAPY2007274

SHERMANS DALE

55 STONER DRIVE

4 Beds

2 Baths

2,124 Sq.Ft.

$545,000

MLS#: PAPY2007274
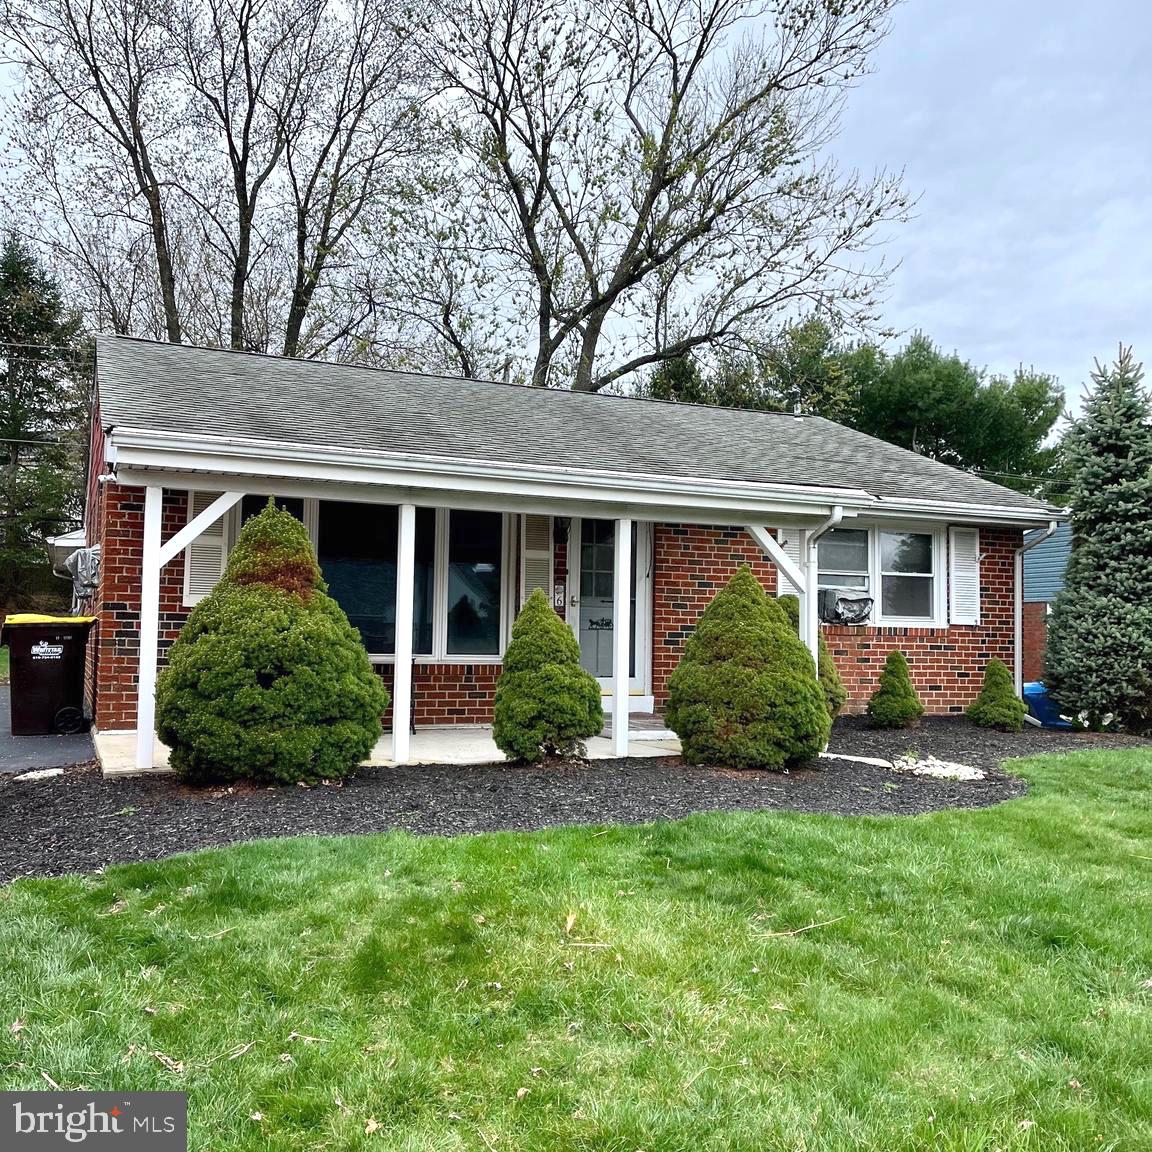
This charming brick rancher offers a perfect blend of classic design & comfort.   With 3 cozy bedrooms and 1 bath, the layout is both functional & inviting. The covered front porch is a great spot to relax and enjoy the outdoors. Enter the home into a large living room with a beautiful picture window & a coat closet. In addition, you will find a spacious kitchen that provides ample storage and counter space. Cabinetry is solid oak wood featuring two pantry cabinets on either side of the refrigerator with pull out drawers.  Kitchen also features a gas range,  a dishwasher & a lazy susan corner cabinet. The dining room is conveniently open to the kitchen which makes it ideal for family meals and gatherings. The large family room is a standout feature with a brick fireplace that adds warmth & character to the space along with a built in bar at the rear of the room. The home sits on a partially fenced yard offering plenty of room for outdoor activities.  The exterior of the family room on the back of the house is siding. There are some single hung replacement windows throughout the house. Not all windows were replaced.  Home has pull down stairs to the attic with some plywood boards placed for storage.  There is a shed in the rear yard. Electric is in place for a generator at rear side of home. This home is bursting with potential and offers a fantastic opportunity for those looking to put their personal touch on a property. While it's in need of some TLC, its the perfect canvas for your vision of home. Don't miss this chance to create the home of your dreams.
#PAMC2134940

NORRISTOWN

6 LAWNTON ROAD

3 Beds

1 Baths

1,627 Sq.Ft.

$320,000

MLS#: PAMC2134940
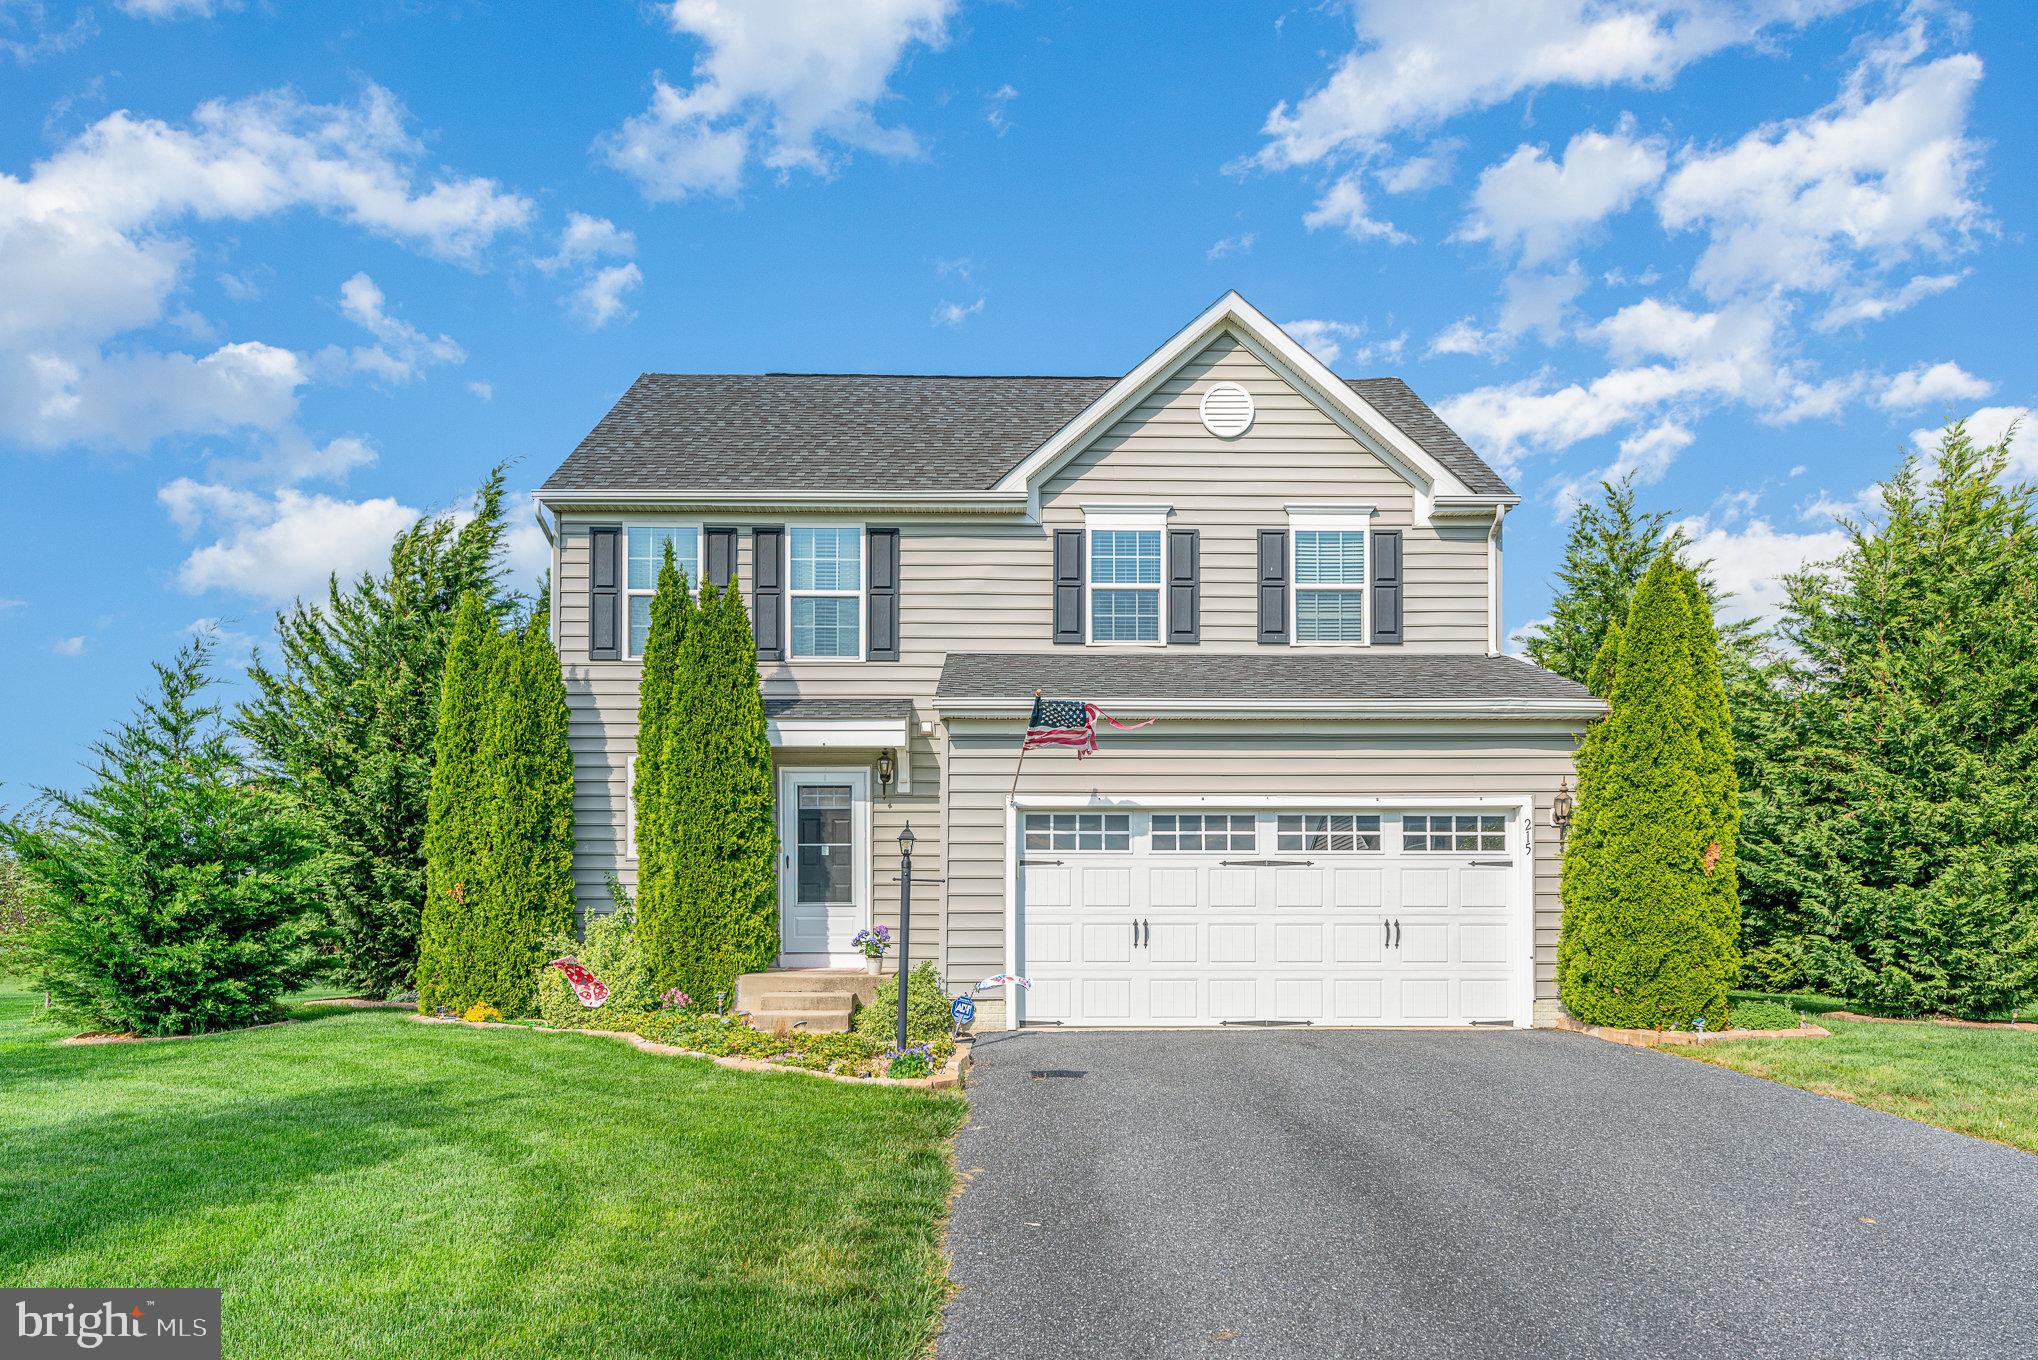
Tucked away in a desirable neighborhood, this charming home offers 3 comfortable bedrooms and 2.5 bathrooms designed for easy living. You'll love the spacious laundry room conveniently located on the same floor as the bedrooms.  Imagine sipping your morning coffee or hosting friends on the oversized covered porch overlooking your private backyard. With a warm and welcoming feel throughout, this home is ready to be your perfect retreat.
#PACB2041366

CARLISLE

215 SENTINEL DRIVE

3 Beds

2 Baths

1,680 Sq.Ft.

$419,999

MLS#: PACB2041366
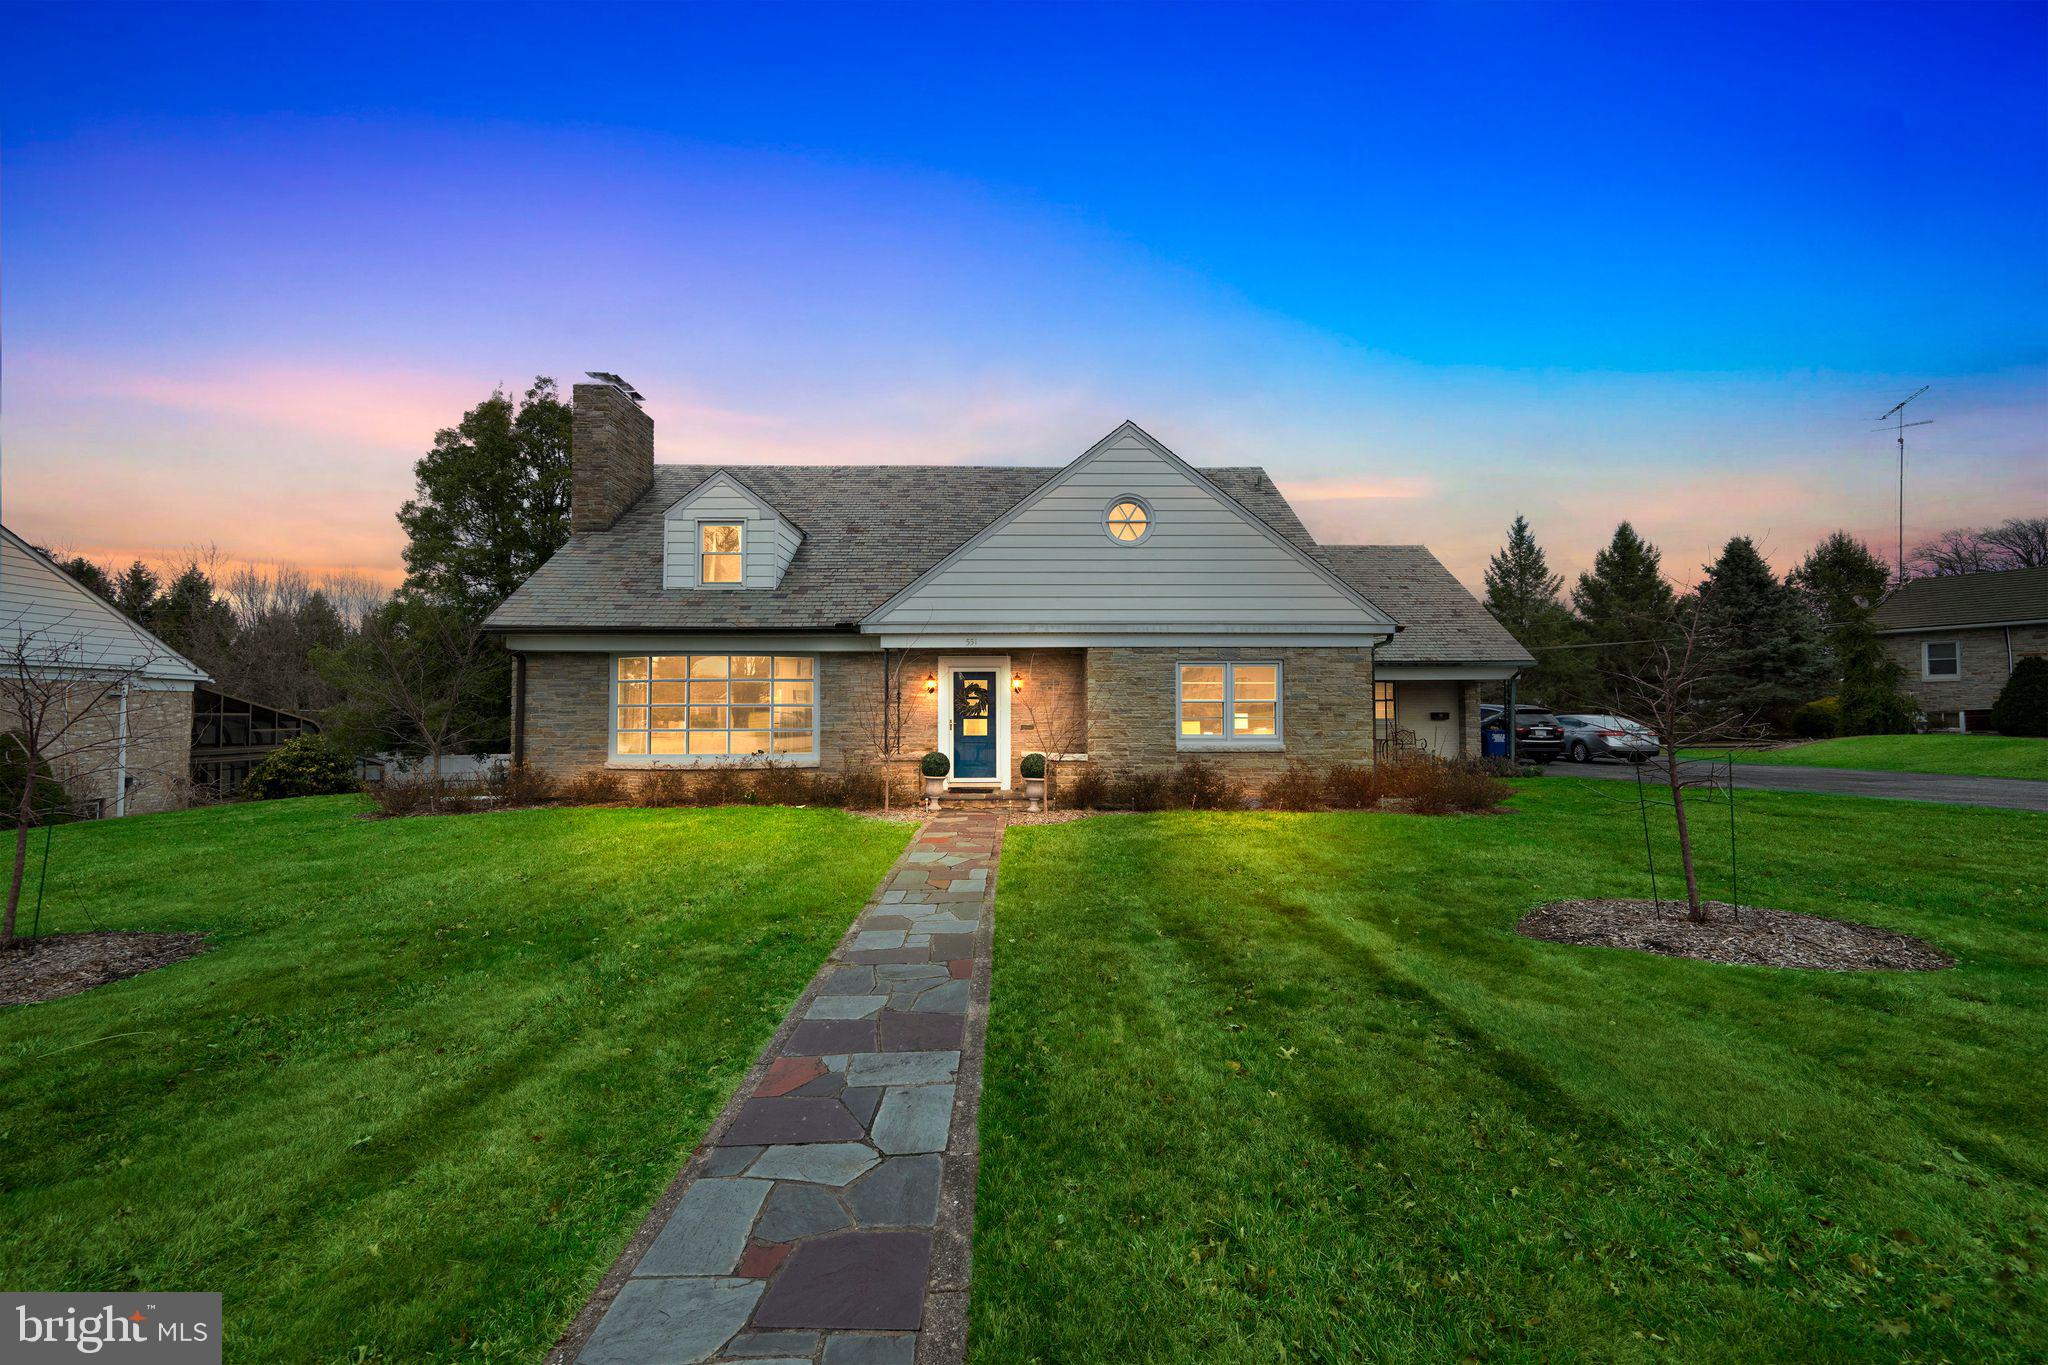
Lovely, well-maintained, stone home with quality craftsmanship throughout. The first floor includes a large laundry room with double sink & under cabinet lighting, a half-bath (plumbed for tub/shower), updated kitchen with stainless steel appliances & under cabinet lighting, large pantry, formal dining room with a screened in porch and French doors, a spacious living room with fireplace, and a well-appointed study. The second floor offers a primary en suite with a fireplace, large walk-in closet, and an additional bedroom currently being used as a dressing room. A hall bath serves the other three bedrooms on this floor. The attic is unfinished but easily accessible. The finished walk-out basement has a large family room with heated floors & fireplace, a full bathroom, a craft room, a furnace room, a storage room, a shed/garden storage room, and a fully equipped gym. Many upgrades include LVP floors, new storm doors and some windows, water softener & filtration system (owned), new chimney liners & caps, all less than 3 years old. Hardwood floors, pocket doors, 3 fireplaces, built-ins, heated bathroom floors, closets with automatic lights, laundry chute, and copper gutters/downspouts. The slate roof was certified in 2021. Two car garage with plenty of space in the driveway for 6-8 vehicles. Enjoy the professionally landscaped yard from the dining room balcony, front porch, back porch and lower level slate patio. Dual zone heating and cooling. Convenient to Hanover, Gettysburg, Westminster, and Taneytown all within 25 minutes. All appliances convey, gym equipment negotiable. PROPERTY COMES WITH A 1 YEAR LIBERTY HOME GUARD HOME WARRANTY THAT JUST RENEWED THIS MONTH!
#PAAD2016774

LITTLESTOWN

551 GLENWYN DRIVE

5 Beds

3 Baths

4,140 Sq.Ft.

$399,900

MLS#: PAAD2016774
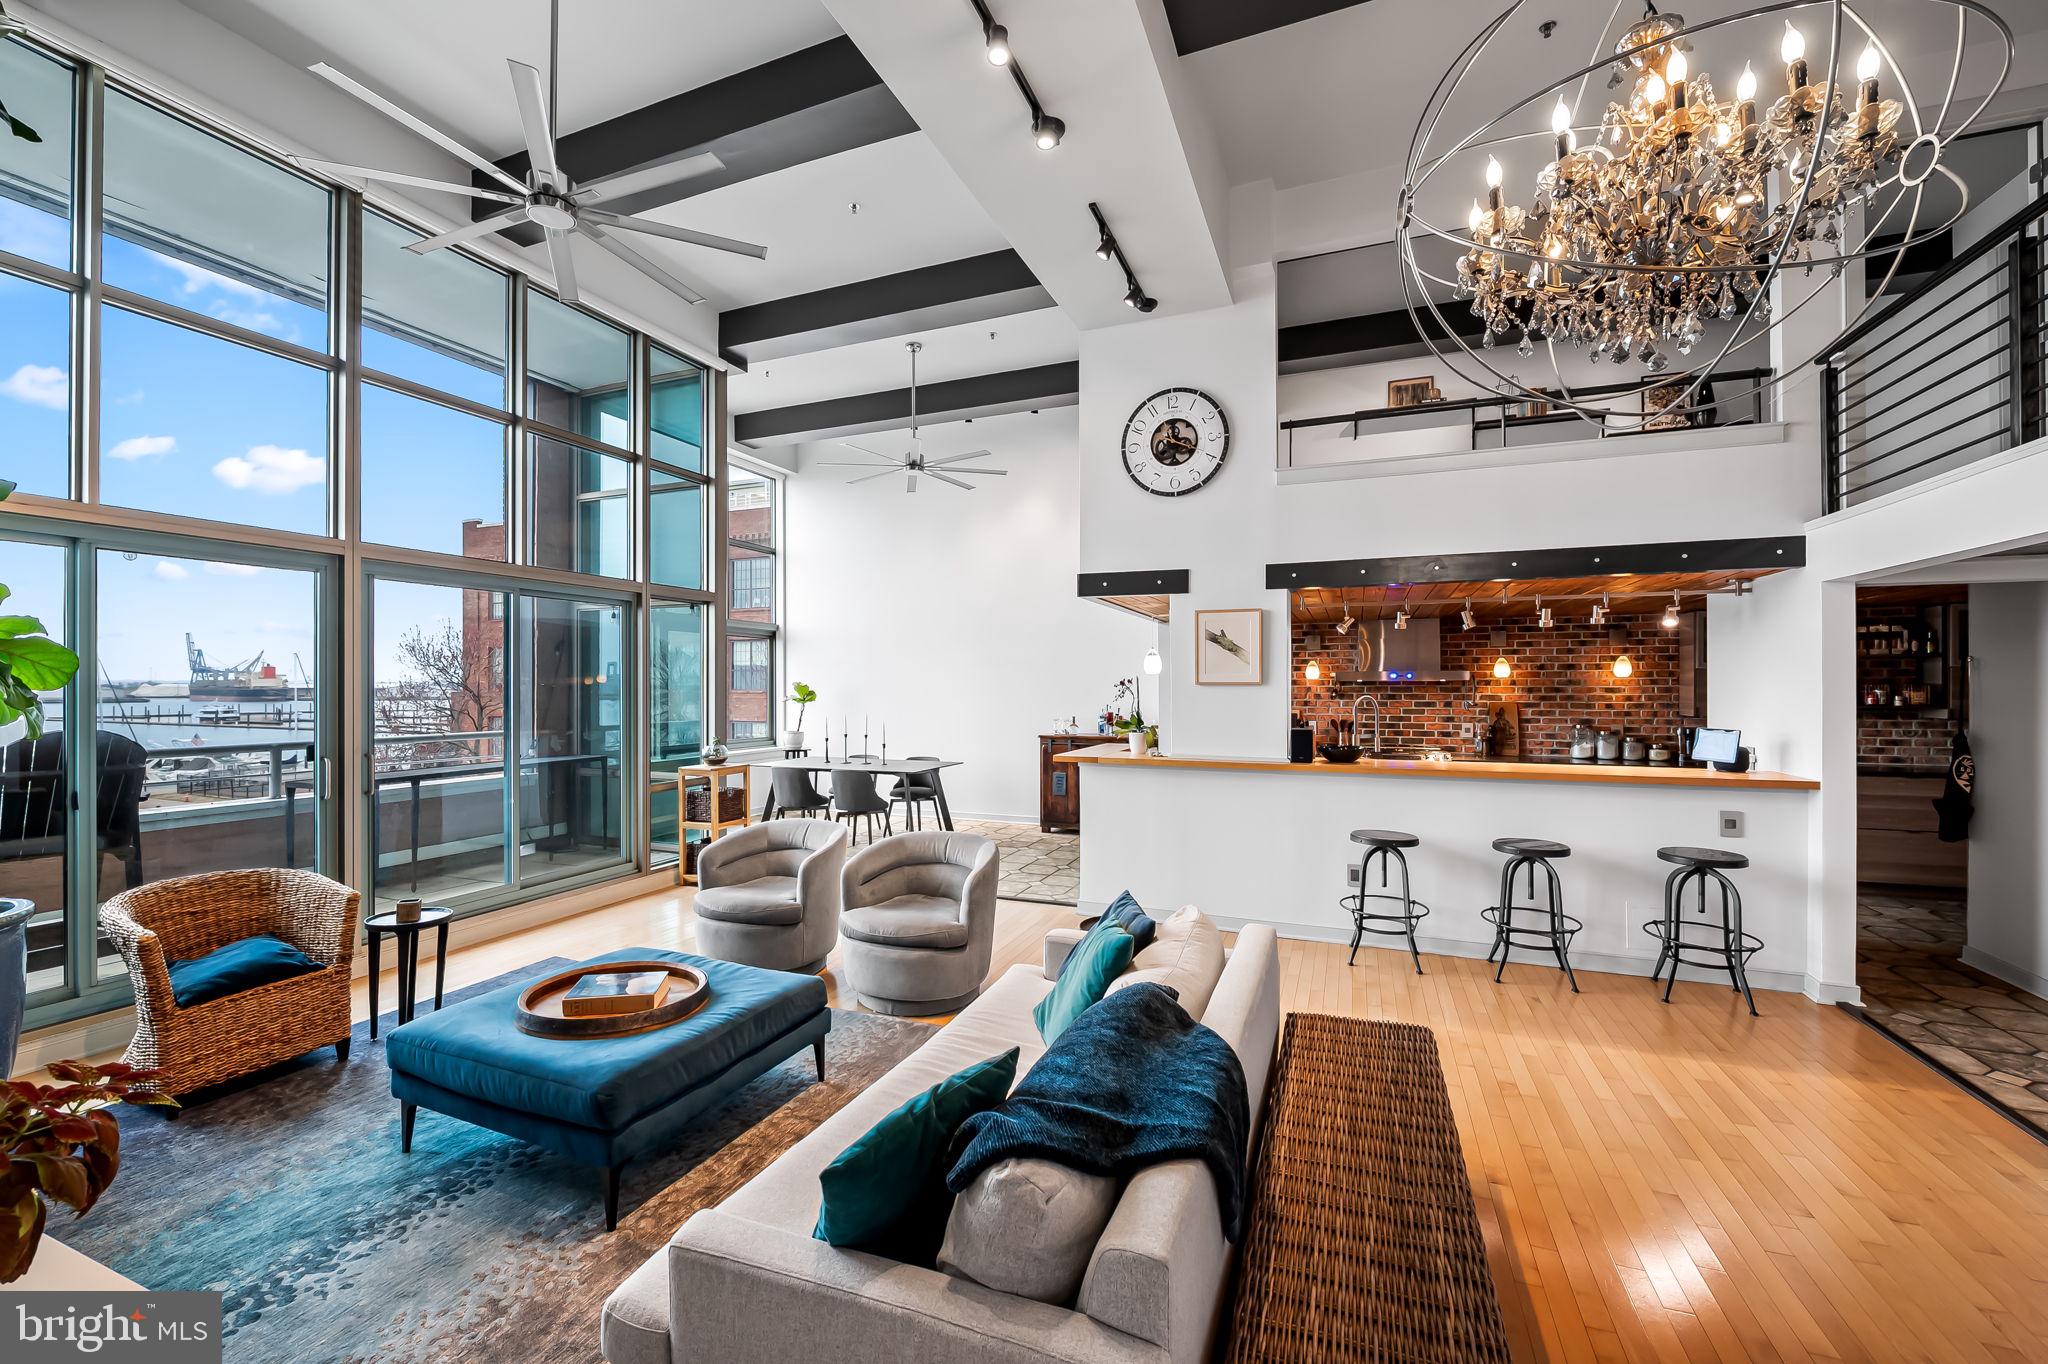
This direct waterfront contemporary loft is located in Canton Cove, a once abandoned warehouse on the harbor's edge.  The building was converted to 89 condominiums and incorporates a unique design of industrial and terraced architecture.  At 2,234 sq. ft., this extraordinary residence offers sweeping views from every room and boasts a floor plan designed to maximize an incredible sense of openness and style.  The home features on the main level an inviting entry, a dramatic great room and separate dining area with light-filled walls of windows, 18’ ceilings, and upgraded lighting.  The sleek gourmet kitchen is a cook’s dream with the expansive quartz countertops, stainless appliances, gas cooking, stylish brick backsplash and accent wall, original wood ceiling, and a breakfast counter.  The striking primary en-suite bedroom and bath are conveniently located on the main level and include a walk-in closet, soaking tub, and separate shower.  A laundry room with substantial additional storage area and powder room are also located on this floor.  The mezzanine loft includes two additional spacious bedrooms with walk-in closets, a hall bath with a large shower, a balcony overlook, and utility room.  Additional features include a steel and wood staircase, maple hardwood and ceramic tile flooring, original wood ceilings in various areas, ample closet space, and custom window shades. The HVAC was replaced in 2024.  The private balcony, accessed from the great room and primary bedroom, provides the perfect space for casual dining, relaxation, or just enjoying the spectacular views. Two assigned parking spaces, one in the garage #45, and one in the secure parking lot #3, convey.   Building amenities include 24-hour front desk staffing, security, gas, water usage and basic cable service.  Residents and their guests can also enjoy and relax on the community's massive roof terrace with spectacular views of the city, Harbor, Ft. McHenry, and fireworks.  The condominium complex is located in the heart of Canton's residential and commercial areas and is within walking distance to Canton Crossing, "The Square", restaurants, bars, and parks.  Within proximity are Downtown Baltimore, Harbor East, Fells Point, Brewers Hill, Johns Hopkins and U of M Medical Campuses, institutions, and major highways.
#MDBA2159008

BALTIMORE

2901 BOSTON STREET 217

3 Beds

2 Baths

2,234 Sq.Ft.

$719,000

MLS#: MDBA2159008
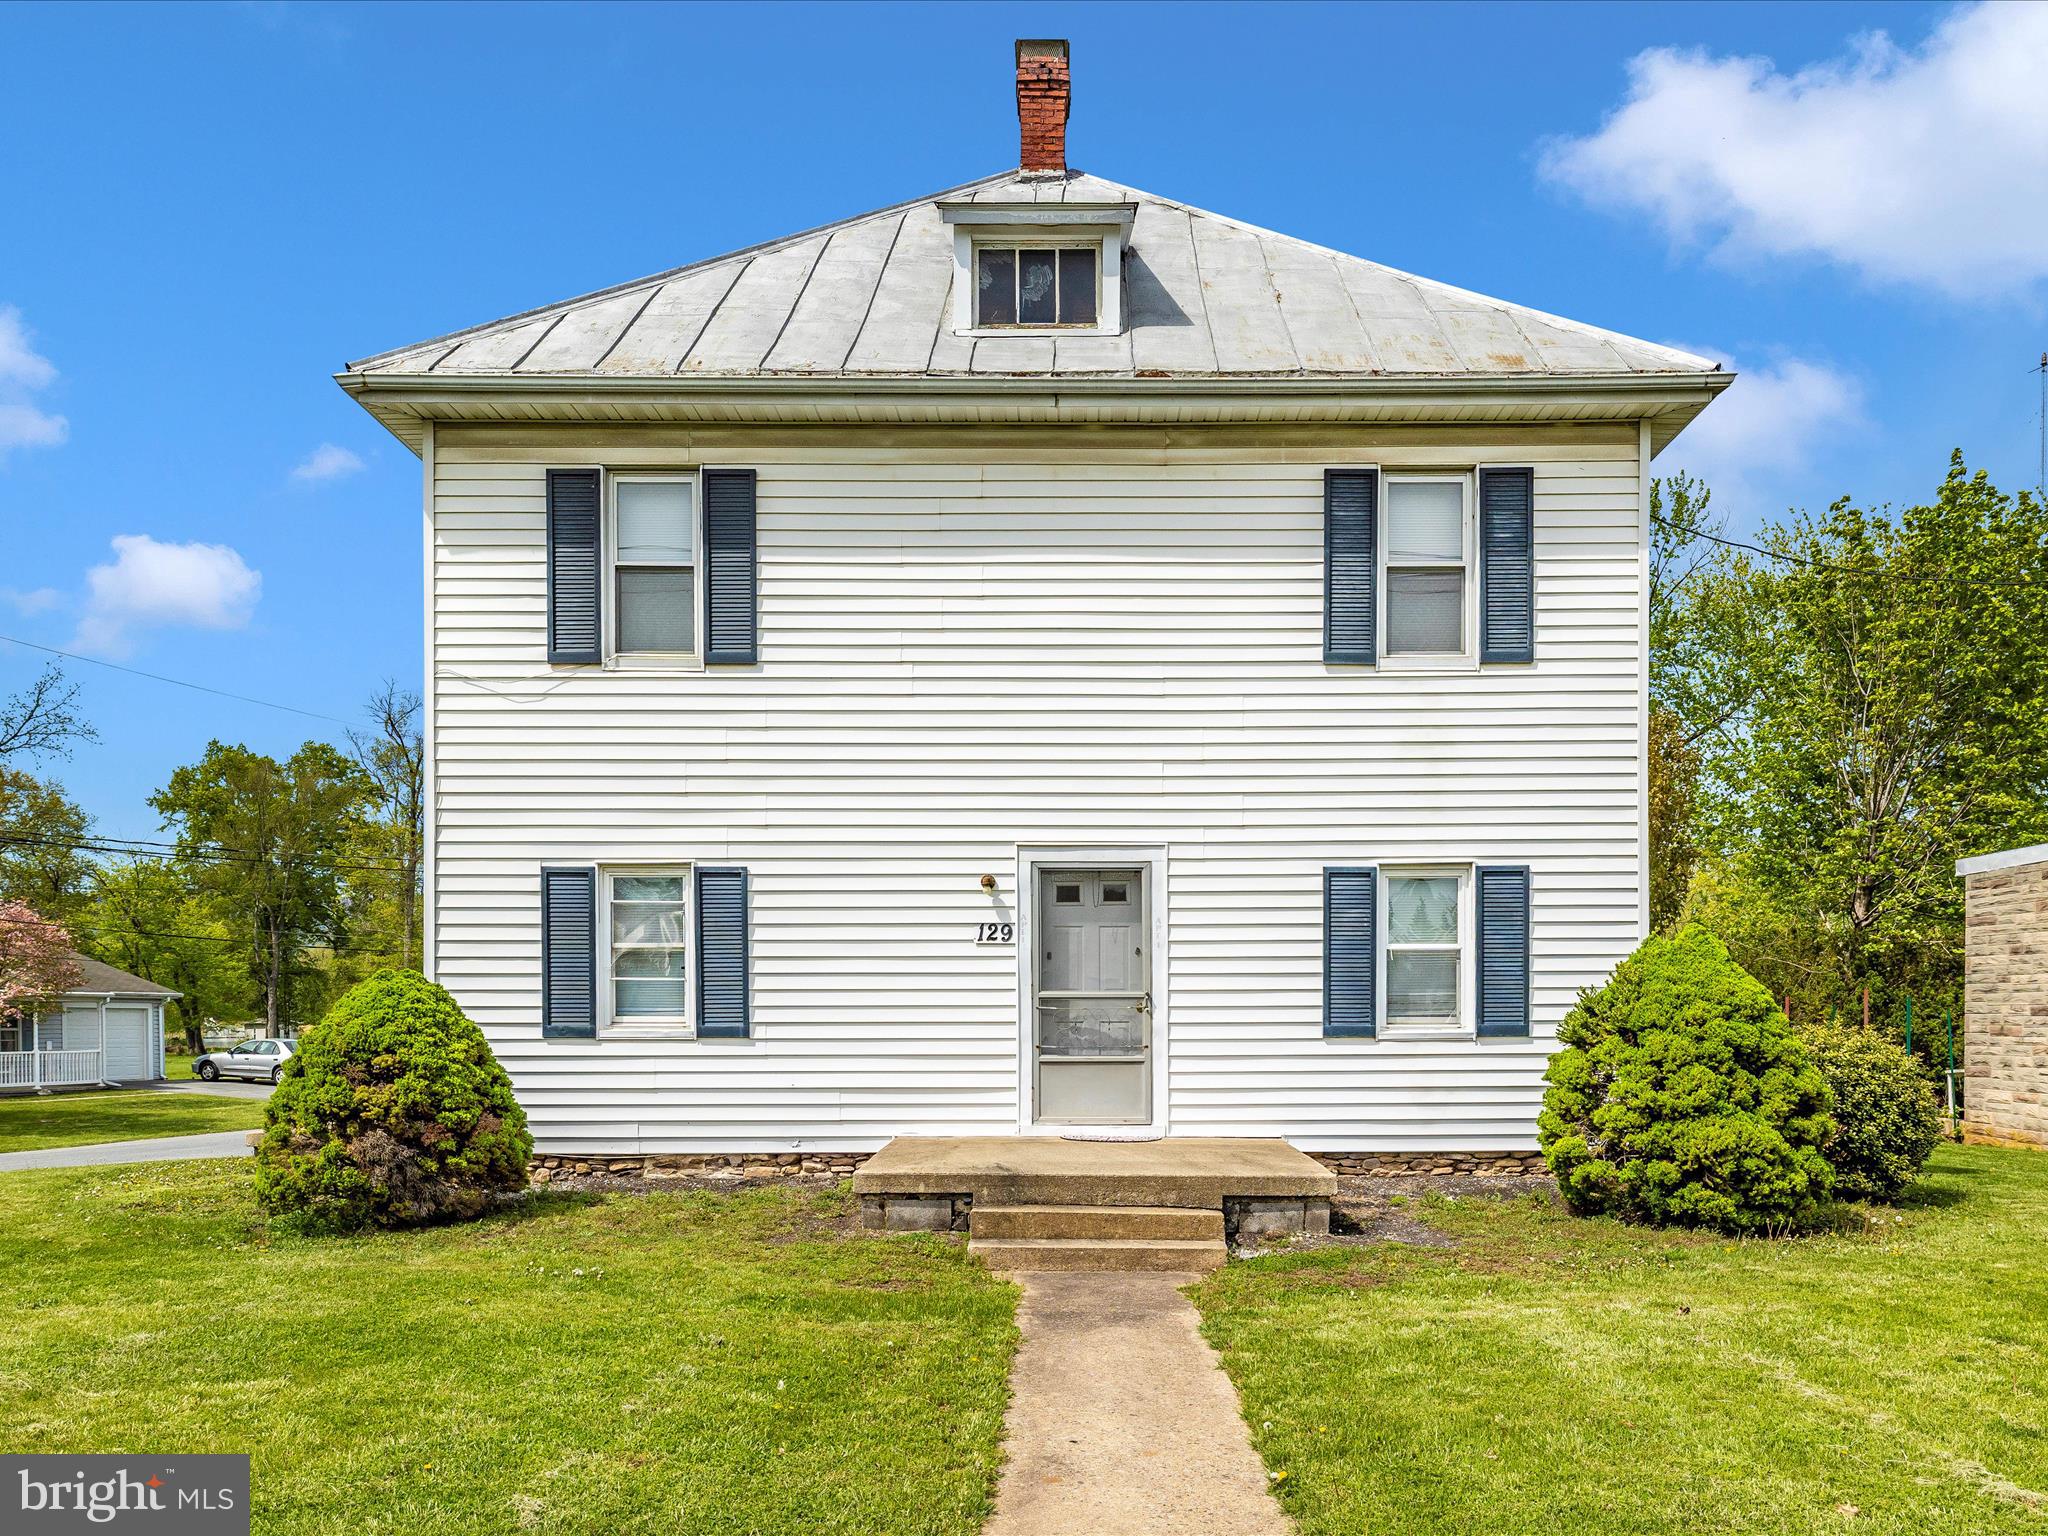
INVESTOR  Opportunity in the Heart of Thurmont! This fully occupied duplex offers a solid income-producing asset in a prime location. Each of the two spacious 2-bedroom units is currently rented by long-term tenants on month-to-month leases, generating a combined monthly income of $1,835. Both units are separately metered for electric and individually heated with oil, and tenants are responsible for all utilities except water and sewer, keeping operating expenses low. The property includes five off-street parking spaces (two per unit plus one visitor spot), a large yard, and an outbuilding.  Additional features include a basement with laundry hookups and storage dedicated to Unit 1, and a walk-up attic providing storage space for Unit 2. This is an investment with strong fundamentals, located close to shopping, schools, and commuter routes—making it a smart addition to any rental portfolio. Sold As-Is.
#MDFR2062578

THURMONT

129 N CARROLL STREET

4 Beds

None Baths

1,680 Sq.Ft.

$275,000

MLS#: MDFR2062578
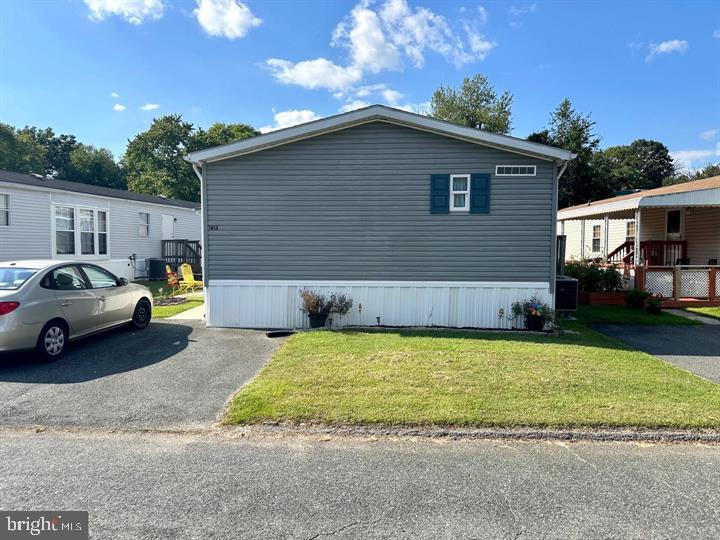
Welcome home to this delightful and updated home tucked away in a private community. Minutes to APG, major roads, and tons of amenities. You'll enter via the covered porch leading to an open floor plan main room with living room, dining and updated kitchen. Check out the updated paint and flooring throughout. Primary bedroom features a full suite with primary bath. Two more bedrooms with plenty of space and a hall bath. New HVAC system. Large shed outside provides wonderful storage. Ground rent covers water and trash. It's a good life!
#MDHR2039306

EDGEWOOD

1812 STEVEN DRIVE

3 Beds

2 Baths

1,056 Sq.Ft.

$75,000

MLS#: MDHR2039306
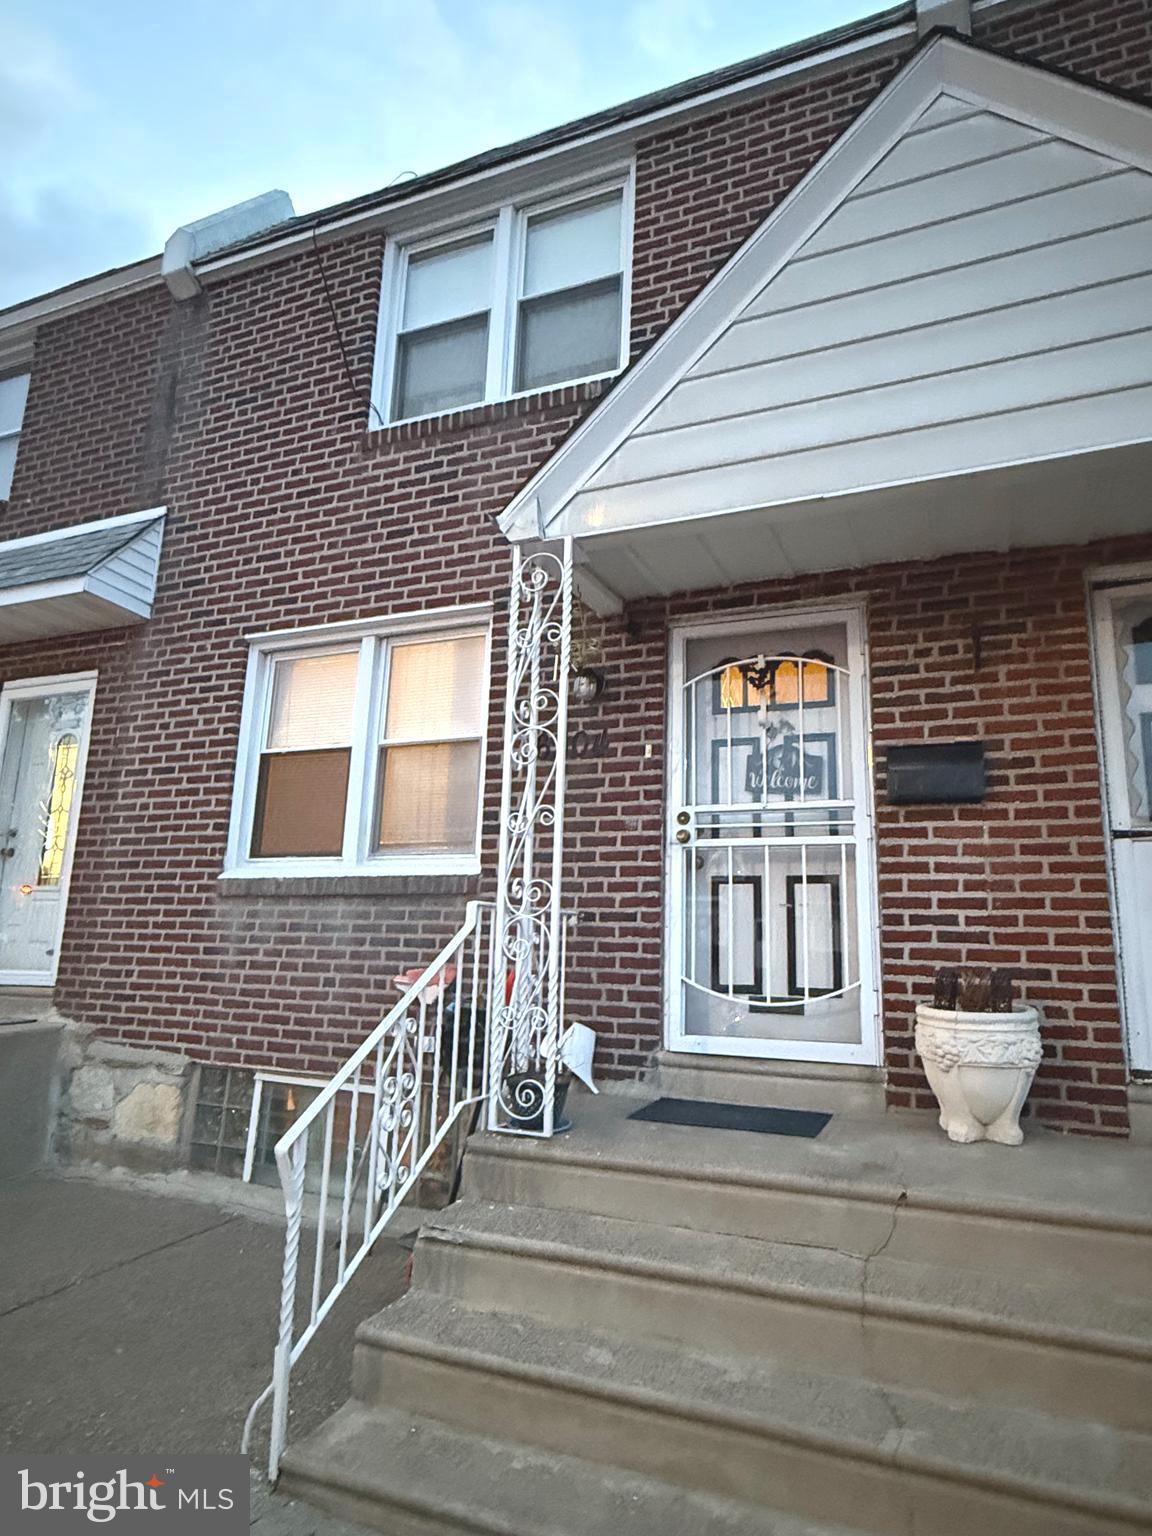
Very well-maintained property features bright, airy living spaces, routinely serviced heating and  central air conditioning system, hardwood flooring throughout, newer roof updated in 2020, decent kitchen with updated appliances, comfortable bedrooms, basement, one-car garage, and an expansive multi-car driveway. Ideally located with easy access to Roosevelt Boulevard, I-95, public transportation, local shopping, and schools. Whether you're a first-time homebuyer, downsizing, or an investor looking to expand your portfolio, don't miss this opportunity to own in one of Northeast Philadelphia's most established communities!
#PAPH2465942

PHILADELPHIA

6304 FARNSWORTH STREET

3 Beds

1 Baths

1,170 Sq.Ft.

$235,000

MLS#: PAPH2465942
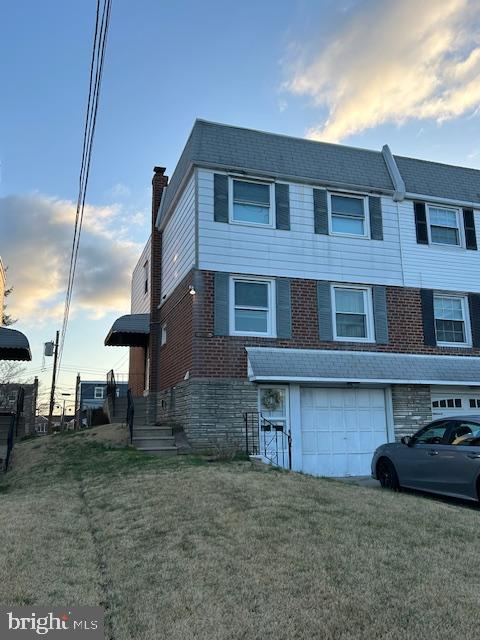
The immaculate twin home is located in the sought-after area of Torresdale, Northeast Philadelphia.  The location is optimal for anyone who travels in any direction.  I95 is a half mile away, Roosevelt BLVD is one mile plus.  Center city to the suburbs in a very short time.  There are Multiple train stations to choose from, and they are minutes from this home.   There is public transportation (busses and trains) all around, and most are walkable.  The house is very well maintained, and with a little TLC  (Updating) you can make this house your own. The windows throughout have been updated within the last 7 years, approximately.  The kitchen window and dining room windows were replaced within the last month of 2025.  The house has been updated with Fresh paint throughout (Some rooms have wallpaper), and all floors except the basement have hardwood flooring. The hardwood was covered and never used. The basement has been updated and is ready for all levels of home entertainment.  Walk out of the basement to the front of the house and the spacious, well-maintained backyard with a covered, lighted porch.  Consider this house turnkey, or update it to your liking; this house is ready for the next owner.    Don't delay; make your appointment today.
#PAPH2460830

PHILADELPHIA

3817 LINDEN AVENUE

3 Beds

1 Baths

1,368 Sq.Ft.

$322,888

MLS#: PAPH2460830

1 ... 582 583 584 585 586 ... 666
* Listings identified with the FMLS IDX logo come from FMLS and are held by brokerage firms other than the owner of this website. The listing brokerage is identified in any listing details. Information is deemed reliable but is not guaranteed. If you believe any FMLS listing contains material that infringes your copyrighted work please review our DMCA policy and learn how to submit a takedown request. © 2024. First Multiple Listing Service, Inc.

Send a message

Message successfully sent.

Your message

What is 3 + 4 ?

Reason for contacting?

I agree to receive email communication and understand I can unsubscribe at any time.

I agree to be contacted by Charis Realty Group - Christine Issler, Broker via call, email, and text for real estate services. To opt out, you can reply 'stop' at any time or reply 'help' for assistance. You can also click the unsubscribe link in the emails. Message and data rates may apply. Message frequency may vary. Privacy Policy

Sign Out

Virtual Assistant

Would you like to take the next step with this property? We can help you schedule a showing or virtual tour, or send you more details.

Yes, I would like more information.

Thank You for Your Reply, One of Our Agents will contact you as soon as possible

No, maybe later.

Thank you, you can always contact me via email, phone number or through the contact form.

Realhub AI

Lucy - Your AI-Powered Realtor

Update Your Temporary Password

Personalize your search

Enter your email and we'll notify you immediately when new listings match what you're looking for.

or enter email address

Already have an account ? Login here

Continue your home search

I agree to receive communications and understand I can unsubscribe at any time.

I agree to be contacted by Charis Realty Group - Christine Issler, Broker via call, email, and text for real estate services. To opt out, you can reply 'stop' at any time or reply 'help' for assistance. You can also click the unsubscribe link in the emails. Message and data rates may apply. Message frequency may vary. Privacy Policy

Already have an account ? Login here

We use cookies

We use cookies primarily for analytics to enhance your experience. By accepting, you agree to our use of these cookies. You can manage your preferences or learn more about our cookies policy.