Properties

Browse or get in touch to schedule a walkthrough.

  • Nearby me
Price range

Popular Features

Community Features

Association

Property Features

Waterfront

View

Exterior Features

Interior Features

Style

1101224 properties match your criteria

Updated 1 minute ago

E-Alert name
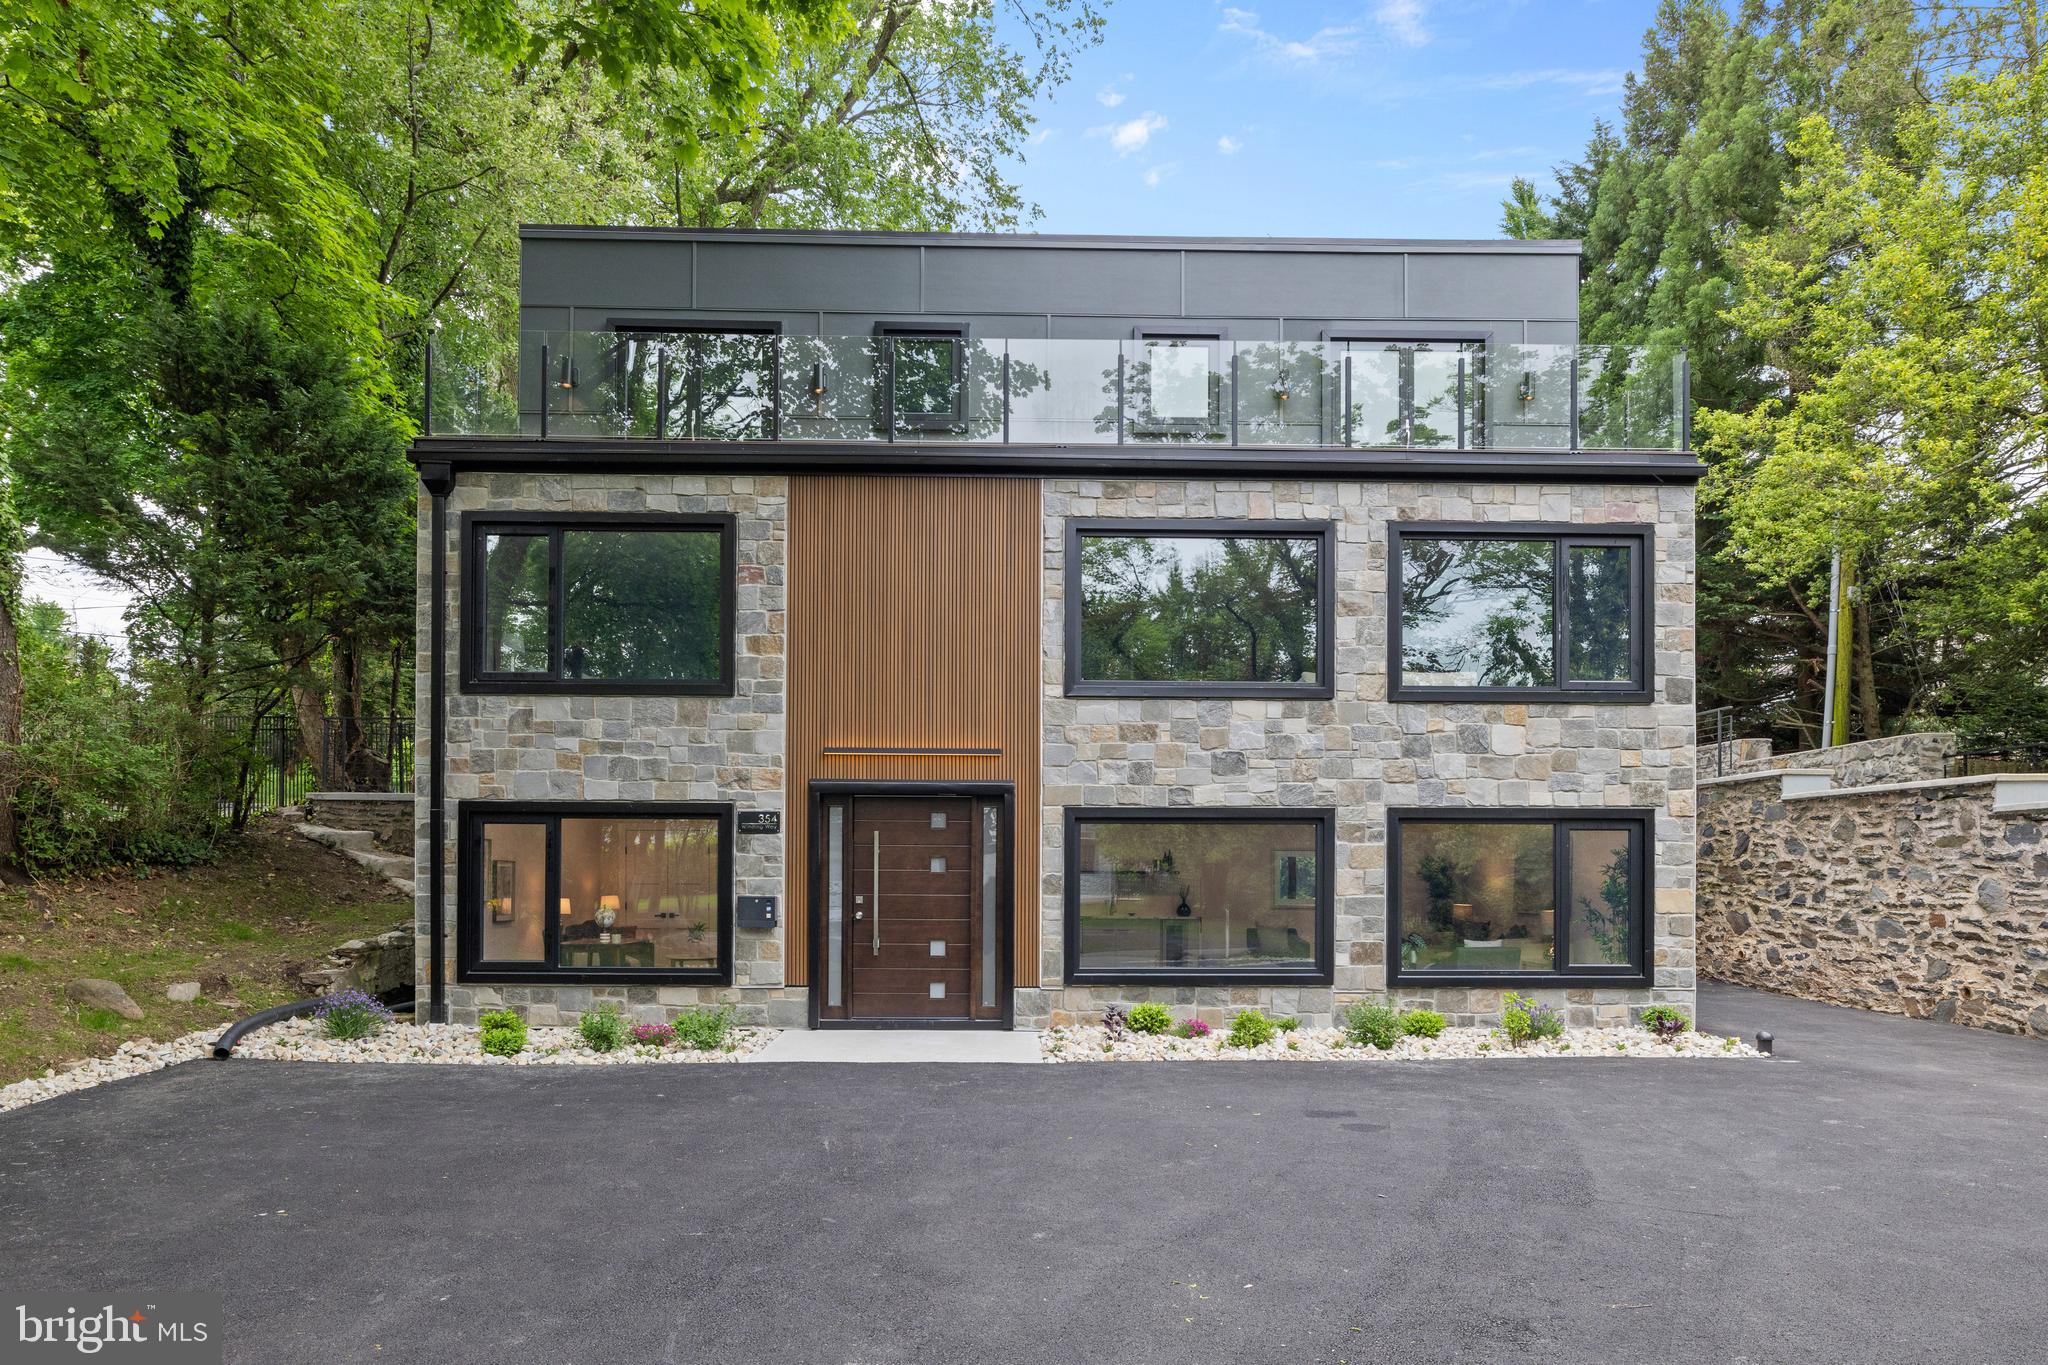
Discover unparalleled luxury in the prestigious Merion Station enclave on the Main Line. This stunning 6-bedroom, 6-bathroom home, meticulously remodeled, spans 5,547 square feet, seamlessly blending modern elegance with sophisticated functionality. Step inside to a realm of opulent design and meticulous craftsmanship. Gleaming hardwood floors and expansive kitchen highlight the charm found in every detail. Built-in surround sound systems throughout the home enhance the ambiance of every living space. A cigar humidor is conveniently located by the exterior door, ensuring easy access to enjoy a fine cigar while stepping out into the serene outdoor space. The gourmet kitchen, a chef's dream, boasts Viking stainless steel appliances, custom cabinetry, and quartz countertops, 2 Ranges, beautiful fridge, massive island, luxury sink and more! Discreet retractable charging stations add a touch of modern convenience. Indoor living spaces transition smoothly to outdoor patios, creating an ideal setting for entertaining or relaxation. On the 2nd floor also find a large room for your home theater that is pre wired with sound equipment and projector connections. Indulge in the two primary suites, each a sanctuary of luxury with ample space for your wardrobe. Spa-like en-suites feature soaking tubs, walk-in showers, Heated floors, and designer fixtures, offering moments of pure relaxation and rejuvenation. Enjoy the inviting front deck for casual gatherings, while the rear deck, accessible from the primary bedroom, offers a private sanctuary for relaxation. The expansive patio area provides a peaceful outdoor retreat. Manicured landscapes set the stage for outdoor gatherings or quiet reflection. Nestled in the sought-after Merion Station locale, this residence offers unrivaled access to the Main Line's premier amenities, from high-end boutiques to gourmet dining. With top-rated schools and nearby attractions, this home offers more than just a place to live—it provides a lifestyle of unparalleled refinement. Take the opportunity to own this meticulously curated masterpiece and elevate your living experience to new heights of luxury, Book your appointment today!
#PAMC2177564

MERION STATION

354 WINDING WAY

6 Beds

6 Baths

5,547 Sq.Ft.

$1,990,000

MLS#: PAMC2177564

Welcome to this spacious 3-bedroom, 2.5-bath single-family home offering 3,448 square feet of living space in a prime midtown Ocean City, ocean-block location just steps from the beach. The main living area features an open dining and living space that flows seamlessly into the modern kitchen, creating a bright and welcoming setting for everyday living and entertaining. A standout feature is the downstairs office space, currently utilized as a dental office, which offers excellent flexibility for a home office, professional workspace, additional living area or additional income! The home also features a 2-car garage, asphalt driveway which has 6 parking spaces, inviting front porch, and a spacious back deck perfect for relaxing and enjoying the ocean breeze. Ideally located near popular restaurants, bars, shopping, and area attractions, this home offers generous square footage, flexible space, and the convenience of being just steps from the beach.
#MDWO2040684

OCEAN CITY

4306 COASTAL HIGHWAY

3 Beds

2 Baths

3,448 Sq.Ft.

$1,990,000

MLS#: MDWO2040684

Welcome to Holly Marsh, an exceptional waterfront sporting estate spanning over 87 acres across three adjoining parcels on Maryland’s Eastern Shore. Established waterfowl impoundments with a well and newly updated piping and gates (2026) provide excellent duck and goose hunting, while the property also offers great sika deer and turkey hunting, along with great fishing in the Honga River and Chesapeake Bay. Expansive water views, spectacular sunrises and sunsets and a private setting capture the outdoor traditions and natural beauty of the Eastern Shore. Complementing the land is a 5 bedroom, 4 bath waterfront home with ample space to gather after a day outdoors. A pool, hot tub, private beach and pier with boat lift provide additional opportunities to enjoy this remarkable private setting. Recent improvements include a fully renovated kitchen and laundry room with new appliances, fresh paint throughout, a new dock and boat lift, shoreline riprap and a resurfaced parking area (2024), followed by a new retractable pool cover and rescreened porch and hot tub area (2025). From mornings in the waterfowl impoundments to evenings overlooking the water, Holly Marsh brings together exceptional hunting, waterfront recreation and the comforts of home in a private Eastern Shore retreat.
#MDDO2013446

CHURCH CREEK

Kirwans Neck Rd - WATERFOWL & SIKA DEER

None Beds

None Baths

87.53 acres

$1,990,000

MLS#: MDDO2013446
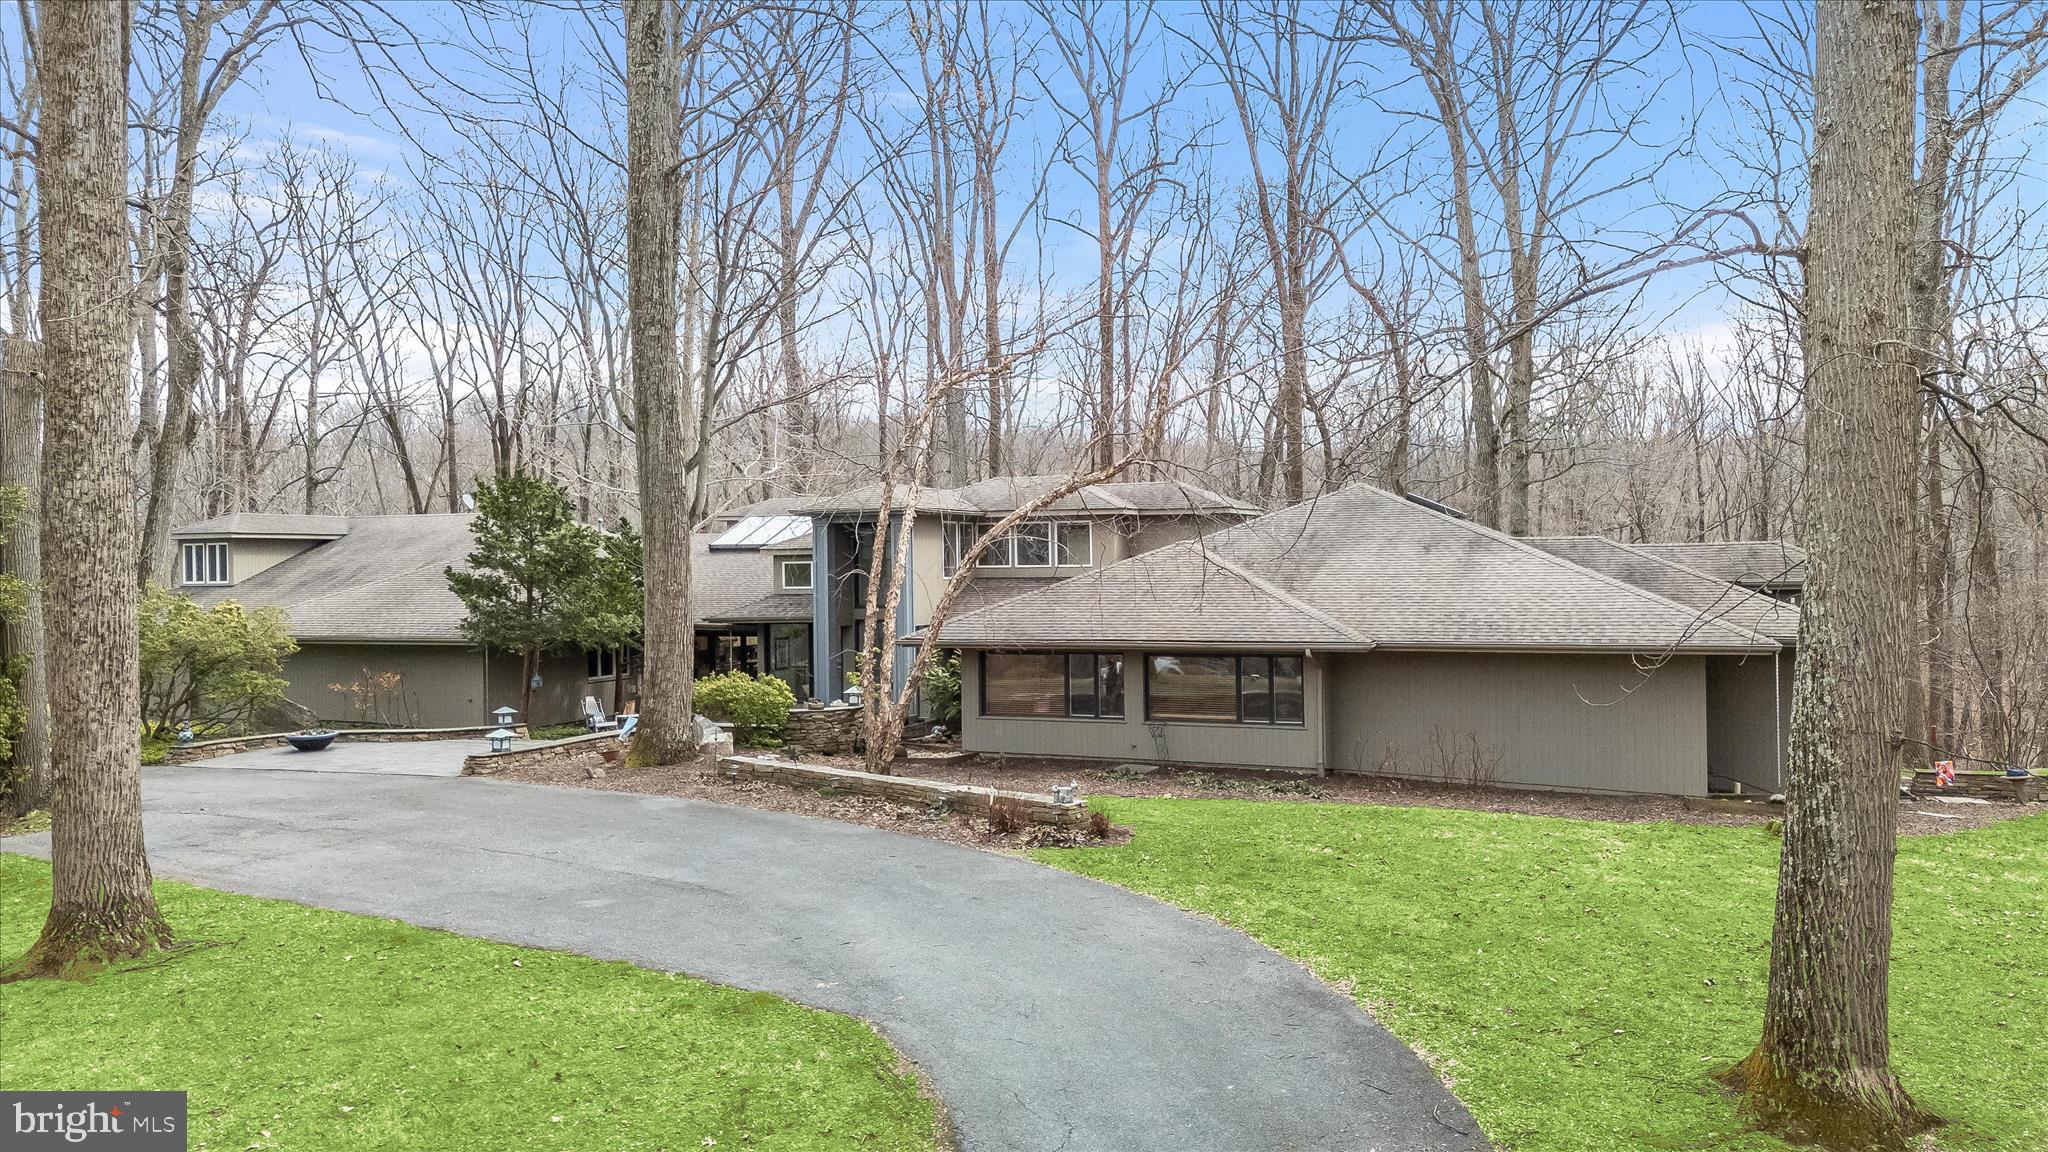
Nestled in the heart of Worthington Valley, this extraordinary contemporary rancher at 12600 Bonita Avenue offers over 8,000 square feet of interior living space on more than 16 private acres. Surrounded by forest conservation land and abundant wildlife, the property provides exceptional privacy while showcasing beautifully landscaped grounds with specimen trees, garden beds, a fruit-bearing fig tree, and wild raspberries. A circular drive welcomes you with a stone water fountain and stone entry porch. Double doors with exquisite, seeded glass and clerestory windows welcome family and friends. Inside, a dramatic two-story foyer and lighted niches are sided by a music room overlooking a sculpture garden, while the extended foyer and stone wall offers a sightline into the dramatic light-filled great room.
Designed for both grand entertaining and everyday living, the home features soaring two-story vaulted and beamed ceilings, expansive picture windows, skylights, and integrated whole-house speaker wiring. The impressive great room includes a fireplace with a striking copper over-mantle, recessed projector and screen, and access to a central blue stone patio. Adjacent entertaining spaces include a formal banquette sized formal dining room with patio access, window walls, stone accent wall, vaulted beams, and clerestory windows.  An impressive butlers’ service area is attached, outfitted with three cabinetry stations and a coordinating stone wall.
The fully renovated gourmet kitchen (2014) is a timeless chef’s dream, offering two islands with leathered granite countertops, Italian wood cabinetry, designer backsplash, expansive cabinetry, prep sink, warming drawer, two dishwashers, dual GE wall ovens, Monogram range with hood, a 48" Profile refrigerator, and a spacious walk-in pantry. Five skylights and designer pendants provide spectacular natural light. The kitchen flows seamlessly into the family room with hardwood flooring, stacked stone feature wall, skylights, and patio access, as well as a unique breakfast room highlighted by a copper fountain wall with rusticated stone base.
Additional entertaining areas include a custom wet bar with granite top, copper sink, barrel-vaulted ceiling, and lockable liquor cabinet, a fully equipped theater room with projector and tiered seating for ten, and a spacious recreation and billiards room with multiple sliders to outdoor living areas. A screened porch with wet bar, refrigerator, vaulted ceiling, ceiling fans, and cabana-style shades opens directly to the pool area.
Outdoor living is truly exceptional with multiple stone patios, stone garden walls, a wrap-around and tiered rear deck with built-in seating and planters, a rock sculpture garden, a heated infinity pool, hot tub and sauna. The property also features a gutter chain system, 500-gallon propane tank, and generator.
The home offers five bedrooms, including four en-suite bedrooms on the main level and a private au-pair or guest suite above the garage. The flexible fourth en-suite bedroom can also function as a card room or guest retreat with dual-entry bath and walls of windows. Additional features include a sizable mudroom with cabinetry and walk-in janitor closet, a laundry room with built-in ironing station, a floor safe, and a two-car front-loading garage.
Come home to a one-of-a-kind estate combining contemporary architectural character, one level living with luxurious amenities, and the serenity of 16 private acres, a pond, and the beauty of nature all around.
#MDBC2151236

OWINGS MILLS

12600 BONITA

5 Beds

6 Baths

8,365 Sq.Ft.

$1,990,000

MLS#: MDBC2151236
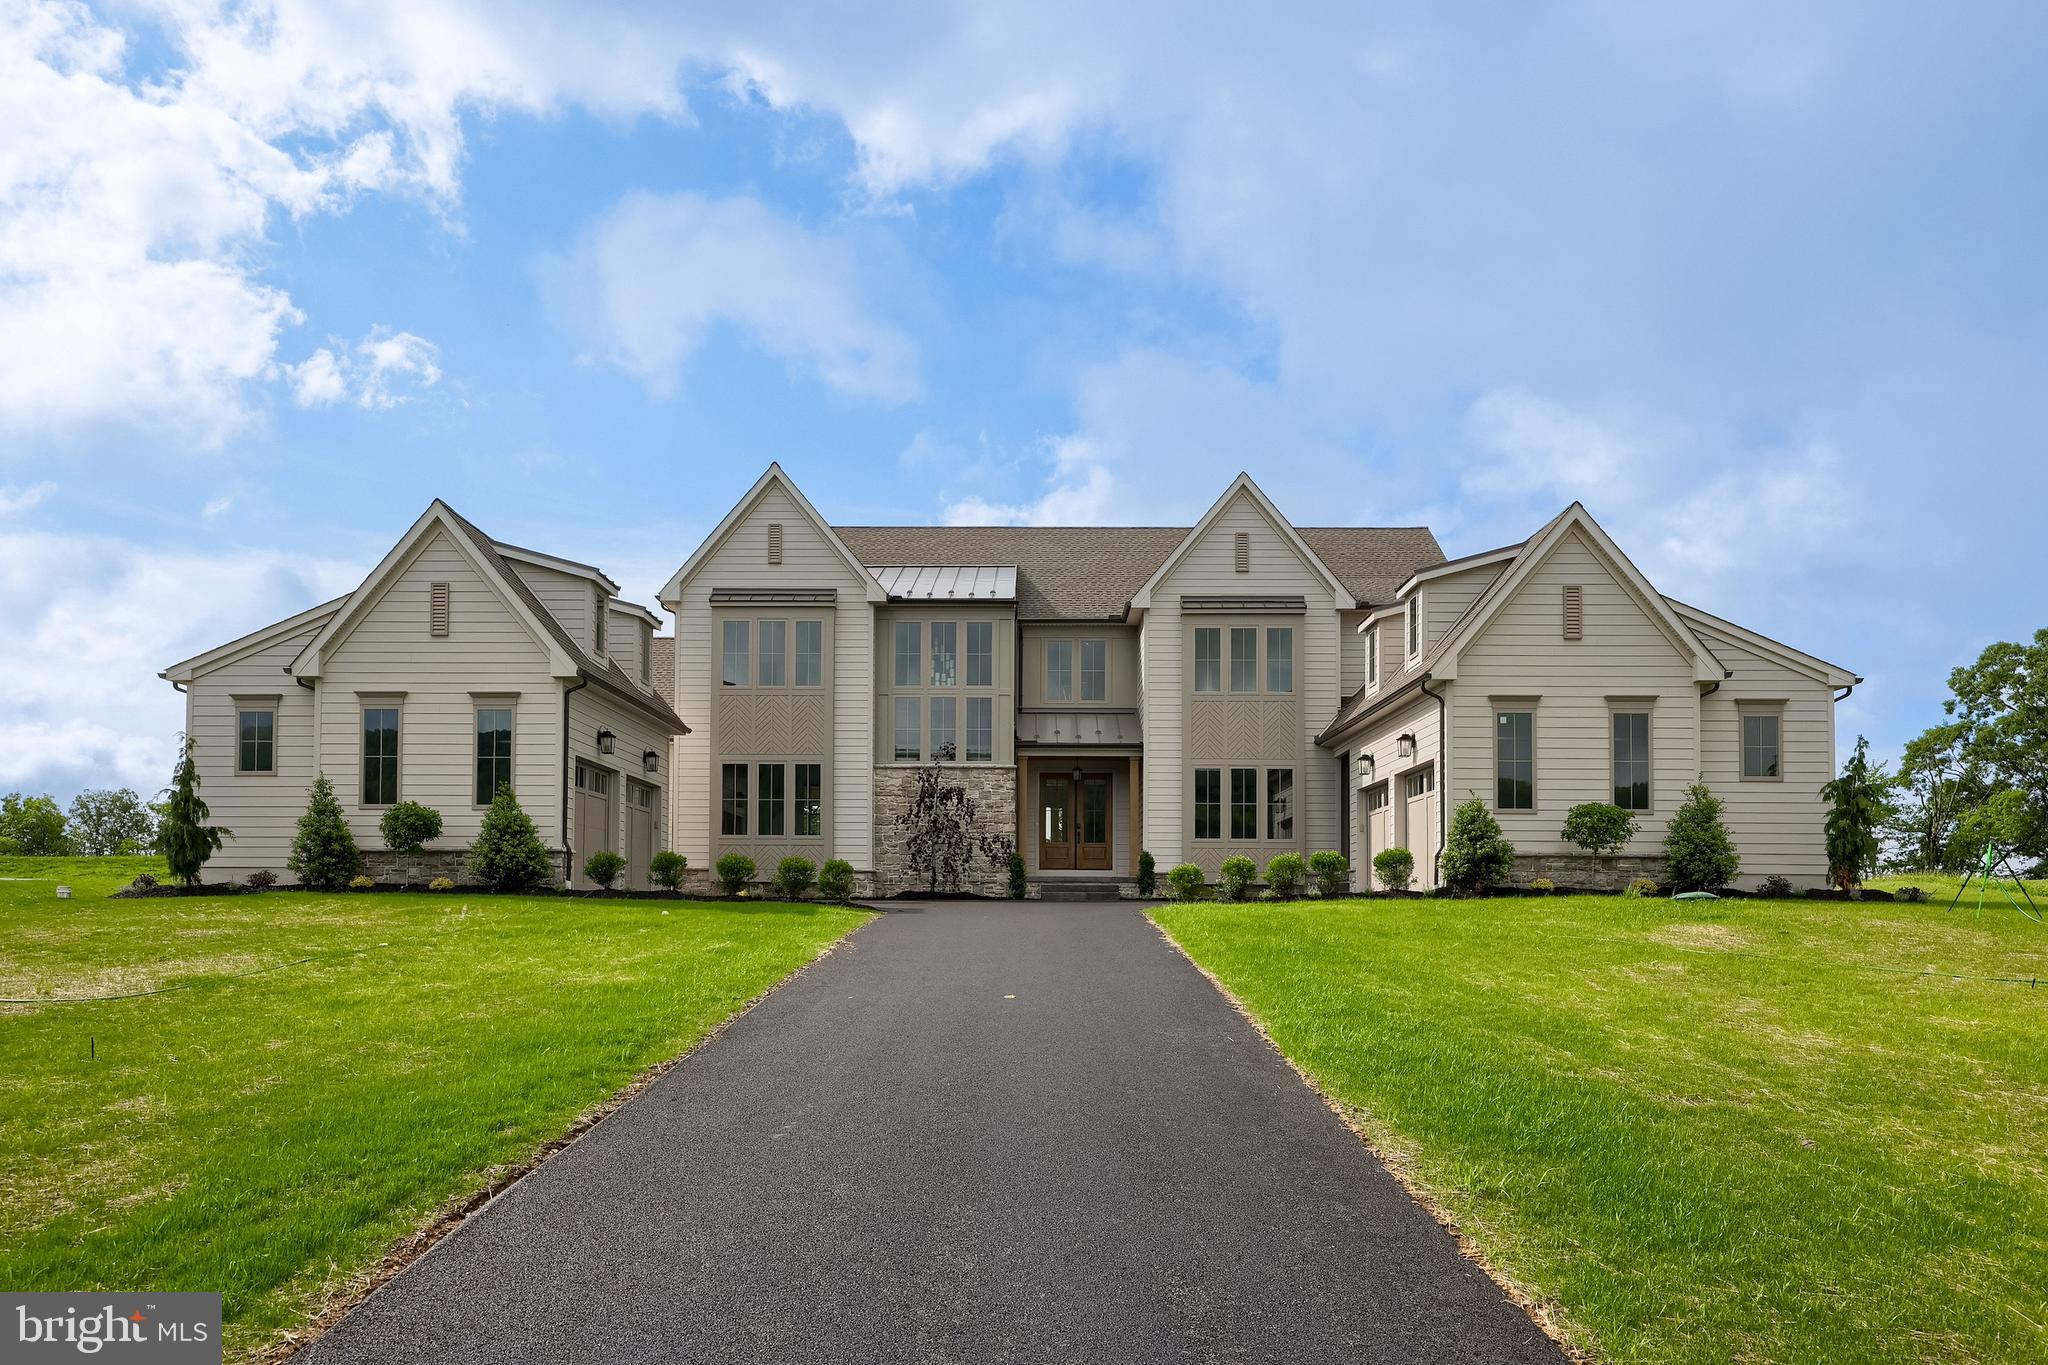
The Palisade in Glendale Estates by Pine Hill Building Co - Discover the pinnacle of luxury living in this 5-bedroom, 4.5-bathroom detached home. With an impressive 5,715 square feet of living space set on a sprawling 1-acre lot, this prestigious residence is designed to elevate your lifestyle. Step inside to find elegant hardwood flooring throughout the main level, complemented by soaring 10' high ceilings that create an airy ambiance. The heart of the home features a gourmet kitchen equipped with top-of-the-line GE Cafe appliances, a functional scullery for added convenience, and two large islands perfect for gathering around with family and friends, entertaining and culinary creations. Cozy up by the two-sided fireplace on chilly evenings or retreat to any of the well-appointed bedrooms, each promising comfort and style. The master suite is a true sanctuary, boasting a wet bath and a lavish walk-in closet. The sunrise views from your Primary Suite will NOT disappoint!  Don't miss your chance to own this exquisite property.
#PACB2039496

MECHANICSBURG

11 SAILFISH DRIVE

5 Beds

5 Baths

5,715 Sq.Ft.

$1,990,000

MLS#: PACB2039496
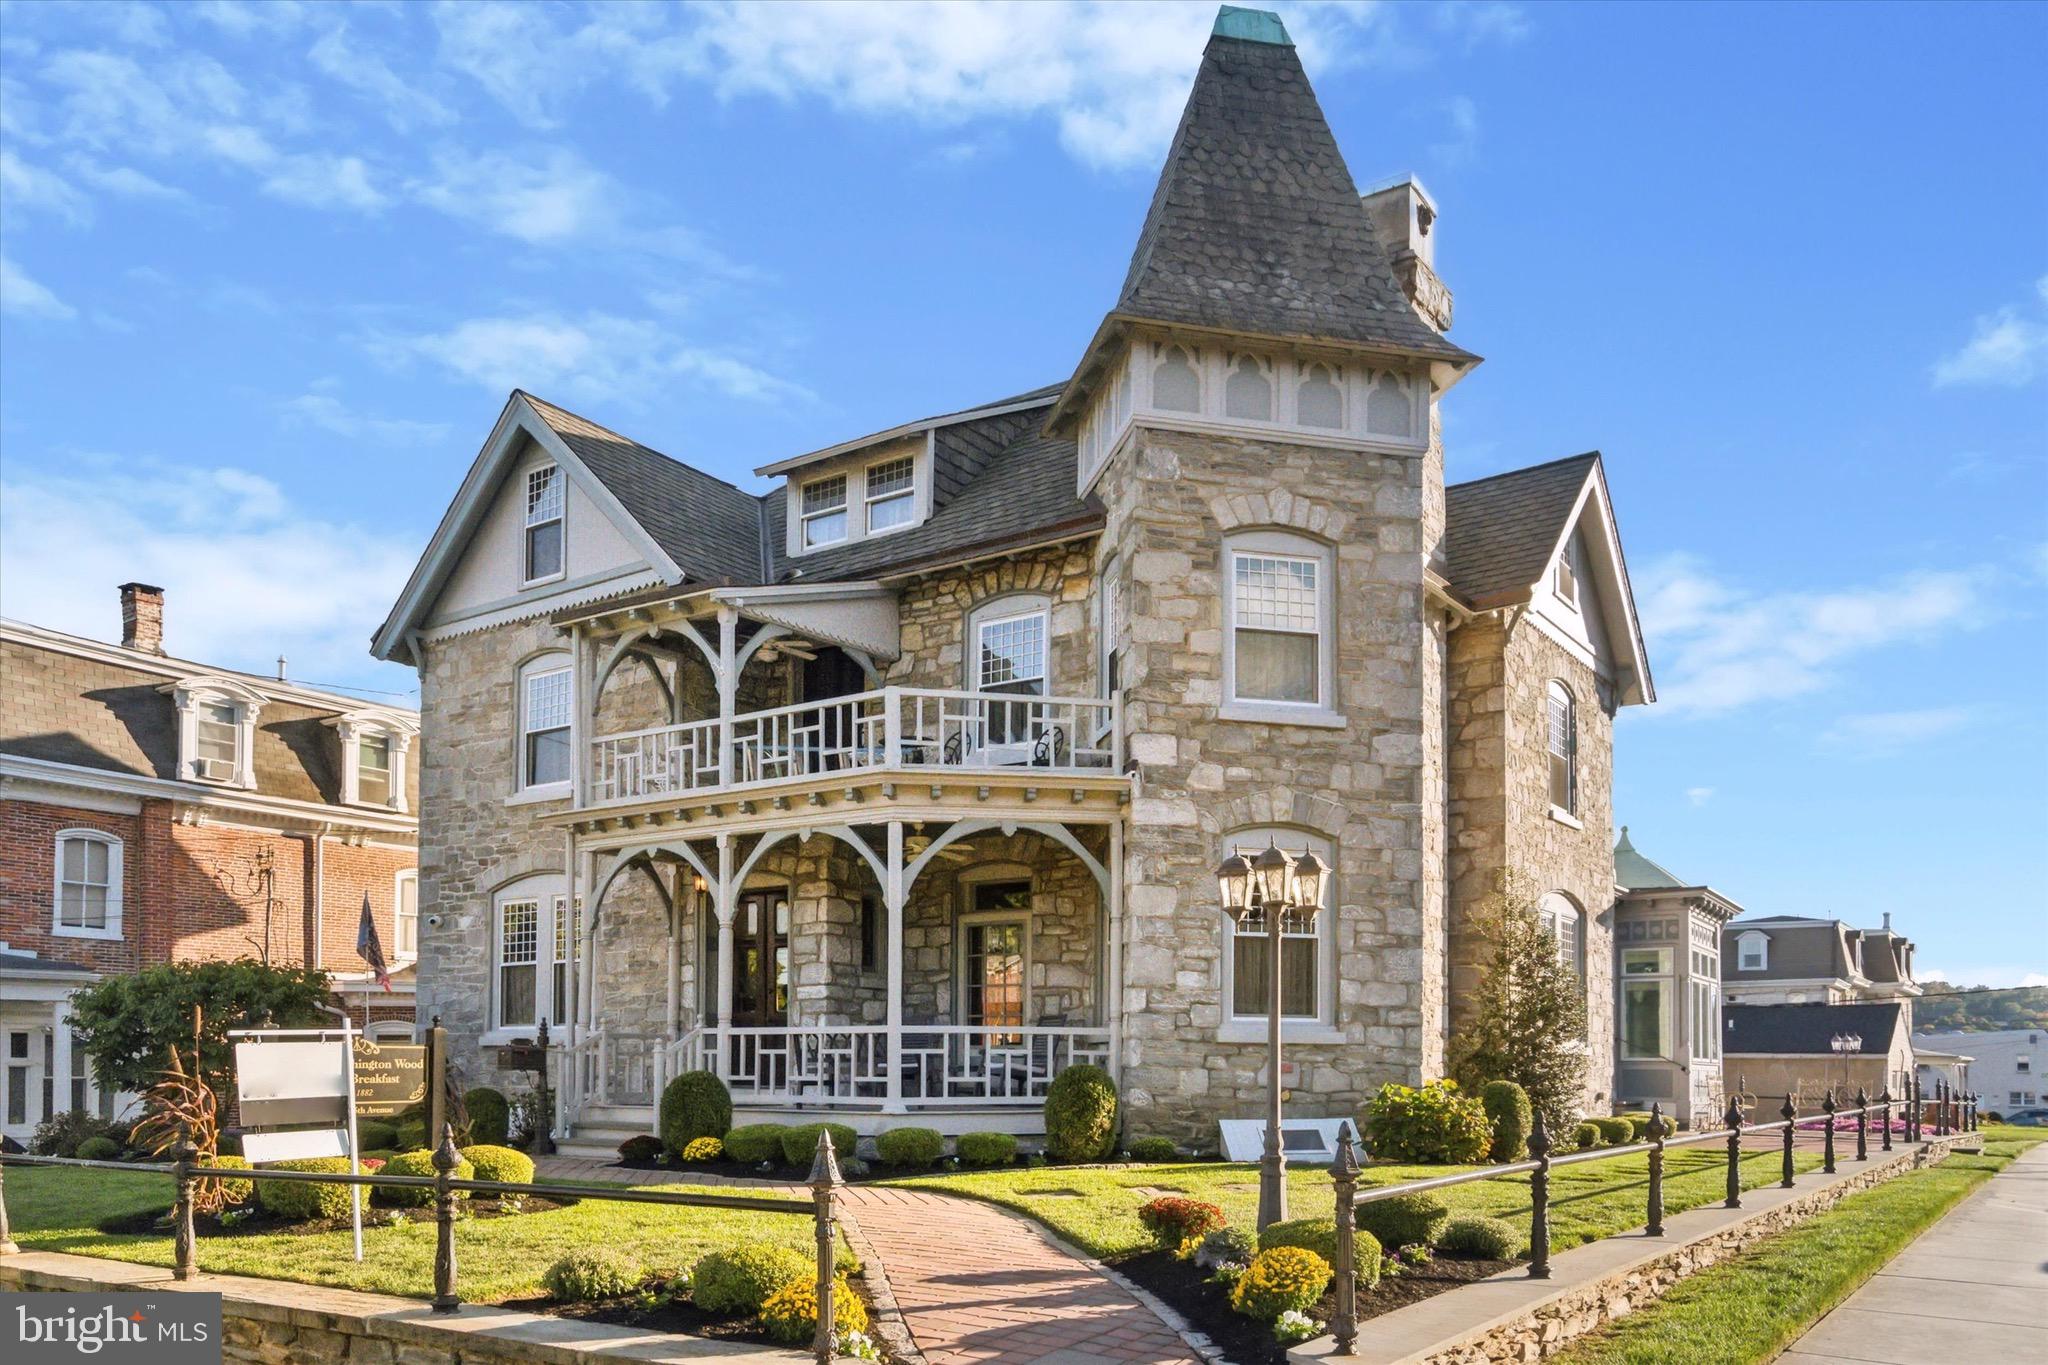
New Price! Owner financing available at a lower rate then the banks Once in a lifetime, the opportunity arises to own a property with such rich history! The building was constructed in 1882 for George Washington Wood, whose father John "Squire" Wood was the first burgess of Conshohocken, and a member of the U.S. House of Representatives from Pennsylvania's 5th congressional district from 1859 to 1861.   Built in the Queen Anne Victorian style, the original doors and woodwork are restored and preserved in original condition. The high quality building materials of yesteryear remain, including the Chestnut Hill Stone facade, and slate roofing on the original turret.  In 2019, the 6,100 Square Foot property underwent a 3 year extensive renovation, and proudly opened as the George Washington Wood Bed & Breakfast.  This stunning property features 6 unique guest suites, each with their own bathroom.  The first floor welcomes you with a grande entrance, and includes a living room with fireplace, dining room, kitchen with butler pantry, and a large office/reception area.  Adjacent to the dining room is a lovely porch with beautiful natural light, a feature that many guests returned to enjoy. Ascend the staircase to the second floor where you will find 4 private guest suites with en-suite bathrooms. The third floor has 2 more guest suites, one of them having an extra sitting room as well.  Attention to detail abounds, especially with each unique bathroom that manages to marry modern convenience with rich finishes that pay homage to the property’s history. Out back, there are 6 private parking spaces for guests.  All of the electrical, plumbing, and HVAC was replaced during the renovation.   The George Washington Wood Bed & Breakfast is located at the corner of Hallowell St. and 5th Ave.,  across from Mary H. Wood Park. A perfect central location in downtown Conshohocken, just a few blocks to many local restaurants, cafes, and shops.  Conshohocken is also known for it’s many parades and festivals throughout the year that brings the community together.  This property is so charming, it was even featured in QVC’s holiday film, Holly & The Hot Chocolate.  Use this property to operate another exceptional turn-key B&B, or easily return it to a single family residence. You must see this property in person to truly appreciate the love that was put into restoring and preserving its prestigious history.
#PAMC2119922

CONSHOHOCKEN

201 E 5TH AVENUE

None Beds

None Baths

6,100 Sq.Ft.

$1,990,000

MLS#: PAMC2119922
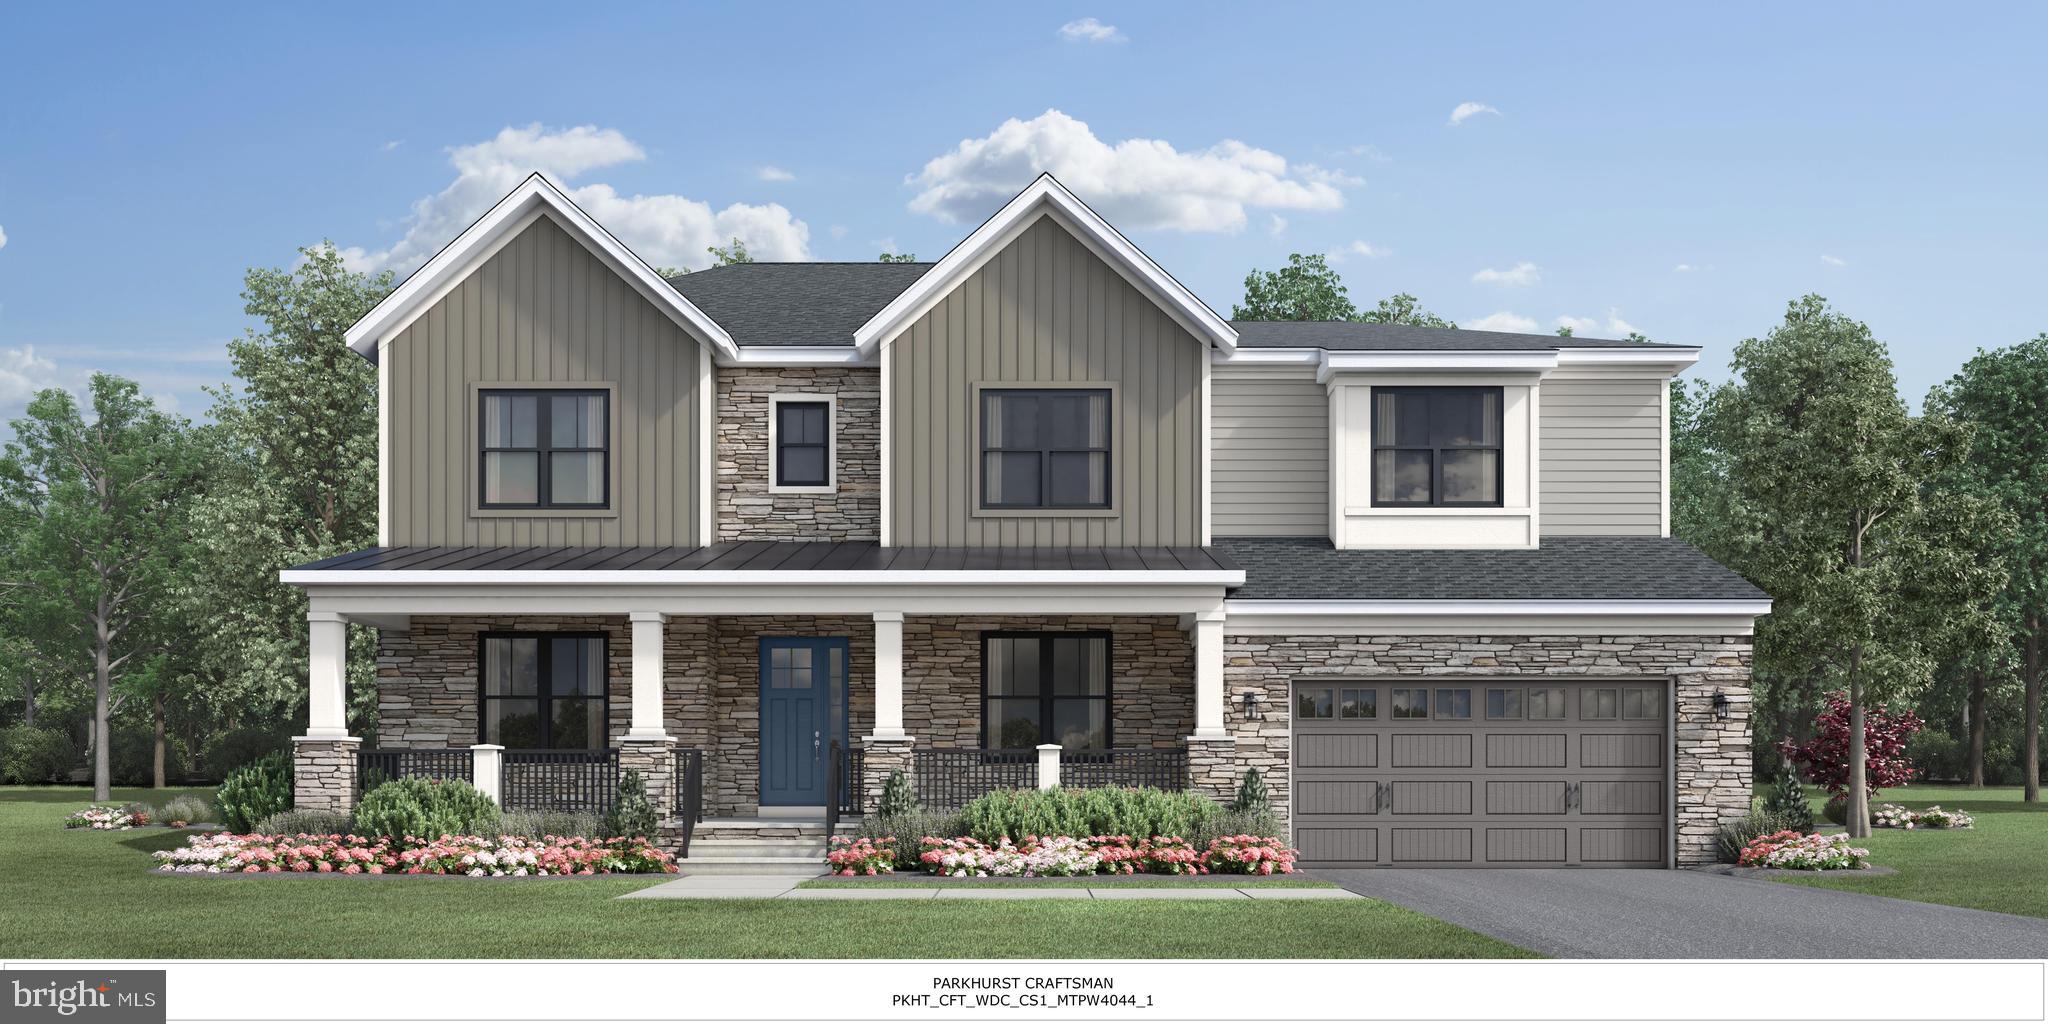
Toll Brothers New Construction, Parkhurst 5 bedrooms (including main level bedroom suite W/shower bathroom), 5 ½ bathrooms has 5,800 finishes sq. ft., W/4 car-garage! This expanded homesite is on nearly an acre is backing to tree save/conservation area. Move in Summer 2024, still time to select your own designer interior finishes and make it your own. A Large, covered flagstone porch says welcome home. This open floor plan has an amazing kitchen and 2 story great room and a 12’ stacking door leads to a finished outdoor living space with a screen and fireplace- perfect for entertaining.  There are oak stairs throughout, the primary bedroom has 2 large walk- in closets leading to a spa bathroom. Walkout basement has, windows and rough in plumbing, for future bathroom and wet bar. Convenient to commuter routes in Ellicott City, restaurants and shopping and is part of the coveted Centennial School District.
#MDHW2033534

ELLICOTT CITY

10504 PUDDING LANE

5 Beds

5 Baths

5,827 Sq.Ft.

$1,989,995

MLS#: MDHW2033534
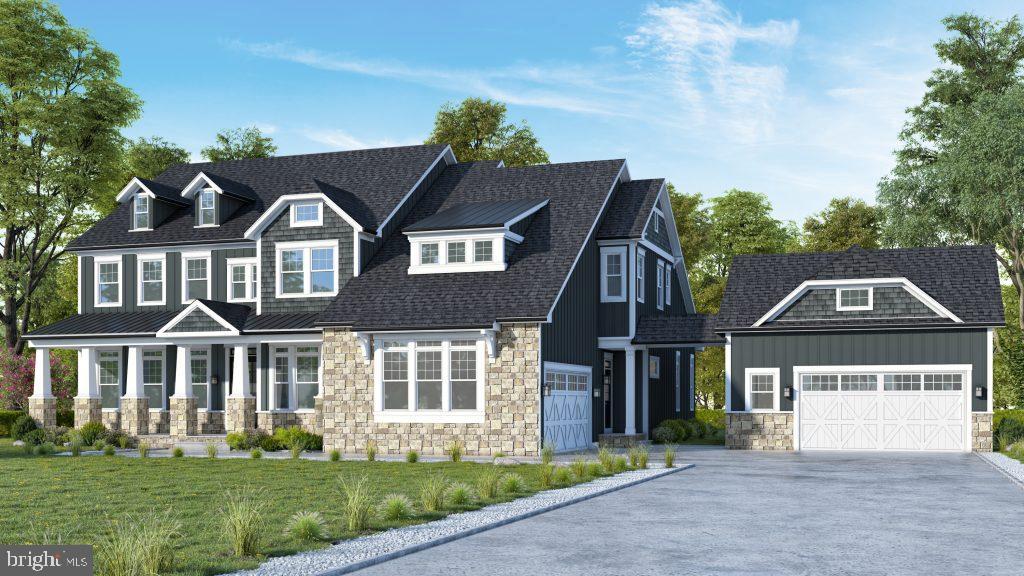
Home is in permitting. Spring 2026 settlement.
#MDMC2193174

DICKERSON

21401 BIG WOODS ROAD

6 Beds

6 Baths

7,103 Sq.Ft.

$1,989,235

MLS#: MDMC2193174

A Kenwood treasure not to be missed. Storybook charm meets timeless elegance in rare Williamsburg Cape Colonial. The rosebush studded circular drive, arbor with climbing hydrangea, and window boxes & stone planters compliment the alluring front sitting porch. Recently expanded/renovated from top-to-bottom, this dazzling home occupies 1/3 acre lot on cherry tree lined street. Airy interior boasts exceptional architectural detailing, graceful archways, and delightful ceiling geometry. Main level highlights include breathtaking 2-story foyer, spacious sunfilled living room, gorgeous dream kitchen w/cheerful breakfast room + versatile home office. Upper level boasts romantic owner's suite, a wonderful loft area w/ windows seats + barn door, 3 additional bedrooms + 2 additional baths. Walk-out lower level features bright family room w/fireplace and French door access to rear + a separate suite w/private entrance. Outside offerings include large deck w/commanding views of vibrant rear grounds & gardens, covered patio for outside entertaining, an attached storage shed, and front loading 2-car garage. Fabulous location just steps to Whole Foods, the upcoming new Westwood Center, the Capital Crescent Trail, and downtown Bethesda.
#MDMC667128

CHEVY CHASE

5804 HIGHLAND DRIVE

5 Beds

4 Baths

4,700 Sq.Ft.

$1,989,000

MLS#: MDMC667128
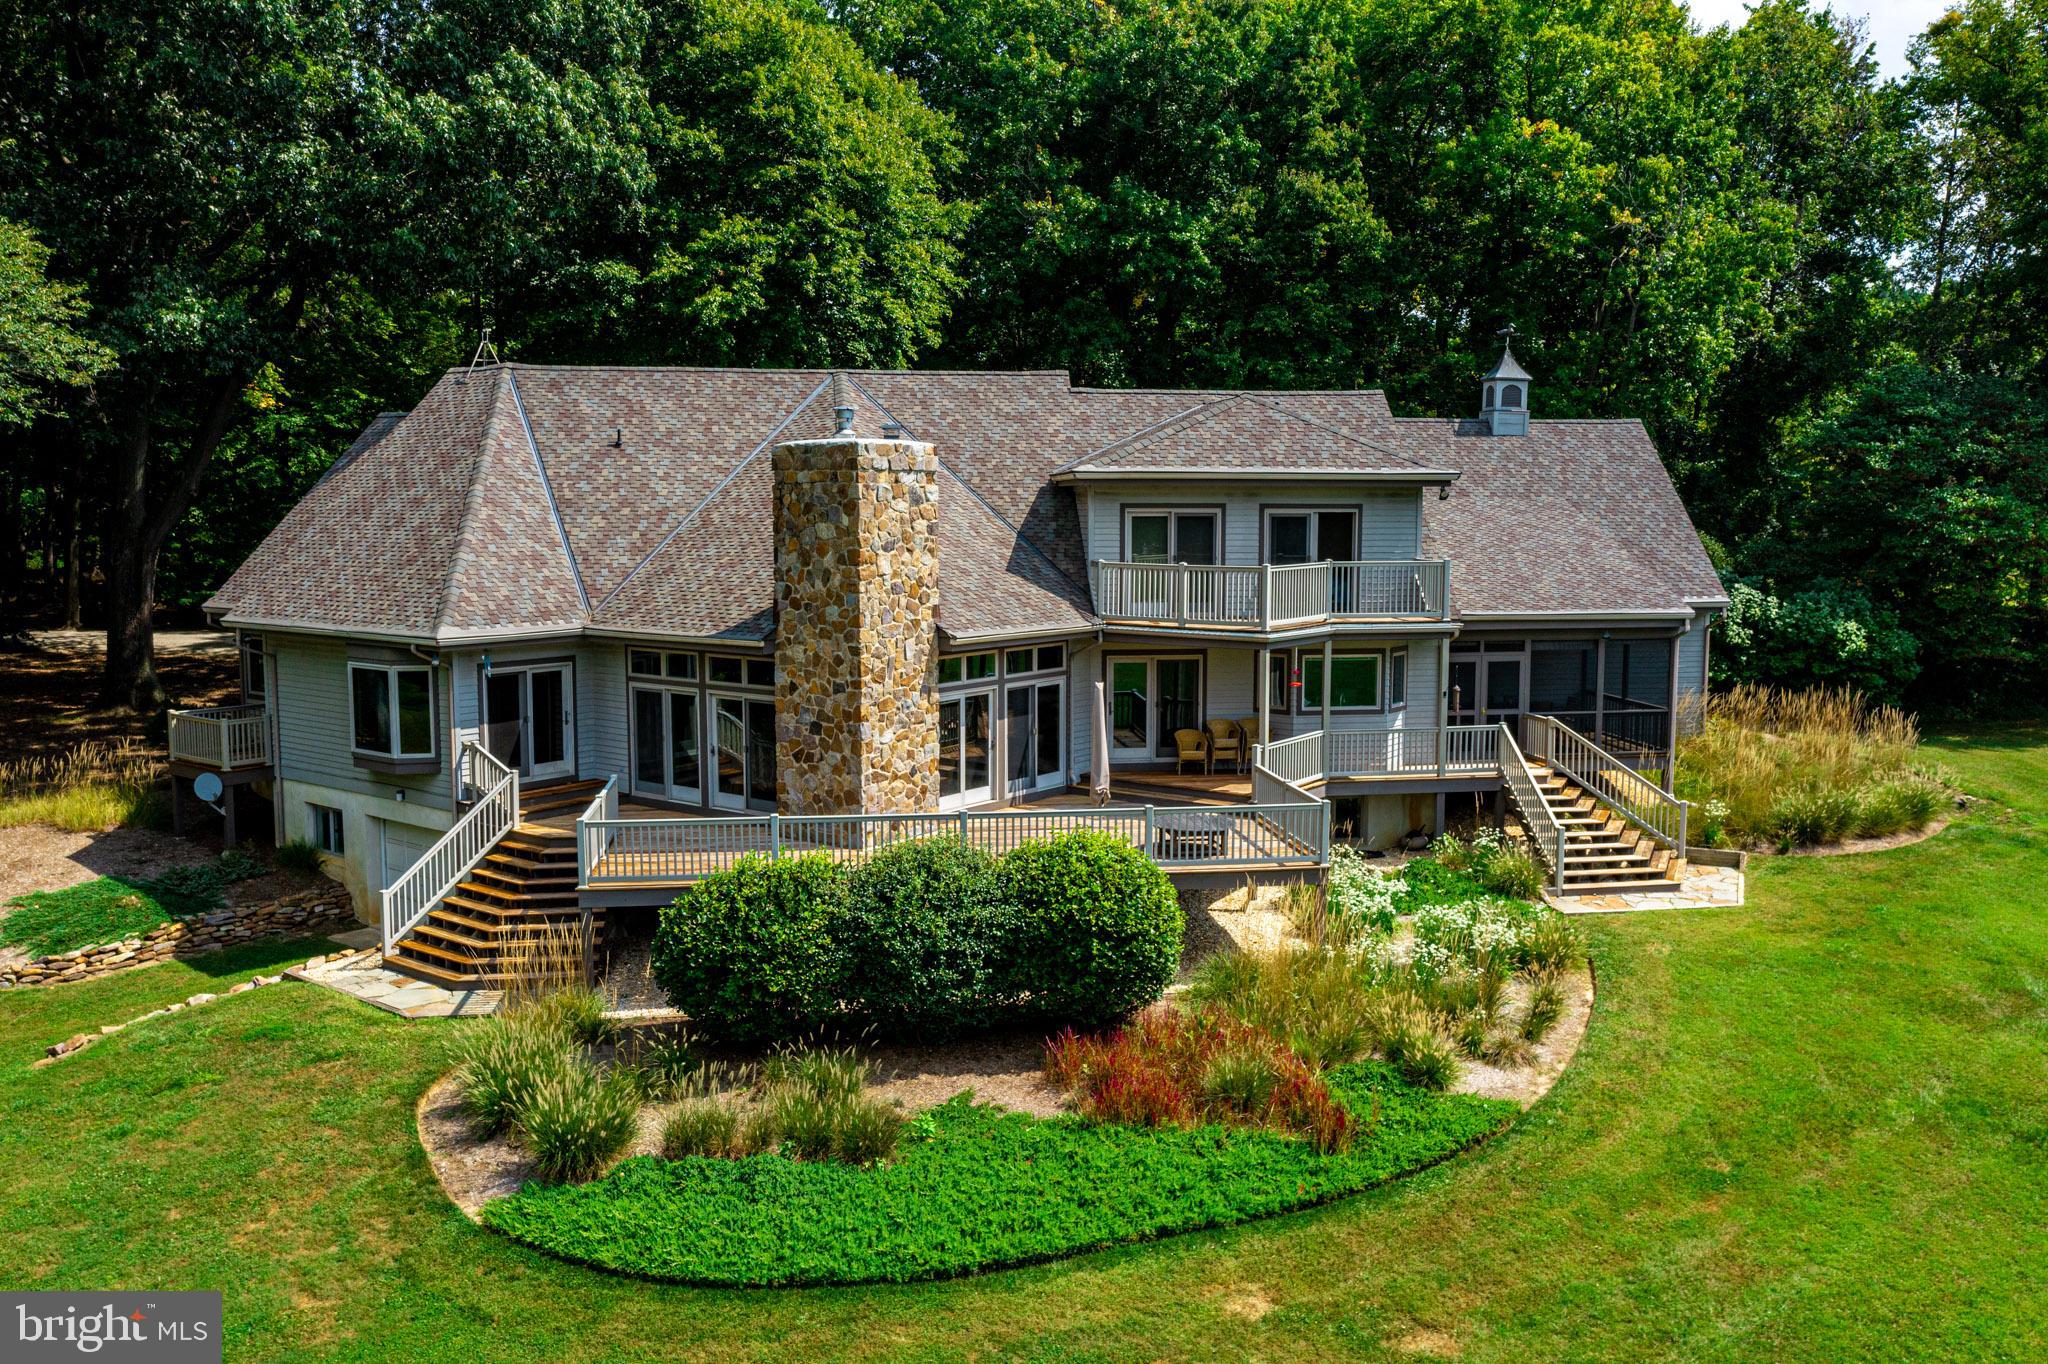
Custom  built house on the East Fork of Langford Creek set on 8+ acres with a private dock. This is the first time the house has been for sale; original owners. It was built by Patrick Jones and designed by architects Dunning & Dunning  from Swathmore, PA. Beautiful sunsets. & SW breezes.  It captures the lay out of the property and celebrates the water from every window. There is deep water (4.5 MLW, buyer to verify).  7-ton boat lift. Sunken living room with vaulted ceiling. White Oak floors through much of the house.  Designed for outdoor living. There is a deck, screened in porch, covered front porch. 2 car garage off  the kitchen. Storage area above the garage with separate outside access.  Huge basement, partially finished. Plenty of room for guests, a workshop, and a garage door for all the toys. Shown by appointment only. No drive by's please.   High speed internet.
#MDKE2003096

CHESTERTOWN

23829 E FORK DRIVE

3 Beds

4 Baths

3,342 Sq.Ft.

$1,989,000

MLS#: MDKE2003096
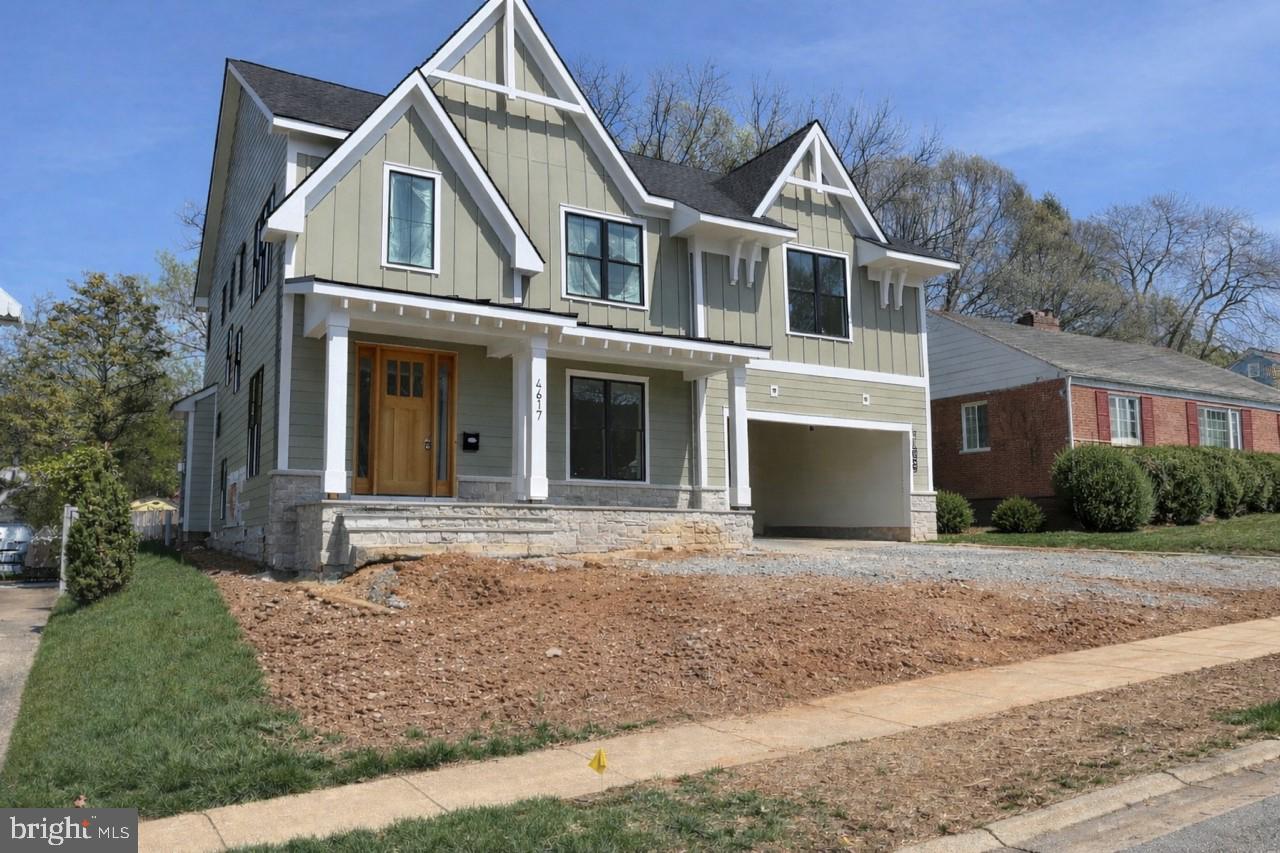
99% Completed!! Welcome to 4617 Saul Road – thoughtfully designed and constructed by the award-winning Wormald Companies. This stunning home offers over 5,000 square feet of beautifully finished living space with 5 bedrooms and 4.5 bathrooms, blending timeless elegance with modern comfort.
The main level showcases wide-plank hardwood flooring, a formal dining room that opens to the entrance gallery, and a light-filled Great Room with a gas fireplace and custom mantel. The gourmet kitchen features an expansive quartz-topped island, Bosch stainless steel appliances, soft-close cabinetry and drawers, a beverage center with a built-in refrigerator, and a sunlit breakfast area. A private home office, powder room, mudroom, and Trex deck complete this level.
Upstairs, the grand primary suite features a tray ceiling, two spacious walk-in closets, and a luxurious spa bath with a freestanding soaking tub, oversized glass-enclosed shower with seat, and dual vanities. Three additional bedrooms each offer their own walk-in closet, accompanied by two full baths, a family/study area, and a laundry room with cabinetry and sink.
The lower level is perfect for relaxation and entertainment, including a large recreation room with bar, fitness room, fifth bedroom, full bath, and ample storage.
Additional highlights include a flagstone lead walk and front porch, designer-selected lighting, extensive recessed lighting, and 9-foot ceilings on both the main and upper levels. A two-car garage provides convenience and functionality.
Ideally located within walking distance to schools and parks, and convenient to shopping, major commuter routes, and Metro access. Part of the desirable Parkwood subdivision and the Walter Johnson High School district. May/June 2026 completion.
#MDMC2202970

KENSINGTON

4617 SAUL ROAD

5 Beds

4 Baths

5,030 Sq.Ft.

$1,989,000

MLS#: MDMC2202970
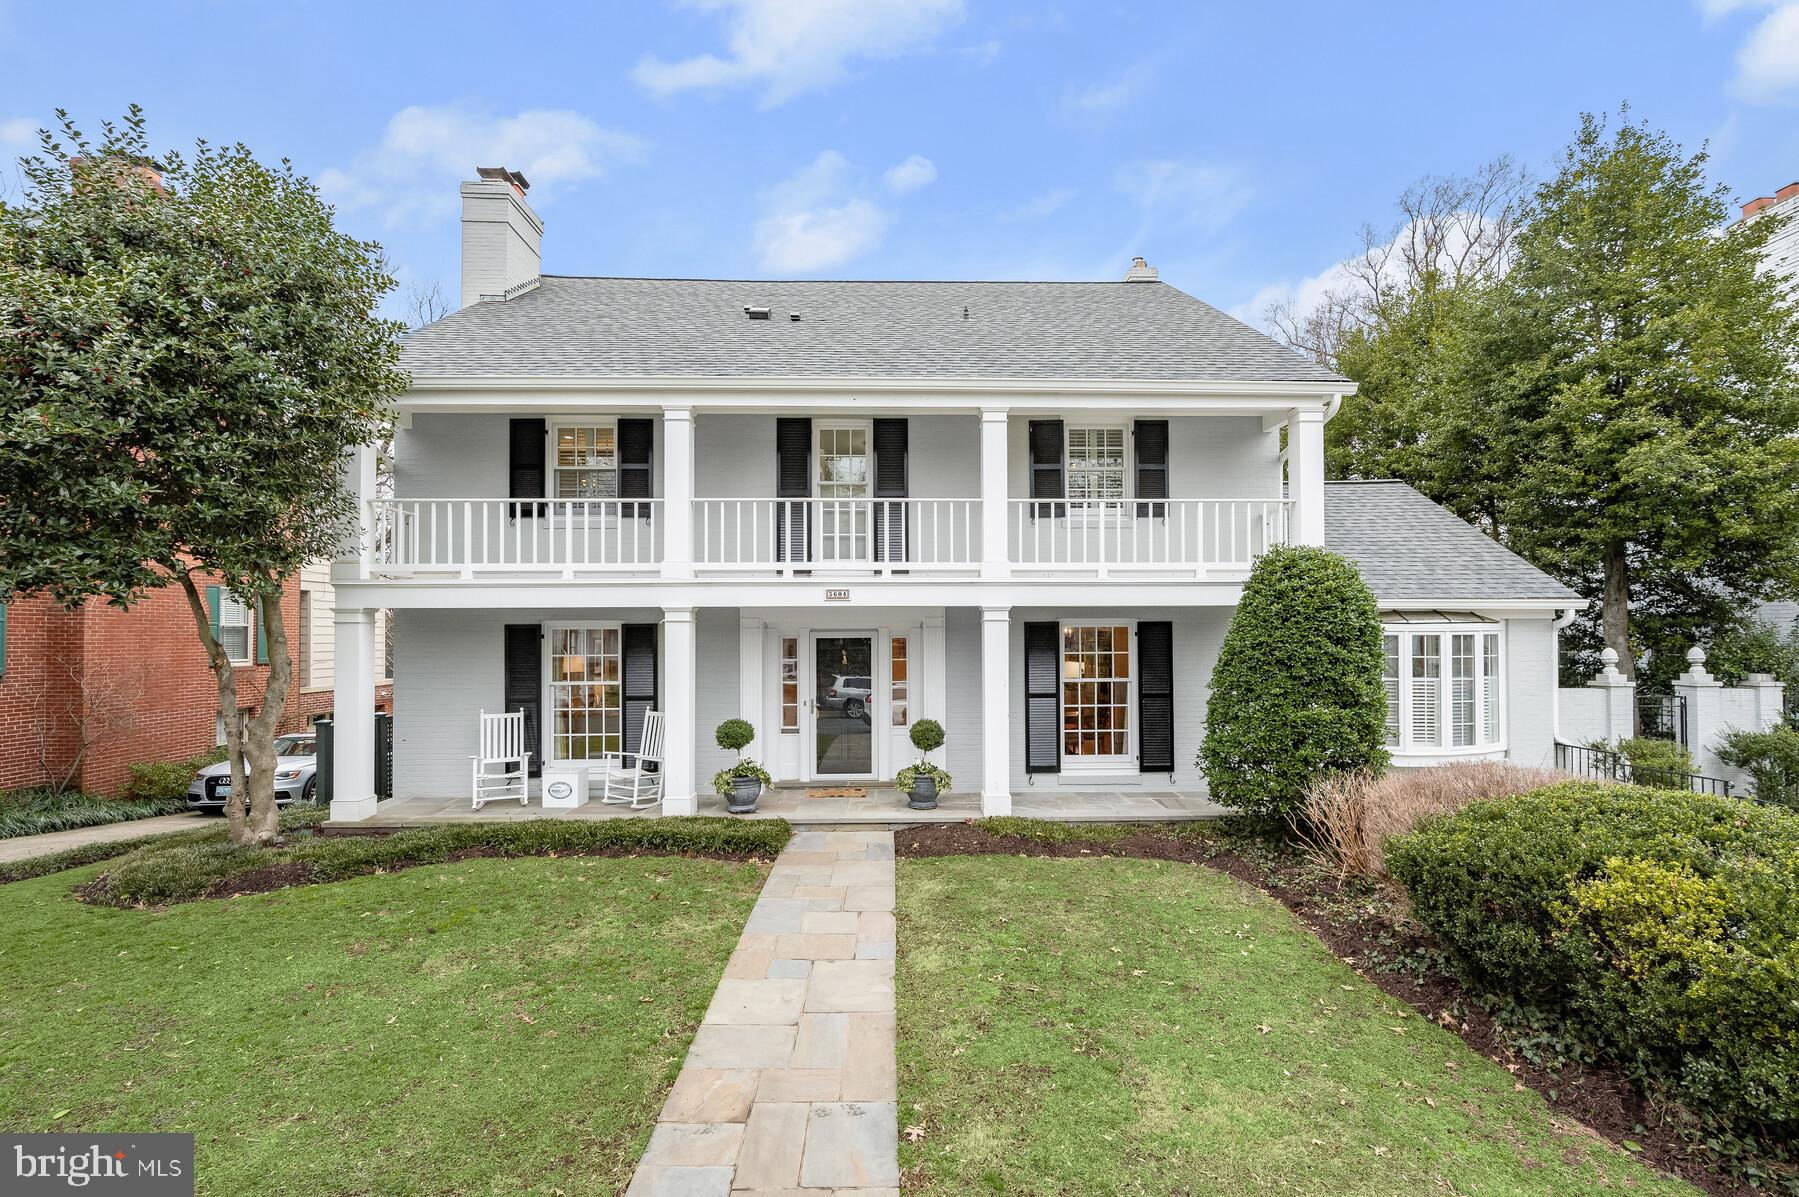
Heads up, people! There will be precious few opportunities like this all year. This stately colonial has been updated and customized to have the gourmet kitchen open to an expansive living area and the upstairs has been reconfigured to have today's Primary Suite with a luxurious bath, closet and laundry room. The main level sunroom invites you to relax with a book and a cup of coffee, and/or enjoy a terrific office space that is bound to encourage productivity! 
There is a fully finished "English Basement" lower level with a great family room, kitchenette and a real bedroom and full bath. A choice of three rear exits lead to a sunny, private,  ornamentally fenced rear garden centered around an inground, heated pool with newer pump and heater - living the good life! 
Things to note: New Roof and Water Heater (2023); New high end Refrigerator (2021); Upgraded high efficiency replacement windows and doors; 2 Zone HVAC; Standing room Attic for possible expansion; ample Storage room and Closets; Recessed lighting throughout and more!
All of this is situated on one of the most desirable streets in the neighborhood and within easy walking distance to the soon to be fantastic Westbard Square! The Capital Crescent trail is nearby and it is an easy commute into DC. Walt Whitman High School cluster.  Boom!
#MDMC2118368

BETHESDA

5604 ALBIA ROAD

4 Beds

3 Baths

3,344 Sq.Ft.

$1,989,000

MLS#: MDMC2118368
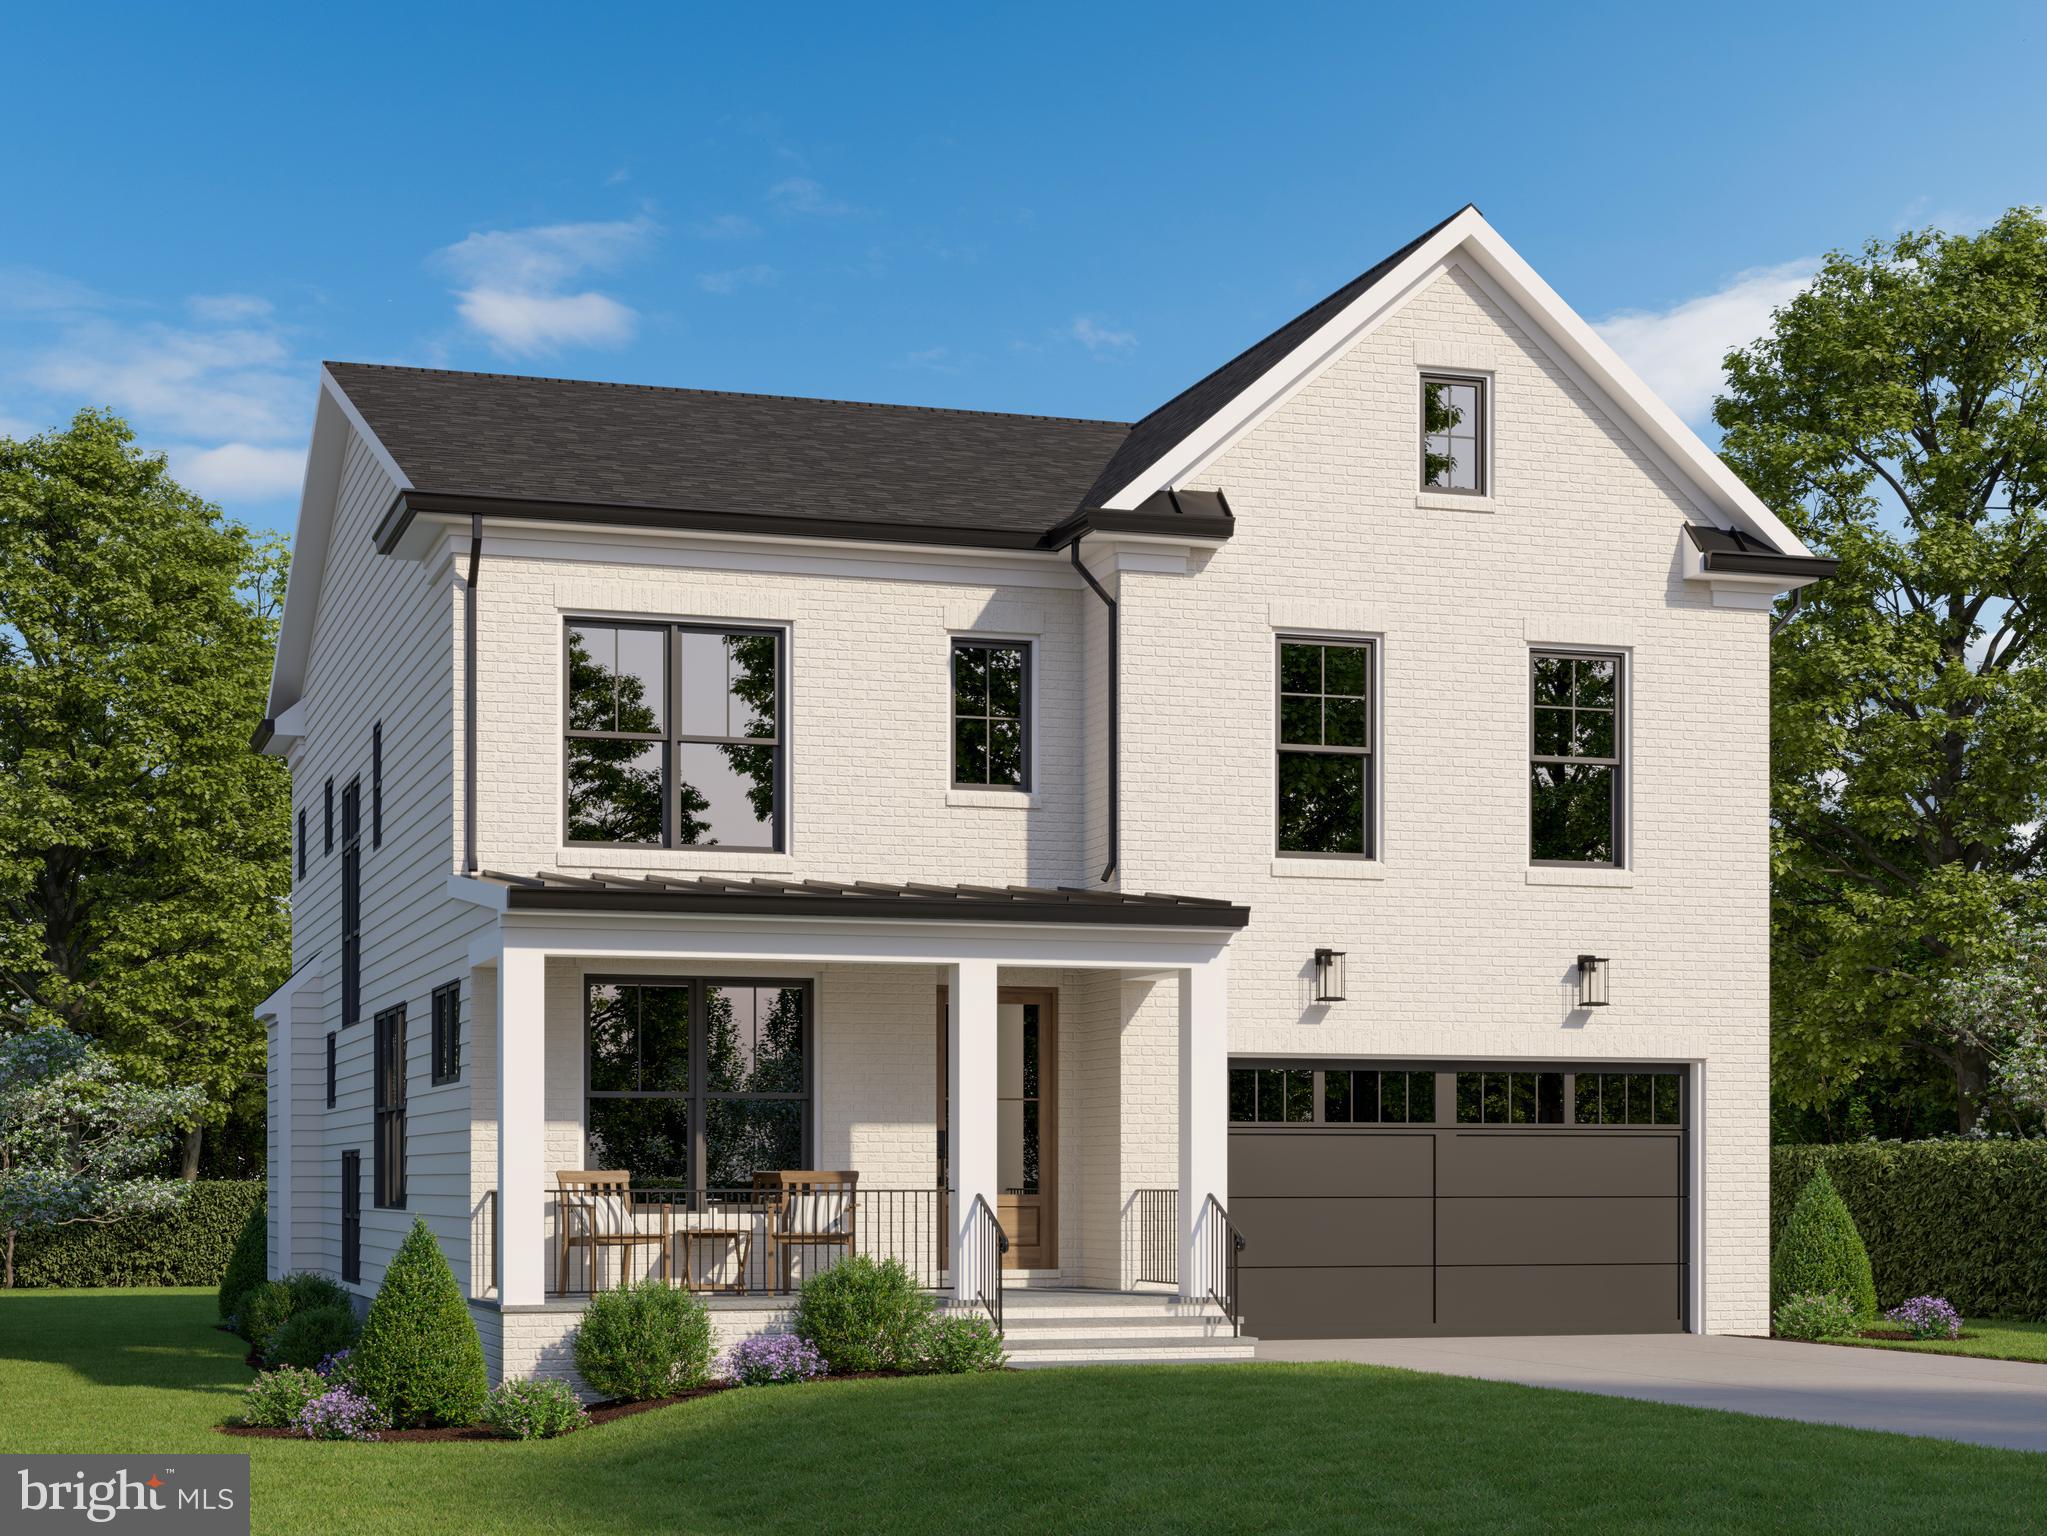
Under Construction, a rare opportunity to own a brand new custom home on one of the most quietly coveted blocks in the Parkwood neighborhood — where Kensington charm meets Chevy Chase View sophistication. Designed by award-winning architect Claude C. Lapp and masterfully crafted by the Wormald Companies, whose legacy of building exceptional homes spans more than six decades, 4505 Clearbrook Lane is a study in transitional elegance, thoughtful design, and enduring quality. With approximately 4,527 finished square feet across three levels, five bedrooms, four full baths, and a powder room, this home lives as beautifully as it looks. <br>
The painted brick and James Hardie fiber cement exterior, framed by dark bronze windows, a grand mahogany front door, and a welcoming covered flagstone porch, makes an immediate and lasting impression. Step inside to find nine-foot ceilings, rich oak hardwood floors, coffered ceilings in the great room, foyer, and dining room, and the kind of millwork detail — Adams casing, oversized base trim, crown molding, and shaker wainscoting — that sets a Wormald home apart from anything else at the price point. The 18x18 great room flows seamlessly to the kitchen and breakfast area, anchored by a propane fireplace with a painted wood and slate surround, built-ins on either side, and a wall of high windows that floods the space with natural light. A formal dining room and private home office complete the main level. <br>
The gourmet kitchen is a true entertainer's showpiece. A dramatic quartz-topped island with stained accent cabinetry and pendant lighting anchors the space, surrounded by painted soft-close cabinetry to the ceiling with gold hardware, tile backsplash, and a full Bosch stainless suite — 36" induction range with chimney hood, built-in convection oven and microwave, cabinet-depth refrigerator, and quiet dishwasher. A large walk-in pantry and dedicated beverage area with under-counter fridge complete the picture, opening to a sunny breakfast area and rear Trex deck — ideal for morning coffee or evening entertaining. <br>
The grand owner's suite spans a full 18x18 with a coffered tray ceiling, two walk-in closets, and a spa-caliber bath designed for daily indulgence — freestanding soaking tub, oversized glass-enclosed shower with built-in seat, dual quartz-top vanities, private water closet, and striking black and gold hardware throughout. Three additional bedrooms — each with walk-in closets — are served by a Jack-and-Jill bath and a private en-suite, with a dedicated second-floor laundry room rounding out the level. <br>
The fully finished lower level delivers a sprawling recreation room, separate game area, wet bar with under-counter refrigerator, a flex room ideal for a home gym or second office, a fifth bedroom, and a full bath — versatile below-grade space that rarely comes standard. The two-car garage connects to a beautifully appointed mudroom with built-in cubbies, a bench, walk-in closet, pantry, and ceramic tile floor. All-electric construction with dual 16-SEER zoned heat pumps, 6" insulated exterior walls, 70-gallon high-efficiency water heater, Low-E double-pane windows, and blower-door confirmed air-sealing delivers lasting comfort and efficiency year-round. <br>
Moments to the Town of Kensington, Cedarbrook Swim Club, Rock Creek Park trails, downtown Bethesda, and multiple Metro stations — all currently within the bounds for  Walter Johnson School (Kensington Parkwood Elementary, North bethesda Middle). This is new construction without compromise — a home designed with intention, built with craft, and finished with the details that make all the difference.<br>

**Note - the main image is an AI rendering of the finished product, while all finished internal images are of similar recent projects by Wormald Homes (to serve as an example of completed finishes - actual home will vary).**
#MDMC2230092

KENSINGTON

4505 CLEARBROOK LANE

5 Beds

4 Baths

4,527 Sq.Ft.

$1,989,000

MLS#: MDMC2230092

New on site 1 day ago
Currently under construction, 9904 Edward Avenue presents an exceptional opportunity to own a thoughtfully designed new home by BeaconCrest Homes, offering a seamless blend of modern functionality, timeless architecture, and sophisticated living in a desirable Bethesda location. Designed with both everyday comfort and entertaining in mind, the main level features a well-balanced open layout anchored by a spacious family room with a coffered ceiling, fireplace, and built-ins, flowing effortlessly into the kitchen and dining area. A generous center island and walk-in pantry enhance the kitchen's functionality, while a separate study provides a dedicated work-from-home space. A convenient mudroom, powder room, and attached one-car garage add to the home's thoughtful design. Just beyond the main living areas, a covered rear deck extends the living space outdoors, creating an inviting setting for relaxing and entertaining.

Upstairs, the second level offers four well-appointed bedrooms, including a spacious primary suite featuring elegant ceiling beam detailing, a walk-in closet, and a spa-inspired bathroom with dual vanities, a freestanding soaking tub, and a separate shower. Three additional bedrooms are thoughtfully arranged with access to two additional full bathrooms, while a centrally located laundry room adds everyday convenience.

The finished lower level provides exceptional versatility, featuring an expansive recreation room with a wet bar, ideal for entertaining, movie nights, or casual gatherings. A separate gym offers dedicated space for fitness or wellness, while an additional full bathroom, walk-in closet, and storage areas enhance the functionality of this level.

Set on an approximately 5,003-square-foot lot, this beautifully designed residence offers an ideal combination of comfortable indoor living, flexible spaces, and inviting outdoor areas. With thoughtful architectural details, quality craftsmanship, and a functional layout designed for modern lifestyles, 9904 Edward Avenue presents an exciting opportunity to enjoy new construction living in Bethesda. Home is currently under construction. Inquire for additional details, construction timelines, and available customization opportunities.
#MDMC2262740

BETHESDA

9904 EDWARD AVENUE

5 Beds

5 Baths

3,956 Sq.Ft.

$1,989,000

MLS#: MDMC2262740
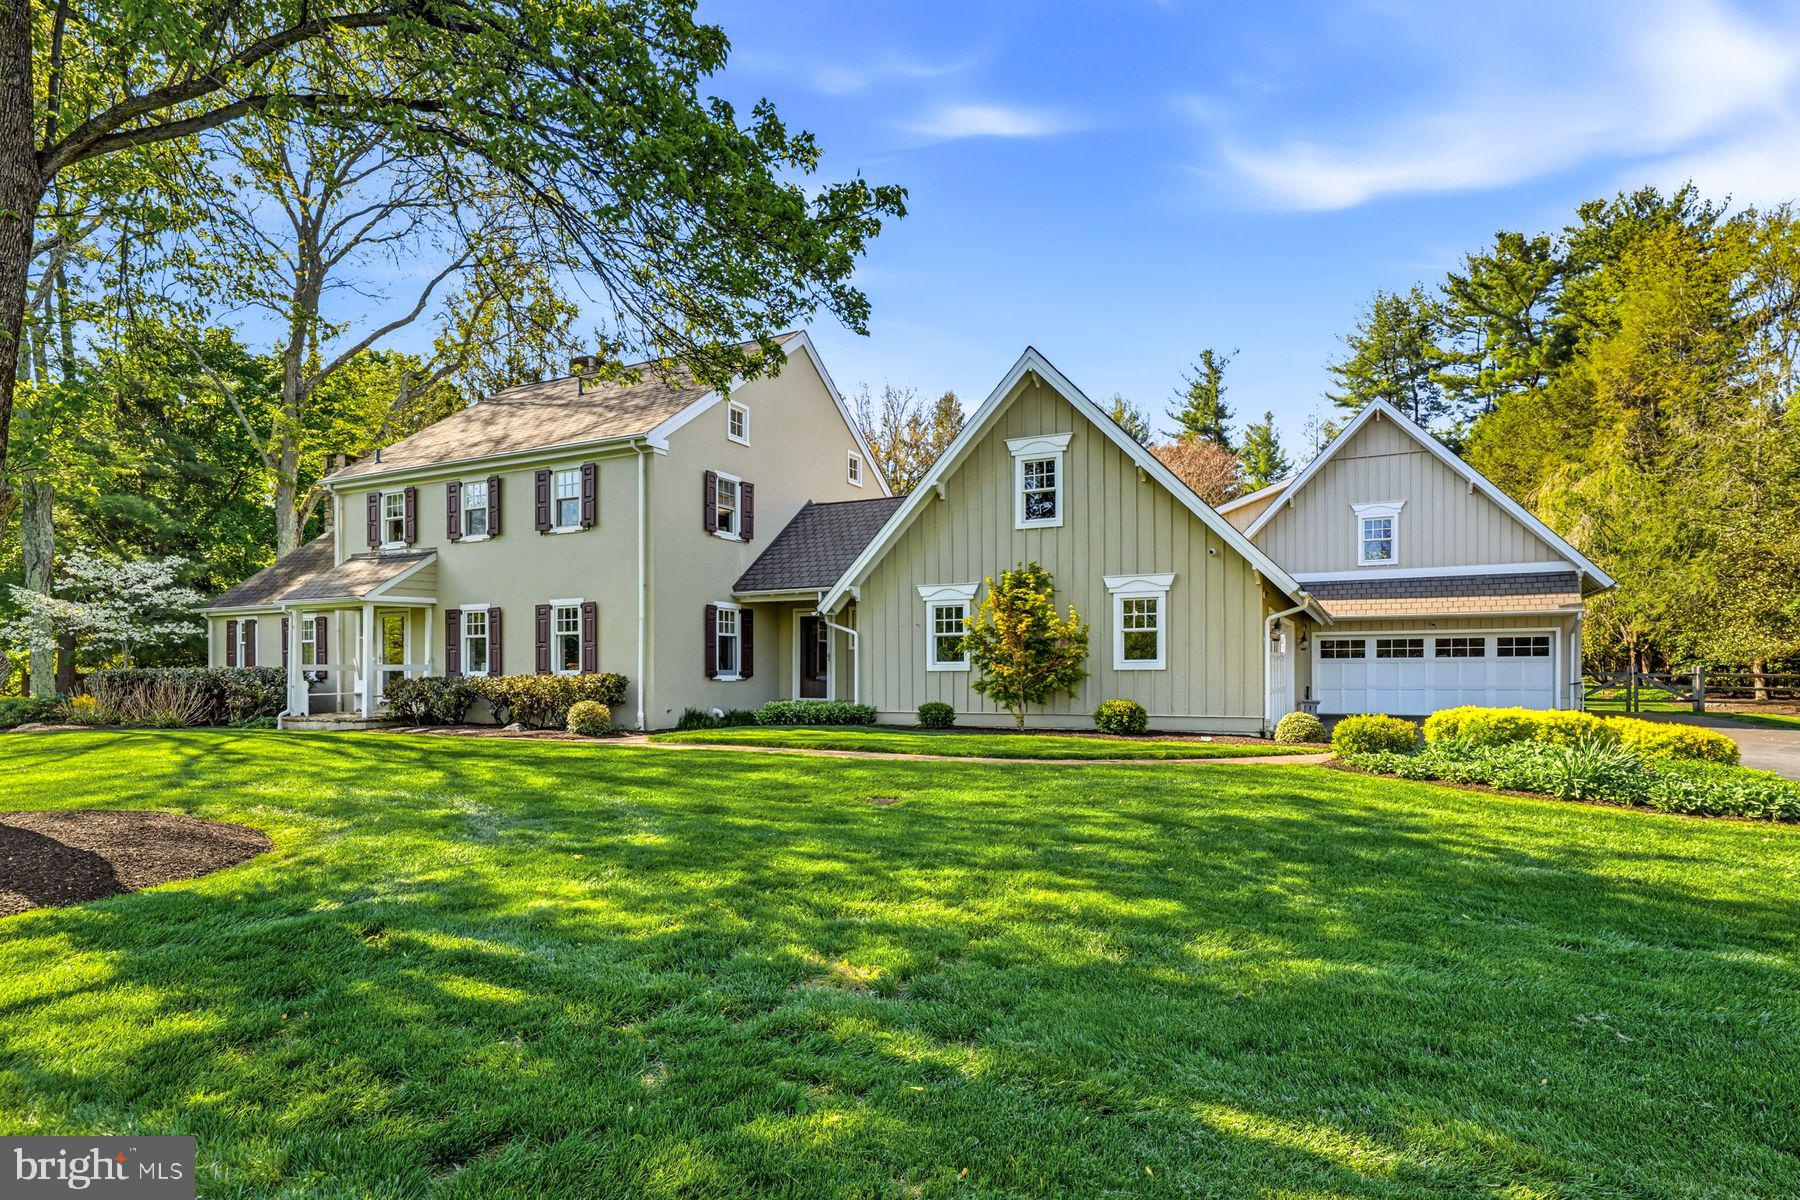
Welcome to this exceptionally well designed, sun-filled residence, set on a breathtaking, flat 2 acre lot in the heart of Tredyffrin. This is the beautifully renovated and timelessly updated home that you've been waiting for featuring gracious  living and dining rooms with site finished oak floors and large windows, a fabulous gourmet kitchen and open breakfast room area with dramatic stone fireplace, reclaimed beams, custom cabinetry, 6-burner Wolf range, SubZero refrigerator/ freezer, large eat-in island and views of the expansive rear grounds, adjacent bright family room with easy exterior access  to the private patio, lawns and gardens, large mudroom with plentiful custom storage leading out to 2 oversized 2-car garages with private office space above and a spacious first floor primary suite with endless views of the glorious grounds, luxurious marble bath with his and hers vanities, a classic soaking tub , frameless glass shower, an incredible walk-in dressing room with custom built-ins and a convenient laundry room.  The second floor offers 3 additional large bedrooms with site finished oak floors and large windows, one with an en-suite bathroom and the other two sharing an updated full bathroom. The lower level offers large, finished bonus room spaces and lots of dry storage. Move right in and enjoy close proximity to renowned TE and private schools, endless clubs and recreational facilities, all forms of transportation including an Amtrak station, world class shopping, restaurants and entertainment and Philadelphia International Airport. This won't last long!!
#PACT2124218

BERWYN

1295 ARGYLE ROAD

4 Beds

3 Baths

5,195 Sq.Ft.

$1,989,000

MLS#: PACT2124218

1 ... 577 578 579 580 581 ... 666
* Listings identified with the FMLS IDX logo come from FMLS and are held by brokerage firms other than the owner of this website. The listing brokerage is identified in any listing details. Information is deemed reliable but is not guaranteed. If you believe any FMLS listing contains material that infringes your copyrighted work please review our DMCA policy and learn how to submit a takedown request. © 2024. First Multiple Listing Service, Inc.

Send a message

Message successfully sent.

Your message

What is 3 + 4 ?

Reason for contacting?

I agree to receive email communication and understand I can unsubscribe at any time.

I agree to be contacted by Charis Realty Group - Christine Issler, Broker via call, email, and text for real estate services. To opt out, you can reply 'stop' at any time or reply 'help' for assistance. You can also click the unsubscribe link in the emails. Message and data rates may apply. Message frequency may vary. Privacy Policy

Sign Out

Virtual Assistant

Would you like to take the next step with this property? We can help you schedule a showing or virtual tour, or send you more details.

Yes, I would like more information.

Thank You for Your Reply, One of Our Agents will contact you as soon as possible

No, maybe later.

Thank you, you can always contact me via email, phone number or through the contact form.

Realhub AI

Lucy - Your AI-Powered Realtor

Update Your Temporary Password

Personalize your search

Enter your email and we'll notify you immediately when new listings match what you're looking for.

or enter email address

Already have an account ? Login here

Continue your home search

I agree to receive communications and understand I can unsubscribe at any time.

I agree to be contacted by Charis Realty Group - Christine Issler, Broker via call, email, and text for real estate services. To opt out, you can reply 'stop' at any time or reply 'help' for assistance. You can also click the unsubscribe link in the emails. Message and data rates may apply. Message frequency may vary. Privacy Policy

Already have an account ? Login here

We use cookies

We use cookies primarily for analytics to enhance your experience. By accepting, you agree to our use of these cookies. You can manage your preferences or learn more about our cookies policy.