Properties

Browse or get in touch to schedule a walkthrough.

  • Nearby me
Price range

Popular Features

Community Features

Association

Property Features

Waterfront

View

Exterior Features

Interior Features

Style

10000 properties match your criteria

Updated 1 minute ago

E-Alert name
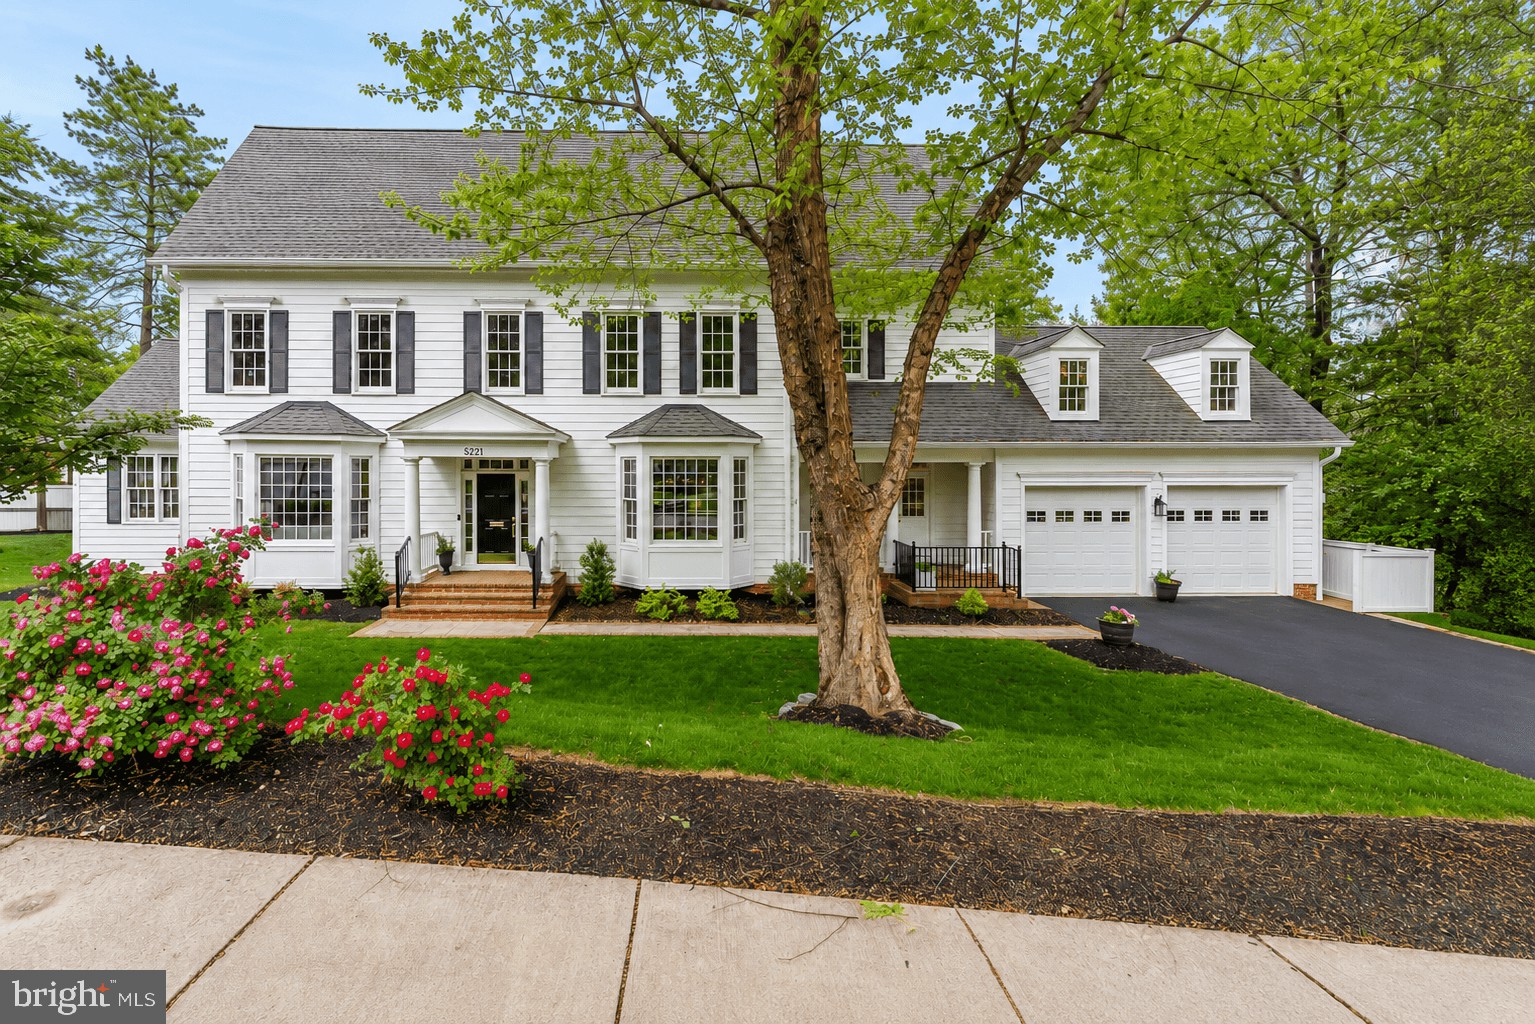
Welcome to this exceptional custom-built residence, thoughtfully designed by renowned architect Claude Lapp and constructed in 2007 by award-winning Welty Homes.

Perfectly positioned on a beautifully landscaped 0.3-acre corner lot in the heart of Bethesda, this sophisticated home offers timeless architecture, refined finishes, and an ideal floor plan for both everyday living and entertaining. A covered front porch, brick and flagstone walkway, French windows with wood mullions, and mature landscaping create striking curb appeal, while recent updates including fresh interior paint and new carpet throughout the upper and lower levels in 2026 provide a crisp, move-in ready feel.

Inside, hardwood flooring, recessed lighting, double crown molding, and French glass pocket doors enhance the elegant yet functional layout. The gourmet kitchen serves as the heart of the home, featuring abundant 42-inch white cabinetry, granite countertops, stainless steel appliances including a gas cooktop and double ovens, a center island with bar seating, and a breakfast area with built-in bench seating and plantation shutters. The kitchen opens seamlessly to the inviting family room with custom built-in bookcases, a gas fireplace with wooden mantel, and built-in surround sound system. Additional main level spaces include a sunroom with vaulted ceilings and access to the private rear deck, a formal living room with bay window, and a gracious dining room showcasing chair rail molding, bay window, and historic built-in china cabinets salvaged from the original 1919 home once located on the property. A versatile main level office or optional bedroom features original built-ins, plantation shutters, and direct access to a full bathroom. The thoughtfully designed mudroom includes a separate entrance, sink, cubby storage, cabinetry, and refrigerator rough-in with water line, while an attached two-car garage and three coat closets add convenience. A pre-wired elevator shaft servicing all three floors provides the easy capability to add an elevator in the future.

Upstairs, the spacious primary suite offers two walk-in closets and a luxurious bath with dual vanities, oversized shower, Jacuzzi tub, and private water closet. Three additional bedrooms include one with an en-suite bathroom and walk-in closet, while two others share a Jack-and-Jill bathroom with dual sink vanity. A well-equipped laundry room with cabinetry, folding counter, and hanging space is also located on the upper level. An expansive unfinished bonus room above the garage is insulated, pre-wired, and ready to become a home gym, office, or playroom.

The finished lower level provides impressive additional living space with high ceilings, a large recreation room with walkout access to the yard, a full bathroom, generous walk-in storage closets, and two oversized storage and utility rooms.

Ideally located approximately 1 block from National Institutes of Health, less than 1 mile from Walter Reed National Military Medical Center and Medical Center Metro Station, and moments from Downtown Bethesda, Wildwood Shopping Center, and the neighborhood Maplewood-Alta Vista Local Park, this exceptional home combines luxury craftsmanship, modern functionality, and an unbeatable Bethesda location!
#MDMC2232004

BETHESDA

5221 LOCUST AVENUE

5 Beds

5 Baths

5,881 Sq.Ft.

$1,895,000

MLS#: MDMC2232004
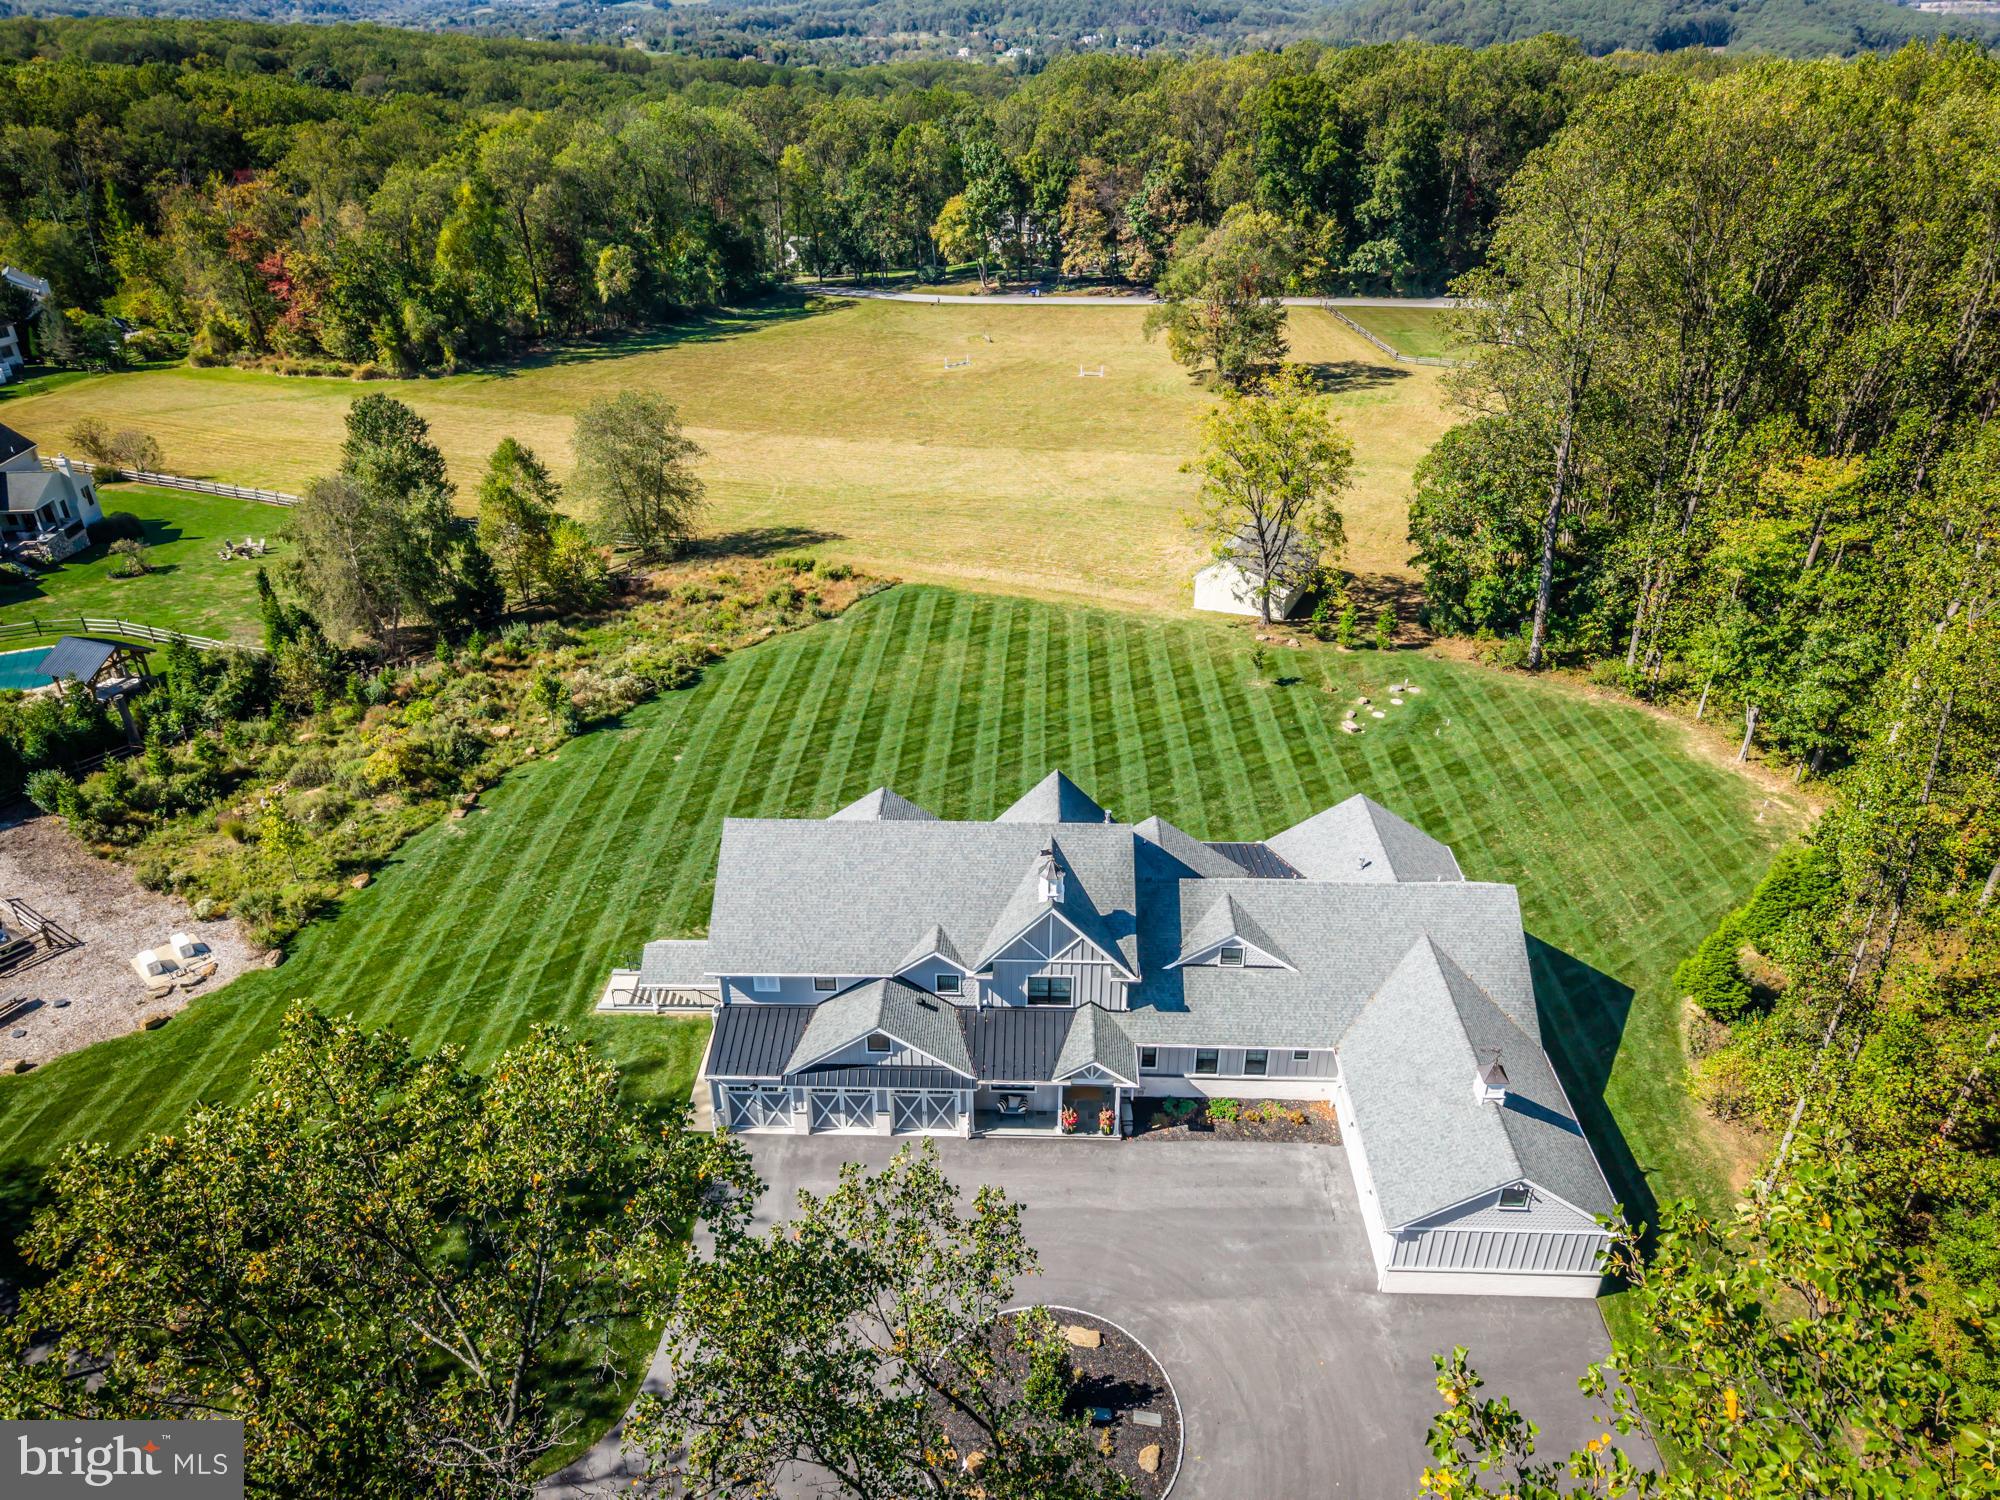
Experience the perfect blend of refined craftsmanship, high-performance construction, and modern comfort in this extraordinary Chester Springs estate, tucked away on a secluded homesite with no public road frontage, ensuring unmatched privacy and tranquility.  Set on 2.3 serene acres bordered by protected conservation land in the front and scenic pastures in the rear, this custom-built home has been thoughtfully designed to offer exceptional flexibility for extended guests, multi-generational living, or evolving lifestyle needs — all while maintaining the flow and presence of a cohesive luxury estate. At its heart, a sun-filled great room with white oak floors flows seamlessly from the gourmet kitchen into spacious living and dining areas, creating an ideal setting for gathering and entertaining. A dramatic leather-finished quartz island anchors the kitchen, complemented by a five-burner gas range with griddle, a pot filler, instant hot water, and a generous walk-in pantry. A fireplace adds warmth, while triple windows in the breakfast area frame sweeping pastoral views. This home also features two expansive primary suites — one on the main level with an accessibility-conscious bath, and a second upstairs with a luxurious bath with a walk-in shower and cast-iron soaking tub. Four additional large bedrooms, three additional full baths, three powder rooms, multiple living, working and utility spaces, dual garages with EV charging capability, and a sprawling walk-out finished lower level create a layout that adapts effortlessly to evolving family needs. Also built for longevity and performance, this home reflects outstanding structural integrity and advanced systems throughout, including 400-amp electrical service, multiple HVAC zones, whole-house generator backup, Hardie Board siding, Ubiquiti/UniFi network system, and premium materials. Covered porches and pastoral views complete this rare offering — a private estate that balances serenity and connection conveniently located within the Downingtown Area School District just minutes from Historic Yellow Springs, major routes, shopping, and everyday amenities. A truly exceptional opportunity in one of Chester County’s most desirable settings.
#PACT2117468

CHESTER SPRINGS

1230 WEXFORD COURT

6 Beds

5 Baths

9,130 Sq.Ft.

$1,895,000

MLS#: PACT2117468
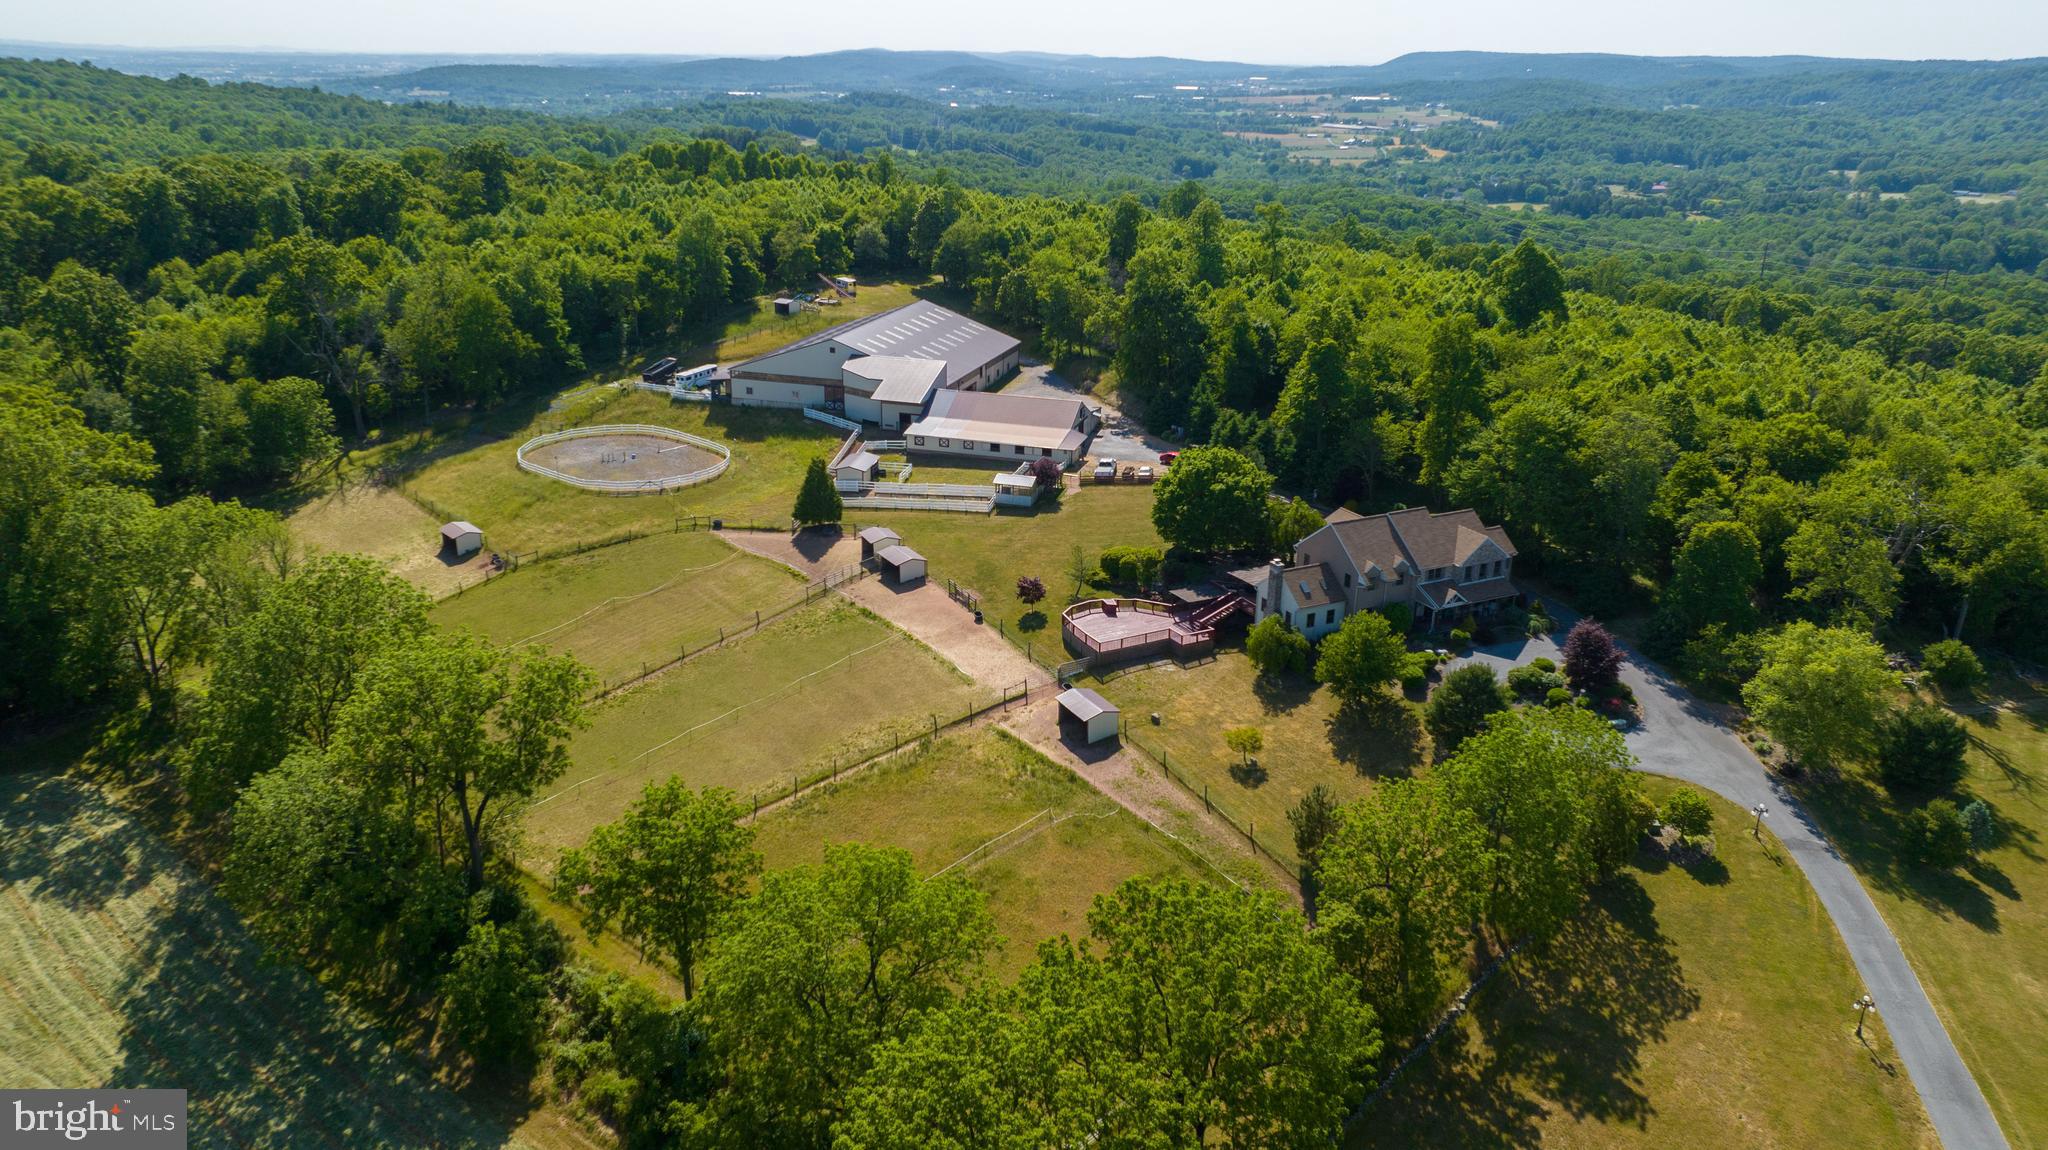
A true luxury country estate and gentleman’s farm, this extraordinary equestrian property is ready to go, boasting a custom-built luxury home and a huge barn with an amazing riding arena and 30 horse stalls. The exquisite home was designed by the seller, whose family has owned the land for more than 175 years. The residence conveniently offers first floor in-law or guest quarters. Located on the second level are the primary bedroom and two additional bedrooms plus a flex room that can be used for crafts or an office. An upscale gourmet kitchen with top-of-the-line appliances makes it easy to prepare fresh, homemade meals for the whole family. A patio and double decks surrounded by peaceful grounds is a perfect setting for all your entertainment needs. Featuring a new roof and Pella windows, this home has been meticulously maintained. With an efficient and quality design, the barn provides the finest in horse keeping. The riding arena, with an estimated size of 150 feet by 130 feet, has an upper-level viewing area and space for hay storage. The barn supplies numerous other features and amenities, including self-watering systems in each horse stall, a hot and cold wash stall with heated drying system, tack and feed rooms that are lava rock insulated, a separate area for tacking up, as well as several large doors and man doors for safety and ease of use. Bordered by State Game Land, the grounds enjoy privacy and include a large riding ring, pasture space with paddocks, and horse sheds for shelter. The home and barn share 12 plus acres in the Clean & Green program. If you need more space, an additional 5.5-acre parcel is also available for purchase. The property is self-sufficient with two wells, two generators, and two septic systems serving the home and barn. If you have a passion for horses, don’t miss this opportunity to own an incredible, one-of-a-kind property in nature's paradise. Schedule your private showing today!
#PABK2069938

SINKING SPRING

310 MAIL ROUTE

4 Beds

4 Baths

4,476 Sq.Ft.

$1,895,000

MLS#: PABK2069938
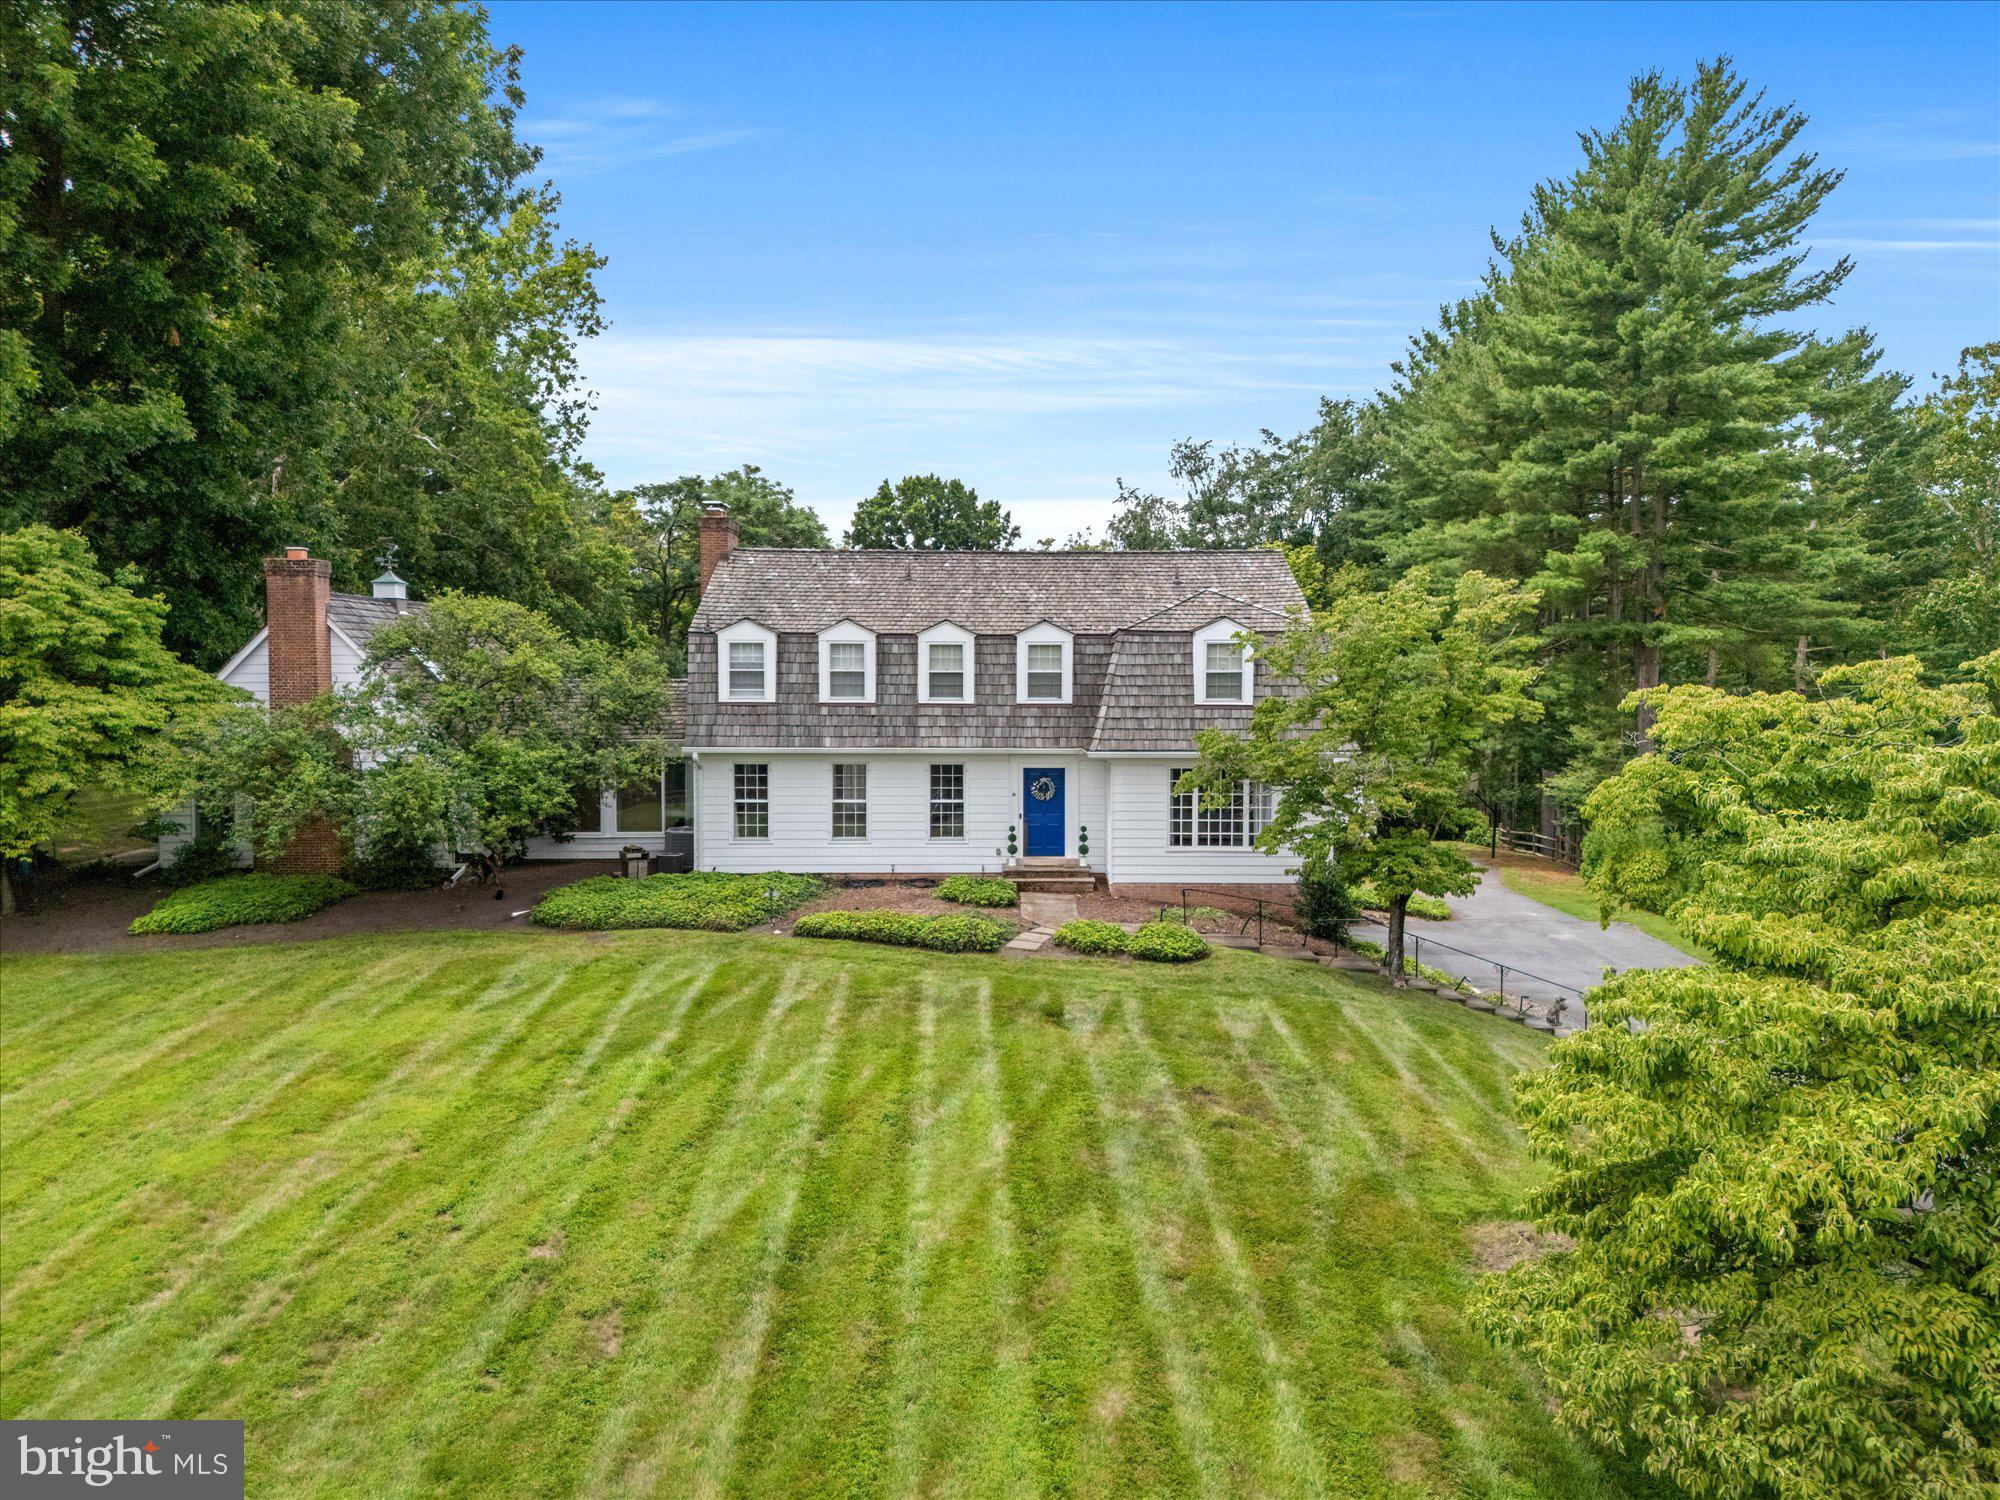
Welcome to fabulous Potomac Falls! A rare 2.3-acre lot in the heart of the neighborhood, on a quiet street in one of the area's most prestigious neighborhoods with rolling hills, mature trees, and complete privacy. A wonderful opportunity to move in and renovate over time, or design and build new. Existing center hall Dutch Colonial (4,170 sq ft, 4BR/4BA + 2 Half baths) has been held by the same family for over 40 years, with 2-car attached and 2-car detached garages and a 40' x 25' pool! Roof (2018), HVAC main handler (2025), French drain/sump pump (2023), and pool resurface (2025) are recent updates — meaningful systems already addressed for a buyer who wants to live in the home while making it their own. A setting like this rarely comes to market. Conveys in As-Is condition. You don't want to miss this one!
#MDMC2241076

POTOMAC

10812 CRIPPLEGATE ROAD

4 Beds

4 Baths

4,170 Sq.Ft.

$1,895,000

MLS#: MDMC2241076
New on site 1 day ago
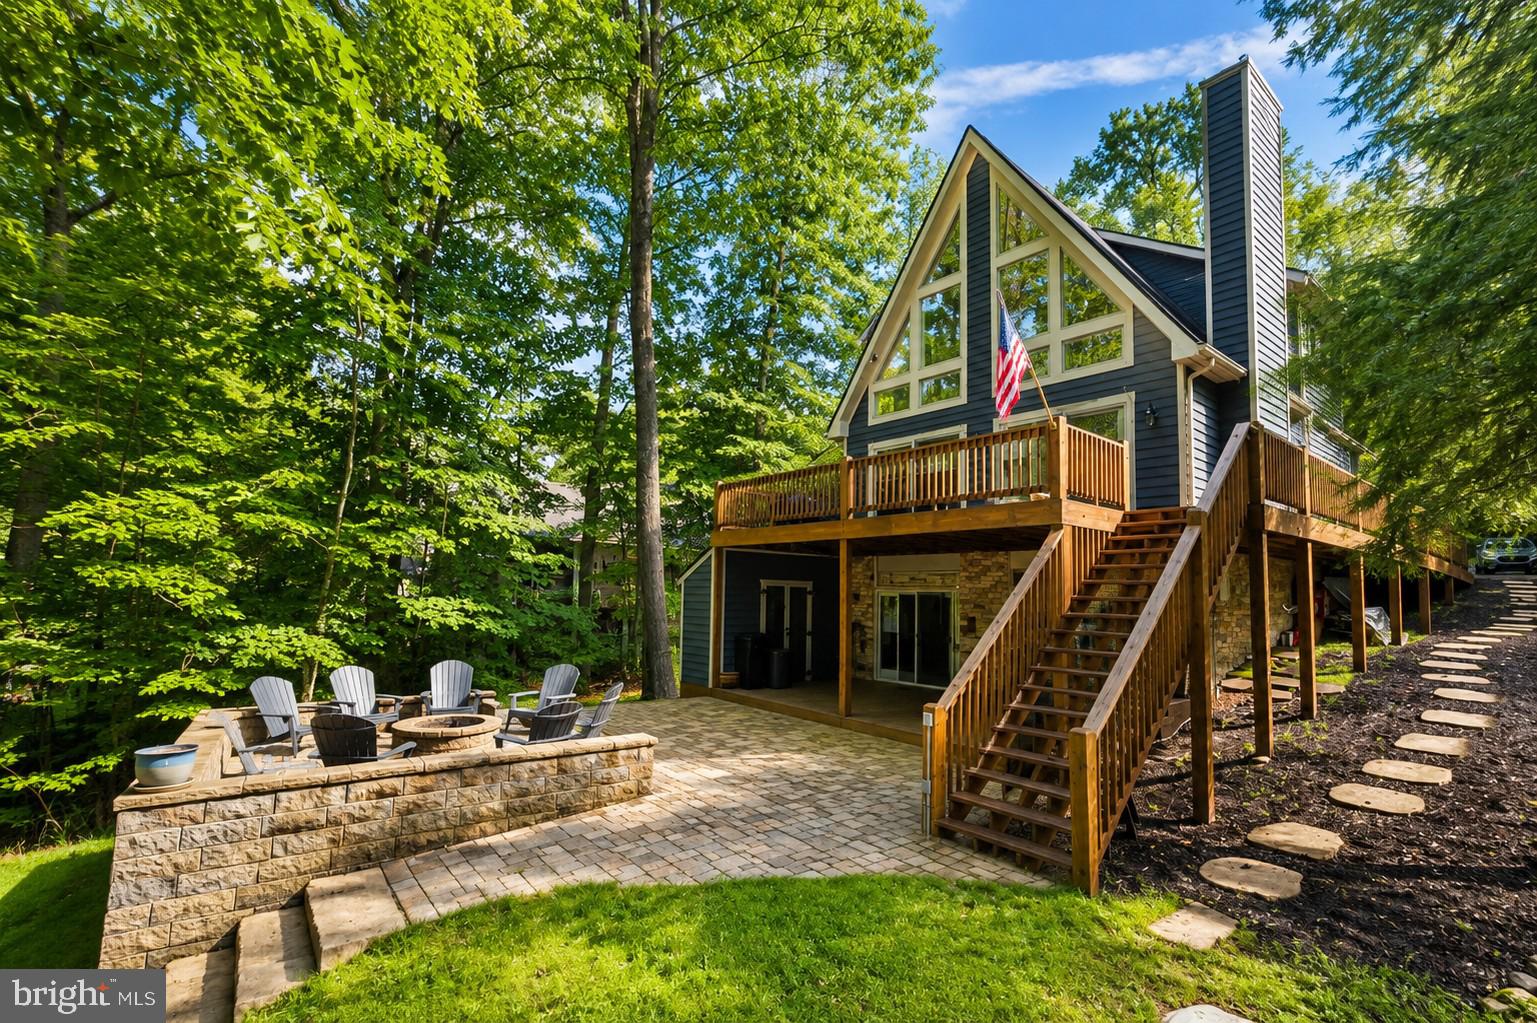
Welcome to 86 shingle Camp Terrace - a remarkable, 4 bedroom, 3.5 bathroom lakefront home in one of Deep Creek's most desirable coves. Offering 60' of gradual lake frontage with deep water off the dock in a no wake zone cove, you are sure to experience the best that life at the lake has to offer. Located on a private street with no outlet with only a few homes beyond this one provides a low-traffic feel that can be hard to replicate. The functional design offers a large, main level bedroom suite with its own full bathroom, powder room, kitchen, dining and living room with wood burning fireplace, and tall chalet ceilings to capture the eastern light. The upper level offers another large bedroom suite with full bathroom, walk in closet and loft balcony, perfect for computer work before a day on the lake. The lower level has brand new carpets throughout, an all new wet bar with sink, beverage fridges, ice maker and kegerator, as well as 2 more bedrooms, 1 full bathroom, laundry room and more storage. Enjoy a peaceful evening in the hot tub on the lower level deck or a bonfire on the lighted patio looking over the lake. The path to the water offers a lighted pathway down to the lake shed and Type-A dock. Located just 5 minutes from the top of Wisp Resort and a short boat ride to almost any restaurant on the waterfront, this setting puts you exactly where you need to be at Deep Creek Lake. If you have been searching for a home at the lake and haven't found it, this may be the one. Call today to schedule a private showing, opportunities like this do not last!
#MDGA2012306

MC HENRY

86 SHINGLE CAMP TERRACE

4 Beds

3 Baths

2,328 Sq.Ft.

$1,895,000

MLS#: MDGA2012306
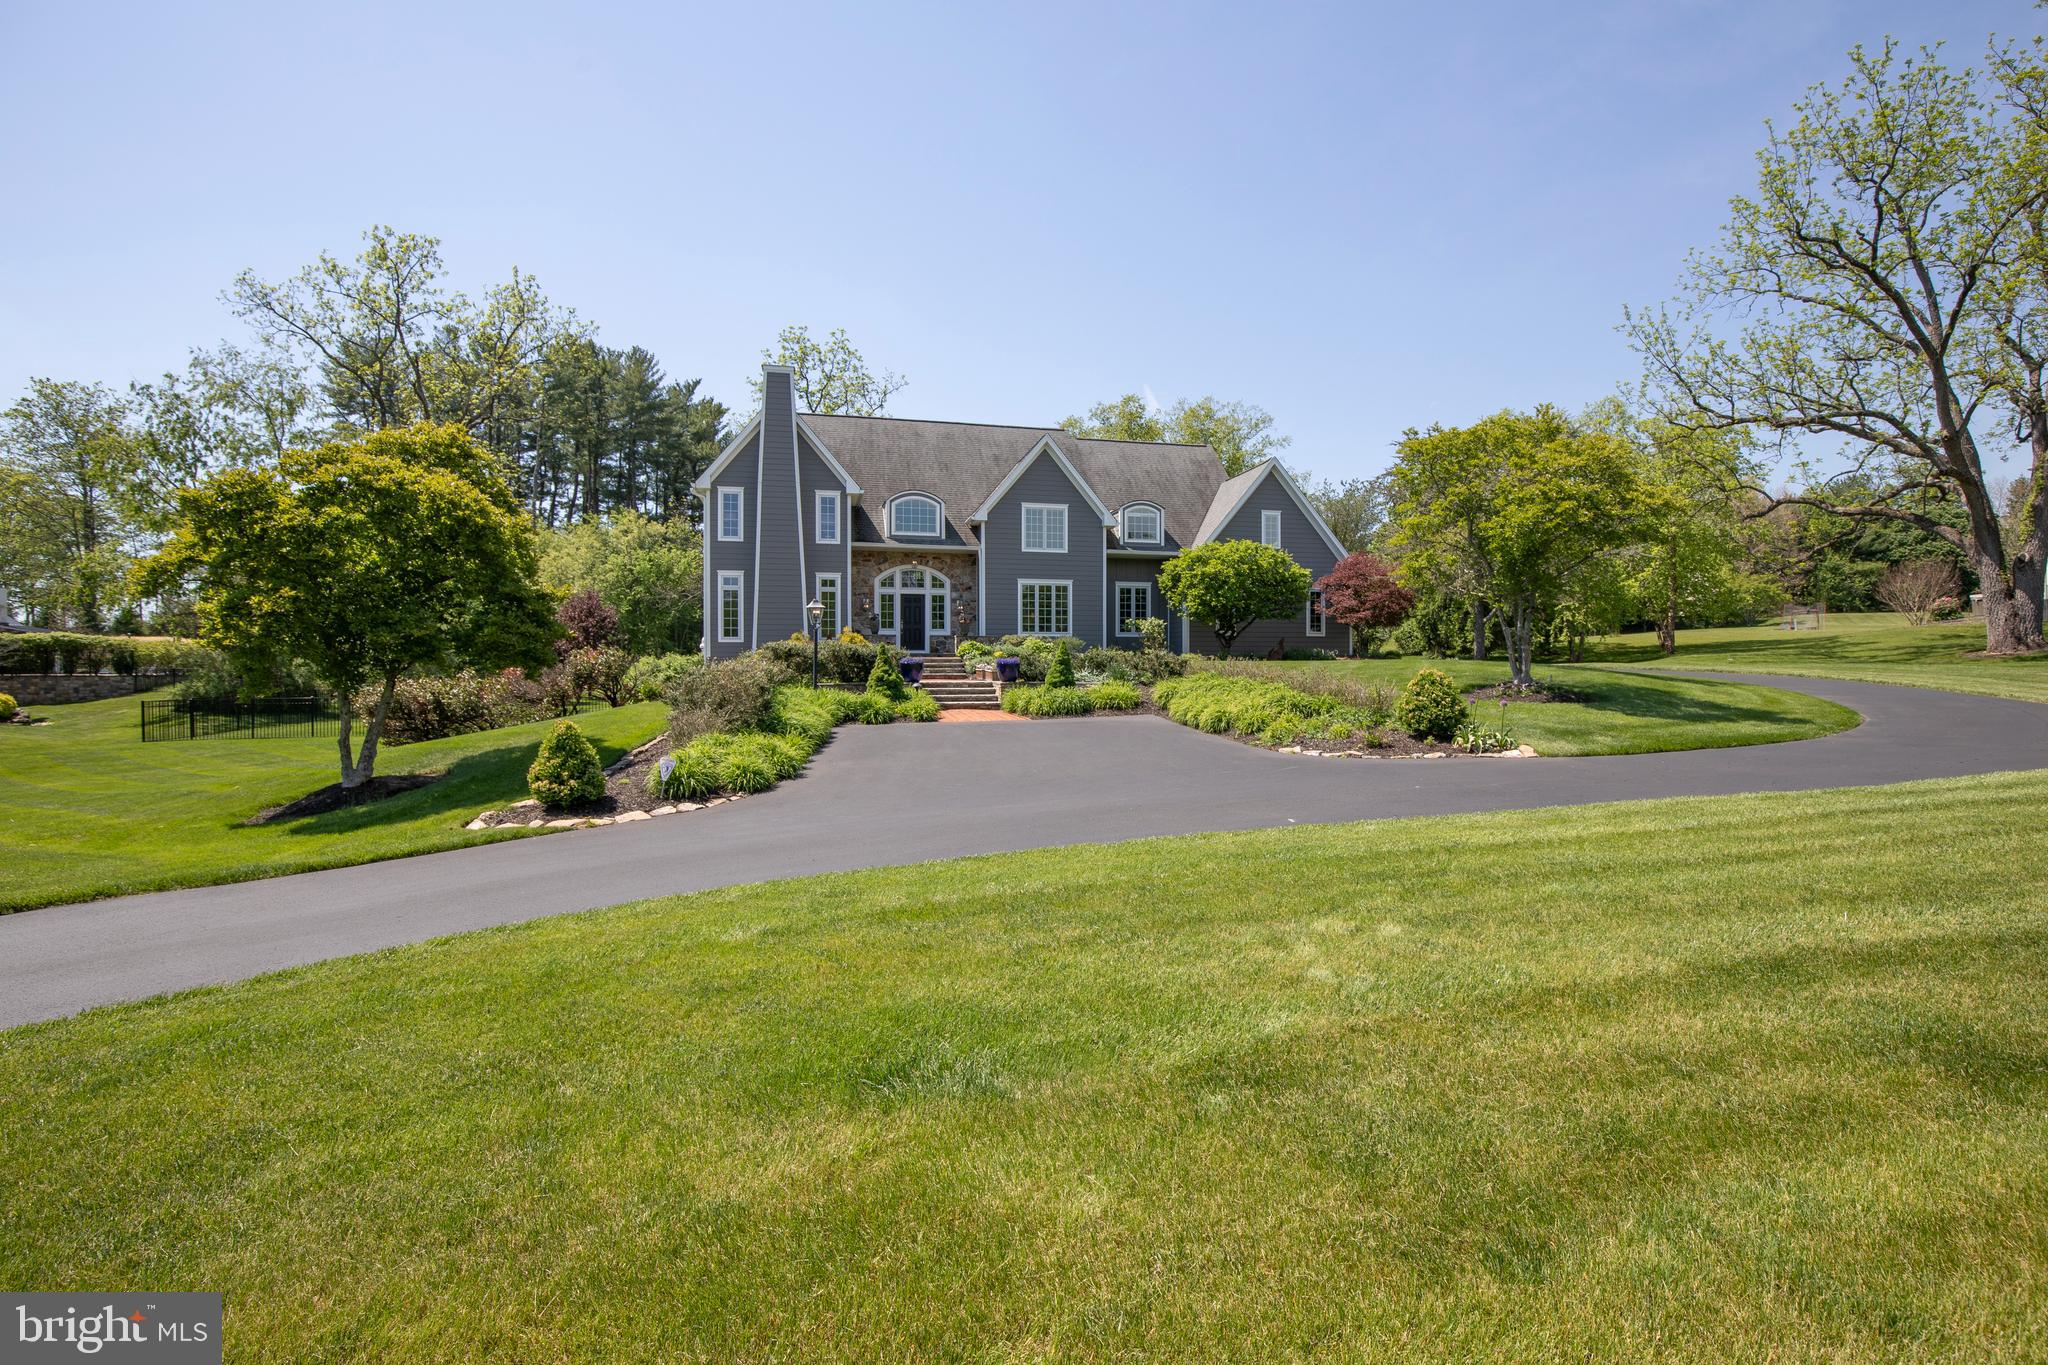
As you walk the welcoming brick and stone approach through manicured gardens, you instantly
recognize that 2840 Ashton Court is something really exceptional. That image is reinforced as
you enter the gracious foyer with gleaming wood floors, fine mill work details and soaring
ceiling, with sunlight pouring in through windows surrounding the front door. Off the foyer are an
elegant sitting room and stunning formal dining room. Straight ahead is the spacious family
room anchored by the stacked stone raised hearth fireplace with four-over-fifteen windows on
either side. More soaring ceilings, well-proportioned built-ins and wood floors make this room
one you want to relax and entertain in. The space flows comfortably into the
beautifully-designed kitchen with an abundance of custom cabinetry, new granite counters,
peninsula with seating, a wine fridge, a coffee bar, a 6-burner plus griddle Wolfe range with a
pot-filler, SubZero refrigerator, stunning tile backsplash, and an appealing breakfast area with
views out to the gardens. The main level also has a generously-sized office, a powder room,
laundry room and mud room. Upstairs the large primary bedroom boasts a lovely tile bath with radiant floor heat, jetted tub, separate shower and double vanities. The custom-designed closet is a show-stopper! Three additional bedrooms and two bathrooms complete the upper level.
The finished walk-out lower level provides additional living and entertainment spaces including a
full bath, large sitting room, work-out space, lots of room for projects and hobbies,a wine
cellar/tasting room. Outside, and off the family room and kitchen, are gorgeous gardens, a brick patio and paths,sweeping lawns and mature plantings, with extensive landscape lighting and a forest of newly planted fir trees. Among this home’s many amenities are a Generac Whole House Generator, reverse osmosis water system in the kitchen and water purification and water softener systems for the whole house, and many other upgrades and updates. The oversized (3-car) garage features an epoxy floor and Level Two Charger for electric vehicles. Proximity to the vibrant communities of Doylestown and New Hope, easy access to commuter routes and the award-winning Central Bucks School District, all add to the exceptional quality of this home.
#PABU2122292

DOYLESTOWN

2840 ASHTON COURT

4 Beds

4 Baths

4,830 Sq.Ft.

$1,895,000

MLS#: PABU2122292
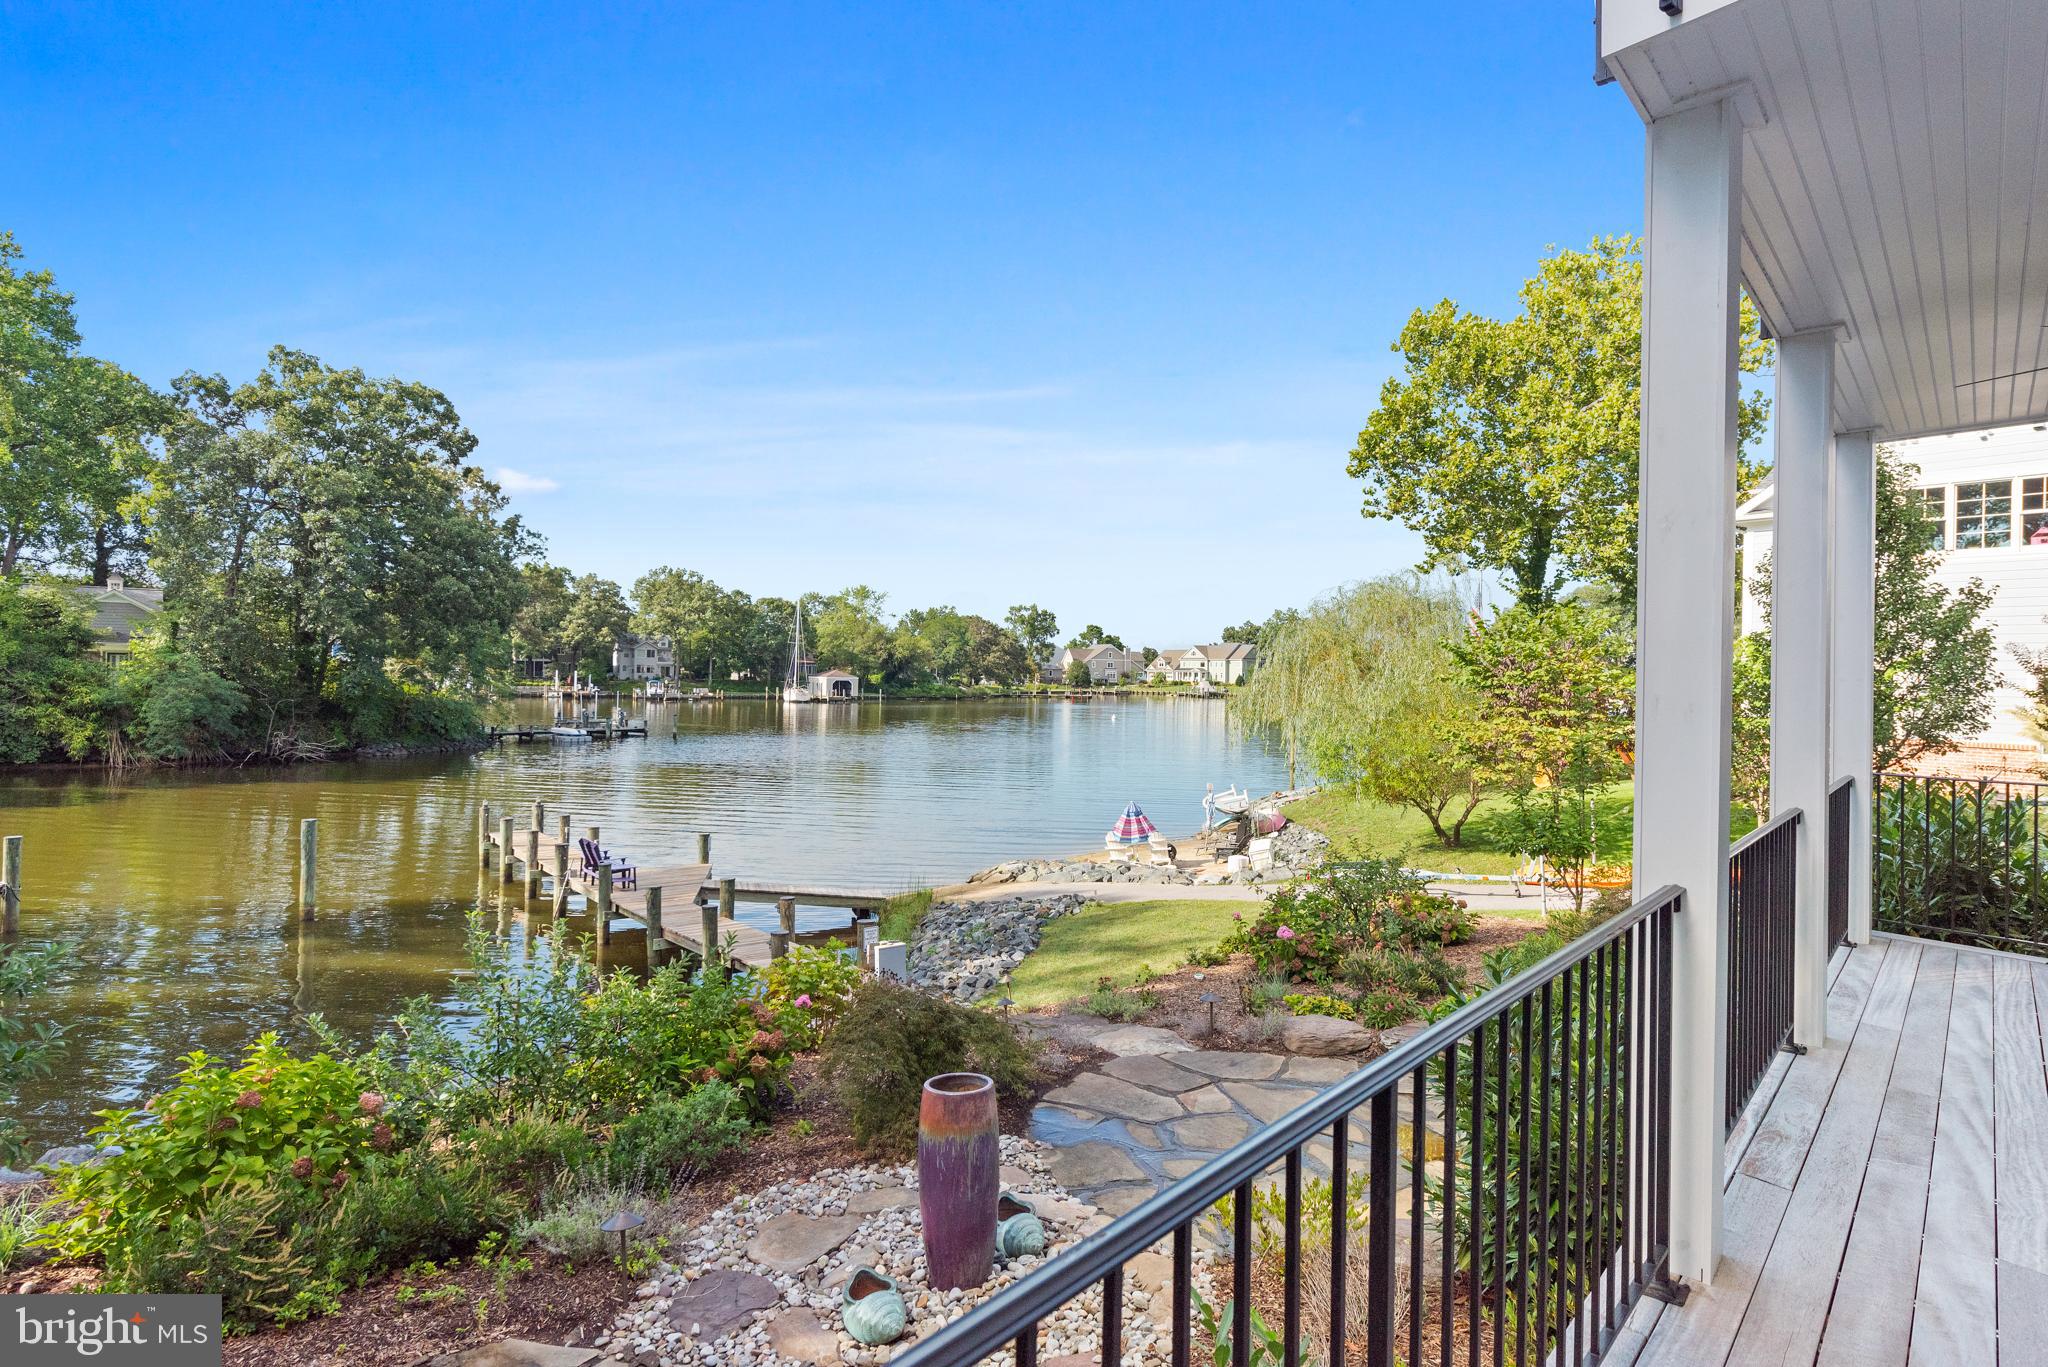
Opportunity is knocking!  Live Exceptionally in this impressive waterfront estate, surrounded by 150’ of water frontage along the tranquil shores of scenic Spriggs Pond which feeds directly into the Magothy River. The 75 foot pier is private and has water and electric.   MLW depth is 6 feet! Launch your craft and enjoy a day of fishing, crabbing, sightseeing, and water sports. This is a true boater's paradise! Created to enjoy sensational views and elegant interior spaces from 3 levels, this home was built to experience a true luxury lifestyle.  Features and amenities include a master chef’s kitchen with top-of-the line appliances, gorgeous quartz counters, 42-inch maple cabinets, and an oversized island. Walls of soaring glass windows complement the striking views. The large, open living room with cozy fireplace will be enjoyed throughout every season.  With magnificent sunset views from a private balcony, the master bedroom suite has massive walk-in closets, and it's own private laundry.  Enjoy the scenery and morning coffee on multiple waterfront decking throughout the home, overlooking the gardens and waterfront.  All bedrooms are expansive, each with large closets.  The baths have beautiful fixtures, hand selected tiles, and sleek granite vanity tops.  For added convenience the home elevator is cleverly placed, making all levels of the home easily accessible for everyone.  A finished walk out basement provides a great area for movies, gaming, and entertaining.  Auto enthusiasts will love the state-of-the-art garage with custom flooring and a  professionally installed auto lift allowing storage for a 2nd car.  The top floor is party-perfect!  A  full bar, entertainment kitchen, and  family room brags breathtaking views!   Sensational rooftop deck is the perfect spot to entertain, watch sunsets, and relax. Celebrate your Holidays and start new traditions with friends and family in this new waterfront estate. Memories are waiting.
#MDAA2007498

ARNOLD

854 WILSON ROAD N

4 Beds

3 Baths

5,000 Sq.Ft.

$1,895,000

MLS#: MDAA2007498
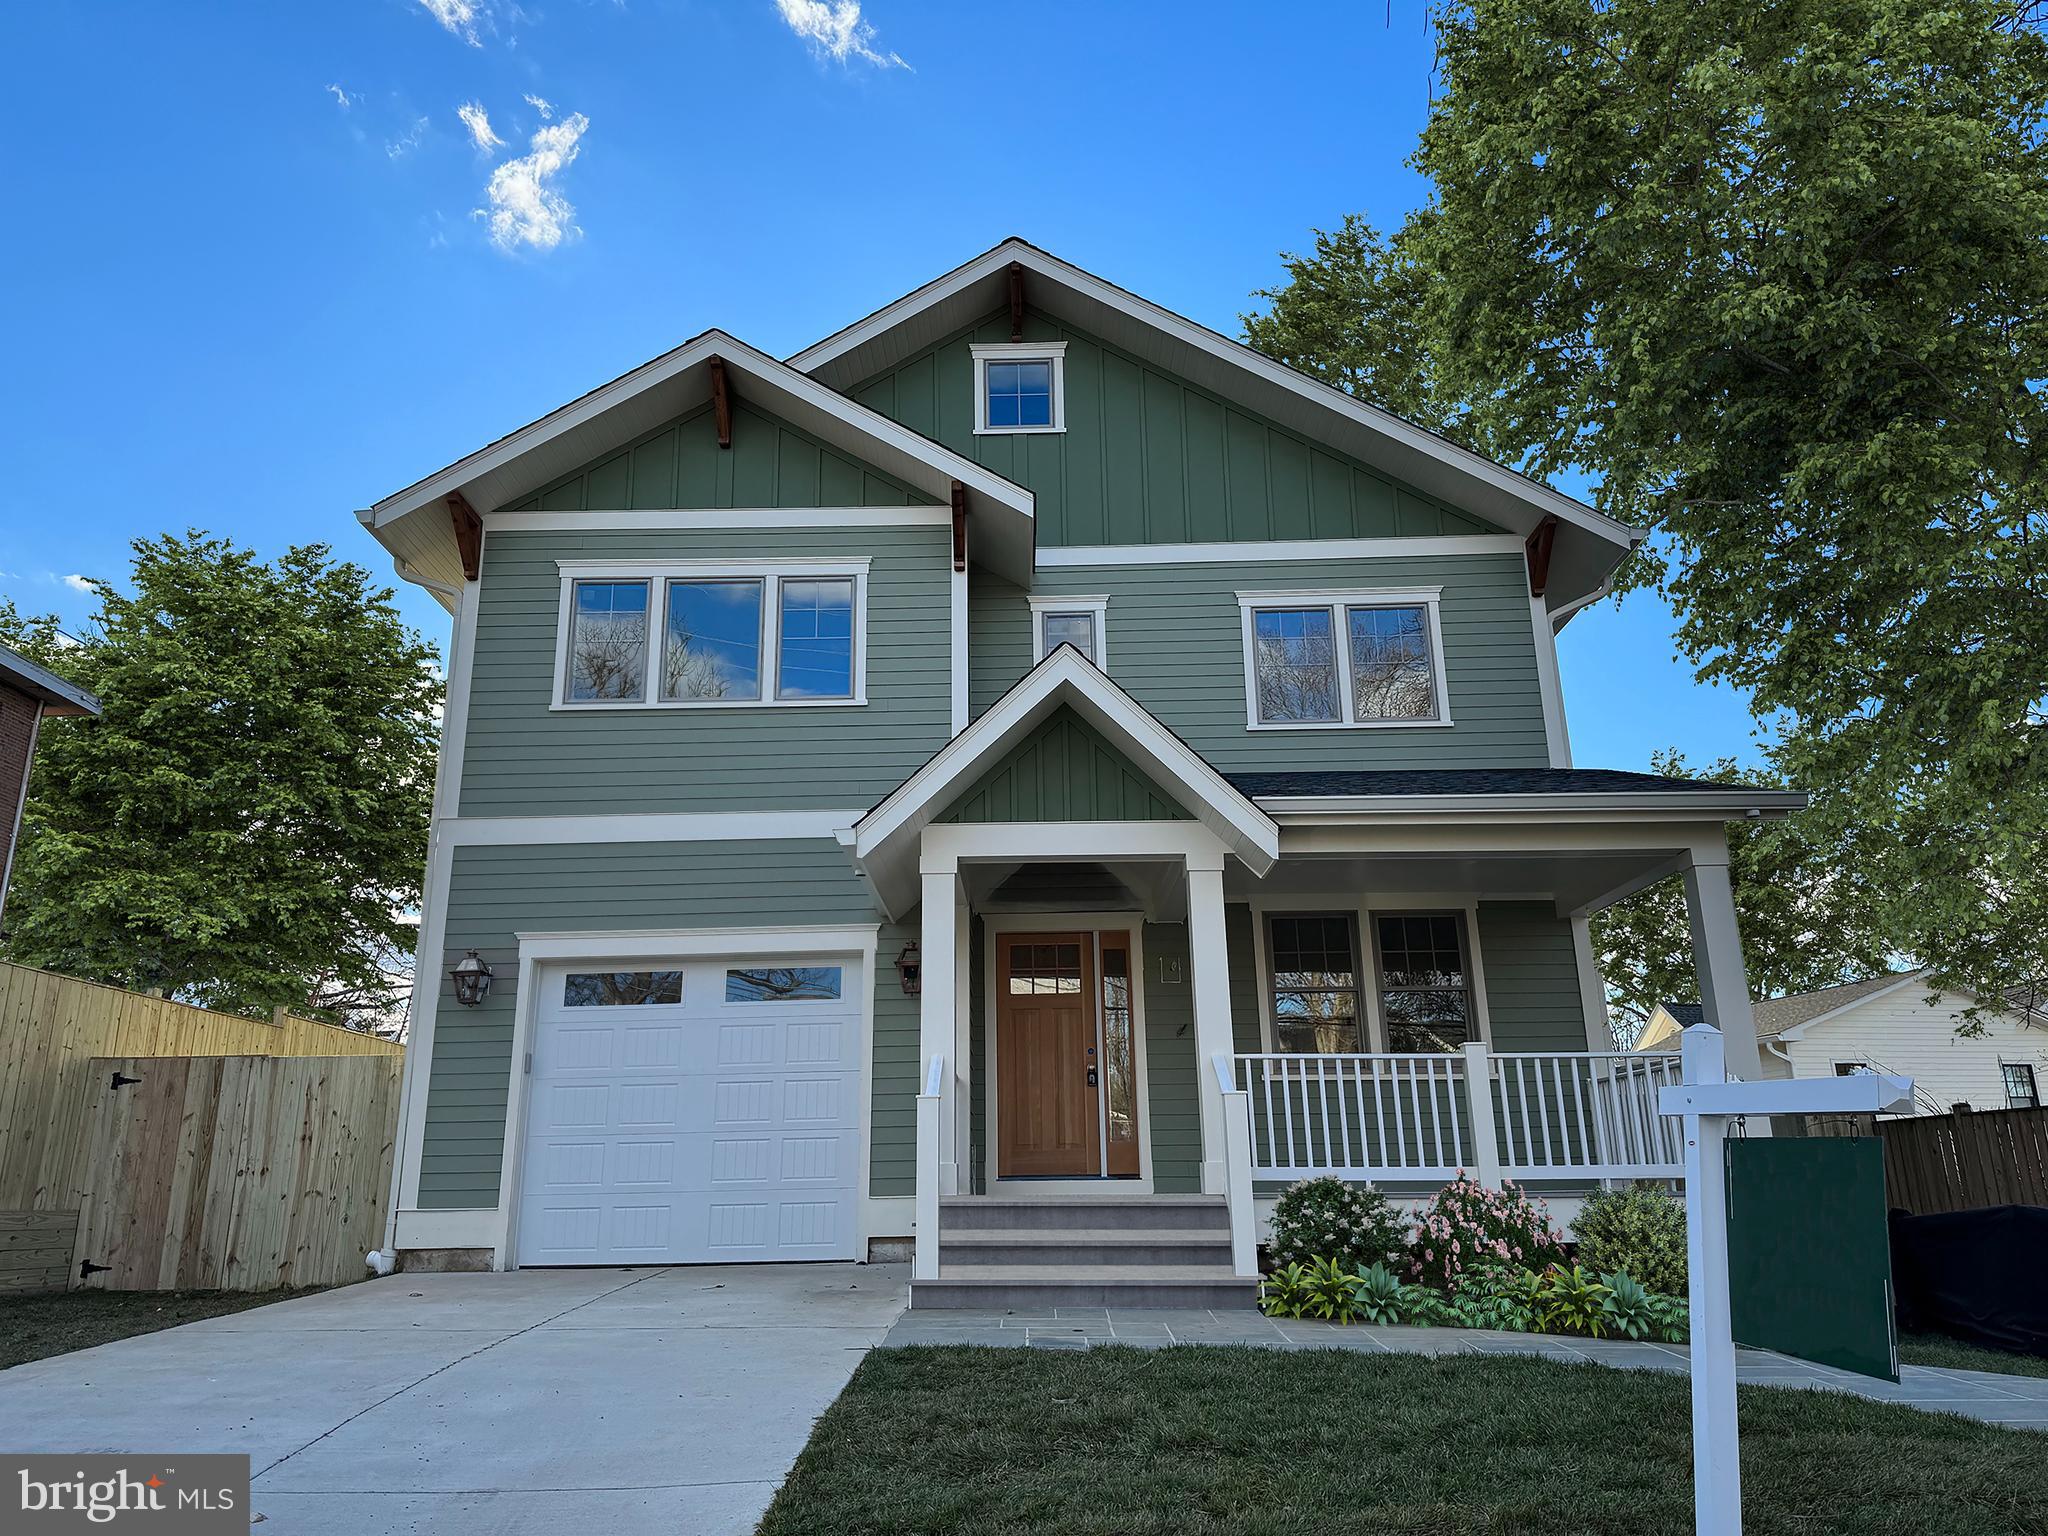
***Fall in love with this T&R Homes masterpiece!!!  Like no other in the fabulous town of Takoma Park - this craftsman home gives you all the luxury of new construction with "quaint" details that are commiserate with the amazing, coveted neighborhood! Rare first floor full bath; stunning gourmet kitchen with center island and step-in, shelved pantry; an entertainer's dream with beverage bar located by two outdoor porches, both screened porch & sundeck overlook a large flat, fully-fenced yard. The upper floor offers a bedroom suite, plus the 3rd & 4th bedrooms with a Jack-n-Jill bath, along with enviable upper level laundry. The primary suite is like no other: vaulted ceiling, dressing room, and sumptuous, spa-like bath. The lower level features a one-of-a-kind large hall entry with guest suite, kitchenette, rec room, workout space & more storage.   

Located on a sidewalked street this just a block away from the "favorites" including the Co-Op, Takoma Bev Co, Tabletop, Farmer's Market, and the new Cielo Rojo location! Tagged as a "playful city" by DC Area Mom's Collective with favorite events like Folk Festivals and Art-Hop, parks galore (including dog parks), and a personal favorite - Pajamarama - you will love living in this MD gem of a neighborhood!
#MDMC2117578

TAKOMA PARK

18 GRANT AVENUE

5 Beds

5 Baths

5,590 Sq.Ft.

$1,895,000

MLS#: MDMC2117578
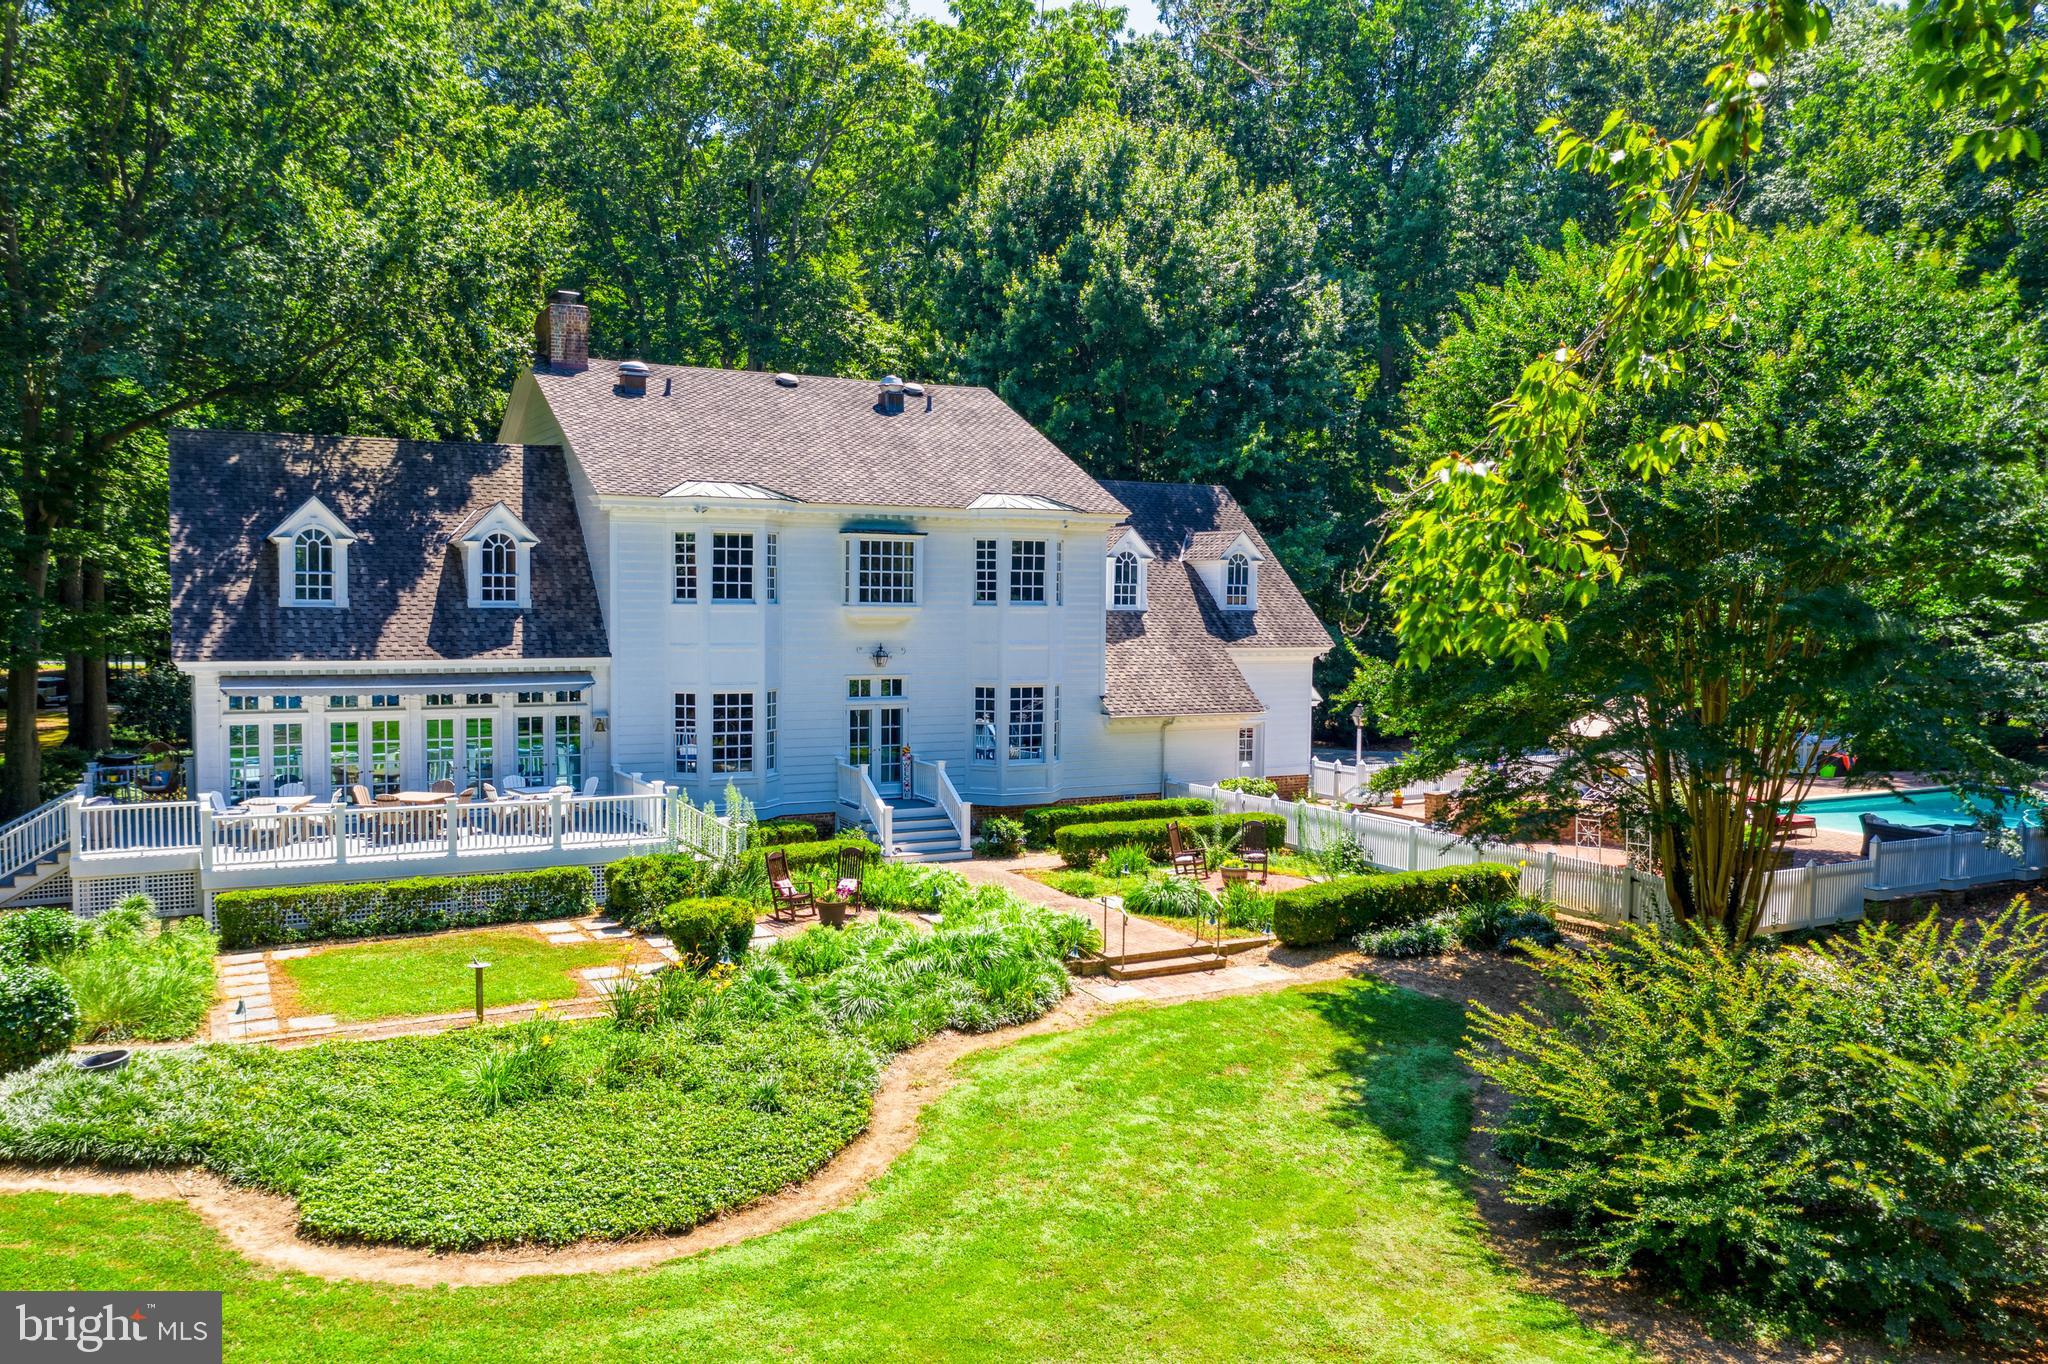
Paddle your own canoe across tranquil waters of the Wye River, walk your dog on the 5.2 acres set amidst flowering shrubs and colorful plantings and view magnificent sunsets from your in-ground pool and spa or dock. This 6,159-square-foot, 4 bedroom, 5 ½ bath New England Waterfront offers the ultimate in fine living. You’ll love the 47x8 central hallway with custom arches at each end, intricate mouldings, high ceilings, gourmet kitchen, royal-size master suite with separate his-and-hers dressing room, private home office, gleaming hardwood floors, two fireplaces, private pier with 2 boat lifts 5' MLW, geothermal heating & air, full unfinished basement  and oversized 2-car garage to hold all the toys. Abundant space for hosting baby/bridal showers and holiday dinners with ease in the large, sun-drenched sunroom.  Unexcelled for weekends or weeks on end.
#MDQA2000166

QUEENSTOWN

400 QUARTER CREEK DRIVE

4 Beds

5 Baths

6,159 Sq.Ft.

$1,895,000

MLS#: MDQA2000166
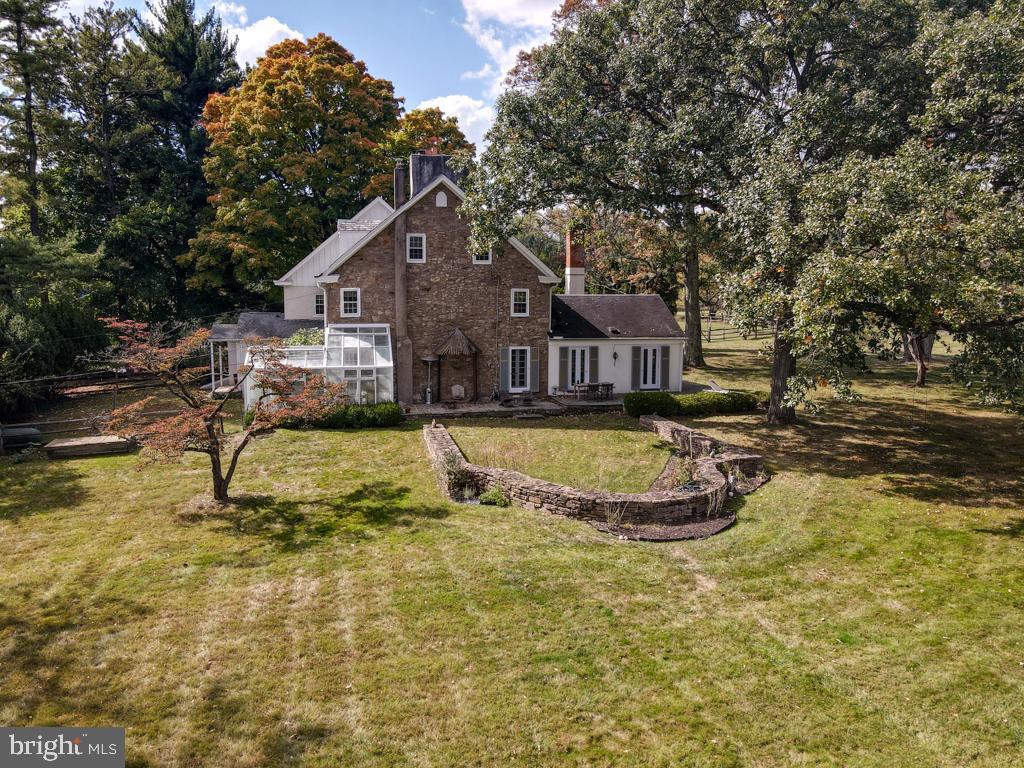
Uniquely charming, the Westside farm includes the original Westside farmhouse adjacent to historic Dawesfield, once home to Robert Morris, signer of the Declaration of Independence.  Lewis Lane courses through largely preserved open space on a leafy country lane in the center of historic Whitpain. Five acres of sweeping lawn secures privacy and will  easily allow space for a new addition or a completely new home and subdivision possibilities are indicated.

If you love history and a home oozing character, this opportunity does not come often. A newer kitchen addition with expansive glass allows for immediate possession and move-in.  Come and tour the  original wood floor spaces with architectural character in all sight lines. The floor plan includes five bedrooms, five full baths and a powder room.  A living room, and sitting room with an old world cooking fireplace connect to a dining room and entry hall.
#PAMC2120118

AMBLER

675 LEWIS LANE

5 Beds

5 Baths

4,415 Sq.Ft.

$1,895,000

MLS#: PAMC2120118
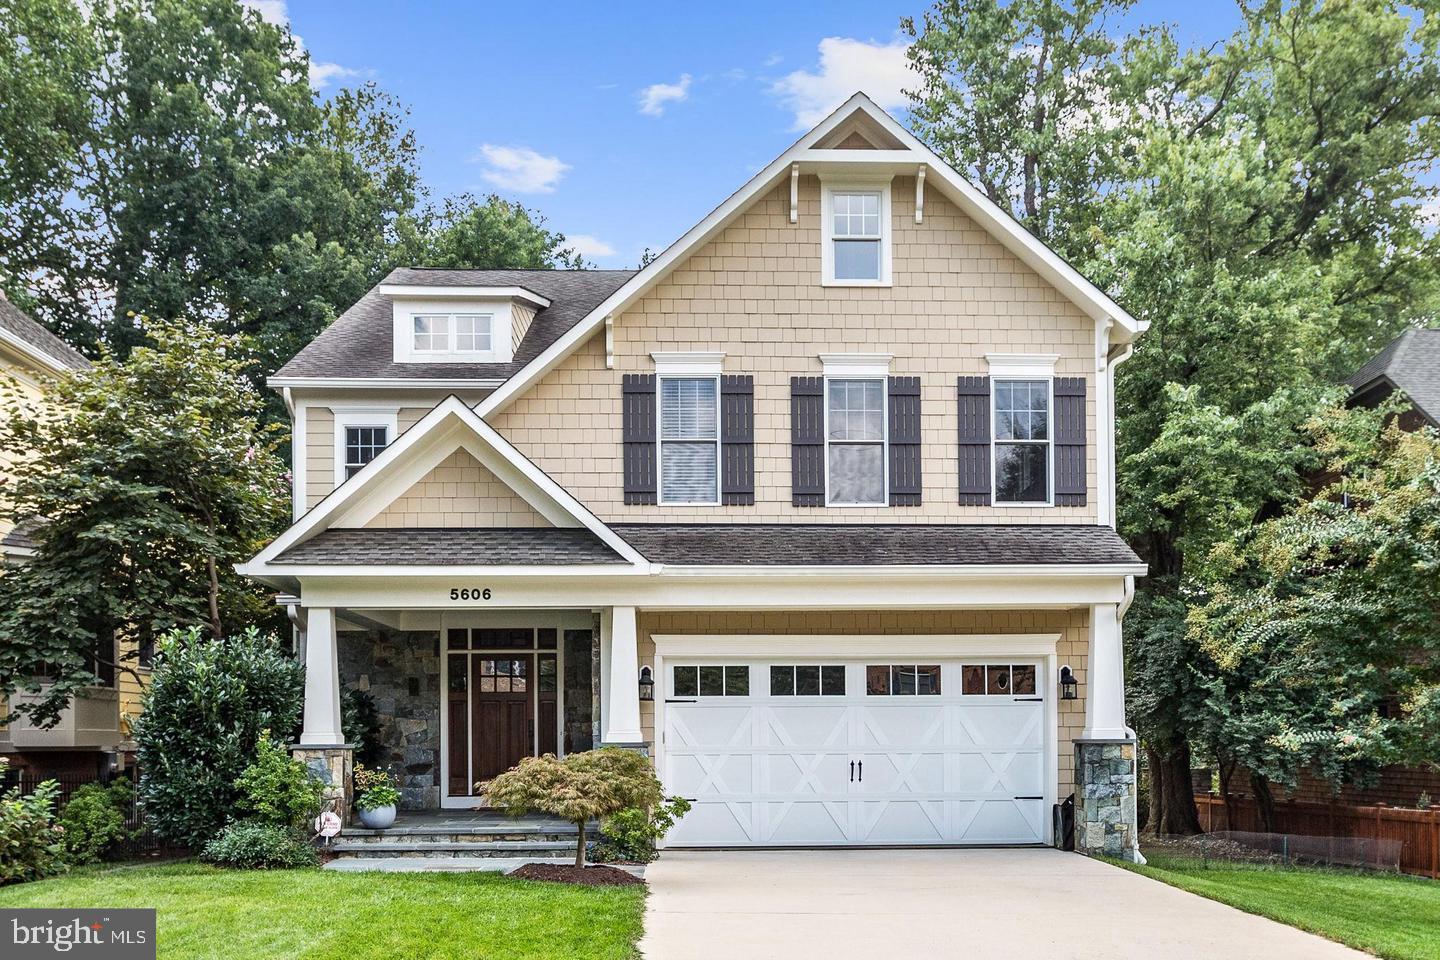
Built in 2008. Much Larger than it looks. This impressive Colonial is located in sought after Oakmont and offers 4 finished levels including 6 bedrooms, 5 and half baths. Family room with gas fireplace. Gourmet kitchen, breakfast area, formal living room and dining room. Fabulous Master Suite, Beautiful finishes throughout, high ceilings, and hardwood floors. 2-car garage parking. Serene setting on picturesque landscaped lot with deck and patio. One of the larger lots in the neighborhood. This slice of paradise is close to an abundance of dining, shopping, and recreation options and in an ideal location with award-winning schools,  short distance to multiple parks, close to bike paths, and minutes from Bethesda Row, the Wildwood Shopping Center and Pike and Rose, I-495, Suburban Hospital and NIH. Come for a tour before it’s too late!
#MDMC2125204

BETHESDA

5606 OAK PLACE

6 Beds

5 Baths

6,502 Sq.Ft.

$1,895,000

MLS#: MDMC2125204
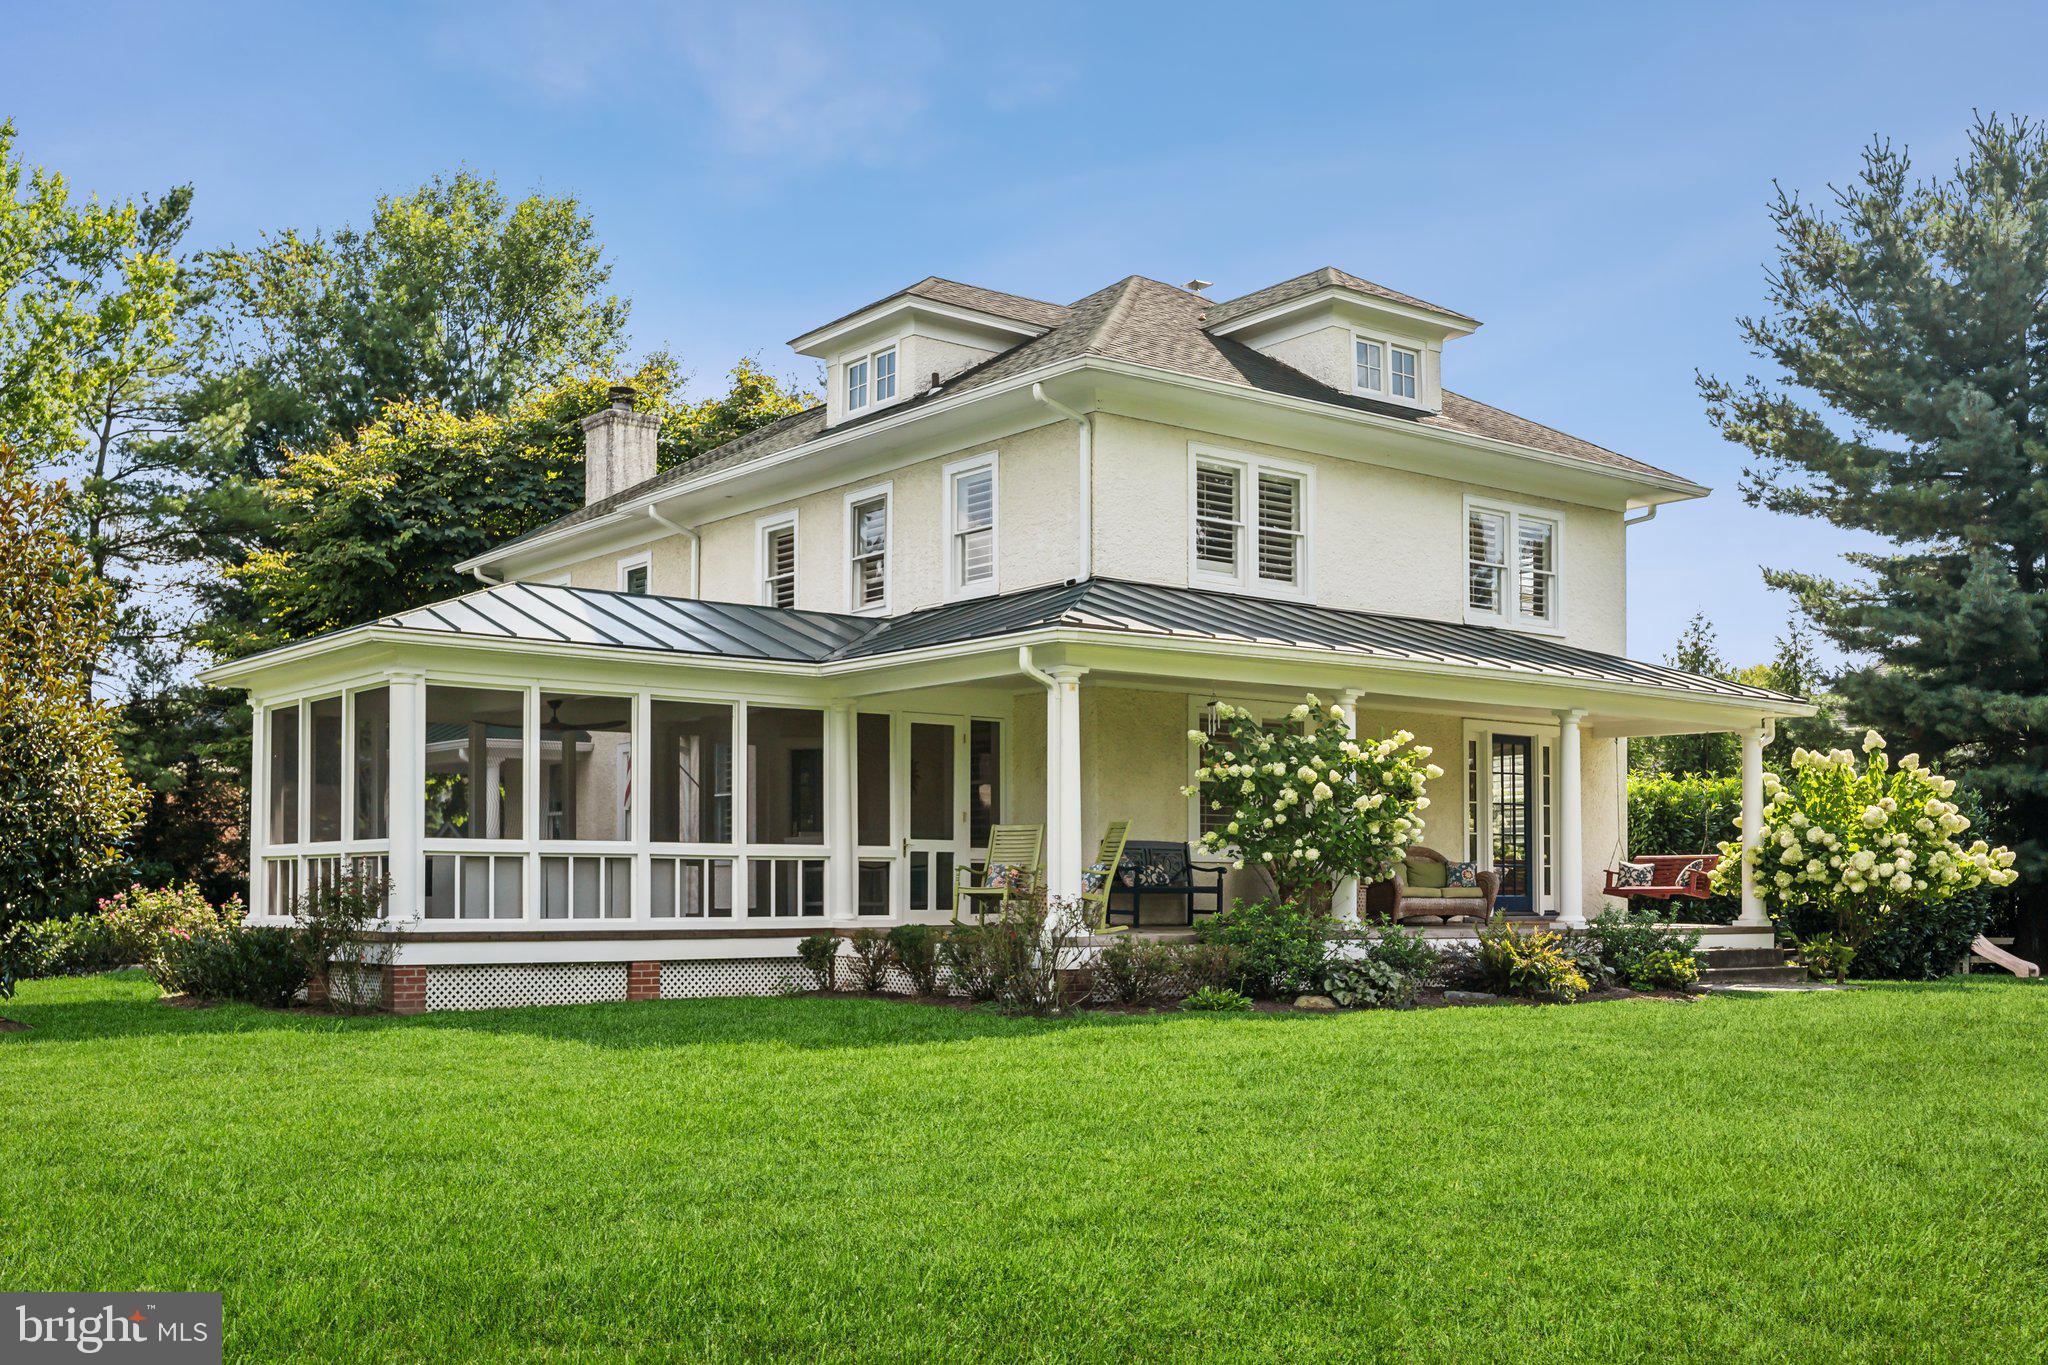
Nestled on a picturesque 1.38-acre lot in prestigious Potomac, this historic farmhouse exudes charm and character. Originally built in the 1920s, the Clagett Farmhouse has been lovingly restored and expanded by the current owners, who have spared no expense in updating the interior and exterior of the home. The addition of two separate one-bedroom in-law suites with private entrances provides flexibility and convenience for guests or extended family members, while the accessibility features ensure that everyone can enjoy the beauty of this home.

Stepping outside, the property is a true oasis with a stunning inground, heated swimming pool surrounded by lush landscaping and mature plantings. A sensational screened porch offers the perfect spot for outdoor dining and relaxation, while a newly added pickleball court provides endless entertainment options for family and friends. The wrap-around porches and upper-level screened porch offer additional spaces to enjoy the tranquility of the surroundings, while a firepit area beckons for cozy evenings under the stars.

Inside, the farmhouse boasts a blend of modern amenities & historic charm, with newly refinished heart pine floors, custom millwork, and updated kitchen and baths. The spacious family room with a fireplace is perfect for gatherings, while the Owner's Suite with a remodeled bath and ample closets provides a luxurious retreat. With the potential to add garages to the circular driveway and plenty of parking space, this farmhouse offers a unique opportunity to own a piece of history in a coveted location. (Note: there is NO historic designation!)
#MDMC2140930

POTOMAC

9610 GLEN ROAD

7 Beds

4 Baths

4,114 Sq.Ft.

$1,895,000

MLS#: MDMC2140930
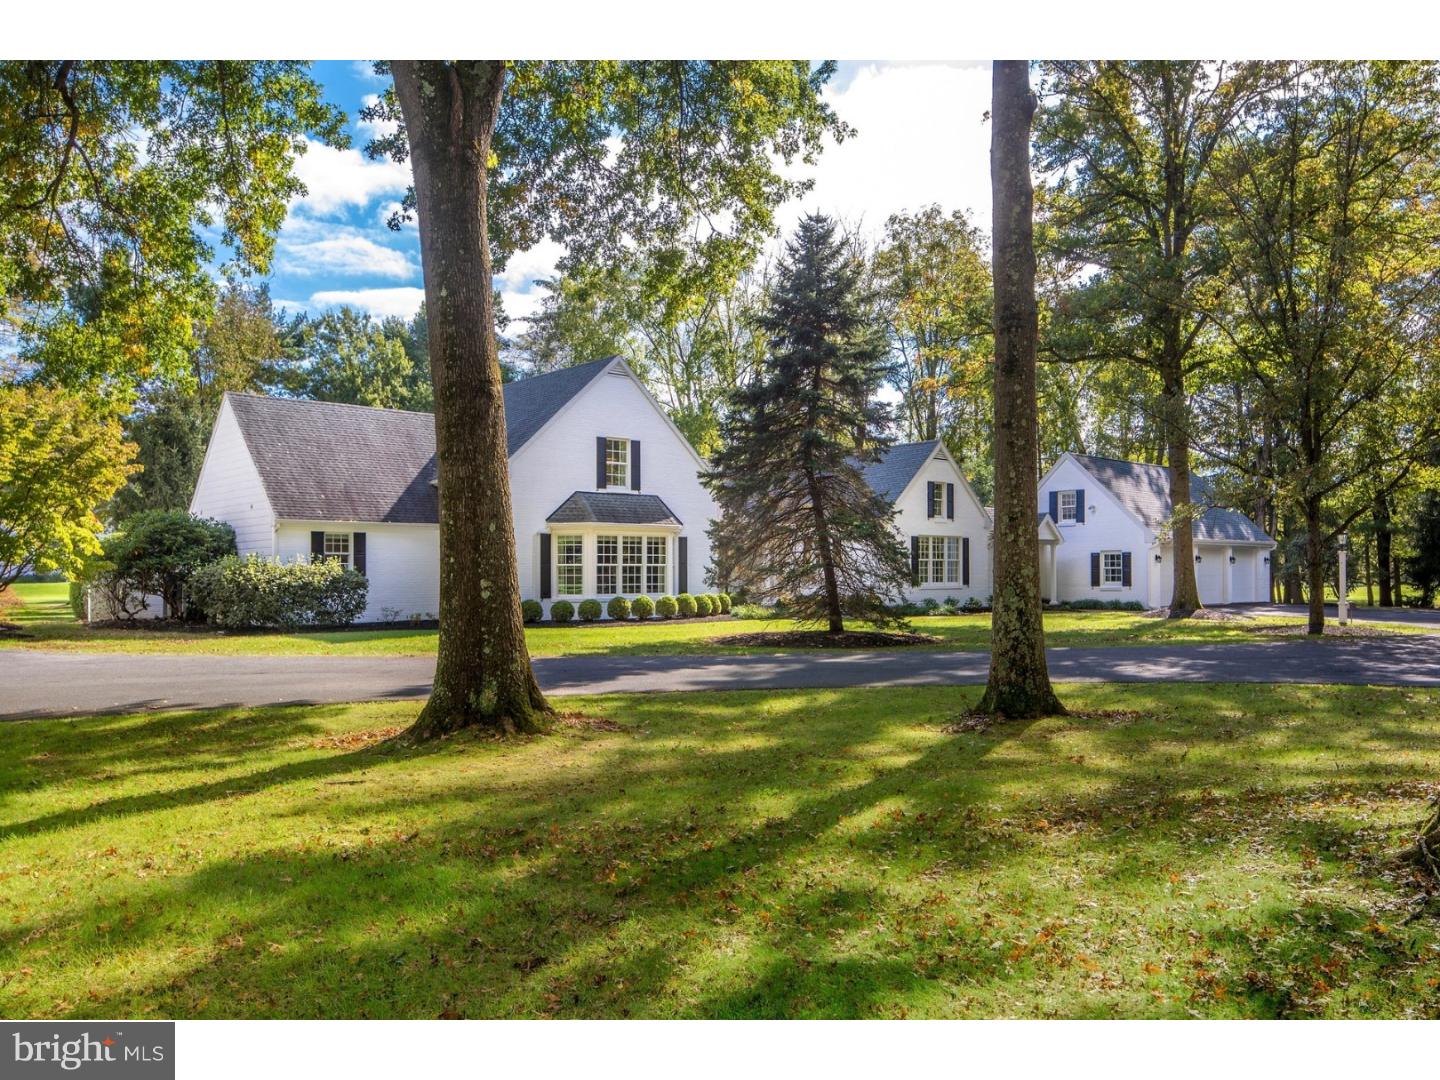
SALE PENDING  On a private road, in a world-class neighborhood, surrounded by mature trees and manicured lawns, this gracious home is set on 1.6 acres. To the west, a panoramic view of the 9th, 10th, and 11th fairways ? and to the south, the 12th tee and 18th green of the Weyhill Golf Course of the Saucon Valley Country Club. Walls of windows, in every room, frame the panoramic and protected vistas, provided by 850 acres of meticulously-tended club grounds. Part of a lovely four home enclave that is reminiscent of a New England village green, the design is so clever that, from all but one window, no other house can be seen. Renovated to demanding standards, there is a wonderful flow for entertaining in the open first floor spaces, enveloped by wraparound stone terraces with south-facing and westerly views of sunsets over the greens. A designer kitchen boasts a Wolf range, two dishwashers, wine cooler, beautiful granite counters, and fabulous cabinetry. A custom bar is central to the living room, dining room, family room, and kitchen and is equally beautiful in design and execution. The first floor master suite has a sumptuous closet that wraps around the marble master bath and laundry. Two bedrooms, two baths, and an additional family room are on the second floor. Here, worry-free luxurious living has been elevated to a higher degree in a location that rarely becomes available, on a private road where daily walks will be a reward at day's end.
#1009919862

BETHLEHEM

1513 WEYHILL CRESCENT DRIVE

4 Beds

3 Baths

4,891 Sq.Ft.

$1,895,000

MLS#: 1009919862
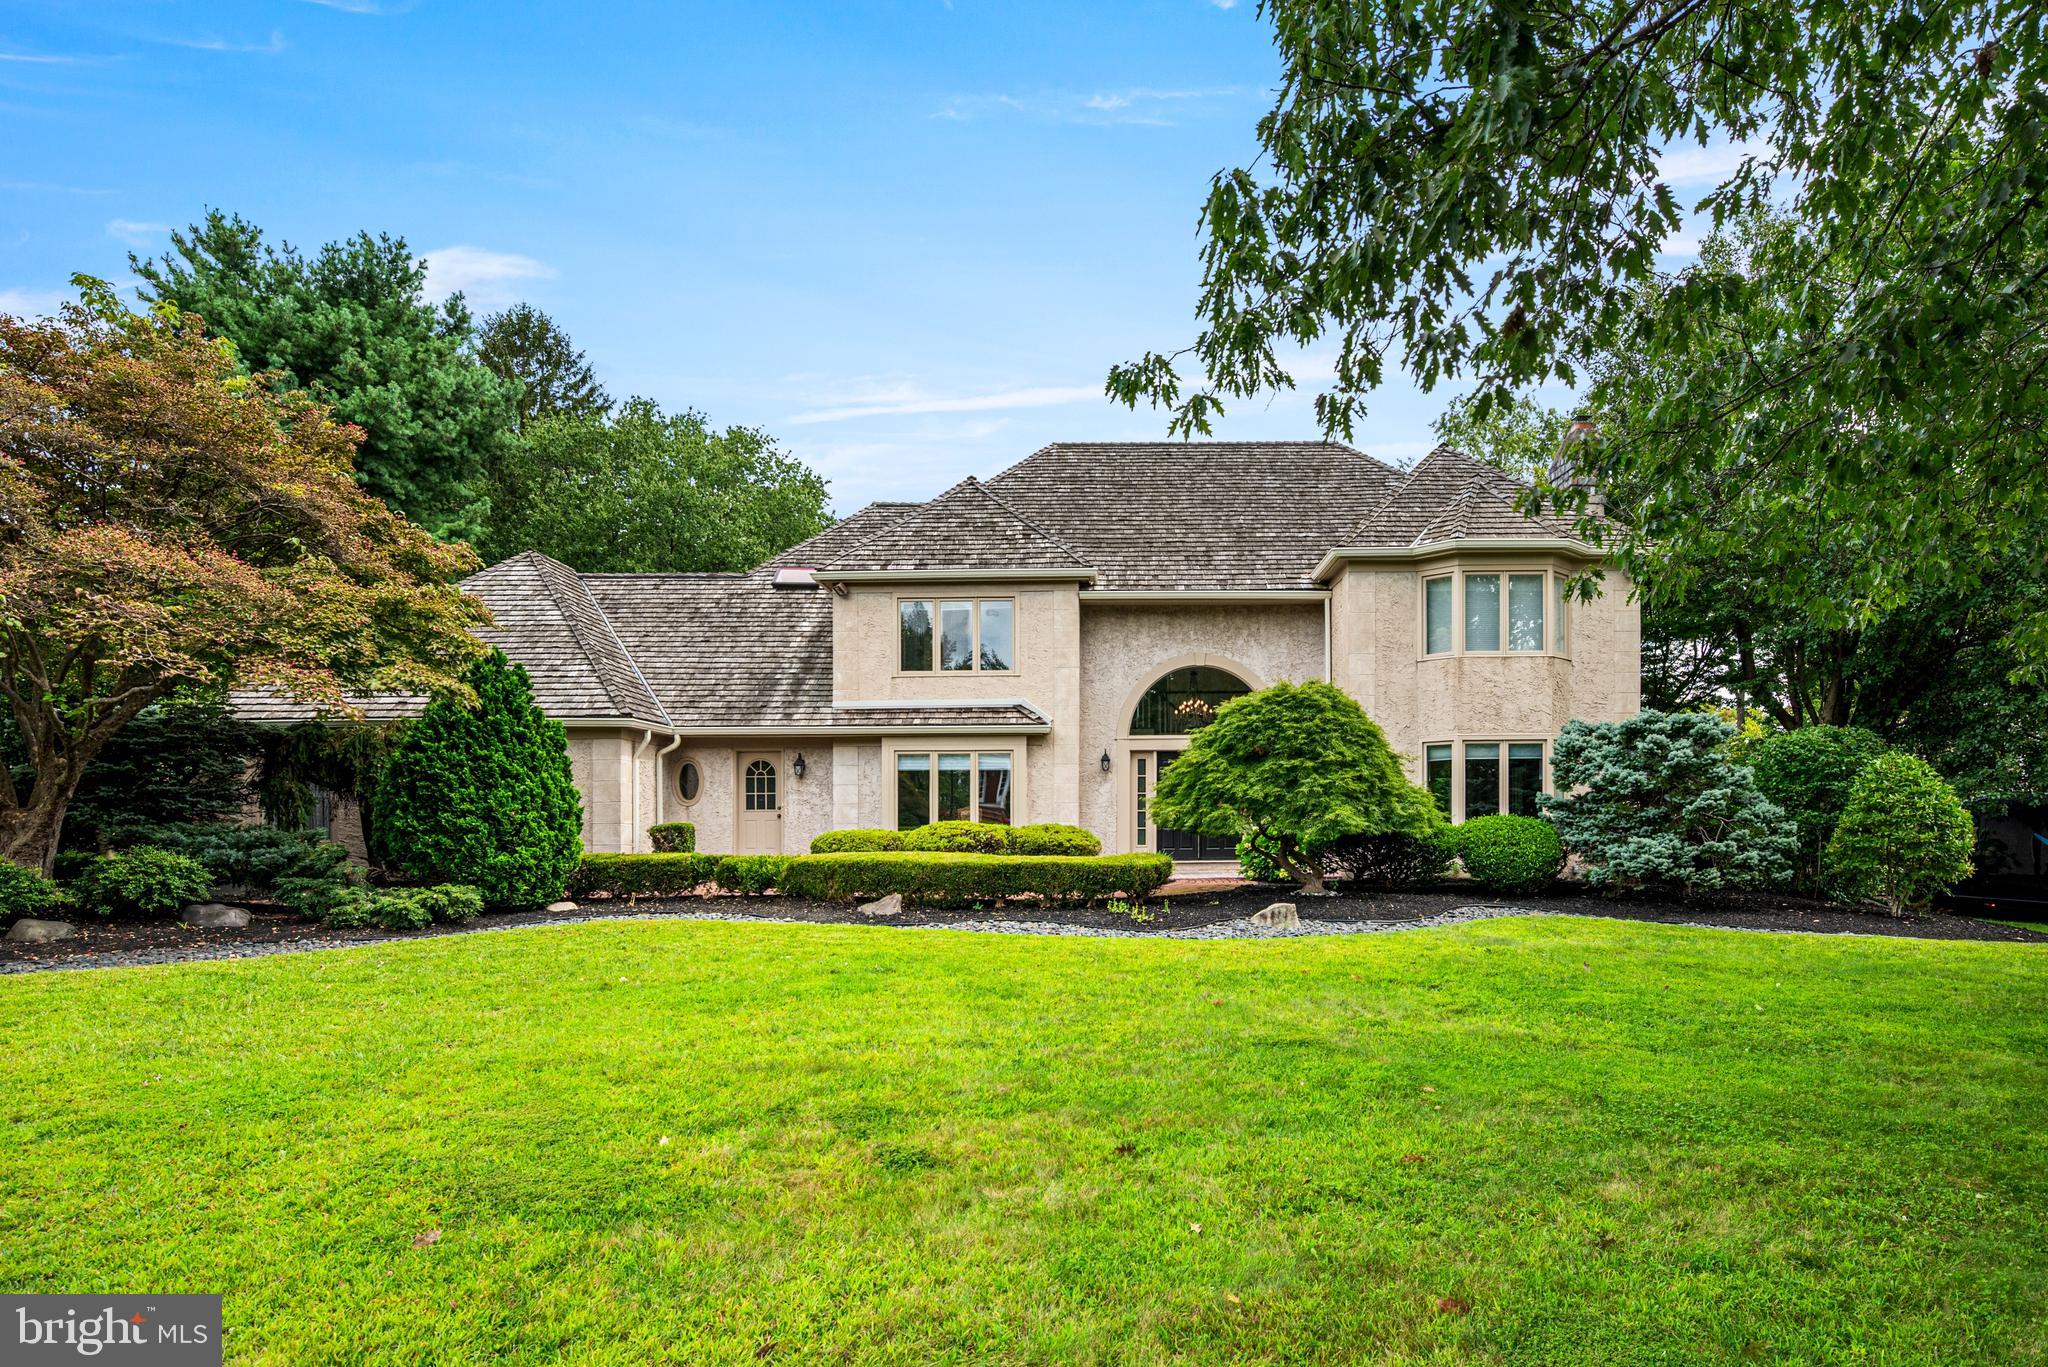
Stately French Colonial in Northside Bryn Mawr - Tucked away on a quiet cul-de-sac in Northside Bryn Mawr, this elegant French Colonial residence blends timeless architecture with luxurious modern updates. Set on a professionally landscaped .62-acre lot in the renowned Lower Merion School District, this exceptional move-in ready property offers over 4,800 square feet of refined living space, plus an additional approximately 1,000 square feet of fully finished lower level space.  A brick pathway leads to grand double entry doors, opening into a dramatic two-story foyer filled with natural light. A sweeping staircase anchors the space, setting the tone for the thoughtful floor plan that balances formal elegance with comfortable everyday living.  The main level includes formal living and dining rooms, and a spacious den/home office. The heart of the home is the gourmet kitchen, featuring Wolf and Subzero appliances, custom maple cabinetry, granite countertops, subway tile backsplash, and a center island that opens to a sunny breakfast room and expansive family room. French doors open to a spacious screened-in porch and newly built deck, perfect for al fresco dining and relaxed evenings.  A thoughtfully designed wing just off the kitchen includes a laundry room with a large farm sink, a second powder room, a mudroom with custom built-ins, and a second home office/command center with a rich walnut custom built-in workstation. Just off the mudroom there is direct access to the large two-car garage.  The private rear yard is truly a resort-like retreat. Enjoy a heated, in-ground pool with new tile, resurfacing, and equipment, a sundeck , and a second seating area perfect for an outdoor dining set and patio furniture.  All making for an ideal space for three seasons of entertaining. The fully fenced yard also features an elevated irrigated garden bed, a newly built seating area perfect for a fire pit, and an indoor/outdoor sound system to enhance every occasion.  Upstairs, the luxurious primary suite impresses with vaulted ceilings and custom wood arches, two newly installed California Closet walk-ins, and a spa-inspired bathroom with natural stone tile, soaking tub, glass-enclosed shower, dual vanities, and private water closet. Three generously sized bedrooms complete the second level, including a junior suite with private bath and a Jack-and-Jill bathroom both with new vanities from Lavish in Ardmore.  The finished lower level adds incredible versatility with a custom bar, home theater area with projector and screen, California Closet storage system, half bath, and plenty of space for a home gym or playroom.  Additional features of this home include a new French drain, new gutter and downspout systems and new dual-shade window treatments throughout.  This Northside Bryn Mawr location offers a short walk to Harriton High School and is just minutes to many of the region’s top private schools.  Regional rail and major highways are close by, providing for a short commute to Center City, Conshohocken and King of Prussia.  This turn-key property offers the perfect blend of location, luxury, and lifestyle.
#PAMC2154890

BRYN MAWR

977 DERRING LANE

4 Beds

3 Baths

4,815 Sq.Ft.

$1,895,000

MLS#: PAMC2154890
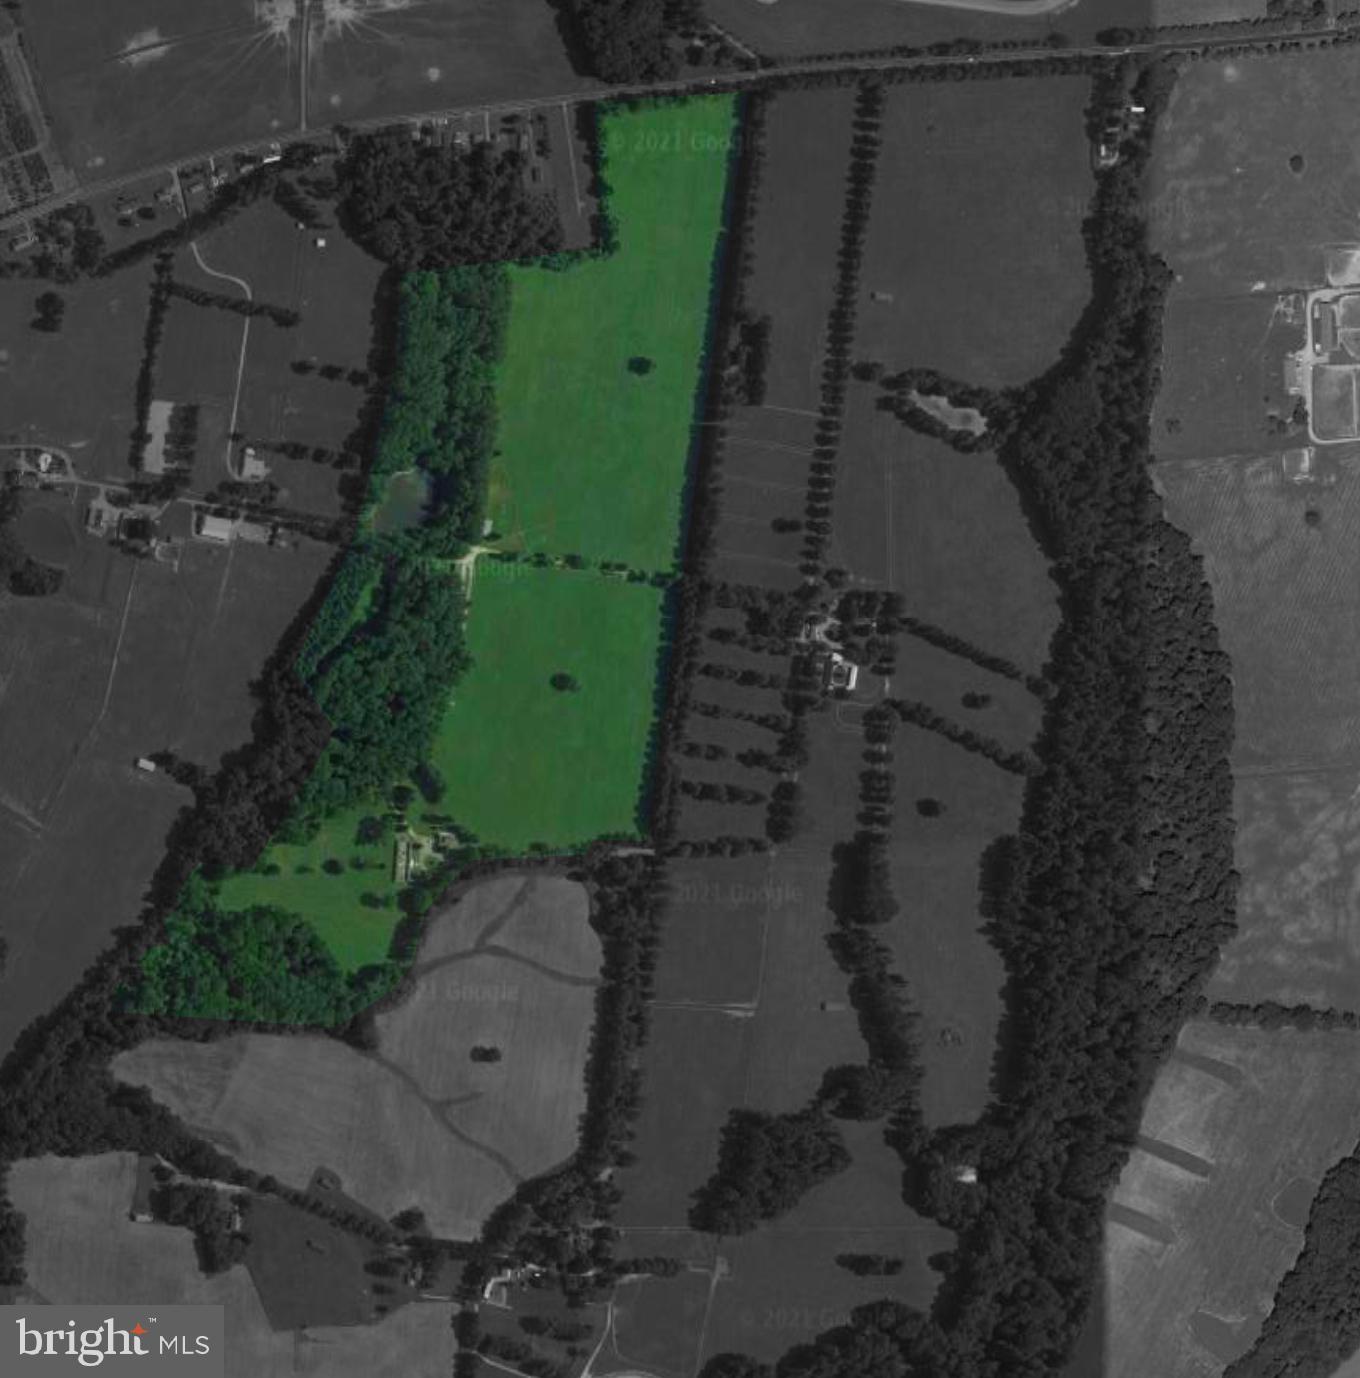
93 Acres with Abundant Wildlife - 1 Large Freshwater Pond 50 X 155 Block Building, 18 Stall Stable, Hay Barn, 2,900 SF Turn-key Residence.  51 Acres of Highly Productive Nassawango/Mattapex Soils.
#MDCC2000059

CHESAPEAKE CITY

55 BUNK DRIVE

3 Beds

3 Baths

3,041 Sq.Ft.

$1,895,000

MLS#: MDCC2000059

1 ... 573 574 575 576 577 ... 666
* Listings identified with the FMLS IDX logo come from FMLS and are held by brokerage firms other than the owner of this website. The listing brokerage is identified in any listing details. Information is deemed reliable but is not guaranteed. If you believe any FMLS listing contains material that infringes your copyrighted work please click here to review our DMCA policy and learn how to submit a takedown request. © 2024. First Multiple Listing Service, Inc.
 - property

Send a message

Message successfully sent.

Your message

What is 3 + 4 ?

Reason for contacting?

I agree to receive email communication and understand I can unsubscribe at any time.

I agree to be contacted by Charis Realty Group via call, email, and text for real estate services. To opt out, you can reply 'stop' at any time or reply 'help' for assistance. You can also click the unsubscribe link in the emails. Message and data rates may apply. Message frequency may vary. Privacy Policy

Sign Out

Virtual Assistant

Would you like to take the next step with this property? We can help you schedule a showing or virtual tour, or send you more details.

Yes, I would like more information.

Thank You for Your Reply, One of Our Agents will contact you as soon as possible

No, maybe later.

Thank you, you can always contact me via email, phone number or through the contact form.

Realhub AI

Lucy - Your AI-Powered Realtor

Update Your Temporary Password

Personalize your search

Enter your email and we'll notify you immediately when new listings match what you're looking for.

or enter email address

Already have an account ? Login here

Continue your home search

I agree to receive communications and understand I can unsubscribe at any time.

I agree to be contacted by Charis Realty Group via call, email, and text for real estate services. To opt out, you can reply 'stop' at any time or reply 'help' for assistance. You can also click the unsubscribe link in the emails. Message and data rates may apply. Message frequency may vary. Privacy Policy

Already have an account ? Login here

We use cookies

We use cookies primarily for analytics to enhance your experience. By accepting, you agree to our use of these cookies. You can manage your preferences or learn more about our cookies policy.
