Properties

Browse or get in touch to schedule a walkthrough.

  • Nearby me
Price range

Popular Features

Community Features

Association

Property Features

Waterfront

View

Exterior Features

Interior Features

Style

10000 properties match your criteria

Updated 1 minute ago

E-Alert name
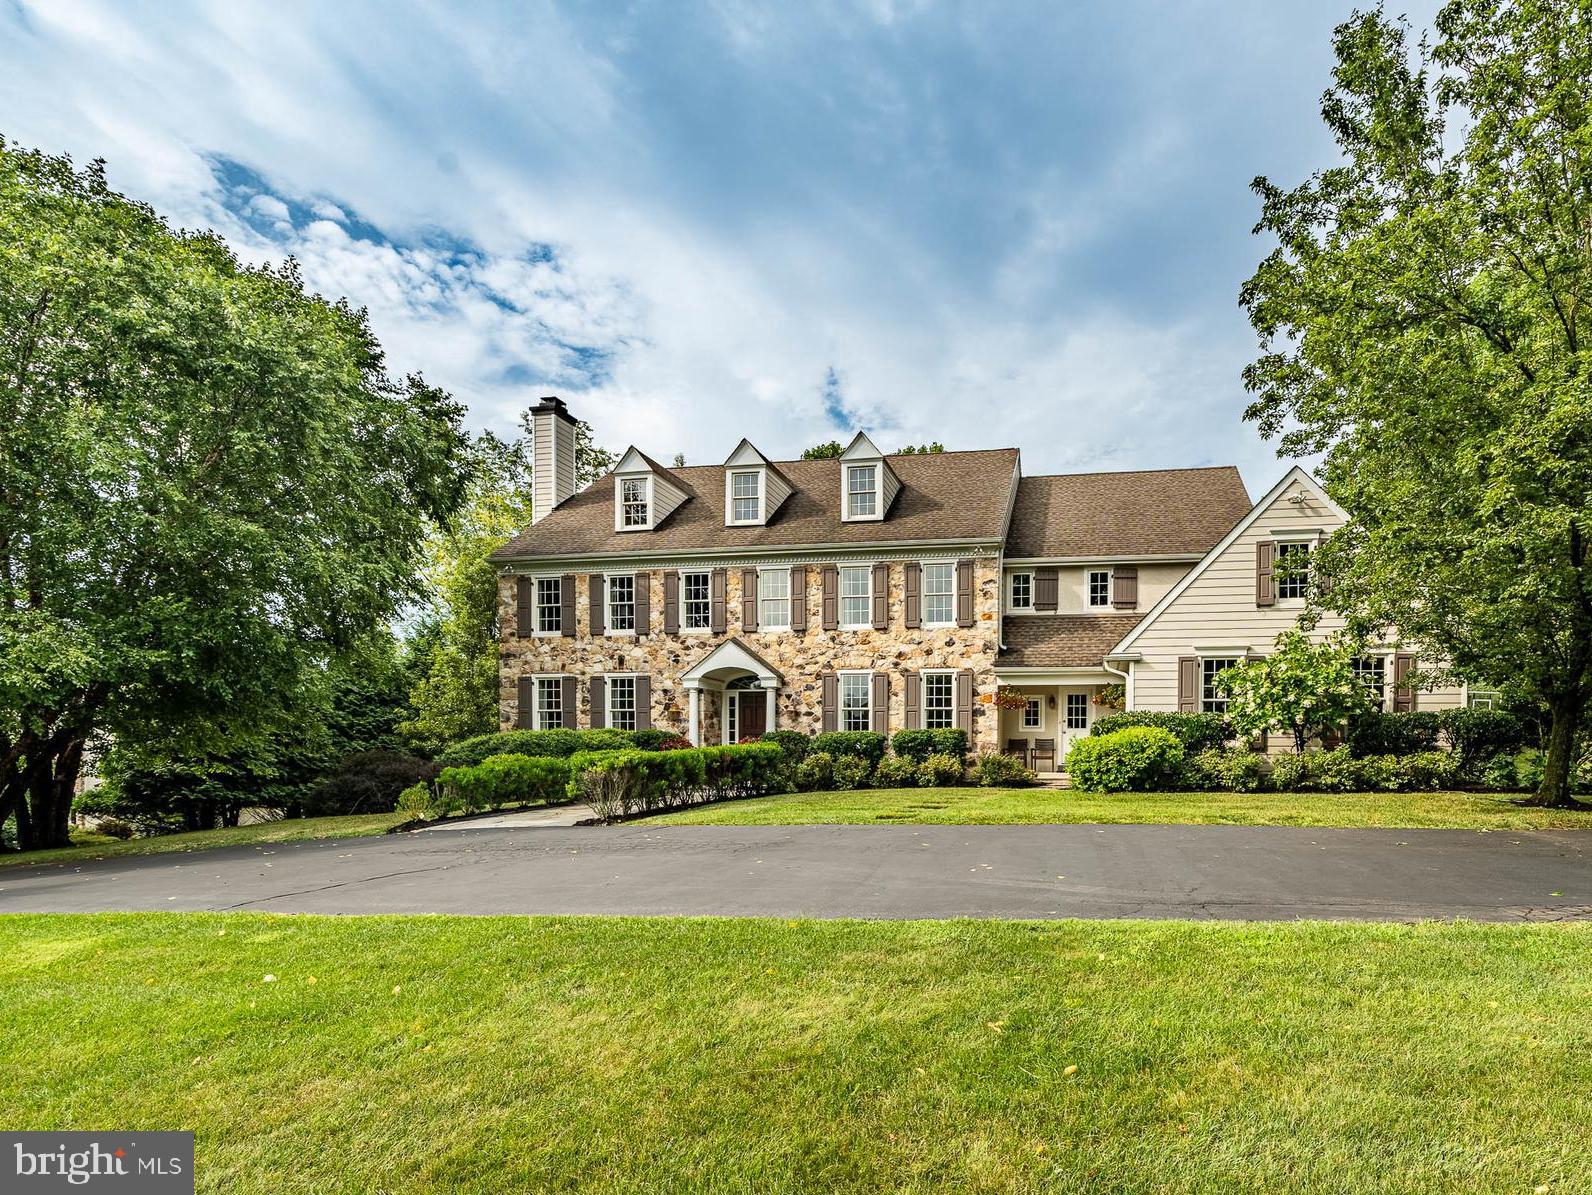
Backing to 100+ acres of preserved land and open space, this Estates at Dark Hollow beauty is a rare and special find. Nestled on a prime cul-de-sac lot in a serene setting, this renovated and expanded 5 bedroom, 4.5 bath home checks off everything on your wish list and more!  Its professional hardscape and landscape elements, including a tranquil waterfall near the front walkway captures your attention and lures you inside to discover even more impressive and remarkable features of this charming home. An abundance of natural light and openness surround you as you step in from the stunning blue stone porch into a welcoming two-story foyer adorn with a gracefully curved staircase and flanked by a wainscoted formal dining room with extensive moldings and private, two-door entry study making a perfect work-at-home setting. Follow the hand-hewn hardwood floors which guide you to the heart of the home; the open concept family room and grand gourmet kitchen. Certainly a chef’s pleasure, the expansive kitchen showcases an abundance of cherry cabinetry, large breakfast nook, an oversized island with seating for four, granite counters, coffee station and a suite of high-end, stainless-steel appliances. The breakfast area offers convenient access to the rear, upper deck from its oversized slider and leads seamlessly to the soaring two-story family room adorn with second staircase and wall of windows where family and guests can gather around the cozy floor-to-ceiling, gas fireplace on chilly evenings creating the perfect ambiance for relaxation. Utilized in diverse ways, the neighboring conservatory is a notable space with its three walls of windows, grand vaulted, wood trimmed beamed ceiling, stone fireplace and built-in bar area. Completing the main level is a convenient half bath and spacious laundry/mud room. Residing upstairs at the top of the landing is the double-door entrance to the primary suite with an eye-catching tray ceiling, sitting area, plantation shutters and large walk-in closet. Indulge yourself in this main master bath highlighting a platform Jacuzzi tub, oversized walk-in shower, and dual sink vanity. A spacious ensuite bedroom can also be found on this level as well as two other bedrooms which share a convenient Jack and Jill bath. Downstairs, the finished walkout lower level offers additional living space including a full bath, bedroom, media room, billiards/game room, exercise room and ideal storage. Outside an enormous backyard oasis is a dream come true with inground pool adorn with waterfall and hot tub, entertainment areas including a covered, upper deck sitting space with stone fireplace and lower expanded patio area boasting a kitchen/prep area with window seating, Jacuzzi and built-in grill. Located in a highly desirable, quiet neighborhood in Jamison with many entertainment and dining options in nearby Doylestown and Newtown. Come tour and enjoy breathtaking views from every window of this exquisite home today!
#PABU2069718

JAMISON

2709 DILLON DRIVE

5 Beds

4 Baths

6,651 Sq.Ft.

$1,895,000

MLS#: PABU2069718

Welcome to 33 Greenbriar Circle, a meticulously maintained original model home boasting unlimited upgrades throughout. This 5-bedroom, 6-bathroom residence with 4 fireplaces is nestled in the charming Brooklands development in Charlestown township, offering over 7000 sq ft including the lower level.

Upon entry, a grand front-to-back open foyer adorned with custom wainscoting sets the tone. The formal living room features a gas fireplace, while the bright dining room offers access to the butler's pantry, ideal for entertaining. The expansive gourmet chef's kitchen showcases Quartzite countertops, hi-hat lighting, and a large island, complemented by commercial-grade stainless steel appliances. Adjacent is the vaulted coffered ceiling family room with another gas fireplace, leading to a spacious breakfast room flooded with natural light and patio access.

The office/library impresses with coffered ceilings and built-in shelving, accompanied by two powder rooms and a substantial mudroom with cubbies on the main level.

Upstairs, discover 5 bedrooms, 3 full bathrooms, a laundry room, and ample storage. The primary suite rivals a hotel with its gas fireplace, coffered ceilings, sitting/dressing area, and luxurious bathroom featuring Quartzite countertops, dual sinks, a water closet, walk-in shower, and tub. Four additional bedrooms and 2 full bathrooms complete this level.

The lower level offers a full entertainment oasis with a family room with gas fireplace, theater room, pub with kitchen, game room, exercise room, full bathroom, and music/flex room. Outside, a private resort-style pool with a soothing waterfall in a two-tier design invites relaxation and enjoyment.

Don’t miss the chance to own this luxurious retreat, perfect for both relaxation and entertainment in a private setting.
#PACT2068306

MALVERN

33 GREENBRIAR CIRCLE

5 Beds

4 Baths

6,248 Sq.Ft.

$1,895,000

MLS#: PACT2068306
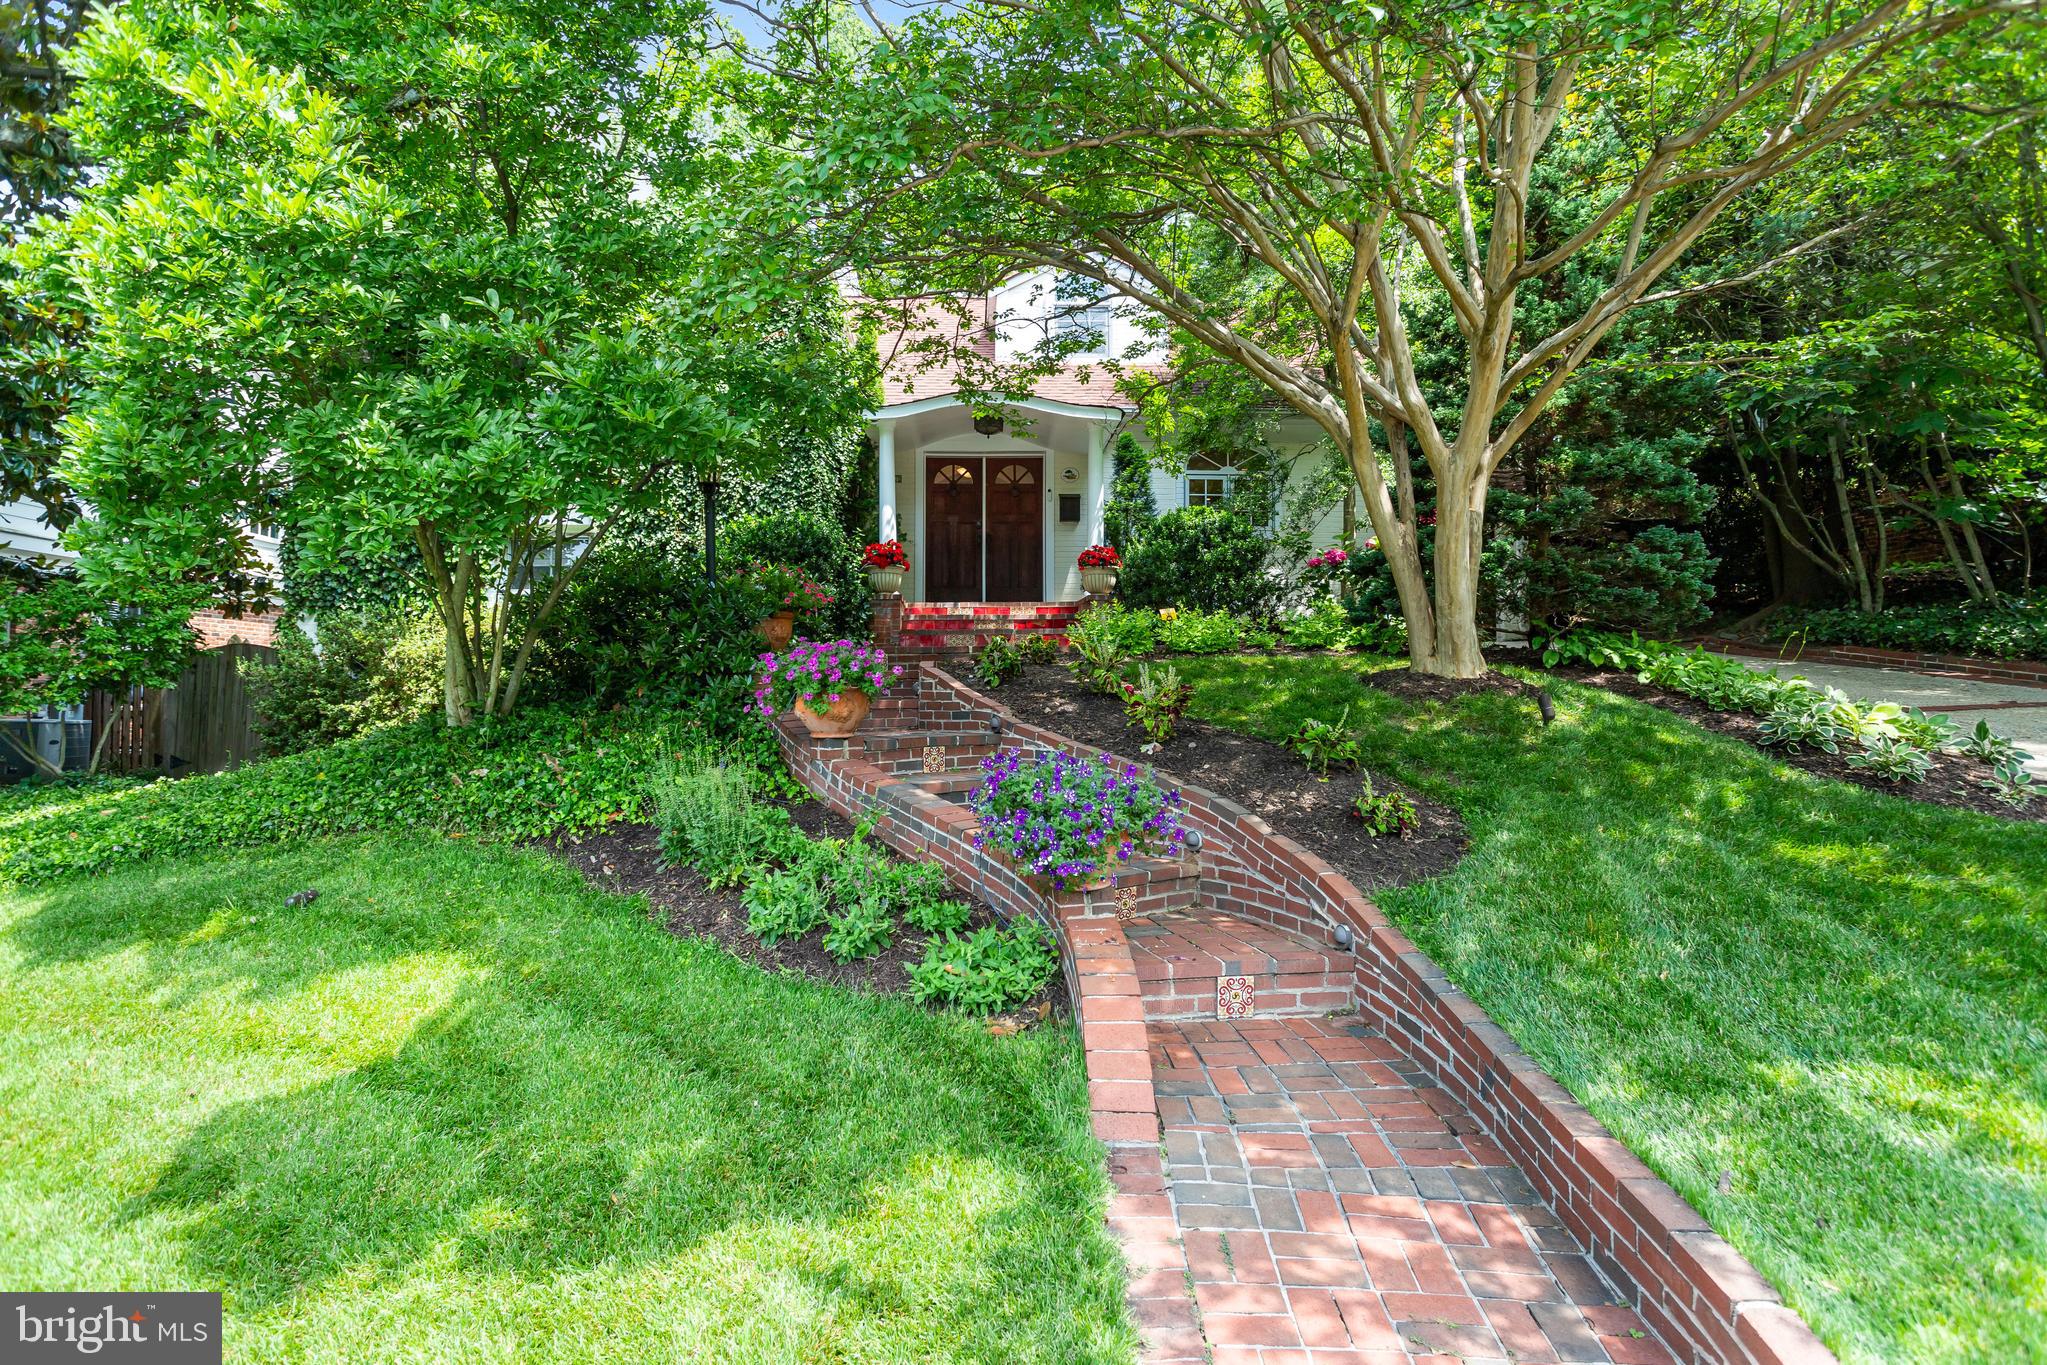
Nestled on one of the most treasured streets in Westmoreland Hills, this beautifully reimagined residence blends classic charm with sophisticated modern living. Sunlight pours into expansive, airy principal rooms, while the picturesque lot—anchored by a stunning pool and generous sundeck—offers a true private retreat.
Step outside your door to enjoy direct access to the scenic Little Falls and Capital Crescent Trails, Westmoreland Hills Park, and the iconic neighborhood gathering spot, "The Little House." All the while, you’re just minutes from the boutiques and dining of Spring Valley, Friendship Heights and Westbard Square. Downtown DC and Bethesda are easily accessible, as is the Metro. Located within the highly sought-after Westbrook Elementary, Westland Middle, and BCC High School district, this home delivers the perfect blend of tranquility, community, and convenience—an exceptional opportunity in one of the area’s most desirable neighborhoods.
#MDMC2186540

BETHESDA

5407 BLACKISTONE ROAD

3 Beds

2 Baths

2,666 Sq.Ft.

$1,895,000

MLS#: MDMC2186540
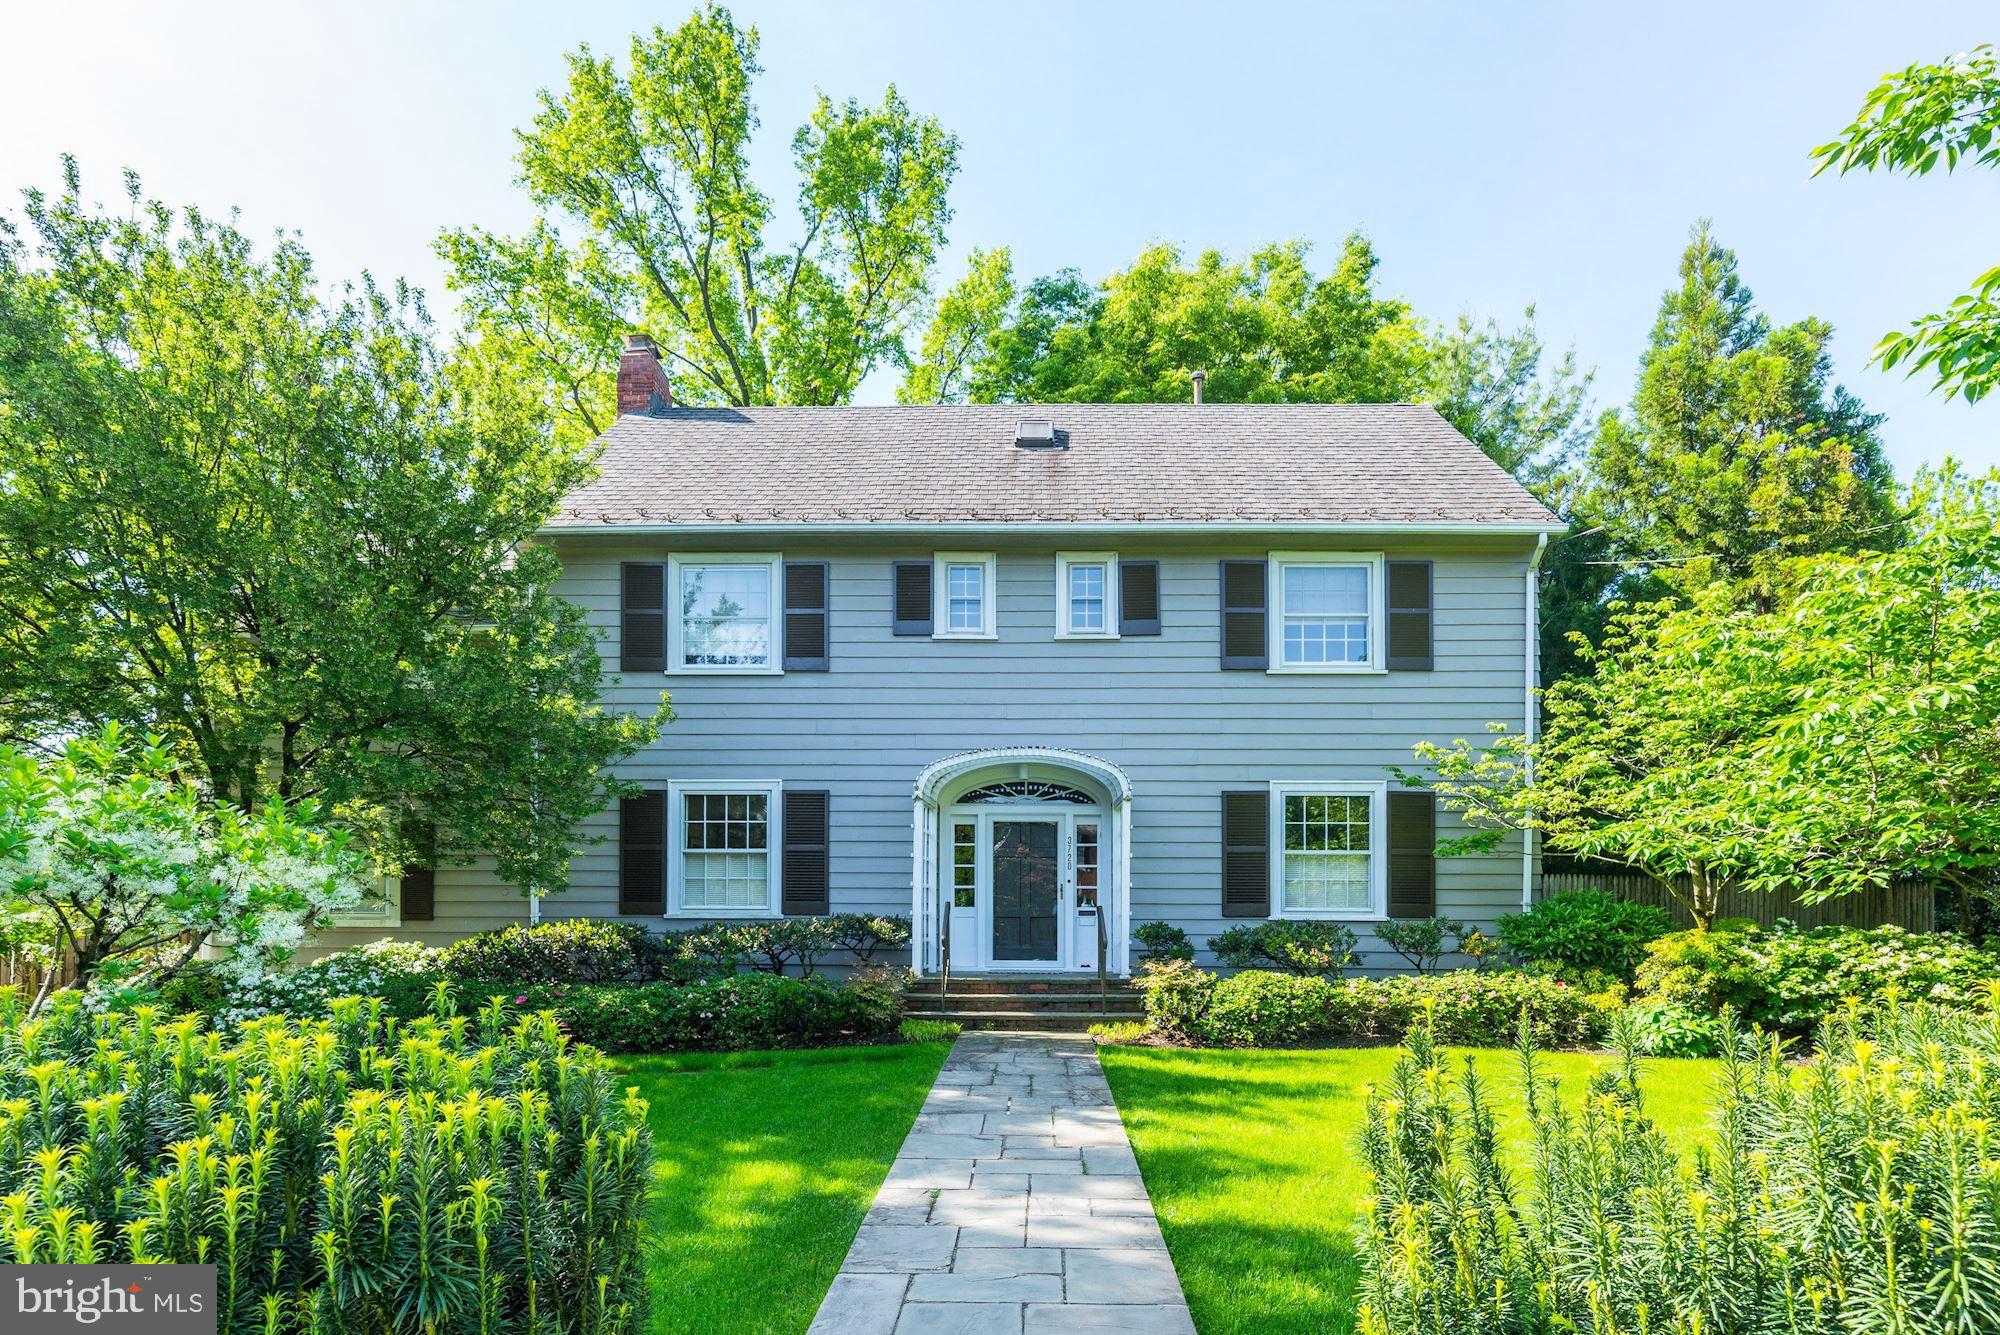
Quintessential Chevy Chase Village! Classic 1923 Colonial on flat 12,200SF+ lot with extensive mature landscaping & grounds. Center Hall opens into gracious floorplan with 9? ceilings, elegant principal rooms, eat-in Kitchen, & main level Primary Suite which all walk-out to level terrace overlooking south facing garden. Upper levels include 5 bedrooms & 3 full bathrooms ? including second level Primary Suite. Lower level is primed for additional living space. Private driveway leads to 2-car garage.
#MDMC737278

CHEVY CHASE

3720 BRADLEY LANE

6 Beds

4 Baths

3,600 Sq.Ft.

$1,895,000

MLS#: MDMC737278
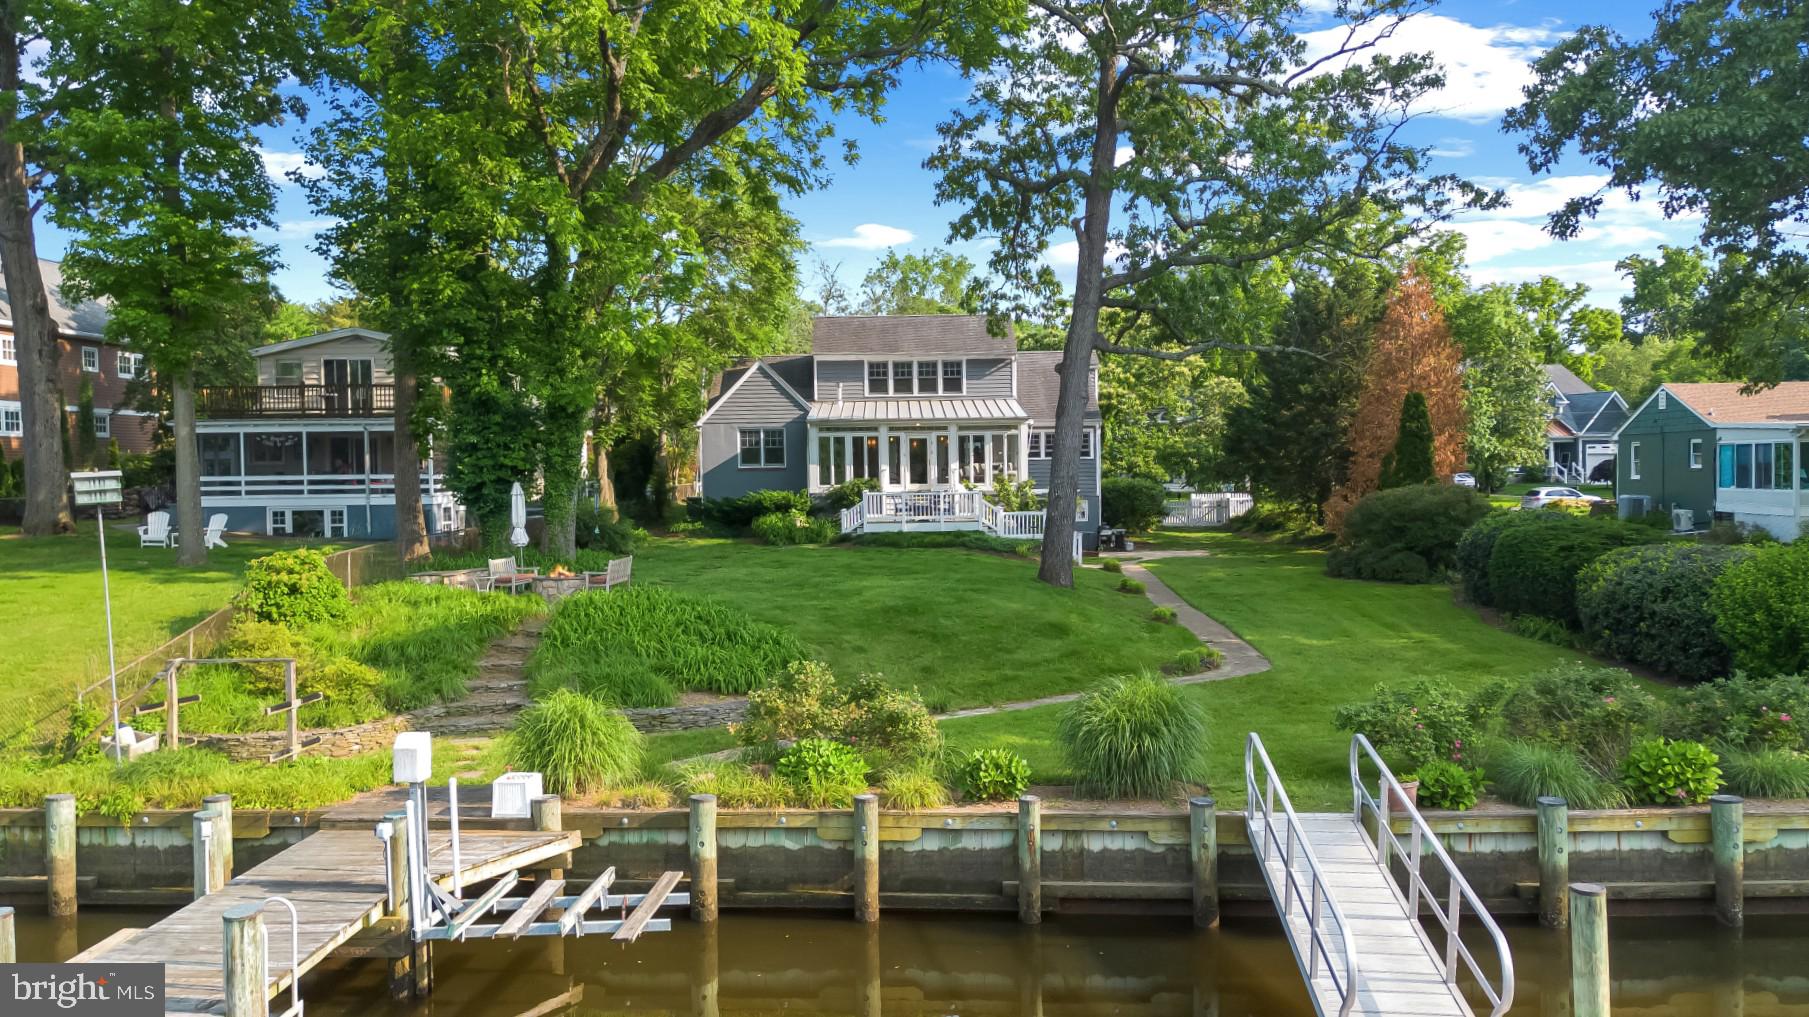
Celebrate the Eastport lifestyle in this captivating Craftsman-style waterfront home located in the Greenacres community. Now is the perfect time of year to enjoy everything the Annapolis/Eastport lifestyle has to offer and this home offers the ideal backdrop for those adventures! With 3 levels of well maintained and impeccable living space, there is plenty of room to entertain family and friends. Enjoy four bedrooms,  3 full baths, tons of natural light, fully- equipped gourmet kitchen, and spacious living room with fireplace. The open concept floor plan maximizes the water views with large windows and glass doors that lead out to the waterside sunroom with gas stove, perfect for relaxing all year round and on a cool summer night. The main level boasts 2 conveniently located and spacious bedrooms with shared hall bath and the bonus room off the living space is perfect for a home office. The Primary suite encompasses the entirety of the upper level and delights with upgrades including built in shelving , walk-in closet and spa-like bath with double vanity, soaking tub and separate shower. The luxuriously sized room overlooks the water and treetops; a perfect place for relaxing and watching the promenade of boats during the summer season and the migratory birds in the fall. The lower level delights with a 2nd living space, direct access to the waterside yard and a 4th bedroom and full bath. The exterior of the home is as much a fairy-tale as the interior with the white picket fencing, gated entry, multiple waterfront patios and beautiful, lush landscaping. When it's time to head out on the water, the private pier is ready to accommodate along with a large custom-made floating dock making it easy to launch your kayak/paddleboards.  Enjoy the tranquil waters of Back Creek or head out to the Chesapeake Bay and beyond.  As you return from the water and the evening winds down, take in the peaceful surroundings while sitting around the fire pit enjoying the end of a perfect day. This is a great location for a permanent residence or a VRBO/Airbnb vacation rental to generate income all year long. Explore the artful and nautical streets of Eastport/Annapolis to amenities like; five-star restaurants, pubs and street-end parks with hidden treasures. From this location, you are close to some of the Bay's best cruising and fishing areas. Attractive destinations such as Baltimore's Inner Harbor, St. Michael's, Oxford, and Solomon's Island are only a short cruise away. Annapolis offers the perfect balance of small-town charm and big world sophistication. Located just 5 miles to Rt. 50 and 97 which provides direct access to Baltimore, BWI, Ft.Meade/NSA and Washington, DC. Welcome Home!
#MDAA2115186

ANNAPOLIS

712 WARREN DRIVE

4 Beds

3 Baths

4,788 Sq.Ft.

$1,895,000

MLS#: MDAA2115186
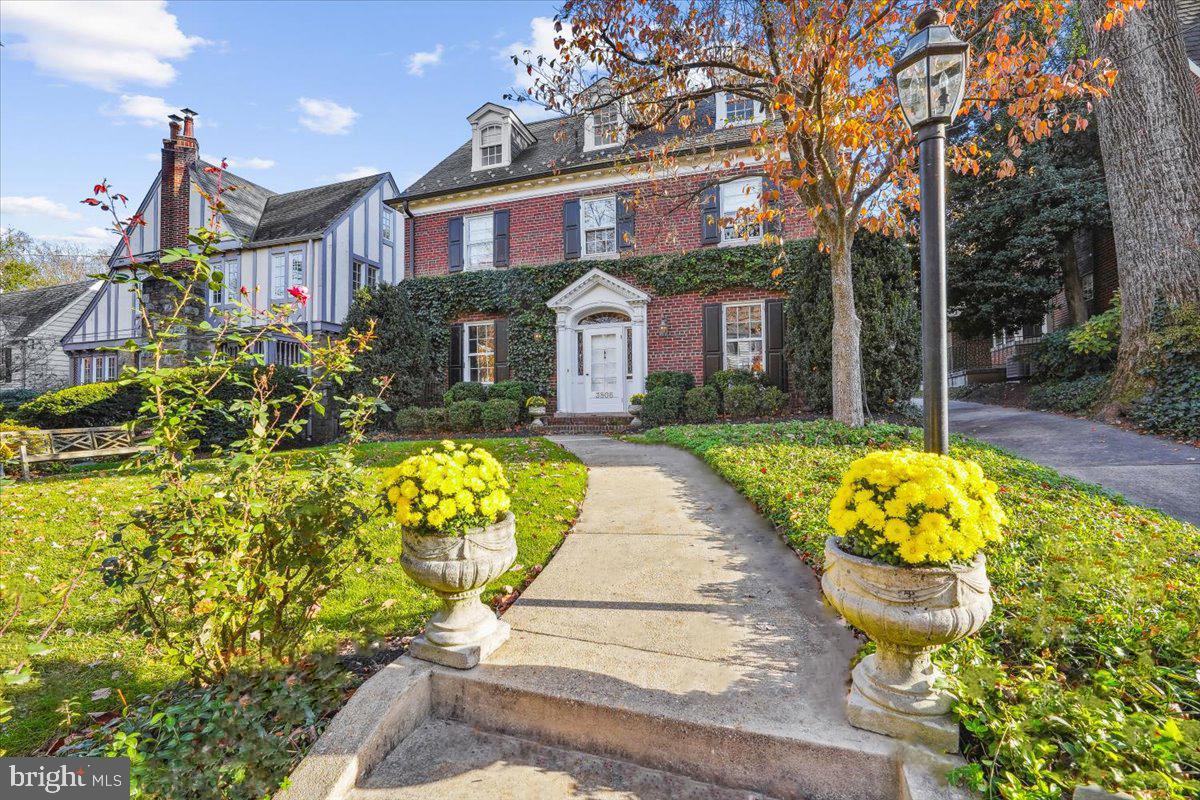
$100,000 price reduction!!!, Now priced at $1,895,000.

The epitome of timeless elegance and luxurious living, 3806 Woodbine St, Chevy Chase, MD 20815. This gracious and sophisticated 5 bedroom, 4.5 bath Classic brick Chevy Chase Colonial is a true masterpiece, boasting a picture-perfect garden and a serene stone patio that will leave you utterly enchanted.

Spanning four meticulously finished floors, this home effortlessly blends original accents and charm with contemporary upgrades, creating an ambiance of unparalleled refinement. Step inside to discover a world of luxury, with expertly crafted moldings, intricate trim work, and an inviting wood-burning fireplace with a classic mantle, perfect for cozy evenings.

The heart of this abode is undoubtedly the superbly renovated gourmet kitchen adorned with exquisite marble counters and a spacious island, a true chef's delight. Each bath in the house has been thoughtfully updated, ensuring modern comfort and style.

Elegance and fine craftsmanship are evident throughout, from the formal living and dining rooms to custom finishes that add a touch of distinction to every corner. With custom built-in bookcases, crown molding, and additional fireplaces, this home exudes luxury from every angle.

Nestled on a sprawling nearly 1/5-acre lot in the highly sought-after Rollingwood Hills of Chevy Chase, this property offers a fairytale setting that is nothing short of enchanting. The landscaped backyard is a secluded oasis, surrounded by towering stately mature trees and featuring a large stone patio perfect for entertaining or simply unwinding in the splendor of nature. Street parking is available, including a detached 1-car garage.

Not only is this residence a haven of elegance, but it also offers abundant convenience. Located a mere 3 blocks from Brookville Market and La Ferme, it places you within steps of Meadowbrook Park, where you can enjoy tennis, basketball, fields, the Candy Cane City playground, and the scenic beauty of Beach Drive/Rock Creek Trail.
#MDMC2112386

CHEVY CHASE

3806 WOODBINE STREET

5 Beds

4 Baths

3,389 Sq.Ft.

$1,895,000

MLS#: MDMC2112386
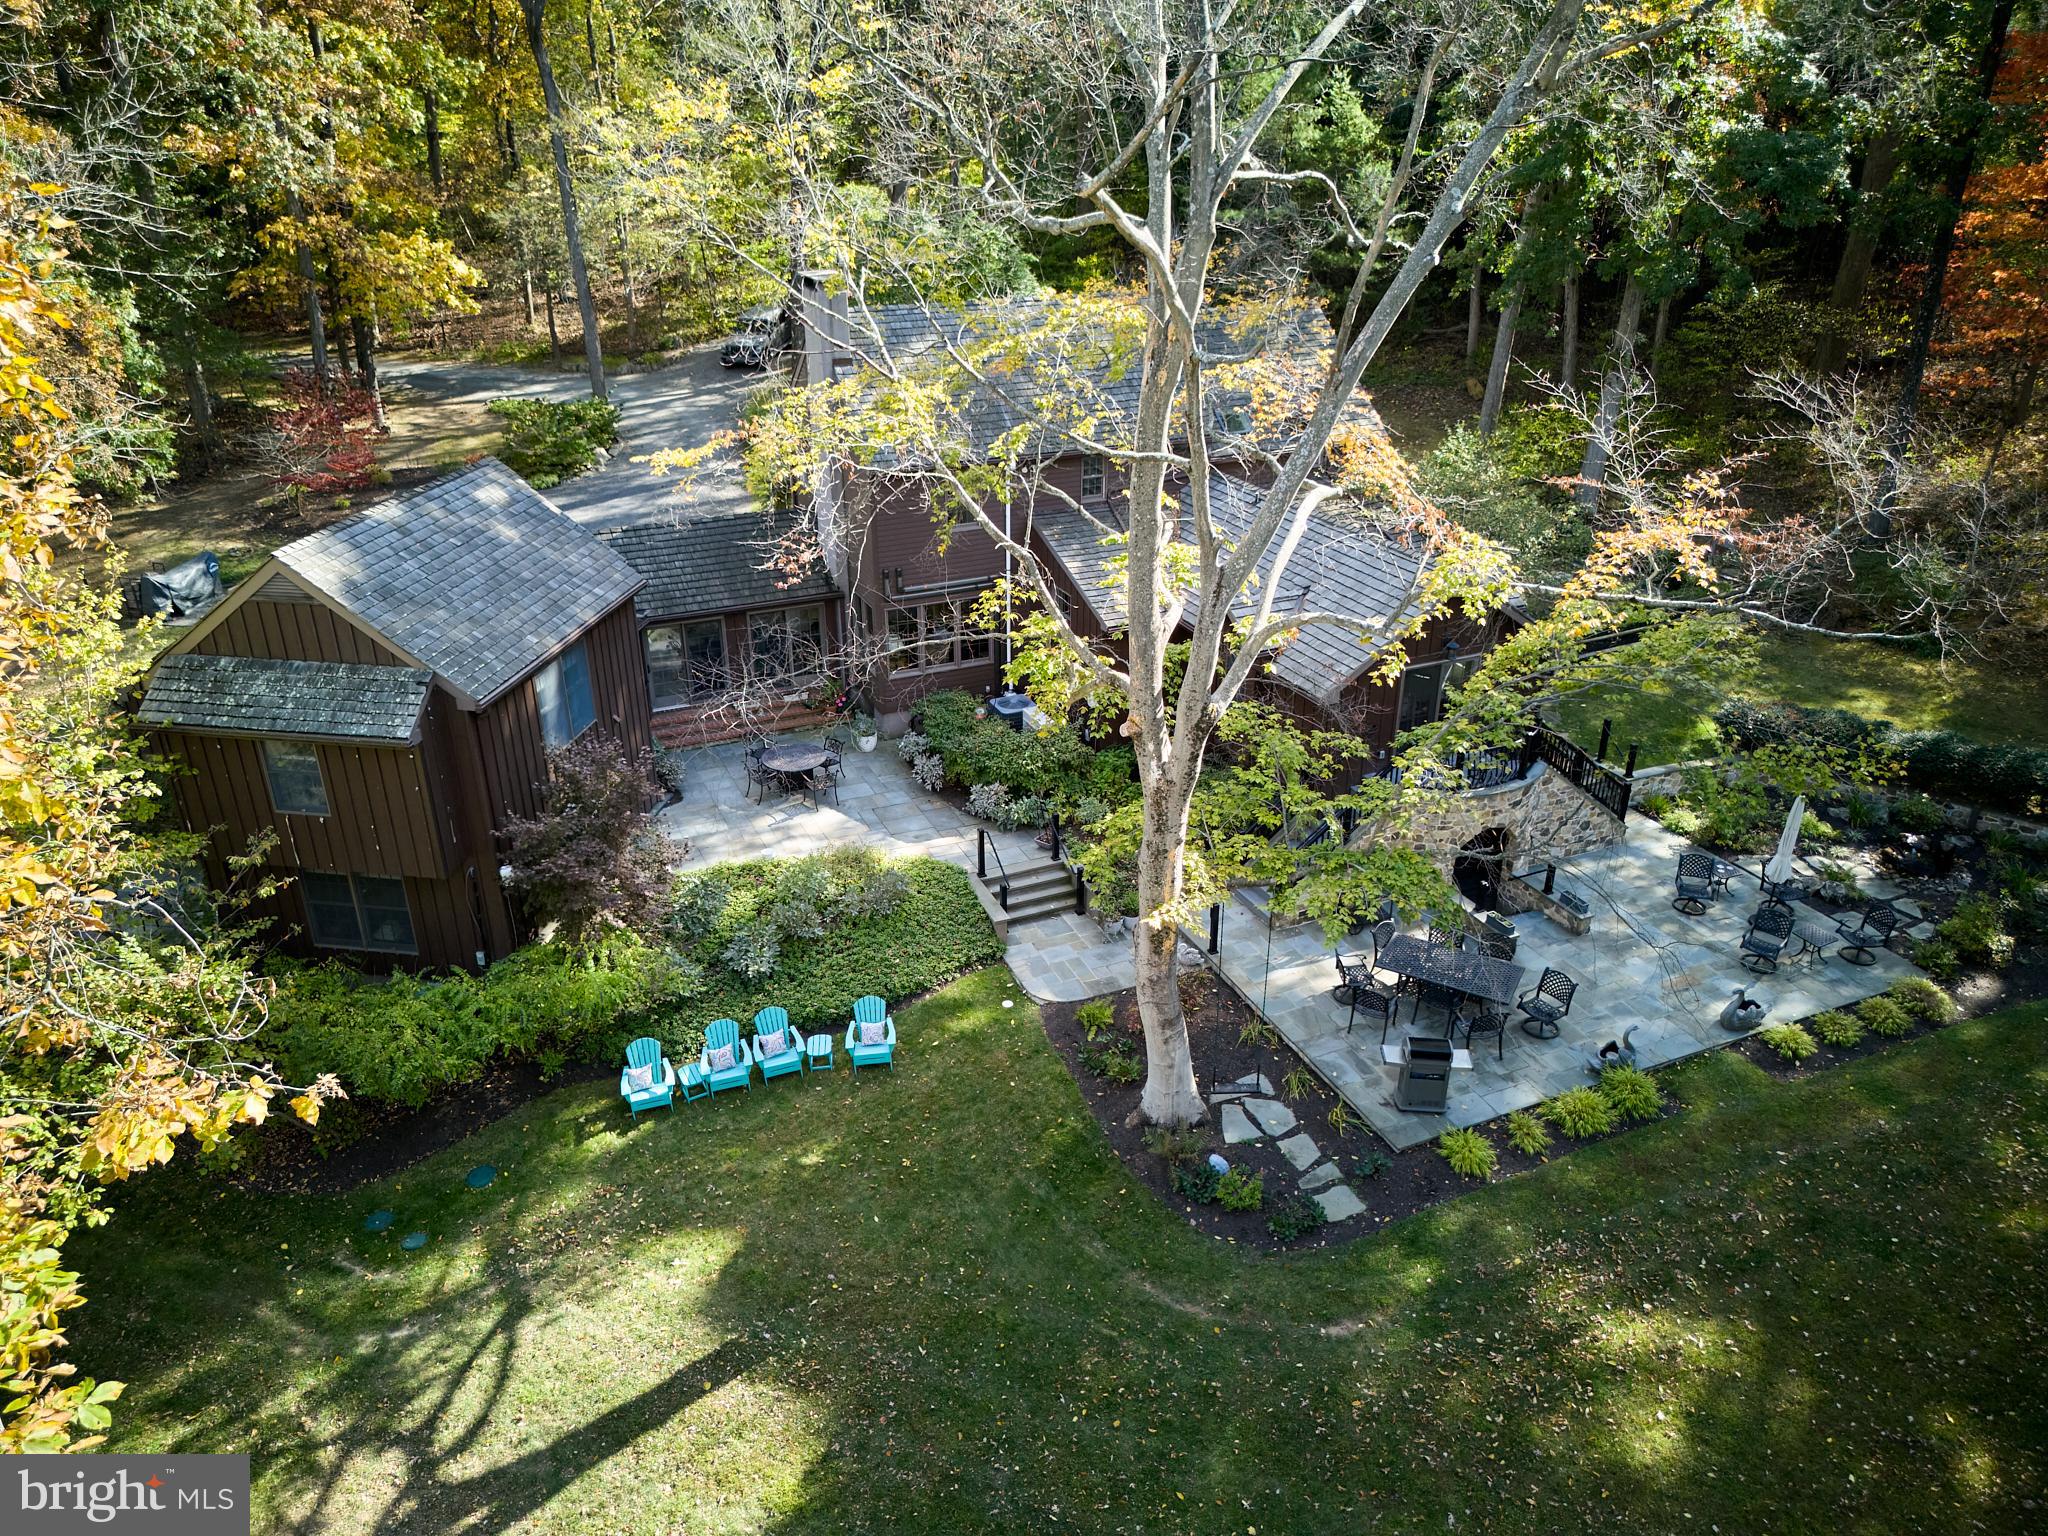
Welcome to 3515 Windy Bush Road, an exquisite residence originally crafted by Earl Jamison of Peddler's Village, now beautifully renovated to blend timeless elegance with modern comforts. A long private driveway sets the scene and welcomes you to your 4-bedroom, 5 -full bathroom haven situated on 3 acres. The current owners have tastefully added extensive hardscaping, including stone patios, terraces, a serene water feature and beautiful landscaping. Ensuring glorious views throughout every season.
The inviting foyer, adorned with an original stone wall, sets the tone for charm and relaxation throughout the home. Here you are introduced to the remodeled kitchen, where white cabinets and a large center island provide an ideal space for culinary creations. High-end appliances and an additional wet bar area elevate the kitchen's functionality. The spacious breakfast or dining area offers stunning views of the wooded property and gardens. This level flows to hallway and the newly added primary en suite. This spacious bedroom includes a custom vanity area, sitting area and not to be forgotten double doors leading to a private outdoor escape for morning coffee and a breath of fresh air. The primary bathroom with custom cabinetry, quartz countertops, and radiant heated flooring, keeps you feeling like you are on a spa retreat. This level also includes a separate full bath, spacious laundry room and side door exit to the enclosed English garden.
Join your company in the family room, where old barn beams, a wood-burning fireplace, and large windows allow the outdoors to seamlessly blend and set the mood. The second floor offers two spacious en suites, with hardwood flooring throughout and custom finishes.
Transitioning to the additional wing is perhaps the perfect place to curl up and read your favorite novel. Spacious and bright, with a brick floor and outdoor views. This area leads us to a seperate entrance, and is currently permitted as an airbnb. Imagine your guests with this gorgeous living area, small kitchenette-like space, and their own laundry area. With a large bedroom and full bath, this private space makes anyone feel as if they are on vacation.
This elegant residence combines modern comforts with rustic allure, ensuring a tranquil and luxurious living experience.
With New Hope, Lambertville, Peddler's Village and surrounding towns at your finger tips, your choices for art, culture, dining experiences, & excursions are never ending
#PABU2082380

NEW HOPE

3515 WINDY BUSH ROAD

4 Beds

5 Baths

2,920 Sq.Ft.

$1,895,000

MLS#: PABU2082380
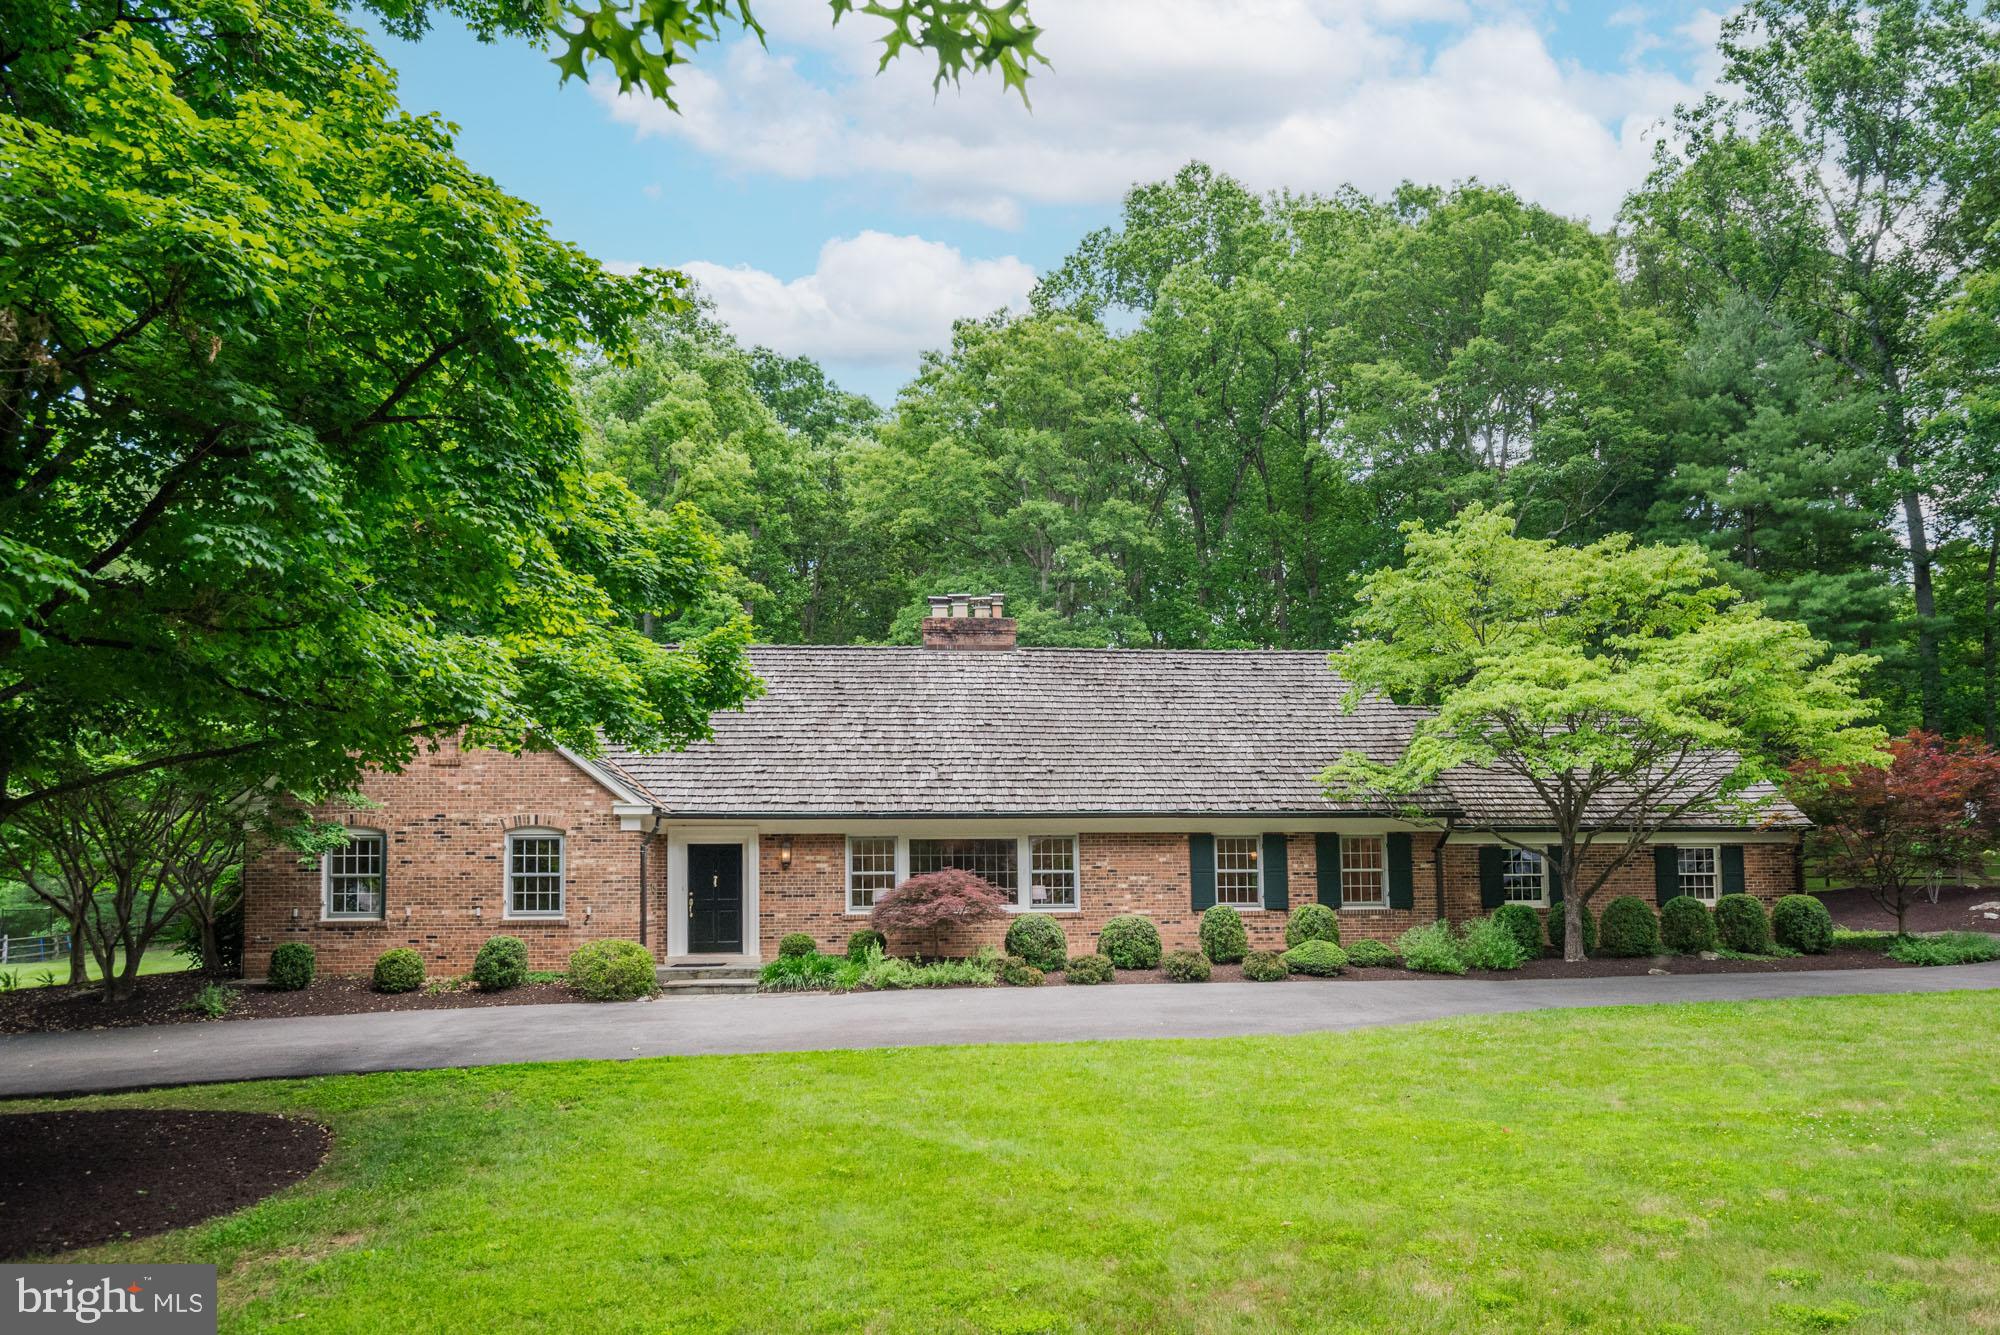
Welcome to an exceptional residence with a rich history, once owned by astronaut and Senator John Glenn. Nestled at the end of a serene cul-de-sac in sought-after Potomac Falls, this classic Cape Cod by W.C. & A.N. Miller is a luxurious private oasis waiting for you. Imagine coming home to your peaceful retreat, surrounded by nature, with a lot that's perfect for relaxing and entertaining. The main-level primary suite offers ample closet space, a dressing room, and a private en-suite bath, ensuring comfort and convenience. Gather with loved ones in the oversized family room, featuring custom built-ins, a fireplace, and sliding doors that open to the lovely back patio with a built-in fire pit overlooking the private yard—ideal for summer barbecues and quiet evenings. The eat-in kitchen, which opens to the family room, includes a workstation, a separate walk-in pantry, and access to the garage. A main-level office with built-ins and separate living spaces provides flexible options for work and leisure. Upstairs, you'll find 3 additional large bedrooms and 2 full baths, perfect for family or guests. The unfinished walk-up lower level includes the laundry room and 9-foot ceilings, offering endless potential for customization to fit your needs. This home's craftsmanship and care are evident, making it move-in ready. With the recent perc passing for 6 bedrooms, there's also the option to expand! This special opportunity is now available to you—an opportunity not to be missed!
#MDMC2135168

POTOMAC

8710 BELMART ROAD

4 Beds

3 Baths

3,742 Sq.Ft.

$1,895,000

MLS#: MDMC2135168
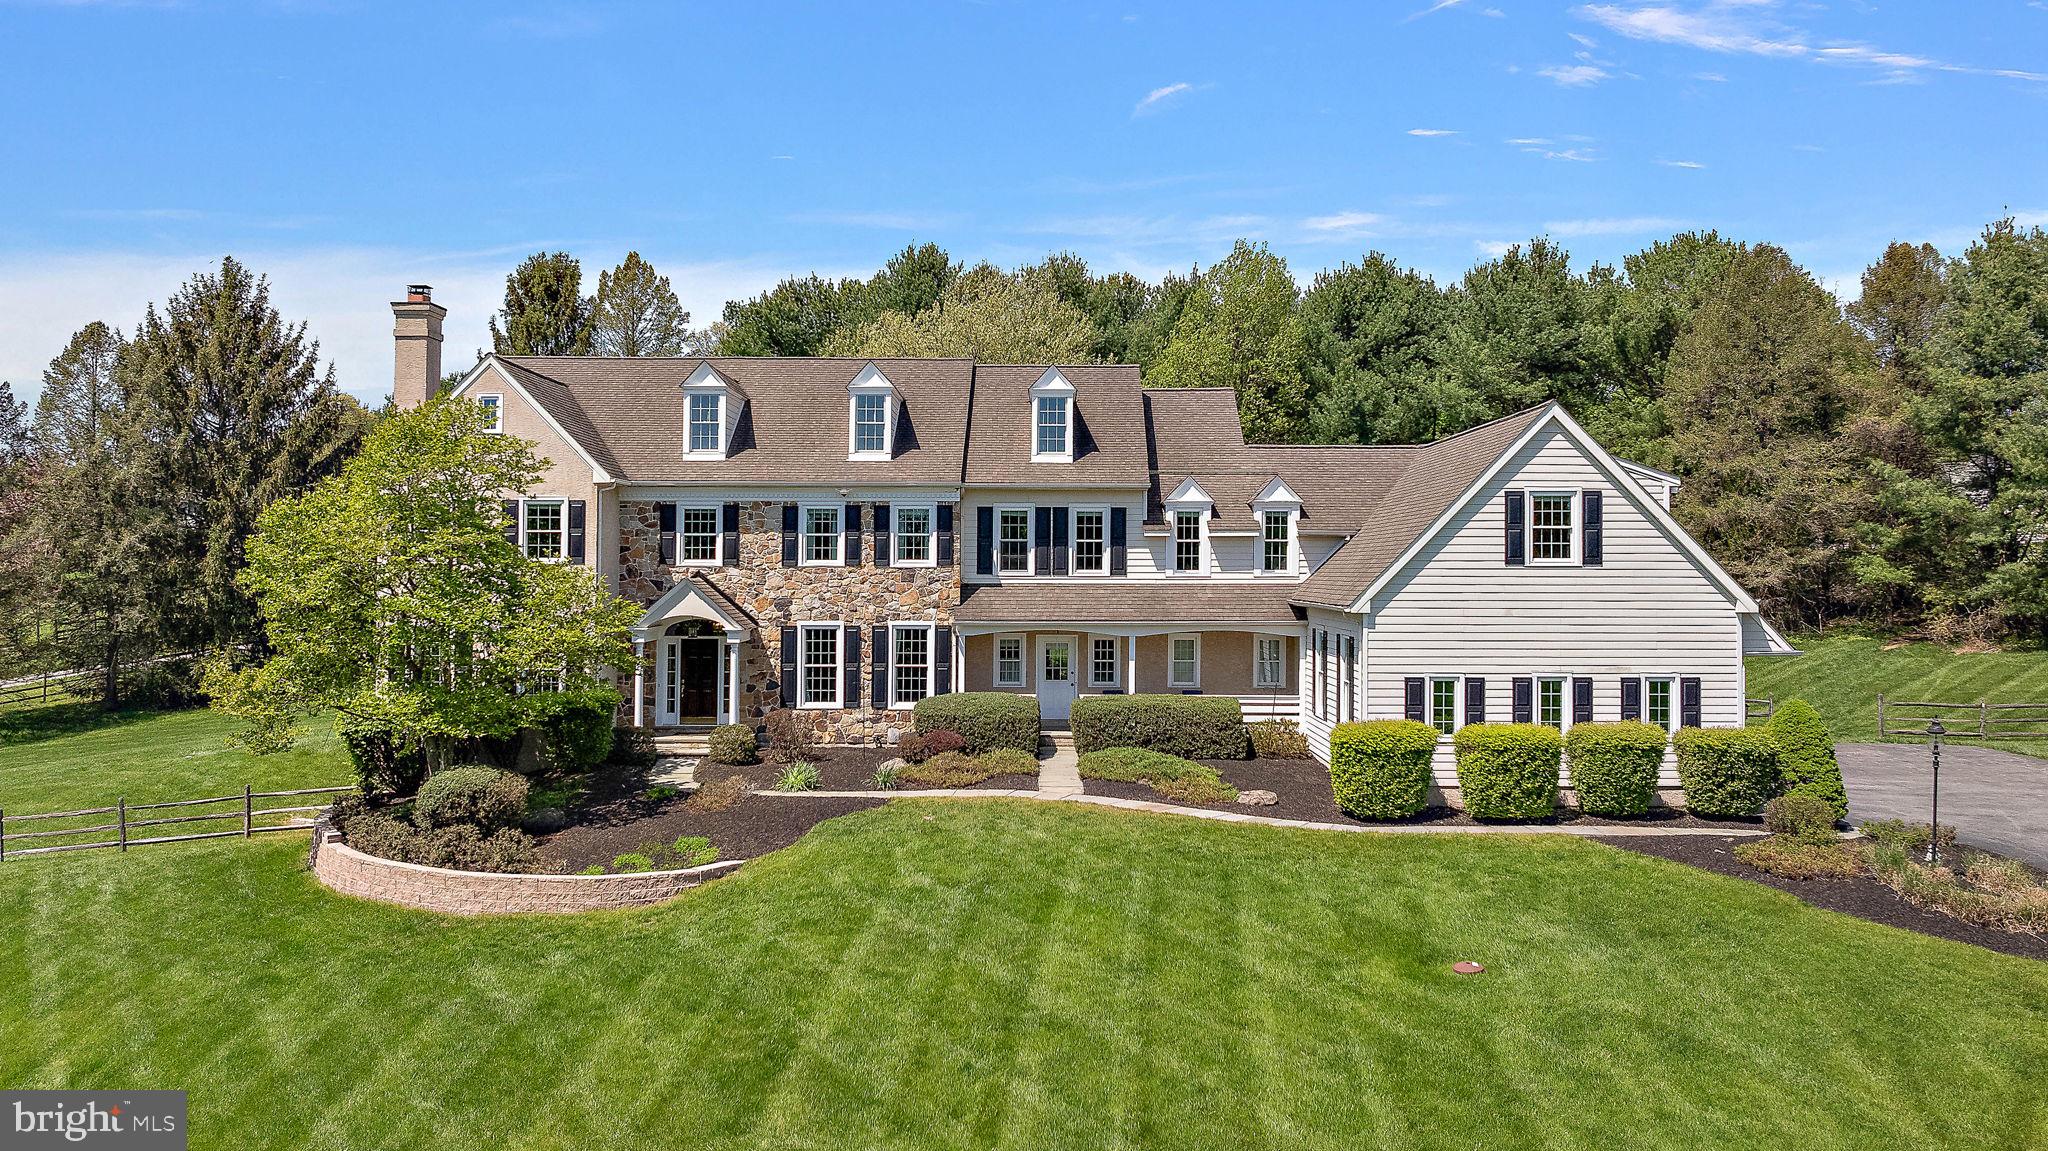
Poised on a beautifully landscaped 2.6-acre lot, this custom-built estate offers over 7,000 square feet of living space, featuring 5 bedrooms, 5 full baths, and 2 elegant powder rooms.

From the moment you enter the grand front-to-back foyer, the home's meticulous craftsmanship is evident. To one side, a refined formal living room is anchored by an elegant fireplace, while the opposite side reveals a formal dining room enhanced with a brand-new, designer butler’s pantry—setting the tone for effortless entertaining. The heart of the home is a stunning, gourmet kitchen, showcasing an expansive quartz island and backsplash, custom range hood, high-end stainless steel appliances, and a built-in warming drawer. Bathed in natural light, the morning room and soaring two-story family room—complete with a floor-to-ceiling stone fireplace—offer an open, airy ambiance perfect for both intimate gatherings and large-scale entertaining.

Step outside to a Belgian block patio and take in sweeping, tree-lined views of Chester County—an idyllic backdrop for morning coffee or evening soirées. Completing the first floor also is private home office, two thoughtfully updated powder rooms, a chic mudroom/laundry area, and access to the oversized three-car garage.

Upstairs, the luxurious primary suite awaits featuring a tray ceiling, a spacious sitting room, and dual walk-in closets. The ensuite bath boasts two vanities, a soaking tub, and glass shower. Two additional bedrooms share a Jack-and-Jill bath, while a separate princess suite enjoys its own private ensuite. A rare find is the guest suite with a large bedroom, private living area, and full bath—perfect for multigenerational living or extended guests. Last, a full walk-up third floor offers flexible space ready to adapt to your evolving lifestyle.

The finished walkout lower level is complete with a home theater setup, a full bath, kitchenette, and expansive living area—ideal for game nights, celebrations, or relaxing weekends at home.

Tucked away in an exclusive, ten-home neighborhood within the award-winning Great Valley School District, this extraordinary home offers the perfect balance of serenity and convenience. Enjoy easy access to the PA Turnpike, fine dining in the Malvern Borough, and the scenic trails of Brightside Farm Park just minutes away. Schedule your private showing today and experience the lifestyle you deserve.
#PACT2097176

MALVERN

5 SOMERSET LANE

5 Beds

5 Baths

7,101 Sq.Ft.

$1,895,000

MLS#: PACT2097176
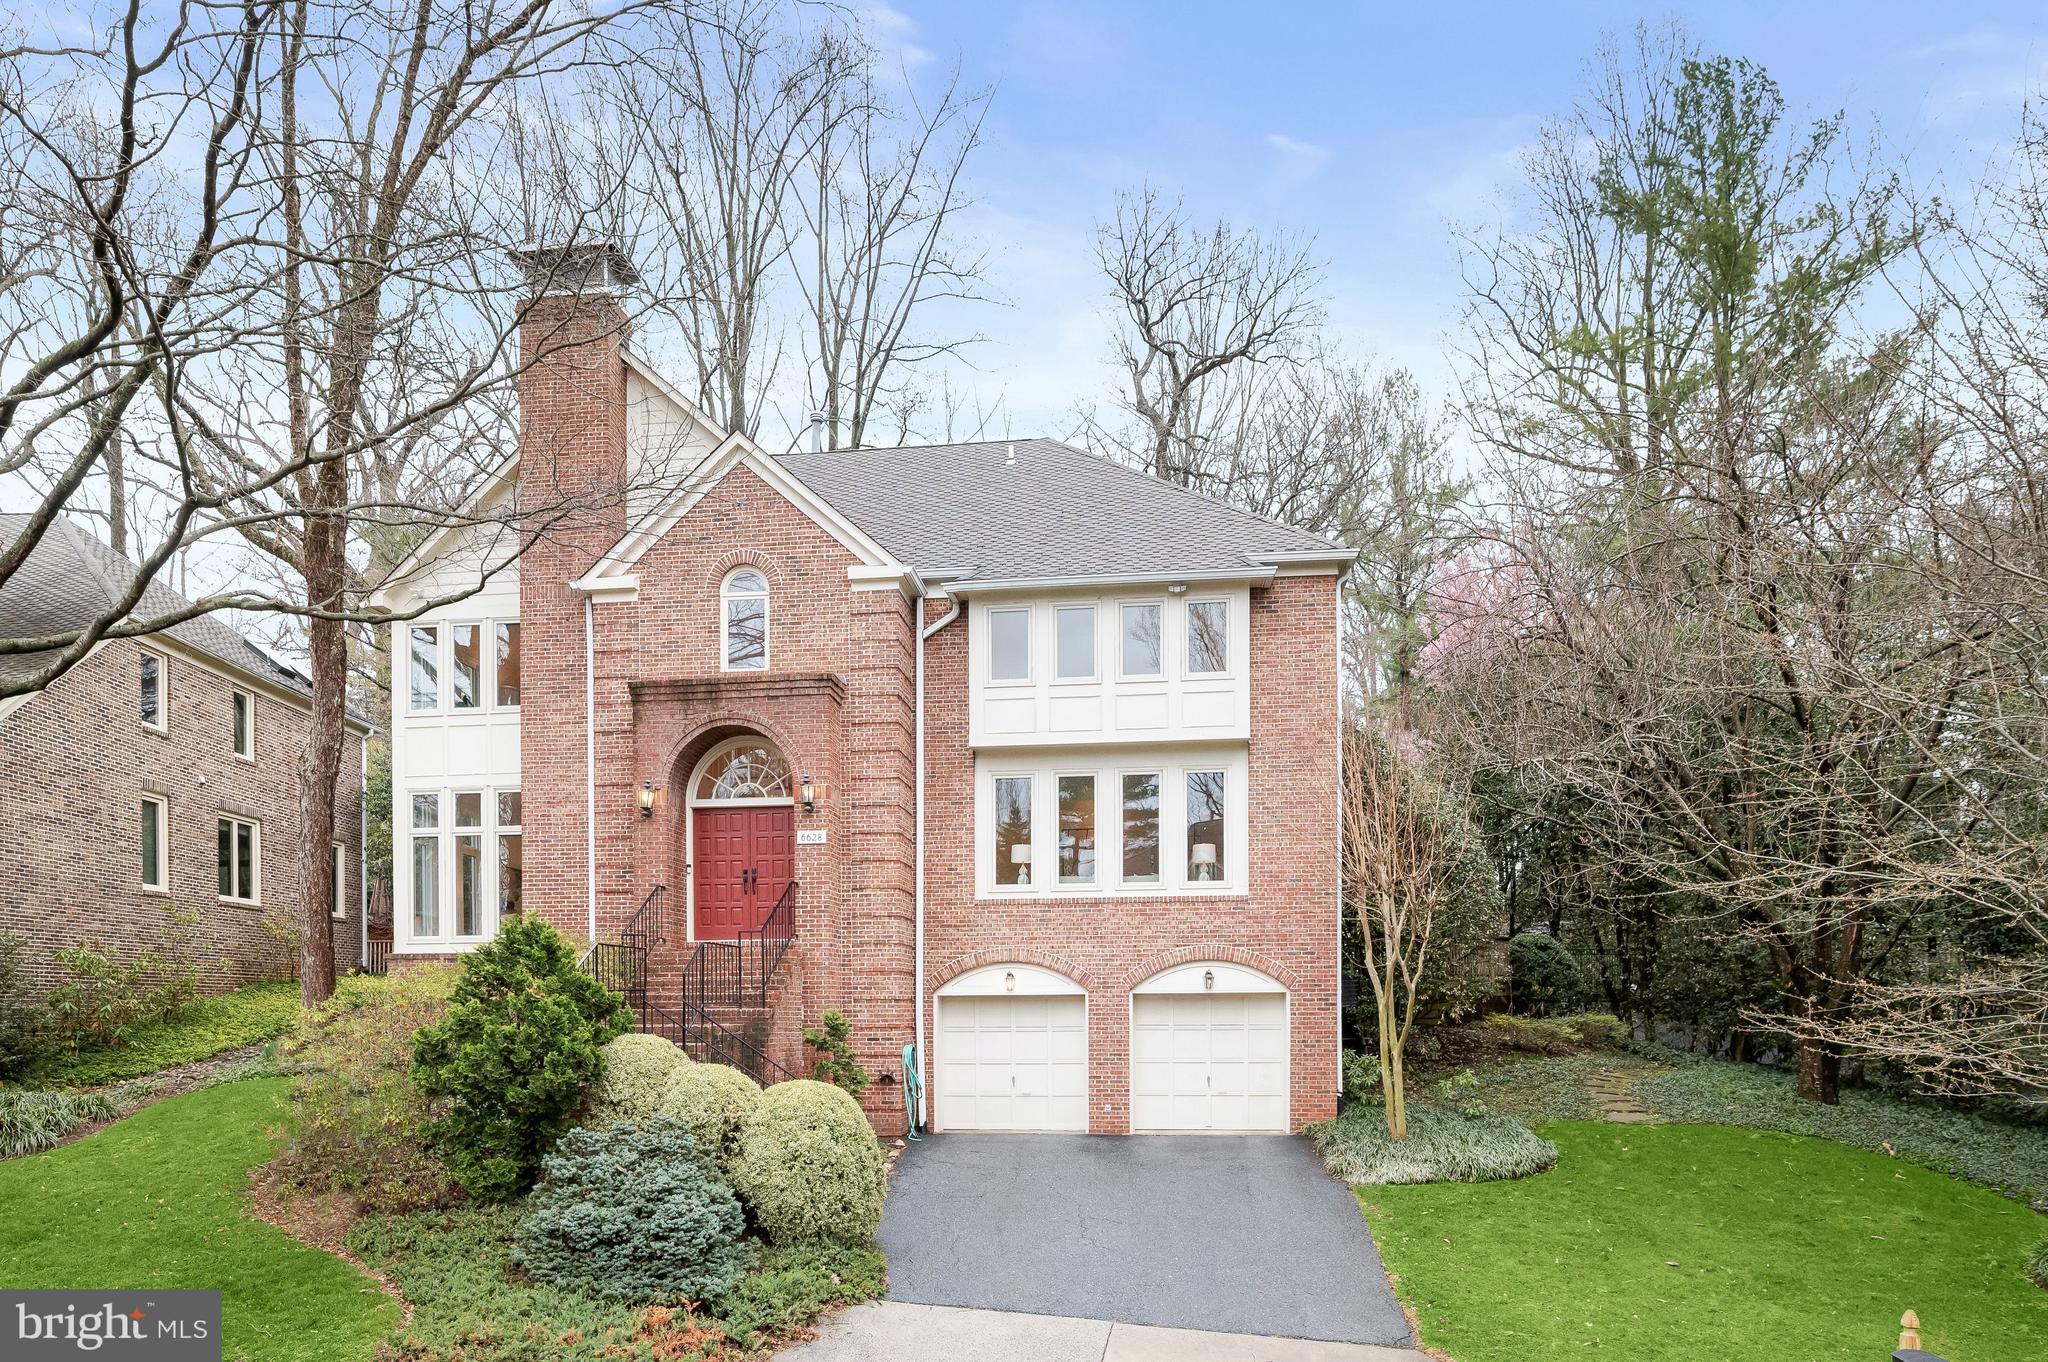
**Open House, Sunday, 2-4pm** Welcome to 6628 Landon Lane, offering an abundance of light-filled living space in an enchanting, private setting in Bethesda’s highly sought-after Locust Ridge neighborhood. Ideally situated just off River Road and moments from downtown Bethesda, the home offers the serenity of a quiet residential setting while keeping access to Washington, DC and Northern Virginia easily within reach.

A dramatic two-story foyer framed by ached windows creates a striking welcome, opening to formal living and dining rooms on one side designed for effortless flow. On the opposite side of the foyer, a family room with soaring ceilings—anchored by a wood-burning fireplace and wrapped in floor-to-ceiling windows—fills with natural light and connects seamlessly to the large eat-in kitchen. Thoughtfully appointed for everyday living and entertaining alike, the kitchen features a Thermador cooktop, Sub-Zero refrigerator, custom cabinetry with abundant storage, and a generous semi-circular island with built-in microwave. A pantry with secondary sink and washer/dryer adds convenience, while a powder room is tucked just adjacent. From the kitchen, step onto the rear flagstone patio overlooking the beautifully manicured lawn—perfect for outdoor dining and gatherings.

Upstairs, the expansive primary suite offers a serene retreat with a sitting area, wood-burning fireplace, dual side-by-side walk-in closets, and a skylit bath that brings in natural light. An additional ensuite bedroom, two well-proportioned bedrooms, and a full hall bath complete the upper level.

The lower level provides exceptional flexibility with abundant storage, a spacious recreation room, an additional bedroom, and a full bath—ideal for guests, a home office, fitness, or play space. A two-car garage with a Level 2 EV charger and plentiful storage further enhances the home’s functionality.

The location is equally compelling, situated within the coveted school pyramid of Burning Tree Elementary School, Thomas W. Pyle Middle School, and Walt Whitman High School, and the vibrancy of downtown Bethesda, 6628 Landon Lane presents a rare opportunity to enjoy space, light, privacy, and convenience in one of the area’s most desirable residential settings.
#MDMC2218674

BETHESDA

6628 LANDON LANE

5 Beds

4 Baths

4,018 Sq.Ft.

$1,895,000

MLS#: MDMC2218674
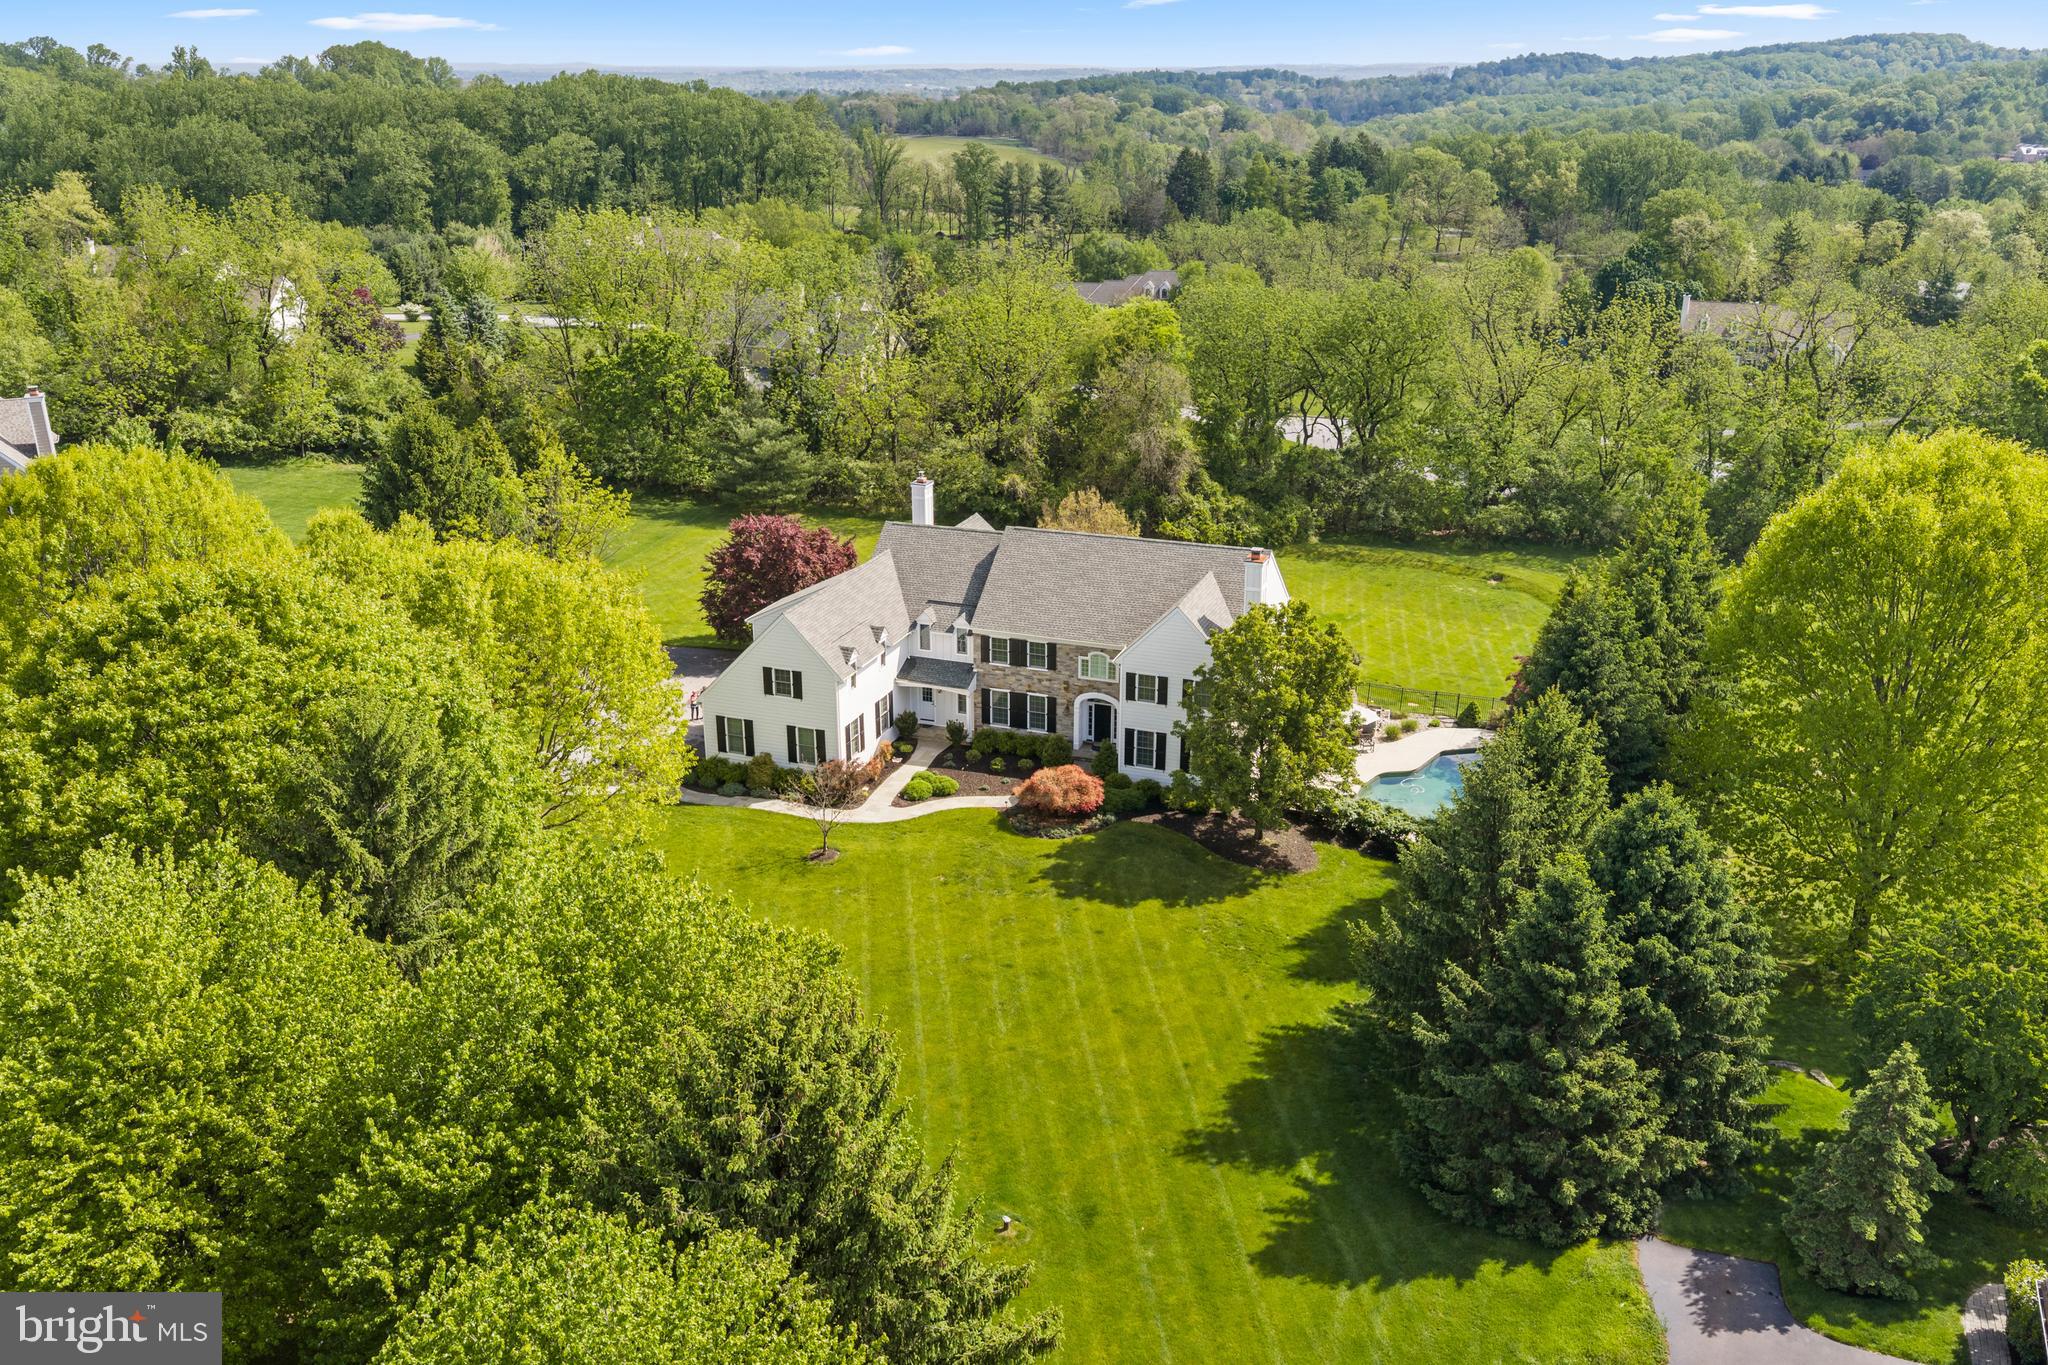
Refined Living on a Private 2-Acre Cul-de-Sac in Wonderful Community
Experience the perfect blend of sophisticated entertaining and modern comfort in this sun-drenched masterpiece. Perfectly situated at the end of a quiet cul-de-sac, this residence offers an unparalleled lifestyle defined by both elegance and ease.
The Main Level: Step through the grand foyer into a home bathed in natural light, featuring gleaming hardwood floors and an effortless, open flow. The interior is defined by wonderful custom moldings and architectural millwork that add a sense of timeless character to every room. The heart of the home is the chef’s gourmet kitchen, which opens seamlessly to a welcoming family room anchored by a classic fireplace. Host holiday gatherings in the spacious, formal dining room, or retreat to the quiet, dedicated study.

The Upper Level: The second floor is a private sanctuary featuring five generously sized bedrooms and four full bathrooms. Each room is meticulously finished, providing ample space and privacy for family and guests alike.

The Lower Level & Poolside Retreat: The finished daylight lower level is a versatile destination of its own, complete with a full bath and effortless walk-out access. Step outside to your private resort: spend afternoons lounging by the pristine pool or hosting on the expansive stone patio overlooking the lush, manicured grounds.
A Rare Find: The expansive four-car garage offers significant storage and vehicle space—a standout luxury feature for the discerning homeowner.
Location: unmatched convenience to the elementary, middle, and high schools and close proximity to shopping, dining and commuting
OPEN HOUSE CANCELED
#PACT2124508

MALVERN

6 SOMERSET LANE

5 Beds

5 Baths

6,400 Sq.Ft.

$1,895,000

MLS#: PACT2124508
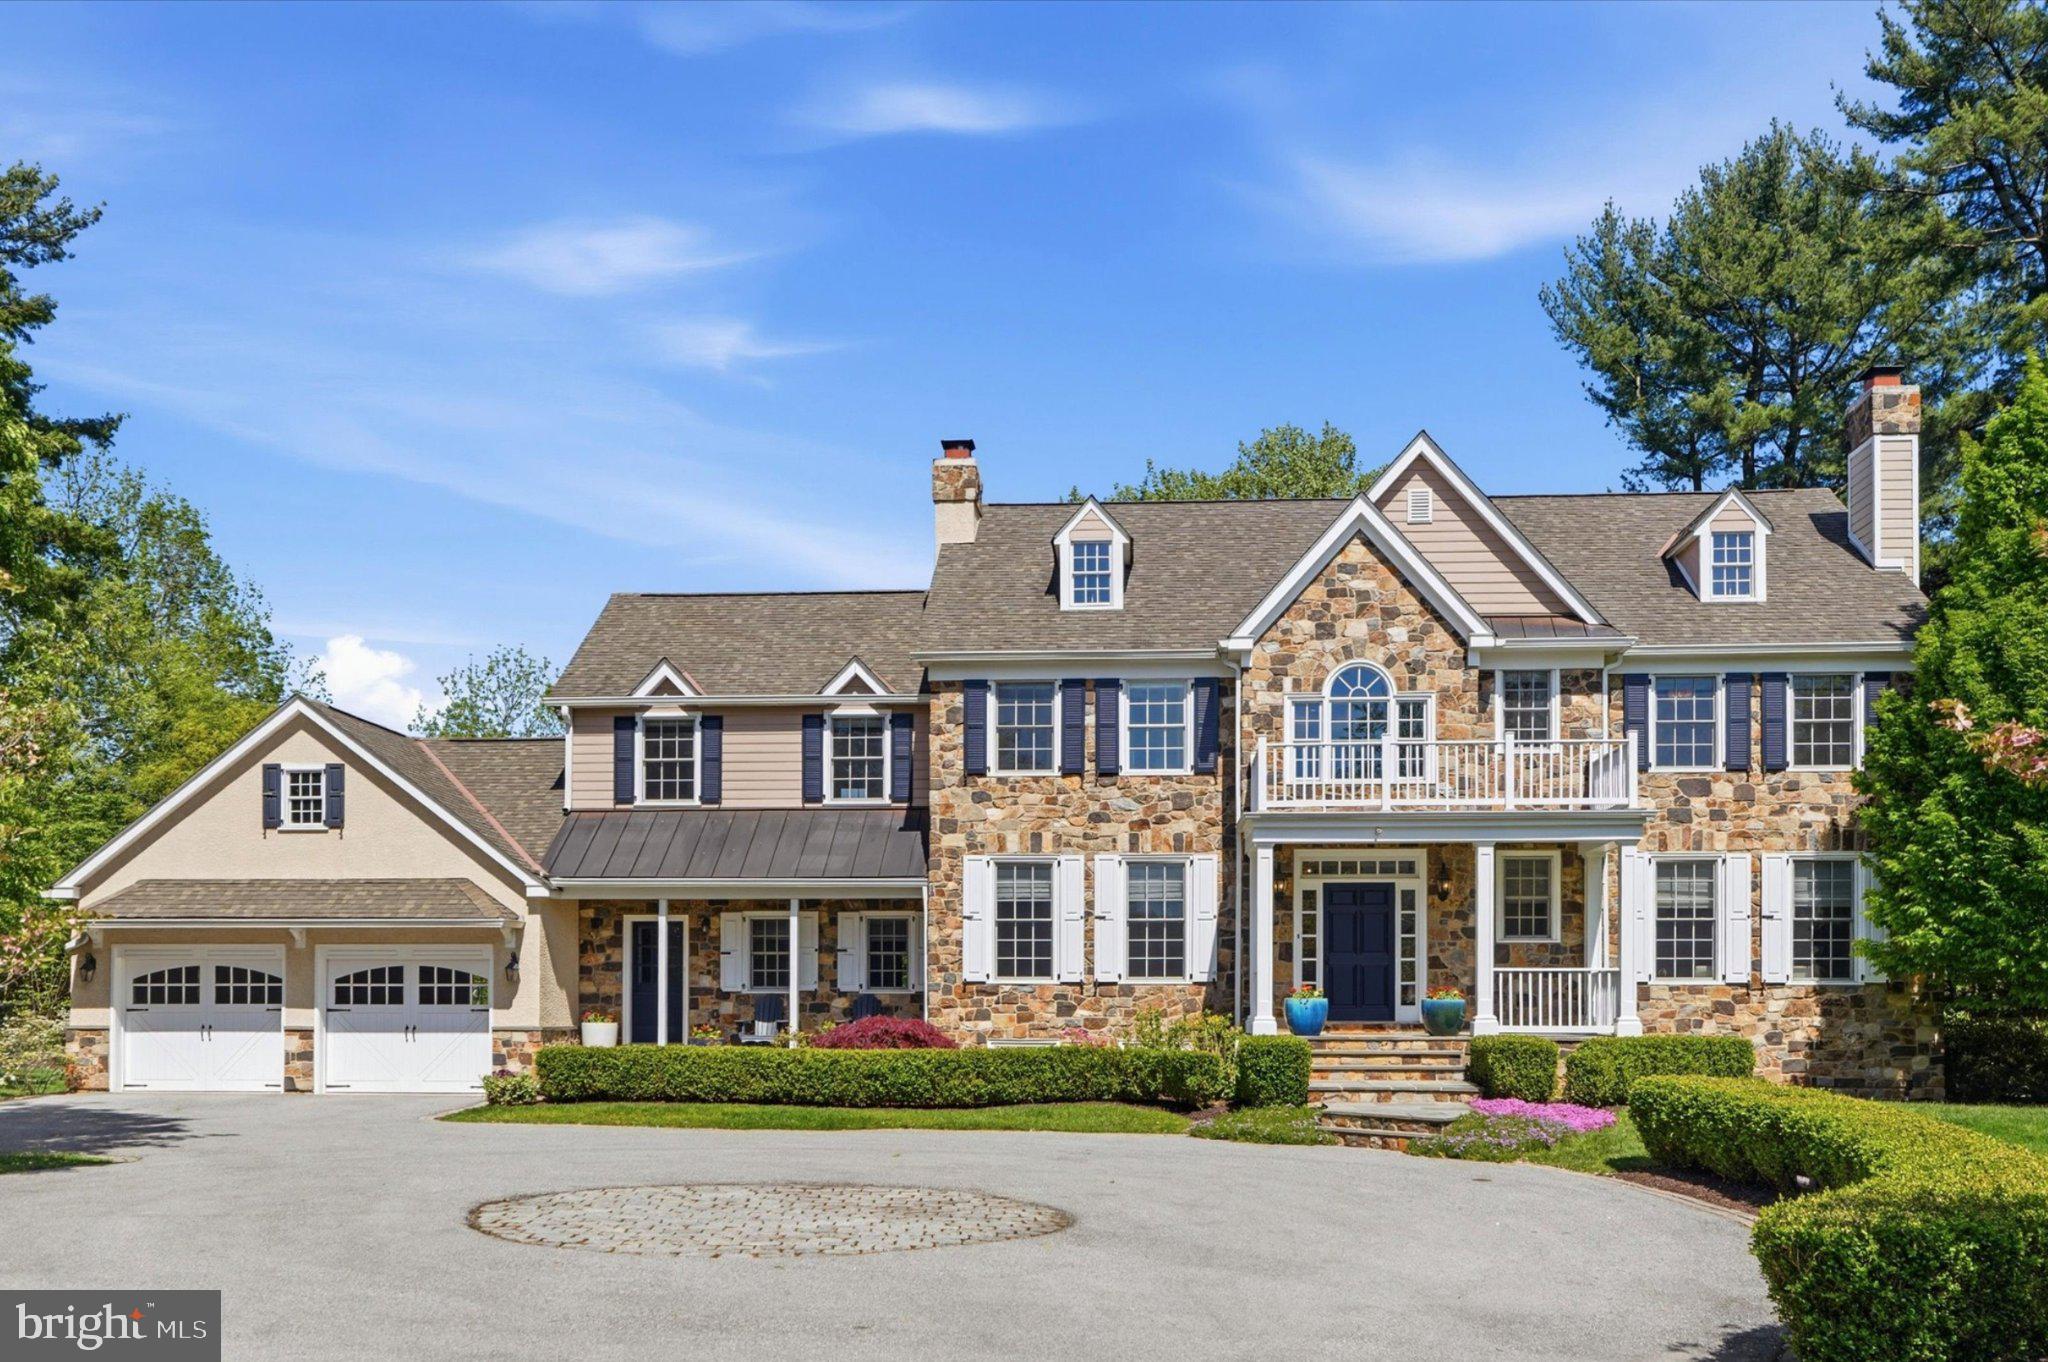
Exquisite craftsmanship, timeless architectural detail, and thoughtfully designed living spaces distinguish this exceptional luxury home, set back on a private, picturesque flat acre in the heart of the Main Line. 1479 Sugartown Road presents a beautifully designed, meticulously cared-for residence where elevated architecture meets modern livability, offering over 4,200 square feet of above-grade living space, complemented by a fully finished walk-out lower level. A circular driveway with Belgian block center medallion welcomes you to the impressive exterior featuring stone and Hardie Plank lap siding, lighted stone pillars, covered front entry porches, and bluestone walkway. Step into the dramatic light-filled two-story foyer featuring a grand split staircase, gleaming hardwood floors, extensive moldings, and recessed lighting throughout much of the home. French doors open to the stately private study with coffered ceiling, wainscoting, gas fireplace and custom built-in bookcases and cabinetry. The formal living room offers an elegant entertaining space with second gas fireplace featuring marble surround, detailed millwork, and designer window treatments. The formal dining room showcases crown molding, stunning chandelier, designer wallpaper, and atrium doors with transom windows leading to the expansive rear deck. The gourmet kitchen is beautifully appointed with quartz countertops, Viking stainless steel appliances, six-burner gas cooktop, tile backsplash, decorative arched vent hood, wall oven with built-in microwave, wine refrigerator, under-cabinet lighting, glass-front cabinetry, walk-in pantry, and oversized center island with seating. A sun-drenched morning room with skylight overlooks the lush rear grounds. Designed for both everyday living and entertaining, the kitchen opens seamlessly to the inviting step-down family room featuring a third gas fireplace, custom built-ins, and two atrium doors with transom windows leading to the outdoor living spaces. A functional mudroom with undermount stainless steel sink and abundant cabinetry adds convenience, along with both formal and informal powder rooms enhanced by upscale finishes. Upstairs, the luxurious primary suite serves as a true retreat with coffered ceiling, fourth gas fireplace, statement chandelier, private balcony overlooking the rear yard, and spacious walk-in closet with built-in organizers. The spa-inspired primary bath features dual quartz vanities with furniture-quality built-ins, oversized custom glass shower, soaking tub, and private water closet. Additional bedrooms are generously sized and well-appointed, including a Jack-and-Jill suite connecting secondary bedrooms, with access to a generously sized floored attic storage space and a fourth-bedroom suite with private full bath. The second floor is also prepped for potential future laundry installation. The fully finished walkout lower level offers exceptional versatility with space for a media lounge, recreation area, home gym, and powder room, along with a full-view glass door leading to the rear yard. Outdoor living is equally impressive with a beautiful two-tier composite teak wood deck featuring built-in edge lighting, arbor, and built-in Lynx grill, all overlooking the gorgeous landscaped level yard framed by mature landscaping. A ground-level slate patio further enhances the seamless indoor-outdoor lifestyle. Additional highlights include gas heat, whole-house generator, sprinkler system, Hunter Douglas pull-down shades throughout, newer hot water heater, and garage pull-down attic access. Located within the highly sought-after Tredyffrin-Easttown School District and just minutes from the Upper Main Line YMCA, major roadways, shopping, dining, and transportation, this exceptional residence offers a rare combination of setting, luxury, space, and convenience in a quintessential Main Line location.
#PACT2123750

PAOLI

1479 SUGARTOWN ROAD

4 Beds

3 Baths

5,129 Sq.Ft.

$1,895,000

MLS#: PACT2123750
Price Improvement! Exceptional value for a fully renovated estate offering over 7,300 finished sq ft on nearly one acre in sought-after Davidsonville.

Enhancing the home's turnkey appeal, select premium features convey with the sale, including the brand-new Sub-Zero Classic Series built-in refrigerator, Samsung Frame TVs, a custom media console, theater-style reclining seating, built-in office workstations, dining table with bench and chairs, outdoor furniture, mini freezer for additional storage, and fitness equipment including the Tonal system, Smith machine, and dumbbell tower set.

Fully renovated luxury estate on nearly one acre in the sought-after Ashley community of Davidsonville, offering over 7,300 sq ft of finished living space, including 5,572 sq ft above grade. This move-in-ready home blends scale, privacy, and high-end upgrades rarely found in a single offering.

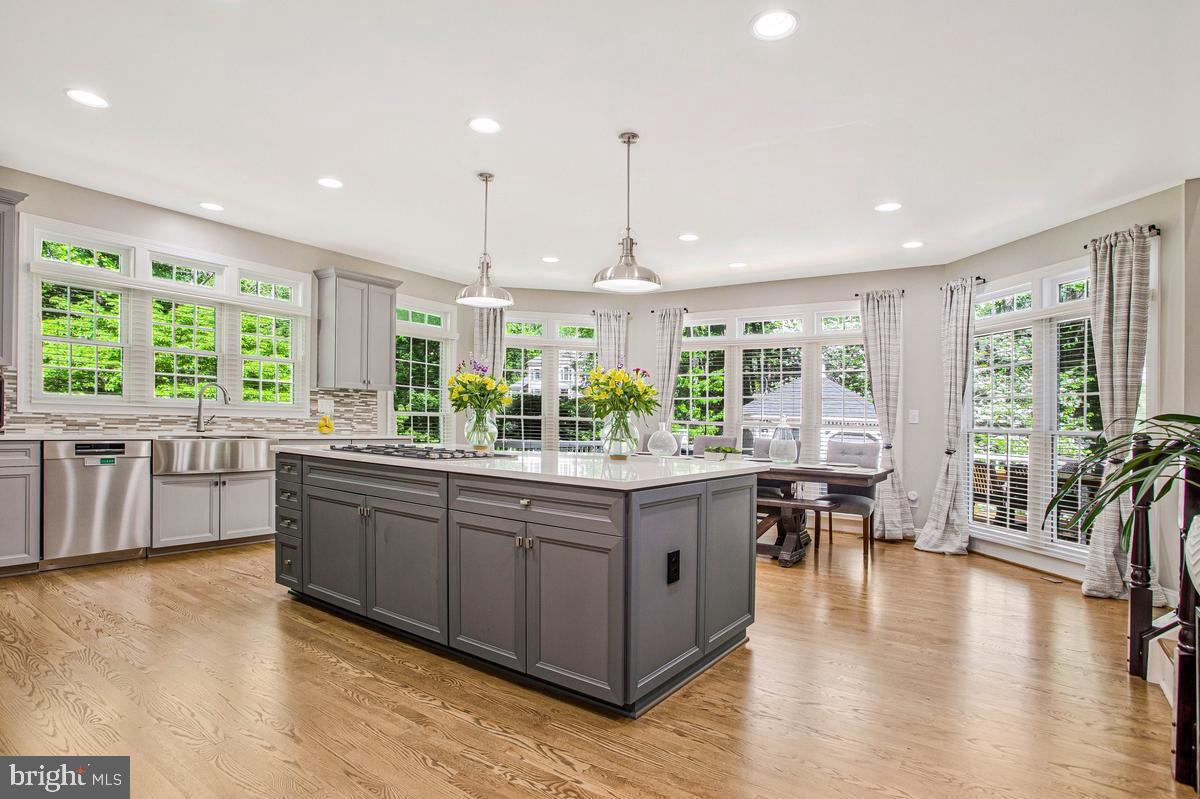
A dramatic two-story foyer and family room with soaring ceilings and gas fireplace anchor the main level. The fully renovated gourmet kitchen features custom cabinetry, oversized quartz island, Bertazzoni gas cooktop, Bosch double wall ovens, and a brand new Sub-Zero 36” built-in refrigerator. Butler’s pantry includes wine storage, wine refrigerator, ice machine, and additional beverage storage. Sunroom/observatory with double-sided fireplace provides abundant natural light and year-round enjoyment.

Hardwood flooring extends throughout the main and upper levels, creating a seamless, elevated look, and has been professionally refinished to enhance both beauty and durability.

Main level includes a dedicated executive office with wall-to-wall custom built-ins, along with formal and open living spaces ideal for entertaining.

The upper level features a spacious primary suite with tray ceiling, sitting area, and fully renovated spa-style bath with heated floors, oversized multi-head shower, and dual vanities. All bathrooms throughout the home have been fully renovated with modern finishes.

The finished lower level offers exceptional flexibility with a private guest bedroom hidden behind a custom feature wall with concealed double-door entry, full bath, dedicated fitness area, and expansive entertainment lounge with custom cherrywood wall unit, integrated television, Bose surround sound, and theater-style reclining seating. Bar area includes built-in cabinetry, full-size refrigerator, and additional cold storage, along with a separate office workspace with dual built-in desks.

Outdoor living is designed for both relaxation and entertaining with a multi-level deck, gazebo, outdoor kitchen, professional landscaping, irrigation system, landscape lighting, and fenced backyard backing to wooded privacy.

Additional features include natural gas heating and cooking, Generac home backup generator, new water heater (2024), roof replaced (2021), dual-zone HVAC, ADT security system with CCTV, and a three-car side-entry garage with epoxy-coated flooring, equipped with an EV charging port and pre-wired for a second charging station.

Conveniently located with access to major commuter routes and zoned for top-rated Davidsonville schools.
#MDAA2142660

DAVIDSONVILLE

2512 HOBBITS LANE

5 Beds

4 Baths

7,301 Sq.Ft.

$1,895,000

MLS#: MDAA2142660
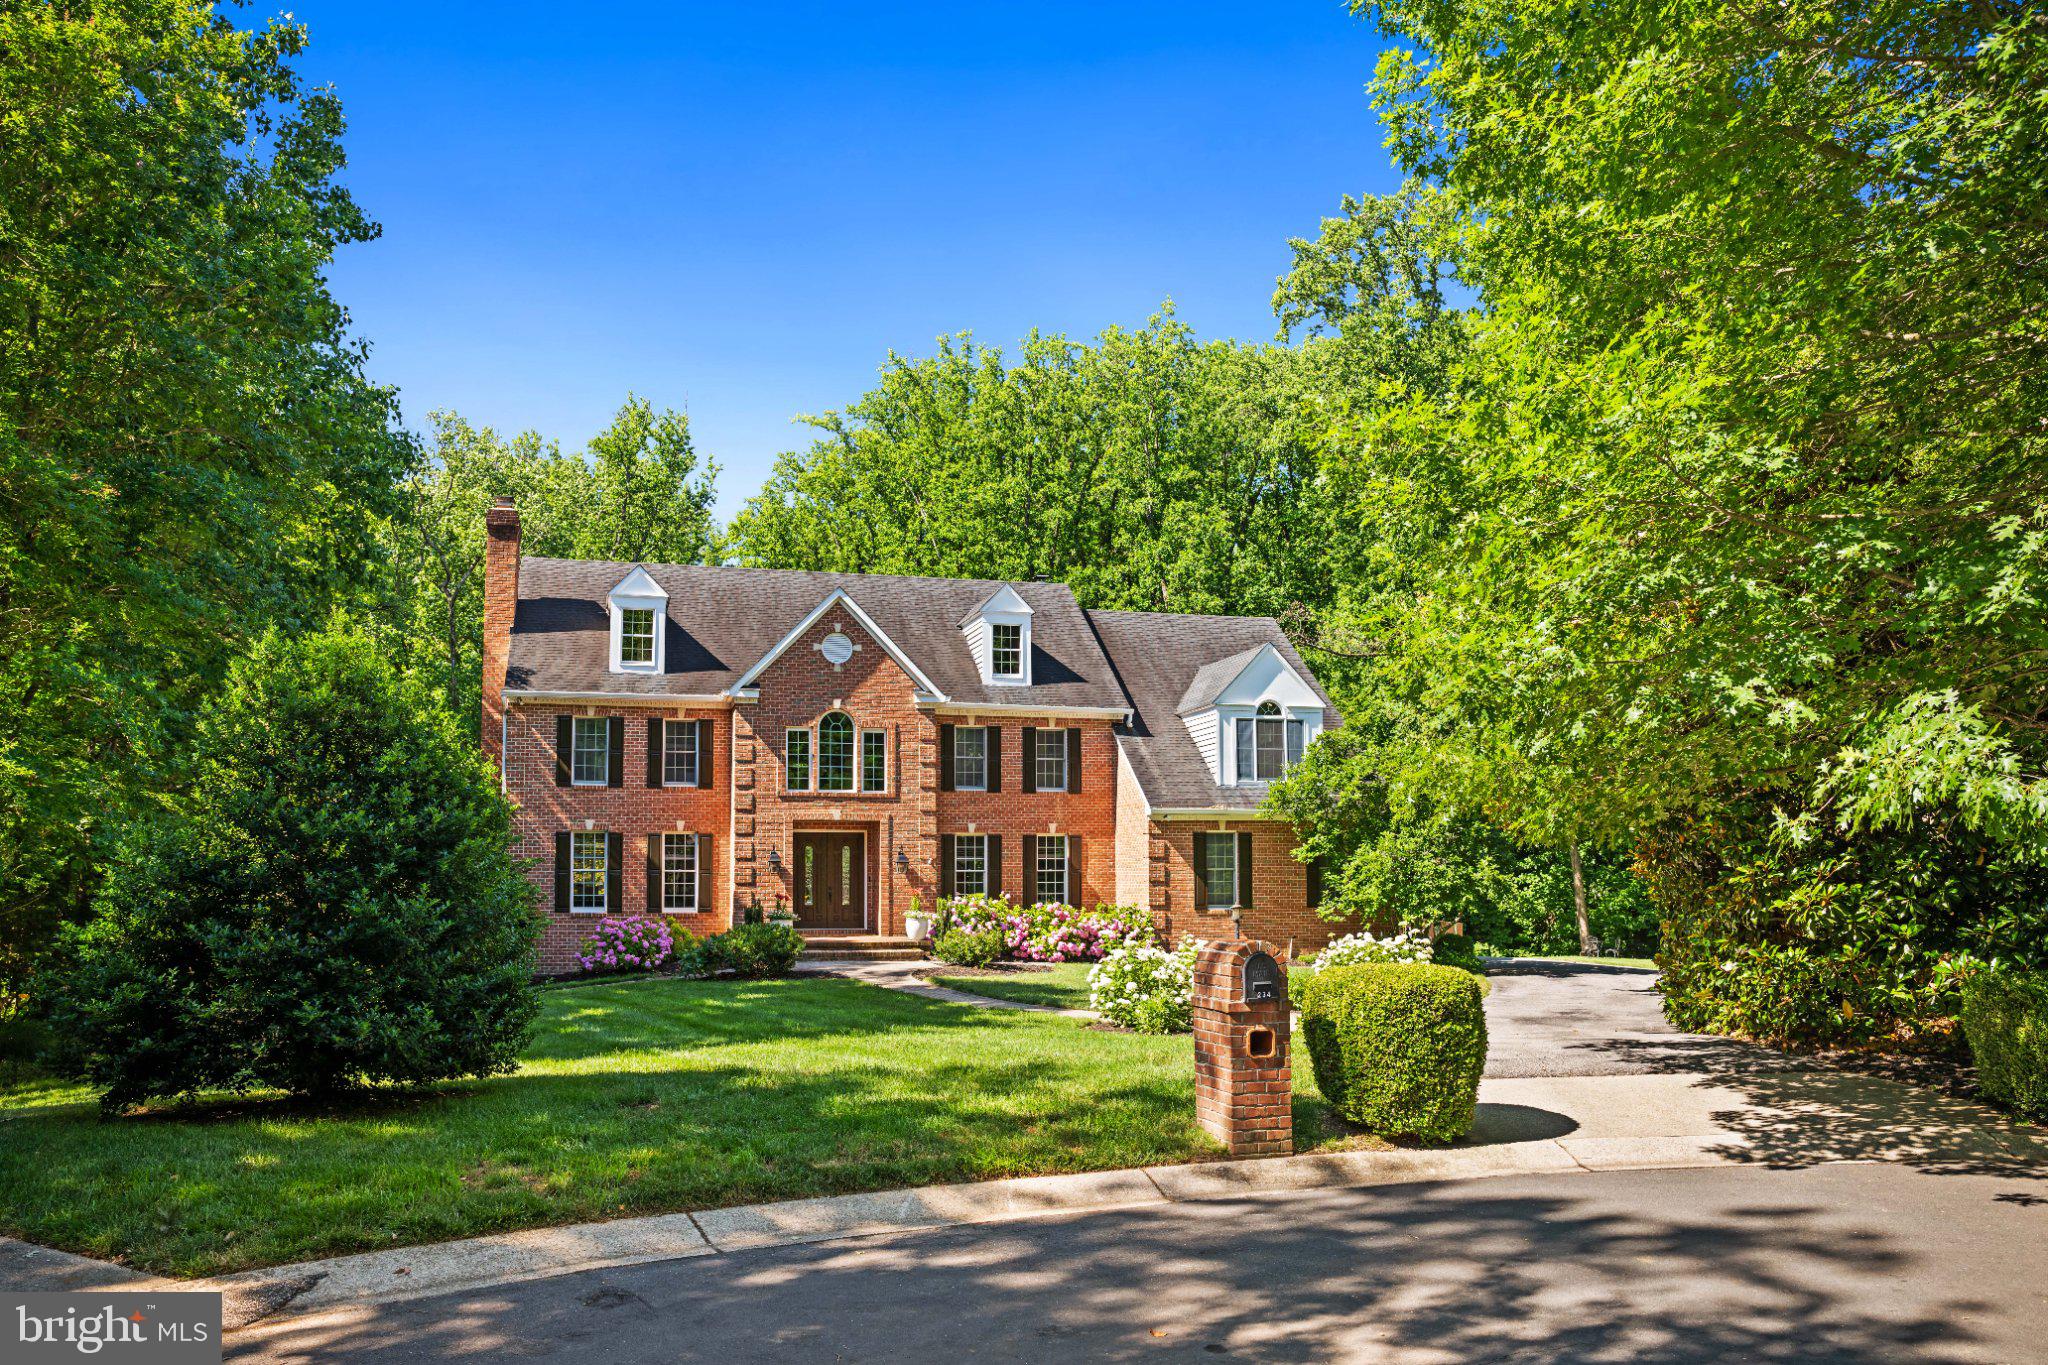
Set on nearly two serene acres, this stately brick-front colonial commands attention with timeless curb appeal. Inside, a formal living room and a separate office or study offer refined spaces for quiet pursuits, while the expansive great room and adjoining den are connected by a dramatic double-sided fireplace, one of four throughout the home.

The partially open layout flows with intention, suited to entertaining on a grand scale or gathering in comfort. A grand formal dining room is framed by a wall of windows overlooking the side garden, and the renovated cook's kitchen impresses with stainless appliances, dual wall ovens, a 36" professional series gas cooktop, and an oversized island. A separate breakfast area and a large rear deck extend the living space outdoors, overlooking the grounds and swimming pool.

Upstairs, five bedrooms include an extraordinary owner's suite with a gas fireplace, walk-in closet, and a beautifully renovated bath with soaking tub. The lower level offers exceptional versatility with three additional bedrooms, a large living area or recreation room, two full baths, a renovated kitchen, and separate access, ideal for guests or extended family. A three-car garage completes the residence.

Brice Manor resides within the Meadows Community, known for its oversized lots, lush lawns, and heritage trees. Tree-canopied streets and award-winning Blue-Ribbon schools define this secluded enclave, moments from the Severn River with easy access to West Annapolis, Eastport, and historic Annapolis.
#MDAA2149040

ANNAPOLIS

234 MEADOWGATE DRIVE

8 Beds

5 Baths

7,389 Sq.Ft.

$1,895,000

MLS#: MDAA2149040
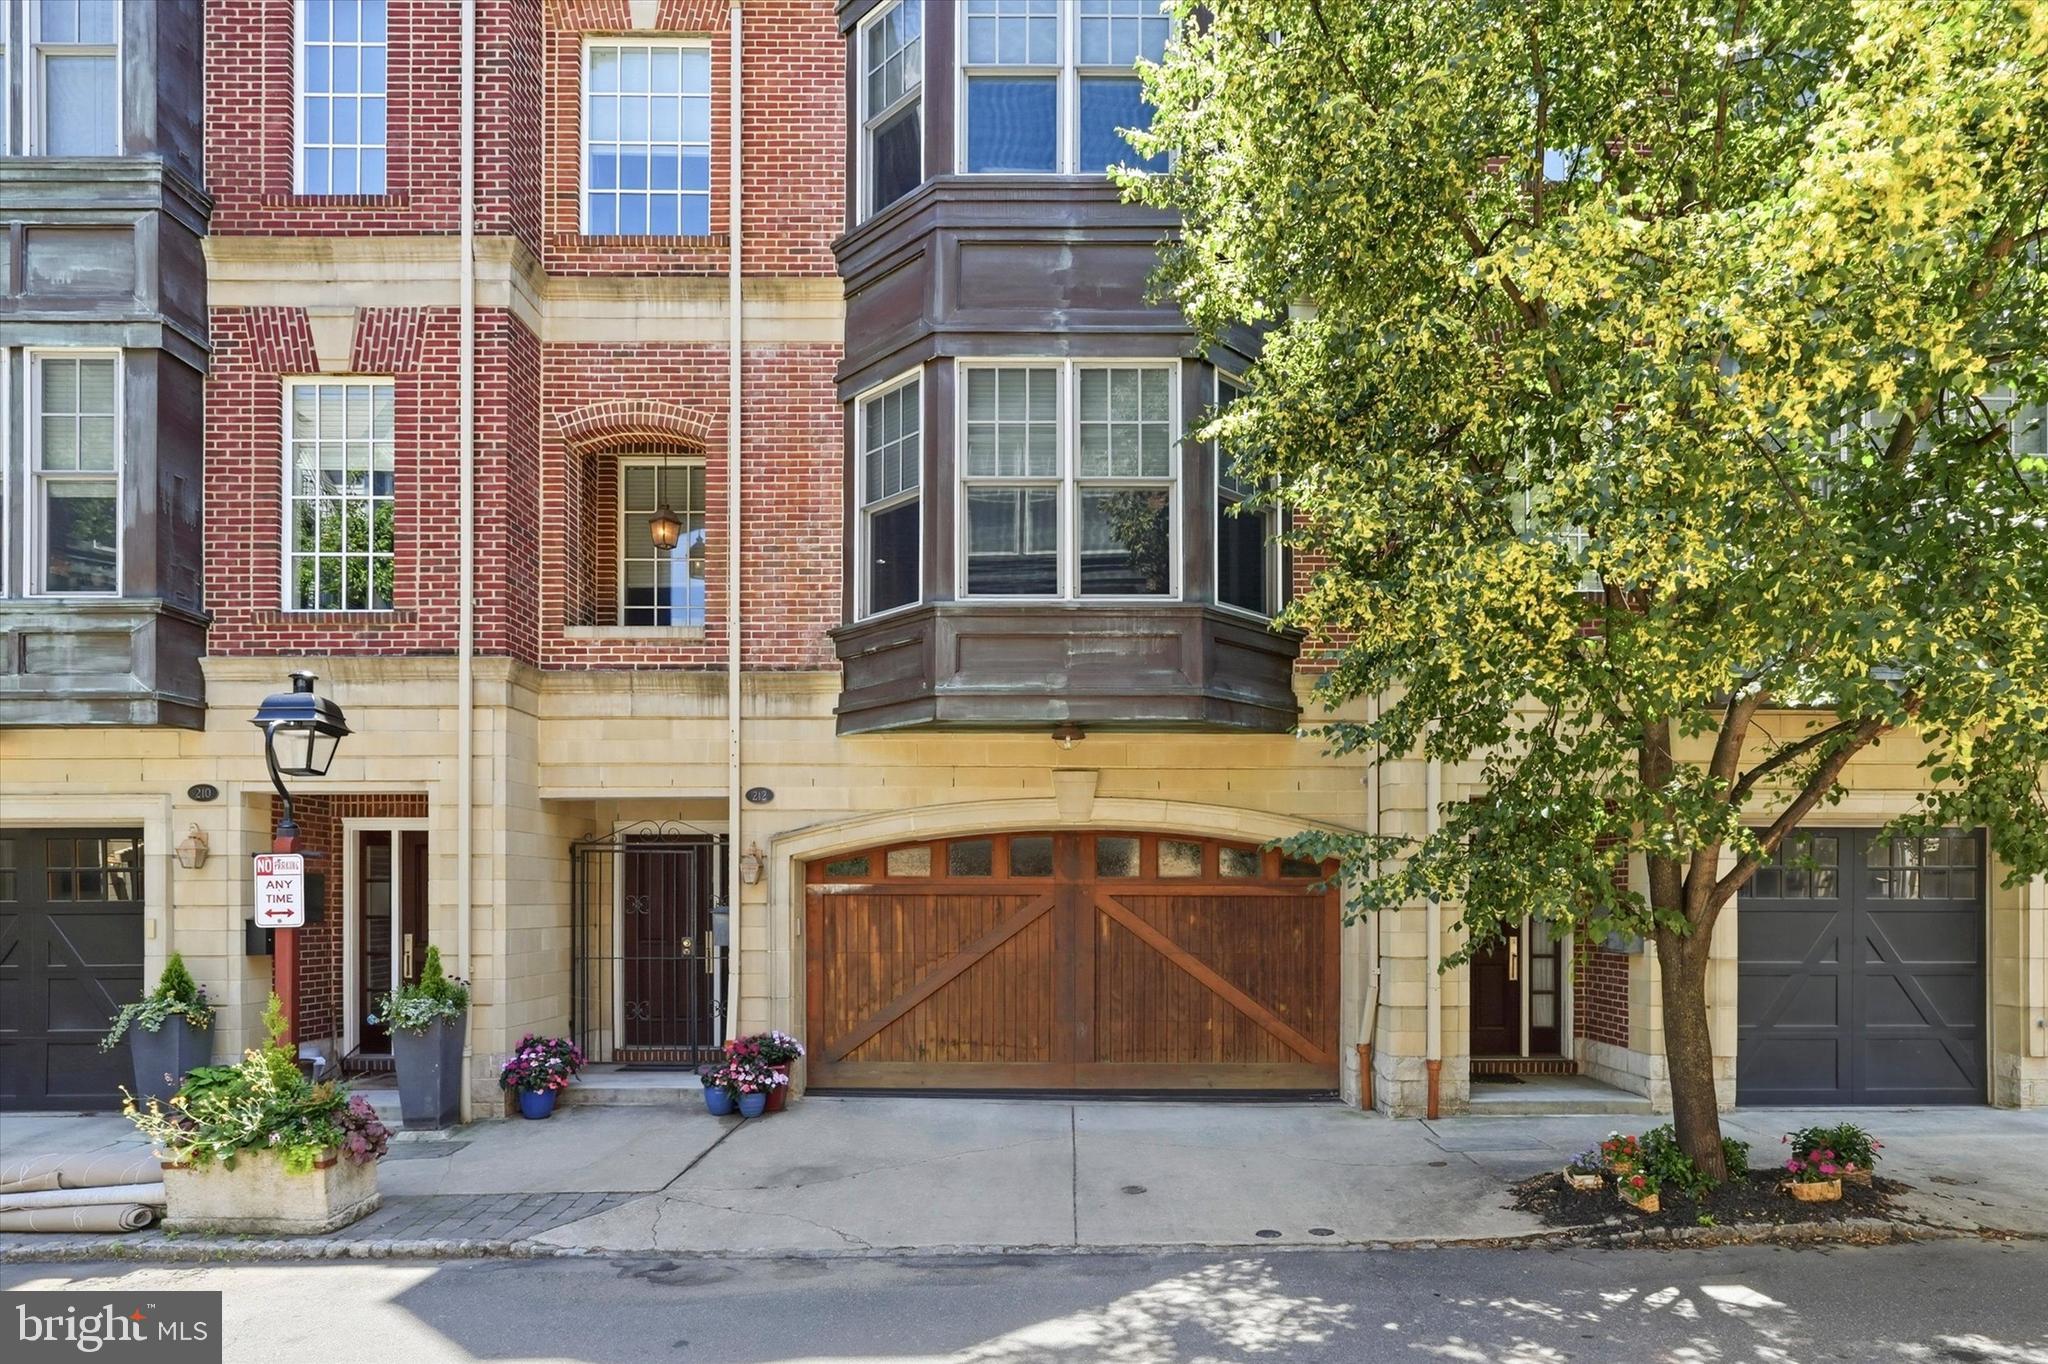
Rarely does a home of this caliber become available.  Squarely set in the middle of historic Society Hill sits this home on a very special street.  Tucked away in a one-of-a-kind, private-like enclave, this residence offers a sense of seclusion and serenity that is hard to find, yet it’s the extraordinary community of neighbors that truly makes this address a home. Spanning approximately 4,160 square feet, with 4 large bedrooms and 3 full bathrooms plus  2 half baths, the interior is a masterclass in sophisticated living and design.

The experience begins in the large two-story entrance hall, which sets the tone for the immediate feeling of exceptional living. From here, convenience is paramount with seamless access to the attached two-car garage and a private elevator that serves every level of the home. The heart of the residence flows effortlessly into an expansive family room designed for both high-end entertainment and effortless organization. This versatile space features extensive custom built-ins, a dedicated built-in desk, and a discreetly tucked-away coat closet. For the ultimate host, a large closet door reveals a hidden extra refrigerator and freezer, ensuring refreshments are always at hand. Sliders open to a private deck, inviting the outside in, while a stylishly appointed powder room completes this level’s thoughtful layout. 

The second living level is a triumph of scale and light, anchored by a spacious living room featuring a large bay window, custom-built-in cabinetry with a bar area and granite countertop. Entertainment flows naturally into the dining area, which is anchored by a beautifully built-in buffet. This leads directly into the chef’s kitchen—a true culinary domain. Designed for the serious epicurean, it features a massive island with seating, a 6-burner Viking gas stove, a separate GE electric oven, a Sub-Zero refrigerator, a professional-grade KitchenAid dishwasher, and a built-in microwave. With more custom-built-ins, a large pantry, ample cabinetry, and a dedicated desk area, it’s as functional as it is beautiful. The seller’s husband is a passionate chef and uses every appliance and utensil that you see! Sliders open to a deck equipped with a gas grill. A spacious powder room and pantry leads to the huge Living Room area.  Perfect for entertaining with  large built-in.     

The third level is dedicated to luxury and rest, headlined by a primary suite that feels like a five-star retreat. It boasts a private sitting area, a built-in bookcase, more built- in cabinetry for storage, a dressing area, and a double-door walk-in closet. The redone primary bath is a spa-like sanctuary featuring double sinks, a glass-tiled walk-in shower, and clever built-ins. Across the hall, the second bedroom features  custom built-ins, a large walk-in closet plus an additional ample closet and a private ensuite bath with a tile floor and tub/shower. For ultimate convenience, a full-size laundry area is also located on this floor with a great shelf to store all of your laundry needs. Ascend to the fourth level, where you'll find two more spacious bedrooms, each offering walk-in closets and abundant built-in storage. This level features a well-appointed hall bath with a tub/shower and provides access to a private roof deck—the perfect sanctuary for sunning and taking in the breeze. A small utility deck, featuring a recently replaced roof, discreetly houses the A/C units. 

This home is as technically sound as it is beautiful, boasting extensive extras including a 2- zone HVAC system ( just two years old), a two-year-old water heater, a Ring doorbell, a SimpliSafe alarm system,  elevator and incredible amount of storage and one-of-a-kind built-ins throughout. Every inch of this property has been curated for those who appreciate the finer things in life.   Located within walking distance to the Head House Sq. Farmer's Market, restaurants, shopping and close to all major highways.
#PAPH2621688

PHILADELPHIA

212 GASKILL STREET

4 Beds

3 Baths

4,160 Sq.Ft.

$1,895,000

MLS#: PAPH2621688
1 ... 572 573 574 575 576 ... 666
* Listings identified with the FMLS IDX logo come from FMLS and are held by brokerage firms other than the owner of this website. The listing brokerage is identified in any listing details. Information is deemed reliable but is not guaranteed. If you believe any FMLS listing contains material that infringes your copyrighted work please click here to review our DMCA policy and learn how to submit a takedown request. © 2024. First Multiple Listing Service, Inc.
 - property

Send a message

Message successfully sent.

Your message

What is 3 + 4 ?

Reason for contacting?

I agree to receive email communication and understand I can unsubscribe at any time.

I agree to be contacted by Charis Realty Group via call, email, and text for real estate services. To opt out, you can reply 'stop' at any time or reply 'help' for assistance. You can also click the unsubscribe link in the emails. Message and data rates may apply. Message frequency may vary. Privacy Policy

Sign Out

Virtual Assistant

Would you like to take the next step with this property? We can help you schedule a showing or virtual tour, or send you more details.

Yes, I would like more information.

Thank You for Your Reply, One of Our Agents will contact you as soon as possible

No, maybe later.

Thank you, you can always contact me via email, phone number or through the contact form.

Realhub AI

Lucy - Your AI-Powered Realtor

Update Your Temporary Password

Personalize your search

Enter your email and we'll notify you immediately when new listings match what you're looking for.

or enter email address

Already have an account ? Login here

Continue your home search

I agree to receive communications and understand I can unsubscribe at any time.

I agree to be contacted by Charis Realty Group via call, email, and text for real estate services. To opt out, you can reply 'stop' at any time or reply 'help' for assistance. You can also click the unsubscribe link in the emails. Message and data rates may apply. Message frequency may vary. Privacy Policy

Already have an account ? Login here

We use cookies

We use cookies primarily for analytics to enhance your experience. By accepting, you agree to our use of these cookies. You can manage your preferences or learn more about our cookies policy.
