Properties

Browse or get in touch to schedule a walkthrough.

  • Nearby me
Price range

Popular Features

Community Features

Association

Property Features

Waterfront

View

Exterior Features

Interior Features

Style

1101284 properties match your criteria

Updated 1 minute ago

E-Alert name
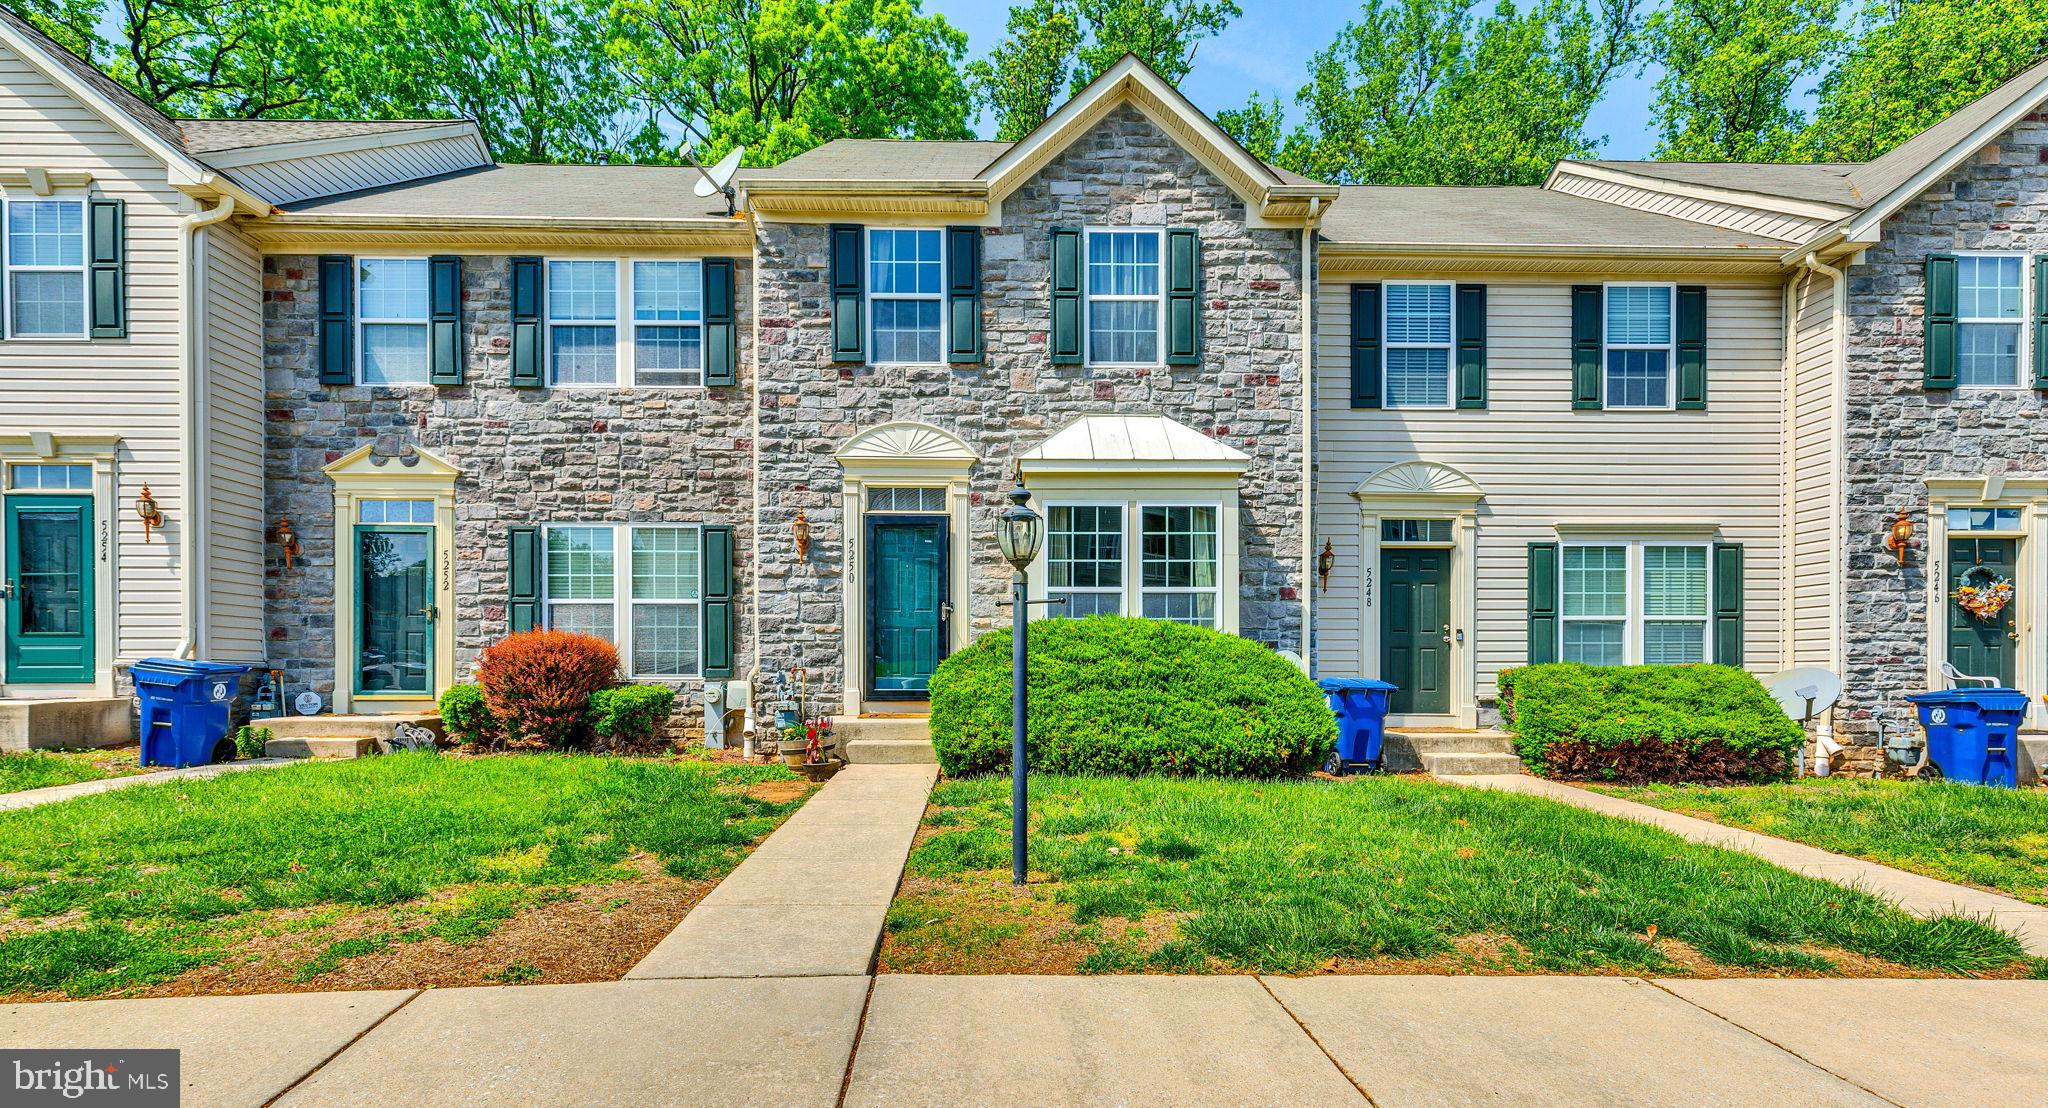
Welcome to this charming interior townhome nestled in the picturesque Wyndhome Woods community! Step into a bright and inviting living room that flows seamlessly into an open eat-in kitchen with stainless steel appliances, custom tile backsplash, and gleaming wood cabinetry. Your large oversized formal dining area is perfect for both casual meals and entertaining guests. Enjoy convenient walkout access to a private backyard patio, plus a main-level half bath for added ease.

Upstairs, you'll find a spacious primary suite with soaring ceilings, plenty of closet space and an attached spacious bath with dual vanities and soaking tub. Rounding out this floor you'll find two additional bedrooms and a shared full bath. The fully finished lower level offers even more living space, featuring a versatile flex/recreation area, half bath, laundry, and plenty of storage.

Tucked away with a wooded backdrop for extra privacy, this home combines peace and convenience — with easy access to Baltimore, Frederick, and Washington D.C. via nearby major highways. A wonderful opportunity to live in a quiet, well-connected neighborhood!
#MDBA2165658

BALTIMORE

5250 WYNDHOLME CIRCLE 51

3 Beds

2 Baths

1,413 Sq.Ft.

$265,000

MLS#: MDBA2165658
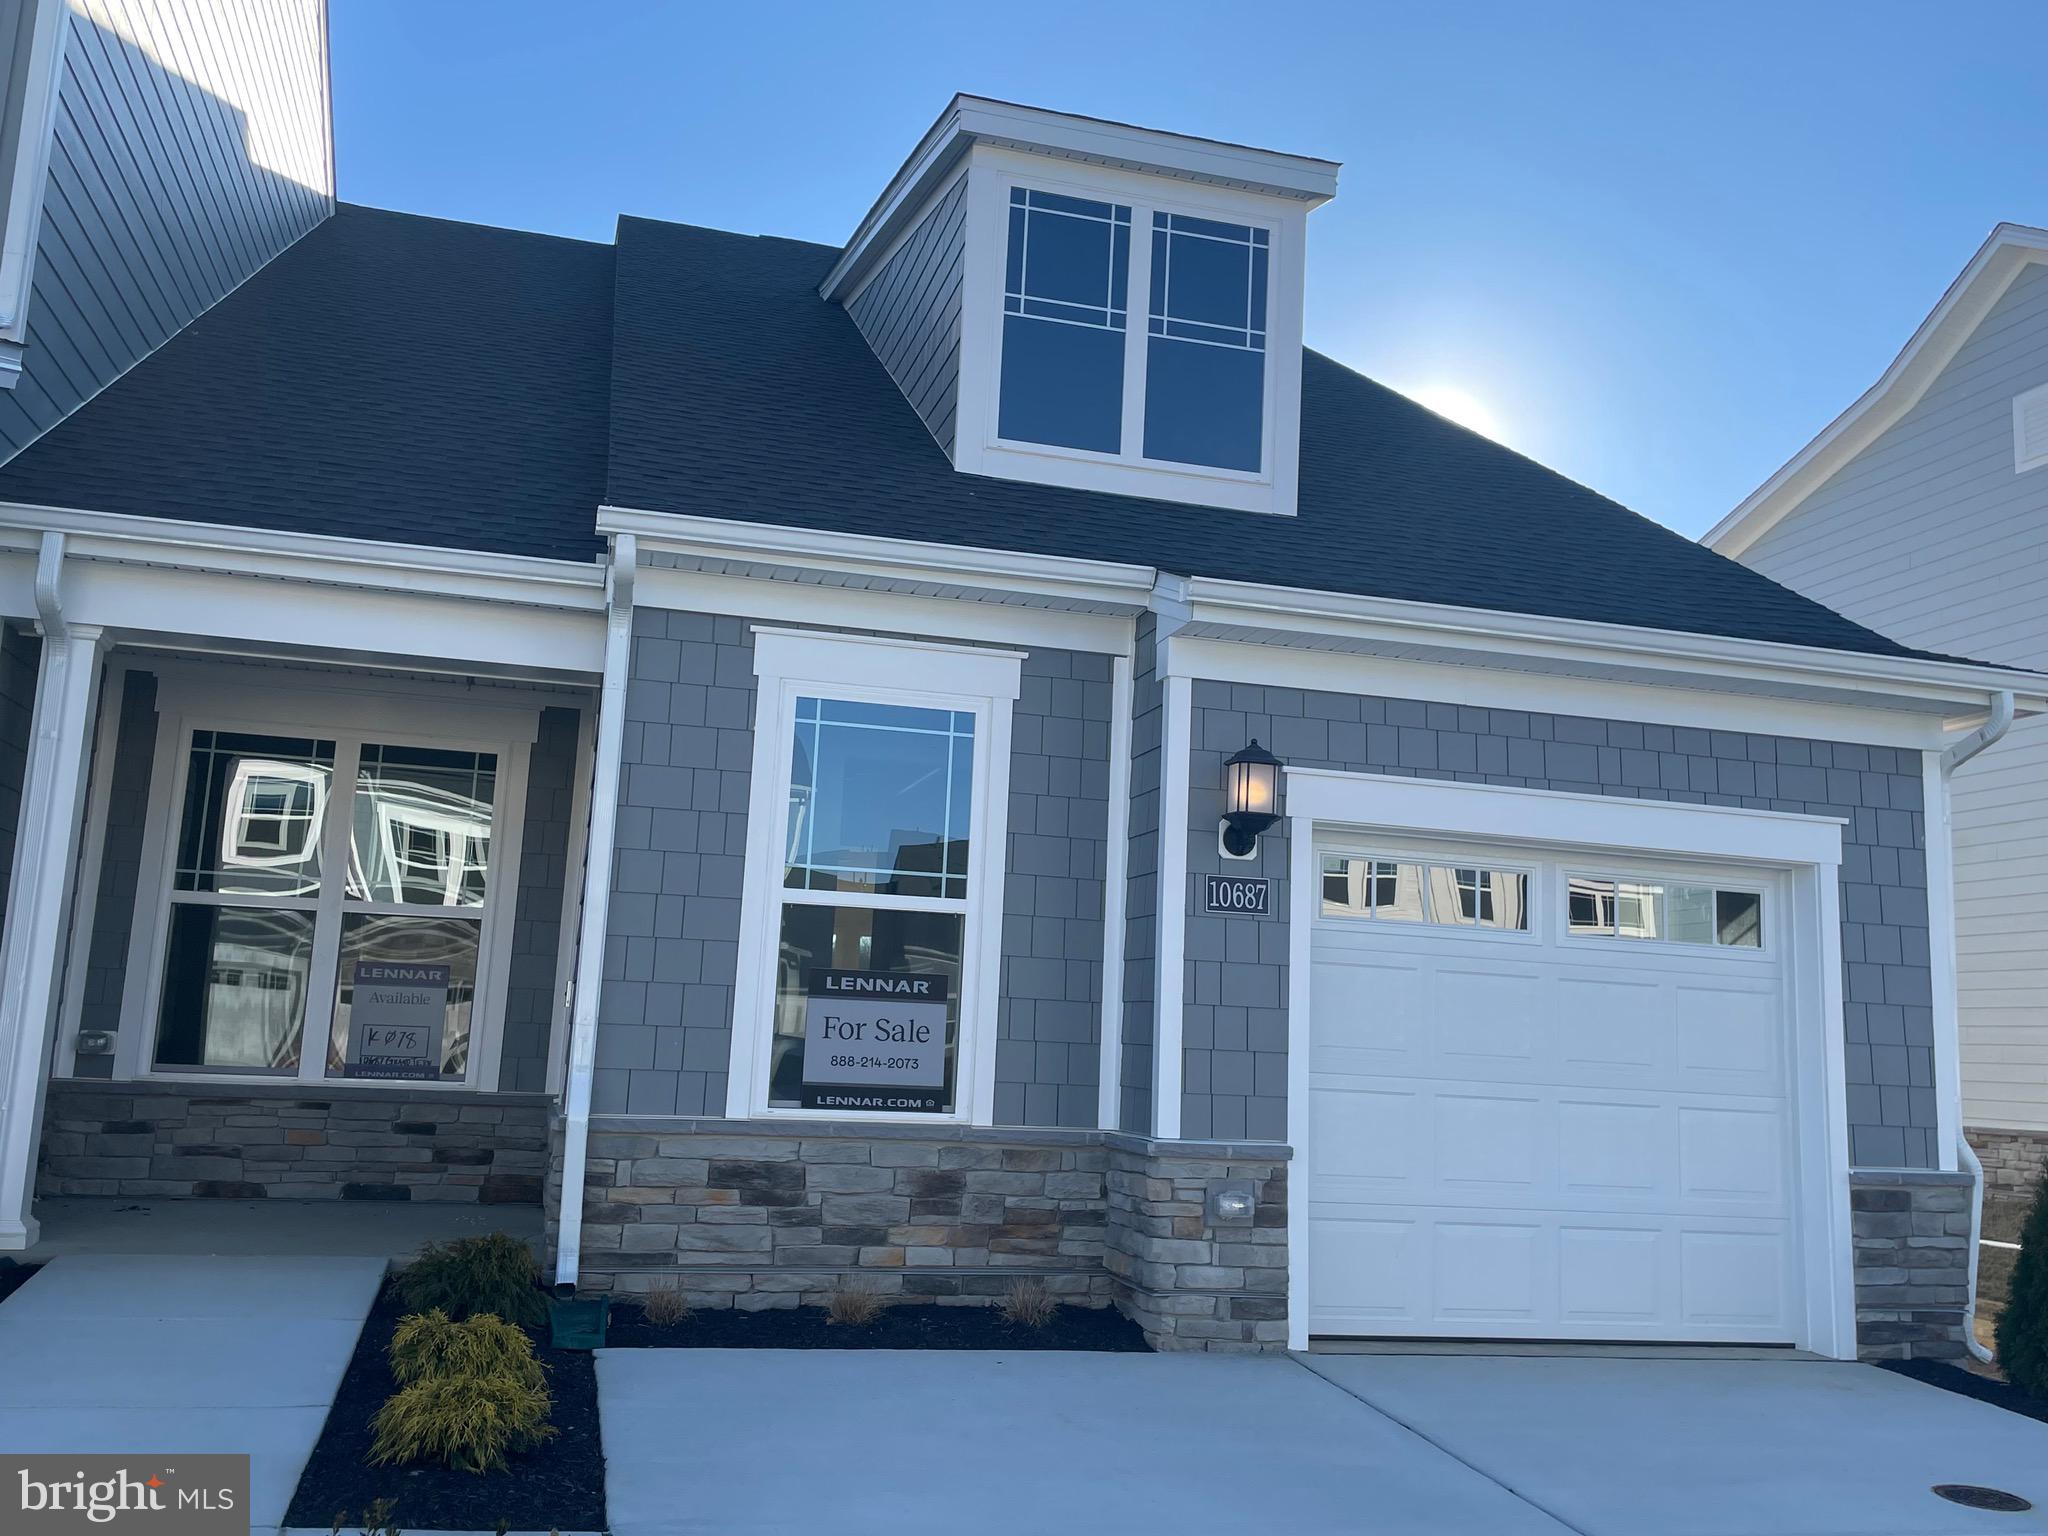
Active 55+ St. Charles-Parklands – End-Unit Hamlin Model (Lot K078) Ready for Immediate Move-In,  March 2025! Discover the perfect blend of luxury and convenience in this stunning end-unit Hamlin model, located in the sought-after 55+ St. Charles-Parklands community in White Plains, MD. This immediate delivery home (Lot K078) is packed with upgrades and designed for effortless single-level living. Featuring 2 bedrooms and 2 full baths, this home boasts an upgraded gourmet kitchen with a cooktop, double oven, range hood, quartz countertops, and stylish backsplash. Wide plank flooring flows throughout the open-concept layout, seamlessly connecting the kitchen, dining area, and Great Room. Sliding glass doors lead to a screened-in porch, perfect for morning coffee or unwinding under the stars. The owner’s suite is a private retreat, complete with a spa-inspired bath and a spacious walk-in closet. A secondary bedroom off the foyer provides a quiet escape for guests or family members. As an end-unit Hamlin model, this home offers added privacy and extra natural light, enhancing the open and airy feel. It also features a spacious 1-car garage and driveway, providing ample parking and convenience. Don’t miss this incredible opportunity! Schedule your showing today!
#MDCH2040886

WHITE PLAINS

10687 GRAND TETON PL

2 Beds

2 Baths

1,386 Sq.Ft.

$369,990

MLS#: MDCH2040886
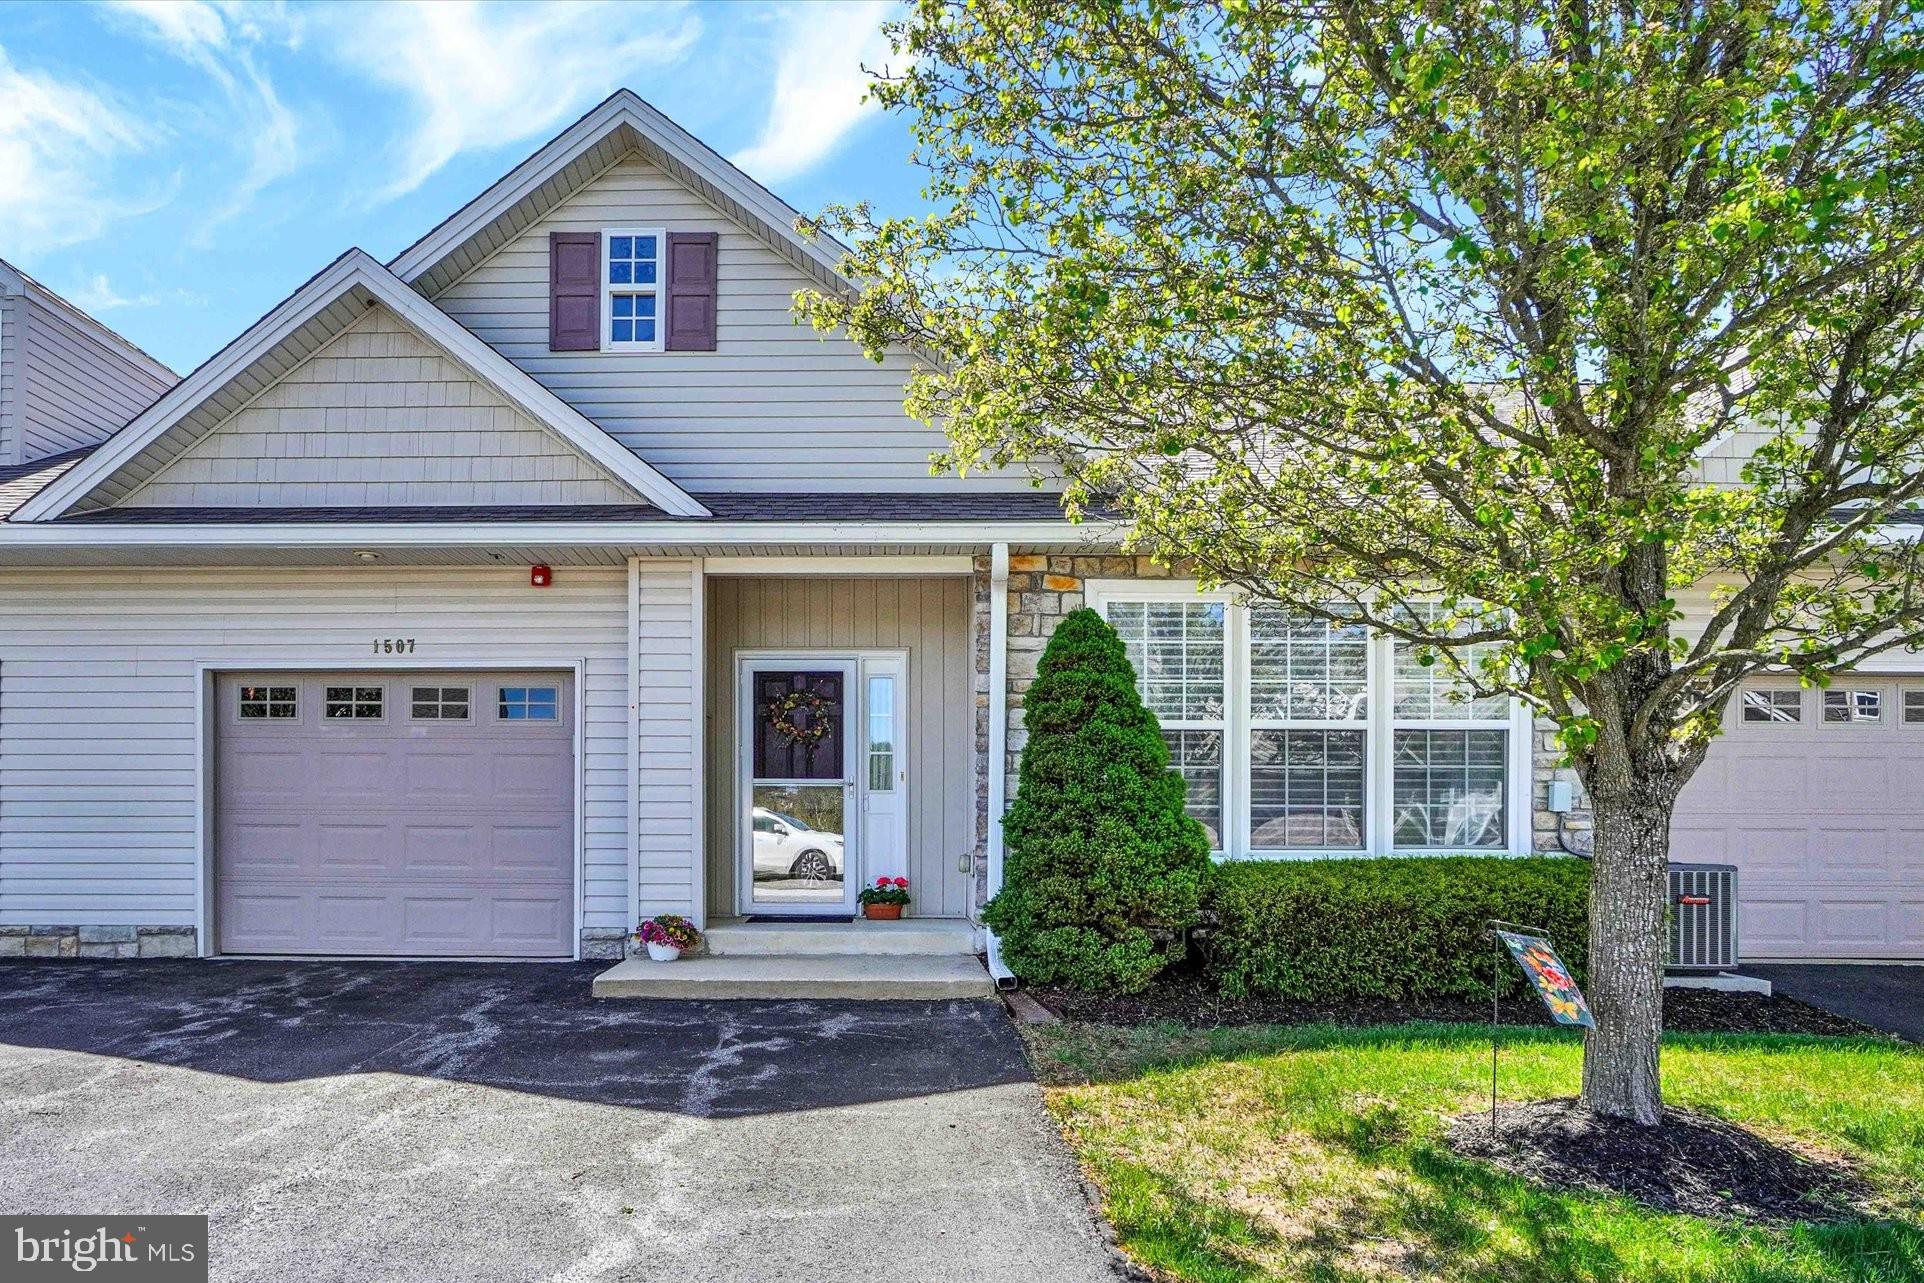
YES...this is one of the prettiest units ever sold in Bailey Springs! And it's not only the "upper level" layout that's so inviting; it's located in the one block where there's nobody below you and a rear walk-out slider to a patio. So this is one of the few units where you can enjoy outdoor living at ground level in the back of your home.  As soon as you enter the foyer you will experience the quality and appeal. Everything has been tastefully updated with neutral decor throughout, new custom blinds, crown and chair rail moulding, and beautiful engineered wood flooring in the main living areas. And check out the gorgeous new kitchen with white cabinetry with soft-close doors and drawers, under-cabinet lighting, updated appliances, and beautiful quartz countertops. The huge primary bedroom suite includes a massive walk-in closet and full bath. There's an updated ceiling fan, updated shower with a drop-down seat, and both baths have new comfort-height toilets with soft-close lids. The spacious second bedroom can double as an office, and the open floor plan is perfect for daily living and for entertaining. A laundry room with new white cabinetry provides terrific storage and opens to the oversized one-car garage, which also includes built-in storage. Gas furnace and A/C were updated in 2022, and the roof and gutters were replaced by the association in 2024. Truly, this is the nicest unit to come available in a long time. Don't miss your opportunity to make this wonderful home your own!
#PAYK2079476

STEWARTSTOWN

1507 S MARSHVIEW ROAD 1507

2 Beds

2 Baths

1,610 Sq.Ft.

$324,900

MLS#: PAYK2079476
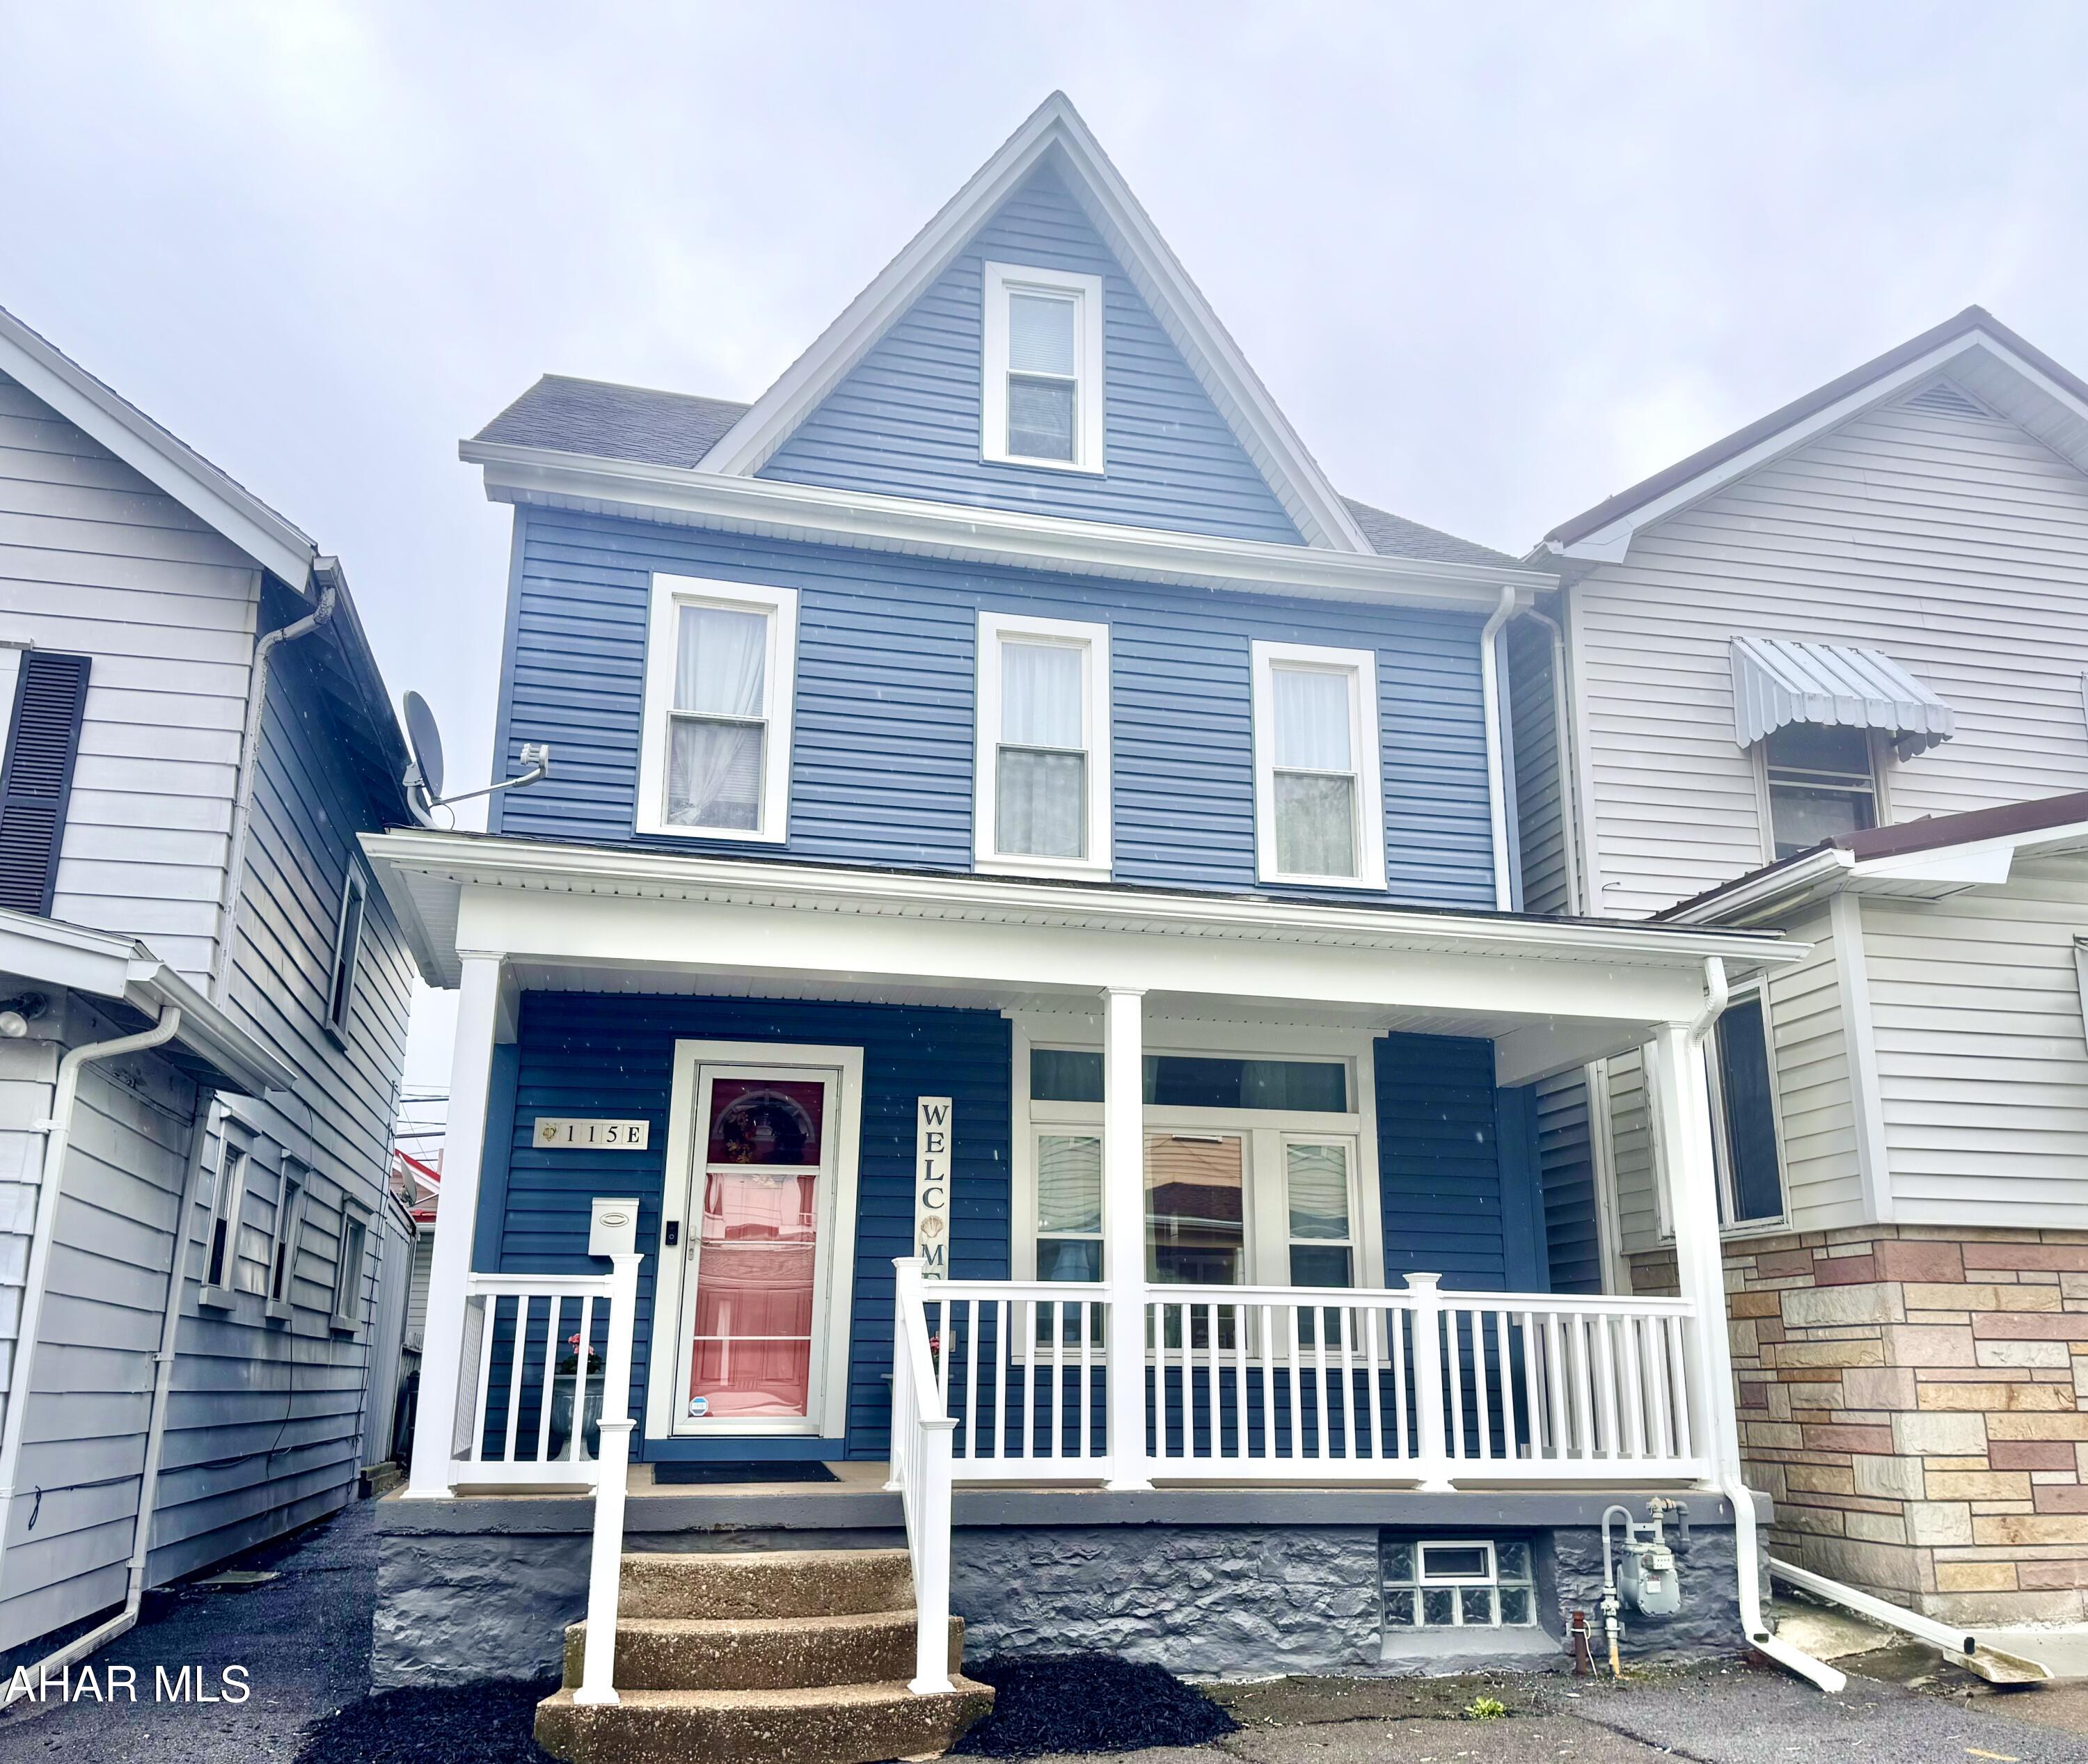
This home gives Beachy Vibes from the moment you walk in the door.  From the color pallet, to the Accents, and the Breezy Patio, this home will feel like a vacation right at home!!   Whether it's the wood accent walls, the meticulously installed wainscoting, or a move in ready home that draws you in, the Patio and Back yard will be enough to seal the deal. With three Bedrooms and one bath, this home is waiting for you to make it your own!  The exterior is maintenance free with vinyl siding and updated windows.  Outback, you'll find your own oasis.  With a covered porch, a lighted pergola, and a beautifully manicured back yard, you'll enjoy the warm summer nights spent outdoors.  There is also a fully insulated 10'x20' Shed with electricity next to the paved off street parking!  Call today for your opportunity to see this beautifully updated property.
#77269

Altoona

115 E Bell Avenue

3 Beds

1 Baths

1,540 Sq.Ft.

$139,900

MLS#: 77269
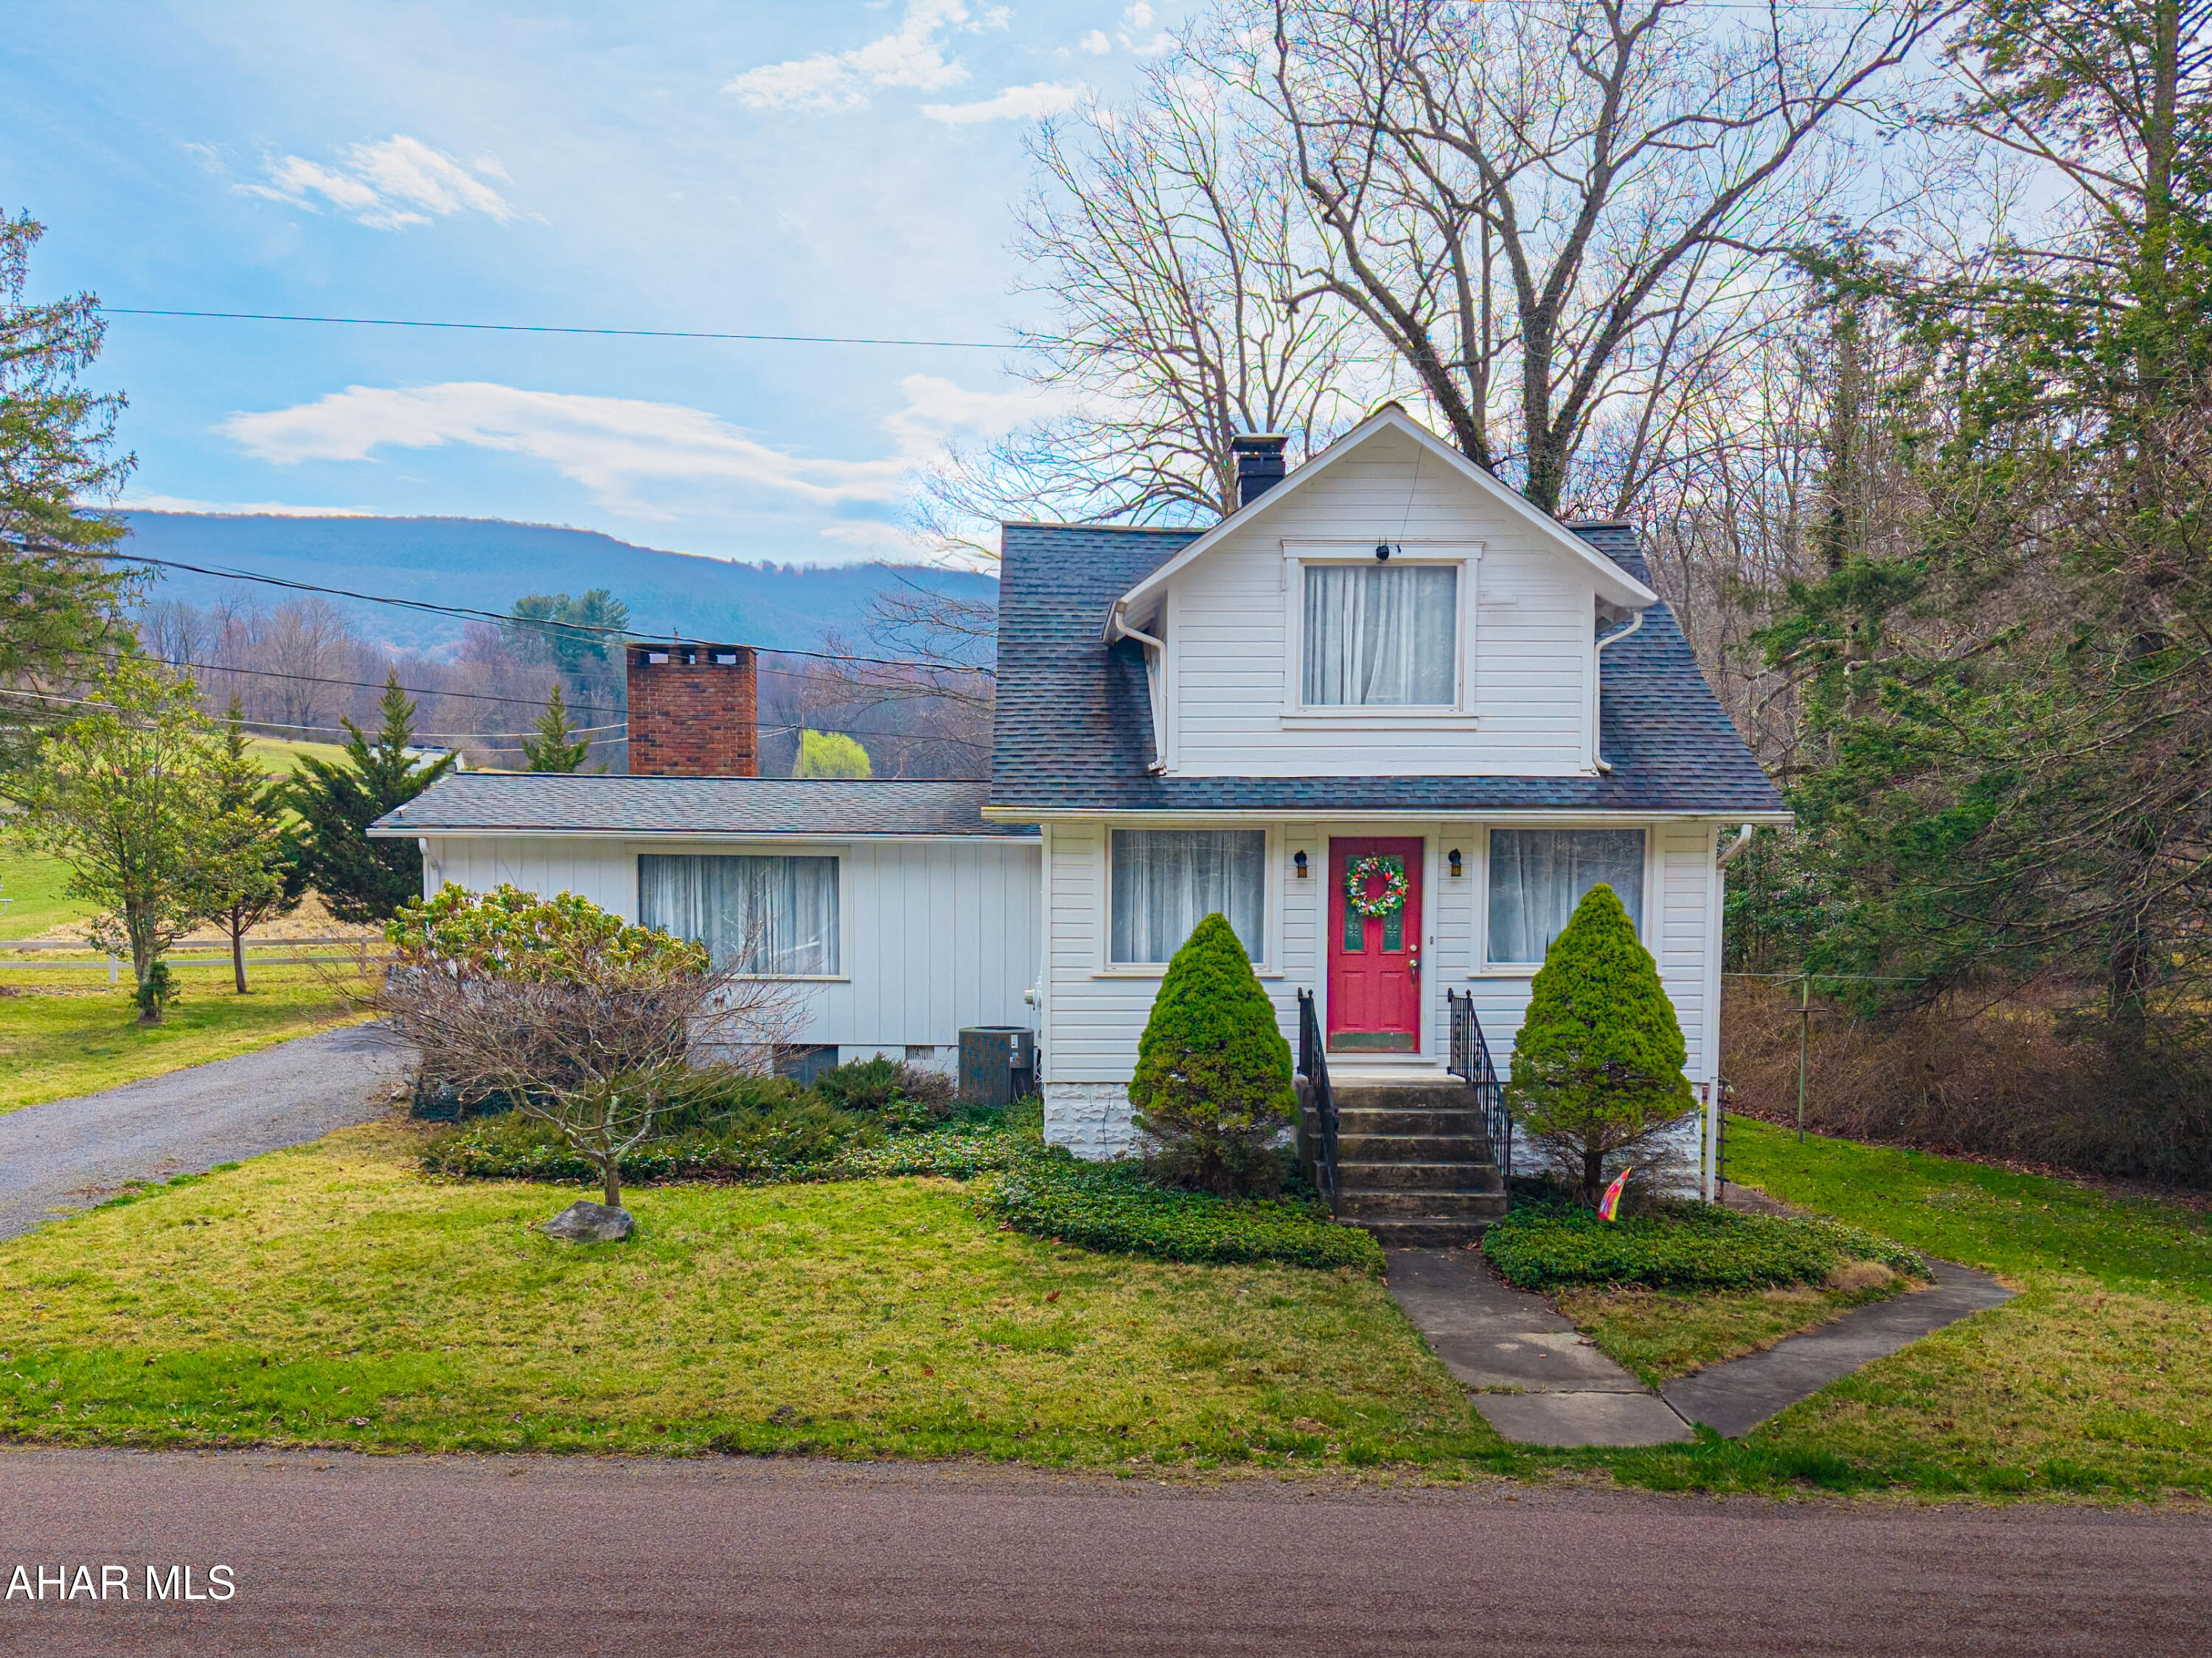
Welcome to your next adventure, homestead, or peaceful getaway—perfectly situated between Bedford, PA and Cumberland, MD. This unique property offers over 10 acres of usable land just 1 mile from Lake Koon. Surrounded by thousands of acres of state gamelands, it's a dream spot for nature lovers, hunters, or anyone looking for privacy and space to roam. The land is a mix of open and wooded terrain—ideal for farming, hiking, or building out your own retreat.

On site, you'll find a charming building for storage, offering potential as a studio, guest space, or restoration project. Across the quiet country road, a stream runs thru the property that makes the setting even more relaxing. There's also a large chicken coop, shed, and a detached garage—perfect for equipment, vehicles, or workshop use.

Whether you're dreaming of a weekend escape, hobby farm, or full-time rural lifestyle, this property offers the space, setting, and flexibility to make it happen.
#77274

Bedford

2560 Evitts Creek Road

3 Beds

2 Baths

2,014 Sq.Ft.

$335,000

MLS#: 77274
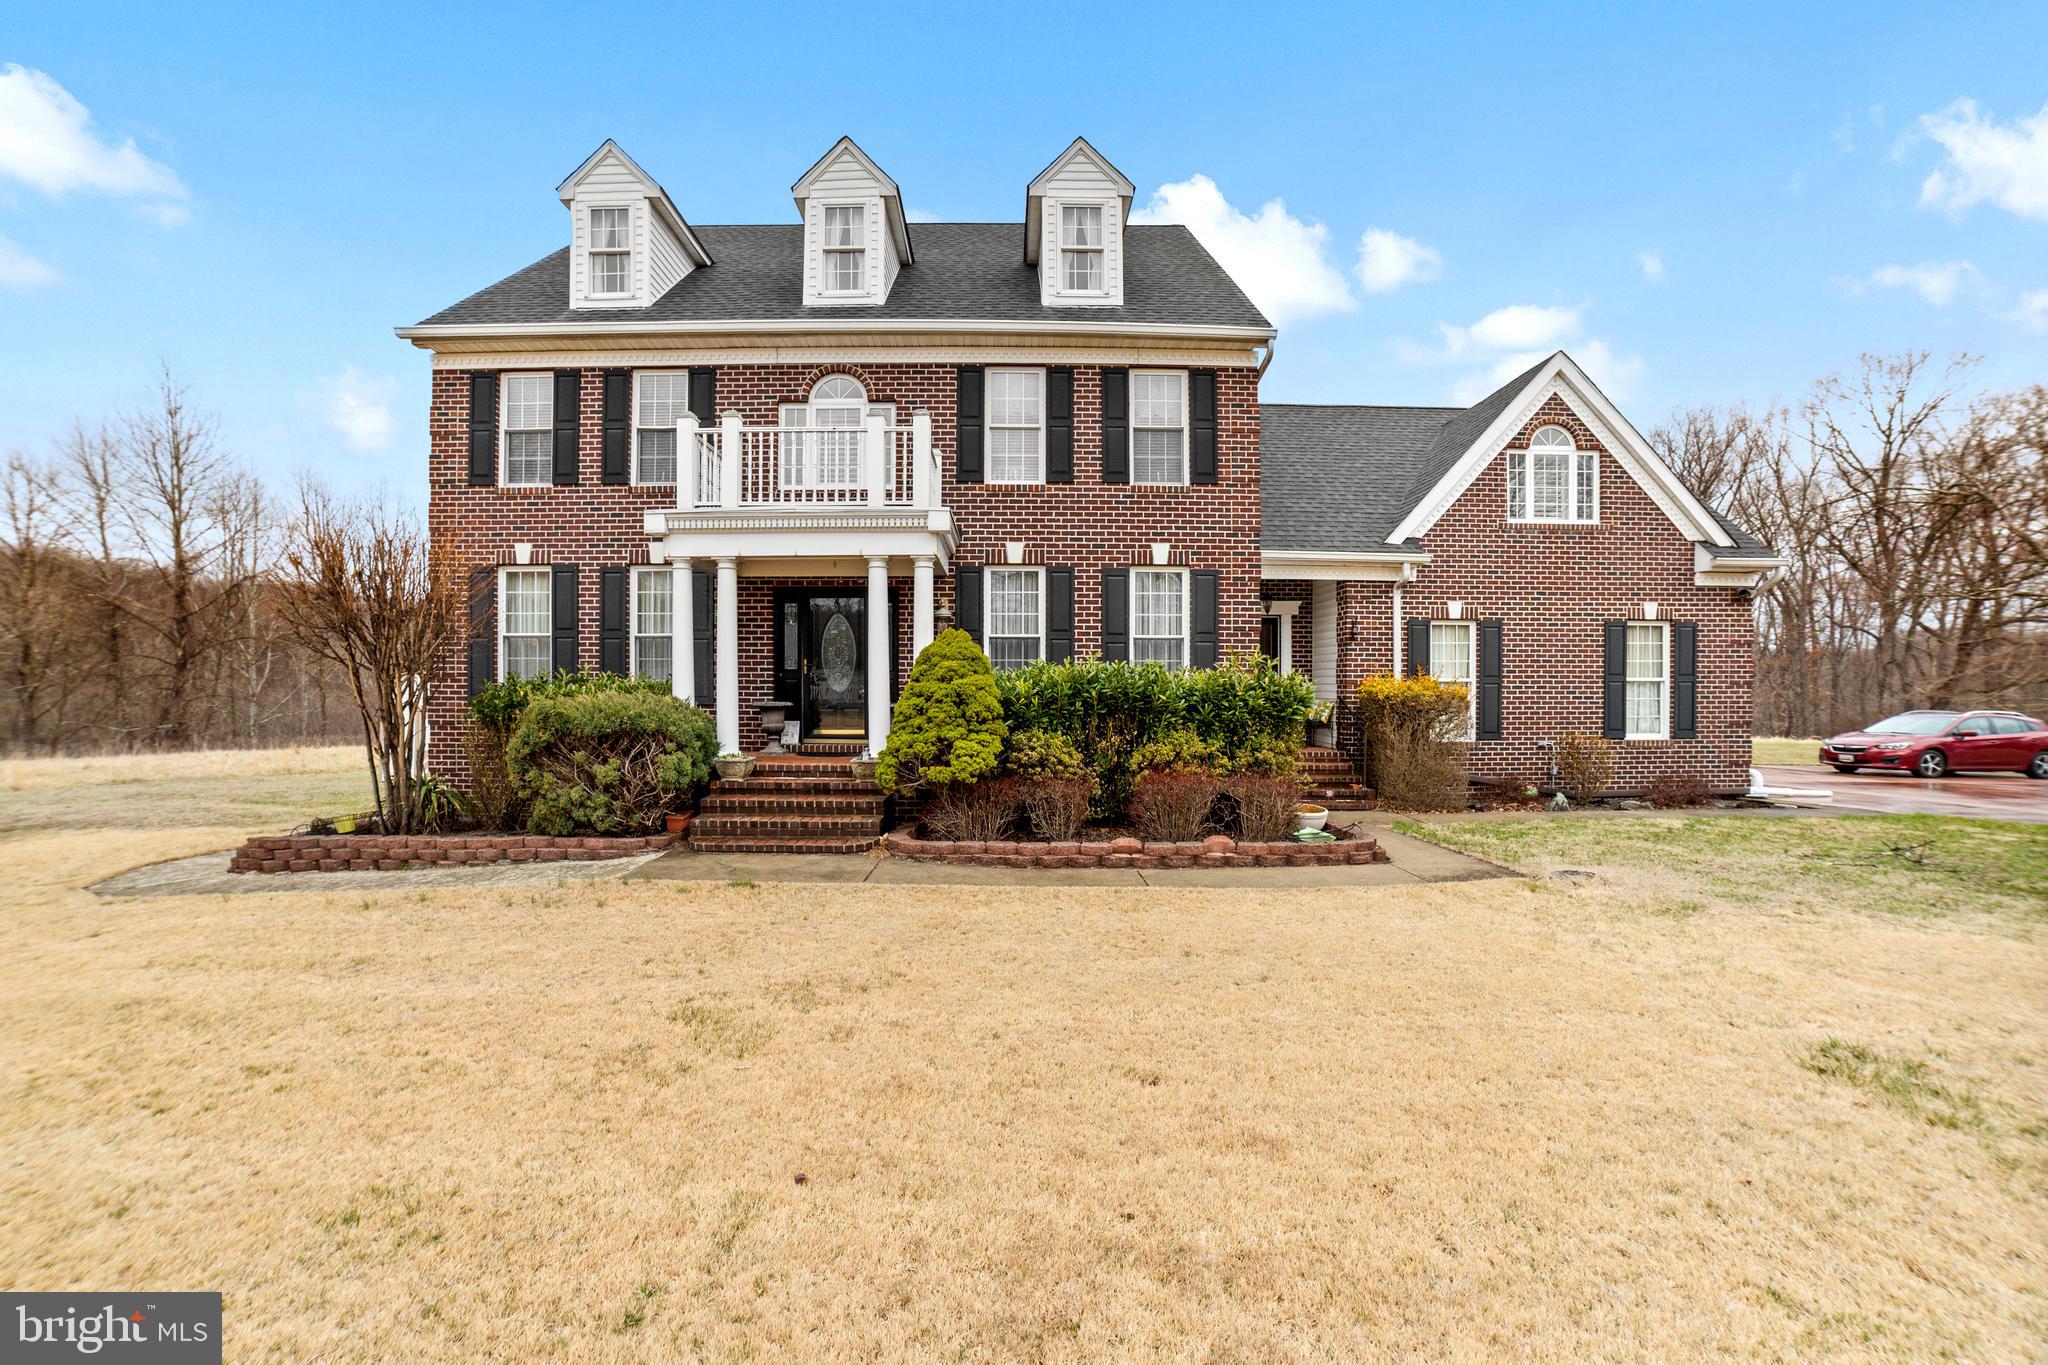
Live Your Dream in This Beautifully Updated 5-Bed, 5-Bath Brick Home

This gorgeous home has been fully updated in the past 10 years, offering modern comforts with timeless appeal. Start your mornings in the bright sunroom with a cup of coffee, then cook in the spacious kitchen with sleek granite countertops. The combination of hardwood floors and fresh carpet creates a warm, inviting atmosphere throughout.

The master bedroom features a large walk-in closet, while the other bedrooms offer ample closet space, ensuring plenty of room for all your belongings. With plenty of space for a home office, this home offers the perfect balance of work and relaxation. The 2-car garage provides ample parking and storage, while the walkout basement is an entertainer’s dream, complete with a bathroom, bar, and plenty of room for a home gym or additional storage space. Additional basement photos will be uploaded soon to give you a full view of this fantastic area.

Step outside to the wood deck for gatherings or take a refreshing dip in the private fenced-in pool—ideal for summer fun. After a swim, relax in the shaded pavilion or store your outdoor gear in the convenient storage shed.

With nearly every feature updated over the past decade, this home offers a perfect blend of modern amenities and classic charm. Tucked away in a peaceful, private setting, it’s more than just a house—it’s a lifestyle. Don’t miss your chance to make this dream home yours!
#MDBC2125864

CATONSVILLE

1704 ROCKHAVEN AVENUE

5 Beds

3 Baths

3,362 Sq.Ft.

$980,000

MLS#: MDBC2125864
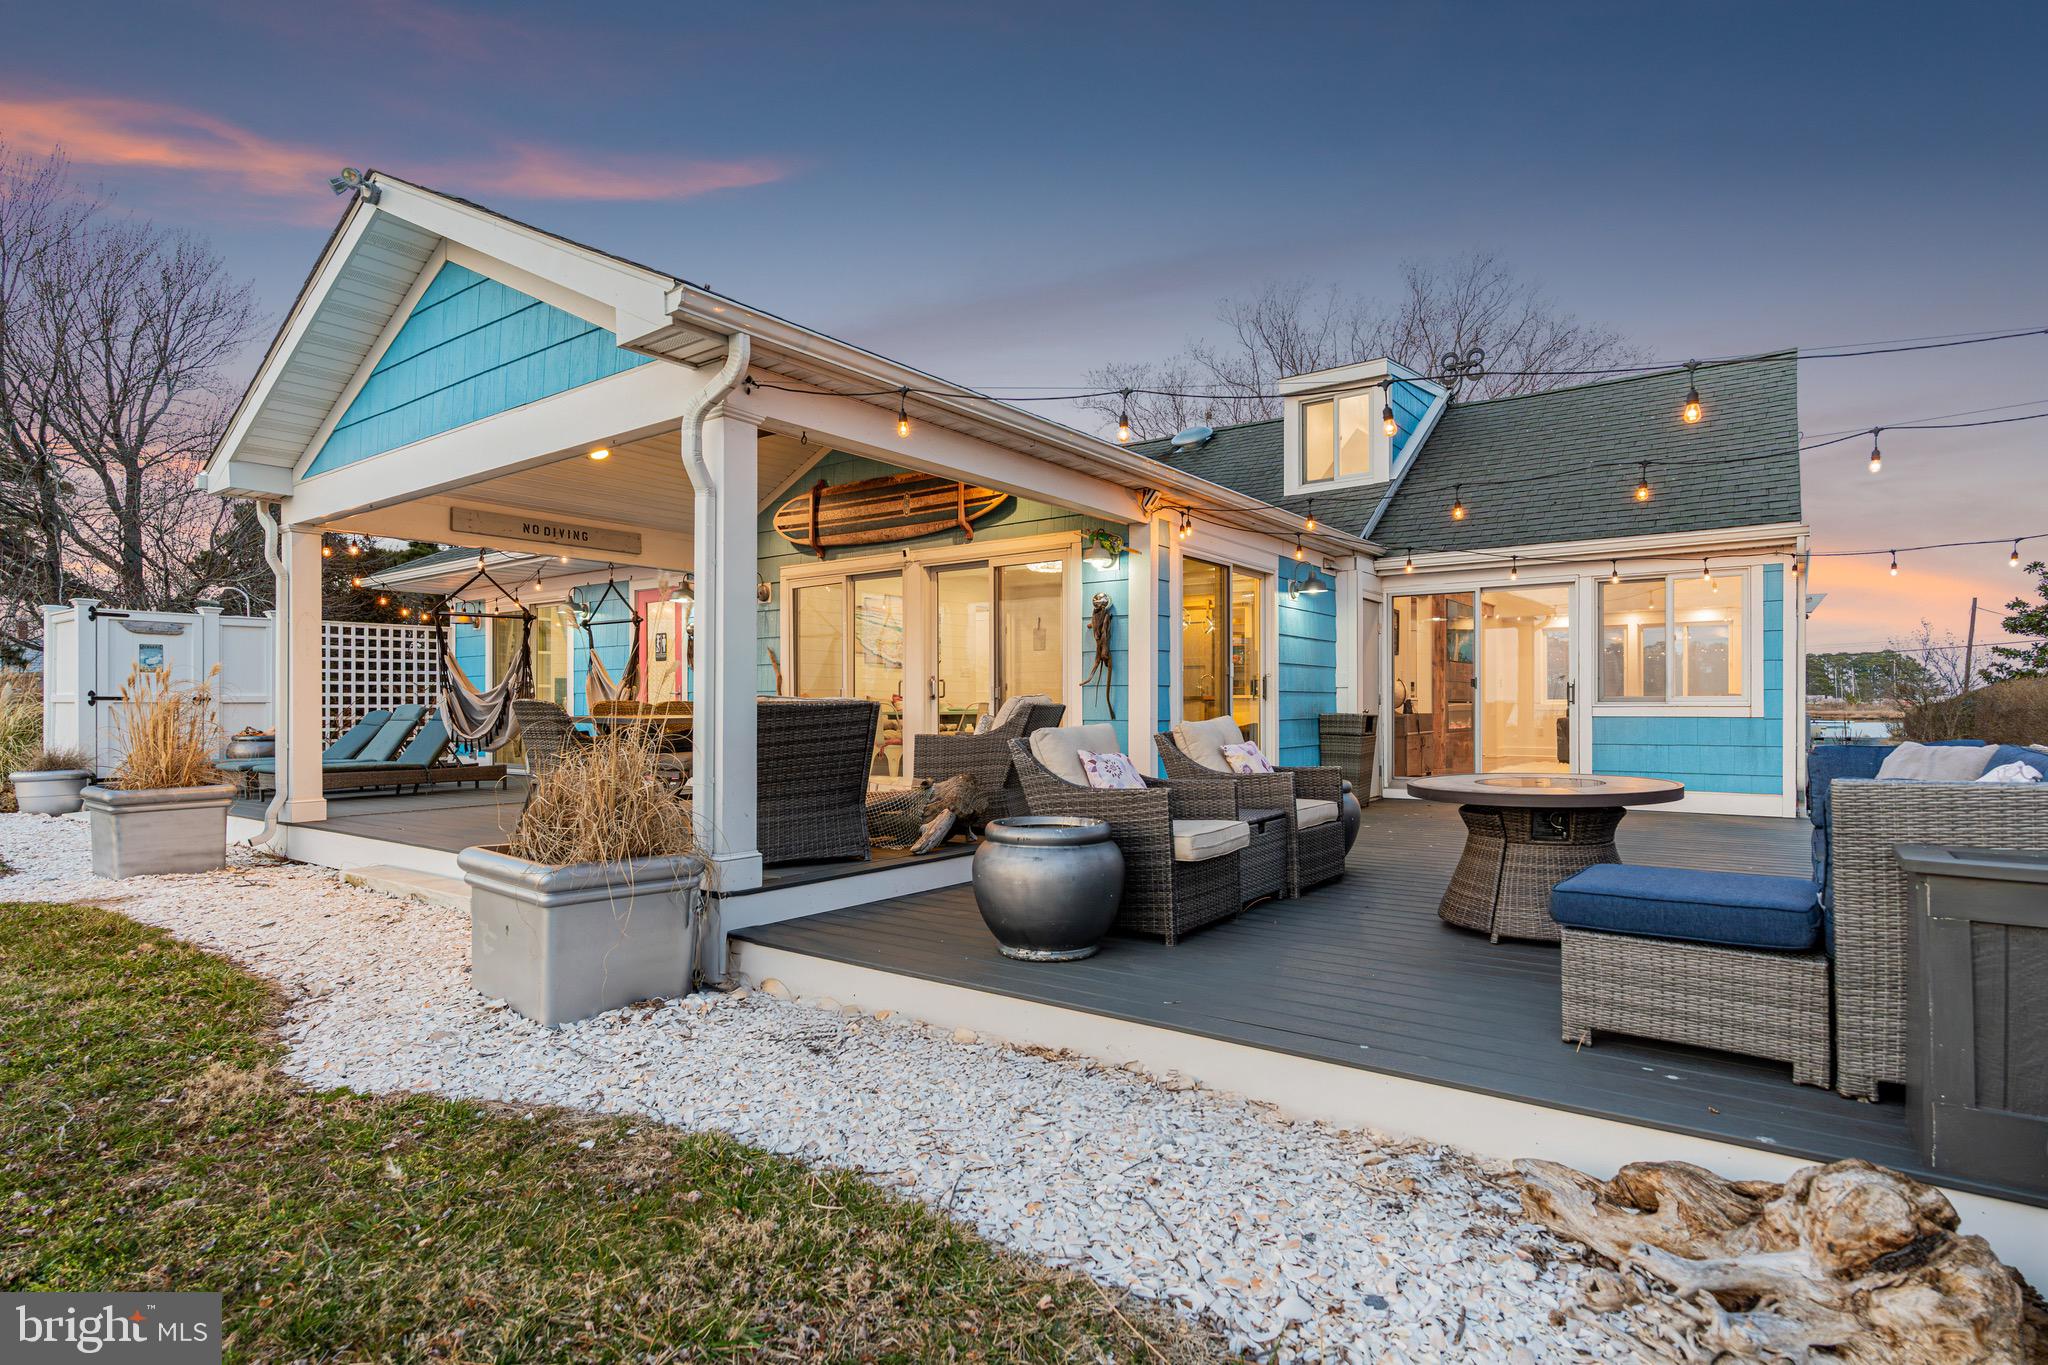
Experience elevated coastal living with this exceptional waterfront estate in Fishing Creek, Maryland, perfectly positioned on one of the island’s highest points—outside the AE flood zone—with water views and frontage on both sides of the property. This custom-built home offers approximately 2,400 sq ft of light-filled, thoughtfully designed living space that blends luxury with laid-back charm. Enjoy breathtaking sunrise and sunset views over the Chesapeake Bay from nearly every room, and step outside to your private extended dock with installed utilities, rip-rap shoreline protection, and direct access to boating, crabbing, and kayaking. Inside, the gourmet chef’s kitchen features quartz countertops, stainless steel appliances, and a custom driftwood island, opening to a spacious great room with floor-to-ceiling windows, natural shiplap, exposed beams, and a custom electric fireplace. The home includes three beautifully designed bedrooms—including a serene waterfront primary suite and a one-of-a-kind bunk room with built-in beds and captain’s quarters—plus two spa-inspired bathrooms with heated tile, Jacuzzi tub, custom tilework, and a heated bidet toilet. The outdoor deck and custom instant-hot outdoor shower offer the perfect place to unwind after a day on the water. A massive value add awaits in the temperature-controlled, oversized four-car garage with a built-in office and unfinished space above—ideal for a guest suite, studio, or rental potential. Surrounded by natural beauty and total tranquility, this is more than just a home—it’s a rare opportunity to own one of the Eastern Shore’s premier waterfront locations. Schedule your private showing today and see why this is the ultimate coastal retreat.
#MDDO2008876

FISHING CREEK

2540 HOOPERS ISLAND ROAD

3 Beds

2 Baths

2,400 Sq.Ft.

$1,127,777

MLS#: MDDO2008876
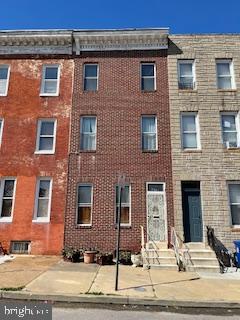
HUGE, 3-STORY, ROW, 4/2, VACANT, NEEDS WORK.  Abode Settlement for title work and minimum EMD is $3k and buyer is responsible to pay all transfer tax which is to include both the buyer's and the seller's transfer tax.
#MDBA2164596

BALTIMORE

2552 W LOMBARD STREET

4 Beds

2 Baths

N/A

$49,000

MLS#: MDBA2164596
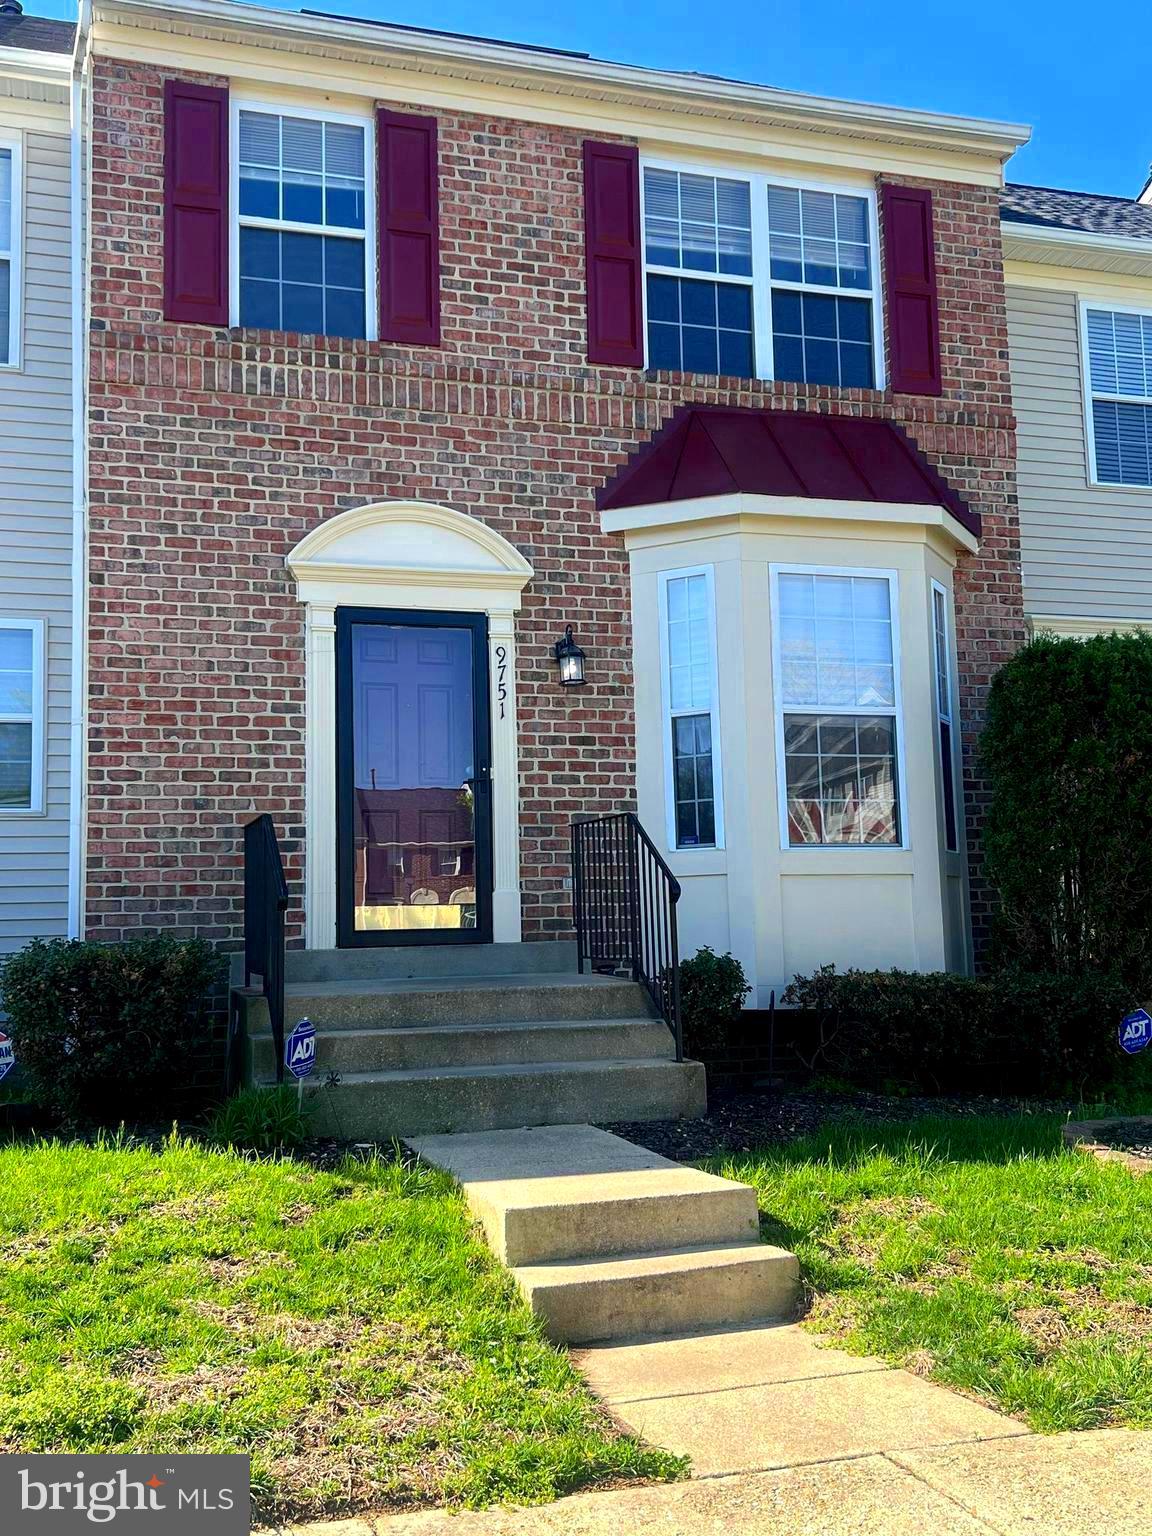
Welcome Home! Nestled in a sought-after community, this stunning 3-bedroom, 2.5-bath townhome offers three beautifully finished levels crafted for modern living and effortless entertaining.

Step inside to discover rich wood flooring throughout and a spacious living and dining room combo, accented by elegant chair railing that adds a timeless touch of charm. The bright kitchen features brand-new appliances and a cozy bay window—perfect for sipping your morning coffee with a view. There's even room to add a deck, making it the ideal spot for weekend brunches or peaceful evenings outdoors.

Upstairs, the vaulted ceiling in the owner’s suite creates a serene, retreat-like vibe, complemented by a double vanity, soaking tub, and walk-in shower—bringing spa vibes right into your everyday routine.

The finished walk-out basement opens up endless possibilities—home theater, office, playroom, gym—whatever fits your lifestyle. Out back, the private yard is ready for summer barbecues and backyard fun with friends and family.

Tucked away yet close to it all—just minutes from shopping, dining, Joint Base Andrews, Navy Yard, Bolling AFB, and major commuter routes—this home delivers the perfect blend of comfort, character, and convenience.

🗝️ Come see for yourself—schedule your private tour today and start imagining the possibilities!
#MDPG2147854

CLINTON

9751 QUIET BROOK LANE

3 Beds

2 Baths

1,412 Sq.Ft.

$385,000

MLS#: MDPG2147854
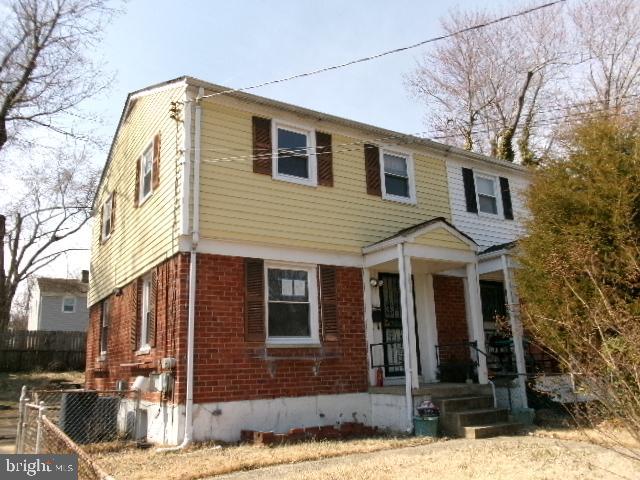
HUD owned case# 249-507540, sold fully as-is. Rowhome boasting 3 bedrooms and 2 bathrooms in well sought after Forest Heights. Very spacious living area with a nice sized yard. Lots of potential here.
#MDPG2145912

OXON HILL

5901 SHOSHONE DRIVE

3 Beds

2 Baths

1,050 Sq.Ft.

$255,000

MLS#: MDPG2145912
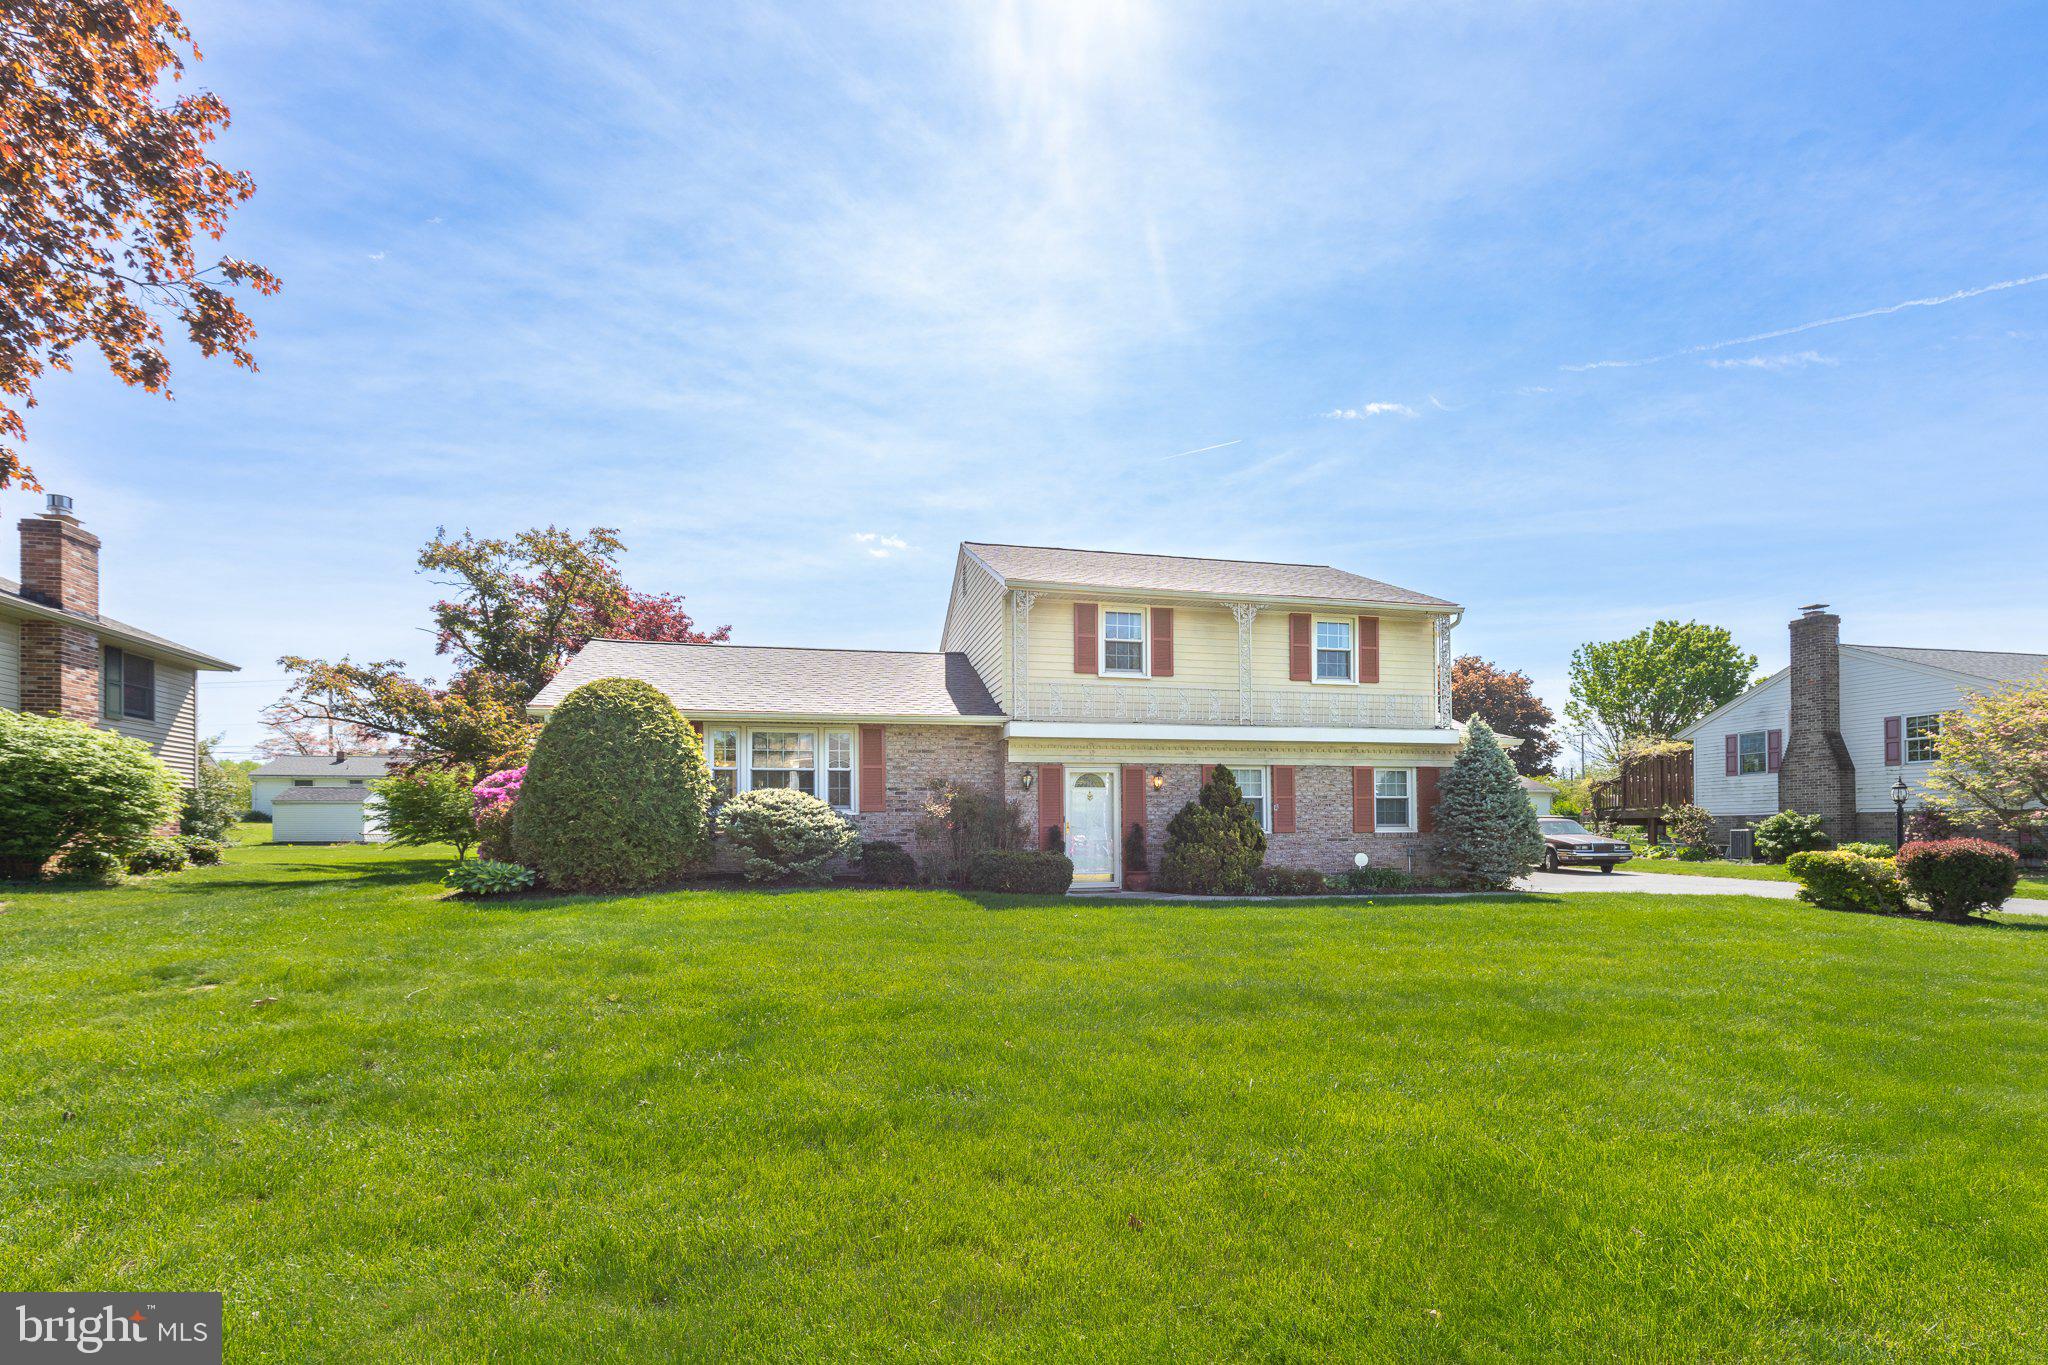
Nestled in the highly sought-after Hempfield School District, located in Millcreek Estates.  Don't miss this gem with three bedrooms and two full baths!  A peaceful neighborhood with mature trees and landscaping, where people of all ages walk, with pets, and ride bikes comfortably.   Conveniently located, close to schools, parks, Rt 283, Rt 30; close to Hempfield Rec, Four Seasons Golf Course, restaurants, healthcare facilities including the new Penn State Lancaster Medical Center.  Beautiful original hardwood floors (1st & 2nd floors), new electrical panel (2024), newer roof (2018), newer (over-sized) AC and heating, bonus rooms include four-season sun room extending from dining room, and enclosed porch adjacent to sun room; partially finished basement with bar; professionally installed backyard pond with lovely private backyard.
#PALA2068864

LANDISVILLE

779 EASTSIDE DRIVE

3 Beds

2 Baths

2,168 Sq.Ft.

$380,000

MLS#: PALA2068864
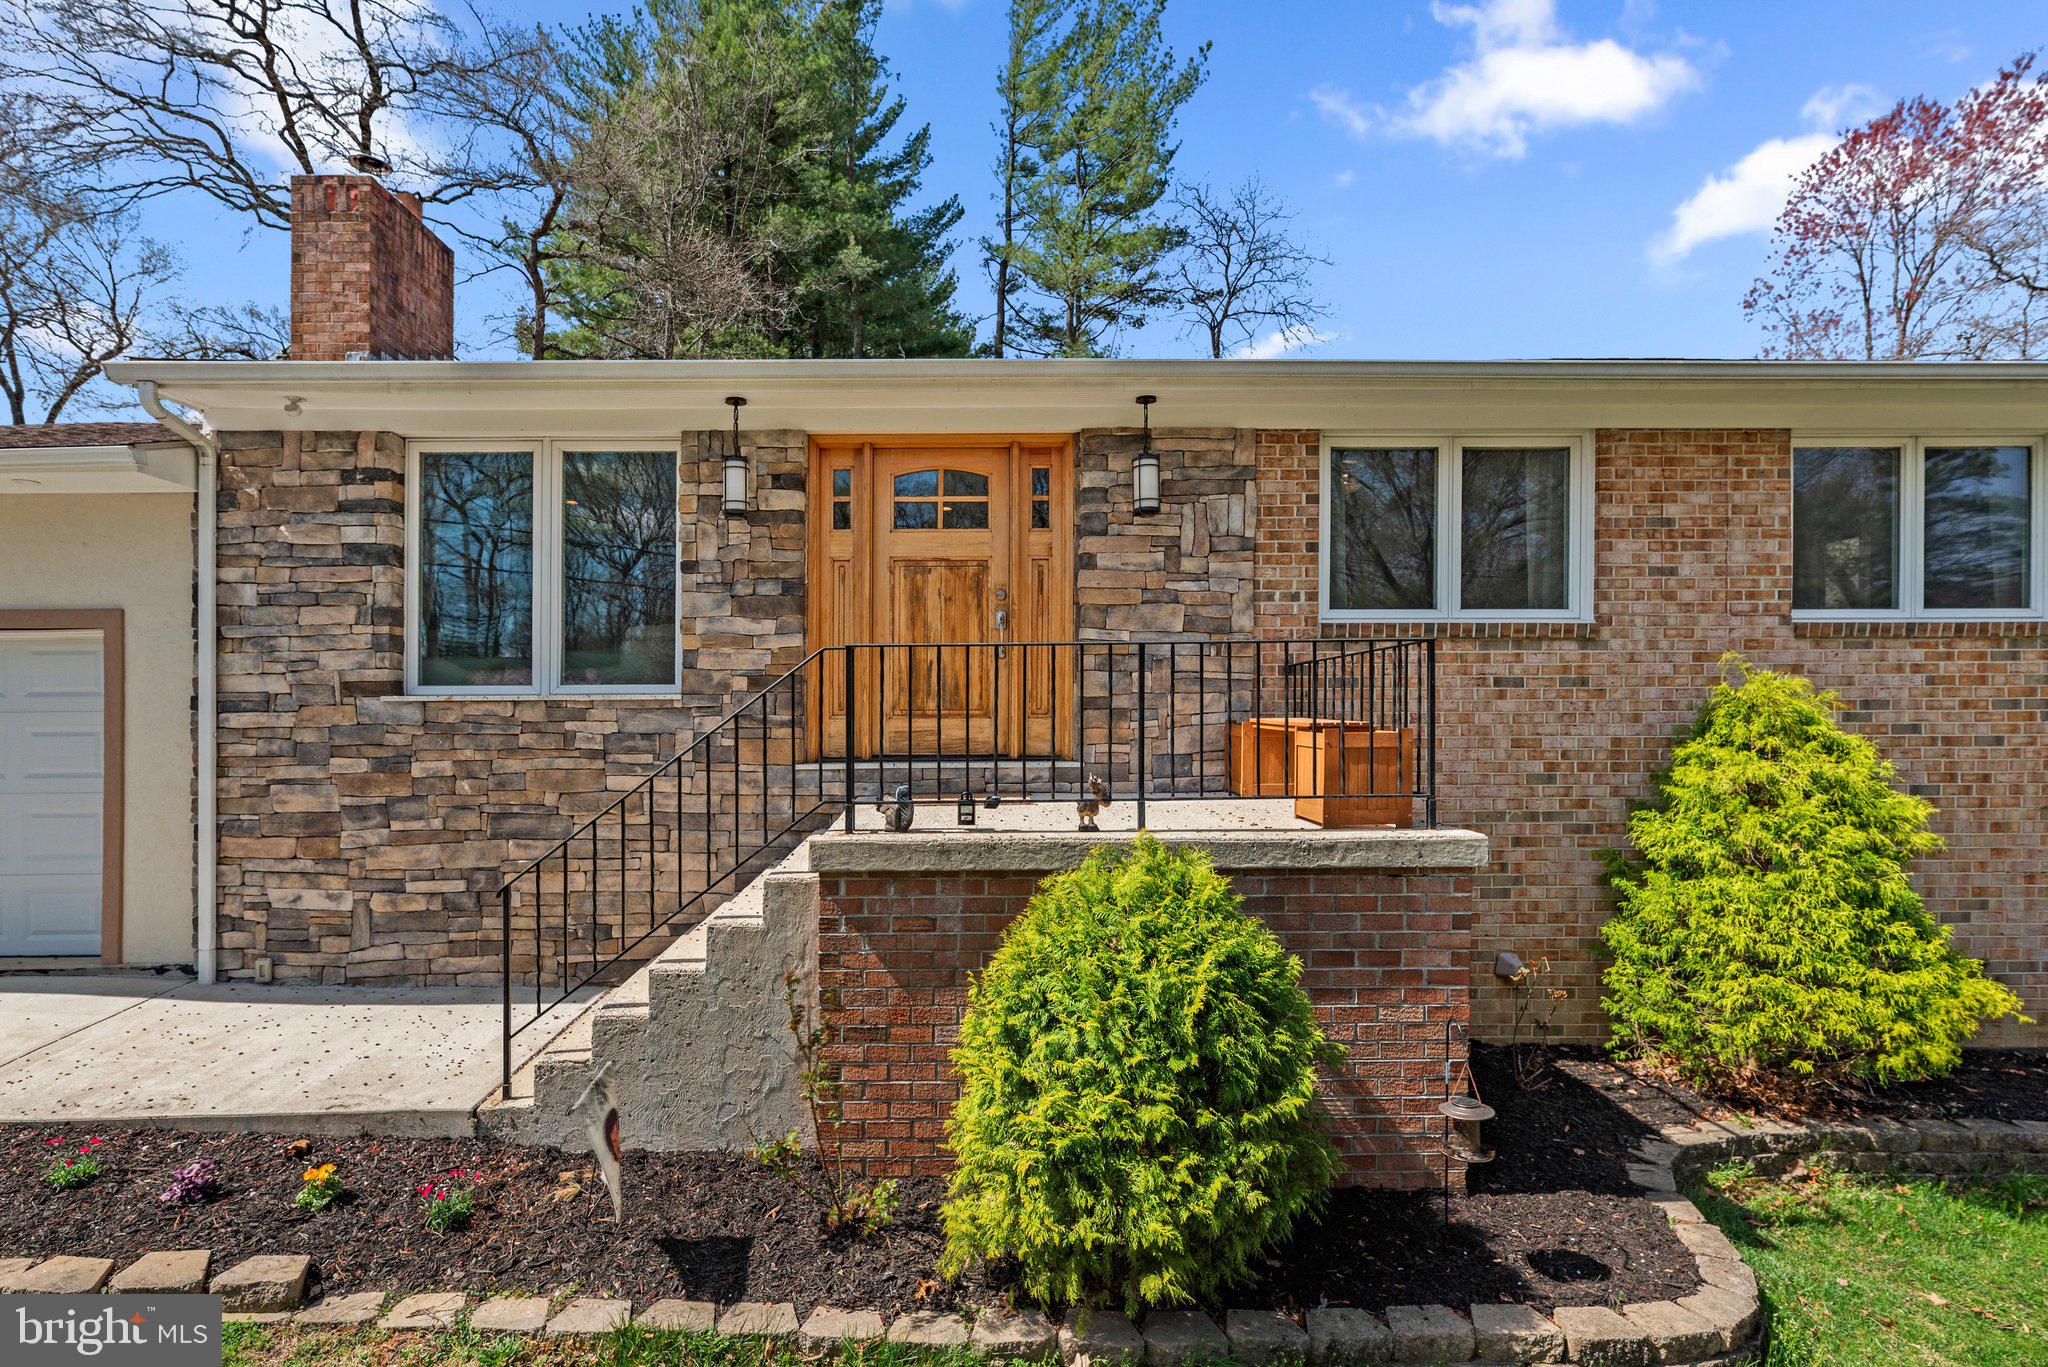
You won't find a home like this very often. This brick home has been beautifully renovated and expanded to fit modern needs. The huge primary suite addition is a custom masterpiece with vaulted ceilings, custom woodwork and spa-like bath. Walnut vanities, barn doors and shelves are hand built and fit to the openings. The main floor open-concept is perfect for entertaining, with a gourmet kitchen featuring stainless steel appliances, granite countertops and top of the line cabinetry. Take the party outside to the large deck overlooking the yard. In addition to the primary suite, there are 3 additional bedrooms upstairs, a second full bath and a half-bath for guests. The lower level has been thoughtfully renovated with bamboo flooring, recessed lights and the game room of your dreams. You will also find a fully decked-out in-law suite with its own kitchen, living room, full bath, bedroom and even its own entrance. This home is not just all about good looks, though. The renovations include: All LED lights, high efficiency 90+ furnace and water heater to lower your energy usage. Not just the custom hand-built wood shelves, but the practical - properly insulated and very good quality windows make this place warm and quiet. Very convenient location. Steps to Bond Mill Elementary school and just 5 min to the great Fairland Sports and Aquatics Complex and parks. Easy access to Route 29 and I-95 and all shopping centers. Get ready to see it soon because it will not last.
#MDPG2144440

LAUREL

15900 SHERWOOD AVENUE

5 Beds

3 Baths

3,024 Sq.Ft.

$699,900

MLS#: MDPG2144440
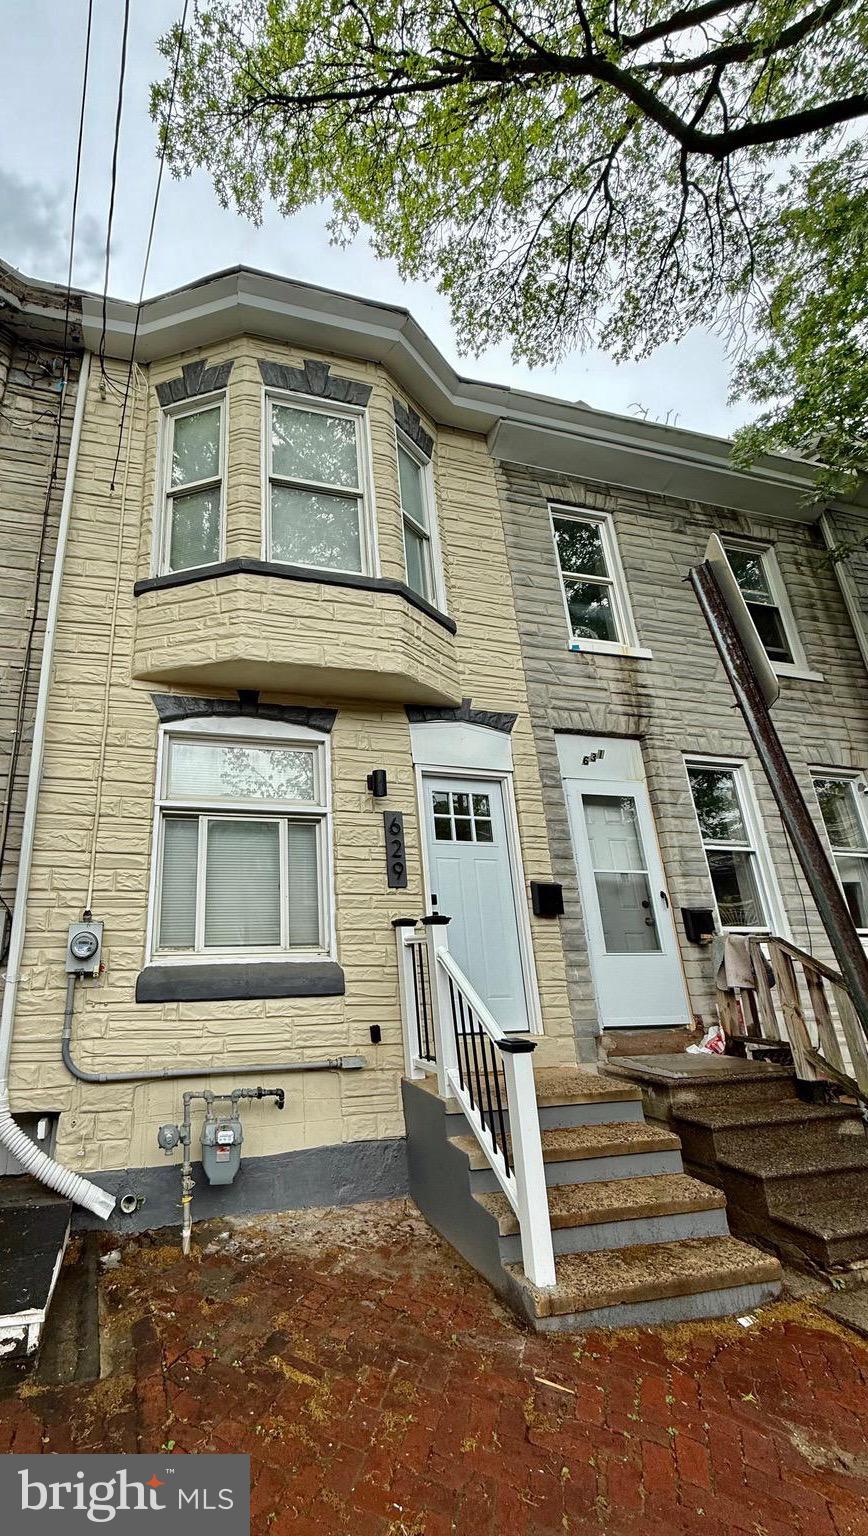
You will fall in  love With  this Gorgeous 3 Story Row Home,  Fully updated from top to bottom. This gorgeous home has a lot to offer, starting with the open concept layout, special touches in wood, the interior paint and new flooring makes the space spectacular.  Then the stunning modern Kitchen with Precious Quartz Countertops, brand new stainless steel appliances, and  Modern white cabinetry  will blow you away. Also on the first floor  you will find a half bath which can be great for guests and a laundry room with the  hook up for washer and dryer. On the second floor There are 4 spacious bedrooms and a  redesigned full  bathroom.Then on the third floor the 4th bedroom with great space and natural light. But wait there is more, the water heater is brand new also The Heat  furnace is brand new and fuel with NATURAL GAS great for energy savings. You need storage this house has a room just for that located at the rear of The house.  And last but not least you will not struggle for parking space, there is parking on the back a gravel driveway.
#PABK2056932

READING

629 WILLOW STREET

4 Beds

1 Baths

1,650 Sq.Ft.

$199,900

MLS#: PABK2056932
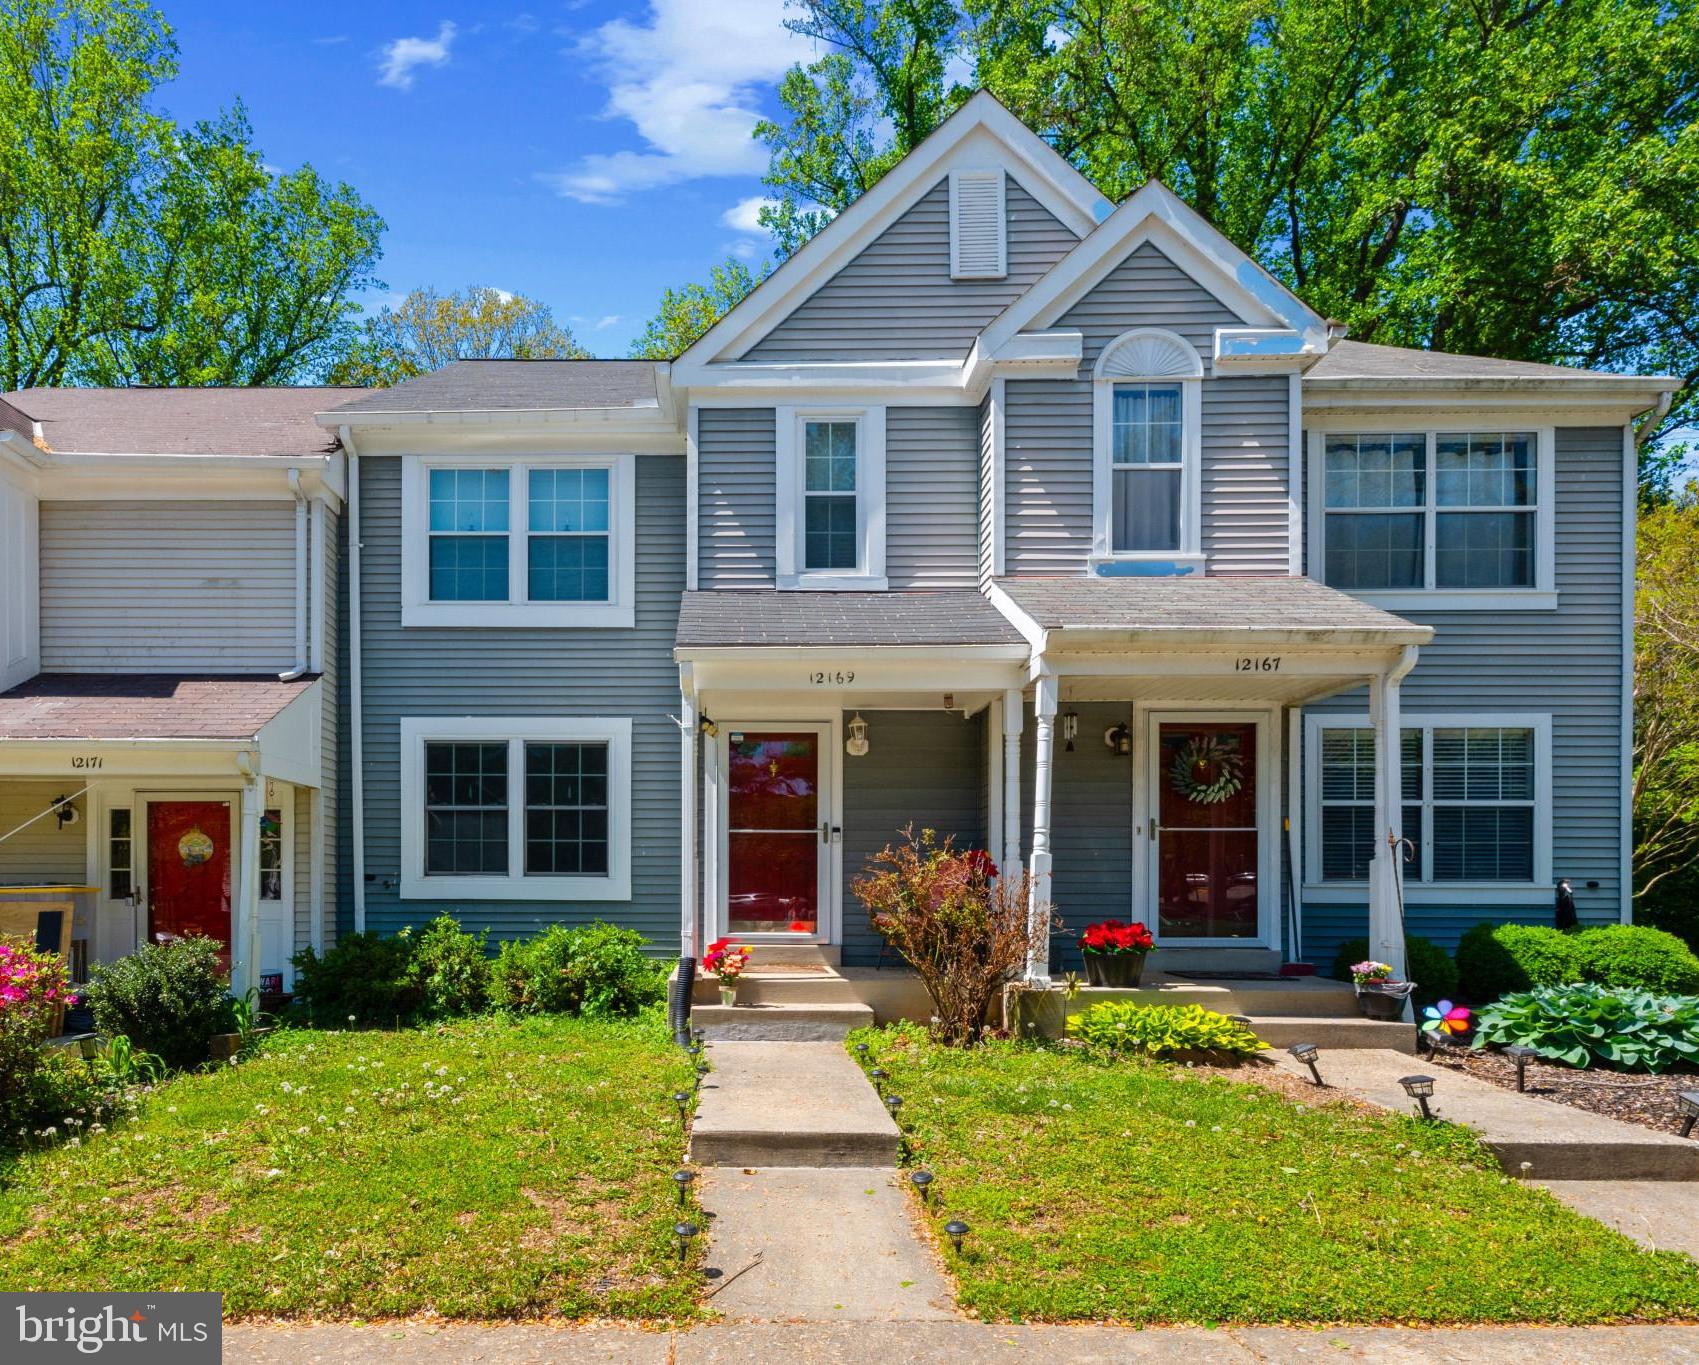
Dive into your new community pool this summer! ** Welcome to 12169 Flag Harbor Dr in desirable Gunners Lake Village. The main level open floor plan is inviting and airy. An elevated living room differentiates the space and is ideal for entertaining. Stainless steel appliances in the kitchen with fireplace. Current owner installed a rear fence in the backyard with patio. Finished basement with a huge utility/storage room and newer washer/dryer. Well-sized Owners bedroom with en-suite bath. Two additional comfortably-sized bedrooms and hall bath. The townhome is situated in closed-loop cul-de-sac. Amenities to note: Plenty of open, unassigned parking plus one assigned parking up front. Easy access to commuter routes I-270, 355, and 118. Close to lakes, parks, biking, hiking trails, SoccerPlex and Seneca Creek State Park.  Community  swimming pool. WALL-MOUNTED SMART TVS CAN CONVEY! NEGOTIABLE FURNITURE CAN CONVEY! Immediate $1200 credit for  top level new/replacement carpet.   WELCOME HOME!
#MDMC2176812

GERMANTOWN

12169 FLAG HARBOR DRIVE

3 Beds

2 Baths

1,800 Sq.Ft.

$430,000

MLS#: MDMC2176812
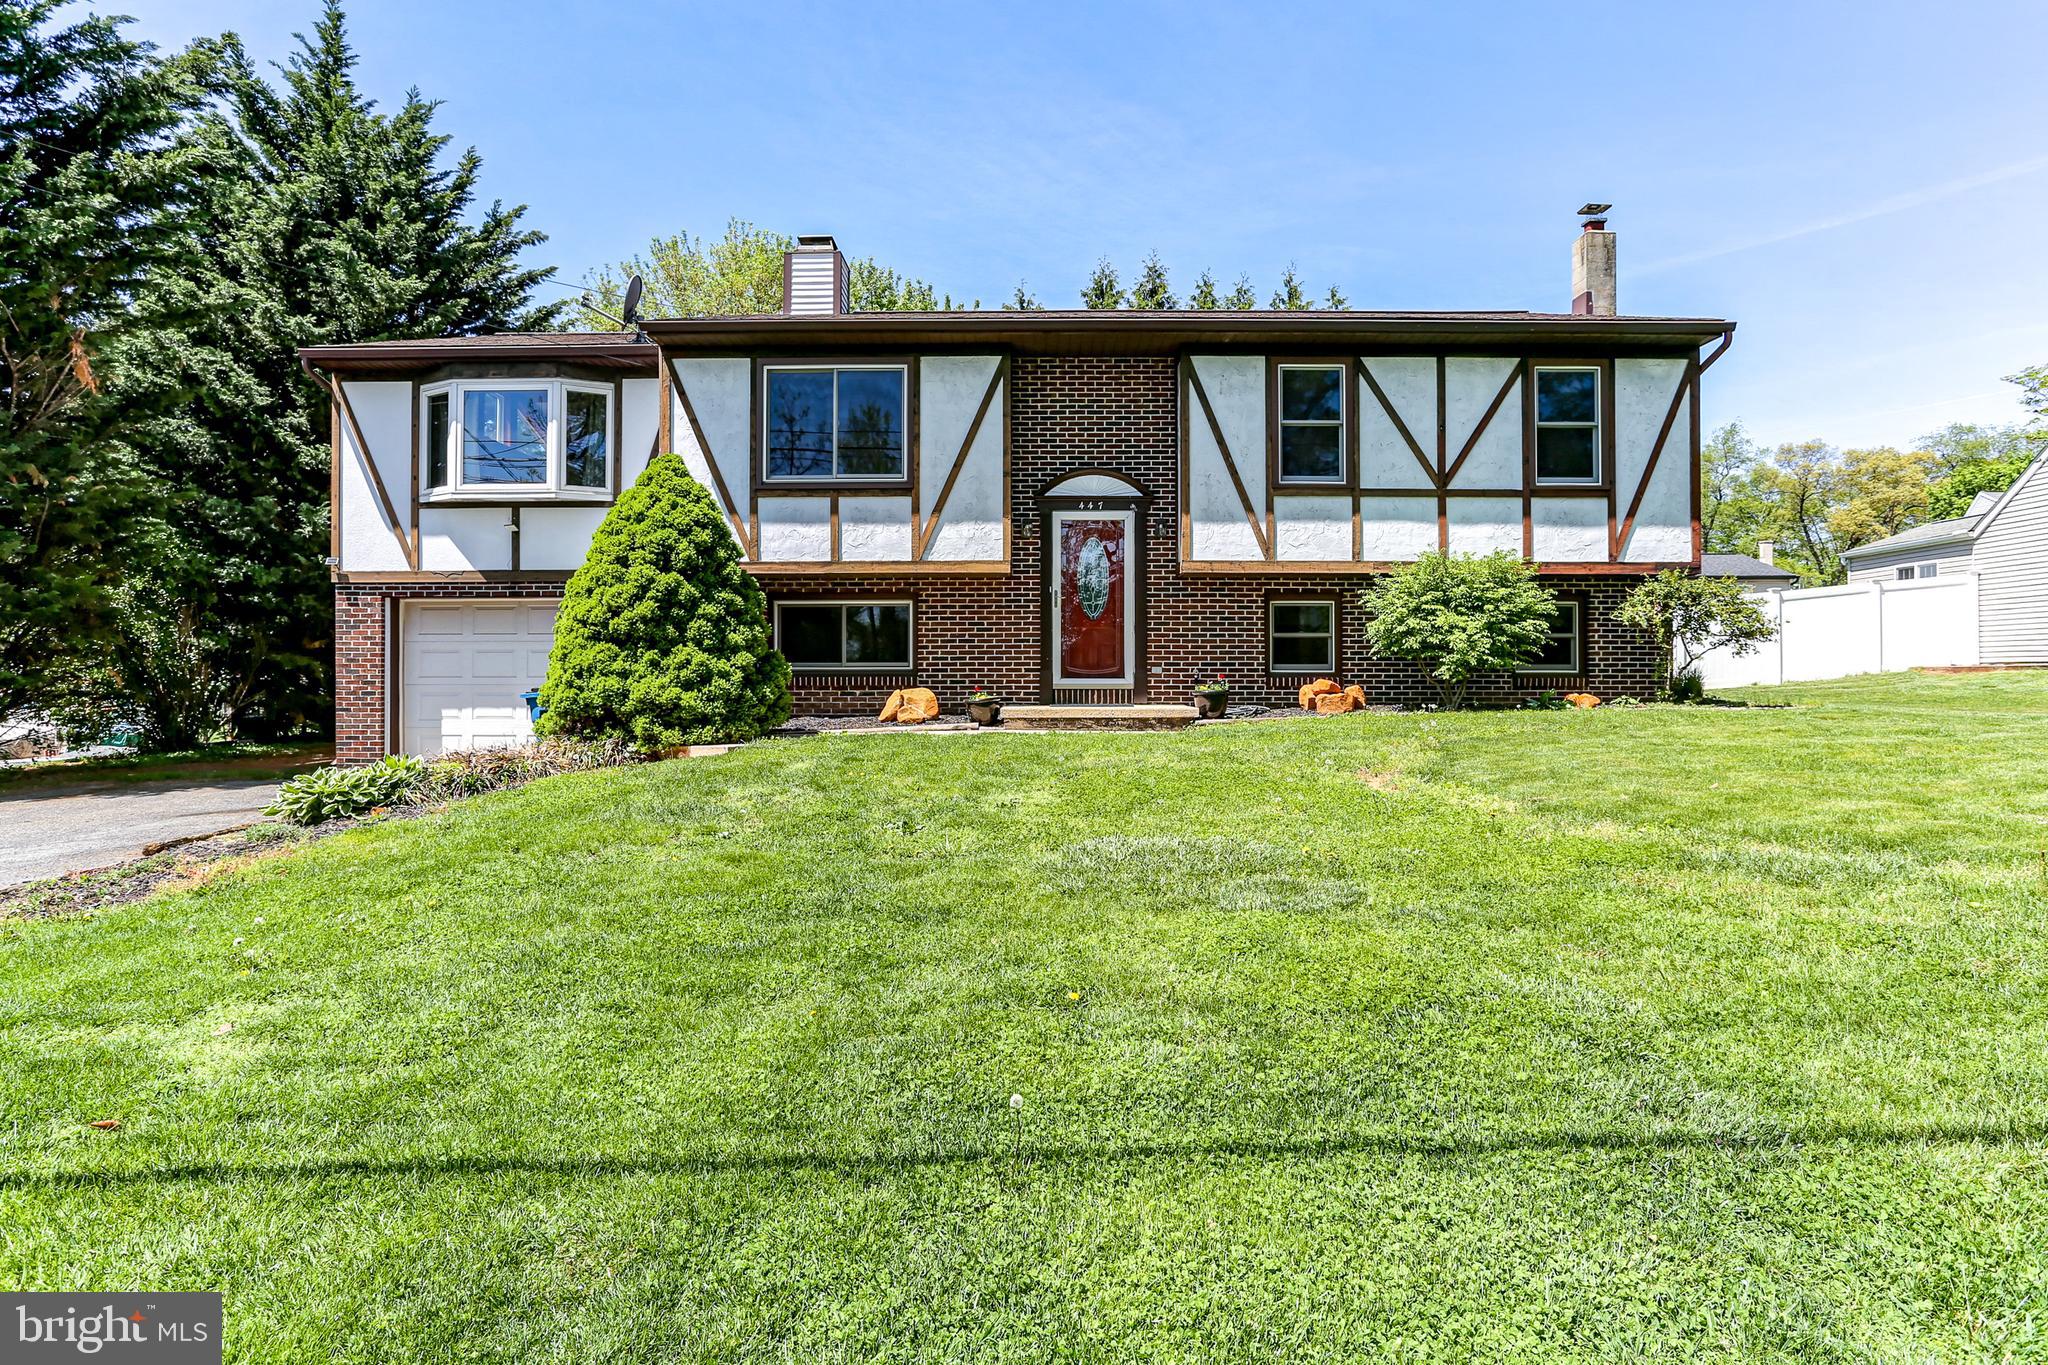
Welcome to your next dream home! This charming 3-bedroom bi-level home offers the perfect blend of comfort, space, and style. Step into a bright and airy living room featuring a cathedral ceiling, flooding the space with natural light and elegance. The dining room boasts a cozy wood-burning fireplace—ideal for intimate dinners or festive gatherings.

The kitchen is complete with an island for extra storage and prep space, plus all major appliances included: stove, microwave, dishwasher, and refrigerator. On the main floor, you'll also find a full bathroom and three bedrooms, including a primary bedroom and two additional bedrooms.

The fully finished basement is a standout—featuring a full bath, a warm and inviting wood and coal stove, baseboard electric heat, a bar area perfect for entertaining, and even a potential 4th bedroom or office and laundry room. You'll also find a large storage area, formerly a garage, offering versatile space for tools, equipment or a workshop.

Enjoy the outdoors in your fully fenced yard with an above-ground pool, spacious deck, and electric awning—perfect for sunny days and summer nights. A 1-car garage completes this well-rounded home.

Don’t miss your chance to own this unique and inviting property. Schedule your showing today!
#PALA2067048

ELIZABETHTOWN

447 W RIDGE ROAD

3 Beds

2 Baths

1,834 Sq.Ft.

$345,000

MLS#: PALA2067048

1 ... 555 556 557 558 559 ... 666
* Listings identified with the FMLS IDX logo come from FMLS and are held by brokerage firms other than the owner of this website. The listing brokerage is identified in any listing details. Information is deemed reliable but is not guaranteed. If you believe any FMLS listing contains material that infringes your copyrighted work please review our DMCA policy and learn how to submit a takedown request. © 2024. First Multiple Listing Service, Inc.

Send a message

Message successfully sent.

Your message

What is 3 + 4 ?

Reason for contacting?

I agree to receive email communication and understand I can unsubscribe at any time.

I agree to be contacted by Charis Realty Group - Christine Issler, Broker via call, email, and text for real estate services. To opt out, you can reply 'stop' at any time or reply 'help' for assistance. You can also click the unsubscribe link in the emails. Message and data rates may apply. Message frequency may vary. Privacy Policy

Sign Out

Virtual Assistant

Would you like to take the next step with this property? We can help you schedule a showing or virtual tour, or send you more details.

Yes, I would like more information.

Thank You for Your Reply, One of Our Agents will contact you as soon as possible

No, maybe later.

Thank you, you can always contact me via email, phone number or through the contact form.

Realhub AI

Lucy - Your AI-Powered Realtor

Update Your Temporary Password

Personalize your search

Enter your email and we'll notify you immediately when new listings match what you're looking for.

or enter email address

Already have an account ? Login here

Continue your home search

I agree to receive communications and understand I can unsubscribe at any time.

I agree to be contacted by Charis Realty Group - Christine Issler, Broker via call, email, and text for real estate services. To opt out, you can reply 'stop' at any time or reply 'help' for assistance. You can also click the unsubscribe link in the emails. Message and data rates may apply. Message frequency may vary. Privacy Policy

Already have an account ? Login here

We use cookies

We use cookies primarily for analytics to enhance your experience. By accepting, you agree to our use of these cookies. You can manage your preferences or learn more about our cookies policy.