Properties

Browse or get in touch to schedule a walkthrough.

  • Nearby me
Price range

Popular Features

Community Features

Association

Property Features

Waterfront

View

Exterior Features

Interior Features

Style

1101626 properties match your criteria

Updated 1 minute ago

E-Alert name
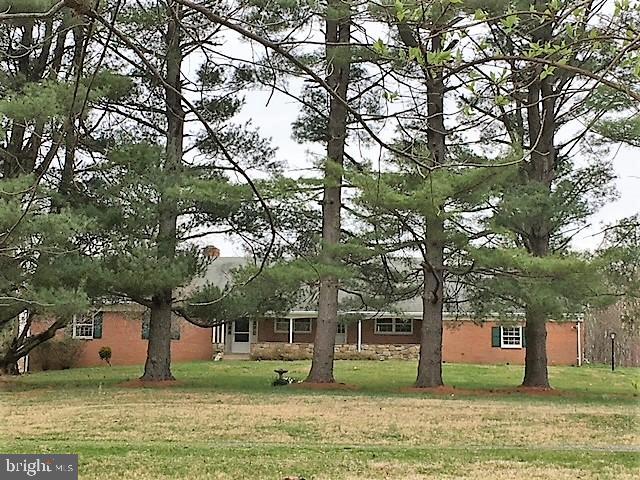
Location, Location , Location. Spacious older  Home on17 acres adjacent to Olney Manor Recreational Park.  just north of the ICC.  Zoned RNC Rural Neighborhood Cluster.  Potential Re-Subdivision and Development opportunity! Also suitable for a sizable Religious Facility and other Institutional uses. Public water runs in street. Public sewer about 200 yards  from front of driveway. 7/8 Bedroom (in-law suite) 4 Bath home with  solid Brick and block construction and tremendous expansion opportunity. Very private setting with beautiful vistas. Adjoined on 2 sides by MNCPP parks and parkland.  This is a family estate sale on behalf of a Trust and is exempt from Maryland Property Disclosure. Trustee does not occupy the property and has limited knowledge of structure and mechanical systems,  Home is occupied and requires ample notice for showings.  PROPERTY SHOWINGS ARE ON HOLD WHILE SELLER IS REVIEWING MULTIPLE  OFFERS
#MDMC2004910

OLNEY

3333 EMORY CHURCH ROAD

None Beds

None Baths

16.48 acres

$1,999,990

MLS#: MDMC2004910
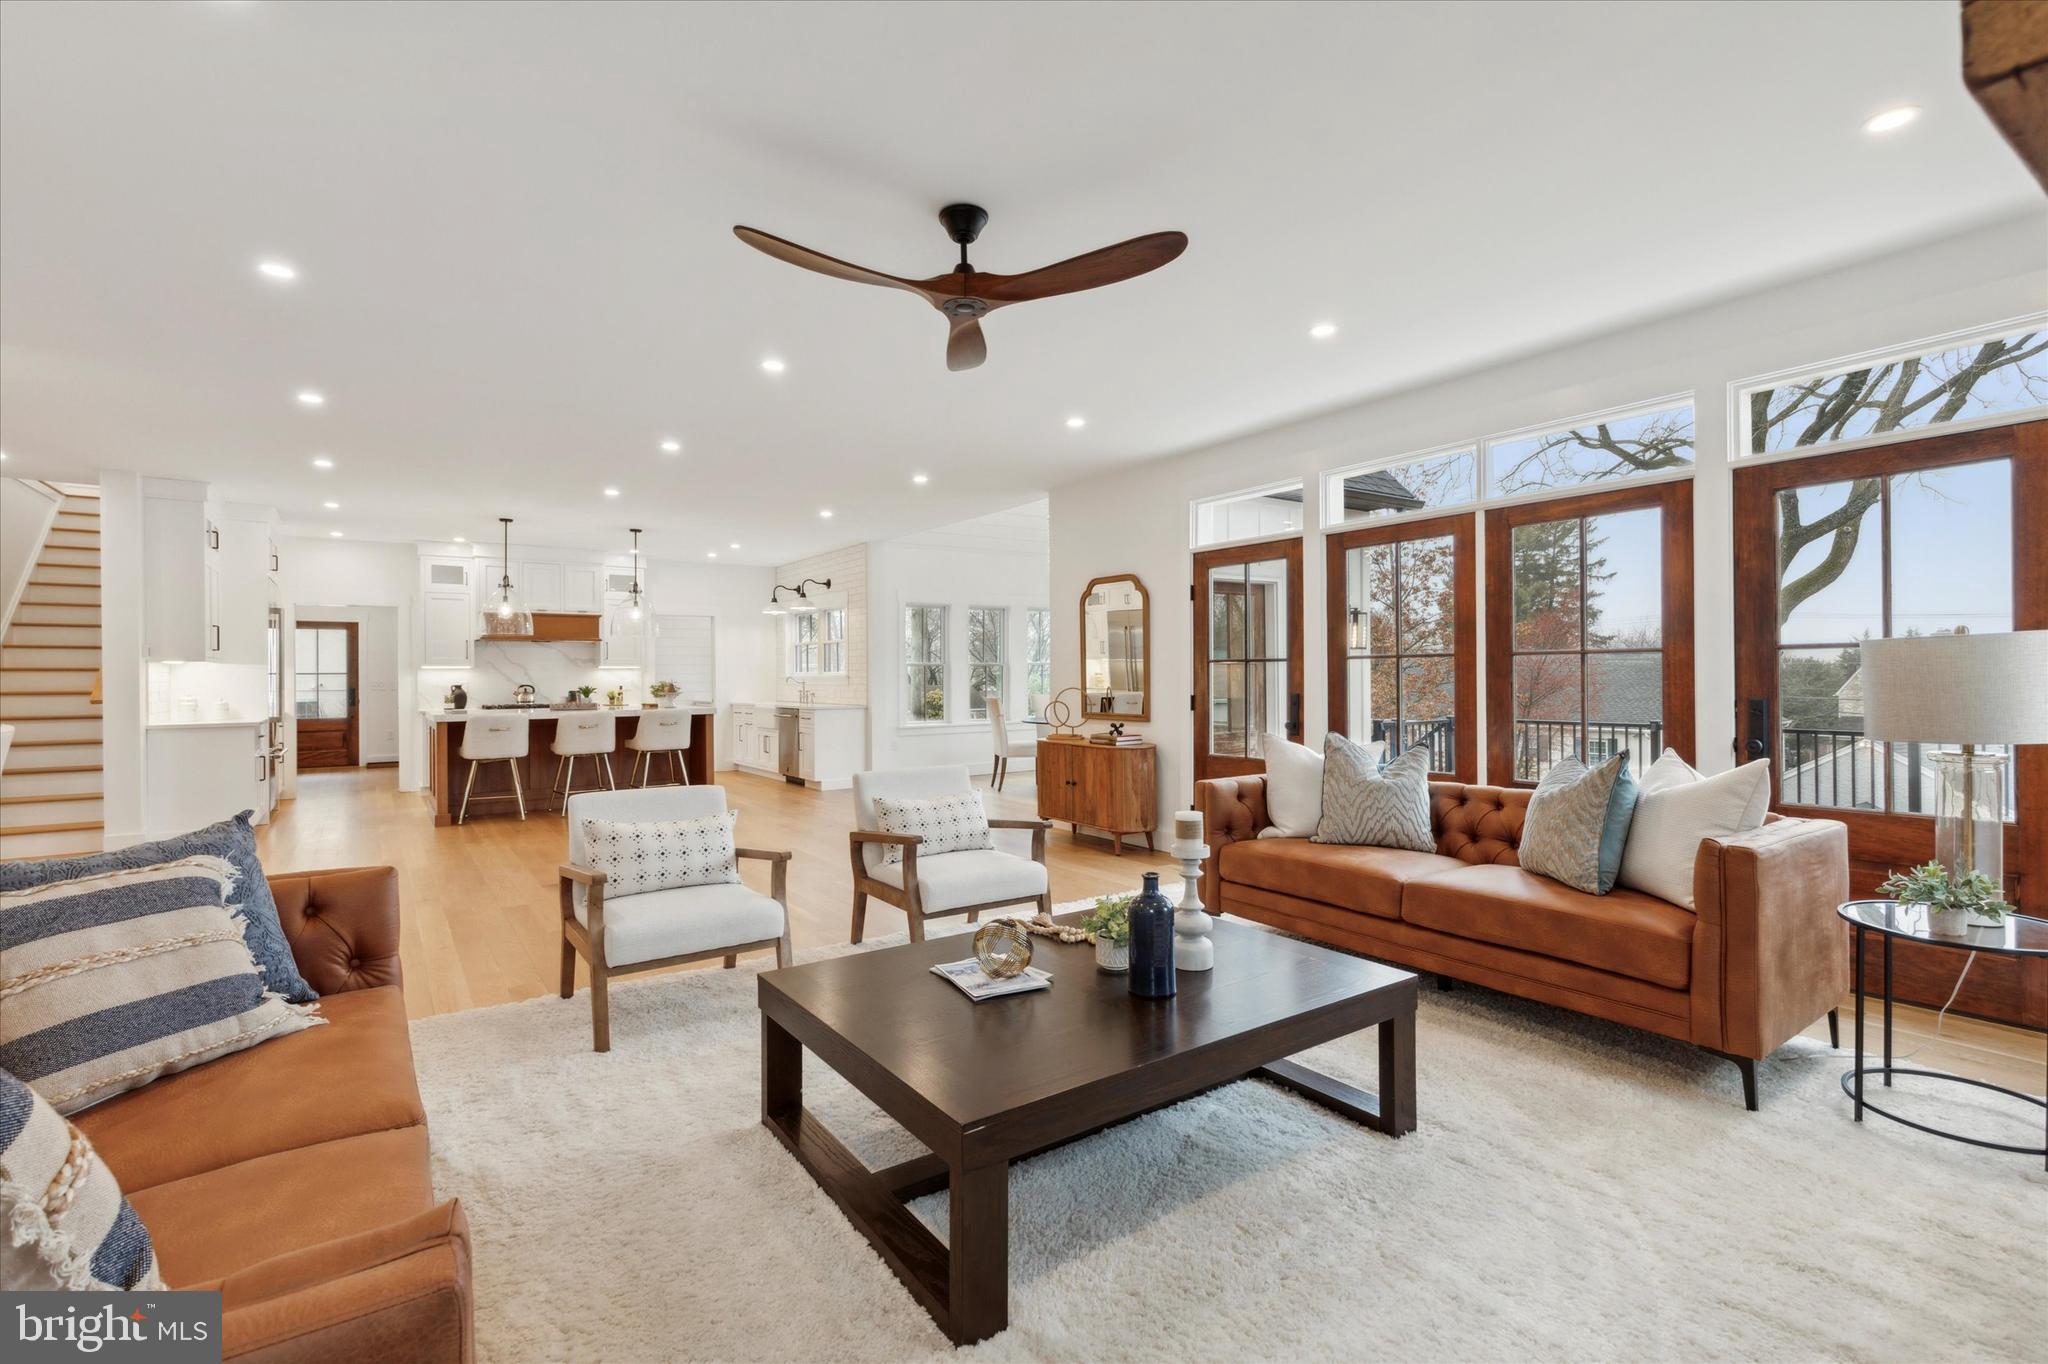
Welcome to 225 Bella Vista Rd, an exquisite custom-built modern farmhouse that redefines contemporary living. Nestled within the prestigious TE School District, this residence epitomizes the convenience of a "walk-to" lifestyle, with proximity to the Devon Train Station, Devon Yard (featuring Anthropologie, Terrain Café, Vetri), Whole Foods, Pour Richard’s Coffee, and the Devon Horse Show Grounds.  Marvel at the striking white board & batten farmhouse siding, harmoniously paired with architectural shingles and a standing seam metal roof. The large modern windows not only enhance curb appeal but also infuse the home with natural light. Step onto the welcoming covered front porch, adorned with a custom vaulted ceiling, intricate architectural details, ceiling fans, and bespoke lighting – an ideal spot for serene morning or evening gatherings.  Boasting 4 bedrooms, 3 full baths, 2 half baths, and a generous 6,400 sqft of living space, this residence also features a 3-car garage. Upon entering, be captivated by the wide plank white oak hardwood floors that grace the open-floor plan. Quality finishes, tasteful design choices, 9 ft ceilings, a seamless quartz slab fireplace surround, solid wood doors, and stylish light fixtures contribute to the home's sophisticated ambiance. The main level unfolds with a sun-filled office and a conveniently located powder room. To the left, a formal dining room with wainscoting wall detail and an eye-catching light fixture sets the stage. The fully equipped butler’s pantry leads to the heart of the home – a gourmet kitchen open to the family room, an ideal layout for entertaining. The dream kitchen features a large natural wood island with bar stool seating, custom quartz slab backsplash, and wood detailing on the range. Top-of-the-line stainless steel appliances, classic white subway tile, shiplap walls, and two custom farmhouse sinks add to the kitchen's allure. The breakfast room, with a vaulted shiplap ceiling and impressive light fixture, seamlessly connects to the outdoor deck, creating the ultimate indoor/outdoor entertaining space.  The second level hosts the primary suite and three secondary bedrooms. The primary suite is an in-home oasis with a spacious bedroom, a bonus multi-purpose room, private coffee bar, two walk-in closets, and a luxurious primary bath with a floating tub, rainfall walk-in shower, and dual vanities with quartz counters. Two bedrooms share a jack & jill bathroom, while the fourth bedroom boasts an ensuite bathroom – all featuring custom closets and ceiling fans.  A finished walk-out basement with 9ft ceilings provides additional living space or a game room, with rough plumbing for an additional bathroom. The property also includes an irrigation system and extensive landscaping/hardscaping. Positioned on the Devon Horse Show Parade Route and a short drive to KOP Town Center and Valley Forge Park, this custom home in a highly desirable location is not to be missed!
#PACT2061418

DEVON

225 BELLA VISTA ROAD

4 Beds

3 Baths

6,400 Sq.Ft.

$1,999,990

MLS#: PACT2061418
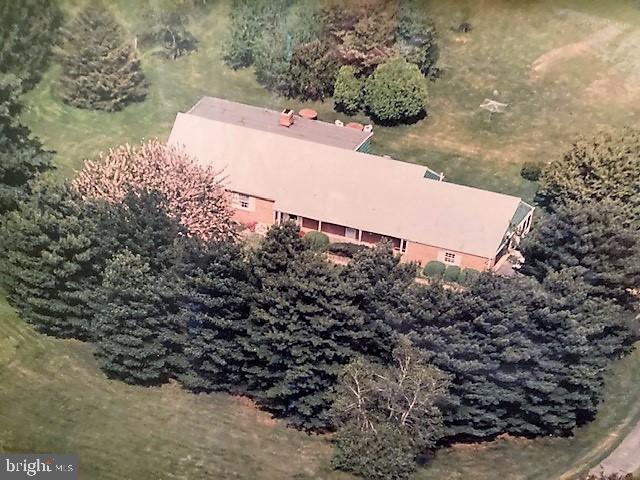
Multiple Uses within this RNC zoning. Possibility for a small subdivision, Bed and Breakfast, Adult Daycare, Institutional, Religious Assembly or facility. Beautiful 17 acres bucolic setting that is groomed and mowed adjacent to Olney Manor Recreational Park. Estate house is dated but great bones and expansion in any direction possible for adding on a Sanctuary, Chapel etc.  This is an estate sale with Trustee. home is occupied by family members  48 hour notice is required for showings.  PROPERTY SHOWINGS ARE ON HOLD WHILE SELLER IS REVIEWING MULTIPLE  OFFERS
#MDMC2005088

OLNEY

3333 EMORY CHURCH ROAD

None Beds

None Baths

4,000 Sq.Ft.

$1,999,990

MLS#: MDMC2005088
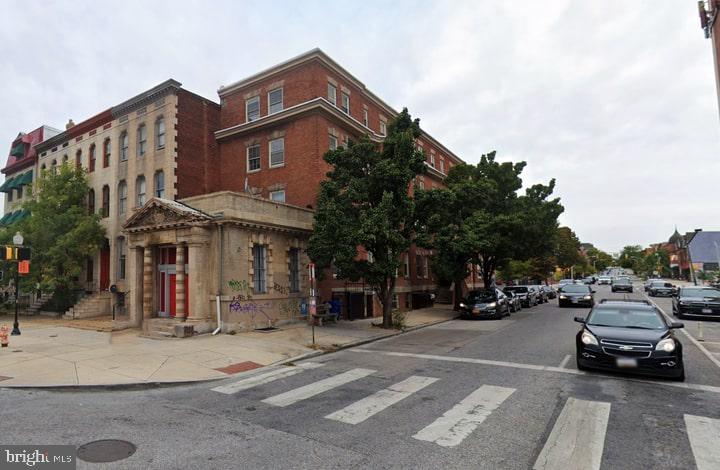
Portfolio sale – all assets to be sold together.

1900 Maryland Ave (21218) and 100–102 W North Ave (21201)!

This multifamily investment offers 16 total units—15 residential and 1 commercial—presenting a rare opportunity in a strong, centrally located Baltimore corridor. The residential mix includes one 1-bedroom/1-bath unit and fourteen 2-bedroom units, with eight featuring 1 bath and six offering 1.5 baths. Unit 101 includes two additional rooms without windows and highlights the building’s durable brick construction.

Currently 70% occupied, the property generates $12,599 in monthly gross rent, providing immediate cash flow while offering substantial upside. A new owner can complete the lease-up, increasing gross monthly revenue to $28,600 with average stabilized rents of $1,823 per unit. Upon full stabilization and execution of the business plan, the asset is projected to achieve a 10.74% cap rate, making this a compelling lease-up value play with minimal operational risk.

Each unit is equipped with central A/C, forced air heating, hardwood flooring, granite countertops, in-unit laundry (select units), and individual electric meters for modern comfort and operational efficiency. The property is also lead-free, ensuring a safe and healthy living environment. Interior upgrades include luxury vinyl plank flooring, stainless steel appliances, and newly updated kitchens and baths.

Its prime location places residents within easy reach of major employment centers, including MedStar Union Memorial Hospital (3 miles), UMMC Midtown Campus (1 mile), and Johns Hopkins University (2 miles), making it highly attractive to working professionals and students alike. For recreation, the property is conveniently near several of Baltimore’s top outdoor destinations—Middle Branch Park (3 miles), Rash Field Park (2 miles), Canton Waterfront Park (4 miles), and Carroll Park (2 miles)—providing abundant options for leisure and wellness.

Additionally, 100 W North Ave (21201) is a commercial unit currently leased to a smoke shop, providing steady income, while 102 W North Ave offers three 2-bedroom, 1-bath residential apartments, enhancing the property’s income diversity and long-term potential.

Investment Highlights
Attractive Yield: Purchase at $1.999M with Year 1 NOI  $190K (9.54% cap rate); projected NOI  $214K by Year 5 (10.74% cap).Upside Through Lease-Up & Growth: EGI grows from  $317.9K to $357.8K+ with 3% annual rent growth, stabilized with 7.5% vacancy, and market rents trending to  $1,823/unit.

Property Overview: 16-unit multifamily investment, including 15 residential units (1 one-bedroom, 14 two-bedroom) and 1 commercial space. Eight 2-bedroom units have 1 bath; six have 1.5 baths. Unit 101 features two additional rooms and durable brick construction.

Modern Amenities: Each unit offers central A/C, forced air heating, hardwood floors, granite countertops,individual electric meters, and in-laundry machines for efficiency.

Prime Location: Property is across MICA Lazarus Bldg. Situated near major employment centers including MedStar Union Memorial Hospital, UMMC Midtown Campus, and Johns Hopkins University.

Transit & Accessibility: Excellent public transit access via CityLink GOLD/Purple and LocalLink 51/94/95 and a few blocks from Amtrak Penn station.

Lifestyle & Recreation: Proximity to Middle Branch Park, Rash Field Park, Canton Waterfront Park, and Carroll Park for outdoor activities.
#MDBA2224300

BALTIMORE

1900 MARYLAND AVENUE

None Beds

None Baths

17,365 Sq.Ft.

$1,999,990

MLS#: MDBA2224300
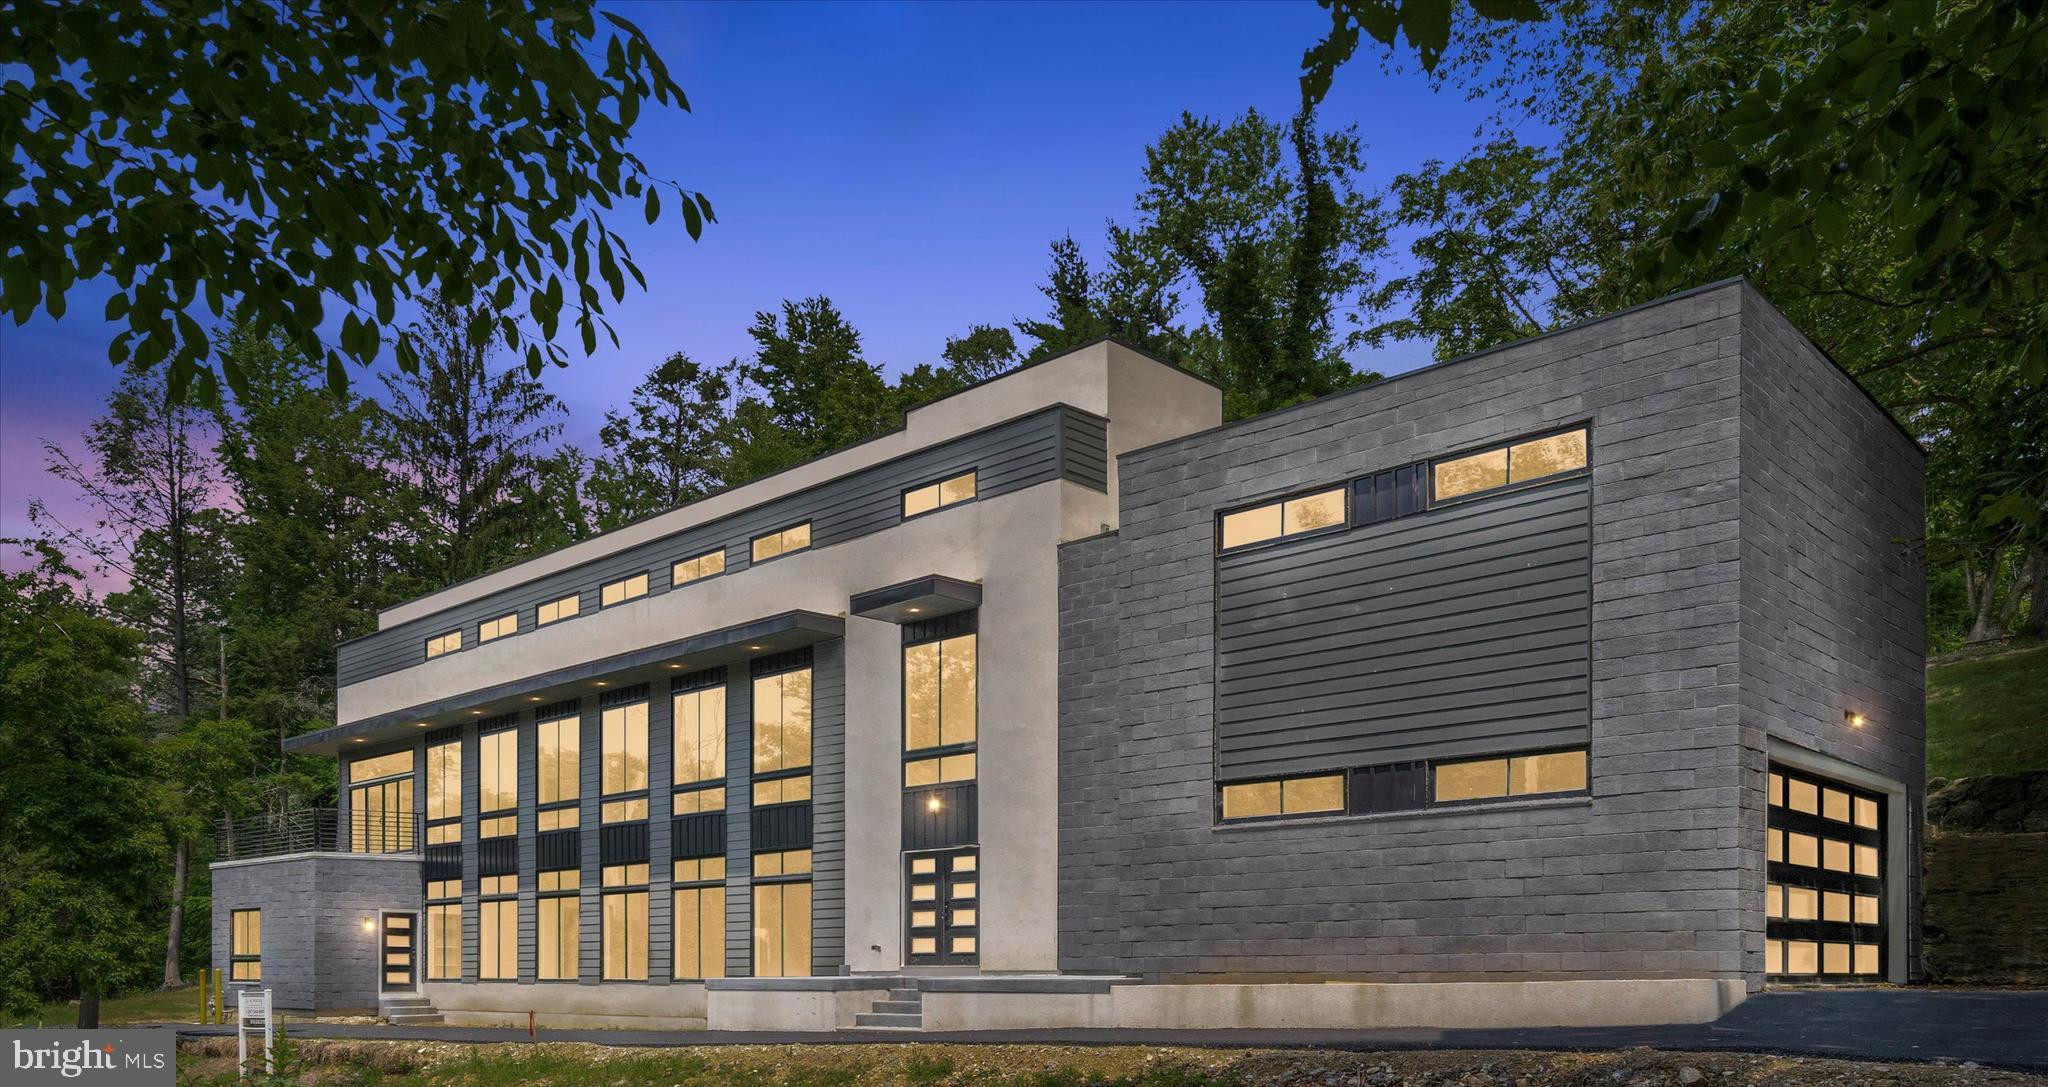
New Price!  Ready for Quick Settlement! This is the home that everyone is talking about.... . Stand out from all the the other stone colonial homes and be different ! True Luxury awaits you at 125 McClenaghan Mill Rd. This stunning new construction contemporary single was carefully designed to feature that highly sought after open floorplan, five total bedrooms (four of which are suites) and has made outdoor entertaining of top priority with several balconies and terraces to enjoy the great outdoors (potential to create an additional rooftop entertaining area if desired). From the moment you pull into the extended driveway, including a two car garage and turn around, you will be impressed with the sleek black and white exterior and the floor to ceiling windows that just flood the home with natural light. Enter through the double door entry into the foyer where you will be greeted by beautiful hardwood flooring, neutral finishes, the open staircase, and the elevator which travels amongst all three levels of the home. Directly to your right is the large mudroom connecting to the garage, and to your left is the first of two beautiful living rooms. A glass slider leads to the rear private outdoor area surrounded by an original stone retaining wall (picture perfect spot to add some candles and enjoy an evening cocktail in peace). Finishing up this level of the home is a conveniently placed half bath, and the first of four bedroom suites with a private exterior entrance. For those needing an in-law / au pair suite, this layout is ideal. The main level of the home is an absolute dream with floor to ceiling windows that line the entire front of the home. Sunlight floods the kitchen, dining room and family room and also provides nice views. The gourmet kitchen is sure to please with Kraftmaid cabinetry lining the walls, quartz countertops and backsplash, a large center island with waterfall edging, and bronze hardware and lighting. The Monogram Stainless Steel appliance package is impressive with a slide-in gas range, hood vent, dishwasher, refrigerator and microwave drawer. Another set of glass sliders leads to a large terrace overlooking the backyard, and great for outdoor entertaining. A bridge from this terrace (to be installed) will lead directly to the terrace for easy access to the beautiful backyard. Our favorite part of this level? The gorgeous sun room completely surrounded by floor-to-ceiling windows and glass sliders that lead to a wrap-around roof deck. Back inside you will find a second half-bath for guests, and a huge attic space that is ready for your imagination. The primary suite sits on this level and comes complete with beautiful views of the backyard, two walk-in closets, and a spectacular en suite bath with walk-in shower, standalone soaking tub and dual sink vanities. The top floor consists of two remaining bedroom suites (one with a massive walk-in closet) and the 5th bedroom that has easy access to the hall bath. Pool has not been operational in years, but the structure is still there (for those who want a pool). Pool is in as-is condition and could certainly be restored. Contact us today to schedule your private tour!
#PAMC2077616

WYNNEWOOD

125 MCCLENAGHAN MILL ROAD

5 Beds

5 Baths

4,114 Sq.Ft.

$1,999,990

MLS#: PAMC2077616
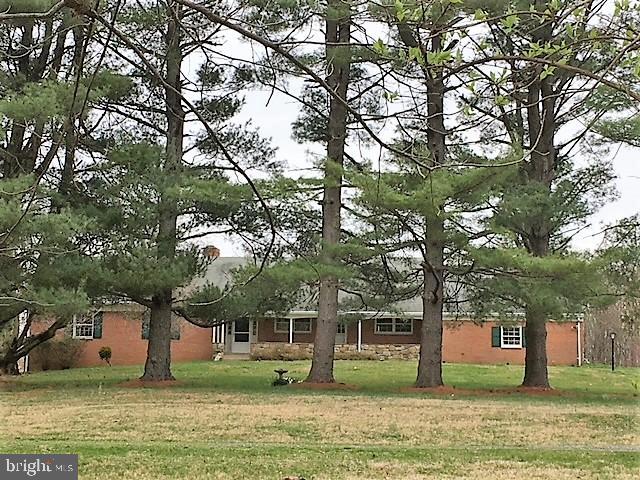
Location, Location , Location. Spacious older  Home on17 acres adjacent to Olney Manor Recreational Park.  just north of the ICC.  Zoned RNC Rural Neighborhood Cluster.  Potential Re-Subdivision and Development opportunity! Also suitable for a sizable Religious Facility and other Institutional uses. Public water runs in street. Public sewer about 200 yards  from front of driveway. 7/8 Bedroom 4 Bath home with  solid Brick and block construction and tremendous expansion opportunity. Very private setting with beautiful vistas. Adjoined on 2 sides by MNCPP parks and parkland.  This is a family estate sale on behalf of a Trust and is exempt from Maryland Property Disclosure. Trustee does not occupy the property and has limited knowledge of structure and mechanical systems,  Home is occupied and requires ample notice for showings.  PROPERTY SHOWINGS ARE ON HOLD WHILE SELLER IS REVIEWING MULTIPLE  OFFERS
#MDMC2002944

OLNEY

3333 EMORY CHURCH ROAD

7 Beds

4 Baths

4,130 Sq.Ft.

$1,999,990

MLS#: MDMC2002944
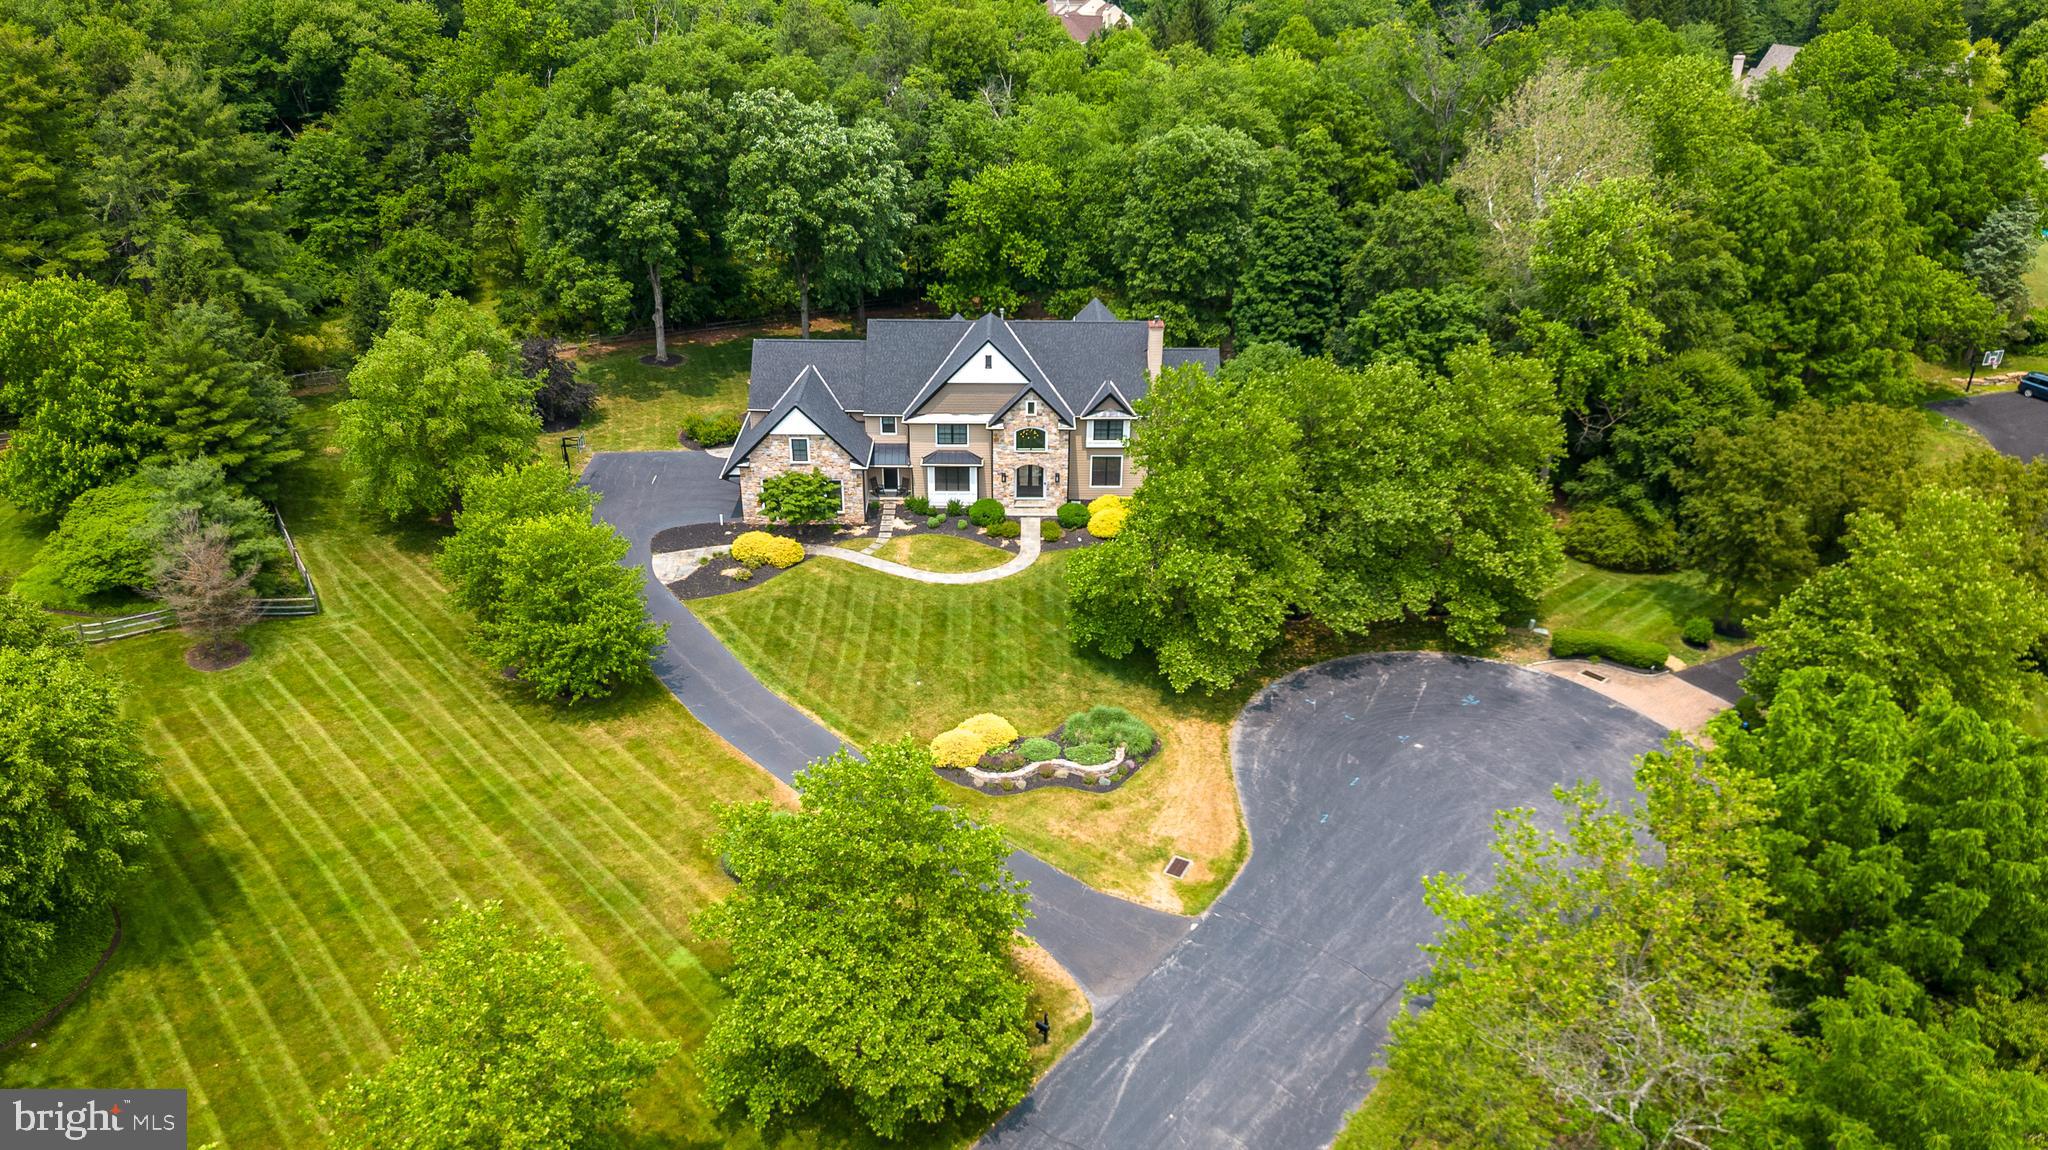
Welcome Home! This stunning custom-built residence, constructed in 2000, offers a remarkable open-concept design. The exterior showcases solid stone and Hardie board, (no stucco), providing an enduring appeal. Nestled within the prestigious Devonshires community, this private enclave boasts exceptional estate homes. Positioned at the end of the premier cul-de-sac in all Blue Bell, the residence resides on two wooded acres. With over 8,158 square feet of finished living space, the open floor plan encompasses five generously sized bedrooms (plus a sixth bedroom on the lower level), 4.5 baths, and an oversized three-car garage. Immaculately maintained grounds encompass the property, featuring an expansive flagstone patio and a second covered patio area with fireplace and putting green for avid golfers. Residents of this esteemed community enjoy access to the highly rated Wissahickon district. Approaching the home, a flagstone walkway leads to a grand 2-story entrance foyer, magnificent turned staircase, gleaming Brazilian wood floors, and an abundance of natural light. To the left, the elegant formal dining room showcases a tray ceiling and wainscoting, while to the right, a formal living room features crown molding and a fireplace. The gourmet eat-in kitchen is a delight for any chef, appointed with upgraded Dacor stainless steel appliances,, a five-burner gas range with exhaust hood, double ovens (one convection oven), and a two-tiered island that comfortably seats four. Additional highlights include granite countertops, a tile backsplash and floor, 42-inch cabinets, a butler’s pantry with a wet bar, wine refrigerator, and cabinet storage, a walk-in pantry, recessed lighting, and a breakfast nook that overlooks the gorgeous backyard. Adjacent to the kitchen, you will find a spacious family room with brand new carpeting, case beams, custom cabinetry, and a stone fireplace. There is also a private office or sunroom featuring a ceiling fan, built-in speakers, recessed lighting, and floor-to-ceiling windows that provide picturesque views of a wooded yard. Completing the main level is a multi-purpose mudroom, a second-floor staircase, two half baths, and 9-foot ceilings throughout. The upper level presents an expansive, freshly painted primary ensuite bedroom with brand new carpeting. It showcases a tray ceiling with a ceiling fan, a private sitting room or second office with French doors, a coffee bar, a mini-fridge, recessed lighting, and a cozy third gas fireplace. Two walk-in closets with built-in shelving and a dressing area lead to the primary bathroom, which includes a shower stall and a separate water closet. Additionally, four more generous bedrooms (one with an ensuite bath), a guest bath, a laundry room, exercise room, and ample storage complete the second floor. The lower level offers a fabulous 2,000 square feet of daylight basement, with scenic views, and is designed as an entertainment retreat. It features brand new carpeting, 9-foot ceilings, a stunning temperature-controlled 1,000 capacity wine bottle / sitting room with a wood ceiling, and stone wall accents. The lower level also includes a recreation / media room, recessed lighting, two built-in storage benches, plenty of closet and storage space, and a convenient 6th bedroom with a full bath, complete with a tile shower and a frameless glass door for your guests. Recent upgrades include, a two-year-old Hardie board siding and roof, and driveway, high-end doors and windows, indoor / outdoor speakers, appliances, brand new hot water heater, whole house surge protection, and new carpet in basement, family room and three upstairs bedrooms. Plus, a whole house generator, central vac, irrigation system, and large unfinished attic. Conveniently located, with easy access to shopping, dining, entertainment, commuter routes, parks, & recreation. Hurry, schedule an appointment now and make this remarkable property your dream home!
#PAMC2074586

BLUE BELL

10 DEVONSHIRES COURT

6 Beds

4 Baths

8,158 Sq.Ft.

$1,999,990

MLS#: PAMC2074586
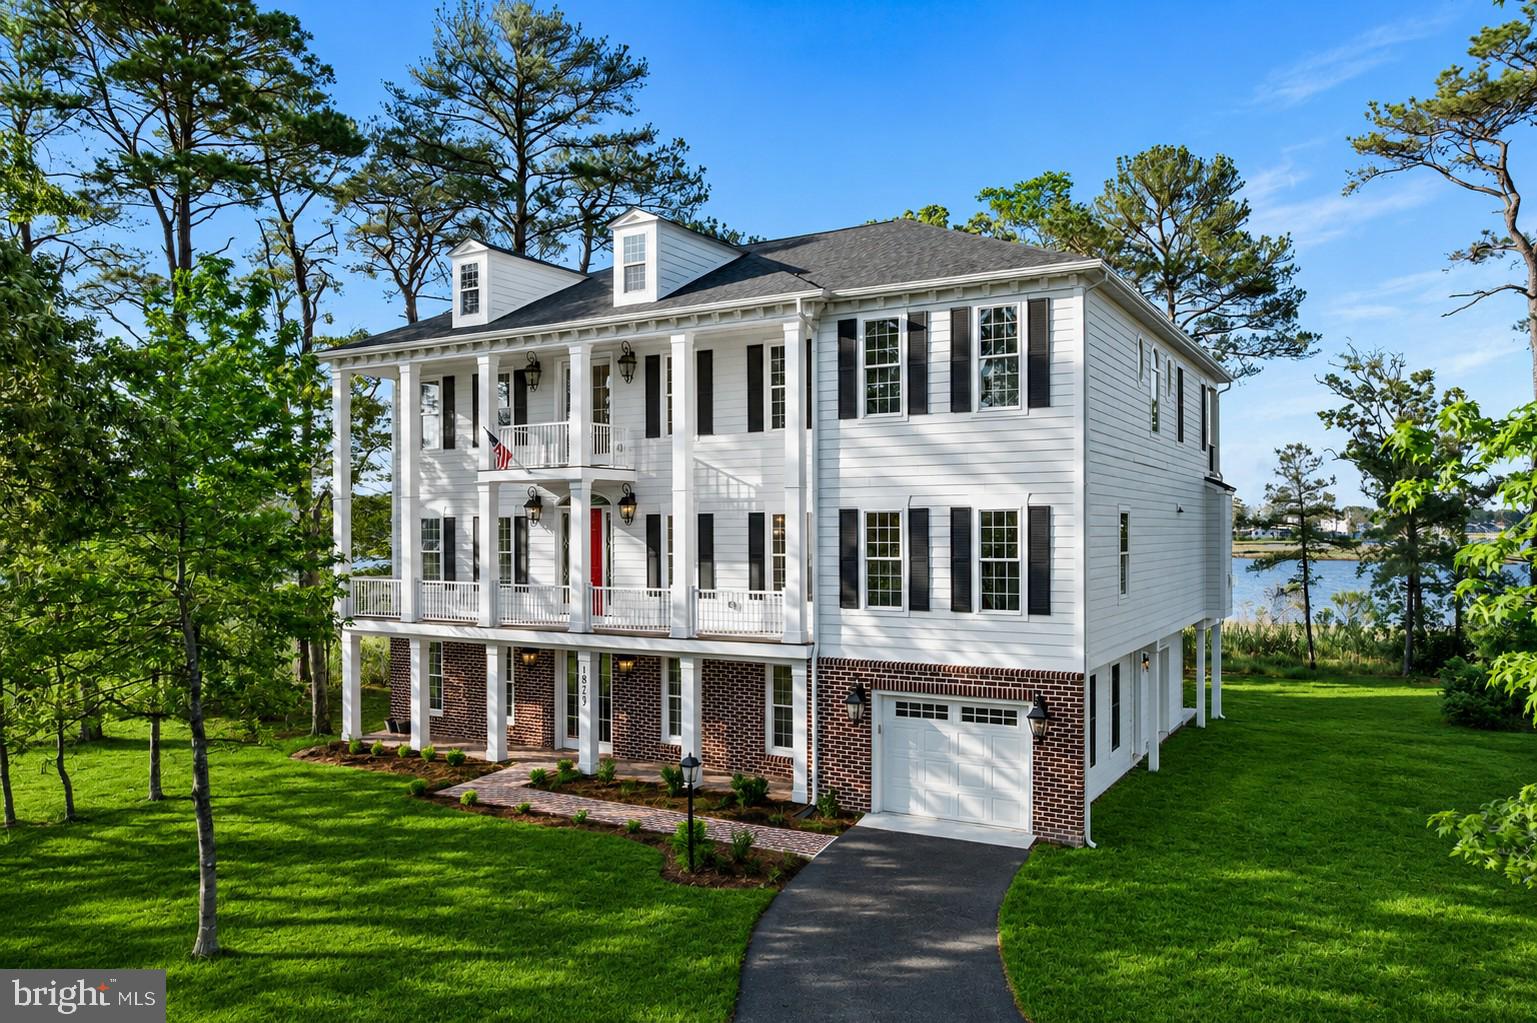
LIMITED-TIME BUYER INCENTIVE — $8,500 GLENRIDDLE GOLF CLUB MEMBERSHIP INCLUDED! Experience the ultimate golf and coastal lifestyle! With a fully ratified contract on or before December 15, 2026, the Seller will provide a ONE-YEAR MEMBERSHIP TO GLENRIDDLE GOLF CLUB, including the $5,000 initiation fee and $3,500 annual membership — an exceptional $8,500 VALUE! Imagine beginning your next chapter in this extraordinary home with a year of golf already included! 
As you wind down the scenic drive to this stunning 6-bedroom Charleston-inspired estate, you'll immediately feel a sense of warmth, serenity, and tranquility. Thoughtfully designed with exceptional attention to detail — including a dedicated side-entry garage for your golf cart — this remarkable residence embraces luxury at every turn. Expansive water and skyline views stretch throughout the property, while the sellers have carefully enhanced the natural surroundings to maximize both beauty and privacy. 
Designed to showcase breathtaking views toward the Ocean City skyline, the main living level features a spectacular great room with walls of windows and seamless access to the rear balcony from both the breakfast area and sitting room — the perfect setting for morning coffee, evening cocktails, or unforgettable sunsets. 
The second level is an entertainer's dream, offering three fireplaces, a gourmet chef's kitchen, a spacious breakfast area, an elegant dining room, an oversized music room, and an inviting great room designed for gathering and relaxing alike. Every space has been thoughtfully designed to balance sophisticated entertaining with the comforts of everyday living. 
The first floor offers incredible flexibility with a private in-law or guest suite complete with its own fully functional kitchen, sitting room with a fireplace, two bedrooms, and a full bath — ideal for extended family, overnight guests, or multigenerational living. 
The upper bedroom level features four spacious bedrooms, including a luxurious owner's suite retreat. Two bedrooms are connected by a Jack-and-Jill bath, while another enjoys its own private ensuite. The owner's suite is a sanctuary of its own, featuring a private balcony, a cozy fireplace for crisp fall evenings, dual oversized walk-in closets, and a beautifully appointed spa-like bath. 
From its distinctive Charleston-inspired architecture and thoughtfully designed floor plan to its spectacular views and upscale finishes, this extraordinary residence offers an exceptional opportunity to embrace the coastal lifestyle. 
While words can only begin to capture the thoughtful floor plan and upscale finishes throughout, this remarkable home must truly be experienced in person. 
Luxury living, spectacular views, and an $8,500 GlenRiddle Golf Club membership incentive — all waiting for you! Schedule your private tour today and take advantage of this exceptional limited-time opportunity.
#MDWO2038560

BERLIN

10313 THIRTY KNOTS LANE

6 Beds

4 Baths

6,606 Sq.Ft.

$1,999,990

MLS#: MDWO2038560
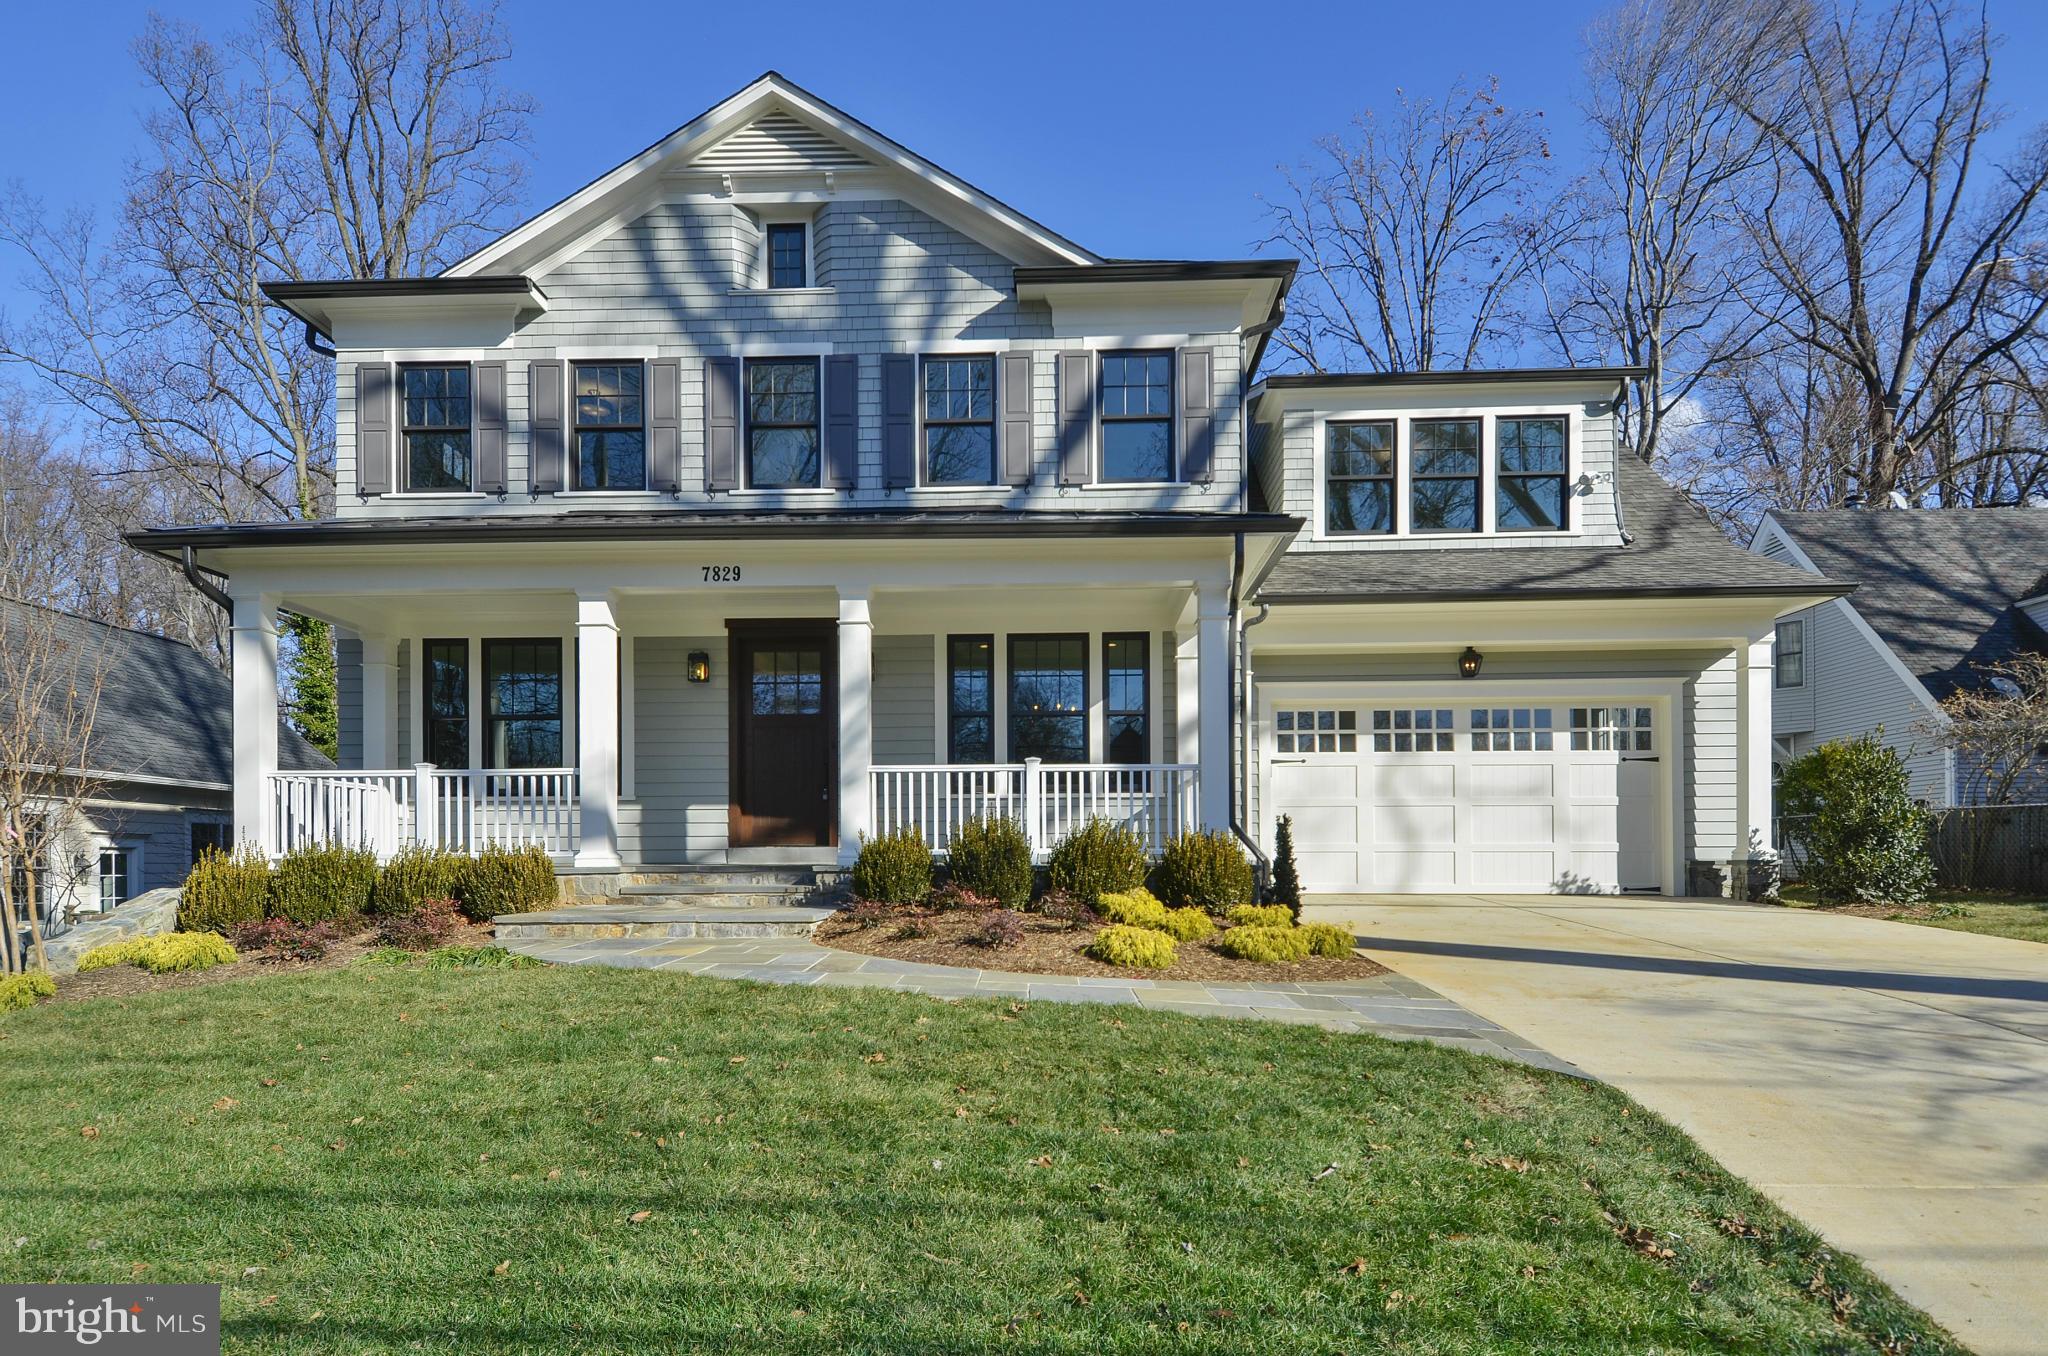
Proudly built by award winner Carter Inc Builders this property is nestled in the most quiet & convenient neighborhood in all Bethesda. Just minutes from downtown Bethesda & DC. Beautiful home has been built & designed to accommodate the luxuries & elegance of estate living with the ease & comforts of a family home. Days on Market reflects time of construction. SEE VIRTUAL TOUR!
#1002472737

BETHESDA

7829 ABERDEEN ROAD

5 Beds

4 Baths

N/A

$1,999,950

MLS#: 1002472737
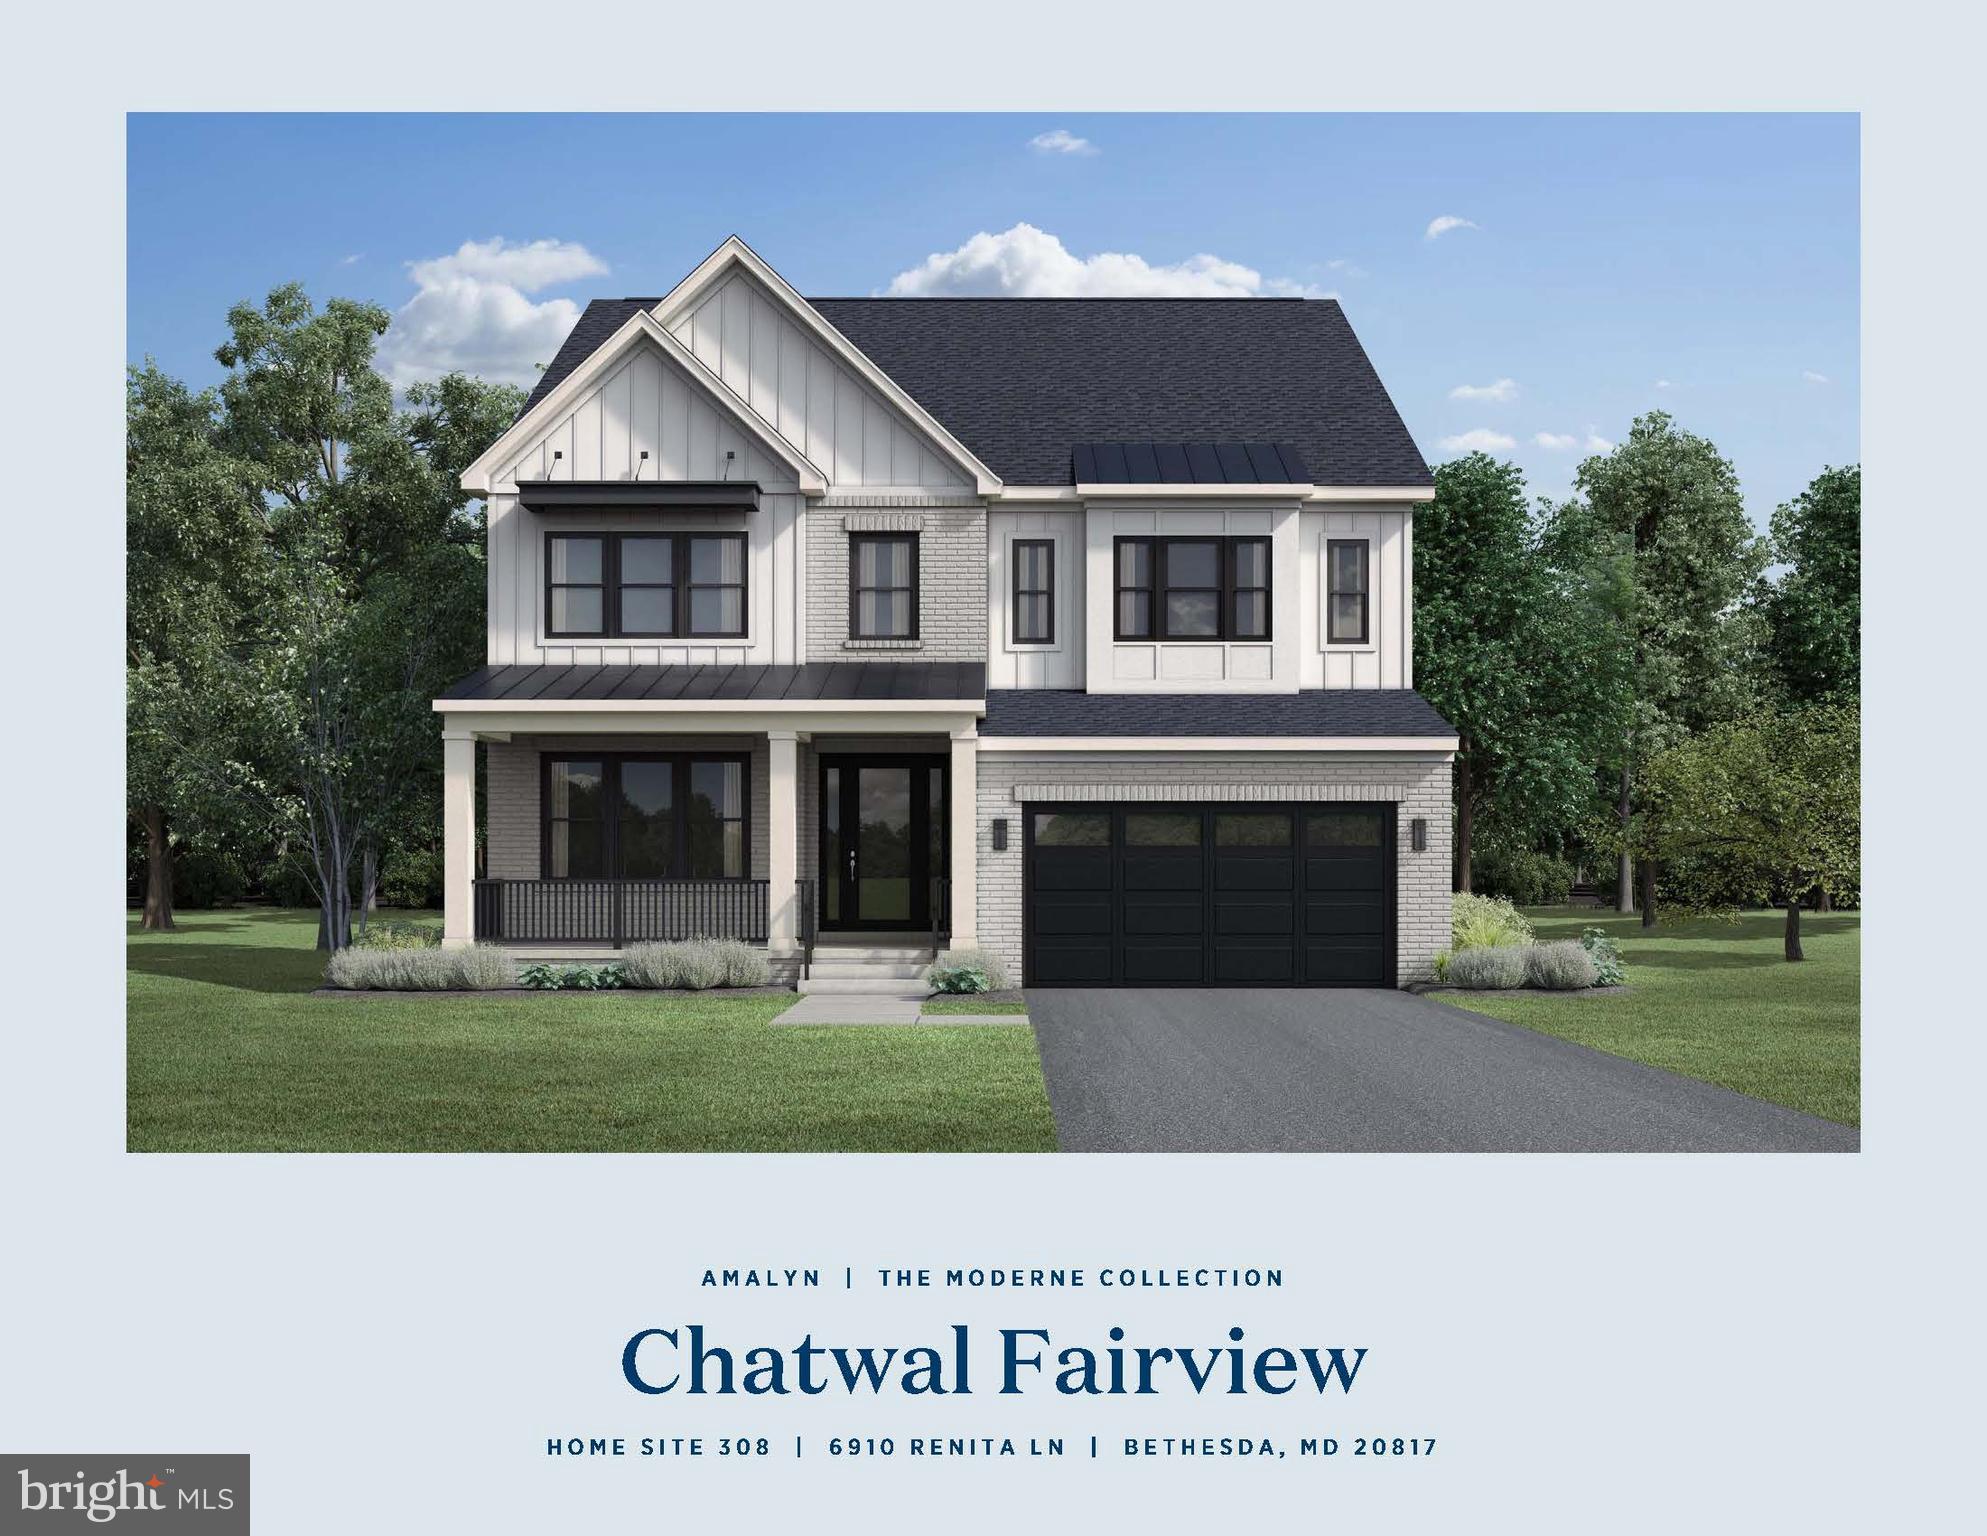
Welcome to luxury redefined in the serene, amenity-rich neighborhood of Amalyn – by Toll Brothers. Step inside the Chatwal home design to discover a gourmet kitchen adorned with Jenn Air appliances, stunning quartz countertops with stacked cabinets accentuating the 10’ ceilings, perfect for culinary endeavors and entertaining alike. A main level suite offers privacy and comfort ideal for multi-generational living, complemented by a private office with French doors for work or homework space. Outside, a covered deck with a gas fireplace overlooks a tranquil backyard framed by lush trees. Indulge in the spa-style primary bathroom featuring a large walk-in shower with a rain showerhead and a luxurious soaker tub. The lower level opens to a large recreation room, with a bedroom and bath and finished room adaptable as a media or fitness space, and the potential for a future wet bar, ideal for hosting gatherings or a family movie-night. With impeccable craftsmanship and thoughtful design, this home is an oasis of modern elegance where every detail enhances the experience of luxury living! Visit Amalyn today to see why others are calling this community home!
#MDMC2156704

BETHESDA

6910 RENITA LANE

4 Beds

5 Baths

5,713 Sq.Ft.

$1,999,950

MLS#: MDMC2156704
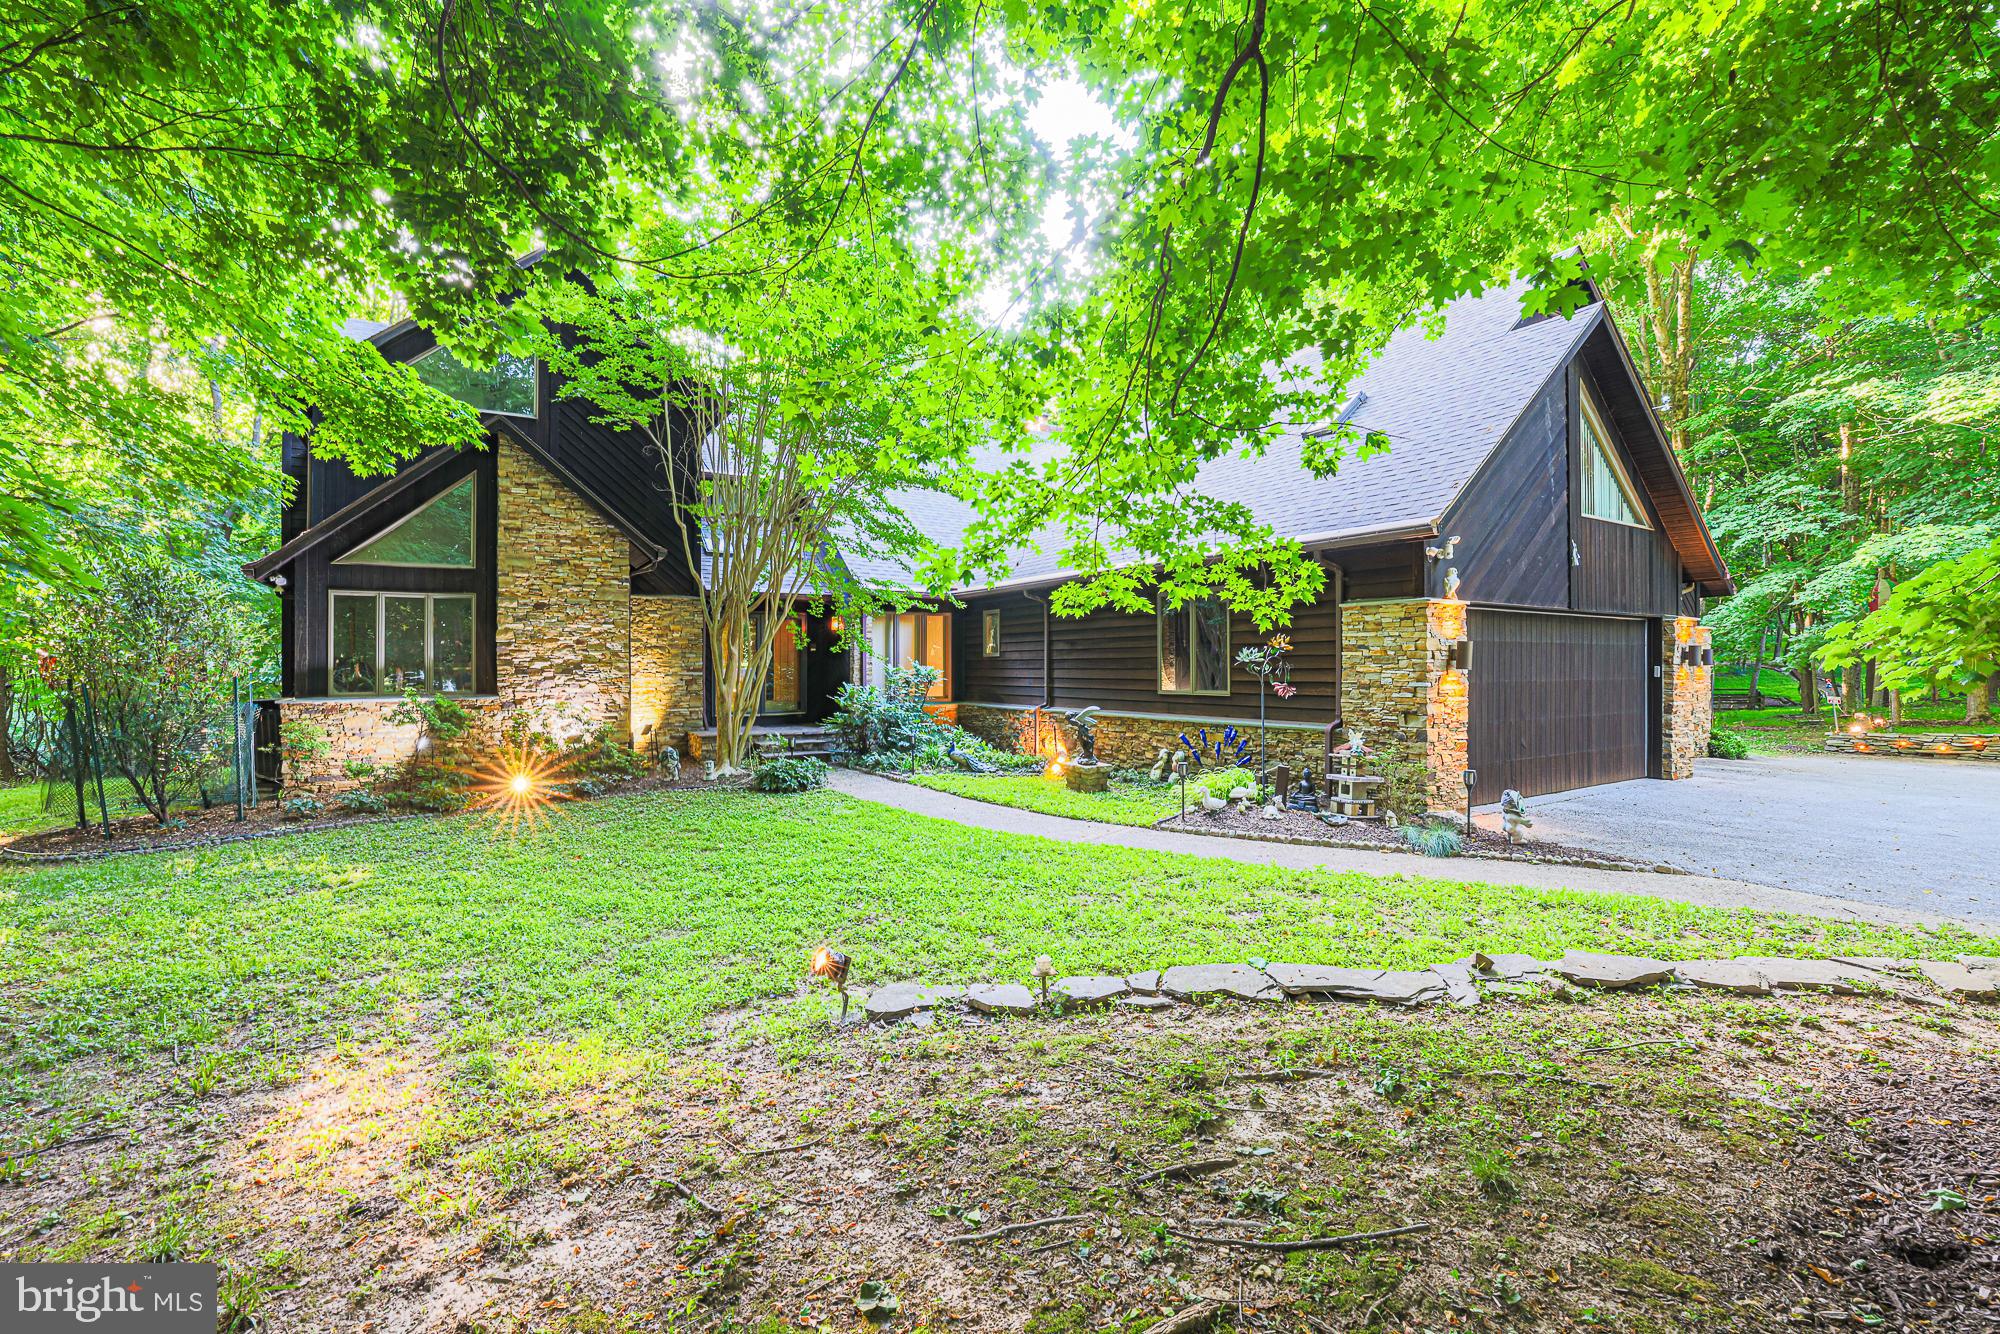
Some homes are built; others are created. Set on 3.5 private acres in the Hunt Valley area, this remarkable custom residence combines dry-stack stone, cedar, and imaginative design to create a home unlike any other. 

Dramatic angles, soaring ceilings, and unexpected architectural details capture interest around every corner. 

With over 7,000 square feet across three finished levels, this home features a walkout lower level, a music studio, a game room, and an oversized primary suite with a cantilevered deck. It also includes  private offices with a separate entrance, smart-home features, and a three-car garage, providing ample space for all aspects of modern living. 

Adding to its charm are whimsical animal sculptures once associated with Baltimore's beloved Enchanted Forest, making this property truly unique. Memorable and magical. A rare opportunity to own a home that simply cannot be duplicated.
#MDBC2164868

COCKEYSVILLE

17 MONTVIEU COURT

3 Beds

2 Baths

7,510 Sq.Ft.

$1,999,944

MLS#: MDBC2164868

A truly unique 18+ acre opportunity in Dickerson offering exceptional versatility, privacy and potential. The property features two existing detached single-family residences, plus a third partially constructed structure with foundation and structural work already in place, creating an opportunity for a buyer to continue, redesign or reimagine the property subject to applicable approvals. Significant planning, engineering and infrastructure work has already been completed, including approved well and septic improvements and previously approved building plans. Adding to the property's flexibility, the Wilson H. Cecil House has been removed from the Locational Atlas & Index of Historic Sites, eliminating an important historic-preservation constraint that previously affected the property. The property also benefits from an established Special Exception/Conditional Use, providing an additional layer of existing land-use history and potential. With over 18 acres, multiple existing residences and improvements, infrastructure already in place and extensive groundwork completed, this is far more than a traditional residential offering. Ideal for those envisioning a private estate, multigenerational compound, agricultural or owner-user opportunity, investment property, or other creative use subject to Montgomery County requirements and approvals. Bring your vision and explore the possibilities of this extraordinary property. Plans, permits, engineering and supporting documentation available.
#MDMC2251042

DICKERSON

25110 OLD HUNDRED ROAD

3 Beds

1 Baths

2,260 Sq.Ft.

$1,999,900

MLS#: MDMC2251042
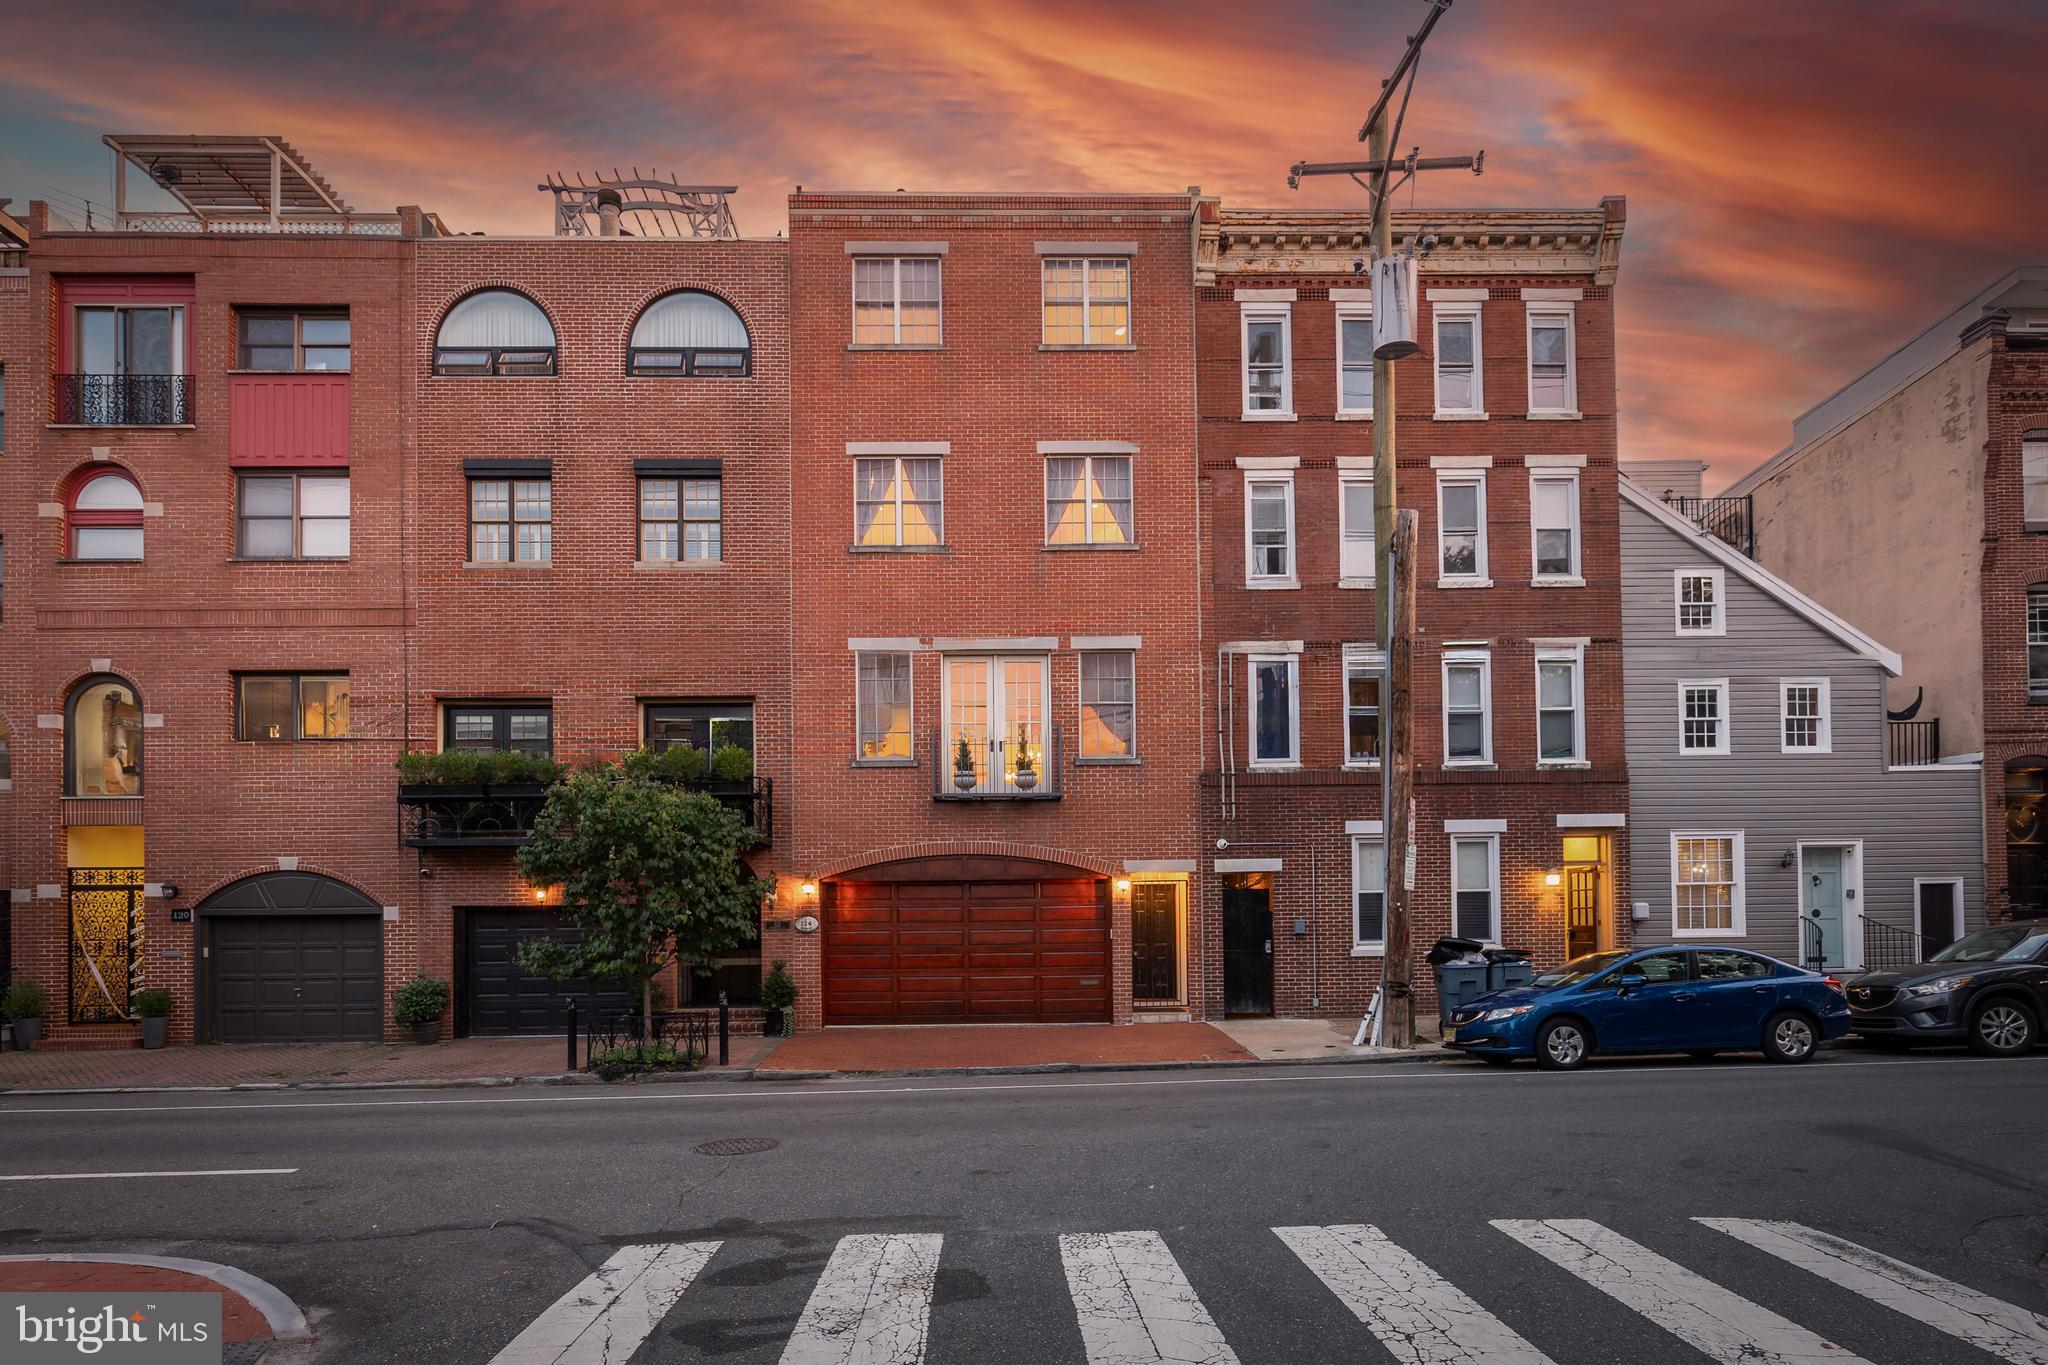
If you're seeking a distinctive residence where craftsmanship meets sophistication and location meets lifestyle - this is the home for you! Welcome to this remarkable 5 bedroom 5 bath masterpiece in the heart of historic Queen Village! Custom built in 2003 and thoughtfully designed, this almost 5,000 sqft blends luxury, high end finishes AND a superb location. Set on a serene tree lined block just steps from HeadHouse Square, newly renovated Penn's Landing and a wonderful mix of walkable restaurants (Zahav, Cry Baby Pasta) boutiques, and amenities. 
Enter the home through the 2 car garage and the grand foyer welcomes you in, featuring premium moldings, soaring ceilings, a custom bar/ entertainment area, and custom Schonbek chandeliers. The back English brick patio offers a lux space for entertaining, gardening, and cooking. Take the custom oversized elevator to the second floor where you will find the chef's kitchen built for all your needs. The oversized island, high end appliances (Thermador/Monogram), dual dishwashers, plus generous cabinet space will meet the needs of entertaining guests or a growing family. off the kitchen, an elegant formal dining room with French pocket doors sets the tone for upscale dinner parties. The formal living room at the front of the home features a beautiful gas fireplace and a Juliet balcony offering open city views. 
The primary bedroom suite occupies its own floor, complete with another gas fireplace, dual walk in closets, laundry room, and spa style bathroom with a soaking tub and glass enclosed shower. The fourth floor features your guest bedrooms and additional bathrooms so everyone has their own space. The crowning feature is the roof deck offering panoramic views of the city skyline and Delaware river, perfect for morning coffee or evening cocktails. The fully finished basement is truly a canvas for whatever you can think of, whether you prefer a home office, a custom gym, extra storage space, OR all of above, there's no shortage of space!
In additional to all the incredible features inside, this home earned a walk score of 95! With the renovations to Front St and enclosing of I-95 the walkability will only increase!
Enjoy the best of city living while being tucked away in one of the most desirable neighborhoods in Philadelphia. Don't miss then opportunity to make 124 Bainbridge your new address.
#PAPH2332362

PHILADELPHIA

124 BAINBRIDGE STREET

5 Beds

3 Baths

4,092 Sq.Ft.

$1,999,900

MLS#: PAPH2332362
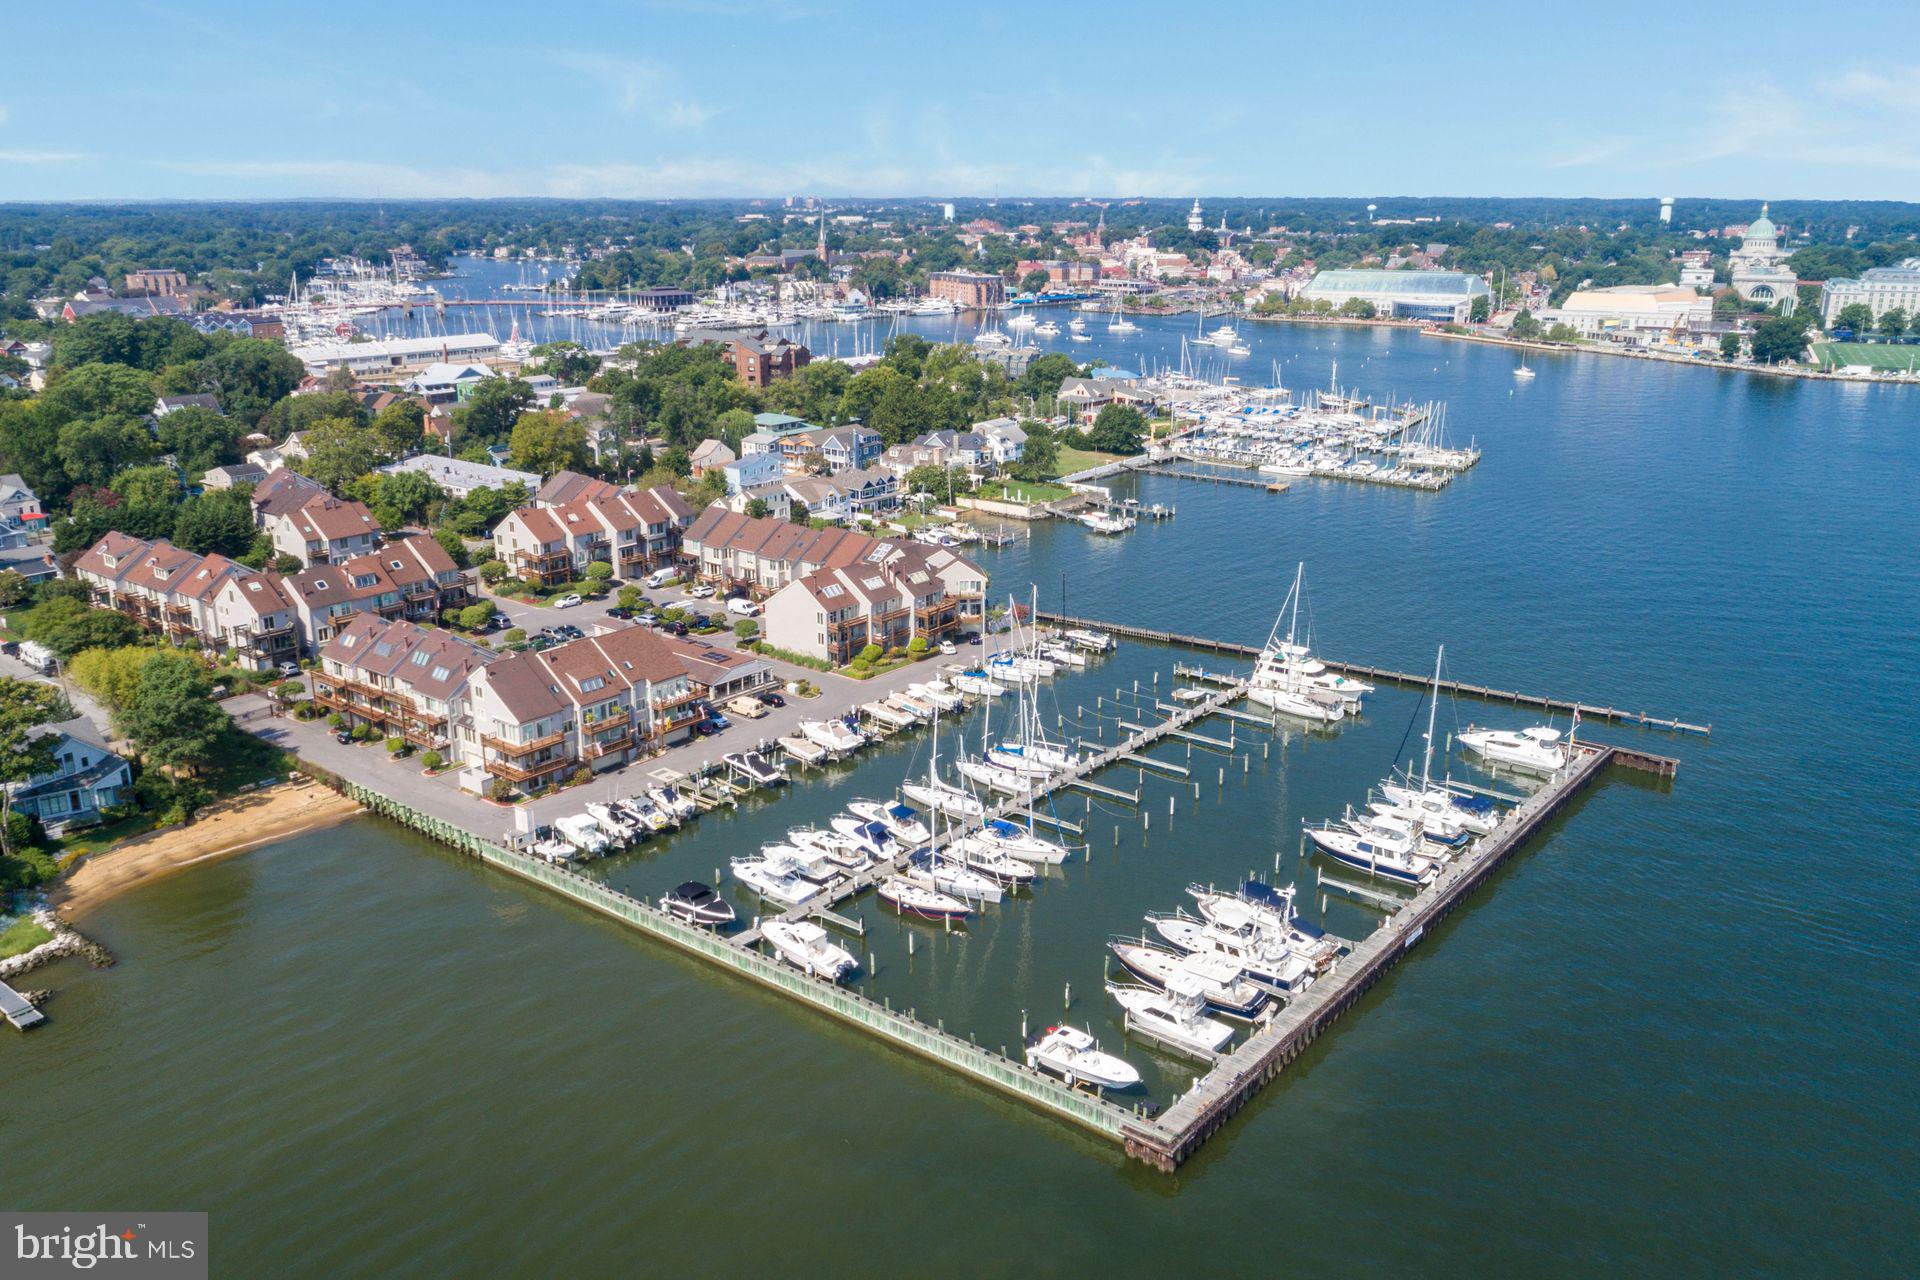
Meticulously maintained four-level luxury townhouse in the gated waterfront community of Chesapeake Landing. The stunning classic kitchen has new hardwood floors (2021) a custom-built kitchen island and all new appliances (2022)  Entertaining deck off the living room…This three-bedroom plus loft/office/yoga studio/offers an elevator to access the three primary levels.  Your East exposure provides amazing coffee sunrises. Enjoy your evening wine on both decks. Upper deck with awning.  Rich hardwoods enhance the living room with an open concept and natural light with panoramic views of the Bay, Beach, and Horn Point Beach Park.  Beautiful mantle over electric fireplace.  Open renovation staircase to 4th level.  Two-car garage parking for your vehicle and ample guest parking make this a great location for daily living and entertaining. Watch the active Annapolis life around you…Navy vessels, Pirate cruise ships, AYC Wednesday night races, pleasure boats, and of course, Blue Angels, Commissioning week, 4th of July, Eastport Parade of Lights in December. 
Privacy abounds yet this home is a short walk or water taxi ride to downtown Annapolis and 47 restaurants and local shops to explore and enjoy. And, to delight the boater, there is easy water access to the Severn River and the Chesapeake Bay.  Annapolis Maryland Capital Yacht Club is housed at Chesapeake Landing and owns the pool and tennis facilities. contact for AMCYC fees and availability of slips
 Prime Eastport location; The Park is just one of the many “End of Street” waterfront parks as you enter Chesapeake Landing. Stroll to downtown Chesapeake Avenue amenities, to every great restaurant, pub, park, and entertainment, plus all of downtown Annapolis and Navy Academy attractions.
New Roof/siding/deck railings
#MDAA2070522

ANNAPOLIS

10 CHESAPEAKE LANDING

3 Beds

3 Baths

2,487 Sq.Ft.

$1,999,900

MLS#: MDAA2070522
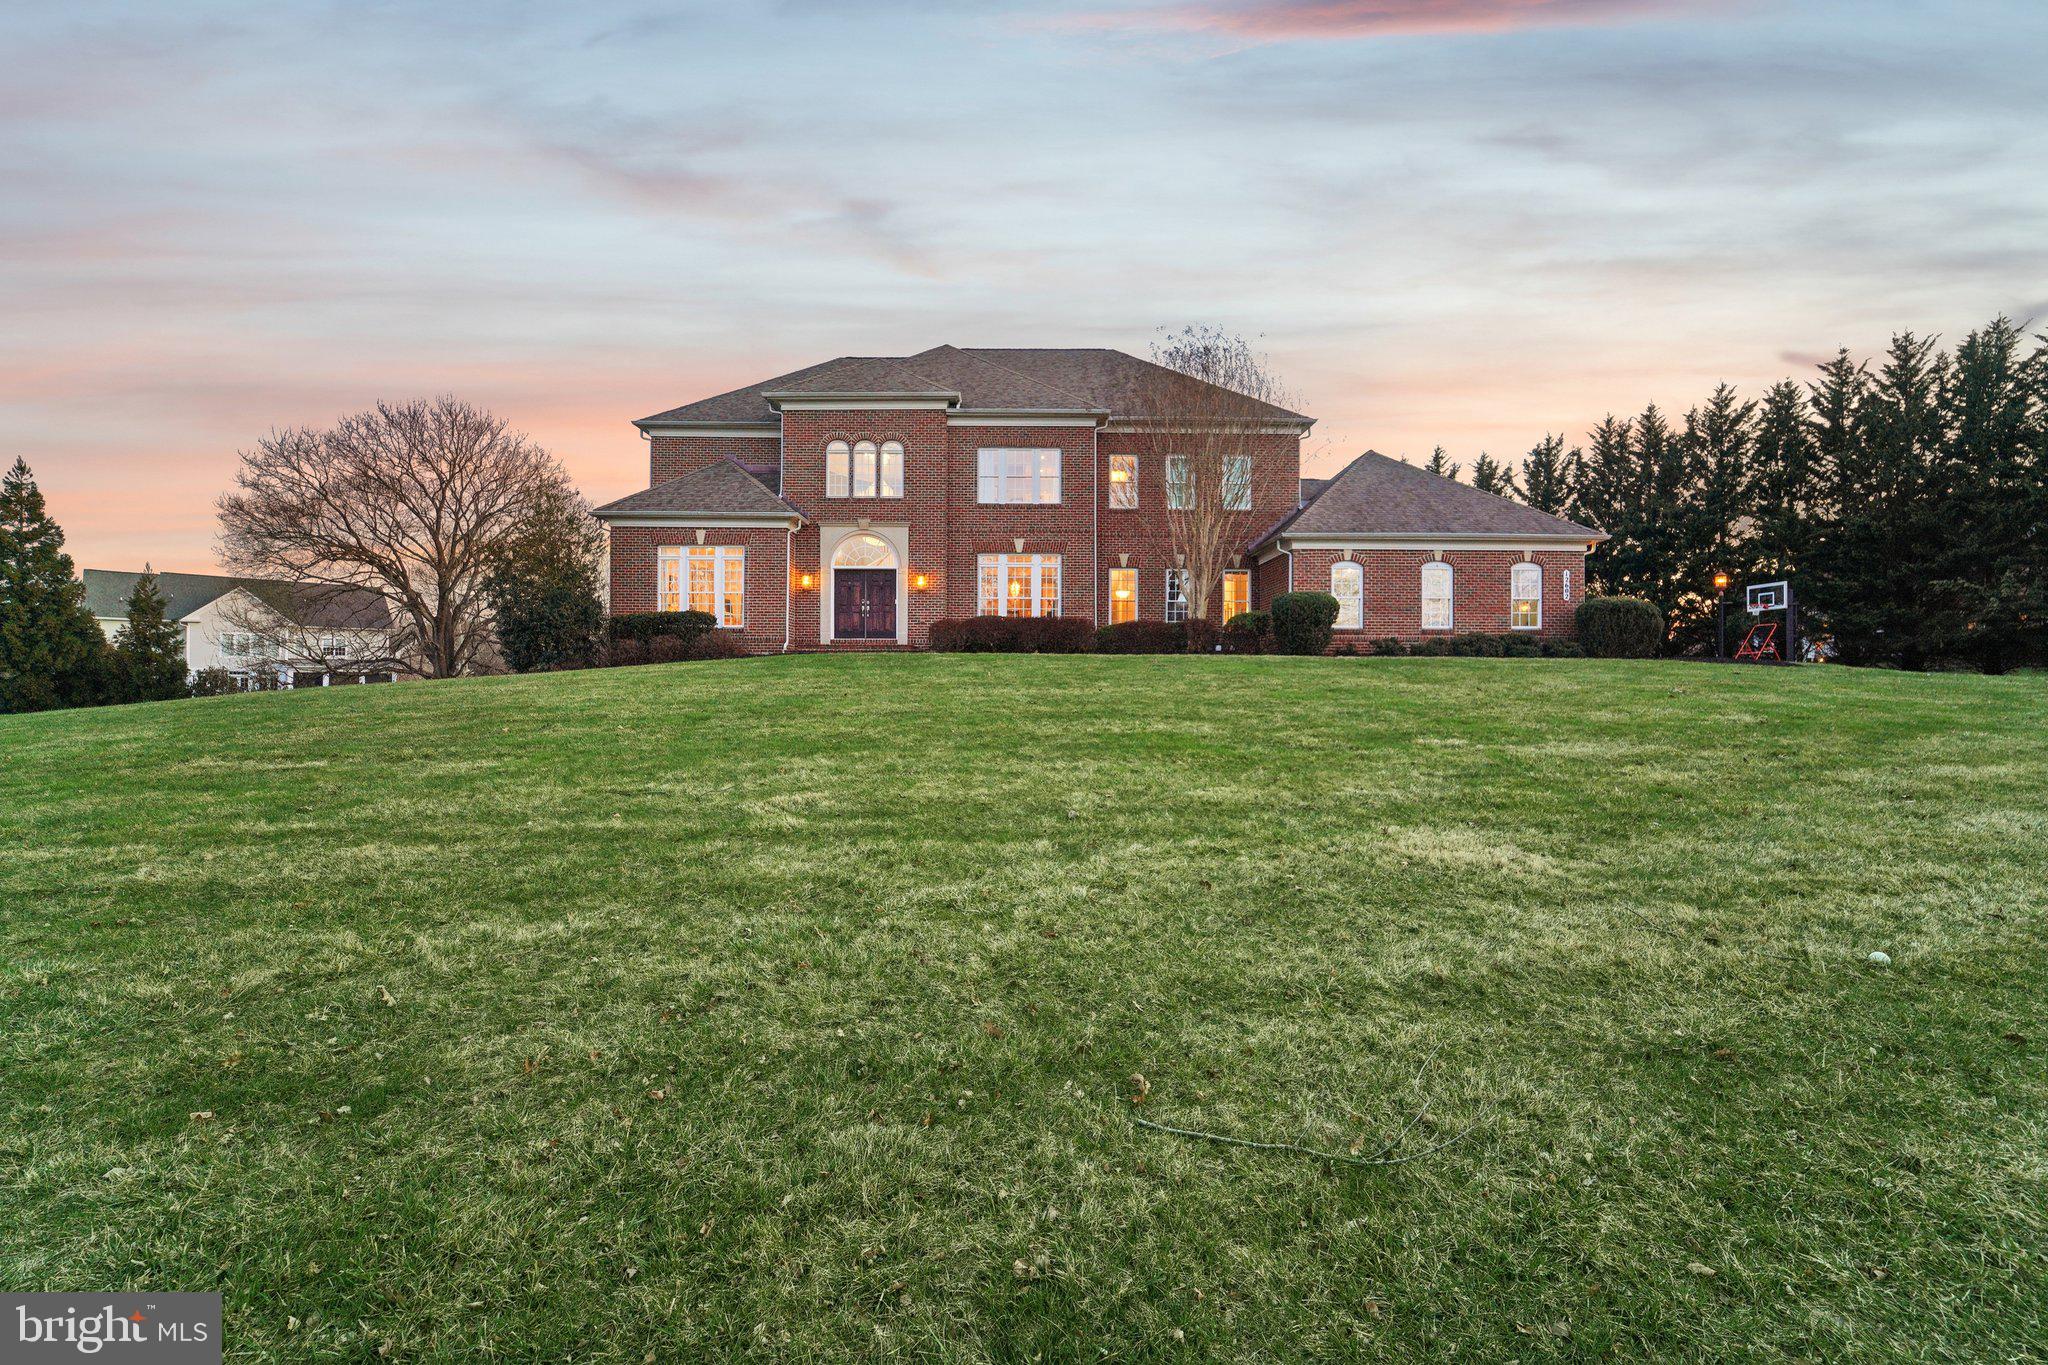
Welcome to this impressive, modern brick estate in the coveted Belmont Farms community, offering nearly 8,000 square feet of luxurious living space on 1.2 beautifully manicured acres. Notably, this property boasts the title of World's Best Kitchen from the 2022 International Property Awards in London plus an unbelievable custom movie theater. The award winning kitchen includes twin islands with striking stone waterfall countertops, a 48" 8 burner Bluestar range, a 36" stainless Bluestar refrigerator with two separate 24" Subzero refrigerators integrated into the cabinetry plus two Bosch dishwashers, also integrated into the cabinetry.   Additionally, the beverage center features a Subzero wine fridge and a Subzero mini-fridge.  This stunning home also features a three car garage, lush landscaping, and a spacious main level designed for both comfort and entertaining. Enjoy a grand living room, formal dining room and private office/den.  The main level also includes two stylish half baths and a sun drenched great room with skylights that opens to an outdoor oasis complete with a pergola, custom grill station, firepit, and expansive yard. The fully finished lower level boasts a second kitchen, the state of the art theater room, workout studio, and a fifth bedroom with a full bath and an additional half bath. Upstairs, the luxurious primary suite is a true retreat with a fireplace, dual walk in closets, a dressing area, and an incredible spa like bath with a curved wall, dual vanities, and elegant finishes. Three additional bedrooms each feature their own walk in closets and en suite baths. This exceptional home combines elegance, comfort, and space in one of the area’s most sought after neighborhoods.
#MDBC2155316

REISTERSTOWN

12602 BARTO LANE

5 Beds

5 Baths

7,730 Sq.Ft.

$1,999,900

MLS#: MDBC2155316

1 ... 548 549 550 551 552 ... 666
* Listings identified with the FMLS IDX logo come from FMLS and are held by brokerage firms other than the owner of this website. The listing brokerage is identified in any listing details. Information is deemed reliable but is not guaranteed. If you believe any FMLS listing contains material that infringes your copyrighted work please review our DMCA policy and learn how to submit a takedown request. © 2024. First Multiple Listing Service, Inc.

Send a message

Message successfully sent.

Your message

What is 3 + 4 ?

Reason for contacting?

I agree to receive email communication and understand I can unsubscribe at any time.

I agree to be contacted by Charis Realty Group - Christine Issler, Broker via call, email, and text for real estate services. To opt out, you can reply 'stop' at any time or reply 'help' for assistance. You can also click the unsubscribe link in the emails. Message and data rates may apply. Message frequency may vary. Privacy Policy

Sign Out

Virtual Assistant

Would you like to take the next step with this property? We can help you schedule a showing or virtual tour, or send you more details.

Yes, I would like more information.

Thank You for Your Reply, One of Our Agents will contact you as soon as possible

No, maybe later.

Thank you, you can always contact me via email, phone number or through the contact form.

Realhub AI

Lucy - Your AI-Powered Realtor

Update Your Temporary Password

Personalize your search

Enter your email and we'll notify you immediately when new listings match what you're looking for.

or enter email address

Already have an account ? Login here

Continue your home search

I agree to receive communications and understand I can unsubscribe at any time.

I agree to be contacted by Charis Realty Group - Christine Issler, Broker via call, email, and text for real estate services. To opt out, you can reply 'stop' at any time or reply 'help' for assistance. You can also click the unsubscribe link in the emails. Message and data rates may apply. Message frequency may vary. Privacy Policy

Already have an account ? Login here

We use cookies

We use cookies primarily for analytics to enhance your experience. By accepting, you agree to our use of these cookies. You can manage your preferences or learn more about our cookies policy.