Properties

Browse or get in touch to schedule a walkthrough.

  • Nearby me
Price range

Popular Features

Community Features

Association

Property Features

Waterfront

View

Exterior Features

Interior Features

Style

1101690 properties match your criteria

Updated 1 minute ago

E-Alert name
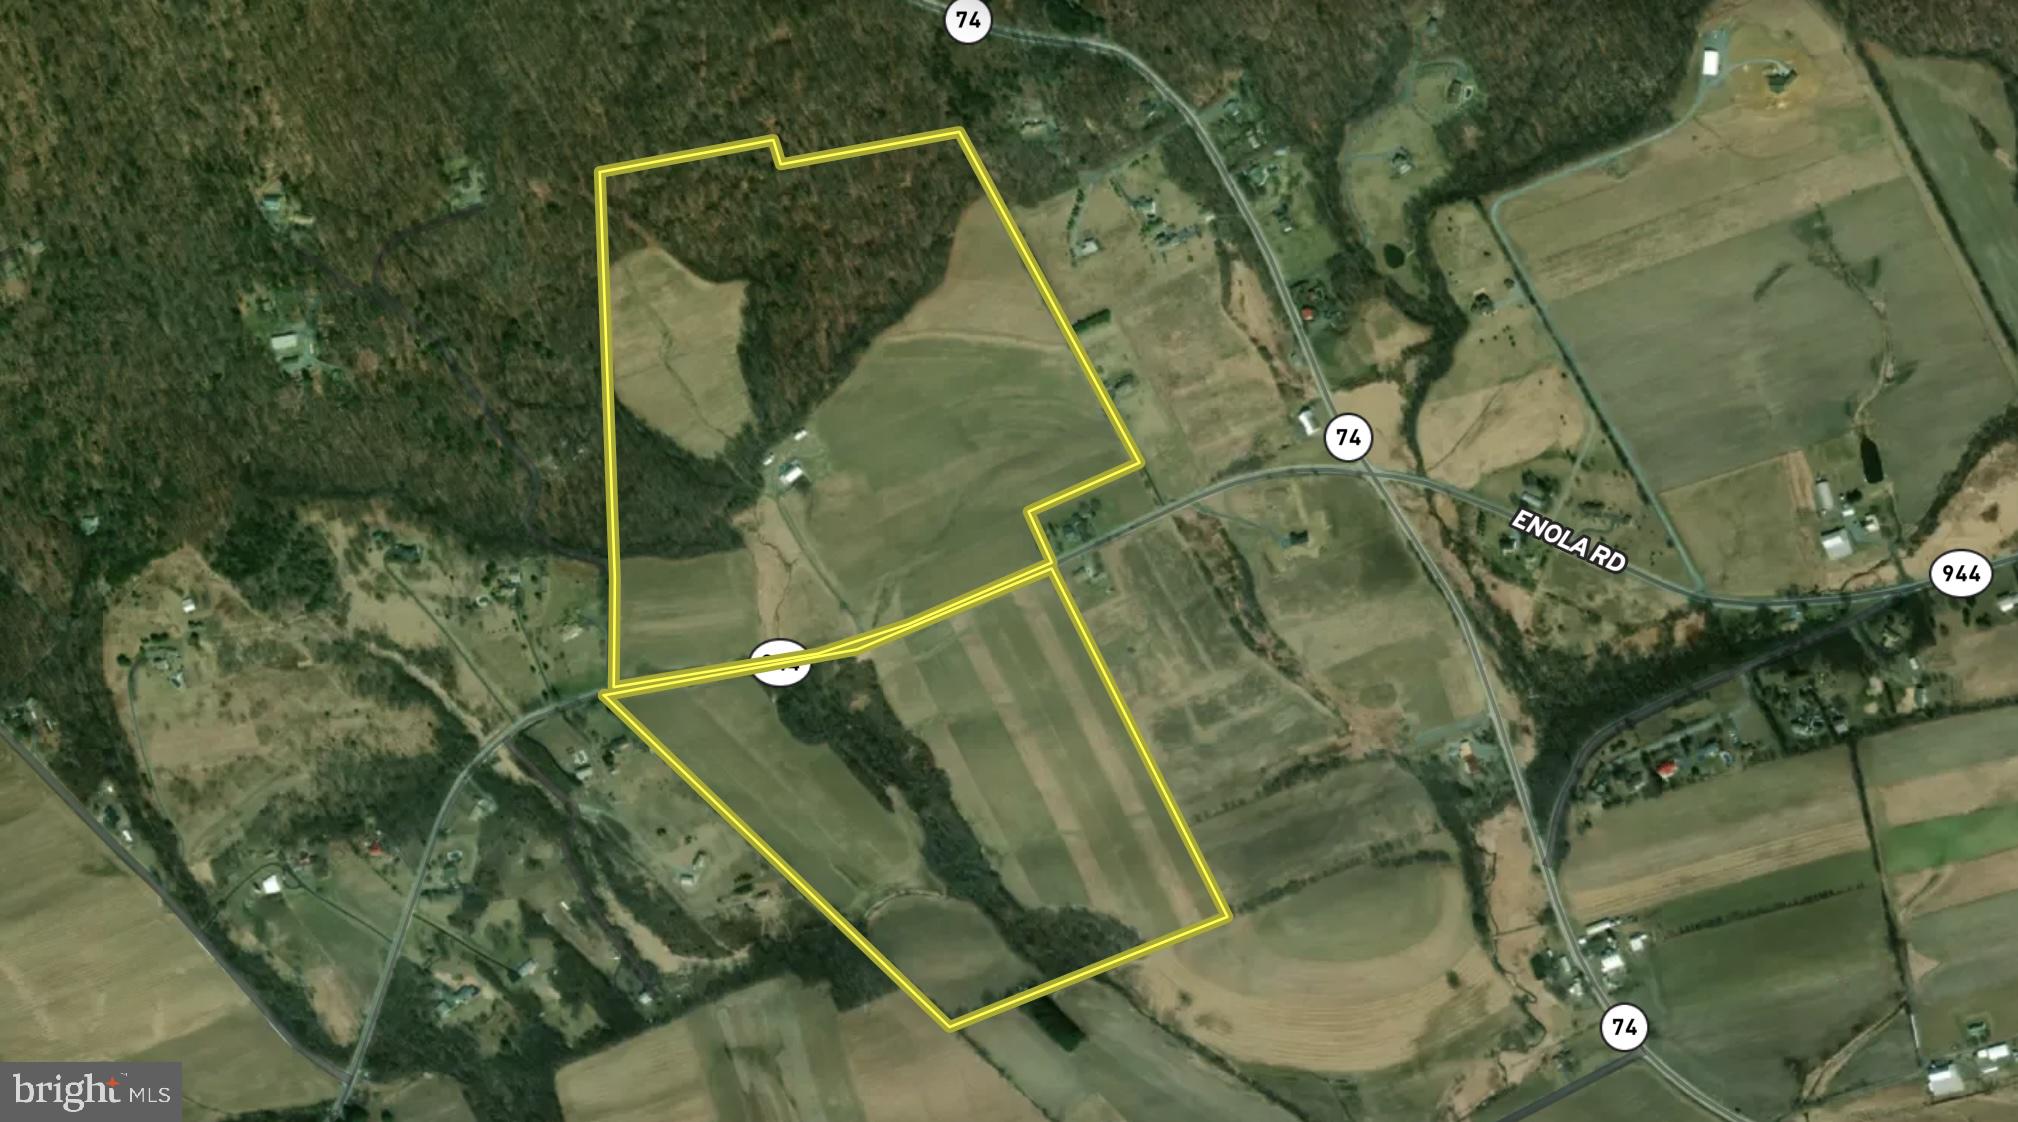
Property was sold off market. Entered only for comp purposes only.
#PACB2041456

CARLISLE

2770 ENOLA ROAD

None Beds

None Baths

127.0 acres

$2,000,000

MLS#: PACB2041456
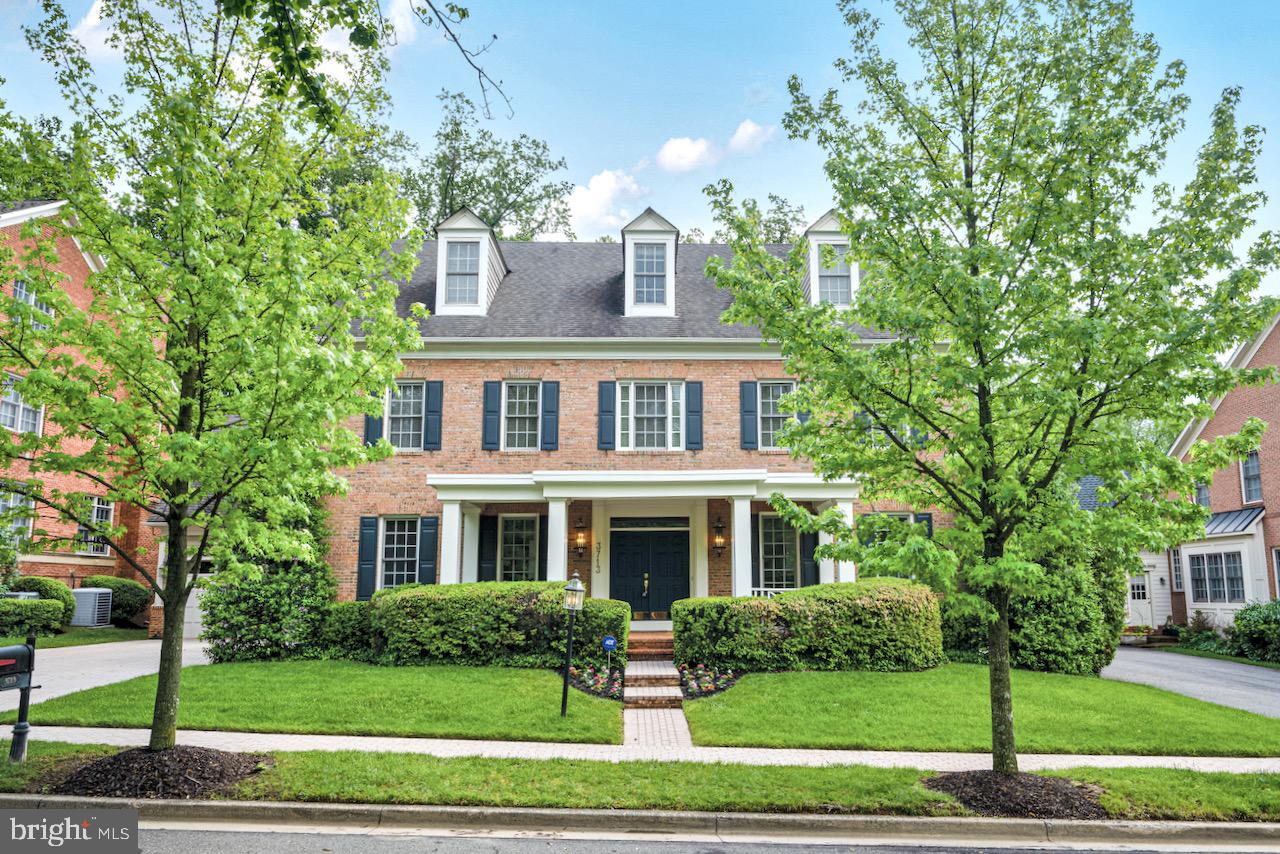
Welcome home to 3713 Village Park Drive, a stately yet warm six-bedroom, five-and-a-half-bath colonial in the private, highly sought-after Chevy Chase Commons Community. Chevy Chase Commons offers unique and unparalleled walkability in a convenient and ideal Chevy Chase location. Located just across the street from the new Ritz Carlton Residences, and retailers like Amazon Fresh Market, Starbucks, Playa Bowls, CVS, and many more within a short walking distance, this is the new place to be in Chevy Chase! Walkability often means a smaller yard in the DC area, but that's not the case with this home. This property stands out above others in the neighborhood as it offers an expansive lot with one of the largest, flattest, and most private backyards in the community. It's truly an oasis in the city! 

This gorgeous transitional style home was made for entertaining and offers the perfect blend of stately, embassy-sized formal spaces towards the front of the house and a more modern, open-concept layout for everyday living at the rear. Highlights of the main level include a stately foyer with tray ceiling treatment, a spacious formal living room, and an oversized dining room that seats 10-14+. The large, light-filled island kitchen features solid cherry cabinetry, an upgraded appliance package, and granite countertops. Adjacent to the kitchen is a beautiful breakfast area with a built-in desk that flows into a spacious sunroom area with glass French doors overlooking the rear yard. The family room features large, oversized windows that fill the space with natural light and a charming stone fireplace. A spacious office with custom built-ins and a formal powder room complete the main level.

Upstairs, you will find an expansive primary suite with an attached sitting room and two large walk-in closets. The primary bath features dual vanities, an expansive jetted tub, and a large custom shower. The three secondary bedroom suites are all well-sized with excellent closet space. Two secondary bedrooms are connected by a large jack and bill bath, while one includes a private en-suite bath. 

Ascending to the loft level, you will find a large open loft area that the owners have customized with an adorable custom bunk/kids area and a large built-in desk space. To the rear of the space is another large bedroom with a walk-in closet and a full bath.

The lower level of this home is all about fun times with friends and family! The expansive rec room features high ceilings, recessed lighting, and new carpeting. There is a gym on the lower level, another legal bedroom with a full bath, and a fully finished bonus room that could be converted into a theatre, office, or hobby room.

Don't miss this incredible opportunity! Homes in this neighborhood don't come around very often, and this one is truly one of the neighborhood's gems.
#MDMC2179920

CHEVY CHASE

3713 VILLAGE PARK DRIVE

6 Beds

5 Baths

7,039 Sq.Ft.

$2,000,000

MLS#: MDMC2179920
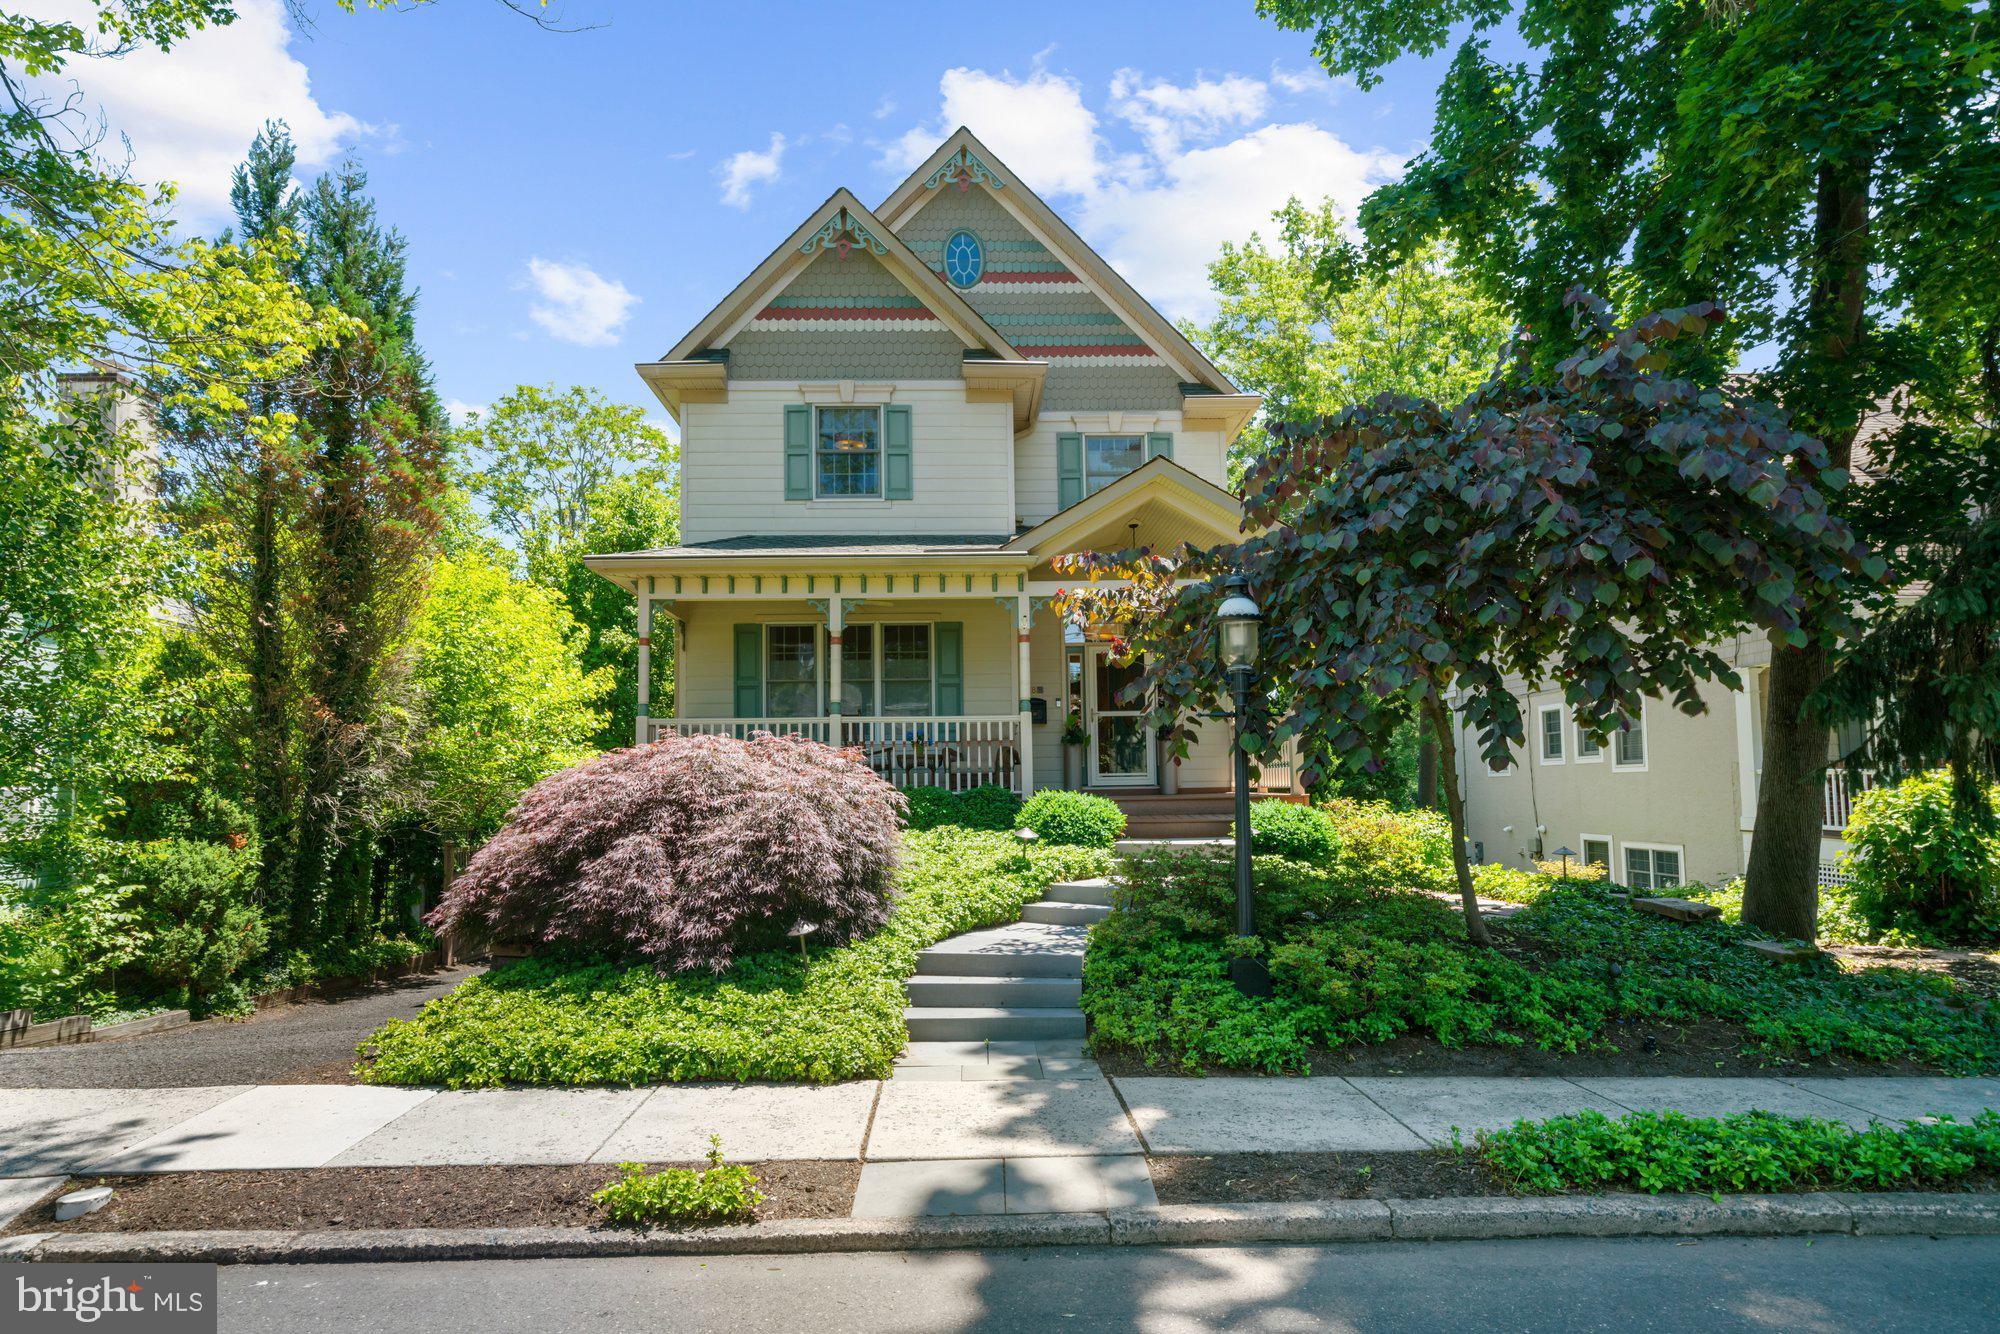
Tucked along one of Doylestown Borough’s most picturesque and quiet streets, this custom-built home was thoughtfully designed in 2003 in the style of a classic 19th-century Victorian, offering all the charm and character of a historic residence with the comfort, convenience, and peace of mind that newer construction provides.
Just a short stroll from the Borough’s beloved restaurants, coffee shops, boutiques, library, and cultural attractions, the location offers the very best of in-town living while still feeling private and serene.
Inside, a wide foyer sets the tone for the home’s spacious and thoughtfully designed layout, where timeless architectural details blend seamlessly with modern updates. Hardwood floors run throughout, adding warmth and continuity to the living spaces. The main level features gracious living and dining rooms, along with a convenient powder room. Open to the family room, the kitchen creates a natural gathering space at the heart of the home. The renovated kitchen offers high-end appliances (Sub-zero, Wolf, Bosch), custom cabinetry, updated countertops and backsplash, and a large seating island. Beyond the kitchen is the large family room anchored by a gas Mercer Tile fireplace which adds warmth and character to the space. Expansive glass doors fill the space with natural light and open to the deck overlooking the beautifully landscaped yard and peaceful pond. 
The upper level features three bedrooms and two full baths, including a stunning primary suite with an expansive sitting area and a new, beautifully renovated spa-like bathroom designed to feel like a true retreat. All bedrooms offer walk-in closets, including an impressive dressing room-style closet in the primary suite that adds to the luxury and functionality of the second floor. 
The walk-out lower level offers exceptional flexibility with an additional bedroom, full bath, and spacious gathering area anchored by a custom built-in media wall. Whether used for relaxing, movie nights, hosting guests, a playroom, home gym, or extended living arrangements, the space easily adapts to a variety of lifestyles. 
Outside, the property becomes even more special with a lush, professionally designed and maintained yard featuring a patio, pond, and waterfall — a peaceful setting rarely found within the Borough. The attached two-car garage adds another highly desirable convenience seldom found in Doylestown Borough homes. 
Meticulously maintained and thoughtfully improved, this exceptional home offers a rare opportunity to enjoy spacious living, timeless design, and one of Doylestown Borough’s most desirable locations.
#PABU2122876

DOYLESTOWN

388 LINDEN AVENUE

4 Beds

3 Baths

3,620 Sq.Ft.

$2,000,000

MLS#: PABU2122876
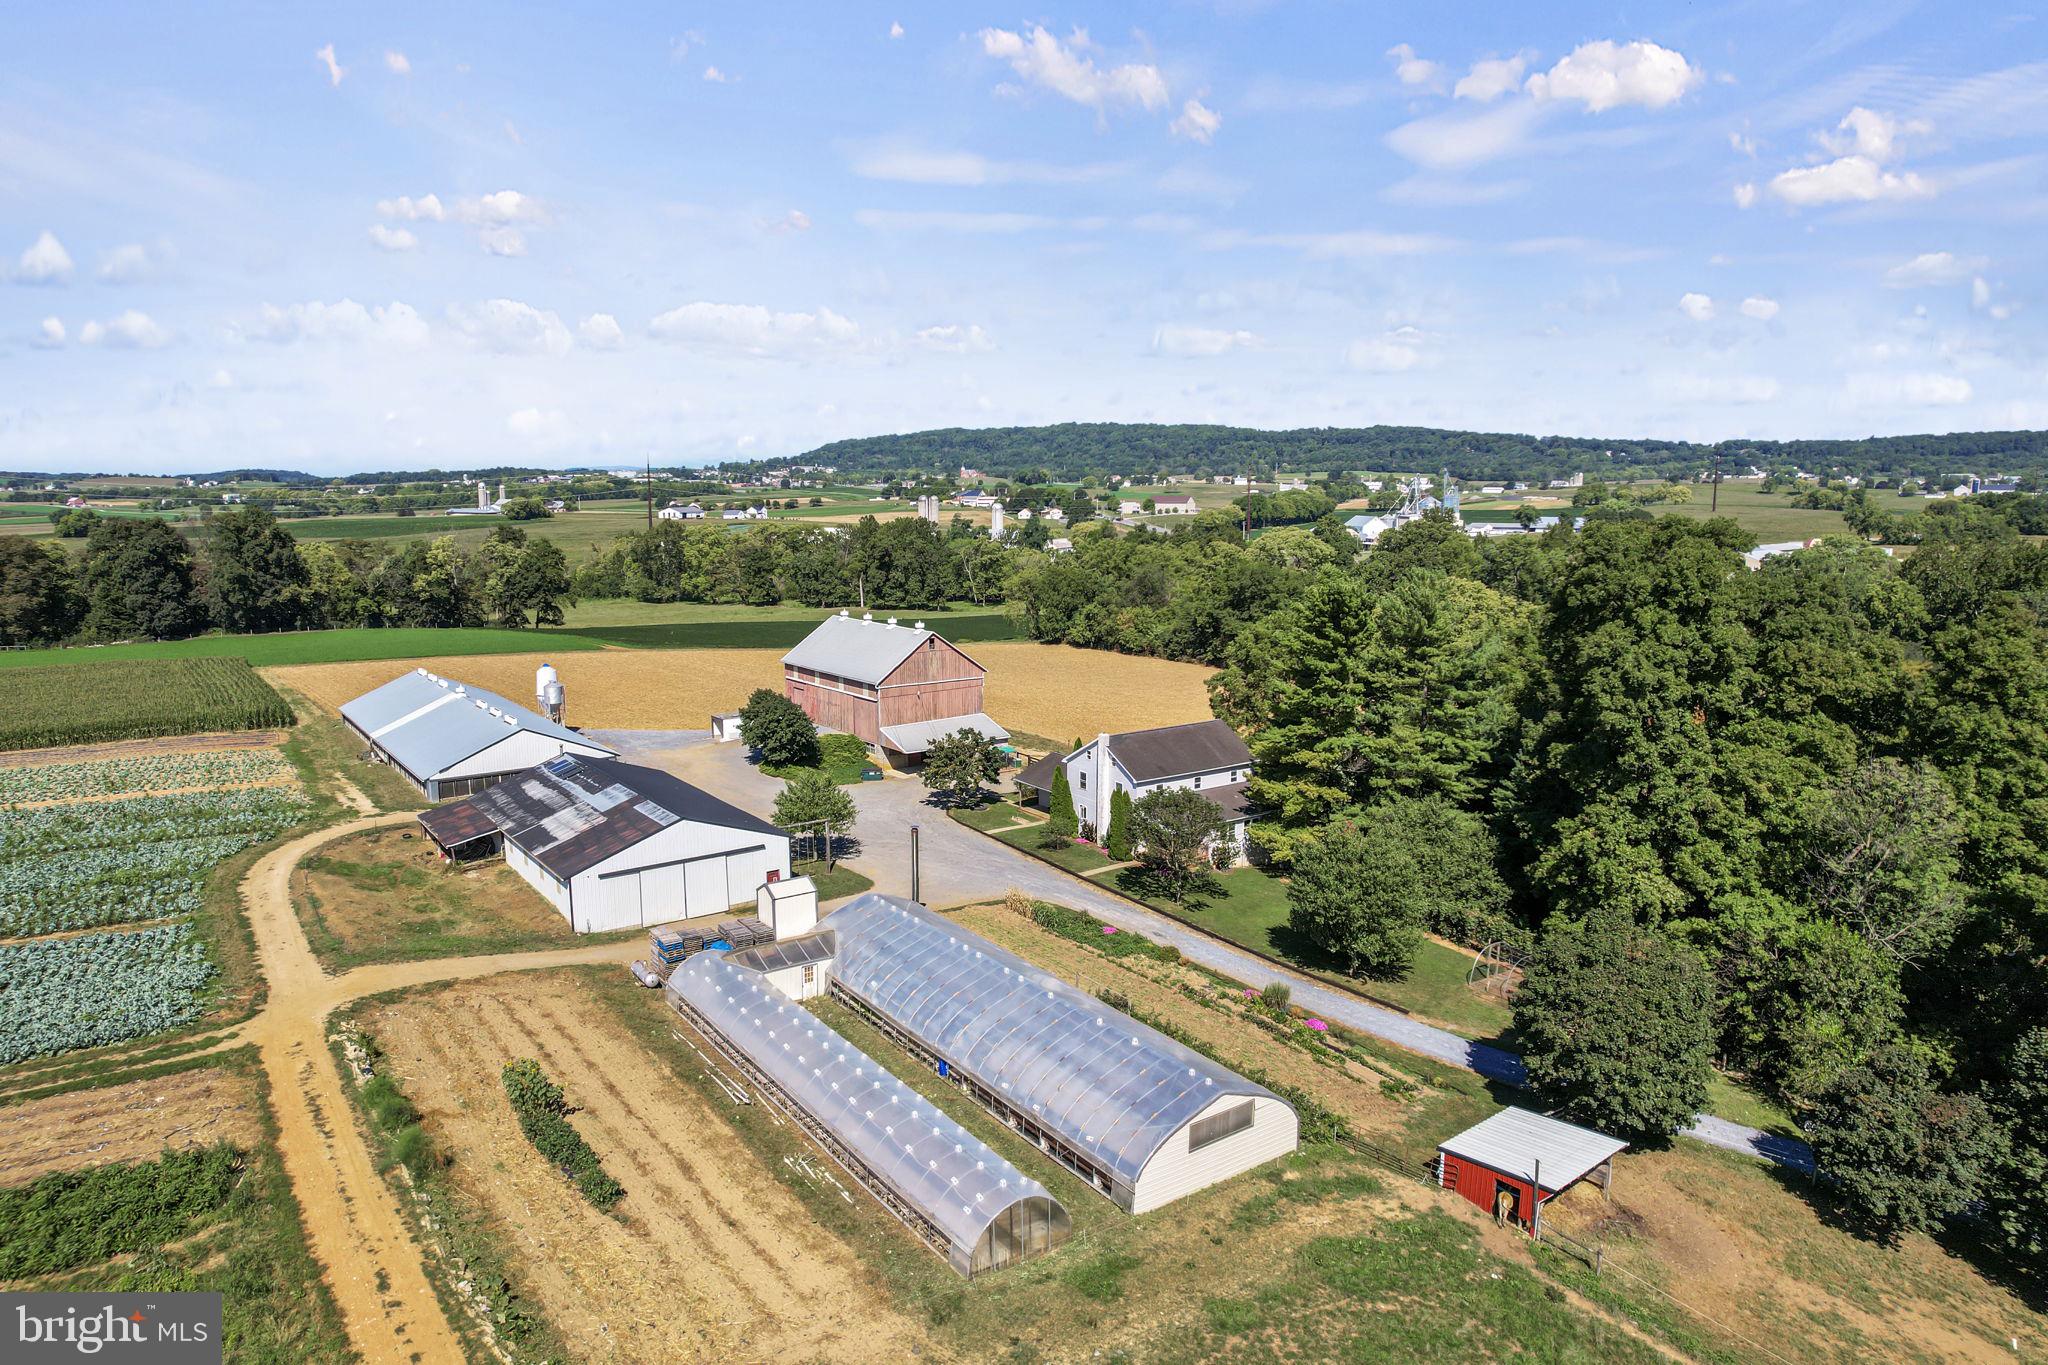
Charming 33-Acre Produce Farm in Ephrata, PA

Discover the potential of this stunning 33-acre farm, ideally situated in the heart of Ephrata. Perfect for produce farming, the gently sloping fields provide ample space for cultivation. The property features a spacious 5-bedroom, 1-bathroom home with 3,000 square feet of comfortable living space.

Property Highlights:

Bank Barn: 40x64 feet with an overhang, ideal for storage or livestock.
Equipment Shed: 48x80 feet, including a 20x28 foot workshop for all your tools and machinery.
Duck Barn: A fully remodeled 50x136 foot barn, updated in 2022.
Greenhouses: Two greenhouses—one 30x96 feet and another 15x96 feet—to support your growing operations.
Yanmar Diesel Generator: Reliable power source to meet your farming needs.
Storage Tanks: Five 500-gallon air tanks and one 1,000-gallon propane tank for all your storage requirements.
Solar System: A 1,000-watt solar system for energy efficiency.
Irrigation System: A 3-inch underground irrigation system, with water pumped from Conestoga Creek to ensure consistent watering.

This well-maintained farm is ready for your produce-growing ambitions, with all the necessary infrastructure already in place. Don’t miss this opportunity to own a productive farm in a prime location.

Open House:
September 20, 2:00 PM to 6:00 PM
October 4, 2:00 PM to 6:00 PM
#PALA2056254

EPHRATA

1715 DIVISION HIGHWAY

5 Beds

1 Baths

3,036 Sq.Ft.

$2,000,000

MLS#: PALA2056254
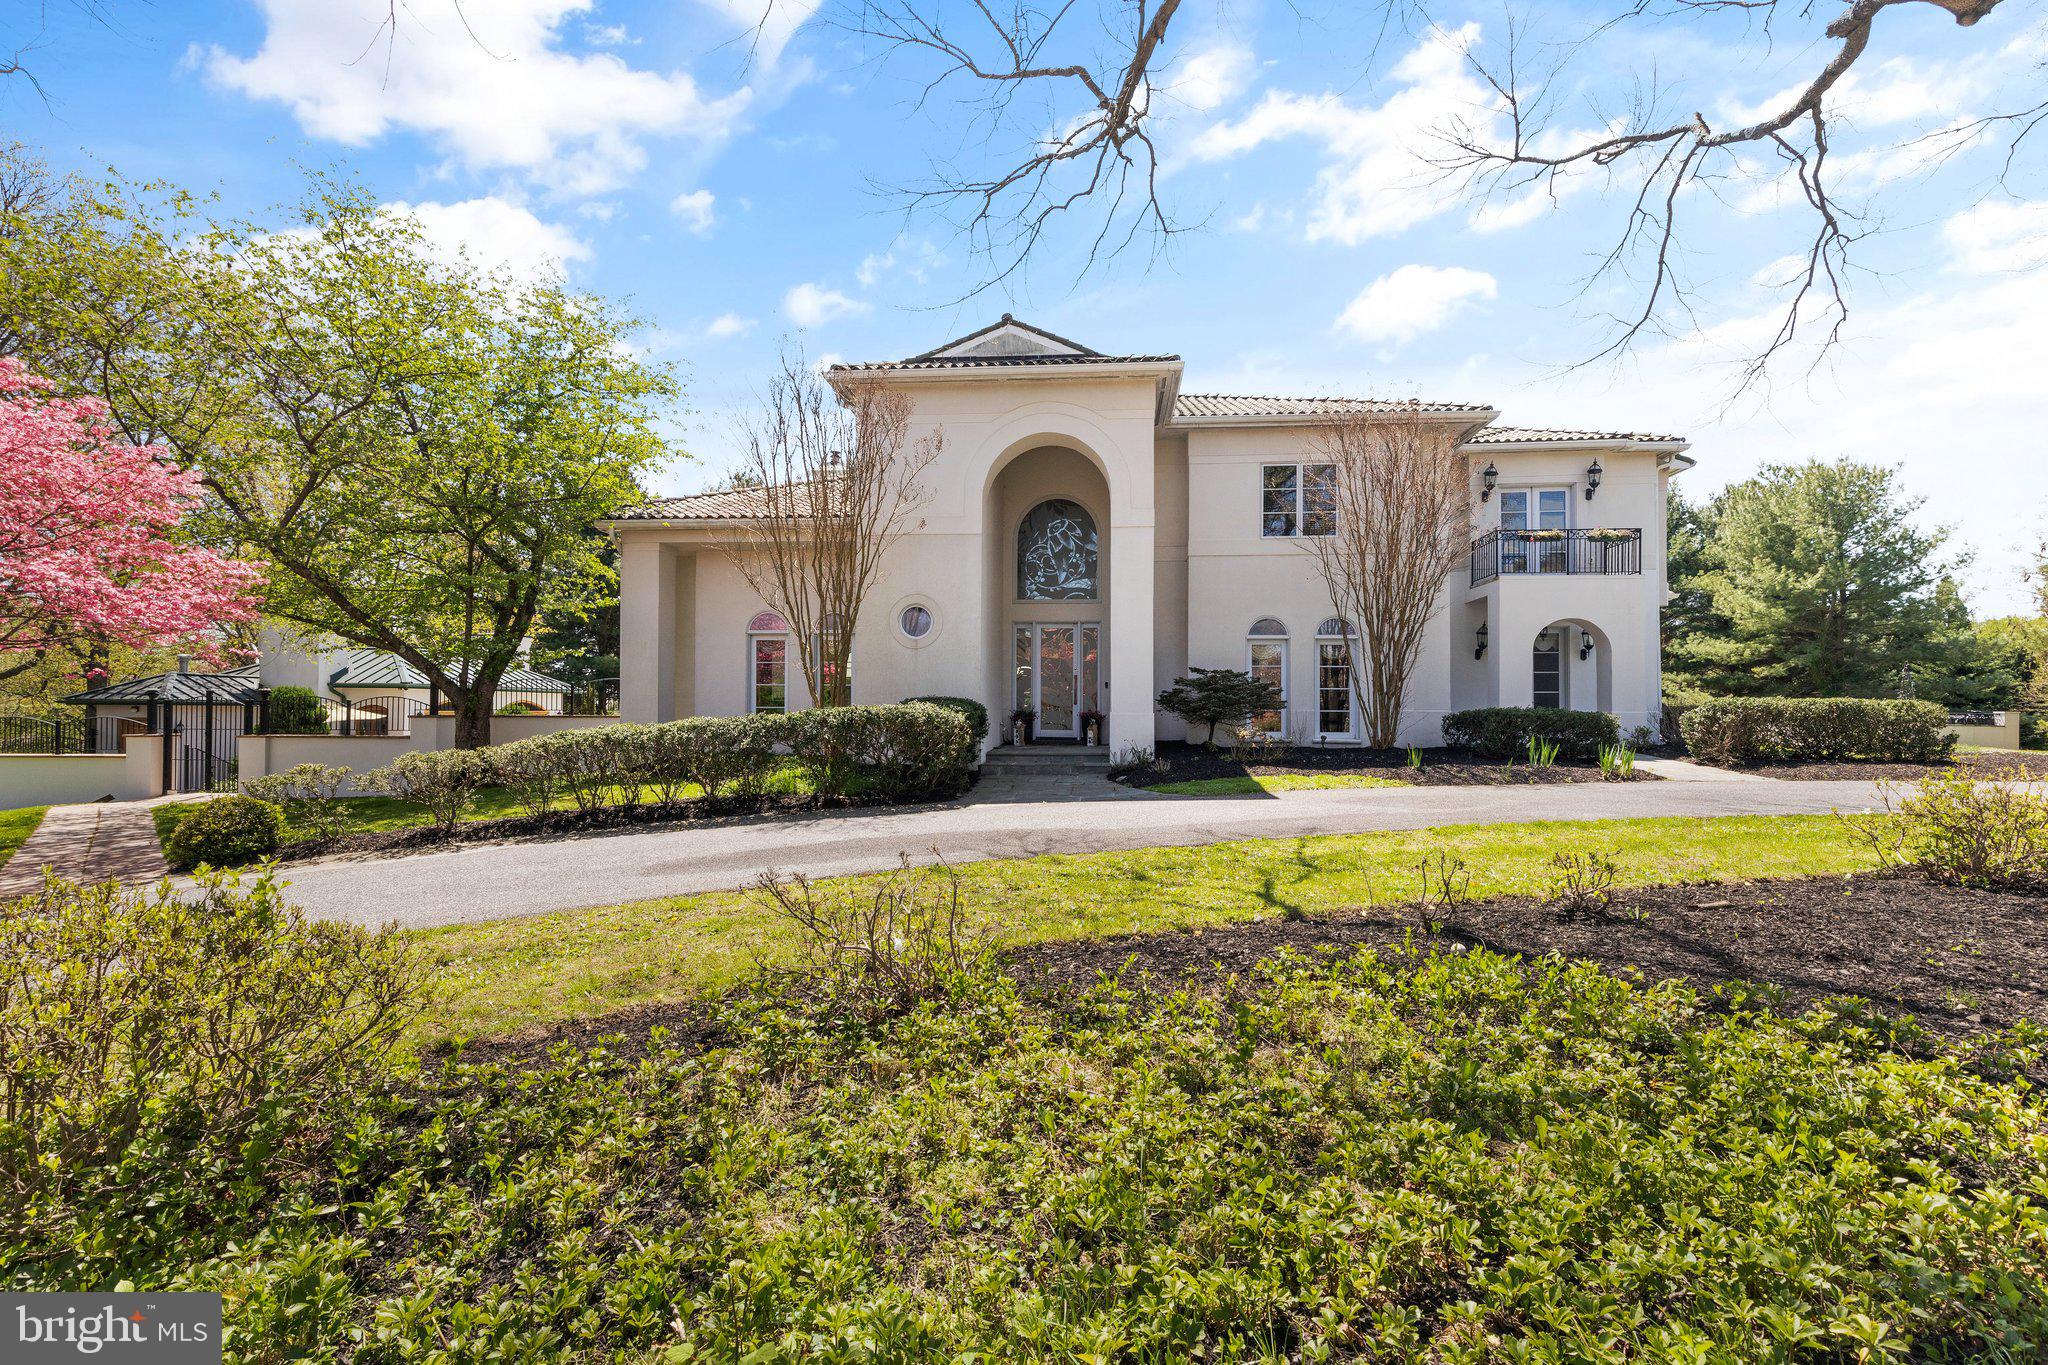
This luxury residence is custom-designed with a Mediterranean influence. There is no end to the flexibility and lifestyle options possible with a total over 11,000 finished square feet. A pair of custom, etched glass front doors open into a grand Foyer showcasing the custom European curved glass and granite staircase. Inside, the perfected main level living spaces include living and dining formals, family room, private work-at-home study and breakfast room, that all radiate about the large central gourmet kitchen on one side. Kitchen features Thermador wall ovens and cooktop, Sub-Zero refrigerator, Murano crystal back splash, custom shelving and walk in pantry. Entertain, gather and celebrate in the lower level outfitted with media room, game area, an exercise area, full bath, and bar. Upstairs, a dramatic hall overlooking the two story foyer leads to the private Primary suite wing with a private balcony. The primary bath features a double sided fireplace, oversized jetted tub, flanked by two vanities, a steam shower, heated floors and balcony. Two primary walk in closets with two secret doors leading to other closets. The upper level is completed by three additional en-suite bedrooms with Jack and Jill bath, full bath and built. Ins. Inside, entertain formally in spacious living and dining rooms, and retreat after to a wrap-around wet bar.
There are also endless entertainment options that are possible for indoor and outdoor venues alike. A private paver patio is accessible from the kitchen and family room. This leads to a basketball court and magnificent pool house with full bath, indoor grill, Viking appliances and lounge area. 
There is simply no detail left out and nothing to compare with this spectacular entertainer delight that is sure to invite gatherings large and small. Come home to luxury, privacy and the perfect space for every occasion! Custom designer touches throughout! Call today for your private tour!
#MDBC2035150

LUTHERVILLE TIMONIUM

801 HILLSTEAD DRIVE A

5 Beds

6 Baths

10,176 Sq.Ft.

$2,000,000

MLS#: MDBC2035150
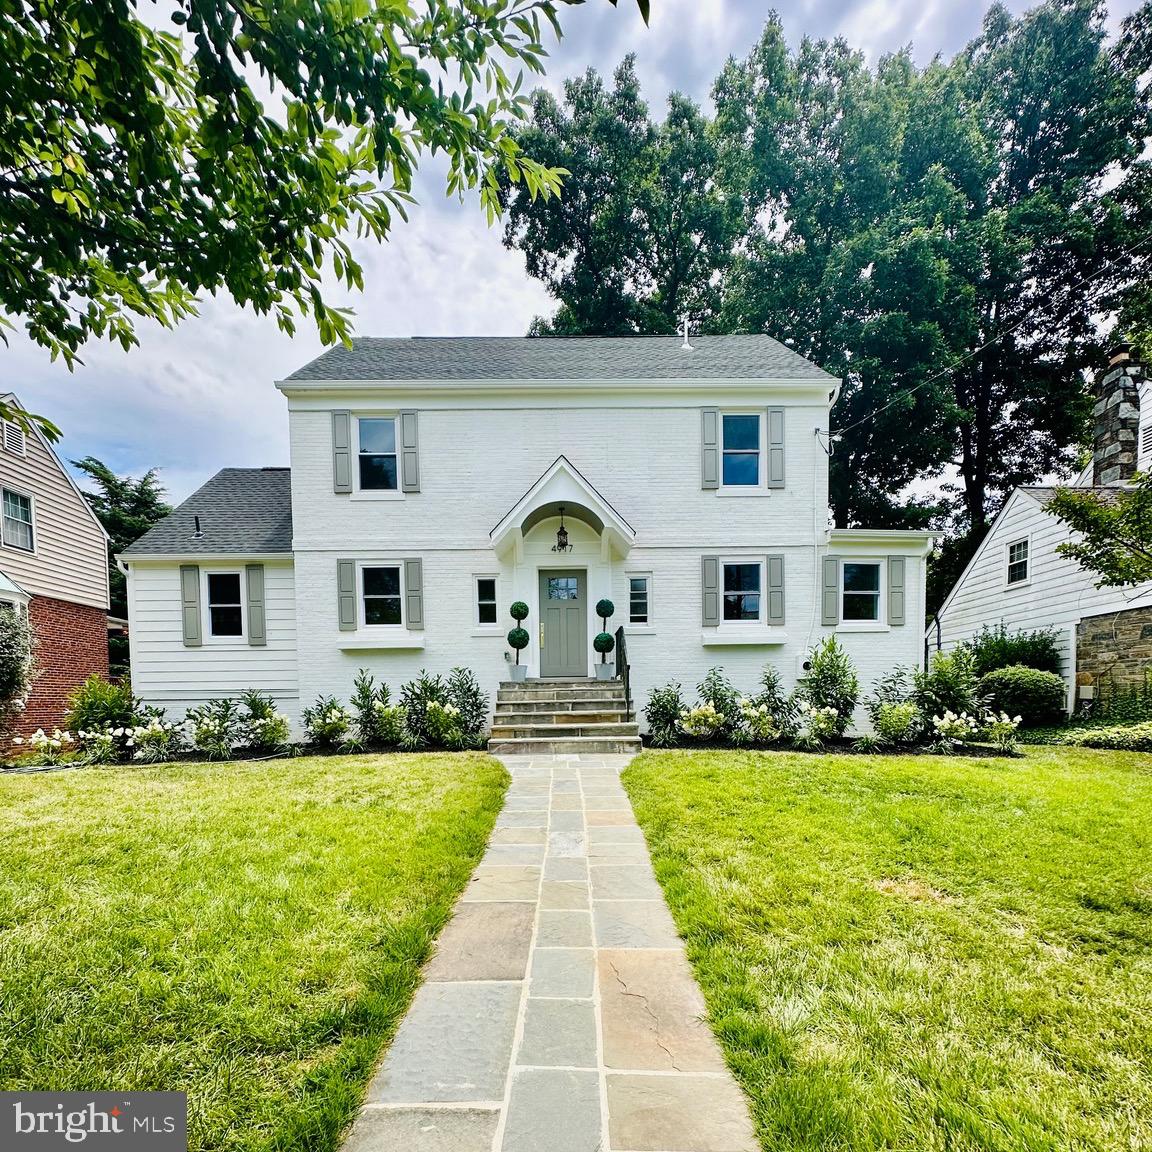
Top to bottom renovation nearing completion from Dogwood Restoration.  Almost 3,000 finished square feet of space.  Open concept main level with gorgeous touches throughout including custom bar, dual sided fireplace, vaulted family room space and gourmet kitchen.  Light filled lower level with large bedroom and full bath.  Upper level primary suite with walk-in closet, two additional bedrooms and hall bath, and a third floor bedroom or office space with full bath.  Attached one car garage, large deck, flat rear lot and more.
#MDMC2139826

BETHESDA

4917 FORT SUMNER DRIVE

5 Beds

4 Baths

3,000 Sq.Ft.

$2,000,000

MLS#: MDMC2139826

Perfect for Assisted Living/ Hotel/Motel, Office space, or a variety of other uses.
#MDBC2175346

BALTIMORE

9619 PULASKI HIGHWAY

None Beds

None Baths

6,719 Sq.Ft.

$2,000,000

MLS#: MDBC2175346
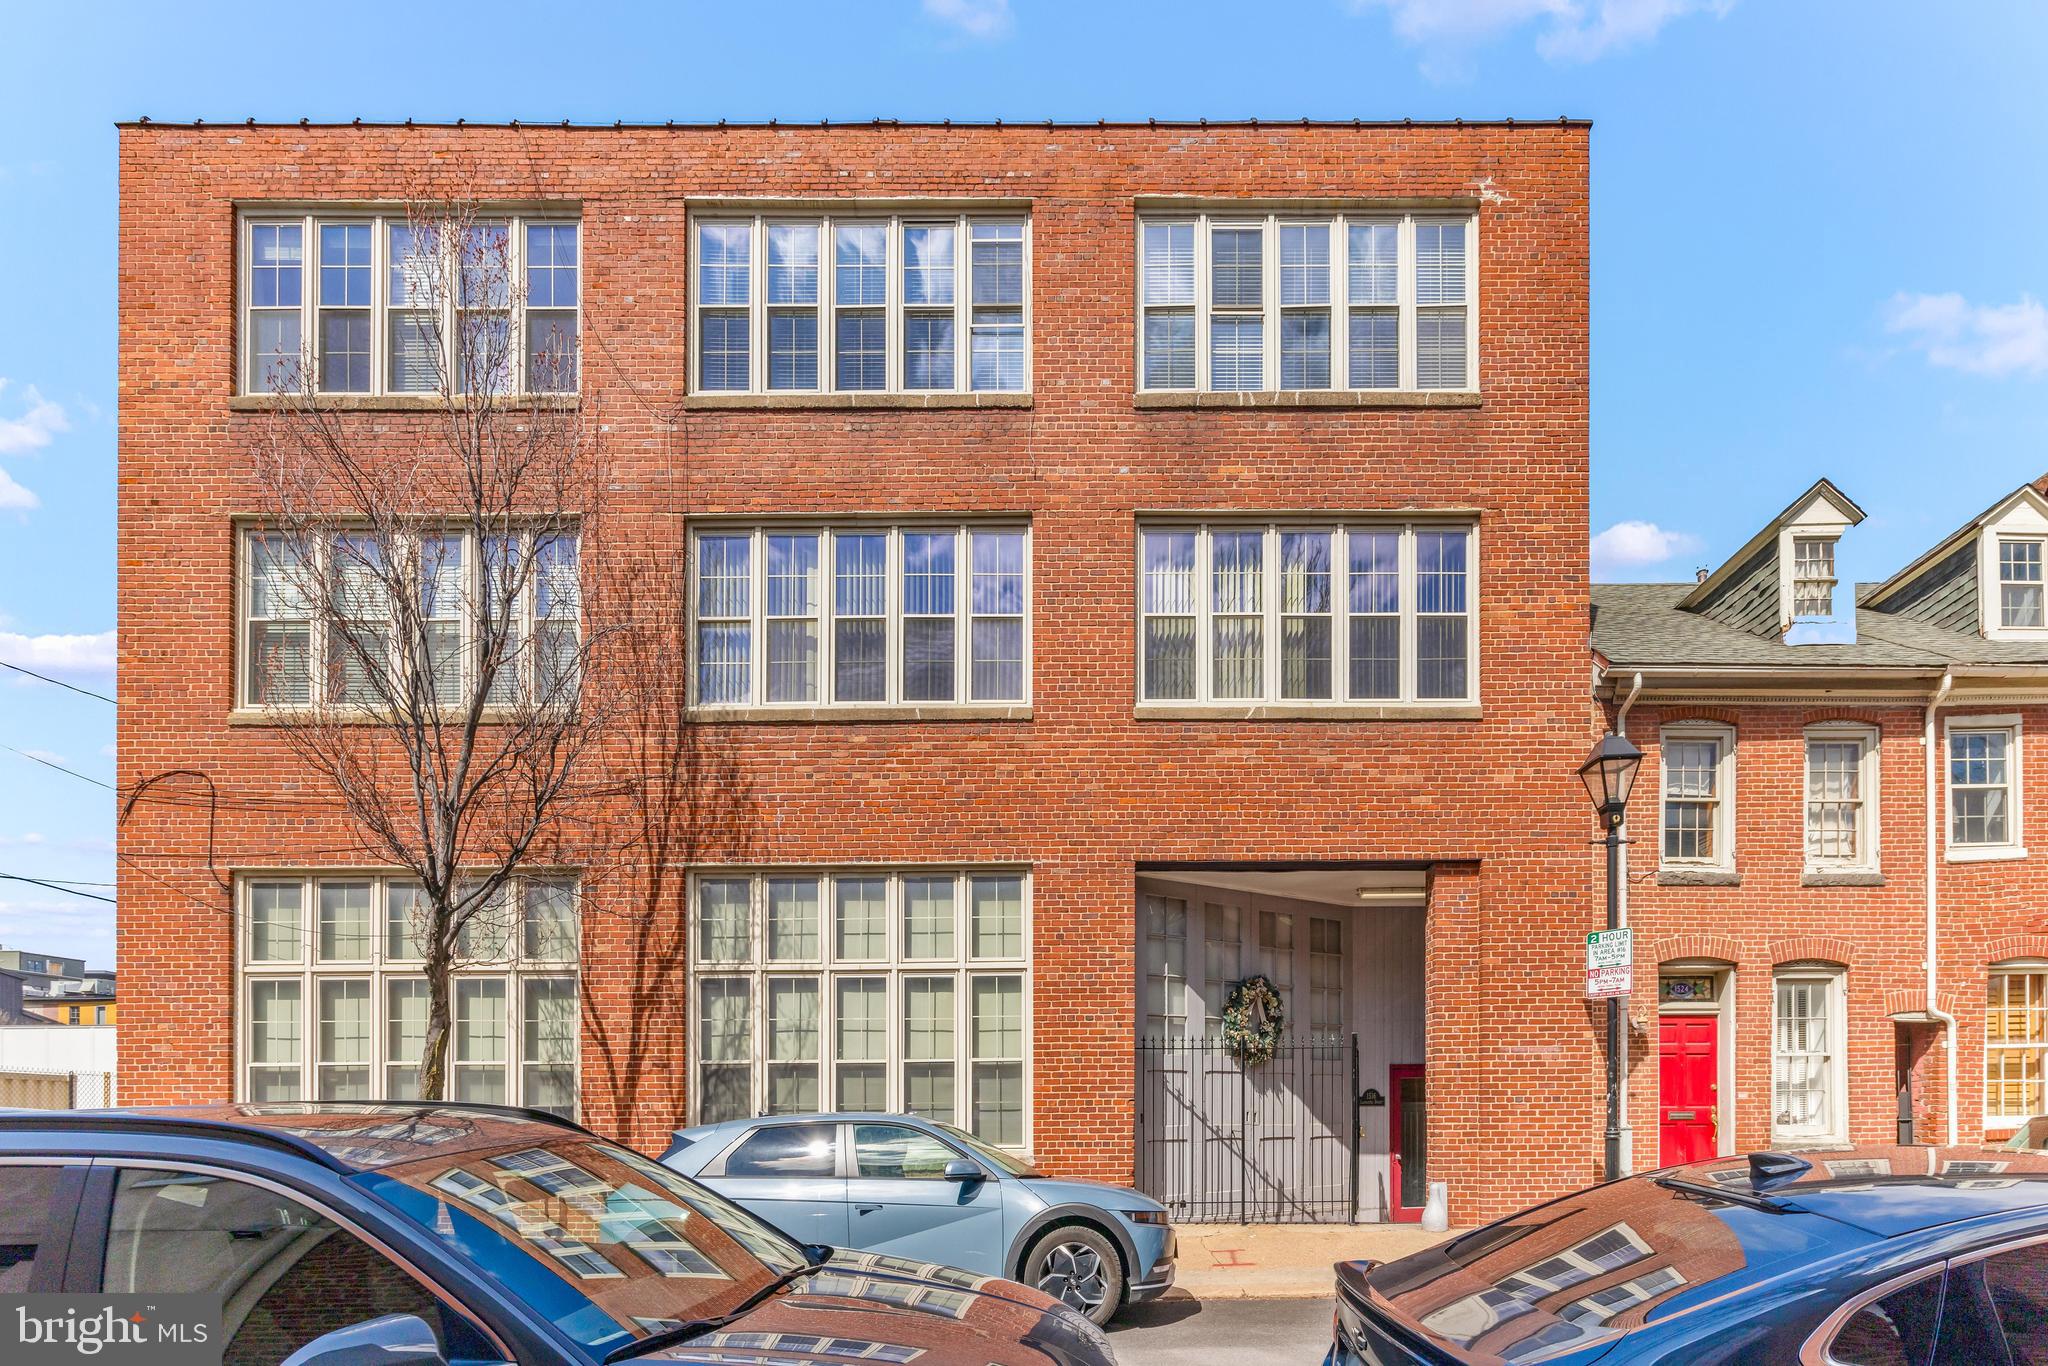
Incredible investment opportunity in the heart of Fells Point!
This 9-unit multi-family property at 1516 Lancaster Street offers
everything a savvy investor could want—high ROI potential,
prime location, and rare amenities. Each unit features 1.5 or 2
bedrooms, and the building includes 9 dedicated parking
spots, 9 storage units, and a detached garage—a true
luxury in this area.

With close proximity to the waterfront, restaurants, and
nightlife, this turnkey property is perfectly positioned for strong
rental income and long-term appreciation. Don’t miss your
chance to own a premier asset in one of Baltimore’s most
desirable neighborhoods.
#MDBA2164722

BALTIMORE

1516 LANCASTER STREET

None Beds

None Baths

7,520 Sq.Ft.

$2,000,000

MLS#: MDBA2164722

Presenting the exclusive sale of 215 Church St., a mixed-use building in the heart of Old City. The site consists of 6,520 +/- SF over 4 floors plus a usable lower level. The first 3 floors plus the lower level have been home to Quirk Books for over 10 years, and are currently used as office space. The office space is ideal for one tenant or is easily set up to be leased separately to various tenants. The 4th floor is a fully renovated 1 bedroom/ 1 bath apartment. The property is ideal for an owner-occupant business looking for office or retail space in Old City, or for investors.
#PAPH2677806

PHILADELPHIA

215 CHURCH STREET

None Beds

None Baths

6,520 Sq.Ft.

$2,000,000

MLS#: PAPH2677806

1160 Commerce Drive is a ±4,800 SF industrial building on ±3.63 acres (±3.0 usable) in Upper Pottsgrove Township, available for sale with immediate occupancy. The property is a rare industrial outdoor storage (IOS) opportunity in the Pottstown market, ideal for an owner-user who needs both a functional shop and substantial secured yard space.

The clear-span steel building features ±15'-21' clear heights, three 14' drive-in doors, and a small office. This property is well suited for contractors, equipment and fleet operators, landscaping and tree service companies, or trade businesses needing indoor service bays. The site includes an asphalt apron, a mix of paved and crushed stoned yard area, and a private gated entrance for secure storage of trucks, trailers, equipment, and materials.

Zoned LI – Limited Industrial, the property sits just 0.1 miles from Route 100 and 2.2 miles from Route 422, offering quick access across Montgomery, Chester, and Berks Counties, with I-76 and I-476 within about 15–19 miles. Schedule your tour today.
#PAMC2197858

POTTSTOWN

1160 COMMERCE DRIVE

None Beds

None Baths

4,800 Sq.Ft.

$2,000,000

MLS#: PAMC2197858
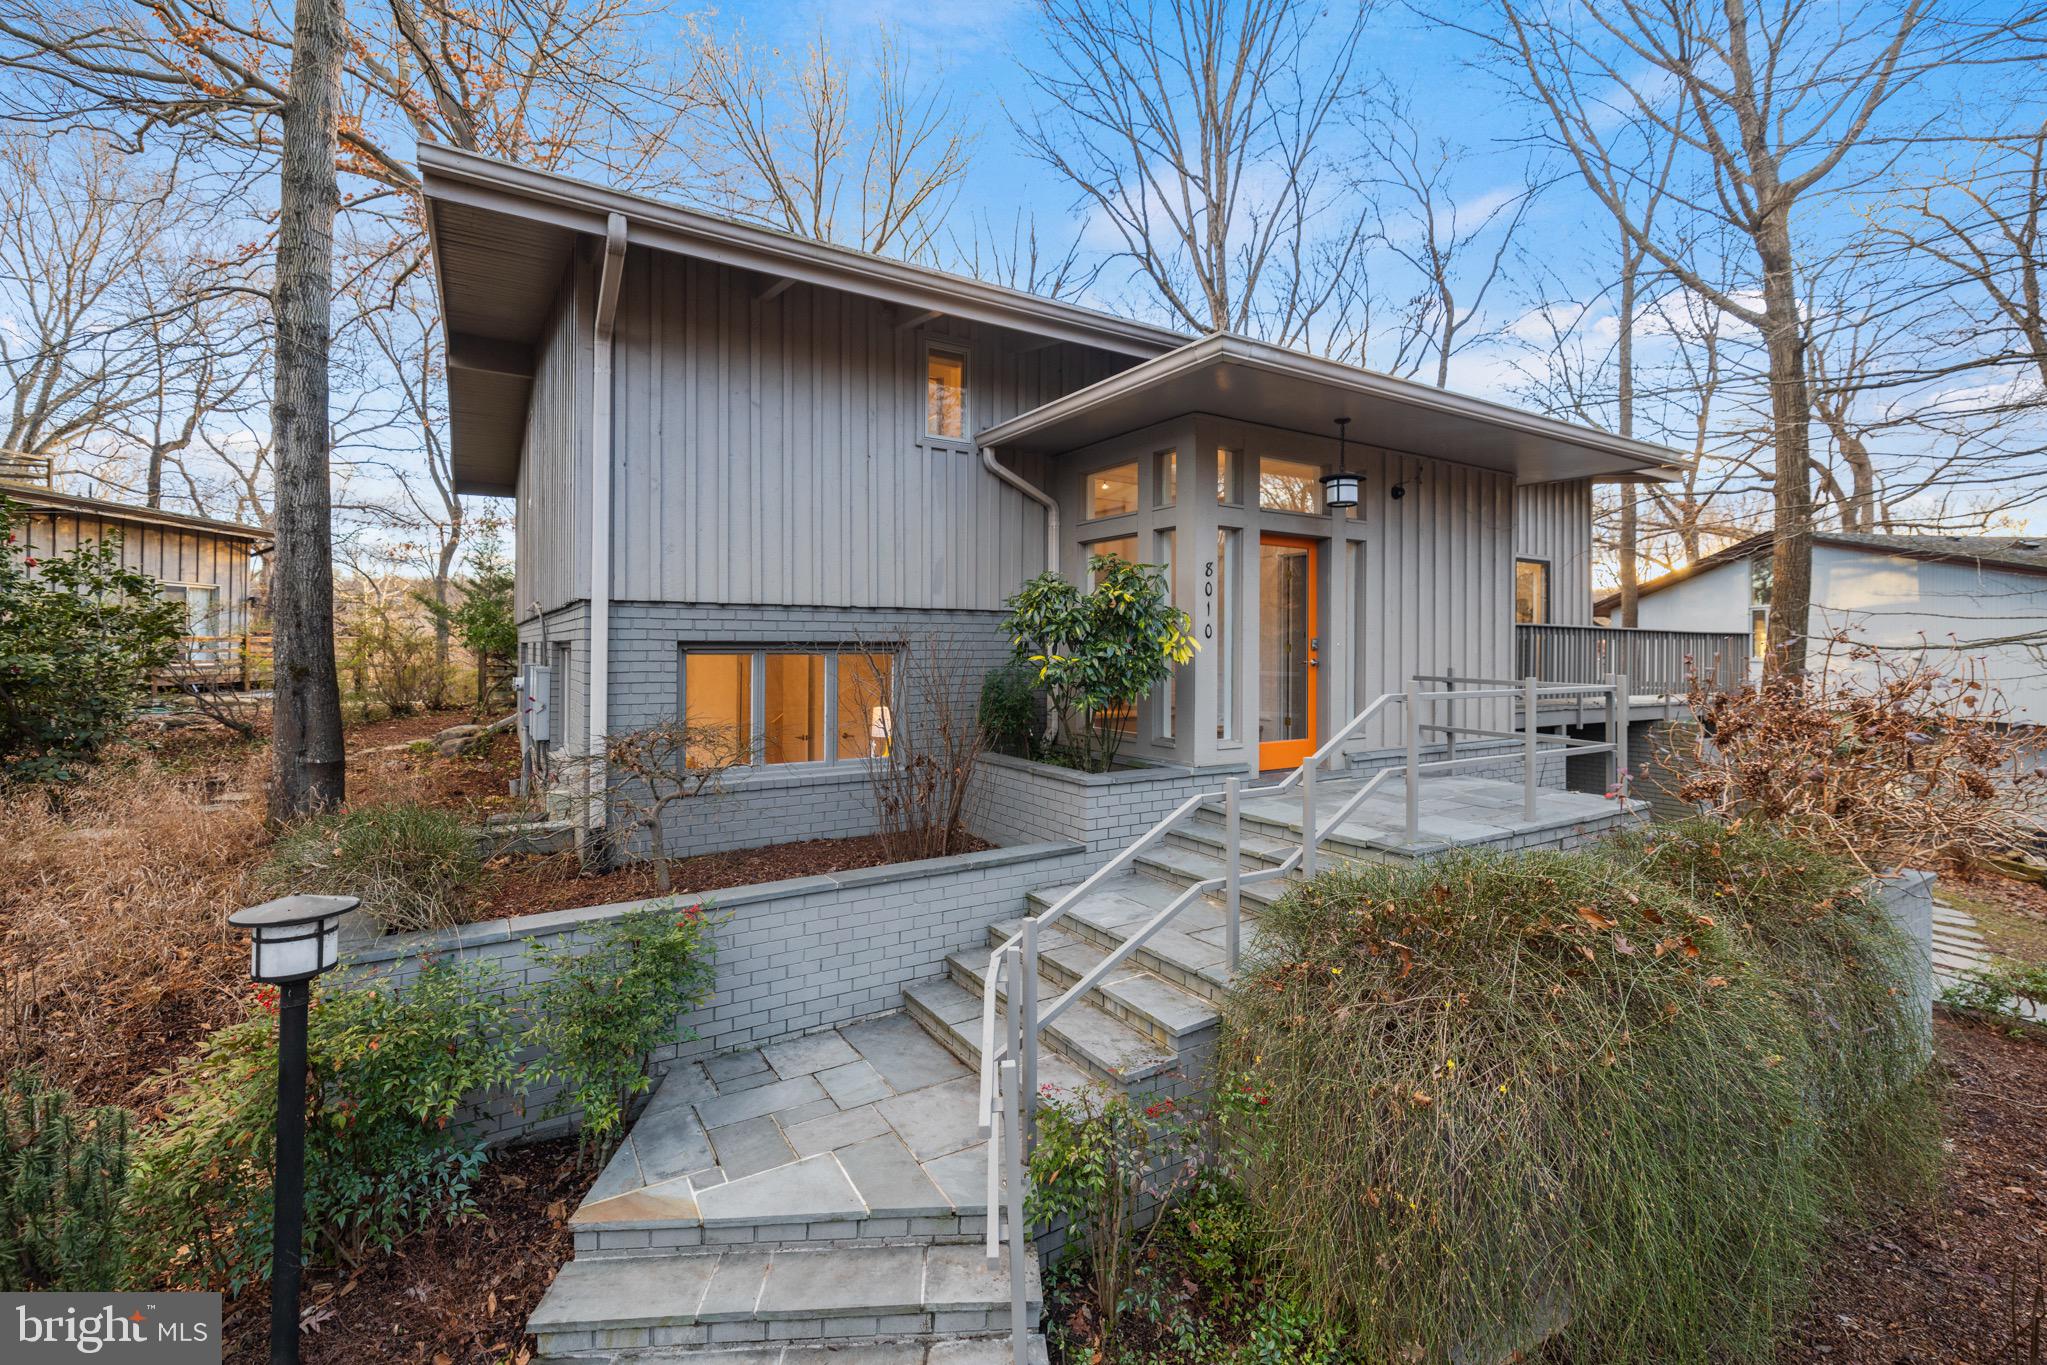
Welcome to 8010 Riverside Drive, a beautifully updated, mid-century modern home nestled in the tree tops with stunning views of the Potomac River and the C & O Canal. Boasting gorgeous hardwood floors, vaulted ceilings, extra large windows, amazing natural light, an abundance of storage, and a huge wrap-around deck, this home is sure to delight! Upon entering the property, the welcoming foyer features slate floors and a large walk-in closet. As you walk down the main hallway, you'll notice the beautiful built-ins with a natural wood-finish that line the entire left side wall, perfect for displaying all of your treasures. The expansive living room features vaulted ceilings, exposed wood beams, large windows for an abundance of natural light, and a cozy fireplace, and is open to the dining room all with direct access to the massive wrap-around deck that was built around a tree and features breathtaking views of the Potomac River. The perfectly appointed kitchen is open to the dining room and has stainless steel appliances, including a gas cooktop and wall oven, as well as a beverage fridge, sleek flat-front wood cabinets and granite countertops. The main level also includes a office/bedroom/flex space with direct access to the wrap-around pressure-treated deck! The primary suite has mini-double door entry for additional privacy. The primary suite is a true owner's retreat, and features skylights, a large walk-in closet with custom built-in closet organizer, and a washer and dryer, plus an en-suite bath with dual sinks and large shower. Making your way to the lower level, which features new engineered hardwood floors and a spacious family room with a 2nd fireplace and direct access to the walk-out and partially covered flagstone patio and your little personal pond. An added bonus are the many storage areas that are located along the perimeter of the home, which are more than enough to house all of your outdoor toys and gardening tools. Completing the basement level is a bedroom and full bathroom with ample closet space, and a large storage / laundry room. As much as there is to love inside the home, there's even more to love nearby! EXCELLENT LOCATION! Situated overlooking the Potomac River, you're just moments from the Chesapeake & Ohio Canal Trail, perfect for all of your leisure needs, and minutes to Cabin John Local Park and Glen Echo Park, and just a bit further to Congressional Country Club and Burning Tree Club. For your everyday needs, you're a quick 5-minute stroll (2 blocks) to MacArthur Plaza, which features the Bethesda Co-Op, Salon Jean & Day Spa, a post office, and great eats such as Fish Taco Mexican Taqueria, Sal's Italian Kitchen, and Wild Tomato Restaurant and Bar. Minutes to Bethesda and just a bit further to DC and Tysons for premium shopping, dining and entertainment. Nearby to major employers (Amazon, Gannett, Capital One, Freddie Mac, Northrop Grumman, Federal Government, to name a few) and hospitals (Suburban Hospital and Walter Reed Medical Center). Nearby to major commuter routes (I-495, Clara Barton Parkway, George Washington Memorial Parkway, and River Road) and less than a quarter mile to the bus stop. Bannockman Elementary, Thomas W. Pyle Middle, and Walt Whitman High School Pyramids. Don't miss this ONCE IN A LIFETIME opportunity to own this most singular property overlooking the C & O Canal with PRIME views of the Potomac River! A true nature lover's retreat yet nearby to the best of city living. This Is It! Welcome Home!
#MDMC2116638

CABIN JOHN

8010 RIVERSIDE DRIVE

5 Beds

3 Baths

3,125 Sq.Ft.

$2,000,000

MLS#: MDMC2116638
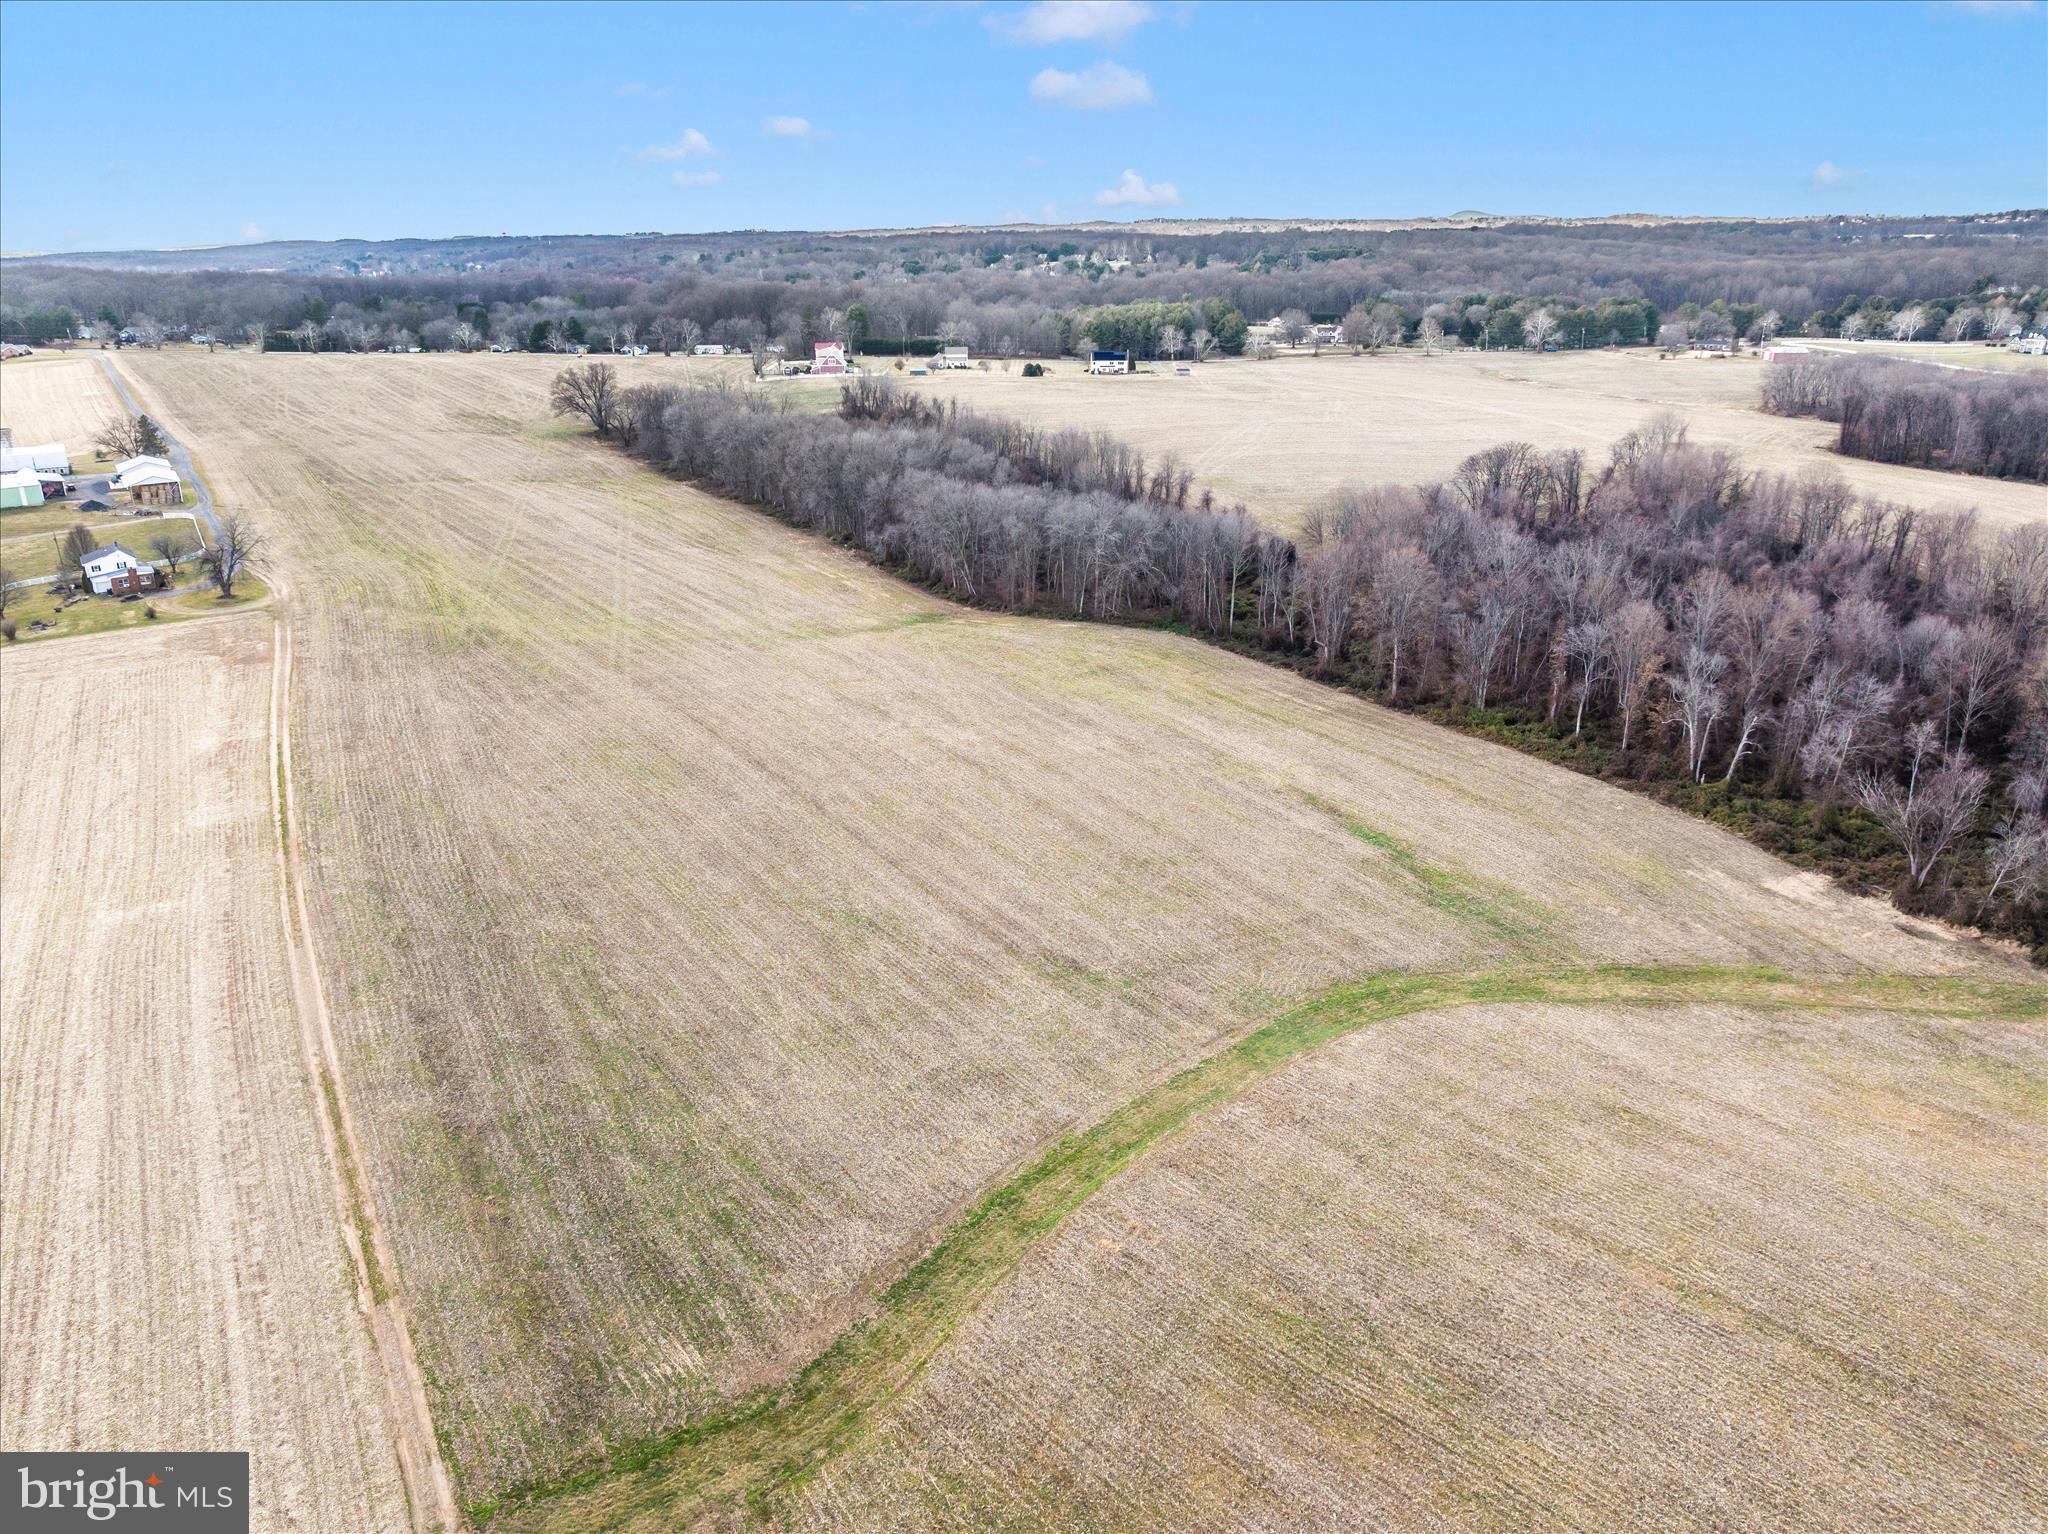
Rare opportunity to acquire a large tract of highly productive agricultural land in close proximity to Washington DC and Baltimore. This farm enjoys road frontage on State Route 108 and Annapolis Rock Road. The majority of the property is arable productive cropland, and the remainder is forest. Great Location, beautiful property.
#MDMC2211456

GAITHERSBURG

114 ACRES ON DAMASCUS ROAD

None Beds

None Baths

114.24 acres

$2,000,000

MLS#: MDMC2211456
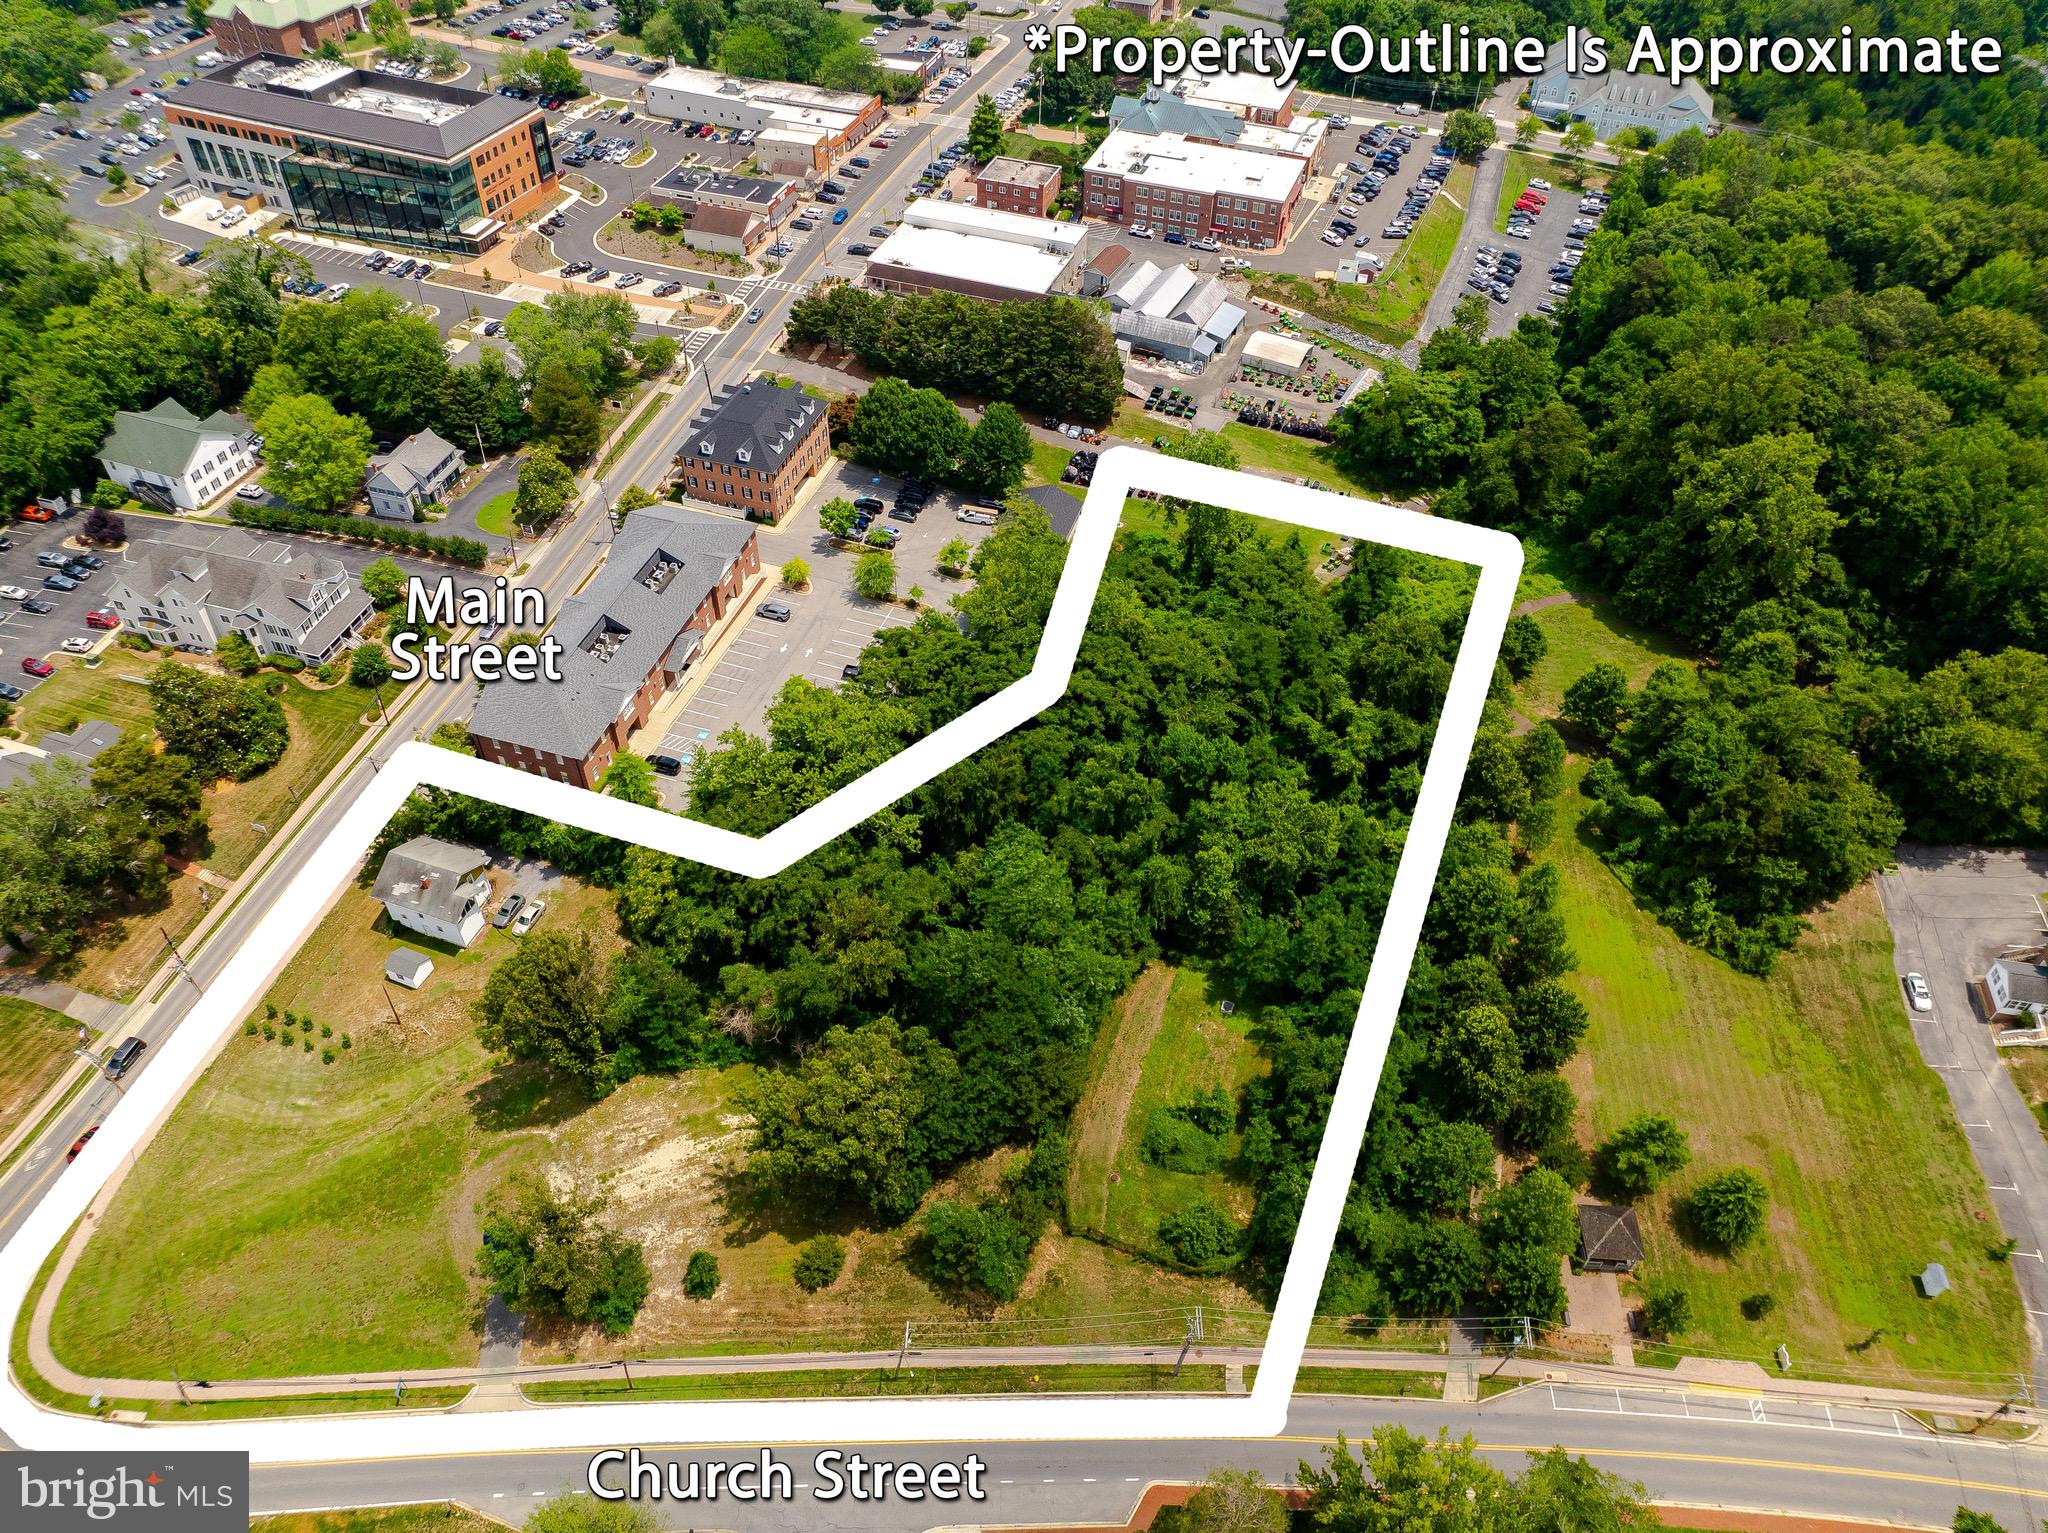
Exceptional opportunity to own three acres in the heart of the Prince Frederick Town Center.   Ideally positioned at the highly visible intersection of Main Street and Church Street, this prime commercial property is located in the center of "downtown" Prince Frederick.
Within walking distance of the Calvert County Courthouse, State and County government offices, professional businesses, retail shops, restaurants, and other community amenities, this location offers outstanding convenience and accessibility. The property's walkable setting, excellent public transportation access, and exceptional visibility make it an ideal site for a wide variety of permitted public or private commercial uses.
Listing is for 125 Main Street  and 91 Church St. They are adjoining properties with separate tax id numbers.  The two properties are only being sold together!  Please do not ask-They are NOT being sold separately. 
Existing building on 125 Main St parcel is being sold as is.  Value is in the land!
Whether you're planning professional offices, retail, mixed-use development, or another business venture, this is a rare opportunity to invest in one of Calvert County's most desirable commercial locations.
Don't miss the chance to bring your vision to life in the center of Prince Frederick.  Please reach out with any questions.
Listing agent is a member of  the selling entity.
#MDCA2029140

PRINCE FREDERICK

125 MAIN AND 91 CHURCH STREET

None Beds

None Baths

2,106 Sq.Ft.

$2,000,000

MLS#: MDCA2029140

Welcome to 728 Springdale Dr in Exton! An excellent opportunity to own a Class B commercial property situated on Route 30 at the entrance of Whiteland Business Park. The property offers a flexible layout and strong potential for an investor or an owner/user looking to occupy a portion of the building while generating additional income by securing a tenant(s) for the lower level. The building features 24 on-site parking spaces and convenient access to Business Route 30, providing connectivity to Exton and surrounding areas. With it’s established business park setting, great location, and versatile owner-user/investment potential, 728 Springdale Dr offers opportunity for both business owners and investors.
#PACT2134340

EXTON

728 SPRINGDALE DRIVE

None Beds

None Baths

8,966 Sq.Ft.

$2,000,000

MLS#: PACT2134340
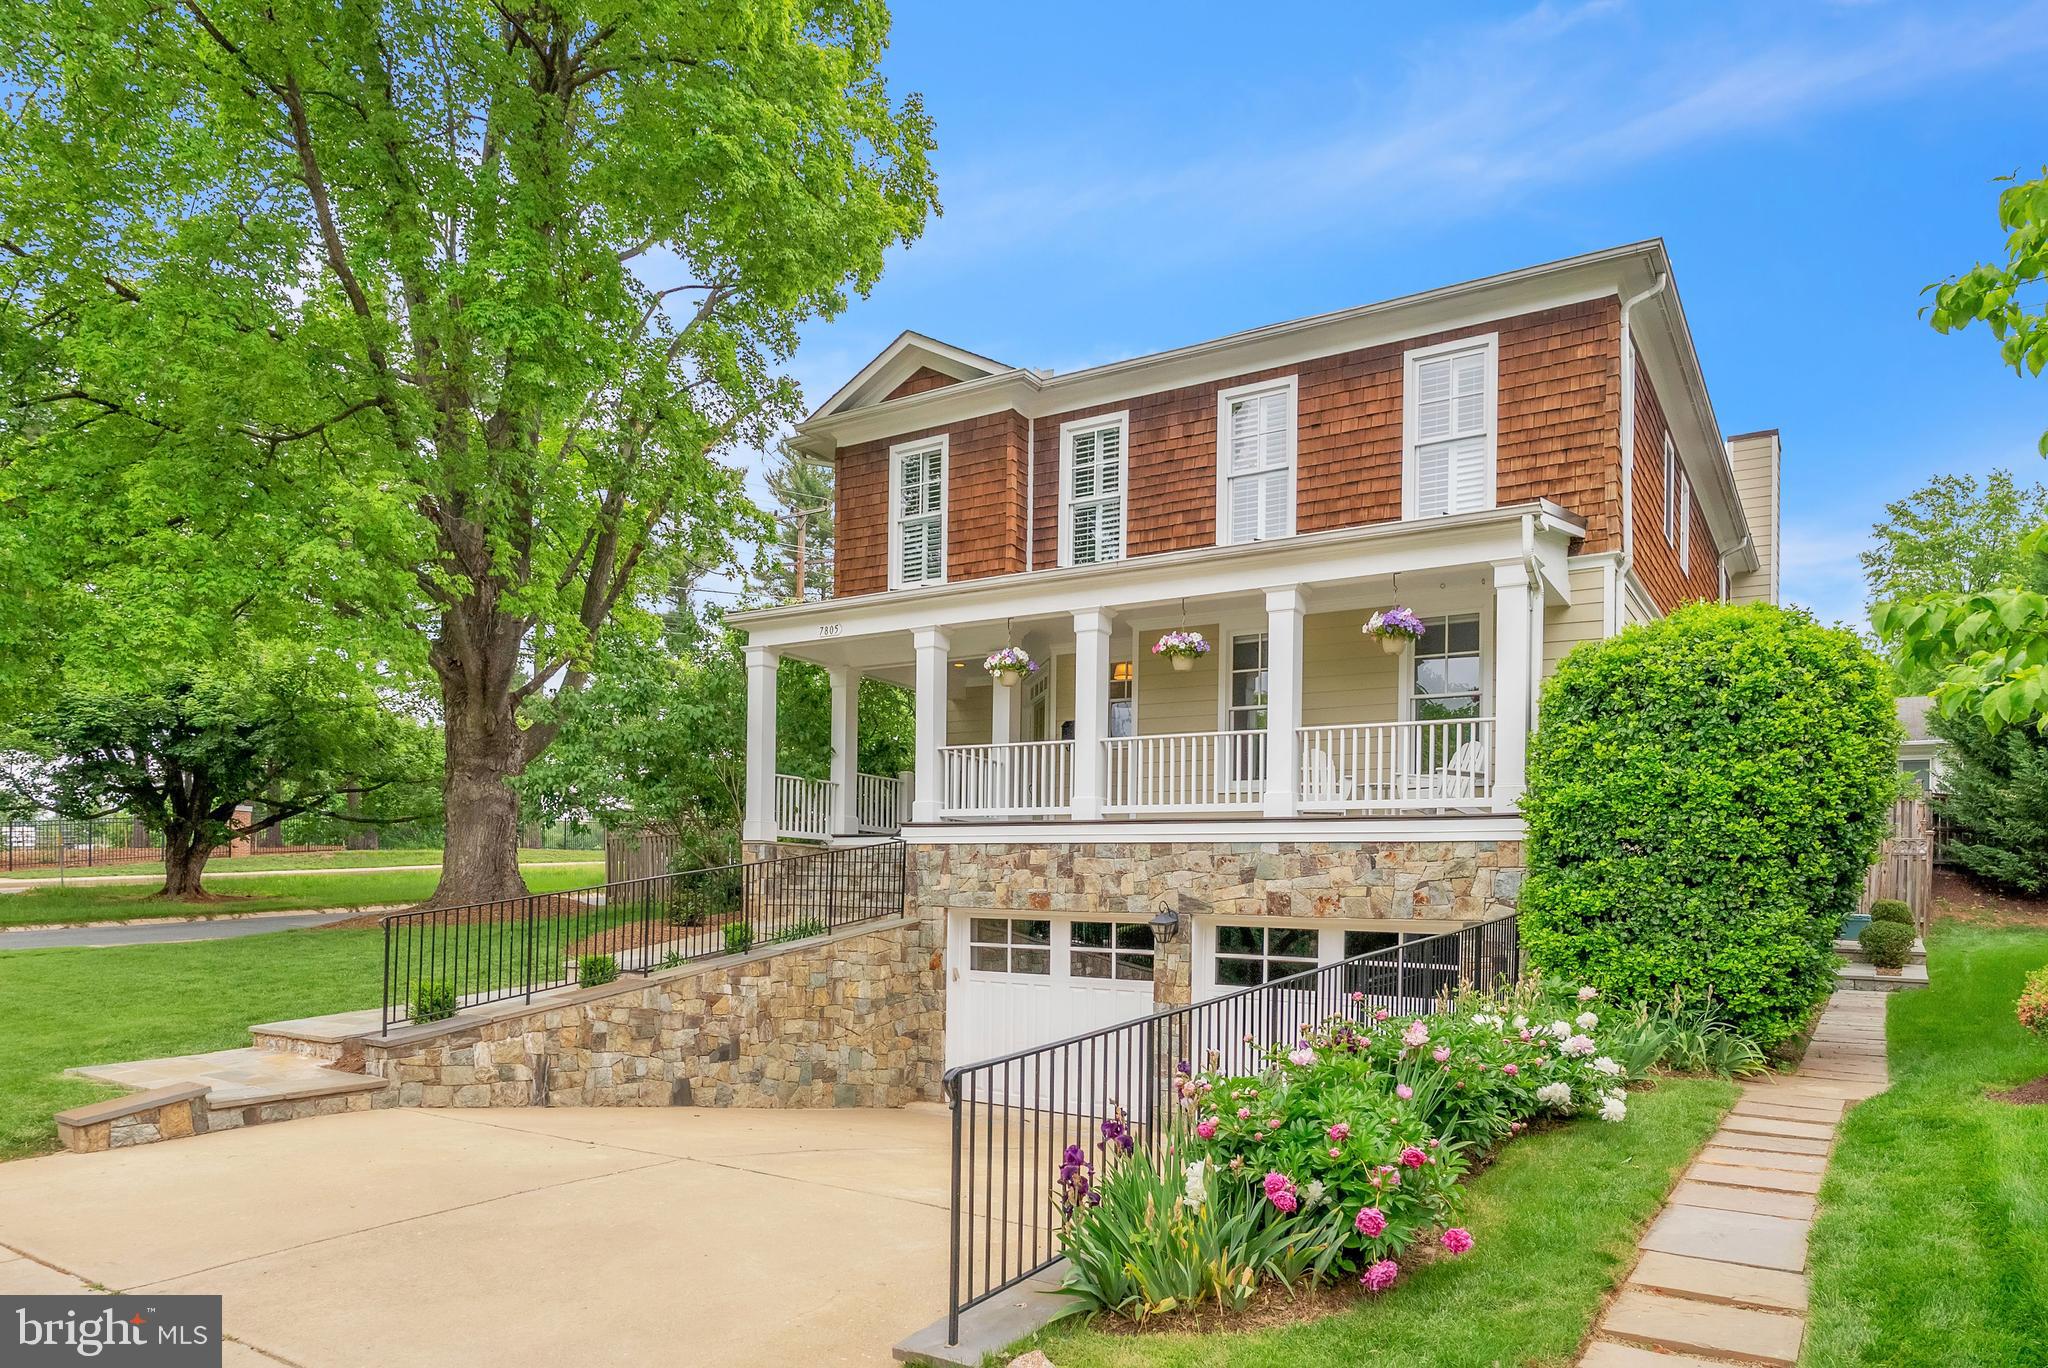
Welcome to 7805 Westfield Drive – a beautifully appointed 5-bedroom, 4.5-bath home in the top-ranked Walt Whitman School District on a beautifully landscaped corner lot. Perfectly blending elegance and comfort, this home offers over 5,000 square feet of thoughtfully designed living space. A charming flagstone walkway leads to the expansive front porch, setting the tone for this warm and inviting home. Inside, enjoy gleaming hardwood floors on the main and upper levels, detailed crown molding, and abundant natural light. At the heart of the home is the stunning gourmet kitchen – the true centerpiece – featuring quartz countertops, stainless steel appliances including a sub-zero refrigerator,  Jenn-air oven and stove, new Miele dishwasher, wine fridge, ample cabinetry, and an inviting breakfast area. Whether hosting or enjoying a quiet morning, this space seamlessly connects to the expansive family room with a gas fireplace and leads to the private flagstone patio, creating the perfect indoor-outdoor flow for everyday living and entertaining. The main level also features formal living and dining rooms, crown molding, a powder room, and beautiful hardwood floors that continue upstairs. The upper level offers four spacious bedrooms and three full baths, including a luxurious primary suite with a spa-inspired en-suite bath, soaking tub, separate shower, double vanity, and a large walk-in closet. A second bedroom includes an en-suite bath, and a laundry room adds convenience. The finished lower level offers a fifth bedroom, full bath, large recreation room with a second gas fireplace, and abundant storage. Additional highlights include a 2-car garage wired for an EV, a whole-house generator, and meticulously maintained landscaping. All just minutes to downtown Bethesda, Metro, shops, dining, and an easy commute into DC – this home delivers both luxury and lifestyle in a premier location.
#MDMC2179176

BETHESDA

7805 WESTFIELD DRIVE

5 Beds

4 Baths

5,035 Sq.Ft.

$2,000,000

MLS#: MDMC2179176

1 ... 542 543 544 545 546 ... 666
* Listings identified with the FMLS IDX logo come from FMLS and are held by brokerage firms other than the owner of this website. The listing brokerage is identified in any listing details. Information is deemed reliable but is not guaranteed. If you believe any FMLS listing contains material that infringes your copyrighted work please review our DMCA policy and learn how to submit a takedown request. © 2024. First Multiple Listing Service, Inc.

Send a message

Message successfully sent.

Your message

What is 3 + 4 ?

Reason for contacting?

I agree to receive email communication and understand I can unsubscribe at any time.

I agree to be contacted by Charis Realty Group - Christine Issler, Broker via call, email, and text for real estate services. To opt out, you can reply 'stop' at any time or reply 'help' for assistance. You can also click the unsubscribe link in the emails. Message and data rates may apply. Message frequency may vary. Privacy Policy

Sign Out

Virtual Assistant

Would you like to take the next step with this property? We can help you schedule a showing or virtual tour, or send you more details.

Yes, I would like more information.

Thank You for Your Reply, One of Our Agents will contact you as soon as possible

No, maybe later.

Thank you, you can always contact me via email, phone number or through the contact form.

Realhub AI

Lucy - Your AI-Powered Realtor

Update Your Temporary Password

Personalize your search

Enter your email and we'll notify you immediately when new listings match what you're looking for.

or enter email address

Already have an account ? Login here

Continue your home search

I agree to receive communications and understand I can unsubscribe at any time.

I agree to be contacted by Charis Realty Group - Christine Issler, Broker via call, email, and text for real estate services. To opt out, you can reply 'stop' at any time or reply 'help' for assistance. You can also click the unsubscribe link in the emails. Message and data rates may apply. Message frequency may vary. Privacy Policy

Already have an account ? Login here

We use cookies

We use cookies primarily for analytics to enhance your experience. By accepting, you agree to our use of these cookies. You can manage your preferences or learn more about our cookies policy.