Properties

Browse or get in touch to schedule a walkthrough.

  • Nearby me
Price range

Popular Features

Community Features

Association

Property Features

Waterfront

View

Exterior Features

Interior Features

Style

1102835 properties match your criteria

Updated 1 minute ago

E-Alert name
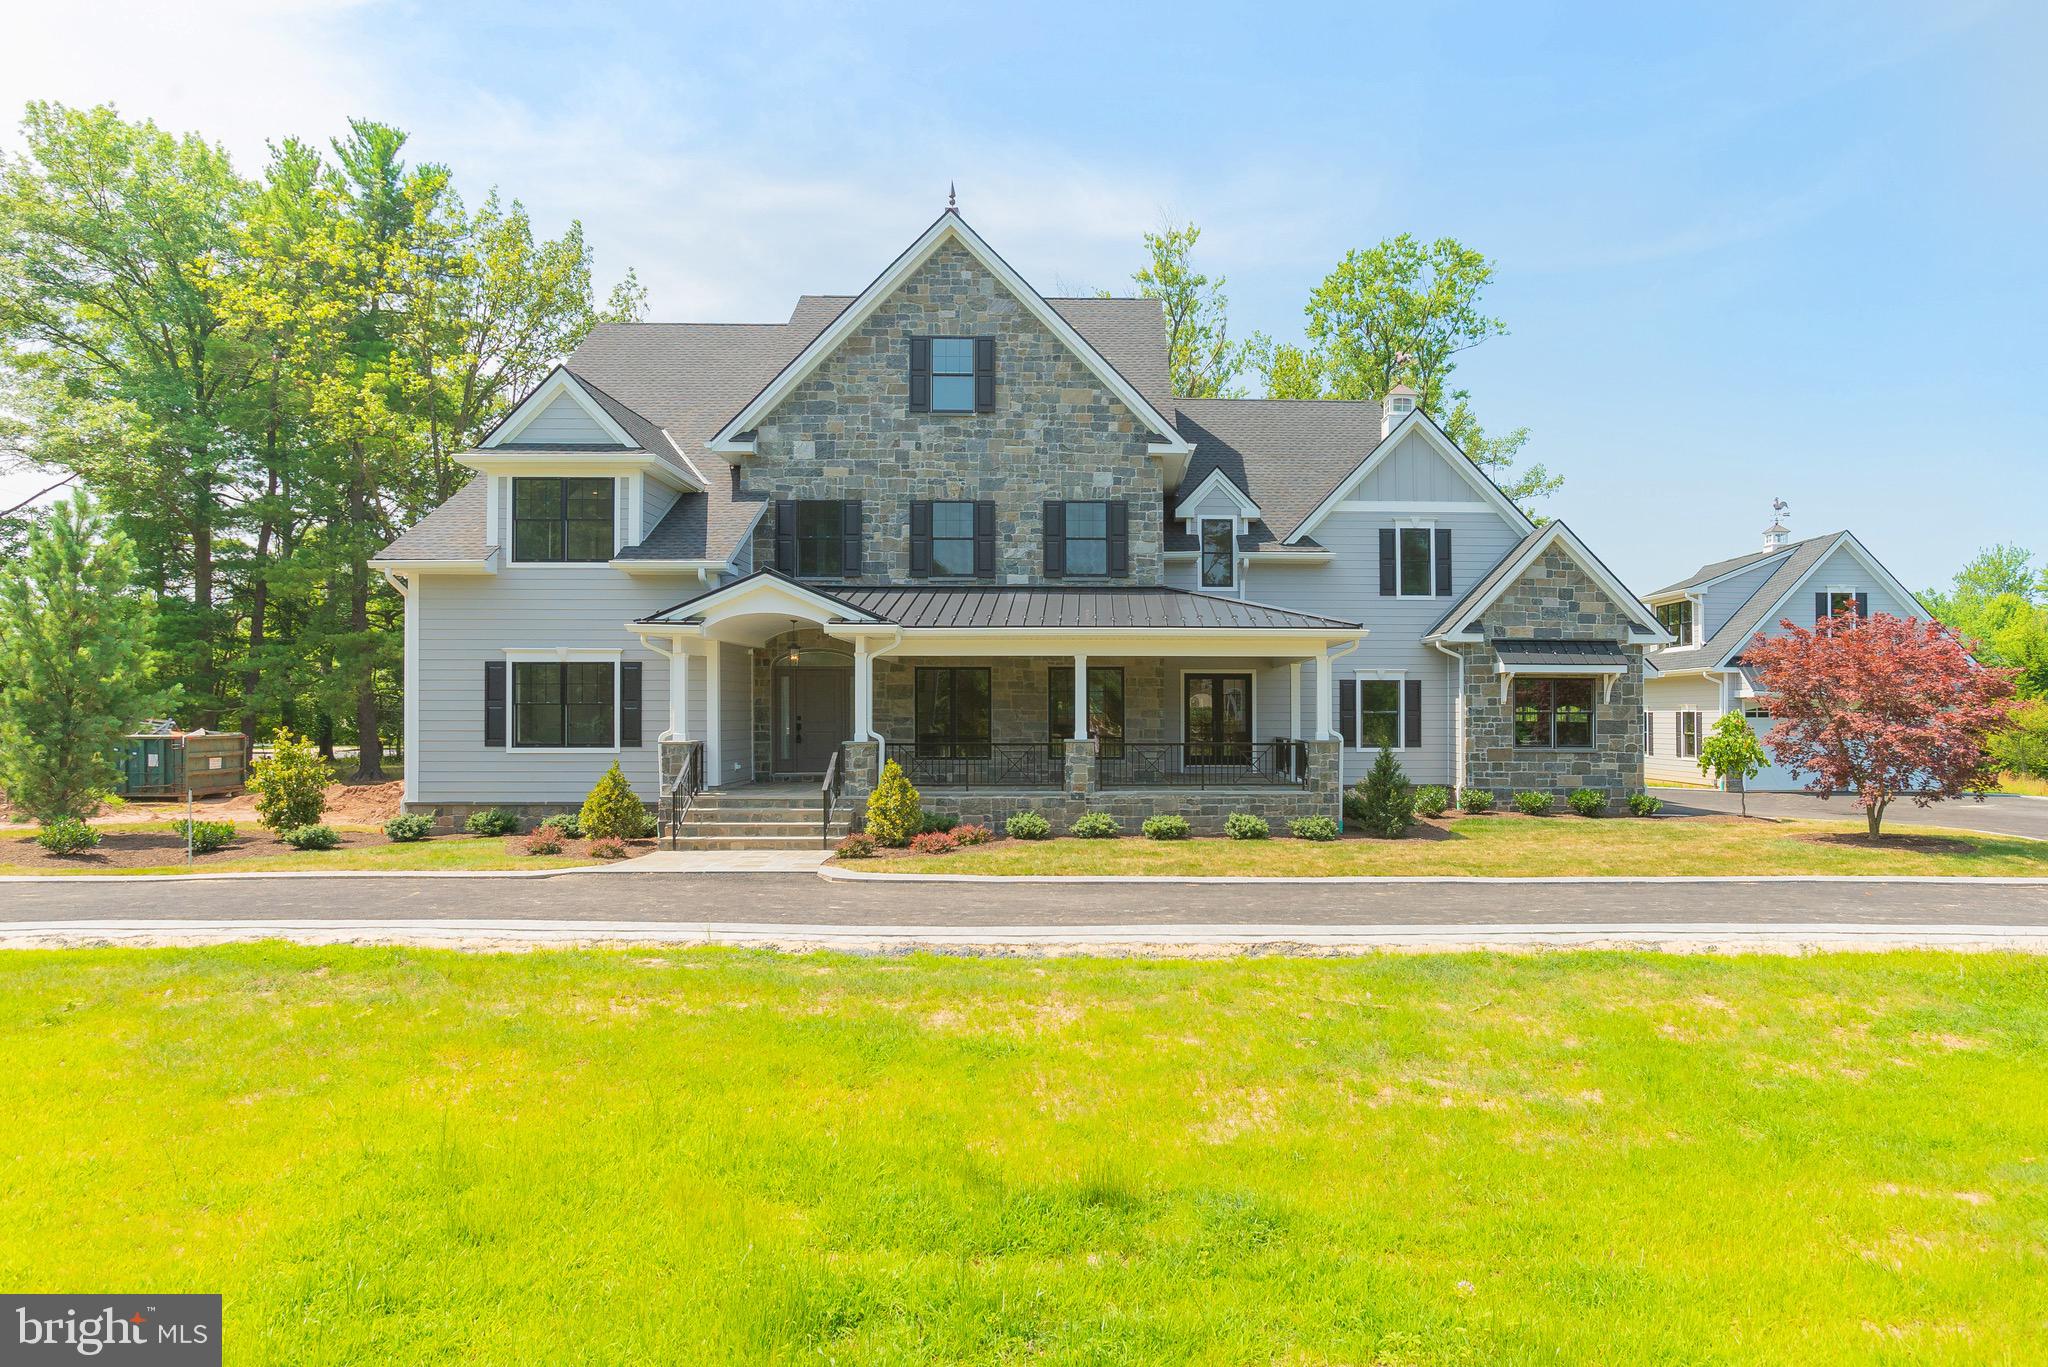
Unlike anything you've seen, the home of your dreams has been brought to life at 1309 Cedar Hill Rd. Set on a gorgeous corner acre lot of land, this palatial 7,400  sqft, 7 bed, 6.5 bath estate has everything you want, need and wish for,  plus so much more! Each entrance is flanked with stunning pillars with imported stone - the drive aisles guide you past the lush, landscaped front yard to the main home's 3-car garage and auxiliary 2-car garage and loft, which can be converted into another apartment. At the front entrance, an expansive natural stone, wrap-around porch overlooks the manicured garden space. Inside the home, you're greeted by a large foyer that opens to the bright formal dining room with tray ceiling, recessed lighting, and hardwood floors that run throughout. A guest suite is conveniently placed on the other side of the foyer - this space can also be used as a large office or kid's play room. The heart of this home is the show stopping Chef's kitchen. Every inch of this bespoke kitchen has been handcrafted, from the custom white and gray shaker style cabinets to the Quartz countertops that carry through the backsplash, and a designer cabinet paneled and stainless steel appliance package. The kitchen includes an incredible wine fridge and Espresso/coffee machine built into the cabinetry. An oversized island with seating for 6+ makes this the perfect place for the whole family to gather. The kitchen opens to a separate breakfast room surrounded by windows and a massive light-filled family room adorned with coffered ceilings and a gas fireplace. The beautiful, elegant living space transitions to the exterior where you will find a stunning covered flagstone patio and a large flat yard, the space has been designed, and plumbed for a full outdoor kitchen. Off the kitchen is a powder room and mudroom with custom millwork cabinets, storage and coat hooks. The 3-car garage with a beautiful polyurethane floor coating can be accessed here as well. A secluded office with a private exterior entrance completes this level.  On the finished lower level you ll find an expansive media room with plenty of open space to arrange a layout that best fits your entertaining needs. There's also a full bathroom, additional bedroom and another finished space that could be a large wine cellar or workout room. On the second floor, hardwood floors run throughout the 4 spacious guest bedrooms. Two of the bedrooms offer private ensuites and the other two share a stunning Jack-and-Jill full bathroom. A huge laundry room, with custom cabinetry and sink, is conveniently located off the hall. Finishing this level is a luxurious owner's suite comprised of a large bedroom with bright windows, a gas fireplace and a full custom walk-in closet. The spa-like ensuite provides a daily retreat with it's free standing soaking tub, rainfall shower head, and double vanity. The final level of this spectacular home is an unfinished attic that offers flexible space for storage or future customization. This fantastic Lower Gwynedd location is only minutes from Whole Foods, Trader Joes, Wegmans, and GIANT. RT202, RT309, and the Lansdale/Doylestown Line are also close by for easy access to Center City Philadelphia, King of Prussia, and other surrounding neighborhoods. Contact us today for in-person and virtual touring options! Make your dreams a reality at 1309 Cedar Hill Rd!! *All square footage numbers are approximate and include above and below grade square footage. Square footage & real estate taxes should be verified by the buyer.*
#PAMC657860

AMBLER

1309 CEDAR HILL ROAD

7 Beds

6 Baths

7,400 Sq.Ft.

$2,150,000

MLS#: PAMC657860
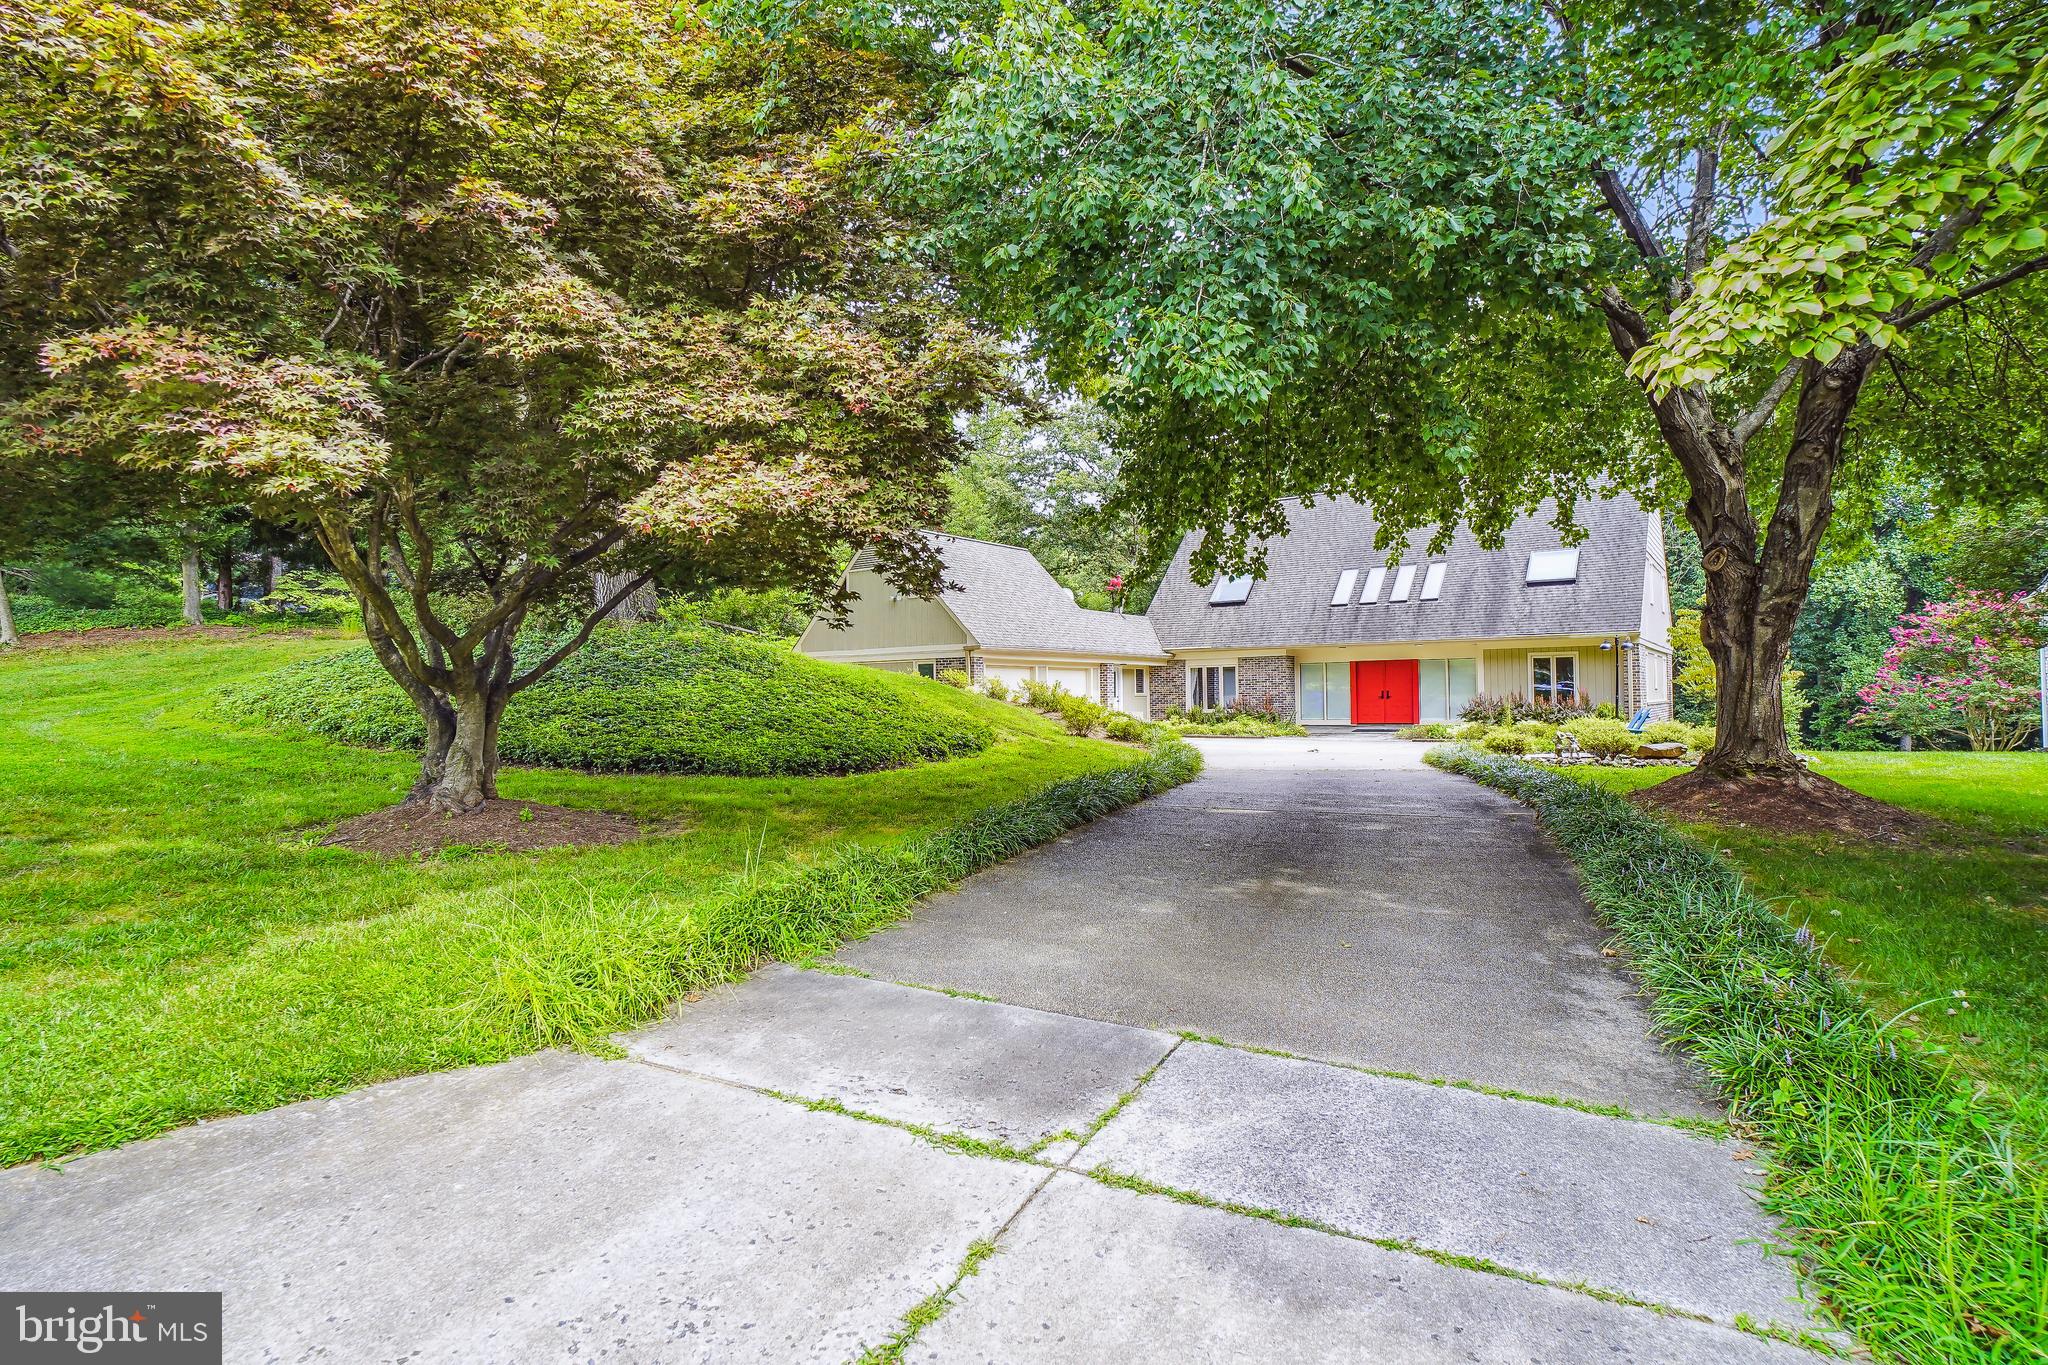
Stunning, updated, custom-built contemporary .
#MDMC2138248

BETHESDA

7126 DARBY ROAD

5 Beds

5 Baths

4,876 Sq.Ft.

$2,150,000

MLS#: MDMC2138248
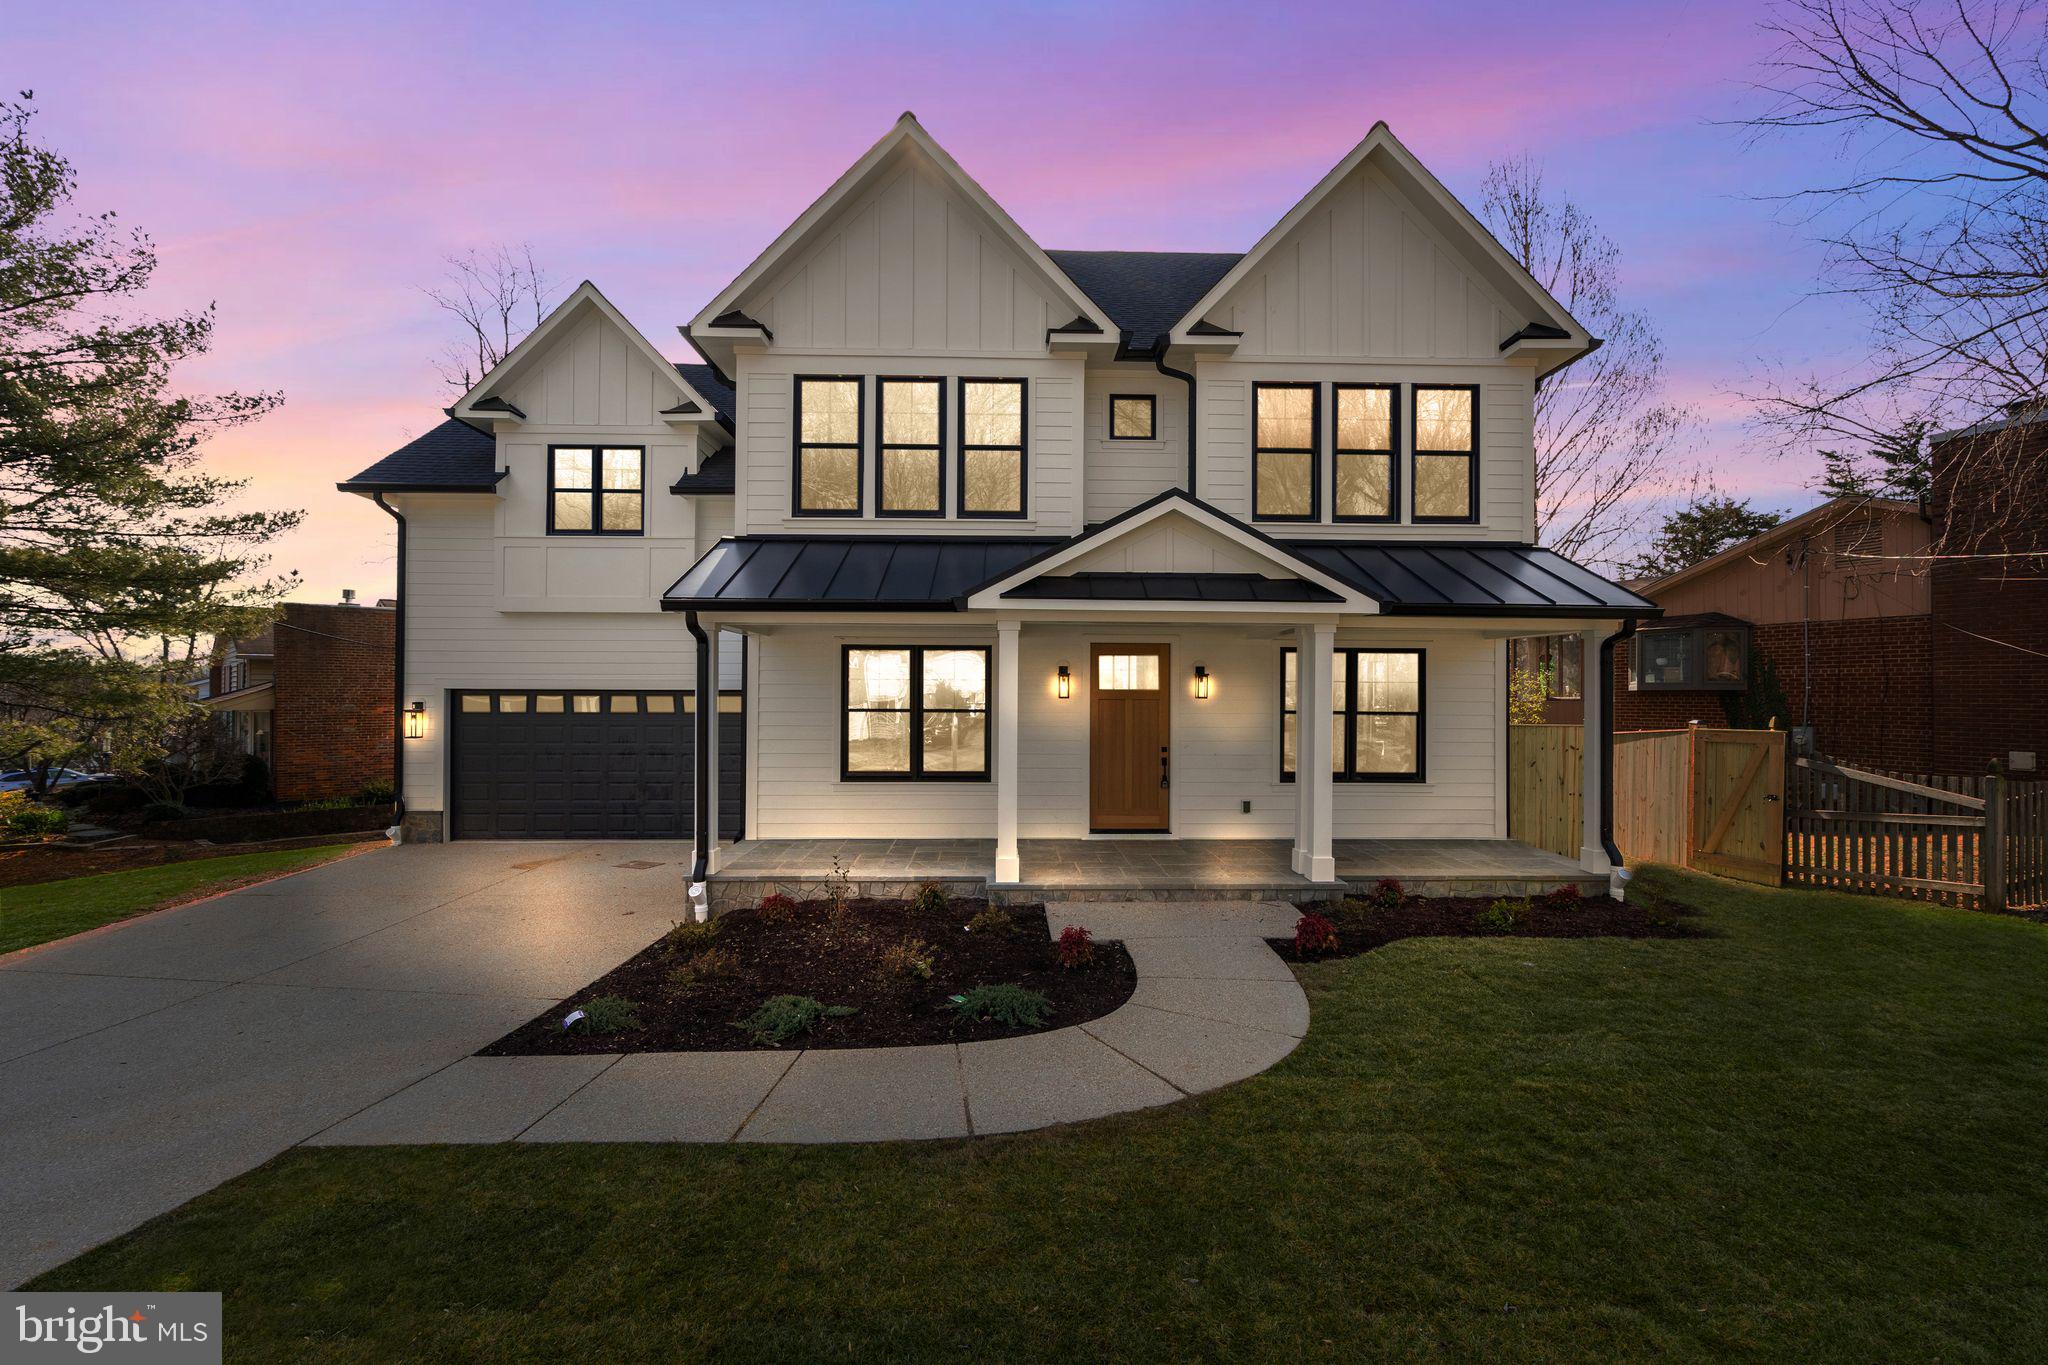
This stunning home is situated in a desirable neighborhood and is sure to impress. Featuring a brand-new construction, this home boasts 5 bedrooms and 4.5 bathrooms, with a modern craftsman design. The interior offers an open floor plan with plenty of natural light, hardwood floors, and high-end finishes throughout. The kitchen features a large island, stainless steel appliances, and quartz countertops. The primary suite has a luxurious bathroom with a soaking tub, a large shower, and a large walk-in closet. With its exceptional location and top-notch amenities, this home is a must-see.

Home to be completed in 1-2 weeks and photos will be updated.
#MDMC2079964

BETHESDA

6312 TONE DRIVE

5 Beds

4 Baths

5,097 Sq.Ft.

$2,150,000

MLS#: MDMC2079964
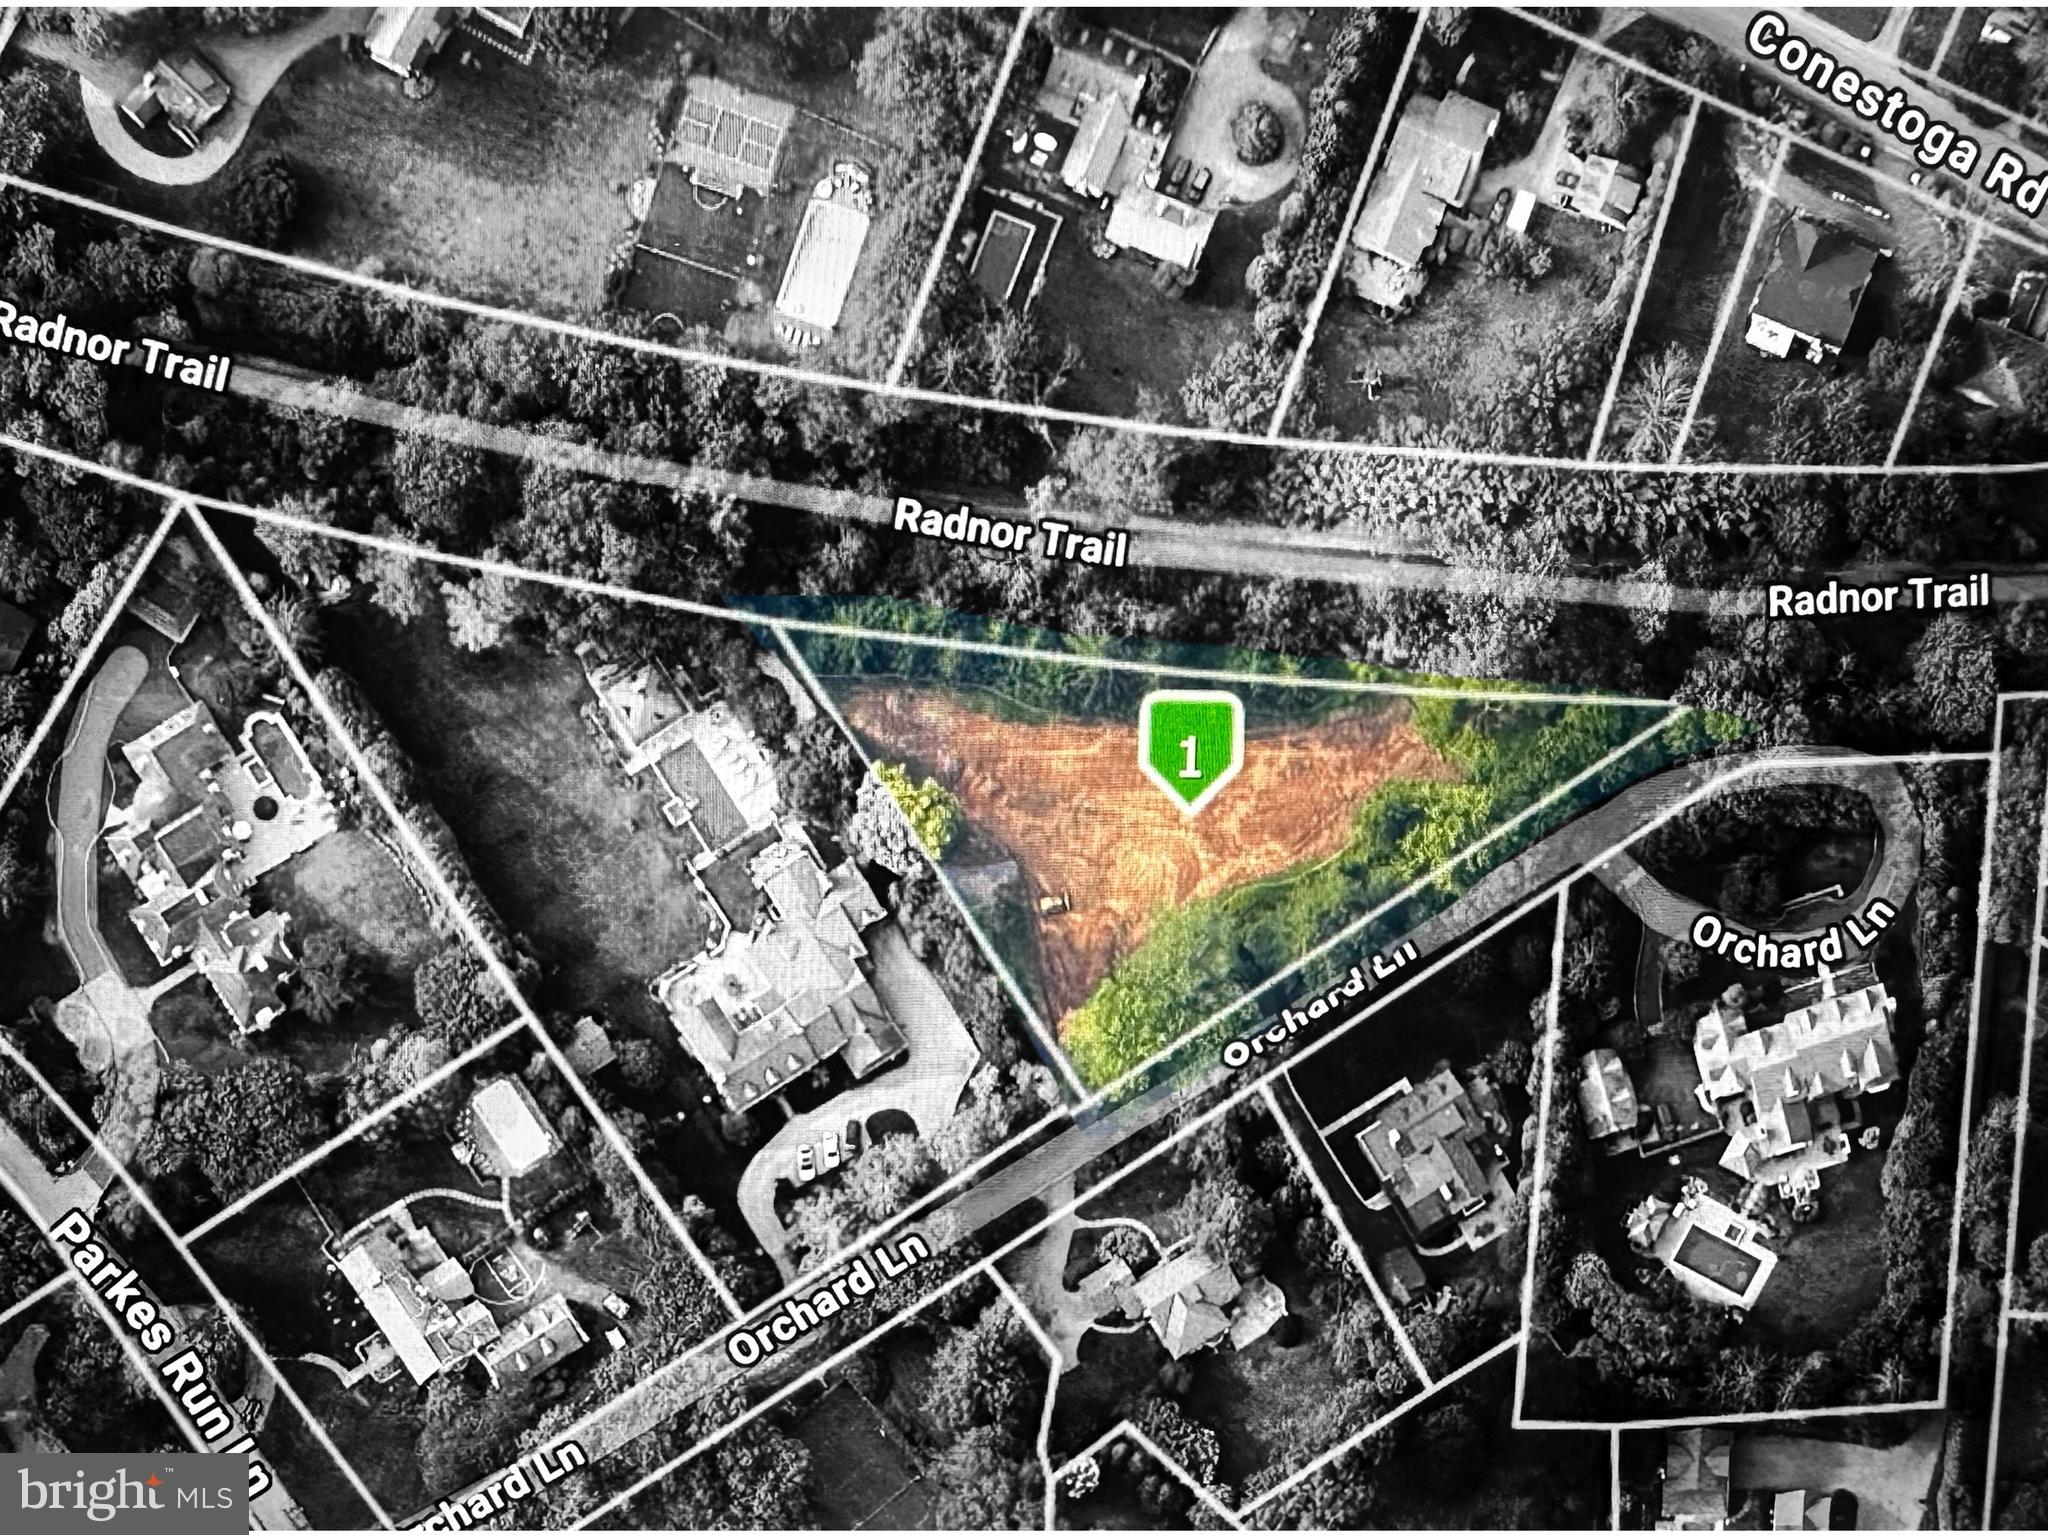
Here is your opportunity to build your dream home right in the middle of Radnor Township! Private lot off a private road. Minutes from all the amenities of The Main Line.  Opportunities like this do not come along often!
#PADE2096424

VILLANOVA

24 ORCHARD LANE

None Beds

None Baths

1.1 acres

$2,150,000

MLS#: PADE2096424
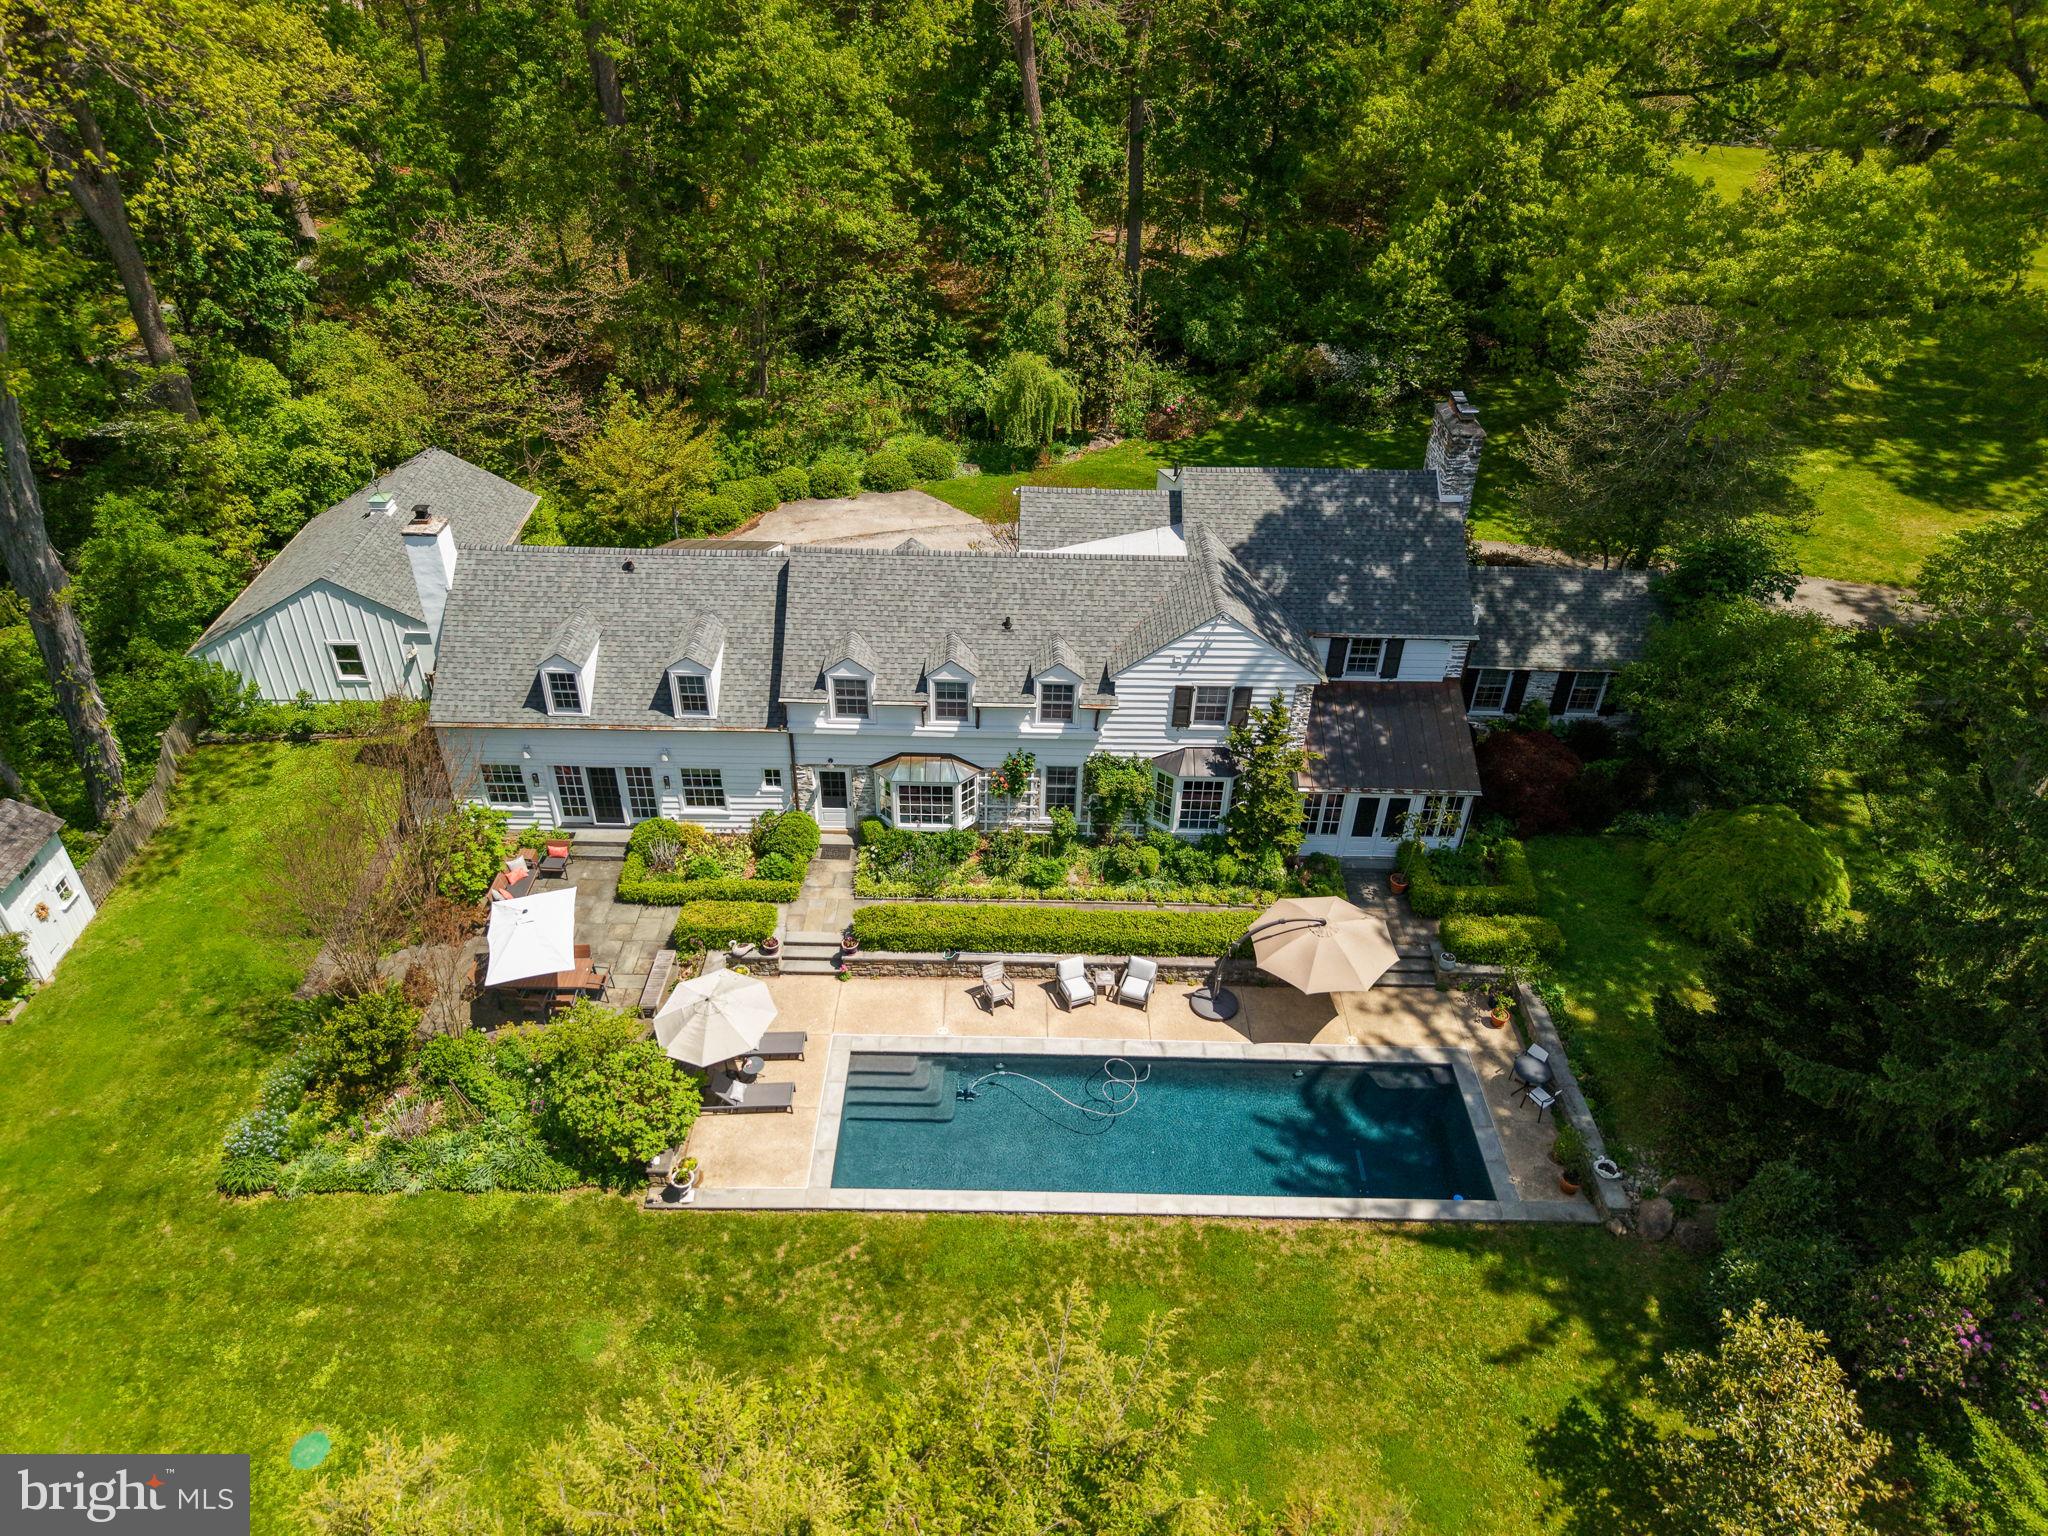
Set on two magnificently landscaped, private acres in sought-after Devon, this exceptional stone-and-siding residence offers timeless architecture, refined finishes, and is in true move-in condition. Surrounded by lush gardens, flagstone patios, and a heated salt water resort-style pool, the property blends classic elegance with effortless indoor-outdoor living.
A covered front porch welcomes you into a gracious entry hall featuring wide-plank, pegged hardwood floors and exquisite millwork. An arched doorway with Pennsylvania Keystone frames a stunning rear view of the grounds, while a sweeping staircase and detailed moldings set the tone for the home’s craftsmanship. To the right, a charming parlor with coat closet and powder room provides a warm, inviting space. To the left, the expansive, formal living room showcases a wood-burning fireplace, with French door access to the three -season enclosed patio. The living room flows into a dramatic, vaulted office with exposed wood beam ceilings, built-in bookcases, and a second wood-burning fireplace—creating an inspiring and private workspace.

The formal dining room situated along the back of the home, is adorned with crown molding, chair rail, and a bay window with a window seat.   Door access seamlessly connects to the three-season room which opens to the pool and lush landscaped gardens beyond. 

The kitchen is both functional and beautifully appointed, featuring extensive custom cabinetry, marble countertops, a center island with double sink, and top-tier stainless steel appliances including a six-burner Wolf gas range with double ovens, Sub-Zero refrigeration, and a Sub-Zero wine cooler. A back staircase leads to the 2nd floor and a thoughtfully designed service hallway offers pantry storage, additional closets, and access to the basement. The kitchen opens to the family room, where radiant floor heating, custom woodwork, built-ins, and a gas fireplace create a comfortable gathering space. French doors lead to a flagstone patio with integrated Sonos system—perfect for entertaining.

Upstairs, the primary suite is a serene retreat with a wood-burning fireplace, custom built-ins, and two walk-in closets. The luxurious bath features quartz-topped double vanities, radiant heated floors, and a walk-in shower. Four additional bedrooms include well-appointed suites and flexible spaces, one accessed via the back staircase—ideal for guests, an au pair, or a private office. A convenient second-floor laundry area and abundant storage enhance everyday living.
Additional highlights include basement, pull-down, fully insulated attic with exceptional storage, a detached two-car garage with EV hookup, workshop, a garden shed, raised planting beds and an outdoor shower.
With its picturesque setting, exceptional craftsmanship, and seamless blend of formal and casual spaces, this Devon property offers a rare opportunity to enjoy refined Main Line living at its best.
#PACT2124720

DEVON

437 CHURCH ROAD

5 Beds

4 Baths

4,793 Sq.Ft.

$2,150,000

MLS#: PACT2124720
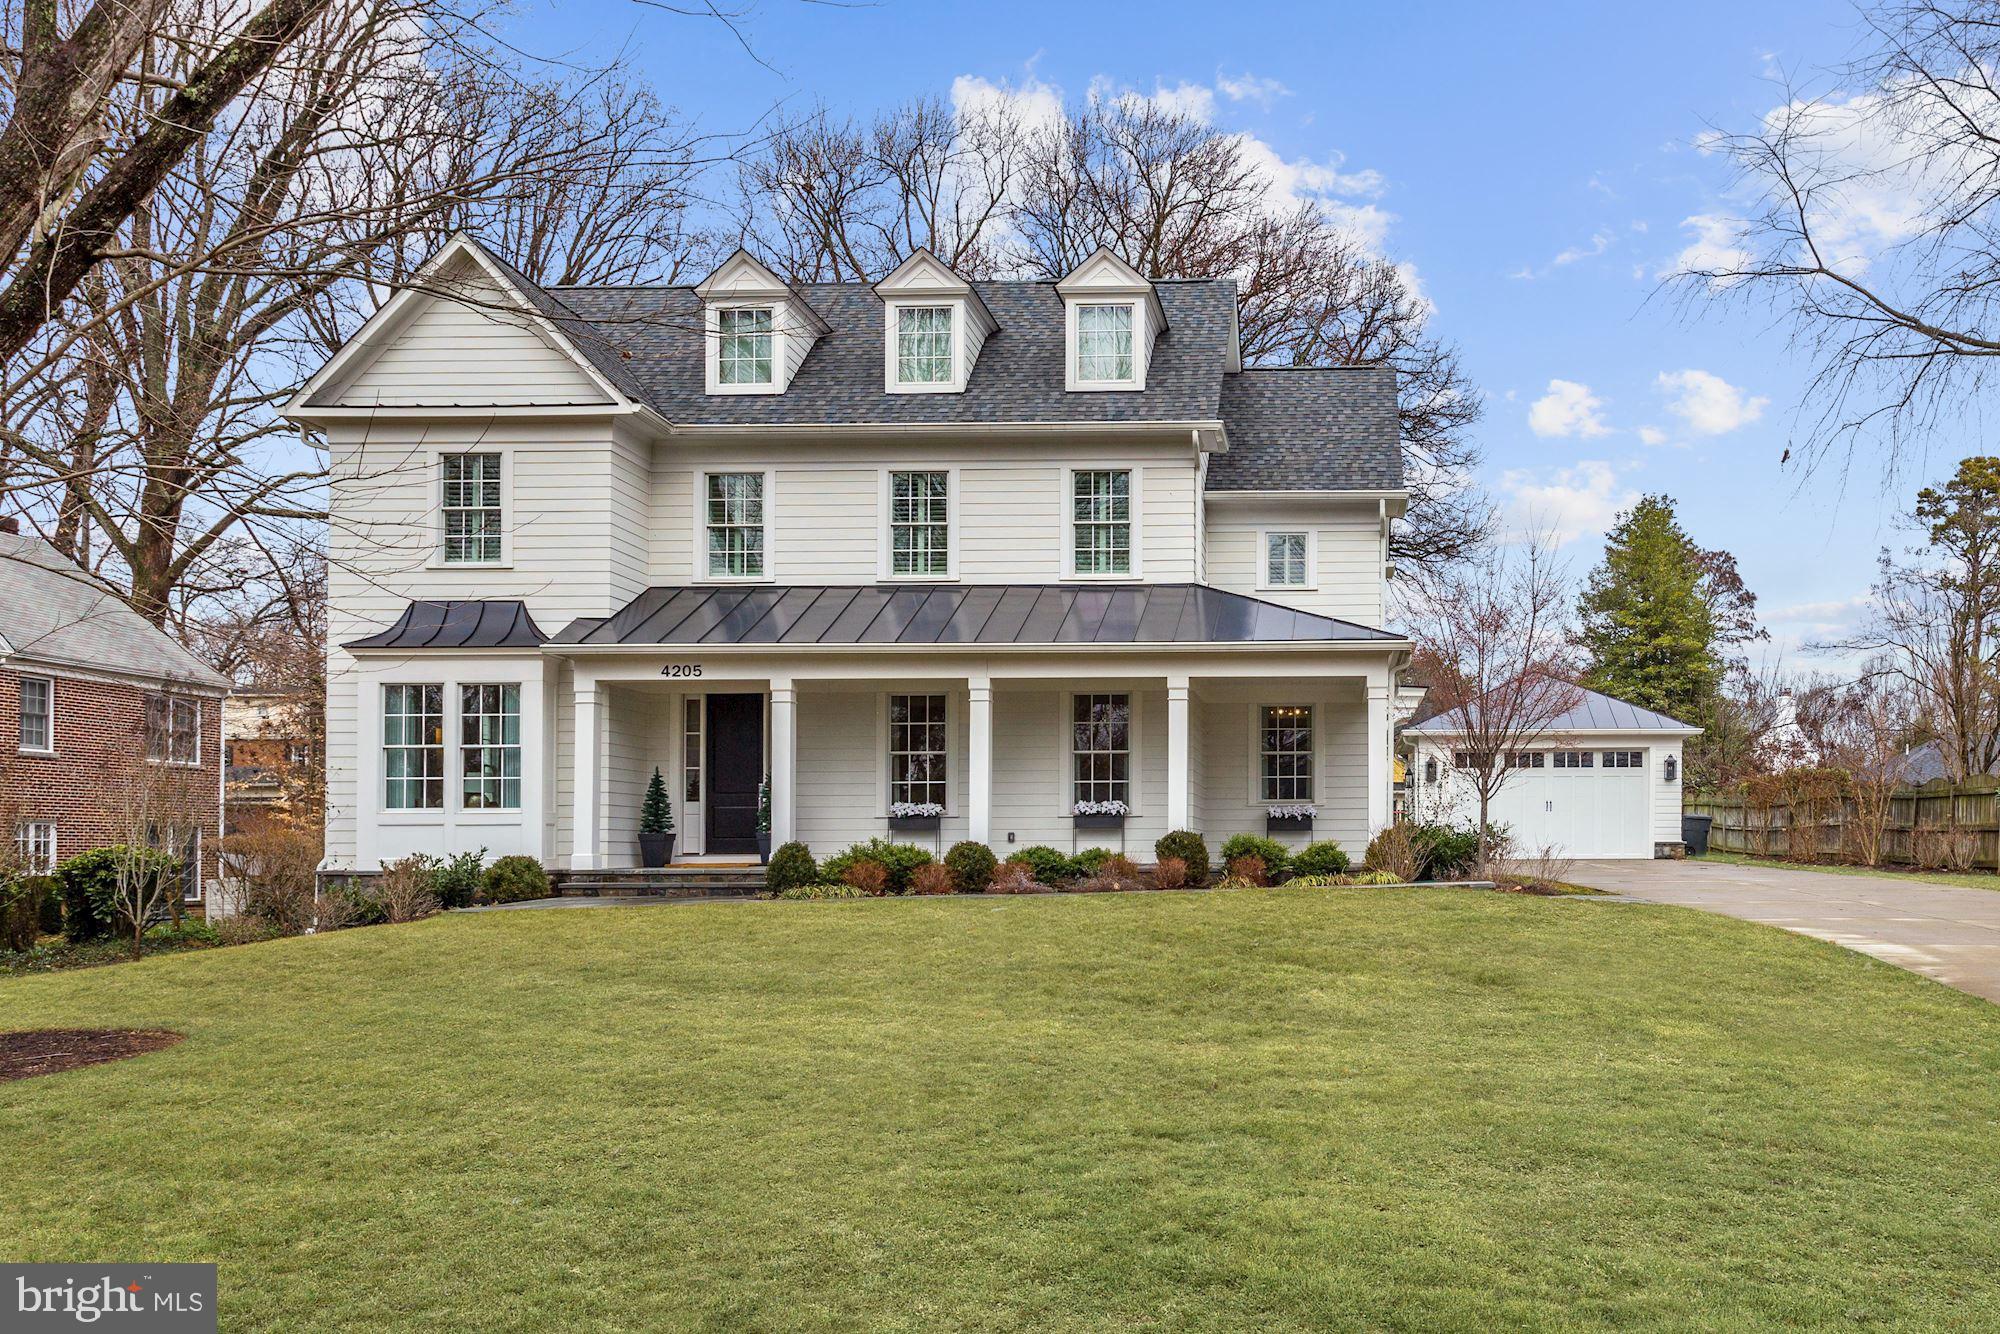
Welcome to Chevy Chase View,  just 2 miles to Downtown Bethesda! Custom built in 2017 by PKK/Cosgrove and better than new, this gorgeous GTM designed colonial sits on a picturesque half-acre lot. Offering 5 bedrooms plus Den and 5.5 bathrooms, custom inset cabinets, built-in cabinetry, heated master bathroom floors, closet systems, simulated dividing lite windows, Savant home automation system, multi room audio speakers, security cameras, side entry mudroom with attached office, Emtek door hardware, extensive wide louver plantation shutters, crown moulding on main and upper floors, oversize solid core doors, exercise room, front and rear covered porches, second fridge/freezer in pantry, lower level bar area, shed, and natural gas powered generator. Elevator is not included but could be added to the existing three level shaft. Scroll to end of photos for approximate floor-plan renderings. All showings by appointment to pre-qualified purchasers. Please contact Carl Becker at Premier Properties for private showing: 301-873-3221
#MDMC695980

KENSINGTON

4205 GLENROSE STREET

5 Beds

5 Baths

5,958 Sq.Ft.

$2,150,000

MLS#: MDMC695980
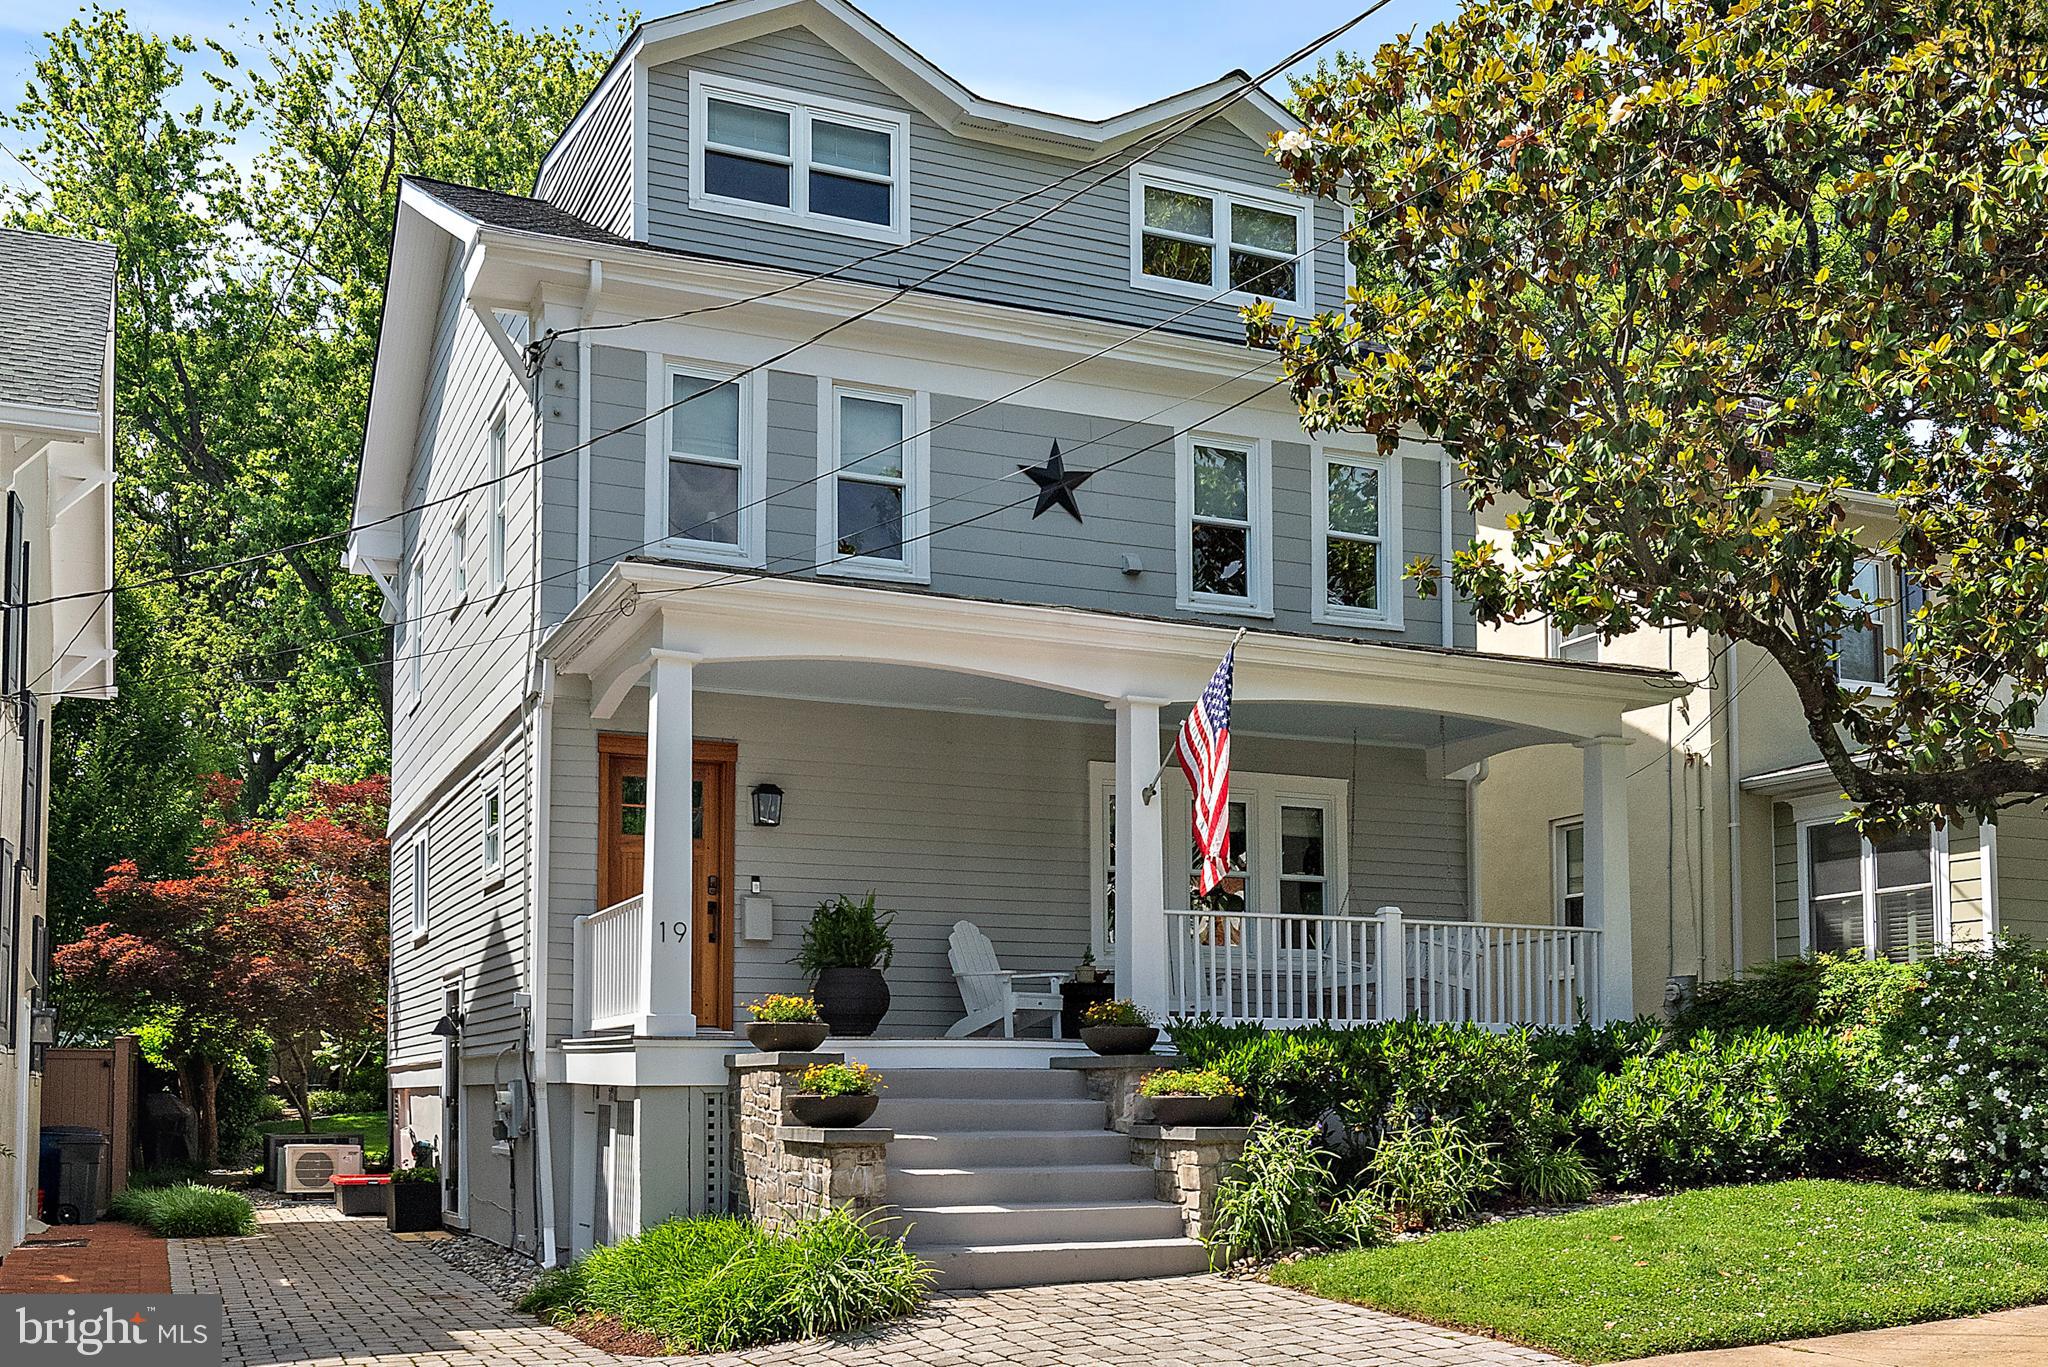
This absolutely stunning 4-bedroom, 2.5-bath home in the heart of Murray Hill has just undergone a full-scale renovation by a top-tier local architect, designer, and builder—resulting in a true magazine-worthy home. Thoughtfully reimagined to blend timeless style with modern functionality, the home features a chef’s kitchen with custom cabinetry, marble countertops, built-in bench seating, and premium appliances including Wolf, Fisher & Paykel, Cove, and Perlick.

Throughout, you'll find 7” white oak hardwood floors, solid wood doors, custom millwork, designer lighting, high-end window treatments, and smart home upgrades like whole-house audio, low-voltage wiring, and remote thermostat access. The spacious primary suite includes custom built-ins, expanded closets, a luxurious spa-like bath with a freestanding tub and marble vanity, and a separate office or flex space—perfect for working from home, a nursery, or a quiet retreat.

Additional highlights include a finished basement with custom lockers and shiplap, a large yard with rear patio for seating / fire pit area, and a charming screened-in porch ideal for outdoor entertaining. The new solid mahogany front door opens onto a large front porch, offering the perfect spot for relaxing and enjoying the neighborhood.  The exterior also includes an EV charging outlet, irrigation system, replaced roof and gutters and paver driveway. Located just steps from water access at the end of Thompson Street, walkable to downtown Annapolis shops and restaurants, this is a one-of-a-kind opportunity to own a truly exceptional property in one of the city’s most desirable neighborhoods.
#MDAA2116740

ANNAPOLIS

19 THOMPSON STREET

4 Beds

2 Baths

2,833 Sq.Ft.

$2,150,000

MLS#: MDAA2116740
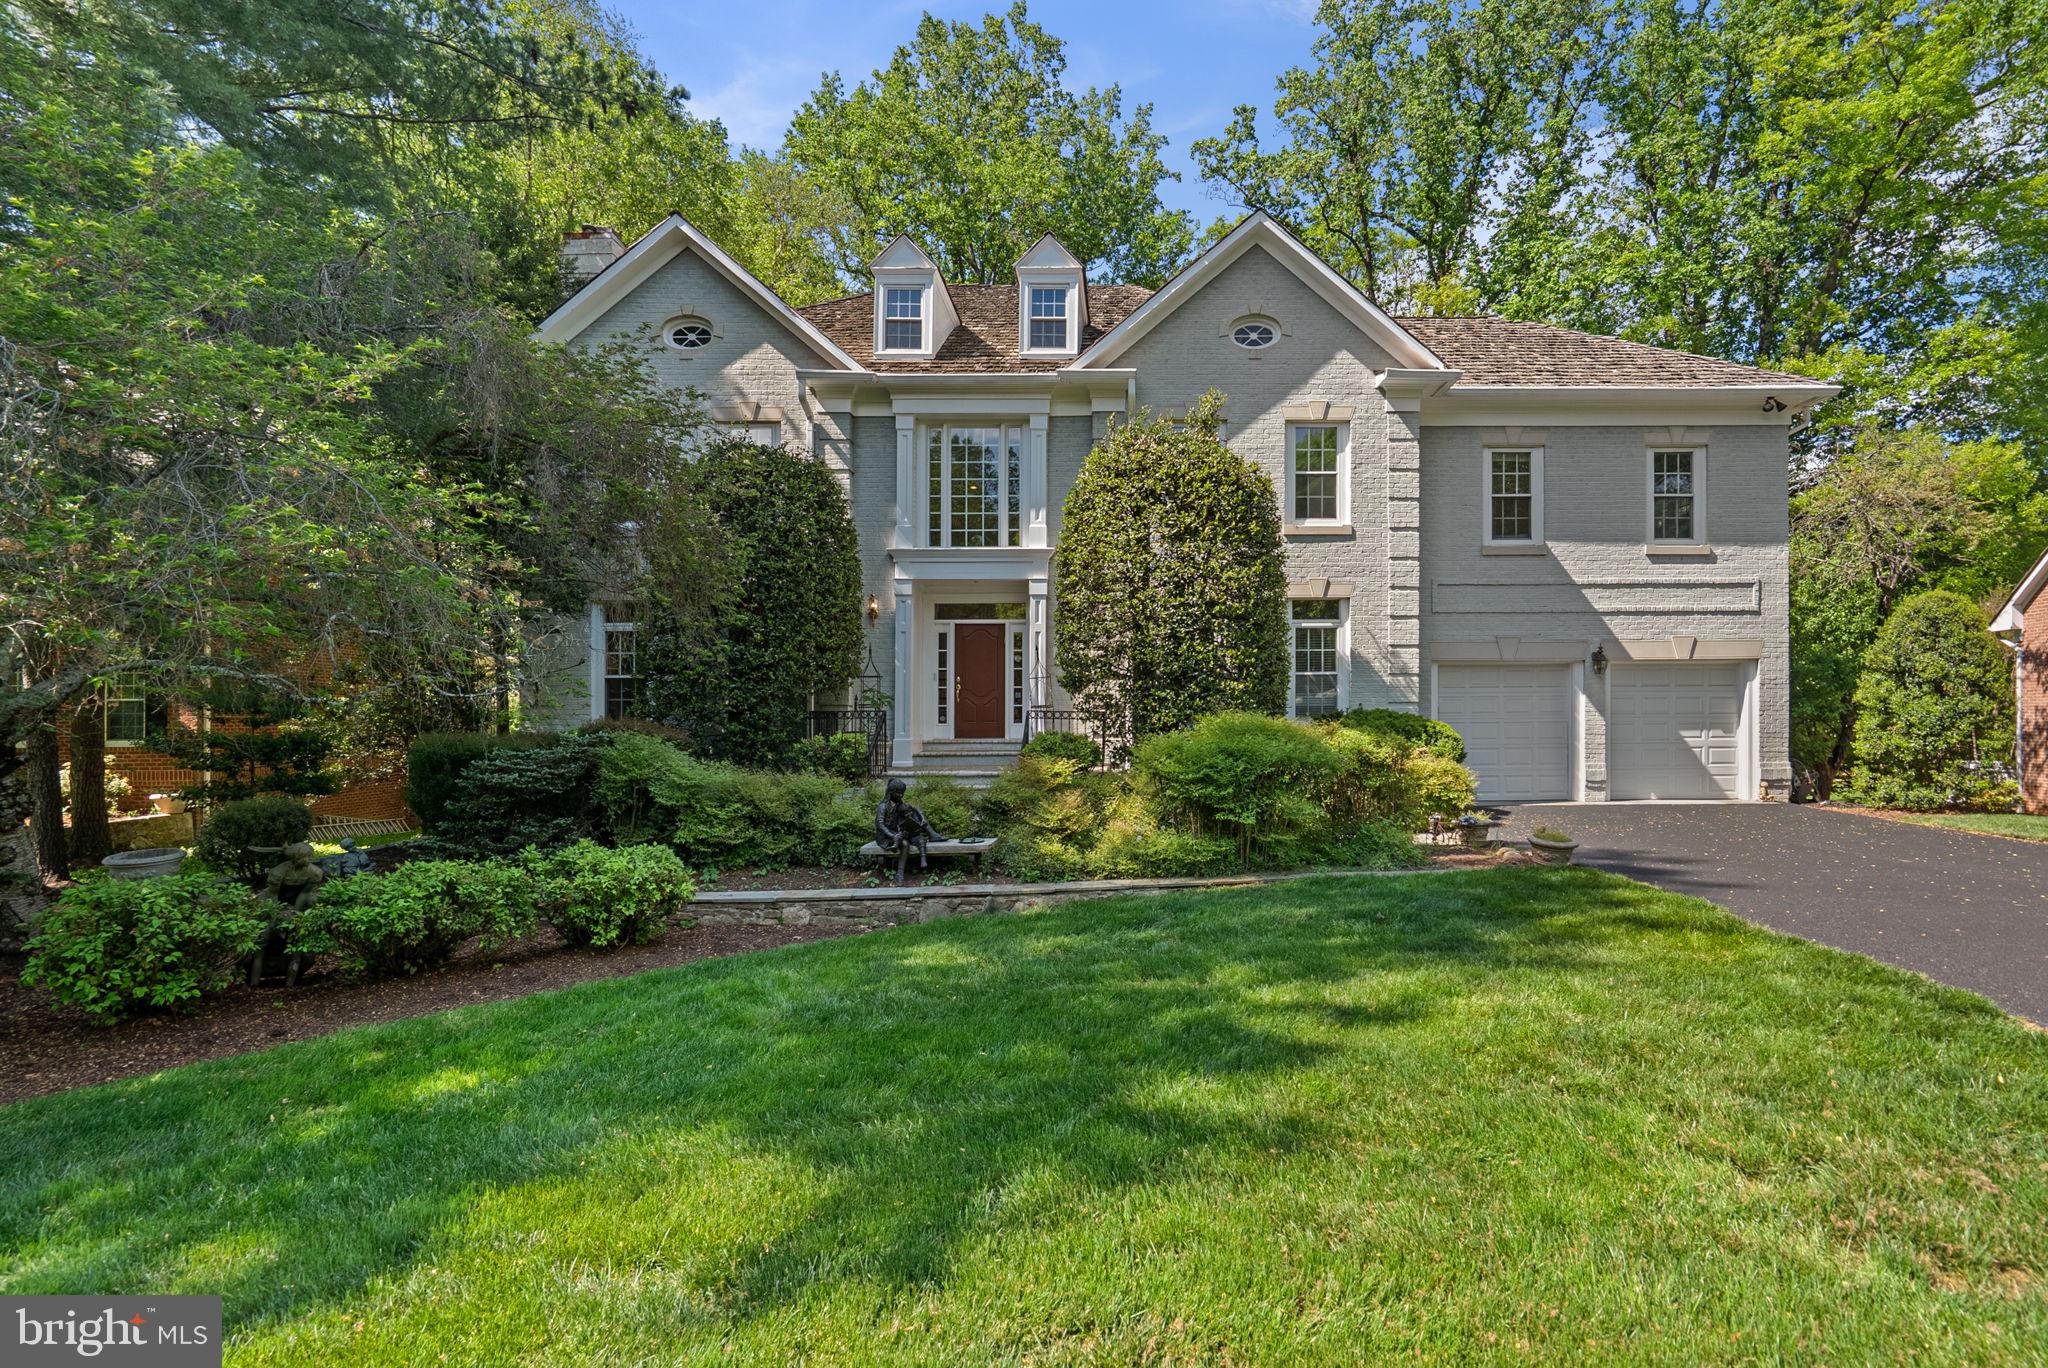
Compelling value in sought-after Avenel (20817)—a rare opportunity with significant upside. A comparable home in largely original condition in the community closed at $2.495M (6/10/2024), underscoring the potential here.

This well-maintained Mitchell & Best-built estate offers approximately 7,550 SF (5,704 above grade plus a finished walk-out lower level), featuring timeless architecture, a desirable floor plan, and quality craftsmanship. Highlights include a dramatic two-story foyer, a sun-filled family room with soaring ceilings and walls of windows, and a spacious kitchen with oversized L-shaped counters, Sub-Zero refrigerator, GE Profile wall double ovens and electric trash compactor (2026), and a KitchenAid dishwasher (2016). Three fireplaces add warmth and character.

The expansive primary suite offers a sitting area, skylights, two walk-in closets, and a spa-style bath. The finished walk-out lower level includes a recreation room with stone fireplace, game area, guest suite, and two full baths—ideal for entertaining or extended living.

Set on a private, wooded lot—one of Avenel’s most desirable settings—this home offers exceptional space, setting, and long-term value. Major systems are functional, with recent updates including a 2025 HVAC system. A major plumbing upgrade in 2019 replaced original Polybutylene piping with a high-quality Uponor PEX system and included a 75-gallon gas water heater. Three skylights were replaced in 2018 with energy-efficient Velux glass units, and the primary bath and powder room were renovated in 2015.

Price reflects current condition and upside, with roof condition fully factored into pricing; seller is currently working through an insurance review. Future improvements such as roof and select window updates offer additional upside, allowing buyers to personalize over time.

Seller is not aware of any hidden issues. Sold strictly AS-IS. Easy to show.
Select furniture may be available for purchase under a separate agreement.
#MDMC2228784

BETHESDA

7012 FAWN TRAIL COURT

7 Beds

5 Baths

7,550 Sq.Ft.

$2,150,000

MLS#: MDMC2228784
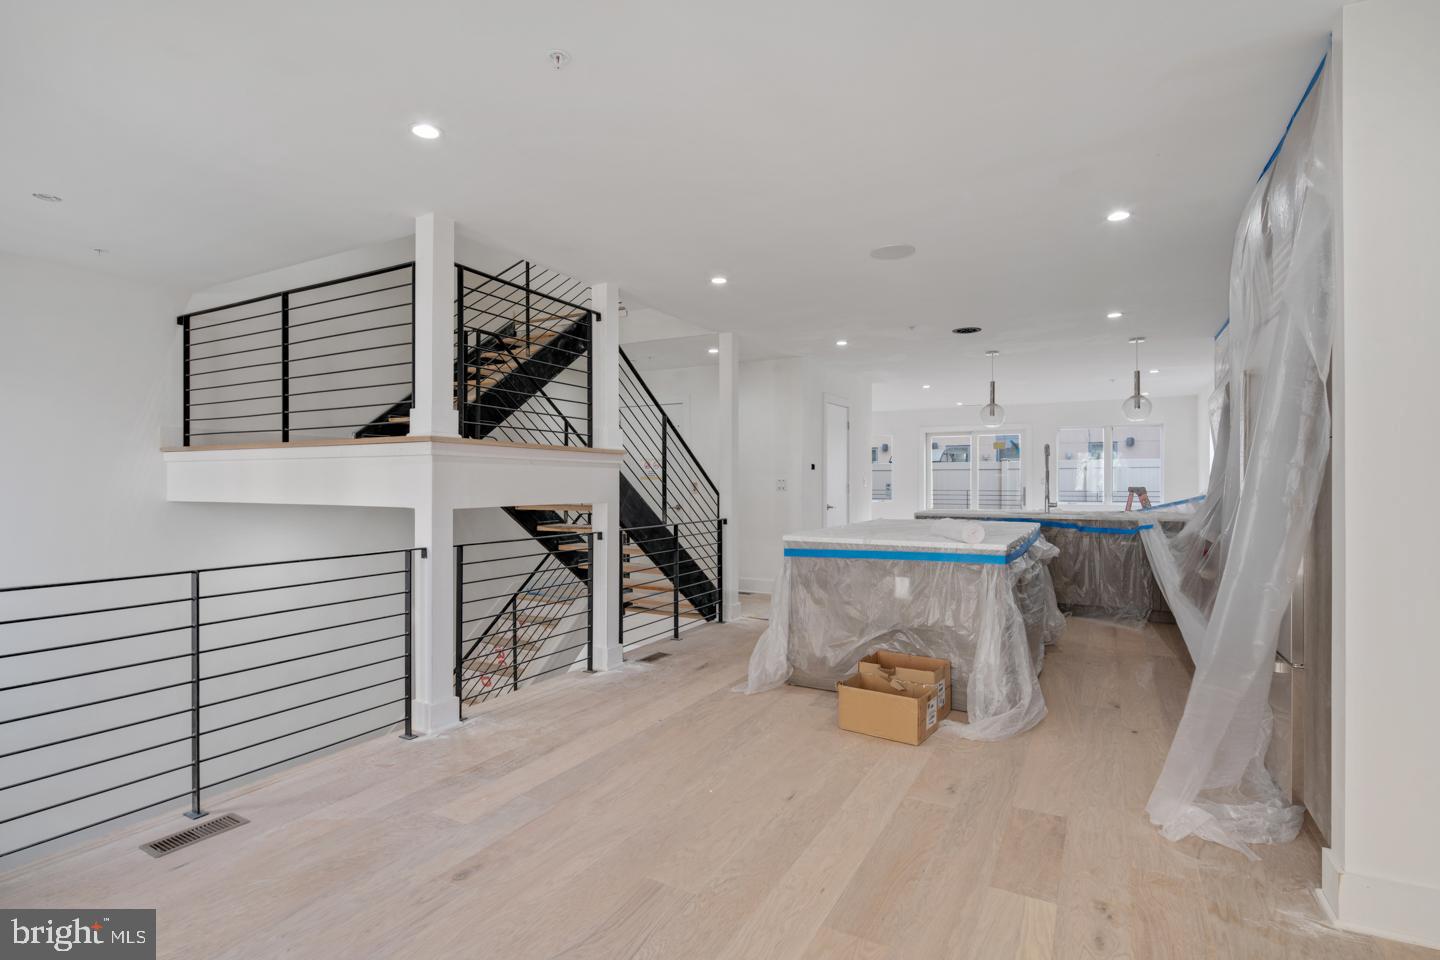
Museum estates, 24 Foot wide new construction home with 2-Car Parking, Roof Deck, Elevator, Pending Tax abatement and amazing floor plan all within the Greenfield School Catchment in the Logan Square area of Center city Philadelphia. This home is 100% complete! Top of the line design and construction by the city's premier architect and developer. The designer kitchen has top of the line sub-zero and Wolf alliances, amazing stone counter tops and a huge deck for entertaining. In addition to the huge roofdeck there is also a very large deck off of the living room perfect for entertaining.Tall ceiling heights, smart home system, phenomenal views and more. Enter your new home through the 2 Car Garage with Private Driveway. 4 Bedrooms plus media room, additional office and additional play room.. 4 full Baths and 2 half baths. Finished Basement . Energy Efficient Dual HVAC Systems. Security Alarm with 2 Keypads. Video Intercom System & Home automation system. 8' Solid Core Interior Doors. Metal Handrails/Railings on Stairs. Wood Stairs with stained risers and treads.Tax Abatement Pending. Take advantage of this once in a lifetime opportunity while it still lasts. These homes are selling quickly... Come visit our showroom to view selections! . walk to the Comcast center, Rittenhouse, Fairmount Park, Riverwalk and more. Still time to customize and pick finishes. The home is framed, walk the floor plan! (5th bedroom isbeing left open without a door)Check OPA for 2019 taxes due to possible citywide reassessment. private trash fee $22.50/mo .pictures are of another unit in the same development
#PAPH722688

PHILADELPHIA

212 N 21ST STREET 2

5 Beds

4 Baths

4,500 Sq.Ft.

$2,150,000

MLS#: PAPH722688
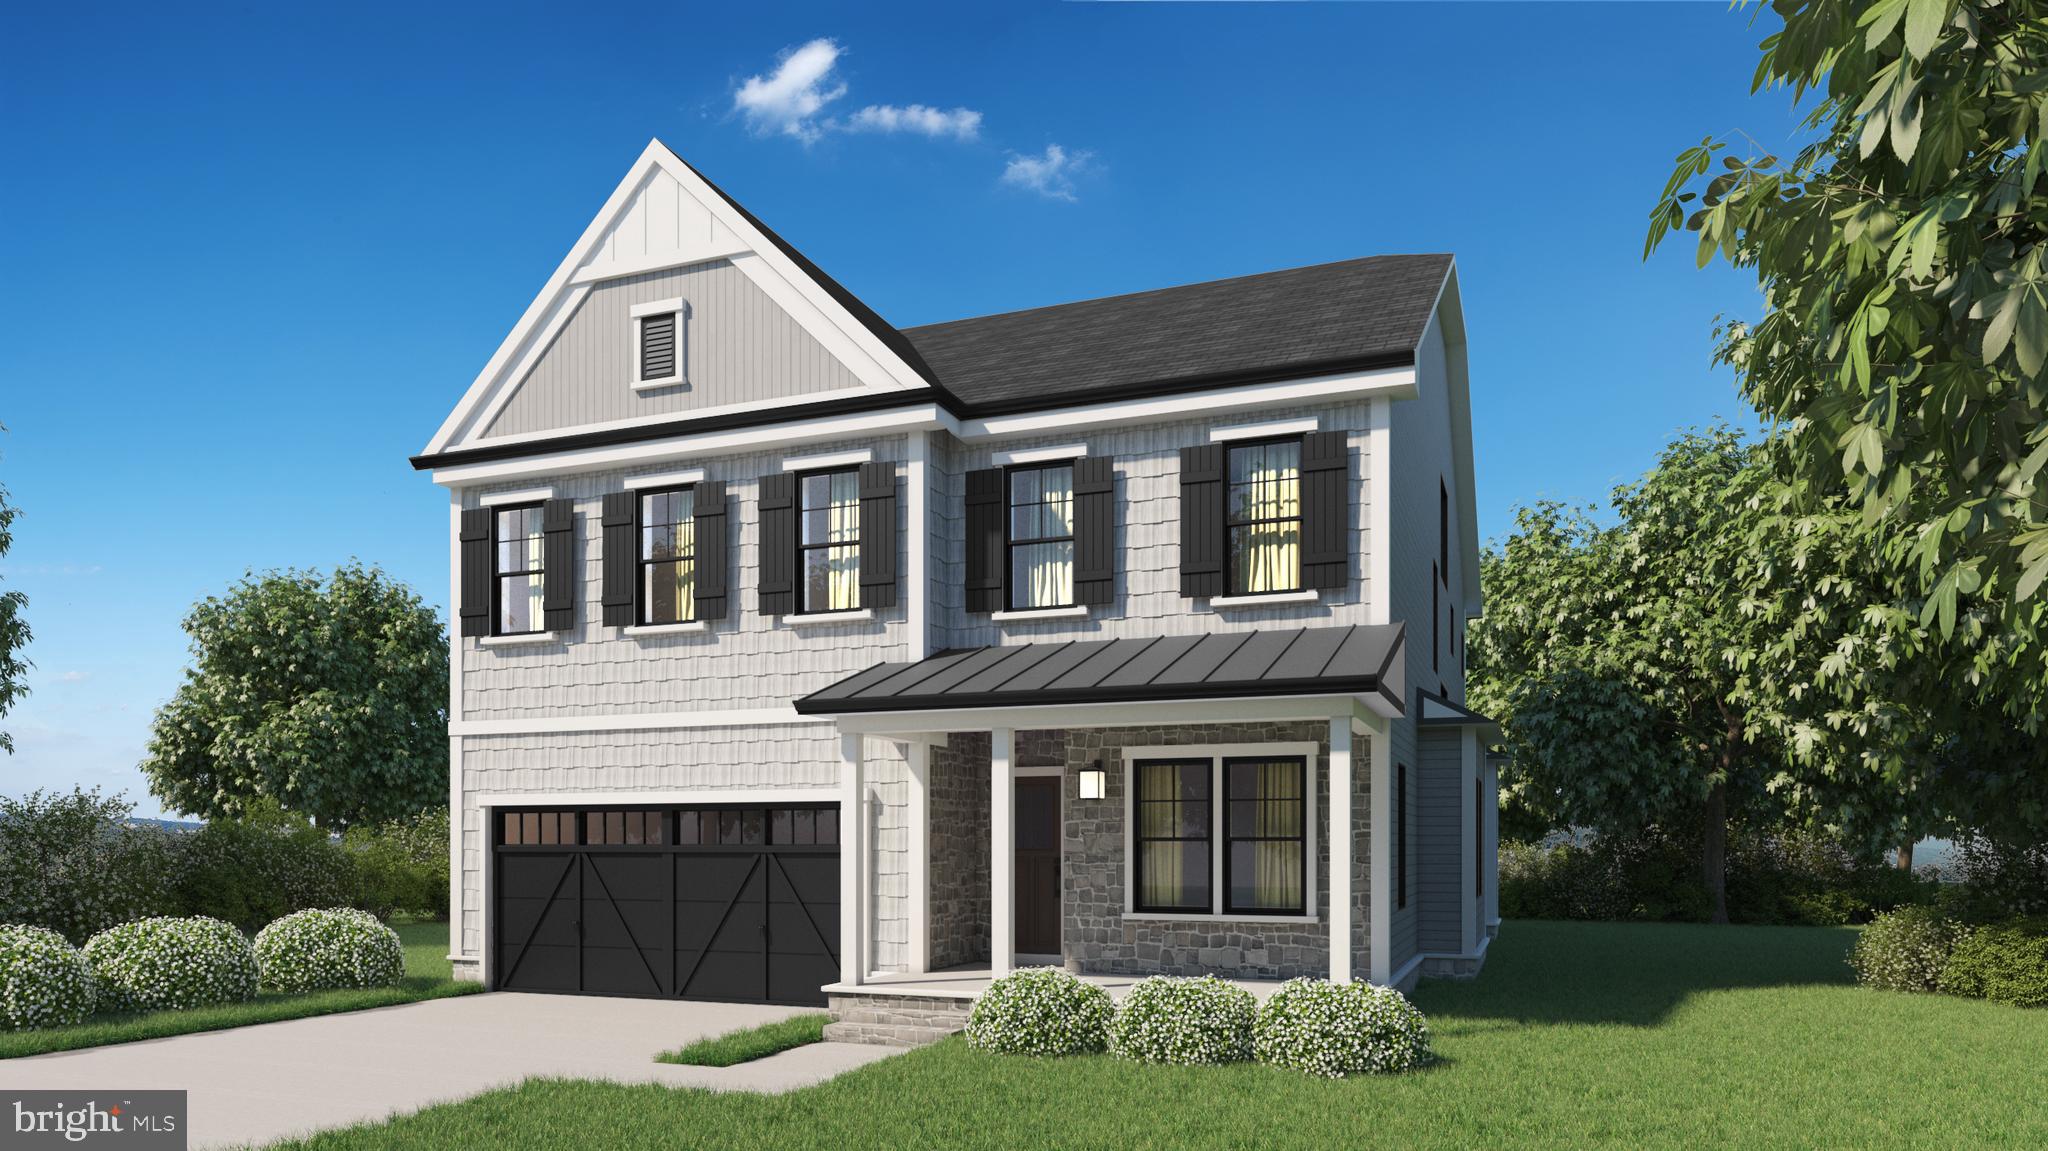
99% Complete!
Exciting opportunity to own a brand-new custom home in the highly sought-after Huntington Terrace neighborhood! 
The main level will feature a chef’s dream kitchen with a large eat-in area that opens to the spacious family room, creating the perfect space for entertaining and everyday living. A formal dining room and front parlor provide elegant options for gatherings and quiet relaxation.
Upstairs, the primary suite offers ample closet space and a luxurious en suite bath. The second level also includes two bedrooms connected by a Jack-and-Jill bath, plus a fourth bedroom with its own private en suite bath.
The lower level is designed for versatility, featuring a fifth bedroom, full bath, and large recreation room—ideal for a home gym, playroom, or guest suite.
Floor plans are available in the photos. Contact the listing agent for more details about this exceptional new build by Potomac Heritage Homes.
#MDMC2201716

BETHESDA

5707 NORTHFIELD ROAD

6 Beds

5 Baths

1,786 Sq.Ft.

$2,150,000

MLS#: MDMC2201716
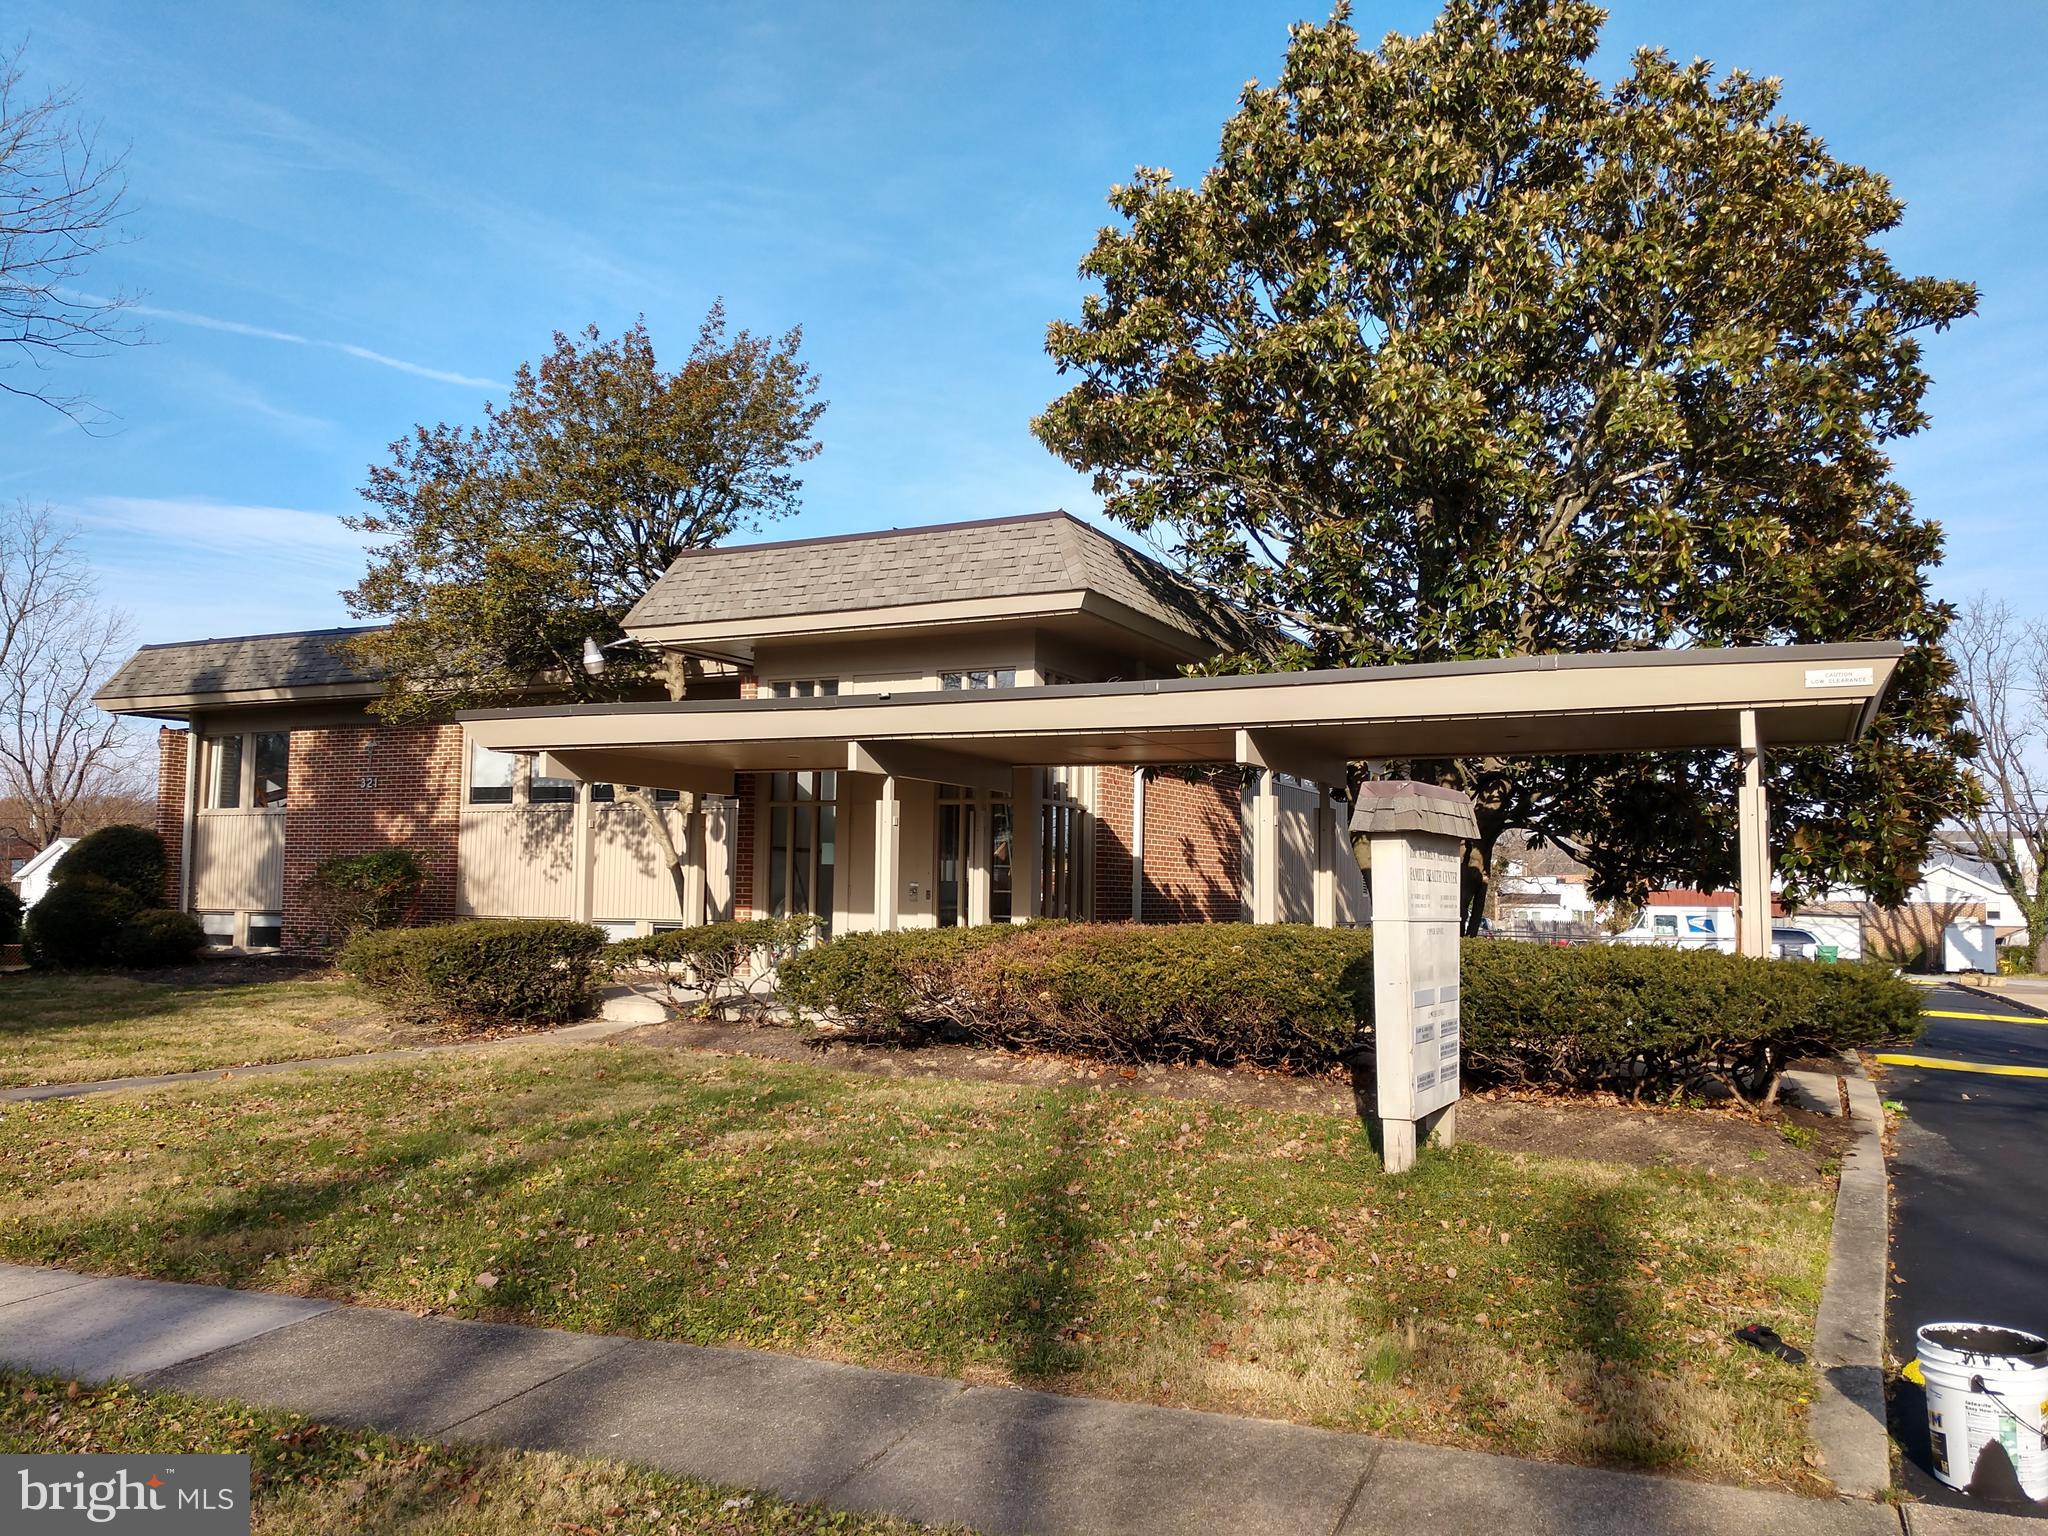
None
#MDPG2188504

LAUREL

321 PRINCE GEORGE STREET

None Beds

None Baths

8,071 Sq.Ft.

$2,150,000

MLS#: MDPG2188504
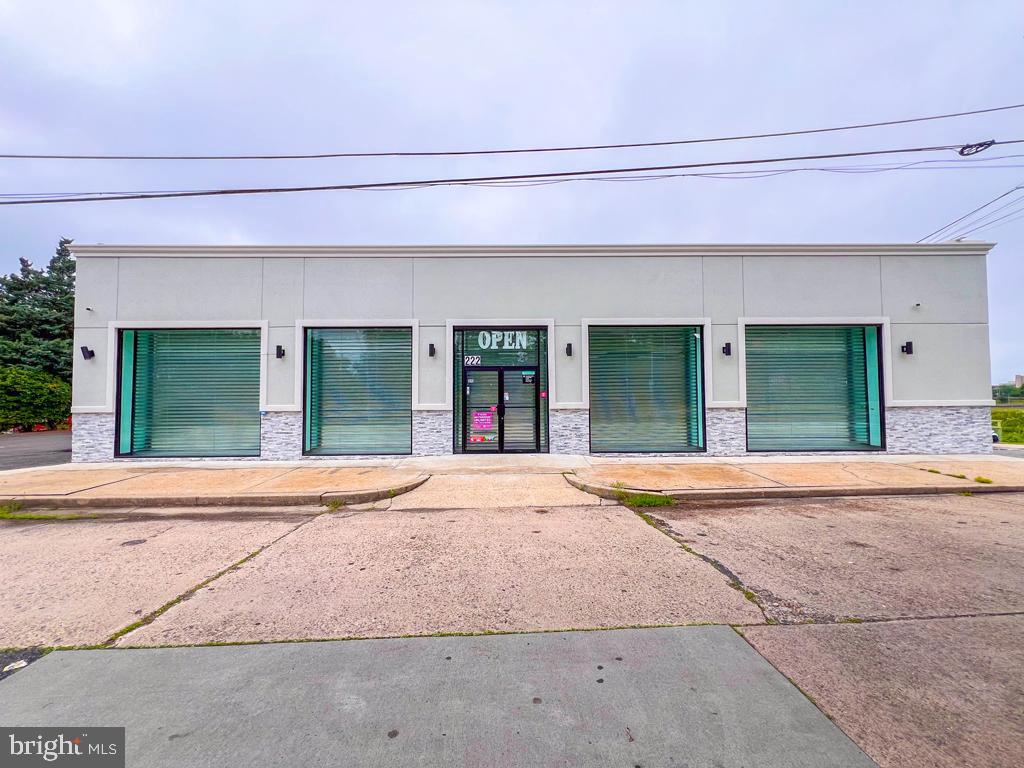
Significant Price Adjustment Value Added – Immediate Opportunity-Discover a rare opportunity in a  Fantastic Location...for your business to relocate, start up and grow,  or add to your investment portfolio  in a 16,675± SF retail/flex warehouse building in the heart of Lower Bucks County. Ideally suited for owner-users, developers, or value-add investors, this versatile property features a renovated retail storefront and adaptable drive-in flex/warehouse space. Currently, two active tenants are in place—a dental lab (±2,500 SF) and an auto mechanic (±1,500 SF)—providing immediate, stable in-place income. The remaining 13,000± SF is available for occupancy or lease-up, offering significant upside potential. Located on a scenic waterfront stretch of Bridge Street, this property combines functionality and future development appeal. With excellent access to NJ, I-276, Route 1, and I-95, it is strategically positioned for regional connectivity. Whether you're looking to occupy, invest, or redevelop, 222 E Bridge St presents a compelling commercial real estate opportunity in a high-demand corridor.
#PABU2097938

MORRISVILLE

222 E BRIDGE STREET

None Beds

None Baths

N/A

$2,150,000

MLS#: PABU2097938
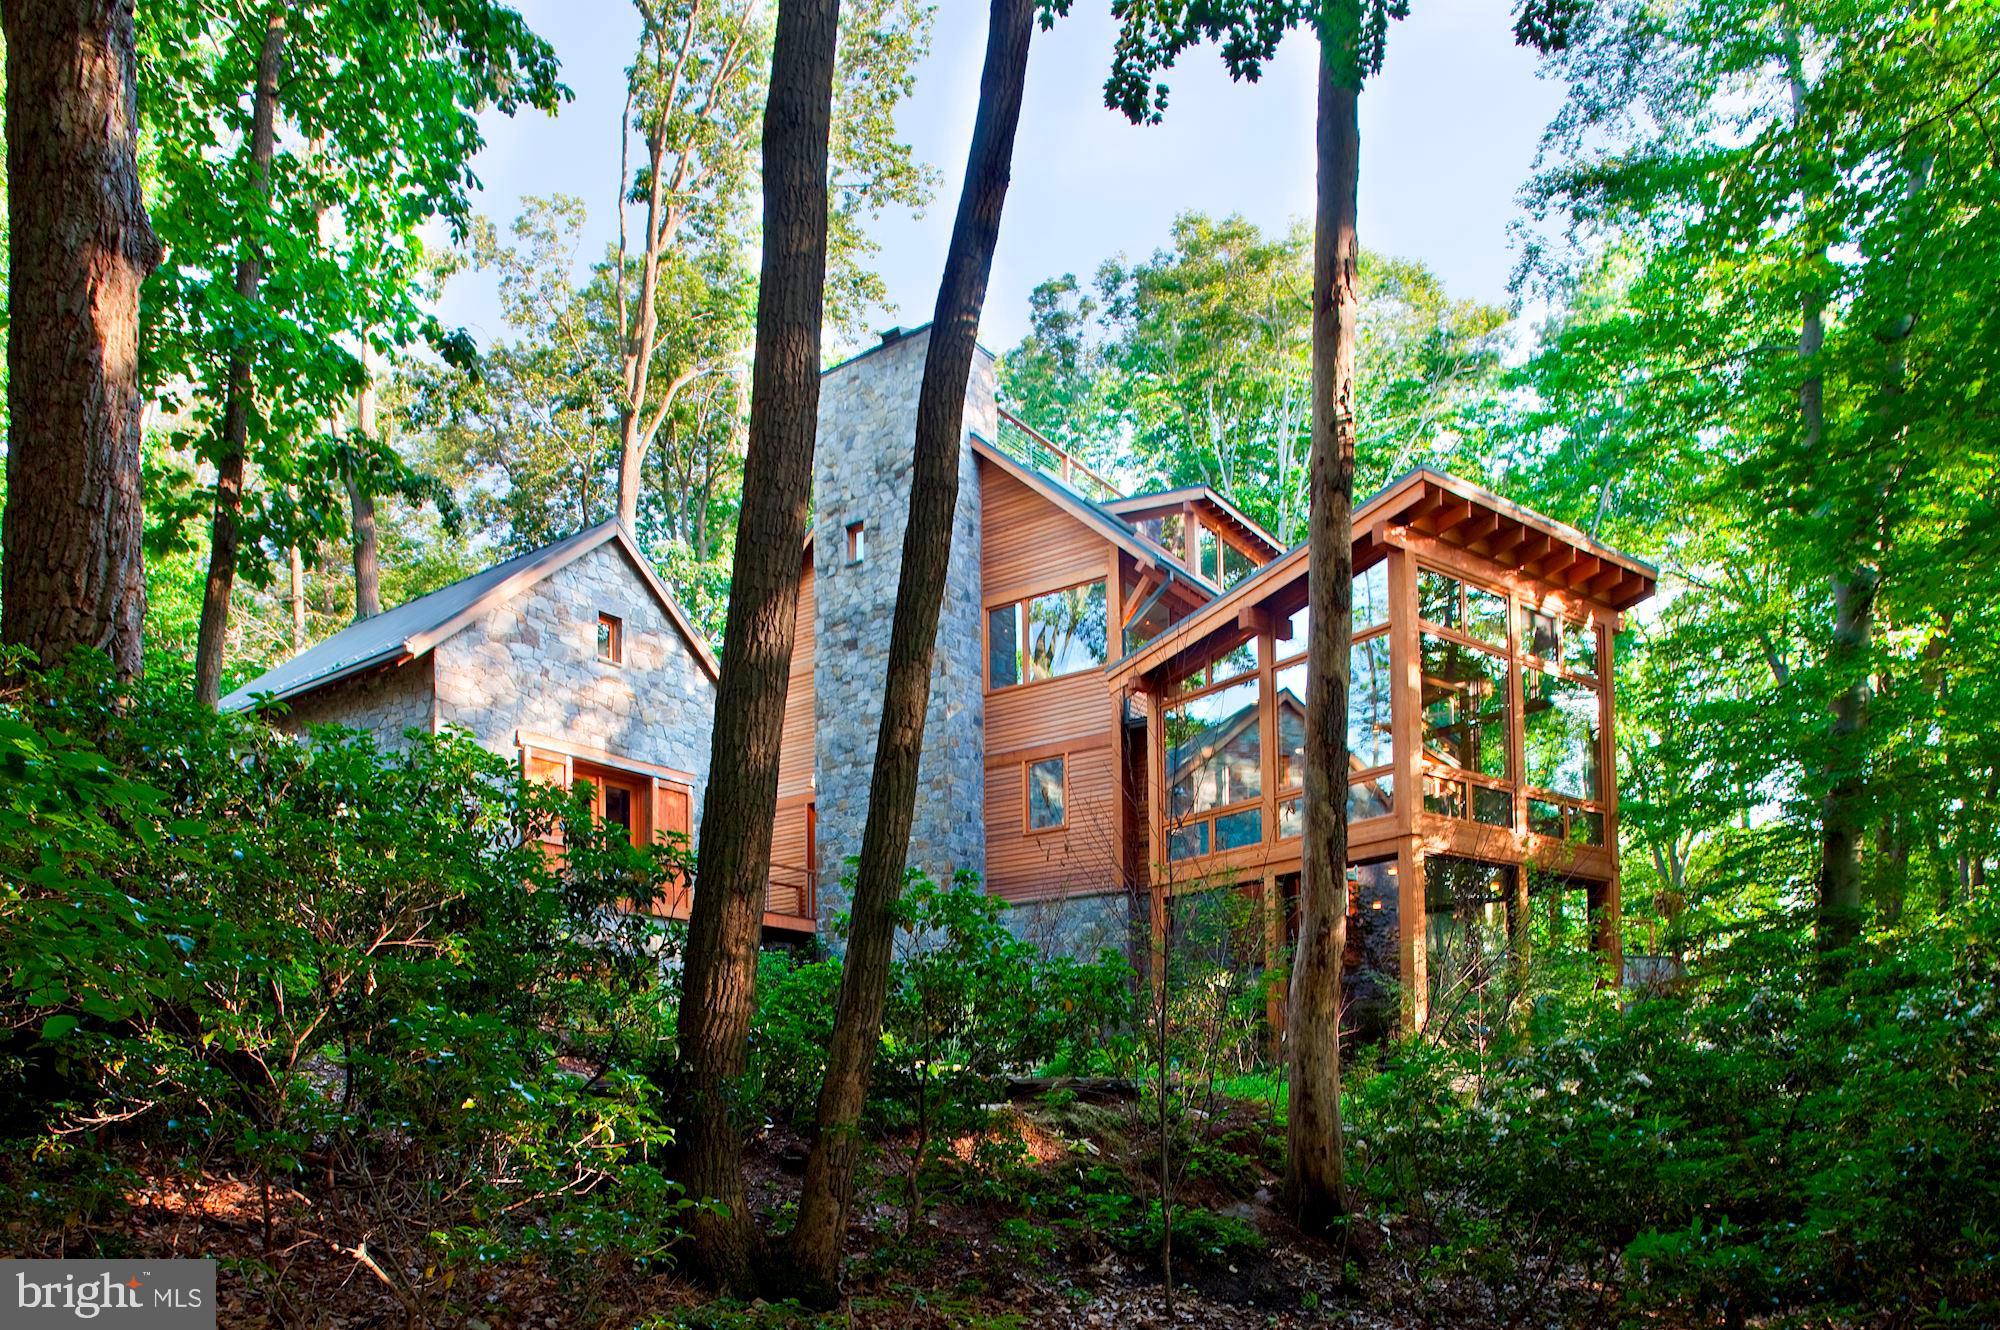
Nature lovers paradise! Exterior of cedar and stone nestled in the trees with Potomac River views! Every Room of the home allows you to experience the outdoors. Stream feeding into the Koi pond, porches and patio with spectacular views! Jim Rill Architect masterpiece with wide plank oak and flagstone flooring, exercise pool, elevator, generator, geothermal heating and cooling, artist's studio, three fireplaces. The home is in the Merry Go Round Farm Community that has two barns, an equestrian center for horse boarding and riding lessons, miles of hiking and riding trails, on site groundskeepers and barn hands, and lighted tennis courts.
#MDMC576806

POTOMAC

13311 BRASS RING PLACE

4 Beds

3 Baths

5,661 Sq.Ft.

$2,150,000

MLS#: MDMC576806

Welcome to 68 Seven Stars, a once in a lifetime opportunity to own a 58 acre rural estate in the heart of East Vincent Township. This property has it all, including an updated stone residence, beautiful bank barn, lush fields, and views overlooking the private pond. The dwelling has been thoughtfully updated throughout the years with custom kitchen, open dining, living room with fireplace, and charming wood floors throughout. The screened-in slate patio is the perfect place to relax, and the front covered porch offers views over the pond and rich farmland valley. The upper-levels include a bedroom suite with bath and walk-in closet, 3 additional bedrooms (1 semi-private), and an additional full bath. The grounds offer prime farmland with 50+ tillable acres and established fenced pasture. The bank barn is used for cattle and could easily be transformed to horse stalls, with the upper level having potential for storage or private event hosting! This farm was recently subdivided and includes 58 acres (see plan in documents). Farm is preserved with Chester County, and the existing building envelope is excluded for added flexibility. Adjoining land is also preserved, protecting the setting and views for generations to come! Within 30 minutes of King of Prussia and Malvern.
#PACT2136658

SPRING CITY

68 SEVEN STARS ROAD

4 Beds

2 Baths

2,263 Sq.Ft.

$2,150,000

MLS#: PACT2136658
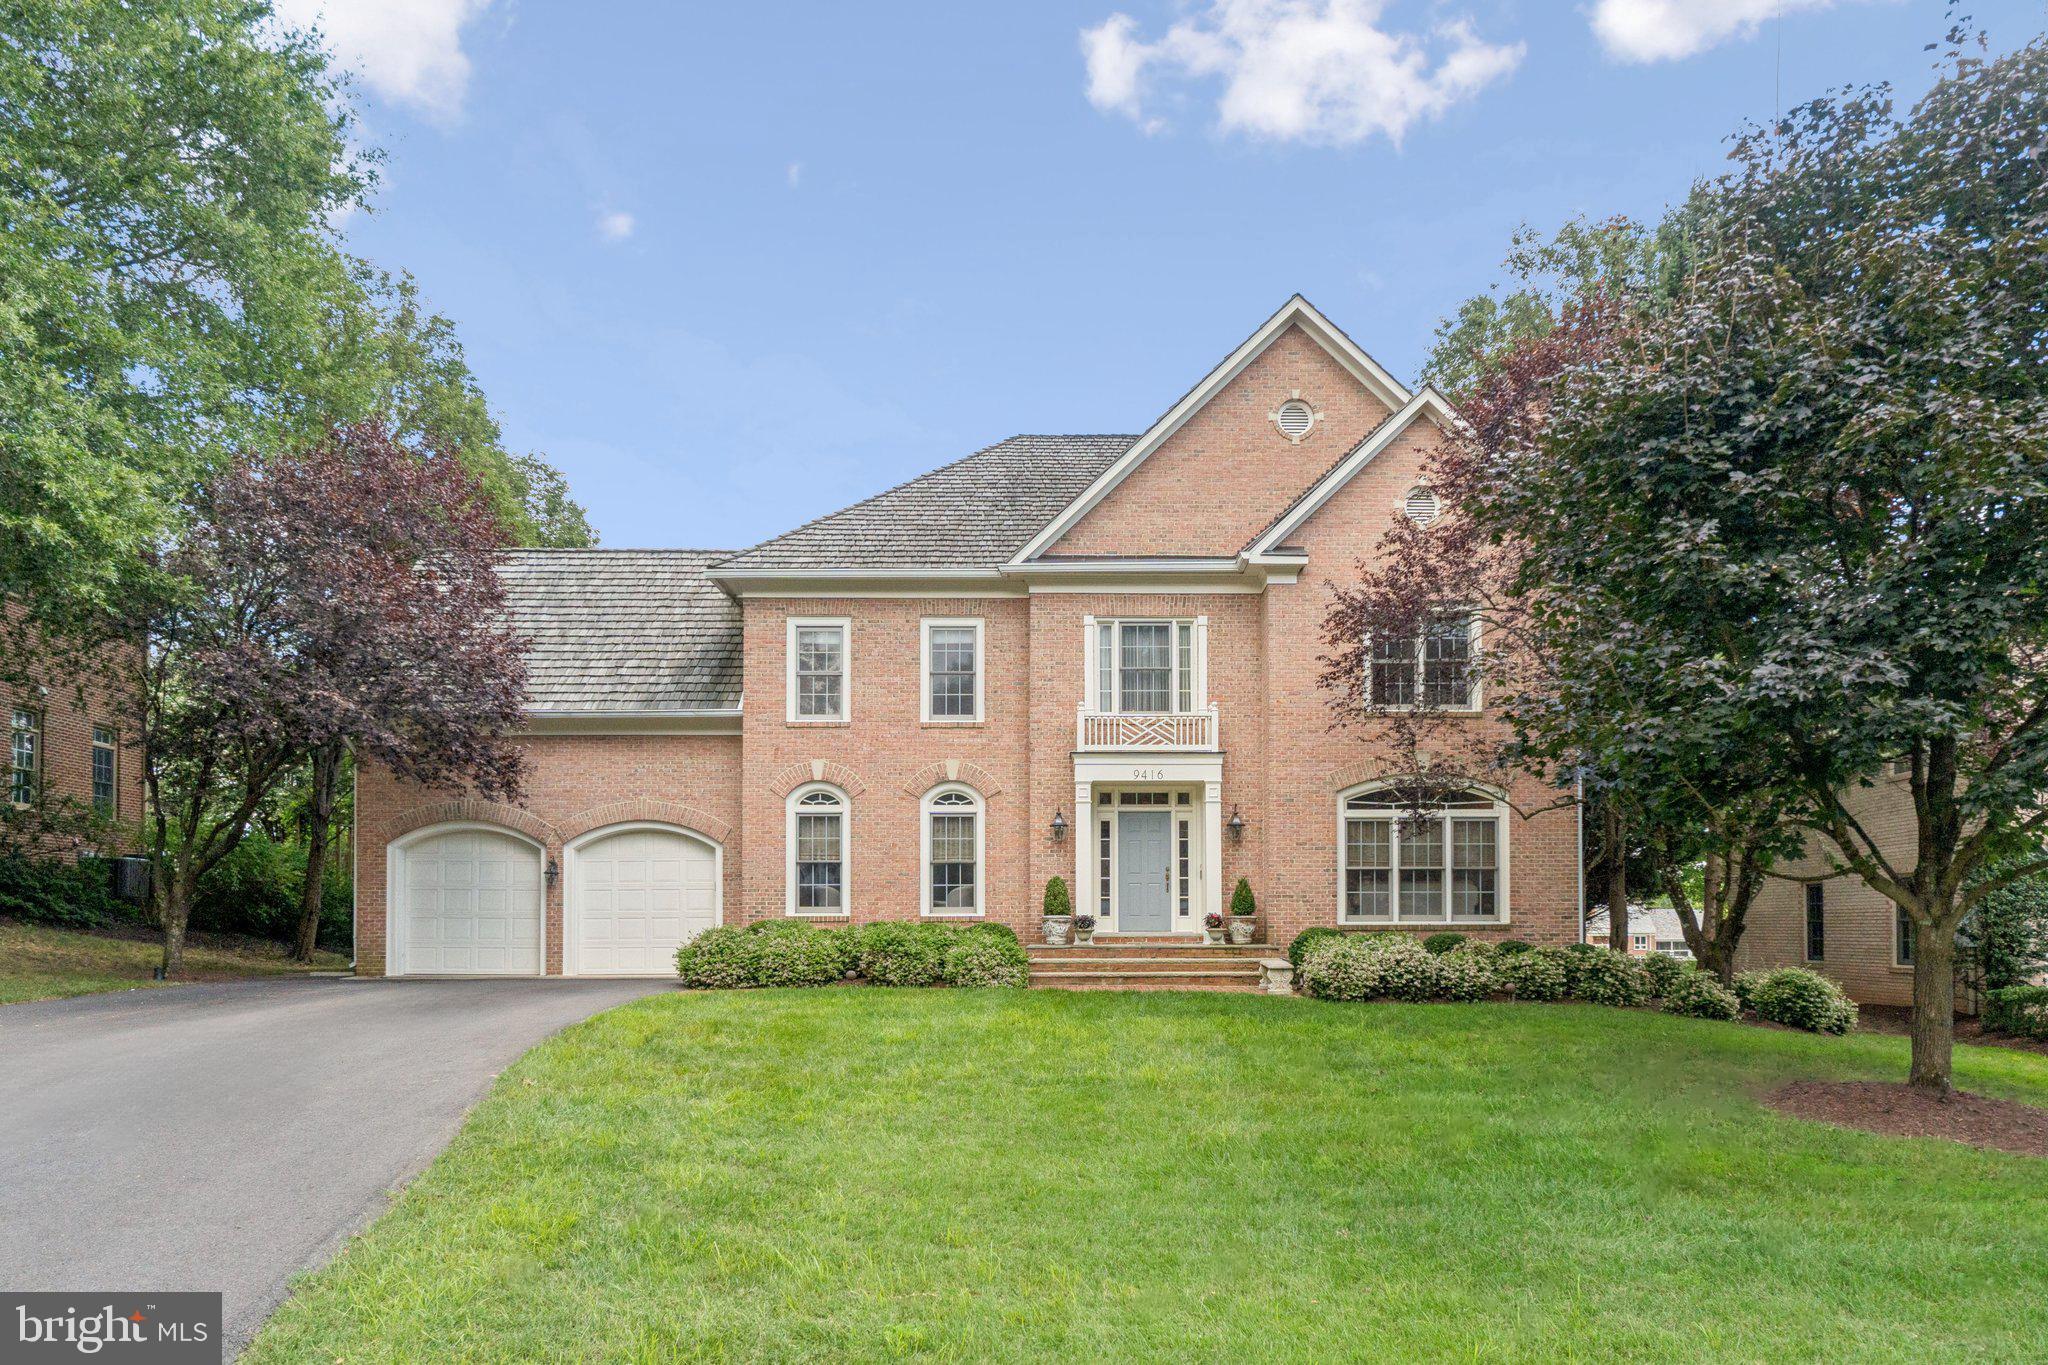
Within walking distance of all the amenities of the prestigious and desirable Avenel community including the pool and tennis center, 9416 Wing Foot Court offers convenience and an elevated lifestyle on a grand scale. With over 7000 square feet of interior space on a lush 16,000 square foot lot, this property benefits from a stunning southern exposure with prime 15th fairway views from almost every room. A grand two story entry foyer with dramatic staircase welcomes you into the property. Flanked on either side is a formal living room with wood burning fireplace, elegant formal dining room and a  handsome wood veneered office. The rear of the home opens to a large gourmet kitchen with walk-in pantry, breakfast island and an adjacent eat-in dining area. Open to the kitchen is an expansive attached family room with 2 story vaulted ceilings, bay windows, plantation shutters, an imposing stone fireplace hearth, multiple access points to the rear yard and oversized brick patio. A secondary stair leads to the upper level where you will find five full bedrooms including a large owners suite with elevated views of the golf course and two ample walk-in closets.  The lower level features an au-pair bedroom/bathroom suite, home gym, two room recreation area with a 3rd fireplace and a massive unfinished storage room that could easily be finished into a home theater, wine cellar or recreation area of your choice.  This home is the epitome of the Avenel experience with an ideal walk able location to the best of the community, stunning golf course views, expansive rooms with high ceilings and warm and bright southern exposures.
#MDMC2198314

POTOMAC

9416 WING FOOT COURT

6 Beds

4 Baths

6,274 Sq.Ft.

$2,150,000

MLS#: MDMC2198314

1 ... 501 502 503 504 505 ... 666
* Listings identified with the FMLS IDX logo come from FMLS and are held by brokerage firms other than the owner of this website. The listing brokerage is identified in any listing details. Information is deemed reliable but is not guaranteed. If you believe any FMLS listing contains material that infringes your copyrighted work please review our DMCA policy and learn how to submit a takedown request. © 2024. First Multiple Listing Service, Inc.

Send a message

Message successfully sent.

Your message

What is 3 + 4 ?

Reason for contacting?

I agree to receive email communication and understand I can unsubscribe at any time.

I agree to be contacted by Charis Realty Group - Christine Issler, Broker via call, email, and text for real estate services. To opt out, you can reply 'stop' at any time or reply 'help' for assistance. You can also click the unsubscribe link in the emails. Message and data rates may apply. Message frequency may vary. Privacy Policy

Sign Out

Virtual Assistant

Would you like to take the next step with this property? We can help you schedule a showing or virtual tour, or send you more details.

Yes, I would like more information.

Thank You for Your Reply, One of Our Agents will contact you as soon as possible

No, maybe later.

Thank you, you can always contact me via email, phone number or through the contact form.

Realhub AI

Lucy - Your AI-Powered Realtor

Update Your Temporary Password

Personalize your search

Enter your email and we'll notify you immediately when new listings match what you're looking for.

or enter email address

Already have an account ? Login here

Continue your home search

I agree to receive communications and understand I can unsubscribe at any time.

I agree to be contacted by Charis Realty Group - Christine Issler, Broker via call, email, and text for real estate services. To opt out, you can reply 'stop' at any time or reply 'help' for assistance. You can also click the unsubscribe link in the emails. Message and data rates may apply. Message frequency may vary. Privacy Policy

Already have an account ? Login here

We use cookies

We use cookies primarily for analytics to enhance your experience. By accepting, you agree to our use of these cookies. You can manage your preferences or learn more about our cookies policy.
