Properties

Browse or get in touch to schedule a walkthrough.

  • Nearby me
Price range

Popular Features

Community Features

Association

Property Features

Waterfront

View

Exterior Features

Interior Features

Style

1102853 properties match your criteria

Updated 1 minute ago

E-Alert name

From the moment you turn onto the long private drive at 9454 Lovat Road, there is an unmistakable sense of arrival. Set well back from the road on approximately 3.13 beautiful acres, this stately brick residence offers an extraordinary combination of privacy, refined finishes and resort-style indoor-outdoor living in a picturesque Fulton setting. Step through the wrought-iron double entry doors into a dramatic two-story foyer featuring marble flooring, soaring ceilings, architectural columns and an impressive chandelier. The main level continues with Spanish porcelain flooring, extensive millwork and gracious living spaces designed for both everyday comfort and elegant entertaining. Nine-foot-plus ceilings, built-ins, two fireplaces and large windows add architectural character while capturing beautiful views of the surrounding property. At the heart of the home is a spectacular $200,000+ remodeled kitchen featuring marble countertops, Carrara marble backsplash and premium Miele appliances, including a wine cooler, oversized refrigerator, professional-series range and oven, vent hood, dishwasher and built-in espresso machine. A large center island provides abundant workspace and a natural gathering place for family and guests. The upper level has been extensively updated. The primary bedroom suite and bath were remodeled in 2024, with the bath featuring marble flooring, walls and vanity tops. The suite opens to an enormous private terrace overlooking the backyard and pool. Added in 2025 and completed in 2026, the terrace is finished in outdoor porcelain and creates a spectacular private retreat. The remaining upper-level bedrooms, hall bath and bedroom bathrooms were remodeled in 2021. The residence offers approximately 4,326 finished square feet above grade, complemented by an impressive walkout lower level. Designed for recreation and entertaining, the lower level includes an amazing tiered home theater, expansive recreation room with space for a pool table, workout room, full bath and bar area, along with porcelain flooring and direct access to the backyard. A separate finished space above the garage offers additional flexibility for an office, studio, guest retreat or recreation area. The home is served by three HVAC systems. The upstairs system is brand new in 2026, while the system serving the first floor and basement is newer, as is the separate system serving the finished area above the garage. Outside, the property becomes a private resort. Approximately $450,000 was invested in the pool and outdoor entertaining area, completed in 2026. The centerpiece is a dramatic quartz-finished swimming pool surrounded by an expansive marble patio laid in a French pattern, professionally designed landscaping and multiple gathering areas. A covered outdoor entertaining space features stainless-steel ceiling fans, while a built-in cooking area includes a grill and Big Green Egg smoker, creating the perfect environment for outdoor dining and entertaining. Beyond the pool are expansive lawns, mature trees, a garden area and chicken coop, combining sophisticated outdoor living with the charm and privacy of a country estate. Built in 1998, 9454 Lovat Road offers a combination increasingly difficult to recreate: substantial brick construction, more than three private acres, gracious living spaces, a three-car garage, exceptional recreational amenities and extensive recent renovations. From the $200,000+ kitchen and renovated primary suite to the newly completed $450,000 pool and entertaining environment, 9454 Lovat Road is a home created for gracious everyday living and unforgettable entertaining—a truly distinctive Fulton estate. Schedule your showing today!
#MDHW2074478

FULTON

9454 LOVAT ROAD

5 Beds

5 Baths

5,126 Sq.Ft.

$2,150,000

MLS#: MDHW2074478
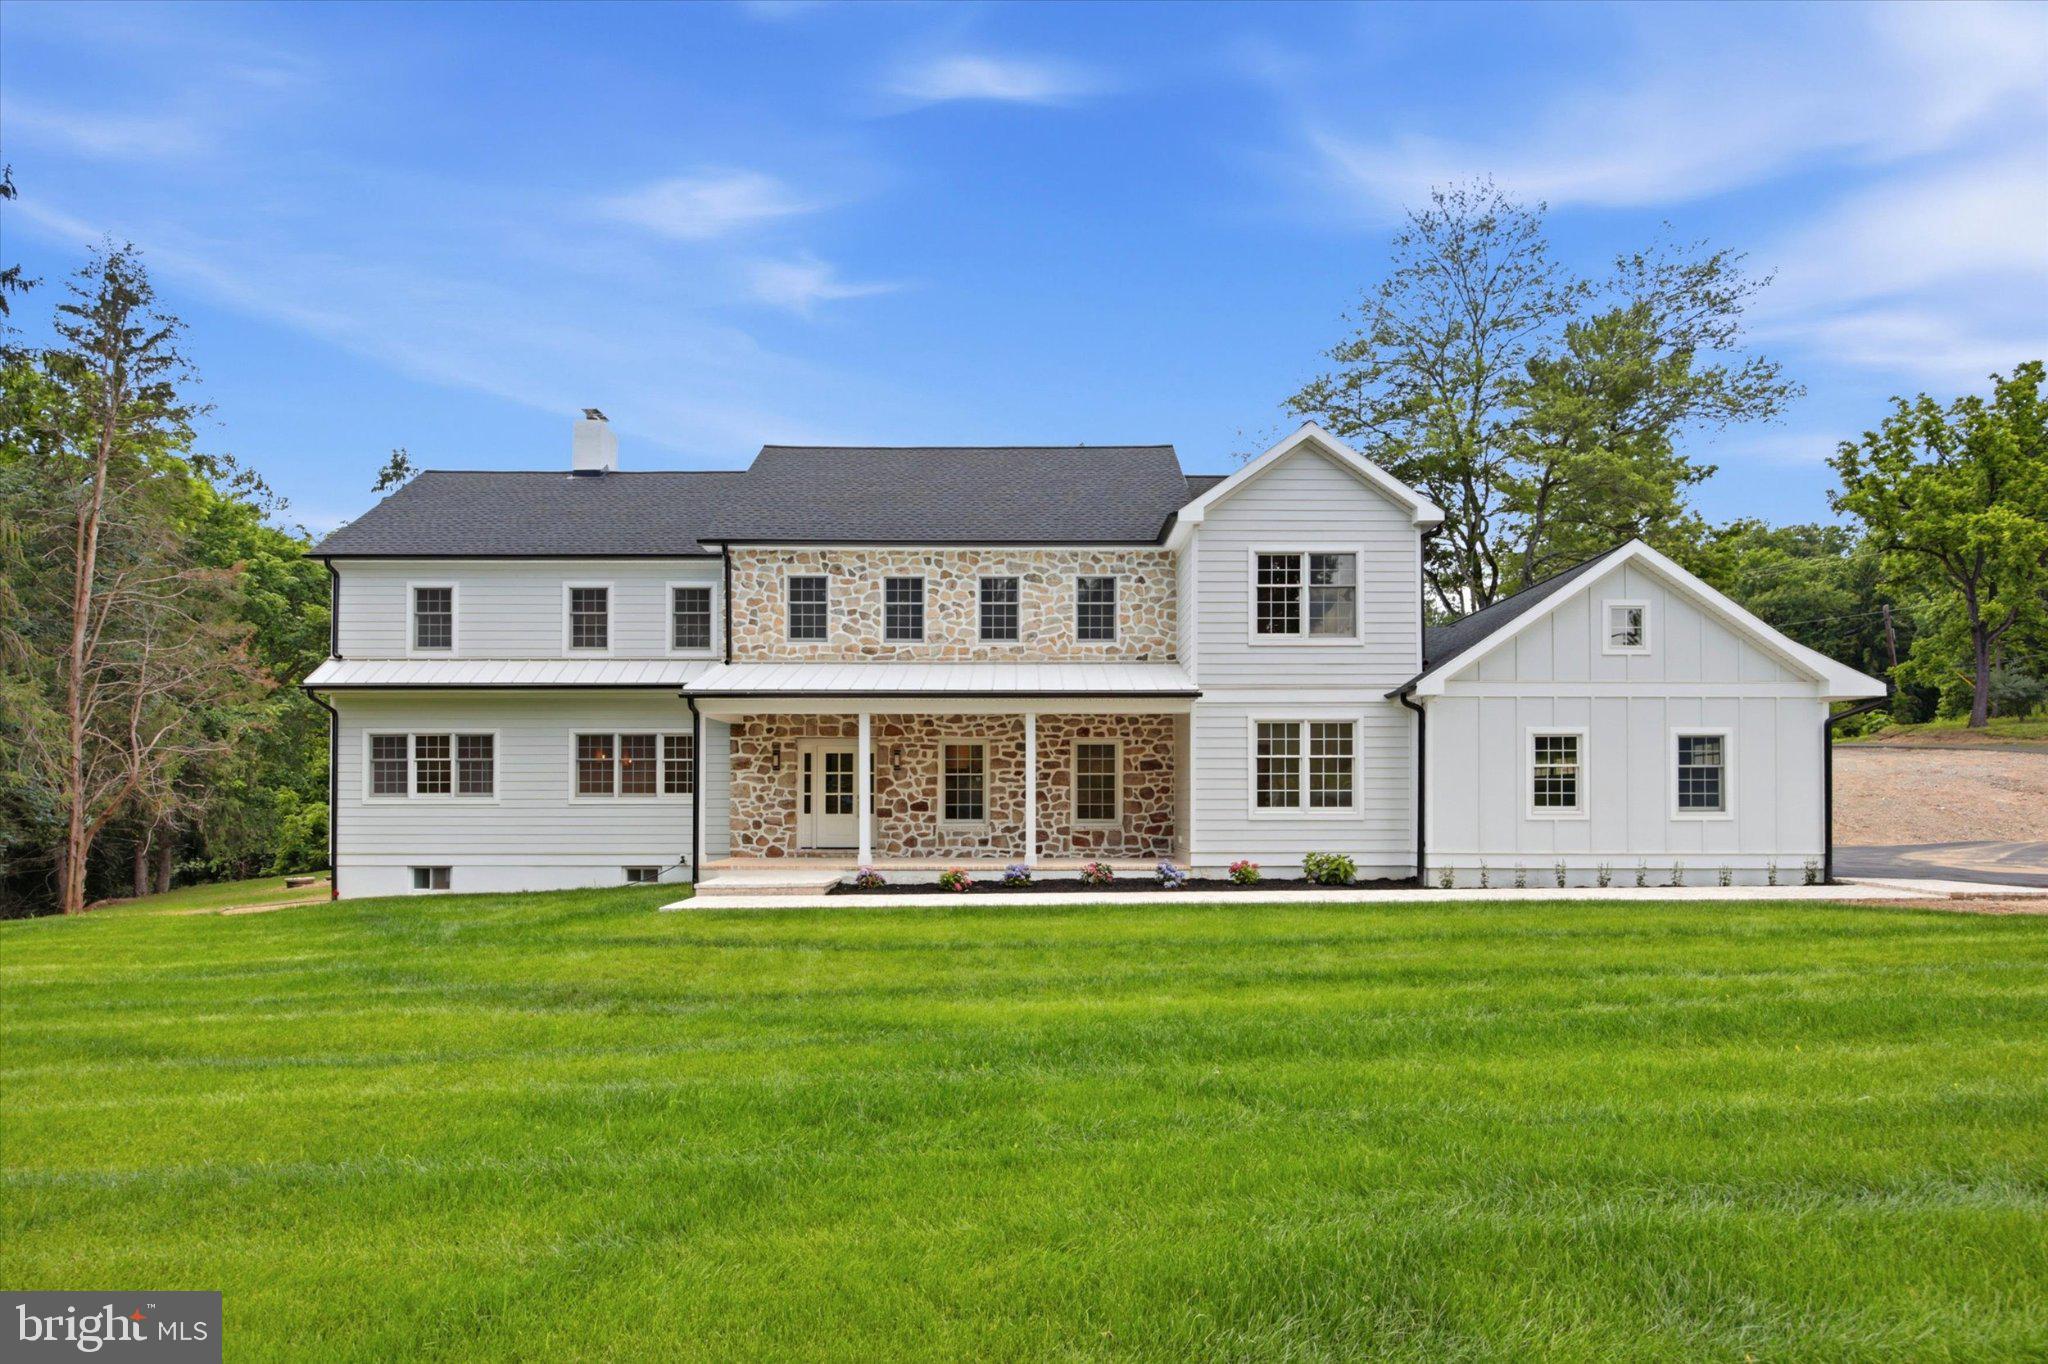
Welcome to 1756 Yellow Springs Road, an exceptional new renovated estate situated on 2.6 private acres in the highly sought-after T/E School District and minutes from Valley Forge National Park. This stunning residence offers 6 bedrooms, 6.5 bathrooms, a finished walk-out basement, 2 laundry rooms, a spacious 3-car garage equipped with 2 electric vehicle charging stations a completely renovated pool with brand new equipment, fence and travertine tile. 

Designed with both luxury and functionality in mind, the main level features an expansive open floor plan highlighted by a gourmet chef's kitchen complete with premium Forno appliances, quartz countertops, an oversized center island, a dry bar, and a large walk-in pantry. The adjoining dining room showcases a beautiful fireplace, while the impressive living room features soaring vaulted ceilings. A separate family room with an additional fireplace provides the perfect gathering space for family and guests.
The 1st floor secondary primary suite offers exceptional flexibility for multigenerational living or overnight guests, featuring a spacious bedroom, custom walk-in closet, and private en-suite bathroom. 

Additional first-floor amenities include a private office, mudroom with custom built-in cubbies, powder room, and convenient access to the oversized three-car garage.

The 2nd floor is anchored by a luxurious primary owner's suite featuring a fireplace, custom walk-in closets, and a spa-inspired en-suite bathroom with dual vanities, a freestanding soaking tub, and an oversized walk-in shower with double shower heads. 
Additional upper-level accommodations include a bedroom with a private en-suite bathroom, 2 bedrooms connected by a Jack-and-Jill bathroom, an additional bedroom served by a nearby hall bathroom, and ample closet space throughout all rooms.
There is also a 2nd floor laundry room and oversized linen closet.

The fully finished walk-out basement provides even more living space, making it ideal for guests, recreation, fitness, or entertainment.
Combining timeless design, luxurious finishes, and an unbeatable location, this remarkable property offers the perfect blend of elegance, comfort, and modern living in one of Chester County's most desirable communities.
#PACT2130046

MALVERN

1756 YELLOW SPRINGS ROAD

6 Beds

6 Baths

5,599 Sq.Ft.

$2,150,000

MLS#: PACT2130046

Tucked away on a quiet private road just off Massachusetts Avenue, this exceptional contemporary residence offers a rare combination of sophisticated design, exceptional natural light, and effortless livability. Built in 2019, the home is surrounded by mature trees and greenery, creating a remarkably private setting while remaining minutes from the city.
From the moment you enter, a dramatic 50-foot sightline draws you through the open main level and directly to the serene, landscaped backyard. Soaring ceilings, generous room proportions, and clean architectural lines create an airy, inviting feel throughout. At the center of the home, a striking floating staircase serves as both architectural statement and functional centerpiece, leading to an exceptional upper level.
The luxurious primary suite features a beautifully appointed bath with an expansive shower, soaking tub, and floating double vanity. A private balcony, thoughtfully positioned well behind the avenue, offers a peaceful retreat for morning coffee or evening relaxation. A second bedroom suite includes a walk-in closet and beautifully designed full bath, while two additional bedrooms, another elegant full bath, and a dedicated laundry area complete the upper level.
The chef’s kitchen is finished with Porcelanosa cabinetry and surfaces, a dramatic 13-foot Krion island, top-of-the-line appliances, and a custom range hood. Porcelanosa tile is thoughtfully incorporated throughout the home, complementing the refined contemporary aesthetic. No detail was overlooked in the selection of finishes, fixtures, and materials.
Outside, the beautifully designed backyard feels like a private retreat, with mature greenery, low-maintenance landscaping, and a striking water feature that creates a serene focal point. It is an exceptional setting for outdoor dining, entertaining, or simply enjoying the quiet surroundings.
Ideally located within a highly regarded school district and just 20 minutes from downtown Washington, DC and Northern Virginia. The Capital Crescent Trail is nearby, offering easy access to downtown Bethesda, while grocery stores, coffee, a playground, and tennis courts are all within walking distance.
A truly distinctive residence where thoughtful architecture, exceptional design, and everyday functionality come together in an enviable location—private and peaceful, yet remarkably connected to everything Bethesda and Washington have to offer.
#MDMC2255866

BETHESDA

5622 MASSACHUSETTS AVENUE

4 Beds

3 Baths

4,063 Sq.Ft.

$2,150,000

MLS#: MDMC2255866
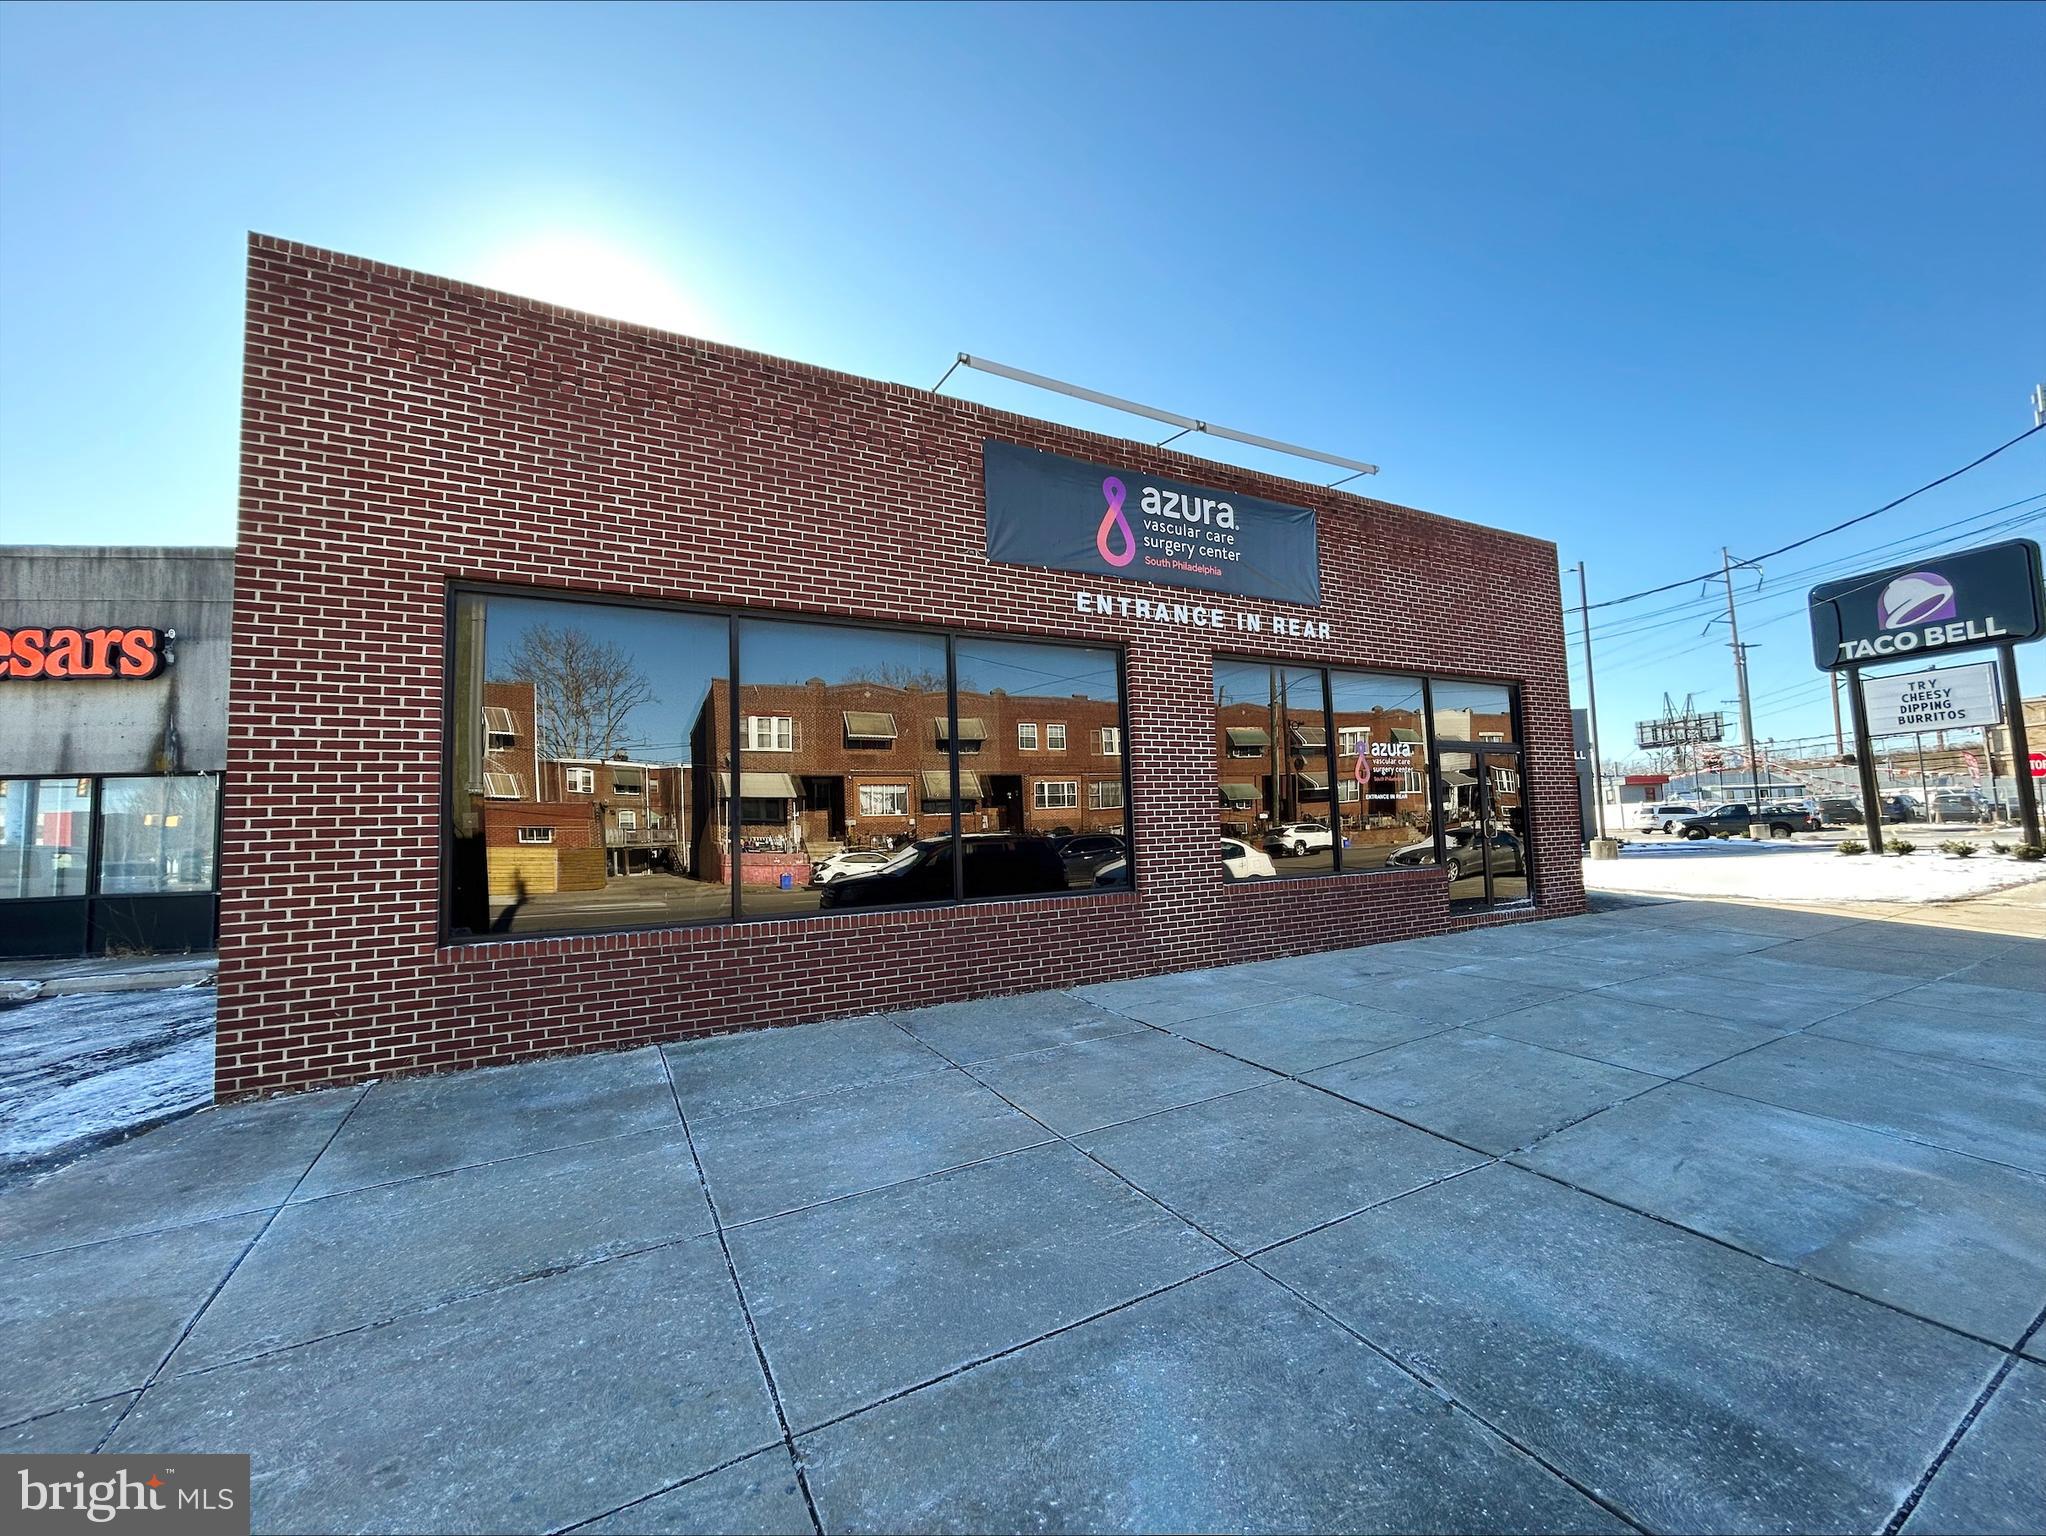
None
#PAPH2579690

PHILADELPHIA

2412 W PASSYUNK AVENUE 14

None Beds

None Baths

N/A

$2,150,000

MLS#: PAPH2579690
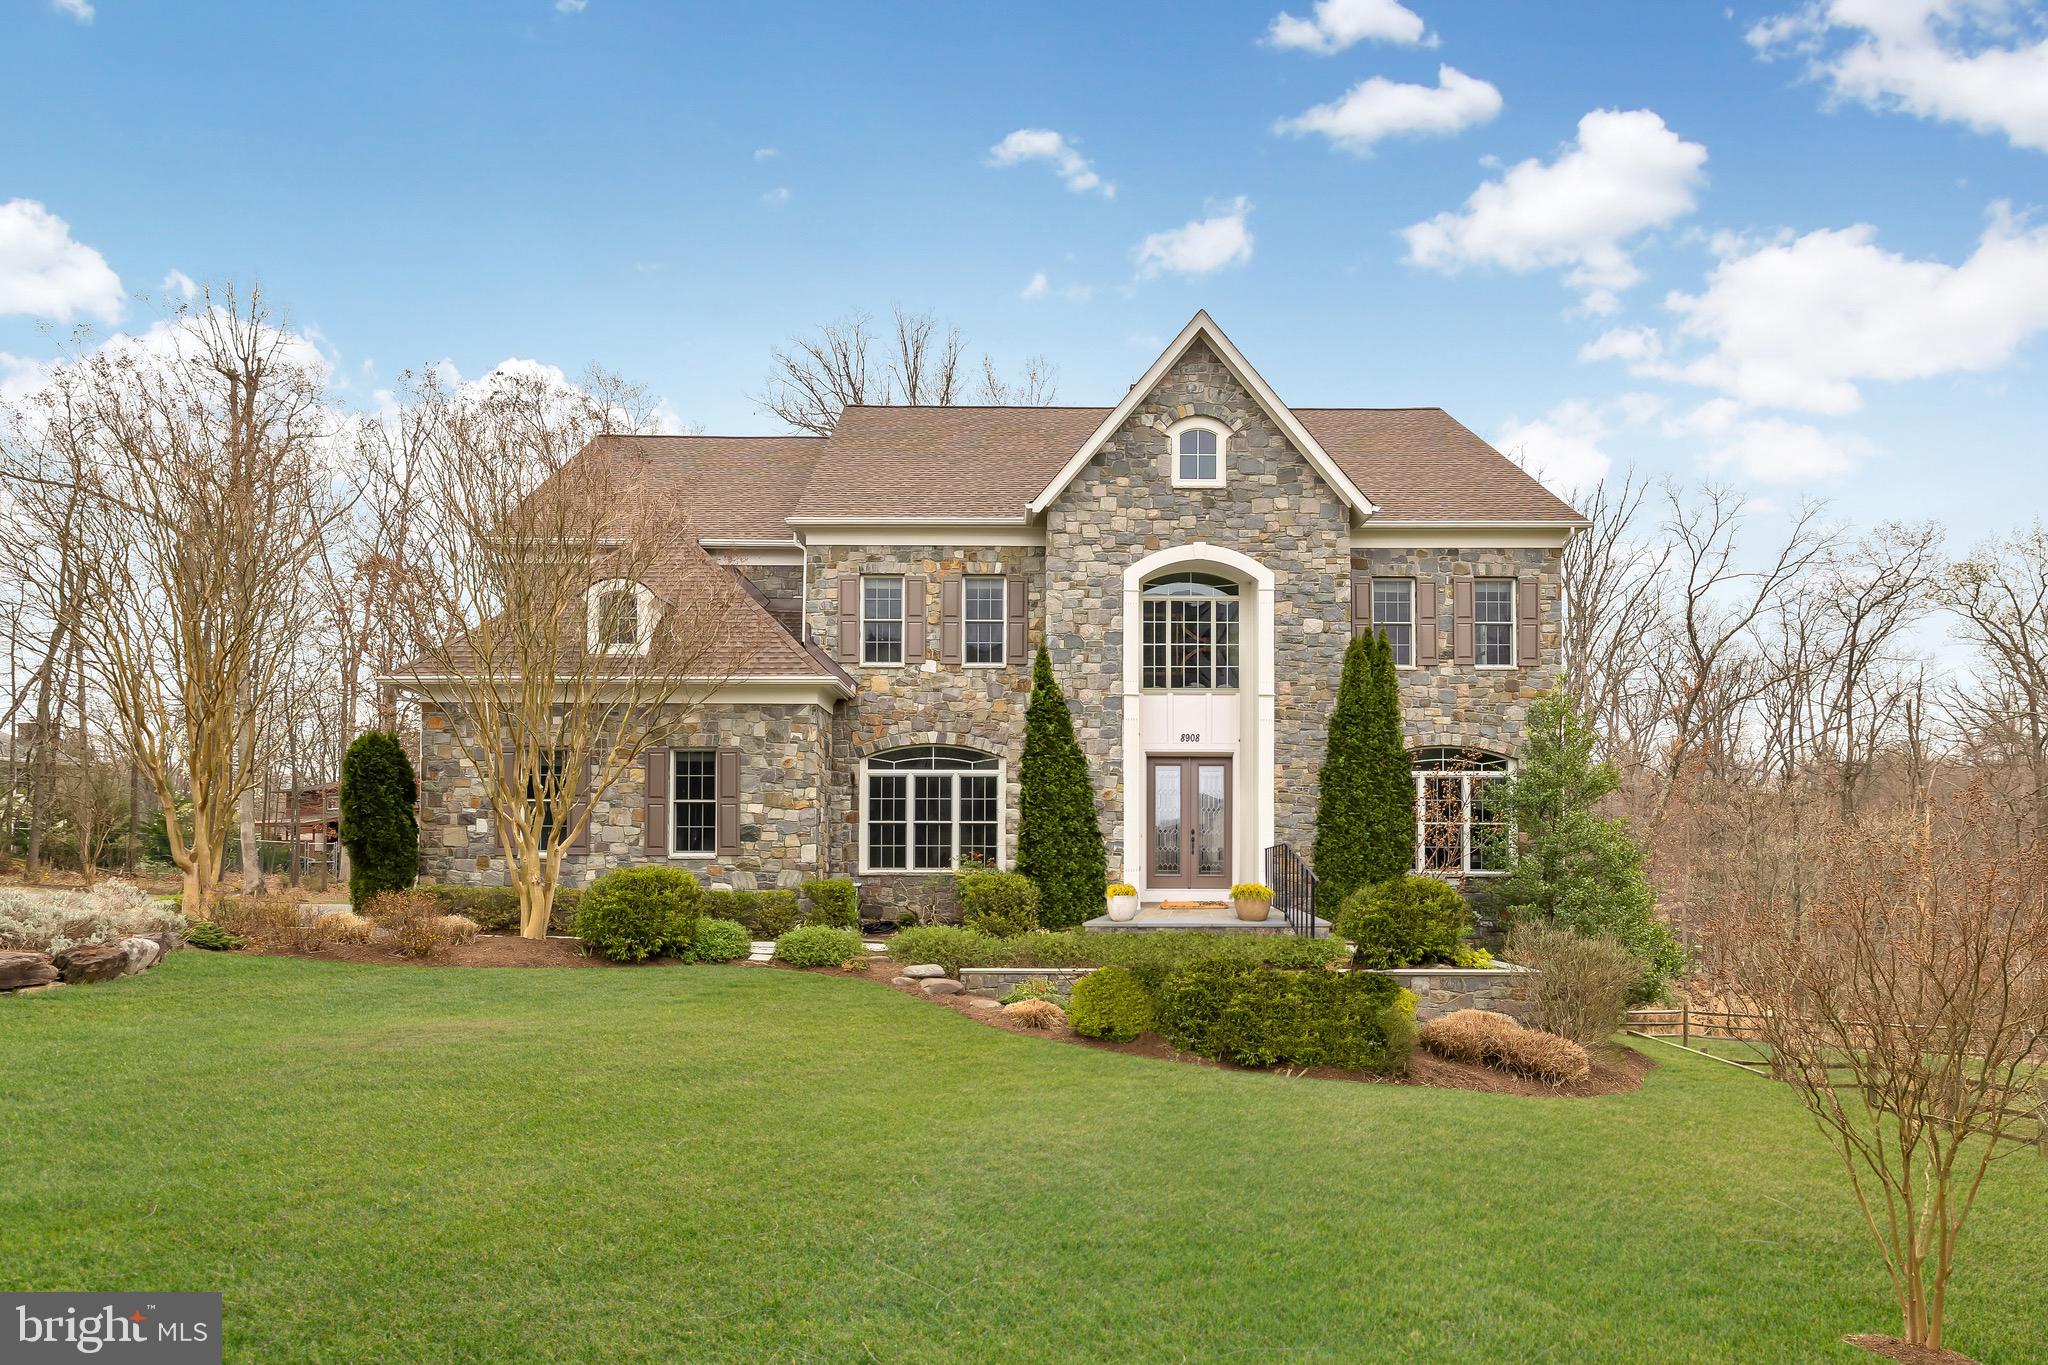
***OPEN HOUSE CANCELLED*** Located minutes from Cabin John Village, 270, and 495, this impeccably maintained residence nestled within a cul-de-sac, offers a rare blend of luxury, privacy, and convenience. Crafted in 2009 by Beacon Crest Homes, no detail has been overlooked in this stunning 8,800+ sq ft home.

Upon entry through glass double doors, you're greeted by a grand foyer adorned with gleaming hardwood floors and intricate trim work. The eye is immediately drawn to the elegant spiral staircase, leading the way to an expansive main level featuring 10 ft ceilings, a formal dining room, a sun- drenched living room, a library with built-in shelves, and a kitchen that epitomizes sophistication. 

The gourmet kitchen boasts luxurious oak cabinets, top-of-the-line VIKING appliances, an oversized central island, granite countertops, and connected to a butler's pantry. The family room exudes warmth and elegance with its arched windows and stone fireplace. The sunroom was designed to evoke the charm of an enclosed porch, but still have the  luxury of ceramic tiles and central ventilation. Step outside the sunroom and you’ll find yourself on the private and spacious deck perfect for summer gatherings and al fresco dining, looking over the patio downstairs and back into the conservation forest. 

Ascending to the second floor, the master suite awaits boasting a sitting area, wet bar, fireplace, and separate walk-in closets. Indulge in the luxurious spa-like master bath, featuring a floor-to- ceiling tiled steam sauna/shower, jacuzzi, separate travertine sinks, separate private toilets, and a dazzling Swarovski crystal flush chandelier.

Completing the second floor are three generously sized bedrooms, each with plush new carpeting, en-suite bathrooms with granite countertops, and walk-in closets all with built in shelves. For added convenience, the laundry room is thoughtfully located on this level, complete with a linen closet.
Ascend to the third floor to discover an additional bedroom that could be used as an au pair suite, playroom with skylight, (both with walk-in closets) and a full bathroom.

Last but not least, the expansive fully finished walk-out basement offers additional living  and entertainment space, with hardwood floors throughout, a bar complete with a wine fridge, a full bathroom, and multiple rooms that can be utilized as bedrooms, offices, or exercise areas. Walk outside to the patio area where you can watch the stars around a fire pit. To the right of the house you’ll find a basin instead of a neighbor, allowing additional privacy. 

Special highlights of this exceptional home include a recently replaced roof (2019), a 75-gallon water heater (replaced in 2022), brand new carpeting and paint (2024), integrated ceiling speakers, 3 car garage with epoxy finished floors, and an expanded driveway for ample parking.
#MDMC2124470

POTOMAC

8908 BELLS MILL ROAD

7 Beds

6 Baths

8,840 Sq.Ft.

$2,150,000

MLS#: MDMC2124470
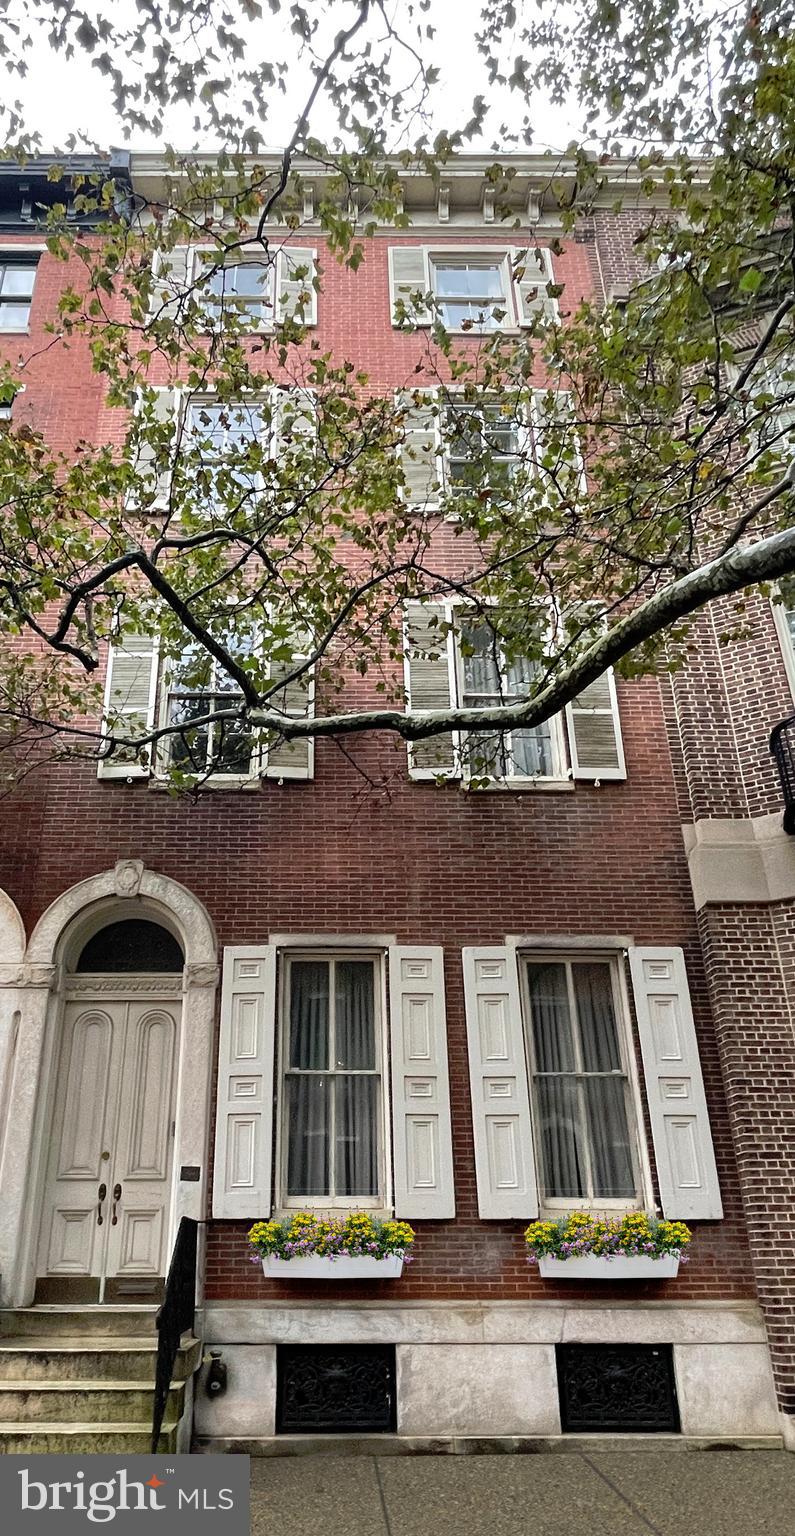
Do you dream of creating your very own RITTENHOUSE SQUARE RESIDENCE? This 20 ft wide property, at 1829 Delancey Street offers you the ability to design & customize this magnificent home, that was last on the market 35 years ago! 75 ft of depth with one car existing parking, 2 decks, and over 4,400 sq ft of canvas that is waiting for that special touch, and your creativity. Lifestyle, value & opportunity, is what is available in this OCEAN FRONT LOCATION on THE premier block, in Philadelphia!!
#PAPH2293232

PHILADELPHIA

1829 DELANCEY STREET

6 Beds

4 Baths

4,450 Sq.Ft.

$2,150,000

MLS#: PAPH2293232
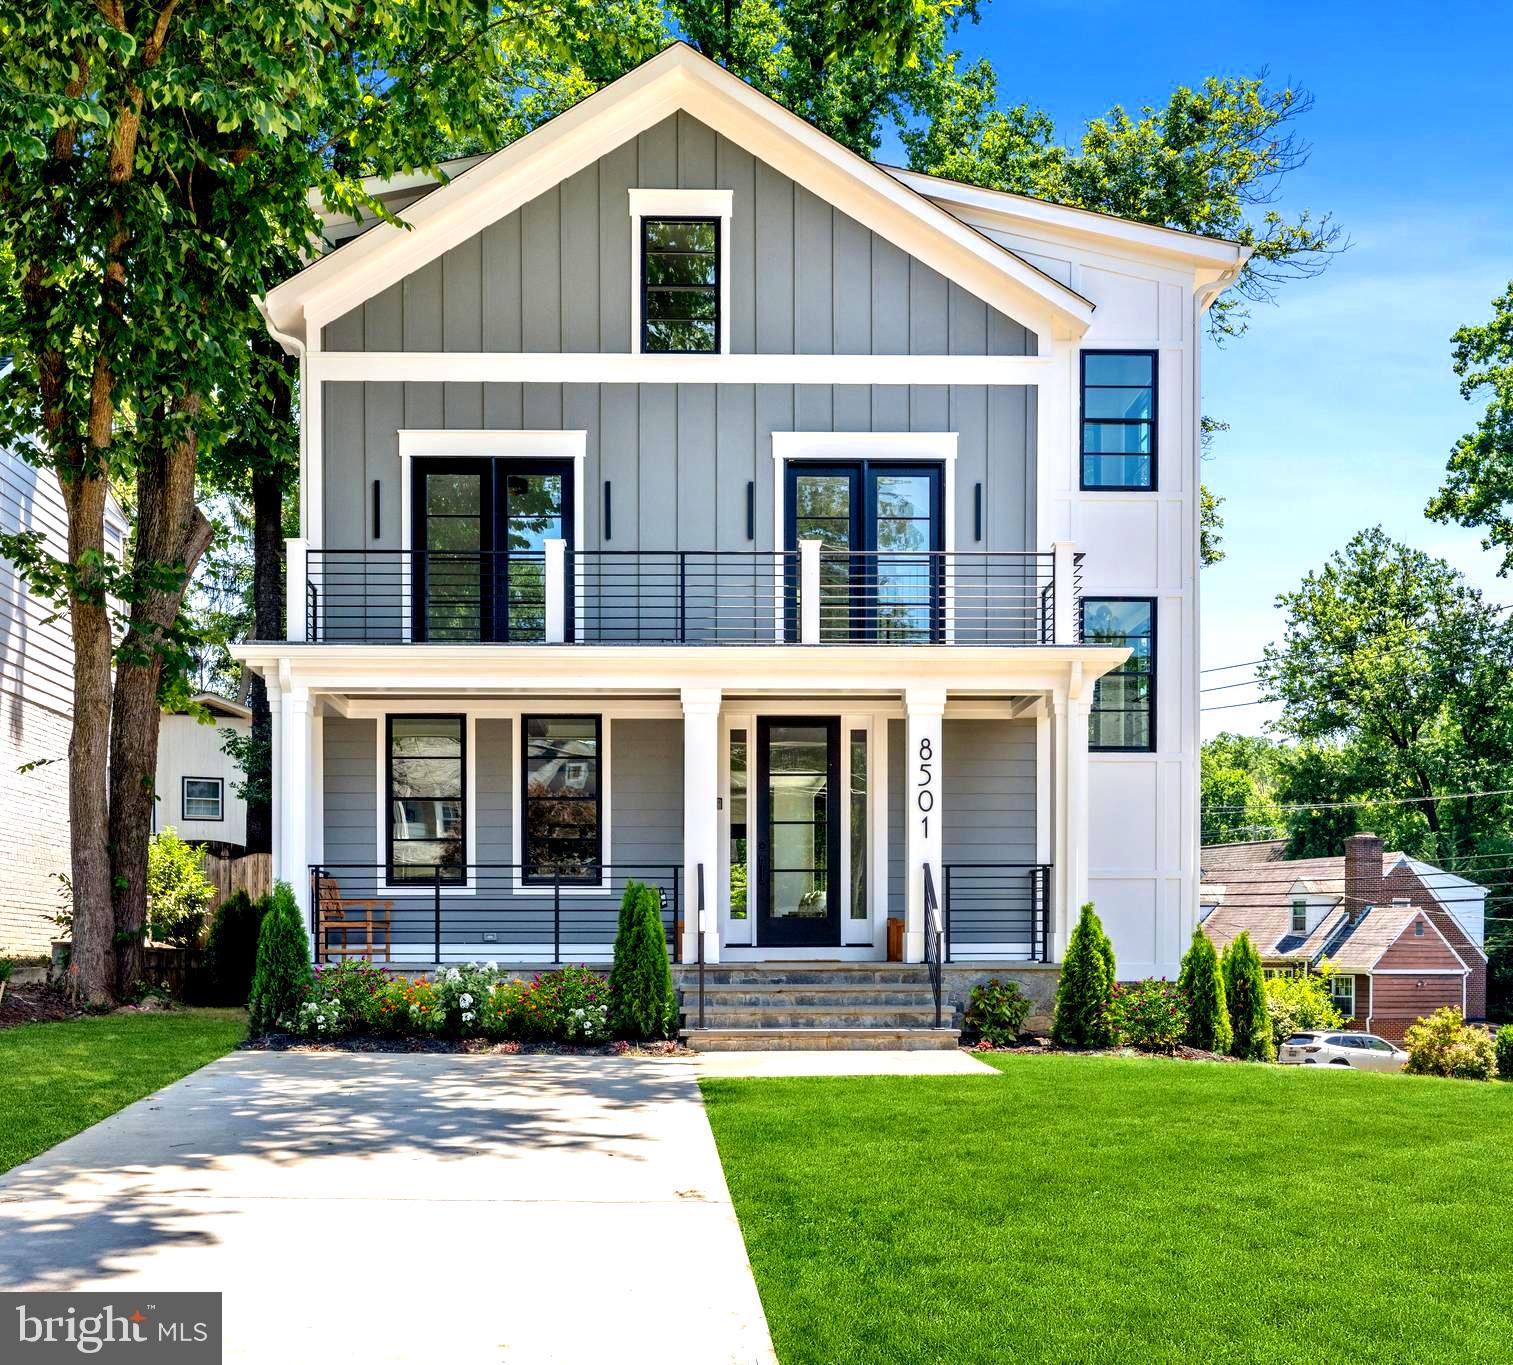
Welcome to 8501 Hempstead Avenue, a newly constructed masterpiece by West Hill Builders. Nestled in Bethesda's prestigious Bradmoor community and within the Whitman School Cluster, this residence seamlessly combines luxury, functionality, style and convenience.  

The main level features an expansive gourmet kitchen with an oversized center island, a 48" Jenn Air Professional Range, a custom 42" Jenn Air refrigerator, custom honed marble countertops, and under cabinet lighting—a perfect culinary sanctuary. Step outside through the rear door to a spacious covered patio, ideal for relaxing or dining al fresco. The open living room with a gas fireplace flows seamlessly into the adjacent dining room, enhancing the home's elegance and continuity. Abundant natural light fills the space, complementing the airy staircase.

On the second level, discover three bedrooms, including a luxurious primary suite with dual walk-in closets and a stunning primary bath boasting a "wet room," heated floors, and state-of-the-art waterproof digital shower controls. A second full bathroom serves the additional bedrooms, while a dedicated laundry space adds practicality on the bedroom level.

Ascend to the third level to find a charming finished loft space featuring a fourth bedroom, wet bar, full bathroom, and space for an additional family room or home office. 

Each level of the home offers porches and balconies that seamlessly integrate indoor and outdoor living amidst professionally landscaped grounds.

The lower level welcomes you with a versatile recreation room and full bathroom, alongside a one-car garage and a dedicated entrance to an optional home office/studio space—ideal for various creative pursuits or a home gym.

This home boasts two driveways accommodating up to 8 vehicles, ensuring unparalleled convenience. Located in the highly sought-after Whitman High School district, it's just minutes from downtown Bethesda's array of shopping and entertainment options, with easy access to downtown Washington, Northern Virginia, and three international airports.

Indulge in sophisticated living at 8501 Hempstead Avenue, where meticulous and luxurious craftsmanship and thoughtful design elevate every aspect of daily life.  What an incredible opportunity to get settled in before summer's end. You don't want to miss this one!
#MDMC2136914

BETHESDA

8501 HEMPSTEAD AVENUE

4 Beds

4 Baths

N/A

$2,150,000

MLS#: MDMC2136914
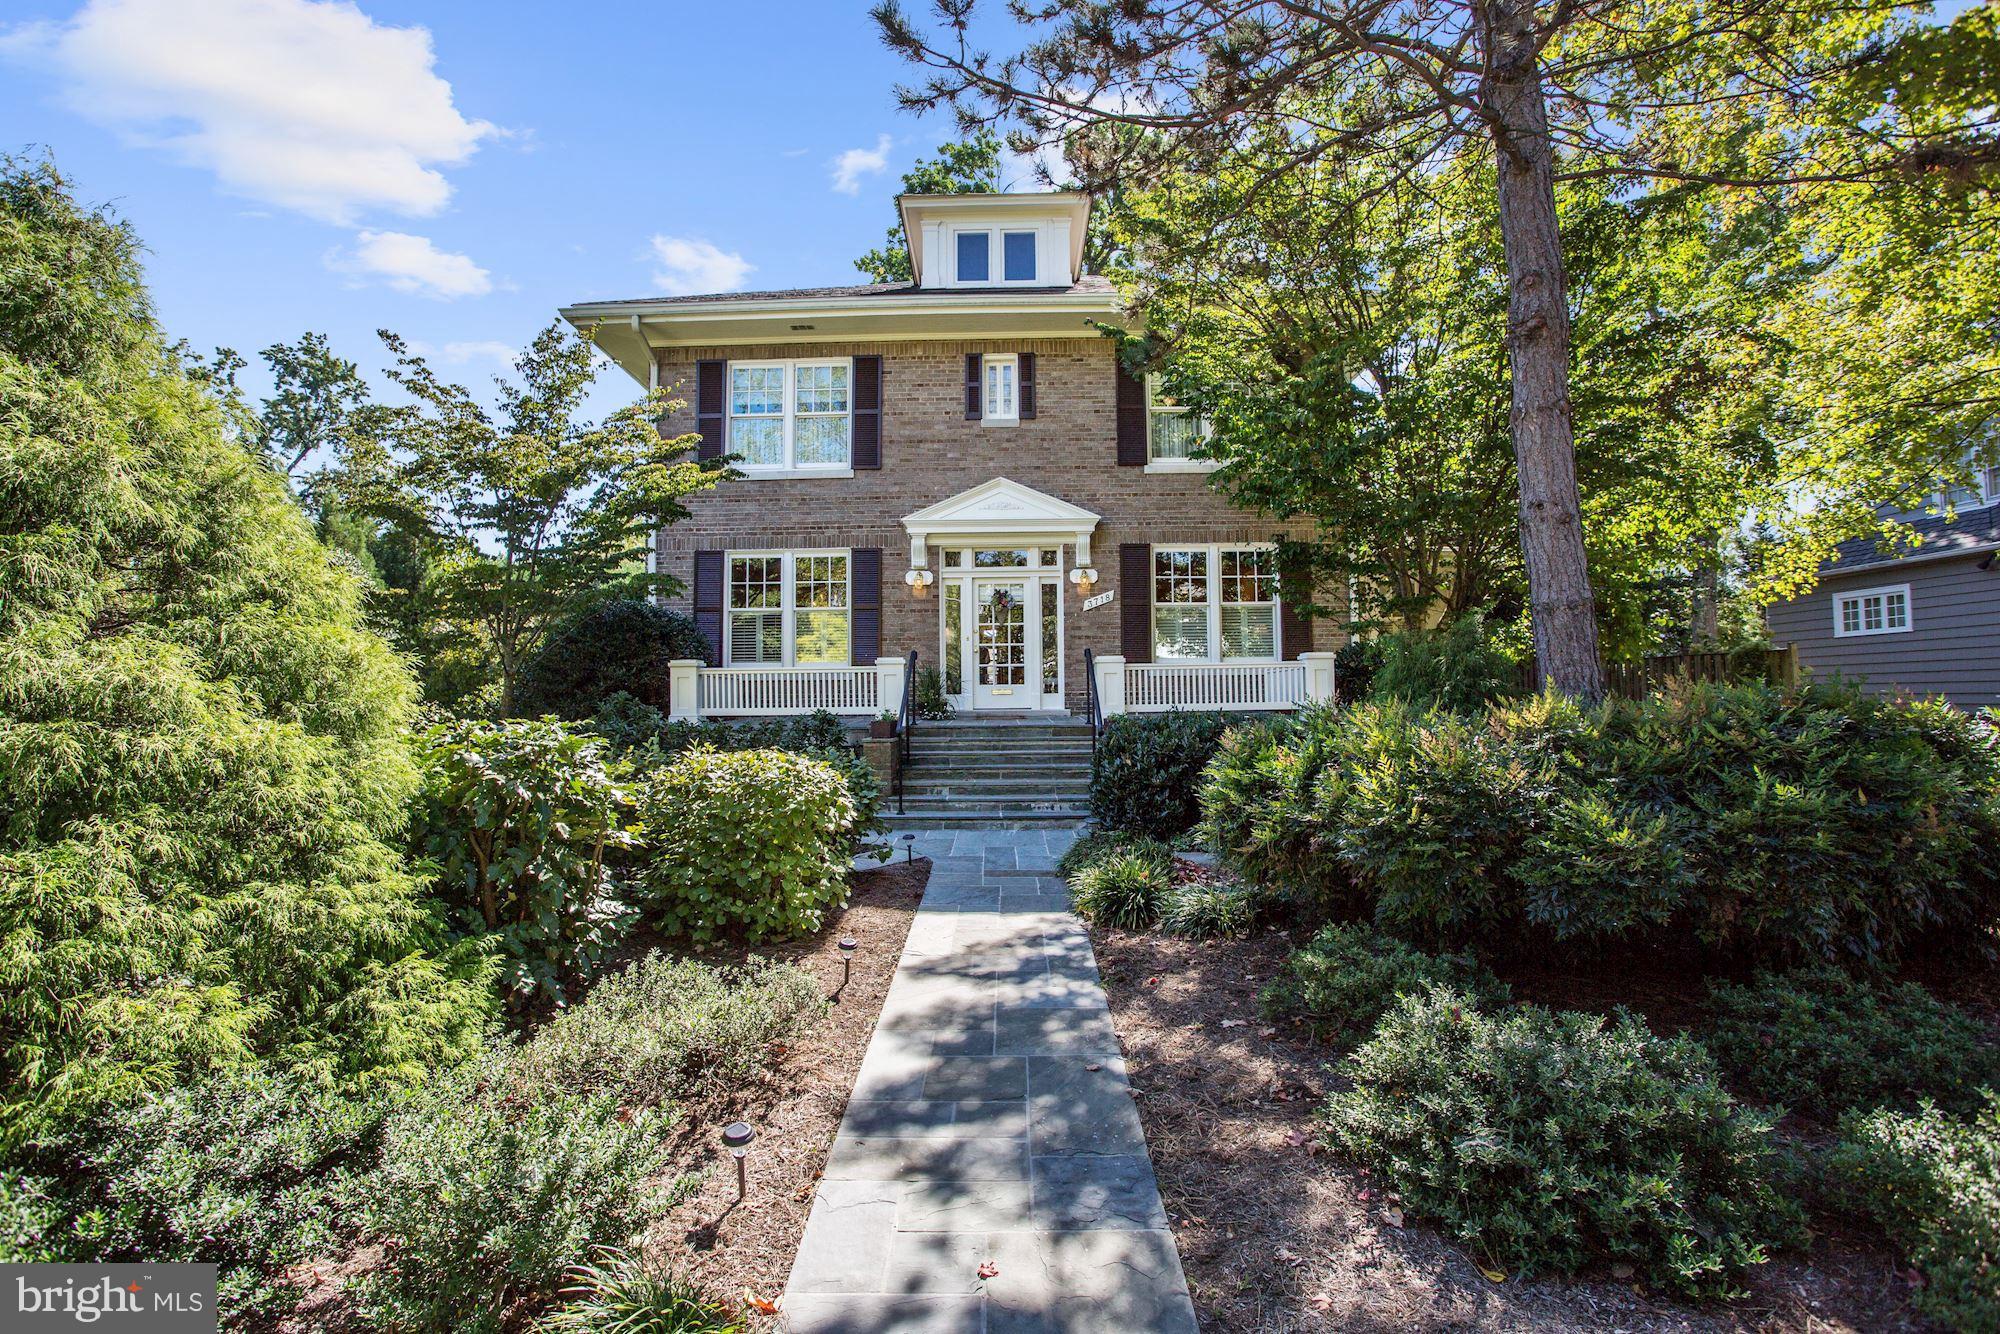
Welcome to this light filled, inviting Chevy Chase Colonial renovated to perfection by Manion & Associates Architects, AIA. Sited on a double lot, this home has high ceilings, beautiful custom HW flrs, & expertly crafted moldings. Spacious LR w/ fireplace opens to the sunny Fam Room. Fab Master Suite w/ lux master BA, & Stunning backyard! 5BR/5FBA.
#1001419569

CHEVY CHASE

3718 BRADLEY LANE

5 Beds

5 Baths

6,000 Sq.Ft.

$2,150,000

MLS#: 1001419569
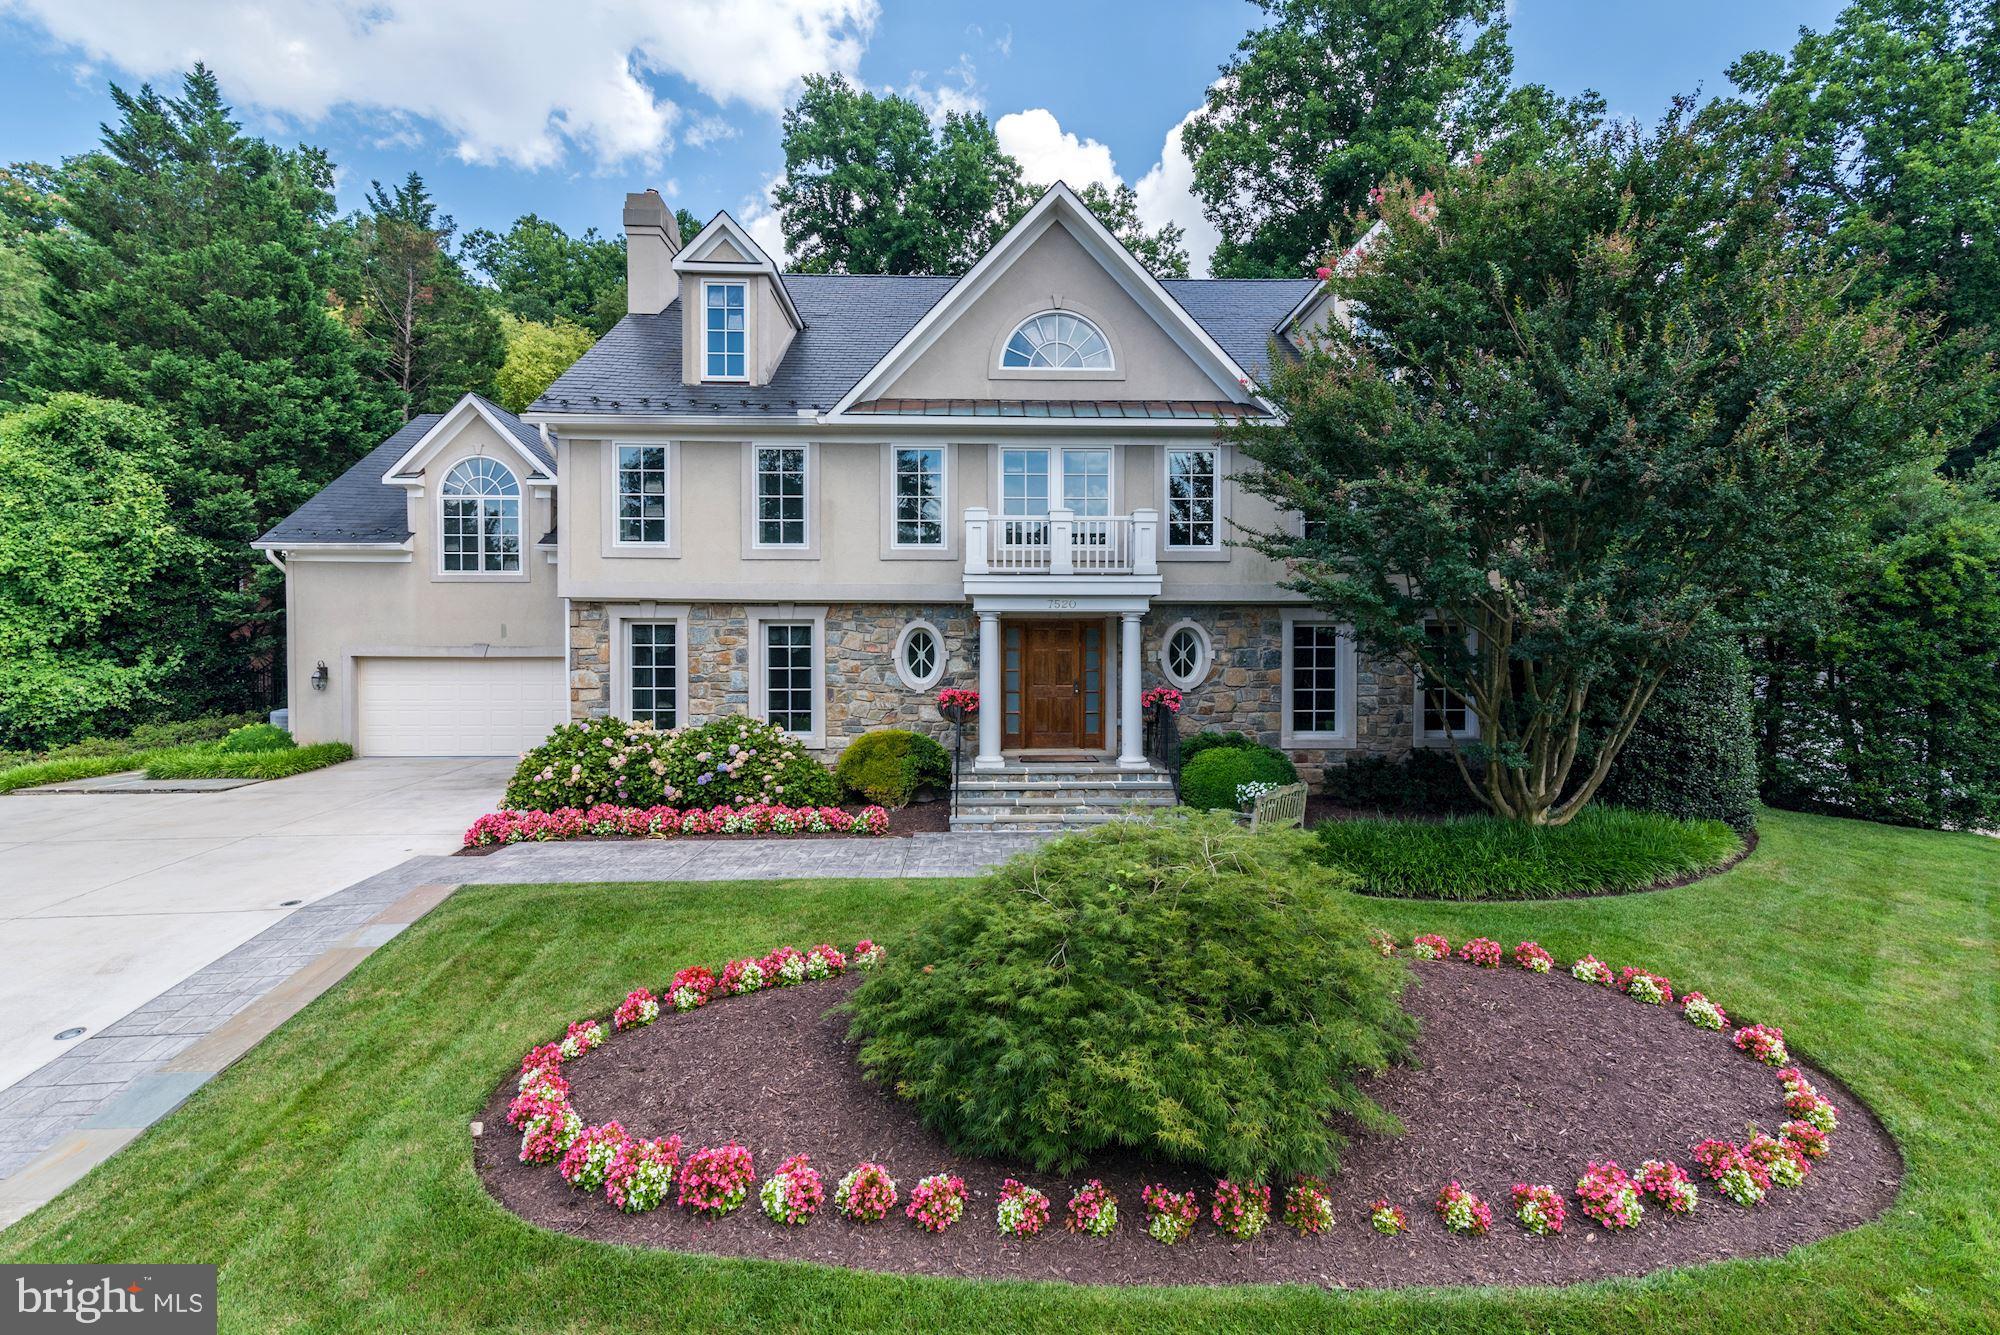
Located in the Burning Tree area on one of the most sought-after streets in Bethesda, 7520 Arrowood Road checks all the right boxes. Graced with generous entertaining spaces, sun-drenched rooms, and an incredible backyard, this home suits today’s modern lifestyle with a number of luxurious amenities built into the footprint of the residence. Offering 6 Bedrooms, 6 Full Baths, and 2 Half Baths, this property spans 4 finished levels and approximately 8,100 total square feet. Major renovations have created a wonderful two story family room with fireplace and wall of windows and atrium doors overlooking the patio and private backyard backing to Burning Tree CC. The kitchen upgraded and renovated in 2016 features high end appliances and cabinetry that will please even the most discerning cook. The attached 2-Car Garage has an expansive Heated Driveway for comfort and convenience. Set on a 0.46-acre lot backing to the Burning Tree Club, this idyllic neighborhood is surrounded by mature trees and stately homes on lush lots. Ideally located, access to I-495 and I-270 are in close proximity. Area residents can take advantage of the fine Montgomery County schools as well as being in close proximity to downtown Bethesda.

A two-story foyer provides gracious entries into a well-portioned Living Room with a fireplace and a formal Dining Room. The breathtaking two-story Great Room is accented by a fireplace, a coffered ceiling, and wall of windows and doors. The expansive Gourmet Kitchen is lined with custom cabinetry, high-end appliances, and an adjoining Breakfast Room that overlooks the private backyard. The Breakfast Room and Great Room have access to the flagstone Patio that showcases a built-in gas grill and a Screened Gazebo with a Hot Tub. Beyond the Patio is a level and spacious backyard that includes a commercial-grade playset. The rear household wing has been recently remodeled in 2015 to include an expanded Gourmet Kitchen, an informal Powder Room and a Mud Room/Laundry Room.

There are 4 Bedrooms and 4 Full Baths on the First Upper Level. The Primary Bedroom is beautifully designed with a Dressing Room, 2 huge and well-organized Walk-in Closets, double Primary Baths, a Sitting Room, and a private Balcony. The Primary Sitting Area with its circular wall of windows and the Balcony are the perfect places to relax. Completing the second floor are three additional Bedrooms and two Full Baths. A bonus is the finished Second Upper Level with a fifth Bedroom and Full bath, Hobby or Playroom and large Storage Area. The Lower Level offers approximately 1,500 SF of additional space with a Recreation Room, a Home Theater with stadium seating, sixth Bedroom and Full Bathroom, an Exercise Room, and Storage Room. This home has been well-maintained and enhanced by the present owners through the years with additions, slate roof, screened gazebo with hot tub and large flagstone patio with built-in gas grill.
#MDMC756992

BETHESDA

7520 ARROWOOD ROAD

6 Beds

6 Baths

7,500 Sq.Ft.

$2,150,000

MLS#: MDMC756992
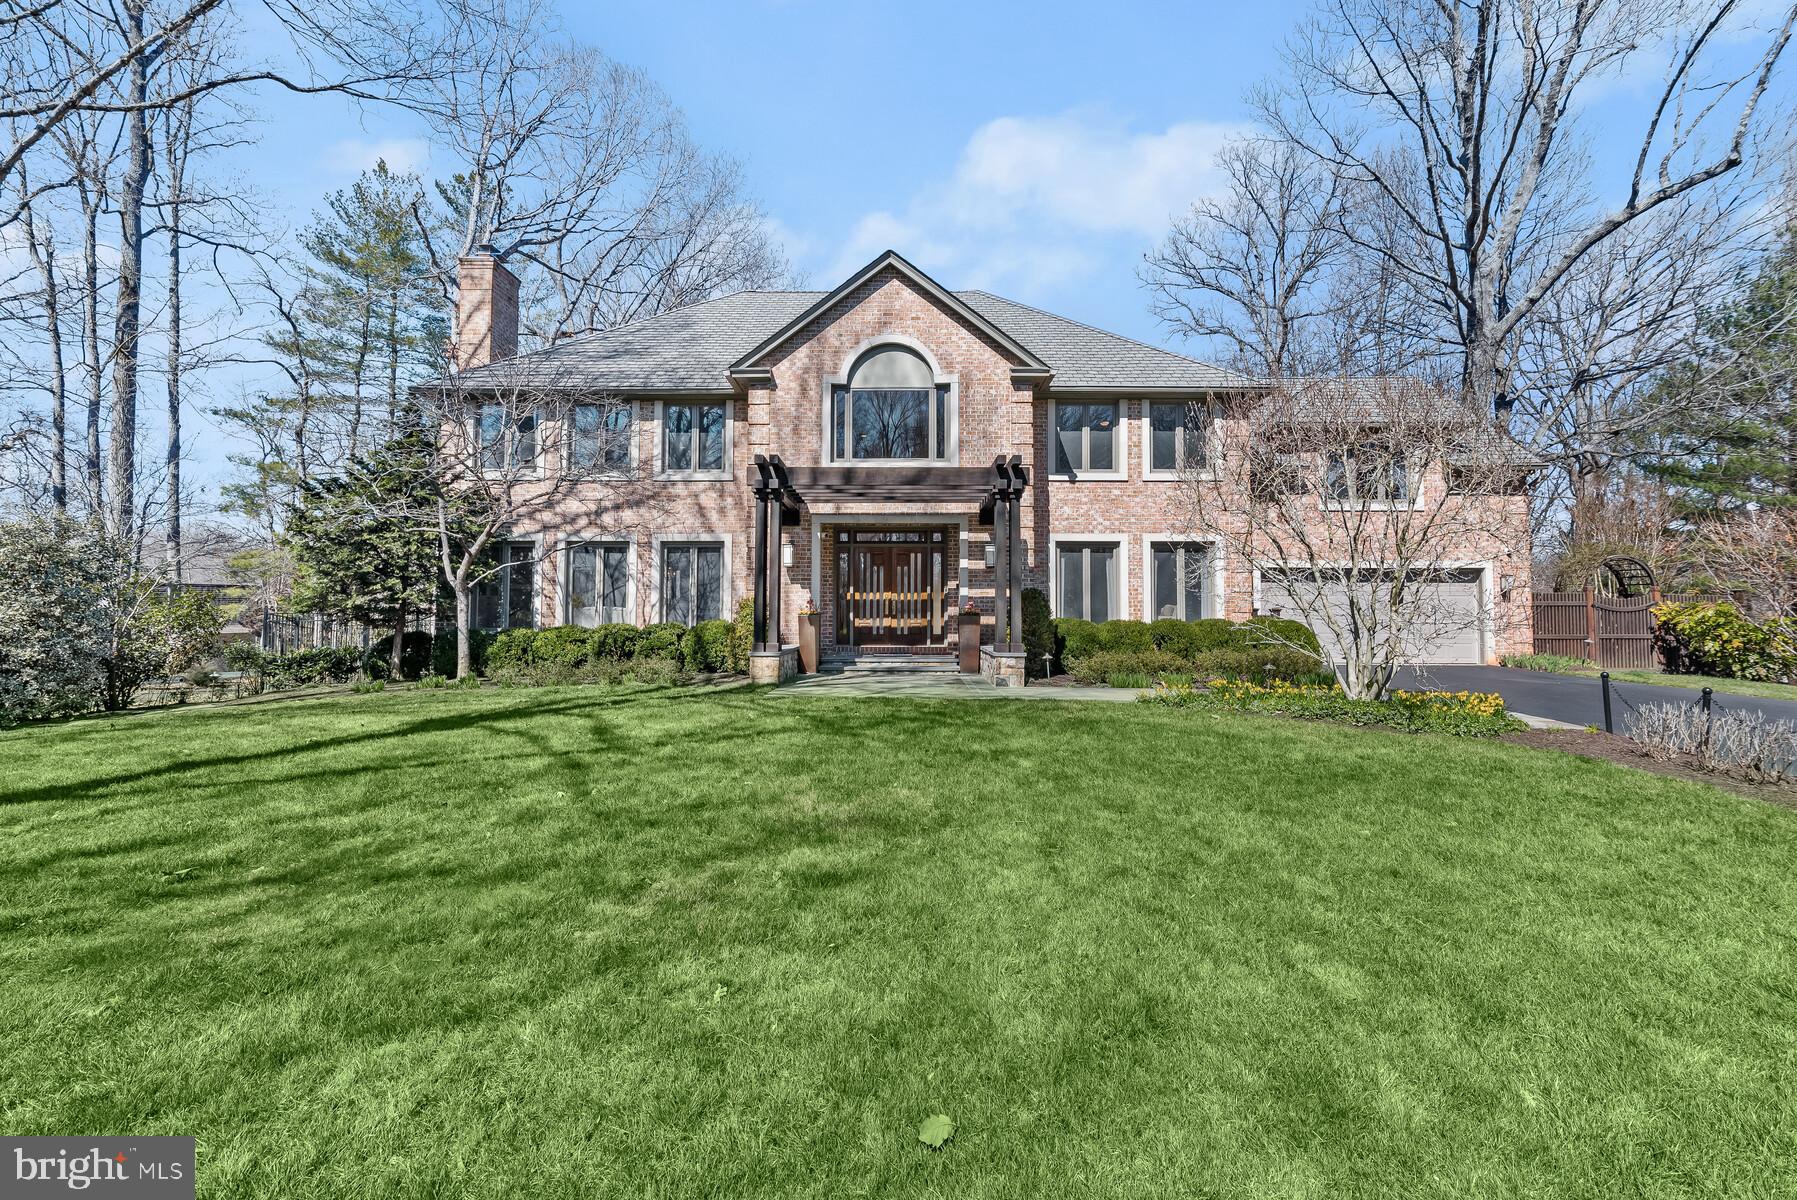
Ideally appointed on nearly an acre in the prestigious Glen Mill Village neighborhood, 11820 Beekman Place boasts a seamless blend of timeless design and modern living spaces throughout 4 Bedrooms, 5.5 Bathrooms and 6,854 total square feet. Residents approach the property along a meticulously maintained and spacious front yard, lined with soaring mature trees, as they enter the home through its pergola covered front. Double entry doors open to the breathtaking 2-story Foyer, complete with modern chandelier and grand staircase, creating a warm welcome to the home’s light-filled interiors. Flanking the entry Foyer, a home Office showcases ageless charm with oversized windows, built-ins and custom moldings, introducing the impeccable details spanning throughout the 3 level residence. High ceilings, recessed lighting and glass paneled doors continue into the connected Living and Dining rooms, with glistening hardwood floors and a marble-covered fireplace. The Gourmet Kitchen with a center island displays contemporary flair in the peninsula breakfast bar, granite counters and modern Stainless-Steel appliances including a 5-burner cooktop, range hood, and built-in microwave. The connected Family Room maintains the home’s brightness through a wall of windows and multiple skylights, offering built-ins, a wet bar, gas fireplace and sliding glass door to the rear patio, creating a gracious flow for indoor to outdoor living. A Powder Room and Laundry/Mud Room complete the amenities offered on the Main Level. By way of the grand staircase, the expansive Primary Suite presents a double door entry and features a fully outfitted walk-in closet and an attached Sitting Room for ultimate privacy and comfort. The fully renovated, spa-like Primary Bathroom is complete with dual vanity, quartz countertops, skylights and an oversized walk-in shower. The sprawling Upper Level guest quarters include 3 additional en-suite, commodious Bedrooms. The multifunctional and finished, walkout Lower Level offers flexible living spaces including a Recreation Room with gas fireplace, wet bar, Gym, and additional Guest Room and Full Bathroom. The residence’s exterior amenities are as wonderful as its interiors. Offering an idyllic setting for al fresco dining and entertaining, the home is complete with a stunning rear Patio, Outdoor Kitchen with Viking Grill and Beverage Refrigerator, Flagstone Patio perfect for Dining and an expansive, heated, in ground Pool with separate Hot Tub. An attached 2-Car Garage completes this home’s abundant offerings.
#MDMC2086002

POTOMAC

11820 BEEKMAN PLACE

4 Beds

5 Baths

6,248 Sq.Ft.

$2,150,000

MLS#: MDMC2086002
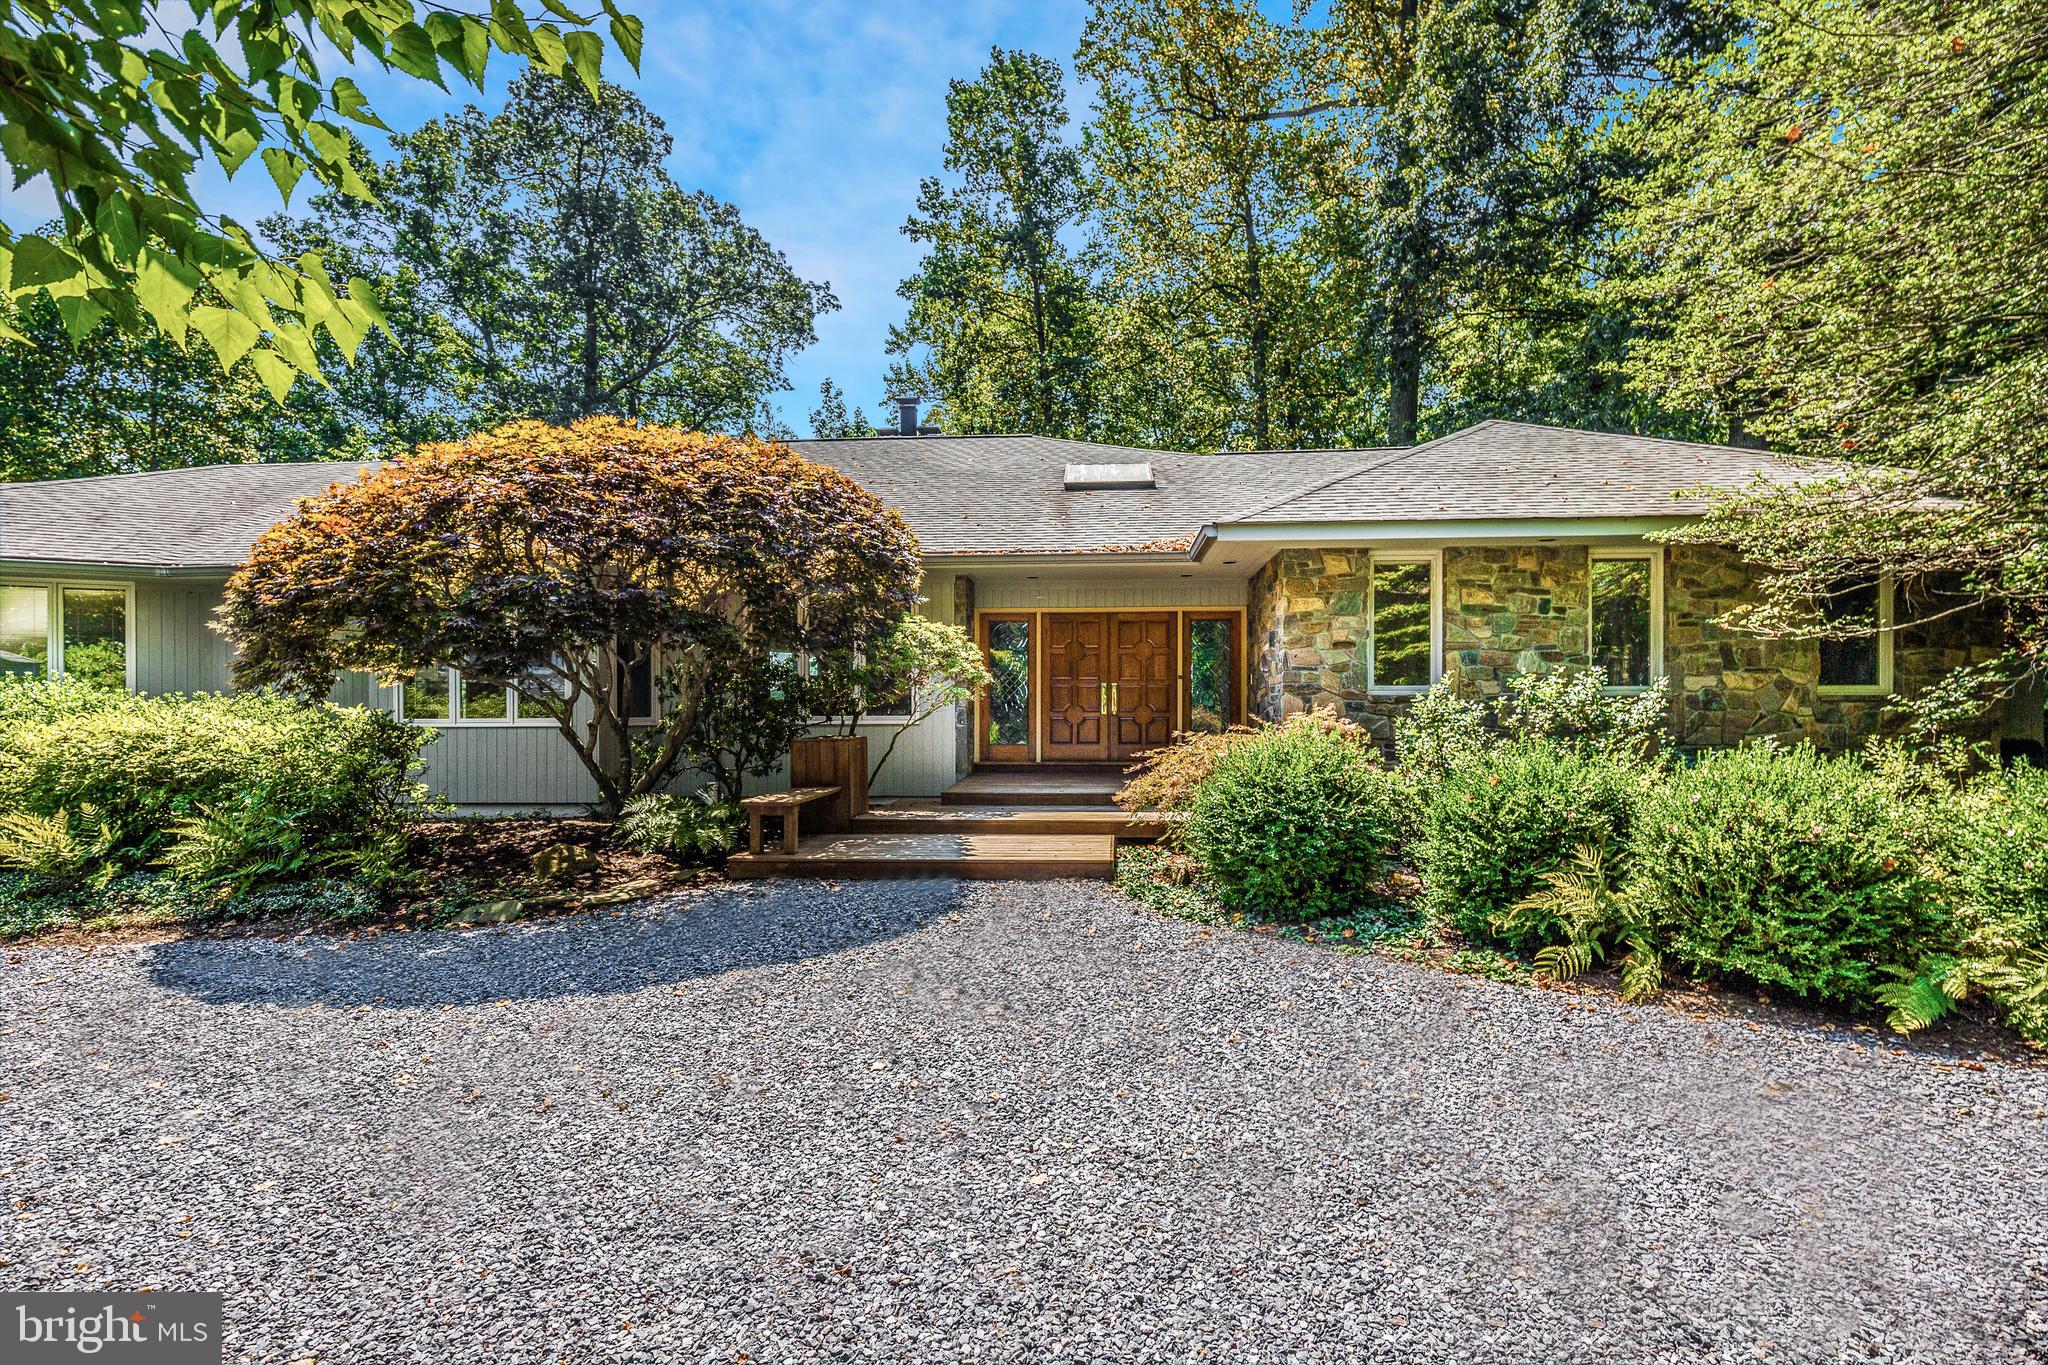
Come see this lovely waterfront home in full bloom.  Virtually every room in this home offers an amazing Water View. From the moment you walk into the front door you are welcomed with an expansive view Crab Creek that extends out to the South River and beyond. One of the most favored waterfront lots within the water privileged community of Poplar Point. Pride of ownership is evident as the original owners have maintained this home to a very high level from stem to stern. Professionally landscaped grounds, and a 172' pier with deep water slips for multiple boats. Geothermal HVAC and much more. An outstanding location for the commuter, while convenient to all that Annapolis and Edgewater have to offer. Poplar Point is located on the North Shore of the South River.
#MDAA350624

EDGEWATER

47 POPLAR POINT ROAD

4 Beds

3 Baths

6,145 Sq.Ft.

$2,150,000

MLS#: MDAA350624
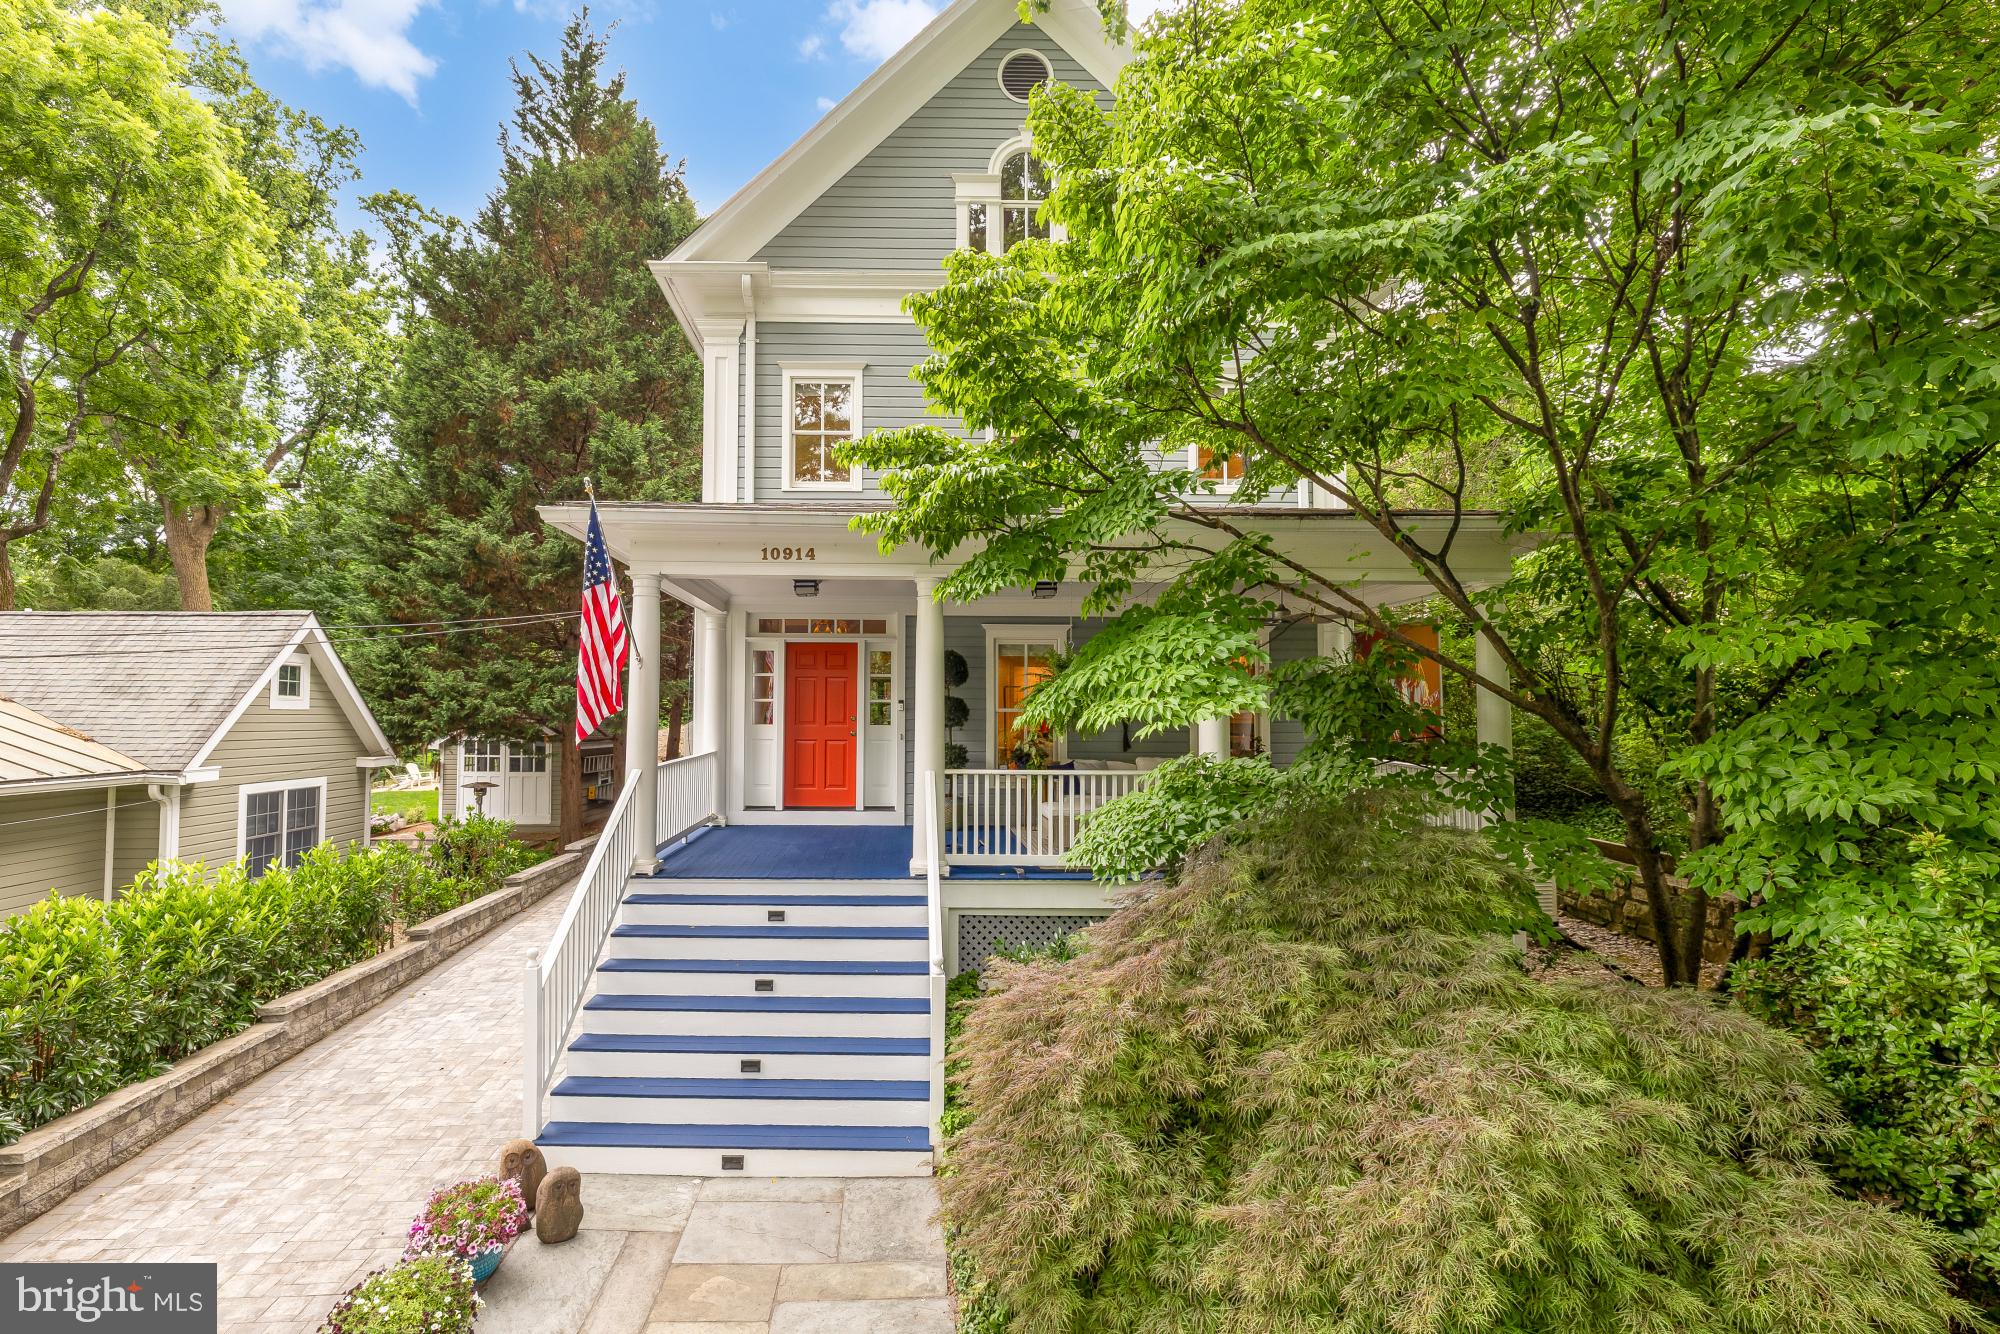
Nestled among mature specimen trees and beautifully curated landscaping in the heart of Garrett Park, this magazine-featured custom-built residence is a masterful blend of architectural character, craftsmanship, and resort-style living. Surrounded by stunning stonework, lush gardens, and an updated swimming pool, the property offers exceptional privacy and tranquility within one of Montgomery County’s most beloved communities.
Designed for both entertaining and everyday living, the main level unfolds through a collection of elegant yet inviting spaces. A gracious formal living room anchored by a fireplace creates a warm gathering place, while the elegant dining room is perfectly suited for intimate dinners and larger celebrations. At the center of the home, the expansive chef’s kitchen features a substantial center island, abundant custom cabinetry, a built-in wet bar, and a sun-filled breakfast area overlooking the grounds. Just beyond, the spectacular family room is flooded with natural light through walls of windows and French doors that frame picturesque views of the backyard oasis. The seamless connection between indoor and outdoor living makes this space ideal for entertaining, relaxing, and everyday enjoyment. A striking spiral staircase adds architectural interest while providing private access between the family room and the primary suite above.
The upper level is anchored by an extraordinary primary retreat that feels more like a boutique hotel suite than a traditional bedroom. Vaulted ceilings create a dramatic sense of scale, while a fireplace adds warmth and sophistication. French doors open to a private balcony overlooking the beautifully landscaped grounds and swimming pool below. The spacious primary bath features elegant finishes, a soaking tub, separate shower, and generous proportions throughout. Three additional bedrooms and two full baths complete this level, providing ample accommodations for family and guests.
The finished third floor offers exceptional flexibility with a private bedroom and full bath, making it ideal for guests, an au pair suite, home office, creative studio, or additional living space. The lower level serves as a private recreation and wellness retreat, featuring an expansive fitness area complete with a sauna and cold plunge, a spacious game room, abundant storage,  and a beautifully redesigned laundry room. Together, these spaces provide exceptional flexibility for work, recreation, and relaxation.

Outside, the grounds are every bit as impressive as the home itself. Mature landscaping, extensive stonework, and an updated swimming pool create a resort-like setting rarely found in the area. Whether hosting summer gatherings poolside, dining beneath the canopy of trees, or simply enjoying the serenity of the gardens, the outdoor spaces offer a true sense of escape. A detached one-car garage is complemented by a handsome paver driveway that provides ample parking for guests.

The property has benefited from extensive recent improvements, including a new roof, renovated bathrooms, upgraded lighting throughout, two replaced HVAC systems, a whole-house generator, redesigned laundry room, driveway replacement, pool enhancements, exterior painting, new rear glass doors and windows, and numerous additional updates that reflect exceptional care and investment over the years.

Residents enjoy Garrett Park’s unique small-town atmosphere with winding tree-lined streets, historic charm, and strong sense of community. Nearby Penn Place is home to the beloved Black Market Bistro and historic Post Office, while the Garrett Park MARC station provides convenient access to Washington, DC. Community amenities include parks, playgrounds, tennis and basketball courts, the Garrett Park Pool, and year-round neighborhood events that make this one of the region’s most distinctive places to call home. This is truly one of the area's best kept secrets!
#MDMC2240740

GARRETT PARK

10914 MONTROSE AVENUE

5 Beds

5 Baths

5,778 Sq.Ft.

$2,150,000

MLS#: MDMC2240740
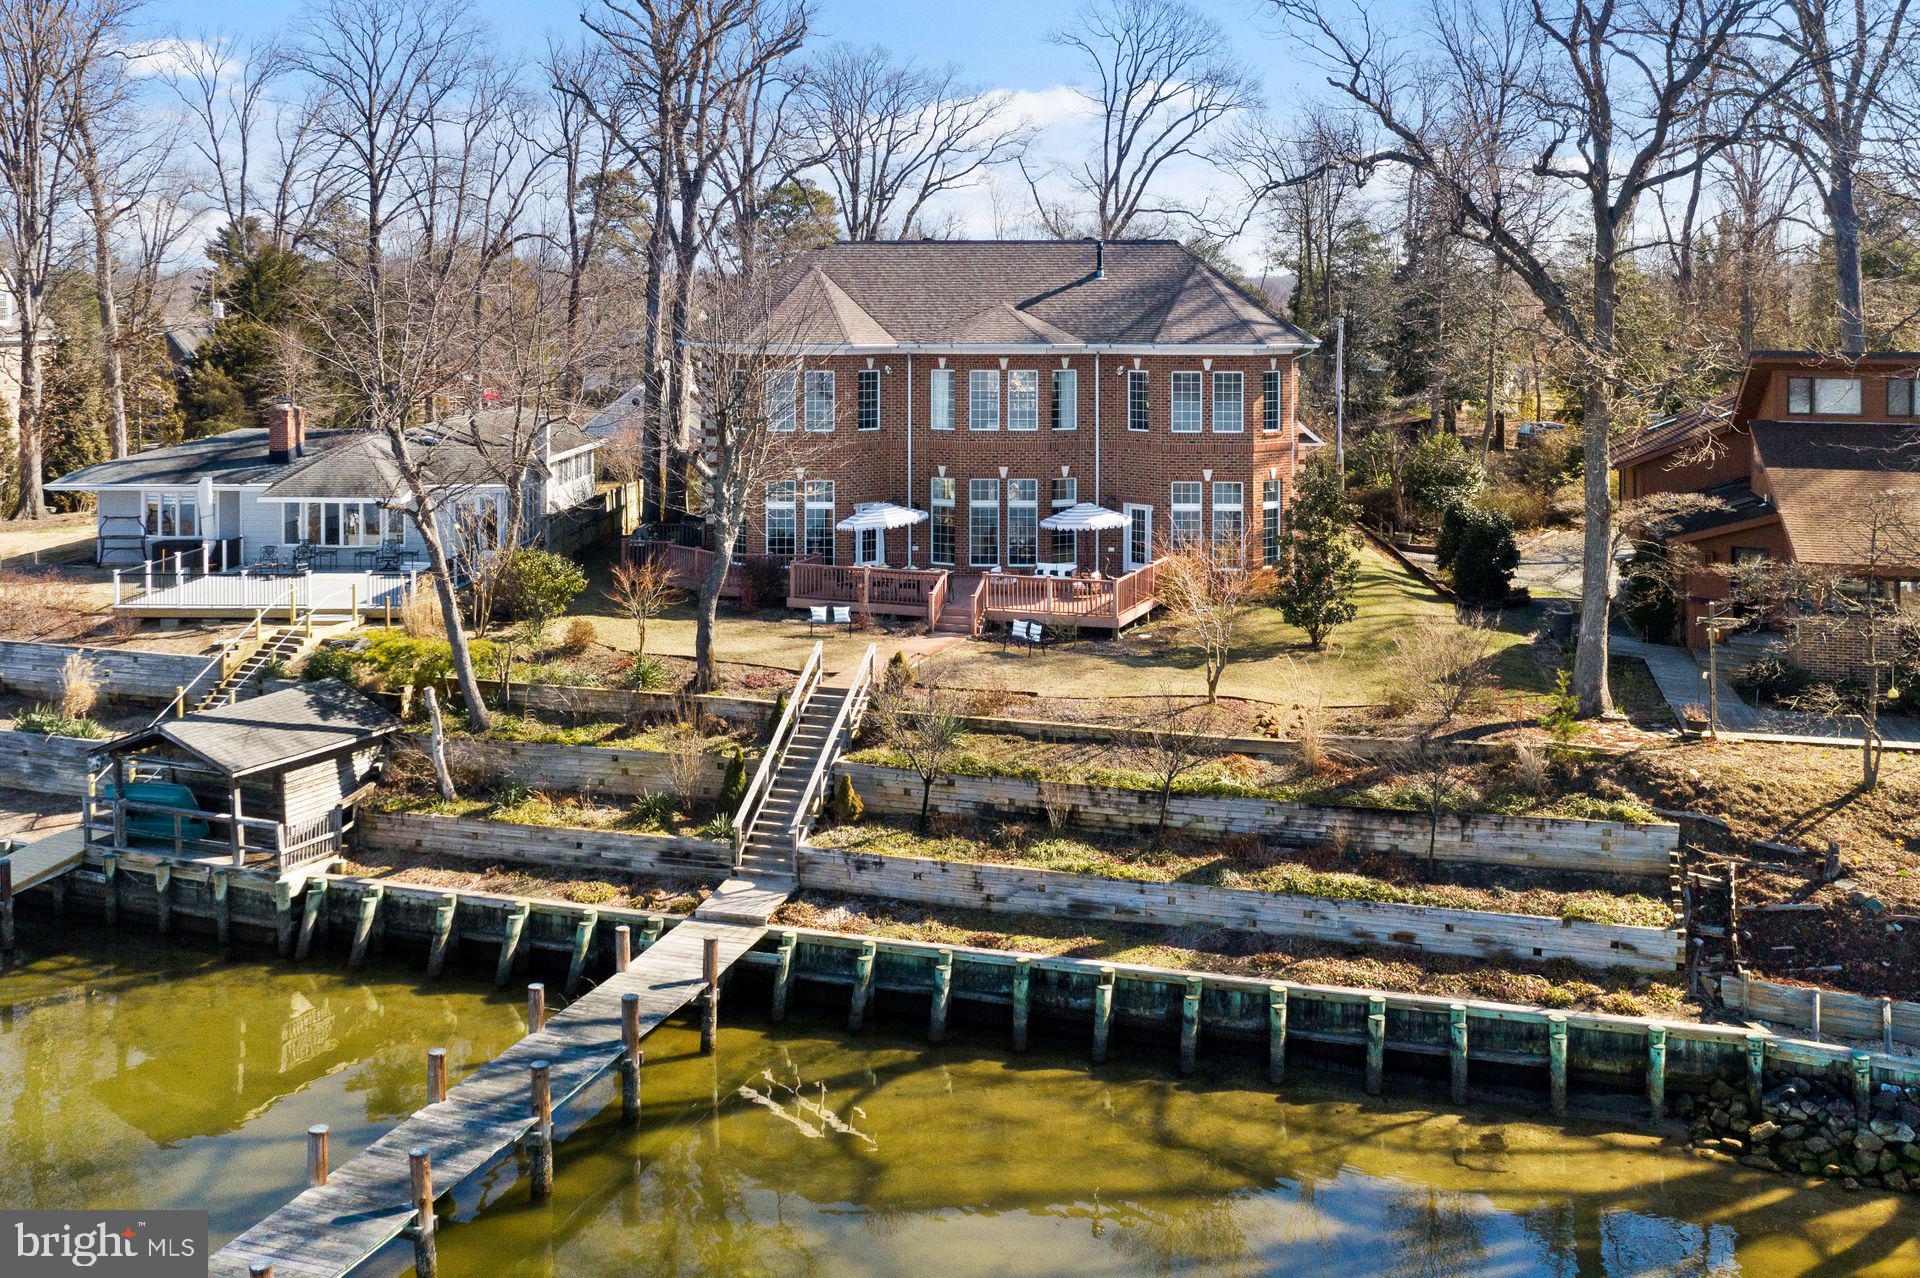
You will love this gorgeous custom designed 6428 square foot waterfront home overlooking the Rhode River on close to an acre. 4132 Cadle Creek is a boater's delight with a deep water dock and is only 5 minutes to Chesapeake Bay! Western exposure for serene and breathtaking sunsets from nearly every room. The open floor plan is designed for entertaining with one beautiful room flowing into another. Floor to ceiling windows fill the home with natural light and maximize the glorious views.  2 story high living room with fabulous custom cherry built-ins, double sided gas fireplace, one of a kind hand forged wrought iron railings and a dining room with architect designed ceiling soffits. Cooking is a treat in this great chef's custom kitchen with a breakfast bar and room for a big table. Kitchen features Decore microwave and wall oven, all stainless steel appliances, Wolf 6 burner stove, Thermador refrigerator, granite counters. Some of the many extras include a home generator, gas fireplace in master bedroom, state of the art theatre room with video /audio equipment and comfortable theatre seating for 6. Two owner suites including one on the main level. Finishes and appointments with imported marble and hardwood floors throughout the living areas, Christal chandeliers in foyer and dining room, custom designed solid cherry kitchen and built in cabinetry and marble mosaic inlay in the entry. No flood insurance required!
#MDAA462292

EDGEWATER

4132 CADLE CREEK ROAD

5 Beds

4 Baths

6,428 Sq.Ft.

$2,150,000

MLS#: MDAA462292
EXCEPTIONAL NEW PRICE - With Unmatched Amenities and Value per Square Foot.  
Open House on Sunday July 12, 2026 from 1:30 PM to 3:30 PM.
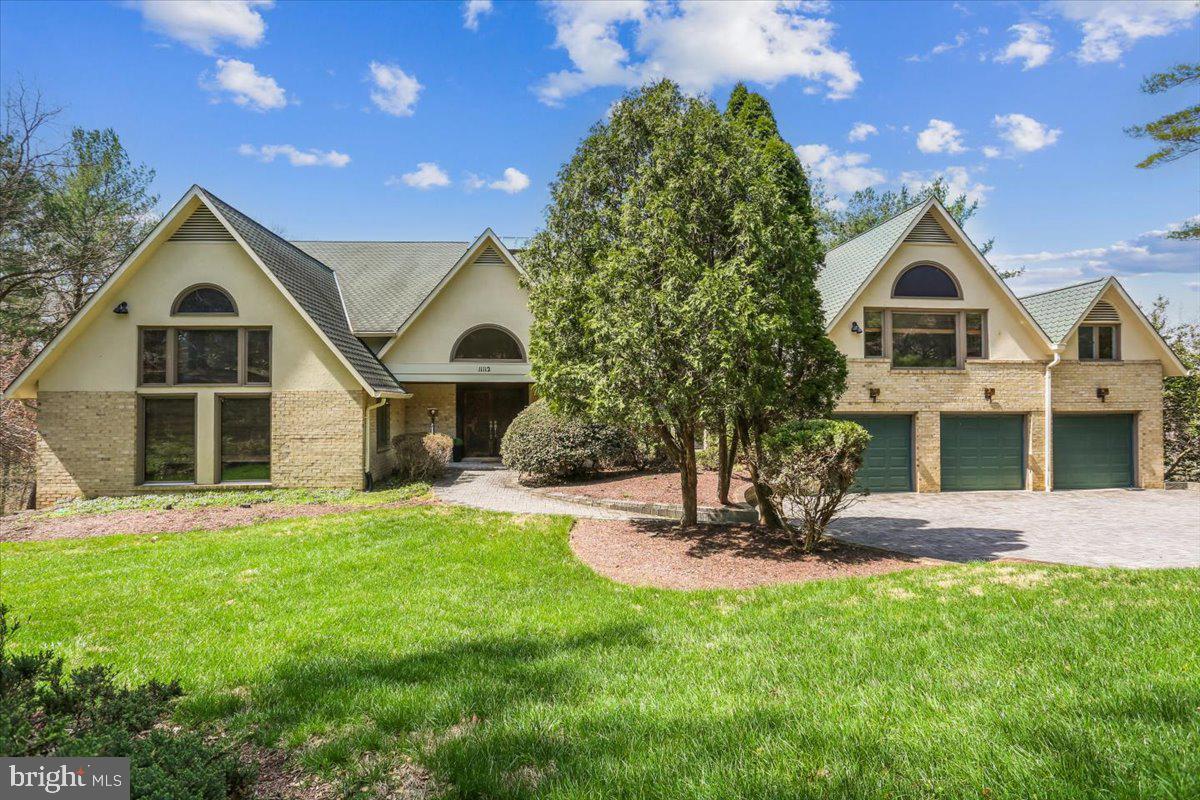
Sited on 2.3 acres near Potomac Village on a quiet street sits this estate home with a contemporary flair. This  elegant home welcomes you with a sun-filled, multi story atrium foyer complete with a glass elevator. Truly a Home for All Seasons. 
This sunny skylit home comes with 5 spacious bedrooms, 8.5 baths, 3 fireplaces, and a 3-car garage. The home has a total living space of over 11,000 sq. ft. of which the above grade space is over 7,400 sq. ft . This home offers room to live, work and entertain with ease. A generous upper level office provides an ideal retreat for work or creativity. 
The main-level owner's suite features a spacious bedroom with 2 full bathrooms with a relaxing spa tub and sauna - a true sanctuary at the end of the stressful day. 
At the heart of the home, the chef's gourmet kitchen shines with high-end appliances (Sub-zero refrigerator, Wolf stove/range, luxurious wine refrigerator), quartz  island and counters, walk-in pantry and multiple picture windows that frame views of the back yard and woods. From here step out to the expansive deck, perfect for morning coffee, outdoor dining or hosting gatherings. Adjacent to the  kitchen is a  Study/Den with a fireplace. The main level has an  elegant living room, a  spacious dining room and a dramatic two-story family room that creates warm and welcoming spaces for everyday living and memorable celebrations. The home is equipped with a 5-zone HVAC system for enhanced comfort and efficiency.
The upper level has 4 spacious bedrooms each of them with its own updated full bath. Also located on the upper level is the laundry room with Washer and Dryer. The dramatic  Skylights provide tons of light to the entire house.
The fully finished walkout lower level is an entertainer's dream, featuring a heated lavish indoor pool, a large recreation hall, and a meeting area with an integrated audio-visual system and a wet bar - ideal for movie nights, parties, or hosting guests in style. Also located at this level is a full bath and a Cedar closet.
This home is located close to top rated pubic and private schools, shops and restaurants, and 2 acclaimed golf courses. 
This home is perfect for all stages of life and a Home for All Seasons.
#MDMC2220326

POTOMAC

11112 TARA RD

5 Beds

8 Baths

9,369 Sq.Ft.

$2,150,000

MLS#: MDMC2220326
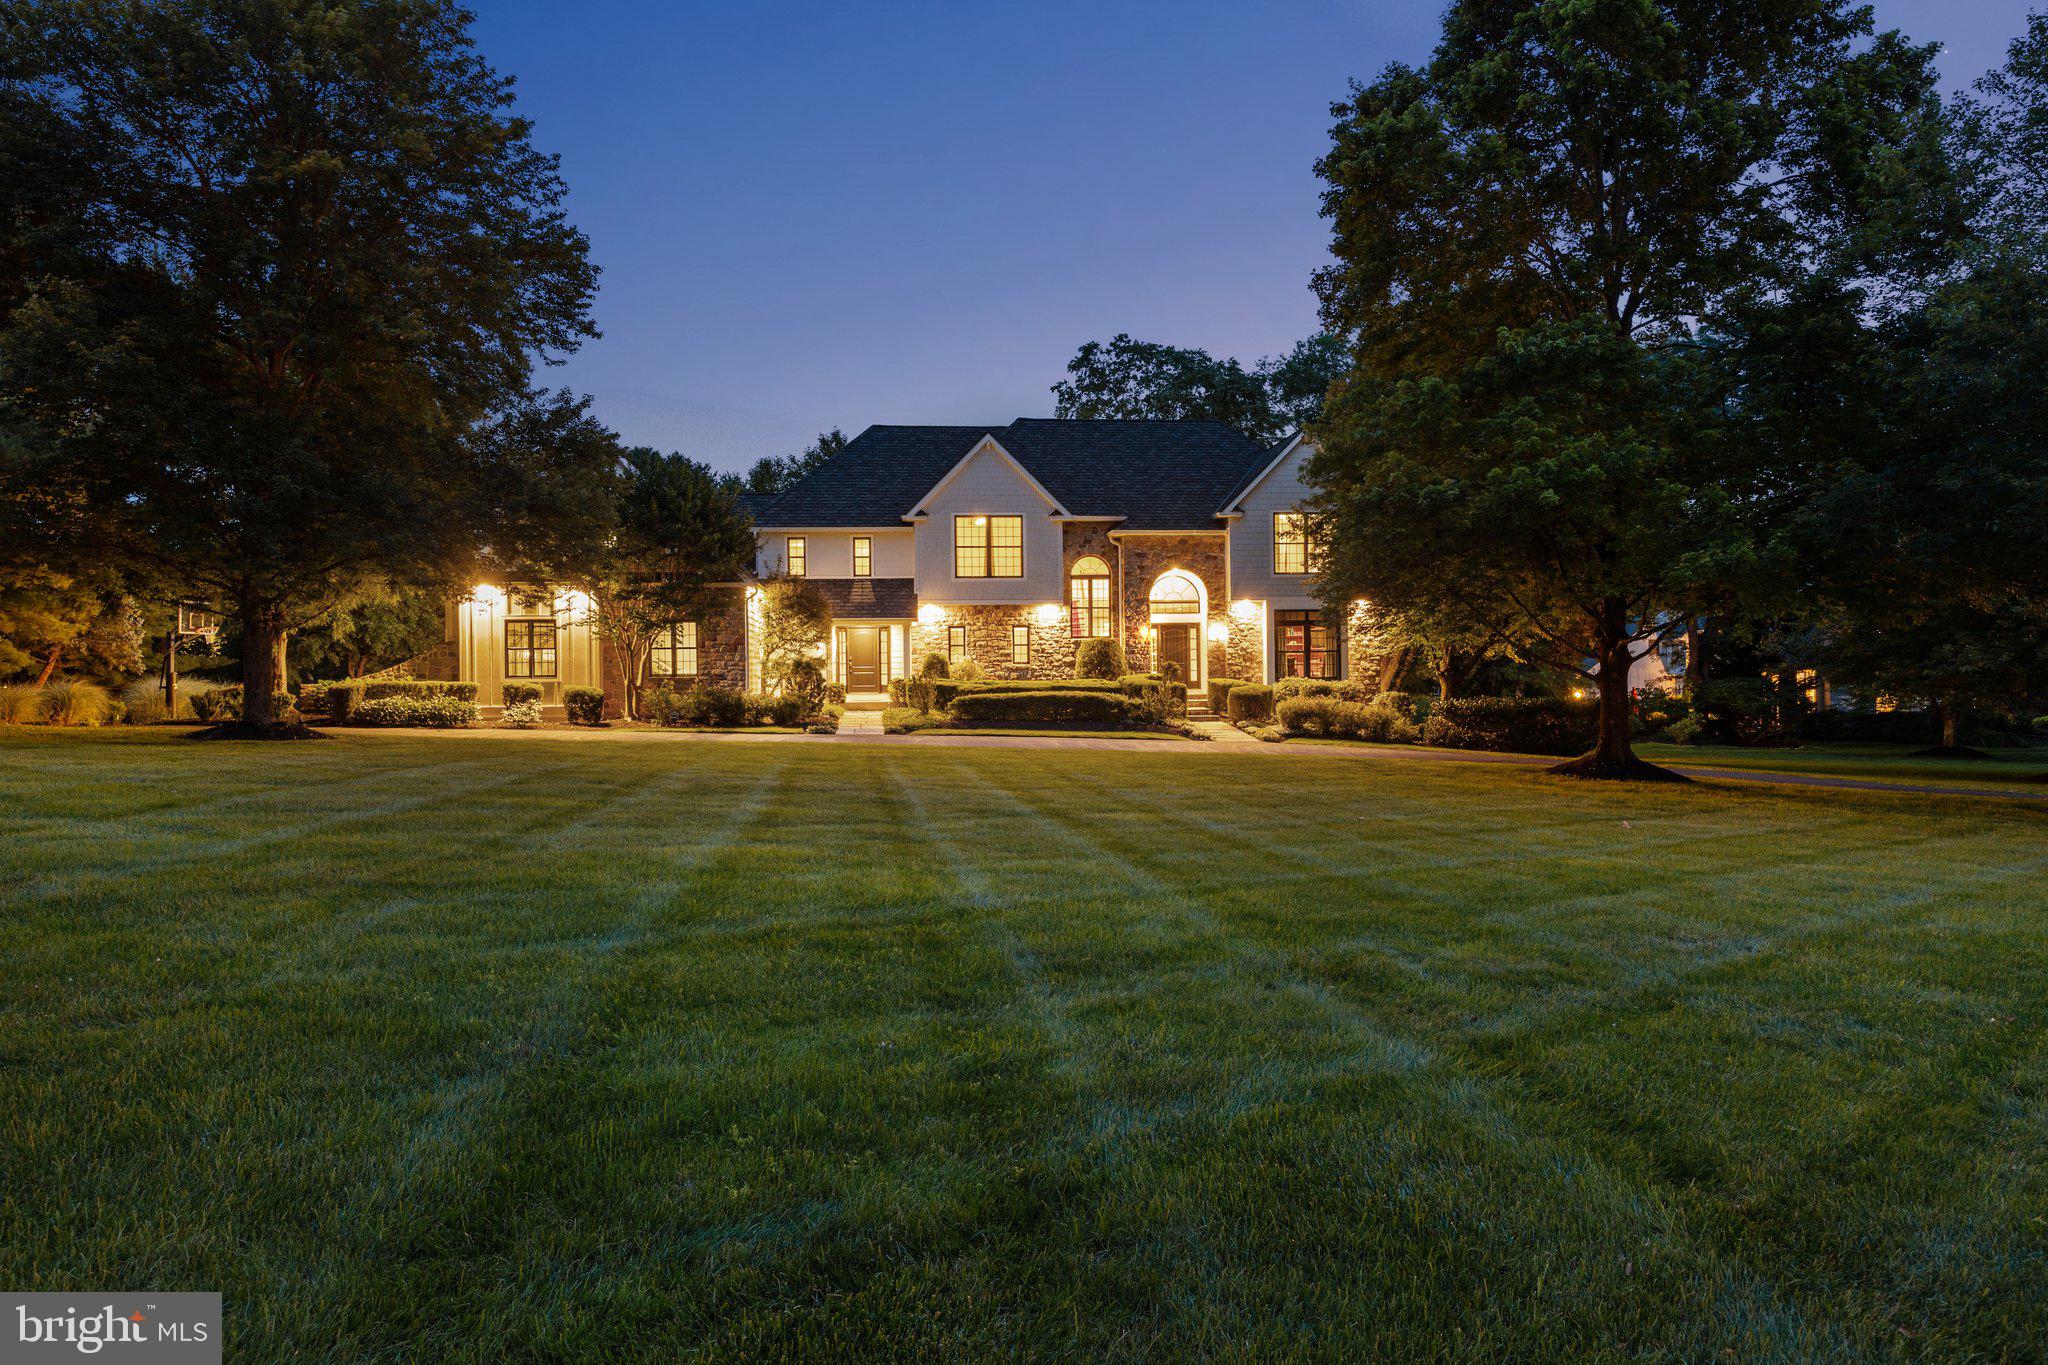
Extraordinary example of design, elegance, attention to detail and meticulous workmanship from Rock Hill Custom Builders, situated in one of Upper Makefield township's most desired neighborhoods…Weatherfield! A governors' driveway encircles in front of the property with a blue flagstone walkway  leading to the main entrance. Step inside the foyer area that features a large greeting space with gleaming hardwood floors and detailed millwork. Flanked to the right of the foyer is the first floor study with upgraded stained cherry wood paneling, built-ins and moldings. A few more steps forward in the foyer are both the formal living and dining rooms. Both offer additional millwork with a propane gas fireplace in the living room and a decorative tray ceiling in the dining room. Perhaps the most enjoyed place of any home is the kitchen and great rooms. Much time is spent in both places and the space at 7 Weatherfield Drive won't disappoint. The kitchen was featured in Houzz Philadelphia Region Kitchen Renovations website/magazine and which includes Sub Zero refrigeration and freezer, refrigerator drawers, Fisher Paykel and Asko diswashers, Wolf Range and microwave, walk-in pantry & reverse osmosis drinking water faucet. The butlers pantry includes Sub Zero Wine Refrigeration and bar sink.  Also, the light drenched breakfast room has walls of windows and a gorgeous Swarovski Crystal Chandelier that remains with the house. Adjacent to the kitchen is the elegant great room with coffered ceiling, custom built-ins, HW flooring, recessed lighting and a floor to ceiling field stone fireplace with raised stone hearth. There is also an additional covered front entrance that adds architectural balance to this classic colonial design. A first floor laundry and beautifully appointed powder that complete the main level. There are two staircases that lead to the second floor. Upstairs is the primary bedroom complete with gleaming hardwood floors, raised volume ceiling, walk-in closet and an absolutely "jaw-dropping" beautiful bathroom with full glass enclosed shower, soaking tub and heated marble flooring. There are an additional 4 bedrooms, two full bathrooms, and one additional guest room/Bonus space all located on the second level! Below is the finished walkout basement with large recreation room, craft area that has an enormous counter top, home gym area, a music room, cedar closet and plenty of storage space. The outdoor oasis features maintenance free deck, paver patio, invisible dog fence, 10 zone irrigation system. Other home highlights include simply safe home alarm system with motion, water and video, whole home 17KW self start generator, New Hardie plank siding (10yr Warranty), New Marvin windows, New Anderson doors, New front doors (All in 2023). Roof replaced in 2014 featuring Camelot Architectural Shingles (Lifetime Warranty). New Epoxy garage floor (2024). This Weatherfield neighborhood is a special place and the HOA has an annual block party every September! Conveniently located to all major commuting routes including transportation to NYC and PHL. Award winning Council Rock School District including CR North HS. Don't miss out on this fabulous opportunity!! 

.
#PABU2099254

NEWTOWN

7 WEATHERFIELD DRIVE

5 Beds

4 Baths

5,108 Sq.Ft.

$2,150,000

MLS#: PABU2099254

1 ... 500 501 502 503 504 ... 666
* Listings identified with the FMLS IDX logo come from FMLS and are held by brokerage firms other than the owner of this website. The listing brokerage is identified in any listing details. Information is deemed reliable but is not guaranteed. If you believe any FMLS listing contains material that infringes your copyrighted work please review our DMCA policy and learn how to submit a takedown request. © 2024. First Multiple Listing Service, Inc.

Send a message

Message successfully sent.

Your message

What is 3 + 4 ?

Reason for contacting?

I agree to receive email communication and understand I can unsubscribe at any time.

I agree to be contacted by Charis Realty Group - Christine Issler, Broker via call, email, and text for real estate services. To opt out, you can reply 'stop' at any time or reply 'help' for assistance. You can also click the unsubscribe link in the emails. Message and data rates may apply. Message frequency may vary. Privacy Policy

Sign Out

Virtual Assistant

Would you like to take the next step with this property? We can help you schedule a showing or virtual tour, or send you more details.

Yes, I would like more information.

Thank You for Your Reply, One of Our Agents will contact you as soon as possible

No, maybe later.

Thank you, you can always contact me via email, phone number or through the contact form.

Realhub AI

Lucy - Your AI-Powered Realtor

Update Your Temporary Password

Personalize your search

Enter your email and we'll notify you immediately when new listings match what you're looking for.

or enter email address

Already have an account ? Login here

Continue your home search

I agree to receive communications and understand I can unsubscribe at any time.

I agree to be contacted by Charis Realty Group - Christine Issler, Broker via call, email, and text for real estate services. To opt out, you can reply 'stop' at any time or reply 'help' for assistance. You can also click the unsubscribe link in the emails. Message and data rates may apply. Message frequency may vary. Privacy Policy

Already have an account ? Login here

We use cookies

We use cookies primarily for analytics to enhance your experience. By accepting, you agree to our use of these cookies. You can manage your preferences or learn more about our cookies policy.
