Properties

Browse or get in touch to schedule a walkthrough.

  • Nearby me
Price range

Popular Features

Community Features

Association

Property Features

Waterfront

View

Exterior Features

Interior Features

Style

1102853 properties match your criteria

Updated 1 minute ago

E-Alert name
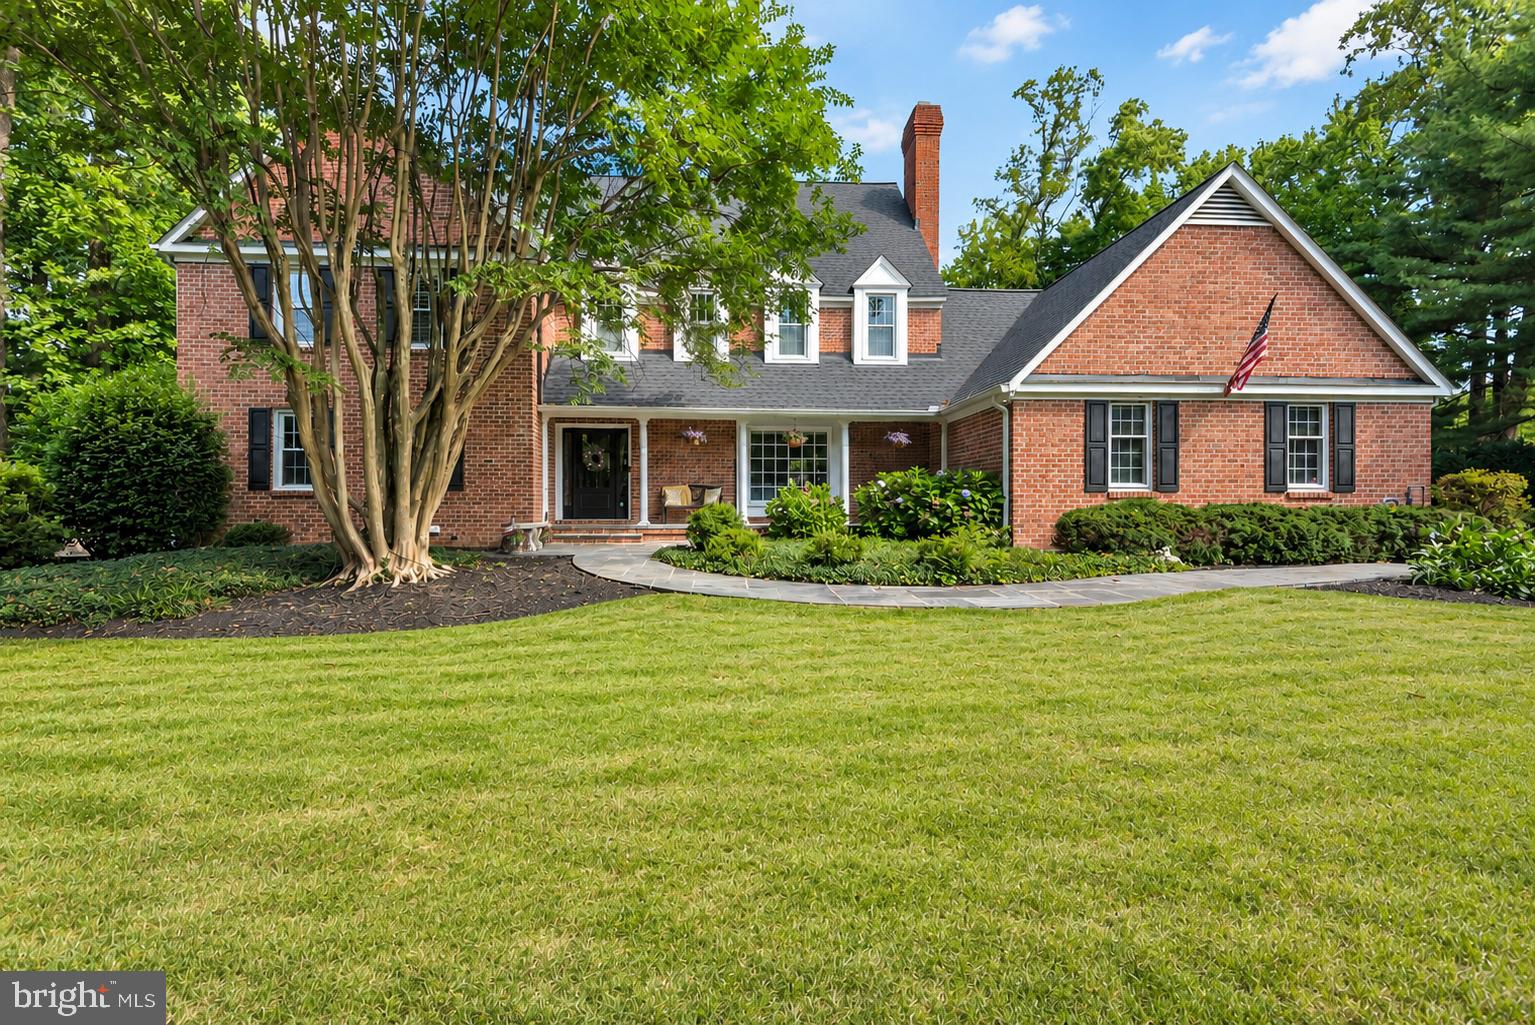
Every detail of 104 Bellehahn Court has been carefully reimagined to create a home that balances timeless architecture with modern comfort. Nestled on nearly an acre within the waterfront community of Belleview Estates, this remarkable residence offers over 6,000 square feet of beautifully finished living space designed for everyday living, effortless entertaining, and generations of memories.

The home features five bedrooms, five full bathrooms, two half bathrooms, and a versatile lower-level guest suite that easily functions as a sixth sleeping space. Every level has been planned with purpose, offering the space and versatility to adapt to the way you live.

A stately brick exterior and mature landscaping create an elegant first impression. Inside, rich hardwood flooring, detailed millwork, and abundant natural light define the main level. Formal living and dining rooms, a private office with custom built-ins, and a spacious family room anchored by a fireplace provide a balance of sophistication and comfort.

At the heart of the home, the gourmet kitchen brings everyone together. Premium appliances, abundant cabinetry, generous prep space, and an oversized center island make it equally suited for weeknight dinners, holiday celebrations, and everything in between. Open sightlines connect seamlessly to the surrounding living spaces, allowing conversations to flow long after the meal is over.

The formal dining room stands apart with its own fireplace and statement lighting, creating an inviting setting for intimate dinners as easily as larger celebrations.

Step outside to a backyard designed to be enjoyed throughout the seasons. The screened porch and expansive composite deck overlook a heated saltwater pool with an attached spa and automatic cover, surrounded by paver patios, mature landscaping, and sprawling green space. A custom granite-topped outdoor bar creates the perfect place to gather after a swim, watch the game, or simply enjoy an evening outdoors.

The primary suite is a true retreat, offering a spacious bedroom, a custom walk-in closet, and a beautifully renovated marble bath featuring dual vanities, custom cabinetry, an oversized walk-in shower, and a freestanding hammered metal soaking tub beneath a skylight. An upper-level laundry room is thoughtfully positioned just outside the suite, adding everyday convenience.

The finished third level is unlike anything else in the home. An additional bedroom, recreation and media room, and custom sleeping alcoves with privacy dividers and hidden trundle beds comfortably accommodate up to six overnight guests. Whether it’s grandchildren spending the weekend, sleepovers with friends, or extended family during the holidays, the space is designed to create memories that will last for years.

The walkout lower level adds even more versatility with a guest suite or flex room, an adjacent full bathroom, and space well suited for a home office, fitness studio, media room, or private accommodations for overnight visitors.

Located in Belleview Estates, residents enjoy spacious homesites, waterfront amenities, and a peaceful setting just minutes from the charm of downtown Annapolis and everything the Severna Park lifestyle has to offer. From locally owned restaurants, boutiques, coffee shops, and the B&A Trail to nearby marinas, parks, top-rated schools, and everyday conveniences, this location offers the best of both worlds.
#MDAA2152108

SEVERNA PARK

104 BELLEHAHN COURT

6 Beds

5 Baths

5,758 Sq.Ft.

$2,150,000

MLS#: MDAA2152108
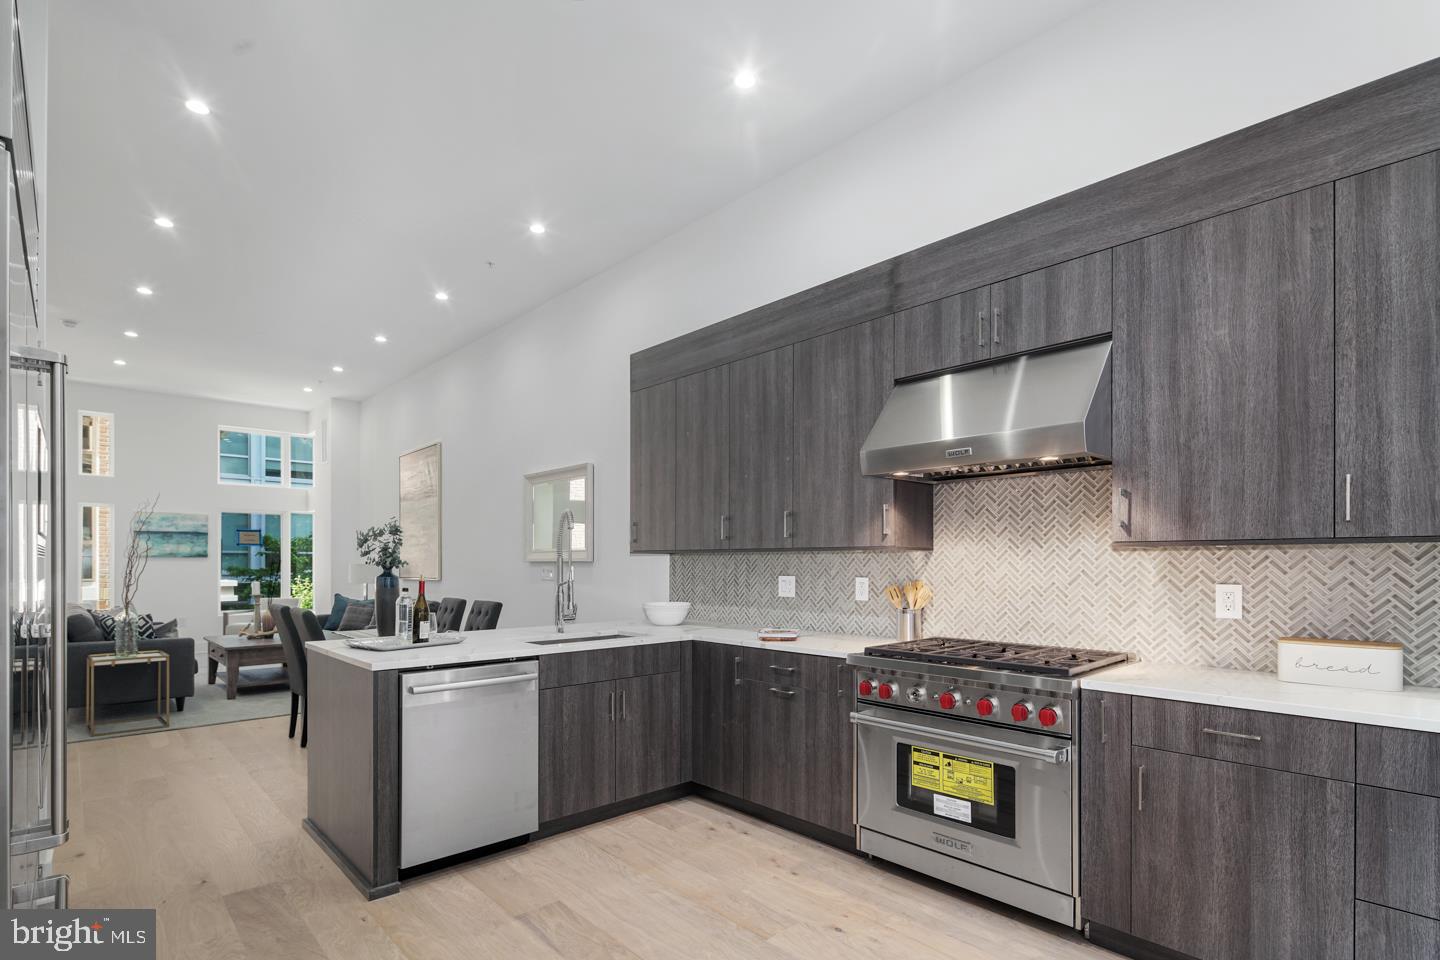
Only a couple of homes remain, get in before the scheduled price increases in March! Welcome to Black Horse Alley, a gated community- luxury living in the heart of Old City! This stunning new construction home has more than 4,000 sq ft of carefully curated living space, 4 bedrooms, 4 full baths, 2 powder baths, a 6-stop elevator, two car garage parking, two roof decks and tax abatement! The open concept main level is loaded with high-end amenities including a designer kitchen with custom cabinetry and soft close hinges, quartz countertops and a Wolf and Sub-Zero appliance package and outdoor deck. The third level features two generous sized bedrooms with en-suite baths and custom walk-in closets, plus a full size laundry room with Whirlpool washer and dryer. Relax and unwind in your private, fourth floor master suite. Truly an owner's dream with tons of natural light, huge custom walk-in closet and spa-like bath with double vanity, freestanding tub and frameless glass shower with dual shower fixtures. The beautifully finished lower level features a spacious bedroom, full bath, media room - perfect for game days or in-home movie nights! An expansive roof deck offers bonus entertainment space including a pilot house bar with lounge area, sink, and beverage center. Additional standard features include hardwood floors throughout, large format porcelain tile on bathroom floors and showers, multi-zone energy efficient HVAC system, Honeywell alarm system and Control 4 smart home with touch screen and pre-wire package. All square footage numbers are approximate and include above and below grade measurements. Square footage should be verified by the buyer. It is the responsibility of the buyer to verify real estate taxes. Schedule your showing today! Property address aka 114 Black Horse Alley #8.
#PAPH812698

PHILADELPHIA

114 BLACK HORSE ALLEY 8

4 Beds

4 Baths

4,000 Sq.Ft.

$2,150,000

MLS#: PAPH812698
SHOWINGS START SUNDAY
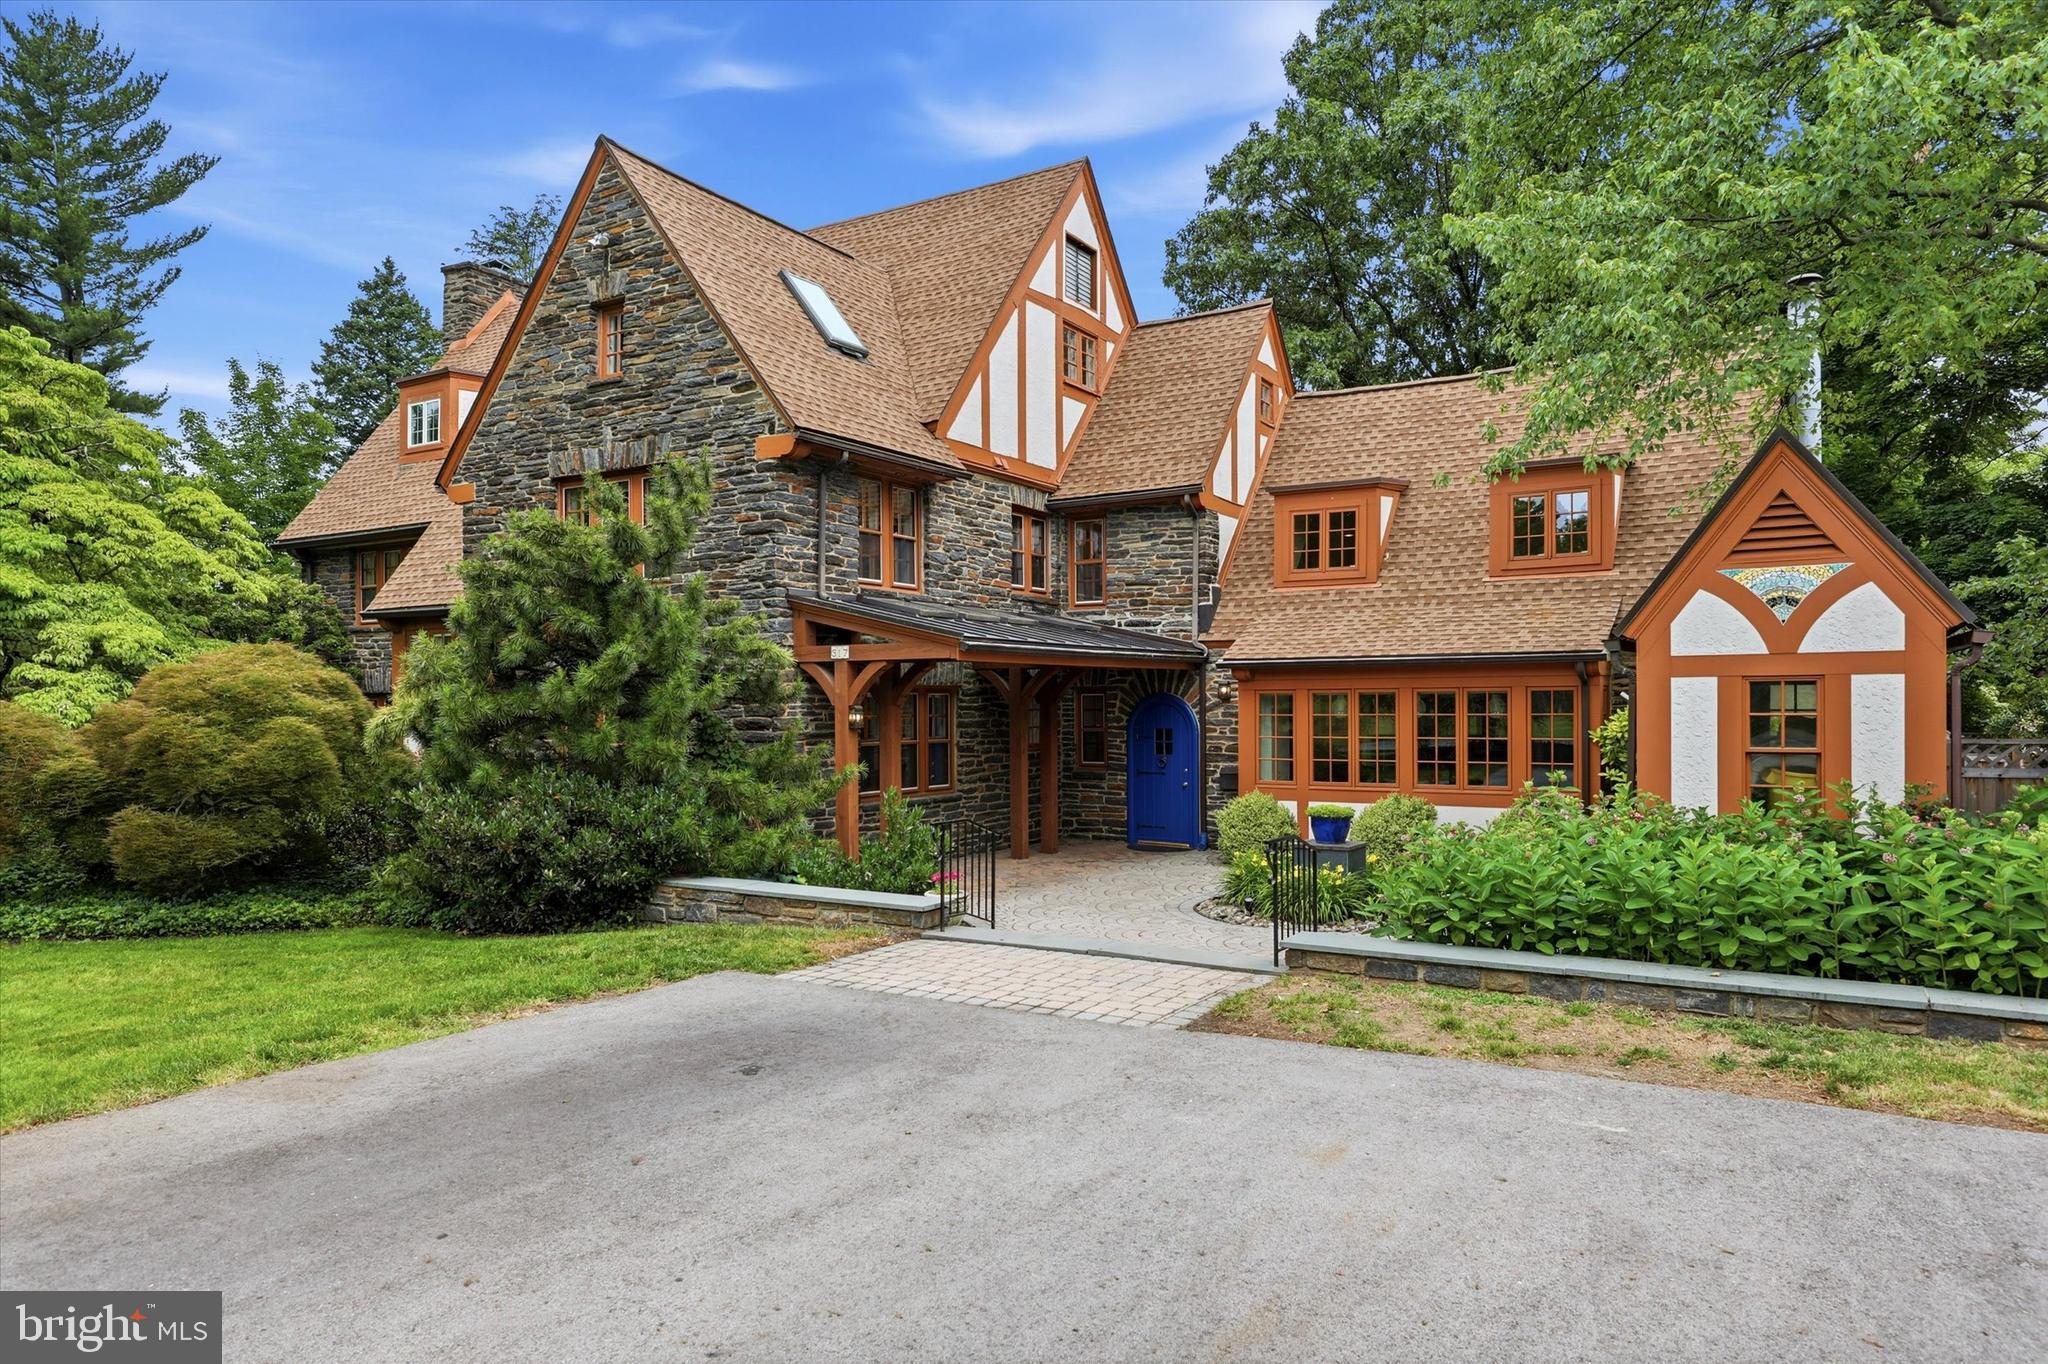
Welcome to this charming 6,000+ sq. ft. stone Tudor 'gingerbread house', bursting with unique architectural character. A welcoming courtyard with a local artist's mosaic-decorated shed leads into a Moravian-tiled entrance hall. Inside, a dramatic, light-filled two-story great room features a gas fireplace and a breathtaking overlook balcony with a structurally reinforced carved balustrade. The large open kitchen is an entertainer’s dream, boasting two-toned cabinetry, Jerusalem stone countertops, a custom tiled backsplash, a built-in family workspace, and a custom wooden banquette with a matching dining set. Double sliding doors lead to a low-maintenance Trex deck and a pristine in-ground pool, which offers total peace of mind with a recently replaced piping system, new tile, new coping, fresh resurfacing, and a convenient outdoor powder room.

Designed for seamless modern living, the main floor also hosts a formal dining room with a stone fireplace, a large family/playroom with built-ins and a second stone fireplace, and a private home office featuring its own dedicated exterior entrance and walkway to the street. Upstairs, the second level features a luxurious primary suite alongside three additional bedrooms—one with a custom built-in captain's bed—and three full bathrooms. The expansive third floor offers incredible flexibility as a guest wing or fitness space, featuring two additional bedrooms, a central sitting room with built-in storage, and a fourth full bathroom. A full-length unfinished basement provides a powder room, utility sink, and massive storage potential. Perfectly situated for great walkability, this storybook home sits just two blocks from Merion Elementary School and an easy stroll to downtown Narberth's shops, dining, and the Center City train.
#PAMC2181032

MERION STATION

617 ZOLLINGER WAY

6 Beds

4 Baths

6,191 Sq.Ft.

$2,150,000

MLS#: PAMC2181032

Amazing investment opportunity! Expansive, detached, custom built 7-bedroom home, with 5 full bathrooms and 2 half bathrooms in the prestigious Kentsdale Estates neighborhood, in Potomac MD. The grand entrance features a two-story marble entryway with a sweeping curved staircase. The open concept flows from the foyer to all of the main rooms of the home delivering a blend of formal and casual living. The living room and dining room are quite sizable for hosting and accommodating your entertainment needs with ease. The Chef's kitchen is spacious and has a large island. The adjoining open concept family room features a stone fireplace, and abundant natural light pours through the windows and doors. Other features include a central computer system, marble and glass fixtures, 3 fireplaces, open spacious rooms throughout the house, and cathedral ceilings throughout the main floor! The back of the home has a large, oversized deck spanning the length of the house. 4-car garage, tennis and pickle ball court, private outdoor swimming pool and security system. The basement is partially unfinished. The house is on a private lot, comprising 2 acres of land. Convenient, close-in location, in sought after Potomac neighborhood. This home needs rehab and updating but offers endless opportunities to create your dream property! Note: some mold growth in the home. Contact the listing agent today for more details and to schedule a viewing.

This home is being sold as is.
#MDMC2218878

ROCKVILLE

8926 HARVEST SQUARE COURT

7 Beds

5 Baths

10,087 Sq.Ft.

$2,150,000

MLS#: MDMC2218878
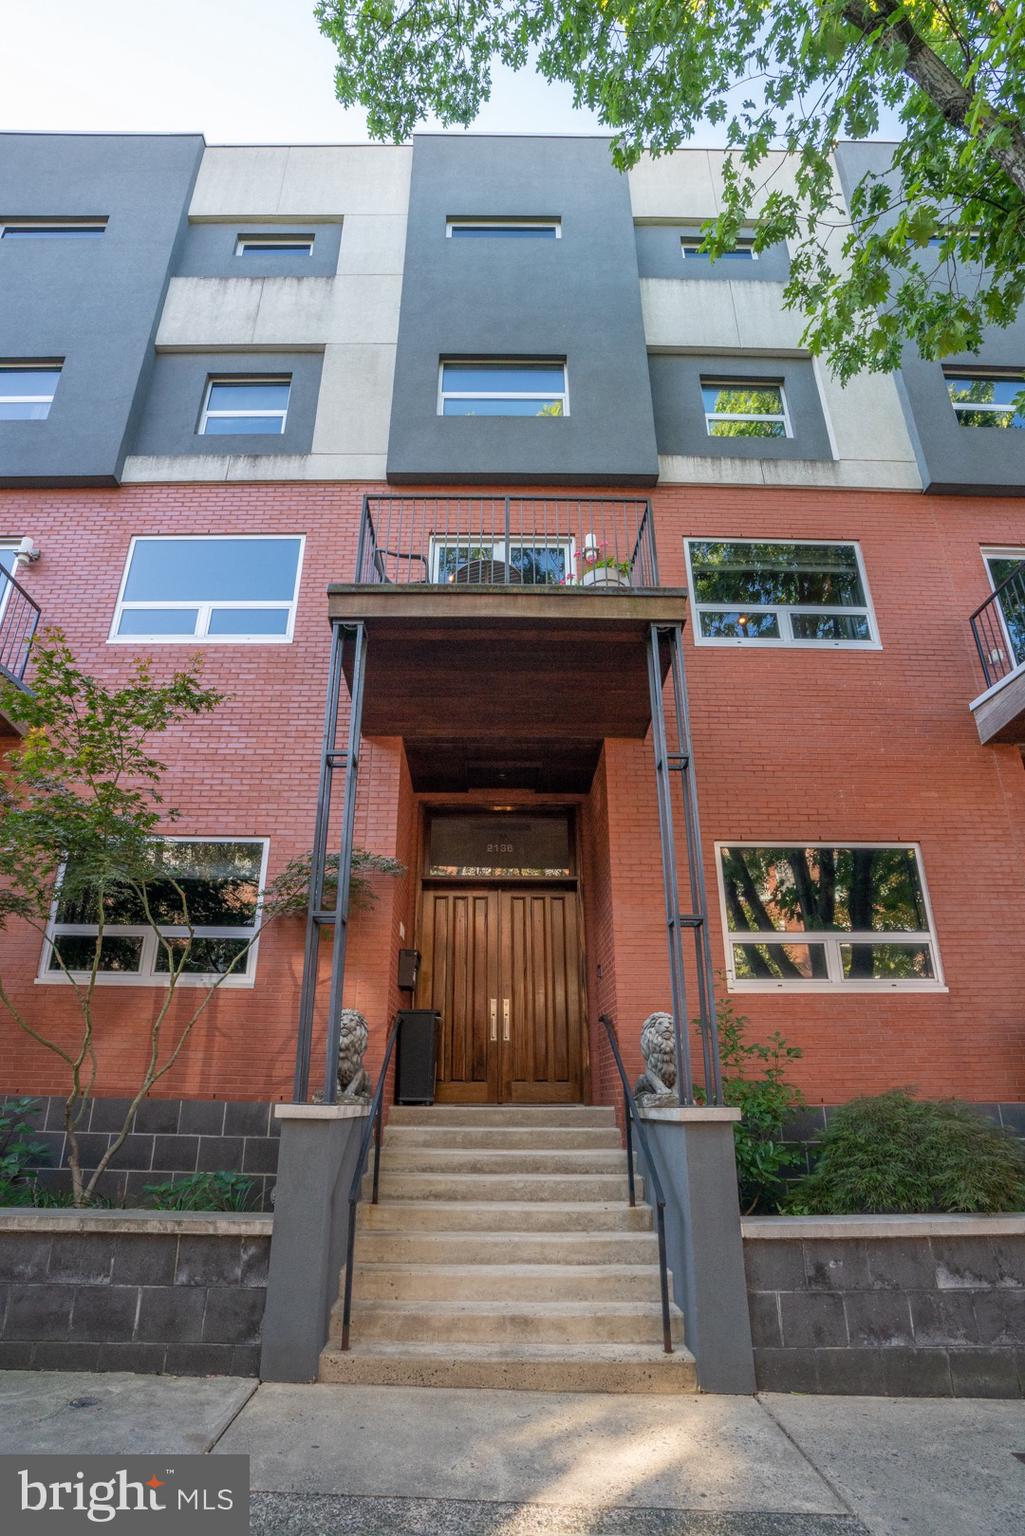
THIS is the one you've been waiting for! Meticulously designed 4300+ square foot home, featuring 4 Bedrooms, 4 FULL Bathrooms, and 4 Car GARAGE Parking. Master craftsmanship and quality materials exude the moment you walk in the door. Enjoy multiple outdoor spaces all on a 21.6 ft wide lot. Take the ELEVATOR from the garage to every level of this home. Or, enter through the beautiful mahogany front door to a stunning well-appointed foyer. Just off of the foyer is a Bedroom with an ensuite Full Bathroom, currently used as a home office. This flexible space could also be used as a private guest room or au pair/in-law suite. Just a few steps up from the foyer is the open-layout kitchen with stone countertops, Sub-Zero refrigerator, and Viking appliances that opens into a spacious light-filled dining room and great room with soaring ceilings and amazing natural light. Enjoy the double-sided, glass-front fireplace while relaxing in the living room or, out on the large deck (21.5 ft X 13 ft). Just up from this floor is the mezzanine level with another large living area with double doors to your private balcony (9 ft X 6 ft) overlooking your serene, tree-lined street. Next up is the 3rd floor featuring a media/workout room with 2 additional bedrooms, 2 full bathrooms, and a laundry room complete this level. The top floor is your expansive Owner's Suite, occupying the entire level, with a very spacious dressing room, sitting area, and a truly luxurious bath with a separate glass shower, 2 double sinks, and your private, South facing terrace complete this level (20.5 ft X 7.2 ft). This home has it all in a location that can't be beat! Located in the highly sought-after GREENFIELD SCHOOL CATCHMENT.  Perfectly situated between Rittenhouse Square, The Art Museum, Colleges and Universities, and several of Philadelphia's best restaurants!
#PAPH941558

PHILADELPHIA

2136 RACE STREET

4 Beds

4 Baths

4,341 Sq.Ft.

$2,150,000

MLS#: PAPH941558
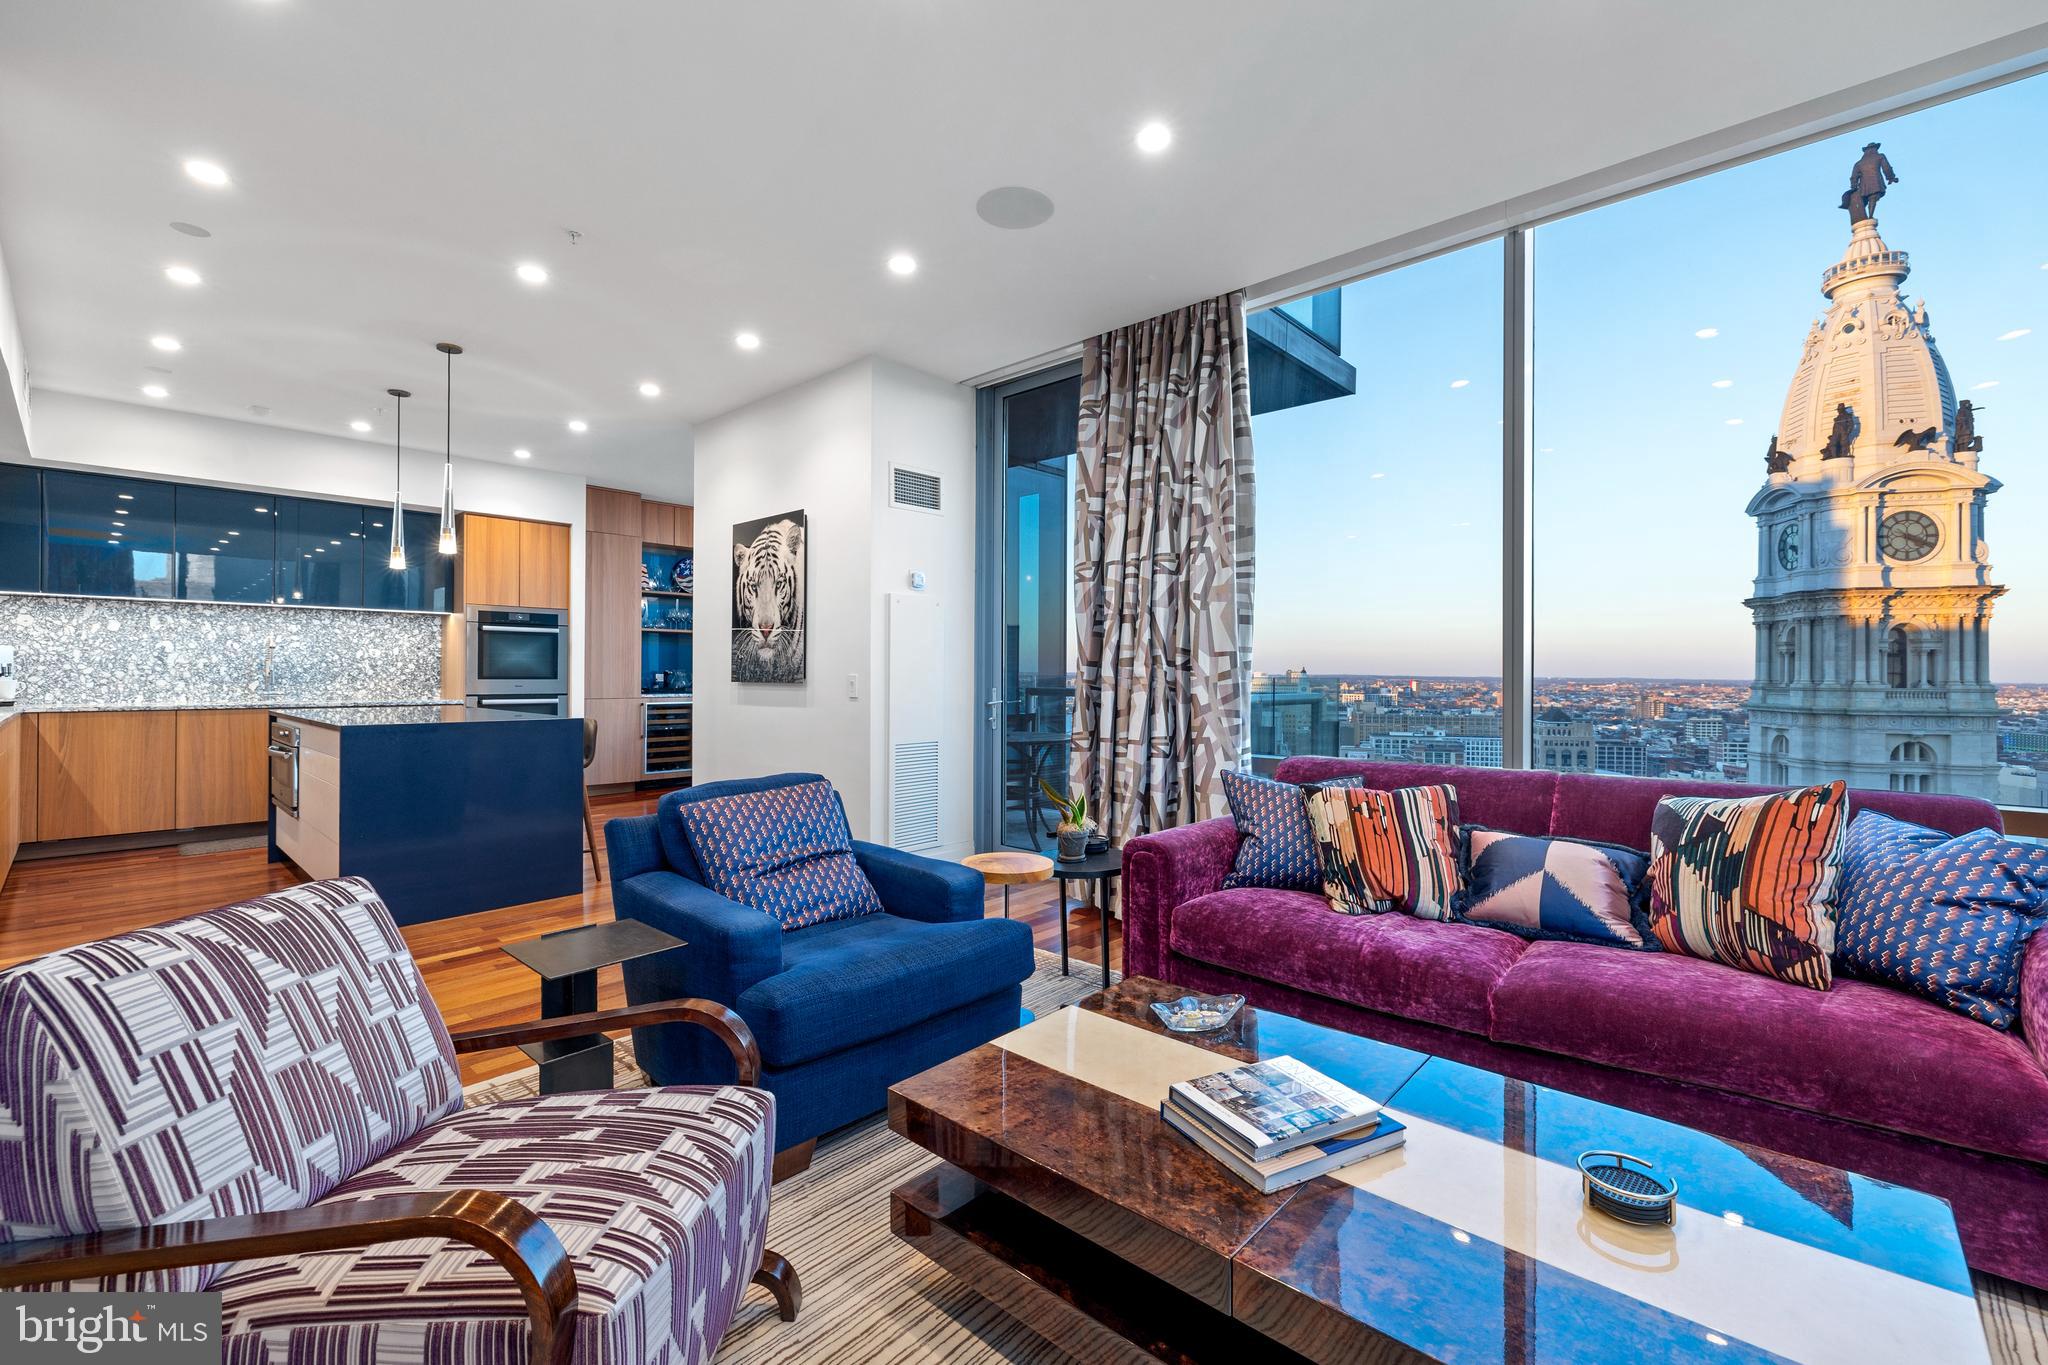
Nestled within The Ritz-Carlton Residences, this exceptional home is a rare gem. Meticulously crafted by combining two units, it seamlessly blends classic and modern design under the expert guidance of Young Huh Interiors of NY, an AD100 designer. Boasting captivating cityscape vistas, this residence offers a spacious layout replete with upgrades and luxury extras, making it a must-see for discerning buyers.

Upon entry, a luminous foyer adorned with Ann Sacks tile flooring sets the tone. The living room, bathed in natural light, affords breathtaking views of Philadelphia's skyline and the serene Delaware River, complemented by a private balcony for outdoor enjoyment. The Poggenpohl custom kitchen is a culinary haven, featuring Cambria Quartz countertops, a large island, and top-of-the-line Gaggenau induction cooktop, Miele ovens, microwave, dishwasher, refrigerator, and freezer. Adjacent, a cozy breakfast area offers sunrise vistas over City Hall, perfect for morning coffee or evening relaxation.

The primary bedroom suite continues the theme of luxury with panoramic views, a built-in bed unit, dual walk-in closets, and an opulent bath boasting a Baltic Leisure infrared sauna, radiant flooring, rain shower, and Poggenpohl double vanity. Additional bedrooms with ensuite baths provide comfort for family and guests, while entertainment awaits in the media room and wine bar featuring a 792-bottle cellar by Joseph and Curtis. Throughout, custom built-ins, designer lighting, and curated wall coverings enhance the ambiance, while a Savant smart-home system controls lighting, shades, TVs, surround-sound, and automated drapes. For those seeking turnkey convenience, the option for fully furnished acquisition, excluding artworks, is also available.
#PAPH2327334

PHILADELPHIA

1414 S PENN SQUARE 31B (A/B COMBO)

4 Beds

5 Baths

3,353 Sq.Ft.

$2,150,000

MLS#: PAPH2327334
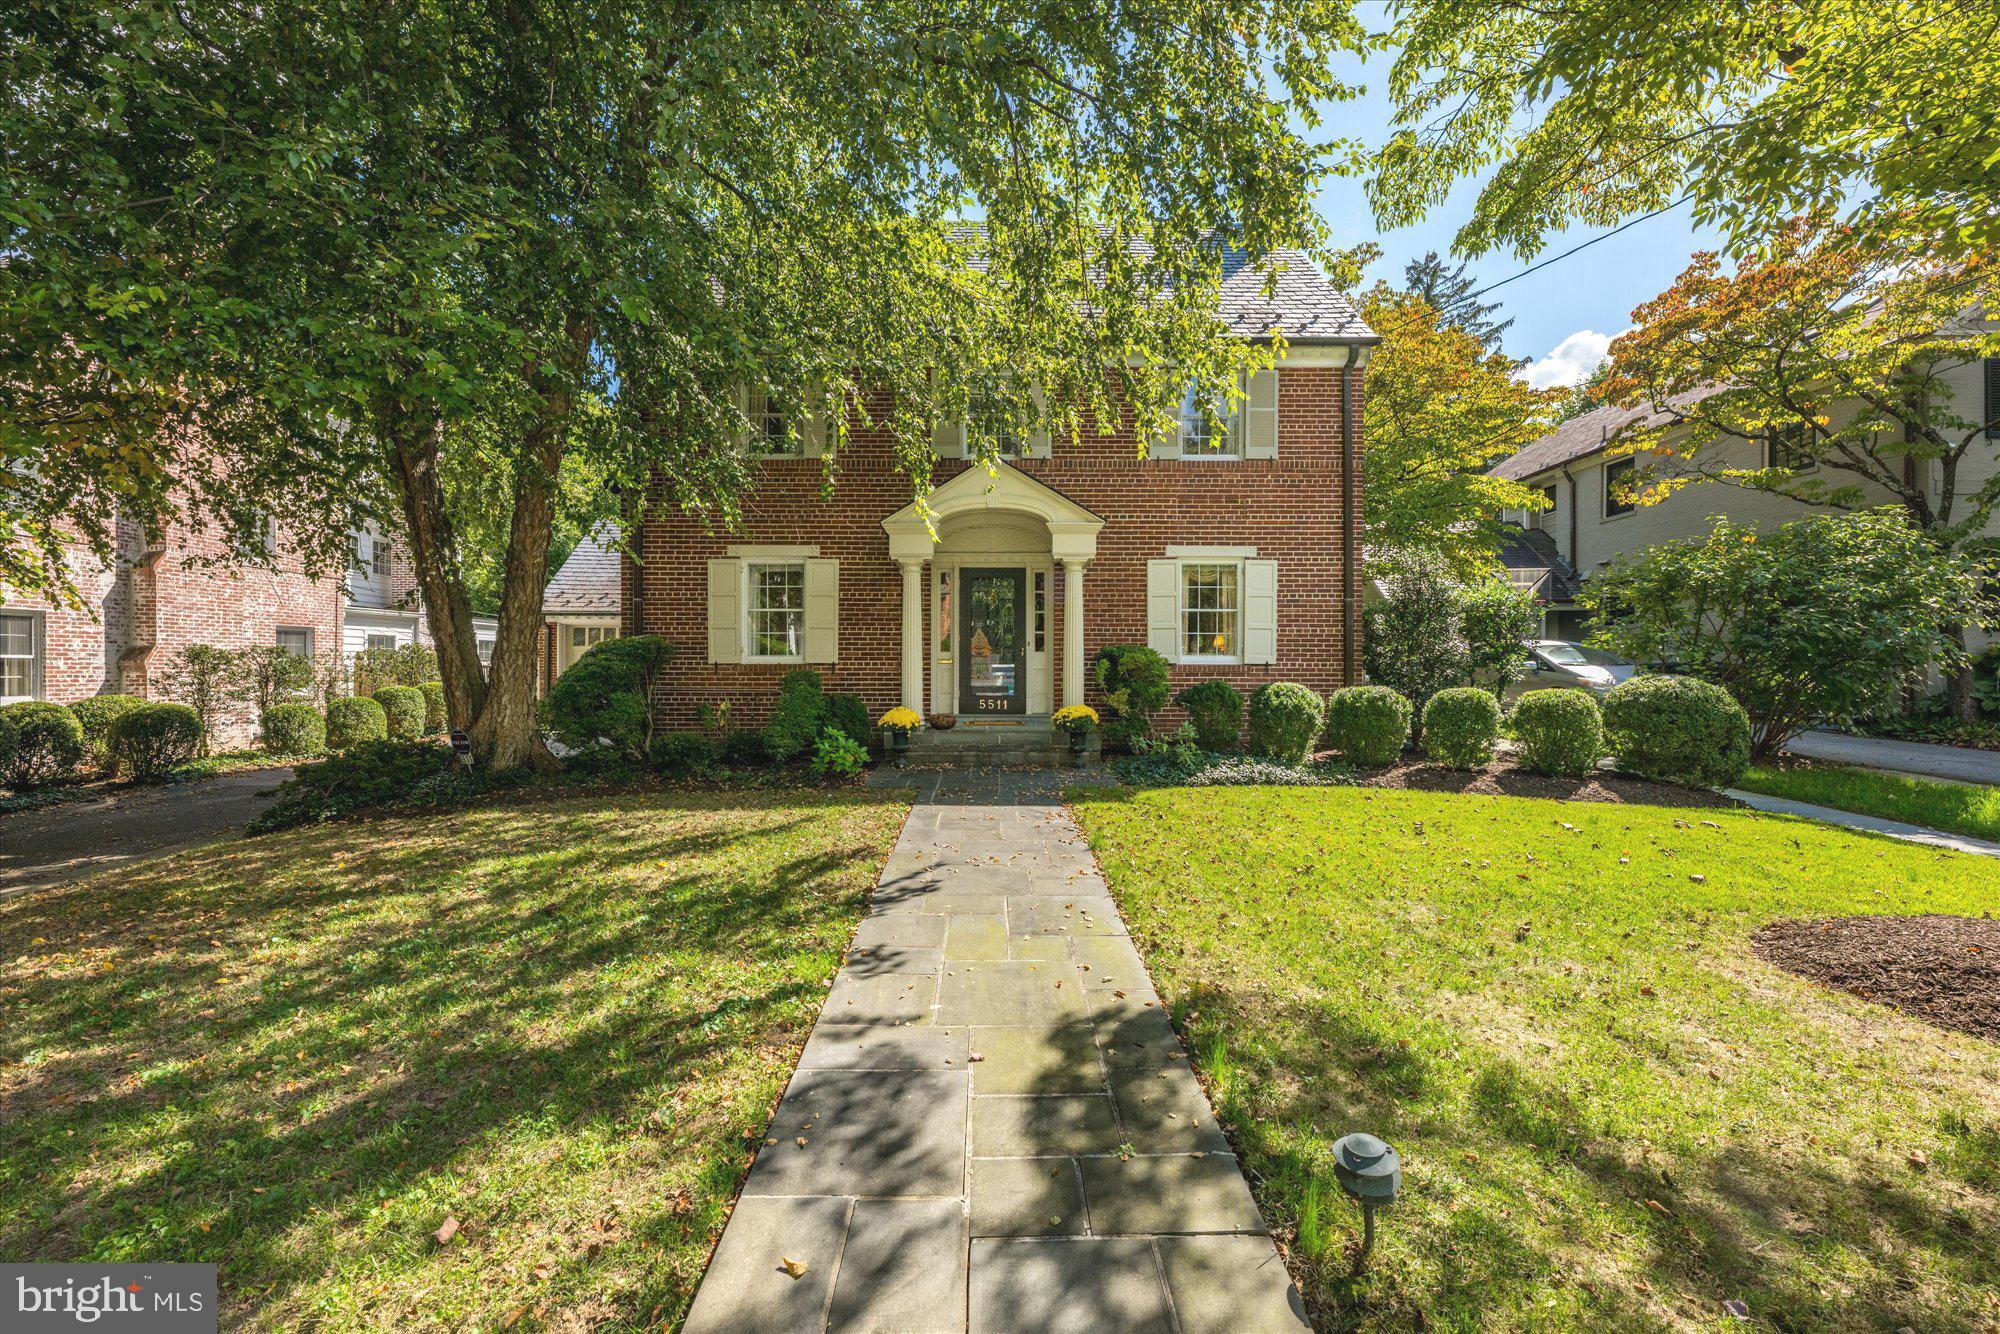
Welcome to a truly gracious and lovingly maintained center-hall Colonial, where timeless architecture, thoughtful details, and a sense of understated elegance come together to create a home that feels both grand and grounded.  Set on a beautifully landscaped 9,100 square foot lot, this classic residence spans approximately 3,600 square feet of finished living space across four levels, offering generous room to live, gather, and grow.  Inside, you’re greeted by a central foyer flanked by formal living and dining rooms, each filled with natural light and timeless character—from crown moldings to gleaming hardwood floors. The sun-filled Den features two oversized picture windows that overlook the garden. Adjacent to the Den is a spacious  Family room with built-in cabinetry, and a charming wet bar perfect for effortless entertaining. Sliding glass doors open to a flagstone patio and lush backyard, a private and peaceful retreat ideal for morning coffee or hosting summer evenings under the stars.
The kitchen is well-kept and functional, ready for daily use or your vision for a modern refresh.  A finished recreation room on the lower level adds flexible space for a playroom, home gym, or media lounge—and includes its own full bathroom for added convenience.
Upstairs, three comfortable bedrooms await on the second level, including a primary suite with its own private bath. A hall bathroom serves the other two bedrooms. The third floor is a hidden gem: a spacious fourth bedroom retreat, perfect for family or a quiet work-from-home sanctuary. With its own full bath and generous proportions, it feels like a private suite all its own.
This is a home that has been carefully cared for and thoughtfully maintained over the years. While some finishes reflect a classic style,  the layout is functional, and the potential is endless. Move in and enjoy as-is, or bring your own design vision to make it your forever home.
#MDMC2203614

CHEVY CHASE

5511 GROVE STREET

4 Beds

4 Baths

2,080 Sq.Ft.

$2,150,000

MLS#: MDMC2203614
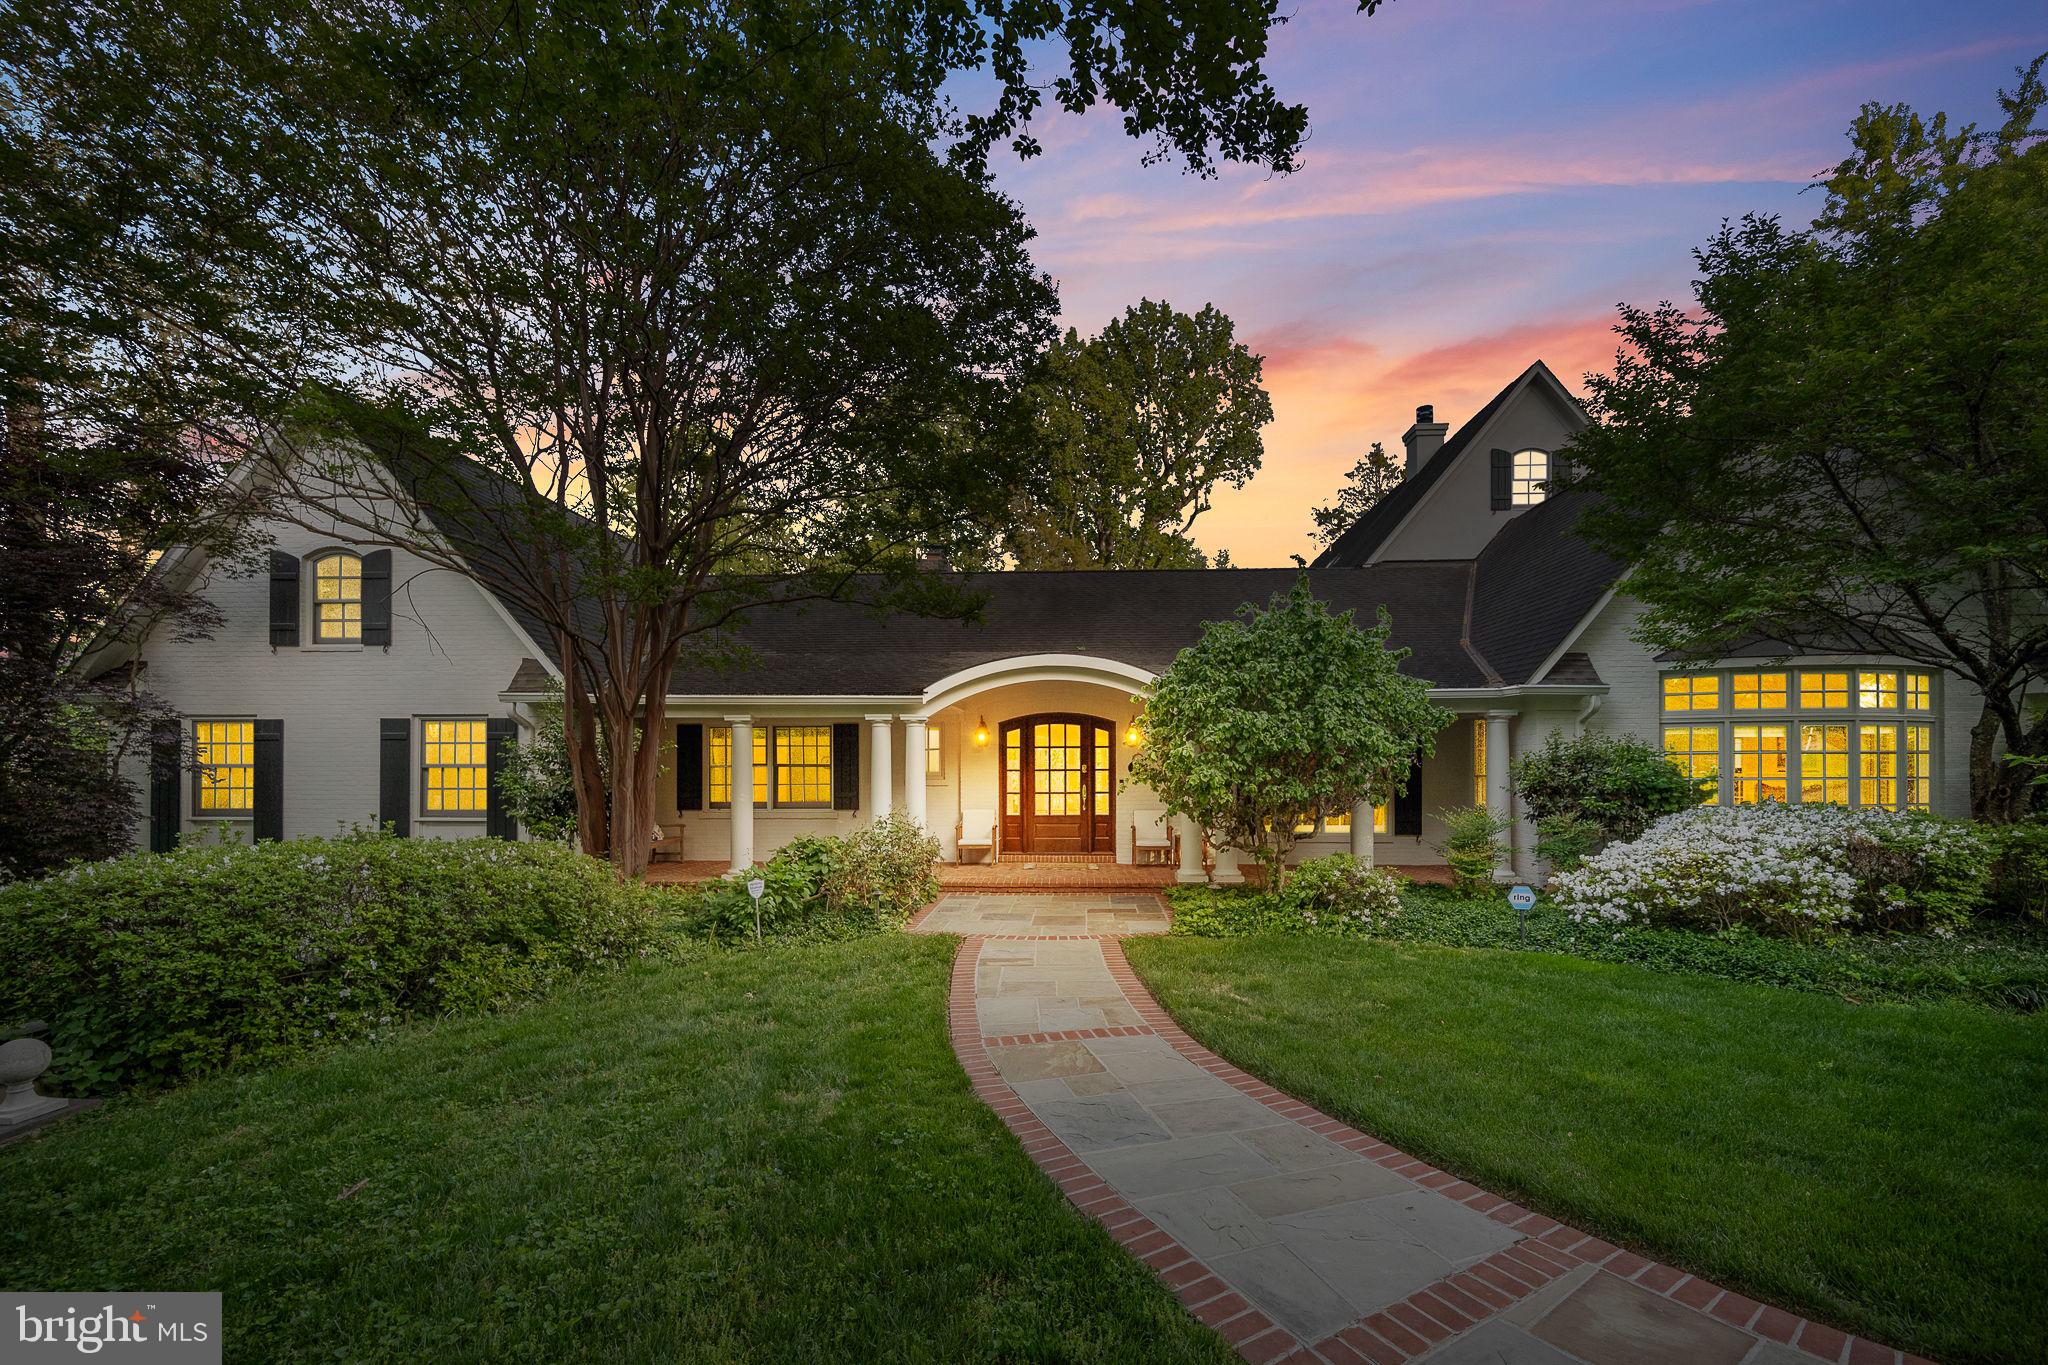
Surrounded by cherry trees on a beautifully landscaped .8-acre corner lot in coveted Rock Creek Hills, this one-of-a-kind New Orleans-inspired estate is a true showpiece where timeless elegance meets modern perfection. Arched and pillared entries, gracious covered porches, soaring two-story spaces, stunning custom woodwork, and elaborate gardens create an exceptional parklike setting complete with mature trees, flowering shrubs, and a labyrinth garden for quiet meditation. The main level is designed for sophisticated entertaining — architectural columns lead from the grand foyer to a formal living room with a gas fireplace and French doors opening to a covered porch overlooking the pool and patio, all enclosed by classic wrought-iron fencing. A formal dining room with a built-in china cabinet sits adjacent, while the dramatic two-story family room features a cathedral ceiling, twin skylights with power shades, a wood-burning fireplace, and a bay window overlooking the front yard. The chef's kitchen has been freshly updated with refinished cabinetry and features Wood Mode construction, fully integrated appliances, double-level Costa Verde granite countertops, a central work island with a separate brass sink, and a built-in sound system. The light-filled "jewel box" breakfast room overlooks the pool with two sets of French doors leading to separate covered porches. The left wing houses four spacious bedrooms — two with private en-suite baths and a hall bath serving the remaining rooms — and all bathrooms throughout the home have been fully renovated to 2026 standards with premium fixtures and contemporary finishes. An open stairway leads to a library loft with custom bookshelves and cedar closets, and beyond that, the expansive owner's suite impresses with vaulted ceilings, twin skylights, a wood-burning fireplace, a private upper-level porch, and a luxurious en-suite bath with a whirlpool tub, frameless glass shower, double vanity, heated towel rack, and a custom walk-in closet. The renovated walk-out lower level opens directly to the pool via French doors and offers a large family room with a gas fireplace, a full bath with a roll-in shower, an artist's studio, and a second full kitchen. The freshly serviced pool area is resort-worthy, featuring a Hot Springs "Prodigy" hot tub, Weber natural gas grill, spacious pool deck with fire pit area, and a spectacular wrought-iron enclosed patio. The entire interior and exterior of the home has been freshly painted, and the home boasts 59 solar panels, three separate HVAC zones, under-floor radiant heat in the kitchen and family room, and a high-capacity natural gas generator. A driveway with a turnaround provides ample parking, and the location is unbeatable — just one block to Beach Drive and Rock Creek Park trails, and minutes to downtown Kensington, Bethesda, and Friendship Heights.
#MDMC2232556

KENSINGTON

9541 E BEXHILL DRIVE

5 Beds

5 Baths

6,241 Sq.Ft.

$2,150,000

MLS#: MDMC2232556
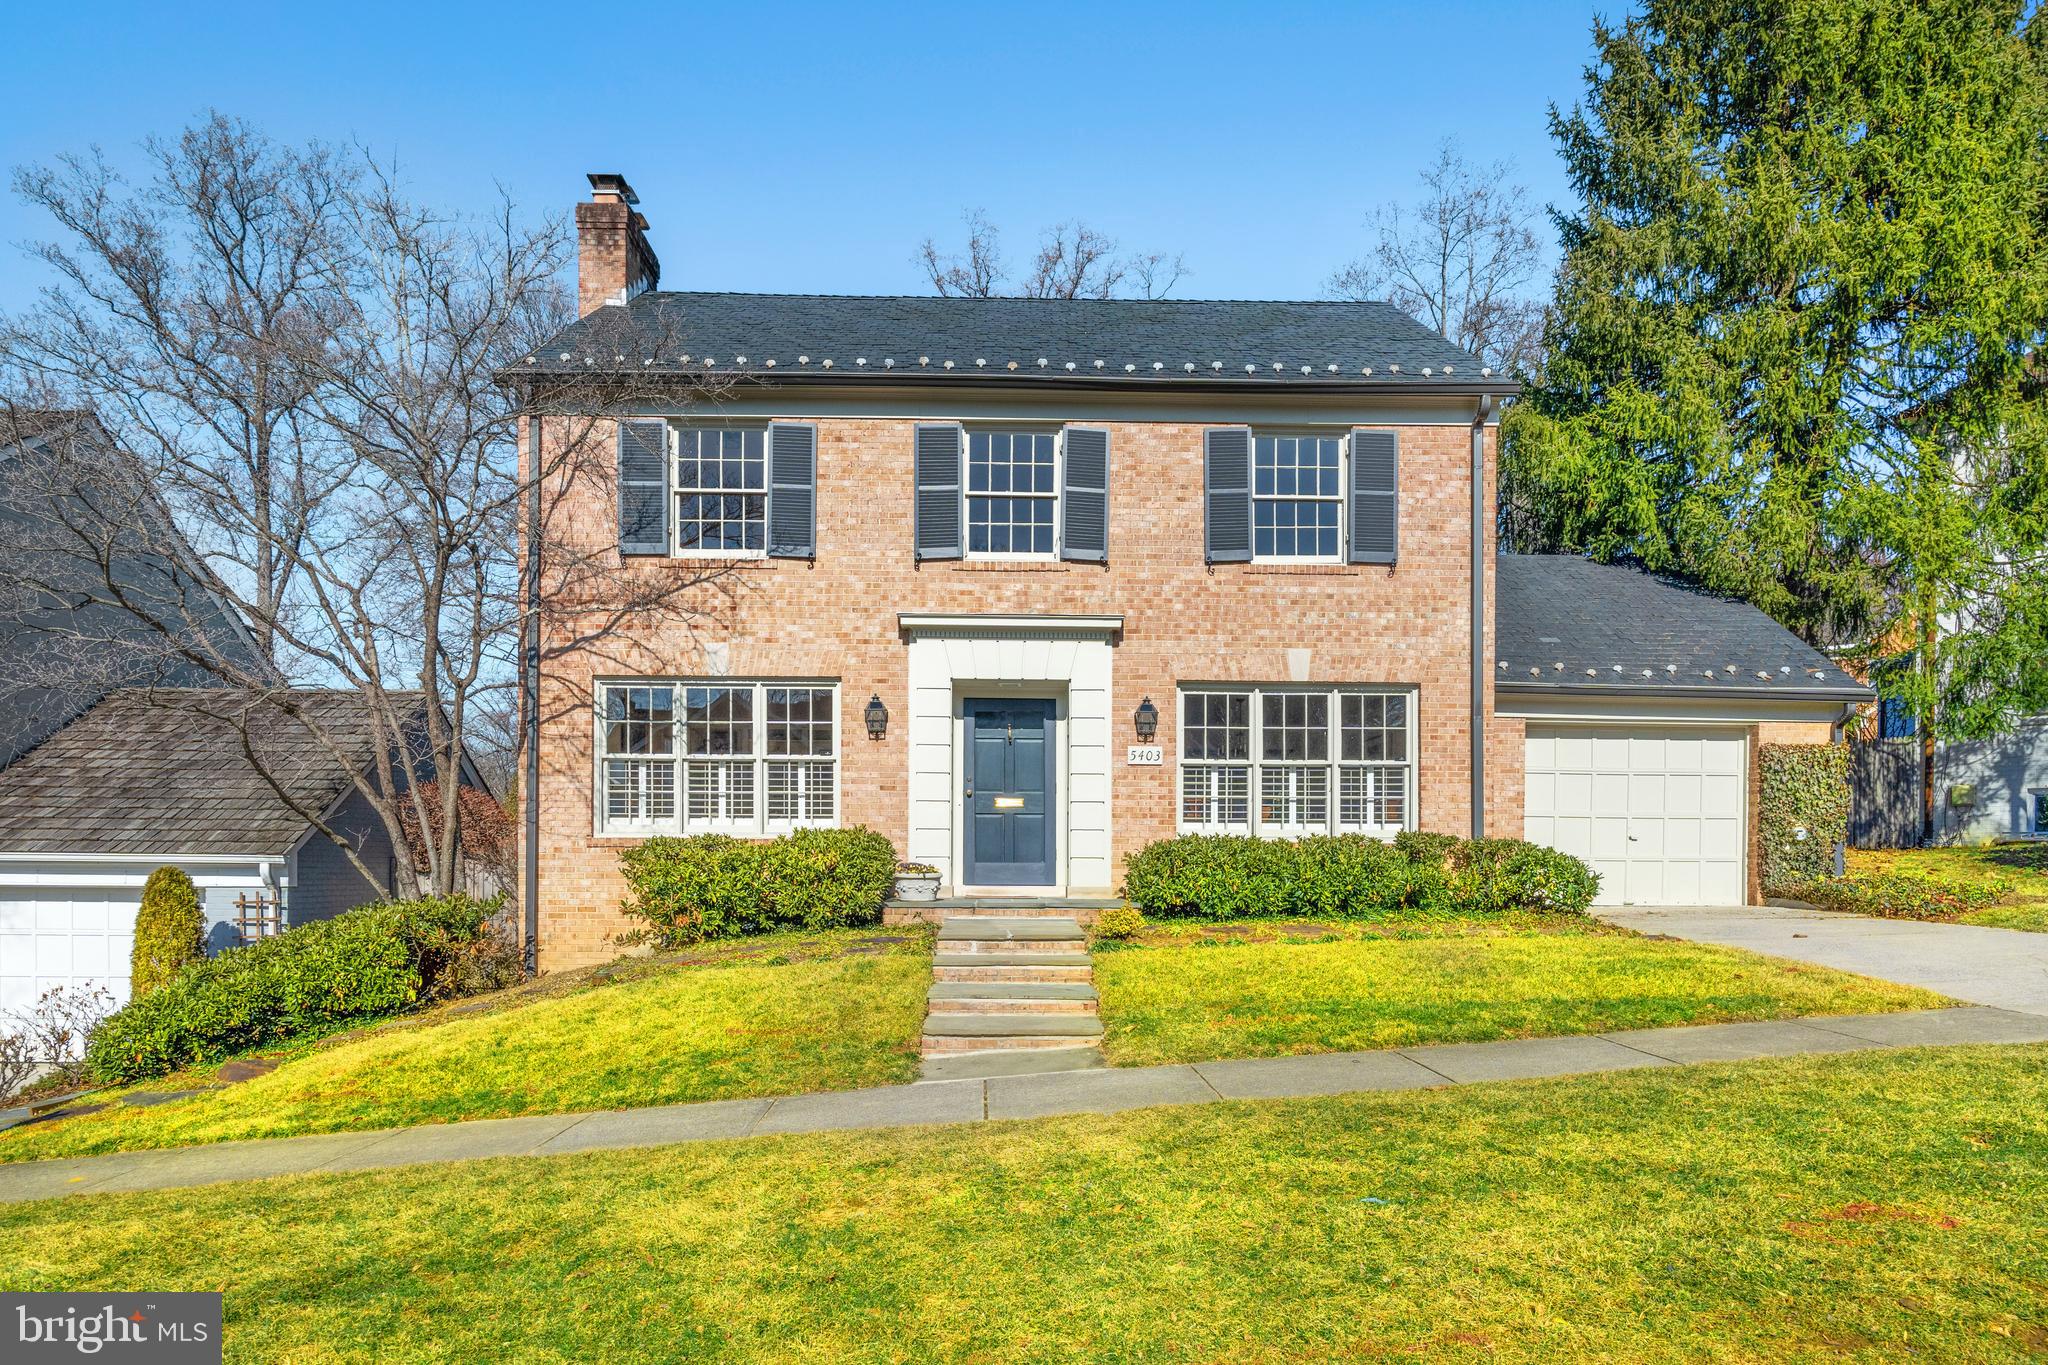
Imagine a wonderful life with spacious, one-level living with plenty of extra room for family and friends in the special, quiet pocket of Overlook in Westmoreland Hills, located just a minute from Westmoreland Circle at the DC line.  Developed by W.C & A. N. Miller in the 1970s, the vision of this enclave was to enable homeowners the special combination of large houses with generous public rooms, spacious bedrooms and ample outdoor space, all in an uber-convenient location, just minutes from the best public and private schools in the area, restaurants, shops, museums and parks.  The owners of this property added a very spacious main level primary suite, bathroom and huge closet area.  There is also an upper level primary suite with an inviting dressing area and bathroom with walk-in tub and shower stall.  The fenced backyard accommodates an expansive, flagstone terrace, yard and garden with mature plantings. This is one of the largest houses in Overlook, and it's an opportunity that does not come along often.
#MDMC2164020

BETHESDA

5403 SPANGLER AVENUE

5 Beds

4 Baths

4,077 Sq.Ft.

$2,150,000

MLS#: MDMC2164020

Welcome to 404 Chester Rd, Devon. Nestled within the prestigious estate section of Devon, set on a beautiful lot on a cul-de-sac, this house is an exceptional stone Colonial offering timeless elegance and an ideal setting for refined living. Built by Bernie Dreuding, this distinguished home has been thoughtfully enhanced and updated by the current owners. The result is a seamless blend of classic architectural character and modern sophistication. The kitchen, mudroom, and butler’s pantry were completely renovated in 2023 by Buck Ridge, creating a beautifully appointed heart of the home designed for both daily living and effortless entertaining. The home offers an impressive array of living spaces, including a formal dining room, formal living room, family room, and an additional large rear family room—providing flexibility for both entertaining and every day living. Refinished hardwood floors extend throughout the residence, adding warmth to the gracious interiors. Five bedrooms, three full bathrooms, and two powder rooms provide comfortable accommodations for family and guests. The second floor features a large, light filled primary bedroom, with large ensuite bathroom. Four additional bedrooms complete the second floor and are serviced by two full hall bathrooms. The backyard of this house is not to be missed. The screened-in covered porch offers a peaceful retreat for morning coffee, while a pergola-covered dining area creates a perfect setting for alfresco entertaining. The expansive flat lot also features a private swimming pool. Located in the award-winning Tredyffrin/Easttown School District, this house presents a rare opportunity to own a gracious property in one of the Main Line’s most sought-after communities.
#PACT2136118

DEVON

404 CHESTER ROAD

5 Beds

3 Baths

5,040 Sq.Ft.

$2,150,000

MLS#: PACT2136118
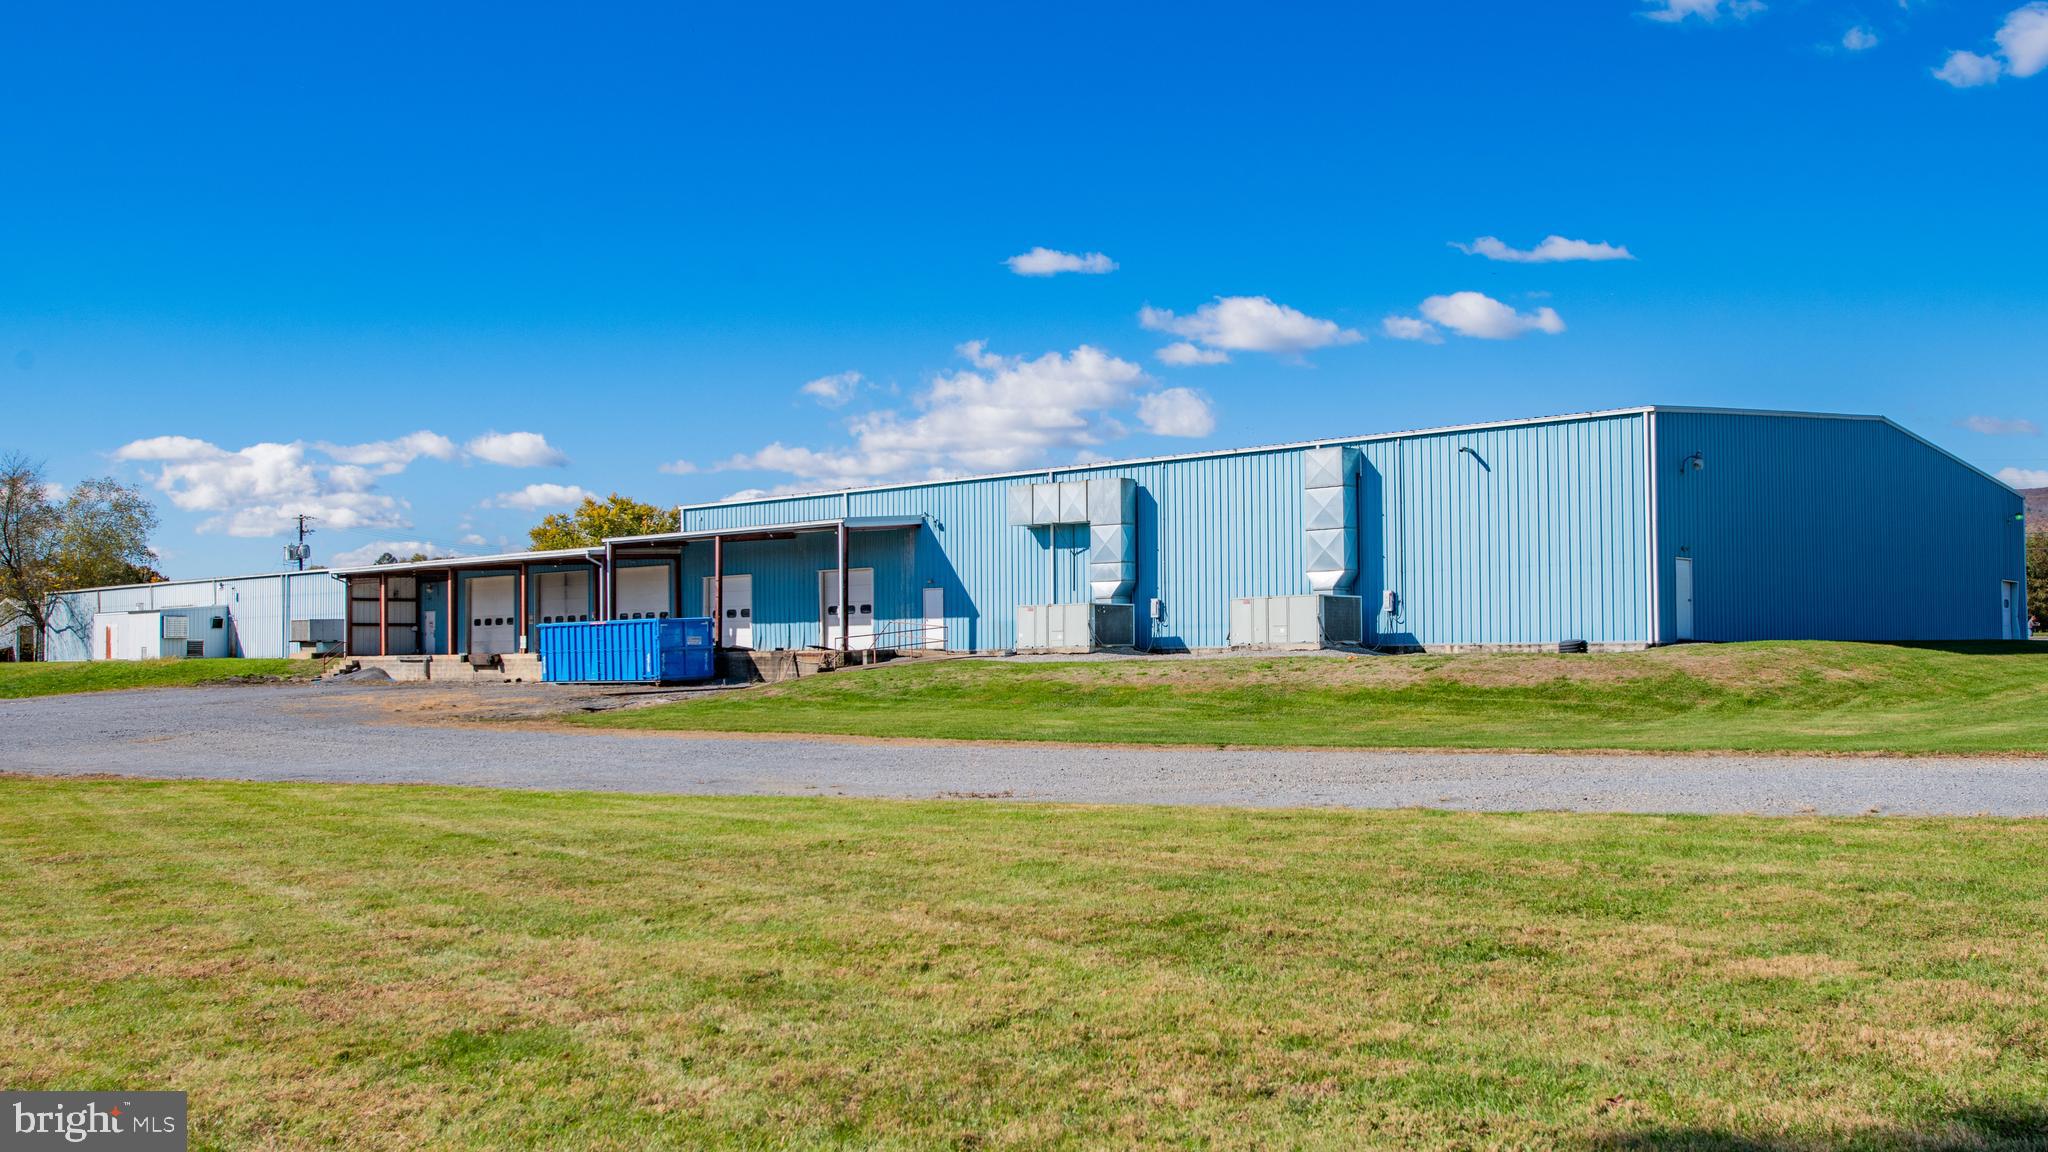
None
#PALY2002288

MONTGOMERY

8813 PA-405

None Beds

None Baths

45,600 Sq.Ft.

$2,150,000

MLS#: PALY2002288
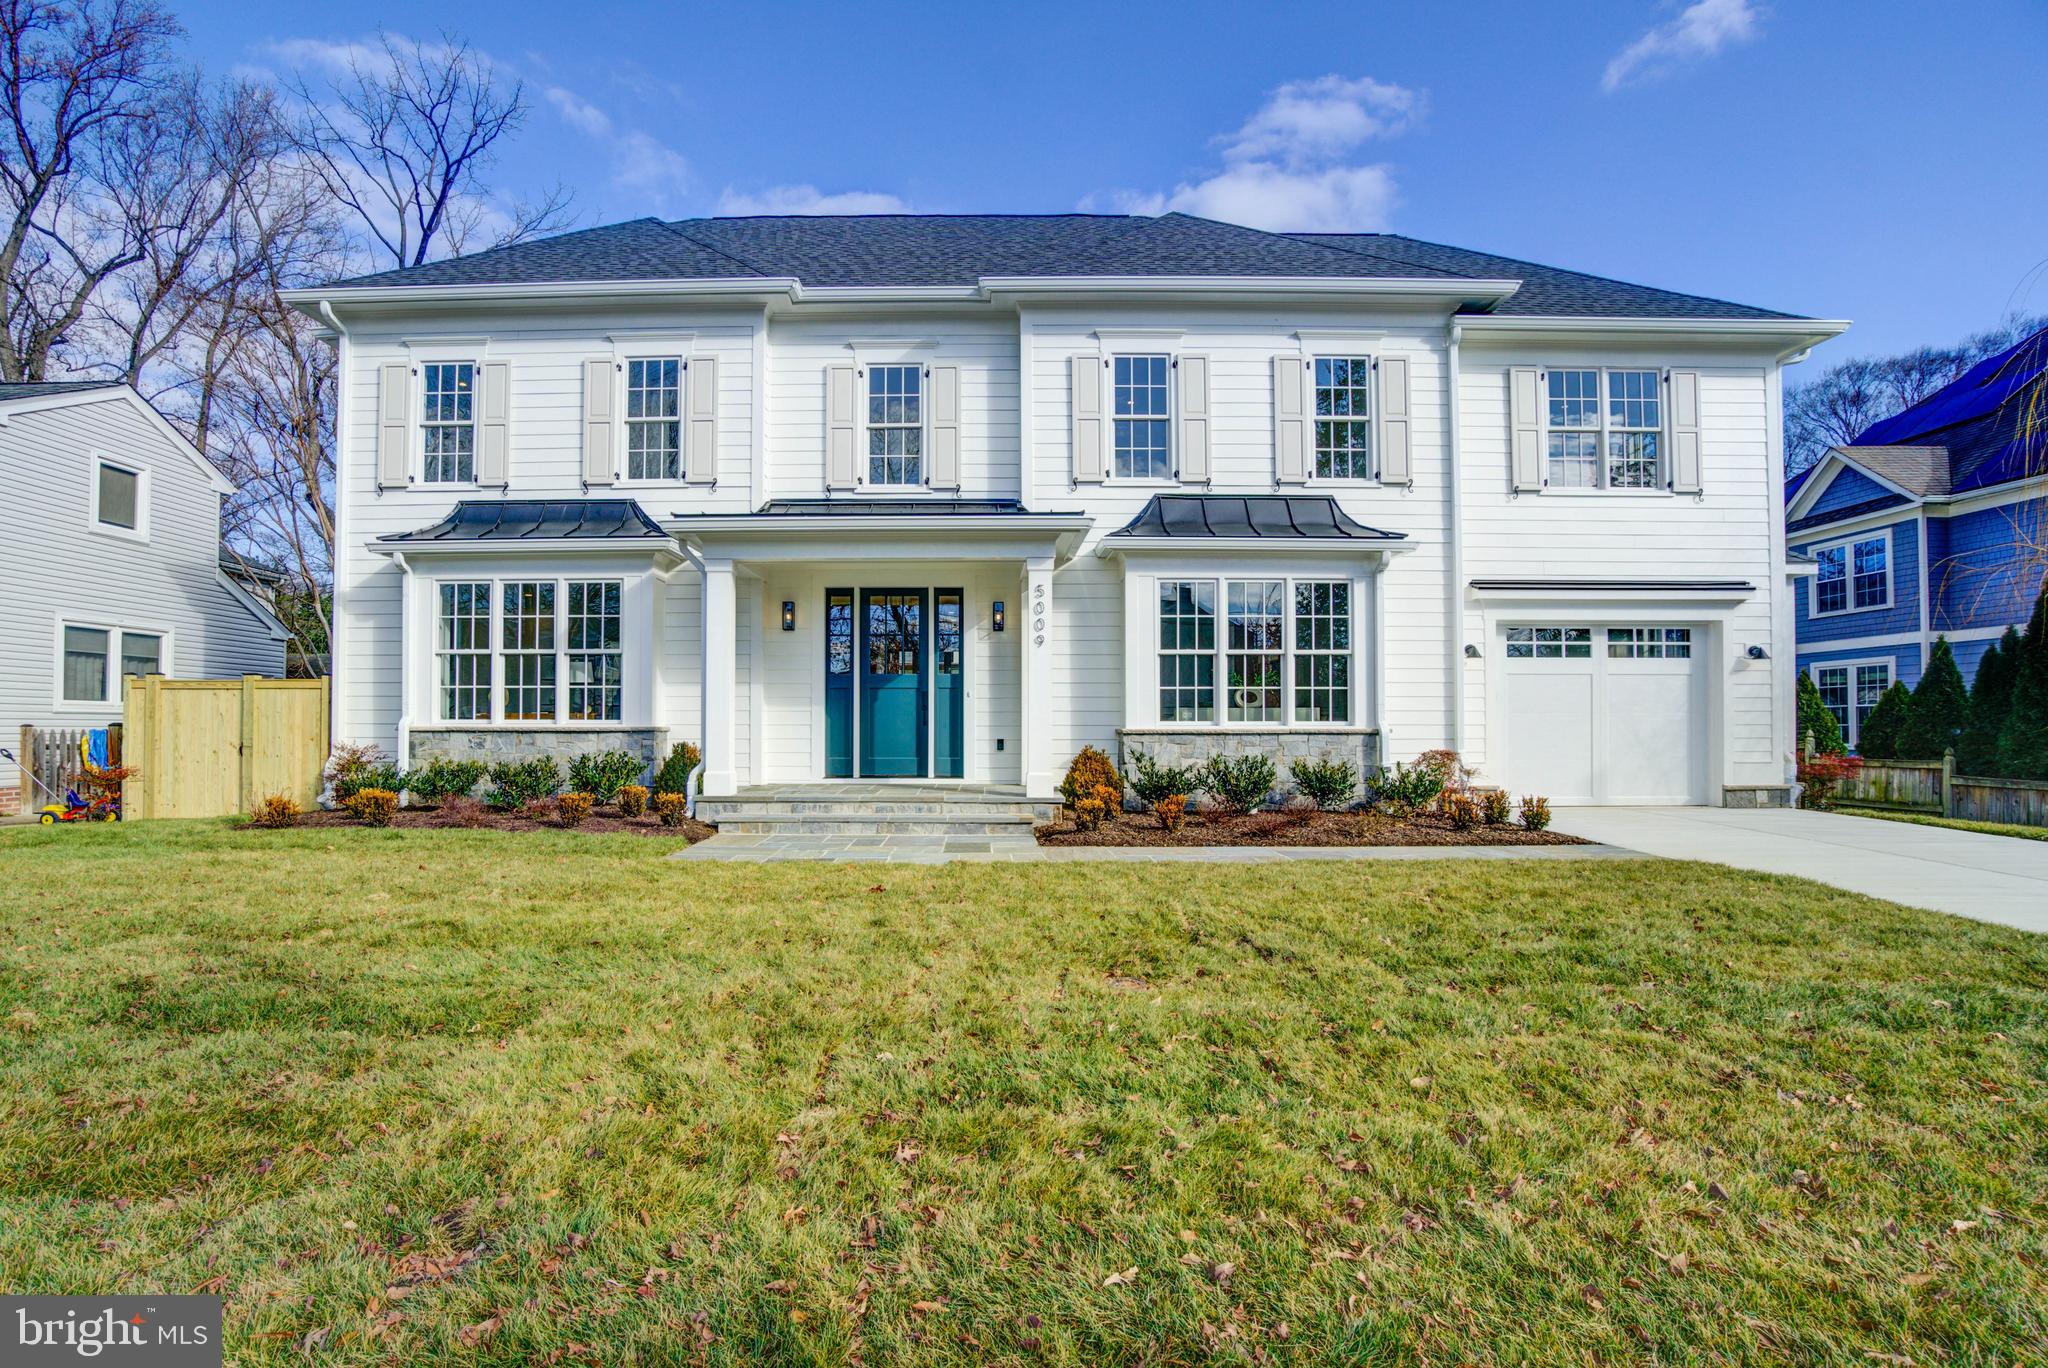
Designed by acclaimed Claude C. Lapp Architects and Megan Lynn Interiors and built by award winning local builder Kevin Kehoe of The Kehoe Group, this custom home exceeds every expectation of today’s buyer. The home spans 5,139 square feet under roof with five bedrooms, each with their own en suite bathroom. Located blocks from Friendship Heights and convenient to downtown DC, The Kehoe Group has selected luxury finishes and incorporated custom details into every room. Future property taxes to be assessed by Montgomery County.
#MDMC2148890

BETHESDA

5009 GREENWAY DRIVE

5 Beds

5 Baths

N/A

$2,150,000

MLS#: MDMC2148890
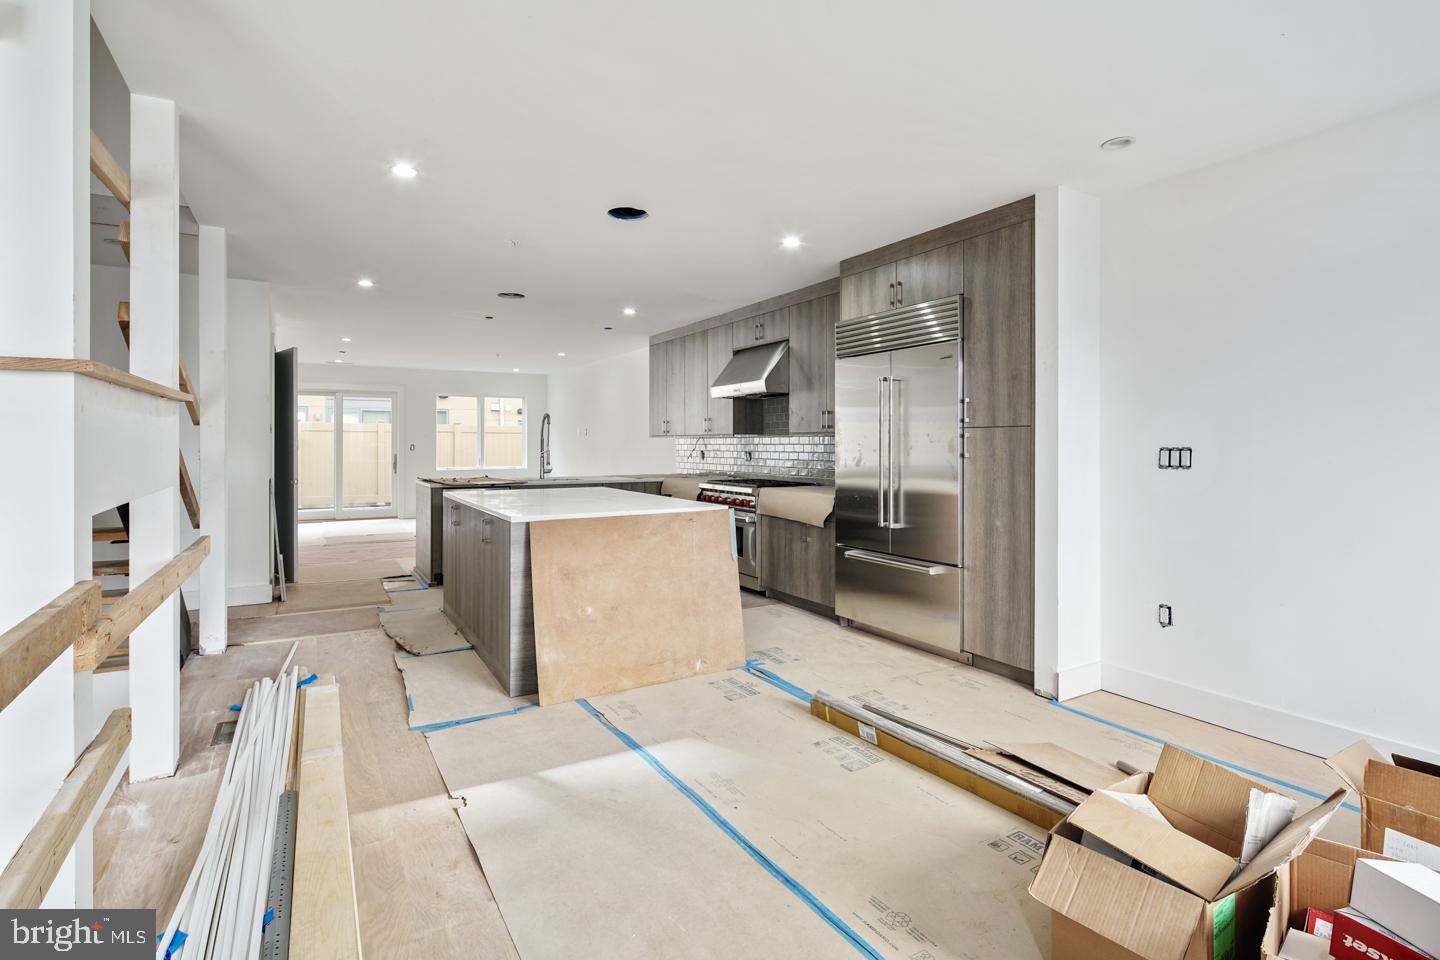
24 Foot wide new construction home with 2-Car Parking, Roof Deck, Elevator, Pending Tax abatement and amazing floor plan all within the Greenfield School Catchment in the Logan Square area of Center city Philadelphia. This home is 100% complete! Top of the line design and construction by the city's premier architect and developer. The designer kitchen has top of the line sub-zero and Wolf alliances, amazing stone counter tops and a huge deck for entertaining. In addition to the huge roofdeck there is also a very large deck off of the living room perfect for entertaining.Tall ceiling heights, smart home system, phenomenal views and more. Enter your new home through the 2 Car Garage with Private Driveway. 4 Bedrooms plus media room, additional office and additional play room.. 4 full Baths and 2 half baths. Finished Basement . Energy Efficient Dual HVAC Systems. Security Alarm with 2 Keypads. Video Intercom System & Home automation system. 8' Solid Core Interior Doors. Metal Handrails/Railings on Stairs. Wood Stairs with stained risers and treads.Tax Abatement Pending. Take advantage of this once in a lifetime opportunity while it still lasts. These homes are selling quickly... Come visit our showroom to view selections! . walk to the Comcast center, Rittenhouse, Fairmount Park, Riverwalk and more. Still time to customize and pick finishes. The home is framed, walk the floor plan! Check OPA for 2019 taxes due to possible citywide reassessment. private trash fee $22.50/mo  .pictures are of another unit in the same development
#PAPH720986

PHILADELPHIA

212 N 21ST STREET 4

4 Beds

4 Baths

N/A

$2,150,000

MLS#: PAPH720986
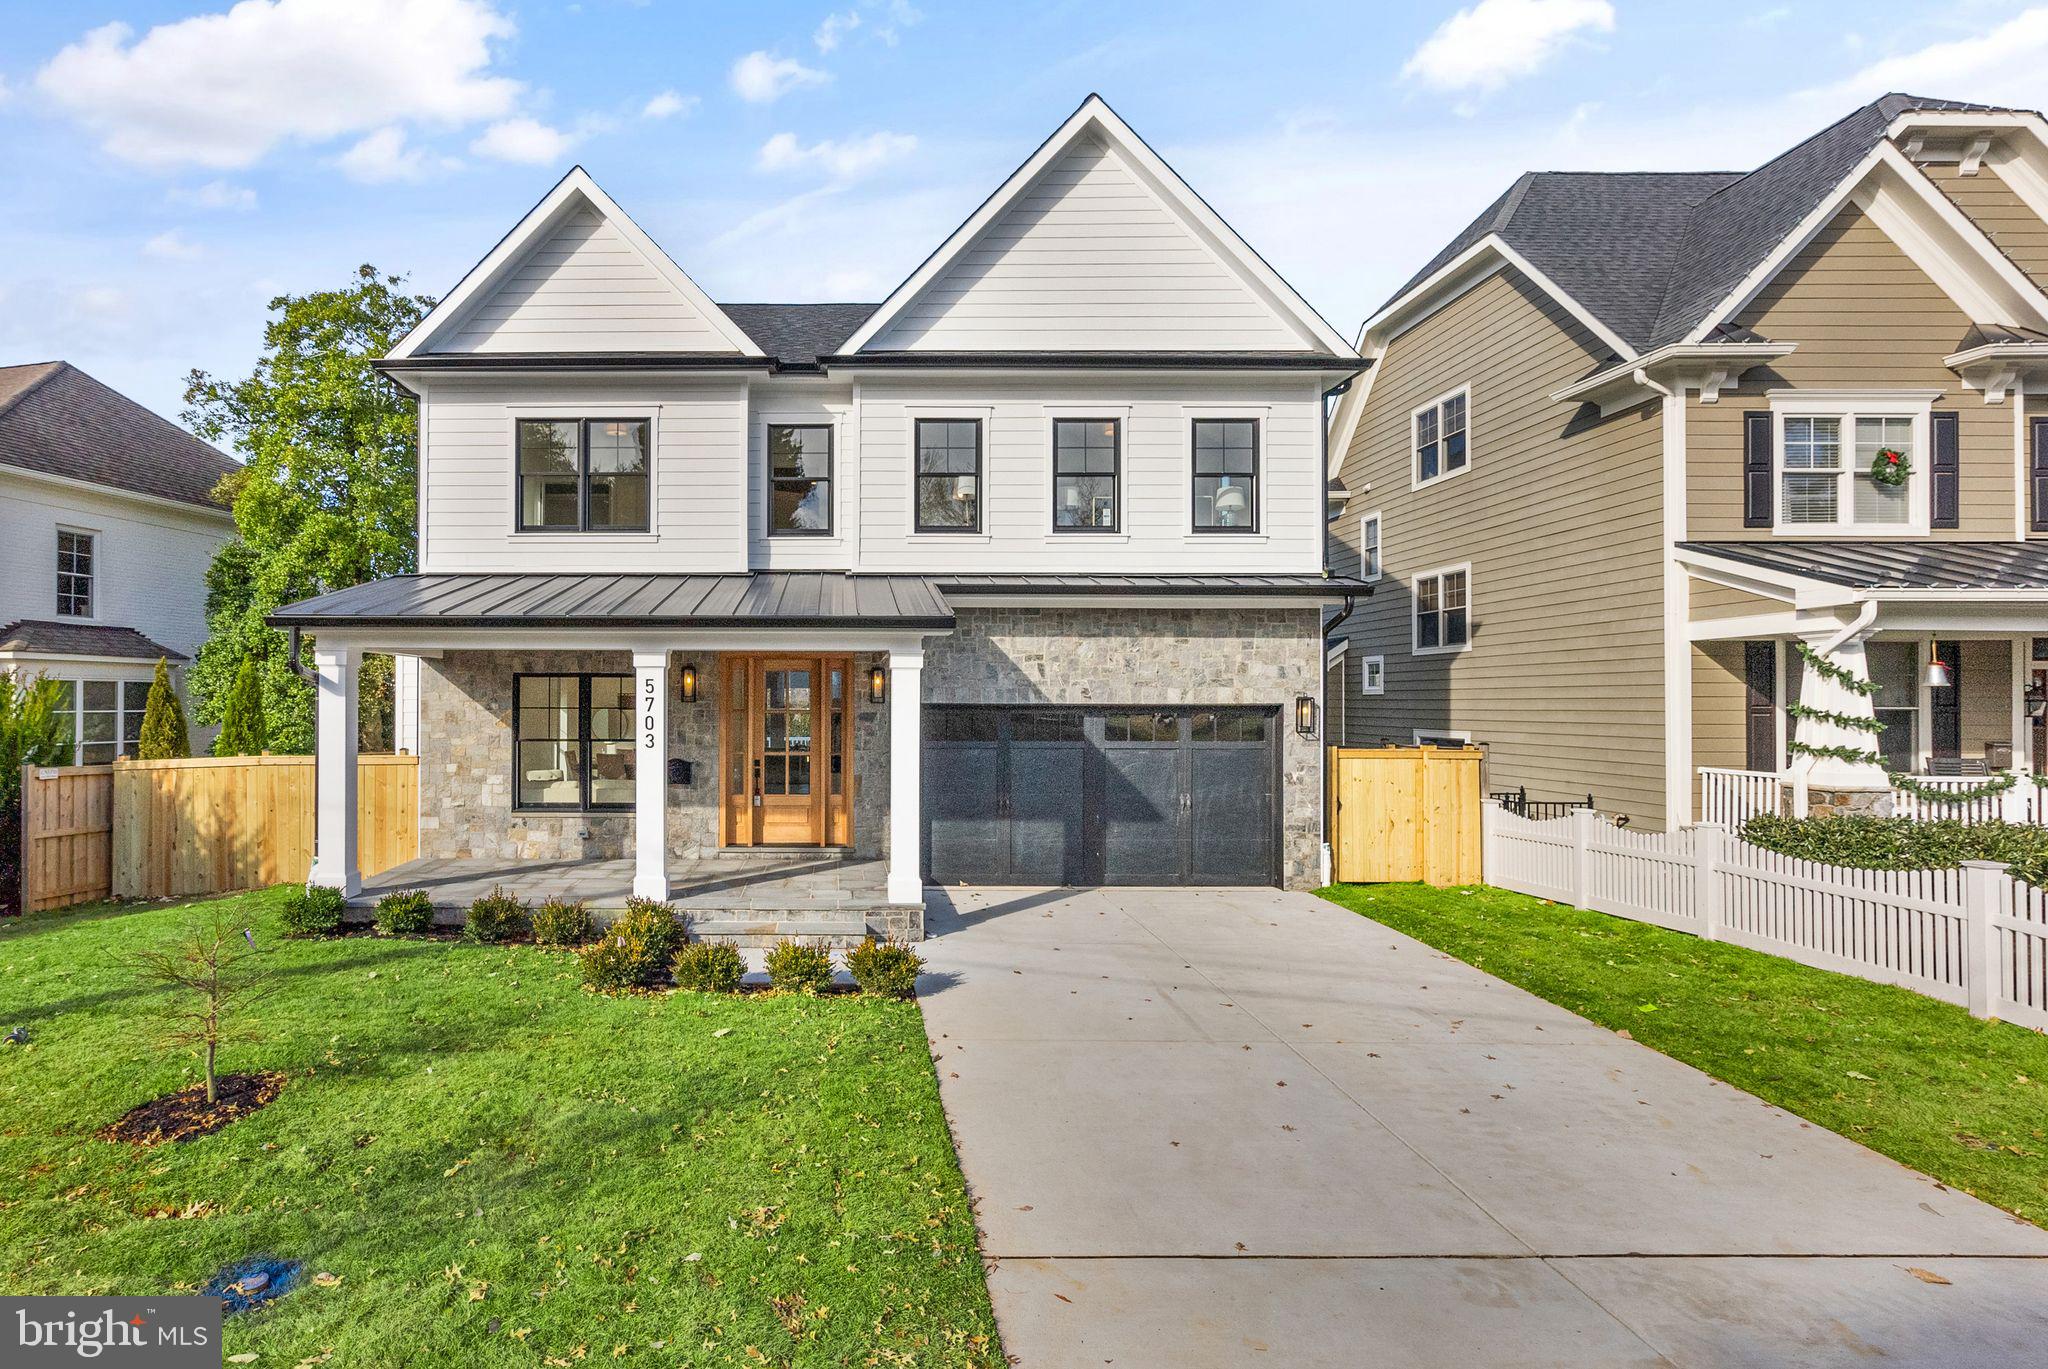
Welcome to your dream home in a highly coveted Bethesda neighborhood! This stunning new construction, just completed, offers a perfect blend of elegance and modern living. Spanning nearly 4800 sq ft, this property features an impressive layout with 5 spacious bedrooms and 4.5 well-appointed bathrooms.

The gourmet kitchen is a chef's delight, equipped with state-of-the-art appliances, white cabinetry, and exquisite countertops. The luxurious living spaces are characterized by an open-concept design, high ceilings, and large windows that flood the space with natural light.

Every detail of this home has been carefully selected to create a sophisticated and welcoming ambiance, with beautifully appointed finishes throughout. The great backyard is ideal for entertaining or enjoying peaceful outdoor moments, offering a true oasis in your own home.

Situated in a desirable Bethesda neighborhood, this home provides easy access to top-rated schools, shopping, dining, and entertainment. This exceptional home is a rare opportunity to experience the perfect combination of luxury, comfort, and convenience in Bethesda's finest real estate.
#MDMC2115468

BETHESDA

5703 ANNISTON ROAD

5 Beds

4 Baths

4,783 Sq.Ft.

$2,150,000

MLS#: MDMC2115468
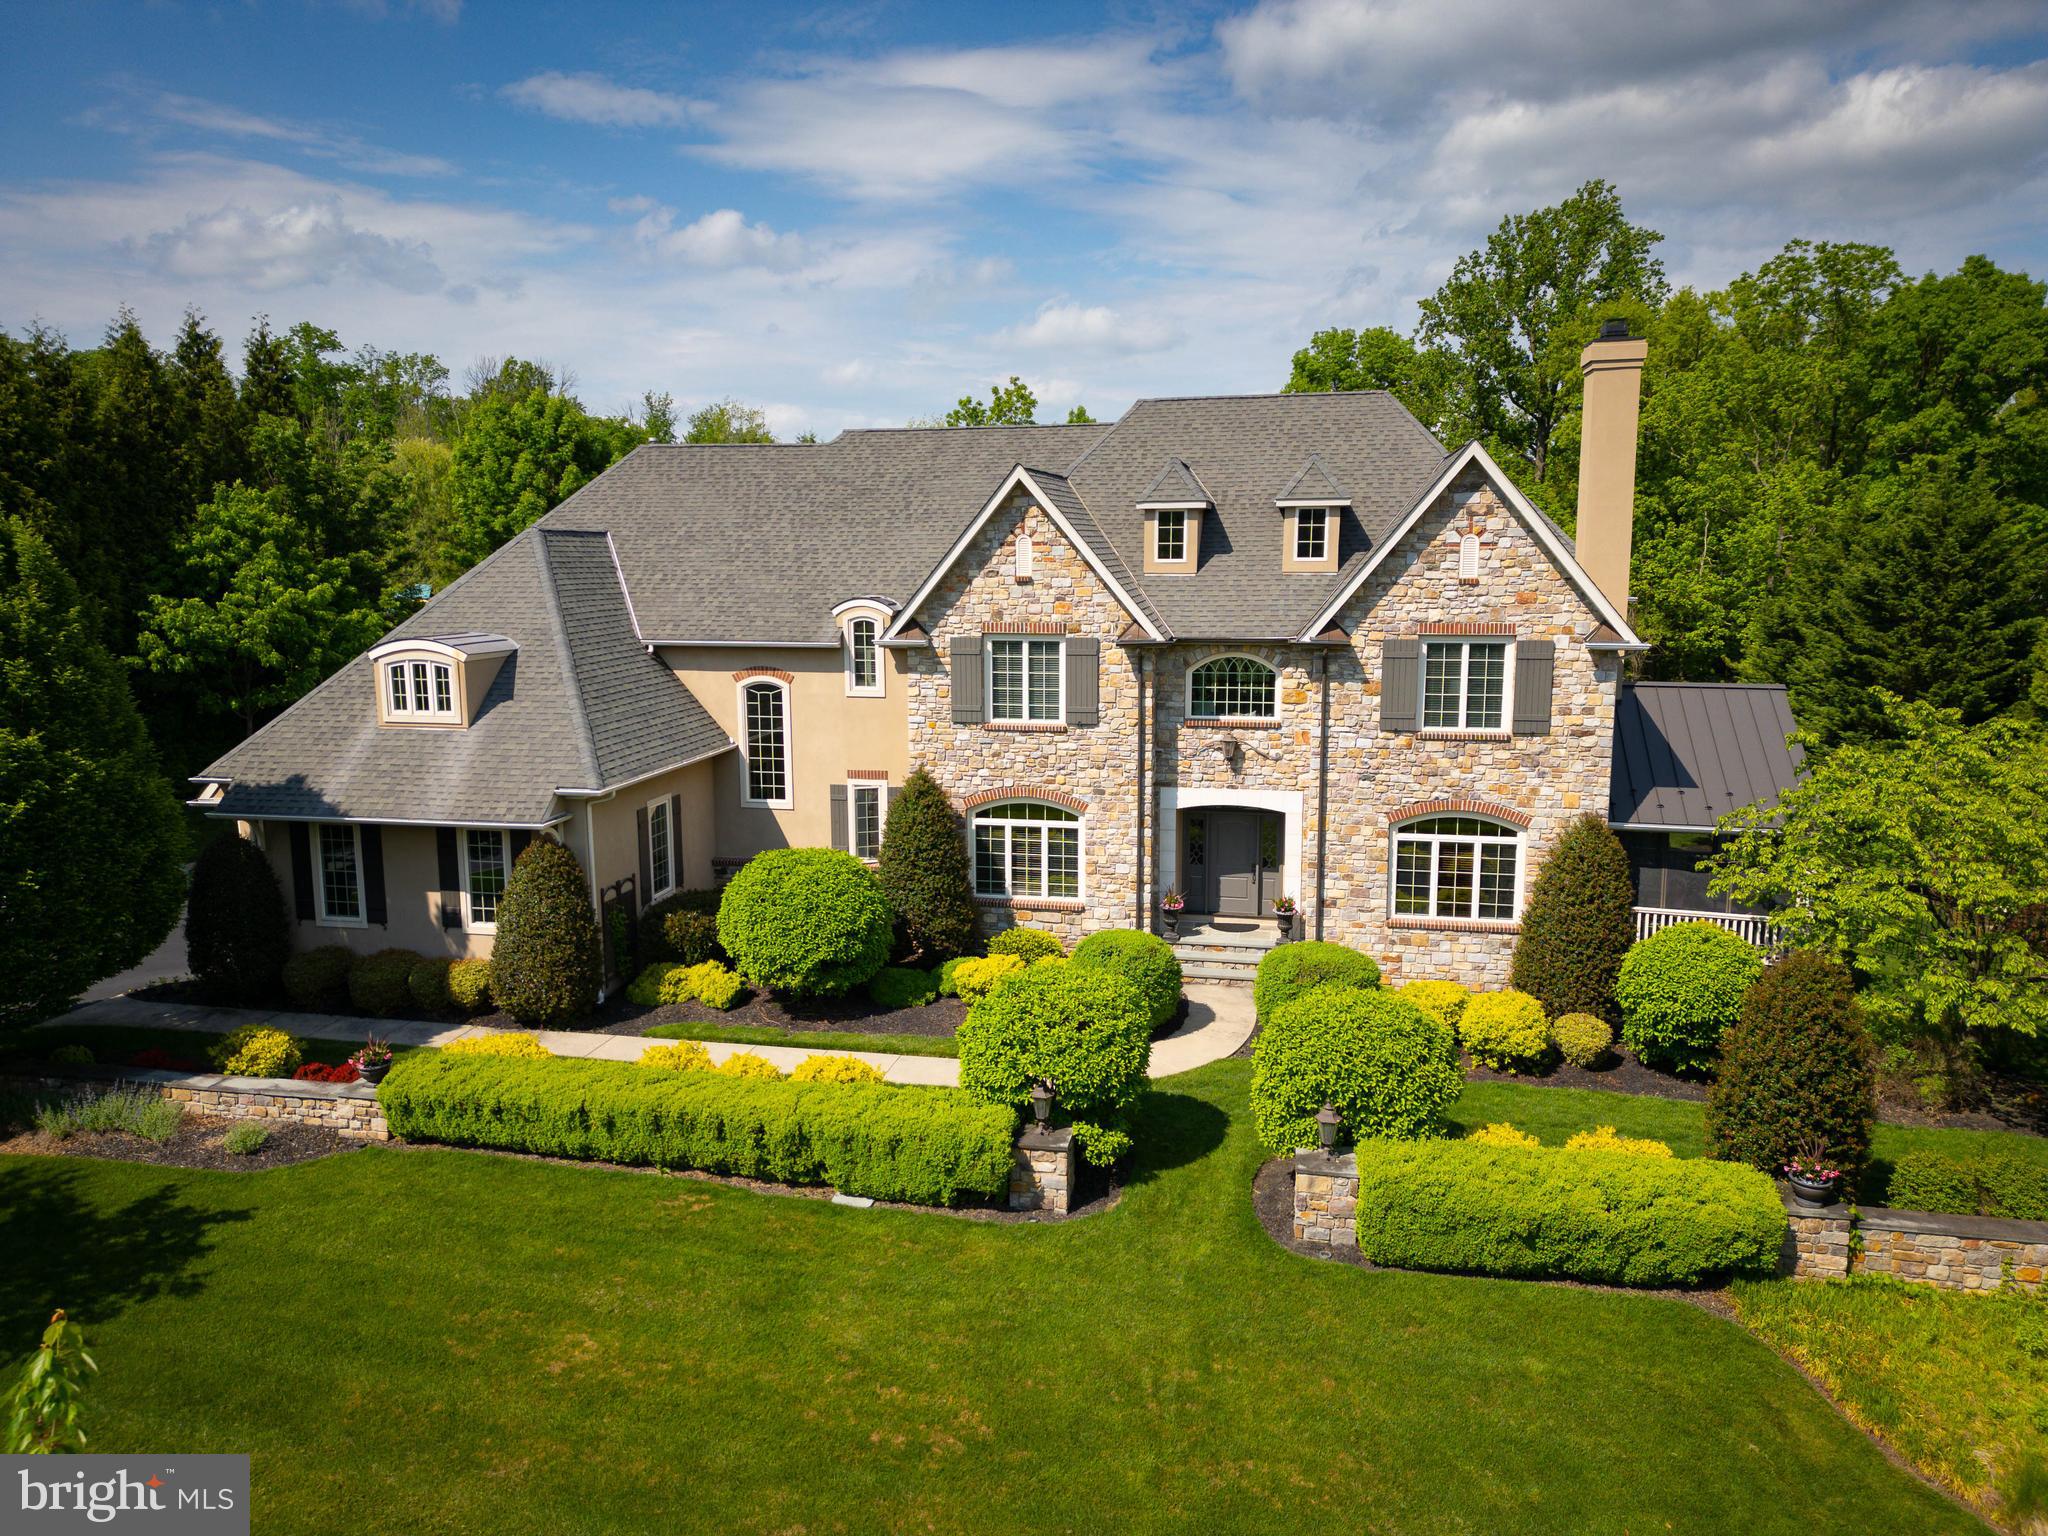
Did you know that we are less than 50 days away from Memorial Day Weekend which is the unofficial start of SUMMER.  How will you enjoy your summer this year? If you've driven by this home, chances are its magnetic curb appeal caught your attention, inviting you to explore further into the charm of this property nestled on nearly an acre, showcasing its captivating backyard oasis! The rear yard, a retreat for all seasons, features a heated SALTWATER pool, hot tub, pool pavilion, and firepit—always ready for year round enjoyment. Constructed in 2007, the current owners have masterfully transformed it into a sophisticated haven. Step through the striking front door to discover high ceilings and elegant details. The Living Room offers a cozy space with a fireplace and custom bookcases. The screened-in porch, a perennial favorite for gatherings in three out of the four seasons, beckons from either side of the room. The Dining Room is generously sized and vibrant, with access to the expansive Butler's Pantry—an invaluable asset for hosting large gatherings. The thoughtfully designed Chef's Kitchen boasts every essential, complemented by a central island and a Breakfast Room with a view of the rear yard. The adjacent Family Room, bathed in natural light and featuring a vaulted ceiling, a second fireplace, and patio access, serves as the heart of this elegant home. A substantial home office, formal and informal powder rooms, a regal Laundry Room, complete with a second-floor laundry chute, a spacious mudroom, and pantry round out the main floor. Ascend to the second floor to appreciate the architectural details and the deliberate separation of the Owner's Suite from the remaining four bedrooms. The Owner's Suite exudes opulence, offering an expansive yet cozy retreat with walk-in closets and a full bath featuring separate vanities, a soaking tub, stall shower, and WC. Two additional bedrooms boast en-suite privileges, while the other two share an adjoining bath, demonstrating a skillful balance of privacy in shared spaces. The Lower Level, with walk-out access to the expansive rear yard, houses a finished full basement with a Den, Game Room, Wine Room, Gym, the home's fifth full bath, and abundant storage. Enjoy access to major roadways and highways, convenient shopping, numerous eateries, and restaurants. Top Ranked Wissahickon Schools enhance all the reasons why you should make this home yours. Call for your private tour TODAY!
#PAMC2121872

LOWER GWYNEDD

1733 SCHOOL HOUSE LN

5 Beds

5 Baths

6,911 Sq.Ft.

$2,150,000

MLS#: PAMC2121872

1 ... 499 500 501 502 503 ... 666
* Listings identified with the FMLS IDX logo come from FMLS and are held by brokerage firms other than the owner of this website. The listing brokerage is identified in any listing details. Information is deemed reliable but is not guaranteed. If you believe any FMLS listing contains material that infringes your copyrighted work please review our DMCA policy and learn how to submit a takedown request. © 2024. First Multiple Listing Service, Inc.

Send a message

Message successfully sent.

Your message

What is 3 + 4 ?

Reason for contacting?

I agree to receive email communication and understand I can unsubscribe at any time.

I agree to be contacted by Charis Realty Group - Christine Issler, Broker via call, email, and text for real estate services. To opt out, you can reply 'stop' at any time or reply 'help' for assistance. You can also click the unsubscribe link in the emails. Message and data rates may apply. Message frequency may vary. Privacy Policy

Sign Out

Virtual Assistant

Would you like to take the next step with this property? We can help you schedule a showing or virtual tour, or send you more details.

Yes, I would like more information.

Thank You for Your Reply, One of Our Agents will contact you as soon as possible

No, maybe later.

Thank you, you can always contact me via email, phone number or through the contact form.

Realhub AI

Lucy - Your AI-Powered Realtor

Update Your Temporary Password

Personalize your search

Enter your email and we'll notify you immediately when new listings match what you're looking for.

or enter email address

Already have an account ? Login here

Continue your home search

I agree to receive communications and understand I can unsubscribe at any time.

I agree to be contacted by Charis Realty Group - Christine Issler, Broker via call, email, and text for real estate services. To opt out, you can reply 'stop' at any time or reply 'help' for assistance. You can also click the unsubscribe link in the emails. Message and data rates may apply. Message frequency may vary. Privacy Policy

Already have an account ? Login here

We use cookies

We use cookies primarily for analytics to enhance your experience. By accepting, you agree to our use of these cookies. You can manage your preferences or learn more about our cookies policy.
