Properties

Browse or get in touch to schedule a walkthrough.

  • Nearby me
Price range

Popular Features

Community Features

Association

Property Features

Waterfront

View

Exterior Features

Interior Features

Style

1102895 properties match your criteria

Updated 1 minute ago

E-Alert name
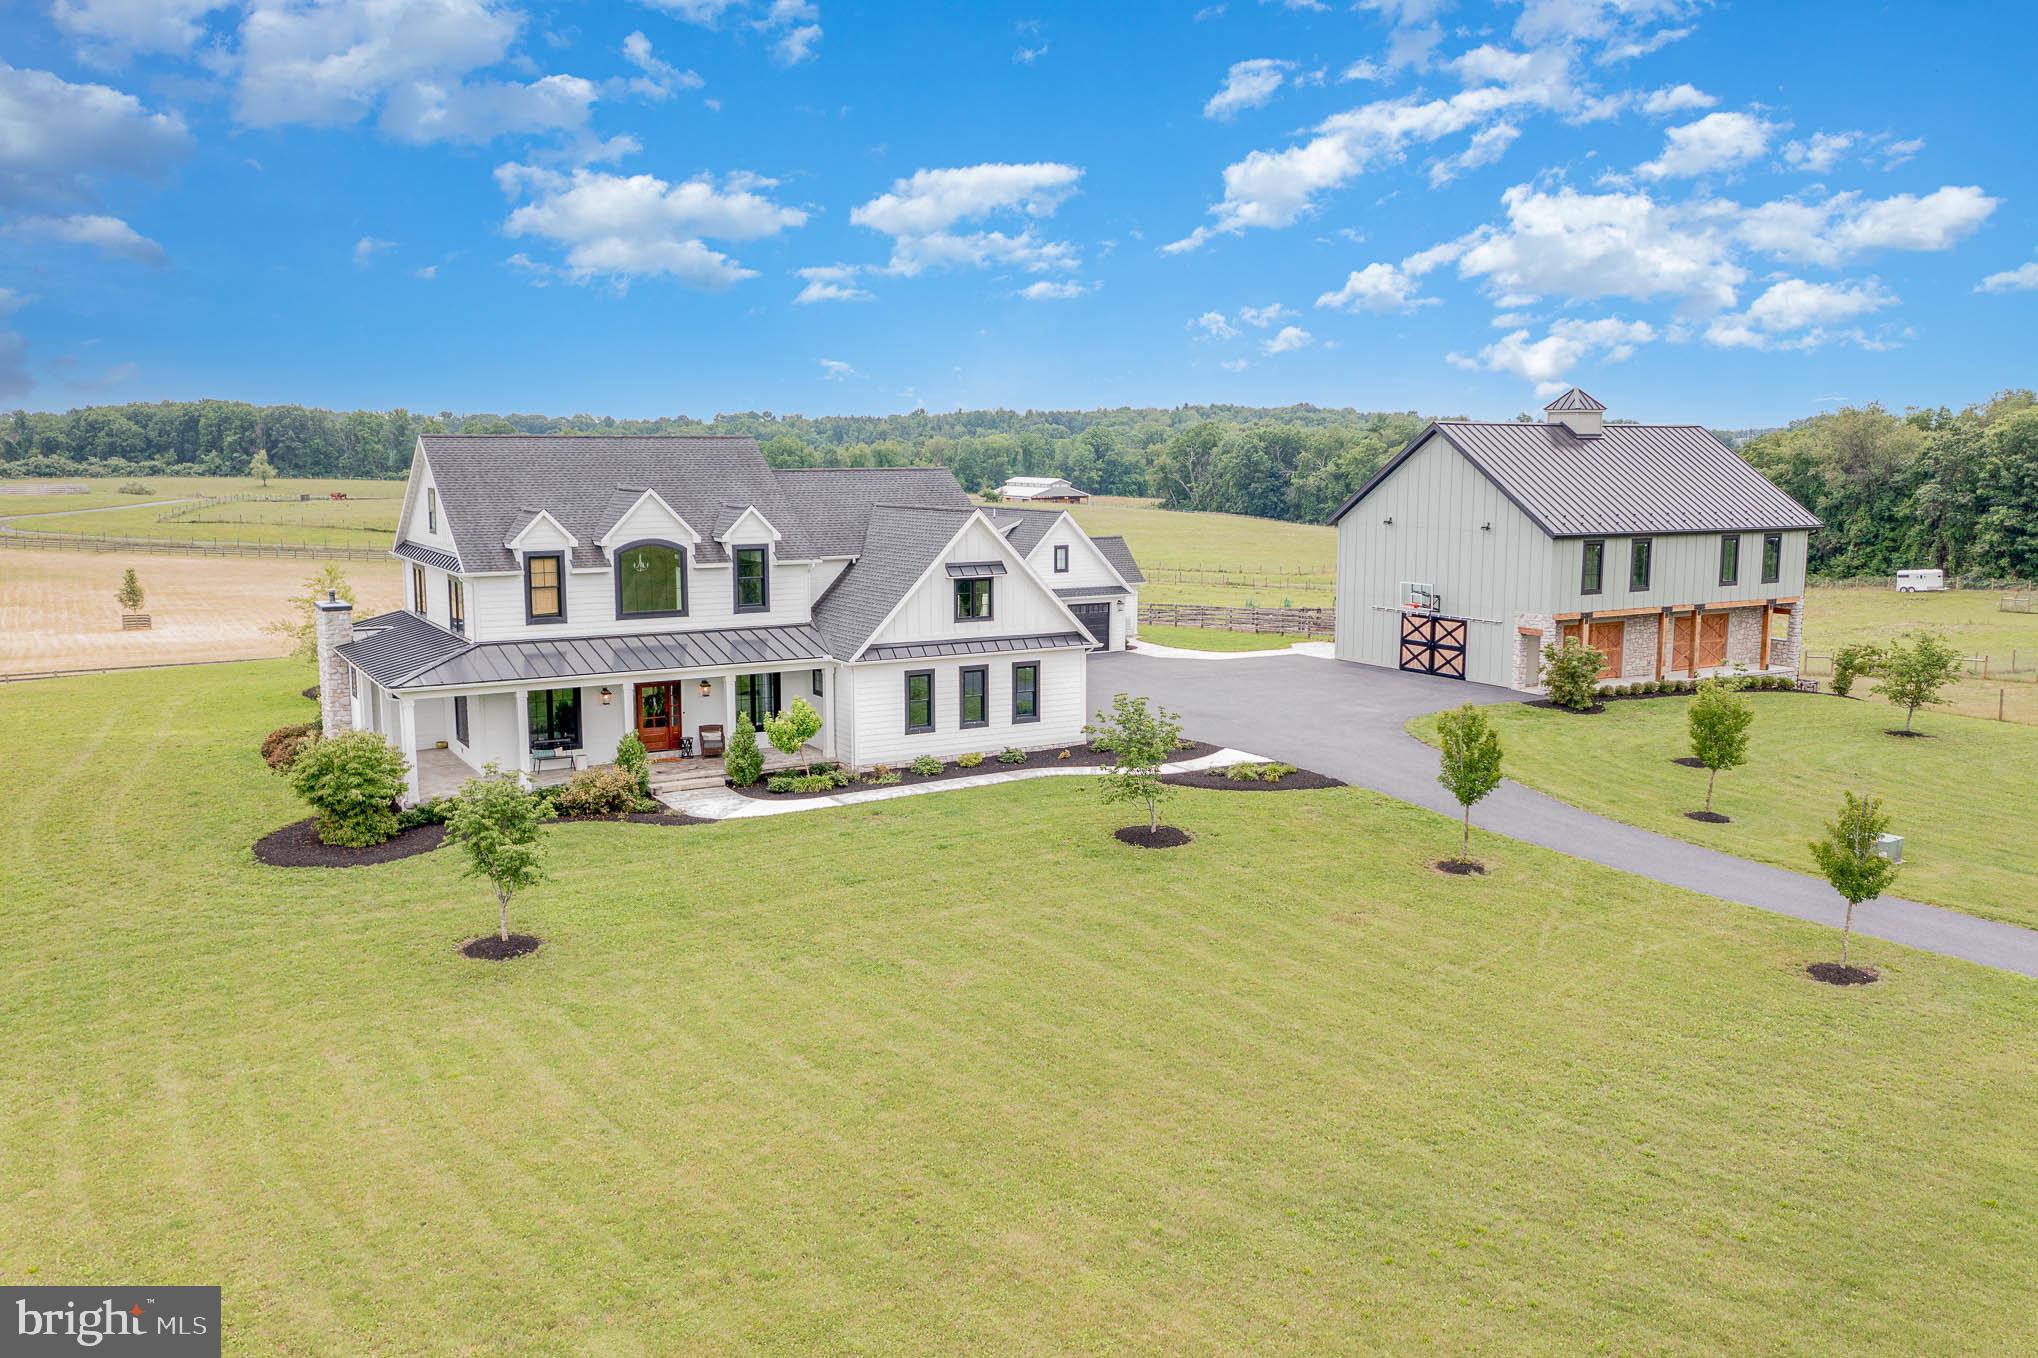
Experience the ultimate in relaxation and privacy at this stunning farmhouse situated on just under 7 acres. As you arrive down the long driveway, stunning pasture, fields, and serenity awaits. This custom FoxBuilt home boasts large rooms filled with natural light. You will appreciate every high-quality detail, including gorgeous hardwood floors, brick accents, shiplap, exposed beams and beautiful stone, all giving this exquisite property a warmly inviting ambiance. The open concept design enables effortless entertaining and relaxation with an abundance of windows allowing panoramic views of the surrounding vista. The main floor features an oversized gourmet kitchen that offers a huge walk-in pantry, granite counters and an island for seating.  The kitchen is open both to a large dining area with a stone fireplace (wood burning), and a spacious family room that also has a fireplace (propane). The second floor houses a luxurious primary suite that includes a lavish bathroom and a large walk-in. Bedroom 2 and bedroom 3 share a jack and jill bath, while bedroom 4 (known as the bunk room) has its own large private bath.  The basement features a theater room for enjoying your favorite movies, a wet bar with beautiful crafted stone, and plenty of additional space for entertaining. There is also a 5th bedroom in the basement with an adjoining bath.  Enjoy the ultimate outdoor living experience with an outdoor bar area featuring a built-in grill, an expansive patio, and fire pit. Off the main house awaits a 3-bedroom inlaw suite complete with its own kitchen, 2 bathrooms and laundry.  The guest house also has an additional 2 car garage - perfect for guests or family members coming from out of town. Additionally, there is an oversized barn and a loft area for additional storage or workspace, all providing ample storage for toys, and farm equipment.  For horse enthusiasts, a 6-stall barn. For the farm enthusiasts, your opportunity awaits having a pasture , completely fenced and ready for use. This Farmhouse presents an exceptional opportunity to own a truly remarkable property built by FoxBuilt. With its luxurious features, prime location, and impeccable craftsmanship, this residence is ready to welcome you into a world of comfort, style, and timeless beauty.
1st/2nd Floor: 3,713sqft
Full Finished Basement 1,600sqft
In-Laws Quarters: 1,108sqft
#PADA2024946

HARRISBURG

7019 DEVONSHIRE HEIGHTS ROAD

5 Beds

4 Baths

6,421 Sq.Ft.

$2,150,000

MLS#: PADA2024946
None
#MDBA2132292

BALTIMORE

969 FELL STREET 969

None Beds

None Baths

4,010 Sq.Ft.

$2,150,000

MLS#: MDBA2132292
***** HUGE PRICE IMPROVEMENT***
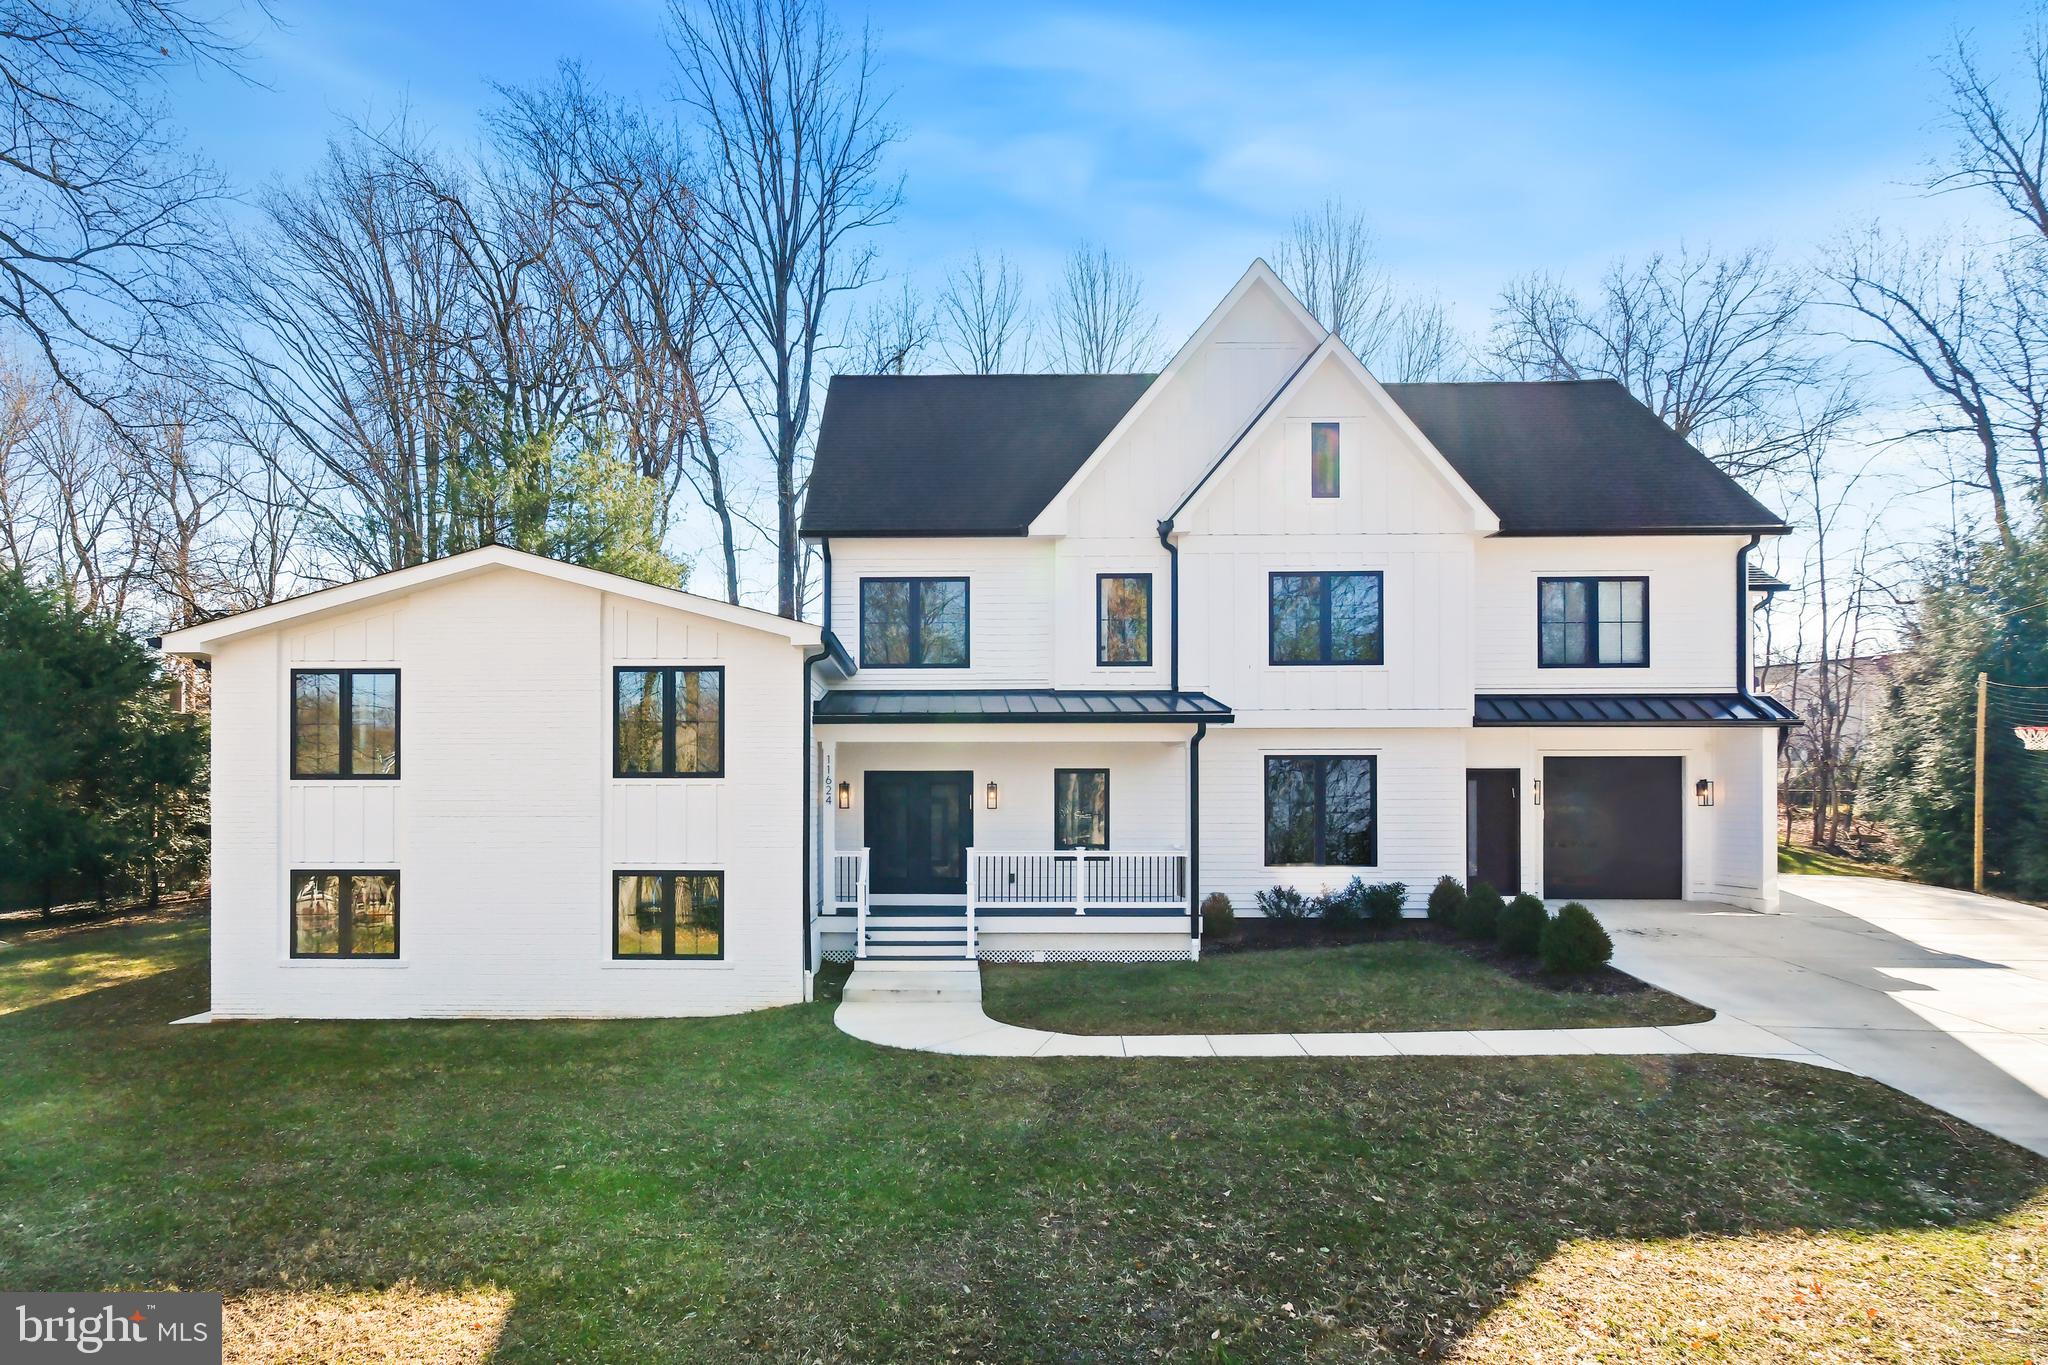
A Vision of Modern Luxury in Luxmanor

Completely rebuilt in 2024, this exceptional residence redefines modern luxury with impeccable craftsmanship and thoughtfully curated details. Every inch of this seven-bedroom, four-and-a-half-bath home has been designed to offer unparalleled comfort, functionality, and style, making it a true masterpiece in the heart of Luxmanor.

Step inside to find custom-designed elements, harmoniously coordinated color schemes, and high-end flooring that define the sophisticated interior aesthetic. At the heart of the home, the open-concept gourmet kitchen invites culinary creativity with its dual islands, luxurious granite countertops, and sleek custom cabinetry. Top-of-the-line finishes include Brizo faucets, a six-burner gas stove with a pot filler, and a charming coffee nook. A sliding barn door reveals a generously sized walk-in pantry, offering both convenience and style.

The primary suite is a private sanctuary, soundproofed for total serenity. A coffered ceiling adds architectural interest, while the spa-like en-suite bath indulges with a free-standing Jacuzzi tub, heated floors, premium Kohler fixtures, and a luxurious rain shower—a space designed to soothe and inspire.

Thoughtfully crafted for modern living, this home incorporates advanced smart technology, including WiFi-controlled lighting, USB outlets throughout, and a water-recirculating pump that provides instant hot water. Additional high-end features include a custom staircase, a conditioned crawlspace and attic, dual sump pumps, and a heatproof, vented fireplace.

Beyond the interiors, the expansive backyard is designed for both relaxation and entertaining. A flagstone patio with reinforced foundations sets the stage for outdoor gatherings, while French drains, a gas line for grilling, and a meticulously engineered retaining wall add both form and function.

Designed to accommodate multi-generational living, this residence offers distinct yet connected spaces that allow for both privacy and togetherness. The oversized three-car tandem garage and custom-built storage and a laundry room provide ample storage and convenience.

Nestled in one of North Bethesda’s most desirable communities, this home offers the perfect blend of tranquility and accessibility, close to unlimited shopping, dining, and entertainment options at Pike & Rose, Cabin John, Park Potomac, Wildwood Shopping Center, Montgomery Mall, and Georgetown Square. The community-centered neighborhood provides year-round activities and amenities, including two community pools with active swim teams, tennis and paddleball courts, a local park, and scenic hiking trails. Perfect for commuters with easy access to I-270, I-495, and the White Flint and Grosvenor Metro stations, this is more than a home—it’s a lifestyle designed for those who appreciate the finest in contemporary living.
#MDMC2163906

NORTH BETHESDA

11624 DANVILLE DRIVE

8 Beds

4 Baths

5,544 Sq.Ft.

$2,150,000

MLS#: MDMC2163906
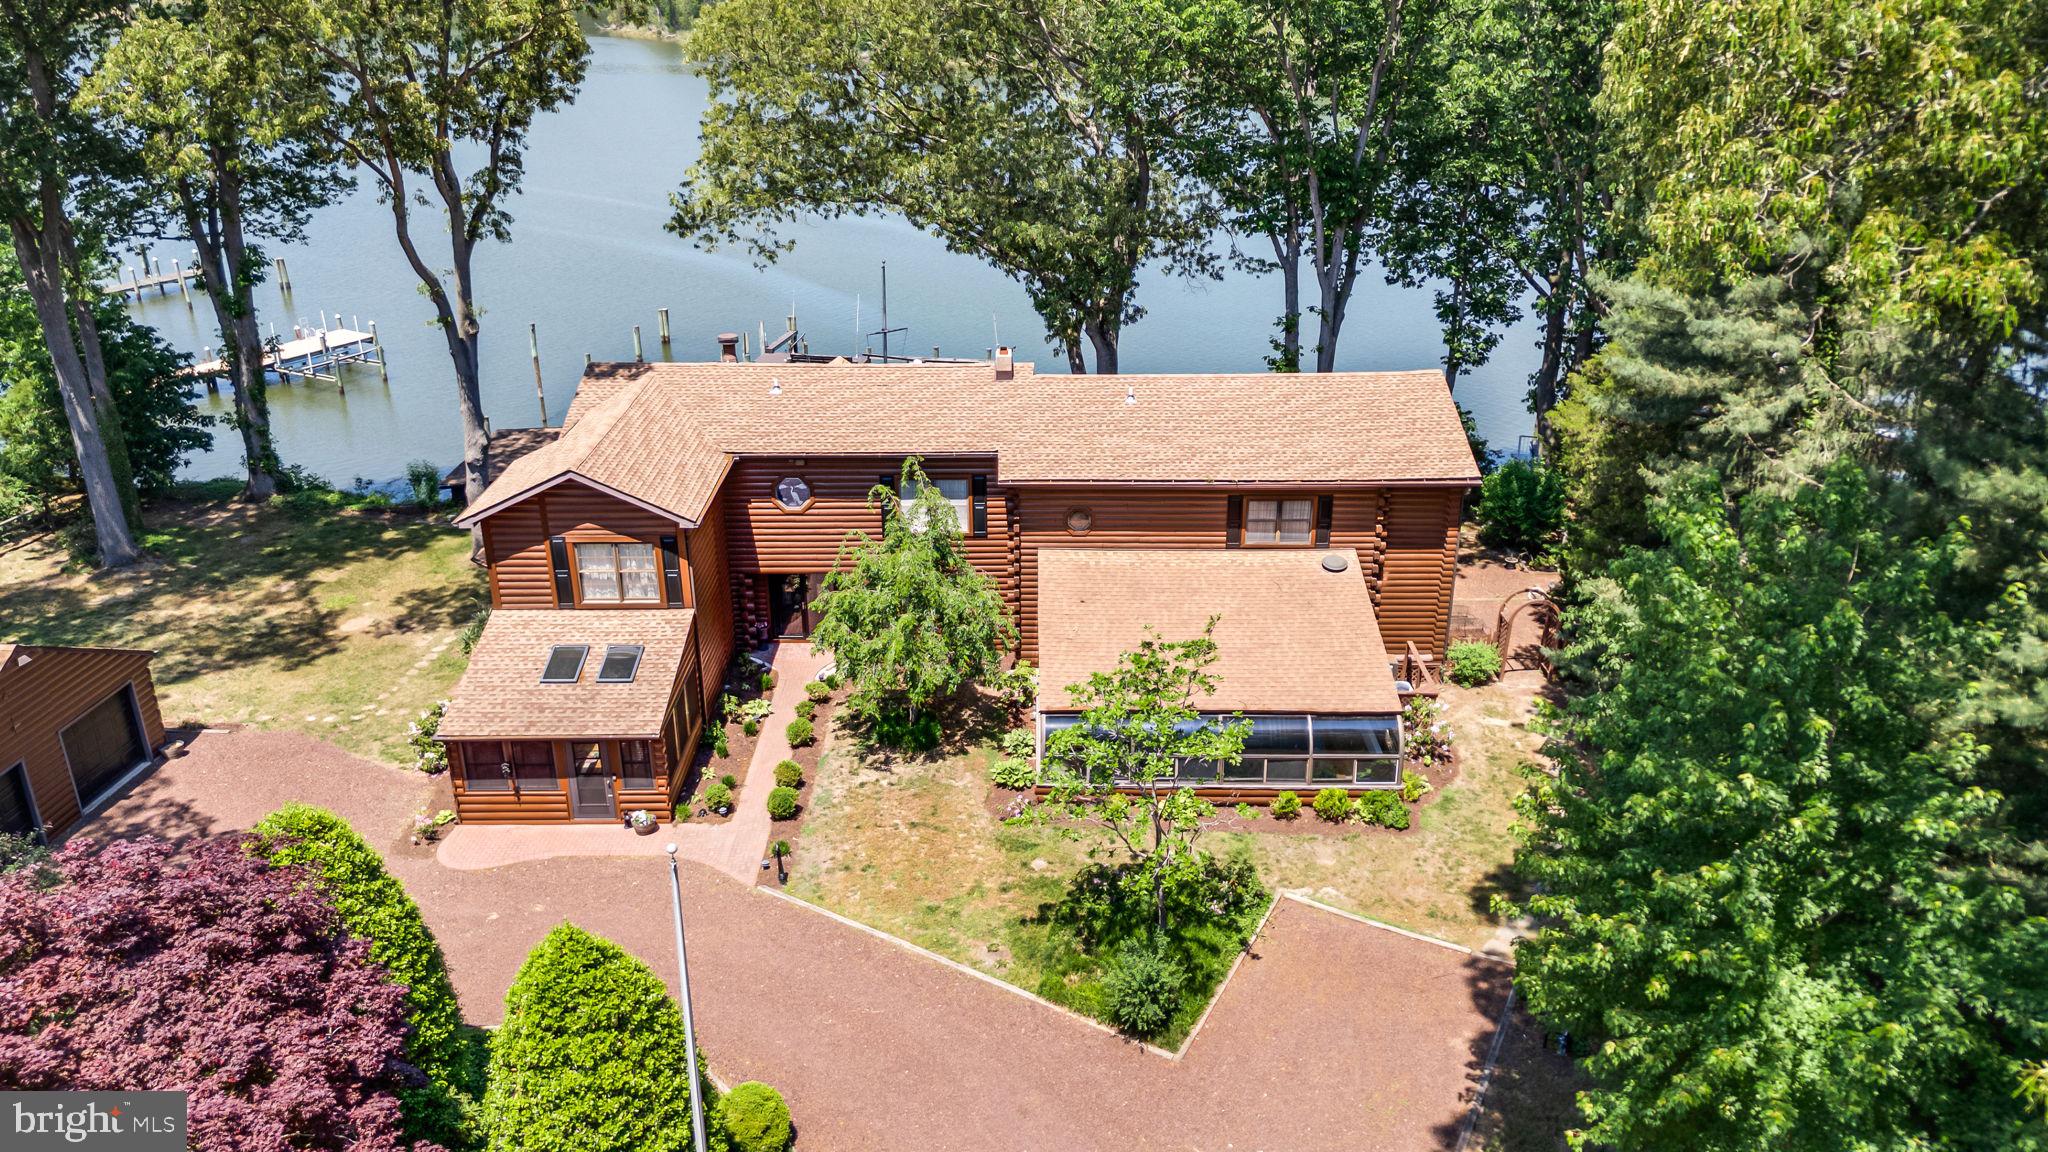
Luxury deep water retreat on the Sassafras River: an exceptional custom waterfront crafted residence
Offering expansive river views, a private deep-water pier, resort style amenities and distinctive natural timber architectural. The custom log construction adds warmth, character and architectural distinction throughout the home The current owners had their 70 ft boat docked there for 10 years with space for several boats to be docked as well. INDOOR POOL looking to the outdoors, situated on a DOUBLE LOT, with a glass enclosure and loads of space to entertain! There are 2 separate upper-level quarters, one for guests which includes a family room, sitting room and full bath. So much potential to utilize at least 2 of the rooms for bedrooms.  The primary suite on the other side of the home includes 2 walk-in closets, a dressing room. full bath with soaking tub, an office space and a sitting area with waterfront views. 3 bedrooms with potential to have 5 bedrooms.
Set on the tranquil shores of the Sassafras River, this striking custom-built home, blends timeless craftsmanship with resort-style amenities—perfect for effortless entertaining and relaxed waterfront living. The great room includes soaring beams, walls of glass, and panoramic river views
Deep water frontage with private pier, 3,000 lb. boat lift and ideal for larger boats as well, crabbing, fishing, and sunset cruising.
Year‑round indoor pool pavilion with lounge seating, beverage bar, and easy walk-out.
Chef’s kitchen featuring premium appliances, expansive island, and seamless flow to dining and outdoor spaces. Multiple decks and patios for al fresco dining, plus level lawn to the water’s edge. There is even a small kitchenette in the garage for those hardcore entertainers! A full house generator is also present and 3 HVAC units to cool the home.
This home would make an amazing Air B and B! 
There is an additional cabin with sleeping bunks and amenities for those overnight guests that never want to leave. Please click on the walkthrough tour and floor plans are also available.
#MDKE2006582

GALENA

31436 SASSAFRAS RIVER AVENUE

4 Beds

3 Baths

5,236 Sq.Ft.

$2,150,000

MLS#: MDKE2006582
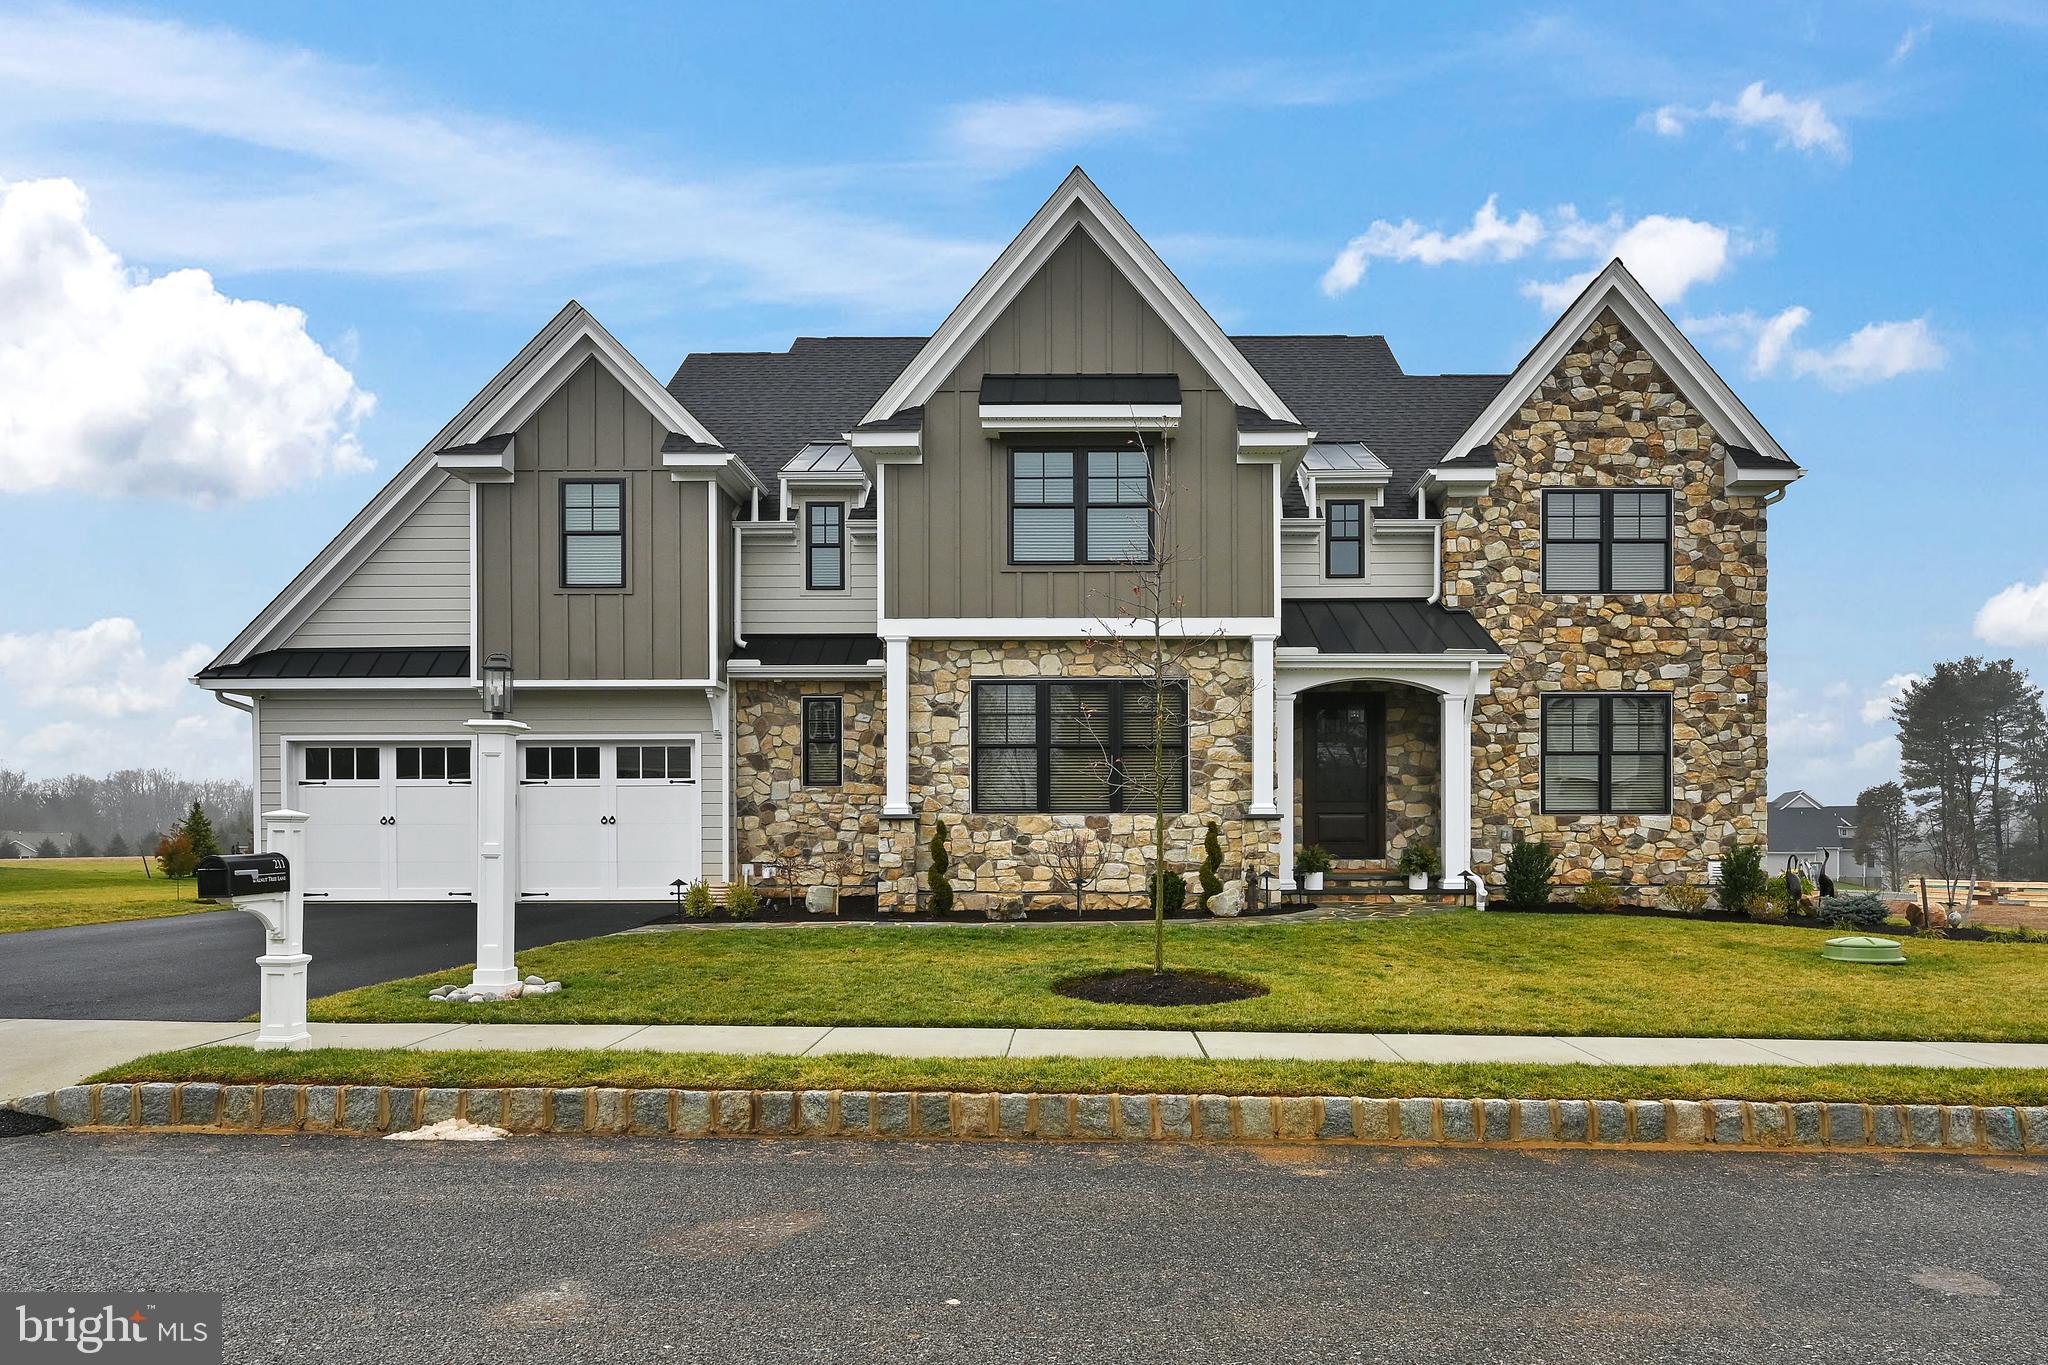
A rare opportunity awaits in the award-winning community of Troutbeck Farm, Malvern's finest neighborhood by local and semi-custom builder Moser Homes, without the wait for a new build. With a team consisting of renowned architect McIntyre Capron designing the floor plan, Moser Homes constructing a quality home with unmatched luxury combined with the Seller's keen eye for timeless finishes, you can buy with confidence. Located within the highly-acclaimed Great Valley SD in bucolic Willistown, you are just minutes from downtown Malvern Borough. Combined with refined living in a community oriented setting with open space and walking trails, you will easily fall in love with this location. Currently, there is an (approx) 1 year wait for a new build in Troutbeck; trade in the wait time for a turn-key home & begin unpacking in the Spring! At just 1-Year Young, this 4BR, 3 Full/2 Half Bath "Warren" Model w/ Finished Basement and an abundance of additional upgrades completed by the owner (see document section for a detailed list of all features by Moser as well as post-settlement improvements) includes a Chef's Kitchen with 11x4' quartz island, a Mud Room with Closets and "Cubbies", Main Floor Office, Main Bedroom Suite complete with Two Custom WIC and an Ensuite Bathroom, a spacious 2nd floor Laundry Room - all on a premium corner lot with a 2-car garage with custom organization system. This home is the perfect marriage of elegance and comfort, boasting 10' ceilings on the main floor and in the basement, a 2-story foyer with stunning chandelier and floor to ceiling trim and millwork that carries your eye up the beautiful turned stairwell tower. Easy to maintain engineered wood plank flooring flows throughout the first level, as does detailed woodwork, two-piece crown molding and recessed lighting. The formal LR offers a quiet space in the corner of the home to sit & relax. The formal DR offers beautiful wall wainscot, large windows, a tasteful gold chandelier & a convenient entry to the kitchen through the adjacent Butler's pantry. The 24x20 family room is the heart of the home, featuring a gas double-sided fireplace with a mantle and custom built-ins, creating a cozy and inviting atmosphere. The kitchen, the sunny "morning" room for informal dining, and the family room flow together nicely for everyday living and entertaining guests. The kitchen has been upgraded extensively to feature a top of the line appliance package (Wolf wall oven, microwave & 6-burner gas cooktop, Cove DW, Thermador Ref. & U-Line Beverage Cooler Drawers), 42" cabinetry with additional glass front cabinets with accent lighting, and a box ceiling with shiplap detail. There is a 16x12 office on this level- work next to the warmth of a fire or open the blinds & walk outside sliding doors to your sun-drenched deck to recharge. An additional hall WIC with added electrical outlet completes this 2,170sf level. As you walk up the stairs, the millwork, light fixtures and the 13x-11 loft-style landing that overlooks the foyer at the top of the steps will take your breath away. Double solid wood doors lead to the master suite of your dreams w/an ensuite bath feels more like a spa, w/spacious vanity top w/ dual sinks + seating. There is a linen closet & water closet & shower w/rainfall shower head, bench seat, herringbone tiled niche, & a tiled area outside of the shower that is the perfect space for a bench to dry off. The dual WICs both are outfitted with custom organization systems for ALL of your clothing & shoes. Two bedrooms, both with shiplap accent walls & large closets share a Jack & Jill bathroom. The 4th BR has an ensuite bathroom AND a WIC. The basement is an entertainer's dream with a 2-tiered bar, large gathering area, a "movie corner" w/ built-in wall speakers, powder rm and storage rm. An Azek deck extends the living space. This home is a true must-see. NOTE:Seller did 500k+ upgrades with Moser and approx. 125k in post-settlement improvements.
#PACT2058648

MALVERN

211 WALNUT TREE LANE

4 Beds

3 Baths

6,669 Sq.Ft.

$2,150,000

MLS#: PACT2058648
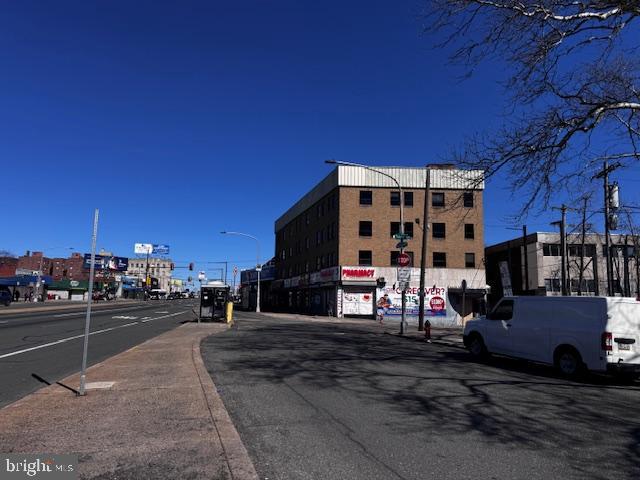
Great deduction in asking price. This is a  semi- turn key investment and a rare development opportunity.   The front front occupy 108 feet of prime Broad Street with a slow moving bus lane which help customer to use the stores.  All stores face broad street and next to a public transportation hub namely Onley/Broad St septa and bus station or the hospital. The location is really super. This building was relatively new as  it was  built in the late 1970s.  The structural backbones are still very solid. The upstairs can be converted to many residential units for the hospital staff using as their lunch time  resting places or clinical offices. Albert Einstain Medical Center is right next to this building too. The owner is a long retired lady with no extra energy to renovate or develop the 2nd, 3rd and 4th floors. Please do not talk to the store owners.
#PAPH2593774

PHILADELPHIA

5575 OLD YORK RD 87

None Beds

None Baths

N/A

$2,150,000

MLS#: PAPH2593774

Proudly introducing Shireford, a truly extraordinary estate nestled in a coveted Chester Springs setting, where privacy, scenic beauty, and timeless Chester County character converge. Encompassing five plus breathtaking acres .this remarkable property offers a rare opportunity to own a legacy estate of exceptional scale, quality, and versatility.

Arrival at formal gated entry framed by magnificent shrub beds and seasonal flowers and with first sighting of main house at a prominent elevation constructed of enduring solid brick masonry, the nearly 6,000-square-foot residence showcases enduring craftsmanship, architectural distinction, and a level of quality seldom found in today’s newer homes. A grand two-story foyer adorned with lustrous marble flooring and a spectacular Schonbek crystal chandelier sets the tone for the elegance that unfolds throughout.

Designed for both grand-scale entertaining and comfortable everyday living, the home features a dramatic sunlit two-story great room highlighted by custom oak millwork and a large wood-burning fireplace. The impressive two-story dining room, illuminated by a stunning Fine Art chandelier and opening to a private patio, creates an unforgettable setting for hosting family and friends. 

At the heart of the home, the inviting island kitchen is appointed with custom wood cabinetry and a charming wood burning fireside gathering area, seamlessly flowing into the cozy family room anchored by a handsome stone fireplace. A private first-floor ensuite provides flexible accommodations for guests or multigenerational living, while the oversized executive office/library with custom oak built-ins offers an inspiring work-from-home environment.

The luxurious primary suite serves as a private retreat, featuring a beautifully appointed bath and expansive dressing area. Three additional generously sized bedrooms and a bright natural lighted office complete the upper level, including an oversized guest suite with a private bath. A convenient second-floor laundry room adds to the home’s thoughtful design.

Beyond the residence, the estate’s outdoor amenities are equally impressive. Enjoy summer days by the resort-style inground pool with raised jacuzzi and one-meter competitive diving board, complemented by a fully equipped pool house with kitchen, expansive covered entertaining area, bathroom facilities, changing rooms and a stunning large separate eating area with an oversized stone Rumford wood burning fireplace, plus a built-in cooktop complete the pool setting complex.  An attached two car garage and a detached four-car garage with carriage house provides endless possibilities for guests, hobbies, collections, or future customization.

With its unparalleled acreage and landscape maturity, exceptional amenities, and premier Chester Springs location,  Shireford represents a once-in-a-generation opportunity to own one of Chester County’s most distinguished estates. A property of this caliber is truly beyond compare.  Taxes TBD if parcels are separated This parcel is 5.4 Acres of tranquility
#PACT2138338

CHESTER SPRINGS

2415 CHESTER SPRINGS ROAD

5 Beds

4 Baths

5,772 Sq.Ft.

$2,150,000

MLS#: PACT2138338

Rare opportunity to own a distinguished 27 ft wide Frank Furness heart of Rittenhouse Square. Located on one of Philadelphia's most desirable residential blocks, 2132 Spruce Street combines remarkable architectural character, an exceptional location, and possible two-car parking in the rear. (will need approvals) This home was designed as a double house (along with 2134 Spruce) for the two sons of Frank Furness’ long-time friend & calvary mate, William West Frazier, in 1889. Furness most certainly was very “hands on” with this project due to the close relationship he had with the client. The Frazier family, owners of Franklin Sugar Co of Philadelphia, acquired the property in April 1889 and retained it through the 1920’s. These properties are noted in several books and are often a destination or a stop on many local architectural walking tours. To own one of these rare Furness Double-houses built in the same time period as the University of Pennsylvania's Fisher Fine Arts Library is very special. Offering approximately 5,400 square feet above grade plus a large basement which could be finished, the property is currently 6 residential apartments and could be renovated back to its original single family glory. Throughout the building, distinctive architectural details reflect its historic character, including fireplaces, leaded-glass elements, skylights, and handsome period features. The property has benefited from numerous improvements in recent years, including replacement of the front-facing sloped roofs in 2020, re-pointing of the entire brick facade to historic standards, a newer gas boiler, updated hot water heater, replacement windows, electrical improvements, and renovations to several apartments. Additional amenities include common laundry facilities, a rear garden, and valuable driveway rights, a particularly desirable feature in this Center City location. Situated just blocks from Rittenhouse Square, residents enjoy convenient access to Philadelphia's finest restaurants, neighborhood cafés, boutique shopping, cultural institutions, universities, and major employment centers. An exceptional opportunity to acquire a substantial historic property in one of Philadelphia's most sought-after neighborhoods, with the flexibility to occupy the owner's residence, lease all six apartments, or pursue a long-term investment strategy.
#PAPH2682746

PHILADELPHIA

2132 SPRUCE STREET

7 Beds

6 Baths

5,400 Sq.Ft.

$2,150,000

MLS#: PAPH2682746

Welcome to 1845-47 N 6th Street, Olde Kensington's Crown Jewel! Built in 2020, this 9 unit building offers a smart mix of bilevel 2BR/2BA, single floor 2BR/2BA, and 1BR/1BA residences in the thriving 19122 zip code. With 7 of 9 units leased on long term leases, the property brings in $11,860 per month ($142,320 annually) today, with a projected gross scheduled income of $184,320 once the remaining two units are leased, giving you immediate cash flow and real upside. Remaining years on the tax abatement make the numbers even stronger. Every residence is designed to attract and keep quality tenants, with open concept kitchens featuring stainless steel appliances, quartz countertops and sleek modern cabinetry, plus in unit washer and dryer, hardwood floors and abundant natural light. Upgrades like surround sound, smart thermostats and security systems set these units apart from the competition. Step outside and you're moments from Olde Kensington's best bars, restaurants and shops, including Human Robot, Billy Penn Studios, Sor Ynez and more, with Northern Liberties, Fishtown and Center City all close by. Whether you're growing your portfolio or buying your first multifamily, this is a rare chance to own a modern, income producing property in a neighborhood that keeps getting better. Rent roll available upon request. Schedule your showing today!
#PAPH2681796

PHILADELPHIA

1845 N 6TH STREET

None Beds

None Baths

7,260 Sq.Ft.

$2,150,000

MLS#: PAPH2681796

14,500 SF freestanding industrial/flex building on 2 acres in Milford Township, delivering vacant for an owner-user. Built in 1967 and completely remodeled in 1999, the building shows in excellent condition and offers 20' clear height — unusual for its vintage — with 24 x 25; column spacing, concrete floors, dock and drive-in loading, and a 2-ton crane. Calibration laboratory infrastructure is already in place, with fully independent HVAC, humidity control and a Liebert system, plus four additional HVAC units serving technician and office rooms and a mezzanine rated to carry office load. Public water and sewer service. 400 amp, 240 volt three-phase. 28 parking spaces and 300 feet of frontage on Tollgate Road, on a 6-to-1 land-to-building ratio with room for yard, storage or expansion. Minutes to Route 663 and the Quakertown interchange of
the PA Turnpike Northeast Extension. Based on current visible inventory, competing sale options in this size range are extremely limited.
#PABU2133376

QUAKERTOWN

2525 TOLLGATE ROAD

None Beds

None Baths

14,500 Sq.Ft.

$2,150,000

MLS#: PABU2133376
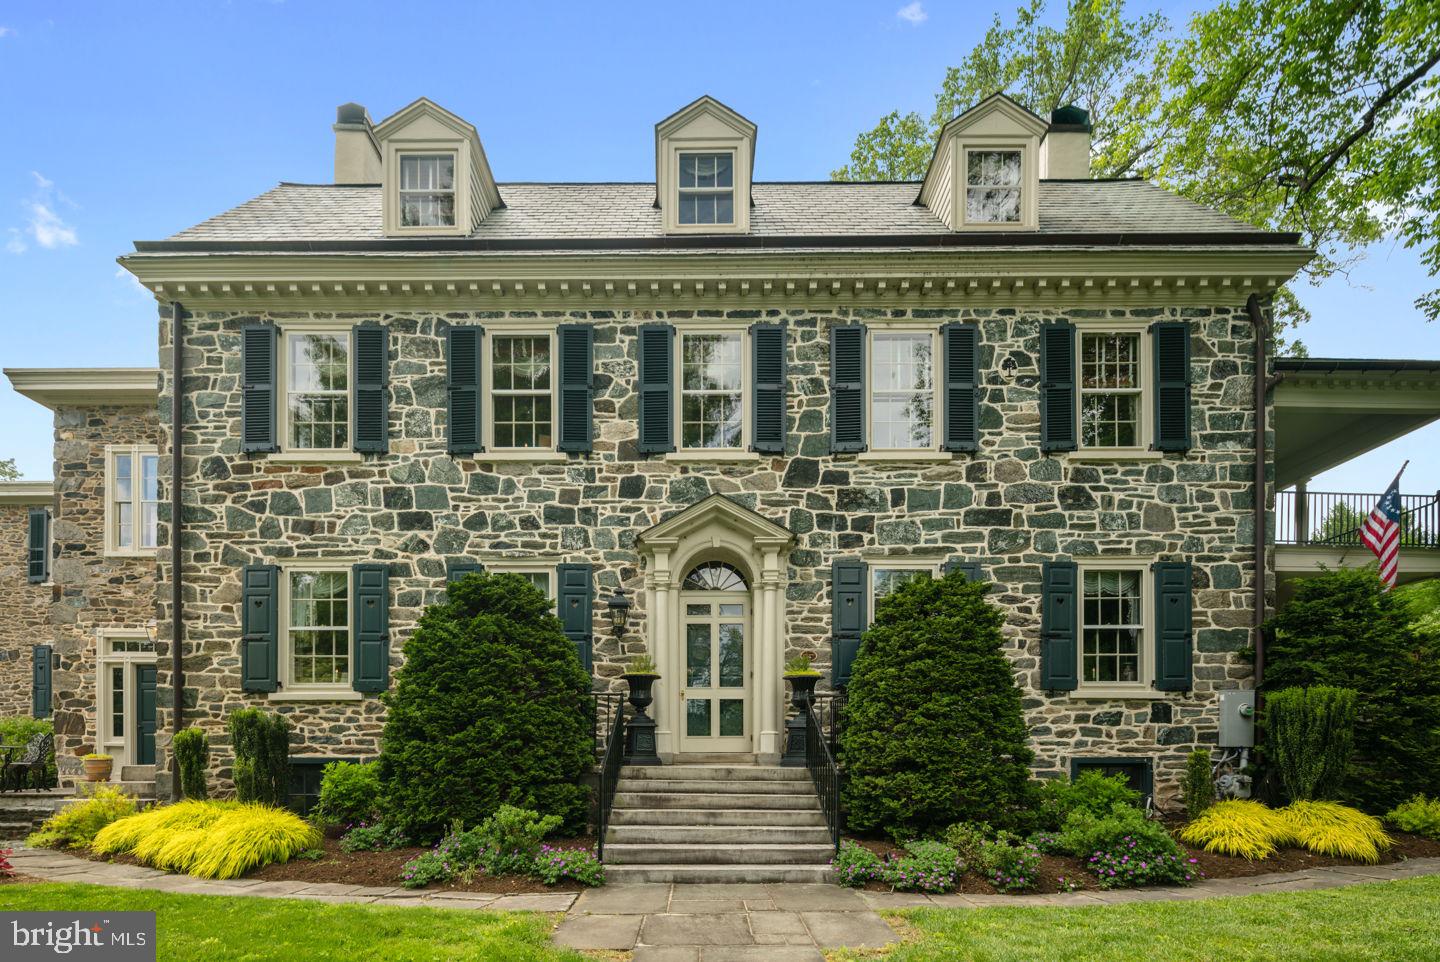
Welcome to Todmorden Hall, a breathtaking, 18th century, classic American residence. History and luxury are perfectly blended to create this unbelievable masterpiece estate. Behold, 2.8 lush and serene acres tucked away in beautiful Rose Valley. The lush property boasts a full-sized tennis court, multiple outdoor gathering spaces, a koi pond, and a detached, 3-car garage with flex space. This home has been painstakingly renovated to all of it's 18th century glory; with ornate and original charm at every glance. No detail has been overlooked in its over 7000 square feet; featuring a chef's kitchen, 5 bedrooms, 5 full bathrooms, 2 half bathrooms, and 4 bonus rooms. Ample windows allow light to flood each room, highlighting soaring ceilings, ornate chandeliers, original fireplaces, beautiful tile work, original molding, built-in shelving, exposed brick, and gorgeous hardwood floors. This bespoke property is rich in American history having once been a strategic outlook during the Revolutionary War and an important link in The Underground Railroad. During their ownership of the property, the famed horticulturalists Mr. and Mrs. Arthur Hoyt Scott transformed the acreage into sprawling and beautiful gardens that still remain. While tucked away and secluded, the estate provides convenient access to downtown Media, Philadelphia, highways, airport, parks, public transportation and more.
#PADE519404

ROSE VALLEY

6 TODMORDEN LANE

5 Beds

5 Baths

7,344 Sq.Ft.

$2,150,000

MLS#: PADE519404

A rare architectural oasis along one of Society Hill’s most storied residential blocks. 622 Spruce Street pairs the openness and volume of a New York style loft with the warmth, history and privacy of a garden home. Offering 3,724  square feet, four bedrooms, three-and-a-half baths, a finished lower level, an extraordinary private garden with hot tub and two-car garage parking.  This residence occupies an unusually generous 20' x 101' lot extending all the way from Spruce Street to Cypress Street. Built circa 1804, the home underwent an extensive down-to-the-studs architectural transformation documented by archival Amburn/ Jarosinski plans. The result is a home that honors its historic origins while delivering a remarkably modern way of living.
The home's remarkable floor plan creates long sightlines from the front through its glass solariums to the garden beyond, drawing natural light deep into the interior. The loft-like first floor features soaring ceilings, three-quarter-inch red oak flooring protected with Bona Traffic HD, bespoke millwork, a wood-burning fireplace, and audio seamlessly integrated into the ceiling cabinetry. Designer Matthew Williamson wallcoverings enrich the entry foyer and power room, complemented  by an RH chandelier and smart- controlled Philips Hue and LIFX architectural lighting.
The chef’s kitchen and light-filled rear solarium flow together, offering custom floor-to-ceiling cabinetry, wraparound granite counters, and a floating marble island. The professional appliance suite—Sub-Zero, Wolf, Dacor, and Asko. Fresh paint unifies the entire interior. 
Outside, the secluded garden sanctuary boasts mature plantings, a fountain, and a temperature-controlled spa powered by commercial-grade Pentair equipment. Custom Ipe decking, built-in bench seating, and corten steel planters define the space. 
Imported Dutch Hertog Antique Oak wide-plank flooring with a substantial 1/4-inch wear layer anchors the upper levels and finished basement brings warmth and continuity anchors the upper floors and lower level. 
The entire second floor is an expansive primary suite featuring a solarium lounge accented by Matthew Williamson wallcoverings, fireplace, laundry, bespoke dressing room, walk-in closets, cedar storage, and green-marble bath suites. 
The third floor offers an adaptable executive office or bedroom in the rear of the home wrapped in Matthew Williamson wallcovering, opening through Andersen doors to a private balcony. The light-filled front bedroom offers three substantial windows and two closets. This level also includes extensive custom storage, a dedicated housekeeping pantry and a full bath.
The fourth-floor provides a spacious loft-life bedroom retreat with en-suite bathroom, walk-in cedar closet and independent Panasonic mini-split climate control, supported by whole-home three-zone HVAC.
The finished lower level includes a media lounge, craft studio, mirrored cedar walk-in closets, and an atmospheric wine cellar and chamber music room with acoustic resonance and updated heritage masonry.
Exceptionally rare two-car garage parking anchors the Cypress Street end of the property, secured by a new commercial-grade smart garage-door ( $20,000 upgrade.) Whole-home connectivity supports 2-gig internet service across all five levels.
Located within the highly regarded McCall School catchment, 622 Spruce Street offers a remarkable combination of history, architecture, scale, outdoor space and modern functionality. Expansive yet intimate, artistic yet highly livable, this extraordinary residence feels entirely removed from the city just beyond its doors—while occupying one of Society Hill's most coveted locations.
#PAPH2669278

PHILADELPHIA

622 SPRUCE STREET

4 Beds

3 Baths

3,704 Sq.Ft.

$2,150,000

MLS#: PAPH2669278
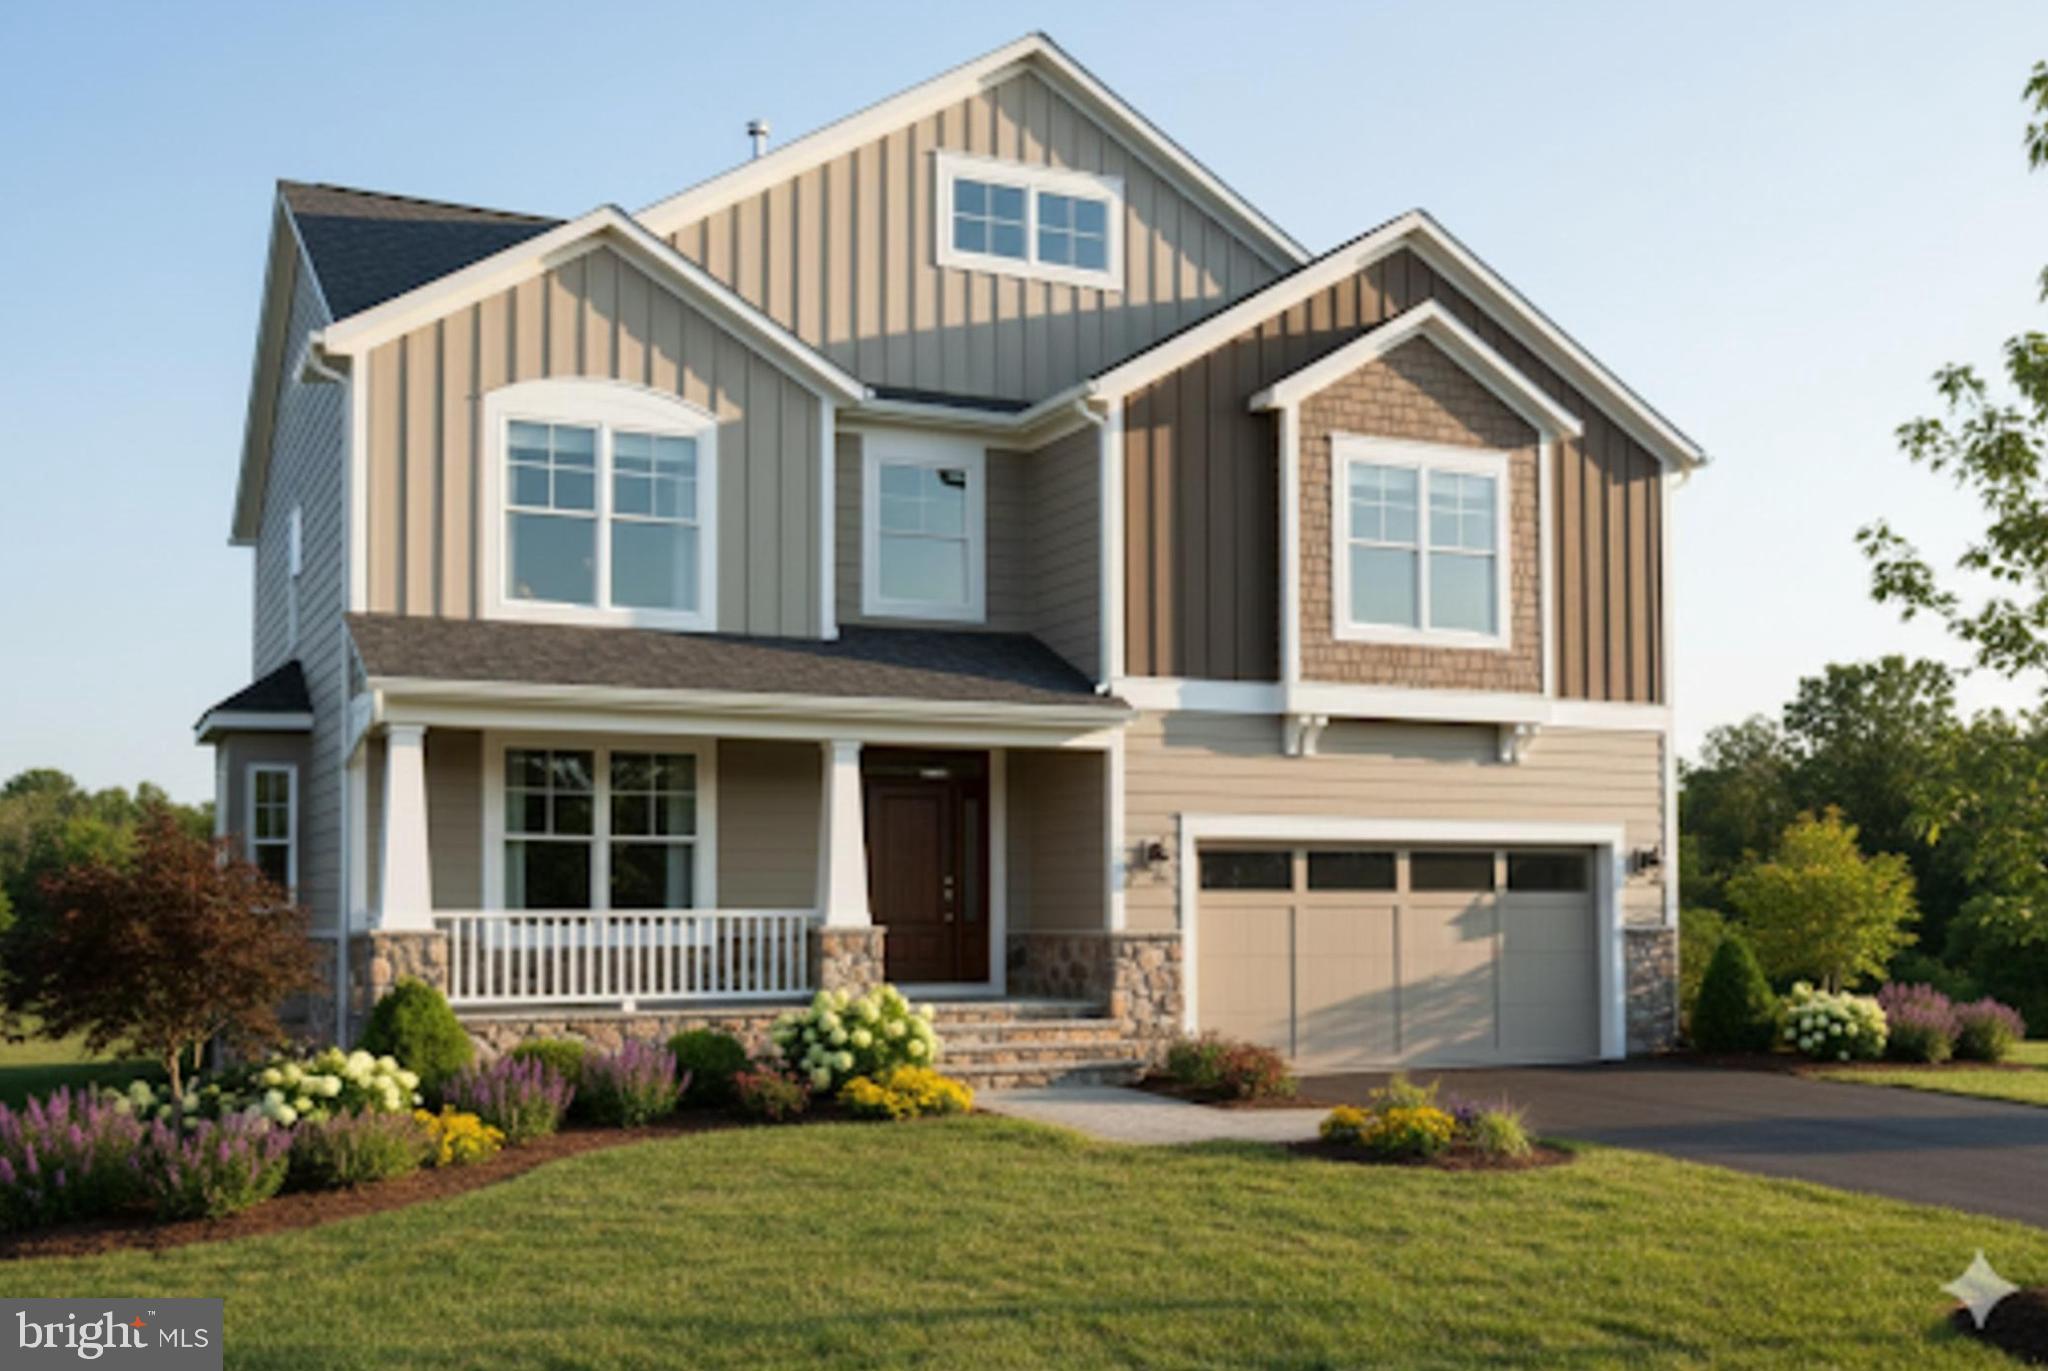
PRECONSTRUCTION OPPORTUNITY – CUSTOMIZE YOUR DREAM HOME! Aarden Design & Build presents a rare opportunity to create your fully customized dream home on this 8,866 sq. ft. lot in sought after Kensington. Enjoy preconstruction pricing and the ability to collaborate directly with the builder and architect to add your own personal touches.

The current plan offers approximately 6,000 square feet under roof, featuring 5 bedrooms, 4.5 baths, as well as a formal dining room, spacious screen porch, and large two car garage. Set on a quiet, tree-lined street within the beautiful Parkwood neighborhood and the Walter Jonson school cluster, this location combines the charm of Kensington living with outstanding proximity to local parks, shops, and dining. 

For floor plans, customization options, and additional details, please contact the listing agent or builder directly.

DO NOT WALK THE LOT WITHOUT AN APPOINTMENT. The existing home is a teardown — no interior access will be provided. Future property taxes will be assessed by Montgomery County upon completion of the new home.
#MDMC2206204

KENSINGTON

4414 COLCHESTER DRIVE

5 Beds

4 Baths

N/A

$2,150,000

MLS#: MDMC2206204

Excellent investment opportunity in Lower Pottsgrove Township! When apartments are available, they go quickly. This garden-style multifamily property features 14 residential units with a desirable mix of one-bedroom and two-bedroom apartments, along with a studio unit. This property comes fully leased. The property is serviced by public sewer, well water and offers an established multifamily footprint with additional upside potential. With possible connection to public water, there is potential to expand the property to a total of 15-20 units, offering an opportunity for increased rental income and long-term value. Conveniently located near Route 422 with easy access to Route 100, Pottstown, Sanatoga, Limerick, shopping, dining, employment centers and other everyday amenities. The location provides convenient connectivity throughout the greater Pottstown area and surrounding Montgomery and Chester County communities. A strong addition to an investor’s portfolio with existing income and future growth potential. Buyer to independently verify expansion potential, public water connection requirements and availability, zoning, permitted use, unit count and all applicable township and municipal approvals.
#PAMC2194074

POTTSTOWN

1223 N KEIM STREET

None Beds

None Baths

16,344 Sq.Ft.

$2,150,000

MLS#: PAMC2194074
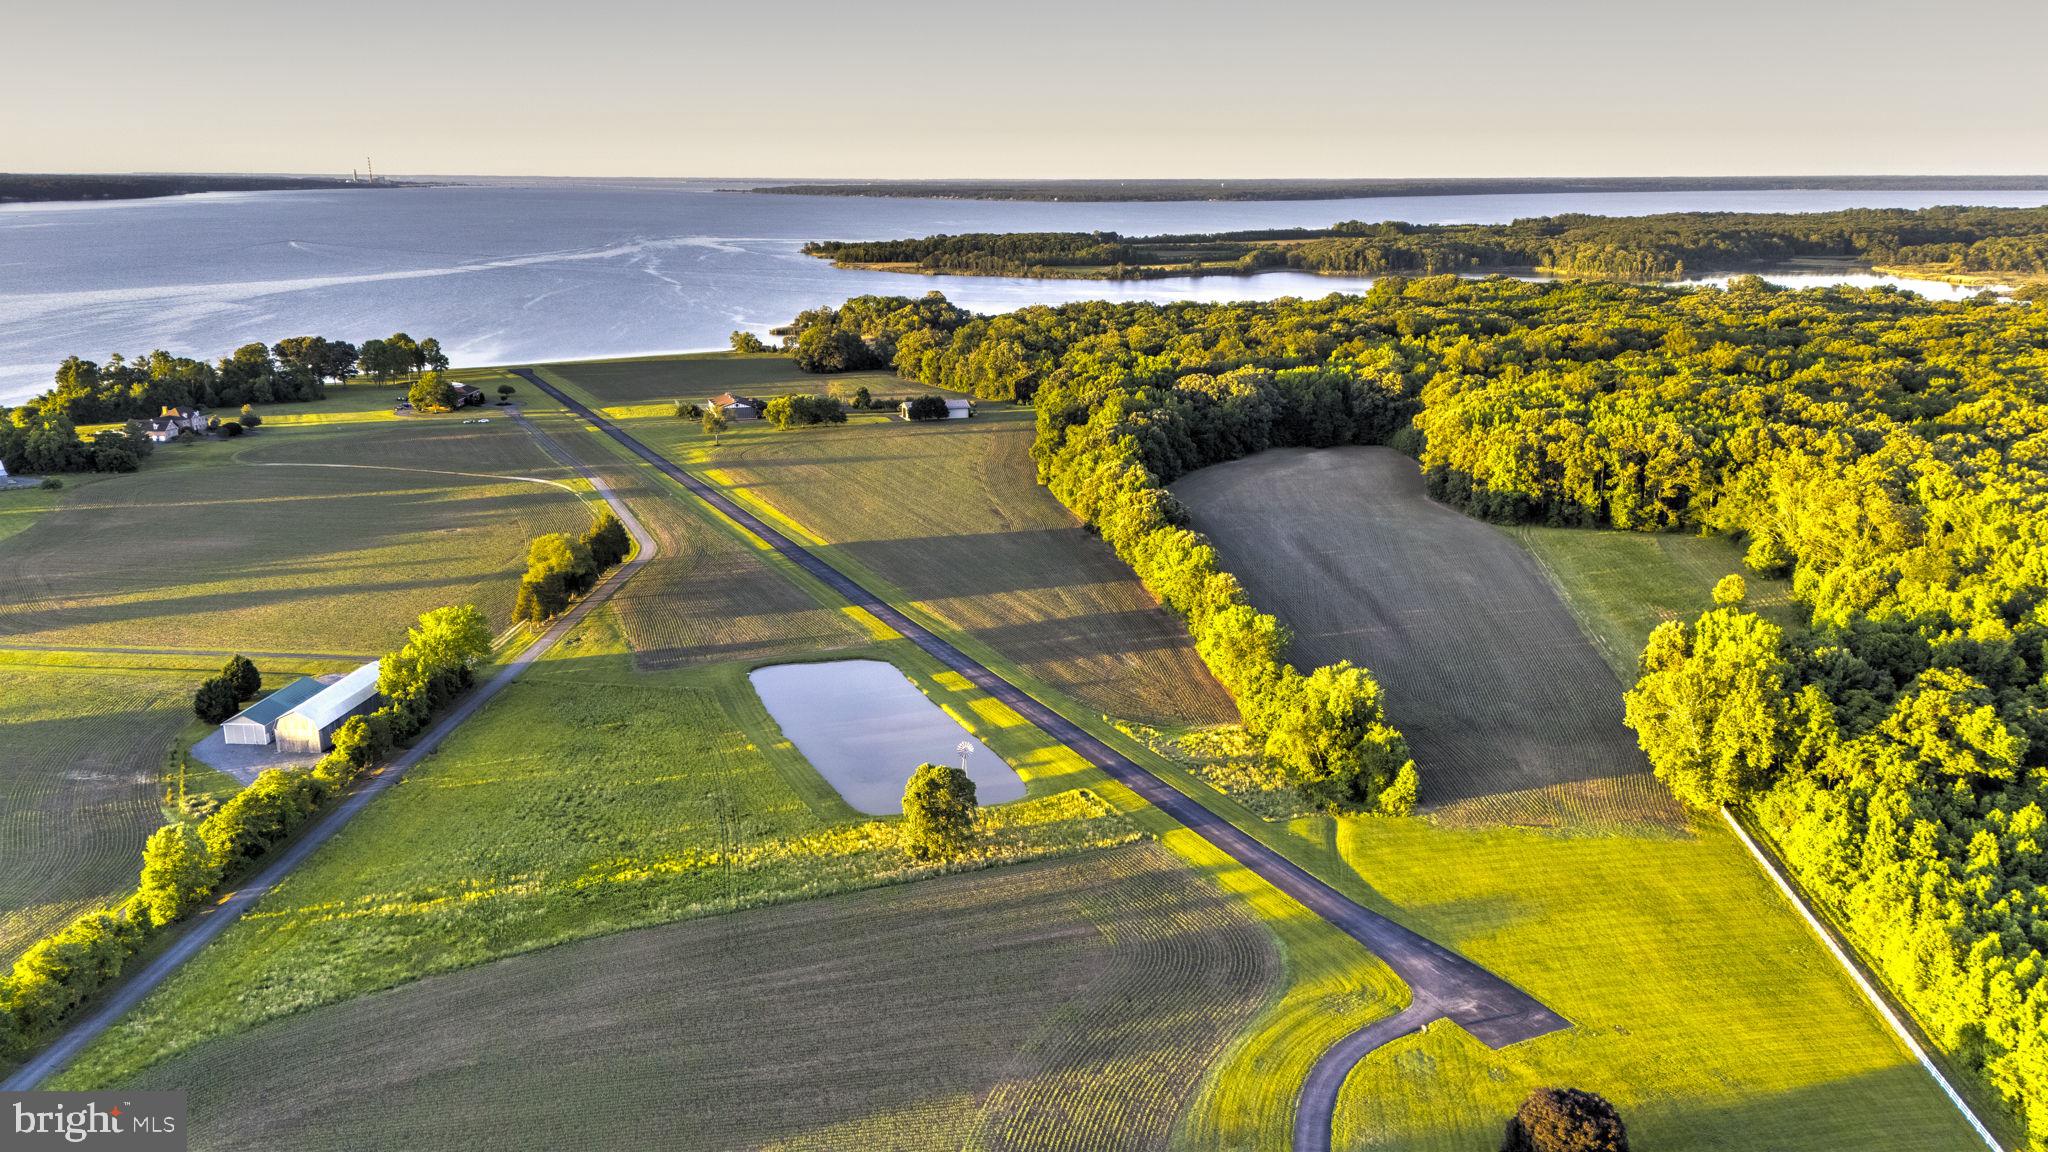
Welcome to Lanseair Farm, a private 62.43-acre waterfront estate on the Port Tobacco River. About 912 feet of shoreline and long downriver views open toward the Potomac, with open skies well removed from the city. 
The custom home faces the river, with an open plan, panoramic views, and an elevator. The kitchen was updated in 2023 with granite counters. A large fireplace anchors the living space, and the pool was refinished in 2026. The house sits on largely flat, usable grounds with abundant wildlife, including nesting bald eagles, plus room for boating, ATVs, and family gatherings. The 100-by-50-foot shed includes high ceilings, wide doors, electricity, and its own septic system. 
The property includes Lanseair Farm Airport (MD97), a private-use field with a lighted 2,900-by-25-foot asphalt runway, and an attached oversized garage for a small plane or entertaining space. Goose Bay Marina is a short run by water. As a primary home, a weekend retreat, or a private aviation property, Lanseair Farm is a rare Southern Maryland riverfront paradise.
#MDCH2055726

WELCOME

9100 LANSEAIR FARM

4 Beds

3 Baths

5,976 Sq.Ft.

$2,150,000

MLS#: MDCH2055726

1 ... 495 496 497 498 499 ... 666
* Listings identified with the FMLS IDX logo come from FMLS and are held by brokerage firms other than the owner of this website. The listing brokerage is identified in any listing details. Information is deemed reliable but is not guaranteed. If you believe any FMLS listing contains material that infringes your copyrighted work please review our DMCA policy and learn how to submit a takedown request. © 2024. First Multiple Listing Service, Inc.

Send a message

Message successfully sent.

Your message

What is 3 + 4 ?

Reason for contacting?

I agree to receive email communication and understand I can unsubscribe at any time.

I agree to be contacted by Charis Realty Group - Christine Issler, Broker via call, email, and text for real estate services. To opt out, you can reply 'stop' at any time or reply 'help' for assistance. You can also click the unsubscribe link in the emails. Message and data rates may apply. Message frequency may vary. Privacy Policy

Sign Out

Virtual Assistant

Would you like to take the next step with this property? We can help you schedule a showing or virtual tour, or send you more details.

Yes, I would like more information.

Thank You for Your Reply, One of Our Agents will contact you as soon as possible

No, maybe later.

Thank you, you can always contact me via email, phone number or through the contact form.

Realhub AI

Lucy - Your AI-Powered Realtor

Update Your Temporary Password

Personalize your search

Enter your email and we'll notify you immediately when new listings match what you're looking for.

or enter email address

Already have an account ? Login here

Continue your home search

I agree to receive communications and understand I can unsubscribe at any time.

I agree to be contacted by Charis Realty Group - Christine Issler, Broker via call, email, and text for real estate services. To opt out, you can reply 'stop' at any time or reply 'help' for assistance. You can also click the unsubscribe link in the emails. Message and data rates may apply. Message frequency may vary. Privacy Policy

Already have an account ? Login here

We use cookies

We use cookies primarily for analytics to enhance your experience. By accepting, you agree to our use of these cookies. You can manage your preferences or learn more about our cookies policy.
