Properties

Browse or get in touch to schedule a walkthrough.

  • Nearby me
Price range

Popular Features

Community Features

Association

Property Features

Waterfront

View

Exterior Features

Interior Features

Style

1103129 properties match your criteria

Updated 1 minute ago

E-Alert name
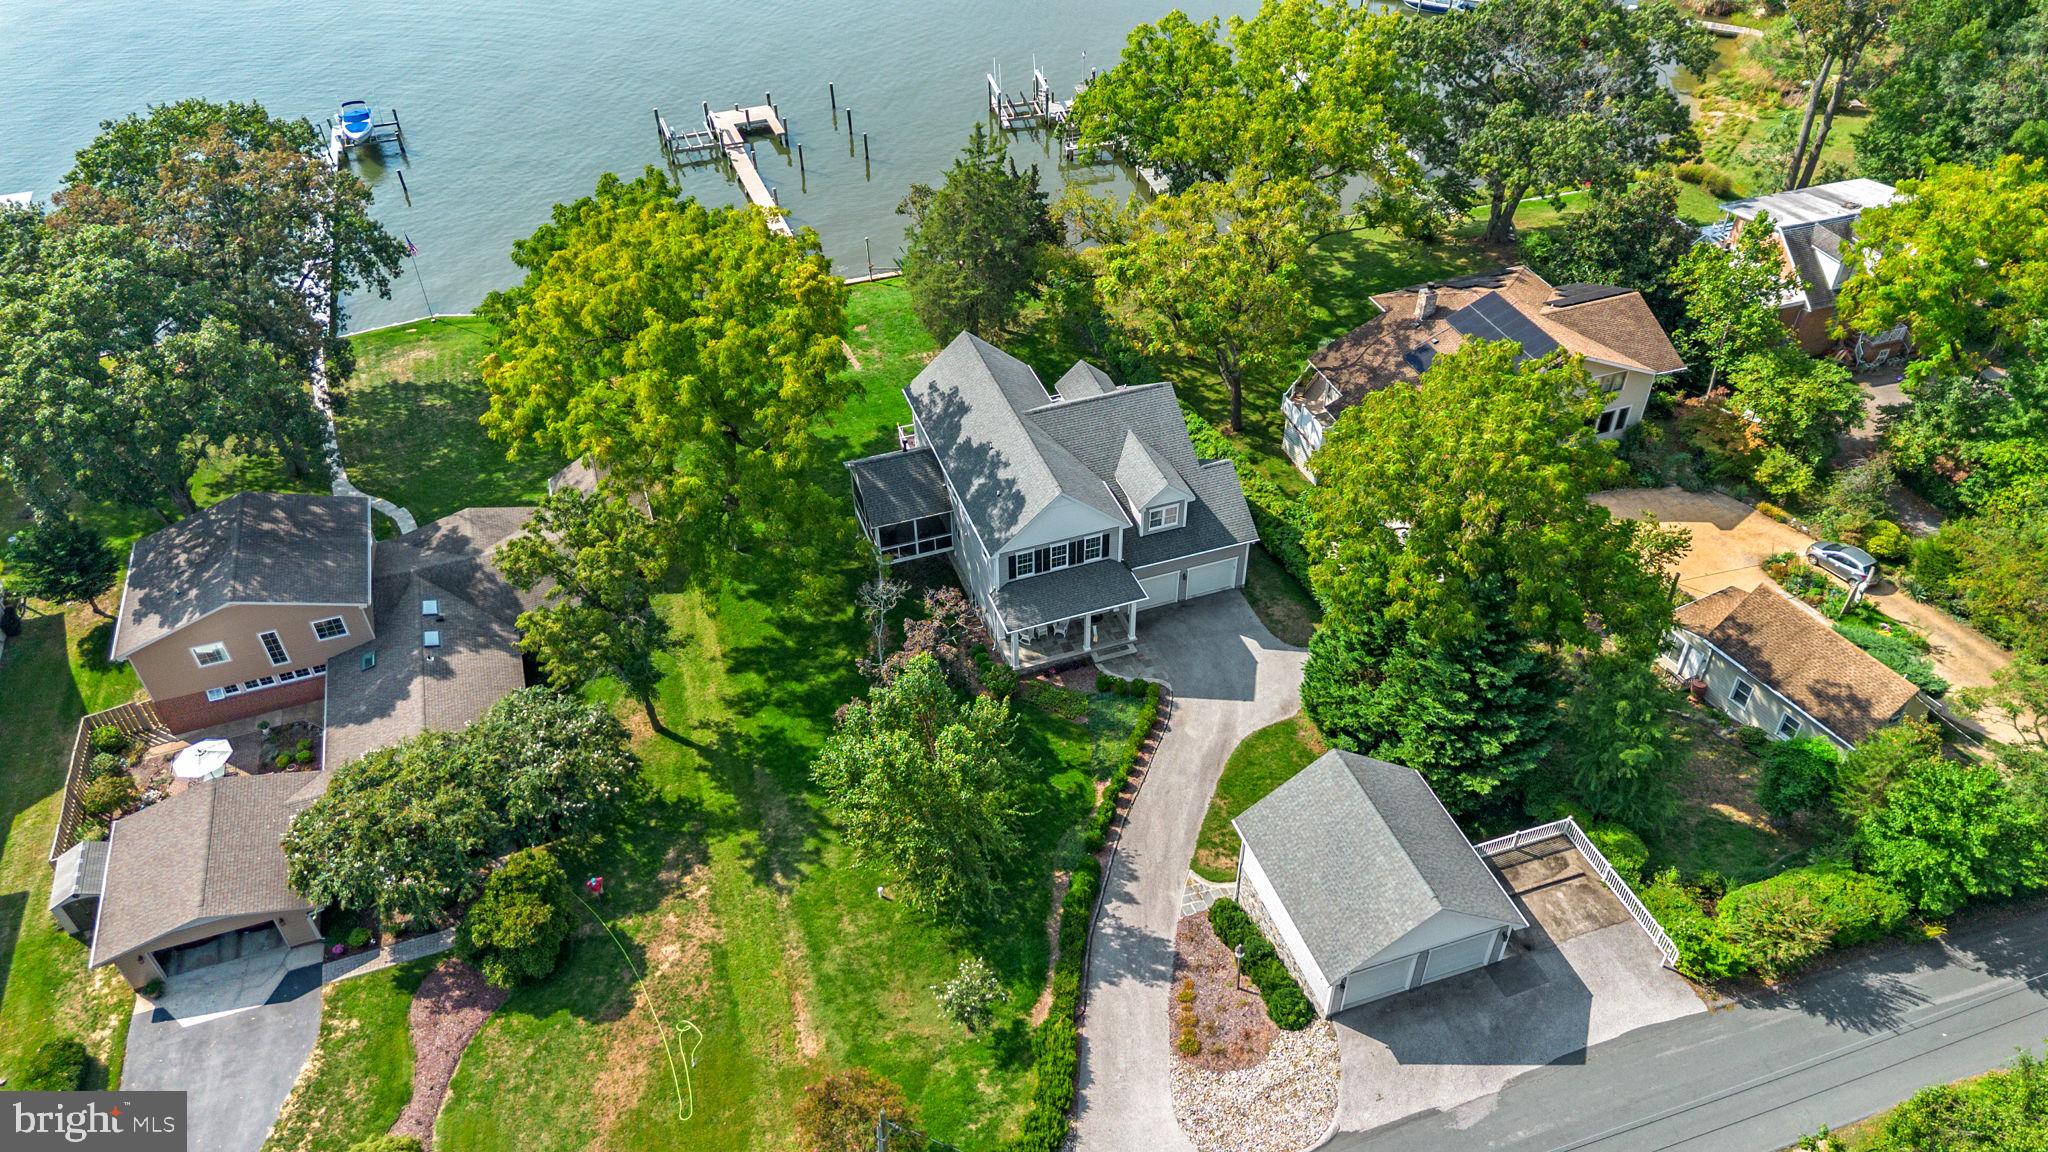
BREATHTAKING VIEWS, DEEP WATER, AND NEWLY BUILT HOME!!!!

Situated along the scenic shores of the Magothy River, this exceptional property offers a rare blend of privacy, functionality, and premier waterfront living.  Newly built home which is just over ten years young with detached garage and massive workshop.  Set on Long Cove with 100 feet of shoreline and desirable southern exposure, the home is perfectly positioned to capture abundant natural light and sweeping water views—delivering the very essence of life on the Chesapeake Bay.

Boating enthusiasts will immediately appreciate the thoughtfully designed private pier, extending 112 feet with a 90-foot section re-decked in 2018 and a 2017 extension of 22-foot featuring a 24,000 lb boat lift (installed in 2017 and professionally maintained). Fully equipped with both 240V and 110V power and offering water depths of approximately 5 to 8 feet at the boat lift.  This deep-water setting—complete with riparian rights—provides a 14 foot wide lift slip and a 20 foot wide wet slip that comfortably accommodates a variety of vessels and provides an exceptional launch point for days on the water.

Inside, the home spans three finished levels designed for both everyday comfort and flexible living. The main level is anchored by a spacious great room featuring soaring ceilings and panoramic water views.  There are 9 foot ceilings throughout the remainder of the main level which includes hardwood floors, custom cabinetry in the kitchen, pantry and primary bath and a cozy propane fireplace.  The great room is overlooked by a lofted upper space that enhances the home’s open and airy feel. A highly desirable main-level primary suite offers convenience and privacy, while additional bedrooms and baths provide space for family, guests, or a home office. The walkout lower level adds valuable living and storage space, complete with a propane stove, a full bath, and endless potential for recreation or customization.  The home includes many recent updates such as fresh paint exterior and interior, newly carpeted bedrooms and stairway, and new appliances (refrigerator, dishwasher, washer, dryer, water heater). Outdoor living is just as impressive, with a screened porch, deck, and multiple vantage points to take in the peaceful river and cove views. 

Whether you’re enjoying a quiet morning or entertaining guests, the setting is truly special, with effortless access to boating, fishing, and waterfront adventures right from your gently sloped backyard.
A standout feature is the detached two-story garage, offering two upper-level vehicle bays and a lower-level workshop—ideal for hobbyists, storage, or additional workspace. With a total of four garage bays and ample driveway parking, this property is as practical as it is picturesque. Located in a community with beach access, marina amenities, and a relaxed coastal lifestyle, this home presents a rare opportunity to enjoy the best of waterfront living with space, versatility, and timeless appeal. Schedule your private tour today!
#MDAA2143780

PASADENA

465 EDGEWATER ROAD

3 Beds

3 Baths

2,964 Sq.Ft.

$2,199,000

MLS#: MDAA2143780
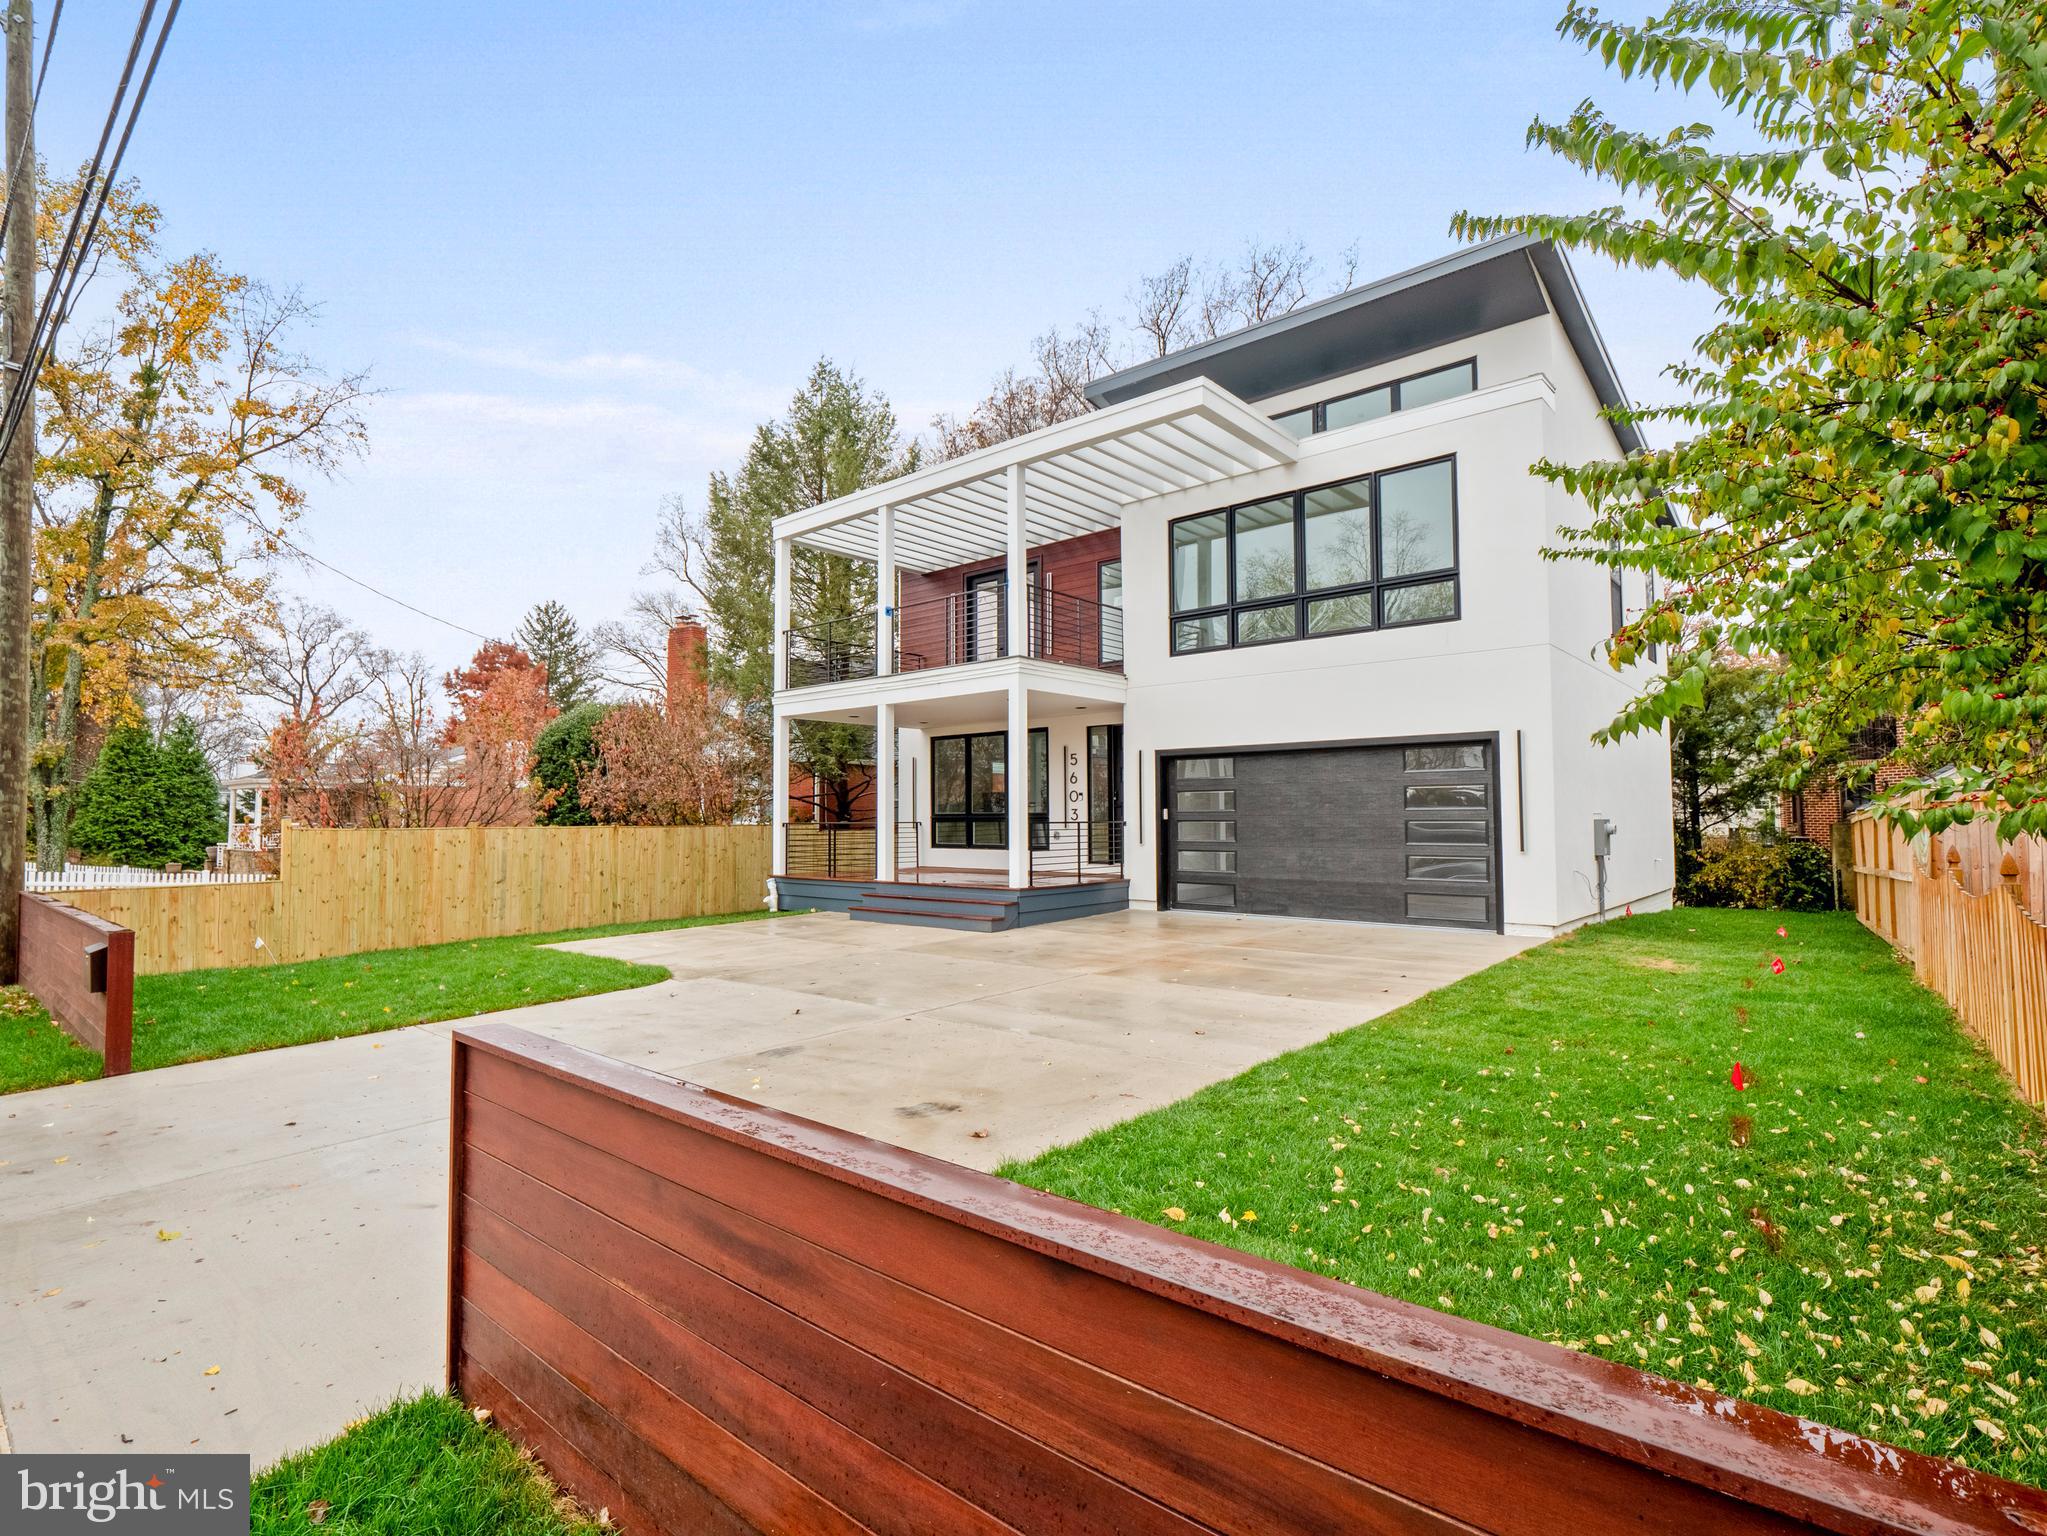
Best value for this amazing designer home! Head-Turning contemporary style designer home loaded with unique features and luxury details!   The open layout and high ceilings create great flow throughout the home.  Thoughtful details and designer touches abound, like the accent wall in the dining room, the beautiful wood panel wall surrounding the fireplace, modern wine cellar with glass door.  Dramatic light-filled walls with windows and high-end custom-built closets in both the master and second guest rooms.  A large upper deck can be enjoyed exclusively by another guest room.  With uncompromising quality and excellent craftsmanship, this home really stands out from the rest. Amazingly convenient location with minutes to I-495, I-270, Bethesda downtown, NIH, and Walter Reed.  Easy access to DC and VA.  Don't wait!
#MDMC2075838

BETHESDA

5603 GREENTREE ROAD

5 Beds

4 Baths

N/A

$2,199,000

MLS#: MDMC2075838
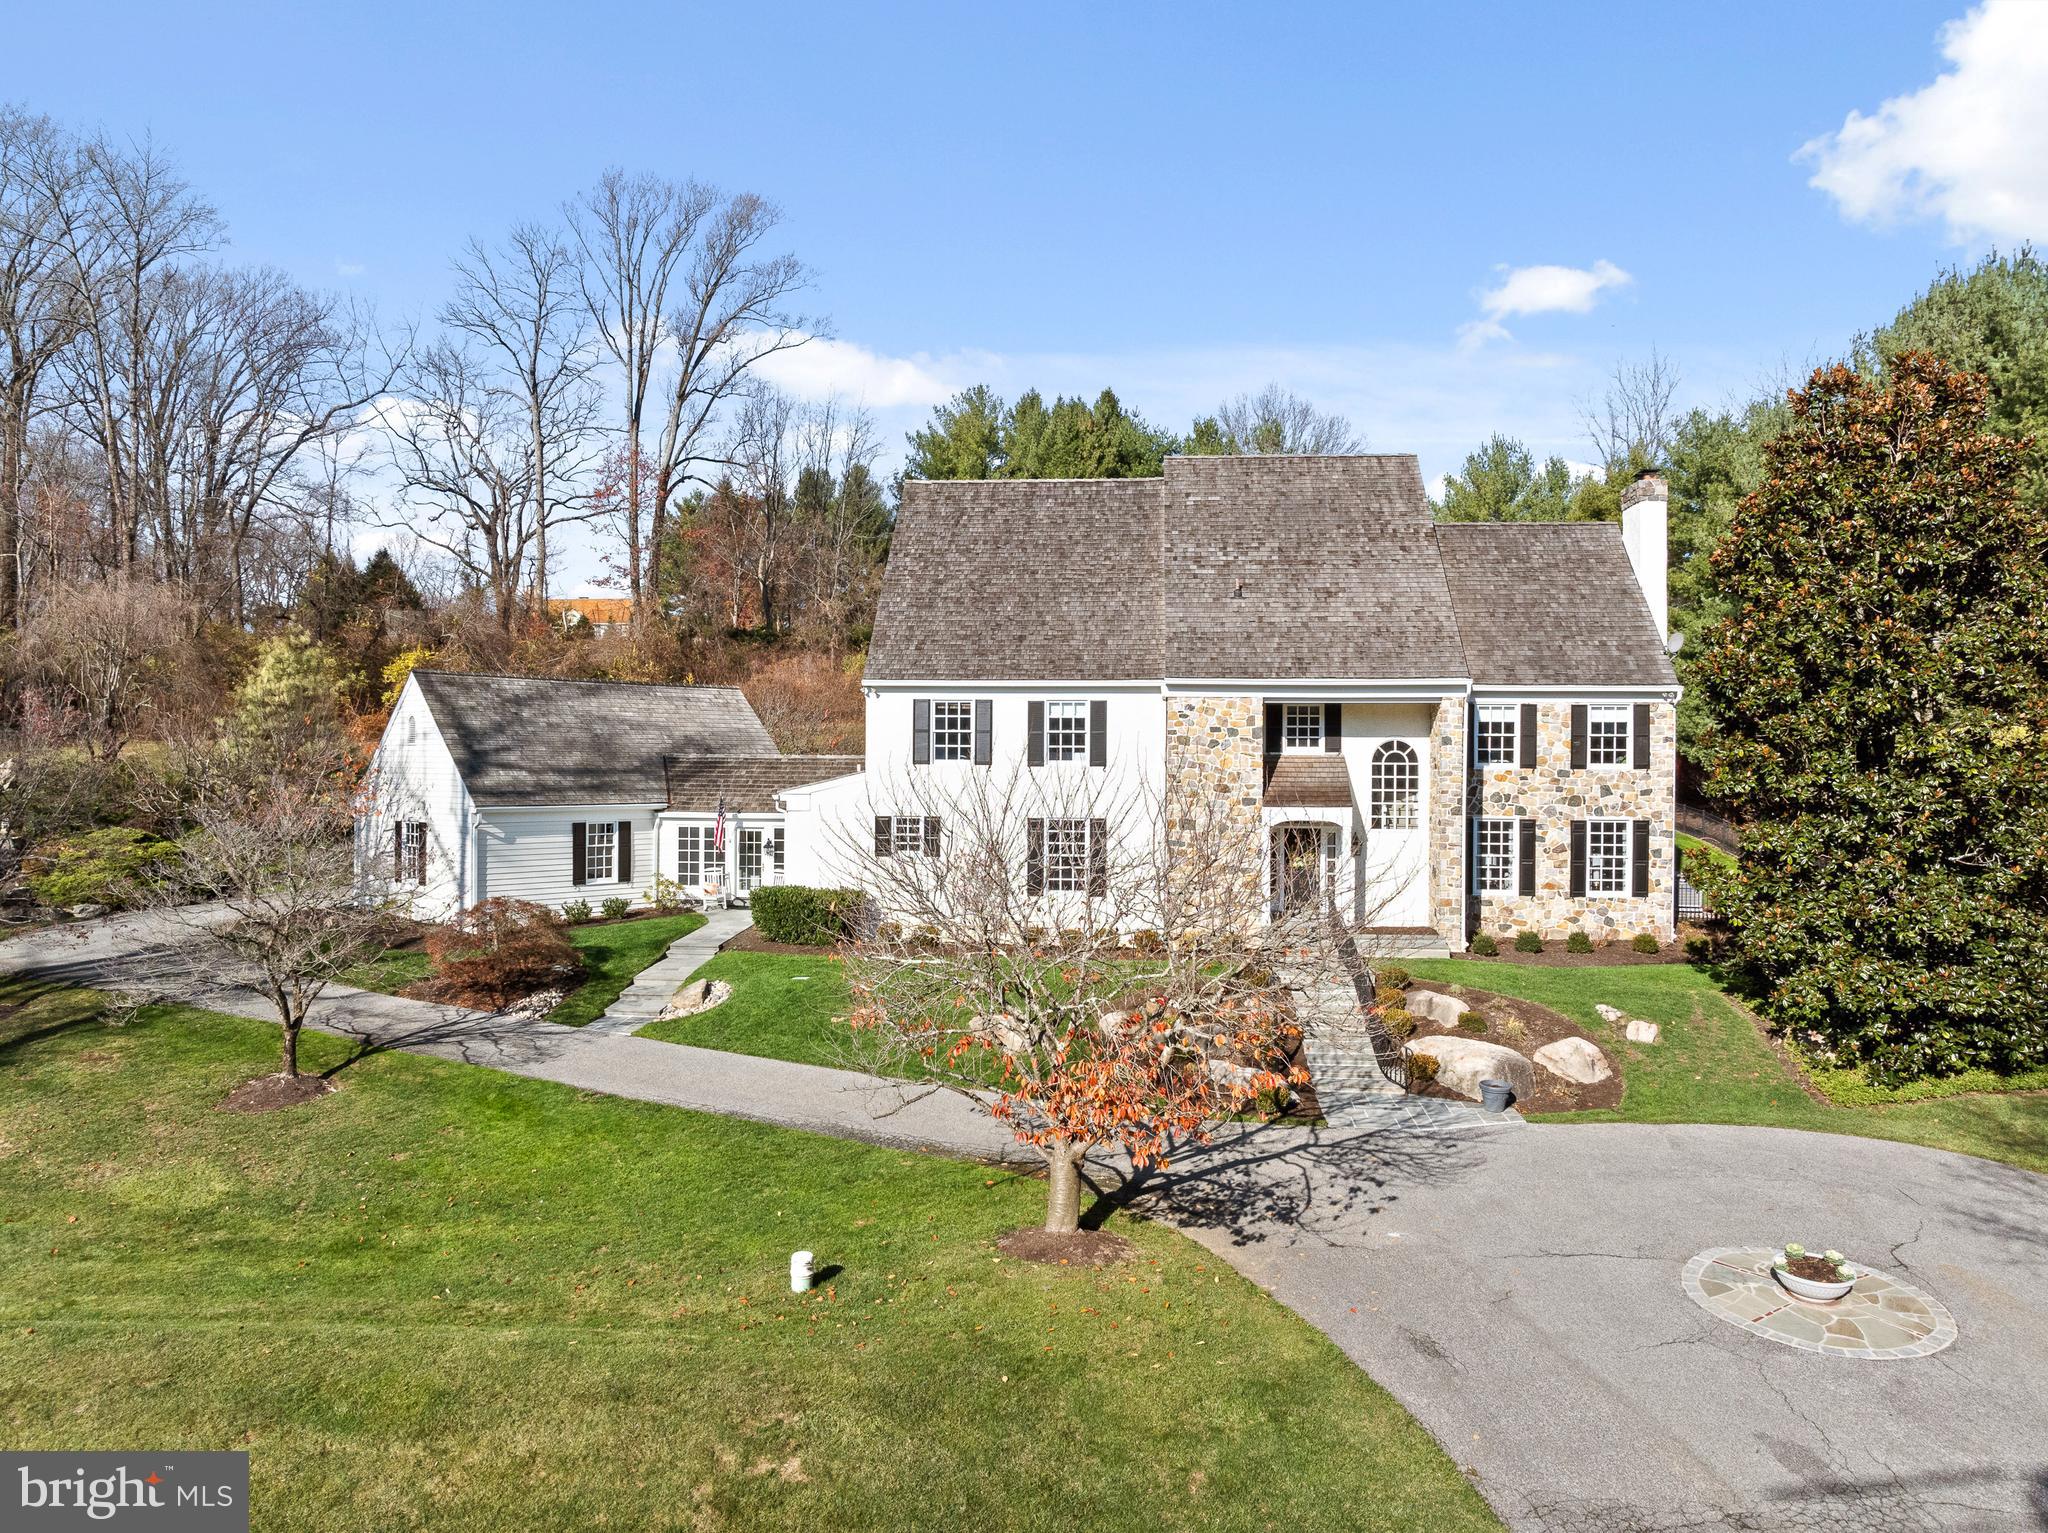
Unveiling a remarkable transformation over the last 1.5 years, this  gem  at 1195 S Leopard Road in Berwyn now stands as a breathtaking masterpiece, showcasing exquisite attention to detail and the finest of finishes. This professionally decorated property epitomizes luxury living, blending modern elegance with timeless design on almost 2 acres of beautifully landscaped grounds. From the moment one approaches  the circular driveway, it is evident that every aspect of the estate has been meticulously enhanced. The stately façade invites you into a world of refined beauty, where each room narrates a story of sophisticated renovation and artistic decoration. Upon entering, guests are greeted by a grand Foyer that introduces the seamless flow of the First Floor, an entertainer’s dream. The layout is meticulously designed to connect formal and informal spaces through gleaming hardwood floors that reflect natural light, enhancing the home's airy and inviting atmosphere. The Foyer is flanked by a formal Living Room, with its bespoke fireplace, and elegant Dining Room, perfect for hosting lavish dinners. A handsome Office is tucked behind a brand-new wet Bar serving  as a gateway to the stunning two-story Family Room. This central gathering spot features a magnificent floor-to-ceiling stone fireplace, flanked by elegant French doors and Palladian windows. These architectural elements not only elevate the room’s aesthetics but also provide captivating views of the tiered patios that set the stage for the backyard oasis. From the  lower patio level one can gracefully access a stunning private Pool quietly nestled into the side of a hill, blending seamlessly with nature and offering a serene retreat accessible all year round. A recently opened  wall from the Family Room  provides  uninterrupted flow into the heart of the home where there is  the upgraded gourmet Kitchen, boasting a new expansive island, gleaming quartz countertops, and state-of-the-art appliances. It transitions to a lovely two-story beamed screened-in Sunporch off the breakfast area, which beckons one to become one with nature. This enchanting space provides a tranquil environment to enjoy the natural surroundings in comfort, further enhancing the home’s connection to its picturesque setting. Off the Kitchen, a large Mudroom equipped with a Full Bath and Laundry facilities offers practical elegance. This area conveniently connects through a breezeway to the 3-car attached garage, ensuring easy transitions from outdoors to indoors and vice versa, making it perfect for busy families and outdoor enthusiasts. A grand staircase leads one to the Primary Master Suite, a true sanctuary of luxury, that has been reconfigured to maximize comfort and style. It now features a massive walk-in closet and a brand-new marble Bath with double vanities and a large walk-in shower. Adding to the suite's lavishness is a gas fireplace, setting a tone of sophisticated tranquility that envelops the space, creating an ideal environment for relaxation and privacy. Following the Primary Suite, there are 3 large Bedrooms with 2 gorgeous brand new Baths, each reflecting the home’s sunny disposition. The luxury extends into the finished Lower Level, where the square footage continues to impress. This space includes a stylish bar, an exercise area, and thoughtful built-ins, creating a multifunctional area that is perfect for entertaining, fitness, and storage. Outside, the property continues to impress with its professionally landscaped gardens, custom patio for alfresco dining, all set against the backdrop of Berwyn’s natural beauty. 1195 S Leopard Road is more than just a home—it is a finely crafted experience, designed for those who seek unparalleled luxury and a distinguished lifestyle in one of  Easttown Townships most picturesque neighborhoods. SHOWINGS BEGIN 12/5.
#PACT2087612

BERWYN

1195 S LEOPARD ROAD

4 Beds

4 Baths

5,500 Sq.Ft.

$2,199,000

MLS#: PACT2087612
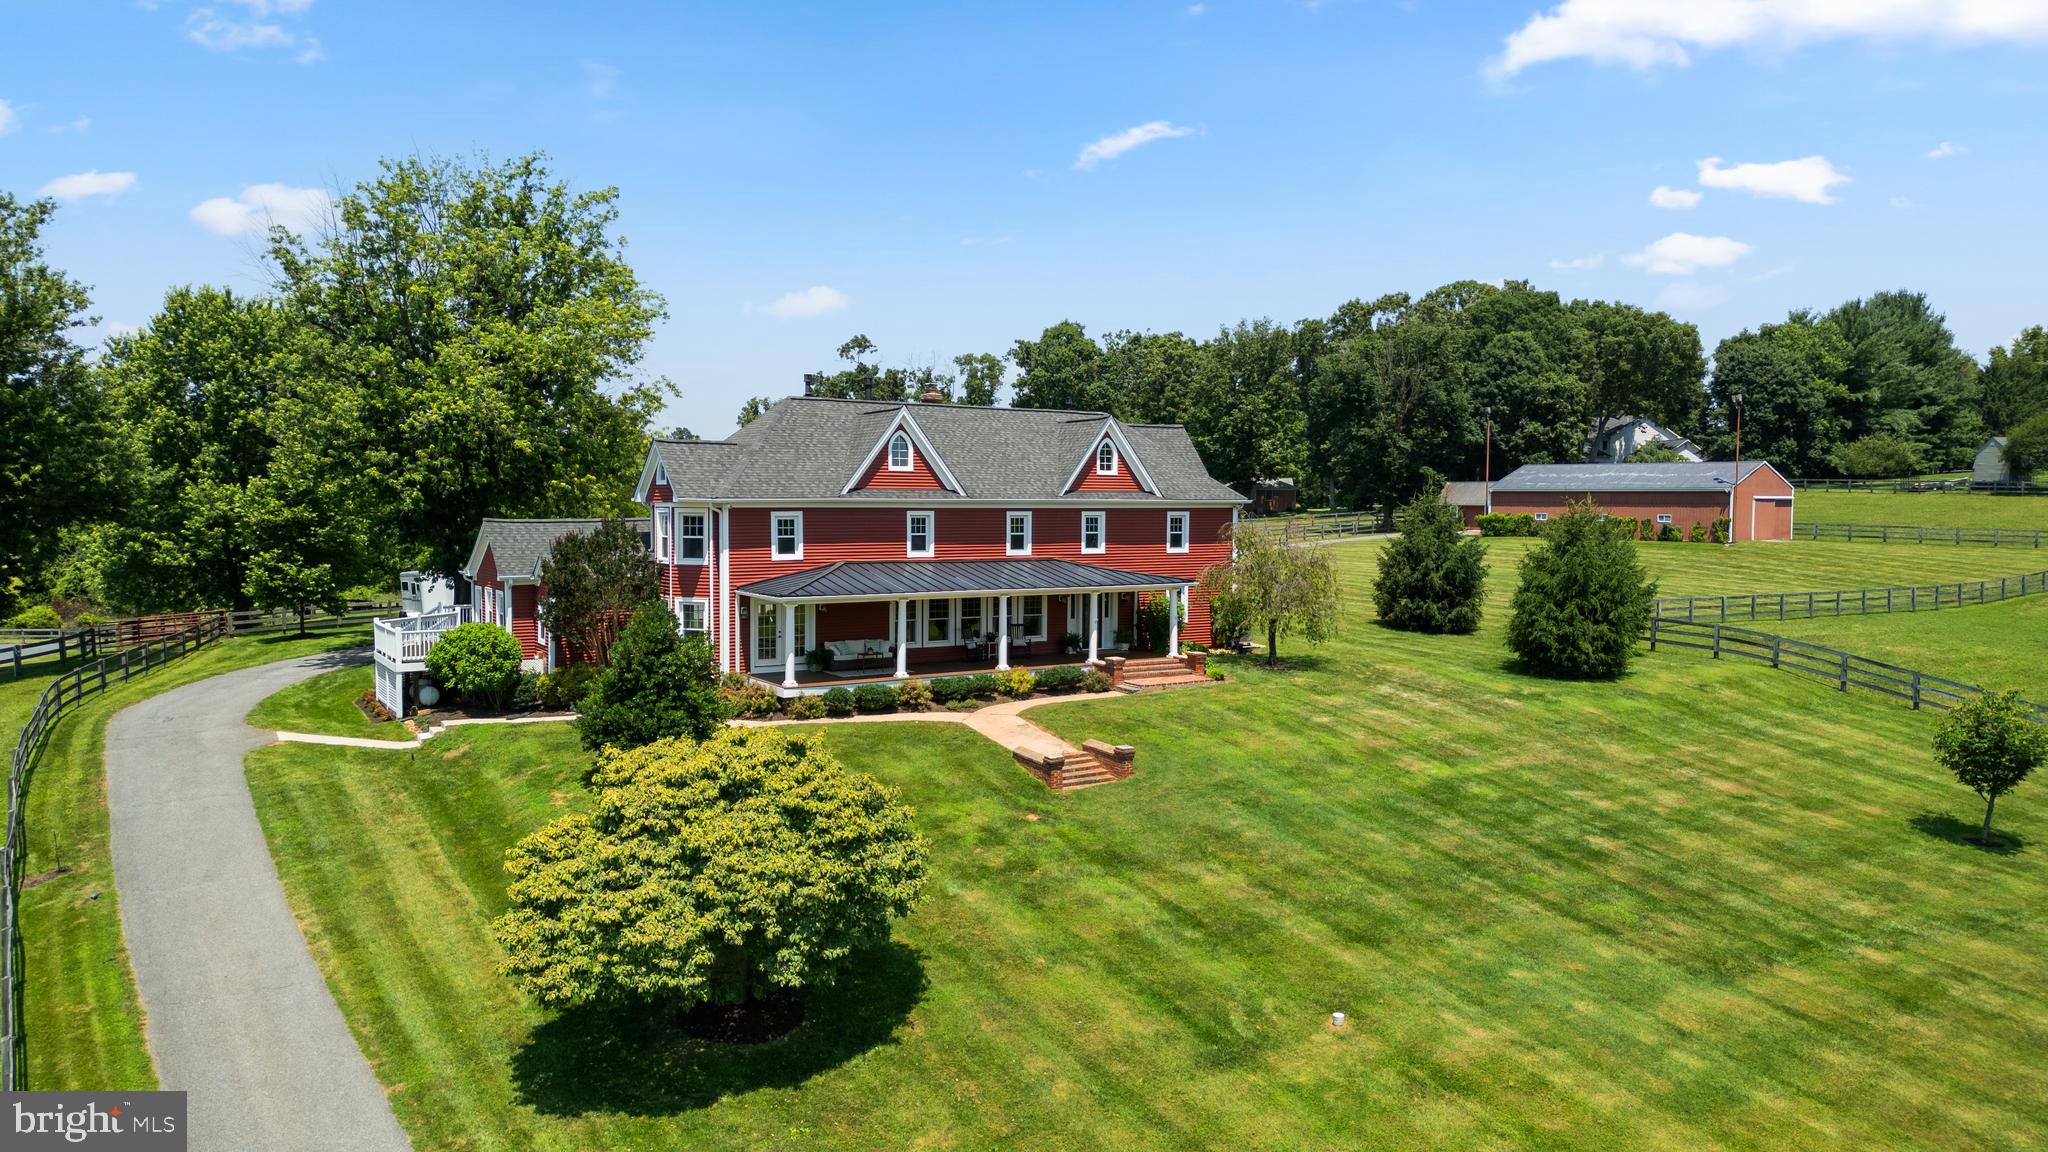
This is the ONE. The entire package. Welcome to Compass Hill Farm, an exceptional equestrian estate located in the heart of Howard County. This 5-bed, 3.5 bath, 4224 sq ft home sits on 10.3 acres of lush pastures, landscaped grounds, and natural beauty. A true turn-key equestrian facility that reflects thoughtful design, care, and maintenance. The property is zoned for blue ribbon schools and within easy access of dining, shopping, and entertainment. All this within 45 min to DC, 30-minutes to Baltimore and 15-minutes to Columbia.

The expansive, gorgeous farmhouse reflects rustic authenticity in an atmosphere of refined living. The home is an entertainer's delight, with a large open-concept kitchen and floor plan that centers around the home's showpiece mid-19th century log cabin "heart." Multiple French doors, custom millwork, and over 40 large windows fill the home with light and allow 360-degree views of the property. Take in the seasons from the expansive front porch and watch your horses graze, backlit by stunning sunrises and sunsets. Set back from the road, and buffered by an idyllic meandering stream and riparian habitat, the home and farm offer a refuge of beauty and peace for both horse and human.

The discerning equestrian enthusiast will enjoy a 2013 Mennonite-built 5-stall center-aisle carriage barn with heated, custom-built tack room, hot/cold wash rack, large hay loft, rubber bone-paver aisle, and farm-grade, ceiling-mounted fans in each stall. Three-board fenced pastures are optimized for all-season sustainability with upgraded heavy-use areas and heated automatic waterers. A state-of-the-art, all-weather, 100’ x 150' laser-graded riding arena with a bluestone base topped by premium rubber/sand arena footing and a bridle path allows for versatile and year-round schooling. A 40' x 60" pole barn with water and electric offers versatile options for leisure or business. Surrounded by renowned competition venues, world-class clinicians and trainers, and thriving local US Pony Clubs, this estate offers it all. Experience the beauty and serenity of this special estate today.
#MDHW2055654

GLENWOOD

3574 SHARP ROAD

5 Beds

3 Baths

4,224 Sq.Ft.

$2,199,000

MLS#: MDHW2055654
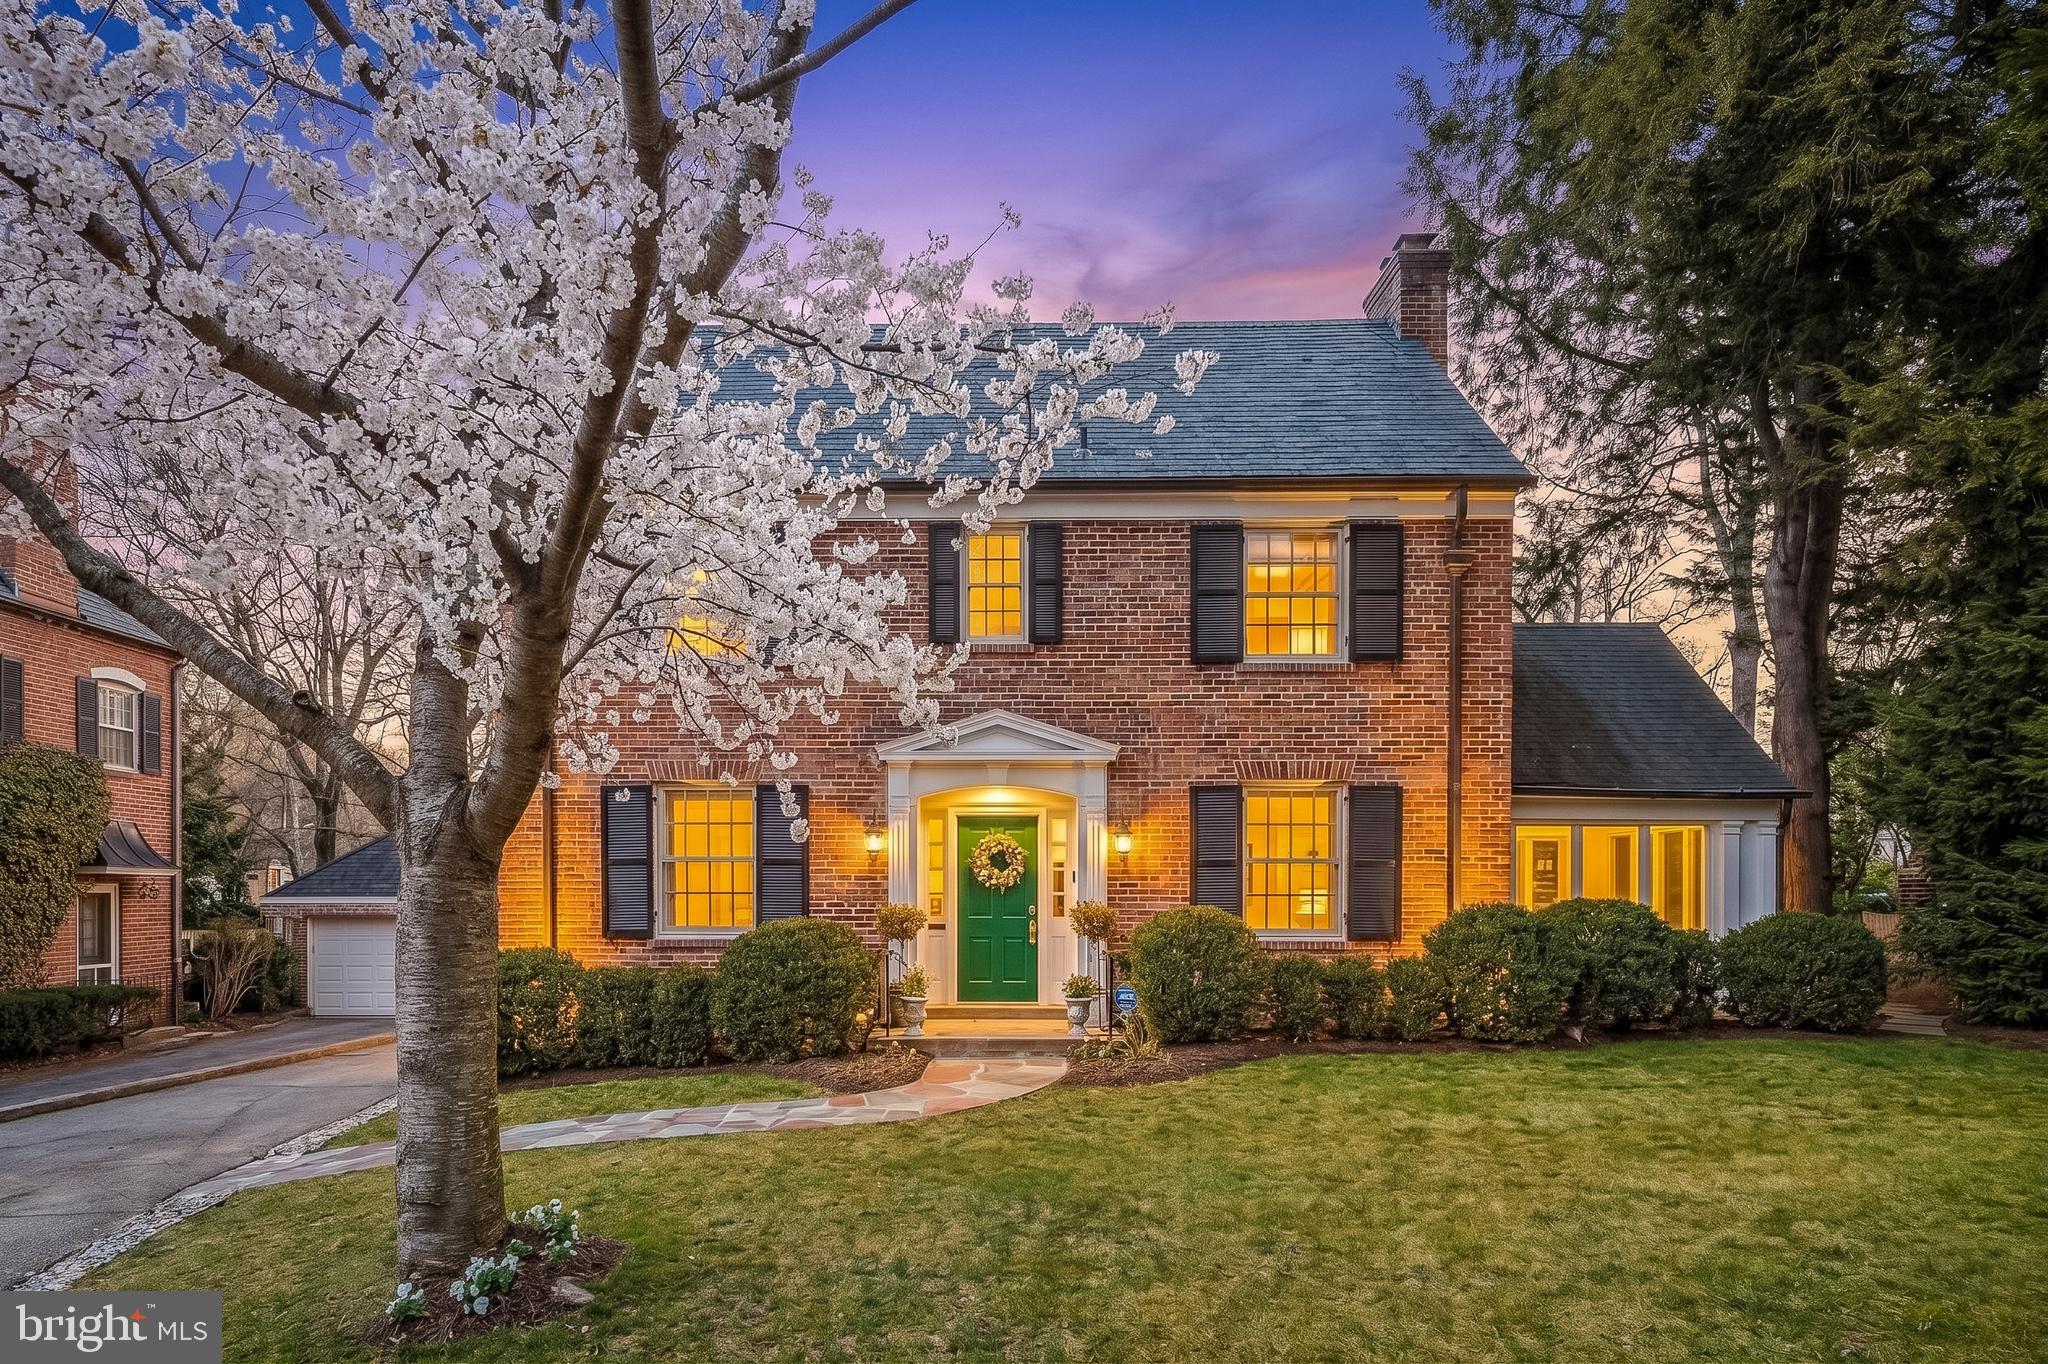
5205 Abingdon Road is a gorgeous brick colonial home, situated on a quiet, tree lined street in Bethesda’s coveted Westmoreland Hills. Inside, the effortless flow between rooms creates an ideal setting for both everyday living and gracious entertaining, complemented by beautifully proportioned light filled interior spaces. The highly desirable layout also features five generously sized bedrooms. This home has been meticulously maintained and thoughtfully updated by the owners throughout the years.

Inside, the main level unfolds with a natural rhythm. Hardwood floors ground the space, while the living and family rooms connect effortlessly, creating a sense of flow that feels intuitive rather than designed. Both rooms extend outward to the patio and level backyard, a rare find in the neighborhood, where indoor and outdoor living align. Whether it's a quiet morning coffee or a larger gathering after a stroll back from the Westmoreland Hills Park, the transition is seamless. The dining room, defined by a bay window that catches the soft afternoon light, sits just off the kitchen, which has been updated with clarity and restraint. Well-appointed with integrated Sub-Zero and Wolf appliances, the space reflects a level of quality that’s felt more than announced. It’s an eat-in kitchen that feels welcoming without excess, opening directly to the yard and naturally becoming the home's central heartbeat. A well-positioned powder room completes the level with understated practicality.

The second floor offers three bedrooms and two baths, including a calm primary suite with built-ins and an updated bath. The third level adds two additional bedrooms and a full bath, offering flexibility over time. The lower level is finished and expansive, featuring a large recreation room, half bath, and laundry space. Thoughtfully integrated modern systems enhance comfort and efficiency, while Westmoreland Park, the Capital Crescent Trail, and the shops and dining of Spring Valley are just a stroll away.
#MDMC2227222

BETHESDA

5205 ABINGDON ROAD

5 Beds

3 Baths

3,325 Sq.Ft.

$2,199,000

MLS#: MDMC2227222
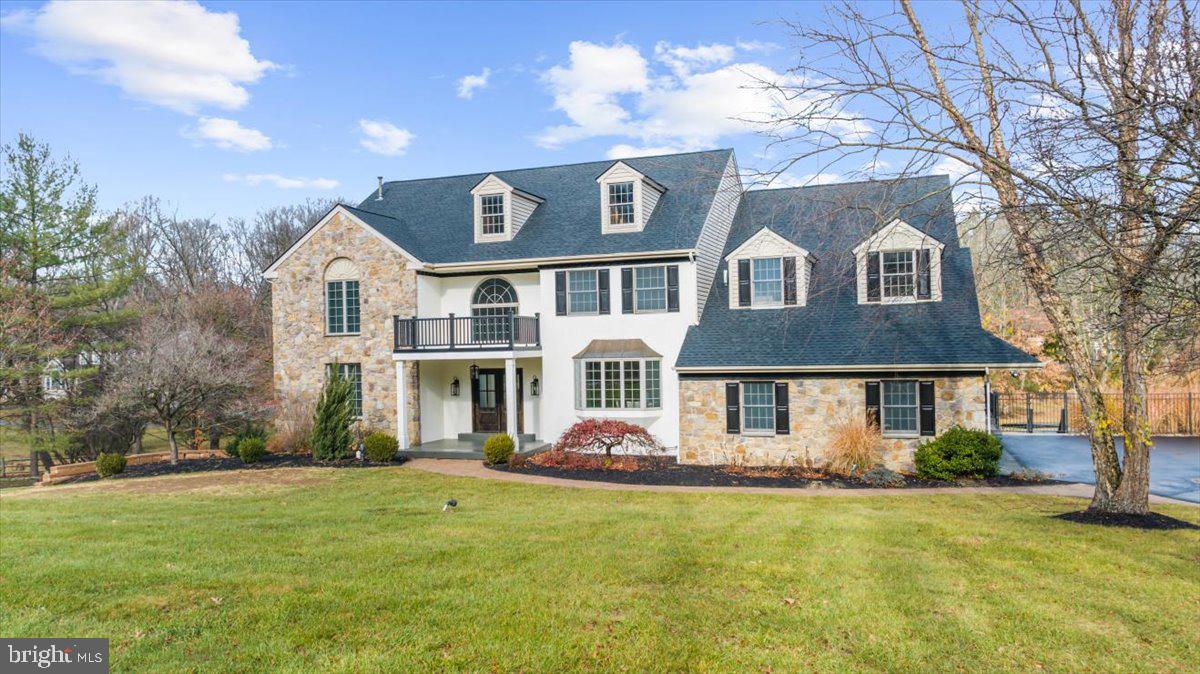
I'd like to introduce you to your dream house.  It truly has the 'vacation where you live' vibe.  The entire home has been meticulously redone with the finest materials available coupled with an eye for design, like no other.  The vast entryway welcomes guests and pulls the eye to the property beyond through a wall of windows.  To the left is what you choose to make of it... it can be a first floor guest, in-law, au pair suite with a large, brand new designer full bath.  Or it could be a giant office, playroom, formal living room, or whatever your needs require! To the right of the entryway is a luxurious, sun filled dining room with chair molding and enough room for nearly everyone you know to come for dinner.  Pass through the doorway to the 'jaw dropping' heart of the home.  The state of the art gourmet kitchen yearns to be shown off through the vast culinary masterpieces yet to be created.  Everything has been thoughtfully planned out and orchestrated  for the utmost of beauty and function. A coffee/bar area and a beautiful oversized pantry accentuates sumptuous, easy living. You have to see it to believe it!  The breakfast area abuts the kitchen for dining with a view. The wall of windows extends the entire length of the house to bring in the natural beauty of the outside only to accentuate the magnificence of the inside. A very expansive area with a propane fireplace, windows galore, soaring ceilings, and French doors to a majestic deck makes the entire back side of the home where everyone will gather.   The back deck allows for the 'vacation at home' vistas.  A babbling brook meanders across the property with a bridge to access the meadow beyond.  There is also a massive screened in porch with skylights for wonderful 3 season outdoor living.  Descend the stairs to the inground pool and patio which is yearning for entertaining.  Rounding out the first floor is a stunning powder room, room for cleaning supplies, and access to a oversized 2 car garage with tons of extra space.  Ascend the front or rear staircase to the second floor of luxury living. The opulent master bedroom suite takes up one entire side of the second floor.  French doors to a balcony overlooking the beautiful grounds is beyond dreamy.  The designer en-suite bath with soaking tub, luxurious shower, toilet and bidet and double vanity will pamper the soul.  Two enormous walk in closets round out the suite that will be hard to leave! Down the hall are 3 extremely generous bedrooms with very large closets,  and 2 exquisite bathrooms.  The huge well outfitted laundry room will have everyone fighting to do their wash!  Finally, there is a door to the walk up attic the is perfect for a massive amount of easily accessible storage, or would be great to finish off for even more living space!  The fully finished basement mirrors the first floor living area with a wall of windows with French doors out to a patio, pool and OUTDOOR SHOWER!   The basement has a kitchen and bar area perfect for movie screenings and a brand new power room for intermission breaks.  Opportunity abounds in the lower level... workout area, office, playroom, entertaining... it's all really up to your imagination!  This is a 'move right in to brand new luxury living' at it's finest!
#PADE2080294

NEWTOWN SQUARE

4205 GOSHEN ROAD

5 Beds

4 Baths

8,028 Sq.Ft.

$2,199,000

MLS#: PADE2080294
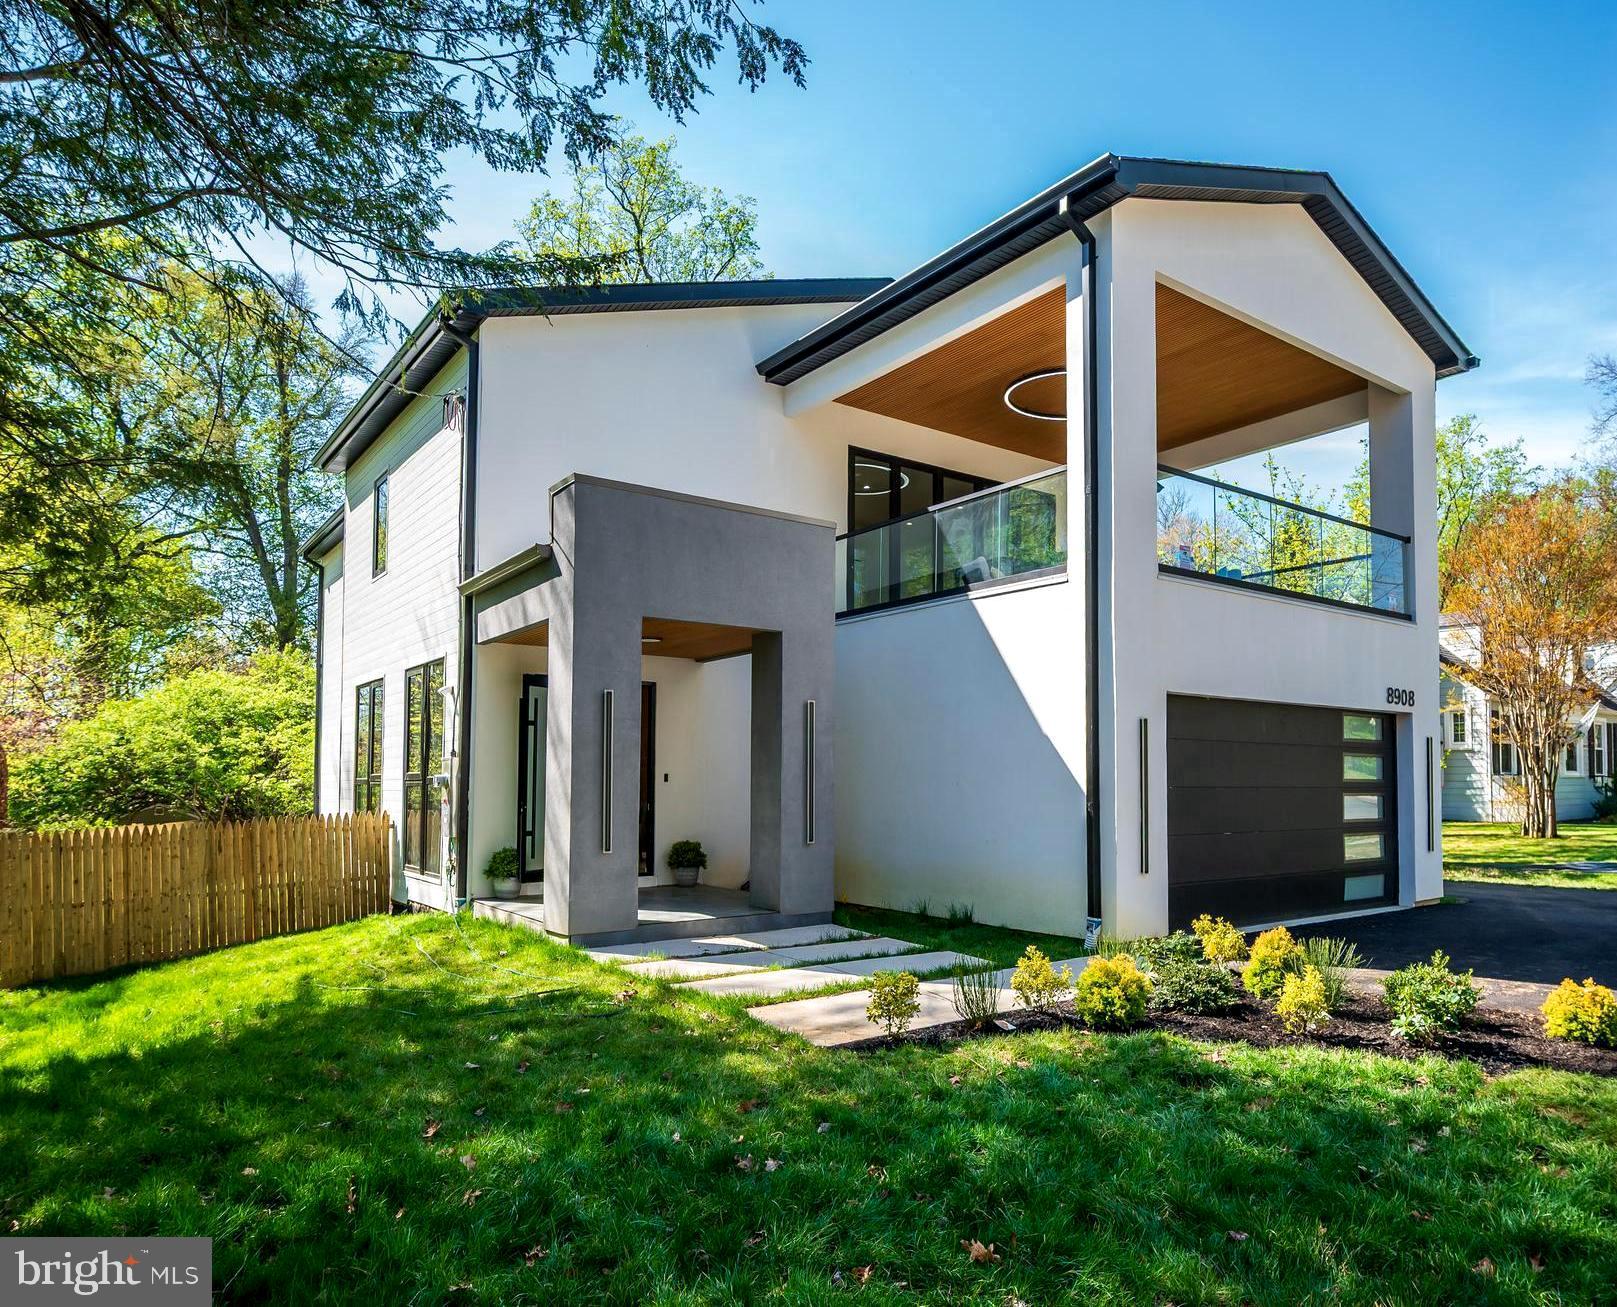
COMPLETELY REMODELED-2025!!  Experience the pinnacle of modern luxury in this completely rebuilt, 6-bedroom, 5-bathroom residence offering approximately 5,800 square feet of thoughtfully designed living space. Showcasing a seamless open floor plan, this exceptional home is filled with natural light and elevated by refined finishes throughout. The heart of the home is an extraordinary chef’s kitchen, featuring a spacious and highly functional layout, an expansive window over the sink, and a custom-designed pantry with tailored shelving perfectly blending beauty and practicality.   The main level is designed for both everyday living and elegant entertaining with a sophisticated family room with a fireplace and bifold doors that open effortlessly to the patio and backyard, highlighted by a sunlit dining room,  and a charming private office/bedroom with a full bath provides ideal flexibility for guests or multigenerational living, while a sleek mudroom offers convenient access from the two-car garage. Upstairs, the luxurious primary suite is a true retreat, featuring bifold doors that lead to a private balcony above the garage, a custom-designed walk-in closet with exquisite lighting, and a spa-inspired bathroom complete with a freestanding soaking tub, walk-in shower, and dual vanities. Three additional spacious bedrooms, a well-appointed hall bath, a Jack-and-Jill bath, and a conveniently located laundry room complete the upper level.  The fully finished lower level is designed for recreation and relaxation, offering a large game room, a stylish wet bar with a statement wall wine rack, a sixth bedroom with a full bath, and generous storage and utility space. The lower-level game room features walk-out glass French doors, effortlessly extending the living space while inviting abundant natural light and easy access to the outdoor setting. This extraordinary home delivers the perfect balance of modern sophistication, comfort, and functionality.   Nestled in the highly sought-after Sonoma neighborhood of Bethesda, this exceptional residence offers not only refined living, but an unparalleled lifestyle defined by location and convenience. Known for its tree-lined streets, established character, and thoughtfully spaced homes, Sonoma provides a quiet residential atmosphere just moments from the National Institutes of Health (NIH). The location offers easy access to downtown Bethesda’s premier dining, boutique shopping, and entertainment, along with nearby parks, major commuter routes, and public transportation for seamless connectivity to Washington, D.C. All this combining comfort, accessibility, and an ideal setting, this home presents an outstanding opportunity for those seeking refined living in a highly desirable Bethesda location.
#MDMC2226718

BETHESDA

8908 MOHAWK LANE

6 Beds

5 Baths

5,883 Sq.Ft.

$2,199,000

MLS#: MDMC2226718

Welcome to 114 N Croskey Street at the desirable Logan23 community - a gorgeous East Facing 4 story home located on quiet cobblestone street in the highly desirable Logan Square neighborhood. This exceptional residence offers an impressive combination of modern design, well appointed living spaces and highly sought-after amenities including a 2-car garage, multiple outdoor spaces and private 5-stop elevator. Other great features include a private gated community drive aisle,  Control4 smart-home system automation and stunning skyline views from inside and outside the home. The home features elevated finishes and a thoughtfully designed layout ideal for both everyday living and entertaining. The chef's kitchen is the heart of the home - adorned with high end Sub-Zero / Wolf appliance and a beautiful white shaker cabinet finish. The Living room opens up to a nice size deck and natural light will be abundant from the massive East and West facing windows. Designer bathrooms feature distinctive vanities, large-format tile, custom fixtures, stylish mirrors, and modern lighting. The full-floor primary suite is a true retreat with generous walk-in closets featuring custom shelving systems and a luxurious five-piece bathroom with a freestanding soaking tub, oversized walk-in shower with glass doors, body sprays, and dual handheld shower fixtures. The private elevator provides convenient access to every level, including the spectacular roof deck with a hot tub to admire sweeping city views - the deck is fully amenitized with speakers, TV and a kitchen with gas grill. The home has been thoroughly upgraded throughout including full built in closet systems, high quality window treatments and a finished lower level for amazing extra square footage not found in the other homes in the development. Ideally situated just steps from Fitler Club, Philadelphia's premier lifestyle destination featuring restaurants, bars, fitness facilities, workspaces, and event spaces, with Rittenhouse Square, Schuylkill River Park, Center City offices, restaurants, shopping, and entertainment all close by. Tax abatement ends 7/31/2031.
#PAPH2671504

PHILADELPHIA

114 N CROSKEY STREET

4 Beds

3 Baths

3,200 Sq.Ft.

$2,199,000

MLS#: PAPH2671504
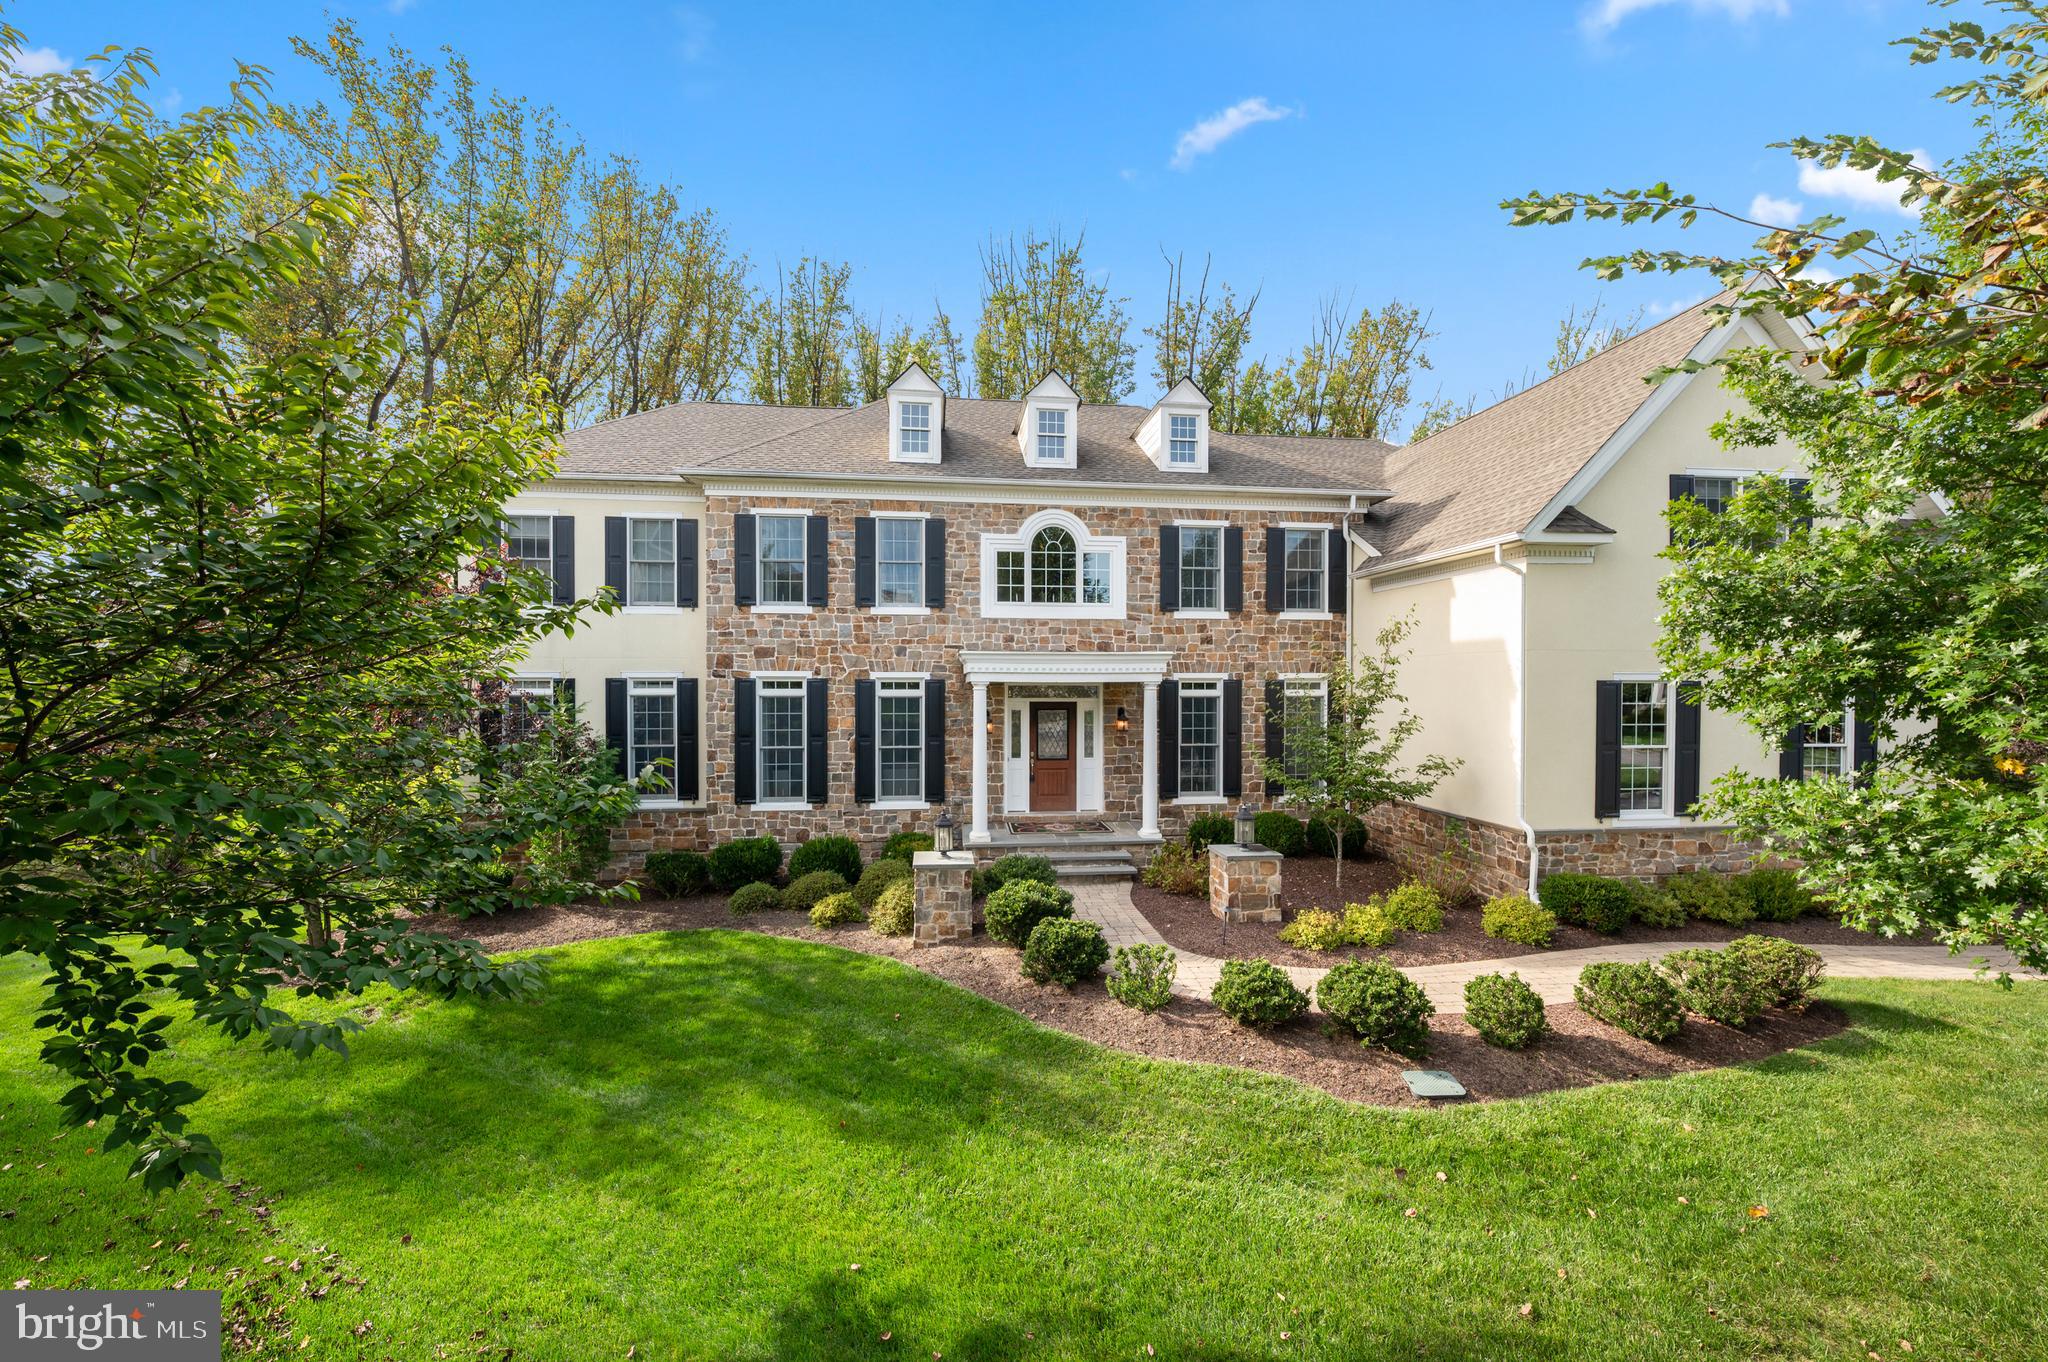
OPEN HOUSE CANCELLED. Prepare to be wowed by this exceptional estate home with many, many upgrades in Newtown Square's premier Liseter community.  This Langley model is nestled at the end of a peaceful cul-de-sac on a distinguished lot backing to open space of the Newtown Meadow Reserve. Surrounded by 50 preserved acres, this remarkable home combines architectural elegance with the tranquility of nature at your doorstep. Get the best of both wolds--live in a close knit community with top-notch amenities and social activities but also enjoy complete privacy. Thoughtfully designed across multiple levels, the home offers five luxurious en-suite bedrooms upstairs (all with new vanities with granite countertops) and three additional bedrooms on the lower level, ideal for multigenerational living or hosting guests in comfort. The heart of the home centers on an impressive two-story great room, extended an additional eight feet to maximize space and natural light. Formal living and dining rooms provide sophisticated settings for memorable gatherings, while the expansive gourmet kitchen, featuring stainless steel appliances, huge island with prep sink, dual drawer refrigerators, and dedicated serving area, flows into a bright sunroom overlooking serene garden views. The current owners opted for the "3-story Elite Guest suite addition" which includes a peaceful versatile bonus room on the first level which adapts to your needs as a second office, library, music room, or creative space. A half bath, office, laundry room and 3 car garage complete this floor. On the second level, the primary suite serves as a personal sanctuary, complete with a peaceful sitting area and three custom walk-in closets. Entertainment options abound on the fully finished lower level, showcasing a custom theater, wet bar with dual refrigerators, and dedicated fitness studio, bringing resort-style amenities home. Architectural distinction defines every corner: a striking butterfly staircase, coffered ceilings, rich wood beams, wood accent walls and exquisite millwork create lasting impressions. A secondary back staircase adds convenience, while integrated AV and Control4 automation will impress any techy. . Three separate HVAC systems ensure personalized comfort throughout. Outside, enjoy a two-tiered deck with built-in sound, an inviting paver patio, and professionally maintained landscaping with full irrigation. An impressive front hardscape and expanded entry make every arrival feel special. Liseter's country club lifestyle includes a resort-style pool, state-of-the-art fitness center, basketball, tennis, pickleball and bocce courts, and over 4 miles of scenic walking trails. The beautifully appointed community barn provides an elegant entertaining venue. A short drive to the prestigious Episcopal Academy and acclaimed Marple Newtown Schools, Liseter offers easy access to Ellis Preserve's Whole Foods, outstanding shopping and dining, and popular country clubs including Aronimink and Waynesborough. Enjoy quick access to the airport, Center City Philadelphia and  Paoli's Amtrak service to New York.
#PADE2101710

NEWTOWN SQUARE

3917 WOODLAND DRIVE

8 Beds

6 Baths

8,192 Sq.Ft.

$2,198,000

MLS#: PADE2101710
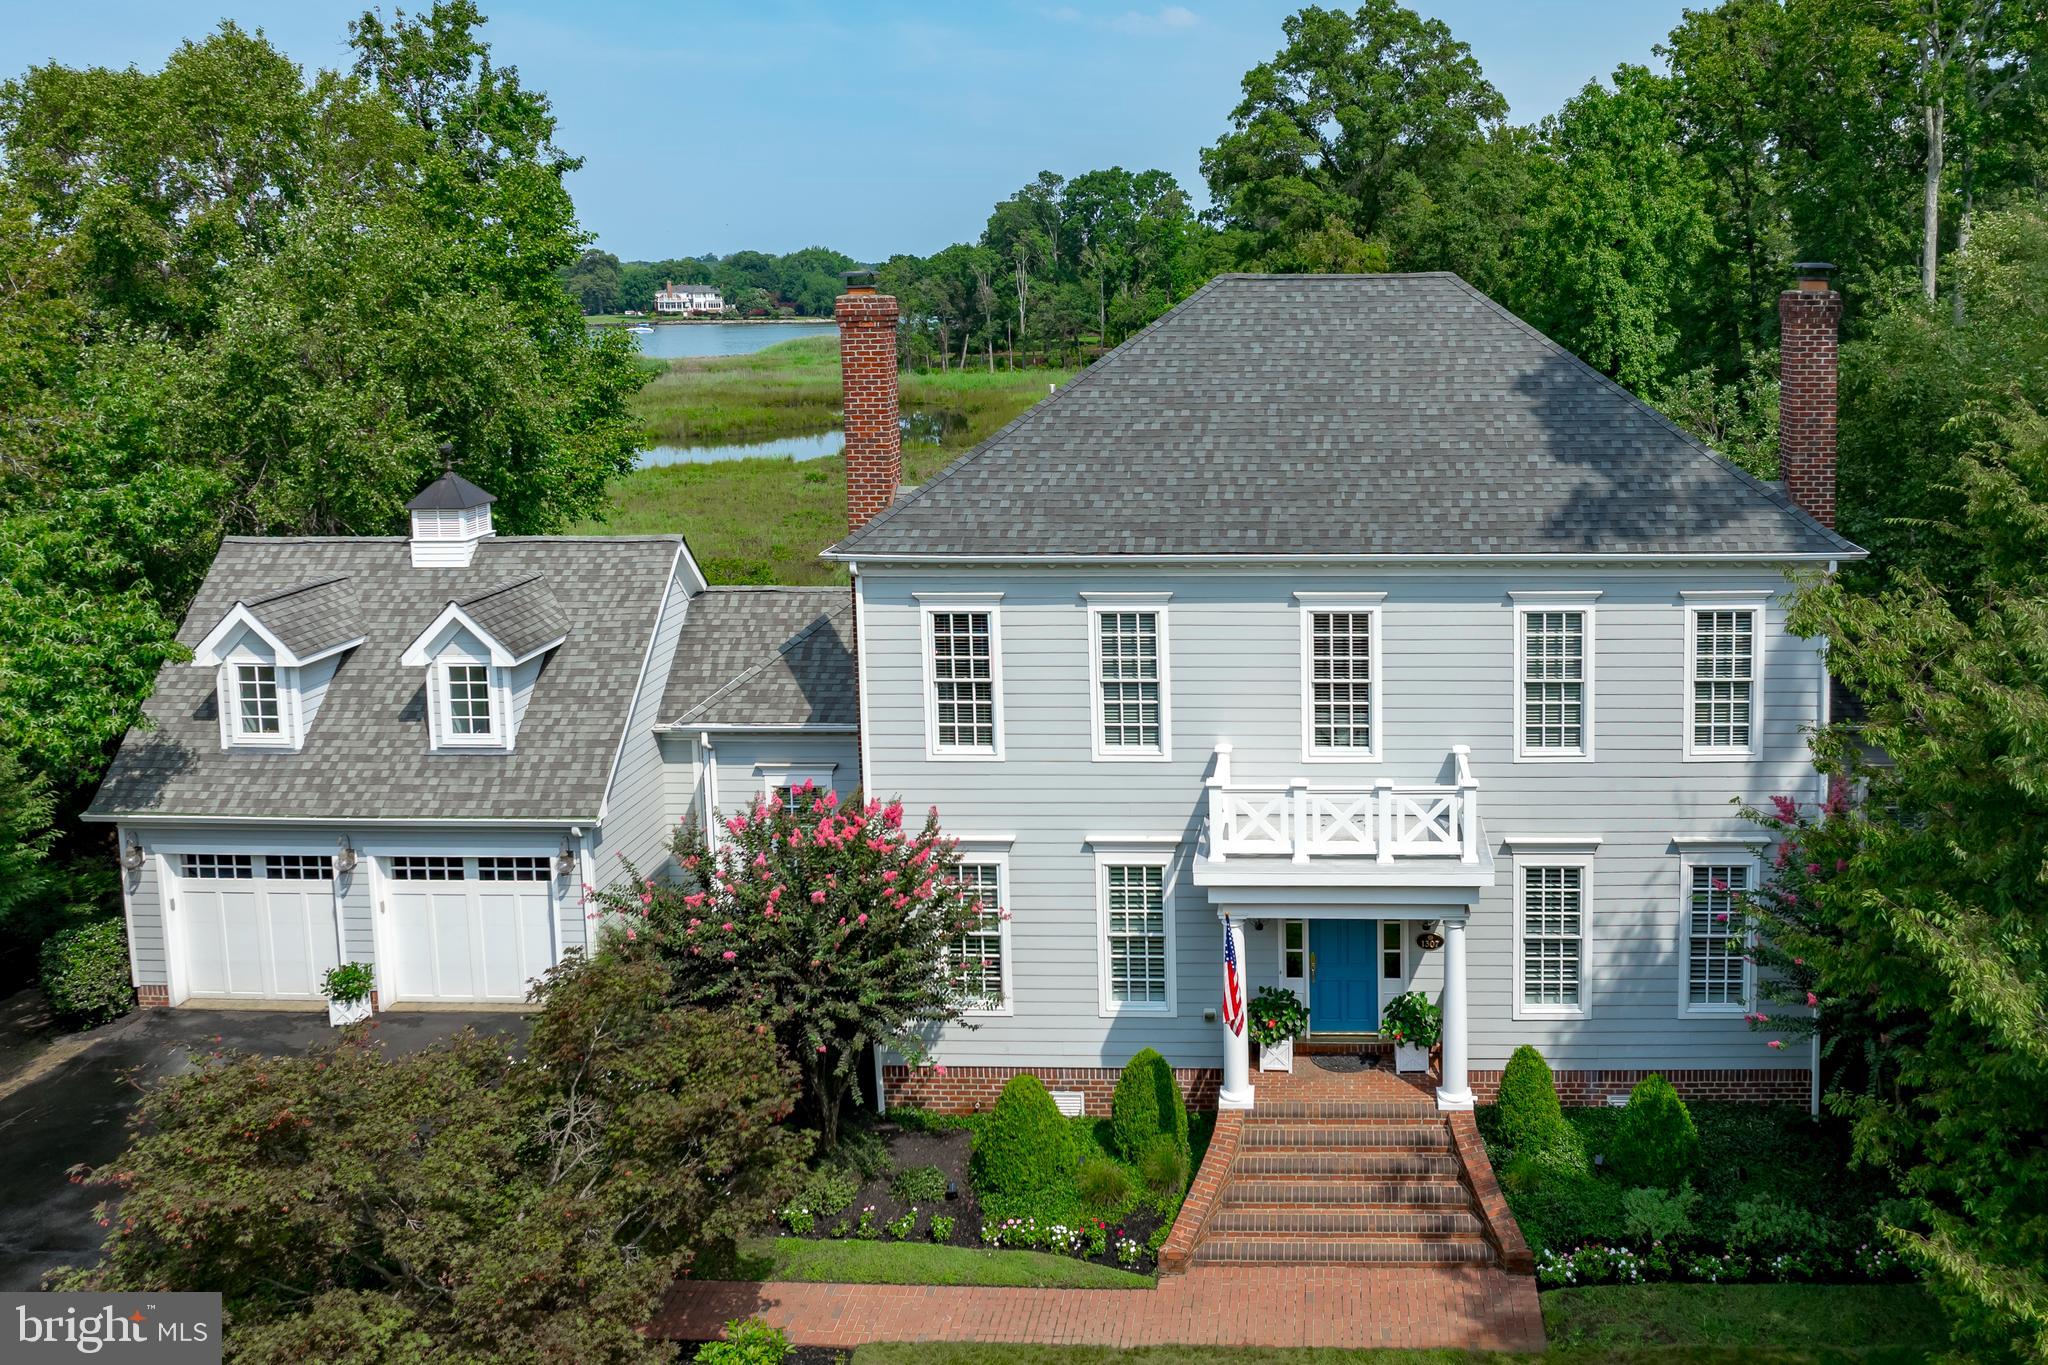
This  Annapolis retreat in the sought-after Fishing Creek Farm community is one you don't want to miss! Perfectly sited on a quiet cul-de-sac, this home is ready to move into and elegantly designed for both everyday living and entertaining. Extensively renovated with architectural and interior upgrades, the residence offers almost 3,700 square feet of thoughtfully designed space. The bright, open chef’s kitchen boasts custom cabinetry, marble countertops, designer backsplash, and top-of-the-line appliances—perfect for preparing intimate family meals or hosting large gatherings.
Step outside to the expansive deck, and enjoy views and breathtaking sunsets over Fishing Creek. The first floor includes a guest bedroom with full bath and an extra half bath, while the serene primary suite upstairs features water views and a beautifully renovated bathroom. Two additional en suite bedrooms complete the second level, complemented by updated baths, and fresh carpeting. Pull down stairs lead to additional attice storage as well as under the stairwell, and the eaves in the loft.
Don't miss the  versatile loft above the garage that provides the perfect space for a home office, gym, or recreation room and lots of storage accessed off the back deck. Pull down attic stairs for additional storage. Invisible fence. Access  to community beaches from 3 spots: across the street, from Southbreeze and from Cherry Tree. And, at high tide, you can access the water in front of the house with your kayak!
Living in Fishing Creek Farm offers more than a home—it’s a lifestyle. Residents enjoy resort-style amenities, including a private community beach with fire pit, pool, tennis and pickle ball courts, walking trails, and an active marina.
#MDAA2123232

ANNAPOLIS

1307 BEACHVIEW ROAD

4 Beds

4 Baths

3,690 Sq.Ft.

$2,198,000

MLS#: MDAA2123232
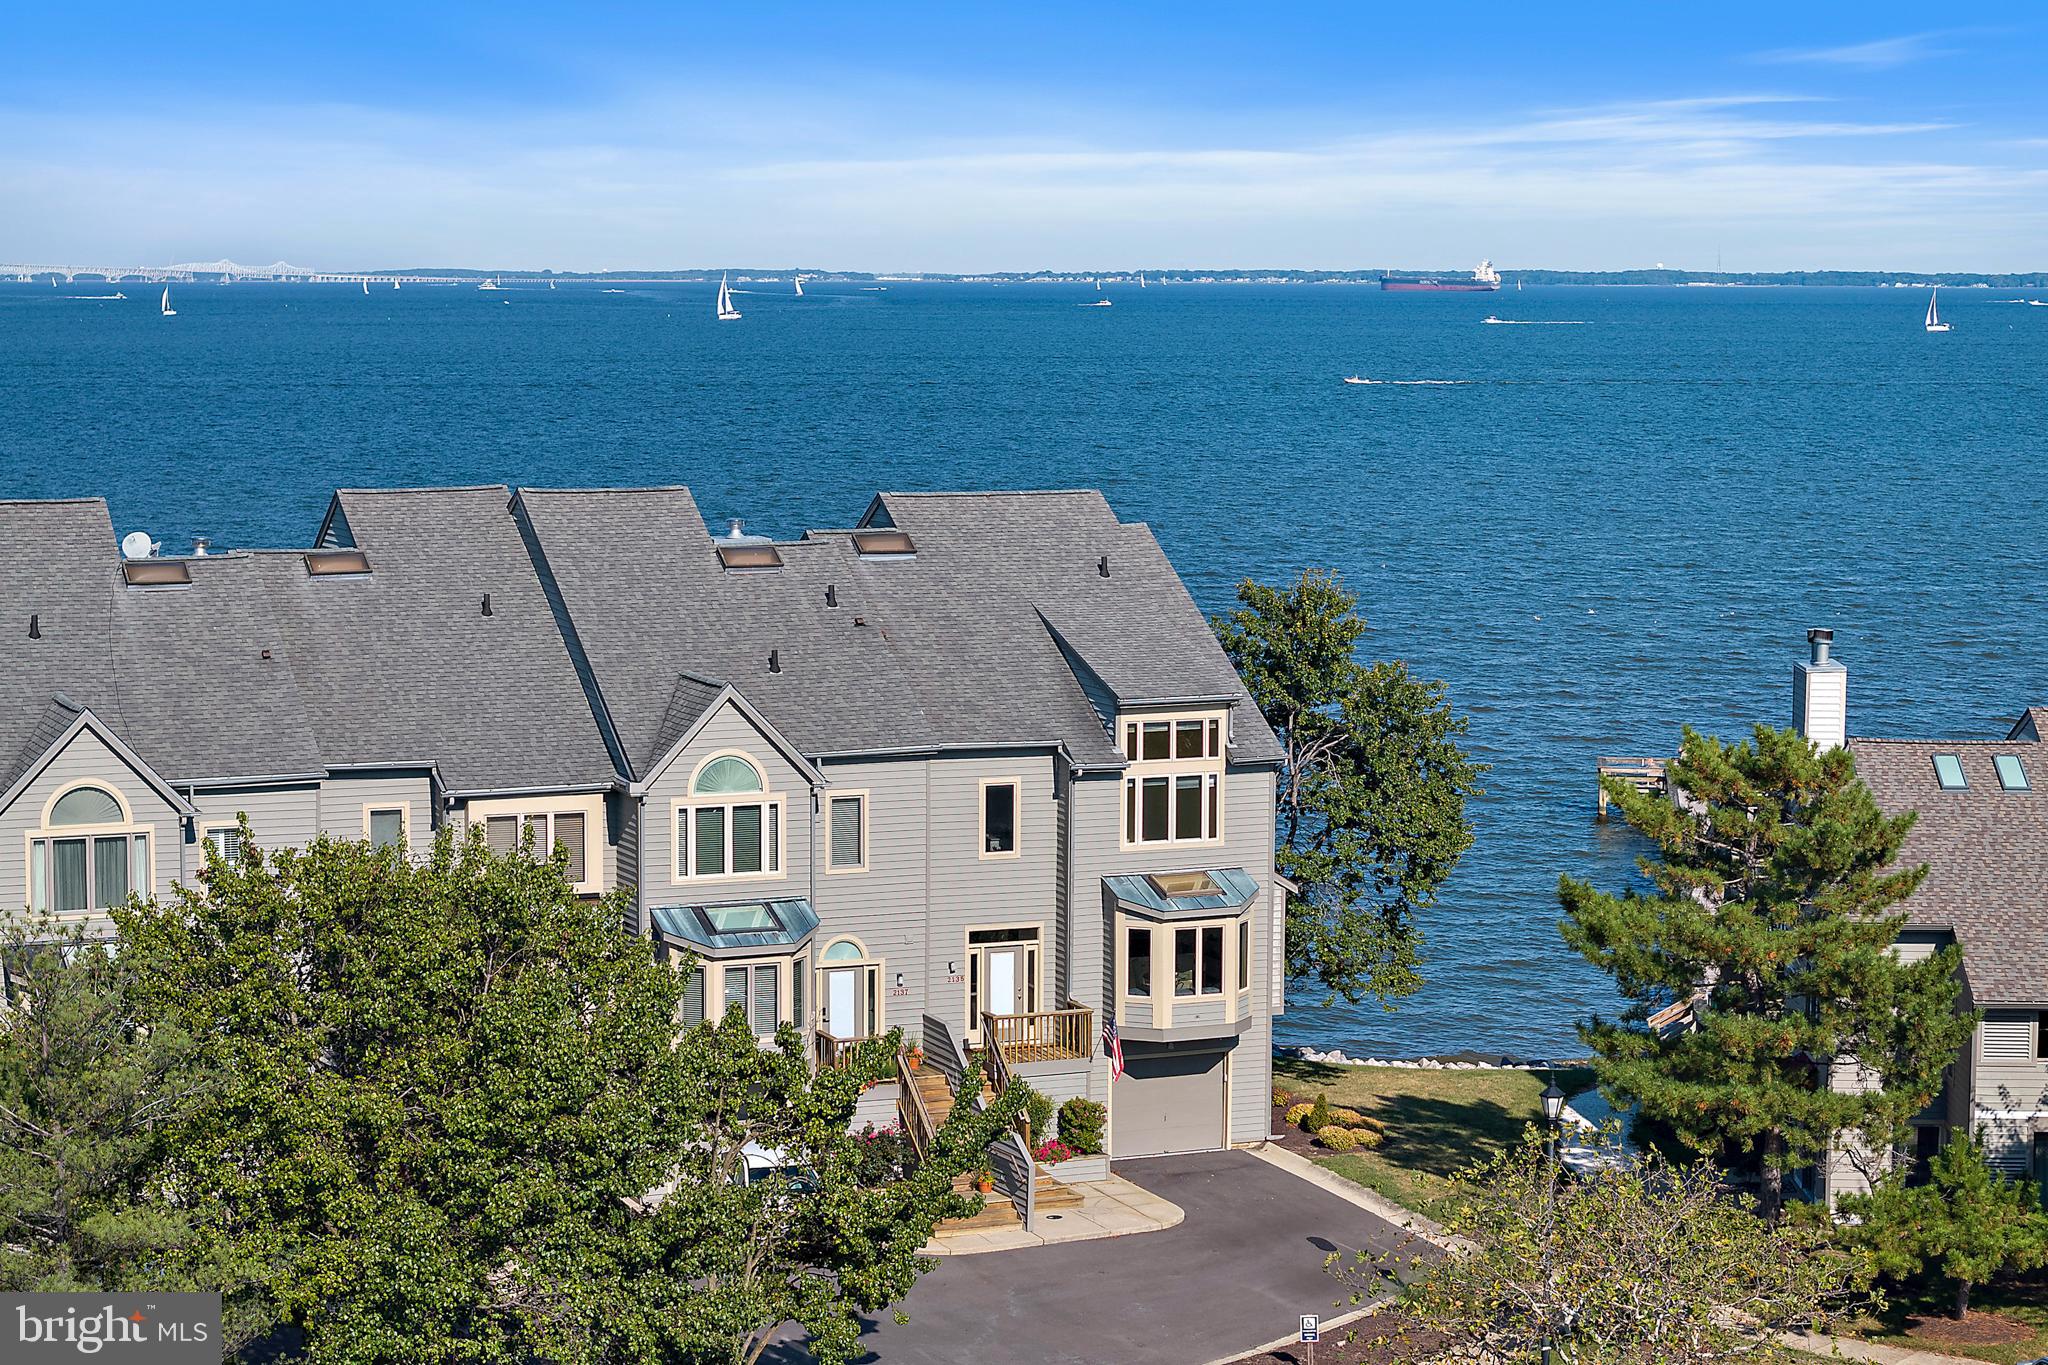
This  end-unit townhome in the gated waterfront community of Chesapeake Harbour offers stunning panoramic views of the Chesapeake Bay and Bay Bridge. With 3,082 sq. ft. across four finished levels and a private elevator, this residence blends luxury, comfort, and convenience.
Highlights include a wraparound main-level deck perfect for entertaining, a living room with fireplace and custom built-ins, and  kitchen with SubZero refrigerator, GE double ovens, granite and Corian countertops, and skylights. The primary suite boasts a private deck with breathtaking Bay views, three closets, and a new (2024) spa-inspired bath with custom cabinetry, soaking tub, and walk-in shower. The loft level offers unmatched views of the Bay along with a full bath, while the finished lower level provides a wet bar, full bath, workshop, and access to a one-car garage with storage plus parking for two additional vehicles.
Major updates include lower-level HVAC (2022), 80-gallon water heater (2021), freshly painted interiors (2025), and multiple window/door replacements.
The community of Chesapeake Harbour offers an incredible array of amenities including: gated and guarded security, professional management, two community pools (one with bay views), tennis courts, walking trails, beaches, a jetty pier, marina, community grills and public waterfront restaurant. Condo and HOA takes care of  landscaping, trash/snow removal, Comcast, and flood insurance. HOA maintains siding, decks, roof (replacement scheduled for 2026), gutters, and annual fireplace/termite inspections. 
Enjoy resort-style living with stunning water views just minutes from Downtown Annapolis in one of  the most desirable waterfront communities. Appraisers: Kitchen and baths (other than primary) needed updating.
#MDAA2124438

ANNAPOLIS

2135 SAND CASTLE COURT

3 Beds

4 Baths

3,082 Sq.Ft.

$2,198,000

MLS#: MDAA2124438
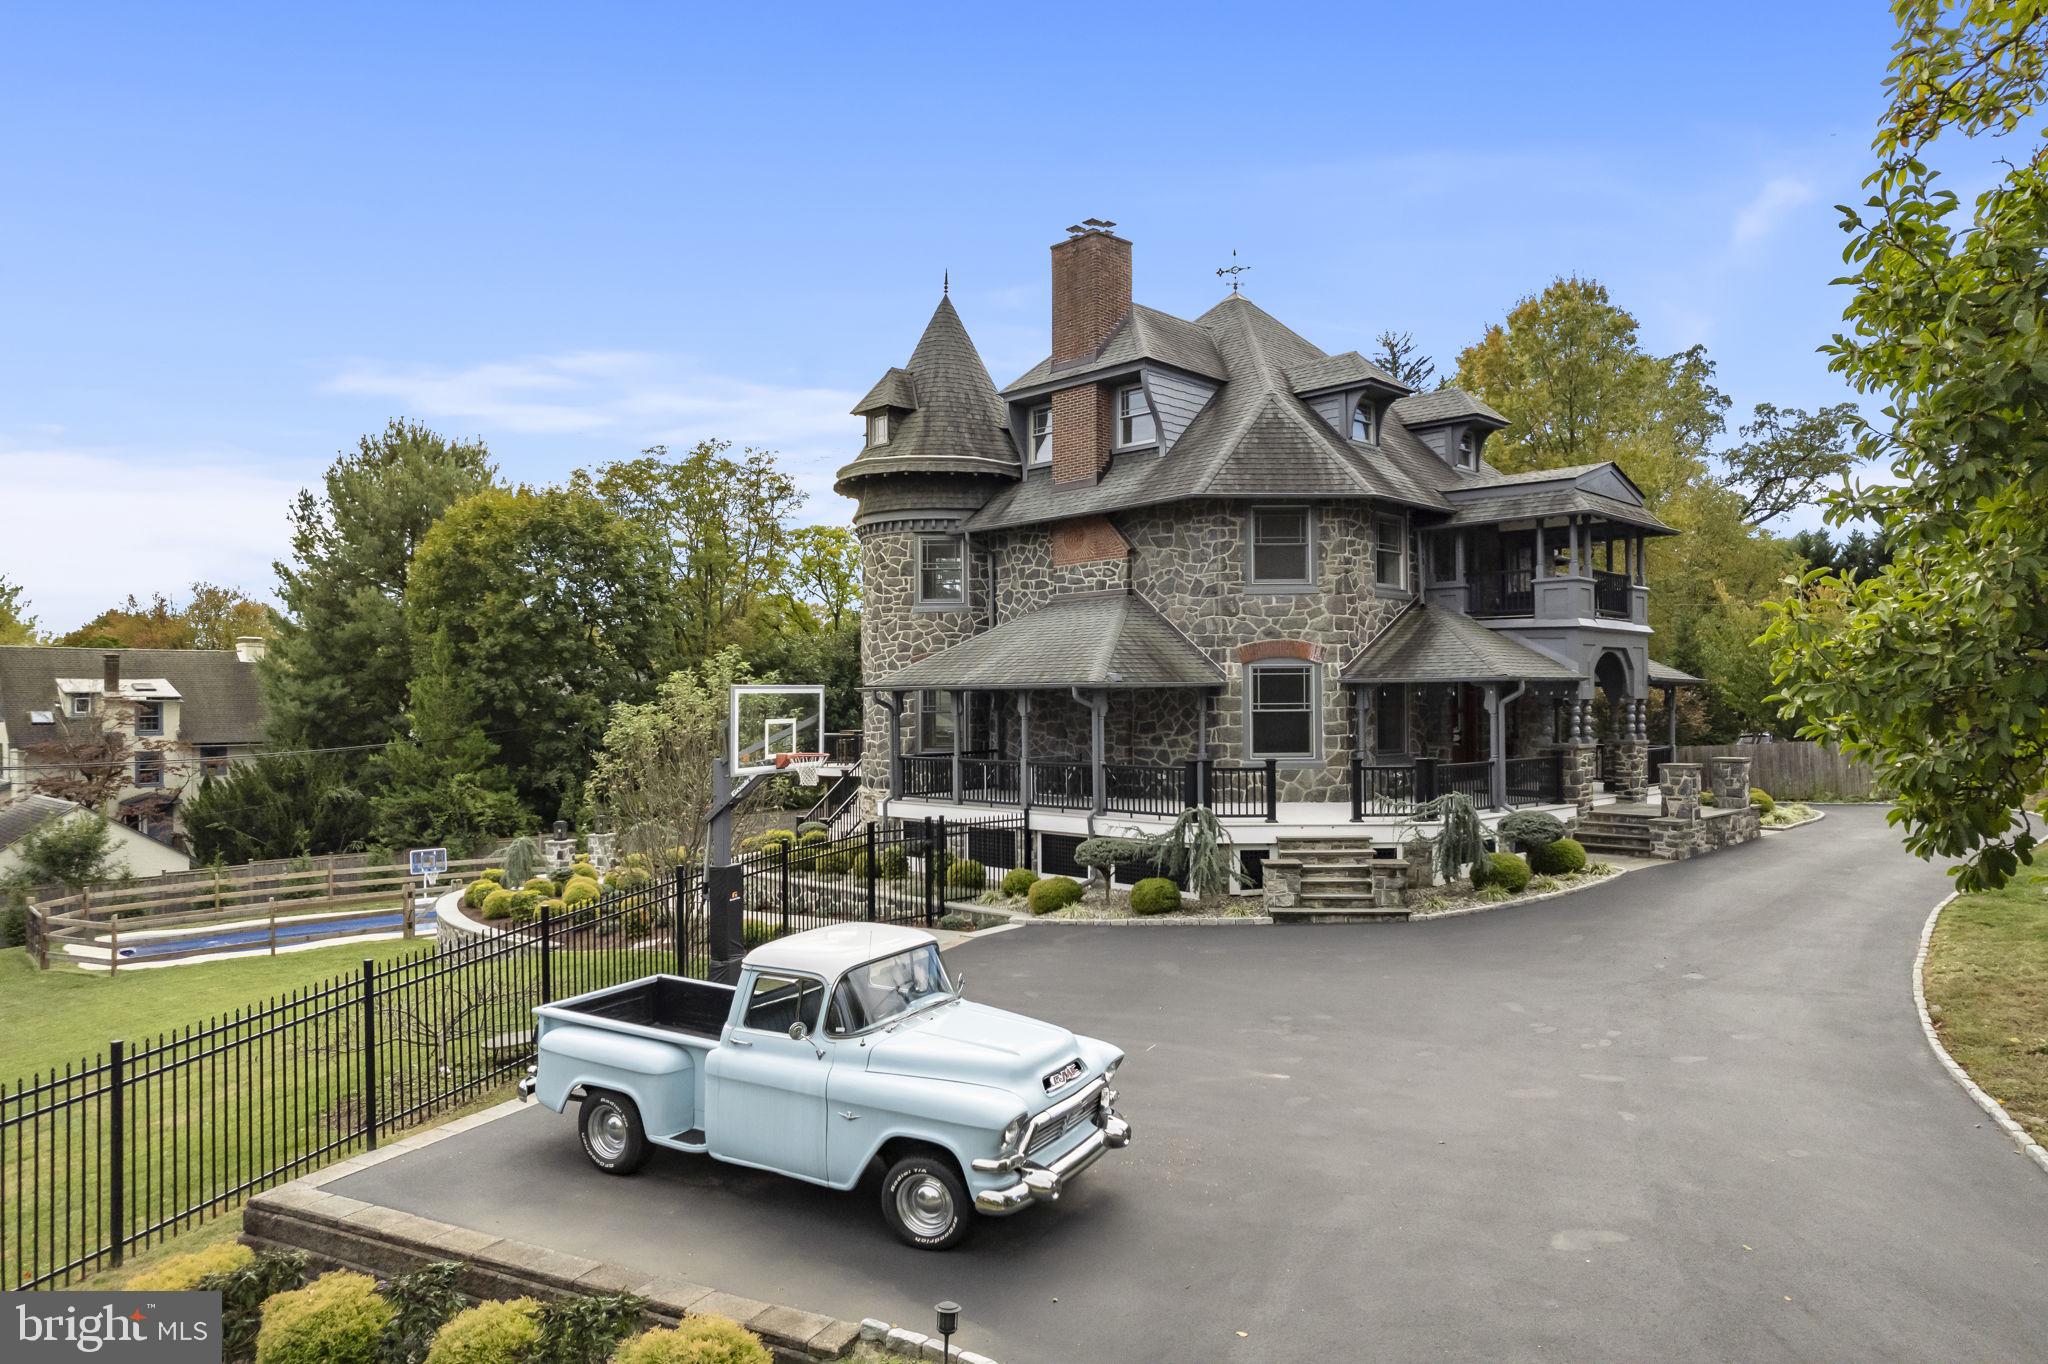
Discover timeless elegance at 662 South Highland Avenue in Merion Station, a historic residence that invites you to experience sophisticated living. Built in 1888 and attributed to the famed Frank Furness, this grand home boasts seven spacious bedrooms and three and a half baths, perfectly situated on an expansive 0.92-acre lot with an in-ground saltwater pool, a vast rear deck with a covered sitting area and grill/kitchen area, and much more.

Step inside to a world of architectural distinction, where original stained-glass windows and intricate millwork embellish the interiors. The grand foyer welcomes you, leading to a formal living room adorned with a stately stone fireplace. The unique curved "tower" room adds a touch of character, while the substantial formal dining room and sunlit porches provide charming spaces for entertainment and relaxation. The kitchen is a chef's dream, with granite countertops, custom luxury cabinetry, a Wolf gas range, double stainless steel farmhouse sinks, and upscale stainless-steel appliances, along with a huge island for meal prep and an eat-in experience. A powder room, complete with natural stone walls and a custom-painted mural, is found adjacent to the kitchen. The mudroom is also found here, and features that same natural stone wall with plenty of storage cabinets, along with access to the rear deck and the laundry room. 

The second floor presents four beautifully designed bedrooms, with the top of the staircase offering a private sun porch. The master suite offers a tray ceiling, plenty of natural and recessed lighting, a private sitting area, huge closets, a tiled fireplace, along with the en-suite bathroom, complete with a marble-topped double vanity and tiled standing shower. Continue to the third floor to find additional rooms, including the top of the rounded turret, and a full bath, all ready for your final touches. For the technophile, the home has cat-6 and an in-ceiling speaker-system throughout.

Outside, the property is bounded by evergreen trees, providing a serene backdrop for outdoor enjoyment. Apple trees and raspberry bushes bear copious fruit in season for homemade delicacies. A 40x40 basketball area provides fun for all along with a beautifully redone driveway that provides ample parking. Conveniently located just a five-minute walk from the train station, this home combines historical charm with modern convenience. All of the modern upgrades one could expect and much more, including a new roof, a state-of-the-art geothermal heating/cooling system, electrical service upgraded, and so much more all done in the last roughly ten years. Embrace a piece of architectural history that promises a unique living experience in the coveted location of Merion Station.
#PAMC2152152

MERION STATION

662 S HIGHLAND AVENUE

7 Beds

2 Baths

6,694 Sq.Ft.

$2,196,000

MLS#: PAMC2152152
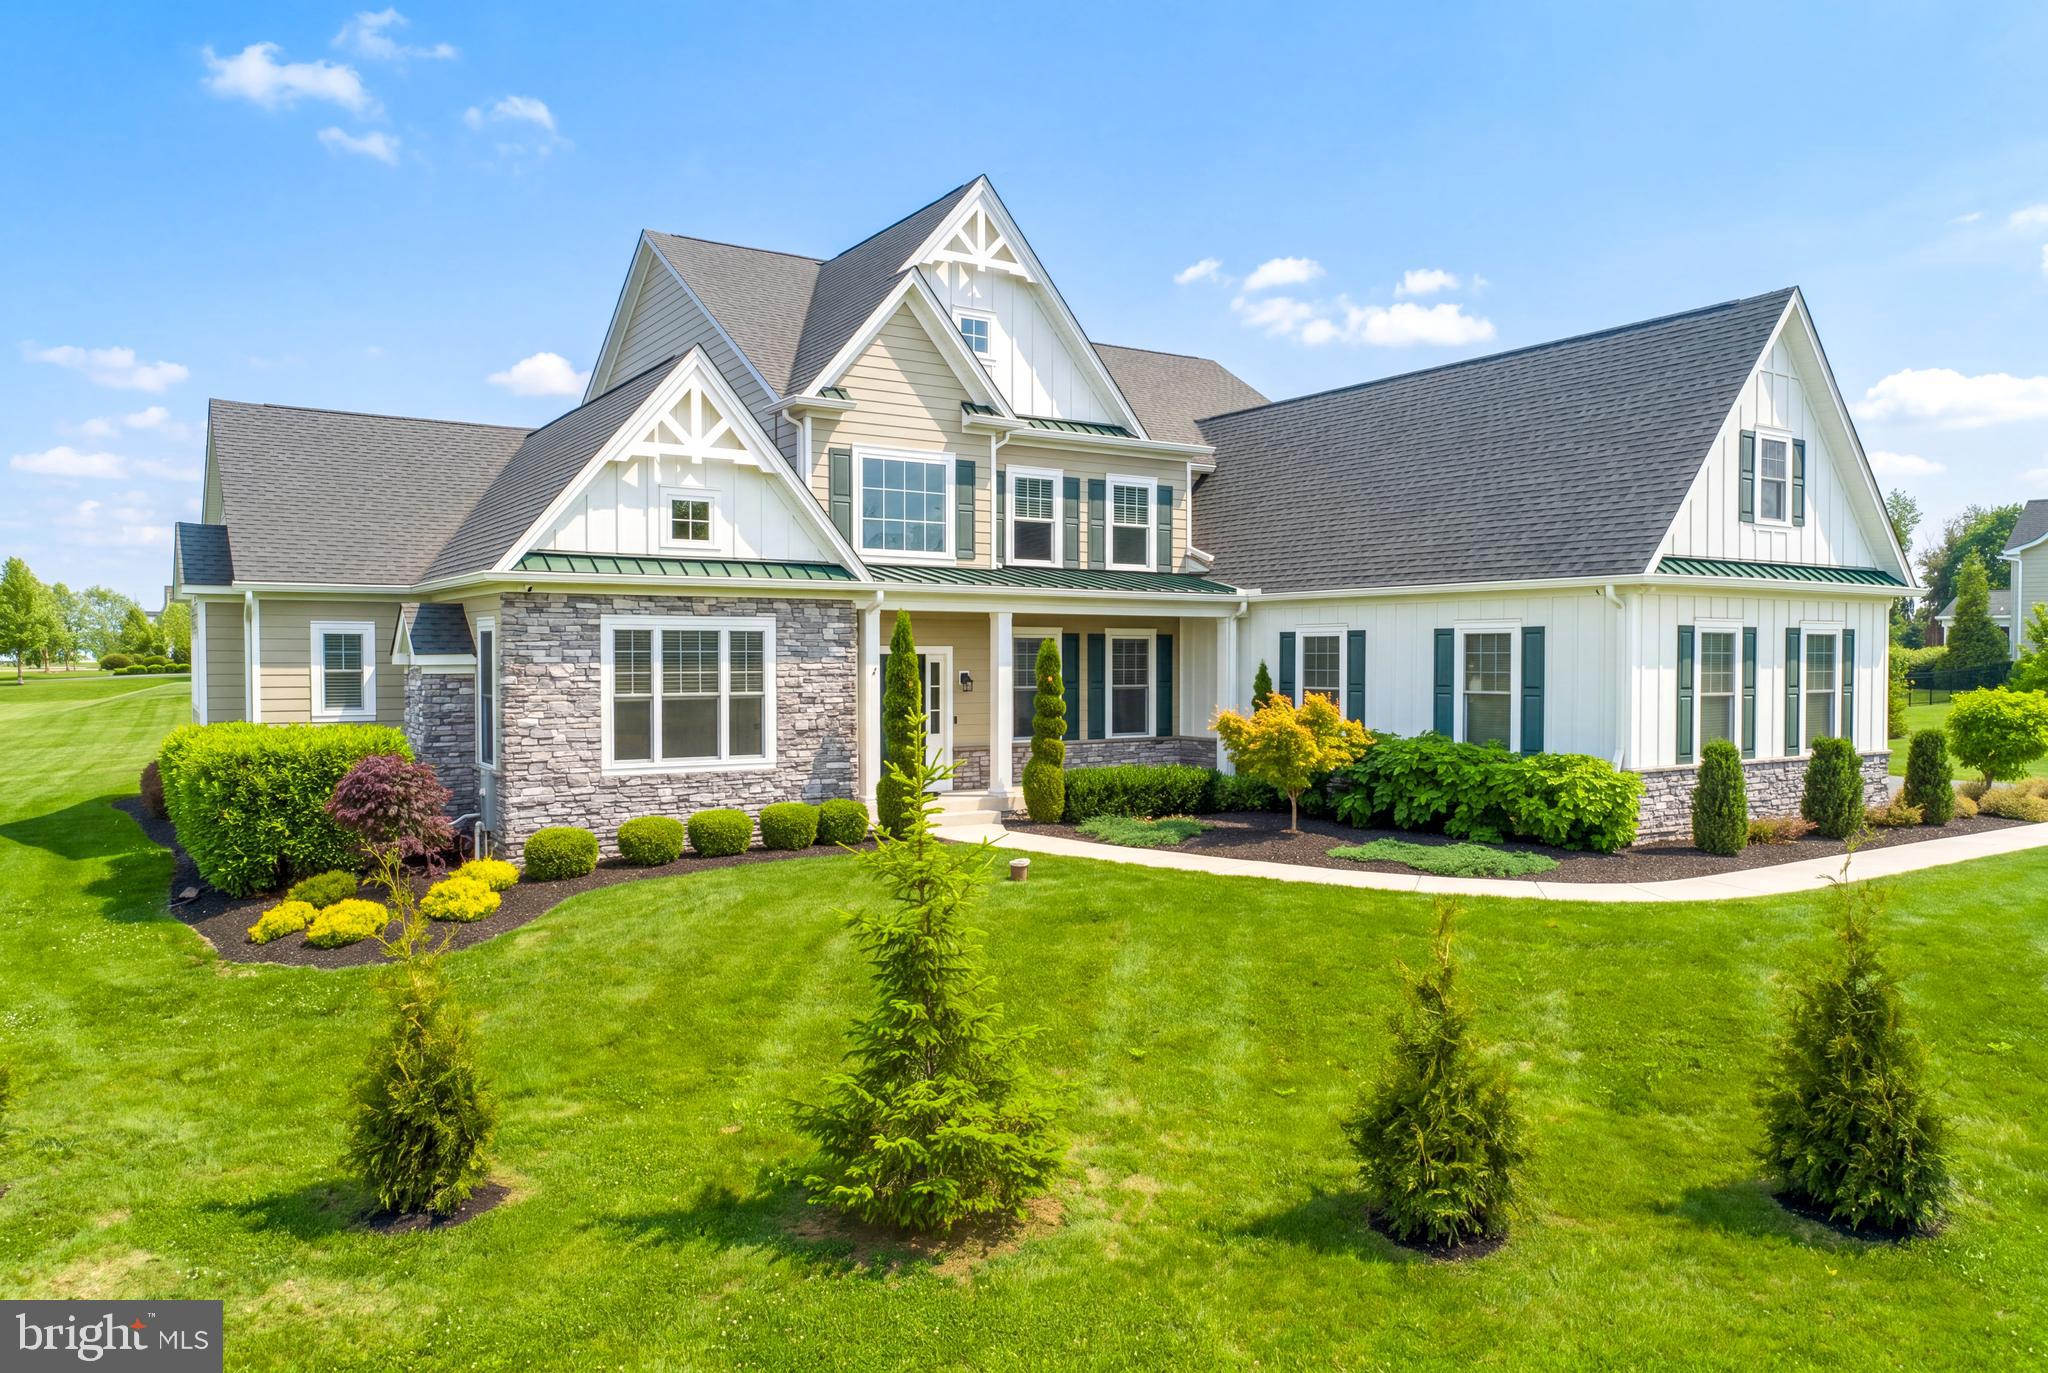
Welcome to 1161 Upper Stump Road, an extraordinary 4-bedroom, 5.1-bath luxury estate perfectly positioned just moments from Lake Galena and tranquil Peace Valley Park, and only minutes from the charm and culture of Doylestown. Set on 2.54 bucolic acres, this remarkable residence blends timeless architecture with today’s most sophisticated amenities, delivering an elevated lifestyle of comfort, elegance, and effortless entertaining. From the moment you enter, the home’s exceptional craftsmanship is evident in the coffered ceilings, bespoke millwork, wide-plank hardwood flooring, and multiple fireplaces that create warmth and character throughout. A fully integrated smart home system enhances everyday living, featuring 9-zone Sonos audio, security, and seamless remote control of lighting, doors, and garage access. At the heart of the home, the gourmet Eat-In Kitchen is both stunning and functional. Custom cabinetry with integrated LED lighting pairs beautifully with professional-grade appliances, including a 60” dual-fuel Wolf range with double griddle, Sub-Zero refrigeration, wine storage, beverage coolers, and more. A dramatic double-thick granite island anchors the space, offering generous seating, storage, and a striking focal point for gatherings.
The first-floor Primary Suite is a private retreat, highlighted by a vaulted ceiling with custom wood detailing, a cozy fireplace, and an expansive custom walk-in closet with organizing system. The spa-inspired bath offers heated floors and towel rack, a soaking tub, dual vanities with built-in storage, and a luxurious dual-entry shower with multiple body jets for a true resort experience. Upstairs, each bedroom features its own en-suite bath, ensuring comfort and privacy for family and guests alike. A spacious bonus loft with custom woodwork and sunlit dormers provides flexible living space perfect for a lounge, office, or creative retreat.
The fully finished lower level, spanning approximately 2,400 square feet, is designed to impress. Styled as an authentic Guinness-inspired Irish pub, it features a custom walnut bar, tin ceiling, brass foot rail, and premium beverage systems. This level also includes a Dolby 7.1 surround theater, private gym, full bath, and multiple spaces designed for unforgettable entertaining. Need even more space? The unfinished 3rd level is just waiting for your creative ideas: extra bedroom space, media space, flex space, golf simulator, or simply storage space. Outdoor living is equally refined, with a covered patio complete with fireplace, built-in television, ceiling fans, and integrated audio - creating a seamless extension of the home. The beautifully landscaped grounds offer privacy and space to relax, entertain, and enjoy the natural surroundings. There are so many more amazing rooms, features, and useful upgrades in this home that we simply couldn’t fit them all in this description. Please refer to the attached detailed list of upgrades and features for the complete picture of everything this remarkable property offers. Ideally located with convenient access to Philadelphia and New York, this is a rare opportunity to own a truly exceptional property in one of Bucks County’s most desirable settings.
#PABU2117398

CHALFONT

1161 UPPER STUMP ROAD

4 Beds

5 Baths

6,986 Sq.Ft.

$2,195,515

MLS#: PABU2117398

None
#MDMC2082762

BETHESDA

8509 HOWELL ROAD

4 Beds

5 Baths

4,087 Sq.Ft.

$2,195,000

MLS#: MDMC2082762
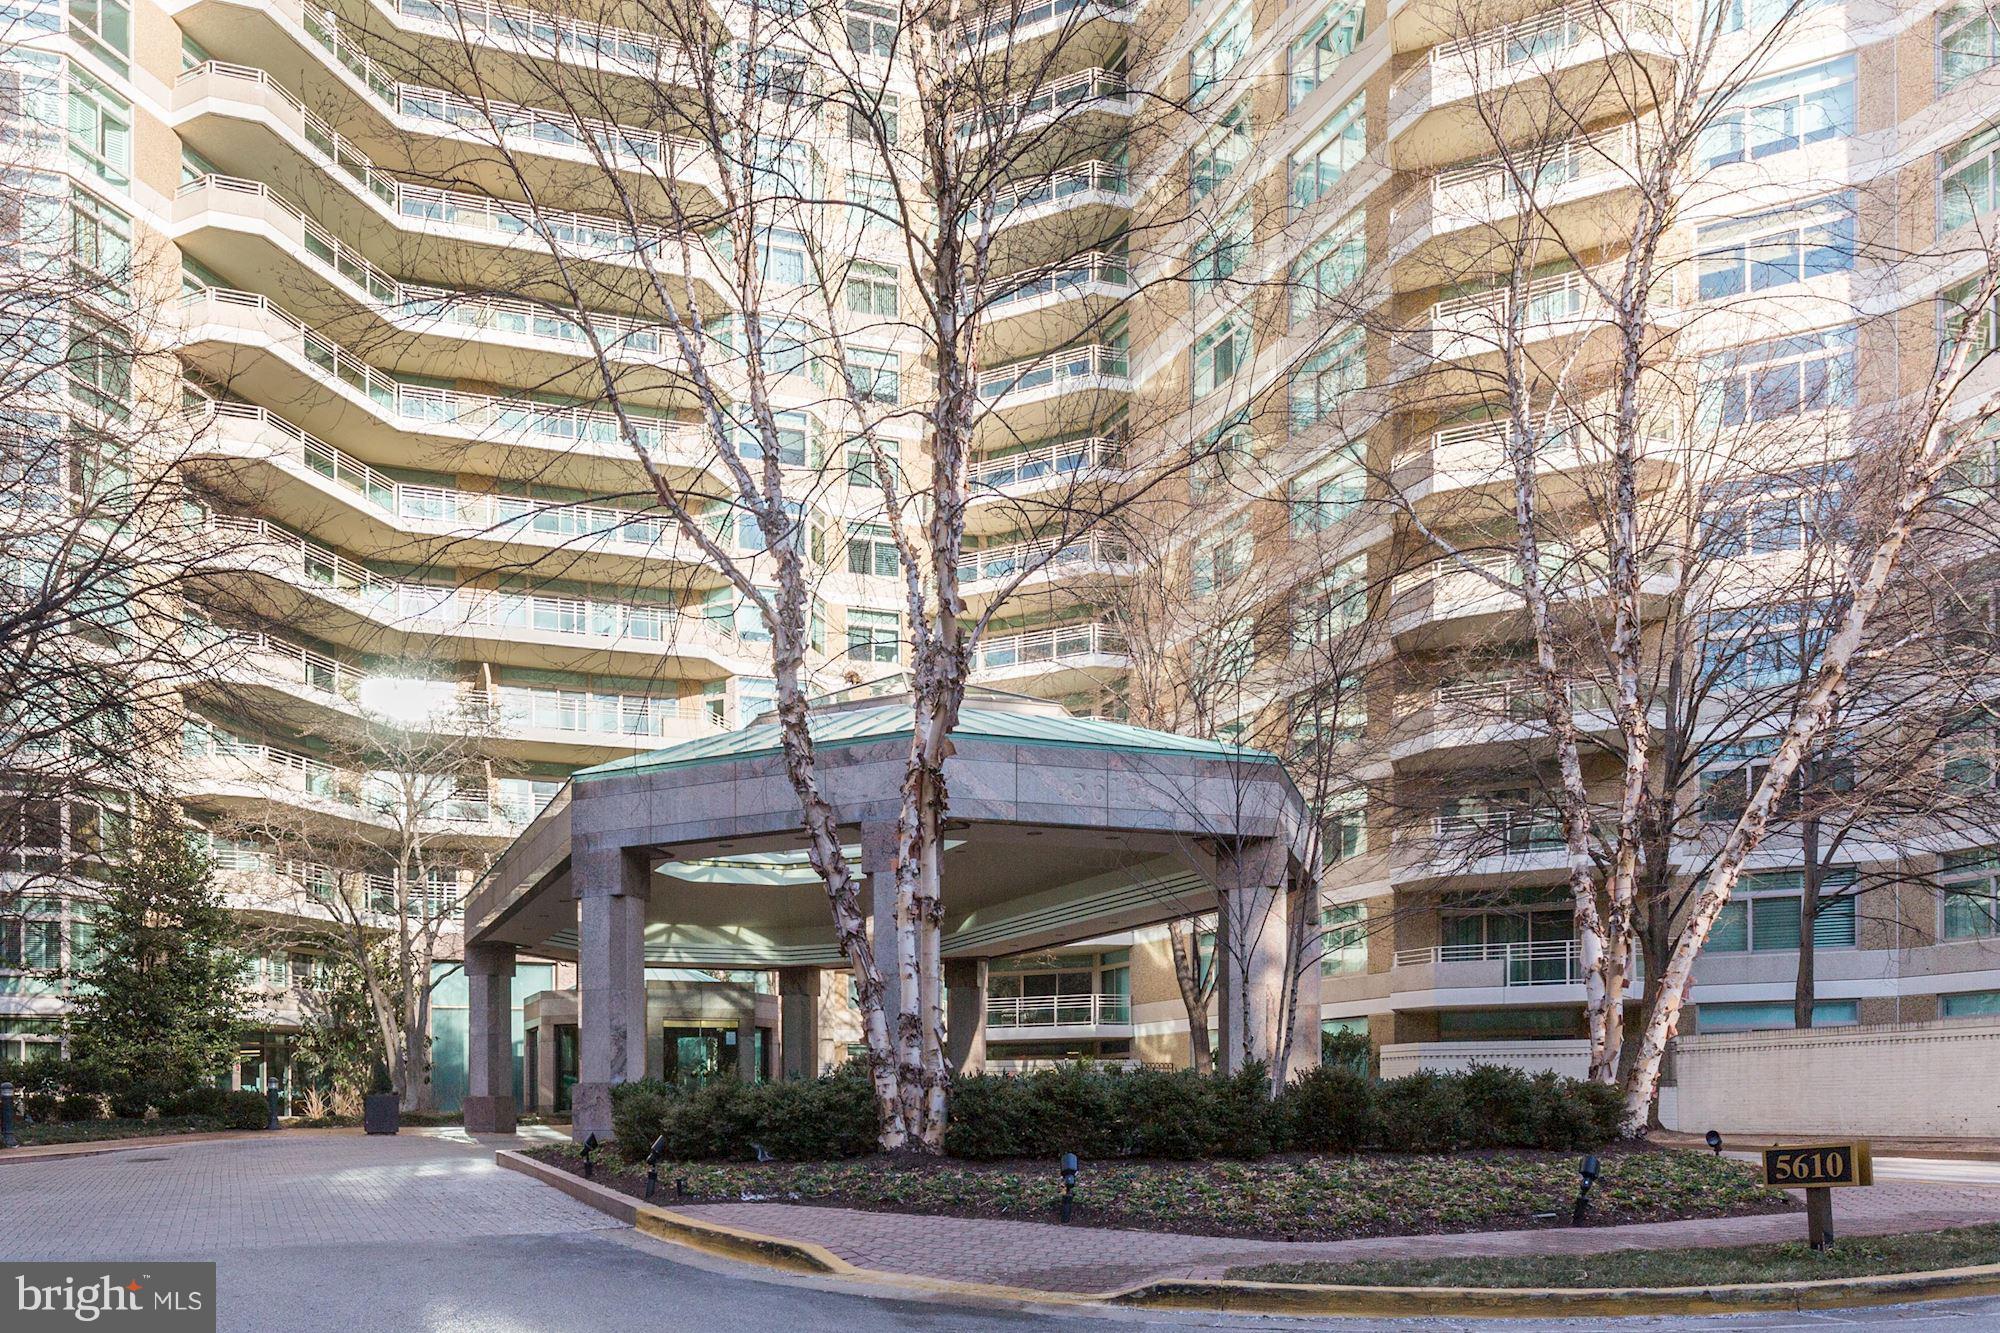
Over 3000 Sq Ft unit with walls of windows that offer sensational views. 2 BR/ + Den, 2.5 BA with expansive balcony and beautiful finishes throughout. A Wonderful entertaining space, a large kitchen with granite counters, island and table space. Formal dining room, huge master suite with walk in closets and balcony.  All of the Somerset amenities; pools, fitness center, and tennis etc .
#1009148588

CHEVY CHASE

5610 WISCONSIN AVENUE 1203

2 Beds

2 Baths

3,021 Sq.Ft.

$2,195,000

MLS#: 1009148588

1 ... 482 483 484 485 486 ... 666
* Listings identified with the FMLS IDX logo come from FMLS and are held by brokerage firms other than the owner of this website. The listing brokerage is identified in any listing details. Information is deemed reliable but is not guaranteed. If you believe any FMLS listing contains material that infringes your copyrighted work please review our DMCA policy and learn how to submit a takedown request. © 2024. First Multiple Listing Service, Inc.

Send a message

Message successfully sent.

Your message

What is 3 + 4 ?

Reason for contacting?

I agree to receive email communication and understand I can unsubscribe at any time.

I agree to be contacted by Charis Realty Group - Christine Issler, Broker via call, email, and text for real estate services. To opt out, you can reply 'stop' at any time or reply 'help' for assistance. You can also click the unsubscribe link in the emails. Message and data rates may apply. Message frequency may vary. Privacy Policy

Sign Out

Virtual Assistant

Would you like to take the next step with this property? We can help you schedule a showing or virtual tour, or send you more details.

Yes, I would like more information.

Thank You for Your Reply, One of Our Agents will contact you as soon as possible

No, maybe later.

Thank you, you can always contact me via email, phone number or through the contact form.

Realhub AI

Lucy - Your AI-Powered Realtor

Update Your Temporary Password

Personalize your search

Enter your email and we'll notify you immediately when new listings match what you're looking for.

or enter email address

Already have an account ? Login here

Continue your home search

I agree to receive communications and understand I can unsubscribe at any time.

I agree to be contacted by Charis Realty Group - Christine Issler, Broker via call, email, and text for real estate services. To opt out, you can reply 'stop' at any time or reply 'help' for assistance. You can also click the unsubscribe link in the emails. Message and data rates may apply. Message frequency may vary. Privacy Policy

Already have an account ? Login here

We use cookies

We use cookies primarily for analytics to enhance your experience. By accepting, you agree to our use of these cookies. You can manage your preferences or learn more about our cookies policy.
