Properties

Browse or get in touch to schedule a walkthrough.

  • Nearby me
Price range

Popular Features

Community Features

Association

Property Features

Waterfront

View

Exterior Features

Interior Features

Style

1103144 properties match your criteria

Updated 1 minute ago

E-Alert name
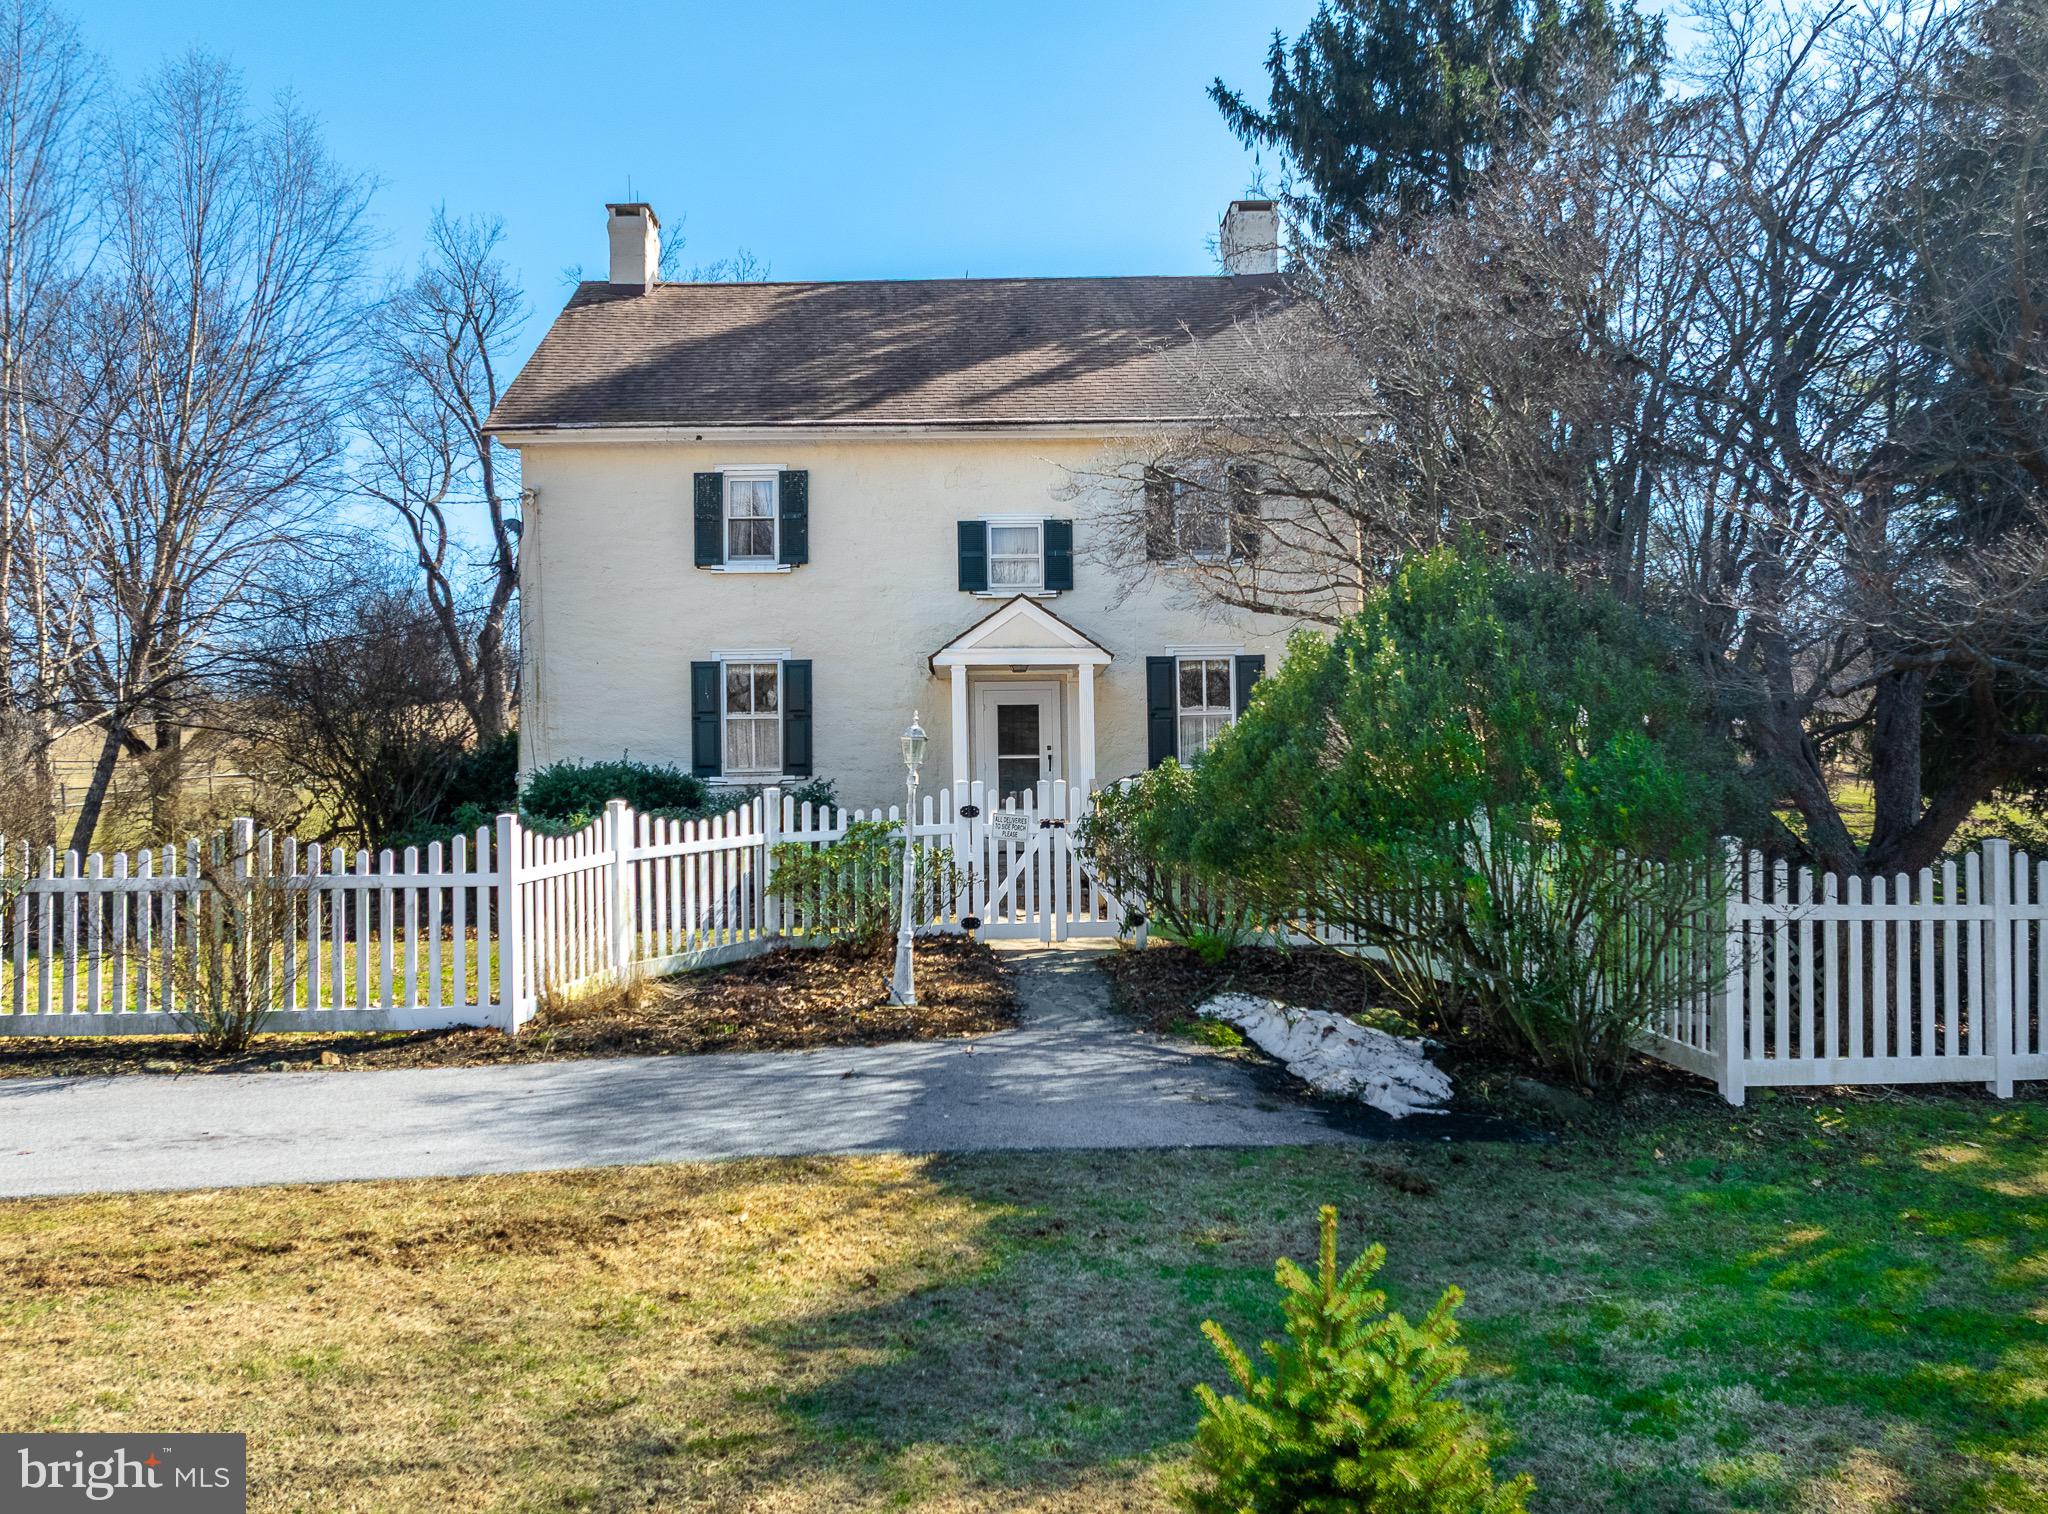
Located in the heart of West Vincent Township, Misty Hollow Farm is a rare 37-acre estate that has not been on the market in nearly 50 years! This 1820's farm is rich in historic character, from the stone springhouse along Old Kimberton Road, to the original walk-in fireplace,  and other timeless elements throughout. 

The farm welcomes you with a long, tree-lined driveway leading to the home and an impressive eight-stall Chester County bank barn. This primary barn features a wash bay, tack room, attached garage, and lobby space. Continuing along the circular drive, you’ll find a smaller storage barn, a second garage with space for multiple vehicles or farm equipment, and a new pole barn ideal for large tractors or RV storage. The home and outbuildings are surrounded by four pastures, a riding ring, and a spacious backyard complete with a spa house featuring a lap pool and room for a new hot tub. The property offers an exceptional array of outdoor amenities designed for year-round enjoyment!

Enter the home through the side door into a newer kitchen and living room addition filled with natural light—featuring near floor-to-ceiling windows and sliding doors that open to a wraparound flagstone patio with sweeping country views. From the kitchen, you may step down to the partially finished basement or continue through the formal dining room. The dining room connects to both the office and the great room, two of the home’s original spaces rich in historic character. The second floor offers three bedrooms, a spacious full bathroom, and a cedar closet, while the third floor includes two additional bedrooms and a second full bathroom with a standing shower. Schedule a private showing today—this exceptional property is full of character, possibility, and ready to welcome its next owner!
#PACT2115190

PHOENIXVILLE

1644 KIMBERTON ROAD

5 Beds

2 Baths

4,679 Sq.Ft.

$2,199,000

MLS#: PACT2115190
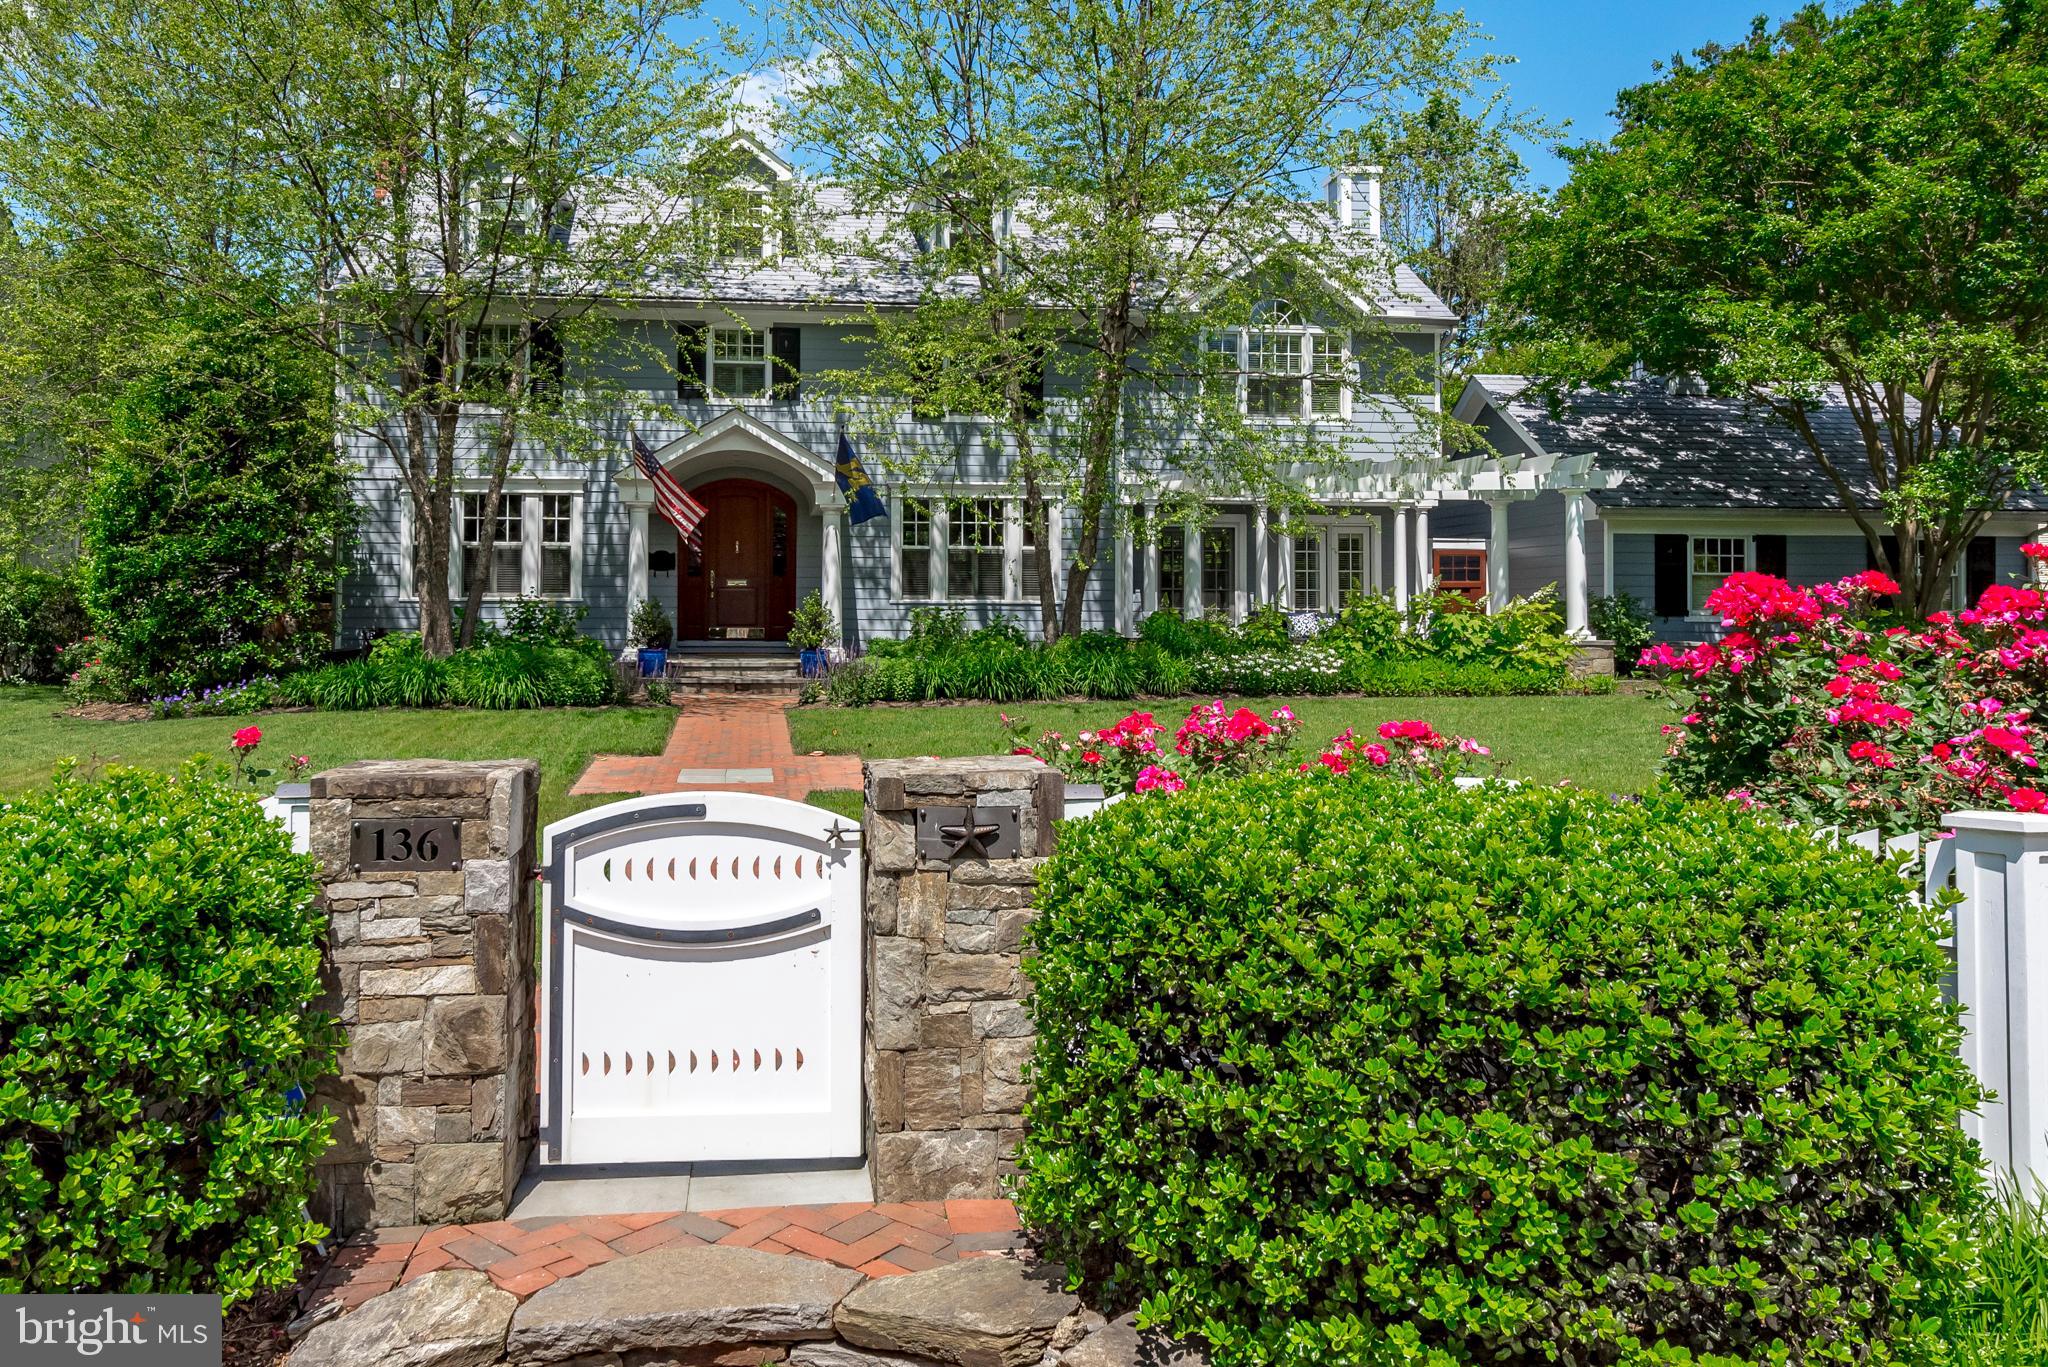
NEW PRICE and POOL RENDERING AVAILABLE....want a pool? You can have one here....Murray Hill Classic 1940's Center Hall Colonial, steps from Spa Creek, w/gorgeous and abundant landscaping and charm. High end upgrades throughout....most recent upgrades include new Master Bathroom, porch off of Master has been enclosed and is now a cozy sitting/TV/office space, Built-ins and bench added in hallway to Master for additional storage and convenient for laundry supplies, second bathroom on second floor completely redone, wood burning fireplaces converted to gas.....so much more to see. Gourmet Kitchen conveniently located next to Family Room w/fireplace and built-ins. Blue-stone outdoor Kitchen and Outdoor Fireplace....loads of room for easy entertaining. Detached 2 car garage, synthetic slate shingles, LL wine room and exercise room...plenty of room on the LL for a pool table and large sitting area for TV watching. Separate renovated 1940's garage used for kayak, canoe, bike storage....and, don't forget Spa Creek is a stone's throw away. And, a private, covered back porch with Brazlian hardwood floors....napping/reading heaven! Custom fencing, you'll love the curb appeal, gracious entrance and great location for living the dream Annapolis lifestyle.
#MDAA424488

ANNAPOLIS

136 LAFAYETTE AVENUE

5 Beds

4 Baths

5,244 Sq.Ft.

$2,199,000

MLS#: MDAA424488
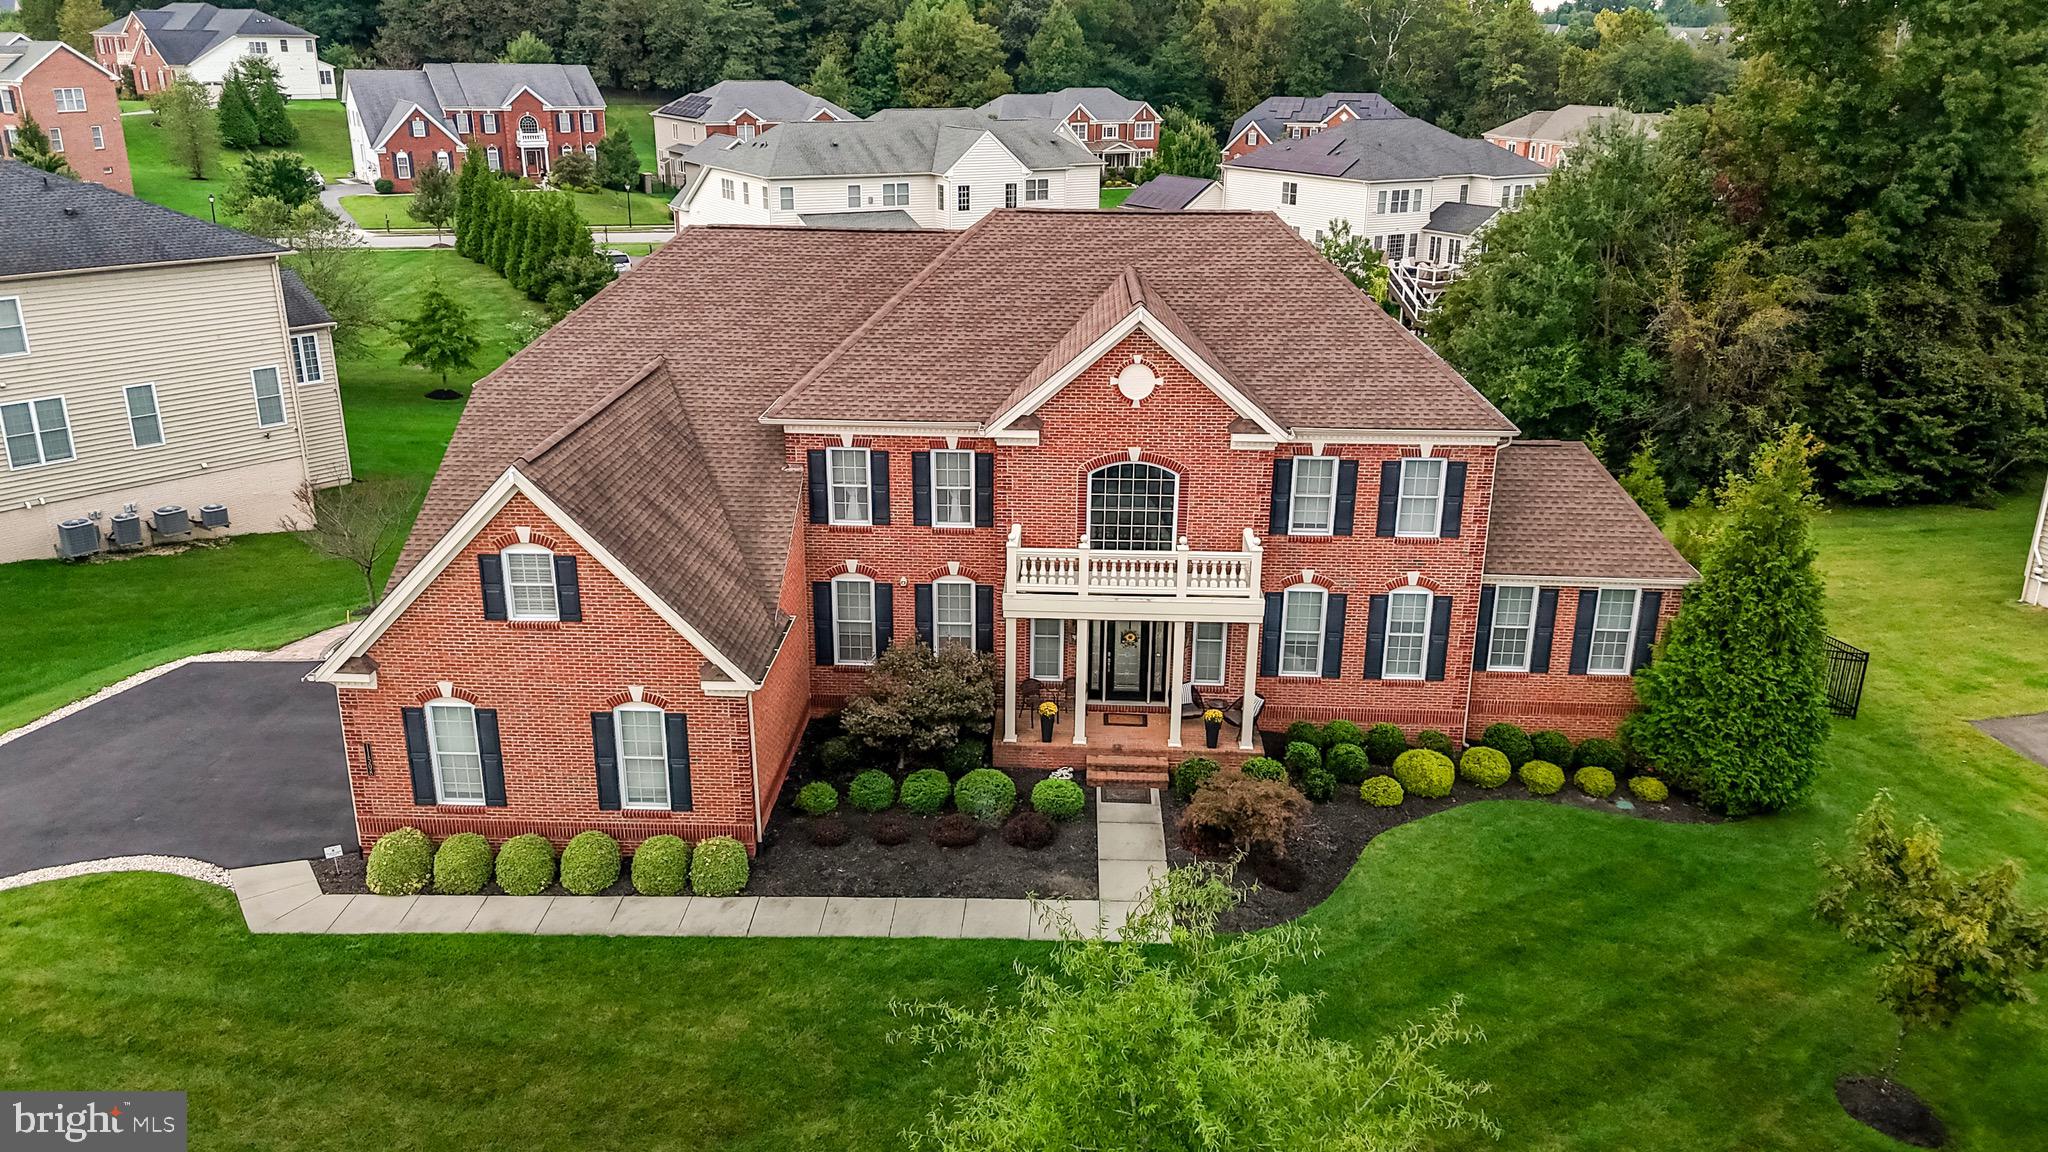
Masterful interior design distinguishes this stunning estate in the amenity rich Toll Brother’s equestrian community of Marlboro Ridge in Upper Marlboro, MD; acclaimed for scenic vistas and miles of open trails; just 30 minutes from Washington, DC’s epic hub of fine dining, cultural activities, sightseeing, and upscale retail; and Maryland’s popular National and Baltimore Harbors.

The residence boasts an exceptionally gorgeous exterior with striking brick facade, lush landscaping, and panoramic views that create a captivating first impression and hint at the exquisite design within. The welcoming portico opens to an imposing 2-story foyer, showcasing dramatic dual turn staircases, suspended crystal chandelier, and radiant  marble. Bespoke panel moldings, coffered ceilings, opulent lighting, architectural appointments and sweeping upgrades flow throughout this collection of curated spaces; infusing luxury with form and functionality; while natural light floods the interior ten-foot ceilings and oversized windows; harmonizing with the visual continuity of beautiful hardwood, marble, and plush flooring. The adjacent formal dining room with custom pass-through bar, statement piano room, step-down ensuite guest room, private shelved study, and imperial great room with elegant surround fireplace tiling, custom designed entertainment wall, and upper level view of an enchanting Juliette balcony evoke sophistication and exclusivity.

An exceptional chef’s kitchen offers a suite of high-end appliances, sleek mahogany cabinetry, immaculate granite countertops, oversized center island, large pantry; and unique twin island breakfast space with deck access. The airy Naples Sunroom with vaulted ceiling and picturesque views offers adjoining space for relaxation and gathering. Utility is reimagined in the ultra-chic arrival and laundry rooms, accessible from the desirable 3-car garage; plus, formal powder room and closets for total convenience.  Comfort and indulgence define the upper level’s (3) spacious ensuite bedrooms with ample closet space and primary suite; a lavish retreat with flexible work space, signature glass wall-concealed entertainment den, luxurious bath, dual marble vanities, walk-in seated shower, and separate dressing closets with ample built-ins.

An extravagant entertainment and wellness sanctuary defines the sprawling features of the lower-level’s exceptional layout including optimal storage.  Gaming spaces, a gallery-inspired recreation room, custom home theater, full-service wet bar, fitness studio, finished bedroom, designer bath and meditation room. Guests have seamless access to a backyard oasis with ultimate pool and expansive pavilion; equipped with perimeter kitchen, tv wall and generous seating; scalable for private leisure or large gatherings.
Enjoy an active lifestyle with the community’s leisure and recreational offerings, clubhouse, swimming pool, tennis courts, neighborhood playgrounds, state-of-the-art equestrian center, and recreational and equestrian trails. Enjoy nearby golf and parks for great outdoor experiences.  Note: Please click on the  virtual tour link to watch the property video.
#MDPG2159586

UPPER MARLBORO

11508 PEGASUS COURT

6 Beds

6 Baths

6,055 Sq.Ft.

$2,199,000

MLS#: MDPG2159586
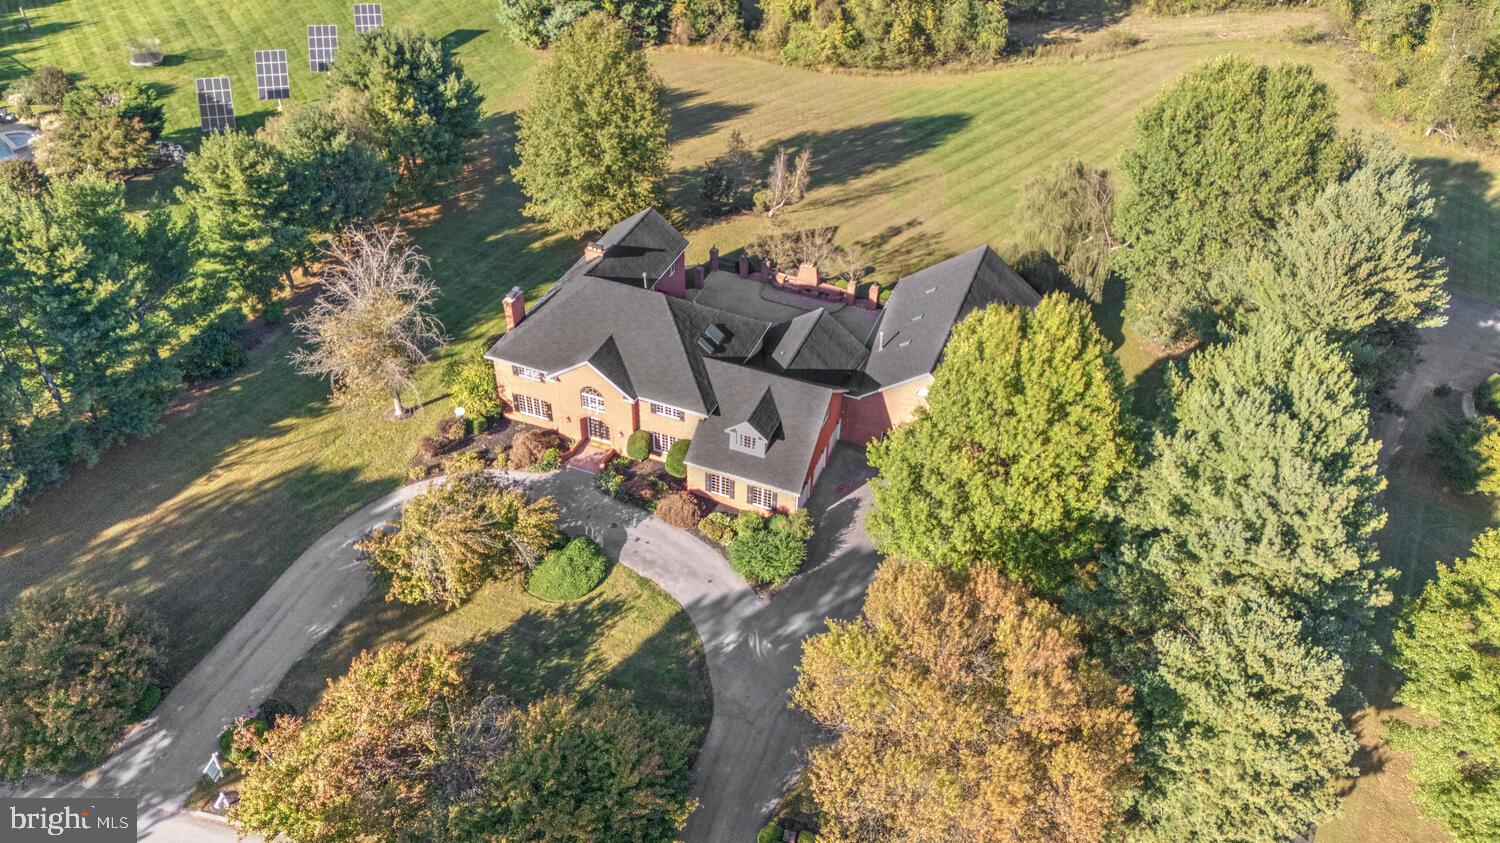
Experience the Majestic Grandeur of this Solid Brick Estate in the heart of Howard County, MD
This stunning all-brick estate, located at 13009 Twelve Tree Ct, Clarksville, MD 21029, offers an expansive living space of almost 11,000 square feet spread across all three levels. Set on a generous 3.10-acre lot near the end of a cul de sac, the home provides an incredible amount of privacy & space for both relaxation and entertainment. Built in 1989, this 35-year-old residence has been meticulously maintained, featuring recent updates that make it feel both modern & timeless. One of the highlights of the property is the large, heated indoor pool, measuring 20 x 40 feet and housed within a 40 x 60-foot room. Whether for swimming laps or simply lounging poolside, this feature offers year-round enjoyment, regardless of the weather. For vehicle enthusiasts or families with multiple cars, the large, three-car side-load garage provides ample parking and storage space. The home also features a circular driveway for easy access & additional parking. Outdoor spaces are equally impressive, with an extra large all brick patio surrounded by stately brick pillars & expansive views of the vast backyard, bordered by mature trees and a majestic weeping willow. With a large outdoor fireplace, grill & entertaining area, the patio offers ample space for outdoor dining & relaxation, with plenty of room to accommodate even the largest of outdoor gatherings with ease. The heart of the home is a sunny and open Gourmet eat-in Kitchen with multiple seating options including a large breakfast bar & table space for family or guests. Elegant white cabinetry offers plentiful kitchen storage options & is richly accented by high end Granite countertops & a custom backsplash. The kitchen provides direct access to the spectacular outdoor patio & the enclosed pool pavilion, making it ideal for effortless indoor-outdoor entertaining. A full bedroom & bath are located off the side of the kitchen as are the laundry area and direct entrance to the 3 car garage. A noted benefit of the home is a sloped brick ramp that leads from the main level bedroom/office area to the back patio for easy access to the patio & backyard areas for persons with mobility issues or those using a wheelchair or walker. With seven bedrooms & six-and-a-half bathrooms—many of which were renovated just five years ago—this home is well-suited for large families or those who frequently entertain guests. The interior boasts two fireplaces, adding warmth & charm throughout the home. The great room on the main floor is ideal for gatherings, with its open layout creating a welcoming atmosphere for friends & family. The great room, kitchen, bedroom & pool pavilion all feature direct access to the oversized patio, allowing the interior living areas to easily blend into the outside to seamlessly extend the useful living area of the home. In addition to the main Master Suite, which includes a sitting room & side balcony overlooking the vast backyard,  there is a second Master Bedroom, offering an additional private suite for guests. The property is further enhanced by a home office or library, providing a quiet space for work or study, and hardwood floors throughout the main & second levels,. The fully finished basement features a bonus room, full bathroom, multiple open recreation rooms & walkup stairs for easy access to the backyard. Additionally, this home benefits from a four-zone air conditioning system, ensuring comfort throughout the seasons. Additional updates include a six-year-old roof, recently updated air conditioning systems, & a new pool cover, ensuring peace of mind for the new owners. This home represents the perfect blend of luxury, comfort, and practicality, ideal for those seeking a spacious retreat in the heart of Howard County. Whether you are looking for a home to entertain guests, raise a family, or simply enjoy the finer things in life, this Clarksville property offers it all!
#MDHW2045482

CLARKSVILLE

13009 TWELVE TREES COURT

7 Beds

6 Baths

10,993 Sq.Ft.

$2,199,000

MLS#: MDHW2045482
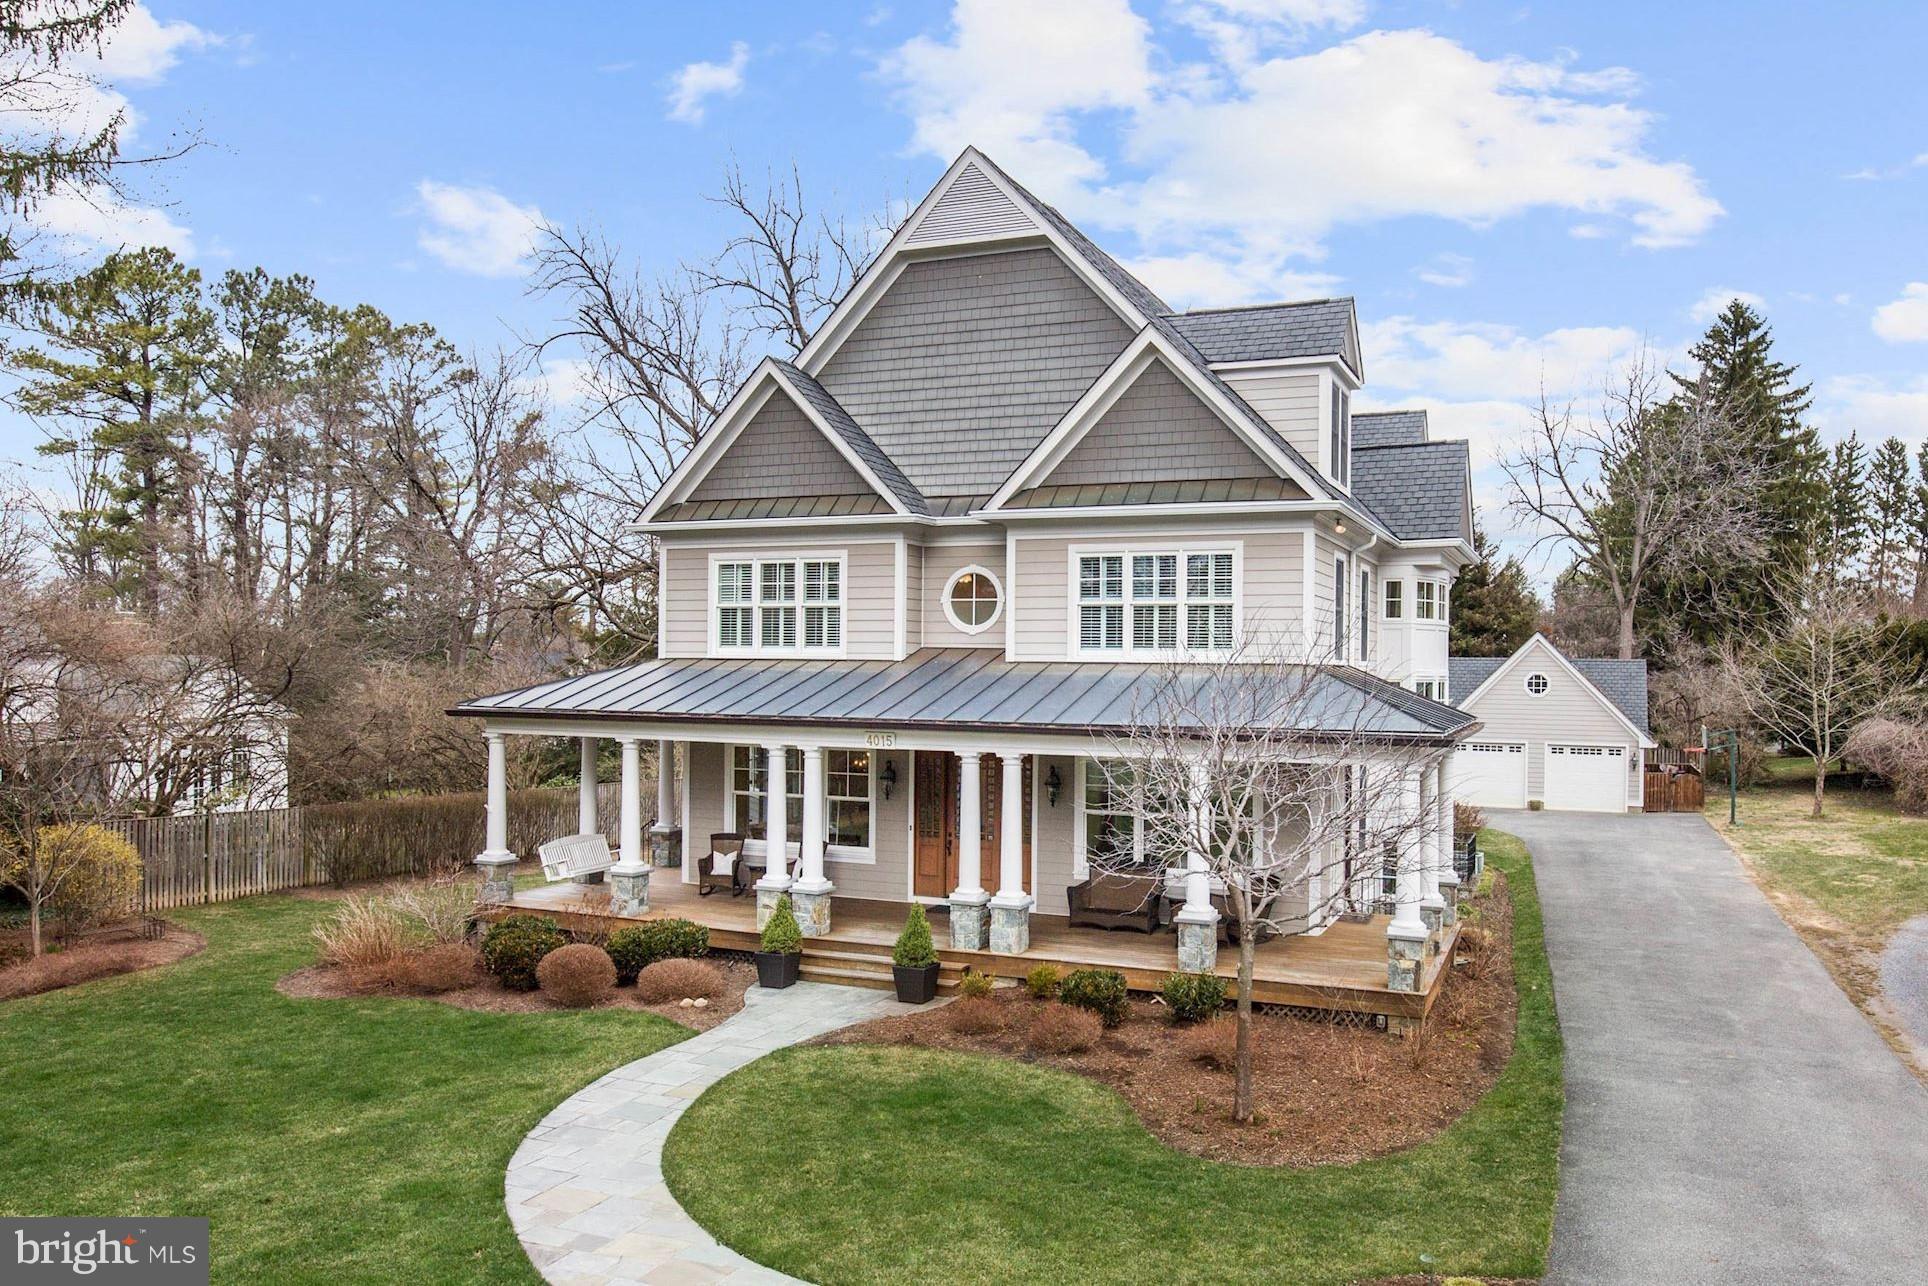
STATELY AND GRACIOUS IN CHEVY CHASE VIEW! FABULOUS CURB APPEAL W/ OVER 6,000 SF LIVING SPACE ON GORGEOUS PRIVATE LOT. 6 BR, 5 BA, AND 2 HALF BA. MASTER SUITE WITH SPA-LIKE BATH HAS STEAM SHOWER, HEATED FLOORS AND SOAKING TUB. WALK-OUT LL W THEATER, WINE CELLAR, RECREATION/GAME ROOM AND EXERCISE/GUEST ROOM. DETACHED 2 CAR GARAGE. LOCATION, LOCATION! THIS IS A TRULY MUST SEE SPECIAL HOME. PERFECT!
#1000330112

KENSINGTON

4015 DRESDEN STREET

6 Beds

5 Baths

6,264 Sq.Ft.

$2,199,000

MLS#: 1000330112
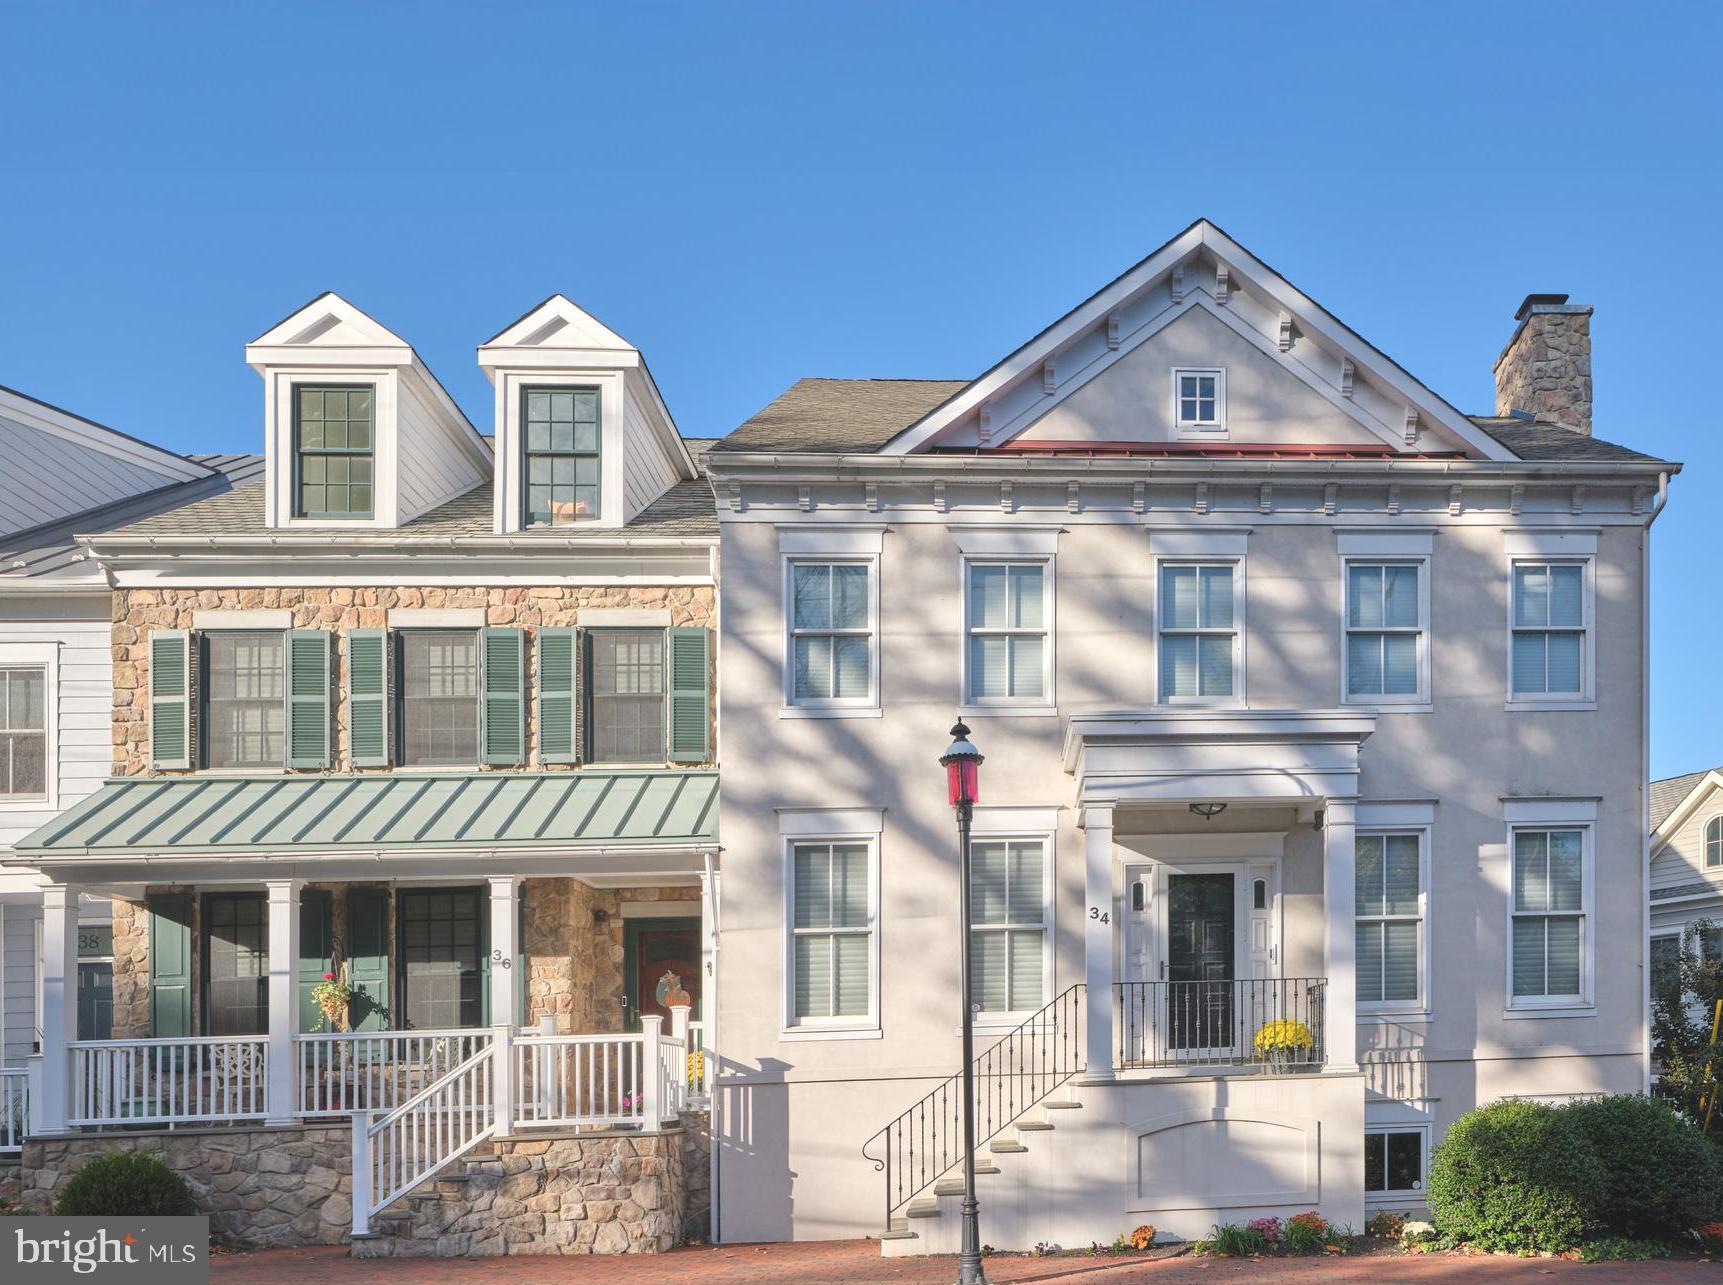
Perfectly situated in the dynamic heart of downtown New Hope, PA, this elegantly appointed townhome combines refined craftsmanship with contemporary convenience. Every intricacy of this meticulously maintained residence has been artfully enhanced, resulting in a home that exudes elegance, intimacy, and functionality.  Inside, discover beautifully proportioned living spaces highlighted by custom installed solid mahogany doors, lending a sense of warmth and sophistication throughout. The living area reveals a stone adorned gas fireplace and stylish built-ins. The layout gracefully flows into the gourmet kitchen, showcasing a central island with countertop seating, a Wolf range set against a delicate Italian tiled backsplash, bespoke cabinetry, and direct access to a welcoming rear deck. The upgraded powder room on the main level boasts custom millwork and a designer vanity, while the elevator interior has been redefined with striking onyx flooring—a subtle detail that amplifies everyday living. On the upper level, custom closets in both the primary and guest suites enhance organization, reflecting the home's commitment to luxury and thoughtful design. The third level provides additional space for another en-suite bedroom, office, music room, or whatever suits your lifestyle. The lower level offers ample room for your fitness equipment, while the garage's newly tiled flooring extends the sense of refinement to every inch of the property.  Two HVAC systems with multi-zone forced-air heating and central air, each supported by newly installed high-efficiency heat pumps, ensure year-round comfort. For cooler seasons, propane-fueled fireplaces and emergency heat provide a cozy ambiance and reliable warmth. The home is serviced by public water, public sewer, propane, and electric, combining comfort with low-maintenance practicality.
This is elegant townhome living at its finest, a rare offering located just a stone's throw away from the beating pulse of the Bucks County Playhouse, boutique shopping, unique art galleries, organic markets and a plethora of award-winning bars and restaurants. New Hope continues to be recognized as one of "America's Best Small Towns", and for good reason. Experience the vitality of New Hope’s historic downtown whilst retreating to a residence marked by exceptional craftsmanship, opulent finishes, and thoughtfully designed spaces. Small town, enormous opportunity!
#PABU2110702

NEW HOPE

36 W MECHANIC STREET

3 Beds

3 Baths

2,709 Sq.Ft.

$2,199,000

MLS#: PABU2110702
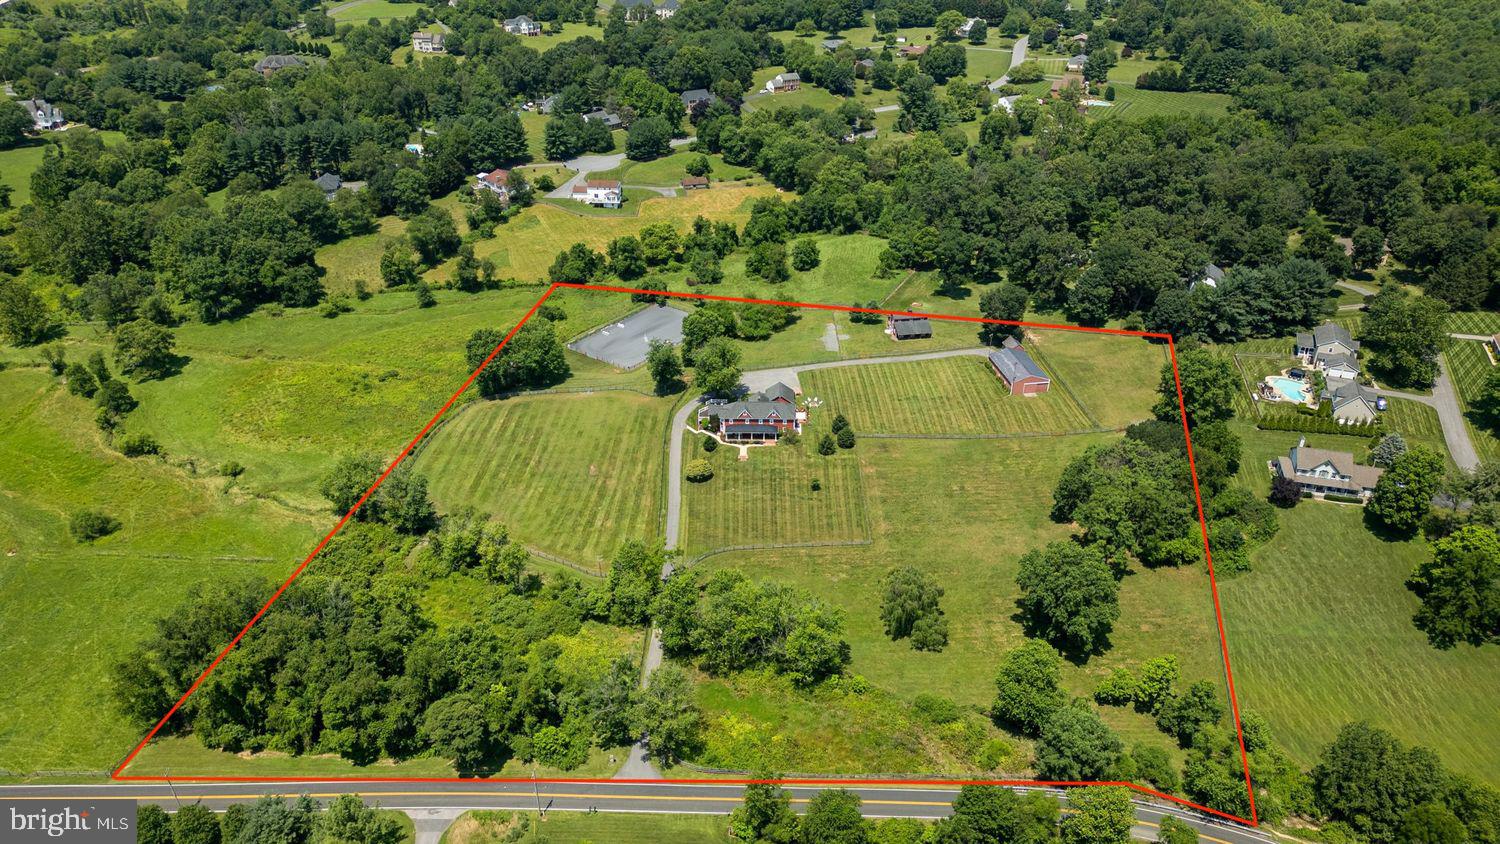
This is the ONE. The entire package. Welcome to Compass Hill Farm, an exceptional equestrian estate located in the heart of Howard County. This 5-bed, 3.5 bath, 4224 sq ft home sits on 10.3 acres of lush pastures, landscaped grounds, and natural beauty. A true turn-key equestrian facility that reflects thoughtful design, care, and maintenance. The property is zoned for blue ribbon schools and within easy access of dining, shopping, and entertainment. All this within 45 min to DC, 30-minutes to Baltimore and 15-minutes to Columbia.

The expansive, gorgeous farmhouse reflects rustic authenticity in an atmosphere of refined living. The home is an entertainer's delight, with a large open-concept kitchen and floor plan that centers around the home's showpiece mid-19th century log cabin "heart." Multiple French doors, custom millwork, and over 40 large windows fill the home with light and allow 360-degree views of the property. Take in the seasons from the expansive front porch and watch your horses graze, backlit by stunning sunrises and sunsets. Set back from the road, and buffered by an idyllic meandering stream and riparian habitat, the home and farm offer a refuge of beauty and peace for both horse and human.

The discerning equestrian enthusiast will enjoy a 2013 Mennonite-built 5-stall center-aisle carriage barn with heated, custom-built tack room, hot/cold wash rack, large hay loft, rubber bone-paver aisle, and farm-grade, ceiling-mounted fans in each stall. Three-board fenced pastures are optimized for all-season sustainability with upgraded heavy-use areas and heated automatic waterers. A state-of-the-art, all-weather, 100’ x 150' laser-graded riding arena with a bluestone base topped by premium rubber/sand arena footing and a bridle path allows for versatile and year-round schooling. A 40' x 60" pole barn with water and electric offers versatile options for leisure or business. Surrounded by renowned competition venues, world-class clinicians and trainers, and thriving local US Pony Clubs, this estate offers it all. Experience the beauty and serenity of this special estate today.
#MDHW2059882

GLENWOOD

3574 SHARP ROAD

5 Beds

3 Baths

4,224 Sq.Ft.

$2,199,000

MLS#: MDHW2059882
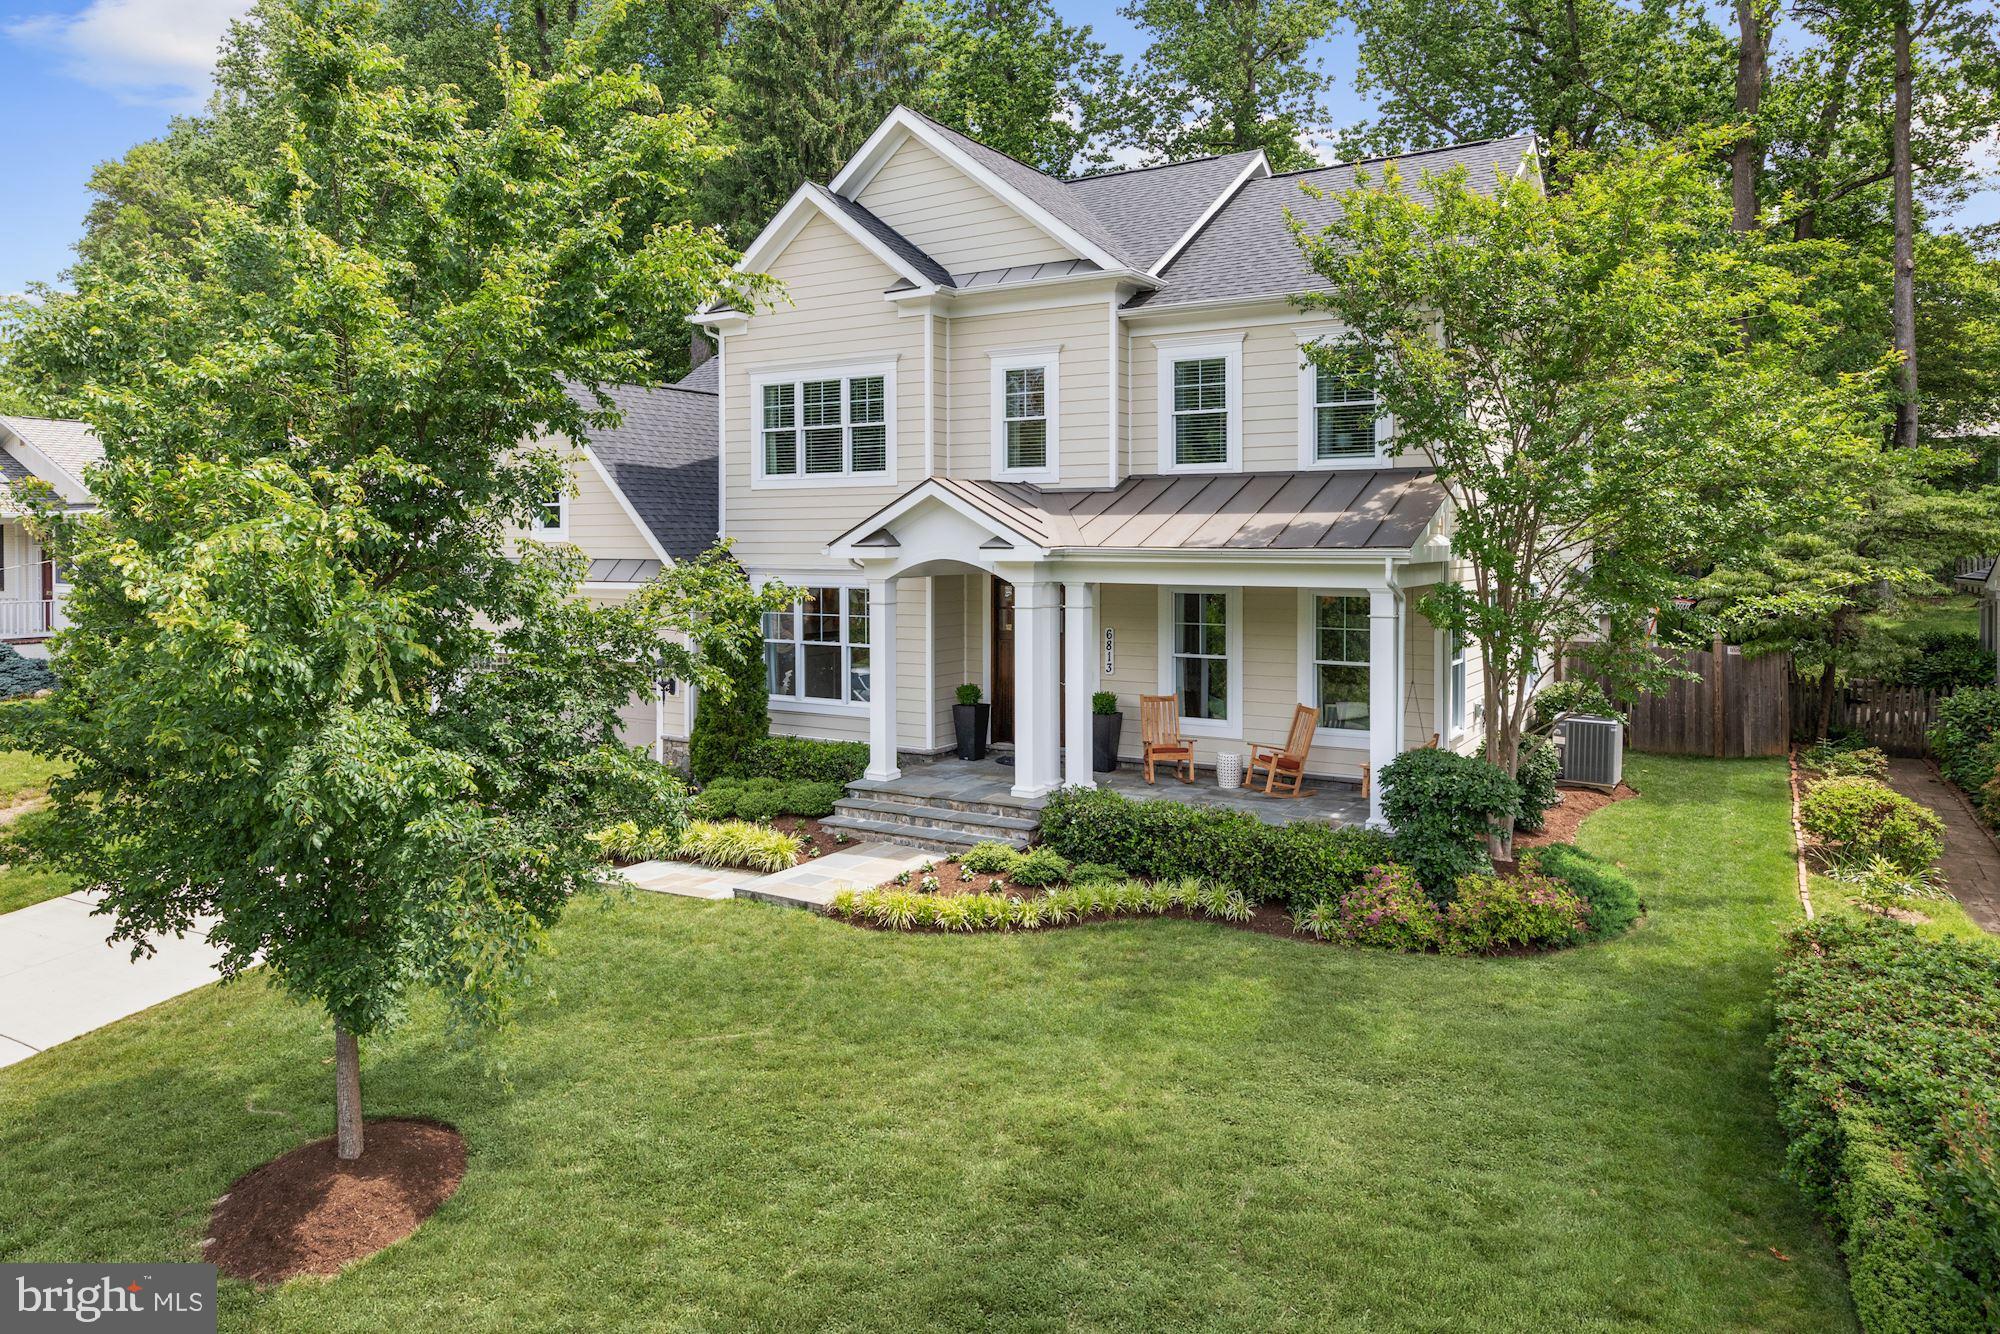
Beautiful and turnkey home in the heart of Kenwood Park. The elegant and light-filled floor plan features high ceilings, hardwood floors and custom moldings. Overlooking the backyard, the gourmet kitchen features and large center island, high-end Viking and Bosch appliances and opens to the sunny breakfast room and family room with a gas fireplace and coffered ceilings.  A generously-sized mudroom provides built-in cubbies, a large walk-in closet and access to the attached two-car garage. The master suite offers dual walk-in closets and a luxurious master bath with a soaking tub and huge shower. There are three additional bedroom suites upstairs and a laundry room.  The lower level features a large recreation room, bedroom, full bath and ample storage.  Outside, the fully-fenced backyard offers gorgeous hardscaping including a bluestone patio and outdoor kitchen and bar. Convenient to downtown Bethesda and the Capital Beltway.
#MDMC710382

BETHESDA

6813 MILLWOOD ROAD

5 Beds

5 Baths

5,552 Sq.Ft.

$2,199,000

MLS#: MDMC710382
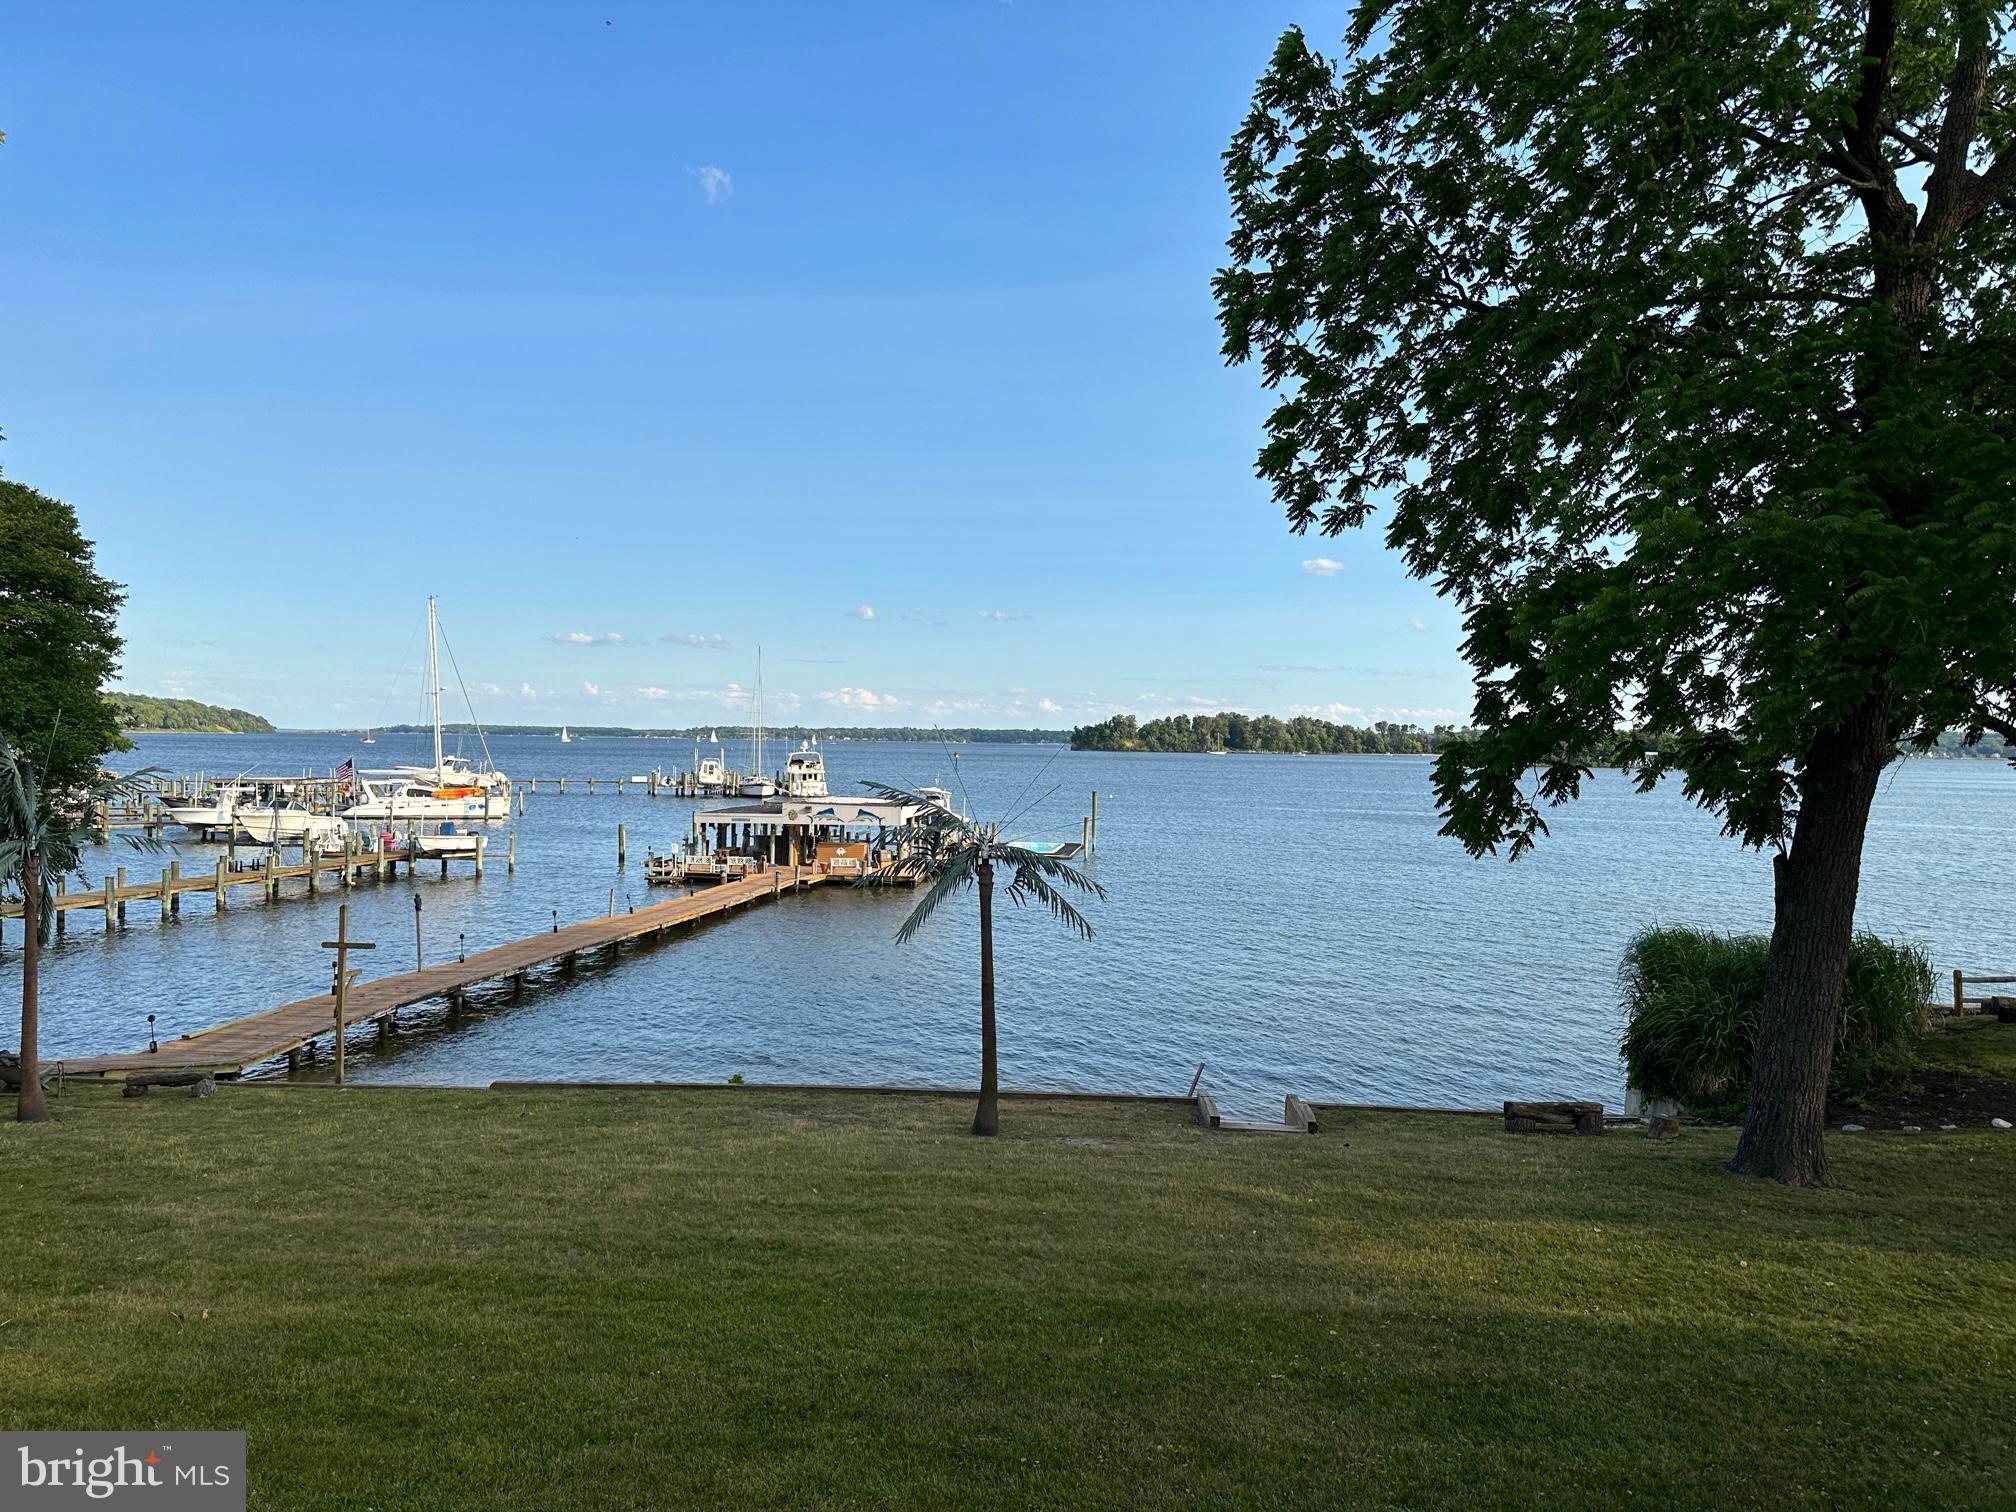
***Major Price Reduction***Once in a lifetime opportunity to own this entertainers paradise with panoramic views of the Magothy River and Dobbins Island and Little island, over 1 acre of level land with a sandy beach, 6500 sq. ft. contemporary style main home with gorgeous water views from almost all rooms including  bedrooms with patio and deck access, unimaginable movie theater wing featuring custom lighting,  a wet bar with beer taps, refrigerator, multiple high top tables, massaging recliners and theater seating, private half bath, interior and exterior entry's, it even has a ticket booth, candy display and popcorn machine to add to the experience, the large primary suite overlooking the level yard and water,  with access to huge decking with hot tub/spa, suite also featuring fireplace, dressing area, double vanities,  private water closet w/bidet, whirlpool tub, separate shower with multiple body jets,  and heads, the house has an abundance of natural light with vaulted ceiling and skylights throughout, enjoy breathtaking water views from your kitchen, great room w/fireplace and private glass office with built ins, wet bar etc.  two separate staircases lead to the spacious recreation room, family room w/fireplace, granite bar, with sink and mini fridge,  3 bedrooms and full bath with jetted tub all adjoining the patio, huge yard and water views,  concrete golf cart path leading to a pier that cannot be replicated the main portion is 8' wide x 162' then it spreads out to approx. 50 x 20 w/covered tiki bar with double bar w/sink, electric, grilling area, plus covered slip, with built-in crab slough box with pump,  this leads to two additional finger piers with 2 boat lifts, 2 PWC lifts, and floating heated swimming pool that was permitted from AA county,  this property offers so many possibilities for multi-generational living or income-producing from the approx. 1200 sq. ft. 2 story separate guest house featuring 1 bedroom, 1.5 baths, a small balcony, and a 576 sq. ft. 32 long garage for limo, boats, watercraft, golf carts, etc.  Must be prequalified and or have proof of funds to schedule a showing. Estate Sale exempt from Disclosure/Disclaimer Appraisers note: As per estate home was sold as is with no inspections.
#MDAA2062498

PASADENA

529 SYLVIEW DRIVE

4 Beds

2 Baths

6,515 Sq.Ft.

$2,199,000

MLS#: MDAA2062498
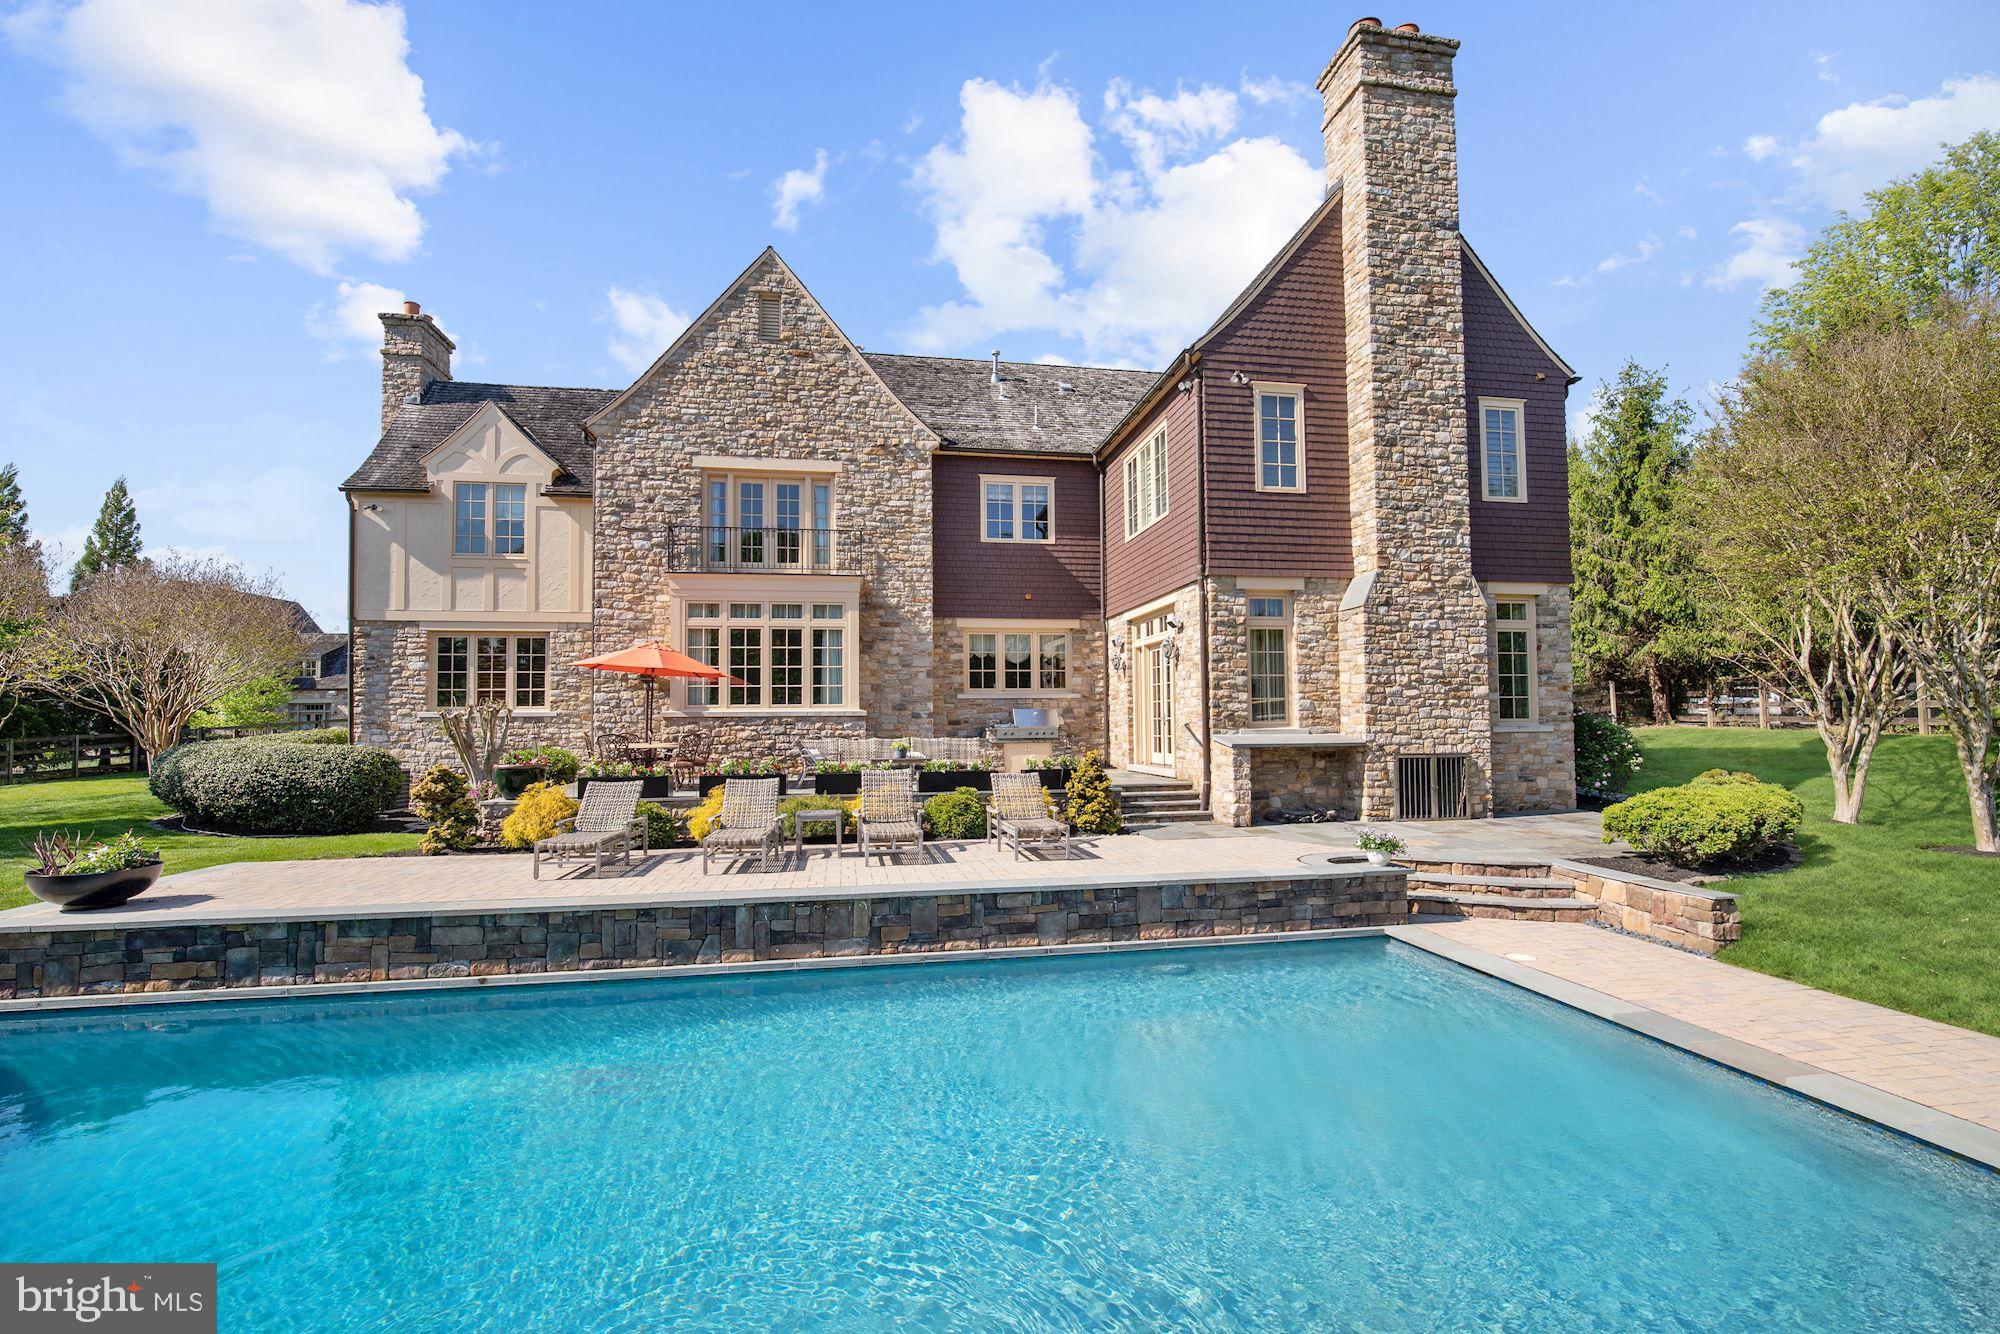
Exquisite English country manor home with wonderful grounds featuring new infinity POOL! Designed by architect David Newman and built by Brendan O'Neill in 2003, the property is located on the incomparable Red Barn Lane, an exclusive enclave of grand stone homes set on lovely 2+ acre lots with stunning views of the rolling Potomac countryside. A cobblestone drive leads to this home's impressive exterior featuring stone and stucco construction, cedar siding, leaded glass windows, a grand entry door and covered breezeway wrapping around to the detached 3-car garage. The delightful interior offers a wonderful flow with large light-filled rooms, random width pine flooring, soaring ceilings, roughhewn ceiling beams, fine panelling and trim work, and multiple fireplaces, on 7,590 square feet of finished space. Every room offers views of the landscaped setting, the new infinity pool and spa, columned and walled boxwood gardens, and sprawling lawn leading to distant trees and stream. The gourmet  kitchen at the center of the home offers a large island, six-burner commercial-grade stove, hand painted Italian tiles, and opens to the breakfast room which extends through French doors to an enclosed stone patio and garden. The family room with stone fireplace opens to the terrace spanning the rear of the house. The office or living room has exquisite chestnut-hued panelling, and the lovely large dining room sparkles along with its crystal chandelier. A side entry to the home brings one to a generous garden/mudroom with sink and shelving, sitting area, and full bath for bathers or pets. Upstairs, the owner's suite offers a gorgeous sitting room/office and large private owner's bath. Three additional large bedrooms are served by two generous bathrooms and laundry. The newly finished lower level of the house provides an extra bedroom and full bath, a living area, recreation room, gym and media room. This home provides a luxurious setting for quiet living - with the ability to entertain indoors and out -  in the most tasteful and appealing of indoor and outdoor spaces!
#MDMC695650

POTOMAC

10817 RED BARN LANE

6 Beds

5 Baths

7,390 Sq.Ft.

$2,199,000

MLS#: MDMC695650
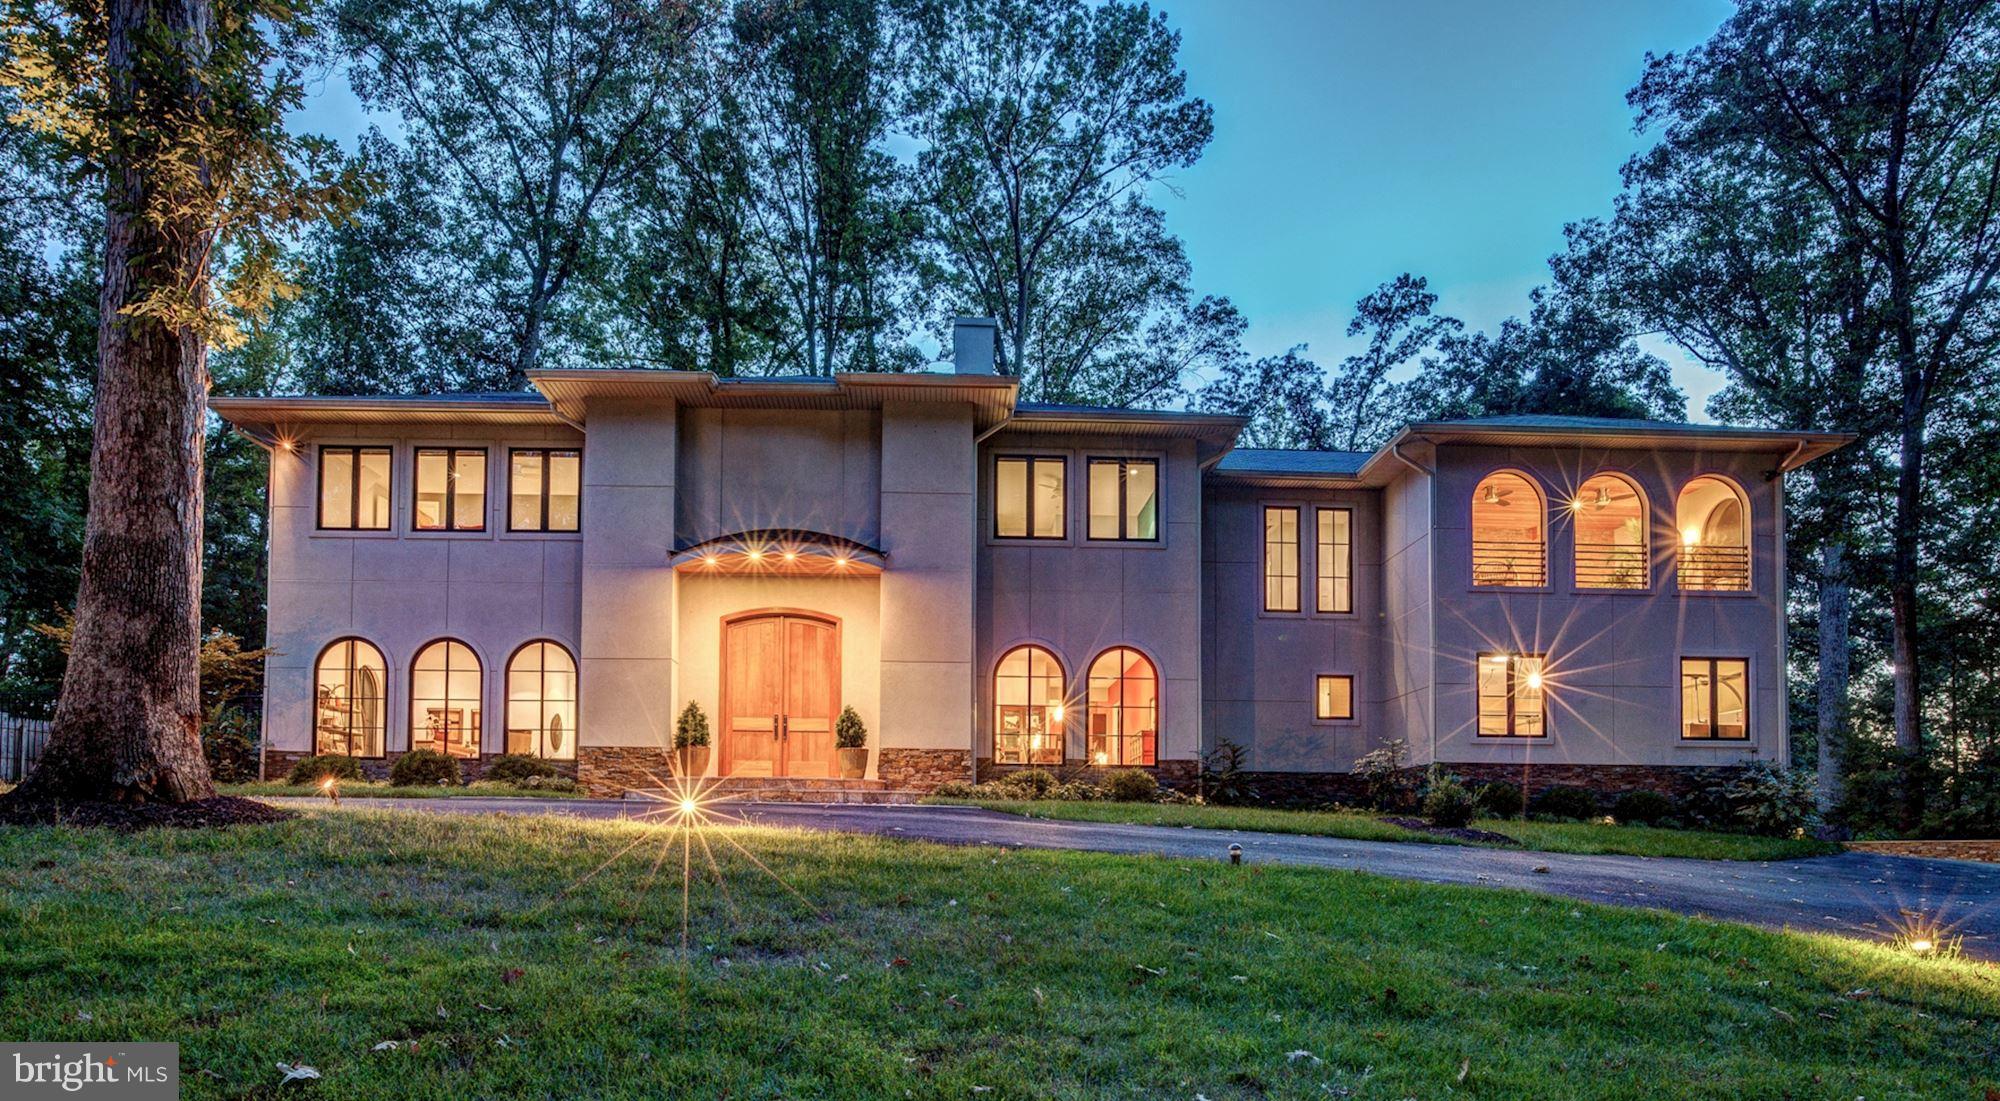
Sunlight streams throughout the airy interior of this Bespoke Modern Home w/elegant avant garde finishes. Expansive floorplan for formal entertaining & casual family living -  indoors & out. Acacia wood floors. 2-story stacked stone fireplace. Dramatic floating staircase. Impressive Chef's Kitchen. 5 BR, 6.5 Bas including Show-Stopping Master Suite. Geothermal HVAC. LL w/Kit. 3 Car Garage.
#1005853383

BETHESDA

9124 MCDONALD DRIVE

5 Beds

6 Baths

6,848 Sq.Ft.

$2,199,000

MLS#: 1005853383
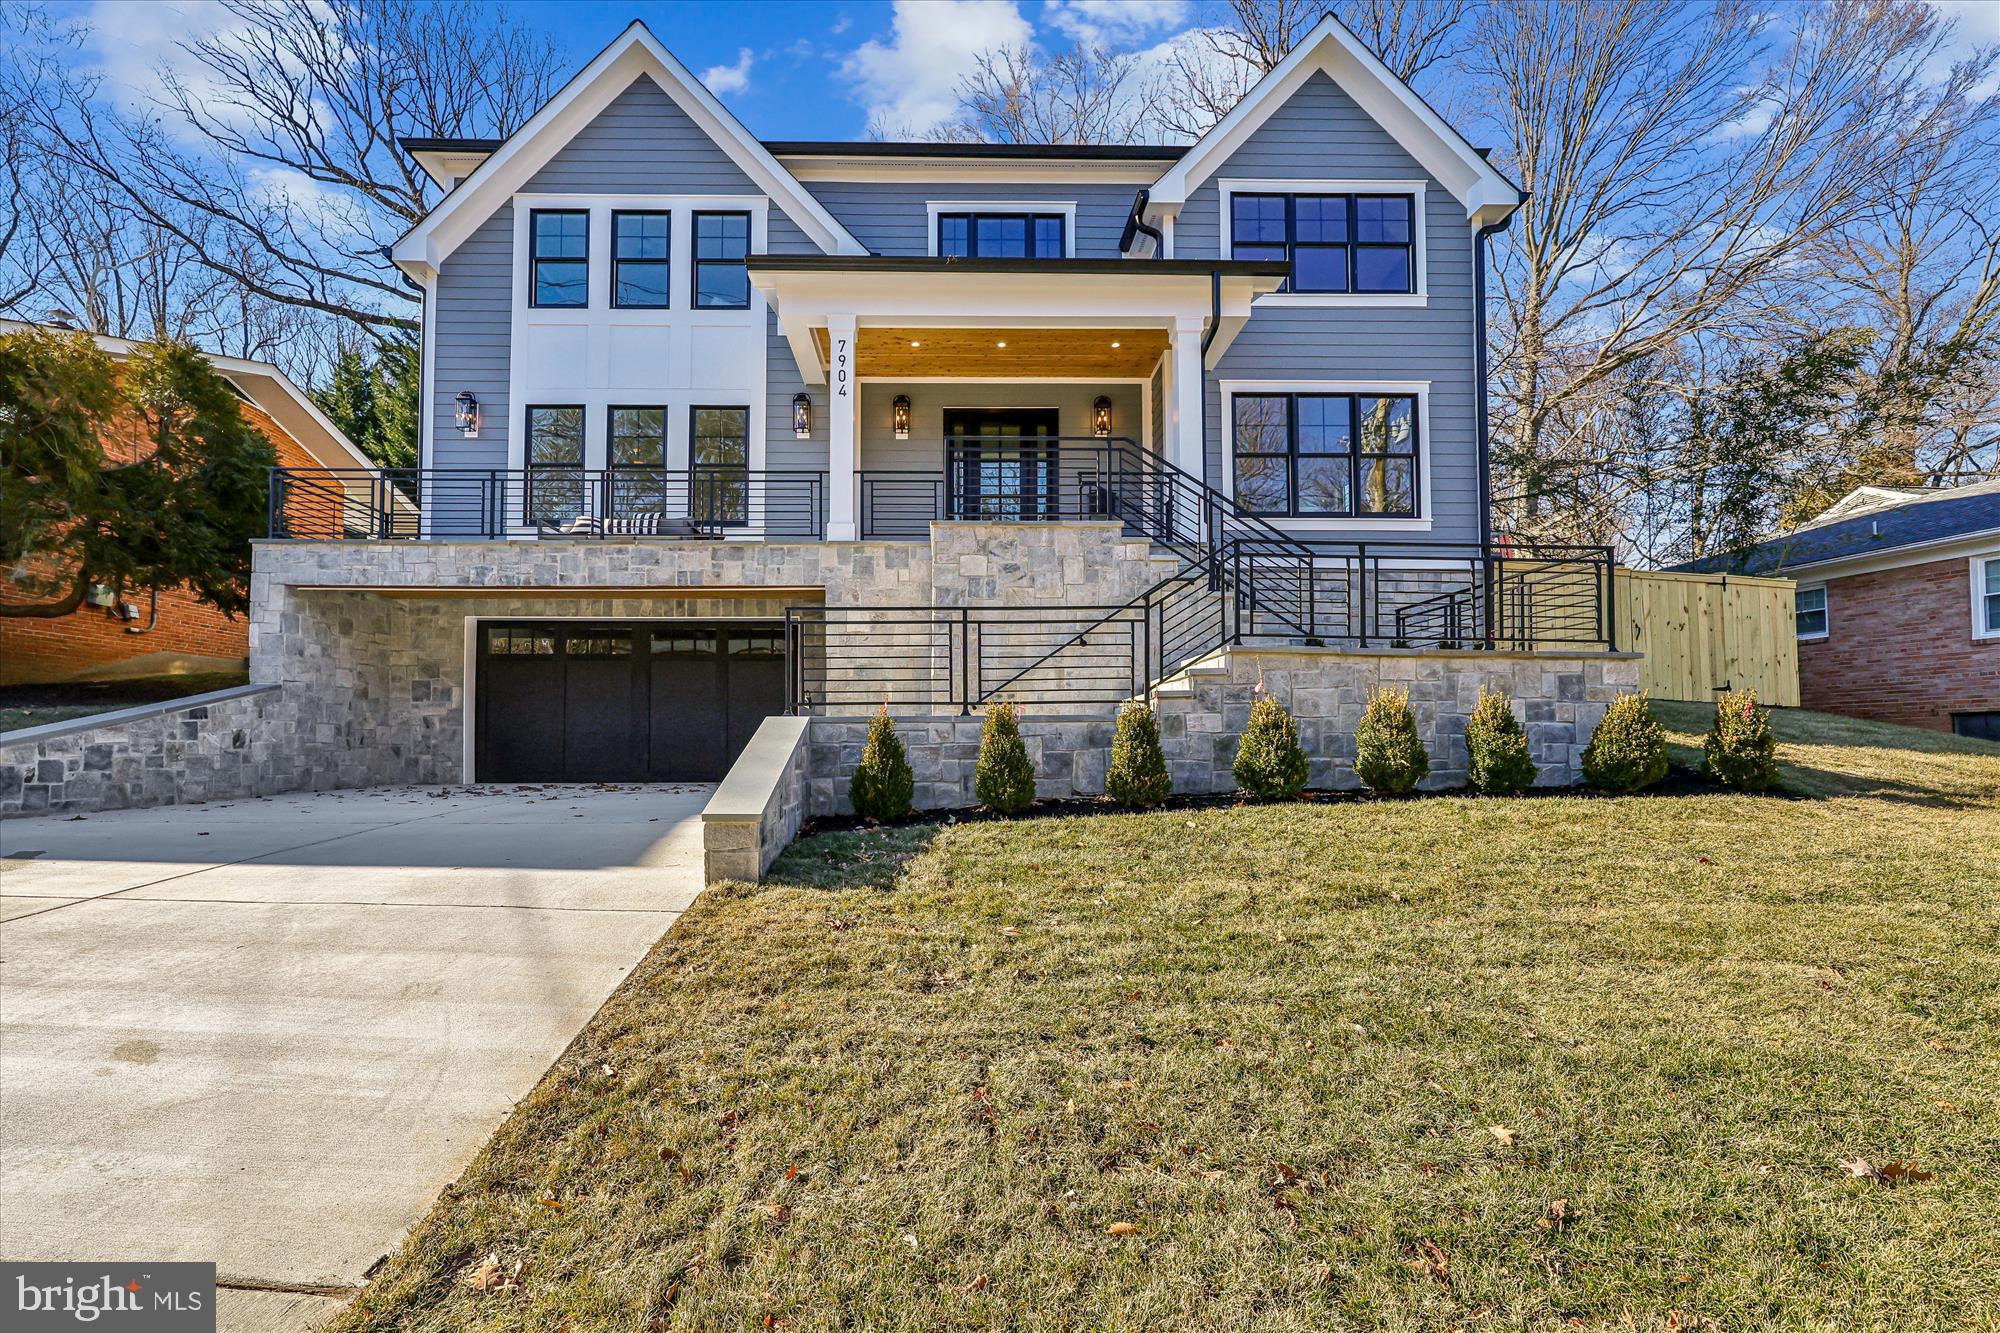
Welcome to 7904 Rocton Avenue built by esteemed builder ERB Properties! This stunning home offers an amazing open floor plan with 3 finished levels, 6 bedrooms, 6 bathrooms and over 5,300 square feet of living space! Featuring beautiful craftsmanship and custom finishes with generous-sized rooms, abundant recessed lighting and wide plank hardwood floors, it is ready for you to move right in! The main level includes a living room, formal dining room, butler’s pantry and a gourmet chef’s kitchen with high end appliances, soft close cabinets & drawers, quartz countertops, a  center island and a walk-in pantry. The main level also features a light and bright family room with a gas fireplace, covered porch off of the family room, a bedroom/office and a full bathroom. The spectacular upper level boasts a relaxing primary suite with two walk-in closets and a luxurious spa bathroom with a separate oversized frameless glass enclosed shower, a soaking tub, two vanities and a make-up counter. Also on the upper level are 3 additional bedrooms, 3 additional full bathrooms, an inviting family/homework-study area and a laundry room with a sink, cabinets and a washer and dryer. On the lower level you will find a spacious recreation room with a wet bar, a bedroom, a full bathroom, an exercise room with a rubber mat and mirror, a large mudroom with cubbies and a bench and a separate walk-up side entrance. Located in the lovely Dunlop Hills subdivision, this home is part of the Bethesda Chevy Chase High School cluster.
#MDMC2209794

CHEVY CHASE

7904 ROCTON AVENUE

6 Beds

6 Baths

5,386 Sq.Ft.

$2,199,000

MLS#: MDMC2209794
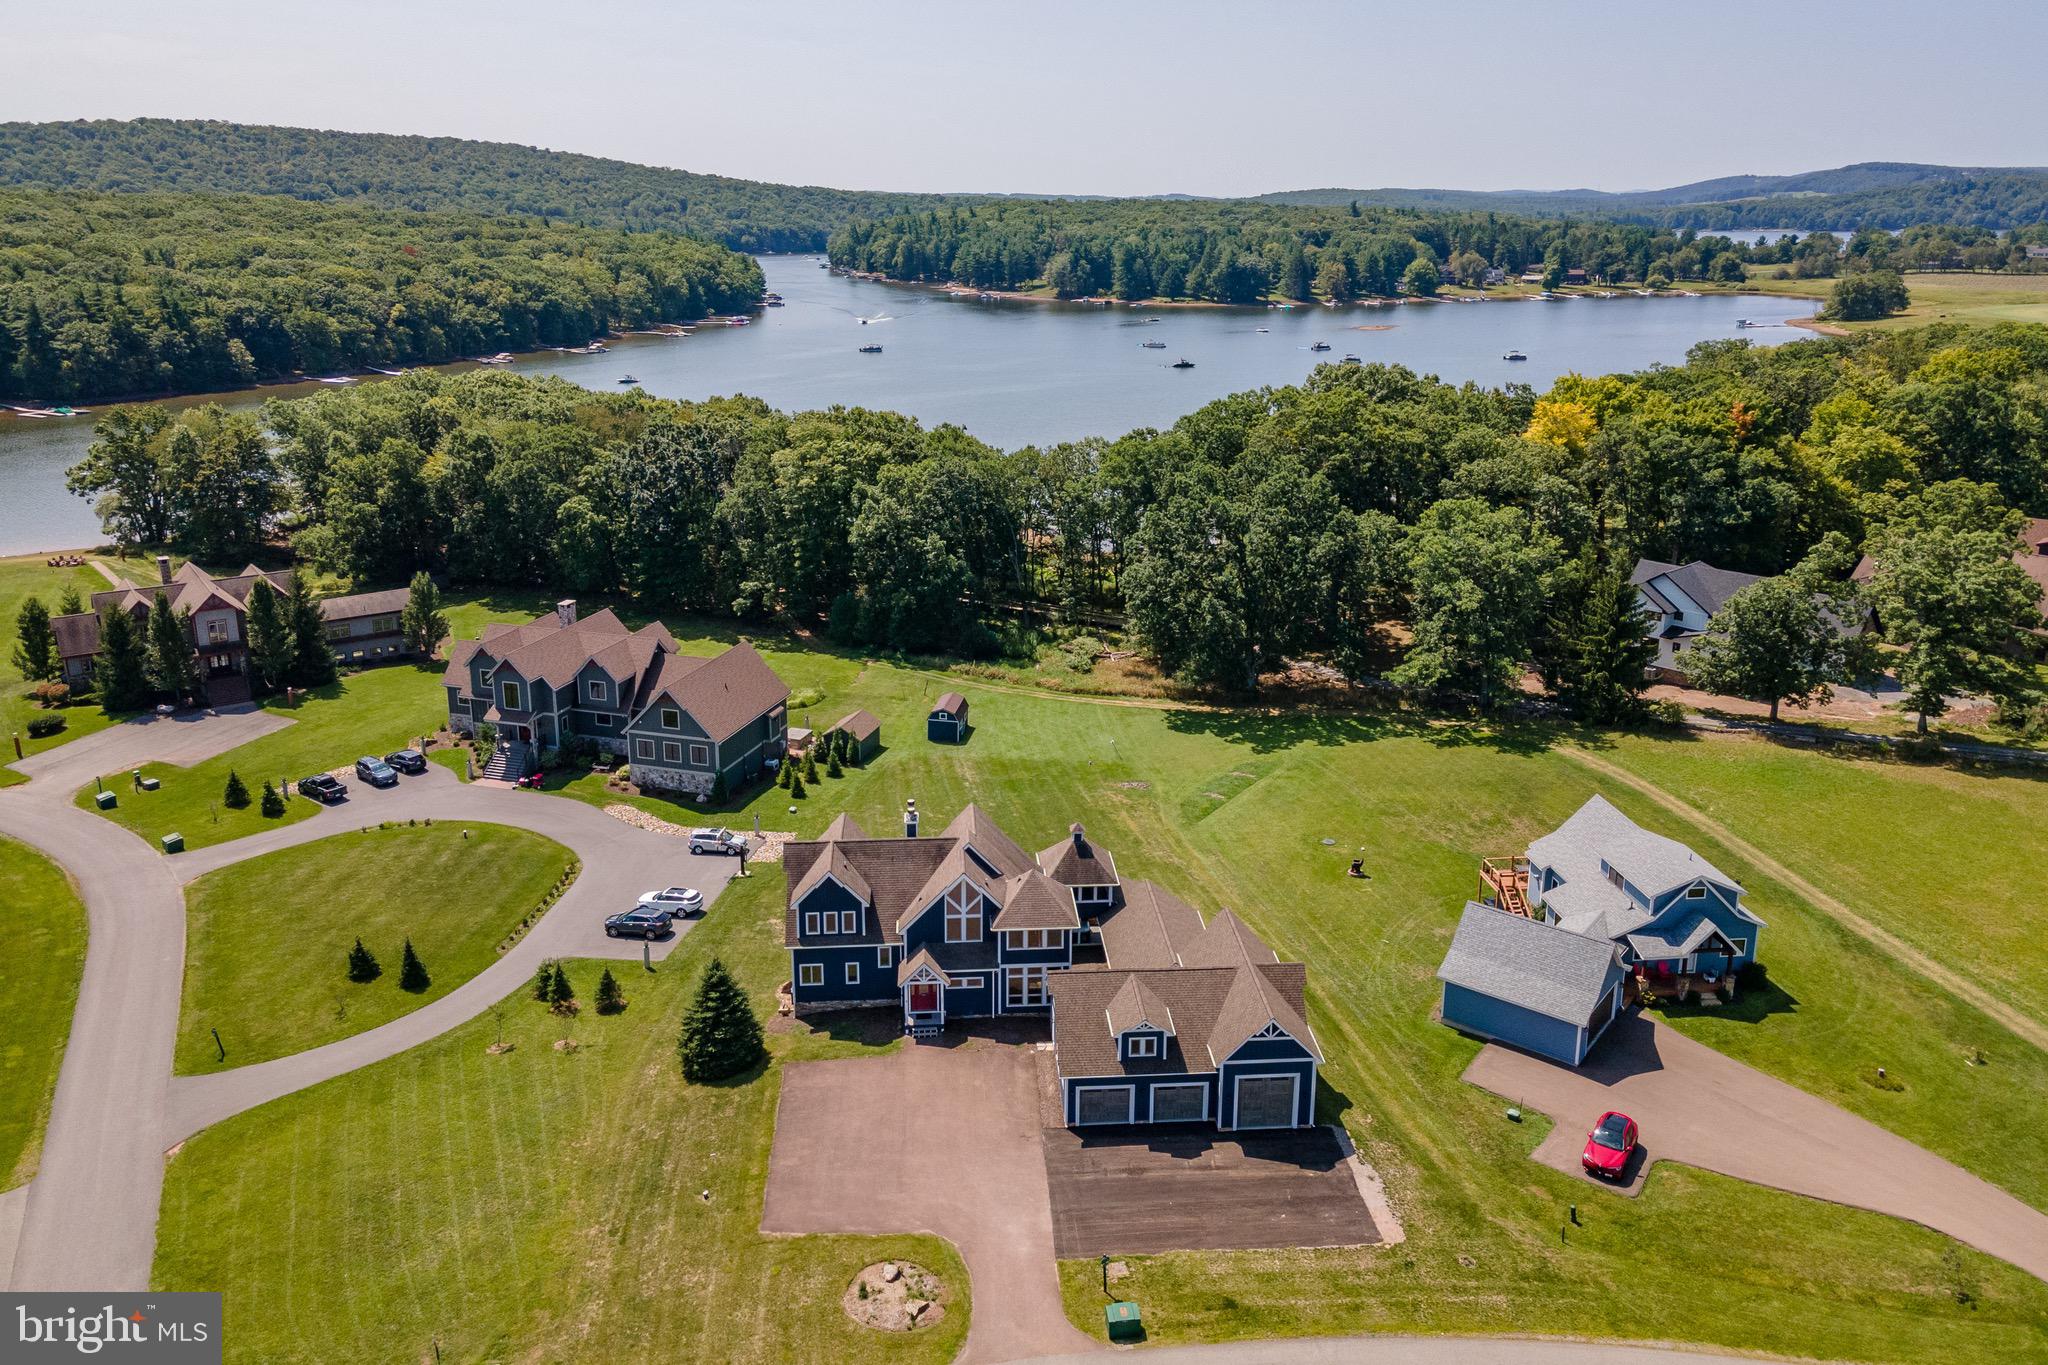
Discover the ultimate lakefront retreat in the prestigious Waterfront Greens community! This expansive 6 bedroom  home offers three levels of beautifully designed living space, perfect for entertaining or relaxing with family and friends. Enjoy a private indoor pool, multiple recreation areas, and a massive garage with room for vehicles, storage, and a full gym setup. This home is also an established rental with Railey Vacations, called "Lake Side Lodge." Step outside to a stunning lakefront setting with a dedicated dock slip in the community dock. As part of Waterfront Greens, you'll also enjoy exclusive amenities including a par 3 golf course, tennis courts, walking trails, and a catch-and-release fishing pond. Whether you’re soaking in the peaceful views, enjoying a day on the lake, or hosting unforgettable gatherings, this property offers an unbeatable lifestyle in one of Deep Creek Lake’s most sought-after neighborhoods. A rare opportunity to own a home with it all!
#MDGA2009906

SWANTON

662 WATERFRONT GREENS DRIVE

6 Beds

5 Baths

3,266 Sq.Ft.

$2,199,000

MLS#: MDGA2009906
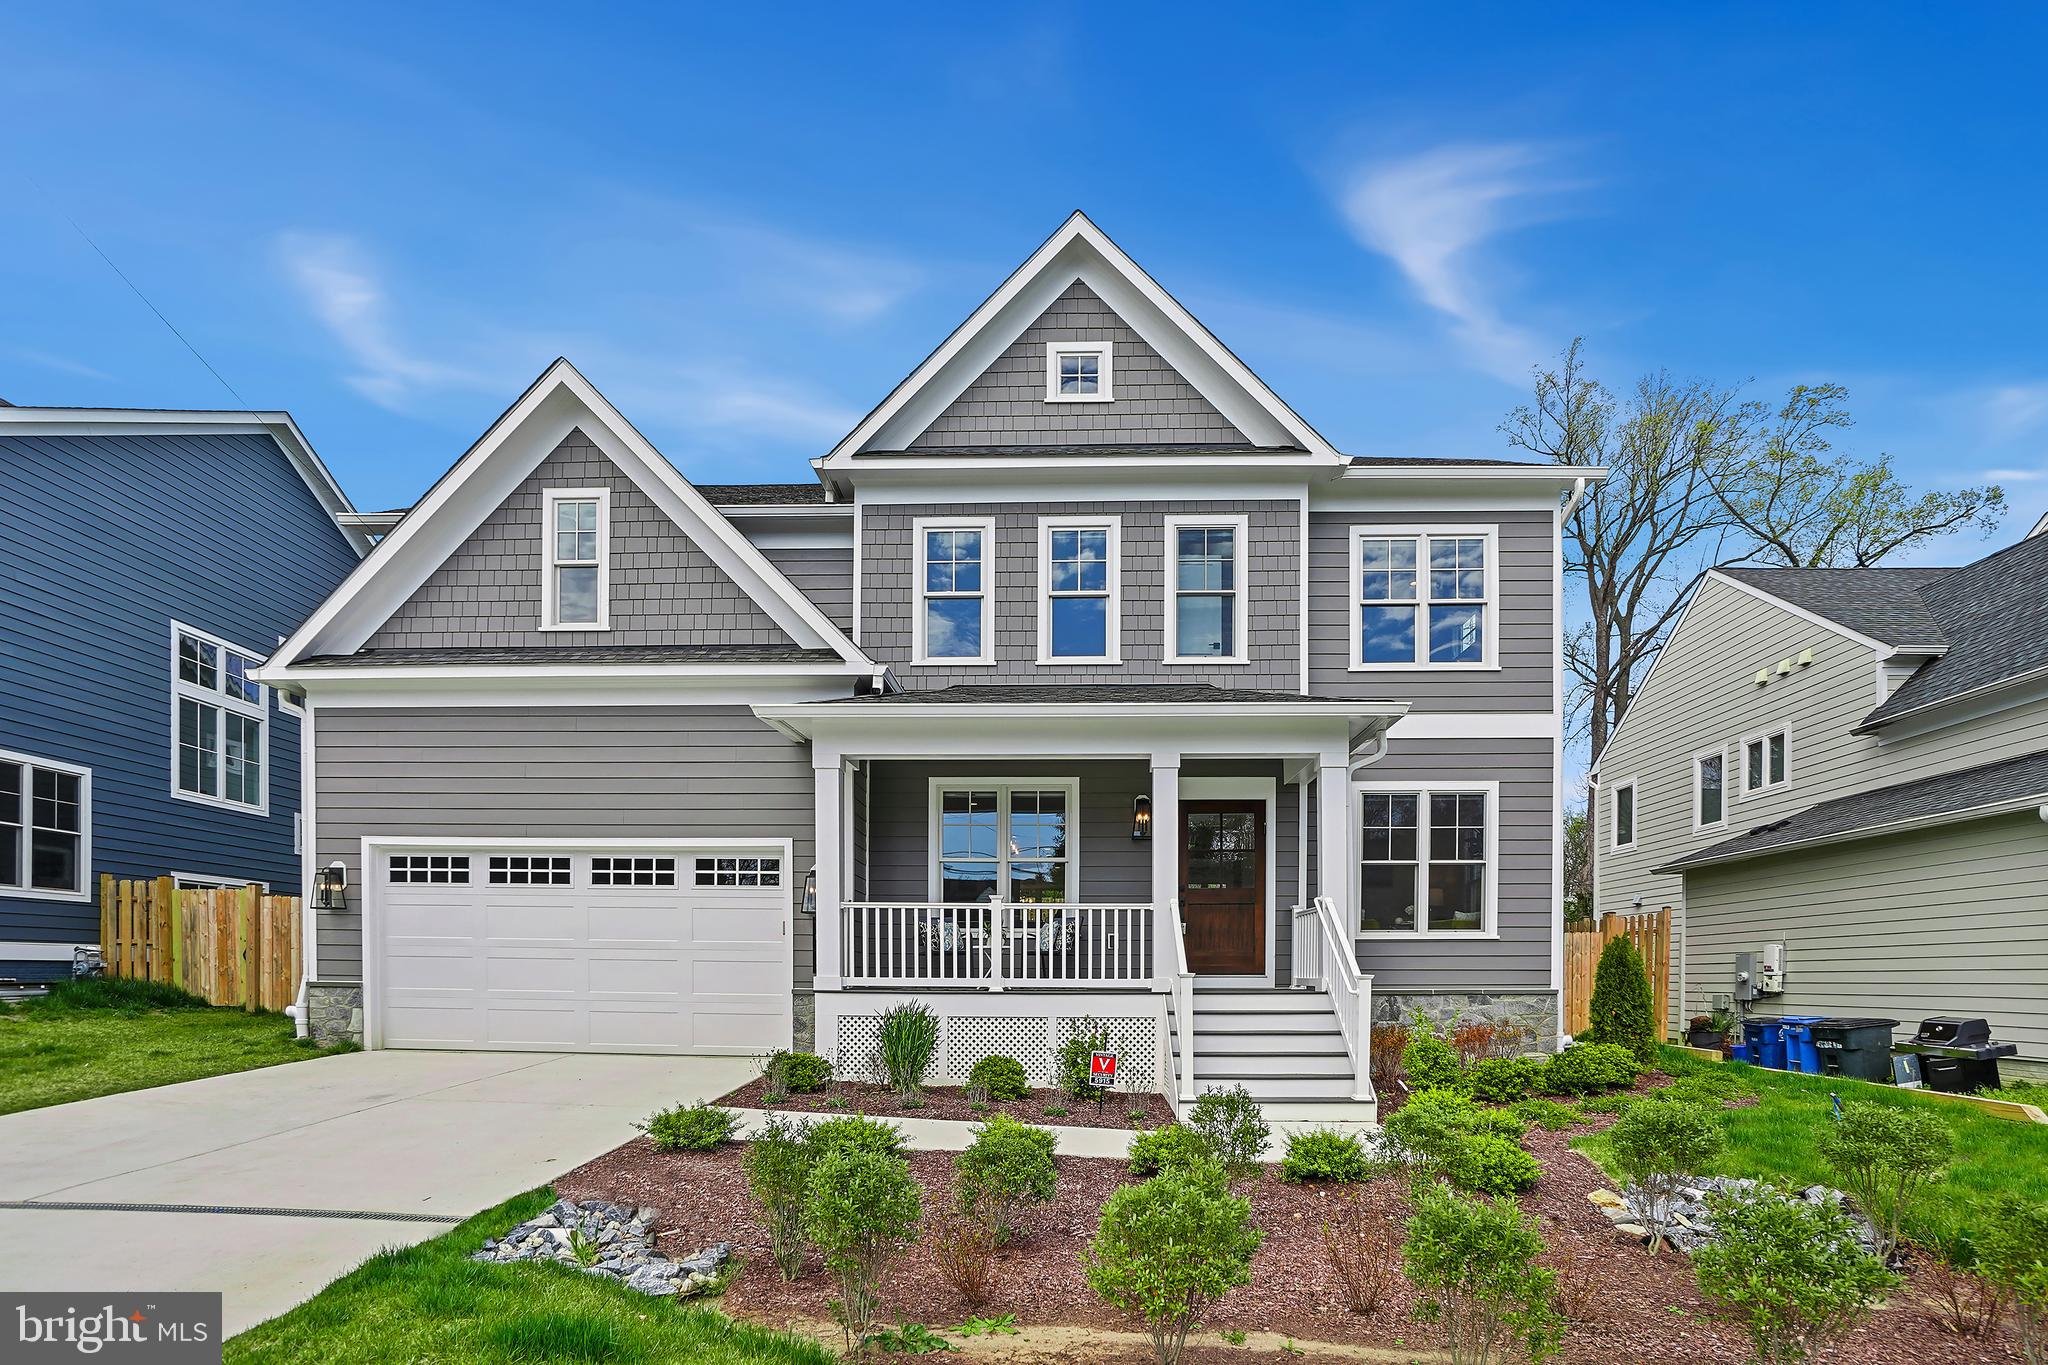
NEW PRICE! Introducing a rare opportunity for buyers! This barely lived-in masterpiece crafted by award-winning Mid-Atlantic Custom Builders, built in 2023, surpasses new construction with its meticulous enhancements. The owner’s situation has changed, presenting an unparalleled chance to own a home that feels brand new.

Set on a picturesque huge lot and featuring 6 Bedrooms, 5 Full Bathrooms, and nearly 5,000 square feet spread over three levels, luxury abounds. This residence boasts a list of upgrades, including a full house water filtration system, a fully fenced backyard, and custom window treatments.

The main level features a Large Family Room with a coffered ceiling and gas fireplace, a Living Room, Dining Room with butler’s pantry, a large eat-in dining area which is connected to the oversized gourmet Kitchen featuring stainless steel appliances and quartz countertops. A main level bedroom and full bathroom adds convenience.

Upstairs, find the Owner’s Suite with dual walk-in closets and a luxurious Spa Bath, plus 3 additional Bedrooms, 2 Bathrooms, a home office/den, and a Laundry Room.

The lower level offers a spacious Recreation Room/Game Room, a 6th Bedroom with Full Bath, and ample storage. Outside, a deck overlooks the fenced yard. A generous 2 car garage completes this stunning home, showcasing the finest craftsmanship and Energy Smart features.

This home enjoys a coveted location near major transportation routes such as 270 and 495, as well as convenient access to public transit. Its proximity to downtown Bethesda, NIH, Wildwood Shopping Center and other local hot spots makes this home ideally located. In the sought after Walter Johnson School District
#MDMC2125402

BETHESDA

5915 LONE OAK DRIVE

6 Beds

5 Baths

5,127 Sq.Ft.

$2,199,000

MLS#: MDMC2125402
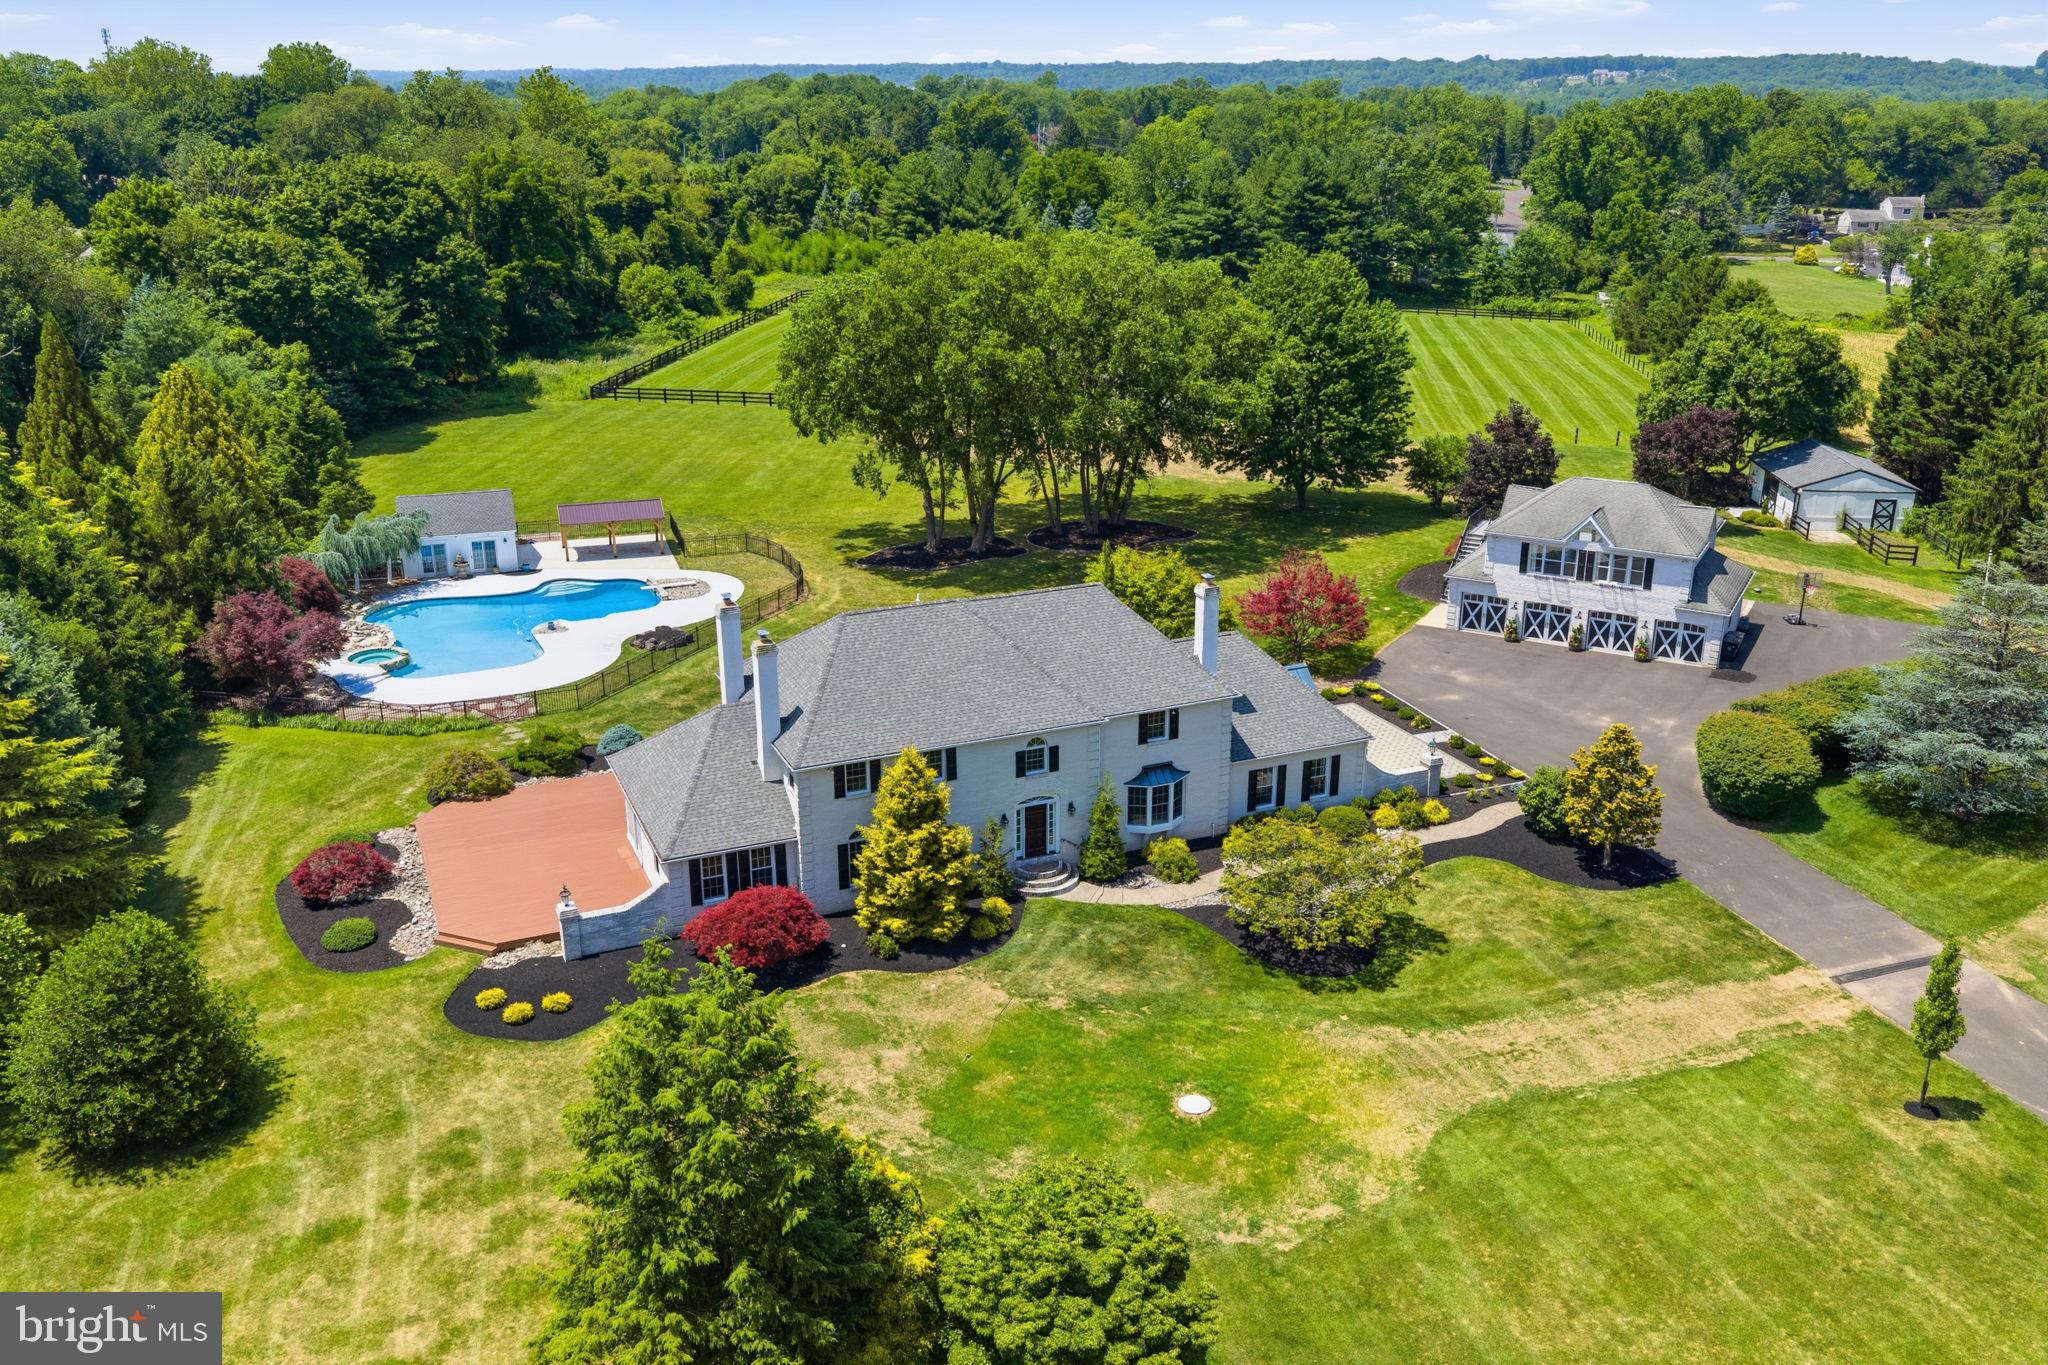
Welcome to an extraordinary equestrian estate tucked away within the exclusive private enclave of Two Ponds. Set on more than 10 beautifully landscaped acres, this remarkable property offers the perfect balance of luxury living, privacy, and exceptional equestrian amenities. A long drive winds through manicured grounds and fenced paddocks before arriving at the impressive 4,500-square-foot residence. Inside, a welcoming foyer with elegant travertine flooring and a sweeping staircase introduces the home’s timeless design. Five fireplaces throughout the home create a warm and inviting atmosphere, while spacious living and dining areas provide ideal settings for both everyday living and entertaining. The recently updated gourmet kitchen is designed to impress, featuring granite countertops, custom tile backsplash, premium stainless steel appliances, an oversized built-in JennAir refrigerator/freezer, under-counter speed oven, expansive walk-in pantry, and a bright morning room perfect for coffee or casual dining. The kitchen flows seamlessly into a generous family room filled with natural light and custom built-in cabinetry. The main level offers exceptional flexibility with a private bedroom or den opening into a sunroom, making it ideal for guests or multi-generational living. A dedicated home office overlooks the picturesque front grounds, providing an inspiring workspace. Upstairs, the luxurious primary suite serves as a peaceful retreat, complete with its own fireplace, private balcony overlooking the property, and a beautifully appointed spa-inspired bath. Two additional bedrooms and an updated full bath complete the second floor. The finished walk-out lower level expands the home’s entertaining space with a recreation room, full bath, wet bar, and plenty of room for movie nights, game days, or hosting family and friends. Complementing the home’s luxury are extensive recent mechanical improvements, including a brand-new oversized septic system designed to accommodate future expansion and room for growth, multiple new HVAC systems that provide exceptional comfort and efficiency, and a water softener system, offering valuable peace of mind for years to come. Outdoor living is equally impressive. A custom mudroom provides easy access to the expansive paver patio, while the resort-style backyard showcases a heated freeform pool with spa, a well-appointed pool house with powder room and service kitchen, creating an exceptional setting for summer entertaining. Car enthusiasts, hobbyists, or those needing additional workspace will appreciate the detached heated four-bay garage with its own half bath. Above, a second-floor in-law suite/guest house offers comfortable accommodations for extended family or overnight guests. Designed with horse enthusiasts in mind, the property’s equestrian facilities include a three-stall barn, each stall featuring its own run-out paddock, along with a tack and feed room complete with custom wood finishes and built-in storage. A riding arena with excellent drainage, plus two spacious turnout pastures, provides outstanding facilities for riding, training, and daily care. Despite its peaceful, country-like setting, the estate is conveniently located near shopping, dining, and major commuting routes, offering the best of both privacy and accessibility. Whether you’re an avid equestrian or simply searching for a truly exceptional luxury property, this one-of-a-kind estate delivers an unmatched lifestyle where refined living, breathtaking surroundings, and thoughtfully designed amenities come together in perfect harmony.
#PABU2126048

IVYLAND

40 BEVERLY HILLS DRIVE

4 Beds

3 Baths

5,950 Sq.Ft.

$2,199,000

MLS#: PABU2126048

1 ... 480 481 482 483 484 ... 666
* Listings identified with the FMLS IDX logo come from FMLS and are held by brokerage firms other than the owner of this website. The listing brokerage is identified in any listing details. Information is deemed reliable but is not guaranteed. If you believe any FMLS listing contains material that infringes your copyrighted work please review our DMCA policy and learn how to submit a takedown request. © 2024. First Multiple Listing Service, Inc.

Send a message

Message successfully sent.

Your message

What is 3 + 4 ?

Reason for contacting?

I agree to receive email communication and understand I can unsubscribe at any time.

I agree to be contacted by Charis Realty Group - Christine Issler, Broker via call, email, and text for real estate services. To opt out, you can reply 'stop' at any time or reply 'help' for assistance. You can also click the unsubscribe link in the emails. Message and data rates may apply. Message frequency may vary. Privacy Policy

Sign Out

Virtual Assistant

Would you like to take the next step with this property? We can help you schedule a showing or virtual tour, or send you more details.

Yes, I would like more information.

Thank You for Your Reply, One of Our Agents will contact you as soon as possible

No, maybe later.

Thank you, you can always contact me via email, phone number or through the contact form.

Realhub AI

Lucy - Your AI-Powered Realtor

Update Your Temporary Password

Personalize your search

Enter your email and we'll notify you immediately when new listings match what you're looking for.

or enter email address

Already have an account ? Login here

Continue your home search

I agree to receive communications and understand I can unsubscribe at any time.

I agree to be contacted by Charis Realty Group - Christine Issler, Broker via call, email, and text for real estate services. To opt out, you can reply 'stop' at any time or reply 'help' for assistance. You can also click the unsubscribe link in the emails. Message and data rates may apply. Message frequency may vary. Privacy Policy

Already have an account ? Login here

We use cookies

We use cookies primarily for analytics to enhance your experience. By accepting, you agree to our use of these cookies. You can manage your preferences or learn more about our cookies policy.
