Properties

Browse or get in touch to schedule a walkthrough.

  • Nearby me
Price range

Popular Features

Community Features

Association

Property Features

Waterfront

View

Exterior Features

Interior Features

Style

1103144 properties match your criteria

Updated 1 minute ago

E-Alert name
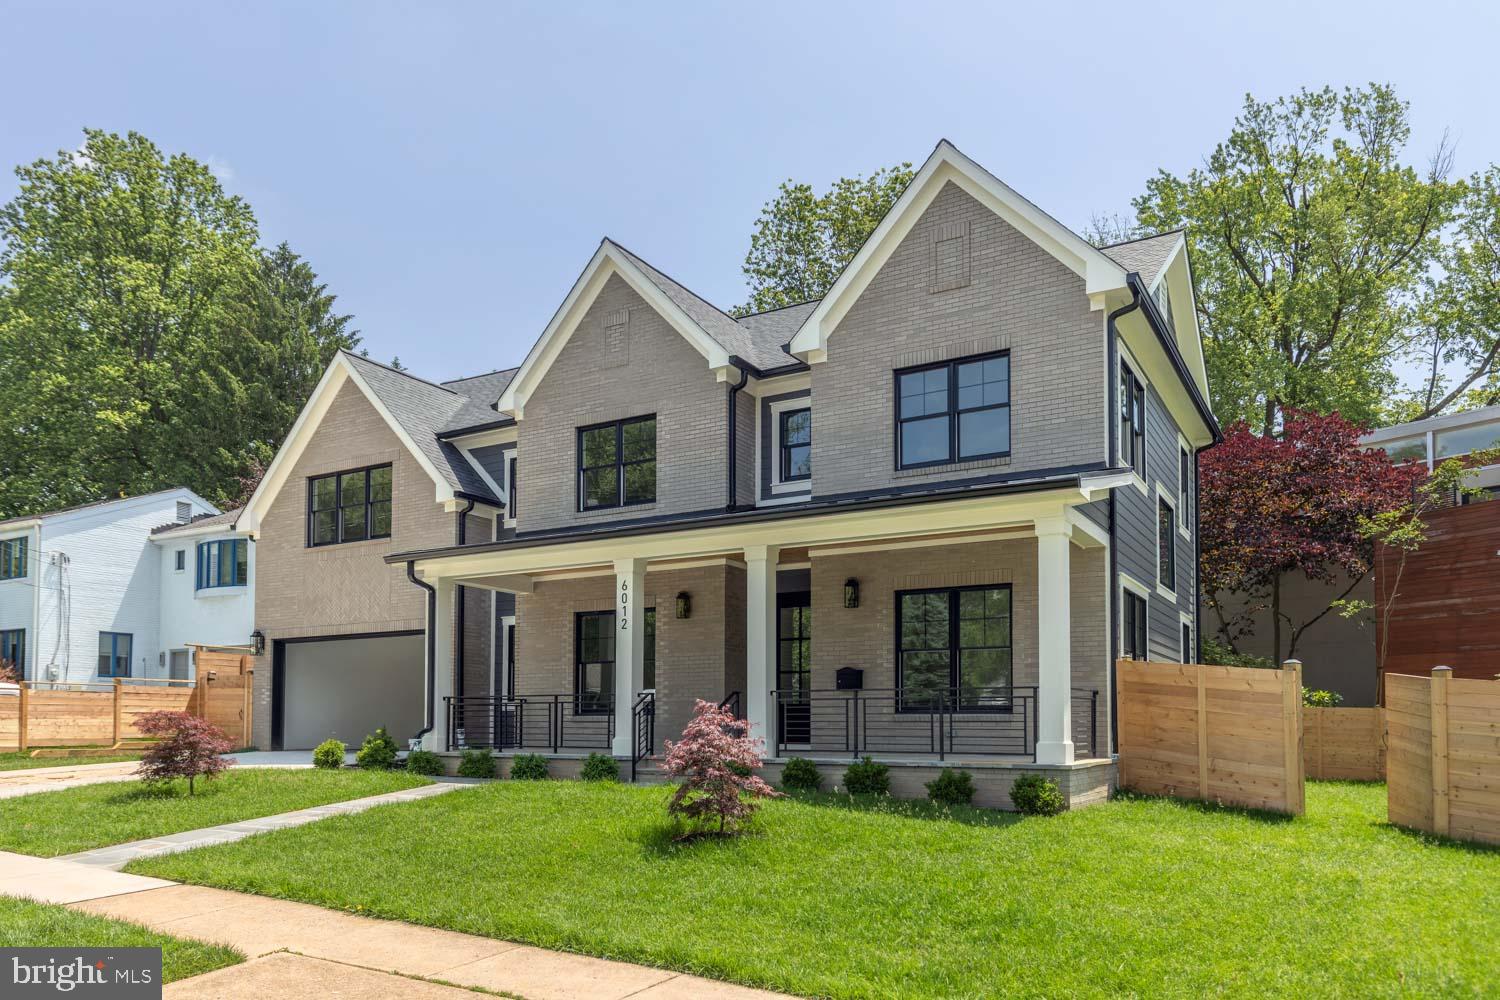
***MOVE IN READY New Construction on an amazing corner lot in Wyngate just a block to fields and park. Gourmet kitchen with waterfall center island and open to living space space with gas fireplace. Formal and informal living and dining. The upper level has spacious owners suite with spa bath, soaking tub and double sinks. Plus four bedrooms each with their own private bath. Lower level kitchenette, family room, large bedroom, full bath, full gym and bonus WINE ROOM. Walter Johnson Cluster Schools. Minutes to Wildwood, Bethesda Row, Pike and Rose!
#MDMC2182144

BETHESDA

6012 BEECH AVENUE

5 Beds

5 Baths

5,430 Sq.Ft.

$2,200,000

MLS#: MDMC2182144
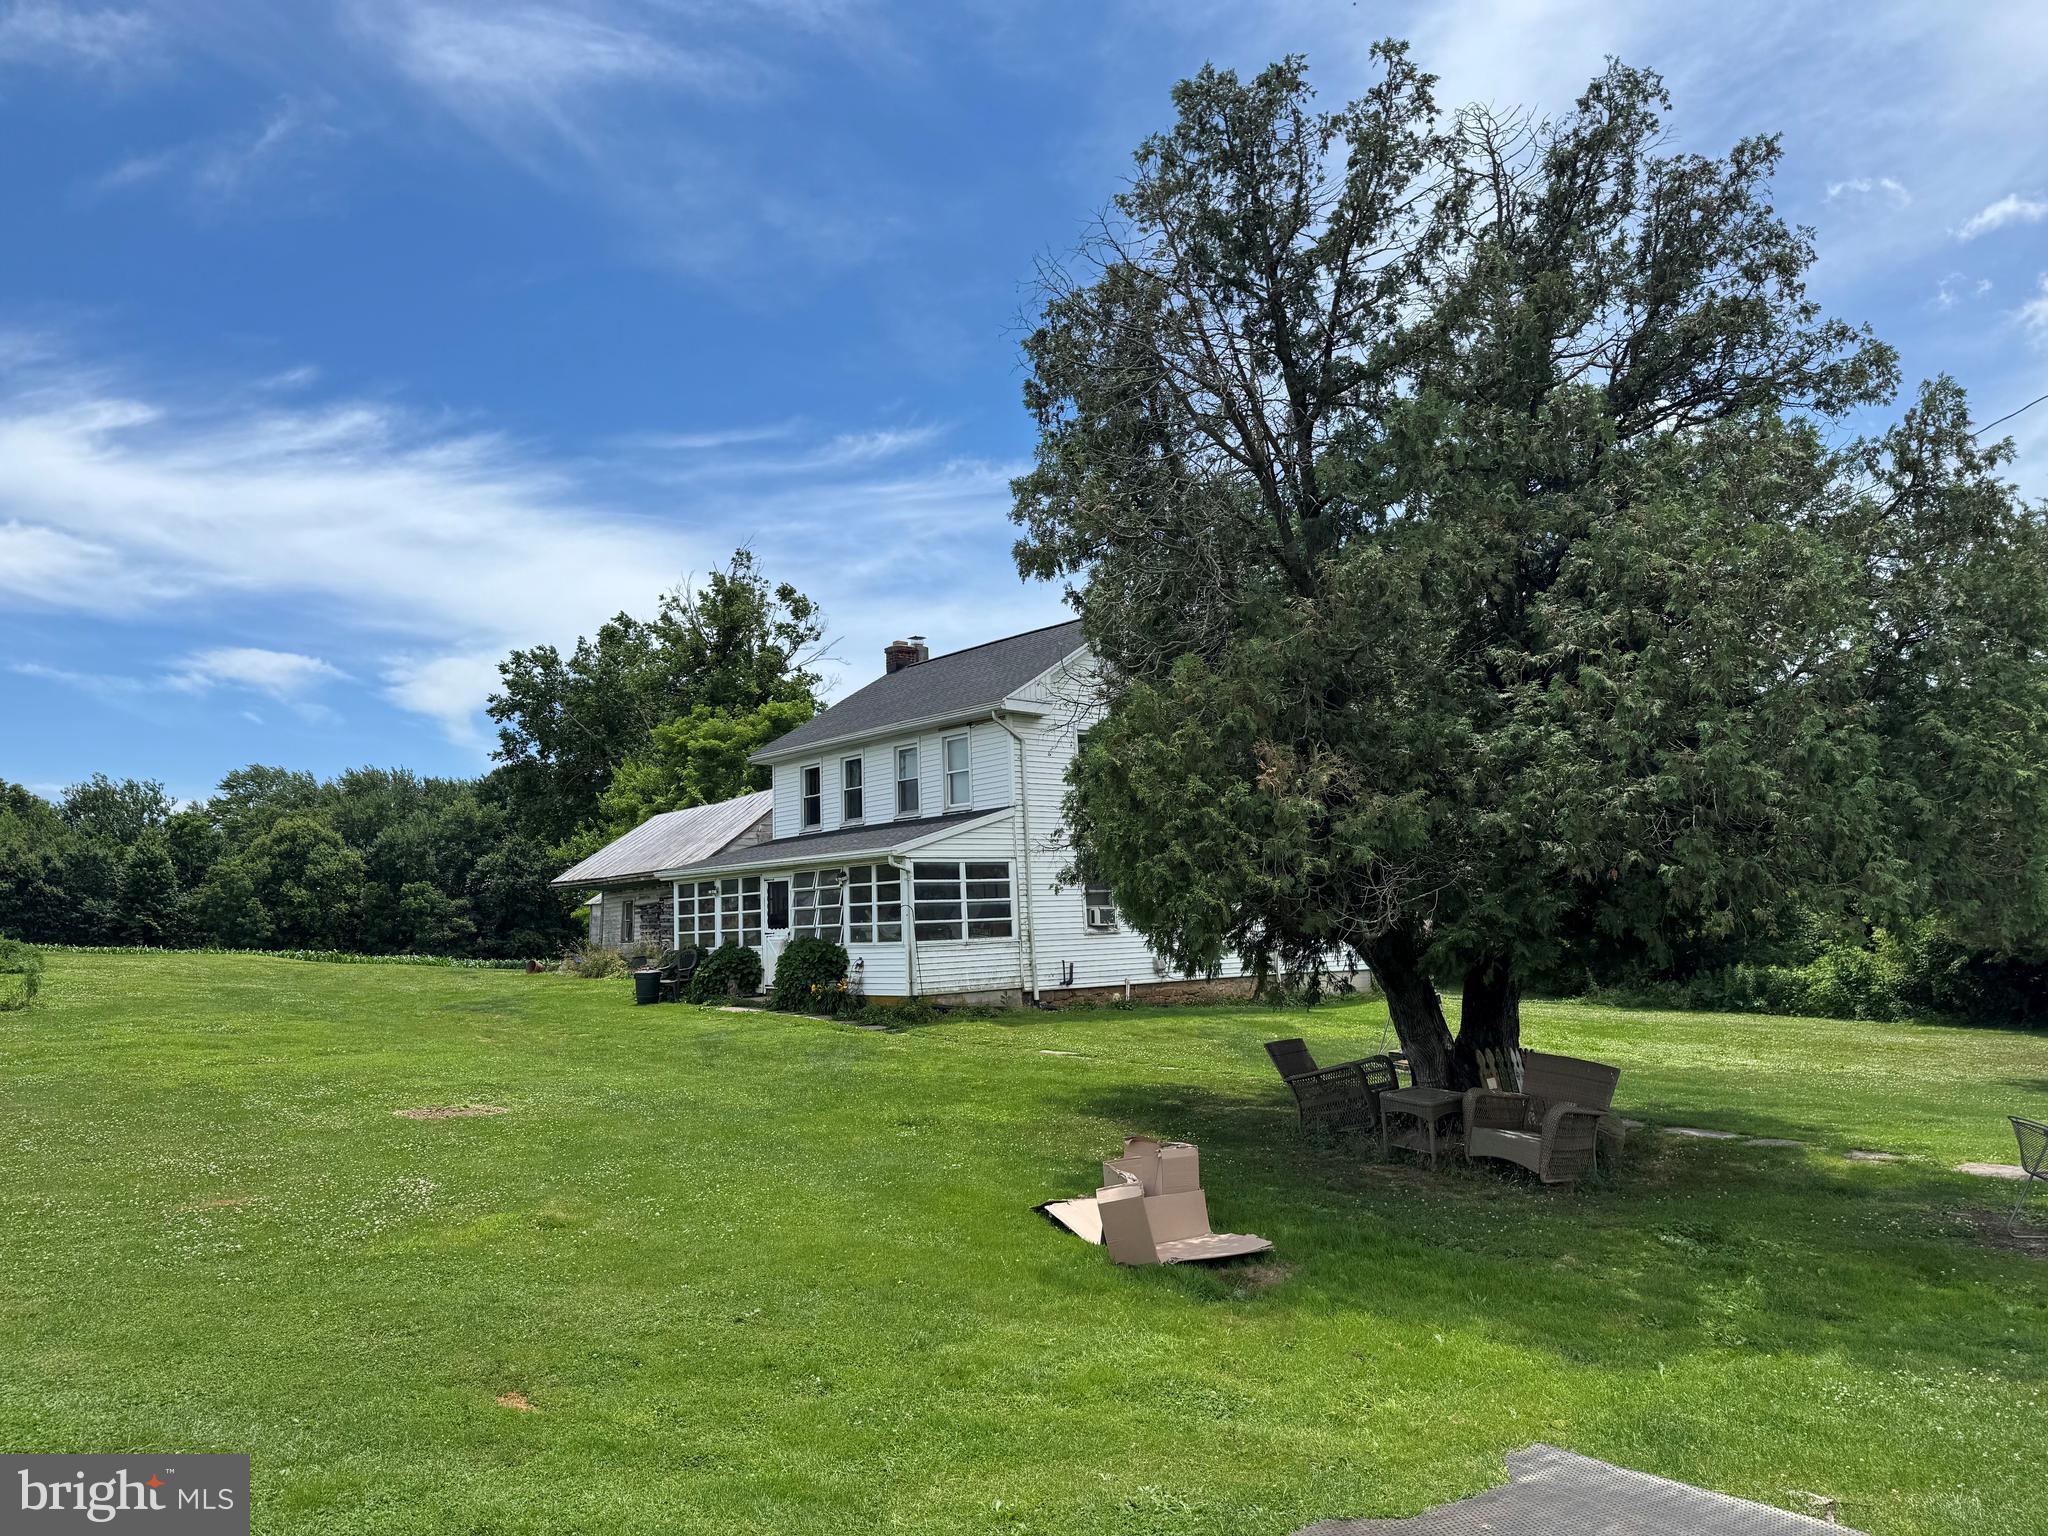
Rare opportunity to purchase 133± acres of prime farmland and timberland in Thomasville, PA. This versatile property features productive agricultural ground, mature woodland, scenic views, abundant wildlife, and endless potential for farming, investment, hunting, or a private estate. A unique chance to own a significant landholding in desirable York County. Additional Tax ID #42-000-IE-0032-E0-00000 and Tax ID #42-000-IE-0031-A0-00000.
#PAYK2105864

THOMASVILLE

837 BIG MOUNT ROAD

4 Beds

2 Baths

1,534 Sq.Ft.

$2,200,000

MLS#: PAYK2105864
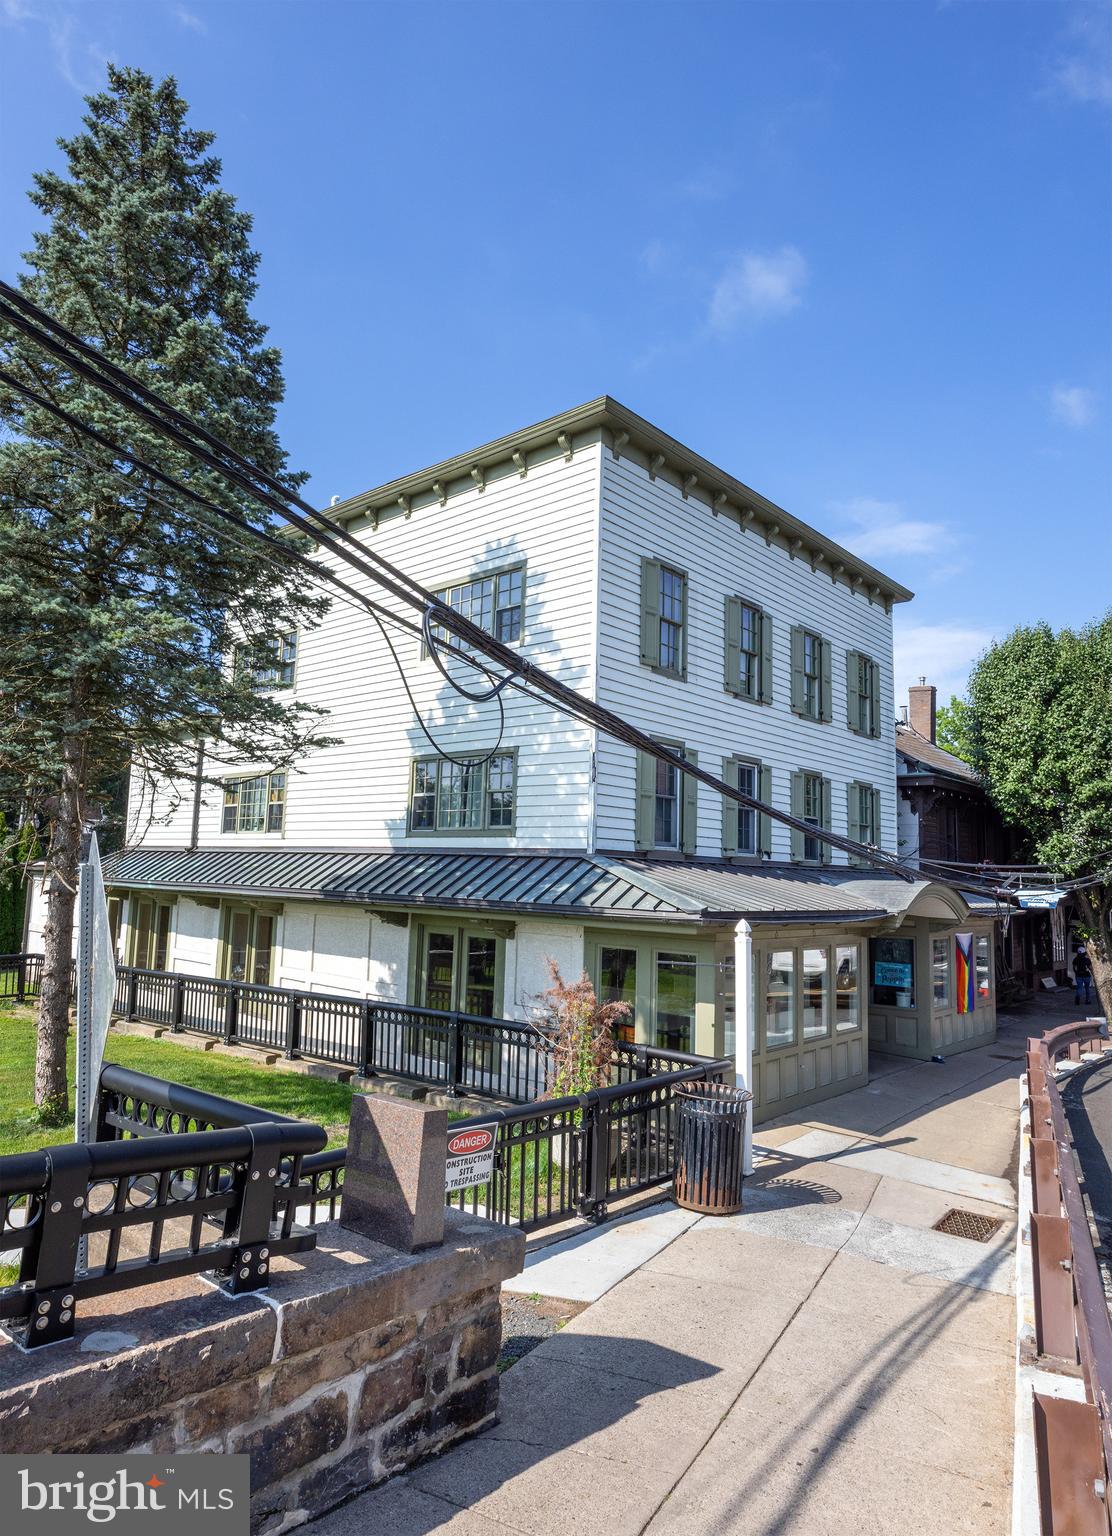
Perched at the grand entrance to New Hope from the iconic bridge from Lambertville, NJ, this fully leased, 6 unit investment property underwent a full scale renovation circa 2006 and features two street level retail stores and four apartments.  With an excellent history of tenancy, this prime location has always drawn reliable commercial shops benefiting from some of the highest foot and vehicle exposure available in town.  Located across the street from Starbucks and Dunkin' Donuts, approvals were previously granted for an expansion of 750 SF of the main level commercial space.  Adjacent open-space (with sculpture) is owned by the DRJTBC and is fenced off from the public, providing plenty of buffer for the premium apartment views of the river.
#PABU2099716

NEW HOPE

15 E BRIDGE STREET

None Beds

None Baths

4,727 Sq.Ft.

$2,200,000

MLS#: PABU2099716
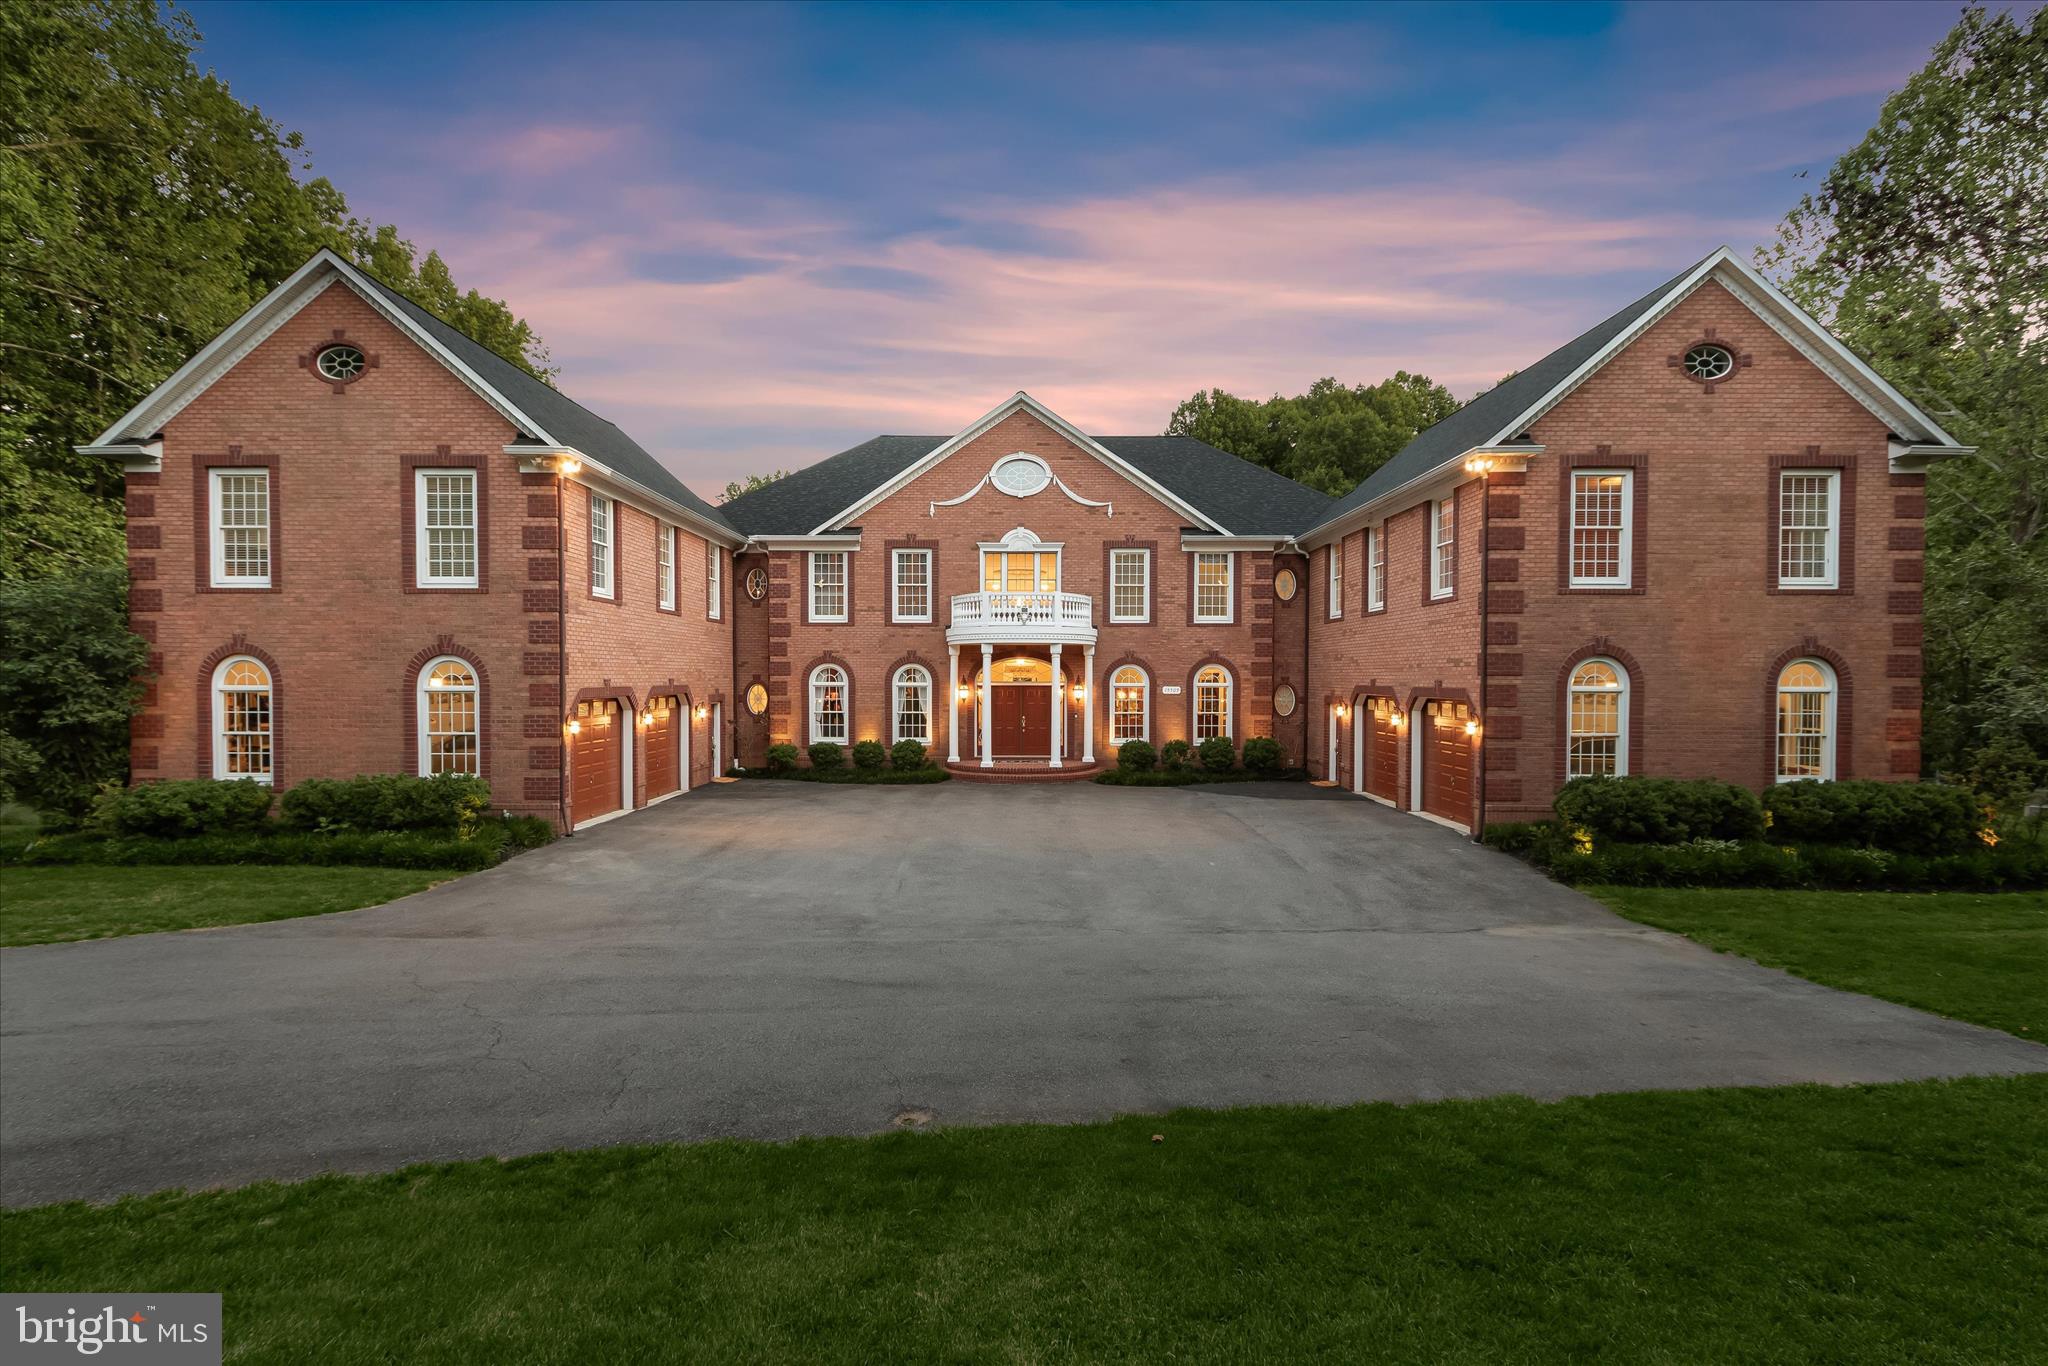
Elegant estate home custom built by Trinity and situated on 10.03 private wooded acres in the prestigious Peacefields of Cattail Creek community. Offering over-the-top craftsmanship and luxury throughout, this remarkable residence features 7 bedrooms, 5 full baths, 3 half baths, and two separate attached side-load garages accommodating 6 vehicles. Brick construction on all four sides, soaring ceilings, transom windows, extensive custom moldings, solid brass hardware and lighting, whole-house speaker system, and multiple private living quarters create an extraordinary living experience.
A dramatic extended foyer welcomes you with double entry doors, marble flooring with medallion inlay, oval dome cove lighting, and chandelier lift. Formal spaces include a richly paneled library with built-ins and tray ceiling, elegant dining room with elaborate moldings, and formal living room accented by a carved marble pellet fireplace framed by arches and columns. The expansive gourmet kitchen offers wrap-around cabinetry, breakfast bar, planning desk, hutch, walk-in pantry with built-ins, and opens seamlessly to the breakfast room, family room, and outdoor entertaining areas. The stunning two-story great room showcases a tray ceiling, chandelier, and Juliette balcony, while the sunroom opens to a screened porch and covered balcony.
The luxurious primary suite wing is privately accessed by a secondary staircase and includes a sitting room with private balcony, wet bar, gas fireplace, nursery/bedroom option, hobby room, storage room, and rough-in for private laundry. Spa-inspired primary bath features heated floors, gas fireplace, tray ceiling with faux finish, oversized jetted tub, French doors, and oval accent window. The other upper level wing includes generously sized secondary bedrooms with Jack-and-Jill bath, ensuite bedroom, plus a fully equipped in-law suite complete with living room, second kitchen, bedroom, and private bath.
The fully finished walk-out lower level is designed for entertaining and recreation with a large rec room featuring pellet stove, wet bar with refrigerator, dishwasher, sink, and compactor, billiard area with wood-burning fireplace, game area with built-in aquarium and pump system, fitness room with mirrored walls, additional bedrooms, and oversized storage room with utility sink and built-in shelving.
Exceptional outdoor amenities include a lighted sport court for pickleball, basketball, and tennis, fishpond, gazebo, paver patio, balconies, expansive deck, outdoor speakers, and Rainbow play equipment. Major recent updates include new roof (2025), well pump (2025), filtration system (2025), two water heaters (2023), and resurfaced balconies (2026). Additional highlights include 6-zone HVAC, 7 fireplaces (4 gas, 2 pellet, 1 wood-burning), 2 kitchens, 2 laundry rooms, multiple rear staircases, well and septic, and fully finished walk-out basement. Come home to a  one-of-a-kind luxury retreat combining elegance, comfort, and resort-style living.
#MDHW2068590

GLENWOOD

15509 CATTAIL OAKS

7 Beds

5 Baths

11,852 Sq.Ft.

$2,200,000

MLS#: MDHW2068590
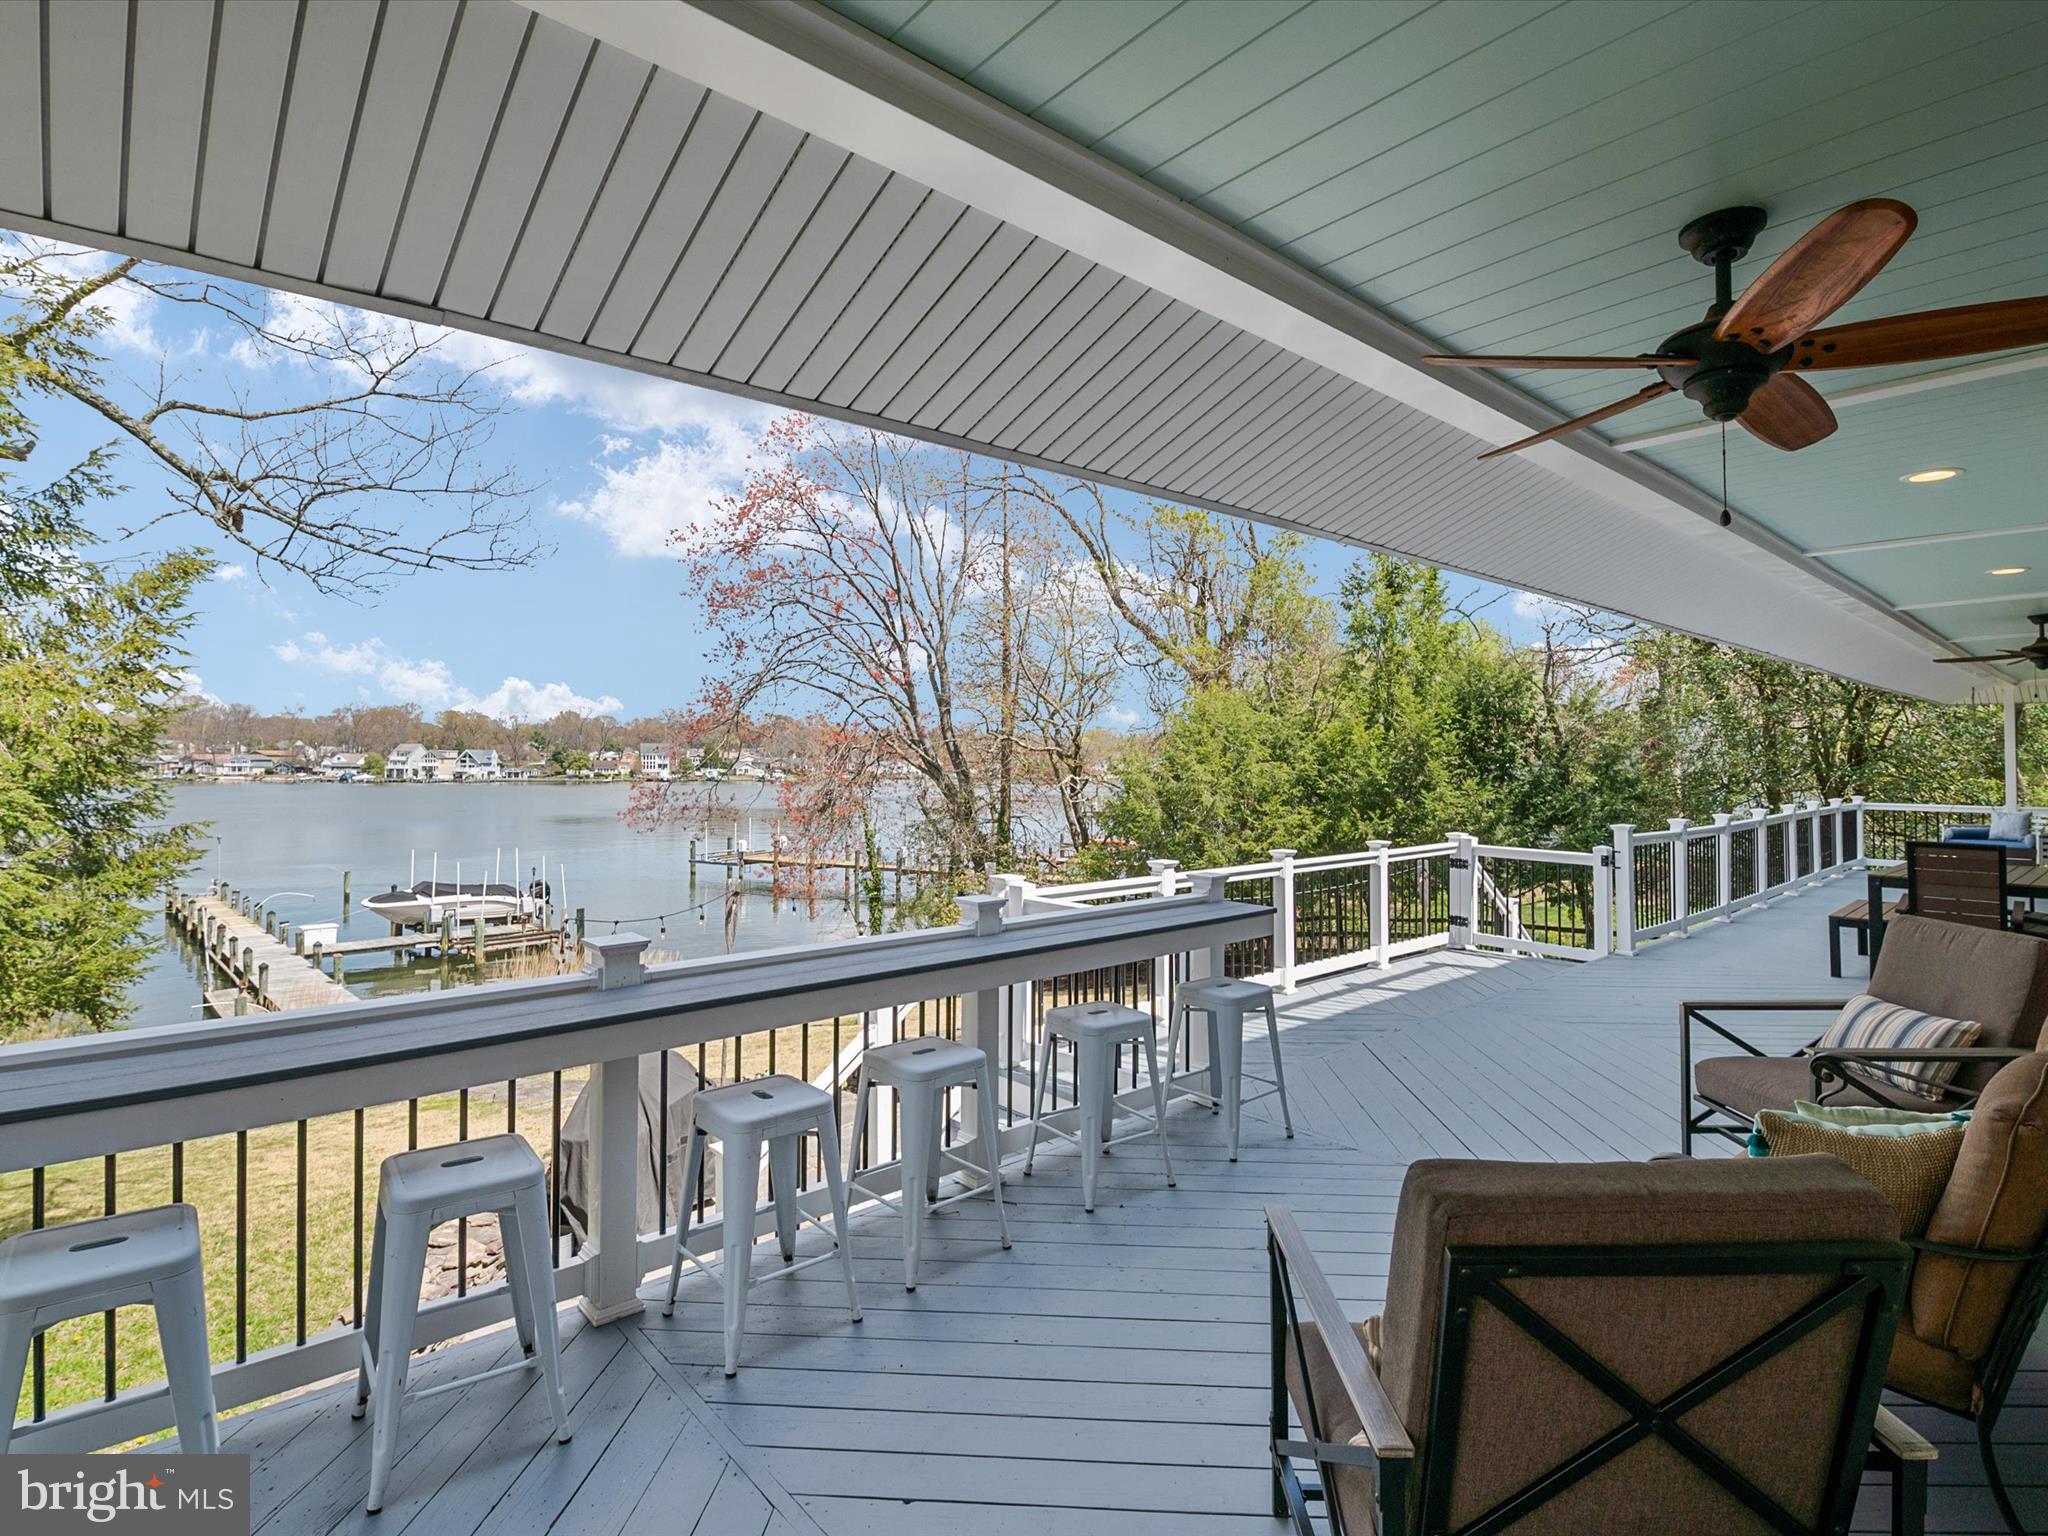
Welcome to 322 North Drive, a waterfront sanctuary nestled along a wide expanse of  the Magothy River in Severna Park, Maryland.  Upon arrival, you'll be immediately captivated by the allure and charm of this expansive, nearly 7,000 square foot residence. Enhanced with an exterior upgrade in 2017 featuring craftsman-style architecture, the home boasts striking curb appeal, characterized by its distinct lines and welcoming porch.

Step inside to discover an interior flooded with natural light, creating an inviting atmosphere. The waterfront living room, complete with a gas fireplace and hardwood floors, offers room for several conversation areas and a large sectional for TV viewing. The kitchen and dining area are a chef's delight, showcasing quartz countertops, custom cabinetry, a farmhouse sink, and high-end stainless steel appliances including a gas stove and double ovens. A convenient beverage refrigerator at the end of the kitchen peninsula adds to the functionality of the space, making it ideal for hosting gatherings or spending quality time with loved ones in a warm and welcoming environment.

Discover the adaptable main level space, ideal for a 4th bedroom, home office, or gym. Convert it into a private in-law or au pair suite with a full bath and space for a kitchenette and laundry.

Indulge in the serenity of the luxurious primary suite, where breathtaking waterfront vistas await. This secluded retreat features a generous layout, a spa-inspired ensuite bathroom, and not one, but two custom walk-in closets. Step outside onto the private waterfront deck, ideal for savoring morning coffee or stargazing under the evening sky. Two additional bedrooms on this level share a convenient Jack and Jill bathroom, with one bedroom boasting picturesque water views. For added convenience, an upper-level laundry room and a spacious cedar closet ensure effortless living.

Descend to the updated lower level where a 2,000 square foot additional living area awaits, complete with a cozy gas fireplace. Perfect for entertaining, this space features a stylish bar with full-size dishwasher, mini fridge, double sink, and quartz counters. Whether you're hosting a cocktail party or enjoying a casual night in by the fireplace, this area provides the perfect setting for socializing and relaxation. Additionally, there's  a 5th bedroom, with a connecting door to a full bath, and a convenient walkout door to the side yard for easy access to outdoor enjoyment.

Whether you're passionate about boating or simply savor the delights of waterfront living, this property caters to maritime enthusiasts of all kinds. Delight in your very own private oasis featuring deep water access, a pier, two lifts, and rip rap along the shoreline. With ample space for a sailboat, you'll relish the freedom to explore the open waters at your leisure. Additionally, the pier offers the convenience of hot and cold water access, enhancing your waterfront experience.

Relax and unwind on the expansive deck overlooking the water, perfect for al fresco dining or soaking in the natural beauty of your surroundings. The deck staircase leads to a stone patio complete with fire pit and white lights strung through oars! A lush lawn, meticulously landscaped gardens and fish pond complete the outdoor oasis, creating a tranquil retreat for outdoor enjoyment.

An oversized 2-car garage awaits, equipped with an EV hookup for modern convenience. A dedicated tool room stands ready for your projects, while a convenient door leads directly to the sideyard, facilitating effortless transitions between indoor and outdoor pursuits. Beyond, a spacious concrete pad awaits your vision, offering potential for a future shed, basketball court, or pickleball court, inviting active living right at your doorstep.

Prime commuting location to Baltimore, Ft Meade/NSA, Annapolis or Washington DC. Schedule your private showing today and make your waterfront dreams a reality.
#MDAA2080972

SEVERNA PARK

322 NORTH DRIVE

5 Beds

4 Baths

6,837 Sq.Ft.

$2,200,000

MLS#: MDAA2080972
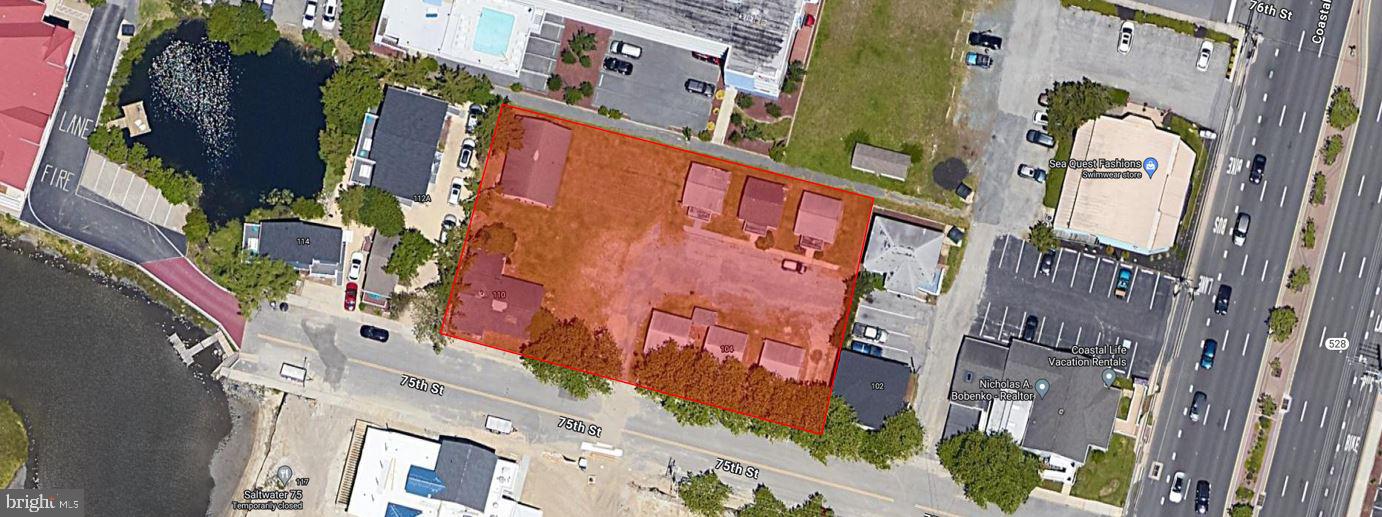
None
#MDWO2018650

OCEAN CITY

110 75TH STREET

None Beds

None Baths

5,000 Sq.Ft.

$2,200,000

MLS#: MDWO2018650

Investor Gems! Triple Net leased property with great returns. Leased in May 2025 for 5 years with an option for another 5 years. Property is fully renovated and has brand new plumbing , electrical and HVAC systems. Unique Commercial/Retail Opportunity Situated on the MD/DC Line. Prime retail property for sale  on the border of DC/MD. This multi level retail/commercial building presents main level retail space with an office space on the second level, plus basement with tons of storage with additional outside entrance. Across from a new multi unit medical/commercial development. PREMIER ROADSIDE VISIBILITY- PRIME LOCATION- Blocks to the nearest Metro Station- Anacostia Park- Just Minutes to Many Attractions In Addition to the many shops, restaurants, museums, businesses and Numerous Destinations located Throughout MD & DC! Convenient Access to Major Traffic Artery, I-295 Will be sold AS IS. Seller mainly looking for cash buyers. Drive by showings or by appointments ONLY. Please contact the Listing agent for additional details and appointments.
#MDPG2213238

CAPITOL HEIGHTS

1005 EASTERN AVENUE

None Beds

None Baths

2,728 Sq.Ft.

$2,200,000

MLS#: MDPG2213238

A blank canvas for sale or lease in the heart of Arcona. This purpose-built, 8,332 SF space (7,556 SF at grade plus a 776 SF mezzanine) folds open at the doors to connect indoor and outdoor space, with shared parking for 119 and corner exposure at Market House Lane & Arcona Road. Available for sale or lease, it's ideal for a variety of uses such as:

Restaurant / Event: The commercial hood is already in place, and full-size glass & wood doors fold the dining room open to the patio for true indoor/outdoor service. A mezzanine loft and courtyard add room for private events, tastings, and overflow seating.

Medical / Dental / Med-Spa: An open, column-light hall is ready to become reception, waiting, and exam-room space for a dermatology, physical therapy, dental, optometry, or med-spa practice — specialist and wellness visit rates here run well above average, with strong demand for aesthetics and wellness services too.

Creative Office: Walk to lunch, coffee, and the gym without leaving Arcona — genuine amenities for recruiting and retaining talent, backed by a deep, well-educated local workforce and a professional-services cluster already outpacing the surrounding corridor. Industrial-chic touches like exposed steel and custom millwork give that urban vibe in a pastoral setting.

Whatever the use, you're inheriting a space with real character already built in — commercial-grade infrastructure, true indoor/outdoor flow, and a location Arcona residents already gravitate toward. Reach out today to tour 1440 Market House Lane and see how it fits your vision.
#PACB2059108

MECHANICSBURG

1440 MARKET HOUSE LANE

None Beds

None Baths

8,332 Sq.Ft.

$2,200,000

MLS#: PACB2059108

None
#MDAA2156998

ANNAPOLIS

720 SECOND STREET

None Beds

None Baths

3,050 Sq.Ft.

$2,200,000

MLS#: MDAA2156998
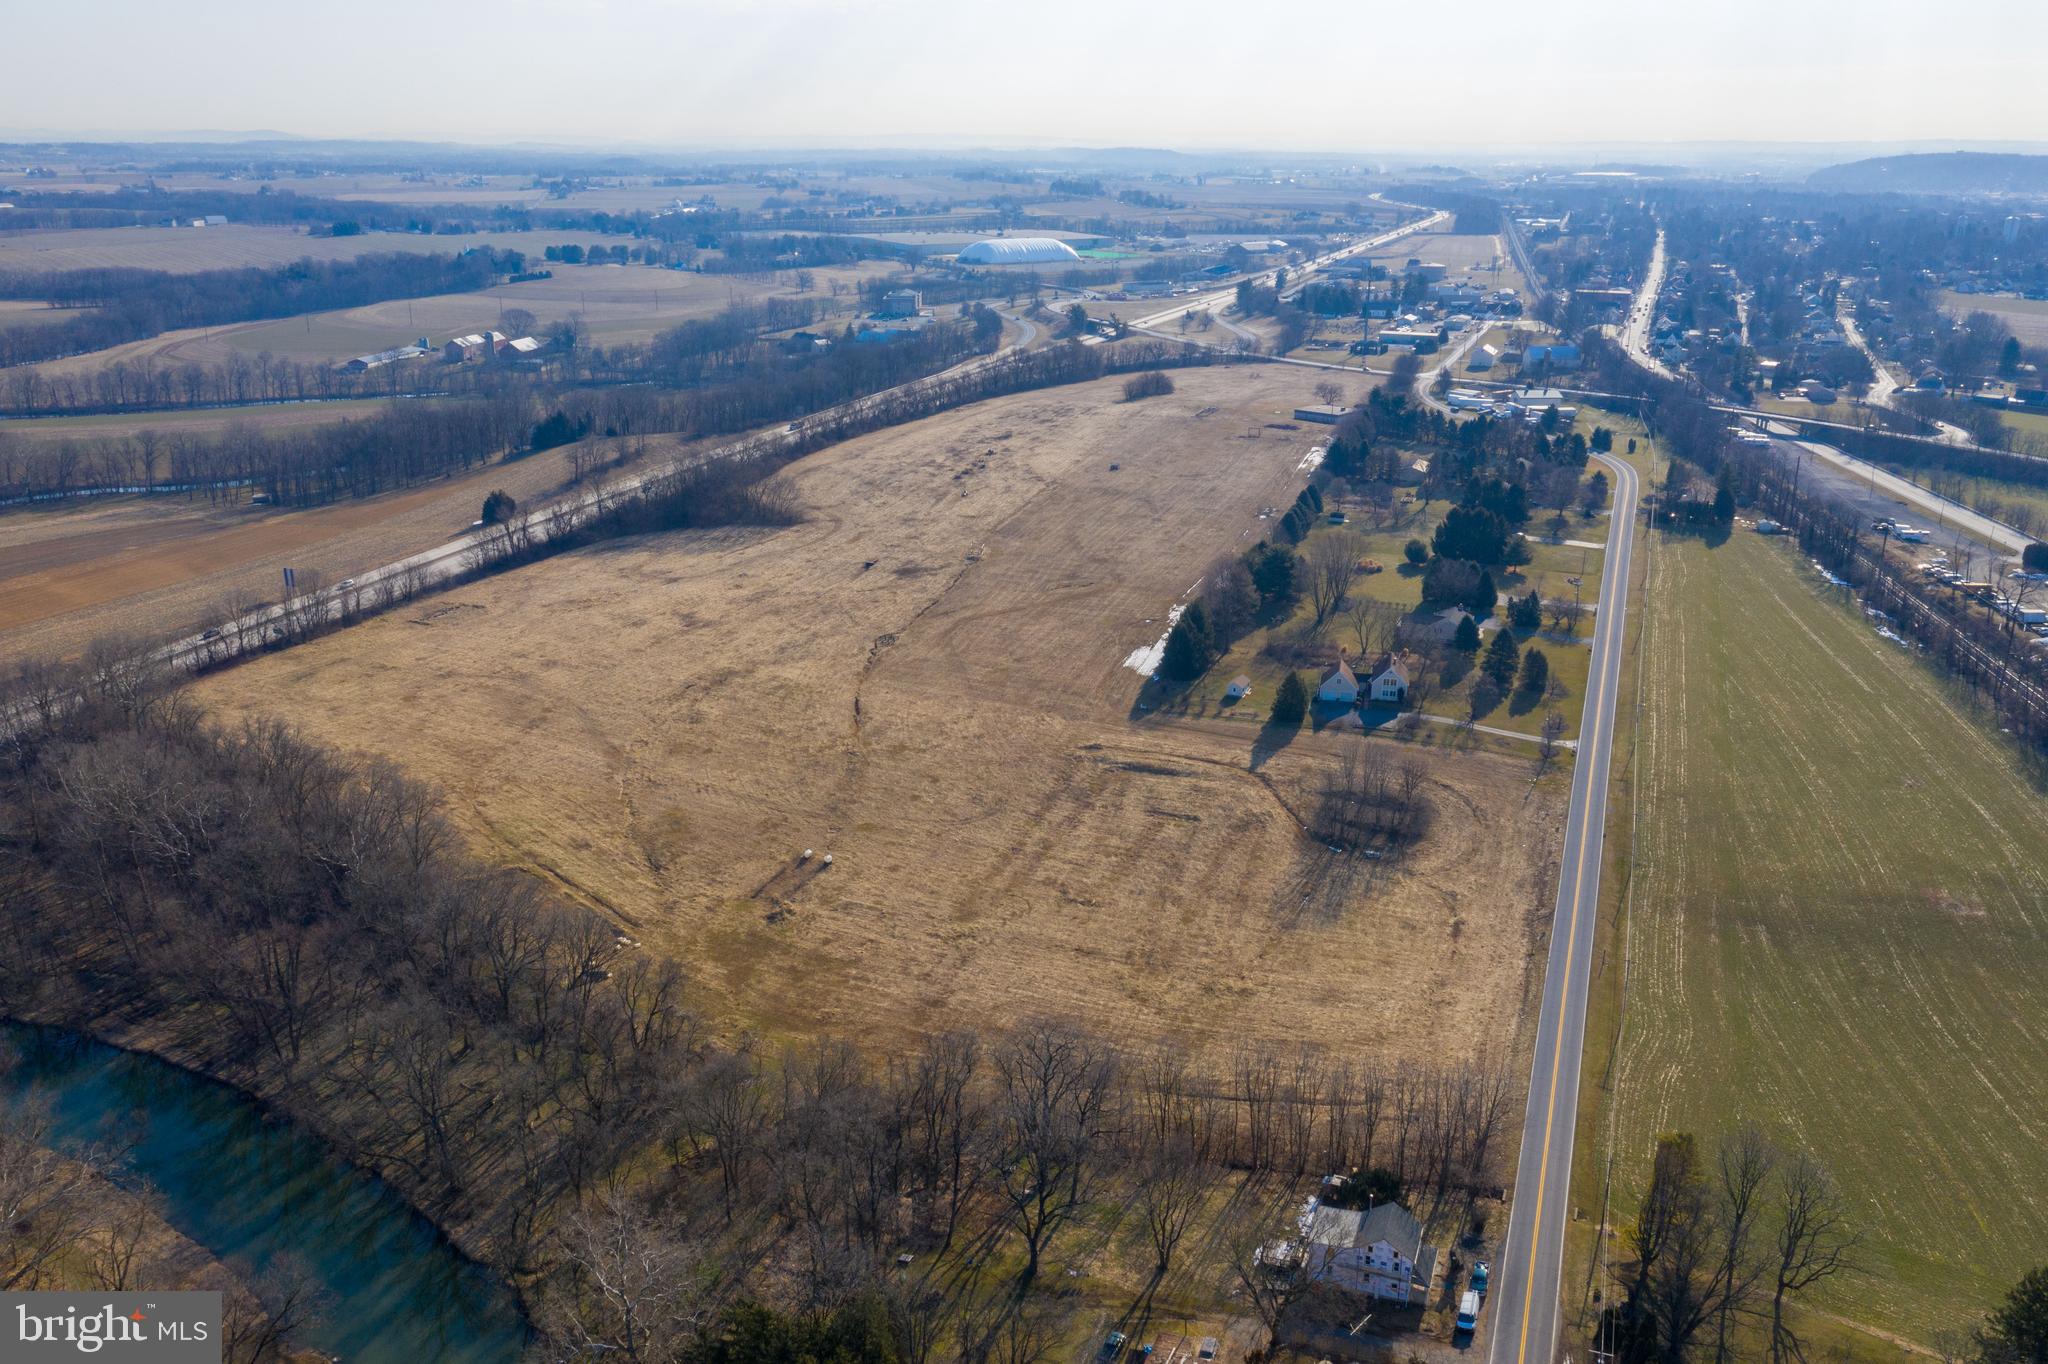
290-88827-0-0000, 33.676  deeded acres,  Frontage on route 283 and S. Chiques Road.  Close proximity to Spooky Nook Sports complex, "Agricultural Holding Zoning" is identified for future growth area. This property has development potential. Easy commute to Harrisburg & Lancaster with convenient on/off access to Rt. 283.
#PALA178318

MANHEIM

S CHIQUES ROAD

None Beds

None Baths

31.8 acres

$2,200,000

MLS#: PALA178318

None
#MDCM2007958

DENTON

24848 MEETING HOUSE ROAD

None Beds

None Baths

36,000 Sq.Ft.

$2,200,000

MLS#: MDCM2007958
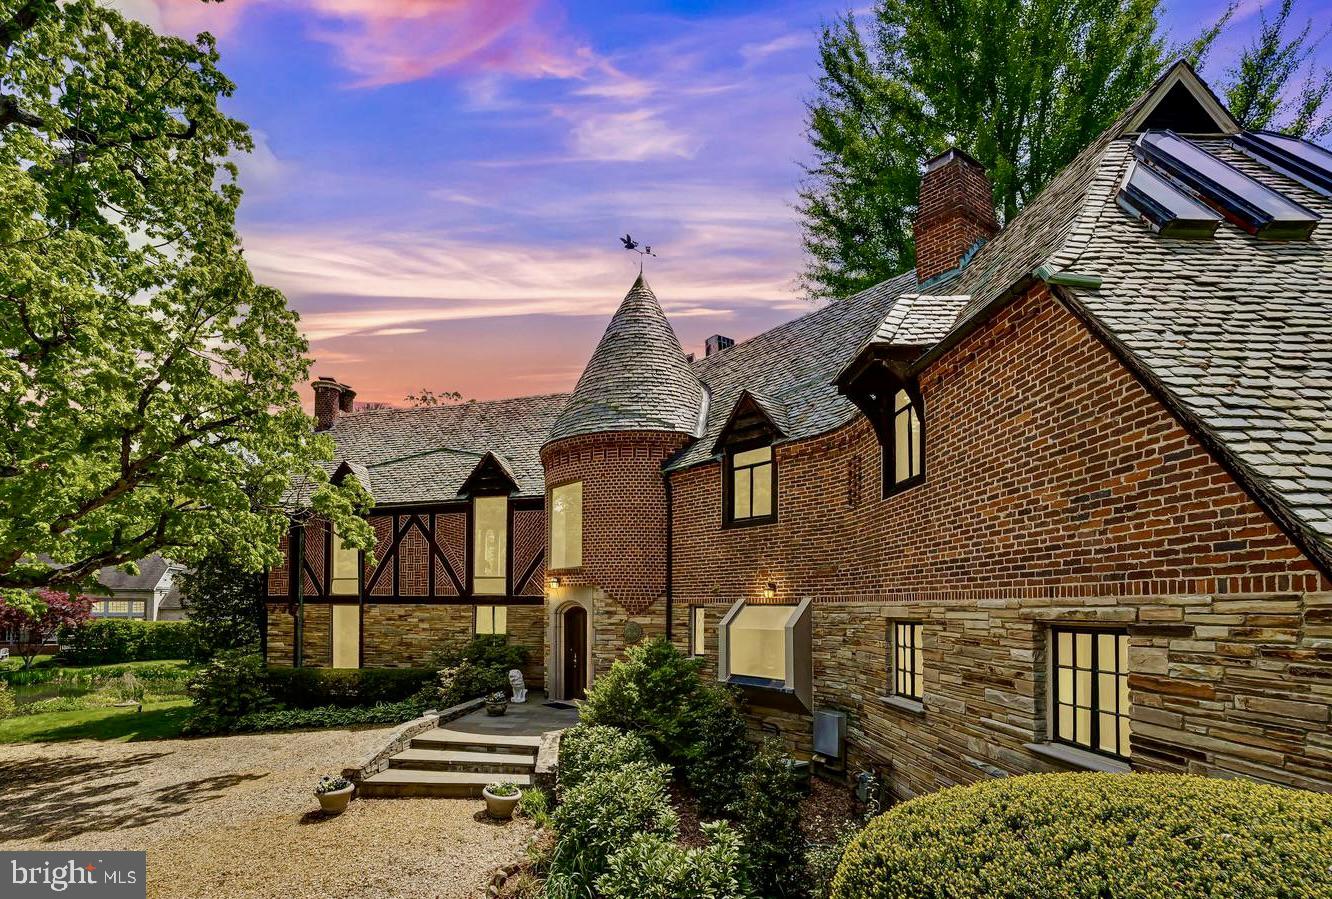
It’s rare to encounter a truly unique property—one that combines rich history, beauty, and elegance. 5908 Bradley Blvd in Bradley Woods is all that and more! Just moments from downtown Bethesda, this stunning property sits on approximately one acre, adjacent to a quarter-acre pond teeming with ducks, wildlife, koi, and surrounded by lush greenery and masterful landscaping.

The enchanting 1939 stone and brick Tudor was designed and built by Harry Edwards, the architect behind Greenwich Forest in Bethesda, as his personal residence. It was later owned by Michael Straight and Nina Auchincloss, the stepsister of Jackie Kennedy. This grand Tudor residence is a classic gem to be treasured.

The generously proportioned living room boasts an impressive fireplace, old-growth chestnut beams, high ceilings, and random-width oak hardwood floors. Floor-to-ceiling windows offer fabulous views of the pond and expansive gardens. The dining room, too, provides guests with a picturesque view of the gardens and pond and extends into a year-round climate-controlled sunroom through a wall of glass.

Upstairs, you’ll find seven bedrooms and six full bathrooms. The primary bedroom suite features two walk-in closets/dressing rooms and two full bathrooms. The lower level offers ample living space, including a sunlit library/office suite with a striking slate fireplace, built-in shelving, and access to a private patio.

This residence is filled with unique features, including a Y-shaped footprint that creates intriguing indoor and outdoor spaces, along with views of the surrounding gardens. The remodeled kitchen is equipped with a Thermador cooktop, Subzero refrigerator/freezer, and a double oven. The rounded breakfast nook, with its floor-to-ceiling window, overlooks a stone porch and perennial gardens. Newly installed landscaping at the front and back of the home is designed to maximize privacy.
#MDMC2143526

BETHESDA

5908 BRADLEY BOULEVARD

7 Beds

6 Baths

5,111 Sq.Ft.

$2,200,000

MLS#: MDMC2143526

Exquisite Custom Estate on 5+ Acres with Bath House & Guest Quarters, Elevator & Resort-Style Grounds
Privately sited on 5.13 acres, this exceptional custom residence by Vintage Homes offers timeless elegance, thoughtful design, and resort-level amenities in Ellicott City. A circular drive, four-sided brick exterior, covered brick front porch, and professionally designed hardscape set the tone for this impressive estate.
The main residence features generously sized rooms, solid end-grain wood floors, solid core interior doors, 6" interior walls, plantation shutters, and abundant storage throughout. A dramatic double staircase graces the entry foyer, complemented by a secondary rear stair and a private elevator with new hydraulics for seamless access to all levels. Formal living and dining rooms are anchored by gas fireplaces, while the family room showcases a Palladian window and dual access to two expansive patios, ideal for indoor-outdoor entertaining. The sunroom offers vaulted ceilings and skylights, flooding the space with natural light.
Designed for both comfort and functionality, this luxury home includes a commercial-grade gas line for a future generator, radon mitigation system, and a fully finished lower level with double-door walk-up, recreation room, kitchenette/wet bar, office, and extensive unfinished storage.  The outdoor living experience is unparalleled. Enjoy a heated in-ground saltwater pool with fountain, hot tub, exterior sound system, mature trees, garden walls, and multiple patio areas,  perfect for entertaining or quiet relaxation. A remarkable 1,800-square-foot detached bath house and guest quarters with dedicated utilities offers endless possibilities for extended family, guests, or au pair accommodations.  Additional highlights include a four-car side-loading garage with extra side parking, in-ground pool infrastructure, professional landscaping, and well and septic systems. Offering 5 bedrooms, 4 full baths, and 2 half baths, this transitional-style estate delivers privacy, quality construction, and refined living—just minutes from commuter routes, dining, and shopping.  A truly rare offering combining luxury, scale, and versatility in a premier Howard County setting.
#MDHW2072840

ELLICOTT CITY

12736 MARYVALE COURT

6 Beds

6 Baths

10,056 Sq.Ft.

$2,200,000

MLS#: MDHW2072840
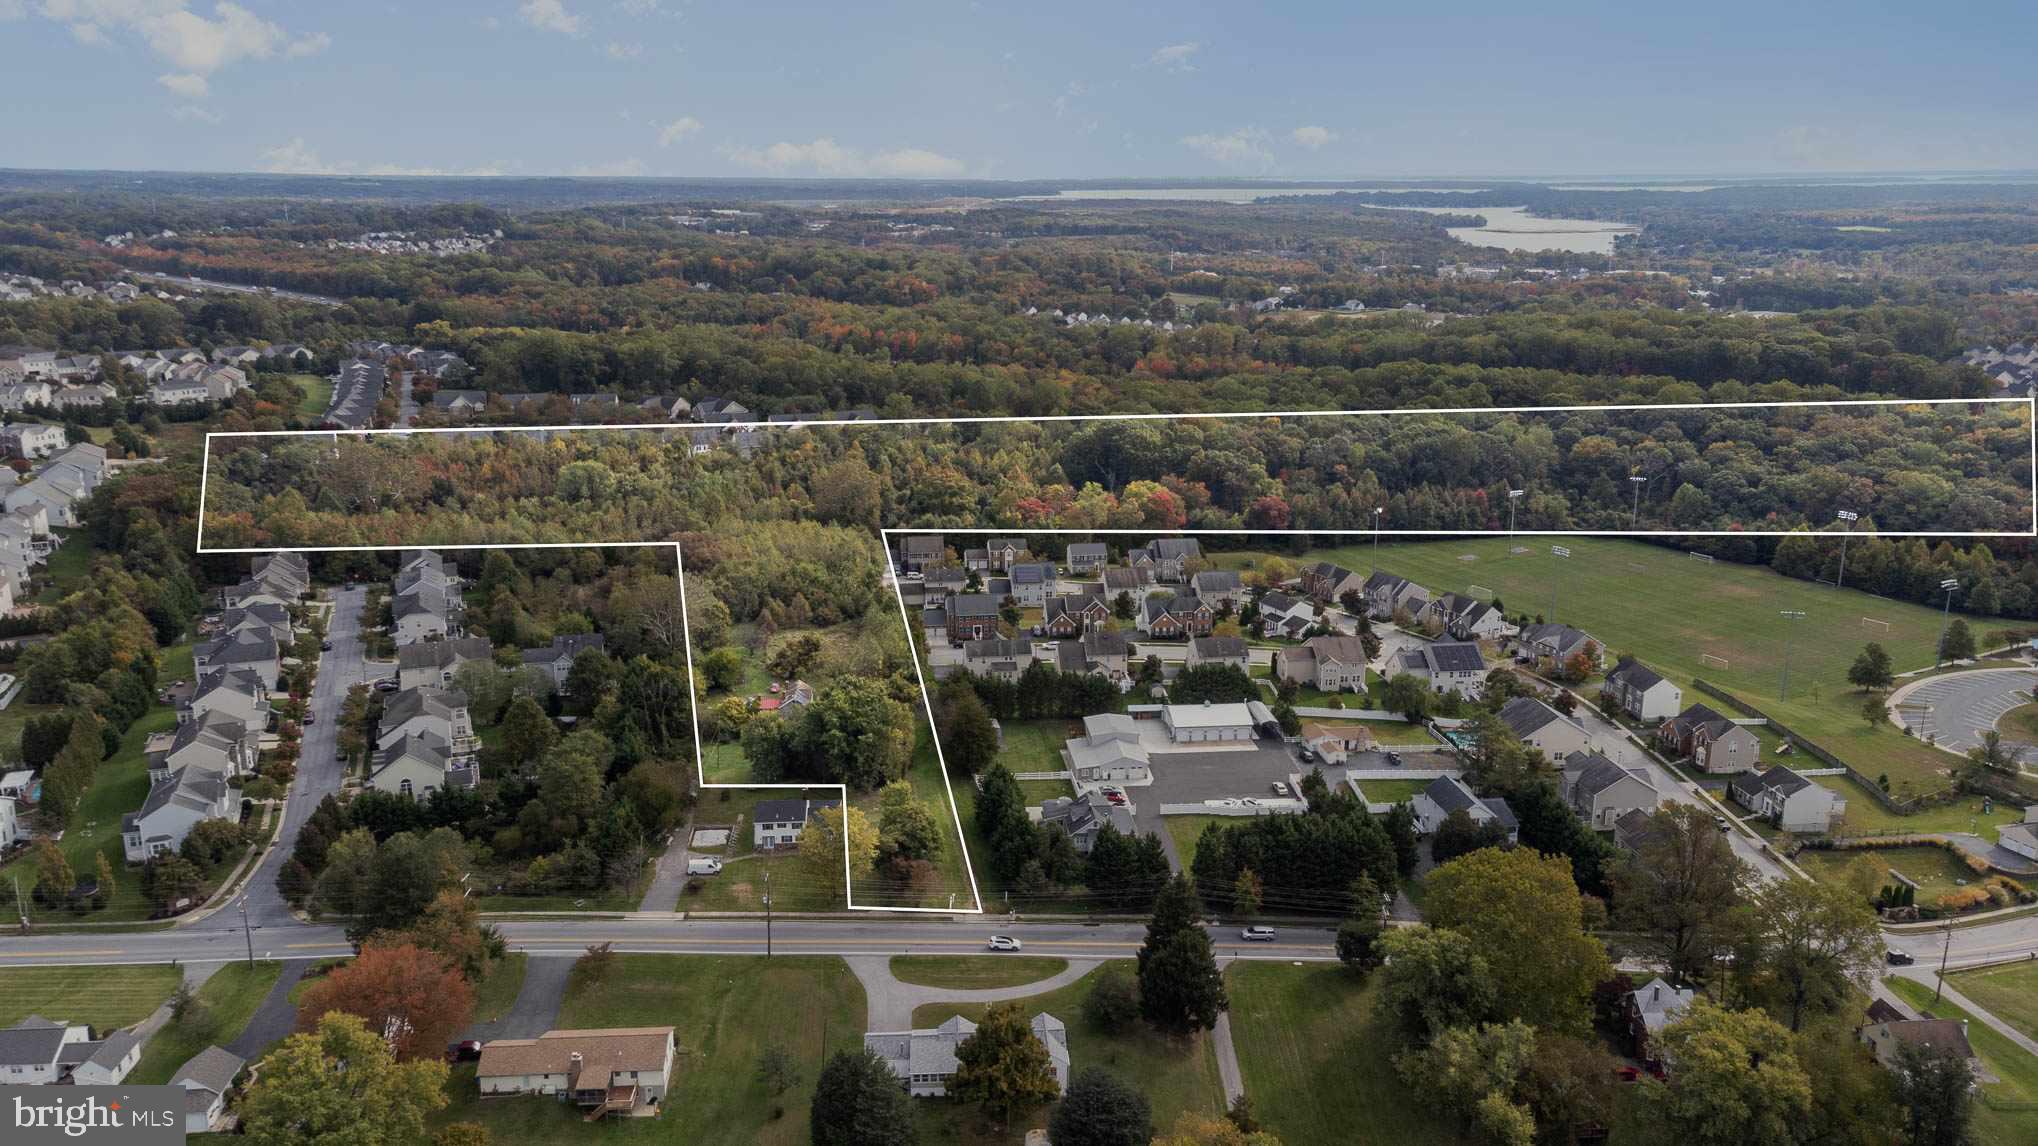
17 acre of  premium development site in Perry Hall. Potential 16 to 17 single family home lots. This site is surrounded by beautiful existing single family  homes, can be accessed from 3 different roads and backs to Cowenton Ridge Park , is less than a mile from HoneyGo Shopping Center and HoneyGo Run Regional Park. Public water & sewer hookup available at the street.  Buyers to obtain and verify the zoning information from the county.
#MDBC2076586

PERRY HALL

9025 COWENTON AVENUE

None Beds

None Baths

17.98 acres

$2,200,000

MLS#: MDBC2076586

Located on a private 2.7-acre cul-de-sac lot in one of Potomac's most sought-after neighborhoods, this exceptional home offers more than 5,500 square feet of beautifully designed living space, an ideal floor plan, and resort-style salt water pool and outdoor amenities.
The main level is designed for both everyday living and entertaining, featuring a gourmet kitchen with a large center island, abundant cabinetry, high end commercial grade appliances and generous counter space that opens seamlessly to the spacious family room. Formal living and dining rooms provide elegant gathering spaces, while a private study and separate den offer flexibility for working from home, relaxing, or hobbies. A large mudroom and walk-in pantry add convenience and exceptional storage.
Upstairs, the expansive primary suite serves as a private retreat with a renovated spa-inspired bathroom and an impressive walk-in closet room. Three additional bedrooms include one with an en-suite bath and two connected by a dual-entry bathroom, providing a thoughtful layout for family and guests.
The walkout lower level offers outstanding additional living space with a large recreation room, wet bar, bedroom, full bathroom, dedicated gym, separate den area, and abundant storage.
Outside, the backyard feels like a private retreat. The spa-like salt water heated pool is surrounded by extensive hardscaping, multiple entertaining areas, and a built-in fire pit, creating the perfect setting for relaxing or hosting guests. The expansive lot offers a rare combination of privacy, open space, and mature landscaping. Additional features include a 3-car garage, and a backup generator. The 50-year shingle roof was replaced in 2010, and all three HVAC zones have been replaced, offering added peace of mind for the next owner.
Tucked away just offf Glen Road, this special property offers a peaceful setting while remaining close to Potomac Village, parks, shopping, dining, and major commuter routes.
#MDMC2258544

POTOMAC

12041 GREAT ELM DRIVE

5 Beds

4 Baths

5,055 Sq.Ft.

$2,200,000

MLS#: MDMC2258544

1 ... 476 477 478 479 480 ... 666
* Listings identified with the FMLS IDX logo come from FMLS and are held by brokerage firms other than the owner of this website. The listing brokerage is identified in any listing details. Information is deemed reliable but is not guaranteed. If you believe any FMLS listing contains material that infringes your copyrighted work please review our DMCA policy and learn how to submit a takedown request. © 2024. First Multiple Listing Service, Inc.

Send a message

Message successfully sent.

Your message

What is 3 + 4 ?

Reason for contacting?

I agree to receive email communication and understand I can unsubscribe at any time.

I agree to be contacted by Charis Realty Group - Christine Issler, Broker via call, email, and text for real estate services. To opt out, you can reply 'stop' at any time or reply 'help' for assistance. You can also click the unsubscribe link in the emails. Message and data rates may apply. Message frequency may vary. Privacy Policy

Sign Out

Virtual Assistant

Would you like to take the next step with this property? We can help you schedule a showing or virtual tour, or send you more details.

Yes, I would like more information.

Thank You for Your Reply, One of Our Agents will contact you as soon as possible

No, maybe later.

Thank you, you can always contact me via email, phone number or through the contact form.

Realhub AI

Lucy - Your AI-Powered Realtor

Update Your Temporary Password

Personalize your search

Enter your email and we'll notify you immediately when new listings match what you're looking for.

or enter email address

Already have an account ? Login here

Continue your home search

I agree to receive communications and understand I can unsubscribe at any time.

I agree to be contacted by Charis Realty Group - Christine Issler, Broker via call, email, and text for real estate services. To opt out, you can reply 'stop' at any time or reply 'help' for assistance. You can also click the unsubscribe link in the emails. Message and data rates may apply. Message frequency may vary. Privacy Policy

Already have an account ? Login here

We use cookies

We use cookies primarily for analytics to enhance your experience. By accepting, you agree to our use of these cookies. You can manage your preferences or learn more about our cookies policy.
