Properties

Browse or get in touch to schedule a walkthrough.

  • Nearby me
Price range

Popular Features

Community Features

Association

Property Features

Waterfront

View

Exterior Features

Interior Features

Style

1103144 properties match your criteria

Updated 1 minute ago

E-Alert name
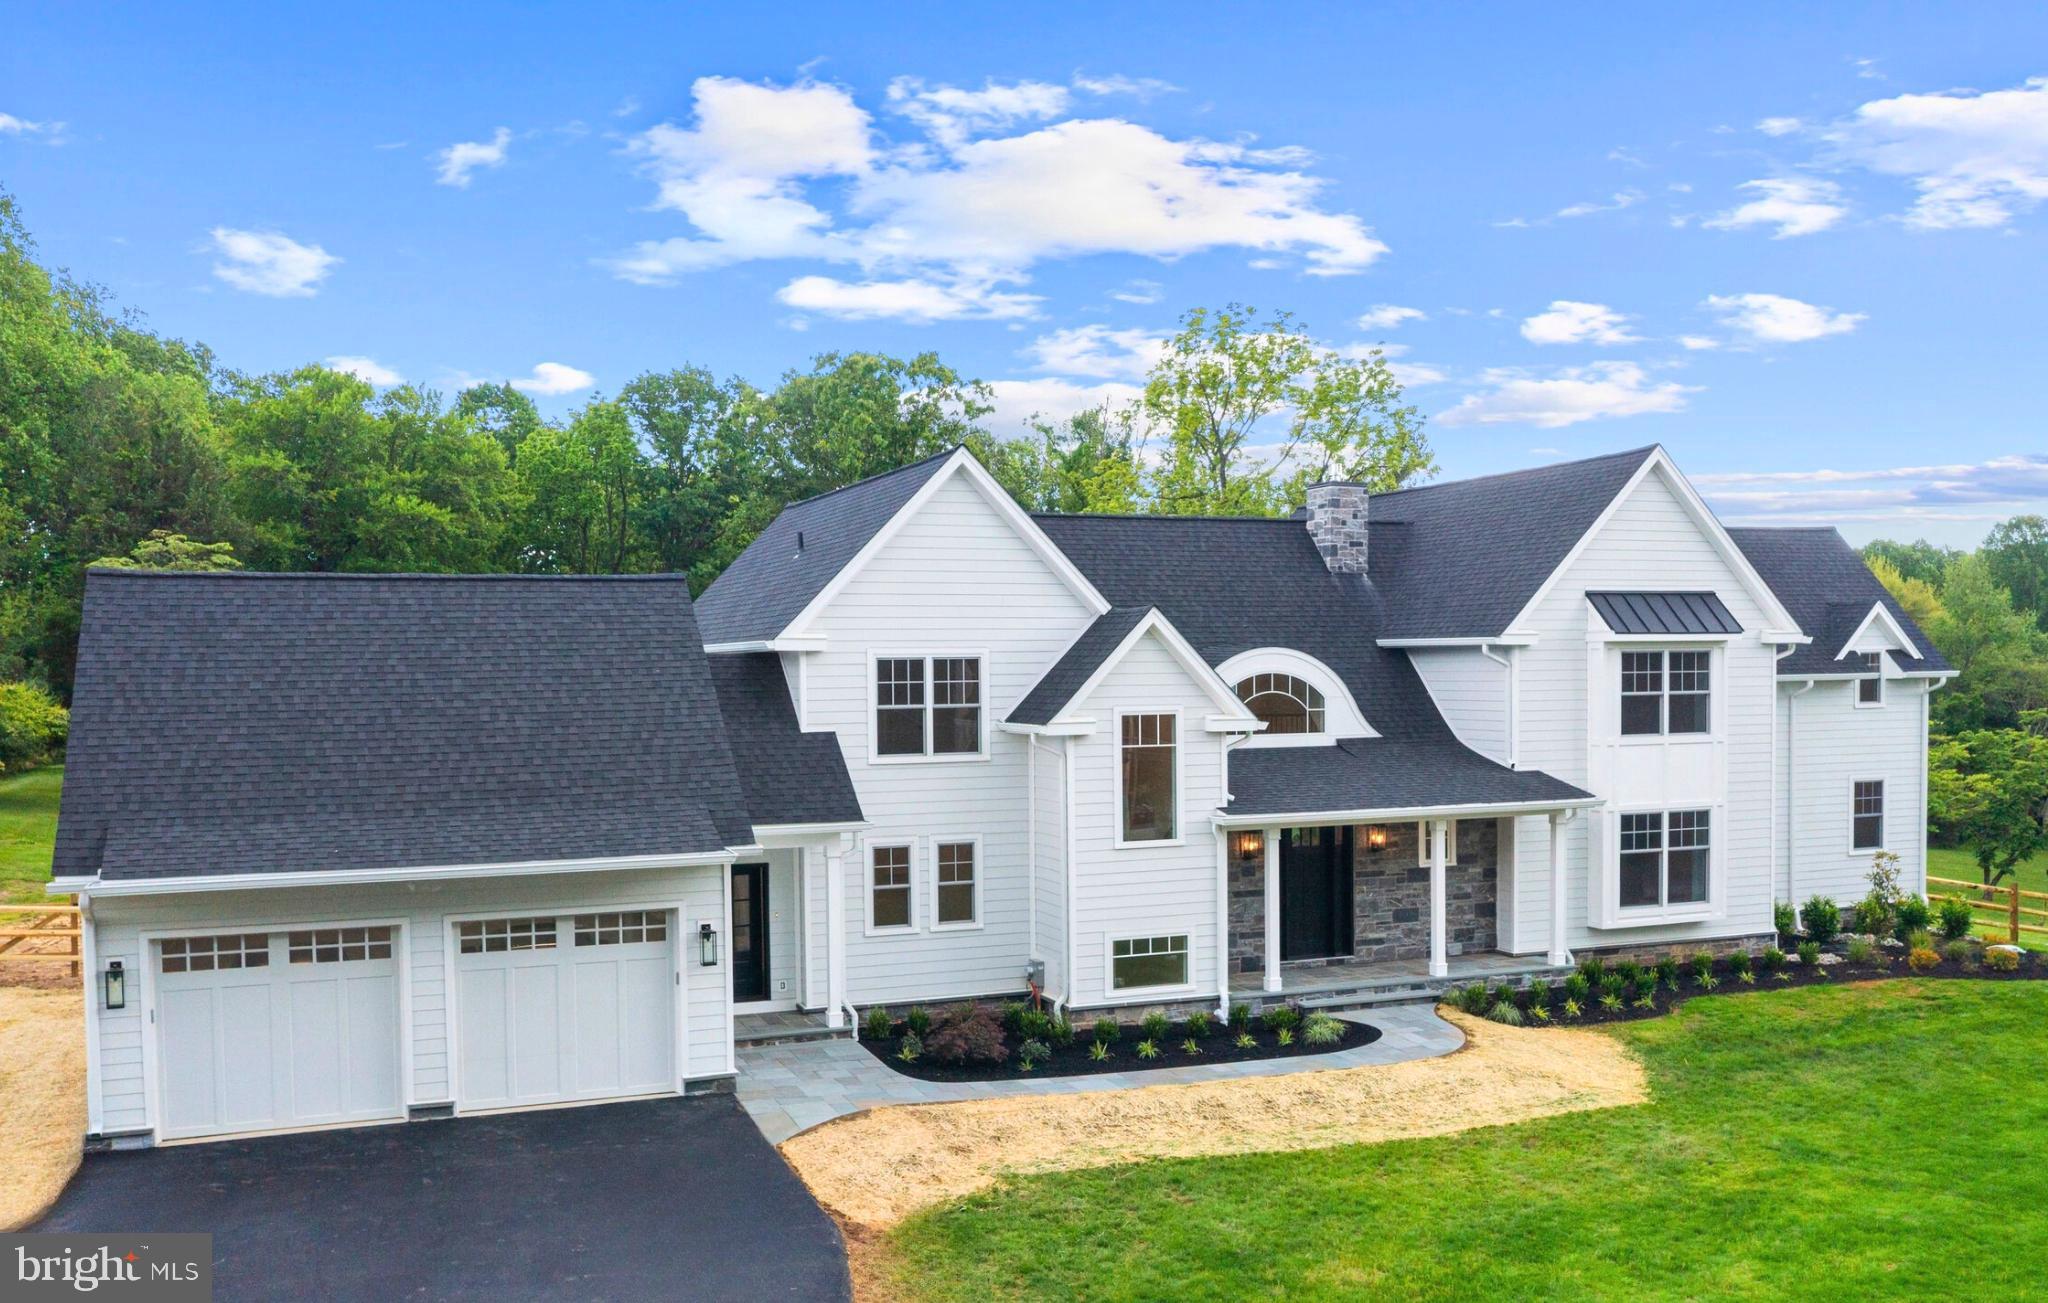
Welcome to 3718 Gradyville Road, a truly exceptional new construction estate by GKV Custom Homes, now complete and move-in ready. Situated on a sprawling 2.5-acre lot with no HOA, low property taxes, and the rare combination of privacy, space, and convenience, this residence offers an elevated lifestyle in the heart of Newtown Square.
This 5-bedroom, 4.5-bathroom home features over 5,800 square feet of thoughtfully crafted living space. From the moment you step inside, you’ll be welcomed by soaring ceilings, oversized windows, and custom architectural details that blend elegance with functionality. The grand two-story great room is centered around a sleek vertical fireplace and is framed by a dramatic second-floor wraparound hallway. Just beyond, the space flows effortlessly onto a covered back porch—perfect for entertaining, dining outdoors, or relaxing in a peaceful setting.
At the heart of the home, the gourmet kitchen boasts designer cabinetry, high-end finishes, a spacious center island, and premium appliances. Oversized windows flood the space with natural light while offering tranquil views of the private backyard.
The layout also includes a formal dining room, private office, and a generous bonus/media room. A highlight of the main level is the first-floor secondary master suite, ideal for guests, multi-generational living, or a private home retreat.
Upstairs, discover generously sized bedrooms and spa-inspired bathrooms, including a luxurious primary suite designed with comfort and serenity in mind. Additional features include a finished partial basement, an attached two-car garage, and ample storage throughout.
Outdoors, the flat and expansive 2.5-acre lot offers endless possibilities—whether you envision a pool, outdoor kitchen, or custom landscaping. Surrounded by mature trees and lush greenery, the setting provides privacy and a sense of seclusion, all while being just minutes from top-rated schools, excellent dining, and convenient shopping.
Freshly completed and more than move-in ready, this home is a rare blend of timeless design, exceptional craftsmanship, and modern luxury—set in one of Delaware County’s most desirable locations.
Schedule your private tour today and experience the quality, space, and lifestyle this one-of-a-kind home has to offer.
#PADE2091390

NEWTOWN SQUARE

3718 GRADYVILLE ROAD

5 Beds

4 Baths

5,800 Sq.Ft.

$2,200,000

MLS#: PADE2091390
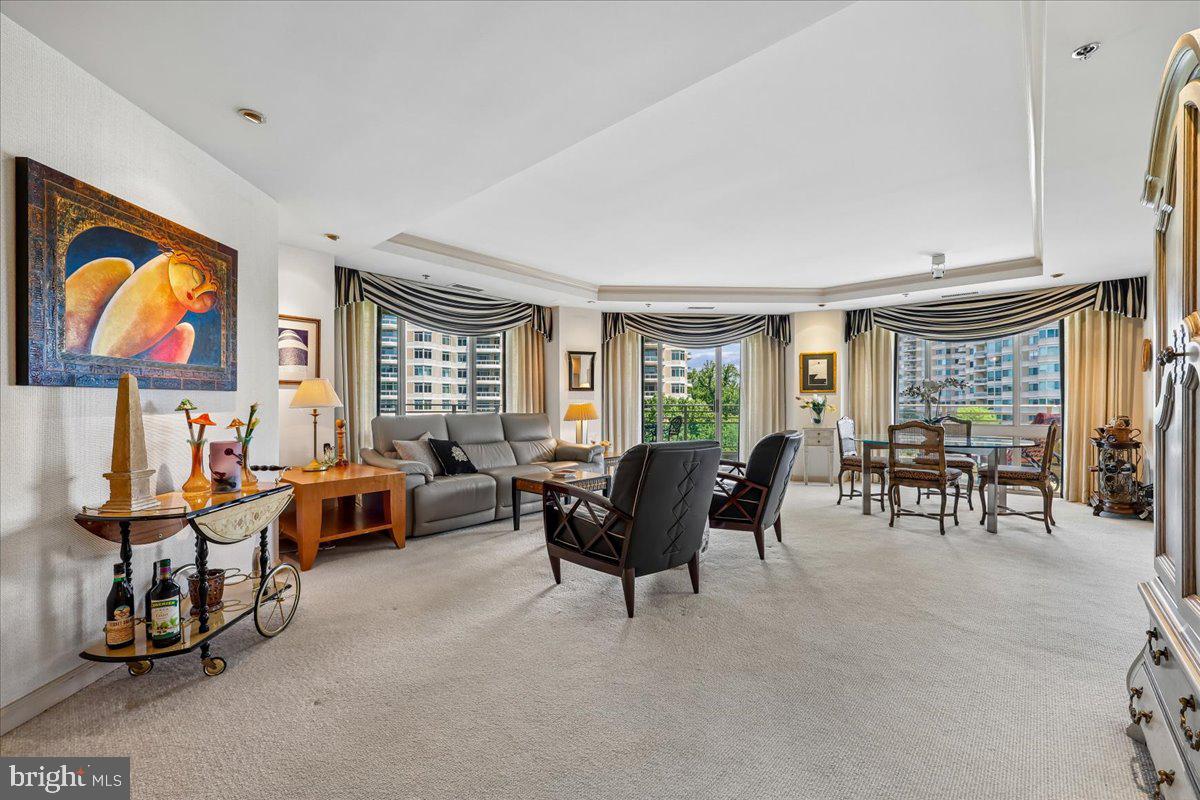
Finally...a fantastic, bright & sunny unit with 2,547 sq ft, 2BR + Den, 3.5 Bath, huge wraparound balcony and east/north/west exposure.  Foyer entry w/walk-in coat closet and powder room, a large den with built-in cabinetry & desk, open and expansive living room with sliders to the balcony, open dining room with custom built-ins, a large galley kitchen with breakfast room, separate laundry room, hallway with 3 sets of storage closets, 2nd bedroom with ensuite full bath, and a primary bedroom suite with custom built-in cabinetry, 2 walk-in closets, and 2 primary baths.  2-zone HVAC system (building oversees maintenance, repairs, and replacement).  2 garage parking spaces convey with the sale, too!  

The Somerset House luxury high-rise community spans more than 17 acres and offers amenities including 24-hour security, a gatehouse, and concierge and valet services.  Residents enjoy community and party rooms with terraces, lovely gardens, and walking paths.  The three-story clubhouse features a large event room, boardroom, catering kitchen, modern exercise facilities/gym, a racquetball court, billiards, ping-pong tables, an arts and hobby room, and an aerobics room.  There are also indoor and outdoor pools with lifeguards, as well as tennis and pickleball courts.  Nearby, you'll find the Friendship Heights Metro station, shopping, dining, Trader Joe's, Total Wine, and Whole Foods.
#MDMC2243742

CHEVY CHASE

5610 WISCONSIN AVENUE 708

2 Beds

3 Baths

2,547 Sq.Ft.

$2,200,000

MLS#: MDMC2243742
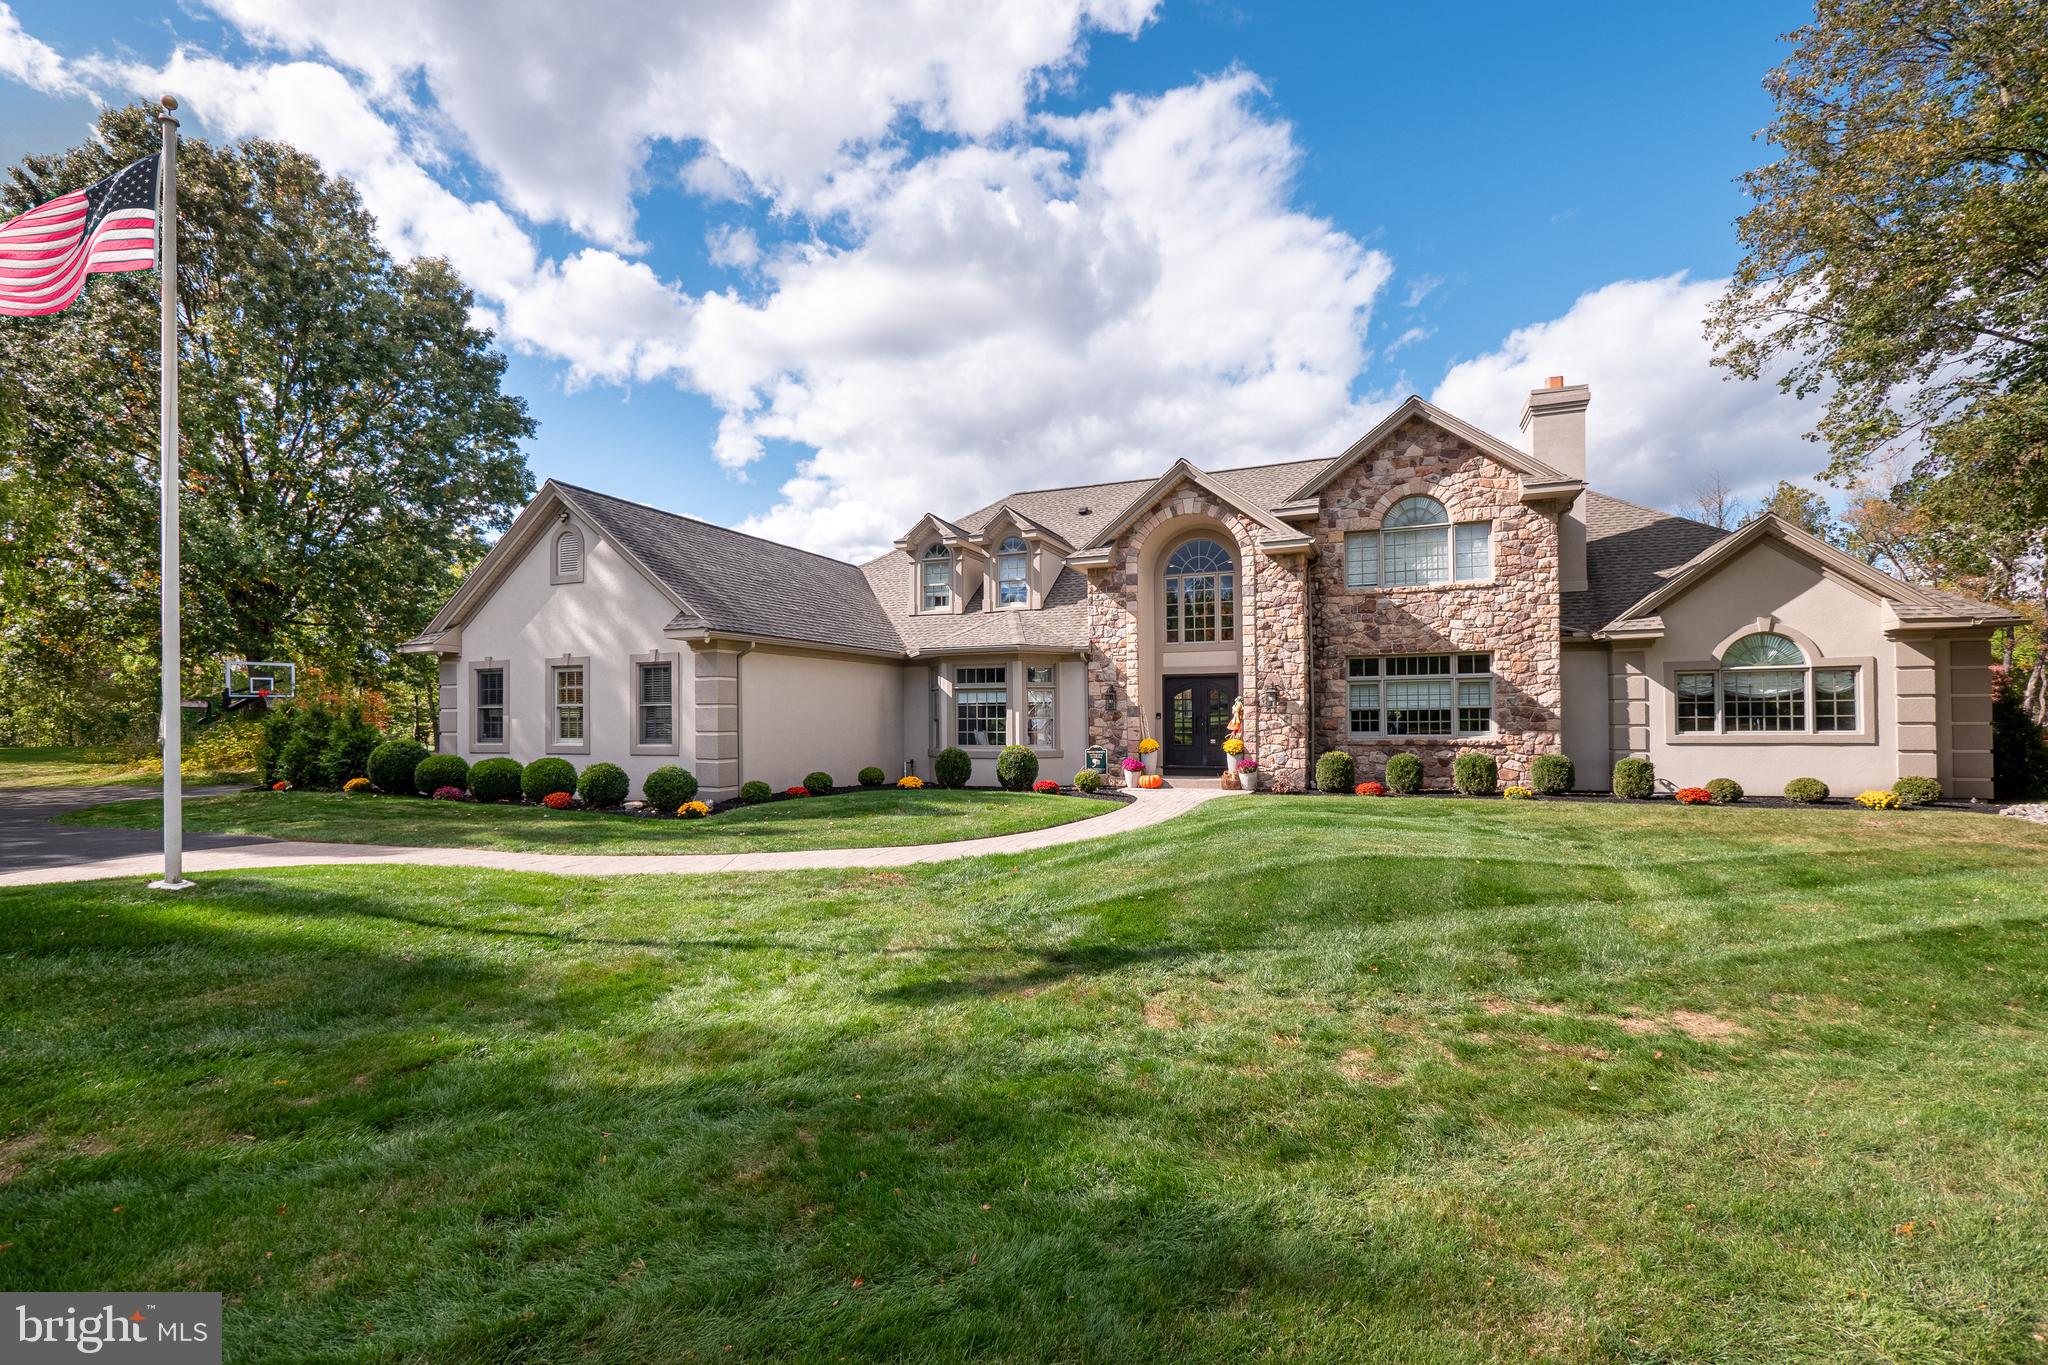
Step into this SLEEK, MODERN MASTERPIECE in SAUCON VALLEY and feel the perfect blend of style, sophistication, and effortless living. Set on a beautifully lush lot, every inch of this home has been METICULOUSLY UPDATED to create a sense of luxury and comfort. The moment you walk through the door, you're welcomed by an atmosphere of warmth and elegance, where THOUGHTFUL DESIGN and HIGH-END FINISHES surround you. The open spaces invite you to relax and enjoy life, whether it’s hosting lively gatherings or quiet moments with loved ones. Light streams through every corner, casting a glow on the sleek finishes, while modern fixtures add a touch of refined glamour. From the intimate coziness of the STONE FIREPLACES to the expansive outdoor retreat, this home radiates a sense of peace and possibility. Imagine days spent lounging by the RESORT-STYLE HEATED POOL and SPA, and evenings warming by the FIRE PIT, while custom lighting creates an unforgettable ambiance. This is more than just a home—it’s a place where memories are made. With nearly over 7,000 square feet of living space over 3 levels, this beautiful home seamlessly combines ELEGANCE with MODERN LUXURY. Offering the perfect backdrop for both lively get-togethers and private escapes, the WALKOUT LOWER LEVEL boasts 9ft ceilings, a THEATER ROOM, bar, FITNESS room, game room, and a full bath. Designed for those who value both style and substance, this home is a place to create a lifetime of special moments.
#PANH2006676

BETHLEHEM

1761 DEER RUN ROAD

5 Beds

4 Baths

7,272 Sq.Ft.

$2,200,000

MLS#: PANH2006676
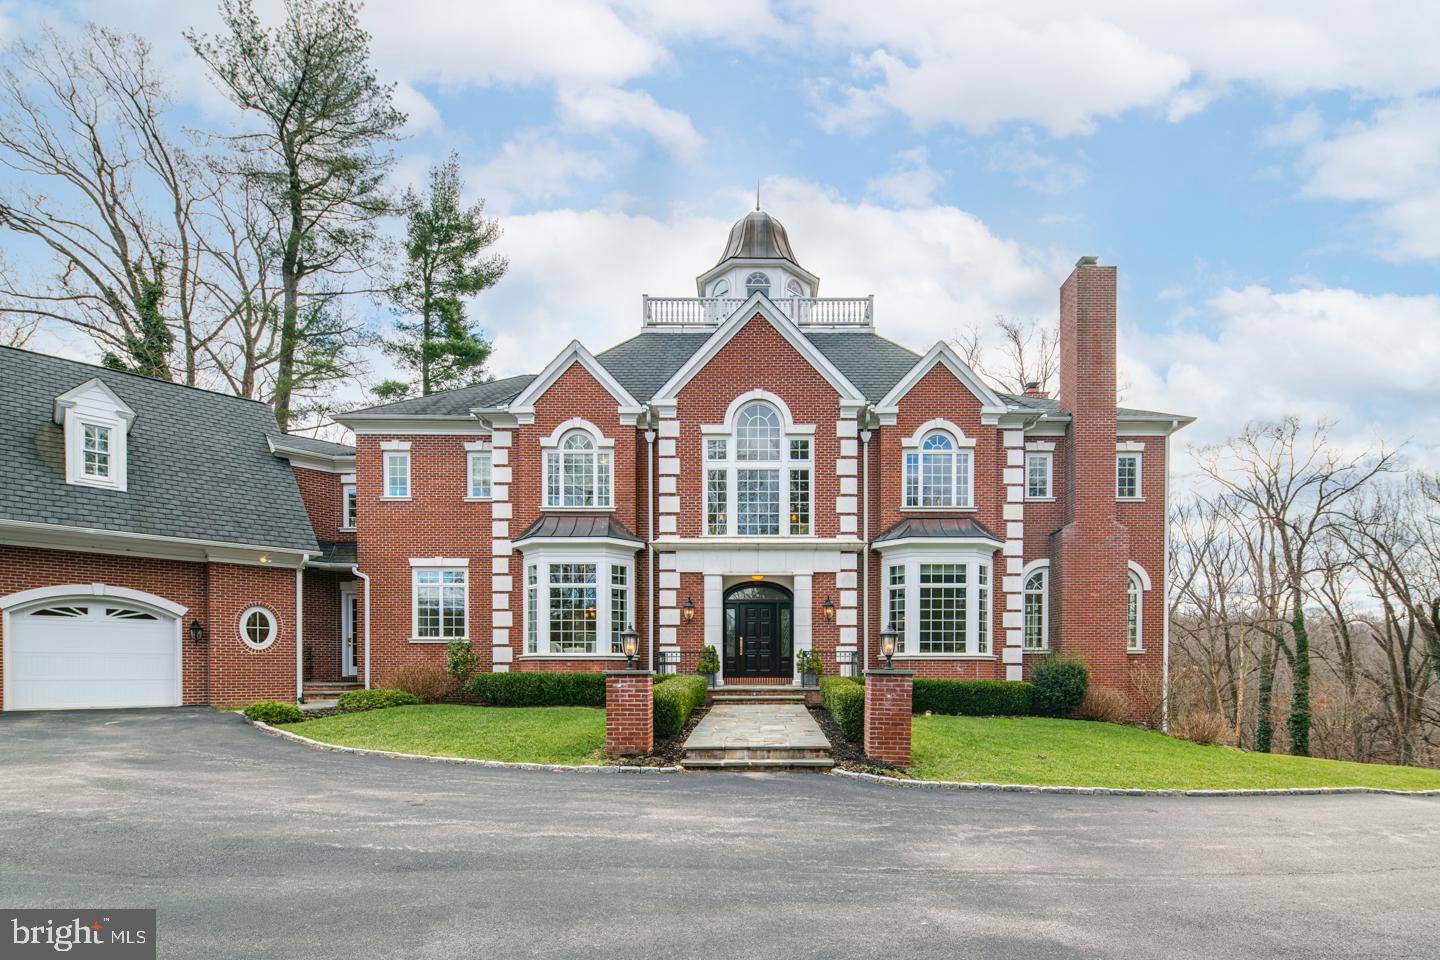
Ideally situated in a serene setting, 67 W Rose Valley Rd is a stately, Georgian style mansion atop a hill in historic Rose Valley, PA. The 3.7-acre estate and its grand entrance is adjacent to 25 acres of the Chadwick and Saul Wildlife Sanctuaries. The over 13,000 sq ft estate was built in 2009 and its every detail was designed by its owner for luxurious and peaceful living. A sweeping deck off the main level overlooks Ridley Creek and connects the kitchen, living room and great room to the outdoors. The lower-level patio connects recreational space to the rolling land. The balcony off the top-level observatory offers panoramic, forested views. Soaring ceilings, large windows and hardwood floors make the home airy and bright. Custom millwork and careful details offer thoughtful elegance. The lower level includes an elegant wooden bar, climate-controlled wine cellar, full refrigerator, microwave, ice maker, gym and sauna. The main floor hosts two offices, a chef's kitchen, formal dining room, living and great rooms, and two powder rooms. A custom staircase leads you to the second floor where you will find the primary suite and 4 additional bedrooms, each with their own full bathroom. The large beautiful primary suite is beaming with a fireplace, two vast walk-in closets and a balcony. The spa-like en-suite has a double vanity, a jet-powered soaking tub, walk-in shower, and two water closets. The bathroom floors are heated throughout and there are two separate laundry rooms. An in-law suite with a full kitchen can be found at the far-east wing of the estate. The third floor hosts a basketball court, rec-room, full bathroom and wet bar with a spiral staircase to an observatory. The estate also has a 4-car garage. Historic landmarks like the Hedgerow Theatre, The Old Mill and the Thunderbird Lodge are all next door. Rose Valley offers history, art, warmth, community, and an award-winning, Blue Ribbon school district. Nearby Media has boutique shopping, bars, and restaurants. Quick access to Rt-1, I-476, I-95, and Septa's Regional Rail means an easy commute to Center City, Philadelphia.
#PADE537726

ROSE VALLEY

67 W ROSE VALLEY ROAD

5 Beds

7 Baths

13,566 Sq.Ft.

$2,200,000

MLS#: PADE537726
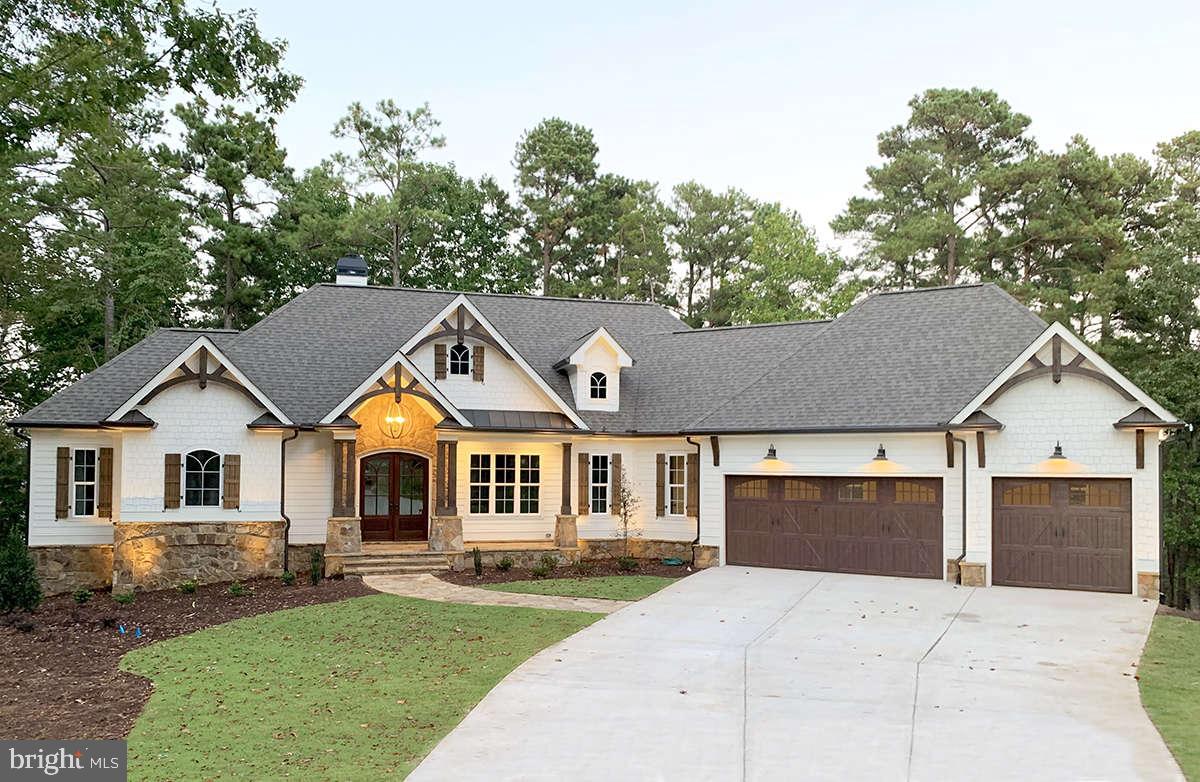
Grossnickle Construction presents The Estates at Old Middletown.   This listing is for the large remainder lot, 26.77 acres, on Old Middletown Rd.  This  is a rare opportunity to build your custom dream home in the heart of Middletown Valley, featuring picturesque 360-degree views of the Appalachian Mountains.  Additional lots available - ranging from 2.2 to 5.2 acres and feature beautiful preserved woods and cleared homesites with astounding views.

Turn your dreams into reality as you collaborate with the GC Team to design your custom dream home. From the initial blueprint to the finishing touches, the GC Team is committed to bringing your vision to life. Imagine the joy of personalizing every detail, ensuring your home is a true reflection of your style and needs.  Contact us today to begin designing your dream home.

House/lot packages starting at $1,200,000. Don't miss your opportunity to live in Middletown's rich rural legacy!
#MDFR2042830

MIDDLETOWN

OLD MIDDLETOWN RD

4 Beds

3 Baths

3,796 Sq.Ft.

$2,200,000

MLS#: MDFR2042830
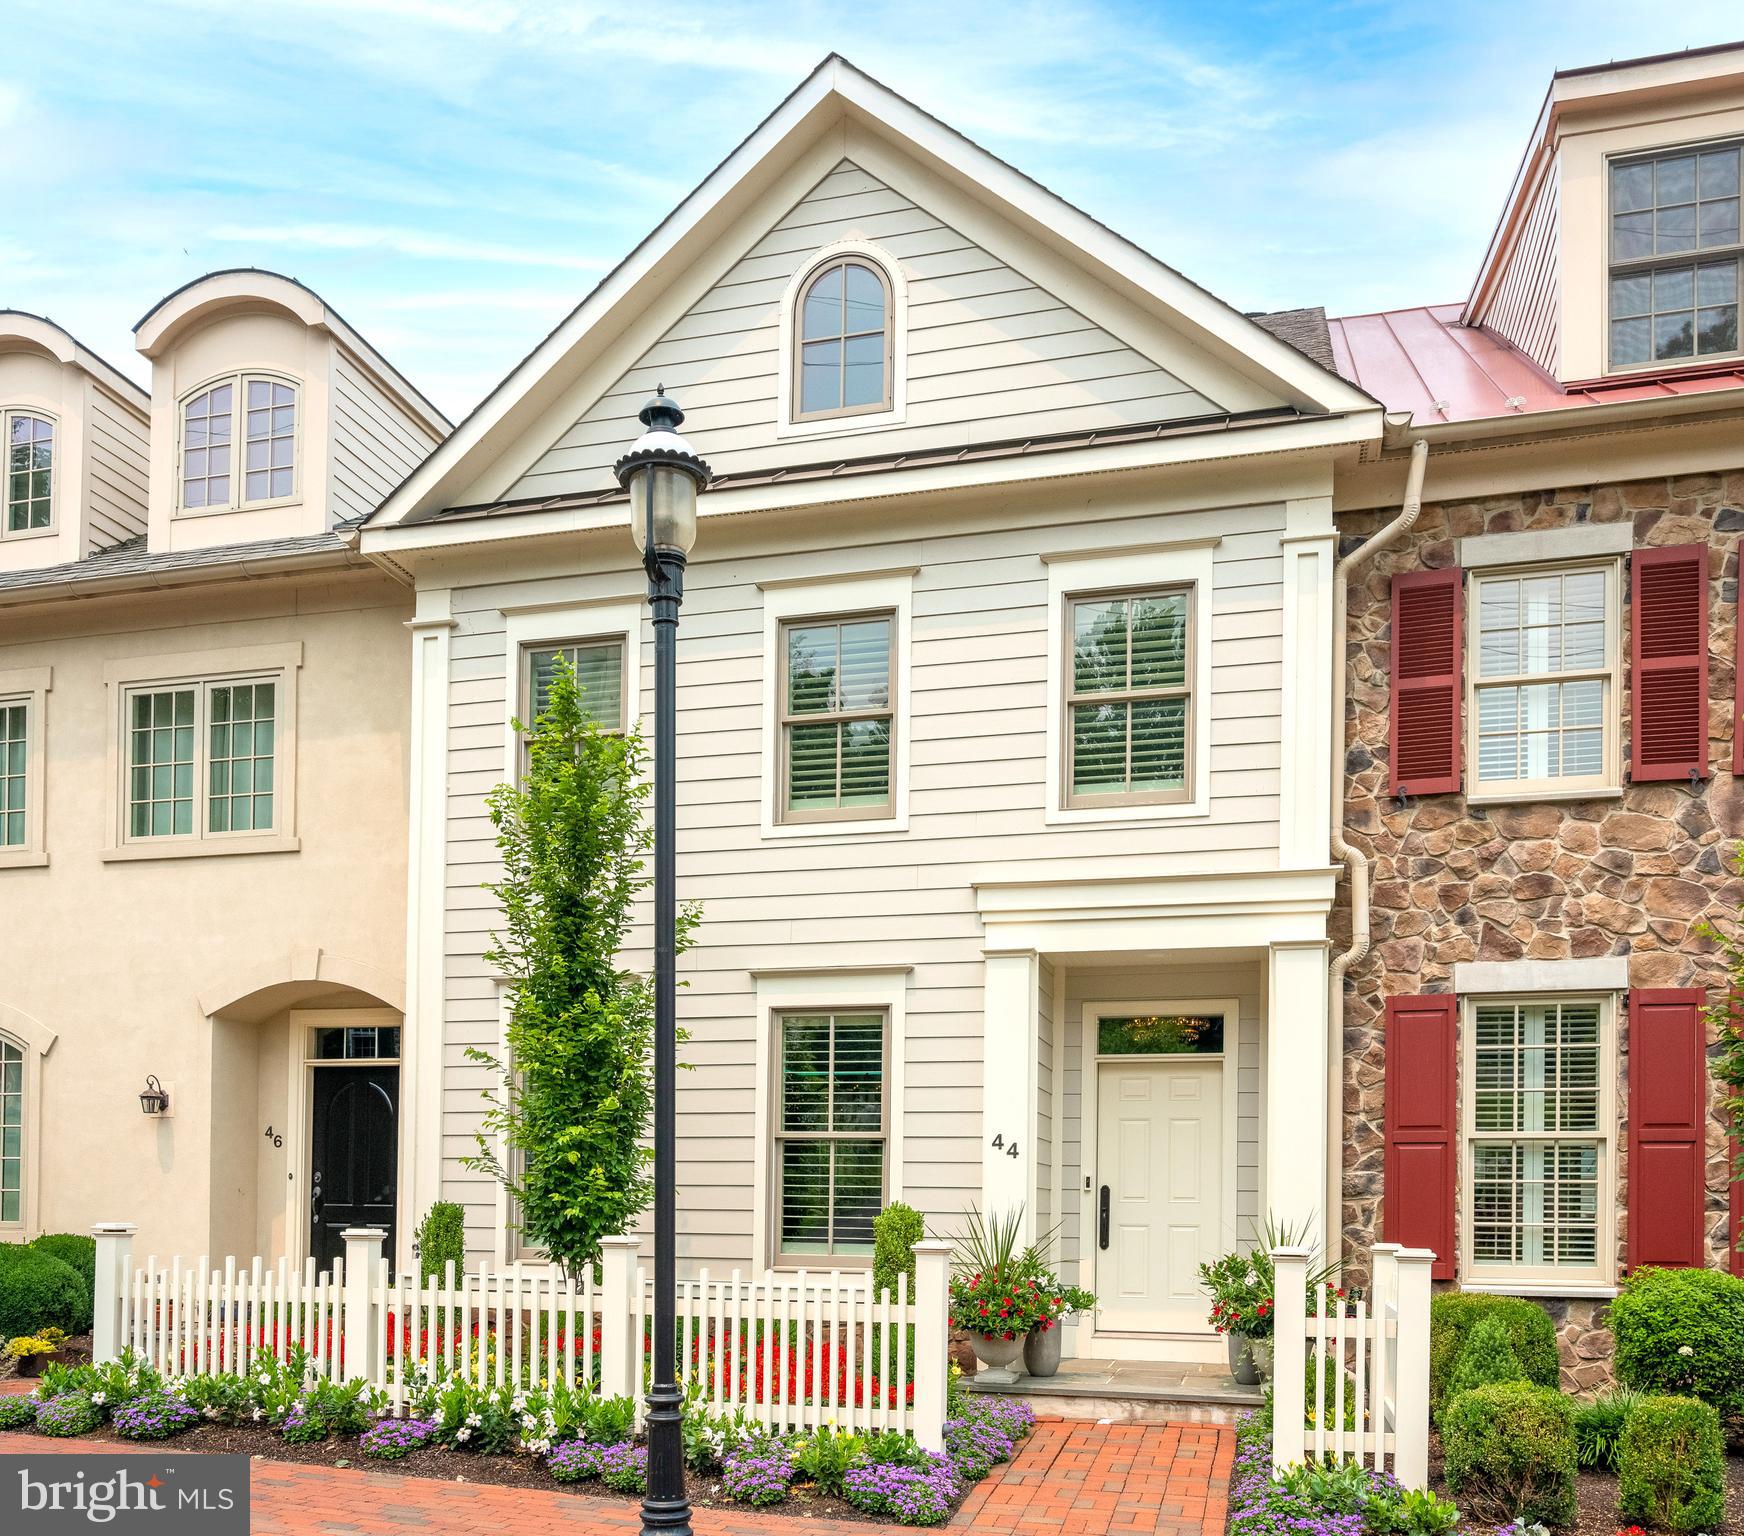
Amazing opportunity to live IN TOWN in the famed New Hope borough!!
#PABU2111610

NEW HOPE

46 W MECHANIC STREET

3 Beds

3 Baths

1,962 Sq.Ft.

$2,200,000

MLS#: PABU2111610
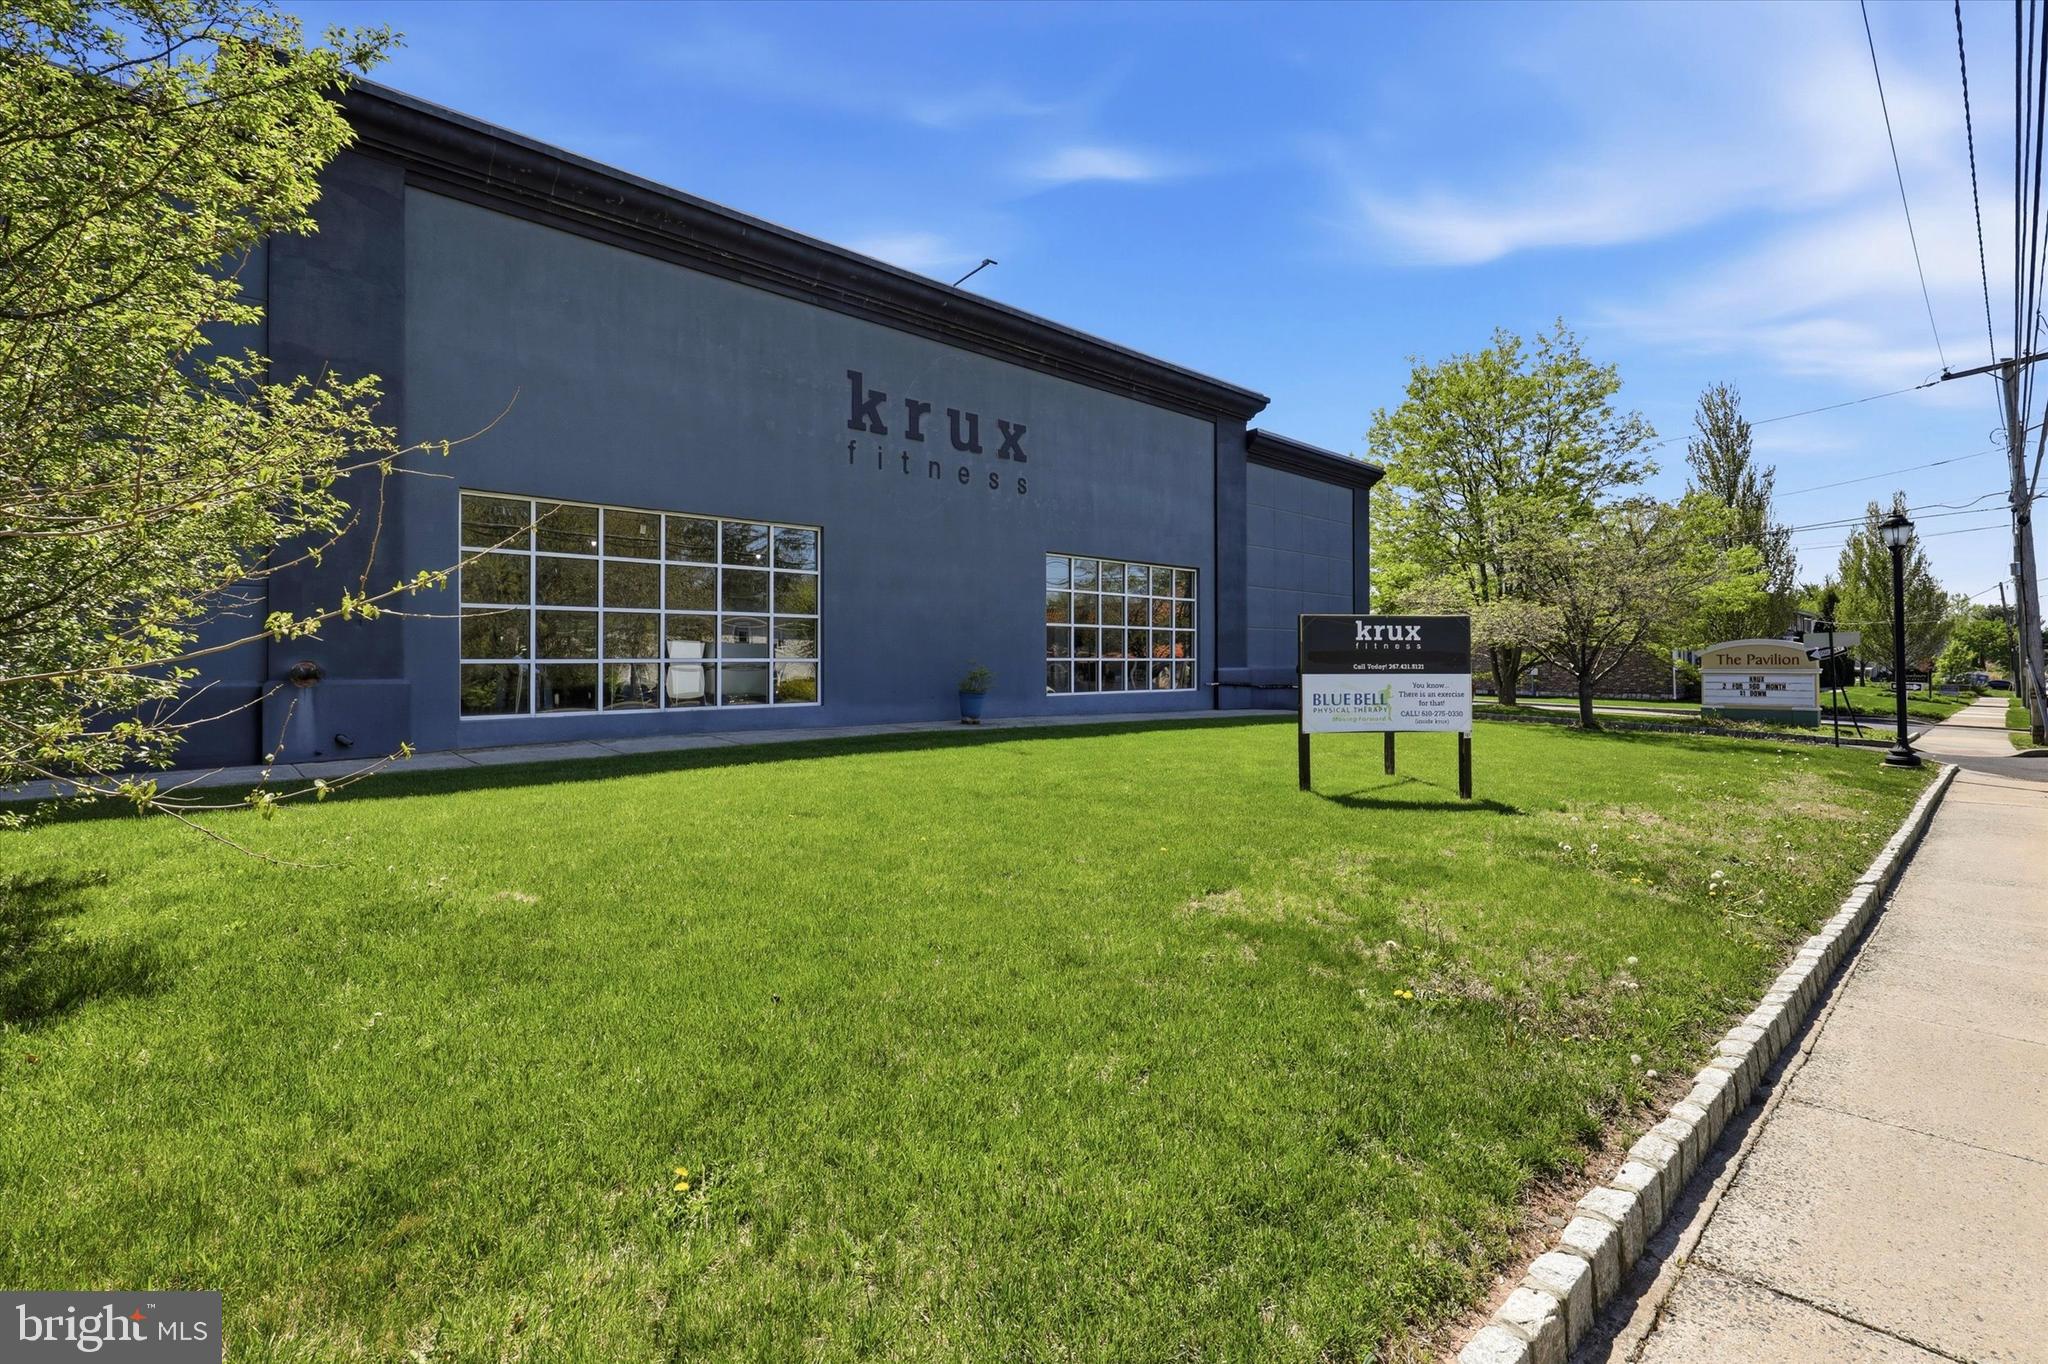
This is an excellent commercial investment opportunity featuring a well-maintained, single-level building with a long-term tenant in place. The property is currently built out as a fitness facility, including a full-size basketball court, dedicated cardio area, free weight and strength training section, and space for group classes, offering a flexible and functional layout. The building also includes an on-site physical therapist, enhancing tenant use and appeal. With approximately 8 years remaining on the existing lease, this asset provides stable, long-term income in a strong suburban market.
#PAMC2176700

LANSDALE

611 S BROAD STREET

None Beds

None Baths

N/A

$2,200,000

MLS#: PAMC2176700

Your own 128.07-acre farm, minutes from historic Leonardtown. Open fields, woods, a private pond, and a stream surround an updated farmhouse, with the space to run nearly any farm, homestead, or hobby. The 4,395 sq ft rambler has 4 bedrooms and 3 baths, two fireplaces, and a new roof. A kitchen upgraded with commercial anppliances upstairs and a second kitchen area downstairs is great for gatherings, guests, or multigenerational living. Outbuildings this good are hard to find. There’s a detached garage and barns, plus garage/shop with heavy-duty 2-post lift for tractors and trucks. The land offers cleared fields, wooded acreage, and hunting. Heat pump with natural gas, well, and septic. RPD zoning. Cash, Conventional, Farm Credit, and USDA financing accepted. Close to Leonardtown shops, dining, and the wharf, and convenient to NAS Patuxent River. Farms this size with these improvements rarely come up in St. Mary’s County. Schedule your private tour today.
#MDSM2034286

LEONARDTOWN

22395 NEWTOWNE NECK ROAD

4 Beds

3 Baths

4,395 Sq.Ft.

$2,200,000

MLS#: MDSM2034286

Welcome to 15 Marquis Ridge in the prestigious Waverly at Northampton, where luxury, craftsmanship, and thoughtful design come together in this expanded Ashton model by Mar Mar Builders. Offering the feel of brand-new construction without the wait, this exceptional move-in-ready residence has been extensively upgraded with premium finishes and custom enhancements throughout.

A grand two-story foyer and elegant staircase welcome you into a bright, open floor plan highlighted by soaring 10-foot first-floor ceilings, rich designer finishes, and abundant natural light enhanced by UV-tinted windows. At the heart of the home is a spectacular chef’s kitchen designed for both everyday living and effortless entertaining. Luxury appliances include a Sub-Zero refrigerator, a 48-inch Wolf eight-burner gas range with double ovens, double wall microwave/oven combination, oversized center island with hidden power outlets, custom electronics garage, concealed storage, pot filler, and a beautifully tiled backsplash. The adjoining Butler’s Pantry is equally impressive, featuring a second dishwasher, oversized sink, mini refrigerator, and extensive storage.

The kitchen flows seamlessly into the sun-filled breakfast area and dramatic two-story family room with a gas fireplace, while the expanded sunroom with custom built-in bar storage provides the perfect place to relax or entertain. Additional highlights on the main level include an oversized mudroom, custom walk-in pantry, and beautifully designed laundry room with folding station.

Smart home technology has been thoughtfully integrated throughout with a Honeywell Wi-Fi thermostat, GE SmartDispense appliances, Kasa Wi-Fi lighting controls, and Sonos audio throughout the kitchen, primary suite, primary bath, and finished basement, with outdoor prewiring already in place.

The luxurious primary suite offers a private sitting room, two-sided fireplace, and built-in coffee bar complete with a mini refrigerator. The spa-inspired primary bath delivers a true five-star experience with dual rain showerheads, dual handheld sprays, four body sprays, two built-in benches, luxury fixtures, and custom accent niches.

Each secondary bedroom enjoys exceptional privacy, with multiple ensuite bathrooms and custom closet systems. In total, the home offers three full bathrooms and three additional half baths, providing exceptional convenience for both family and guests.

The expansive finished daylight basement offers endless possibilities with abundant storage and flexible space ideal for a home theater, fitness center, wine cellar, recreation room, or additional entertaining space.

Situated within the award-winning Council Rock School District, this extraordinary residence represents one of the most extensively upgraded homes in Waverly at Northampton—a rare opportunity to enjoy luxury living without the delays of new construction.
#PABU2132626

HOLLAND

15 MARQUIS

4 Beds

3 Baths

5,251 Sq.Ft.

$2,200,000

MLS#: PABU2132626
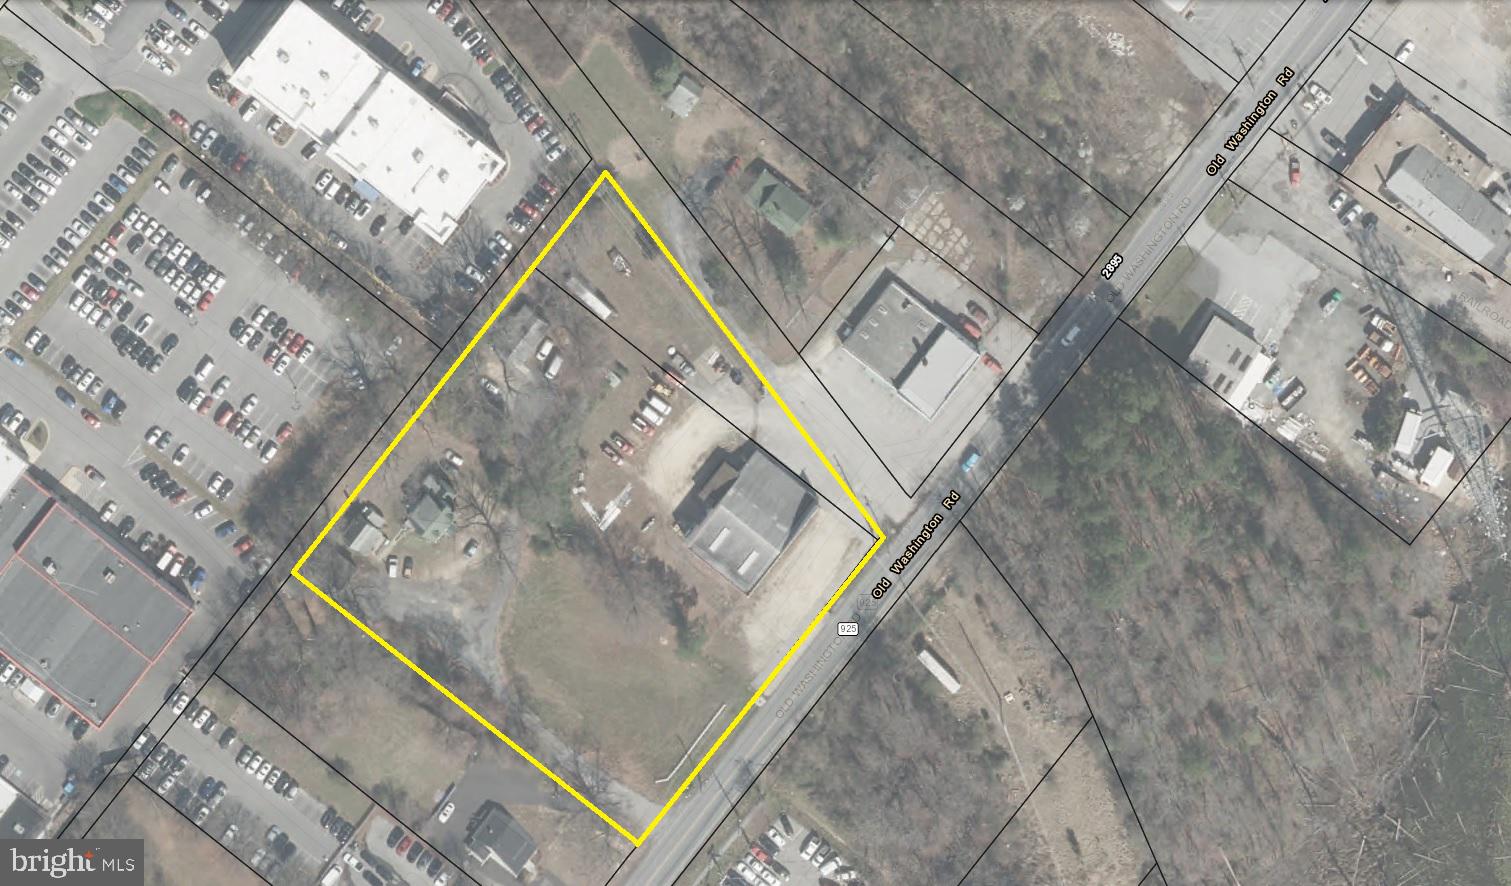
MULTIPLE PARCEL SALE - INVESTMENT OR OWNER USER OPPORTUNITY:  Two (2) Parcels Approx. 2.02 Acres off Old Washington Road. Sale Includes One (1) Warehouse/Storage Building and Four (4) Residential Homes. Warehouse Consists of Approx. 5,400 SF with Three (3) Drive-In Overhead Doors w/ Fenced Rear Gravel/Asphalt Lot - Currently Vacant & Offered for Lease. Residential Homes are Currently Leased on Month-to-Month Basis w/ Total Monthly Income of $6,250.00 ($75,000 per year), According to Seller.  Zoned Waldorf Central (WC). Seller Prefers to Hold Owner Financing.
#MDCH2029966

WALDORF

2925 OLD WASHINGTON ROAD

None Beds

None Baths

5,400 Sq.Ft.

$2,200,000

MLS#: MDCH2029966
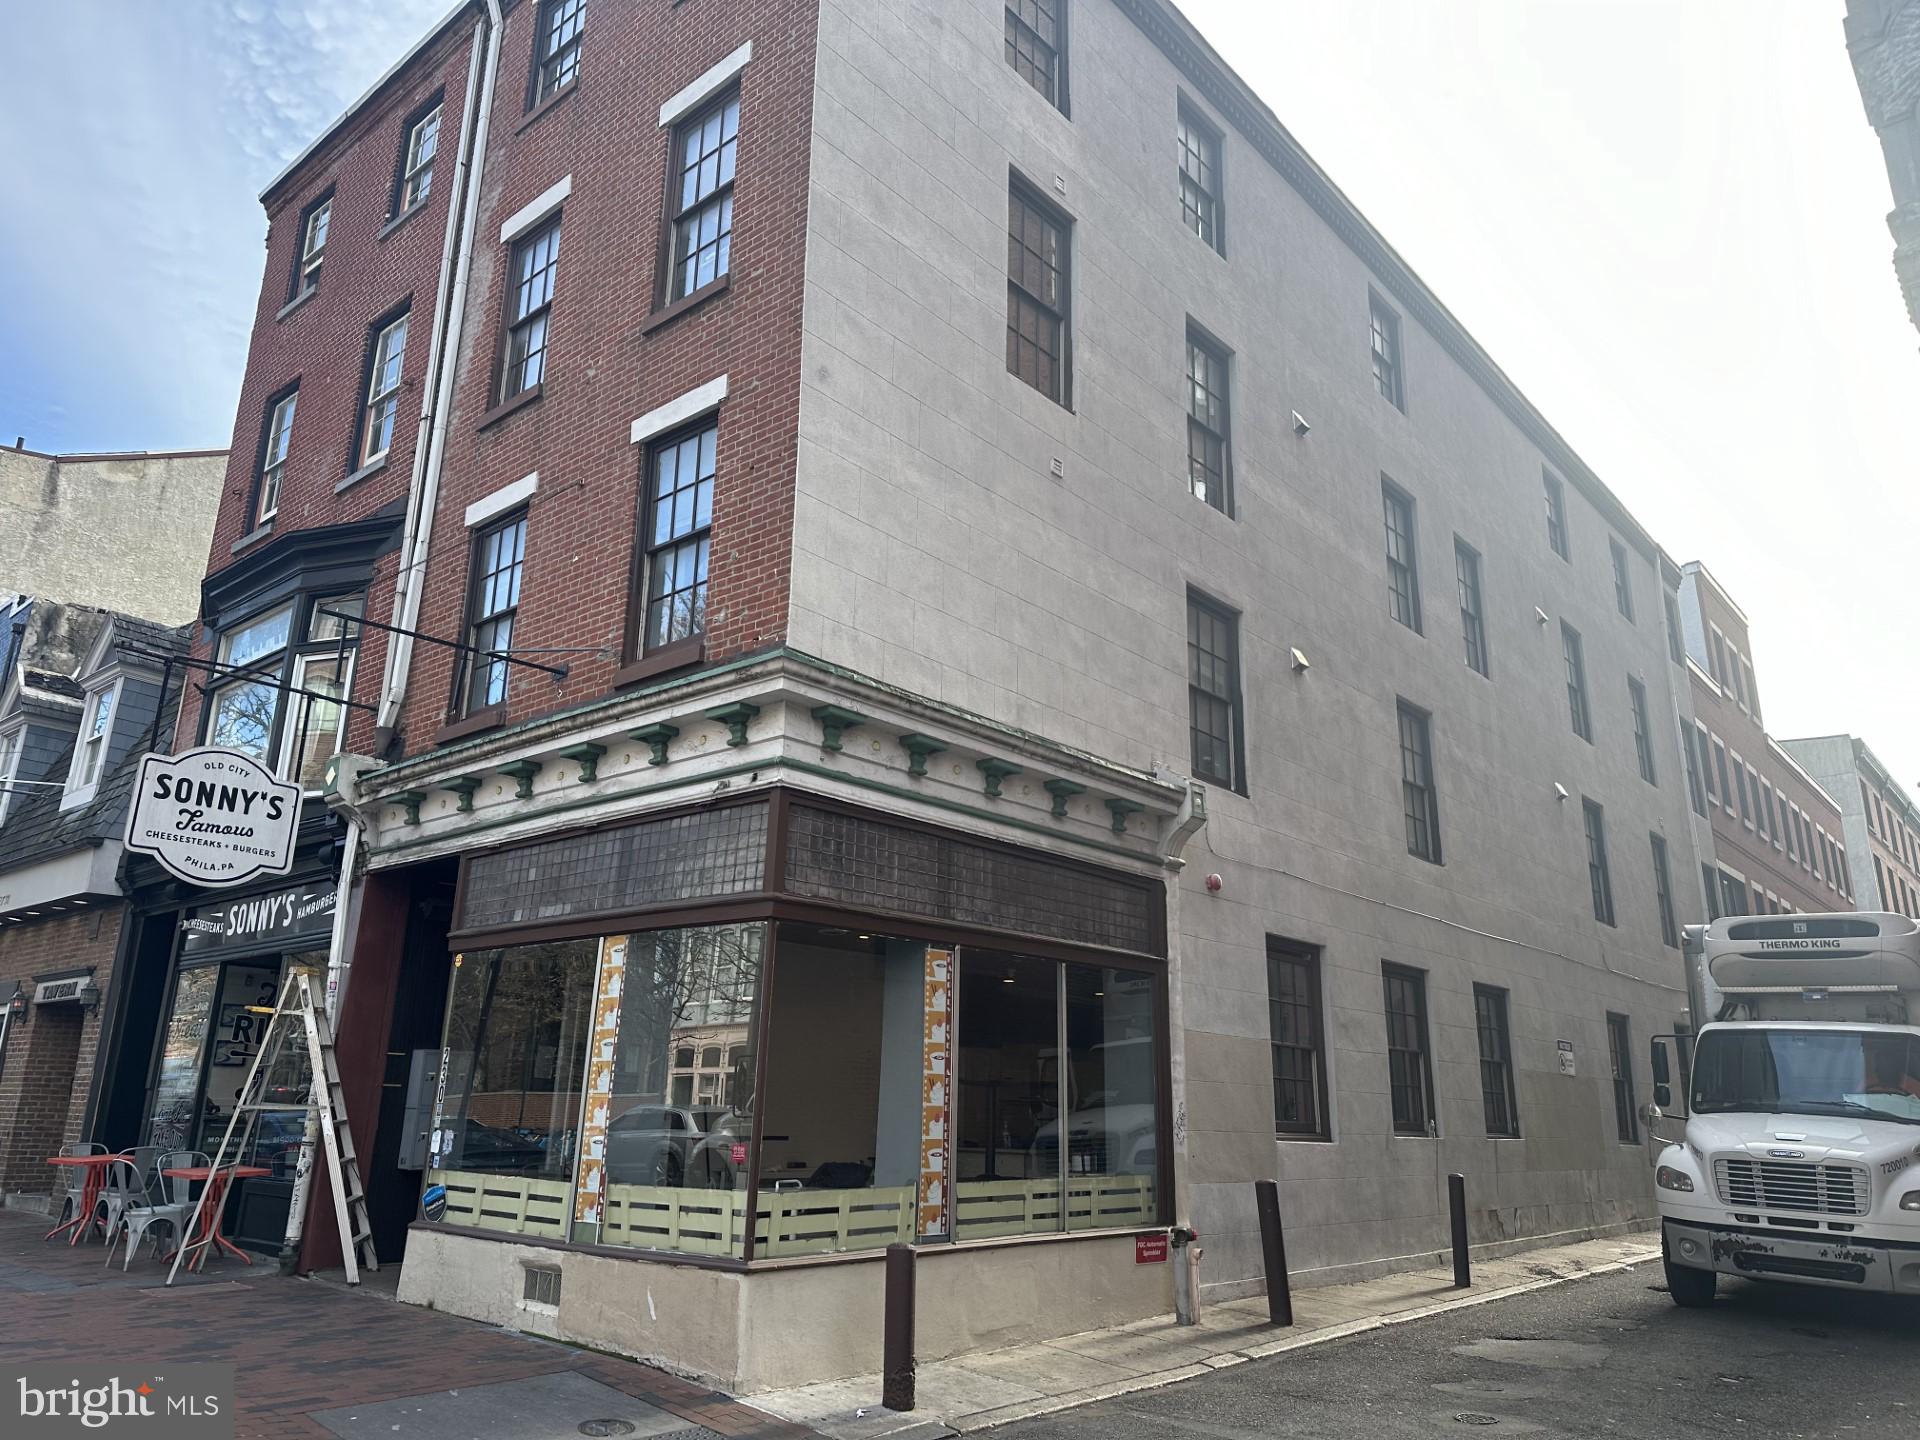
Great opportunity in old city location. 4 story, mix use building 1 store front and 6 residential apartments updated and turnkey they are all on a year to year lease, featuring A/C hardwood floors, high ceiling . Everything separately metered, this building is almost  6000 square foot  , zoning is CMX5 Commercial space currently vacant, This is the perfect building and the perfect opportunity for a business owner to utilize the retail space
#PAPH2307982

PHILADELPHIA

230 MARKET STREET

None Beds

None Baths

5,800 Sq.Ft.

$2,200,000

MLS#: PAPH2307982
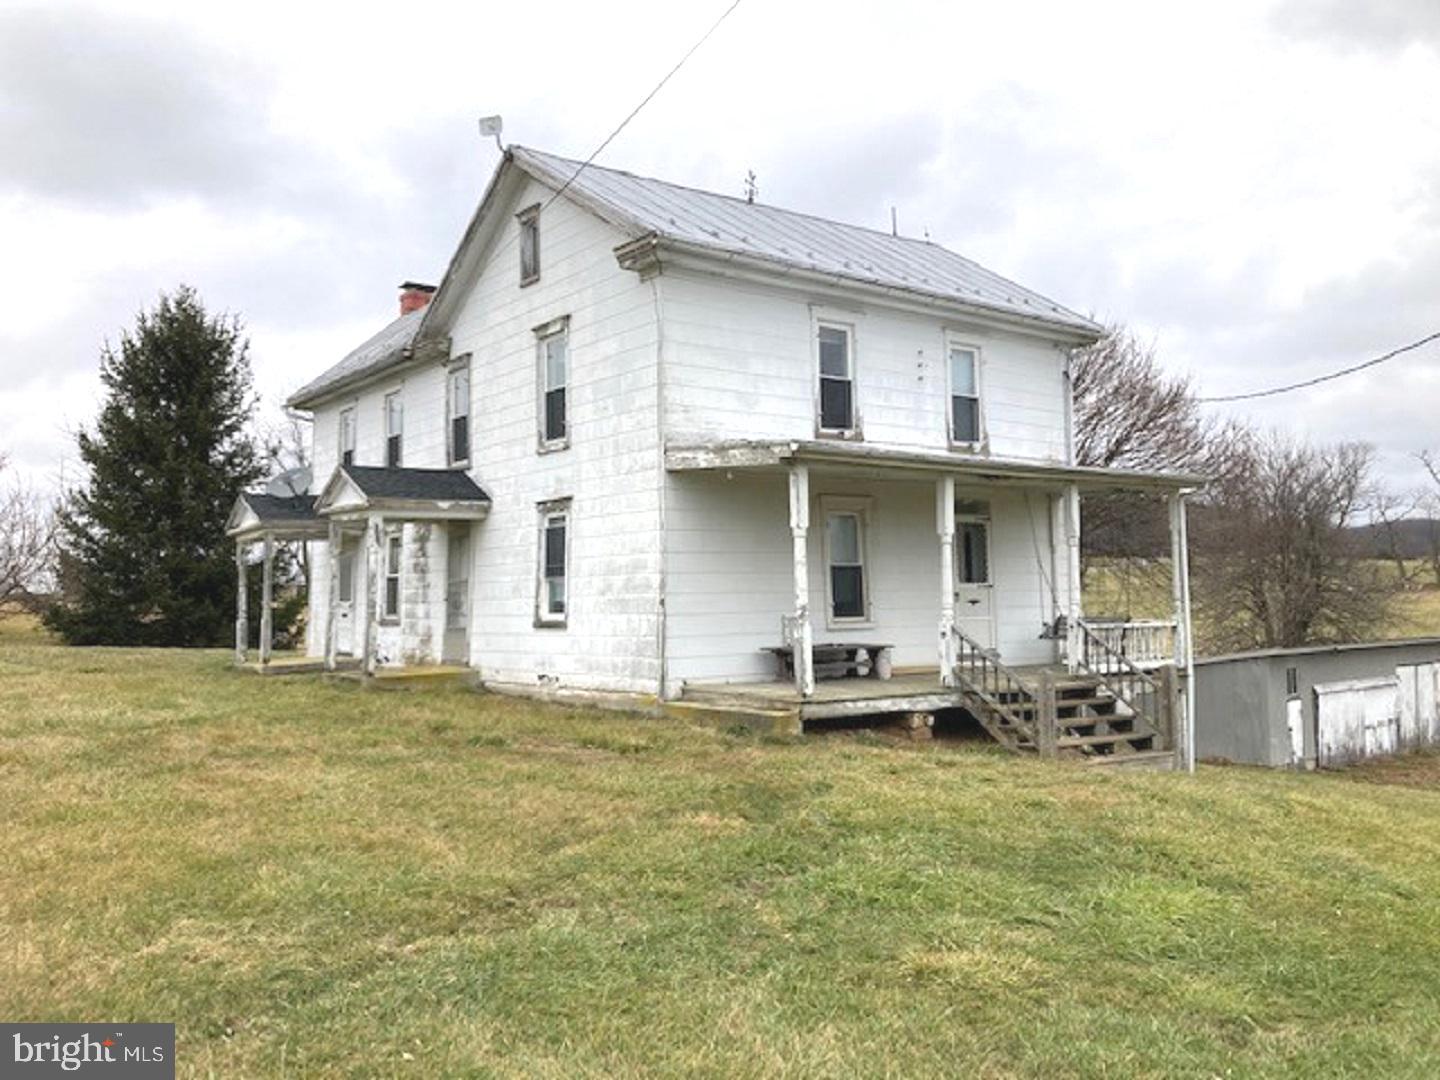
Excellent opportunity for the next generation farmer or and existing operator looking to expand. The current operation is an established grassfed beef cattle business certified by the American grassfed association.  The cattle are 100% raised on forage that has been certified organic pastureland since 1998. There are 7-large, fenced pastures (7-strand high tensile electrified) and buffer strips protecting sensitive areas.  Additionally, a Silvopasture and windbreak plan is in effect that includes tree plantings in designated locations.  Five pastures have water troughs with water coming from a drilled ag well, an additional spring-fed crossing provides water to an additional pasture. The farmhouse is considered to be a late 19th century structure with construction characteristics consistent to that period. There are multiple accessory structures incidental to the business needs of a farming business, including: hay storage barn with attached 2-stall horse addition, secure equipment storage building, secure cattle barn with overhead door access to a calming pasture area and loading area that also includes a professional office and full bath, spring house, large lean to structure, etc. This property is NOT in agriculture preservation and falls within a priority preservation area. For additional information, contact your representative today. Do not access the property without an appointment. Thank You
#MDCR2018996

UNION BRIDGE

3915 BARK HILL

3 Beds

1 Baths

2,352 Sq.Ft.

$2,200,000

MLS#: MDCR2018996
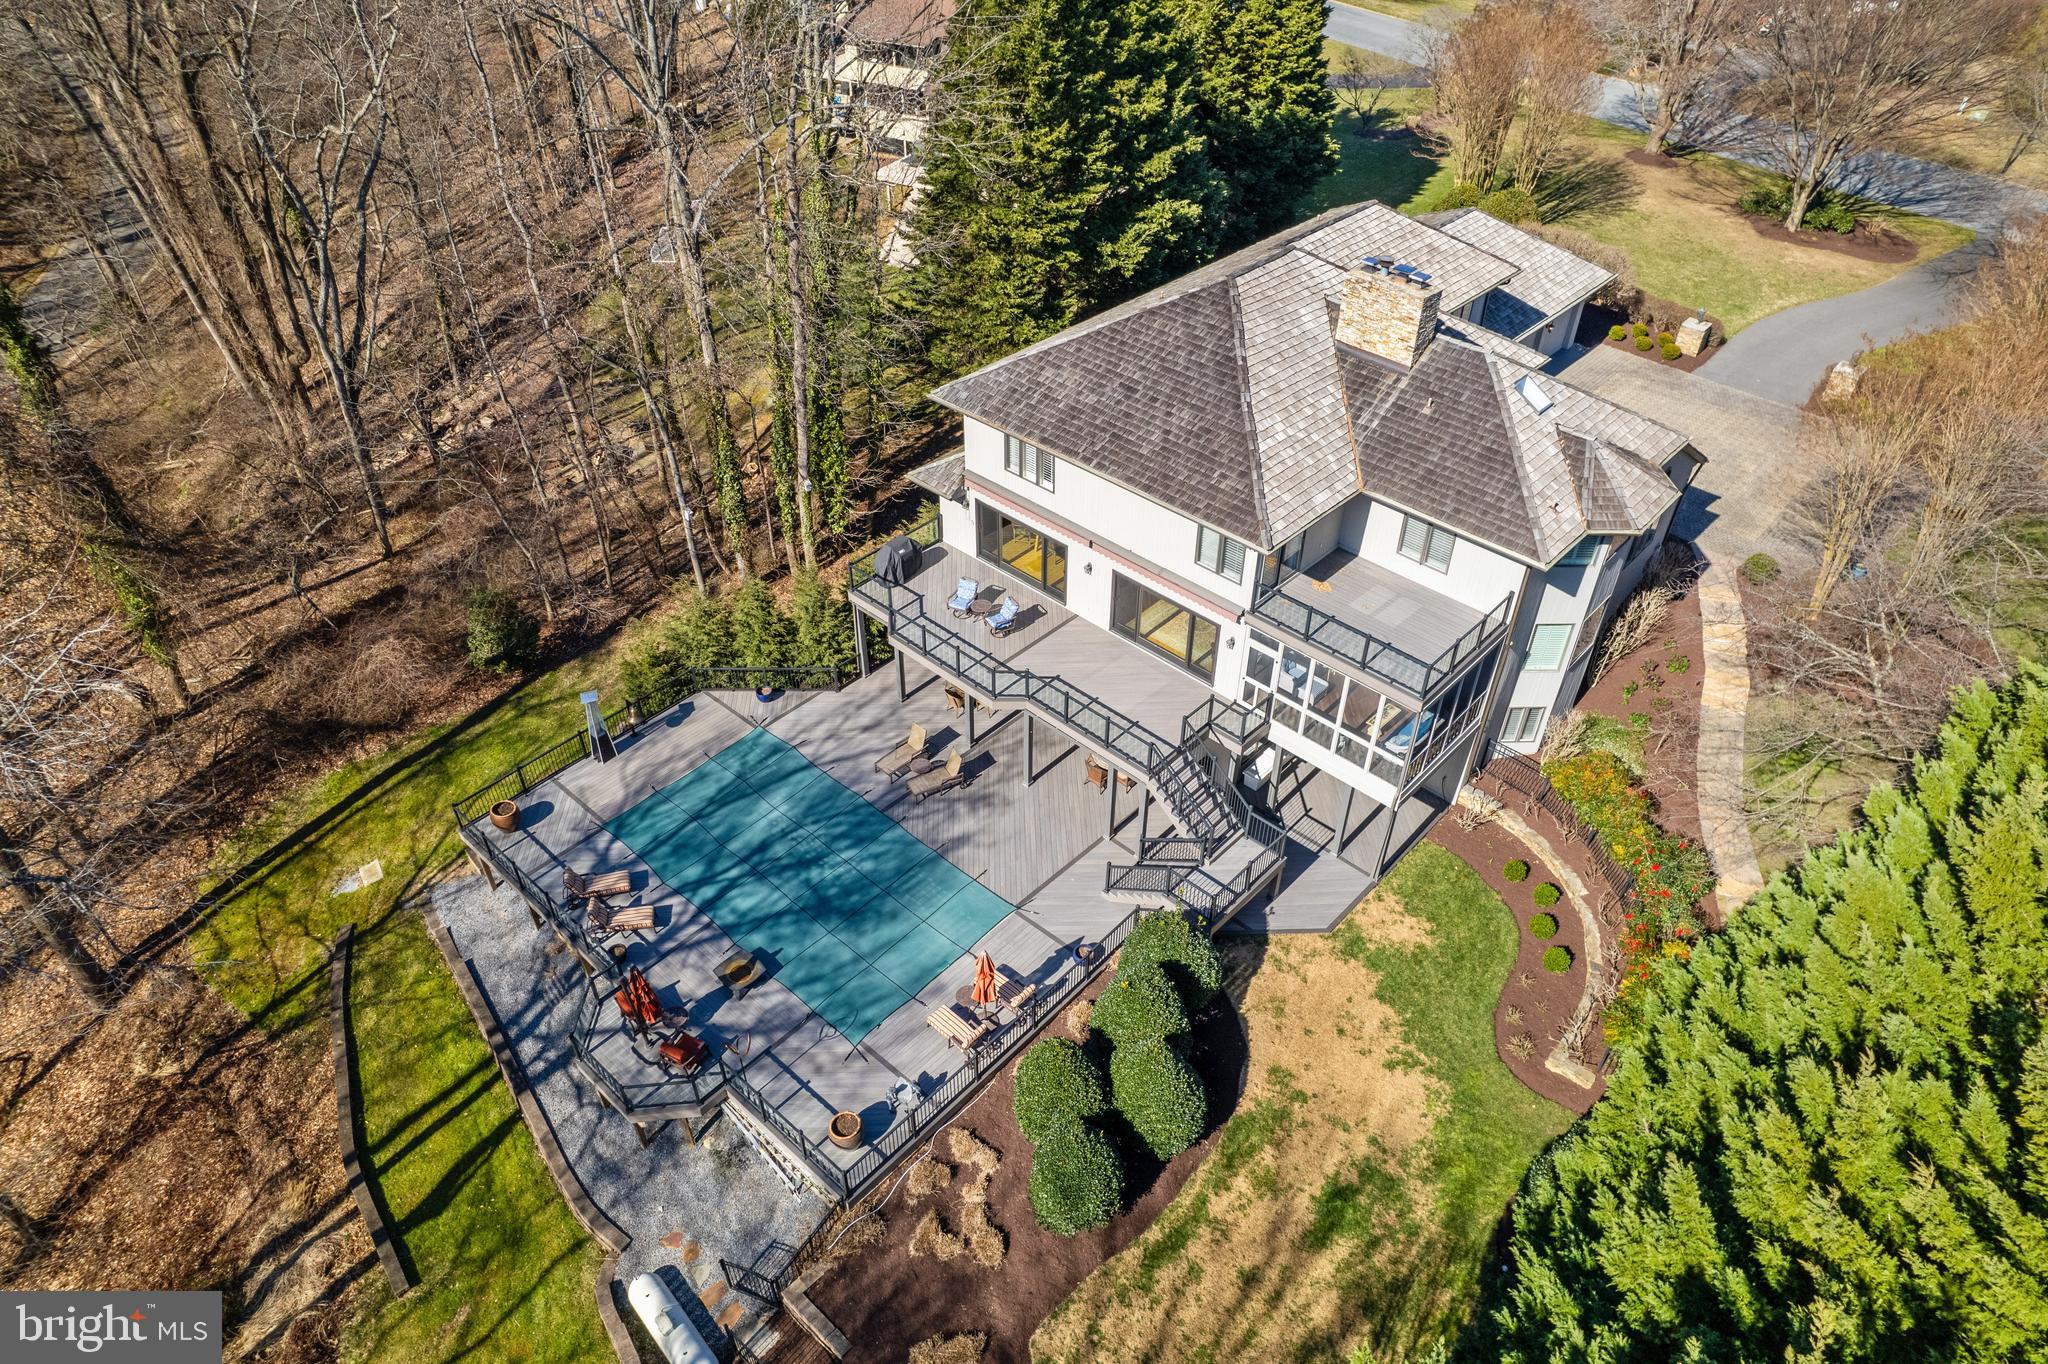
Exquisite Contemporary Colonial home in the highly coveted Downs on the Severn community! This stunning residence is situated on a premium 1 acre lot with captivating water views of Clements Creek and the community marina, offering a truly idyllic setting. Inside, the home boasts impeccable attention to detail, highlighted by gleaming wood floors, cozy fireplaces, stacked stone accents and walls of windows framing the water and nature views. The thoughtful floor plan provides the best of both worlds with the formal areas; home office, dining room and living room transitioning into an open floor plan showcasing the family room, gourmet kitchen and breakfast nook . The perfect layout for gatherings large or small. Spacious, light-filled kitchen with large island and high-end appliances will please even the most seasoned chef.  Enjoy the cool summer breezes from the screened porch or relax year round on the expansive decks on all three levels, providing ample space for outdoor enjoyment by family and guests. Step into your private oasis as the backyard beckons with a refreshing heated pool, expansive pool deck, and a beautiful view; perfect for lounging. Create lifelong memories in the comfort of your own outdoor haven. Ascend the stairs to discover generously sized bedrooms, including the luxurious primary suite with water views, fireplace, private balcony and a generously sized spa-like bathroom with natural light pouring in from the skylight. The fully finished lower level adds another layer of luxury, offering an additional 1,800+ sqft of living space.  The party ready wet bar with plentiful seating, sliding doors opening out to the pool deck, full bath, exercise room, cozy fireplace and tons of storage is the epitome of indulgence. Completing this magnificent property is lush mature landscaping, a 3-car garage with motor court, close proximity to the marina for the boating enthusiast and the joy of being part of a wonderful community filled with amenities. Embrace the ultimate in waterfront living with access to a clubhouse, tennis/pickleball courts, a community pool and 2 deep water marinas,  – all part of the desirable amenities within this water-privileged community. Seize the opportunity to make this exceptional residence your home. Welcome Home!
#MDAA2077844

ANNAPOLIS

833 COACHWAY

4 Beds

4 Baths

6,791 Sq.Ft.

$2,200,000

MLS#: MDAA2077844
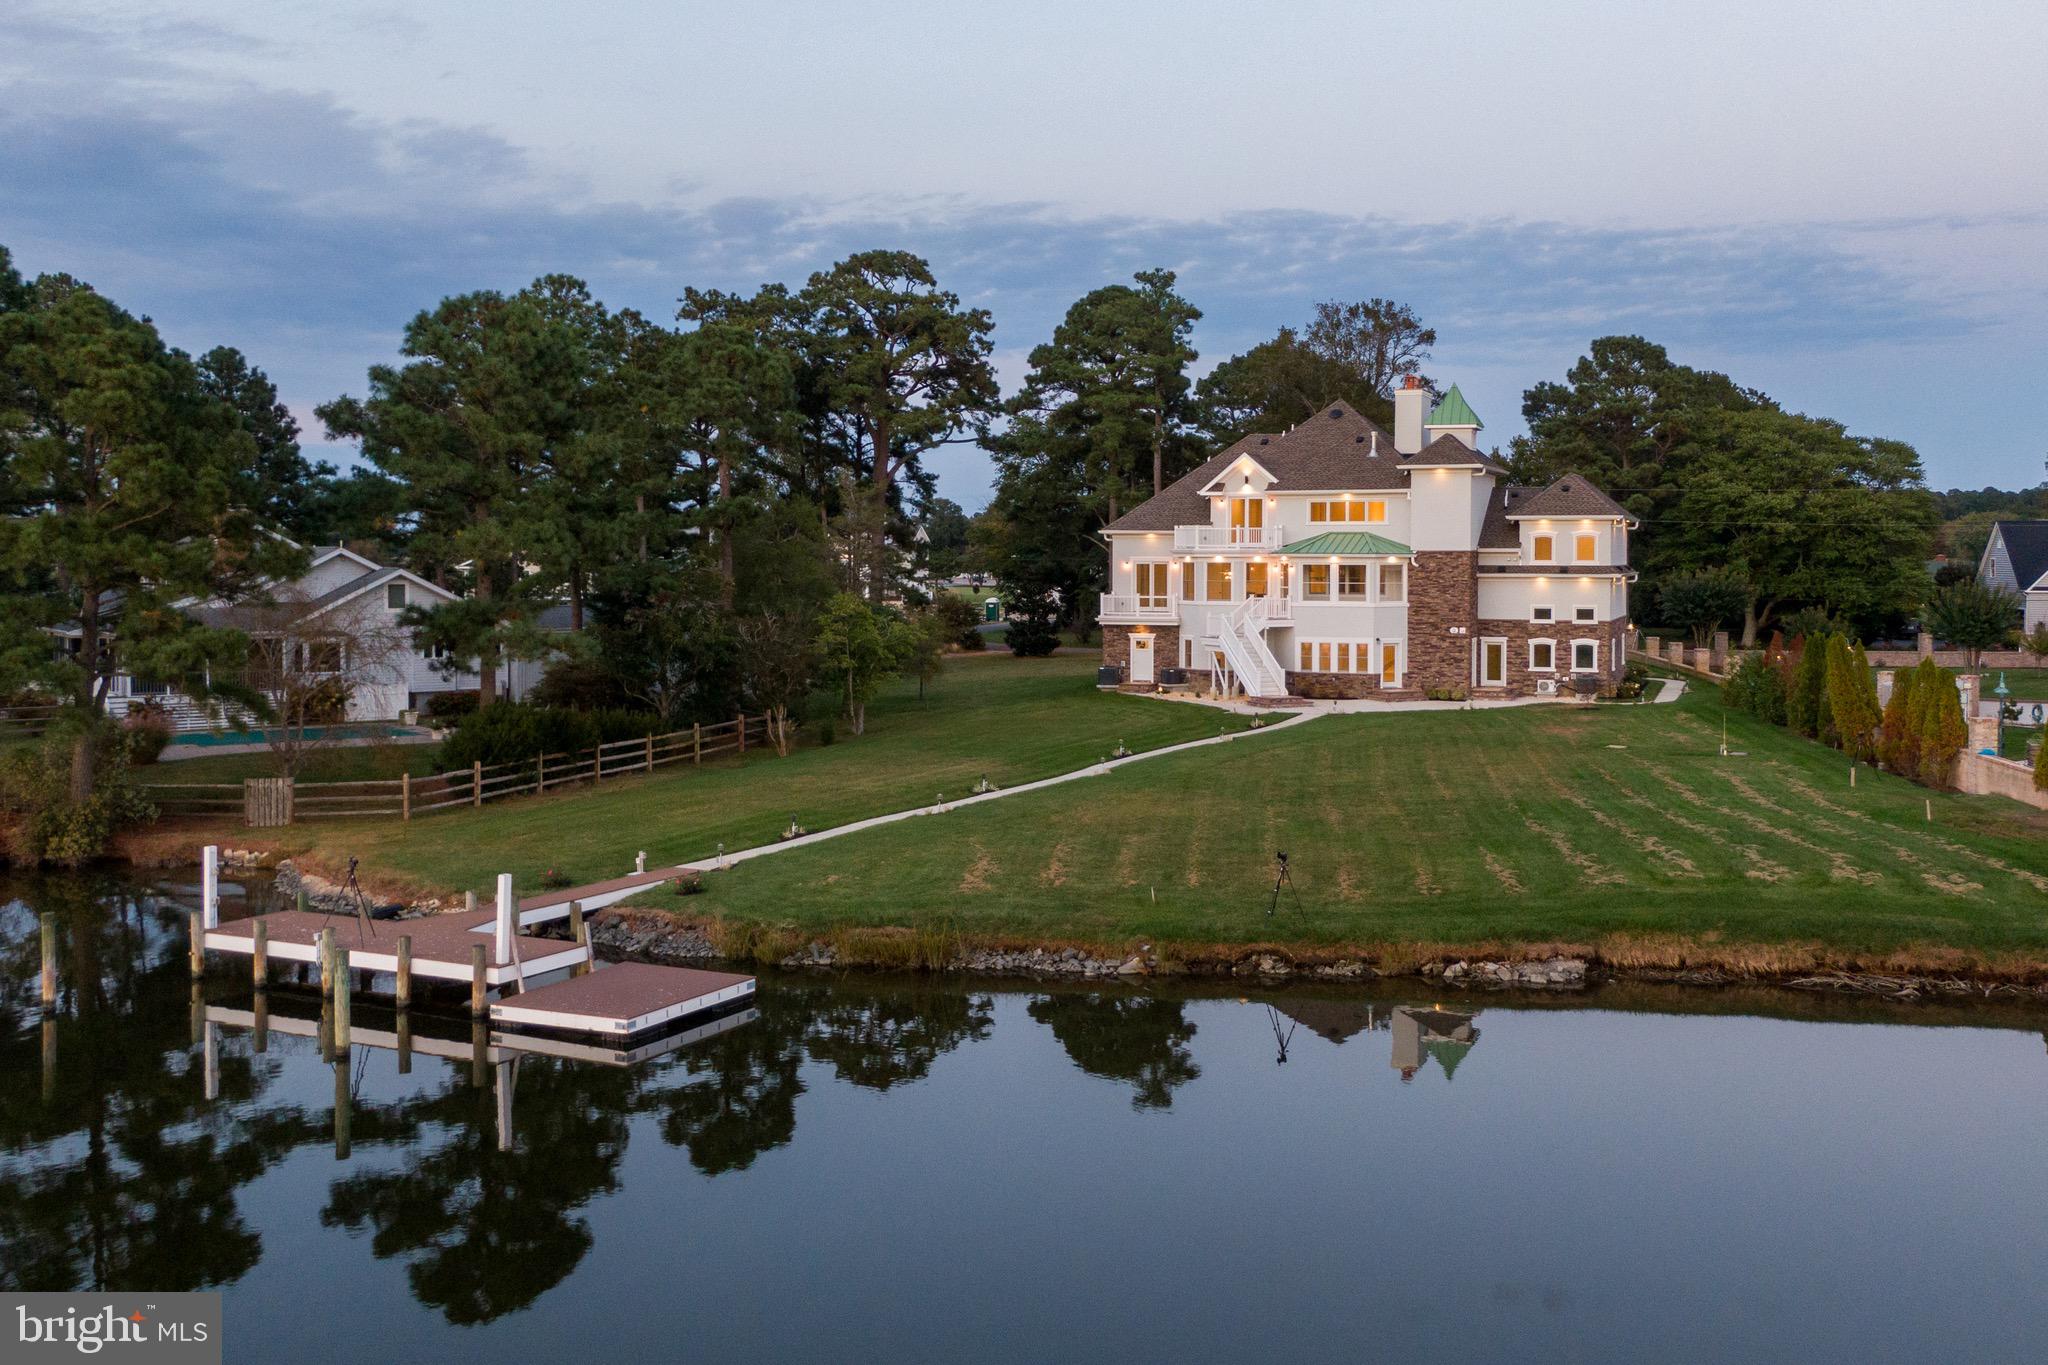
6920 Hall Drive: Absolute stunning new construction located on the Direct Bayfront on our most prestigious neighborhood of South Point. Exclusive Private Boat Dock with water and electric already run. Multiple wood burning fireplaces. 4 full size bedrooms, 5 full baths, 2 half baths. Incredible stone front. Slate stairway leading to your mahogany double door entrance. 2 car fully insulated garage with exercise room that has its own heating and air unit. Multiple zone heating and air system, Trex decking, amazing kitchen with every upgrade you can imagine including counter, cabinets, wolf stove(to be installed) Amazing walk in closets. Lawn sprinkler system. Fully landscaped. Needless to say, if you are looking for new construction, bayfront, there are not too many homes that compare for the price. Call listing agent for all details. Also included in documents, survey and full scale layout of the homes design. Upgrades and superior construction must be seen to be appreciated.
#MDWO2016898

BERLIN

6920 HALL DRIVE

4 Beds

4 Baths

5,989 Sq.Ft.

$2,200,000

MLS#: MDWO2016898
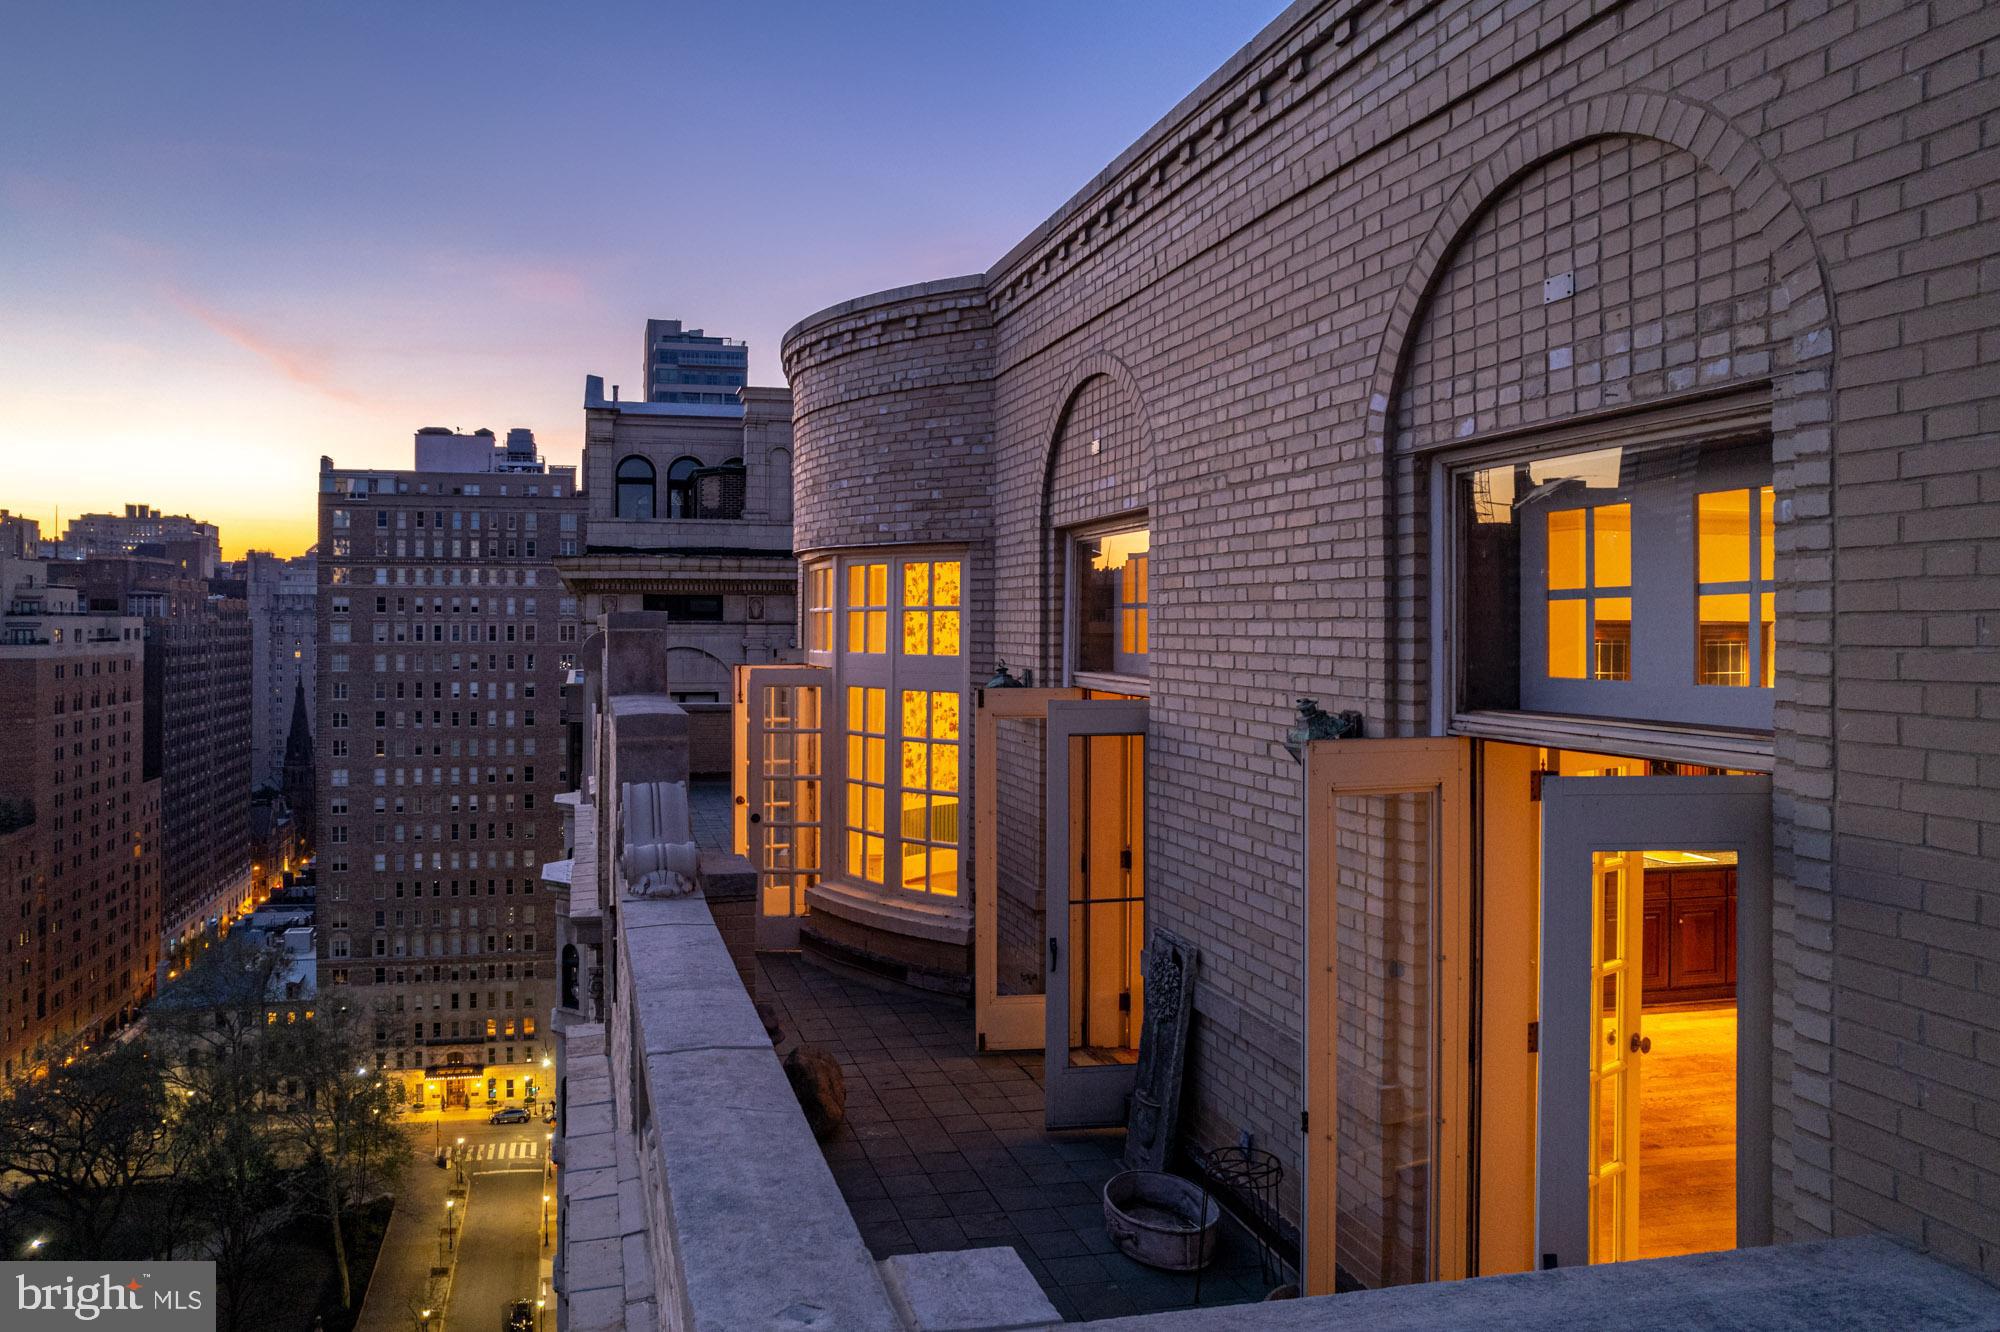
Introducing The Crown of Rittenhouse Square, an iconic Philadelphia penthouse where regal parapet-walled terraces deliver unimpeded views over the park and city. Available for the first time in nearly three decades, this phenomenal residence offers the opportunity to create a breathtaking home with exclusive roof rights, securing your place among the storied Rittenhouse Square skyline.

Perched atop 1900 Rittenhouse Square, this spectacular penthouse occupies the entire 19th floor with full panoramic views of the city. Seven sets of French doors open to the crown-like 1,200-square-foot terrace where postcard views unfold in every direction. Gaze over the prized Square below, the skyline ahead and enjoy unobstructed outlooks stretching across all of South Philadelphia. Wake up with the sun and bask in gleaming sunset vistas that skim over University City. 

Inside the majestic 3,500-square-foot home, discover gorgeous marble and herringbone hardwood flooring, soaring 11.5-foot-tall ceilings, 8-foot doors, grand openings, and an array of exceptional millwork and plaster details. Two key-locked elevators usher guests to the private entry gallery, where a barrel vaulted hallway separates elegant entertaining spaces from extravagant bedroom suites. Along the entire northern exposure, three masterful entertaining areas — a great room, dining room and kitchen— open directly to the 60-foot-wide terrace creating an ideal seamless flow for lavish gatherings alongside park and skyline vistas. The work-of-art great room impresses with rich hand-hewn quartered oak paneling, leaded glass and a massive 17th century limestone wood-burning fireplace, all imported from castles in England and the British Isles and expertly reassembled within the home in 1928. A pair of French doors open the space to the terrace, while the vaulted plaster ceiling dazzles with ornate floral scrollwork. 

The adjacent oval dining room is reminiscent of the building’s iconic Adam-style oval lobby 19 floors below. Reeded wainscoting and a ceiling medallion add a distinctive touch, while rounded bay windows and French doors frame unmatched Rittenhouse views. Ahead, the existing breakfast room and kitchen invite you to create the contemporary chef’s paradise of your dreams, wrapped in terrace access and jaw-dropping sunsets. A convenient powder room and bar area complete the extraordinary entertaining wing. The home’s luxurious accommodations include three well-appointed bedroom suites, each with a private bathroom. The palatial owners retreat occupies the entire southern expanse of the residence with a large bedchamber featuring a gas fireplace and a spacious sitting room, each providing direct access to the sunny south-facing terrace. In between, a six-piece marble bathroom embraces wide-open outlooks, while multiple closets provide exceptional wardrobe storage. Two well-appointed guest suites enjoy eastern exposures, and one is perfect as a parlor or library. With exclusive roof rights, the entire top of the building is yours to imagine. Perfect your green thumb within the existing greenhouse frame or repurpose the space as a gym, lounge or whatever you desire on this wide-open wonderland.

In 1928, the CEO of AT&T designed this entire penthouse as a new addition to the original 18-story building. Designed by the New York City firm of Sugarman, Hess & Berger and built on the original site of the Wanamaker Mansion, 1900 Rittenhouse Square is a much-admired Regency Revival masterpiece with a commanding position on the southwest corner of the park. Today, residents of this pet friendly landmark enjoy 24-hour doorman service. From this outstanding Rittenhouse location, you’re surrounded by the centerpiece park and renowned local dining. Lead this truly one-of-a-kind Philadelphia penthouse into its next era of greatness by creating your unique dream residence in the crowning glory of Rittenhouse Square.
#PAPH2237142

PHILADELPHIA

1900 RITTENHOUSE SQUARE PENTHOUSE

3 Beds

3 Baths

3,390 Sq.Ft.

$2,200,000

MLS#: PAPH2237142

1 ... 474 475 476 477 478 ... 666
* Listings identified with the FMLS IDX logo come from FMLS and are held by brokerage firms other than the owner of this website. The listing brokerage is identified in any listing details. Information is deemed reliable but is not guaranteed. If you believe any FMLS listing contains material that infringes your copyrighted work please review our DMCA policy and learn how to submit a takedown request. © 2024. First Multiple Listing Service, Inc.

Send a message

Message successfully sent.

Your message

What is 3 + 4 ?

Reason for contacting?

I agree to receive email communication and understand I can unsubscribe at any time.

I agree to be contacted by Charis Realty Group - Christine Issler, Broker via call, email, and text for real estate services. To opt out, you can reply 'stop' at any time or reply 'help' for assistance. You can also click the unsubscribe link in the emails. Message and data rates may apply. Message frequency may vary. Privacy Policy

Sign Out

Virtual Assistant

Would you like to take the next step with this property? We can help you schedule a showing or virtual tour, or send you more details.

Yes, I would like more information.

Thank You for Your Reply, One of Our Agents will contact you as soon as possible

No, maybe later.

Thank you, you can always contact me via email, phone number or through the contact form.

Realhub AI

Lucy - Your AI-Powered Realtor

Update Your Temporary Password

Personalize your search

Enter your email and we'll notify you immediately when new listings match what you're looking for.

or enter email address

Already have an account ? Login here

Continue your home search

I agree to receive communications and understand I can unsubscribe at any time.

I agree to be contacted by Charis Realty Group - Christine Issler, Broker via call, email, and text for real estate services. To opt out, you can reply 'stop' at any time or reply 'help' for assistance. You can also click the unsubscribe link in the emails. Message and data rates may apply. Message frequency may vary. Privacy Policy

Already have an account ? Login here

We use cookies

We use cookies primarily for analytics to enhance your experience. By accepting, you agree to our use of these cookies. You can manage your preferences or learn more about our cookies policy.
