Properties

Browse or get in touch to schedule a walkthrough.

  • Nearby me
Price range

Popular Features

Community Features

Association

Property Features

Waterfront

View

Exterior Features

Interior Features

Style

10000 properties match your criteria

Updated 1 minute ago

E-Alert name
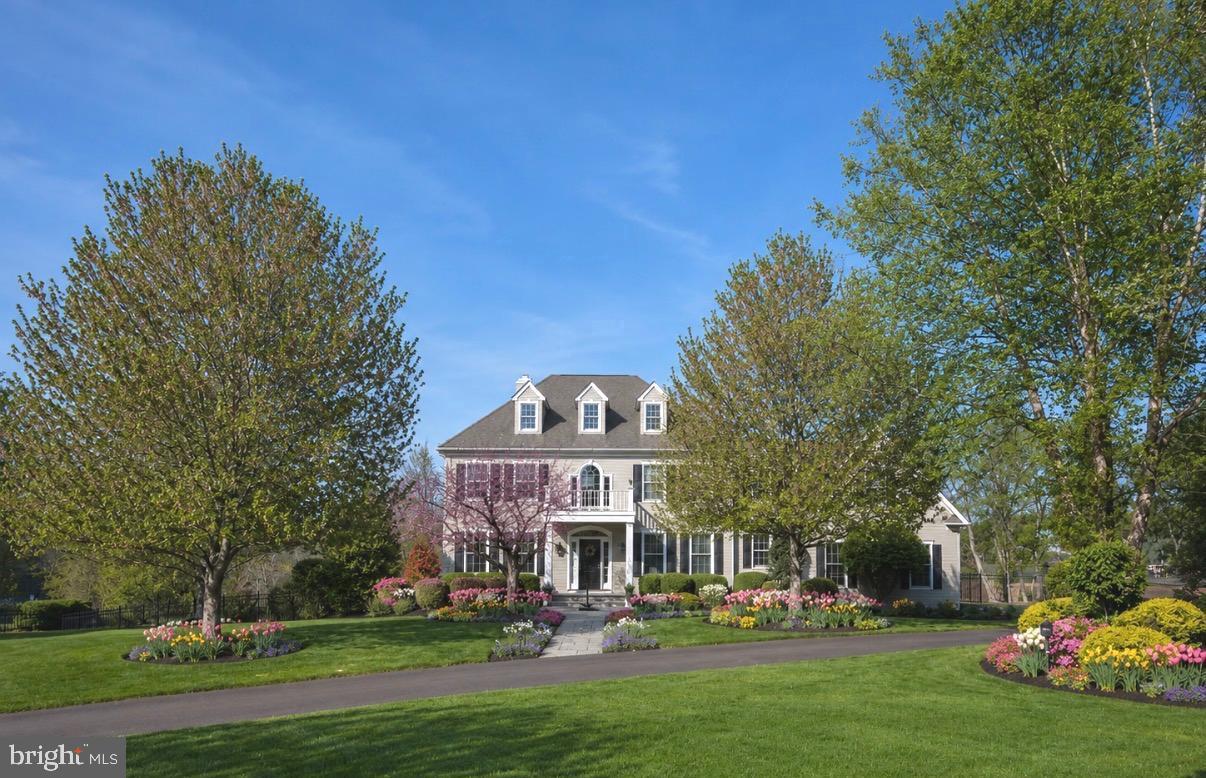
Elegantly constructed by Zaveta Custom Homes, this exquisite residence showcases tasteful updates while offering undeniably beautiful equine pasture views. The unifying layout of the kitchen, living room, and piano room champions contemporary practicality while bathing the interiors in copious natural light. Newly fitted French glass doors along with a selection of windows afford a captivating outlook on the elegantly manicured backyard patio, creating a peaceful and picturesque ambiance. The luxurious first level showcases a dedicated study with custom built-ins, a grand dining room and a newly installed butler's pantry for additional culinary conveniences. Upstairs, the four bedroom suites have been lovingly maintained, all generous in size and each conveying a sense of comfort. The Owner's Suite presents an extra-large walk-in closet equipped with laundry and grants direct entry to a bonus room that can serve as a nursery, supplementary closet, workspace, or fitness area. Escape to the fully finished, walk-out, lower level with additional bedroom and full bath, pool table, living room with fireplace and wine storage. This sophisticated residence is located directly off of the esteemed Lurgan Rd, within the much sought-after Council Rock School District, and offers quick access to all primary commuter routes. Quite simply put, 8 Eastburn Drive offers understated elegance and unrivaled craftsmanship in a truly captivating setting, a congruous blend that makes it the perfect stage for your upcoming chapter.
#PABU2121512

NEW HOPE

8 EASTBURN DRIVE

5 Beds

4 Baths

5,412 Sq.Ft.

$2,100,000

MLS#: PABU2121512
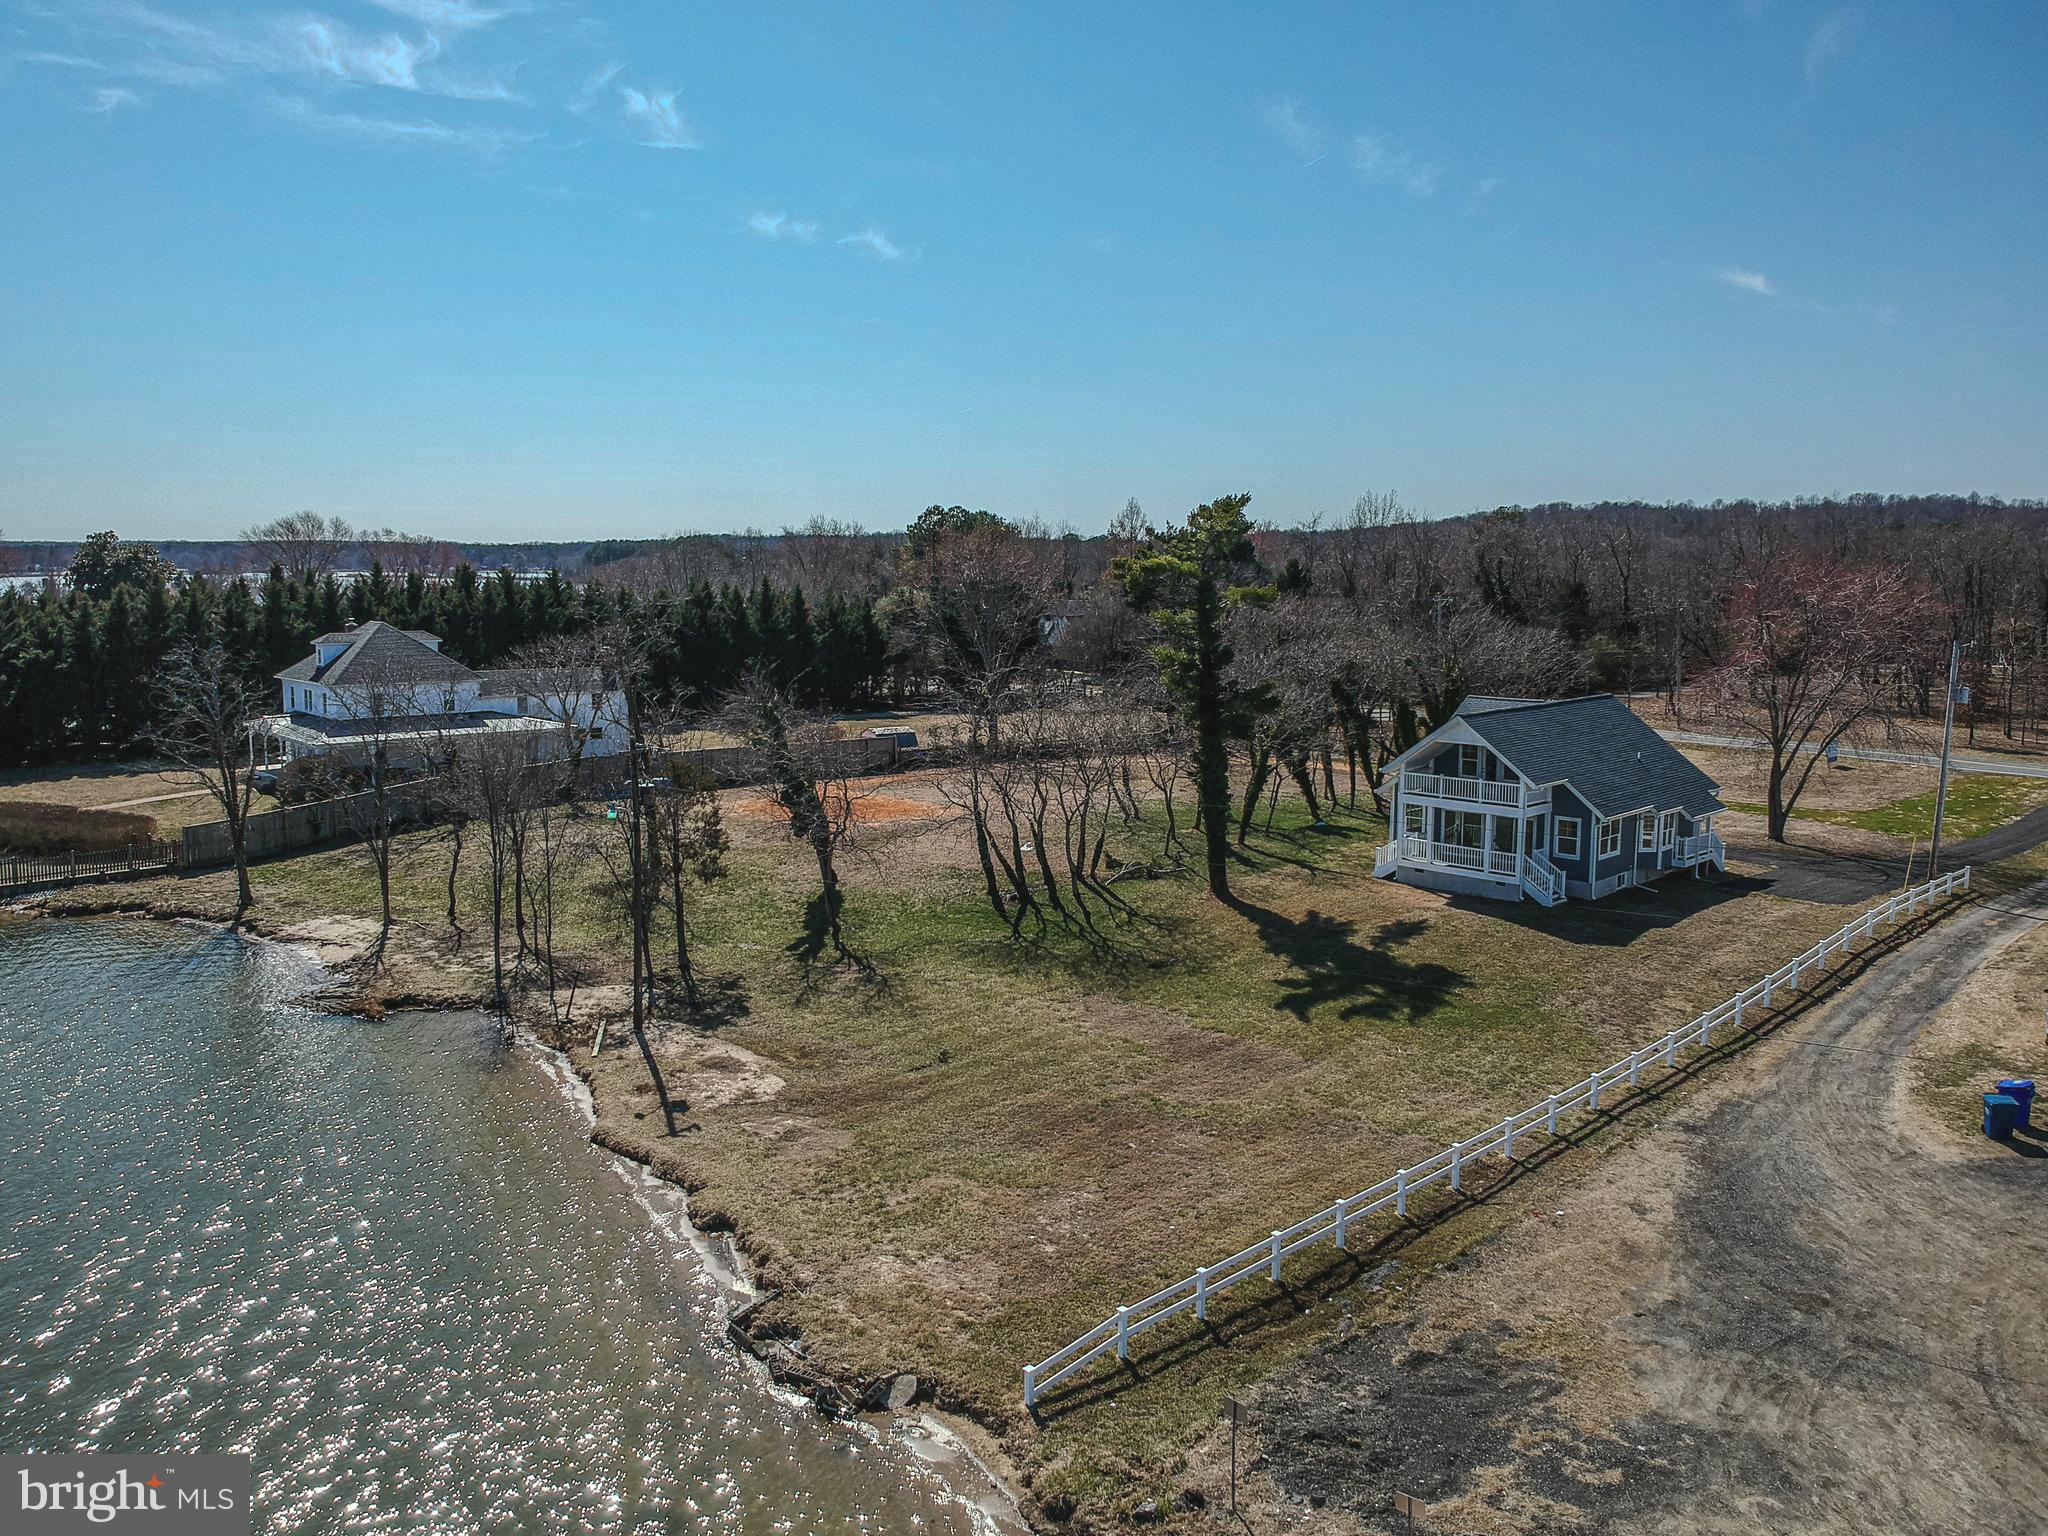
Own One of the Largest Waterfront Lots in Benedict w/ Unobstructed Views of the Patuxent River: 4 Bedroom/3 Bath 2-Story Waterfront Situated on 1.79 Acres +/- in Quaint Waterfront Community of Benedict in Charles County.  Downstairs Offers an Open Floor Plan Concept in the Front of the House with Water Views in Every Direction and Two (2) Bedrooms Facing Mill Creek Road. Upstairs You Will Find an Oversized Bedroom with French Doors Leading to a Second Floor Porch Overlooking the River as well as One Full Bathroom and an Additional Bedroom/Office/Sitting Room. Entertain or Relax Enjoying the Picturesque Views of the Patuxent River from the 1st or 2nd Floor Porches Off the Front of the House or the Expansive Yard that Leads to a Sandy Beach.  Potential to Subdivide Lot in the Future, if Public Sewer Comes to Benedict.
#MDCH2042118

BENEDICT

7391 BENEDICT AVENUE

4 Beds

3 Baths

1,644 Sq.Ft.

$2,100,000

MLS#: MDCH2042118
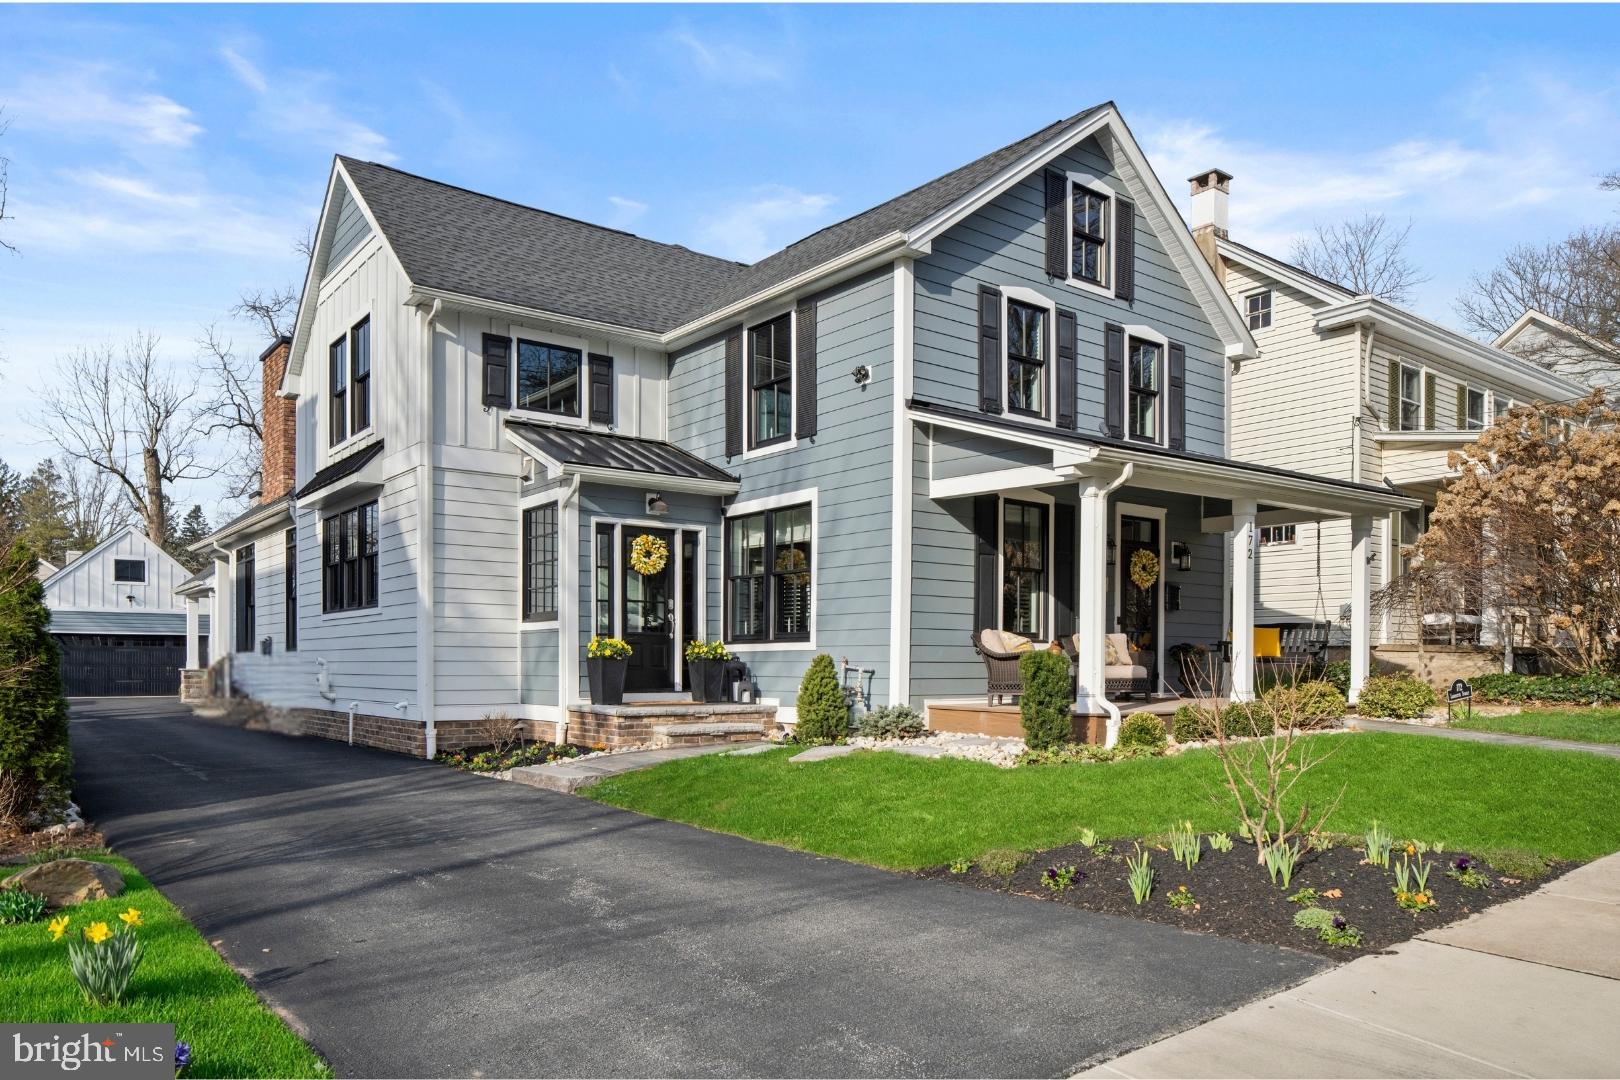
The Ultimate Doylestown Borough Modern Classic
Located in the heart of Doylestown Borough, this extraordinary 2020 rebuild stands in a class of its own. Taken down to the studs—preserving only the original basement and front façade—this home was masterfully reconstructed with exceptional craftsmanship, vision, and attention to detail. With nine variances secured to achieve its scale, layout, and amenities, this is a Borough property unlikely to ever be replicated.  A charming front porch welcomes you inside, where a refined private study anchors the entry. wide-plank engineered hardwood flooring flows throughout the main level, and the home’s historic character is honored with the beautifully preserved and restored 1870s original staircase.

The first floor opens into a spectacular open-concept living space where the gourmet kitchen seamlessly connects to the dramatic cathedral-ceiling great room. The kitchen is anchored by an oversized granite island and features a farmhouse sink, Thermador six-burner gas range, premium appliances, custom cabinetry, a spacious walk-in pantry, dry bar with beverage center, powder room, and plantation shutters throughout the first floor. The adjoining great room is highlighted by a striking floor-to-ceiling masonry gas fireplace and expansive black-framed windows and doors that flood the space with natural light, creating an inviting environment designed for gathering and everyday living.

Designed for practical Borough living, the home also offers a rare second front entrance leading directly into a beautifully finished mudroom, along with a true first-floor laundry room and abundant storage throughout.  The first-floor primary suite provides both privacy and convenience, featuring two large closets and a beautifully appointed spa-inspired bath. Upstairs, three additional bedrooms, a spacious hall bath, storage room, and large attic provide flexible space for family and guests.

Just beyond, a covered custom patio extends the home’s living space outdoors. An expanded terrace with a fully appointed outdoor kitchen and its own masonry fireplace creates the perfect setting for year-round entertaining and effortless indoor-outdoor living. Relax by the fire on the covered outdoor terrace overlooking the fenced yard. Additional features include a two-car garage with expanded storage space, a large storage area above the garage, and ample driveway parking for multiple vehicles.

All of this within walking distance to Doylestown’s acclaimed restaurants, boutiques, and cultural attractions, offering the charm of Borough living with the scale, openness, and modern amenities rarely found in town. A truly rare Borough offering—rebuilt beyond replication.
#PABU2115014

DOYLESTOWN

172 LAFAYETTE STREET

4 Beds

2 Baths

2,823 Sq.Ft.

$2,100,000

MLS#: PABU2115014
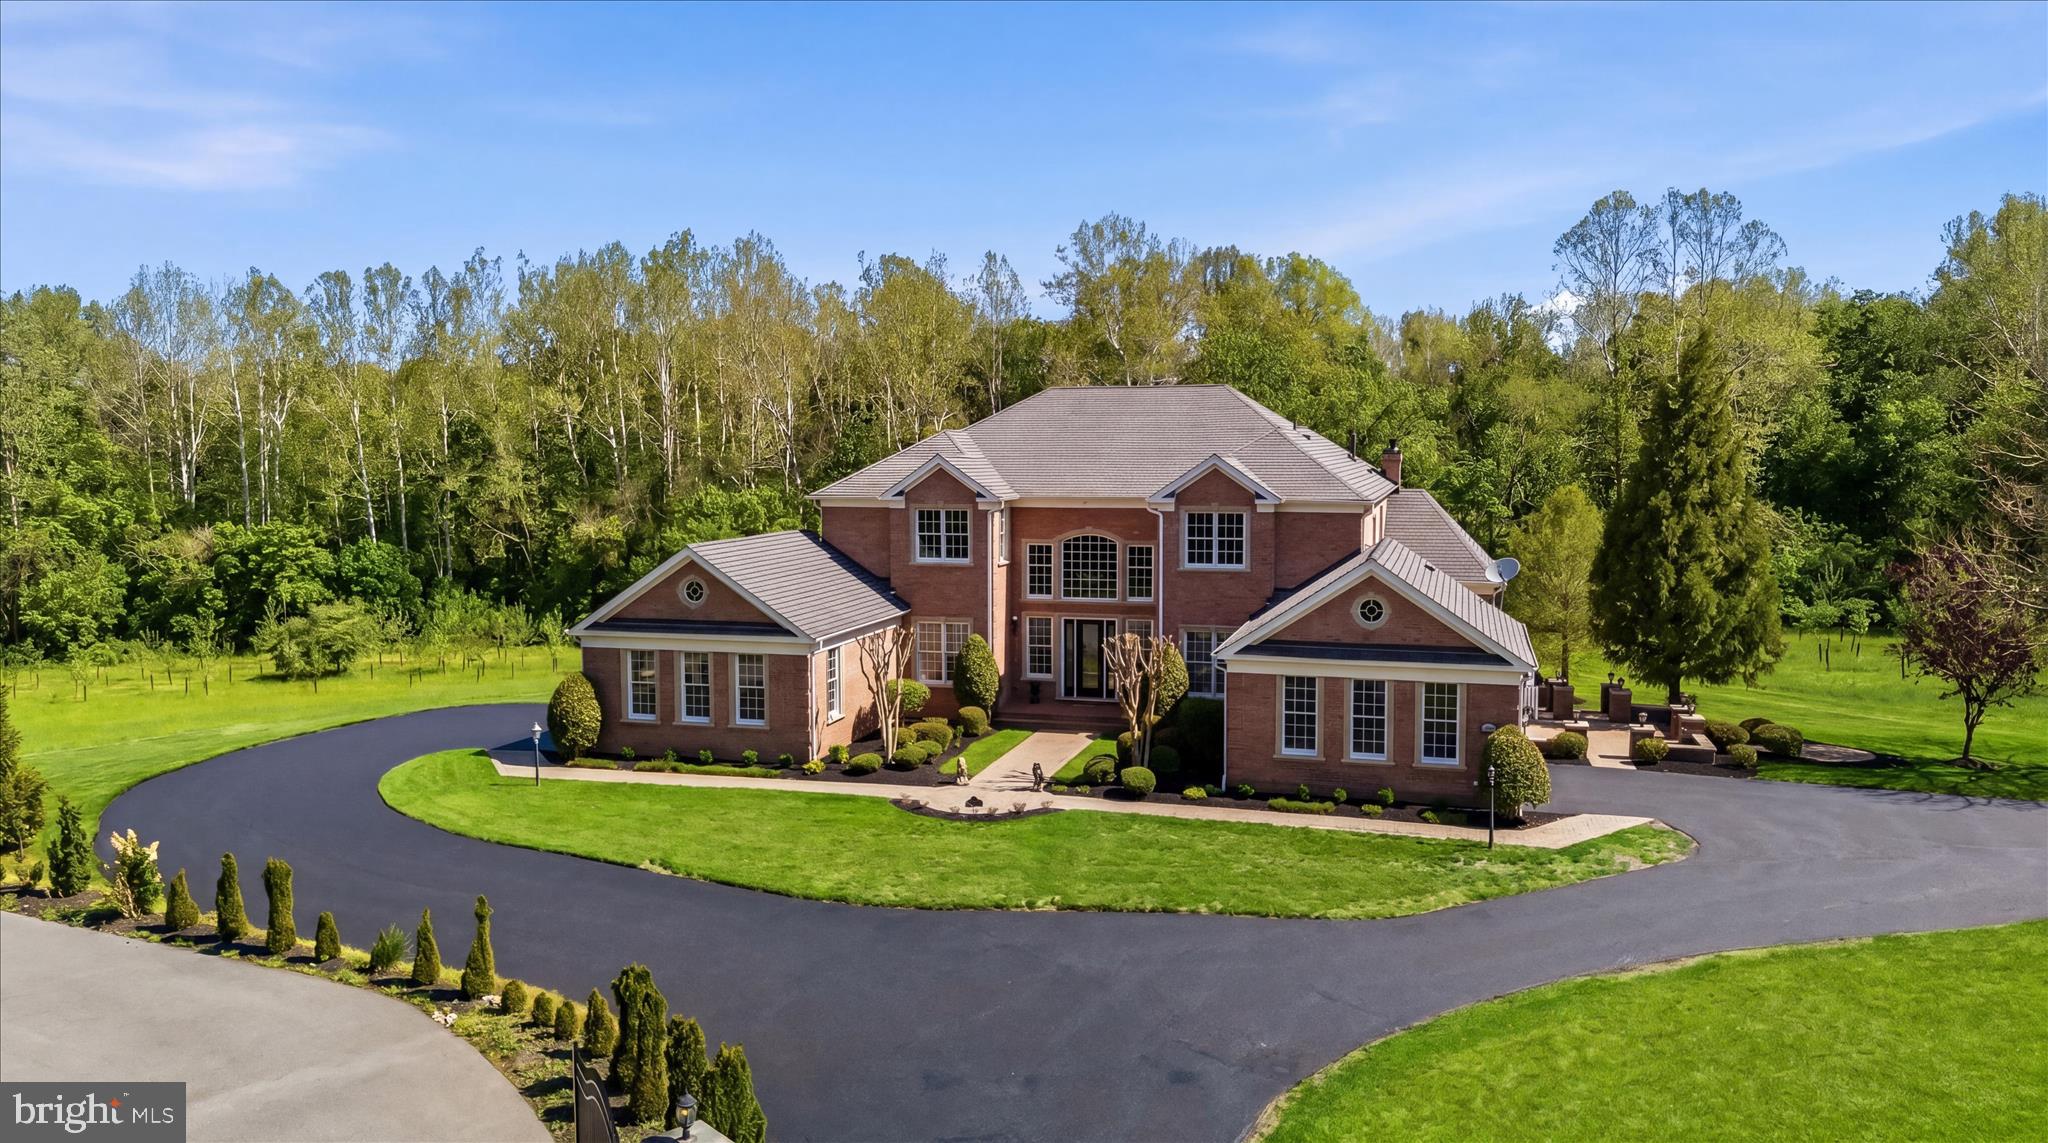
ELEVATED ESTATE HOME, IN-GROUND POOL, & PROFESSIONAL OFFICE
Exceptional Toll Brothers estate in Homewood Crossing offering nearly 10,000 finished square feet on 1.28 private acres with an extraordinary walk-out professional office suite ideal for medical, wellness, legal, accounting, consulting, or executive business use.  This property is impeccably appointed with upgraded lighting, upgraded baths and a stunning upgraded kitchen. Highlights include 6 bedrooms, 5 full baths, 3 half baths, two side-load garages, offering 4 parking bays, and intentional indoor and outdoor living spaces designed for both elegant entertaining and elevated multi-functional living.
A dramatic two-story foyer welcomes guests with marble flooring, contrasting border, double curved staircase, and designer lighting. Rich hard wood floors extend throughout three levels, including bedrooms. The gourmet kitchen is fully upgraded and curated with quartz waterfall countertops, sparkling backsplash, center island, breakfast bar, stainless steel appliances, gas cooking, water filtration system, pendant lighting, and a spacious walk-in pantry. The adjoining skylit breakfast area features an atrium door to access to the side dining deck, while the expansive family room showcases a vaulted ceiling and gas fireplace. 
Additional main-level highlights include a sunroom with French door entry and rear deck access, an impressive conservatory with marble flooring, vaulted ceiling, and three walls of windows, plus a desirable main-level en-suite bedroom with private entry and upgraded bath.  The luxurious upper-level primary suite offers hardwood floors, a sitting area, two-sided gas fireplace, and a fully renovated spa-inspired bath. Three additional upper-level bedrooms include generous closets and a private en-suite configuration.  The finished lower level is designed for entertaining and recreation with an expansive wet bar, theater/media room with riser for seating, ambient wall sconces, fitness room, sixth bedroom, and full bath.
The standout feature of this exceptional property is the fully finished walk-out professional office suite with its own dedicated private parking area, rear entrance, private patio access, reception area, waiting room, ADA-compliant half bath, three patient/exam rooms, kitchenette, office space, and large storage closet. Perfect for business owners seeking a seamless live/work environment or private client-facing workspace with excellent separation from the main residence.  Outdoor amenities include a private drive, brick and cast stone exterior detailing, front and side porches, rear deck, covered lower patio, and fenced in-ground pool creating a private resort-style setting.  Conveniently located in Ellicott City with easy access to major commuter routes, shopping, dining, and top-rated schools. Rarely does a property combine refined living and professional functionality with discreet exclusivity at this level. Come home to elevated upgrades in this amenities-rich Toll Brothers home crafted with effortless sophistication and endless lifestyle options.
#MDHW2067736

ELLICOTT CITY

11610 CLARKSVILLE PIKE

6 Beds

5 Baths

9,484 Sq.Ft.

$2,100,000

MLS#: MDHW2067736
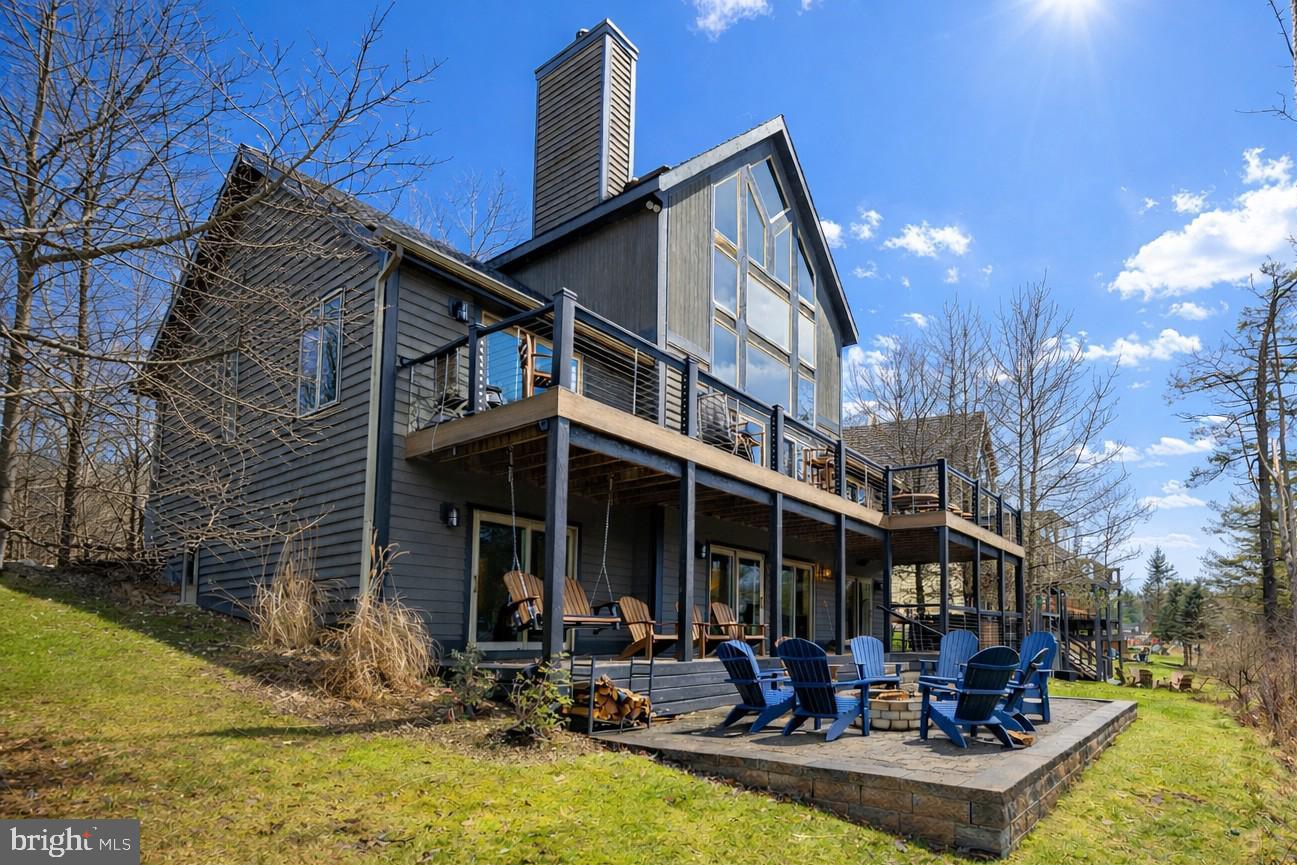
If you're in the market for location, convenience, and rental income,  this inviting 6 Bedroom 4.5 bath Lakefront home is calling for you!  Located in the heart of the action on Deep Creek Lake, the 3 level chateau has been updated and upgraded  both inside and out.   Restaurants, the movie theatre, shopping and Deep Creek Lake State Park are all within walking distance.  

Offering an open layout with abundant glass, there is plenty of natural lighting throughout the floor plan.  Two primary suites with cathedral ceilings and private baths along with 4 bedrooms offering direct bath access allows comfortable sleeping for 12 plus.    The large great room with fireplace and cathedral ceiling  features a beautiful wall of windows overlooking the lake.  The adjoining kitchen and dining areas provide additional space for gatherings and meals.   On the lower level, a family/game room with fireplace includes a second refrigerator and direct lower deck access.  

The newer two level decking system offers unobstructed views and direct hot tub and fire pit access.  Great lake views are available from both levels providing beautiful sunrises and evening shade.  

For those looking for rental income, this property known as Stone Crest knocks it out of the park, averaging over $105,000 in annual gross rental income over the past 3 years.
#MDGA2010922

OAKLAND

209 GLENDALE ROAD

6 Beds

4 Baths

3,882 Sq.Ft.

$2,100,000

MLS#: MDGA2010922
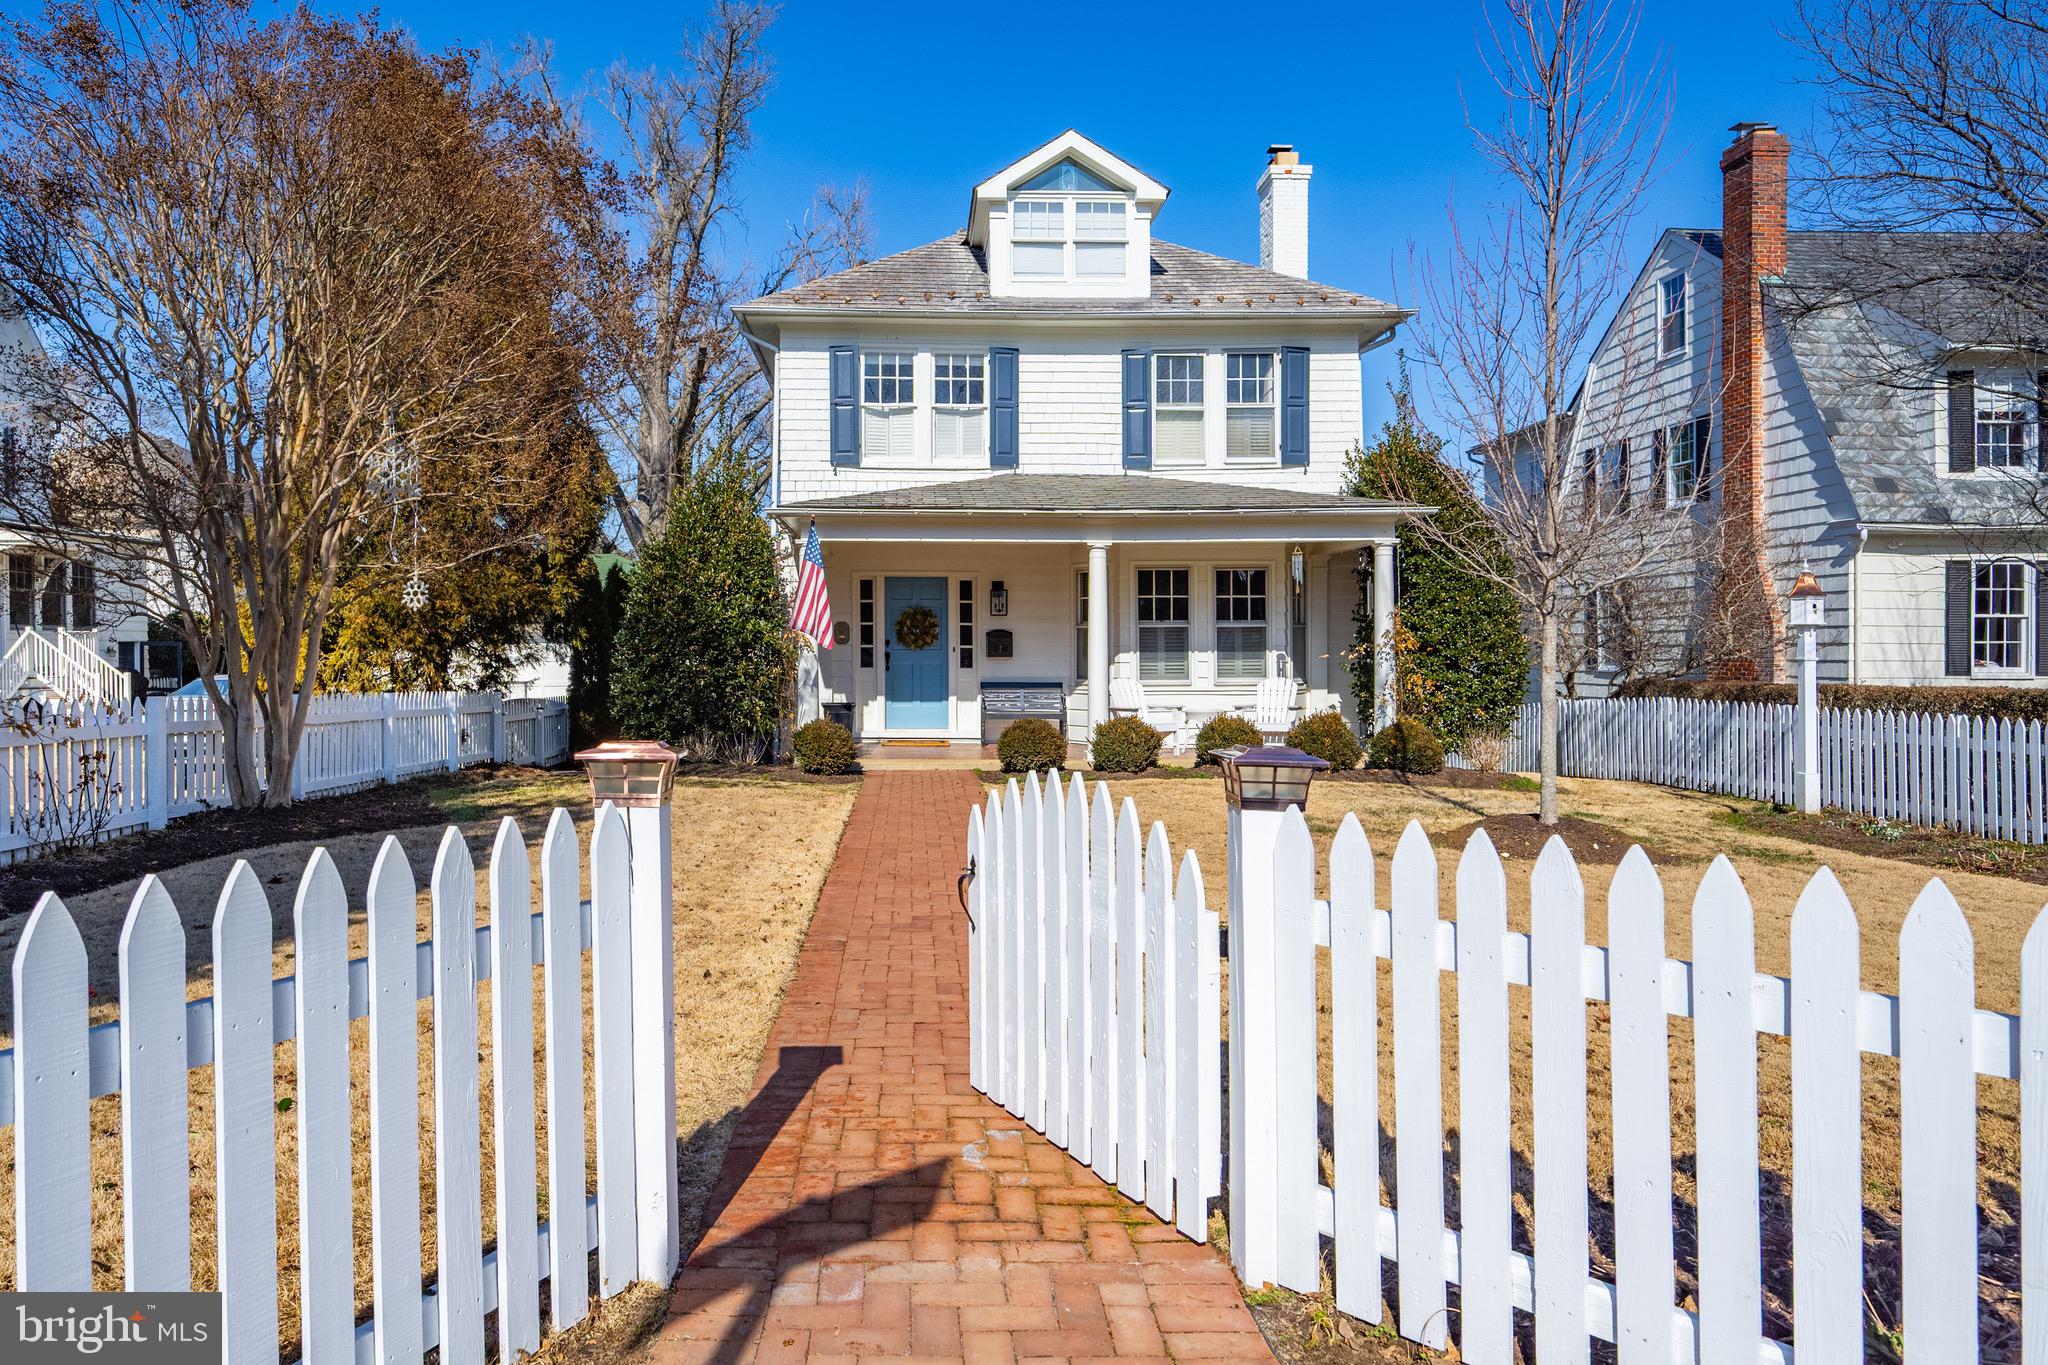
Welcome to 2 North Acton Place, a beautifully appointed 2.5-story coastal-inspired residence located in the heart of Murray Hill, one of Annapolis’ most sought-after neighborhoods. Situated on a coveted double lot, this timeless home is framed by a classic white picket fence, exquisite landscaping, and a detached two-car garage, offering exceptional curb appeal and charm.

Neighboring the historic Acton Hall property and just a short stroll to downtown Annapolis, this residence perfectly blends historic character with modern comfort and convenience.

Inside, the home features an open  floor plan designed for both everyday living and entertaining. The elegant dining room creates the perfect setting for gatherings, while the beautifully finished lower level offers a private guest suite, wet bar, and full bath—ideal for hosting family and friends.

The coastal-style design carries throughout the home, creating a warm and sophisticated atmosphere filled with natural light. Step onto the rear deck and enjoy views overlooking the iconic Maryland State House, adding to the unique charm and vibrant lifestyle this location provides.

A rare offering in Murray Hill, 2 North Acton Place combines timeless appeal, a premiere location, and thoughtful design in one extraordinary property.
#MDAA2137706

ANNAPOLIS

2 N ACTON PLACE

3 Beds

3 Baths

2,587 Sq.Ft.

$2,100,000

MLS#: MDAA2137706
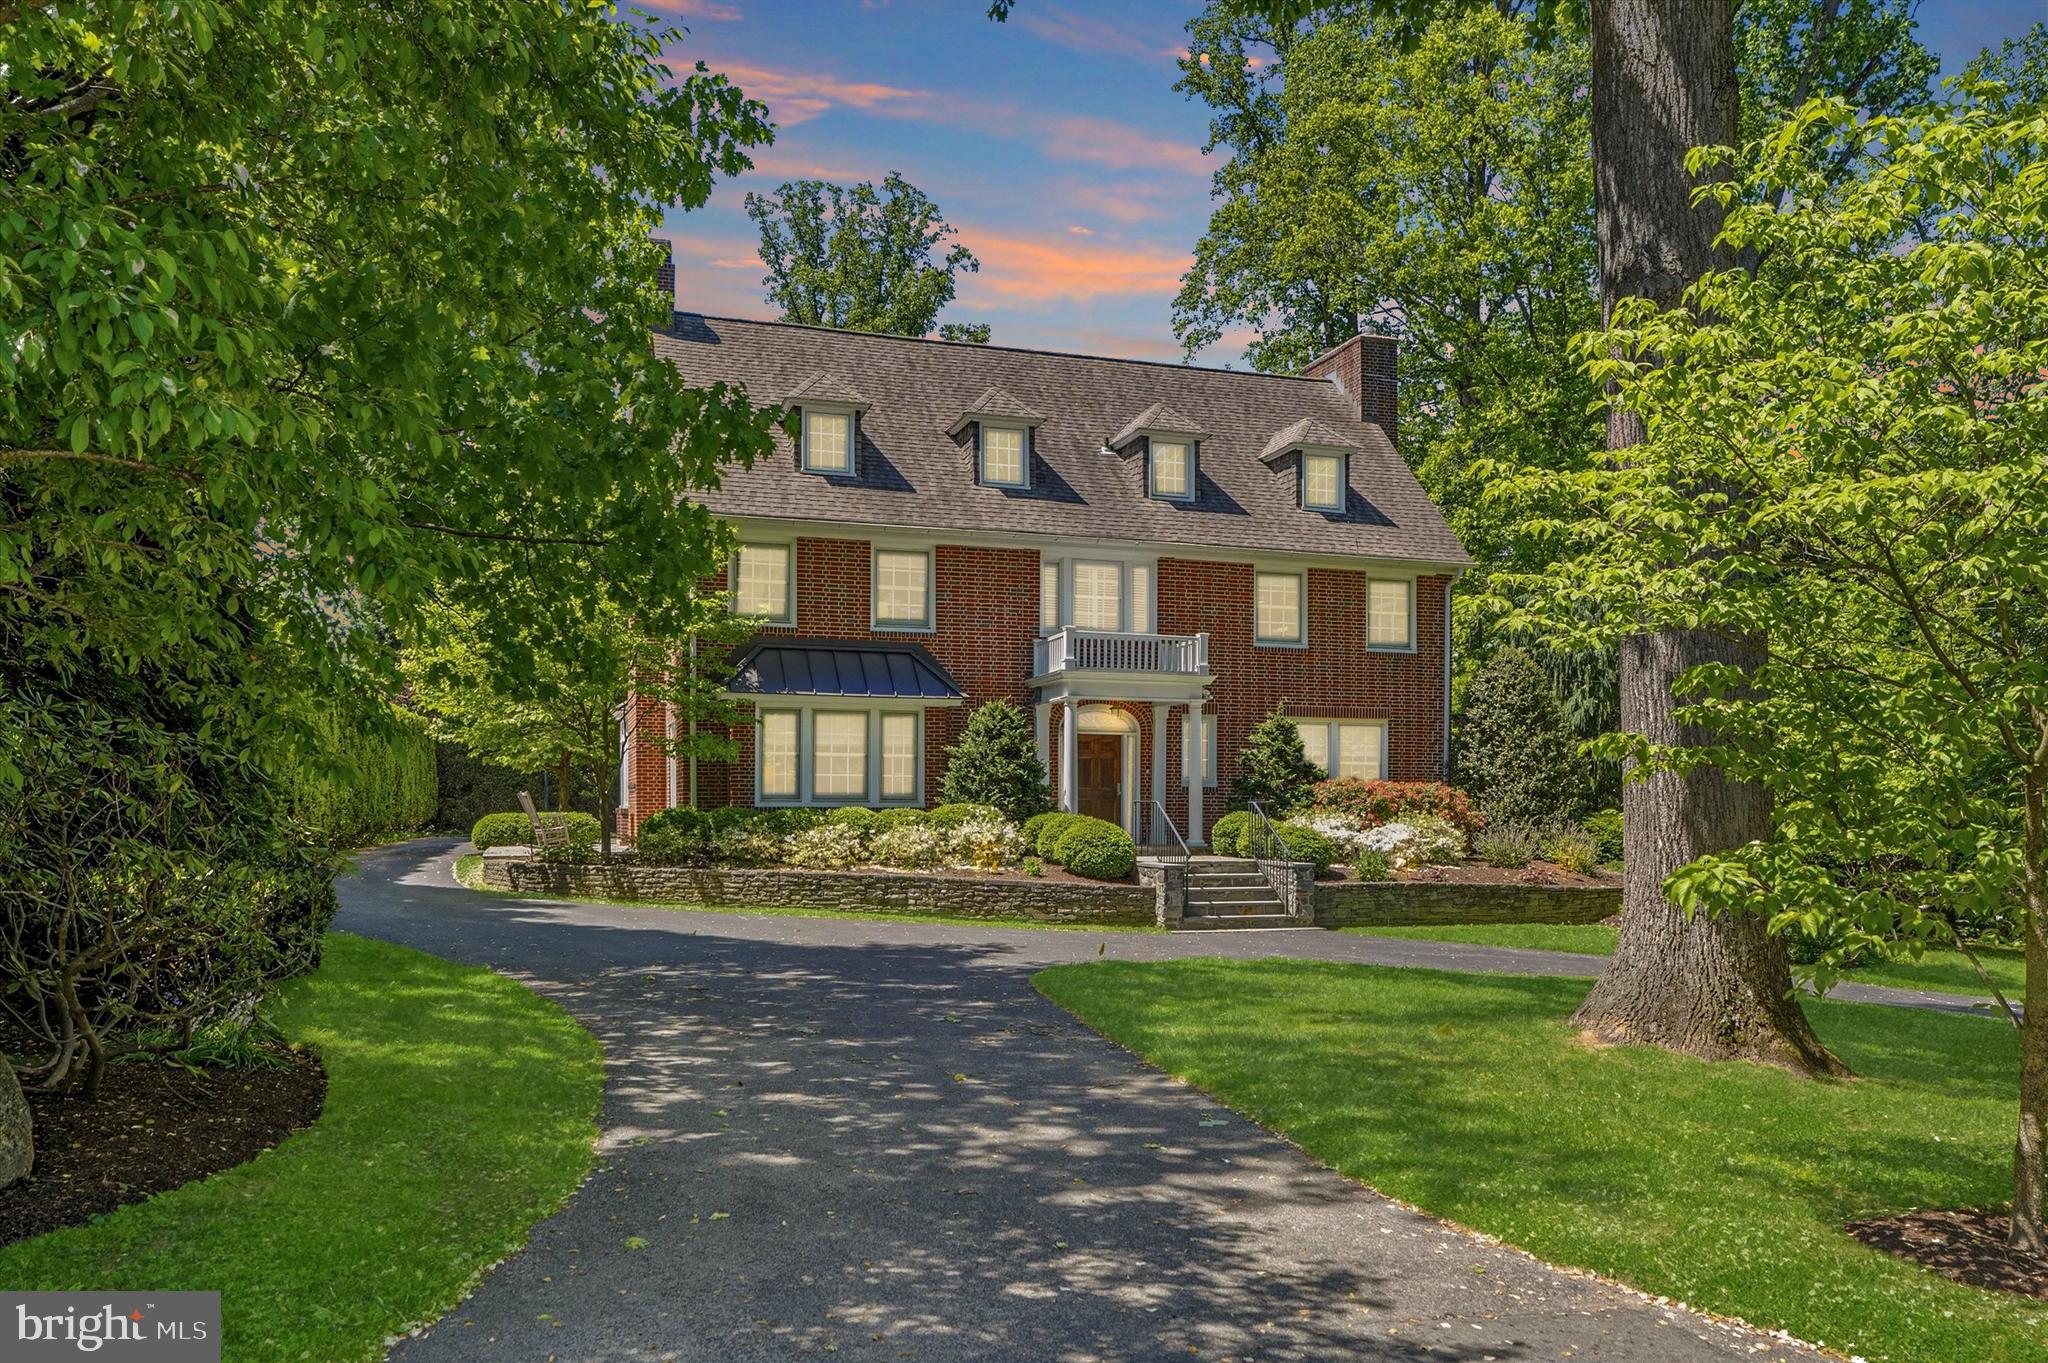
Set on a beautiful tree-lined Main Line street, this stately three-story brick residence, built in 1925, blends timeless architecture, historic character, and thoughtful modern updates with a sense of elegance that feels both refined and welcoming. A circular driveway, mature landscaping, and classic brick exterior create a distinguished first impression, while the location offers exceptional access to Villanova University, Rosemont College, nearby train stations, shopping, dining, and the conveniences of the Main Line.

Inside, a gracious center hall entry introduces the home’s warmth and craftsmanship, with original hardwood floors, high ceilings, abundant natural light, and rich architectural details throughout. To the left, a handsome study features built-in bookshelves, pocket doors, a fireplace, and French doors that open to a side patio with an outdoor fireplace—an inviting setting for quiet mornings, work-from-home privacy, or intimate outdoor gatherings. To the right, the entry leads past two coat closets into a spacious living room with its own fireplace, recessed lighting, and French doors opening to the rear patio. Just beyond, the outdoor living space begins beneath the covered balcony of the owner’s suite and continues to a generous flagstone patio overlooking the rear grounds.

The dining room, located just beyond the study, offers another beautifully scaled gathering space and includes its own fireplace, creating an elegant and memorable setting for entertaining. The dining area opens to the updated kitchen, where classic style meets modern function with a Wolf stainless steel range, stainless steel hood, Sub-Zero refrigerator, tall cabinetry, subway tile wall detail, center island, and excellent flow into the pantry and laundry room. A powder room completes the main level.

The second and third floors offer five bedrooms, three full baths, and two additional flexible rooms that provide wonderful options for a fitness space, studio, office, guest overflow, or creative retreat. 

The owner’s suite is bright and inviting, with large windows, a walk-in closet, a spacious walk-in shower, and its own covered deck/balcony overlooking the rear property. The additional bedrooms and flex spaces create a versatile layout well-suited for modern living, while the updated baths bring a fresh, polished feel to the home’s classic design.

The finished basement adds even more usable living space, along with an additional full bathroom, making it ideal for recreation, media, fitness, play, or guests. Thoughtful improvements include a whole-house generator and whole-house water filtration system, adding comfort and peace of mind.

Outside, the property continues to impress with a heated, fenced pool surrounded by pavers, multiple patio areas, mature landscaping, and a detached rear garage that offers flexible parking and storage options.

With five bedrooms, two additional flex rooms, four and a half baths, classic Main Line presence, updated finishes, and a rare combination of walkability, privacy, and historic charm, this home offers a truly special opportunity in one of the area’s most cherished locations. 

Proximity to Villanova also provides access to the Friends of Villanova program, an added local benefit for those who wish to explore university fitness and community amenities.
#PAMC2179862

BRYN MAWR

207 CURWEN ROAD

5 Beds

4 Baths

5,071 Sq.Ft.

$2,100,000

MLS#: PAMC2179862
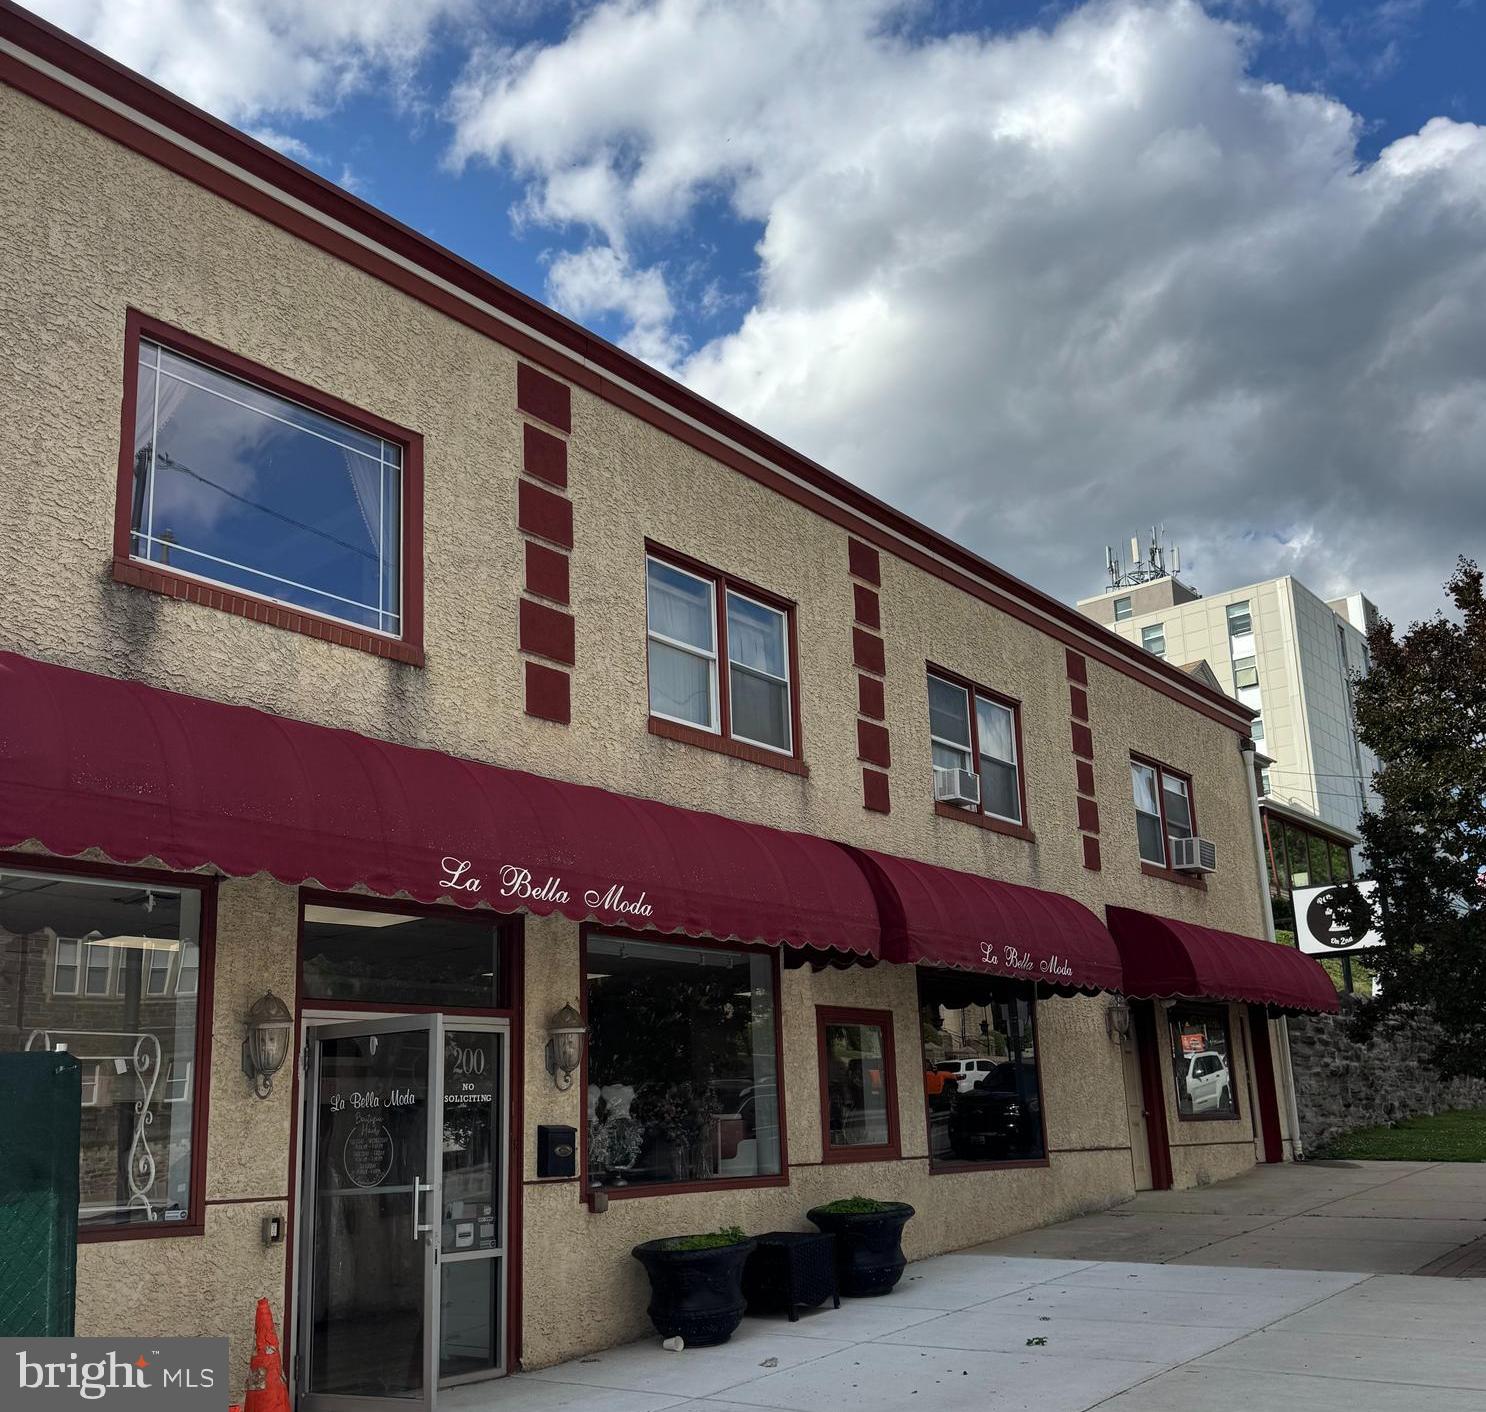
What's next for 200 Fayette St?  For 45 years this iconic Fayette St storefront welcomed generations of famiies. Time for the next chapter with so many possibilities! Cafe, pastry shop, retail store, grab and go.
Located in the heart of Conshohocken you cannot get a better location!
In the BC district Zone 1, and the Fayette St Corridor Overlay District there are so many ideas and opportunities!
#PAMC2183160

CONSHOHOCKEN

200 FAYETTE STREET

None Beds

None Baths

N/A

$2,100,000

MLS#: PAMC2183160
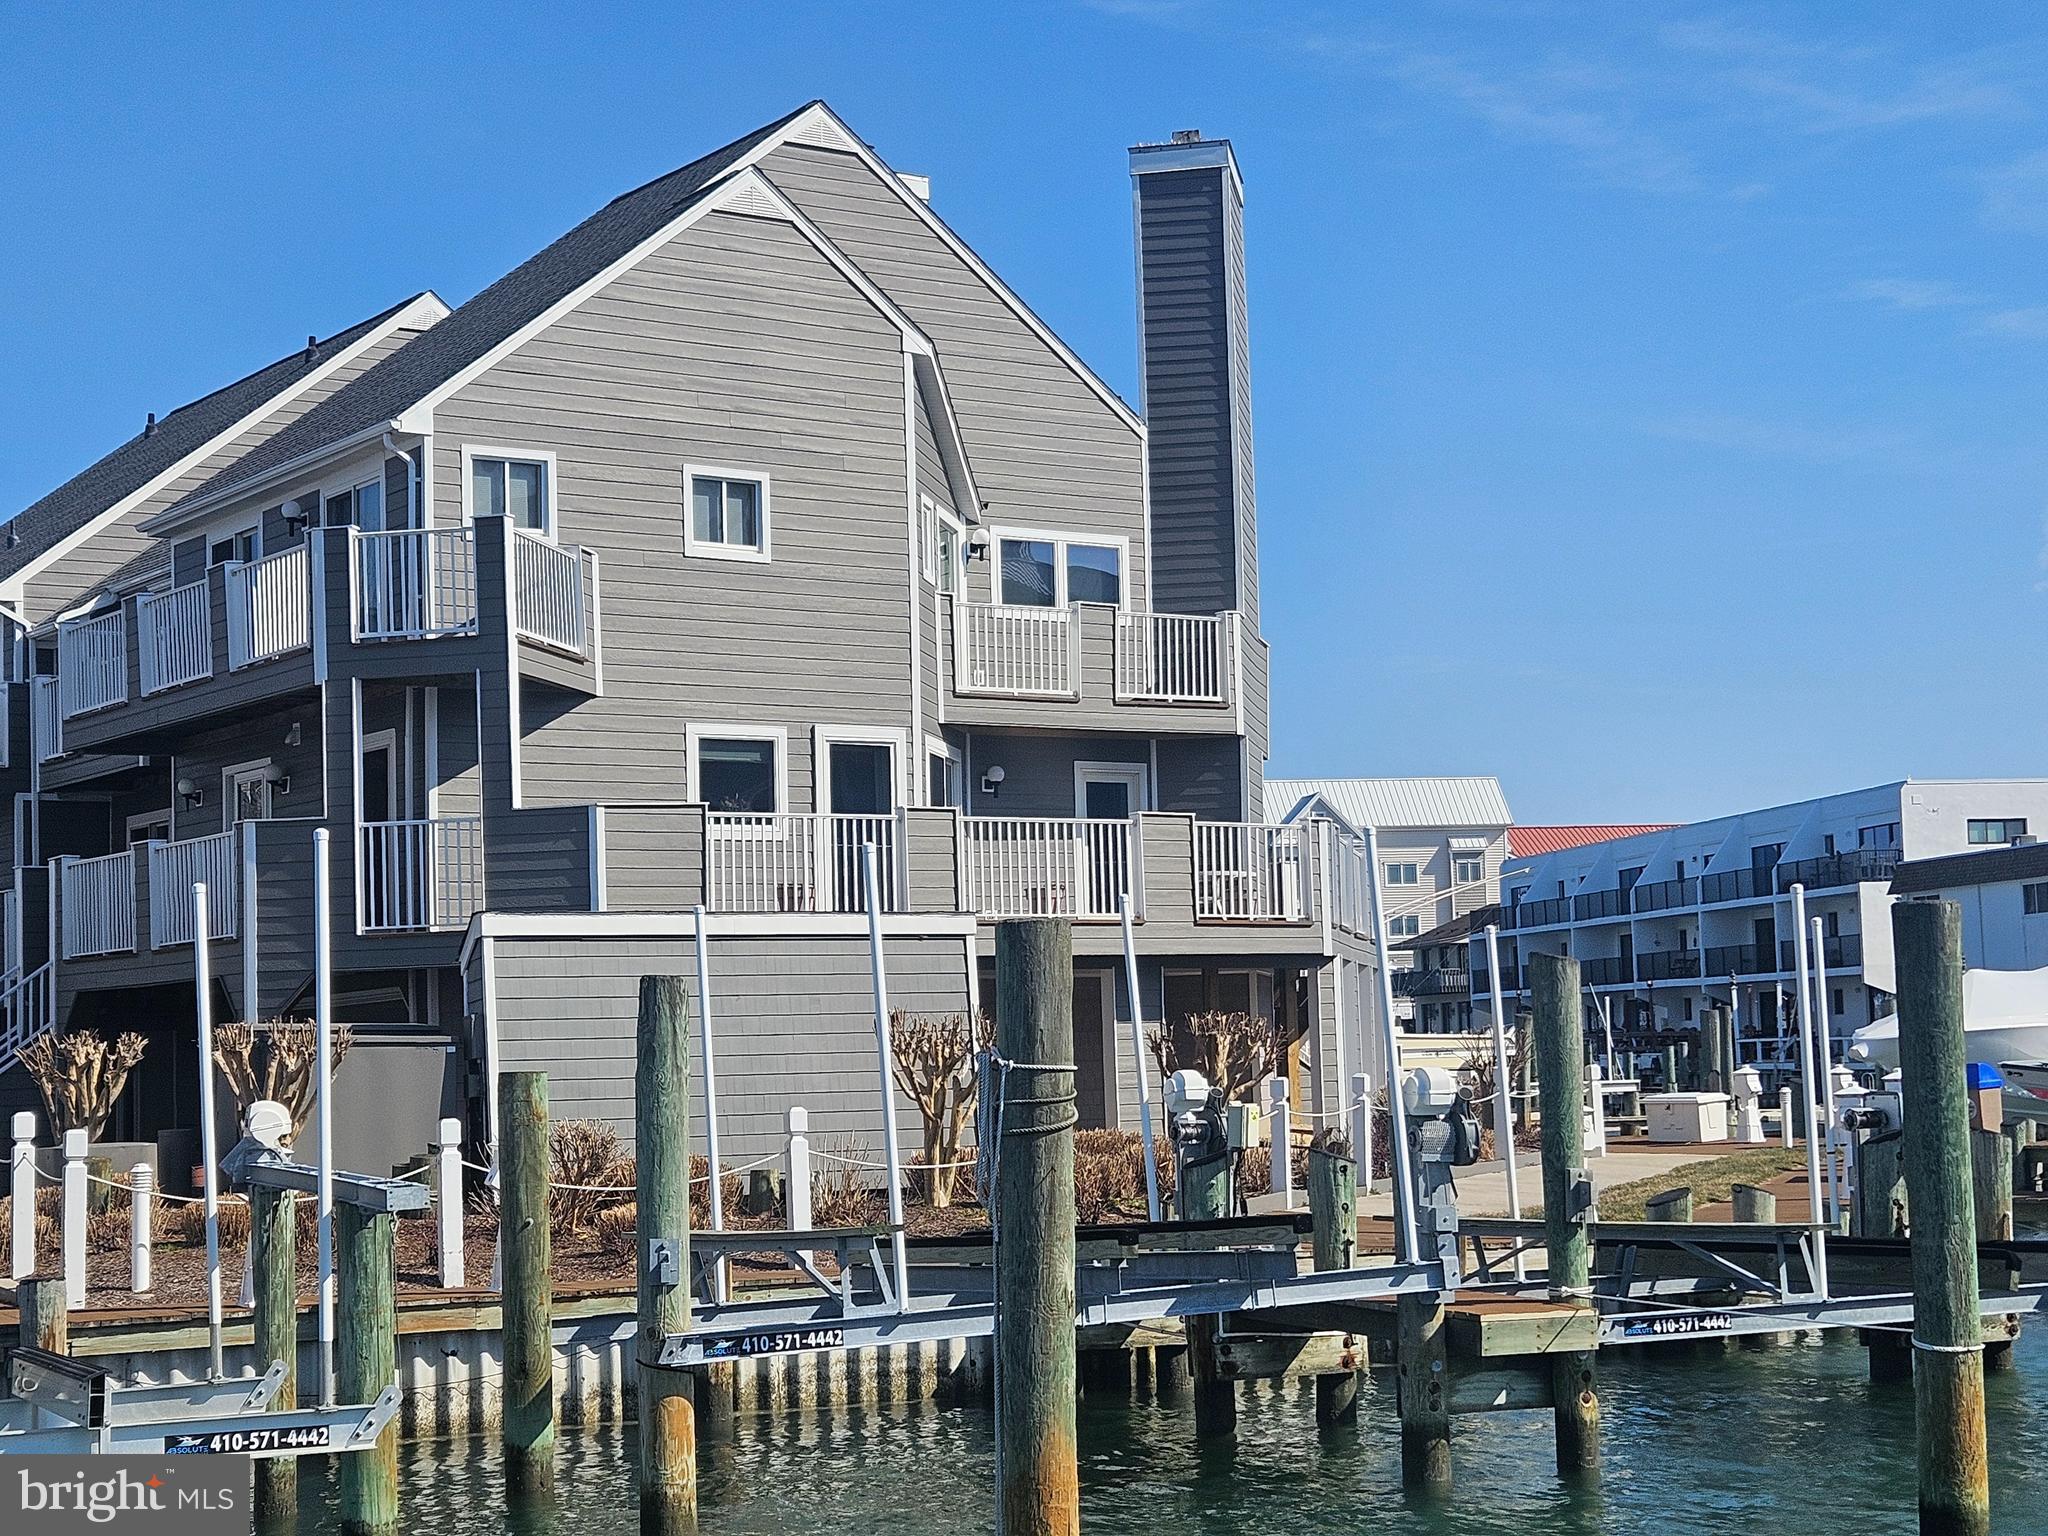
POSSIBLE OWNER FINANCING!! Discover the Ultimate in Coastal Living on Harbour Island!  Experience luxury, flexibility, and breathtaking water views in this extraordinary end-unit townhome located in the exclusive gated community of Harbour Island.  Spanning 4,354 sq ft, this versatile dual-unit townhome, offering direct bayfront living with coveted southern exposure, is currently configured as one expansive home with six bedrooms and four and a half bathrooms, but can easily be separated back into two independent townhomes.  

This home invites you to enjoy sunset reflections dancing across the water and spend your evenings enjoying coastal breezes from the comfort of your private wrap-around patio.  Boating enthusiasts will appreciate the deeded boat slip, offering seamless access to the open bay for spontaneous sunset cruises or weekend adventures.  

Inside, you'll find six spacious bedrooms and four full bathrooms, plus a powder room, offering ample space for family, guests, or a multi-generational lifestyle.  This is more than just a home - it's a lifestyle.  Nestled in one of the most desirable waterfront enclaves on the Eastern shore, home of the famous "White Marlin Open", this Harbour Island gem delivers upscale amenities and unparalleled views of the weighing of the Marlins from the south balcony.  Don't miss this chance to make this exclusive property your own.
#MDWO2029420

OCEAN CITY

415 14TH STREET 55A

6 Beds

4 Baths

4,354 Sq.Ft.

$2,100,000

MLS#: MDWO2029420
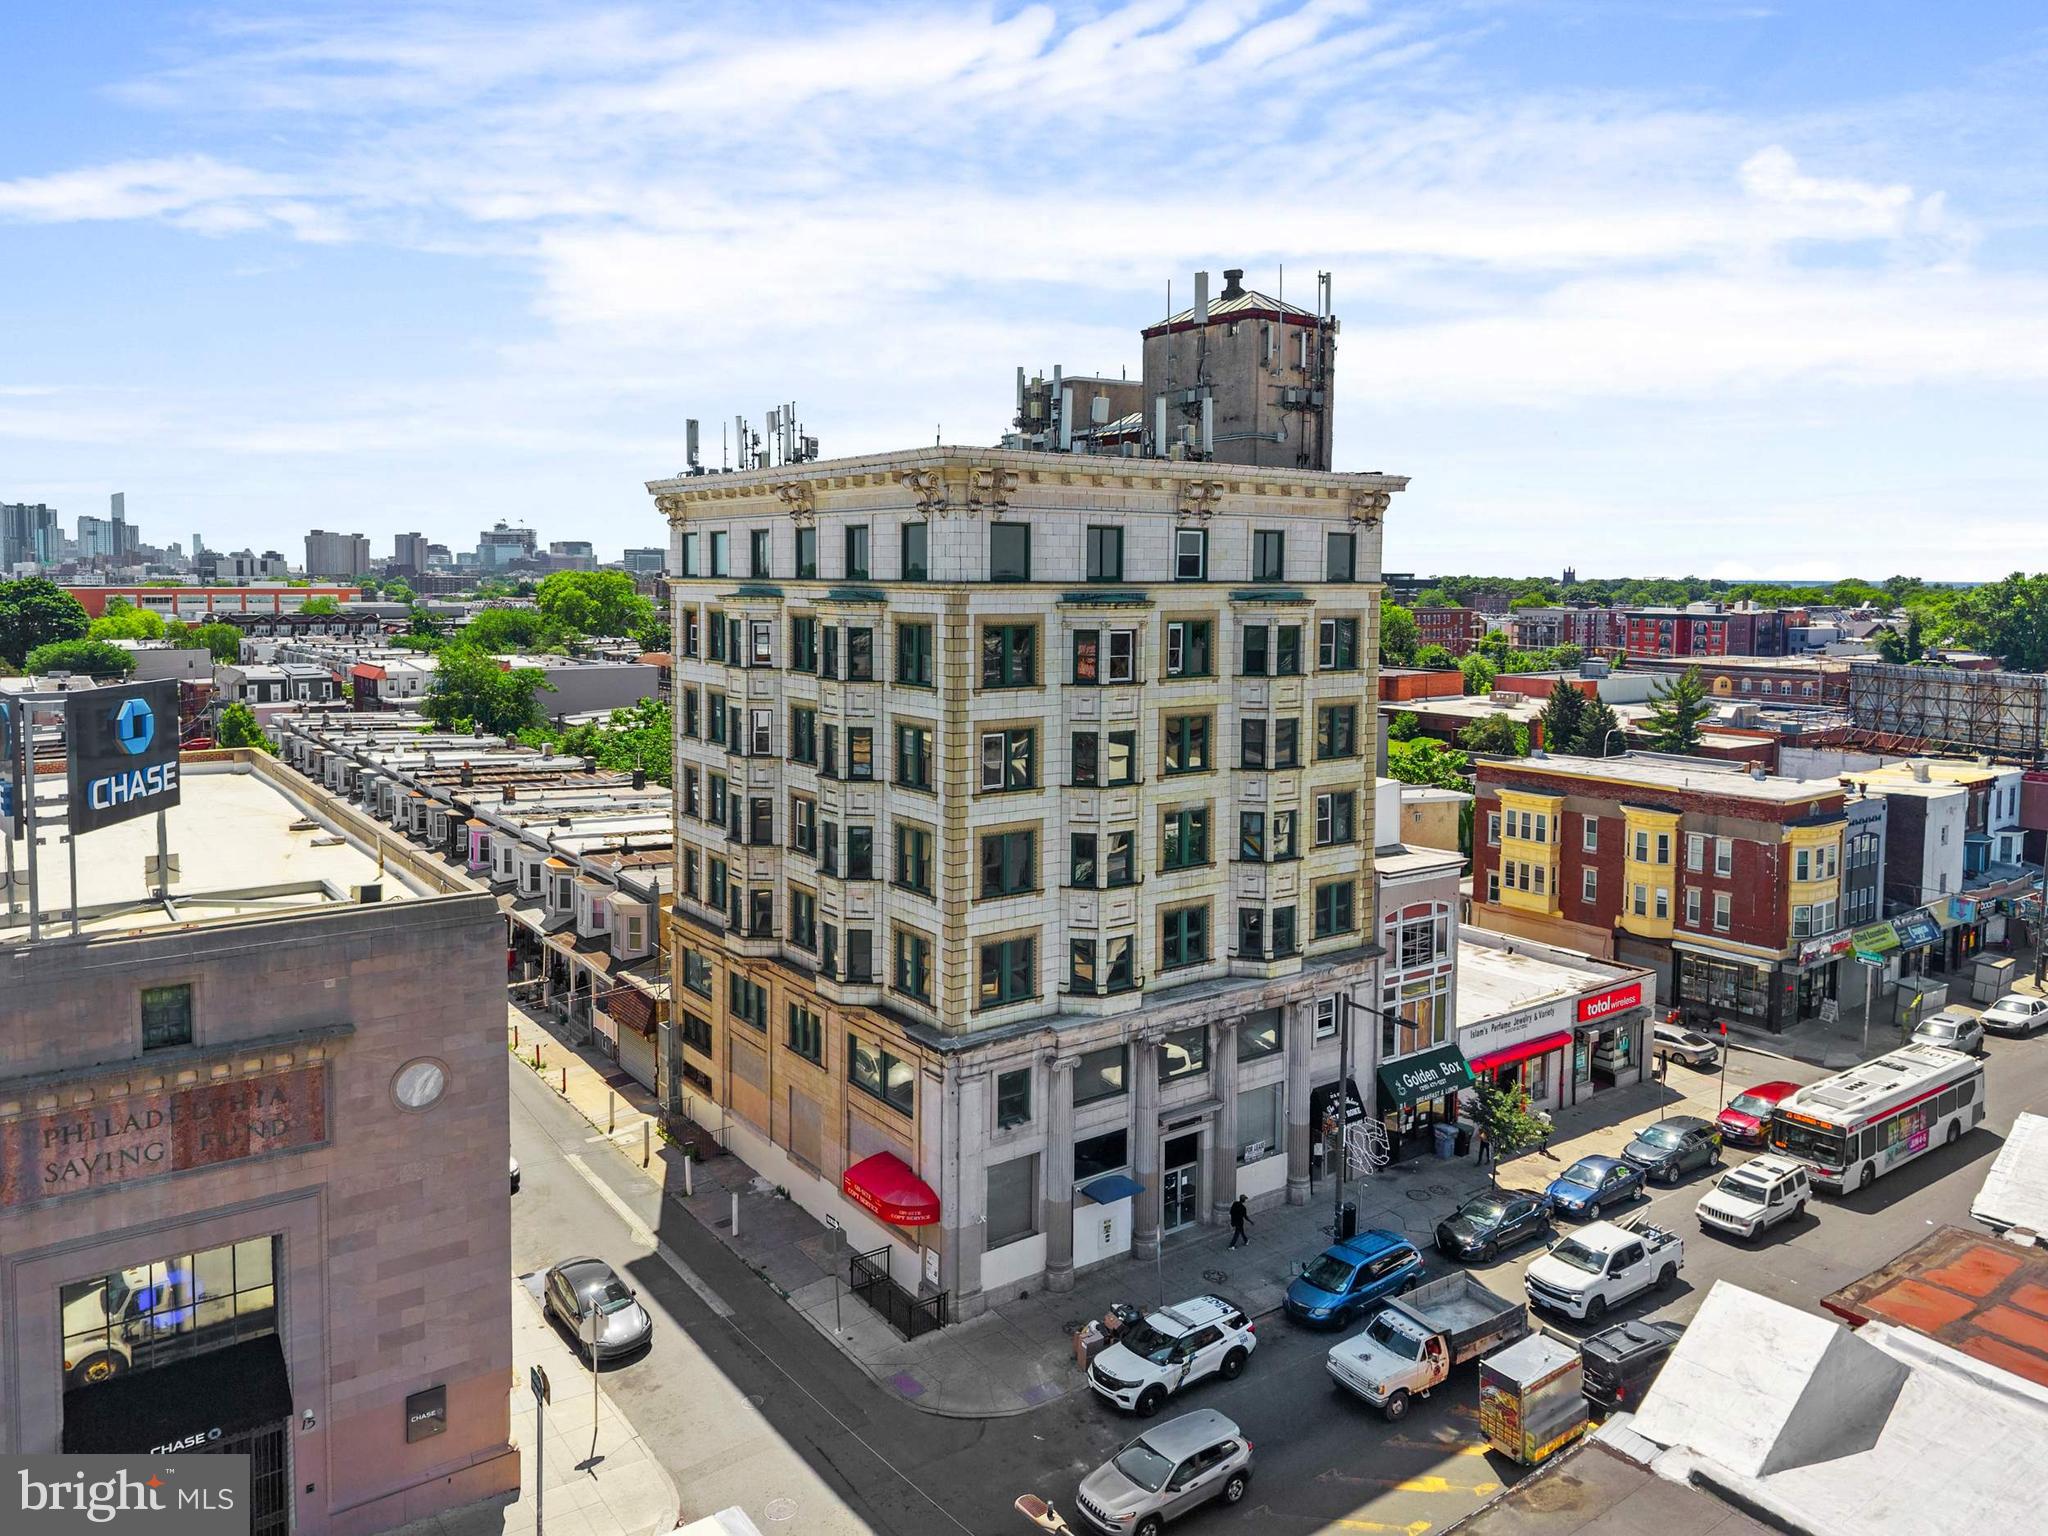
The Parke Building presents a rare redevelopment opportunity in the heart of West Philadelphia’s rapidly evolving 52nd Street corridor. Positioned prominently on the southeast corner of 52nd & Ludlow, this seven-story mixed-use building offers approximately 28,609 square feet on a corner lot with 61 feet of frontage and is located within a Qualified Opportunity Zone. Currently in shell condition, the property still showcases remnants of its original 1920s architectural character while providing a blank canvas for a visionary developer. The property is zoned CMX-4 and includes a use permit for a 46-unit apartment project, creating significant upside potential in a location surrounded by public transportation, neighborhood commerce, and ongoing investment. The rooftop delivers sweeping 360-degree views, including striking views of the Center City skyline, while SEPTA’s 52nd Street Market-Frankford Line station sits just steps away, offering direct access to Center City and University City. This is a unique opportunity to reposition a landmark-scale property in one of Philadelphia’s most transit-oriented corridors.
#PAPH2638114

PHILADELPHIA

17 S 52ND STREET 23

1 Beds

None Baths

28,609 Sq.Ft.

$2,100,000

MLS#: PAPH2638114
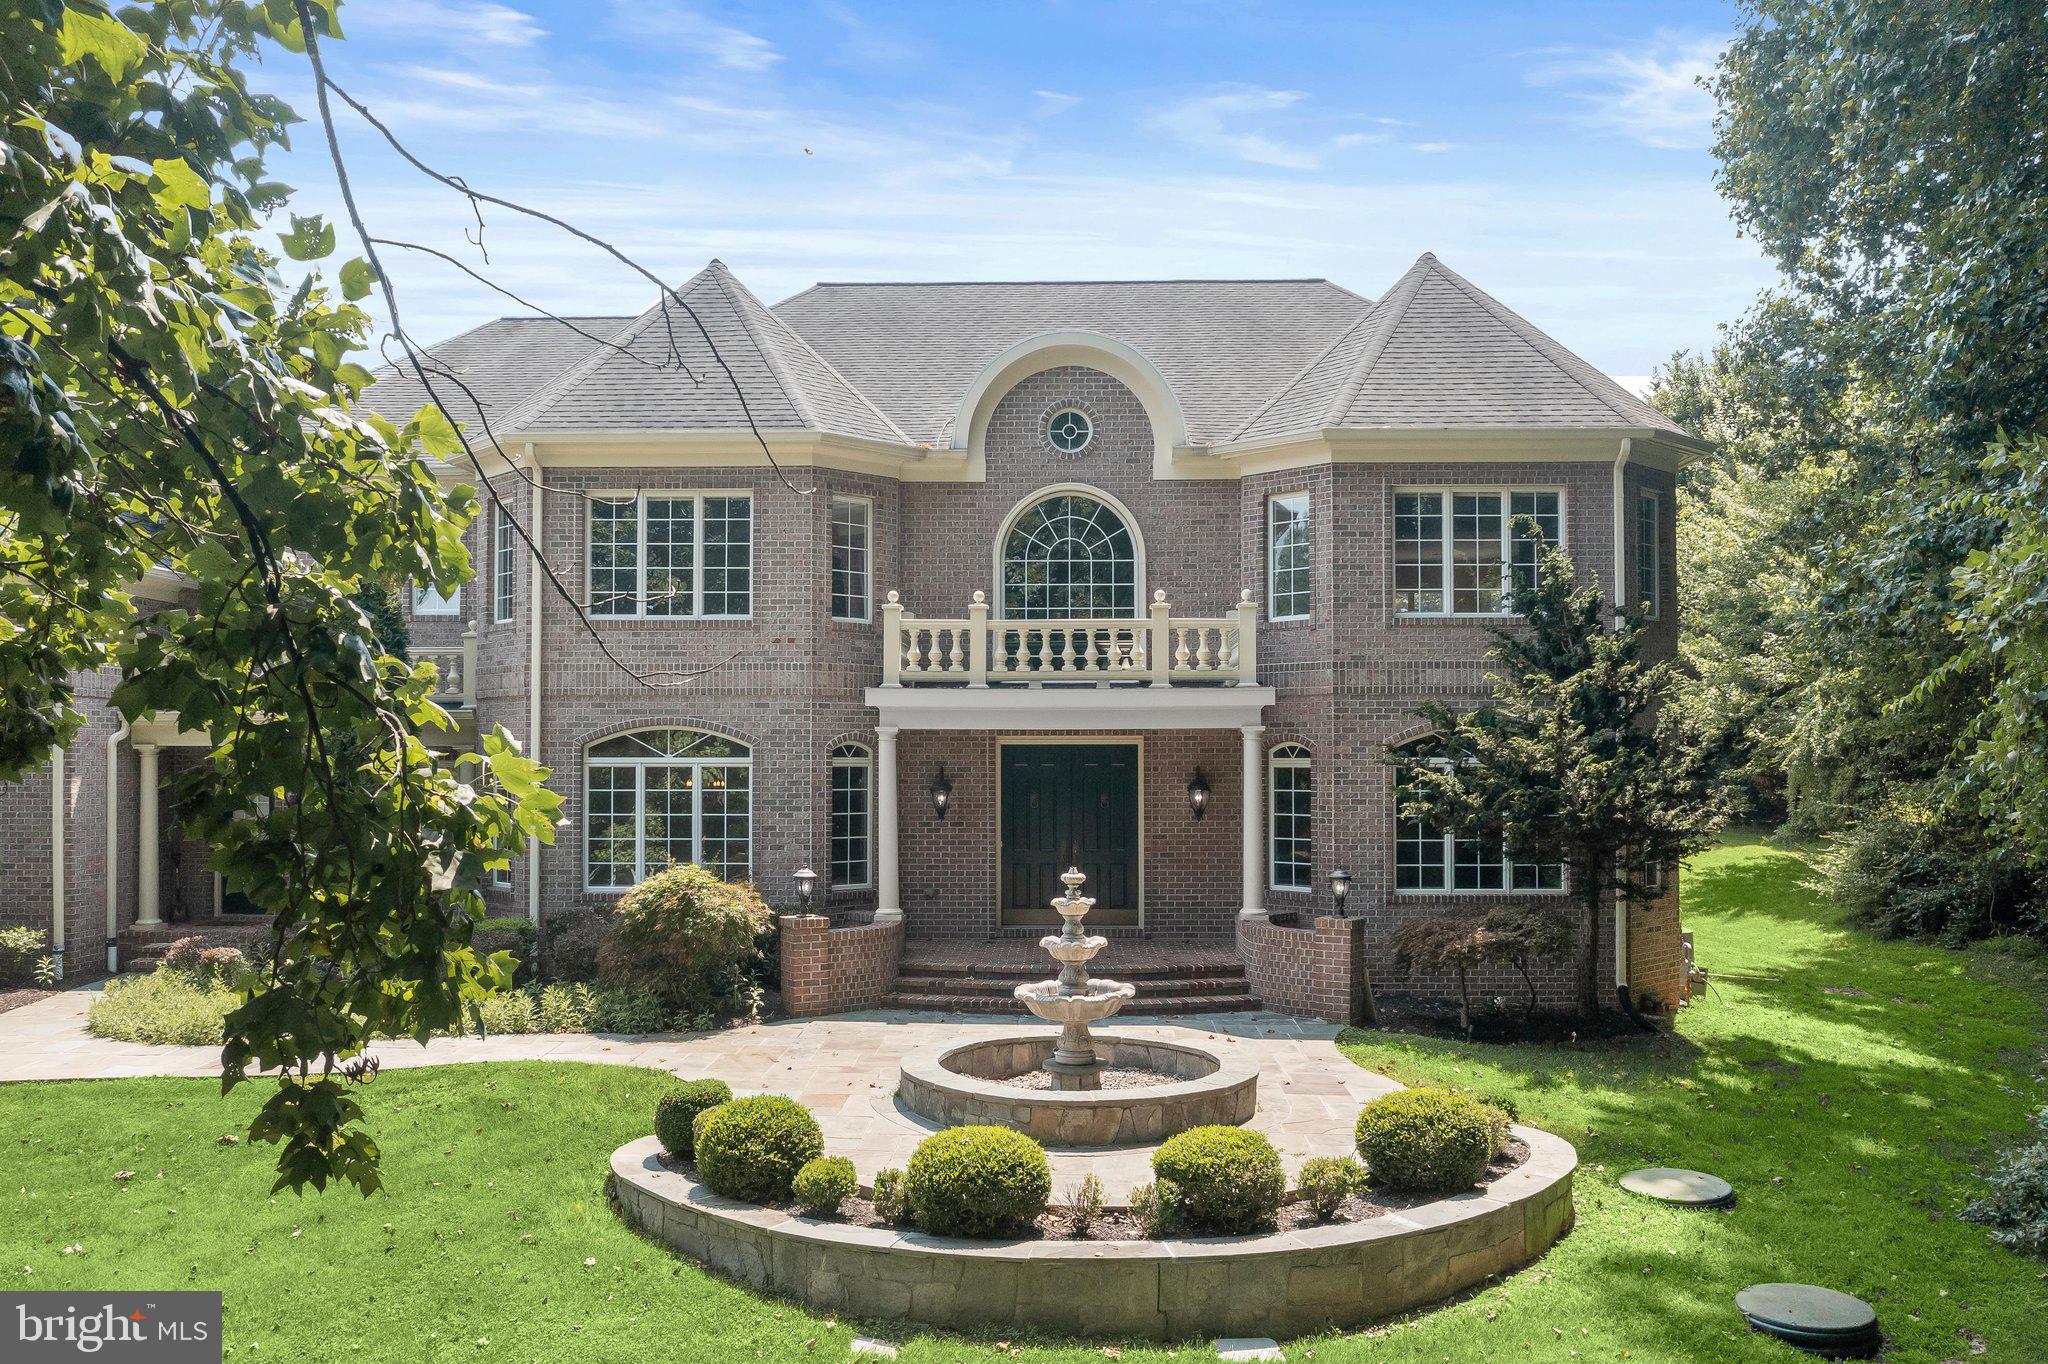
Welcome to this exceptional all-brick estate, gracefully sited on a private 1.01-acre cul-de-sac homesite in Pindell Woods. A stately private drive framed by Governor's pillars celebrates arrival. Slate walkways, lush landscaping and water fountain feature lead guests to a covered front porch, creating an unforgettable first impression.  Thoughtfully designed living spaces inside offer luxurious comfort for everyday living and grand-scale entertaining.
Step through impressive double entry doors into a breathtaking two-story foyer featuring marble flooring with medallion inset, custom dome, chandelier with lift, and sweeping views of the formal living and dining rooms. Rich hardwood flooring, custom millwork, arched transom windows, and detailed crown molding continue throughout the main level, showcasing timeless craftsmanship.
The formal living room welcomes guests through a dramatic arched opening, while the elegant dining room features a decorative ceiling dome and crystal designer chandelier, feature window, and hand-painted landscape mural in soft color tones. The private library is a true showpiece with French doors, bay window, rich wood paneling, custom built-in cabinetry and shelving, and a striking gas fireplace with wood mantle.
Designed for both entertaining and everyday living, the gourmet kitchen offers custom cabinetry with appliance garage, seeded-glass display cabinets, granite countertops, decorative tile backsplash, expansive center island with beverage cooler, wrap-around breakfast bar, pantry, and convenient access to the lower level. The adjoining breakfast room, sunroom, and family room flow seamlessly together, surrounded by walls of windows overlooking the spectacular backyard. The family room features a coffered ceiling, hardwood flooring, designer sconces, a gas fireplace, and oversized sliding doors leading to the composite deck. A thoughtfully designed mudroom includes built-in drop station, bench seating, cabinetry, and its own private front entrance.  Upstairs, the grand hallway showcases gleaming hardwood floors, elegant iron railings, and a Juliet balcony overlooking the foyer. The luxurious owner's suite offers a spacious bedroom with bay window, separate sitting room framed by decorative columns, and a spa-inspired bath featuring dual vanities connected by a dressing table, soaking tub, oversized walk-in shower, linen storage, and an impressive custom walk-in closet organization system. Three additional bedrooms include walk-in closets, with one private ensuite and two sharing a Jack-and-Jill bath. A convenient bedroom-level laundry room adds everyday functionality.
An exceptional bonus room spanning the entire four-car garage provides incredible flexibility for a future au pair suite, in-law suite, home office, studio, or recreation space.
The finished lower level was designed for entertaining on a grand scale. Highlights include an expansive recreation room with media area, tiered wet bar and extensive back-bar cabinetry with under-cabinet lighting, kitchenette, dishwasher, ice maker, beverage cooler, stainless sink, generous dining space, billiards area, fitness area, and an enormous storage room with dual access and extensive shelving.
Outdoor living is equally extraordinary. Enjoy a low-maintenance composite deck, illuminated arbor promenade, paver patio, exterior speakers, slate walkways, tranquil rock garden, picturesque pond with cascading waterfall; all creating an unforgettable private backyard retreat.
Additional features include a sideloading four-car garage, secondary front entrance, brick exterior on all four sides, two gas fireplaces, walk-up lower level, well and septic, natural gas heat and hot water, and exceptional attention to detail throughout. Come home to timeless architecture, exceptional craftsmanship, and resort-inspired outdoor living come together in one remarkable residence.
#MDHW2065500

FULTON

11616 MIRROR POND COURT

5 Beds

4 Baths

7,854 Sq.Ft.

$2,100,000

MLS#: MDHW2065500
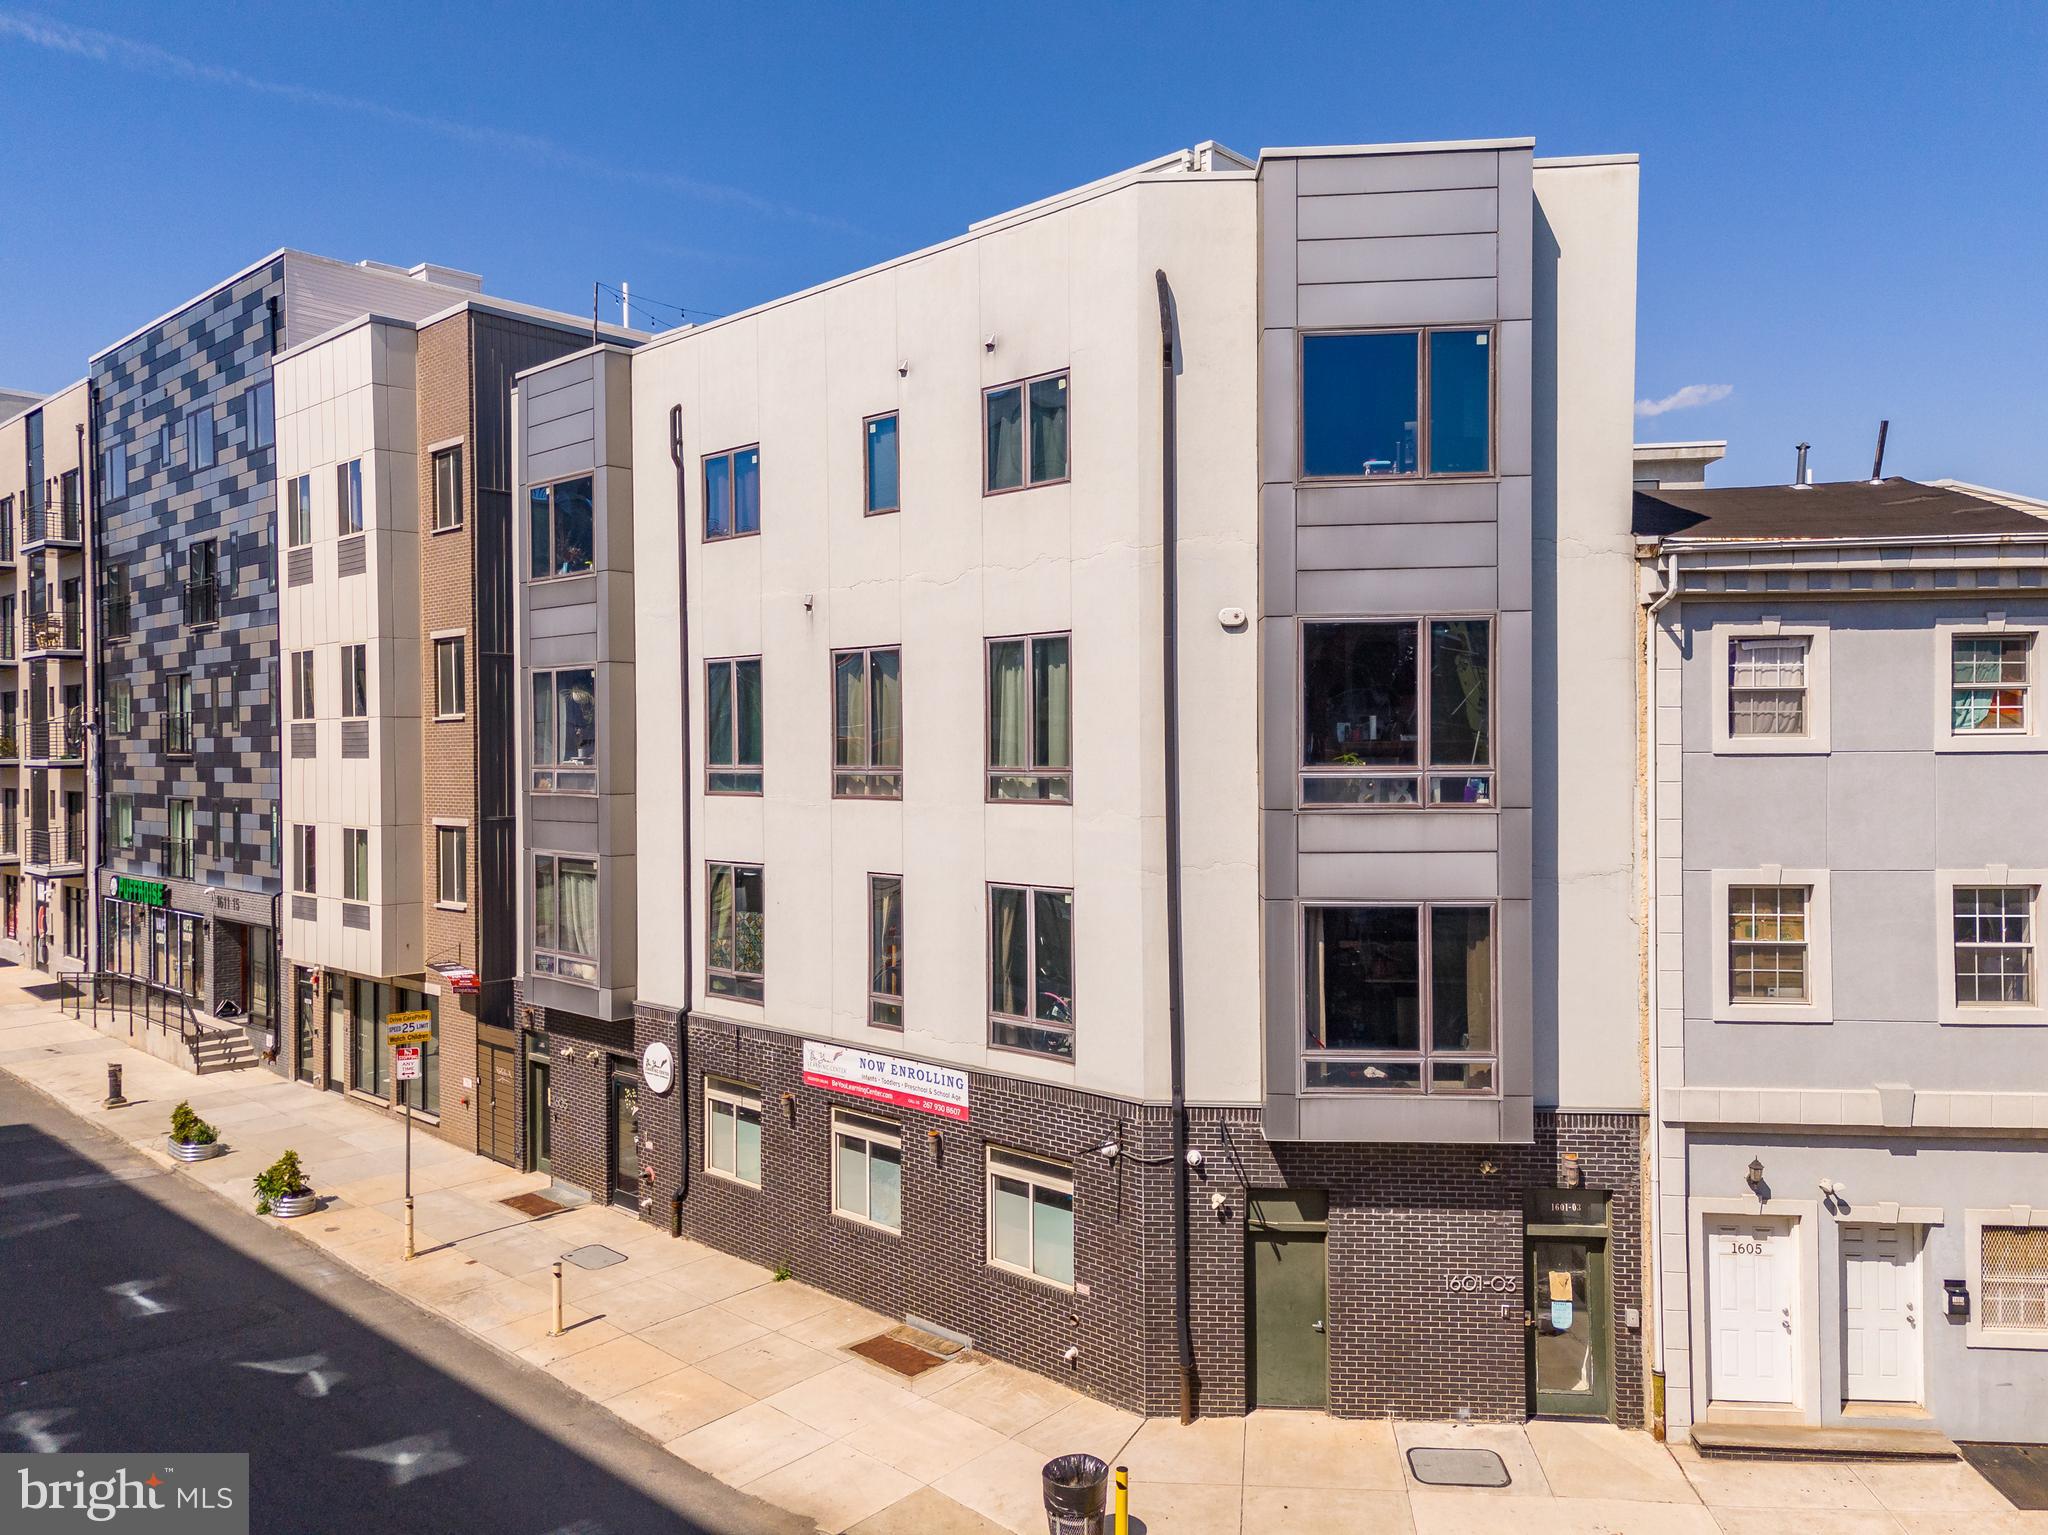
Welcome to 1605 Ridge — a 6.69% CAP, boutique multifamily property sited at the prominent Ridge & Parrish corner intersection (at 16th Street) in the booming Francisville submarket of Philadelphia, Pennsylvania. Spanning 3 property widths (1601-03-05) with soft corner exposure, The Property commands a strong presence on the Francisville streetscape with a brick-clad base and bay windows above. Throughout its operating history, there has been little-to-no vacancy in the building — a testament to the quality of construction, location and spatial quality of the asset. On the ground floor, a neighborhood daycare operates the commercial space, having just exercised their 5-year NNN lease renewal option. Upstairs, there are five (5) oversized apartments, each with unique layouts: one (1) studio, three (3) 2bd x 2ba units and one (1) 3bd x 2ba unit. New Ownership can add a 5th floor “as of right” based on the current zoning in place and increase the density/unit count. Private roofdecks feature prominently in 1601-5 Ridge with Center City skyline views from atop the 4th floor. Located in the Francisville submarket just outside of Downtown Philly, residents of this ±9,000 SF apartment building benefit from proximity to shops, breweries, cafes, grocers, restaurants and multimodal transport options — placing the entire city within reach of 1601-5 Ridge. Invest in a Top-10 USA MSA with the acquisition of 1605 Ridge. Real estate investment demand is largely driven by Philly’s relative affordability as compared to its pricier neighbors to the north (New York, Boston) and south (Washington, D.C., Maryland, Virginia), with comparable lifestyle standards — connectivity, culture, cuisine and convenience in Greater Philadelphia rival the nation’s leading metros. Investment sales in the Francisville submarket have been surging, largely due to its desirability for young professionals seeking contemporary accommodations in new construction apartments just outside of the downtown urban core.
#PAPH2509736

PHILADELPHIA

1605 RIDGE AVENUE

None Beds

None Baths

9,000 Sq.Ft.

$2,100,000

MLS#: PAPH2509736
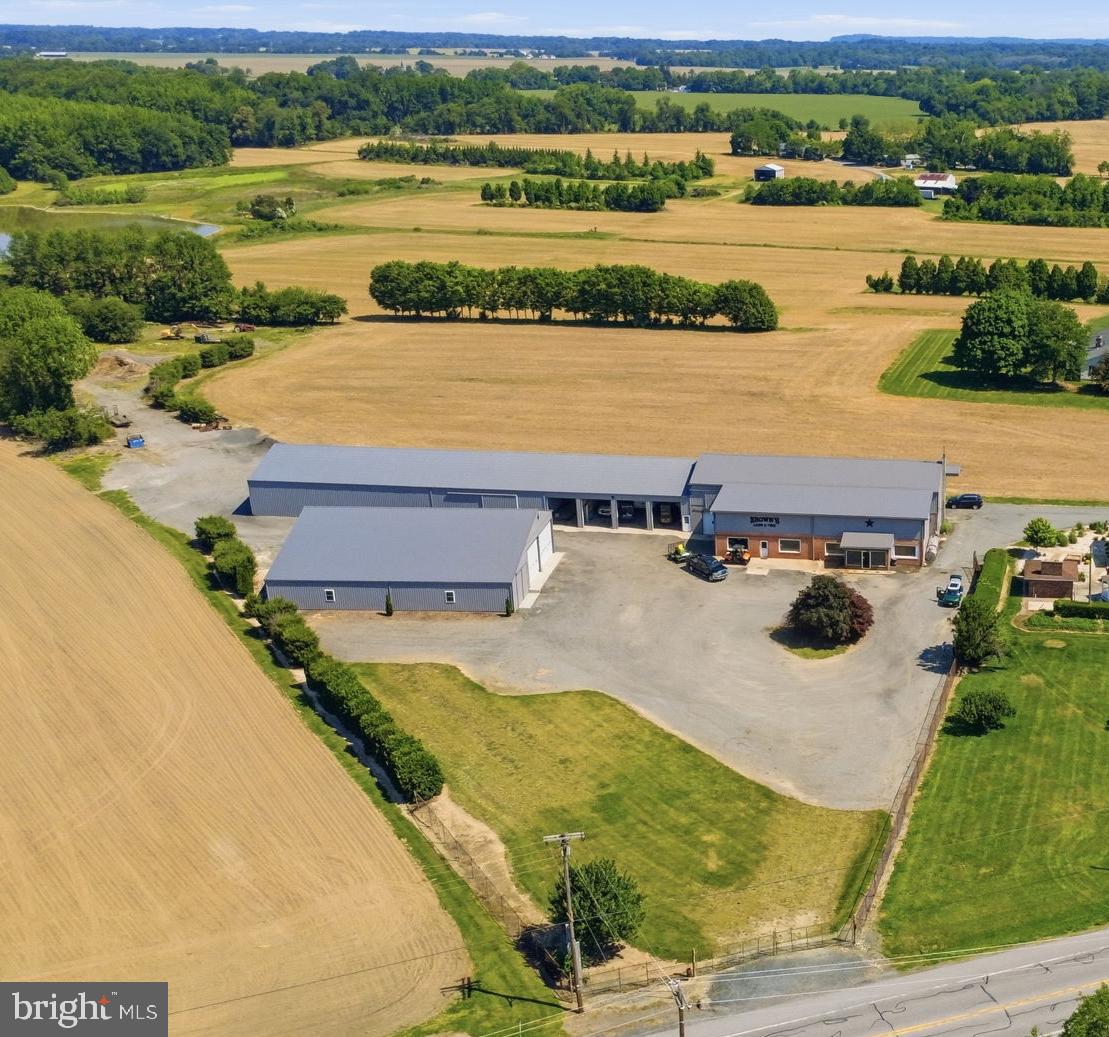
Versatile commercial property, featuring just over 23,000 sq ft of workshop and/or warehouse space on 6.71 acres. Conveniently located on 298, just over 30 minutes to Middletown, Delaware, under an hour to Wilmington, and just down the road from Chestertown and Galena. 

The newest workshop was constructed in 2021. Featuring 13’ high rolling doors, concrete floors, insulated walls, and a pellet stove for the winter.  The original workshop building has a second-floor loft, bathroom, and separate rooms that could facilitate multiple offices. The roof was replaced and exterior walls painted in 2021. The addition next to the original building was completed in 2014. This section features 4 bays with 11’ rolling doors and 3,000 sq ft of space. Lastly, the 118’ x 48’ storage room can house almost any kind of farm equipment. The additional acreage is currently farmed. 
Enter from either 298 or Still Pond Rd. Plenty of parking and easy drive-through or turn-around space for trailers. 
A rare commercial find in Kent County with ample potential! 

Opportunity to purchase the residential home in conjunction with the commercial property. 12296 Still Pond Rd is a spacious 3-bedroom, 2.5 bath, brick house with an updated kitchen, bathrooms, attached garage, and additional outbuildings. The home features a dedicated dining space, living room, a bonus room that could be used as an office or den, and a 3-season back porch. 
**The commercial property and residential home are listed for $2,475,000.
Showings by appointment only- Do not enter property without scheduled appointment
#MDKE2006562

WORTON

26566 LAMBS MEADOW ROAD

None Beds

None Baths

23,121 Sq.Ft.

$2,100,000

MLS#: MDKE2006562
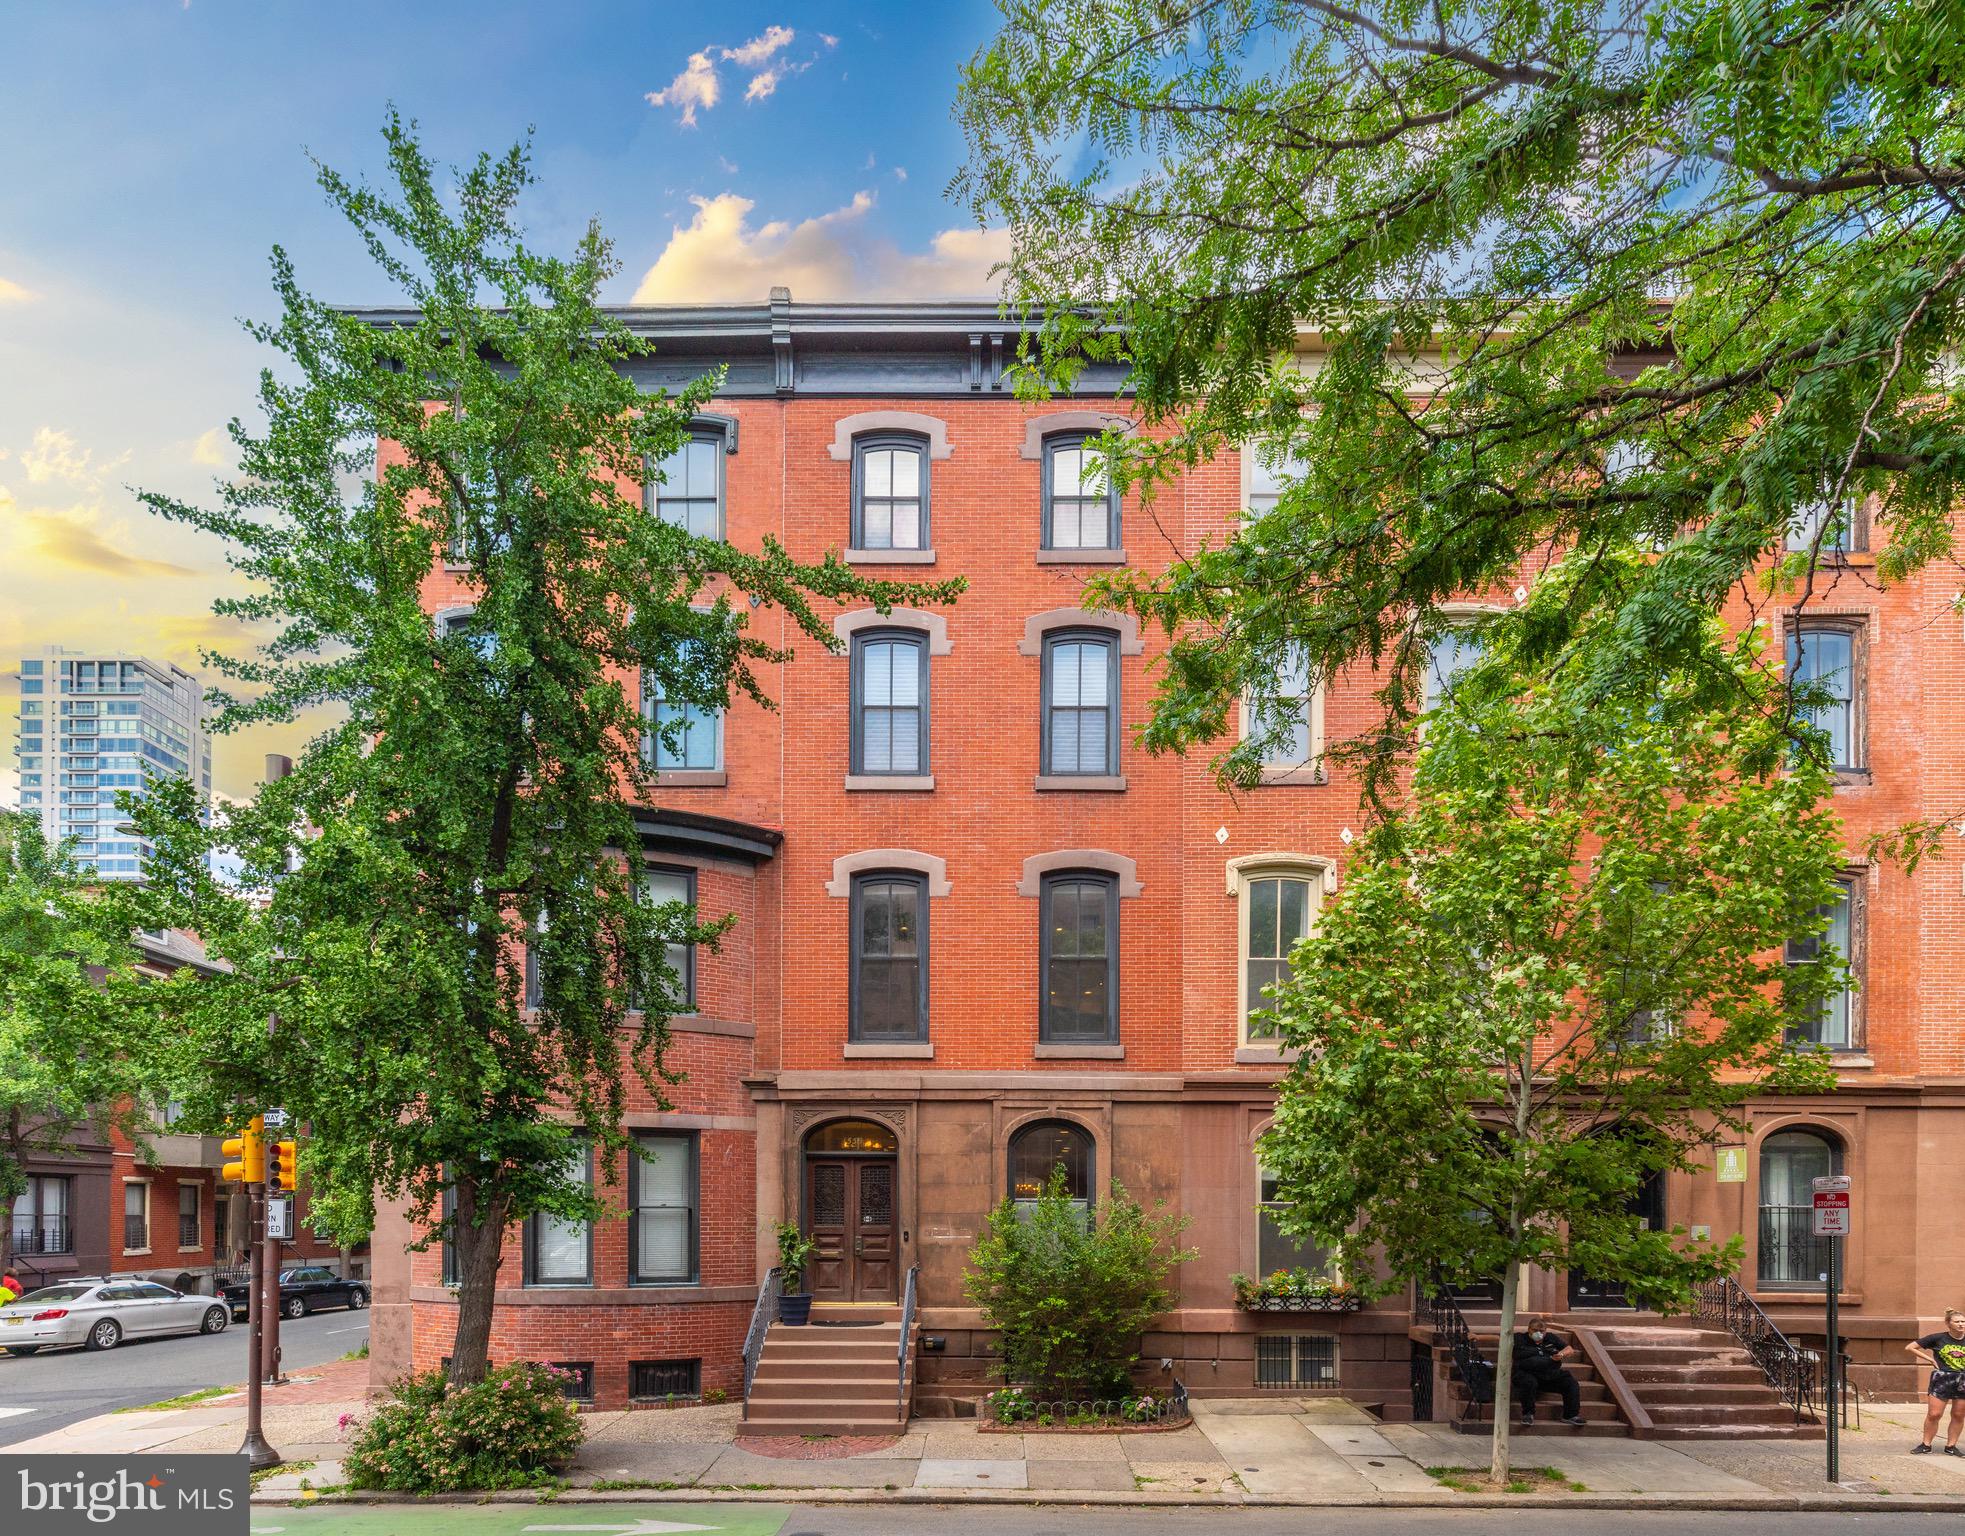
Welcome to 1539 Pine - This grand & elegant 4 story, Rittenhouse Square brownstone offers a harmonious blend of old world charm and modern finishes. There are so many reasons to fall in love with this home from its high ceilings, size and scale, parking, large beautiful windows, gorgeous banisters with exposed brick accent that flows gracefully up and down the stairwell to its multiple outdoor spaces and perfect Rittenhouse Square location. You will feel right at home! This home has been completely renovated by the current owners. Updates include new mechanical systems (HVAC, electric, plumbing), refinished hardwood floors throughout, detailed millwork, sheetrock walls and ceilings, lighting, paint, and remodeled chef’s kitchen and bathrooms with Carrarra marble floors and surround. The property features a back gated car port with garage door opener (see agent for details on the parking) , rear trex deck that is great for barbecuing and entertaining friends and family, 6 fireplaces, and a large roof deck with stunning skyline views of the city.  This legal duplex provides the flexibility of a lower-level unit with an independent entrance, offering income potential or a private au pair suite. A gated driveway featuring a garage door for added convenience. The first floor of this lovely home features an open floor plan with a living room, dining room, powder room, and beautiful kitchen with ample cabinet space, breakfast bar, large island, granite countertops, stainless steel appliances and 2 fireplaces. The 2nd floor boasts wide hallways and 2 great rooms with 13 foot ceilings, each with a fireplace and large, opulent windows along. The second floor is great for entertaining your guests and has a perfectly located, full guest bathroom. The 3rd floor boasts a large primary bedroom with fireplace, spacious closets, and stunning full bath. The sizable 2nd bedroom features a fireplace and full bathroom, spacious closets, and storage. The 4th floor includes three more bedrooms, each with a full bath and a dedicated laundry room. There’s also a sitting area with roughed-in plumbing for a wet bar area and stairs up to the roof deck with stunning views of the skyline and surrounding neighborhood. This home has so much to offer beyond its location and skyline views! Just steps to shopping and eating at the best restaurants Philadelphia has to offer, surrounded by history and local venues, yet still has the convenience, privacy, and ambiance of your own home.  1 year pre paid parking space across the street included with this purchase.  Walking distance to all major hospitals and Center City, close to colleges and major highways.
#PAPH2284684

PHILADELPHIA

1539 PINE STREET

6 Beds

6 Baths

6,300 Sq.Ft.

$2,100,000

MLS#: PAPH2284684
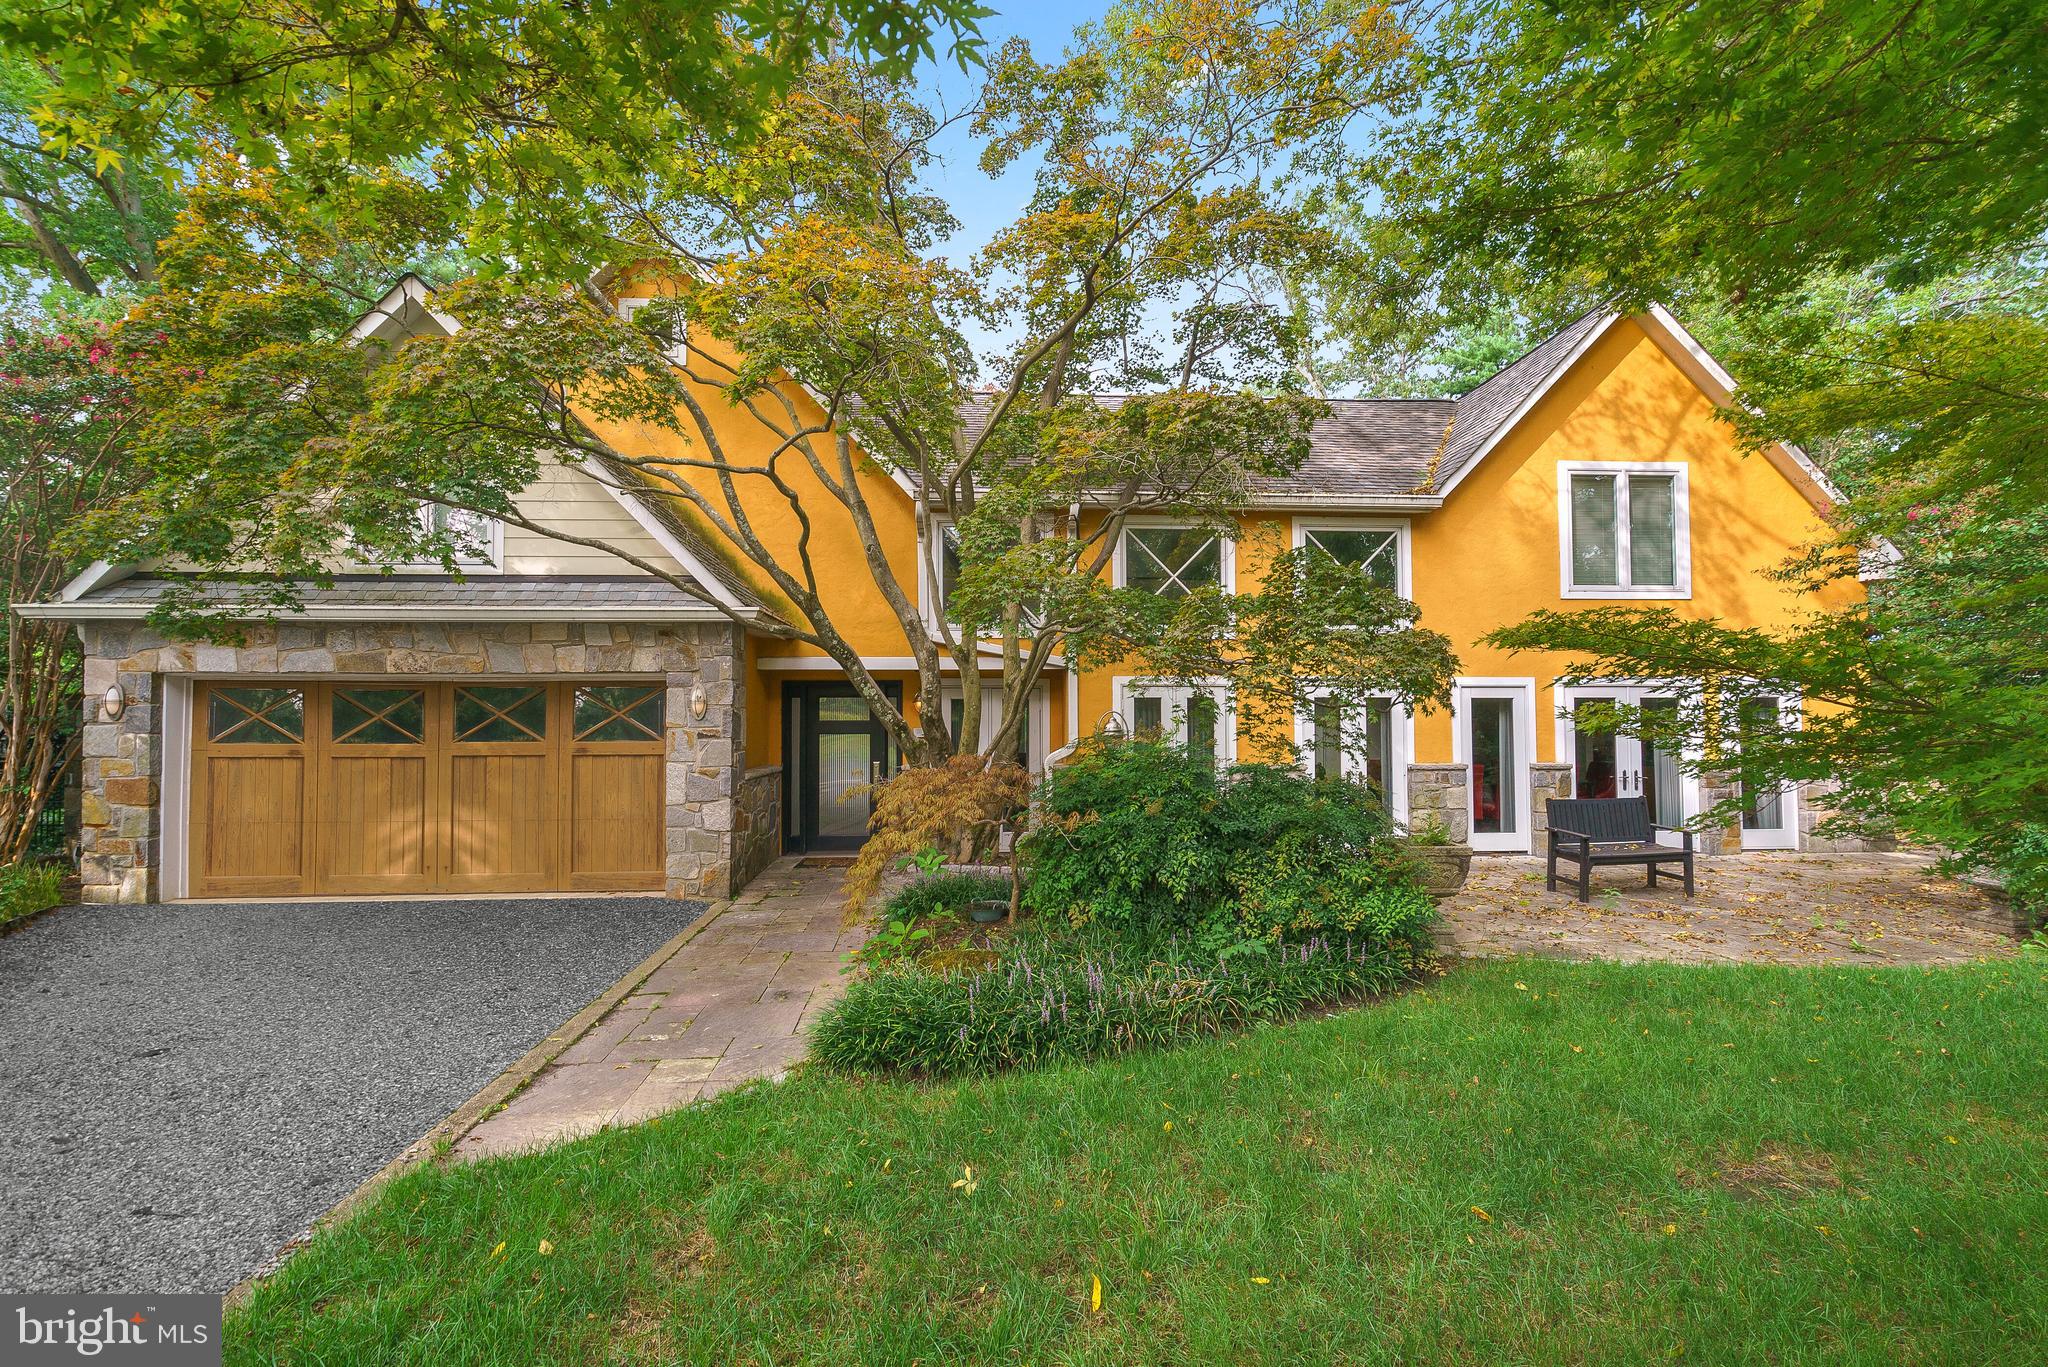
Exceptional property perched on just over .75 acres along Mill Creek.  Sweeping views, deep water and boat parking for 2+ boats with separate boat & jetski lifts.  Spacious arts& crafts home designed with luxury in mind.  Gourmet kitchen updated with high end appliances, views of the creek and plenty of seating.  Inviting in ground pool with water feature and surrounding deck great for entertaining.  4 spacious bedrooms each with an ensuite  bathroom.  Primary suite with dual private full bathrooms. Separate guest wing for maximum privacy.  Additional full bathrooms on lower level and pool side.  Half bathroom on main level for guests. Marble flooring throughout main level. Dual staircases to bedroom level- floating stairway to master suite entrance, private office with views & upstairs laundry room.  Lower level ideal for theater room.  Wonderful outdoor entertaining space on all sides of the home. Private lot on quiet road filled with luxury homes.  Convenient Annapolis location with easy access by land and water to dining and entertainment. Easy access to Baltimore & DC.
#MDAA446546

ANNAPOLIS

1860 MILVALE ROAD

5 Beds

7 Baths

5,654 Sq.Ft.

$2,100,000

MLS#: MDAA446546

1 ... 468 469 470 471 472 ... 666
* Listings identified with the FMLS IDX logo come from FMLS and are held by brokerage firms other than the owner of this website. The listing brokerage is identified in any listing details. Information is deemed reliable but is not guaranteed. If you believe any FMLS listing contains material that infringes your copyrighted work please click here to review our DMCA policy and learn how to submit a takedown request. © 2024. First Multiple Listing Service, Inc.
 - property

Send a message

Message successfully sent.

Your message

What is 3 + 4 ?

Reason for contacting?

I agree to receive email communication and understand I can unsubscribe at any time.

I agree to be contacted by Charis Realty Group via call, email, and text for real estate services. To opt out, you can reply 'stop' at any time or reply 'help' for assistance. You can also click the unsubscribe link in the emails. Message and data rates may apply. Message frequency may vary. Privacy Policy

Sign Out

Virtual Assistant

Would you like to take the next step with this property? We can help you schedule a showing or virtual tour, or send you more details.

Yes, I would like more information.

Thank You for Your Reply, One of Our Agents will contact you as soon as possible

No, maybe later.

Thank you, you can always contact me via email, phone number or through the contact form.

Realhub AI

Lucy - Your AI-Powered Realtor

Update Your Temporary Password

Personalize your search

Enter your email and we'll notify you immediately when new listings match what you're looking for.

or enter email address

Already have an account ? Login here

Continue your home search

I agree to receive communications and understand I can unsubscribe at any time.

I agree to be contacted by Charis Realty Group via call, email, and text for real estate services. To opt out, you can reply 'stop' at any time or reply 'help' for assistance. You can also click the unsubscribe link in the emails. Message and data rates may apply. Message frequency may vary. Privacy Policy

Already have an account ? Login here

We use cookies

We use cookies primarily for analytics to enhance your experience. By accepting, you agree to our use of these cookies. You can manage your preferences or learn more about our cookies policy.
