Properties

Browse or get in touch to schedule a walkthrough.

  • Nearby me
Price range

Popular Features

Community Features

Association

Property Features

Waterfront

View

Exterior Features

Interior Features

Style

1102801 properties match your criteria

Updated 1 minute ago

E-Alert name
None
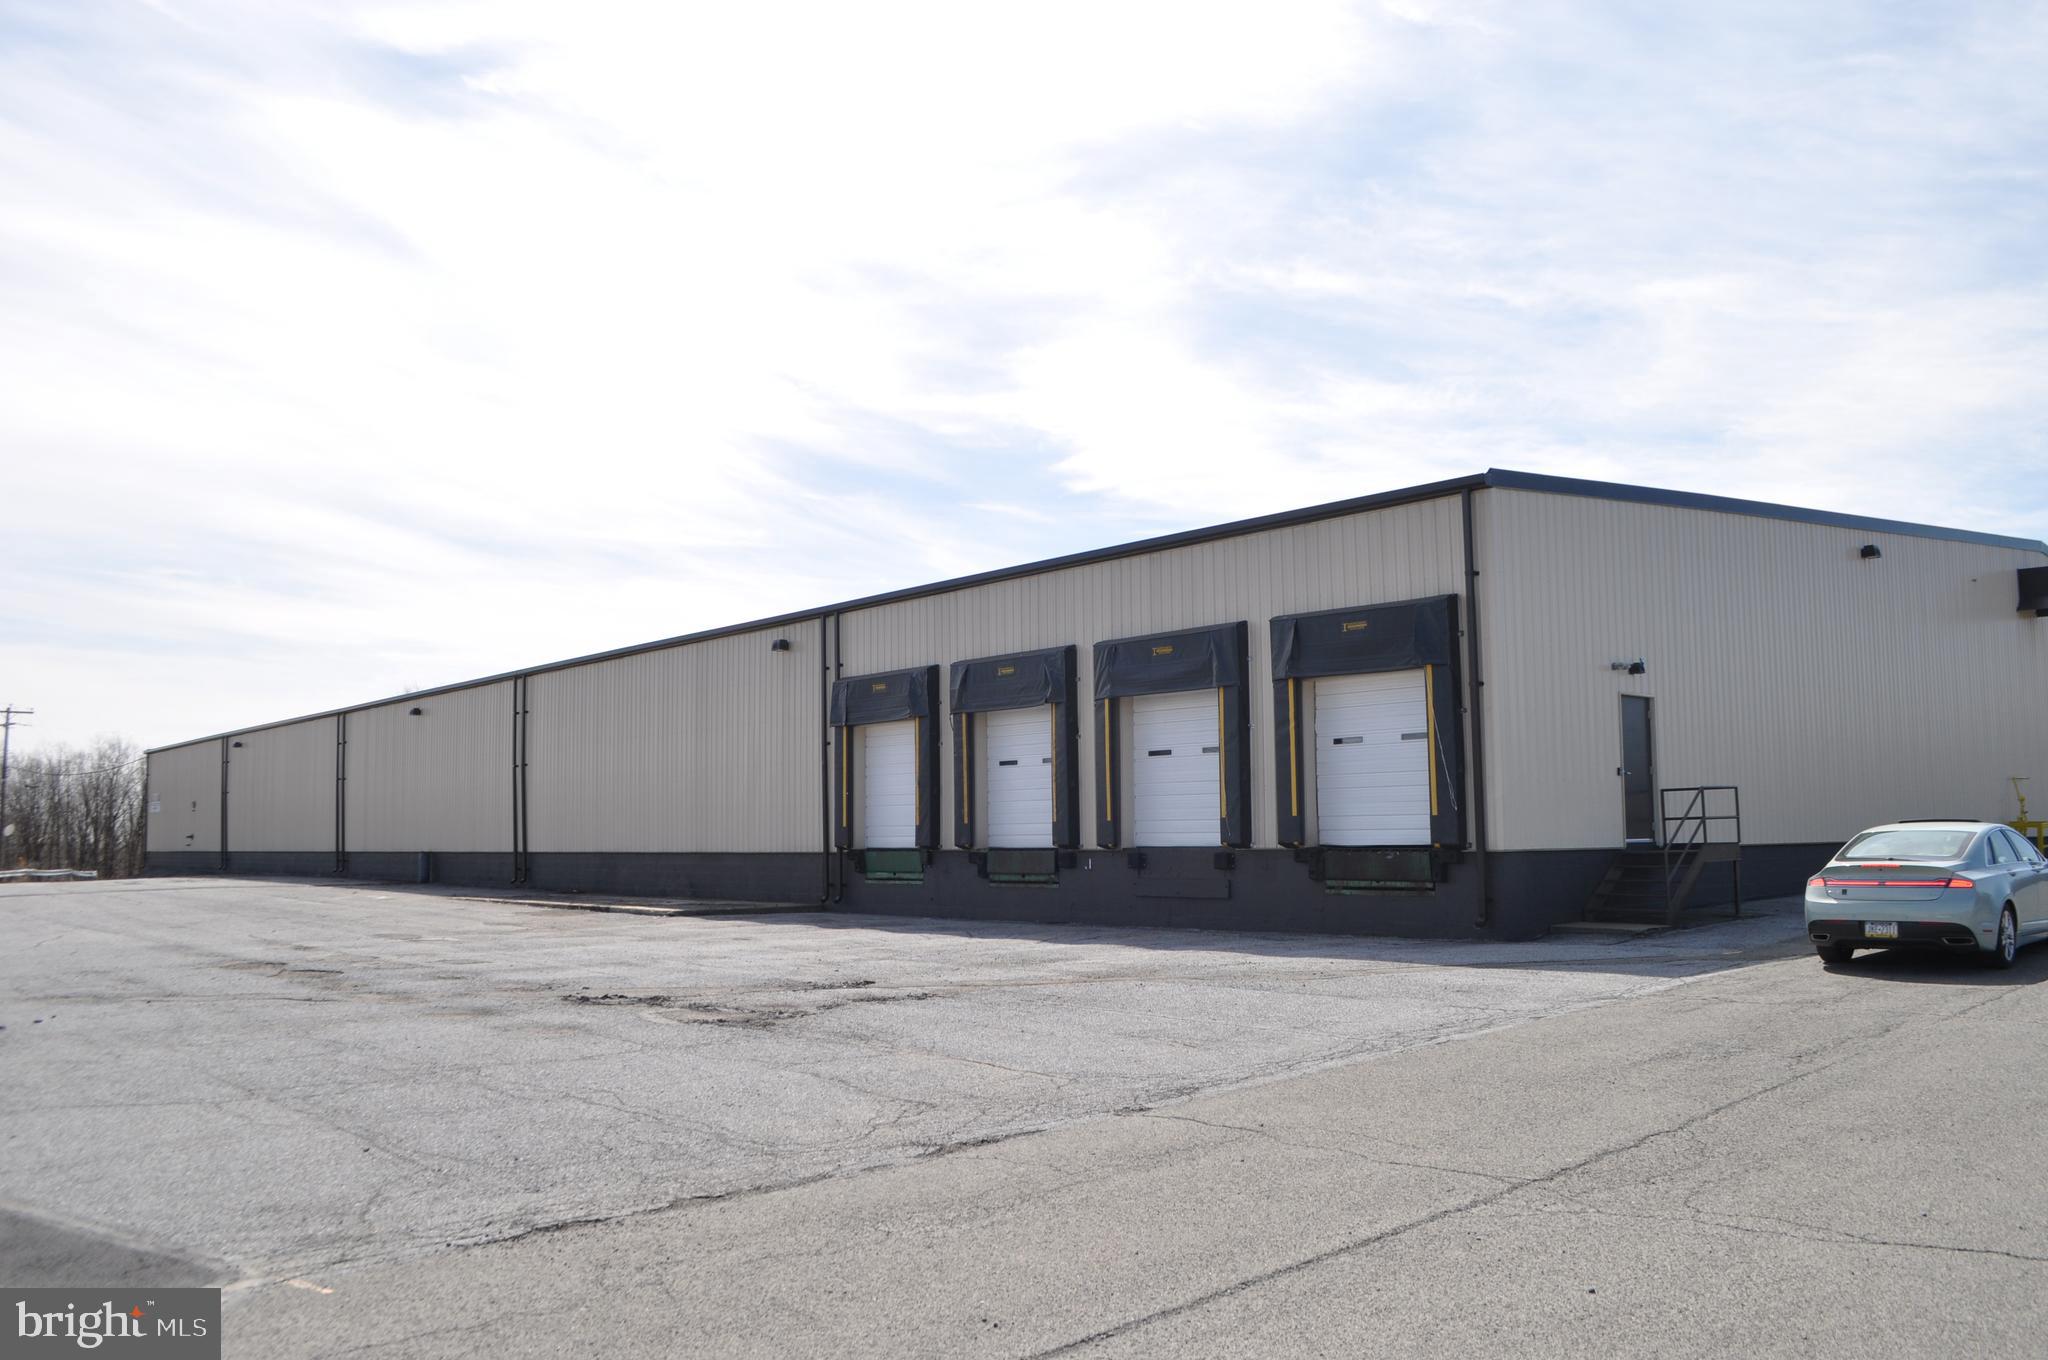
#PASK128252

FRACKVILLE

232 INDUSTRIAL ROAD

None Beds

None Baths

80,000 Sq.Ft.

$2,200,000

MLS#: PASK128252
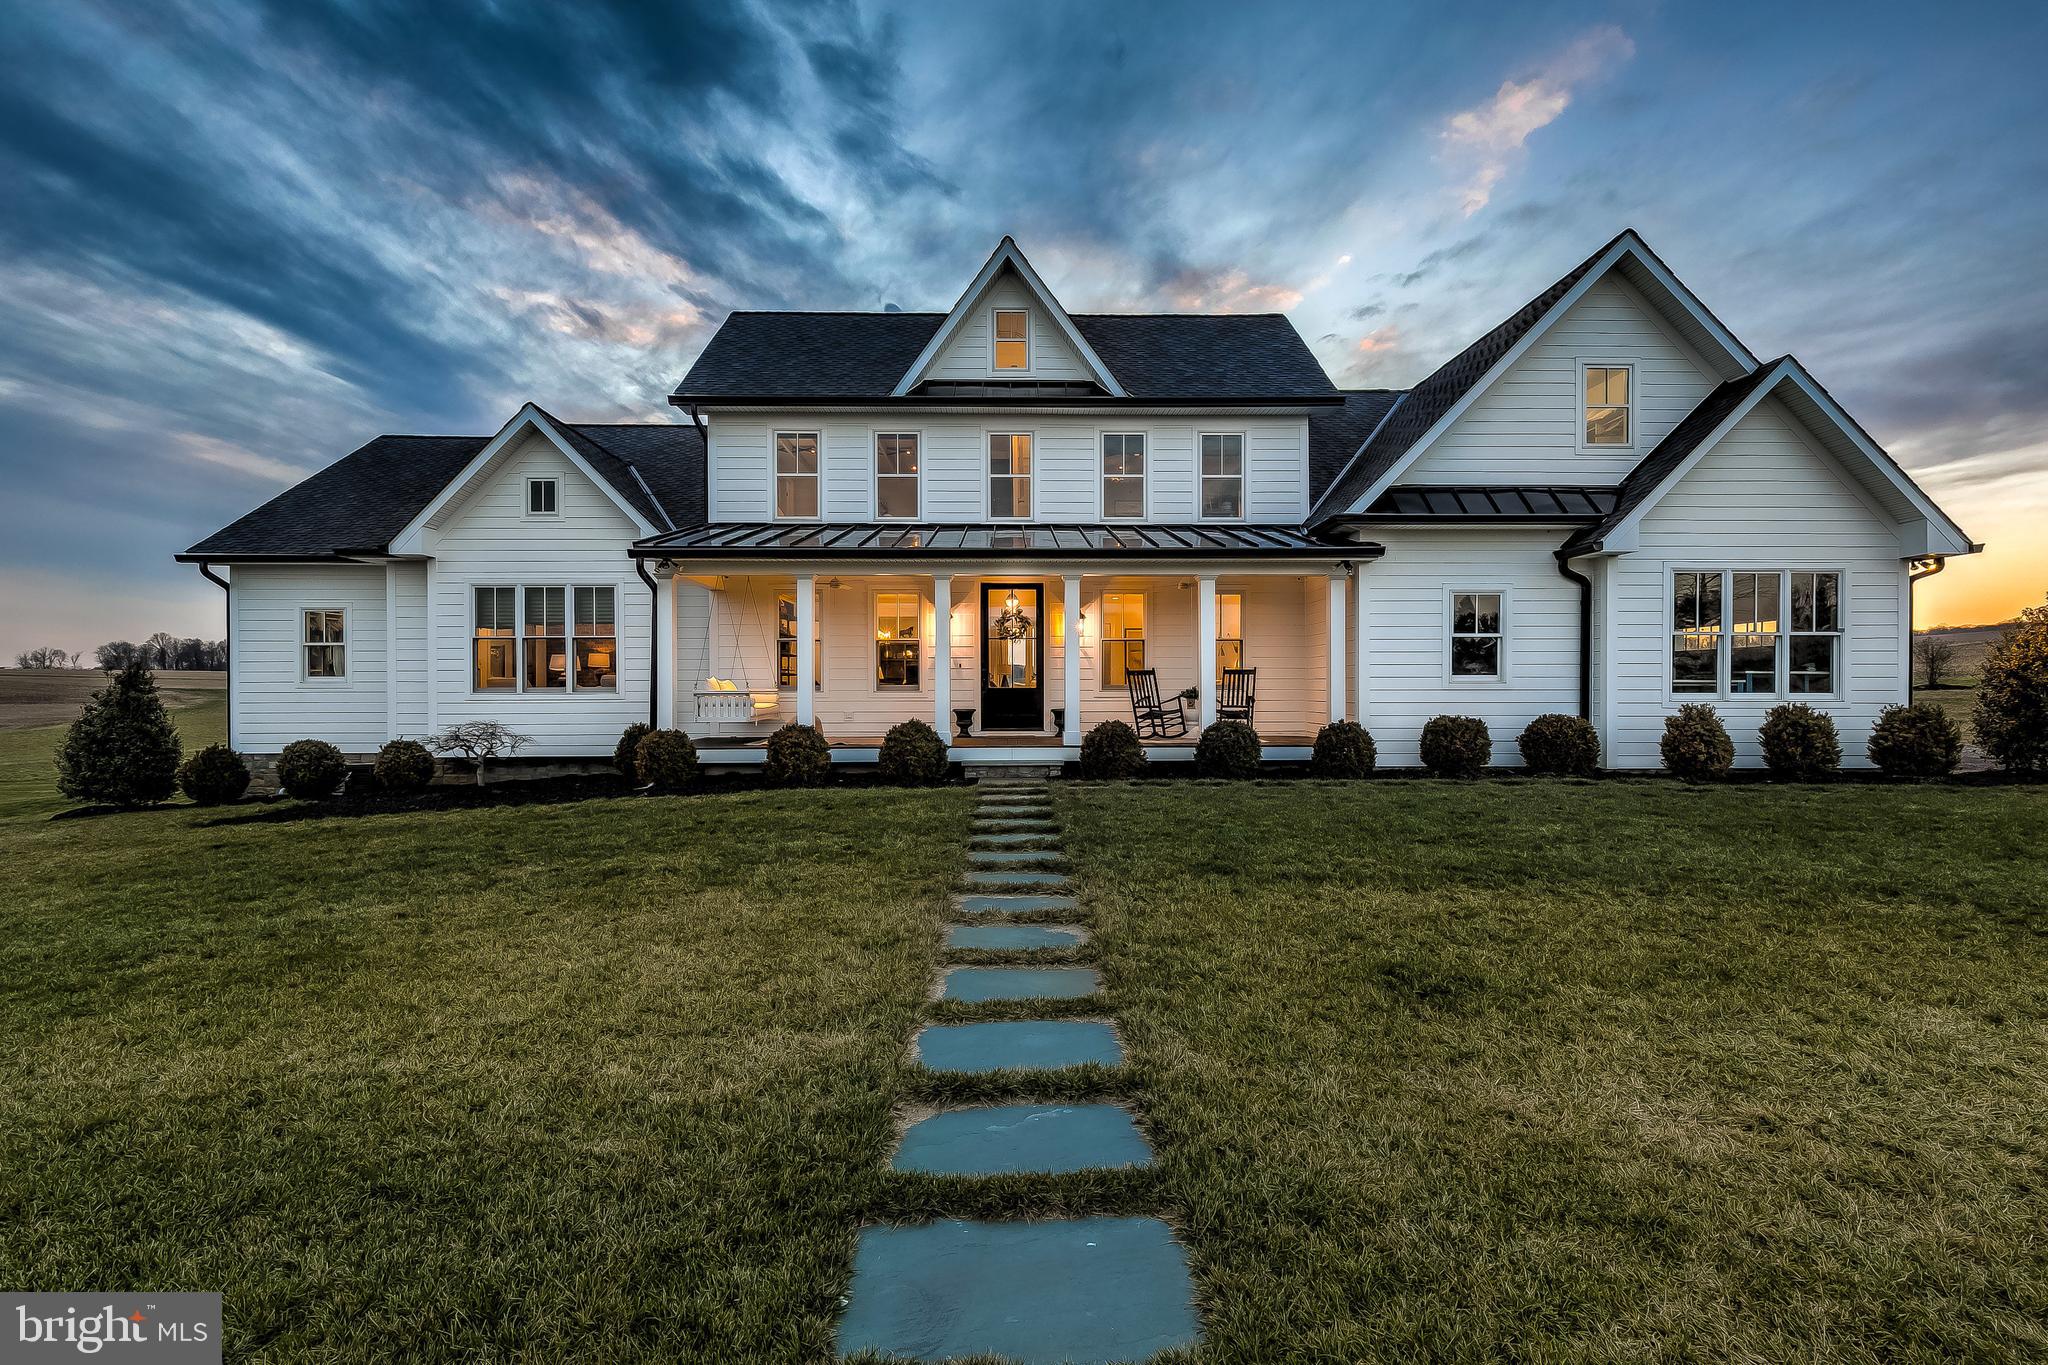
Completely revitalized 1800s farmhouse expanded and reimagined to create a dream home spectacular enough to be given the Maryland Building Association of Excellence award for 2020. Completed in 2019 and situated on 89 acres, the home features 5 bedrooms, 5.5 bathrooms, an attached garage, guest apartment, top of the line pool, ground loop geothermal HVAC system, whole house speaker and alarm system and 5,700+ sqft of impeccably designed living space that expertly combines old farmhouse charm with high end modern amenities. Enjoy the exquisitely chosen décor with layered surfaces and luxe materials â  shiplap walls and ceilings, wide plank hardwood floors, antiqued brick, rustic barnwood ceiling beams and mantels, marble mosaic bathroom flooring, and high-end custom light fixtures to name a few- there is no shortage of design inspiration. Combining an array of large open indoor and outdoor spaces with cozy nooks, the layout of the home is functional but also warm and inviting and provides excellent spaces for either relaxing or entertaining. Guests will enjoy entering the home through the formal front door with a southern inspired front porch while the attached garage leads to an oversized mud room with custom built in cabinets, ample storage for coats and shoes, and a dog room with its own canine grooming and wash station. The heart of the home is a massive great room with lofty 14- foot beamed ceilings, wide planked hardwood floors, shiplap walls, and a towering white brick wood burning fireplace with reclaimed barnwood mantel and shelving. The chefâ  s kitchen is exquisite with soapstone counters, commercial grade appliances, range hood, oversized island and a fully incorporated hidden panty equipped with additional refrigerator, dishwasher and sink. Walls of Pella windows and glass doors offer sweeping views and lead you into an incredible western facing outdoor living space with hardwood floors, outdoor stone fireplace, plantation ceiling fans and is equipped with a fully retractable electric Phantom screen system. Gaze further out and find the brand new pool with pebble tec finish, ledge lounger, automatic pool cover and infinity views of nothing but fields and farmland. Back inside, there is so much more to explore- the master bedroom features an antique washed brick accent wall, large en-suite bathroom with heated floors, dual walk in closets with custom built ins, an elegant stand alone porcelain tub and large marble and glass standing shower. Re-enter what was the original 1800s farmhouse to find 2 of the most charming bedroom suites ever created- they both feature original exposed ceiling beams and flooring, shiplap walls, large windows overlooking the countryside and perfect modern farmhouse style en-suite bathrooms. A cozy yet functional playroom and an office are situated on attic level. The 4th bedroom on the main level offers lots of versatility as an additional childâ  s room, guest room or office. Additionally, there is a 1 bedroom, 1 bathroom guest apartment with living room, kitchenette, private laundry room and is roughed in for the addition of an elevator. Use the 89 acres of flat scenic farmland for growing crops, raising livestock or expand your imagination and create the most amazing equestrian estate in the county. The location is wonderful- close enough to major commuting routes- I83 and I95 so you can be downtown in 30 minutes or get to Hunt Valley in 15. There is truly no other home like this and is ideal for the homeowner who wants a tremendous amount of land and privacy but does not want to sacrifice luxury, lifestyle or convenience.
#MDBC518876

UPPERCO

15456 DOVER ROAD

5 Beds

5 Baths

5,744 Sq.Ft.

$2,200,000

MLS#: MDBC518876

This twelve acre parcel lies between Ritchie Hwy and Jumpers Hole Rd. it is currently zoned R1 it abuts another six acre parcel at 8301 Jumpers Hole Rd. These properties could be subdivided into residential lots or could be a great site for an assisted living facility.
#MDAA446294

MILLERSVILLE

8262 RAILROAD AVENUE

None Beds

None Baths

12.07 acres

$2,200,000

MLS#: MDAA446294
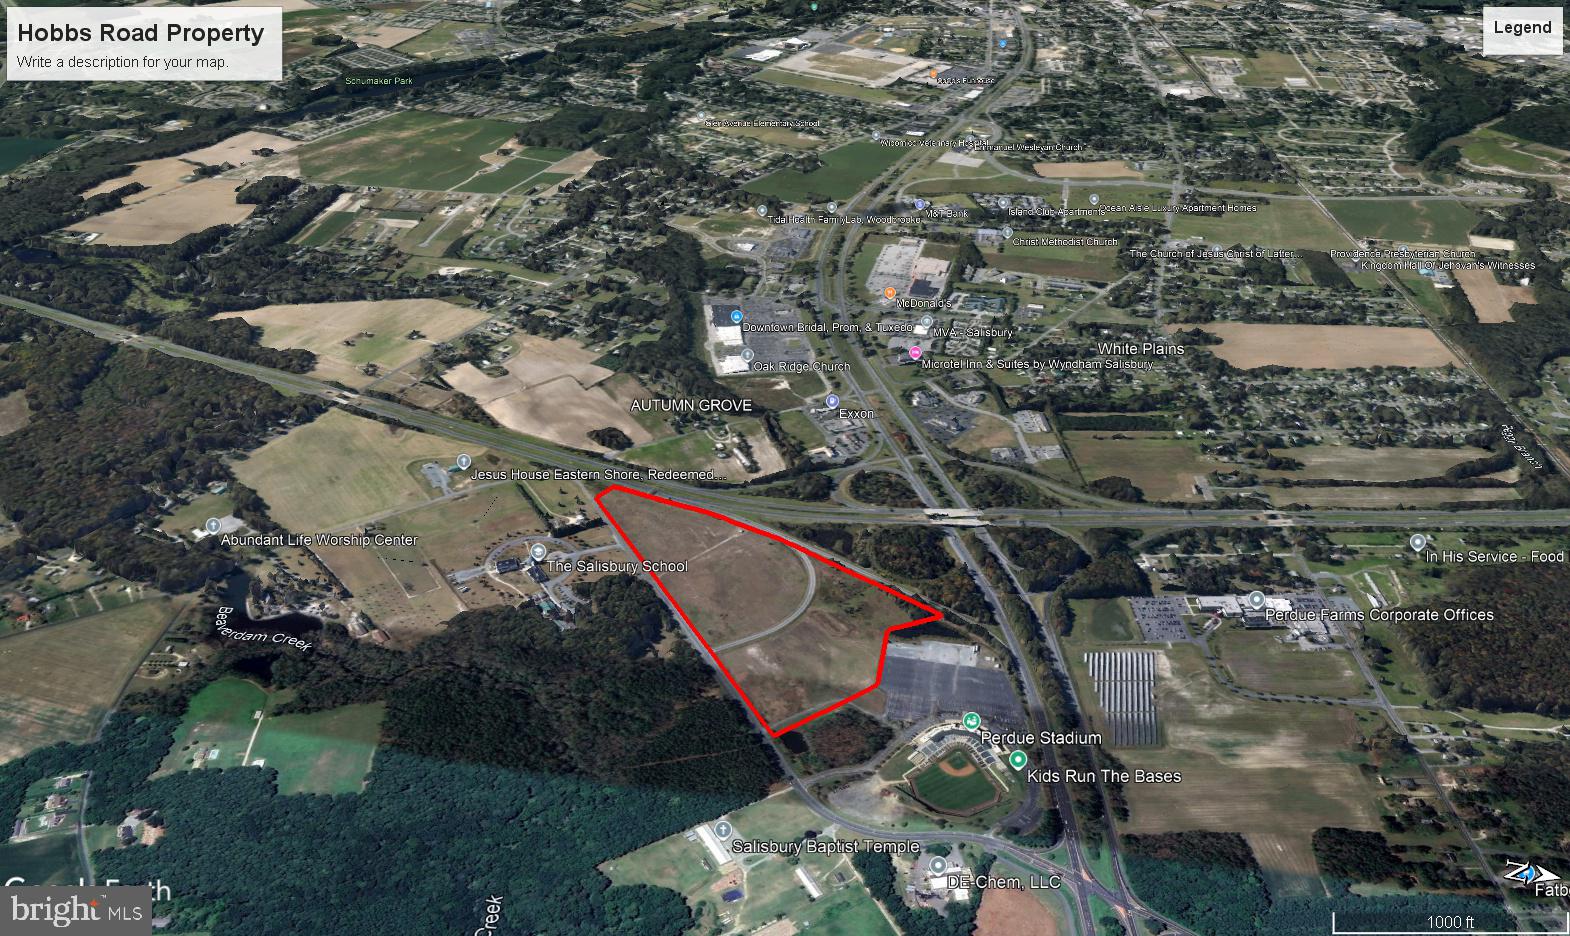
Hobbs Road Development Property with a total of 39.37 acres consisting of two parcels of 27.59 acres & 11.78 acres all zoned Regional Commercial. 
The location has access to major regional highways on nearby Rt.50 and Rt.13 Bypass located next to Arthur W. Perdue Stadium, Home to the Delmarva Shorebirds a Minor League Affiliate of the Baltimore Orioles.
Small utility building located on Easement with Maryland Broadband Cooperative.
Amended And Restated Annexation Agreement with City of Salisbury signed February 10, 2025.
#MDWC2018356

SALISBURY

6280 HOBBS ROAD

None Beds

None Baths

39.37 acres

$2,200,000

MLS#: MDWC2018356
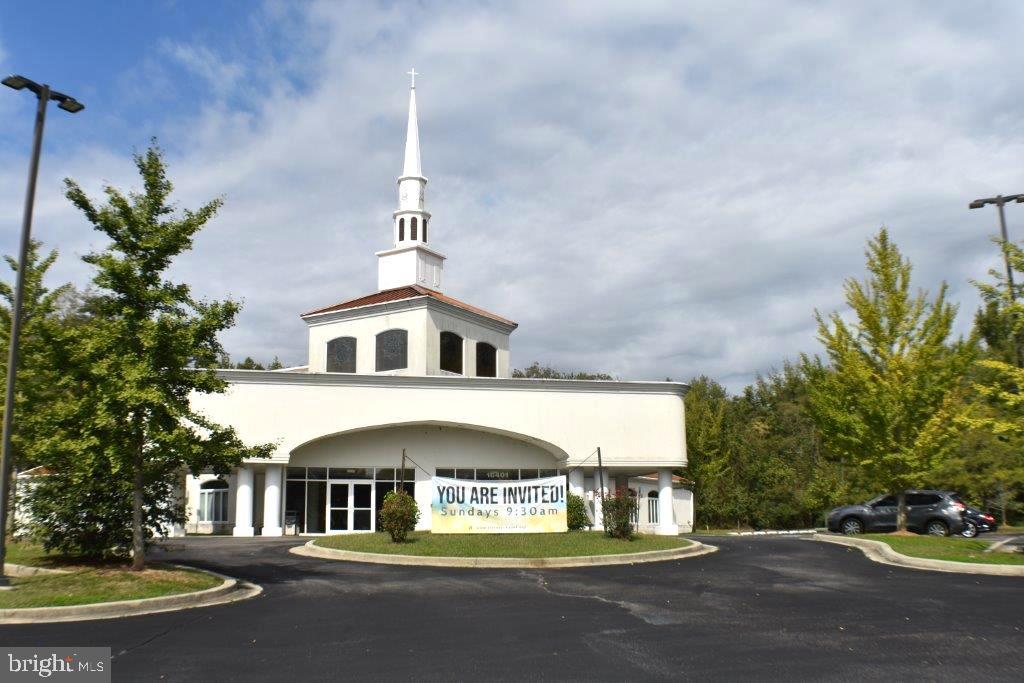
*** Contract falling thru - actively looking at all new offers - 1st come - 1st served*****
VICTORY CHAPEL **** OVER 11,000 FINISHED SQUARE FEET, RESTING ON OVER 9 ACRES *** GREAT ROAD FRONTAGE  ** SEATS OVER 300 WITH 5 ACRES TO EXPAND *** PLENTY PARKING *** PLENTY OF REST ROOMS *** LOOK AT ALL THE PICTURES ** MODERN UP TO DATE BUILDING WITH ALL THE ESSENTIALS IN USE AND SAFETY **** KITCHEN **** 4 CLASSROOMS **** 4 OFFICES **** HANDICAPPED
AND ADA GOOD ****** 3 EXTRA LOTS TO EXPAND ****SOUND ROOM **** NURSERY ****NEWER AIR HANDLERS ****
#MDPG2097854

ACCOKEEK

16411 MANNING ROAD W

None Beds

None Baths

11,303 Sq.Ft.

$2,200,000

MLS#: MDPG2097854
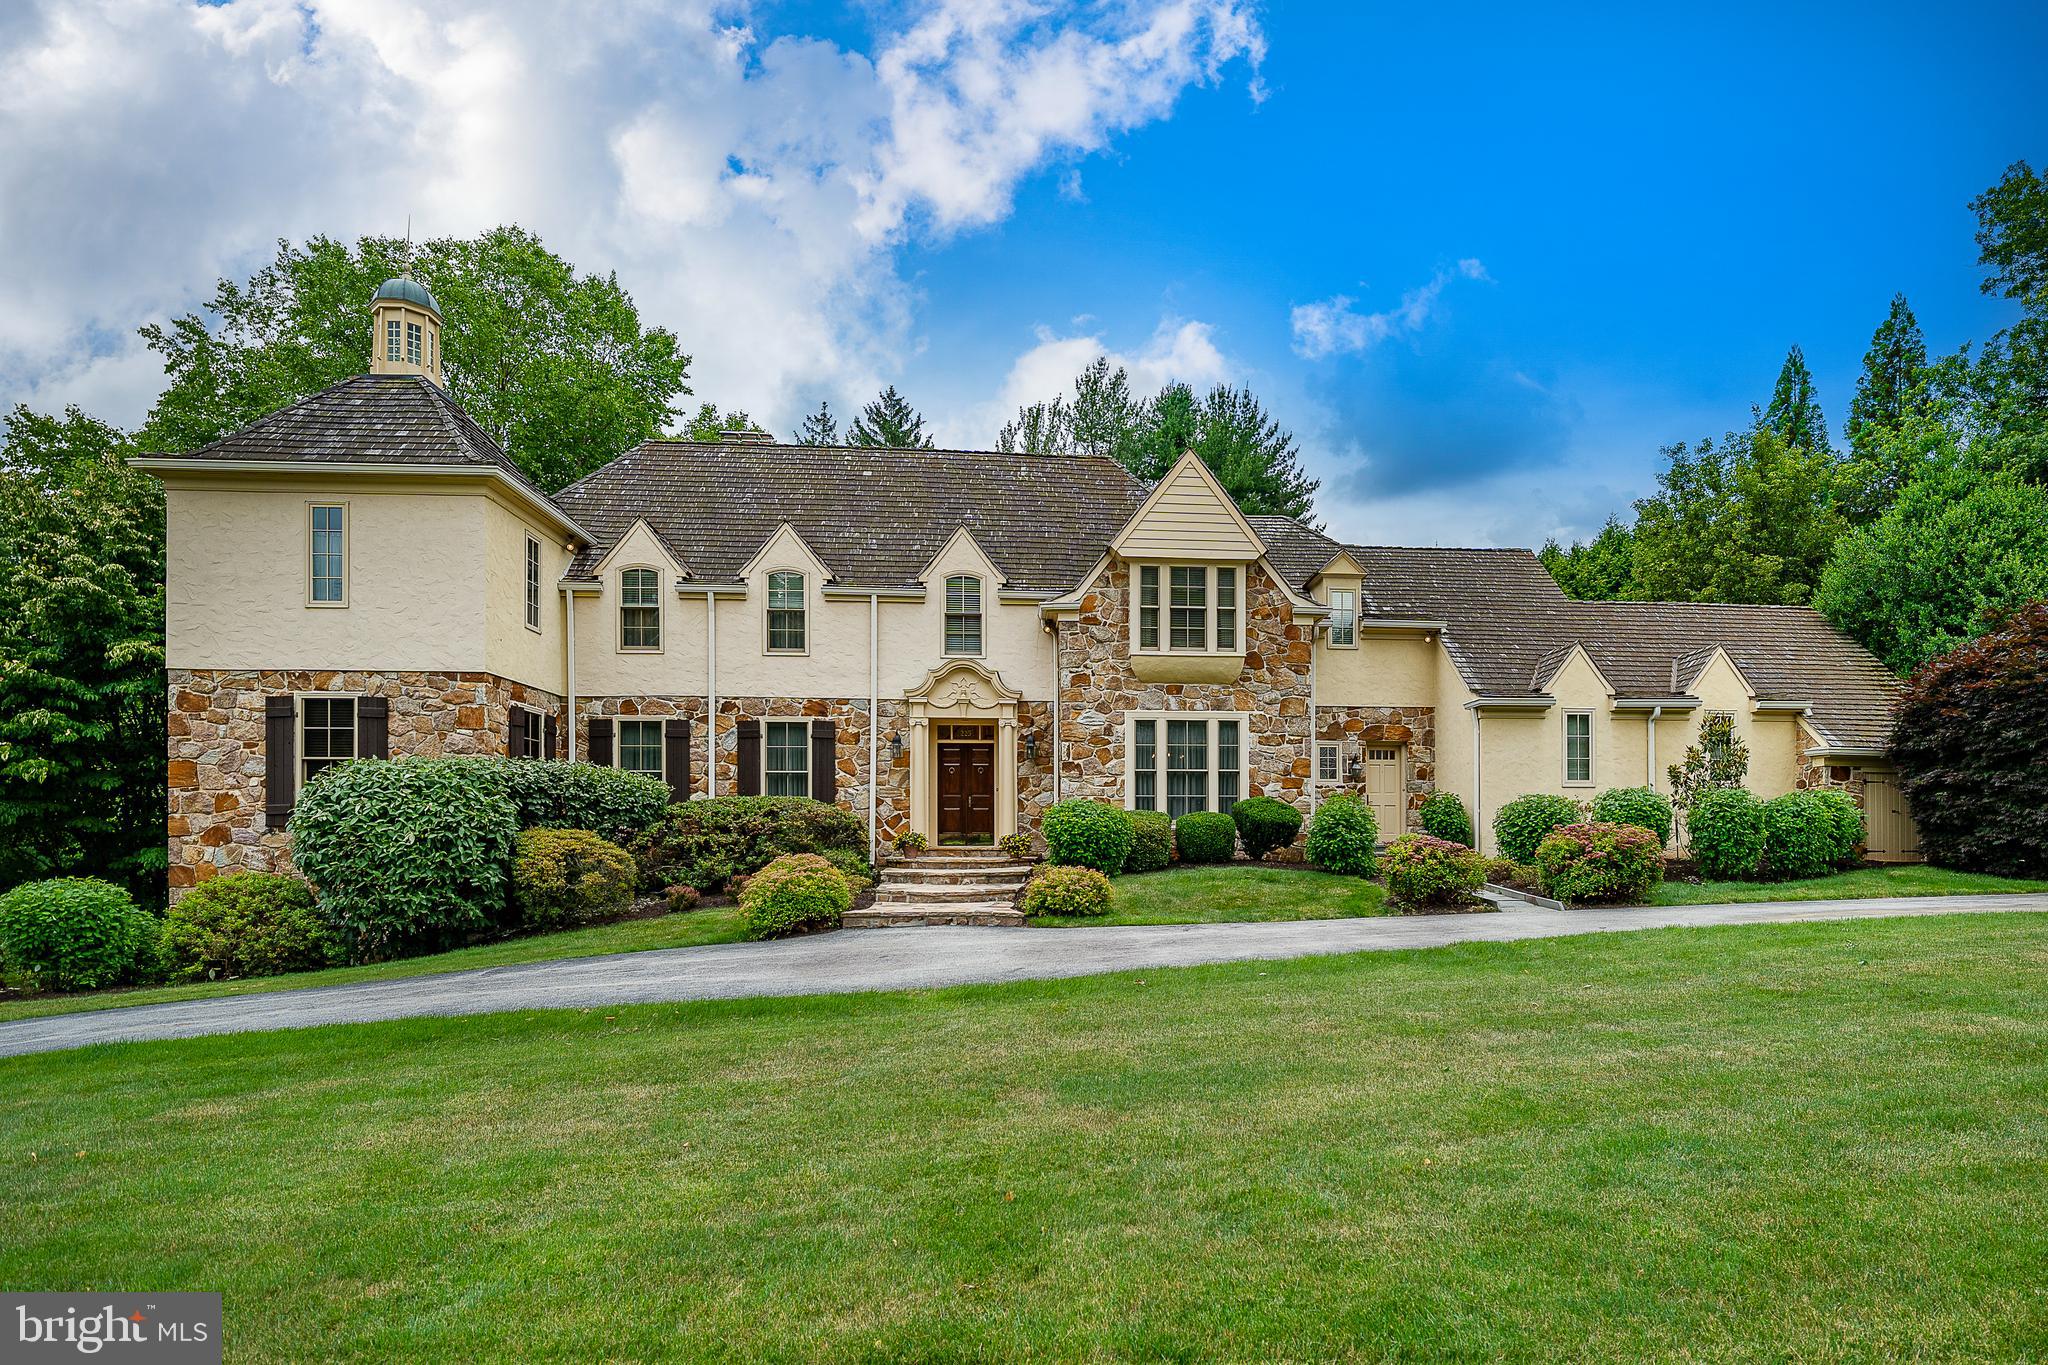
Located in the coveted community of Ravenscliff, this exquisite 5-Bedroom, 4.1-Bath home, designed by the renowned Architect Fred Bissinger, epitomizes luxury living at its finest. Built with the utmost attention to detail and loaded with extras, this residence seamlessly blends elegance, comfort, and modern amenities.
On a sprawling 1+ acre double lot, beautifully landscaped with mature plantings, this property offers a picturesque retreat within the top-rated Radnor School District. Boasting timeless architectural design, the home showcases a striking façade, expansive windows that flood the interiors with natural light, bay windows with deep sills, and meticulous craftsmanship throughout.
Spanning across generous living spaces, this home offers ample room for both relaxation and entertainment. From the welcoming foyer to the elegant living areas, each space is thoughtfully designed for comfortable living. The first-floor features 9’ and 10’ ceilings throughout adding to the expansive feel of the home.
Upon entering, you are greeted by a grand two-story Foyer with soaring ceilings and hardwood floors that flow throughout the main level. The spacious Living Room features chair rail, double crown molding, built-in bookcases, and a gas fireplace, while the adjacent Library/Office offers hardwood paneling, built-in bookcases, cabinets, and a wet bar. To the right of the Foyer is the formal Dining Room with gorgeous wainscoting, double crown molding, chandelier, decorative ceiling dome, and a door to the Kitchen.
The heart of the home is the expansive Gourmet Kitchen, complete with custom cabinetry, granite countertops, high-end appliances, including a built-in 71" wide Sub-Zero refrigerator & freezer, double ovens, cooktop and trash compactor. Whether preparing a casual meal or hosting a lavish dinner party, this Kitchen is a chef's delight. The Kitchen flows seamlessly into the Breakfast Room and Sunroom, offering panoramic views of the lush backyard.
Entertain with ease in the Family Room, featuring a soaring two-story vaulted ceiling, gas fireplace, custom wood paneling, and two sets of French doors leading to the large slate-walled Patio.  There is also a screened-in Porch with slate floor off the Family Room which has access to the Patio as well.
Just off the Kitchen is a convenient Powder Room, and Laundry Room with outside entrance, built-in cabinets, sink, counter space for folding & a laundry chute. The attached 3-Car Garage has automatic door openers and plenty of room for storage.
Upstairs, the Primary Bedroom Suite is a serene oasis, featuring built-in bookcases, two large walk-in closets with custom storage, and a spa-like ensuite Bathroom. Three additional Bedrooms, two hall Bathrooms, and two extra-large storage closets in the hallway (one cedar lined) offer ample storage.  Added features are two balconies overlooking the Family Room and walk-up stairs to the Attic.
The finished Basement boasts an entertainment area with walk-out French doors to a slate Patio, hallway to Full Bathroom, door to exterior and storage room with single sink vanity. Additional features include dual-zone heating and air-conditioning, a security system, 2 sump pumps, French drain, 2 gas hot water heaters (2024), and a Generac generator for backup power for the essential components of the home.
Step outside to discover the expansive outdoor patio, featuring covered seating, a built-in Wolf gas grill, and a bluestone patio for dining al fresco. With its tranquil setting, luxurious amenities, and convenient location near downtown Wayne, you can enjoy fine dining and shopping, and access to major highways offering an easy commute to Center City Philadelphia and the Philadelphia International Airport. This property offers the ultimate blend of convenience, comfortable living, and luxurious amenities in the highly sought-after community of Ravenscliff.   Schedule your private tour today and experience luxury living at its finest.
#PADE2069298

WAYNE

225 RAVENSCLIFF ROAD

5 Beds

4 Baths

5,171 Sq.Ft.

$2,200,000

MLS#: PADE2069298
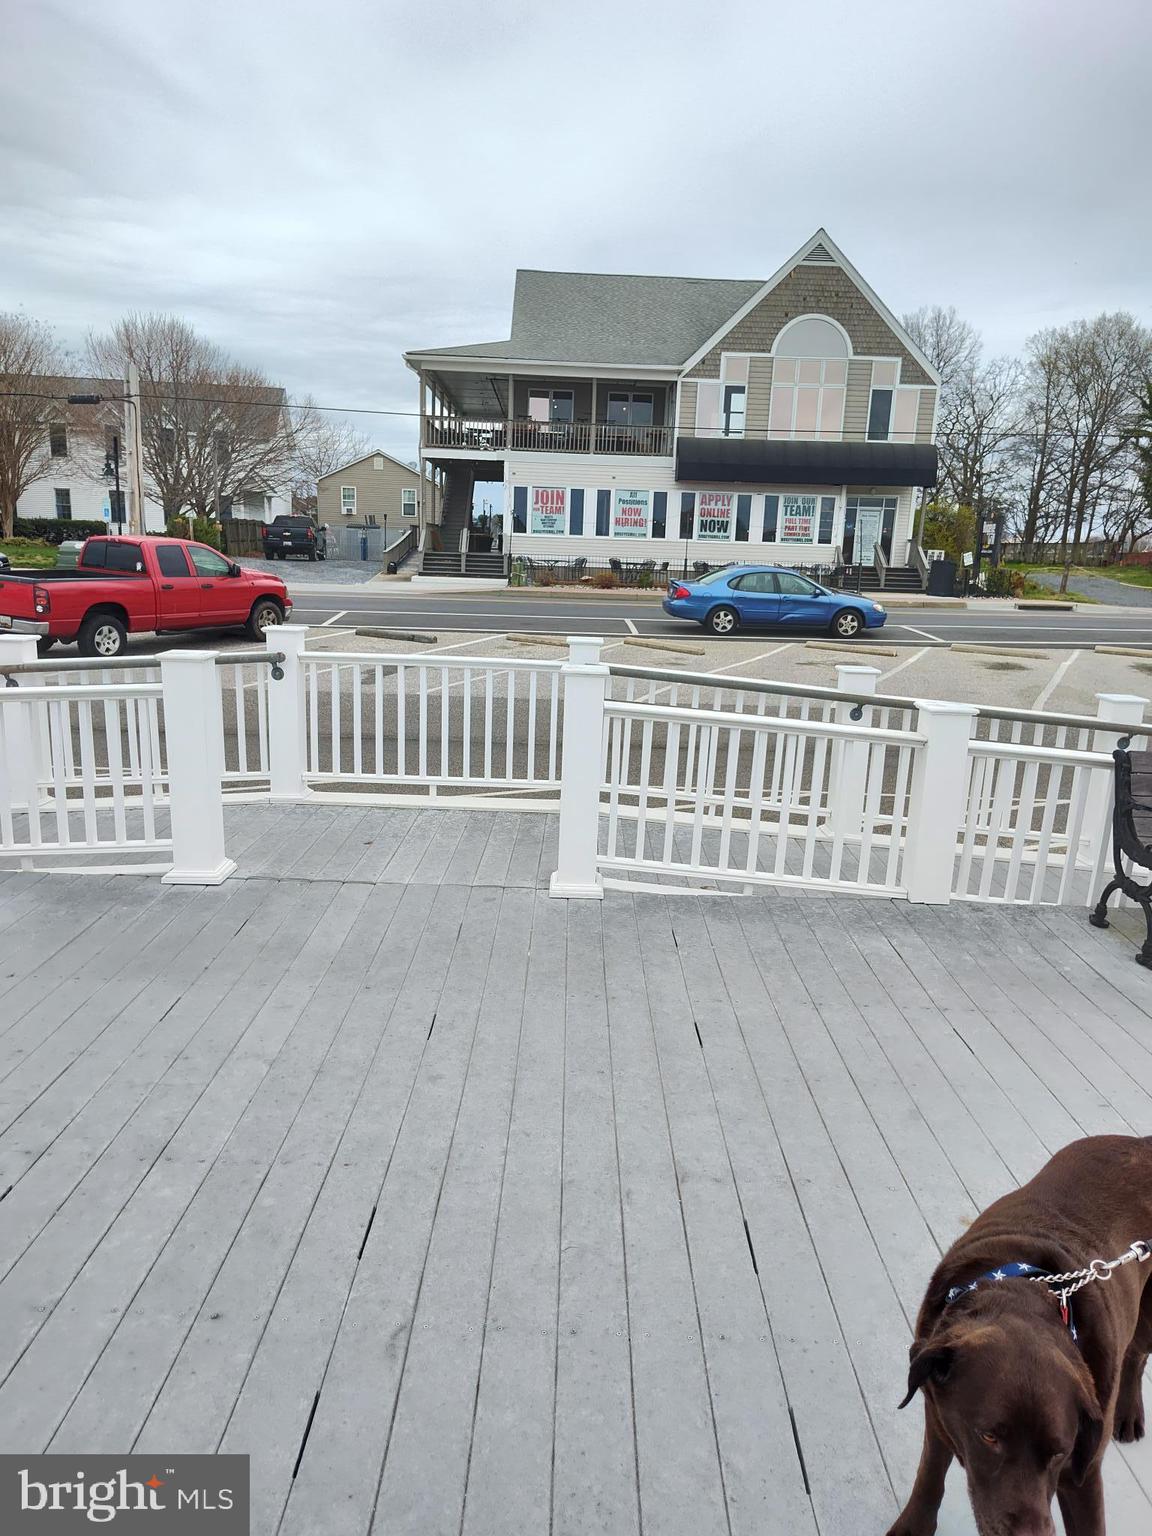
Offering includes 14470, 14464, and 14467 Solomons Island Road S. which includes the main building where the Bugeye Restaurant is located and the Tiki Bar area behind the main building, two duplex buildings, 17 slip marina on Back Creek, and a parcel adjacent to the public parking on the Patuxent side with pier.
#MDCA2012810

SOLOMONS

14470 SOLOMONS ISLAND ROAD S

None Beds

None Baths

6,738 Sq.Ft.

$2,200,000

MLS#: MDCA2012810
None
#MDBA2081430

BALTIMORE

2001 ELGIN AVENUE

None Beds

None Baths

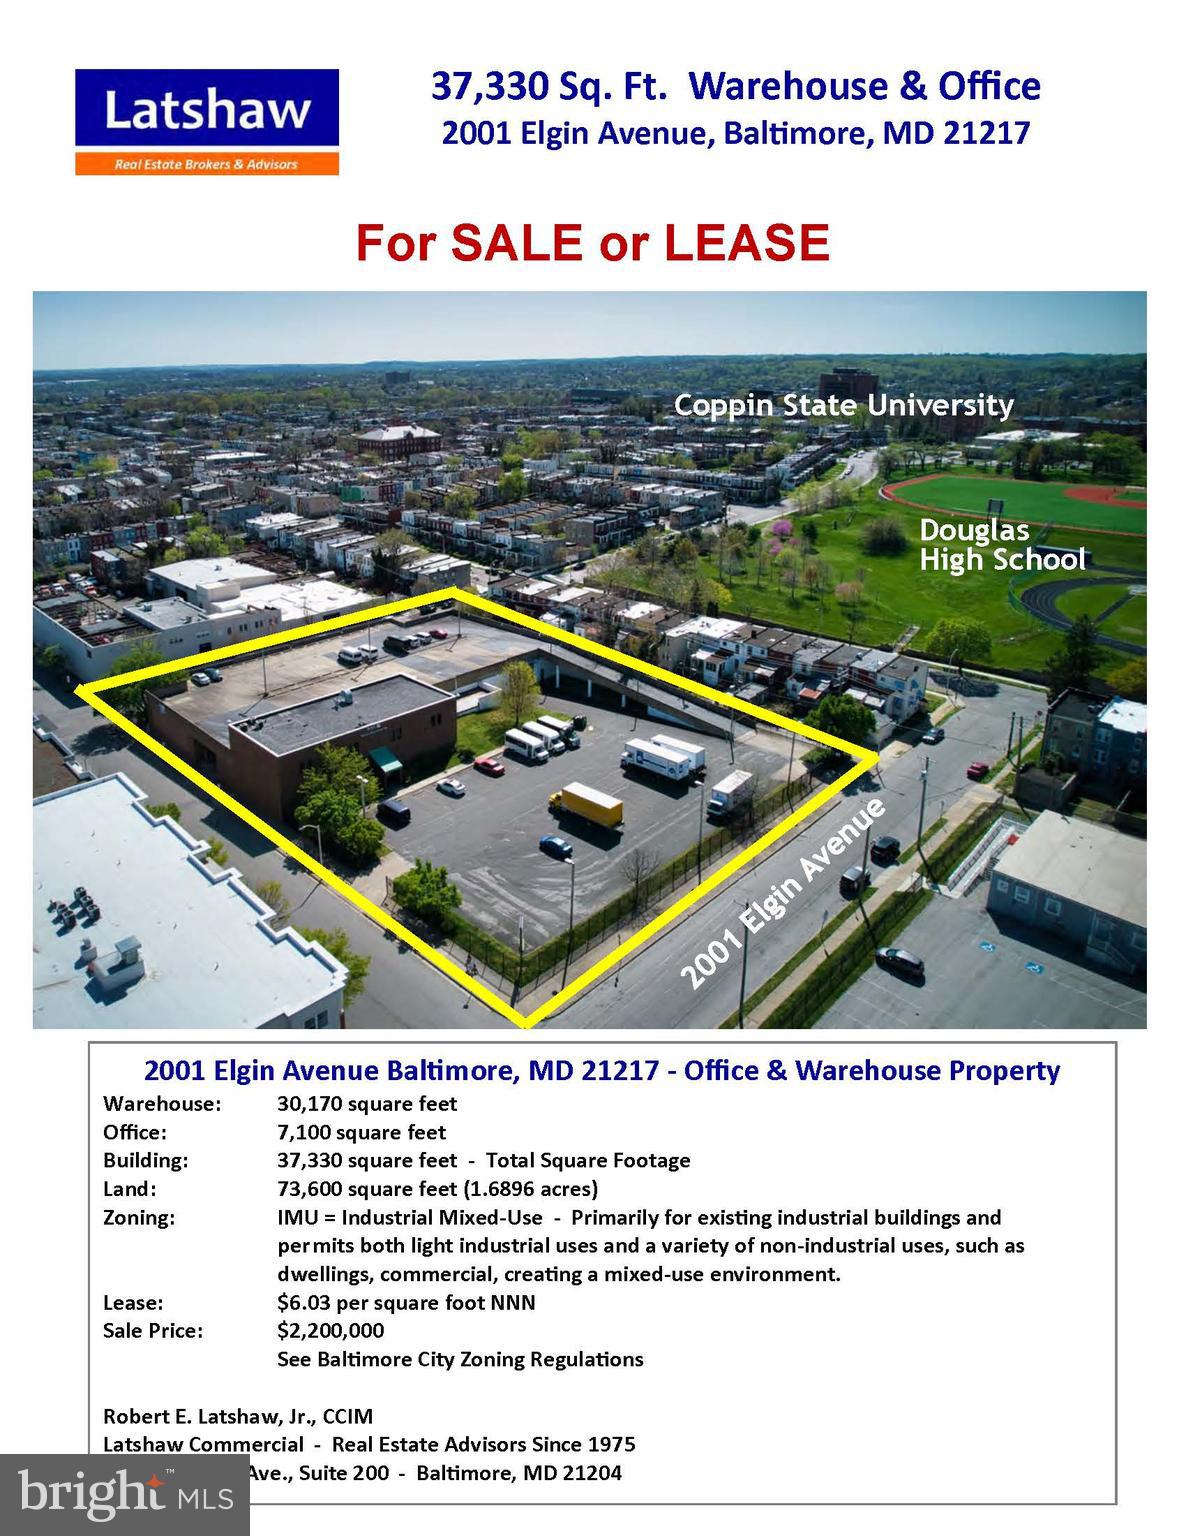
37,330 Sq.Ft.

$2,200,000

MLS#: MDBA2081430

Existing home is not habitable, this is an investment opportunity for the lot.  it is being sold with 7004 Garret Rd.  EXCEPTIONAL BUILDER & INVESTOR OPPORTUNITY – 19 PROPOSED LUXURY TOWNHOMES IN MONTGOMERY COUNTY!  Rare opportunity to acquire the next phase of Parc Redland, an established luxury townhome community in the Rockville/Derwood area. Located at 7000 and 7004 Garrett Road, this approximately 1.97-acre development site is proposed for 19 spacious luxury townhomes, building upon the success of the community's initial phase.Property is being offered as a proposed development opportunity, not as 19 fully approved or finished building lots. Lot count, entitlements, infrastructure status, costs, projected sales prices, and timelines are subject to verification and final governmental approvals. Buyer to conduct independent due diligence. Call or text for information, project status and plans.
#MDMC2262308

DERWOOD

7000 GARRETT ROAD

3 Beds

2 Baths

1,495 Sq.Ft.

$2,200,000

MLS#: MDMC2262308

This is an opportunity to own a slice of Pennsylvania paradise.  This property has 2 residences, 4 pole barns, a detached oversized 4 car+ garage, a bonus living/commercial space, inground pool, pond,  and several storage sheds.  The  Main Home has a lower level that is currently being used as a functioning commercial restaurant space.  The first floor of the home has a full commercial kitchen, the full dining room could be an exquisite living room with wood stove and windows through out, 2 half baths and the entire lower level has a wrap around covered patio.  The second floor has a Living room with a wall of windows over looking the property.  The family room has a second story deck. There are 3 bedrooms and a full bathroom also located on the second story.  The Main floor has bonus living space that could be used or converted into a primary suite with its own fireplace and bathroom . The detached over sized garage has 3 bay doors and is deep enough to park several vehicles and has a work shop /storage area as well.  The land has an artisan well that runs into the pond.  The property also has an inground pool and  4 separate pole barns. There is a second residence that is a 3 bedroom mobile home with it's own well and septic.  The possibilities are endless for this property. Establish a family compound, raise poultry or other live stock, keep the current commercial usages in place or make into your own  country estate.
#PAMC2192070

EAST GREENVILLE

2071 BAUS ROAD

3 Beds

1 Baths

N/A

$2,200,000

MLS#: PAMC2192070

Stunning one-of-a-kind Shingle style home offers over 6,000 sq. ft. of total living space.  It was designed by noted architects Archer & Buchanan & built by Griffiths Construction on a bucolic 3 acre site. A winding driveway leads to the sunlit house overlooking 500 acres of Stroud's Preserve walking paths.  The long spectacular views in every direction will never change. As you walk from foyer into the living room, your eyes are drawn to the wall of curved windows with the WOW view over conservation land. Please note the outstanding millwork and gas fireplace. Enjoy winter evenings by the wood burning fireplace in the library with floor to ceiling shelves and glass front lighted cabinets. The inviting dining room has French doors to a front garden, built in bar with wine fridge, and built-in china closet. Pass through the  pantry with lots of built-in storage to the kitchen featuring a stunning oiled hickory island, painted cherry cabinetry with all high end appliances. French doors lead to a screened porch and southern facing terrace, again with that million dollar view. A hallway from the LR passes by the laundry room and leads to the primary bedroom with French pocket doors to a delightful sleeping porch/sitting room, and stairs to an enclosed outdoor shower! Seldom seen His and Hers master baths are sure to please with radiant heated floors in both, soaking tub in Hers, and oversized shower, heated mirror and towel bars in His. Upstairs is an office/sitting room overlooking the foyer, 2 ensuite guest bedrooms, huge walk in cedar closet, and abundant attic storage. The lower level adds an additional finished space of approximately 1,600 sq. ft..  It includes one bedroom, a sitting area, large gym, sauna and full bath.  The gym area with radiant heated floors and exterior arched door was previously used by a car enthusiast. Above the garage is an additional living space of about 1,000 sq. ft. and includes a living room kitchen combo, 5th bedroom, and full bath - perfect for office, guest quarters, in-law or nanny suite. The pool is privately situated overlooking open space and has a covered patio and changing room. Minutes from West Chester borough & convenient to Philadelphia International Airport and Wilmington and Septa/Amtrak trains. The best of everything has been thoughtfully incorporated into this exceedingly happy house. The owners attention to each small detail, and their good stewardship make this a very special and welcoming place for the lucky new owner.
#PACT2137050

WEST CHESTER

895 COPES LANE

5 Beds

6 Baths

4,271 Sq.Ft.

$2,200,000

MLS#: PACT2137050

Former Loyalsock Valley Elementary on ±13.6 acres along PA Route 87, minutes north of Montoursville and I-180. Single-story brick building of ±46,976 SF with about 19 classrooms, a multipurpose gym/cafeteria with stage, commercial kitchen, library, art and music rooms, offices and nurse suite. Paved parking for about 105 cars, a bus loop, playgrounds, pavilion and open athletic fields. Zoned SR - Suburban Residential, Upper Fairfield Twp. Suited to a private or charter school, child care, medical, office, community or faith-based use, subject to township approval. Available after the 2026-27 school year. Please do not visit while school is in session. Contact the listing broker to schedule a private tour.
#PALY2002608

MONTOURSVILLE

3790 PA-87

None Beds

None Baths

46,976 Sq.Ft.

$2,200,000

MLS#: PALY2002608
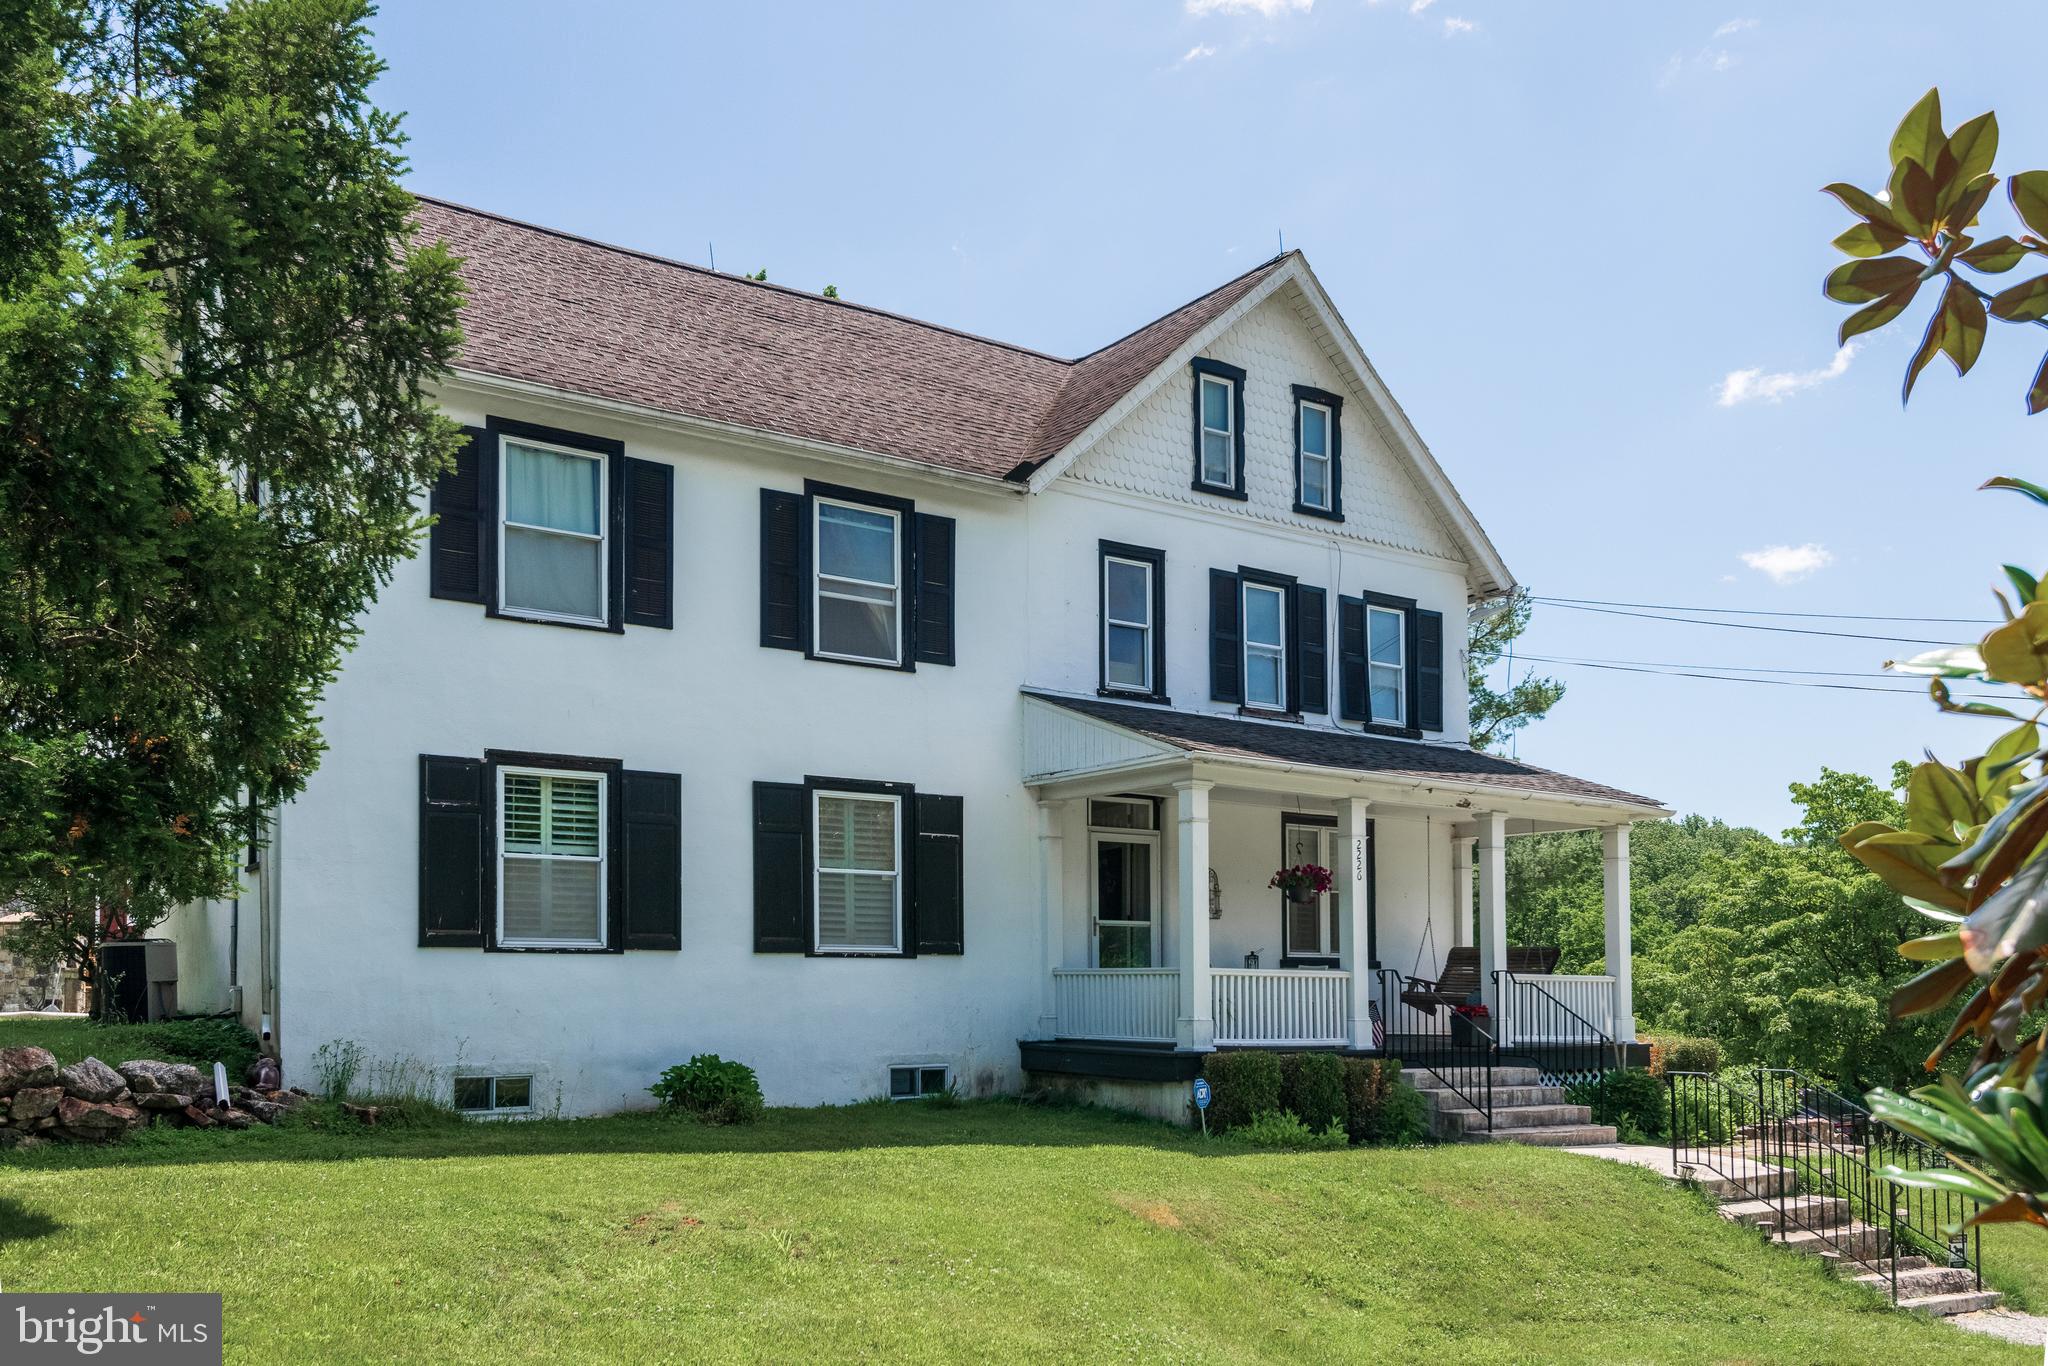
The main house on Half Hill Farm, built in 1784, offers a blend of historic charm and comfort. Hickory wood floors and a beautiful stone fireplace capture the magic only found in homes of this era. The kitchen is a gourmet's dream with 4 Blue Star ovens, 2 Miele dishwashers and a farmhouse sink. A formal dining room, living room and family room with stone fireplace plus powder room offer ample space to enjoy your incredible home. The second floor has a primary bedroom suite with a fireplace and 2 bathrooms plus 2 more bedrooms and a hall bath. The 3rd floor features 1 bedroom and 1 office. This property is truly one of a kind and cannot be duplicated. It is close to schools and major highways, offering a quick commute to shopping and Philadelphia if needed.

Amazing 12.6 acres of serenity in the heart of Charlestown Twp! A beautiful pond allows for an afternoon fishing or kayaking on your property! The barn allows stalls for your horses and a trail through your woods is accessible to enjoy nature on a trail ride!

There is a 3 stall barn for horses, a milking station, a calving station and a chicken coop plus 3 car garage all on the lower level of the barn (built in 1804, approx. 6,300 sq ft). The upper level of the barn has been used as a living space and offersan an event venue with 2 bathrooms, a huge modern shower, a kitchen, and sitting area with stone fireplace and original floors. With township approval, the space could be easily converted to another purpose!

Also known as 2226 Charlestown Rd.
#PACT2128346

MALVERN

12 ALEXIS LANE

4 Beds

3 Baths

3,429 Sq.Ft.

$2,200,000

MLS#: PACT2128346

INVESTOR ALERT! DEVELOPERS WELCOME! PRIME LOCATION!
Bring your best offer! Contact the Listing or Co-Listing Agent for all showings. Do NOT disturb workers or patients. Showings available after 5 PM on weekdays and weekends 9 AM–5 PM.
****Incredible opportunity to own a commercial portfolio consisting of a raised rambler situated on 5,470 sq ft of land, currently operating as an Adult Day Care. Property is well-maintained, offers tons of potential, and shows extremely well! 
This sale also includes the adjoining 2-acre parcel at 5410 Norfield Rd, being sold together for a total of almost 6 ACRES of sub-dividable land in Capitol Heights. Zoned RSF65 (Residential), this property offers endless development possibilities.
***Existing improvements include an expansive nearly 5,000 sq ft ADA-compliant residential office facility featuring multiple bedrooms, bathrooms, kitchens, conference rooms, offices, and storage areas. Perfect for a new or established Assisted Living Facility, Adult/Child Daycare, Worship Center/Church, Cultural Center, Art Studio/Gallery, Catering Business, or redevelop to suit.
The land sits directly across from the Brooke Summit New Construction Community with potential to extend into Phase 2 or develop another private subdivision. A rare chance to control and shape one of Capitol Heights’ most desirable development pockets.
Don’t miss this exceptional opportunity to BUY, BUILD, or DEVELOP 6 acres in a prime and growing area!
For all potential uses, please consult PG Planning Dept and/or Section 27-5101(c).
#MDPG2220310

CAPITOL HEIGHTS

5400 NORFIELD ROAD

None Beds

None Baths

4,629 Sq.Ft.

$2,200,000

MLS#: MDPG2220310

Coming soon
Construction by Valley Forge Builders Inc. | Charlestown Township

Where architectural elegance, exceptional craftsmanship, and natural beauty meet. This exceptional new construction by Valley Forge Builders Inc. sits on a private 1.3-acre homesite adjoining township-owned conservation land in Charlestown Township, within the highly regarded Great Valley School District. Offering approximately 4,670 square feet, this home is nearing completion, with delivery anticipated in mid-November 2026. Select finishes may still be personalized for a limited time.

The striking exterior features cultured stone, Hardie Board siding, black Andersen windows, and black metal roof accents. The covered front porch offers TimberTech decking, a nickel-gap ceiling, recessed lighting, and distinctive oak mortise-and-tenon beams crafted by Amish craftsmen.

Inside, soaring 27-foot cathedral ceilings, oak beams, and abundant natural light define the great room and kitchen. A cultured stone propane fireplace anchors the great room, while sliding glass doors open to an expansive rear deck overlooking the wooded grounds.

The gourmet kitchen features natural oak cabinetry, Dove-painted finishes on the oversized island and custom range hood, quartz countertops, and decorative crown molding. Appliances include a 48-inch range, 36-inch counter-depth refrigerator, microwave drawer, panel-ready dishwasher, and beverage refrigerator. A natural oak bar and oversized walk-in pantry complete the space.

The main level also includes a formal dining room, flexible living room or executive office, powder room, and wide-plank light oak-toned engineered hardwood flooring.

The private first-floor primary suite features nine-foot ceilings and an ensuite bath with natural oak cabinetry, dual vanities, quartz countertops, heated tile floors, and an oversized glass-enclosed shower with dual shower heads. A walk-through wardrobe, expansive walk-in closet, and conveniently connected laundry room add functionality. Select bathroom upgrades may remain available.

Upstairs, an open hallway overlooks the great room and leads to three spacious bedrooms and two full bathrooms. A separate wing above the three-car garage offers 11.5-foot ceilings, a private full bath, and three oversized closets. This flexible space is ideal for a fifth bedroom, guest suite, office, fitness studio, or multigenerational living.

The approximately 2,000-square-foot lower level offers potential for a home theater, wine cellar, gym, golf simulator, or additional living space. Features include abundant windows, partial drywall, and the builder's Forever Dry Basement waterproofing system. Additional finished space and amenities may be available as upgrades.

Other highlights include a three-car garage with insulated faux-wood-finish doors, three-zone HVAC, insulated interior walls for comfort and sound reduction, and a buried 1,000-gallon propane tank.

The level 1.3-acre property offers generous lawn areas, wooded privacy, and adjoining township-owned open space, conveniently located near Malvern, the Main Line, shopping, dining, recreation, and major commuting routes.

With Valley Forge Builders Inc as builder and seller, buyers may personalize select remaining finishes and upgrades, subject to availability, construction progress, additional costs, and builder approval.

*Completion anticipated mid-November 2026. AI-generated renderings are illustrative; actual materials, finishes, landscaping, and features may vary. Taxes TBD*
#PACT2138314

MALVERN

2109 VALLEY HILL ROAD

5 Beds

4 Baths

4,670 Sq.Ft.

$2,200,000

MLS#: PACT2138314

1 ... 467 468 469 470 471 ... 666
* Listings identified with the FMLS IDX logo come from FMLS and are held by brokerage firms other than the owner of this website. The listing brokerage is identified in any listing details. Information is deemed reliable but is not guaranteed. If you believe any FMLS listing contains material that infringes your copyrighted work please review our DMCA policy and learn how to submit a takedown request. © 2024. First Multiple Listing Service, Inc.

Send a message

Message successfully sent.

Your message

What is 3 + 4 ?

Reason for contacting?

I agree to receive email communication and understand I can unsubscribe at any time.

I agree to be contacted by Charis Realty Group - Christine Issler, Broker via call, email, and text for real estate services. To opt out, you can reply 'stop' at any time or reply 'help' for assistance. You can also click the unsubscribe link in the emails. Message and data rates may apply. Message frequency may vary. Privacy Policy

Sign Out

Virtual Assistant

Would you like to take the next step with this property? We can help you schedule a showing or virtual tour, or send you more details.

Yes, I would like more information.

Thank You for Your Reply, One of Our Agents will contact you as soon as possible

No, maybe later.

Thank you, you can always contact me via email, phone number or through the contact form.

Realhub AI

Lucy - Your AI-Powered Realtor

Update Your Temporary Password

Personalize your search

Enter your email and we'll notify you immediately when new listings match what you're looking for.

or enter email address

Already have an account ? Login here

Continue your home search

I agree to receive communications and understand I can unsubscribe at any time.

I agree to be contacted by Charis Realty Group - Christine Issler, Broker via call, email, and text for real estate services. To opt out, you can reply 'stop' at any time or reply 'help' for assistance. You can also click the unsubscribe link in the emails. Message and data rates may apply. Message frequency may vary. Privacy Policy

Already have an account ? Login here

We use cookies

We use cookies primarily for analytics to enhance your experience. By accepting, you agree to our use of these cookies. You can manage your preferences or learn more about our cookies policy.
