Properties

Browse or get in touch to schedule a walkthrough.

  • Nearby me
Price range

Popular Features

Community Features

Association

Property Features

Waterfront

View

Exterior Features

Interior Features

Style

1102803 properties match your criteria

Updated 1 minute ago

E-Alert name
Coming soon
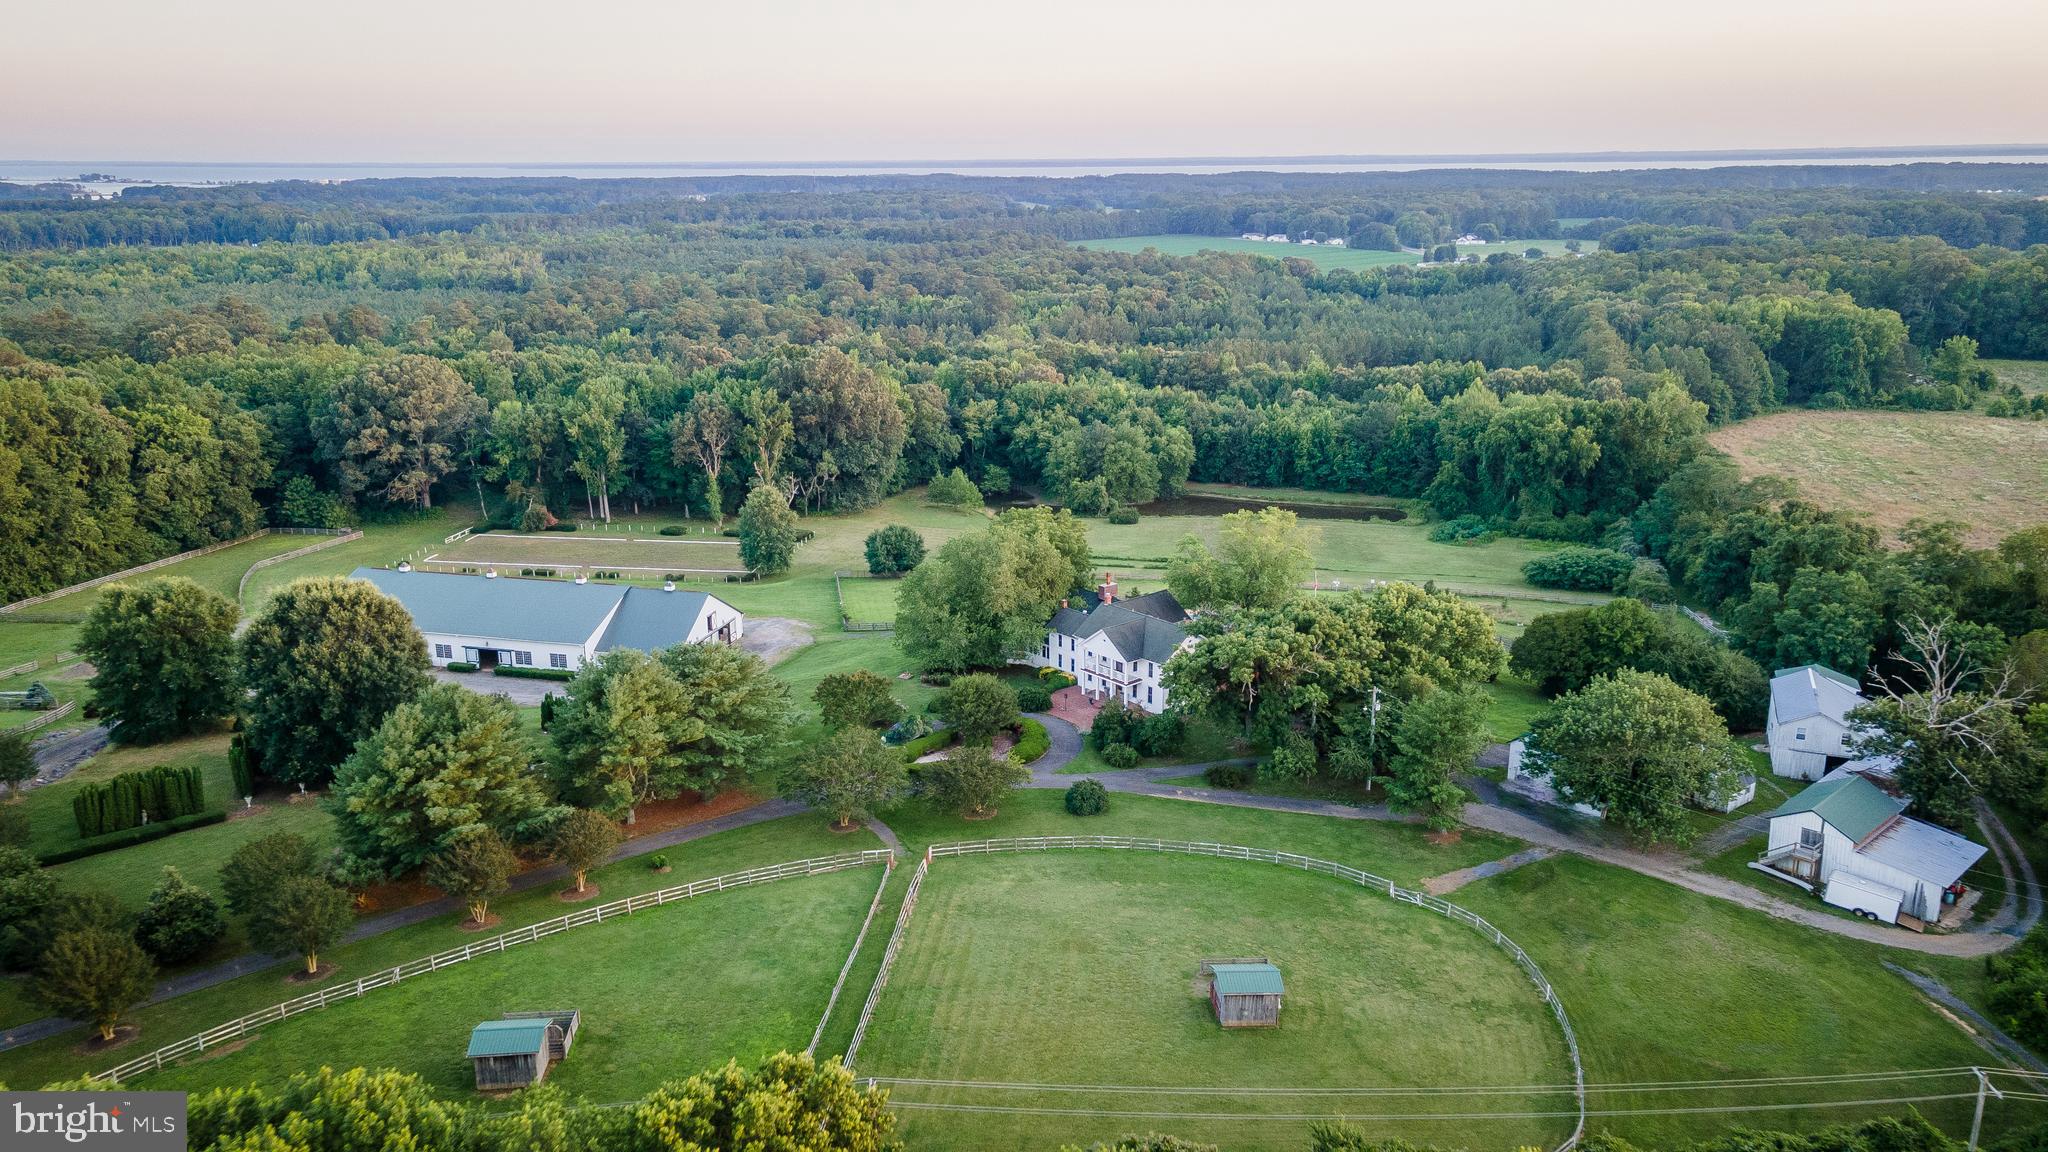
Welcome to Mount Olive Farm! A breathtaking 39-acre horse farm featuring a beautifully restored manor home originally built in 1880. Rich in history and thoughtfully updated over the years, this exceptional estate seamlessly blends timeless character with modern amenities. The home features a stunning gourmet kitchen addition equipped with a commercial-grade range, Viking double ovens, a wood-burning fireplace, and French doors leading to a spacious 30' x 20' screened porch overlooking the picturesque farm. Additional living spaces include a library, private office, art studio, family room, sitting room, and an inviting grand front porch. Hardwood and brick flooring add warmth and charm throughout. The upper level offers three bedrooms and two beautifully remodeled bathrooms. Exterior improvements include maintenance-free siding, replacement windows, and updated gutters for worry-free ownership. Formerly operated as a successful equestrian center and event venue, the property is ideally suited for horse enthusiasts, boarding, training, competitions, or continued event use. The farm includes five fenced pastures and paddocks, a professionally designed 100' x 200' dressage arena, scenic riding trails, and two tranquil ponds. The impressive 135' x 75' main barn features six horse stalls, a large indoor riding arena with a temporary dividing wall for events, office, tack room, viewing room, wash stall, and bathroom. A second barn offers six additional stalls with rubber mat flooring, tack room, ample storage, and a full apartment on the upper level—perfect for a caretaker, trainer, or guests. Additional structures include multiple storage buildings one that serves as a three-car garage, equipment shed, formal gardens, and a beautiful in-ground swimming pool, creating an extraordinary blend of country living and recreational amenities. The property was previously approved for the Maryland Agricultural Land Preservation Foundation (MALPF) program, although the easement was never initiated, providing future owners with valuable options. An additional approved 3-acre building lot is included in the sale, adding even more value and potential. This one-of-a-kind estate offers endless possibilities as a private equestrian retreat, income-producing horse facility, event venue, or exceptional country residence. A rare opportunity to own one of the area's most versatile and picturesque horse properties.
#MDSM2032164

VALLEY LEE

45433 DRAYDEN ROAD

4 Beds

2 Baths

4,228 Sq.Ft.

$2,250,000

MLS#: MDSM2032164

Nestled in the prestigious Lago Vista community, this exquisite Craftsman-style residence offers a harmonious blend of luxury and comfort, perfect for those seeking an elevated lifestyle. Spanning an impressive 7,088 square feet, this home boasts six spacious bedrooms and five and a half elegantly appointed bathrooms, ensuring ample space for relaxation and entertainment. Step inside to discover a thoughtfully designed interior that radiates warmth and sophistication. The open floor plan seamlessly connects the gourmet kitchen, featuring a six-burner stove, double ovens, and stainless steel appliances, to the inviting family room adorned with a cozy fireplace. The butler's pantry and walk-in closets add a touch of convenience, while crown moldings and recessed lighting enhance the home's refined aesthetic. Enjoy the tranquility of a soaking tub in the luxurious bathrooms, complemented by upgraded countertops and exquisite finishes throughout. The fully finished basement, complete with a connecting stairway, offers additional living space, perfect for a game room or home theater. With energy-efficient windows and an air filter system, comfort and sustainability are at the forefront of this home's design. Outside, the property is a true oasis, set on nearly two acres of beautifully landscaped grounds. The extensive hardscape features elegant water fountains and ambient exterior lighting, creating a serene atmosphere for outdoor gatherings. Enjoy breathtaking views of the adjacent golf course, serene lake, and majestic mountains from the comfort of your enclosed patio or terrace. This residence is not just a home; it's a lifestyle. Located adjacent to the stunning Deep Creek Lake, residents can indulge in a variety of water activities while enjoying the peaceful surroundings. The property also includes a three-car attached garage with additional storage, ensuring practicality meets luxury. With major renovations completed in 2025, this home is poised to elevate its already impressive stature. The Lago Vista community offers road maintenance and snow removal, allowing you to focus on enjoying your exquisite surroundings. Experience the perfect blend of luxury, comfort, and nature in this exceptional property, where every detail has been meticulously crafted to create a warm and inviting atmosphere. Embrace the lifestyle you deserve in this stunning residence.
#MDGA2012938

MC HENRY

94 GRAND ESTATES DRIVE

6 Beds

5 Baths

8,137 Sq.Ft.

$2,250,000

MLS#: MDGA2012938
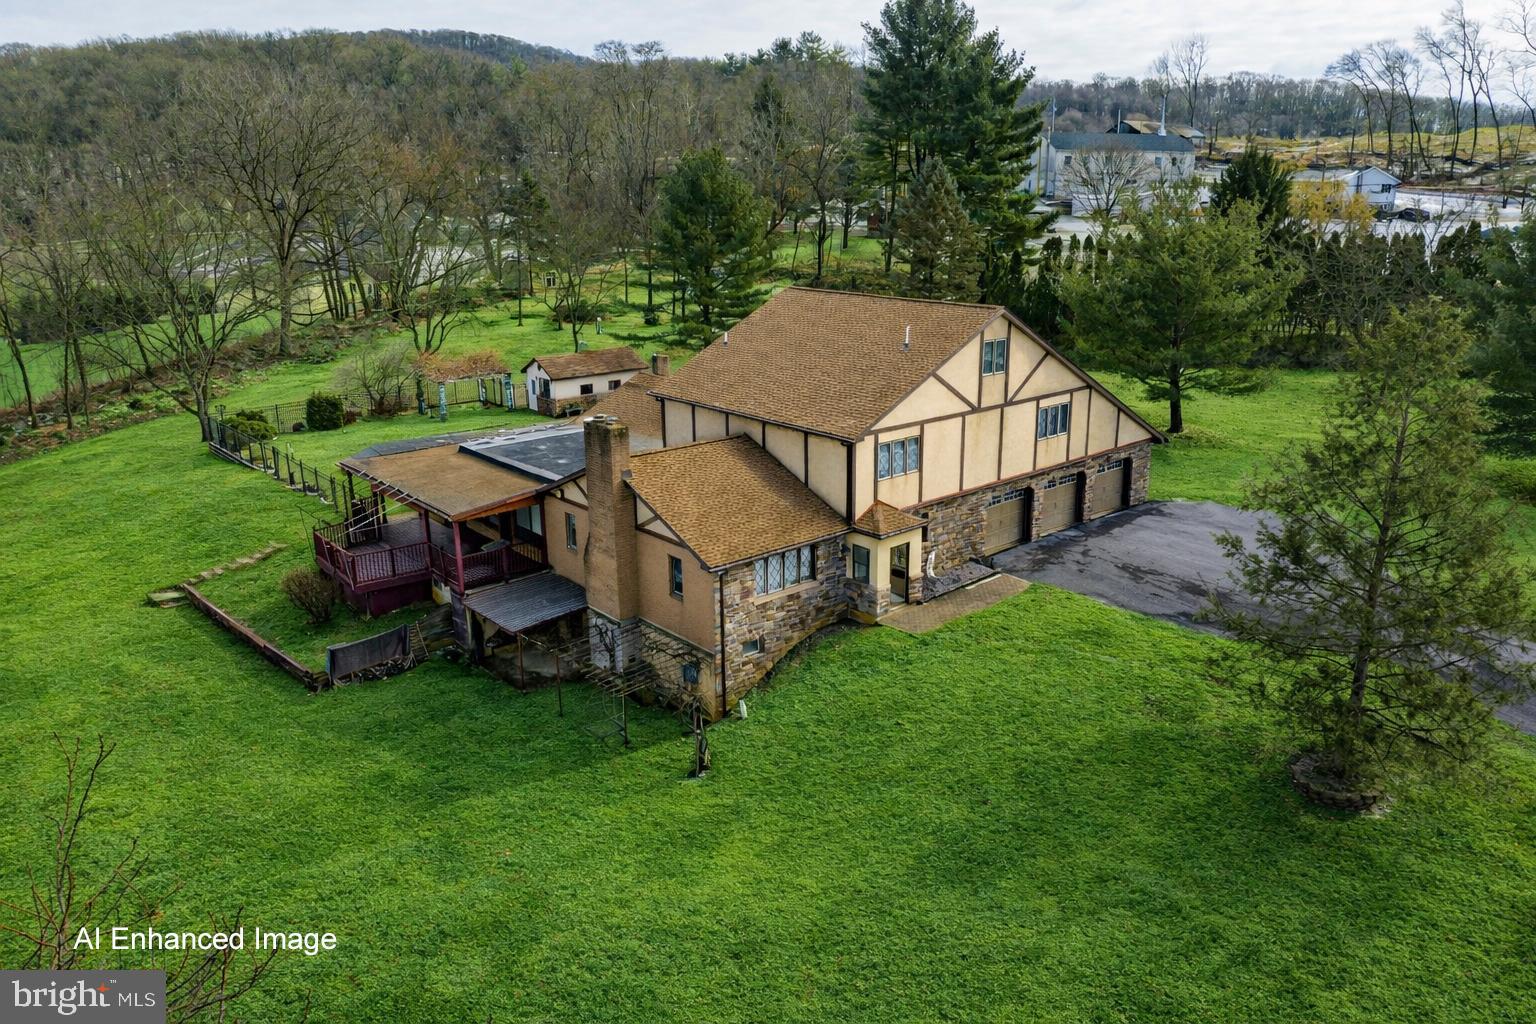
A UNIQUE OPPORTUNITY to own 6.71 ACRES in Hellertown Borough! Price includes an expansive colonial TUDOR-STYLE HOME of 6,335 SQ FT with INGROUND POOL & POOL HOUSE, a separate 2 UNIT RENTAL PROPERTY, & plenty of ACREAGE for POSSIBLE SUBDIVISION! The main CUSTOM BUILT, SINGLE OWNER HOME of 4-5 BEDROOMS and 4.5 BATHS is privately located via its own lengthy driveway surrounded by a buffer of mature landscape. Enjoy spacious luxury & QUALITY CONSTRUCTION featuring STAINED GLASS & SOLID PINE windows, doors, and cabinetry throughout. The 1st level includes a gourmet kitchen with CHERRY & GRANITE finishes, formal living room with fireplace, family room with deck access & SUNKEN 7 PERSON HOT TUB, DEN/OFFICE with ENSUITE FULL BATHROOM, 1st FLOOR PRIMARY BEDROOM SUITE with separate SITTING ROOM, private outdoor ENTRYWAY, and granite ensuite bathroom, plus a hall laundry room & half bath. Upstairs, a spacious hallway with large landing area leads to 3 bedrooms, a large storage room, & full bathroom. BONUS SEPARATE LIVING QUARTERS in the WALK-OUT LOWER LEVEL with 7.5 FT CEILINGS & its own SEPARATE ENTRANCE. FULL QUAKER-MADE KITCHEN, full bathroom with walk-in shower, large recreational rooms with fireplace, separate WORKSHOP ROOM with sink and more! 3 car ATTACHED OVERSIZED GARAGE+additional driveway parking for 15+ cars. 2 unit RENTAL PROPERTY is accessed via Easton Rd with its own driveway parking & storage structures! BOTH HOMES HAVE PUBLIC WATER & SEWER, GAS UTILITIES, & A CLEAR CO!
#PANH2009194

HELLERTOWN

1501 DETWEILER AVENUE

4 Beds

4 Baths

6,335 Sq.Ft.

$2,250,000

MLS#: PANH2009194
105+ Acres. Waterfront. Endless Possibilities. Now Offered at $2,250,000.
New opportunity — $250,000 price adjustment.
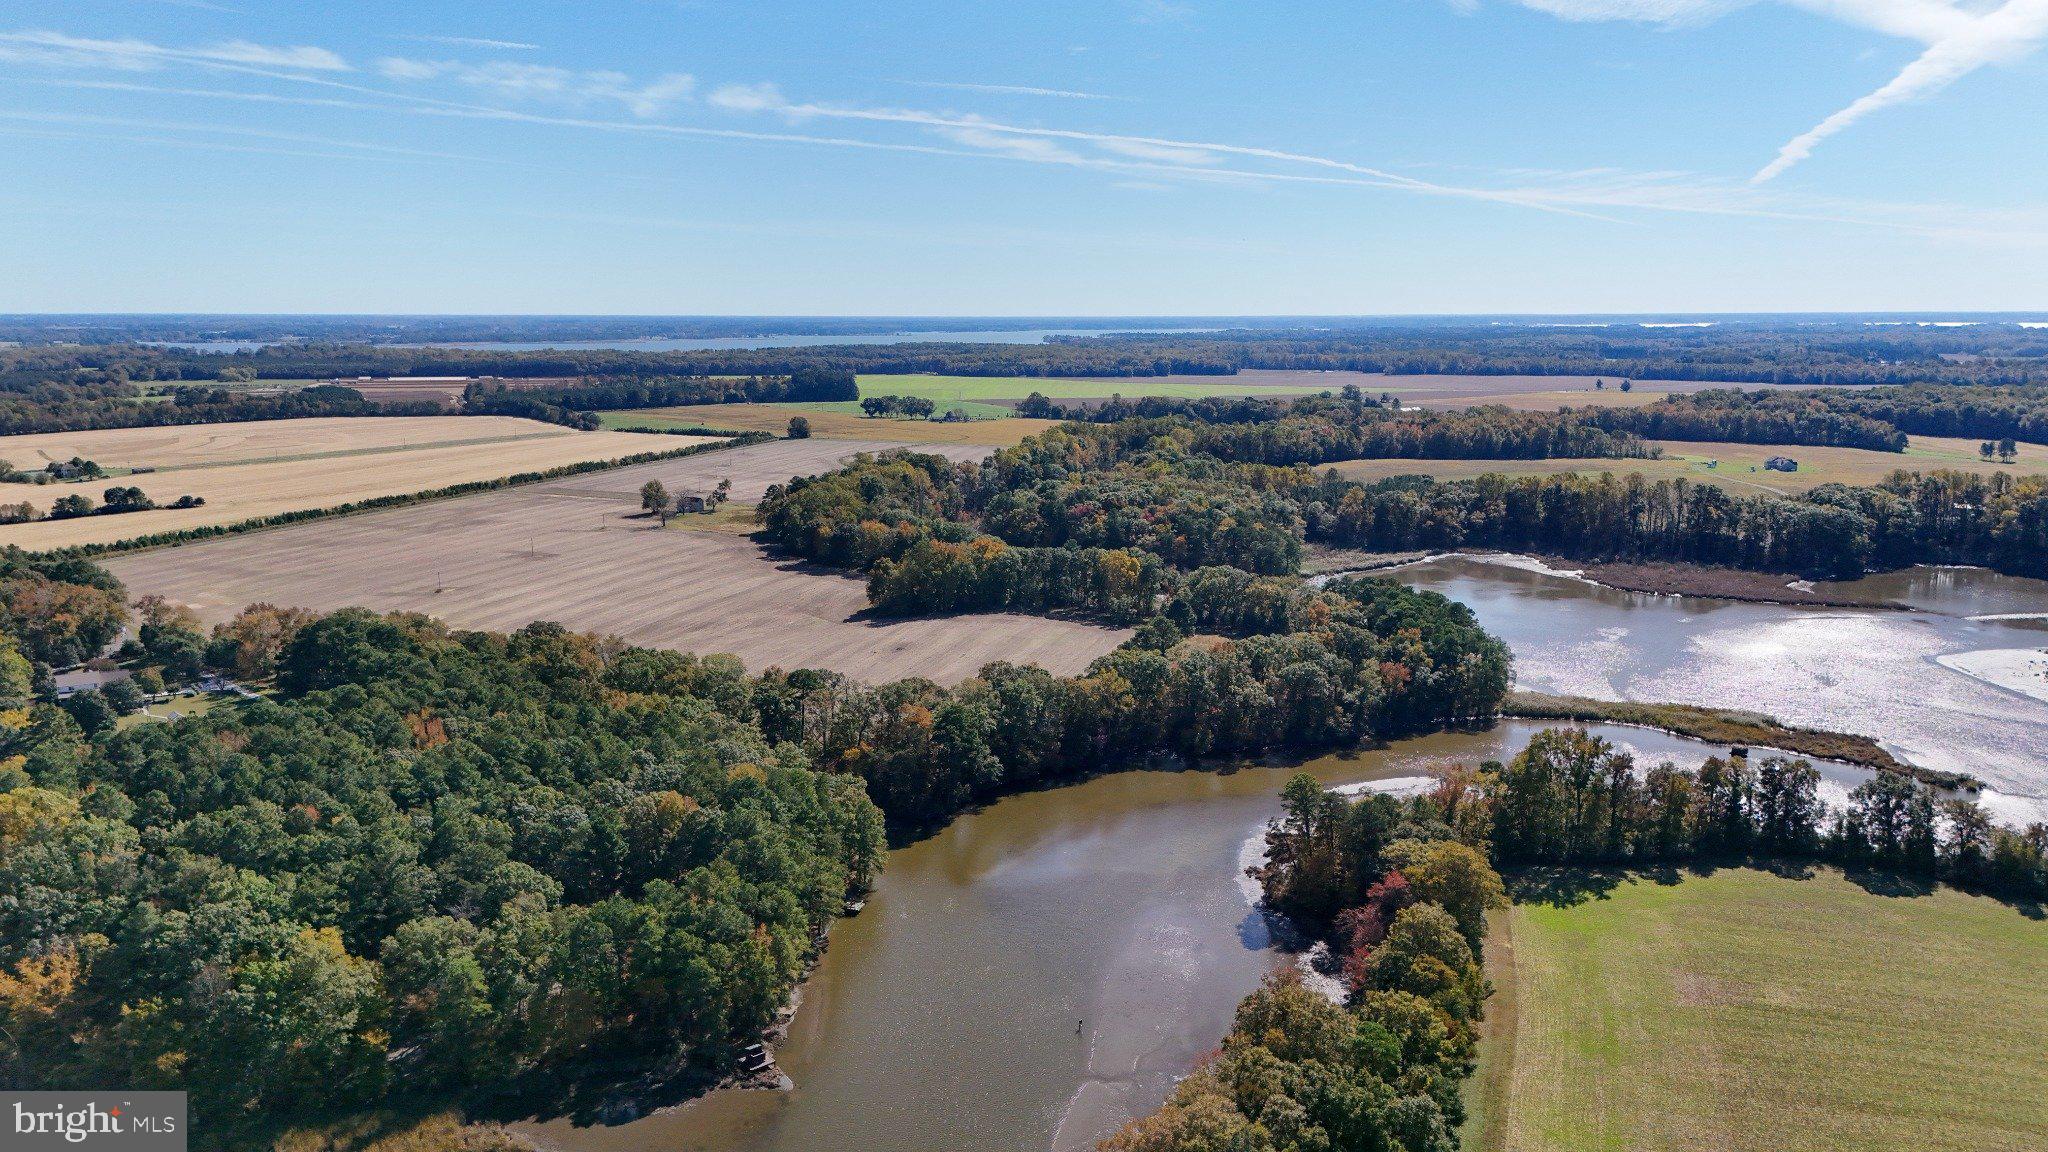
Discover one of Talbot County’s rare farms that combines productive farmland, waterfront, and exceptional recreational opportunities. This 105.72-acre agricultural property features approximately 80± acres of tillable ground and is well suited for continued farming, income production, or long-term land investment. The open farmland is framed by wooded perimeter lines with a mixture of mature hardwoods and softwoods, including pine and oak, providing privacy, scenic beauty, and excellent wildlife habitat. The property is zoned agricultural, offering flexibility for farming, recreation, or investment use.

The tillable acreage carries an overall NCCPI rating of approximately 57.3, indicating solid, productive ground suitable for row crops, small grains, and conservation programs.

The farm boasts over 2,500 feet of water frontage on Miles Creek, offering excellent duck and goose hunting opportunities. The property is located on a known migratory flyway for ducks and geese along the Chesapeake Bay, making it a proven waterfowl destination.

A network of trails through the wooded areas leads to a cleared waterfront area on Miles Creek featuring a dock and picnic table, ideal for family activities, swimming, and fishing. A small point along the creek includes a strategically placed booby blind, positioned for effective duck and goose hunting. Additional amenities include multiple duck blinds on Miles Creek and a goose pit.

The historic two-story farmhouse, dating to the early 1900s, offers five bedrooms and one full bathroom and features a new roof and siding. Beginning with the main floor, the home offers a large living room, dining room, kitchen, and the first of five bedrooms. The second floor includes four large bedrooms and a full bath. The residence is accessed by a private driveway off Saulsbury Road, providing convenient access while maintaining a high level of privacy. A small shed next to the home provides additional storage.

This property is income-producing, with revenue potential from farming operations, CRP enrollment, and hunting leases, making it a versatile investment opportunity, productive farm, or private recreational retreat with waterfront access.  Property is being offered  in cooperation with Casey Kennedy and Whitetail Properties.
#MDTA2012874

TRAPPE

4108 SAULSBURY ROAD

None Beds

None Baths

105.72 acres

$2,250,000

MLS#: MDTA2012874
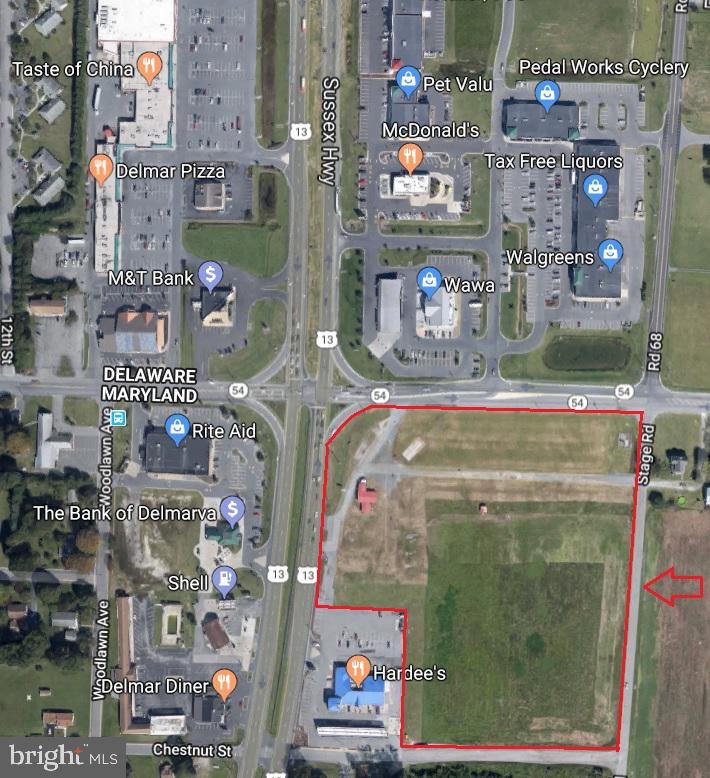
HUGE PRICE REDUCTION NOW $2,250,000!! Three parcels totaling 11+/-acres located on a very highly visible and heavily traveled corner of Rt 13 & Rt 54 in Delmar, MD. Road frontage on four roads with ingress and egress locations on Rt 13, Rt 54 & Stage Road. Intersection has traffic lights and highway lighting at the location. There are three separate parcels that are being sold together as one package. Take a look at this nice investment location for you to develop into retail, restaurant, hotel/motel, fast food, strip mall, medical or an office complex. Many other options I'm sure are available! Excellent Location and Opportunity Awaits! Town water and sewer are available.
#MDWC106772

DELMAR

0 N OCEAN HIGHWAY

None Beds

None Baths

N/A

$2,250,000

MLS#: MDWC106772
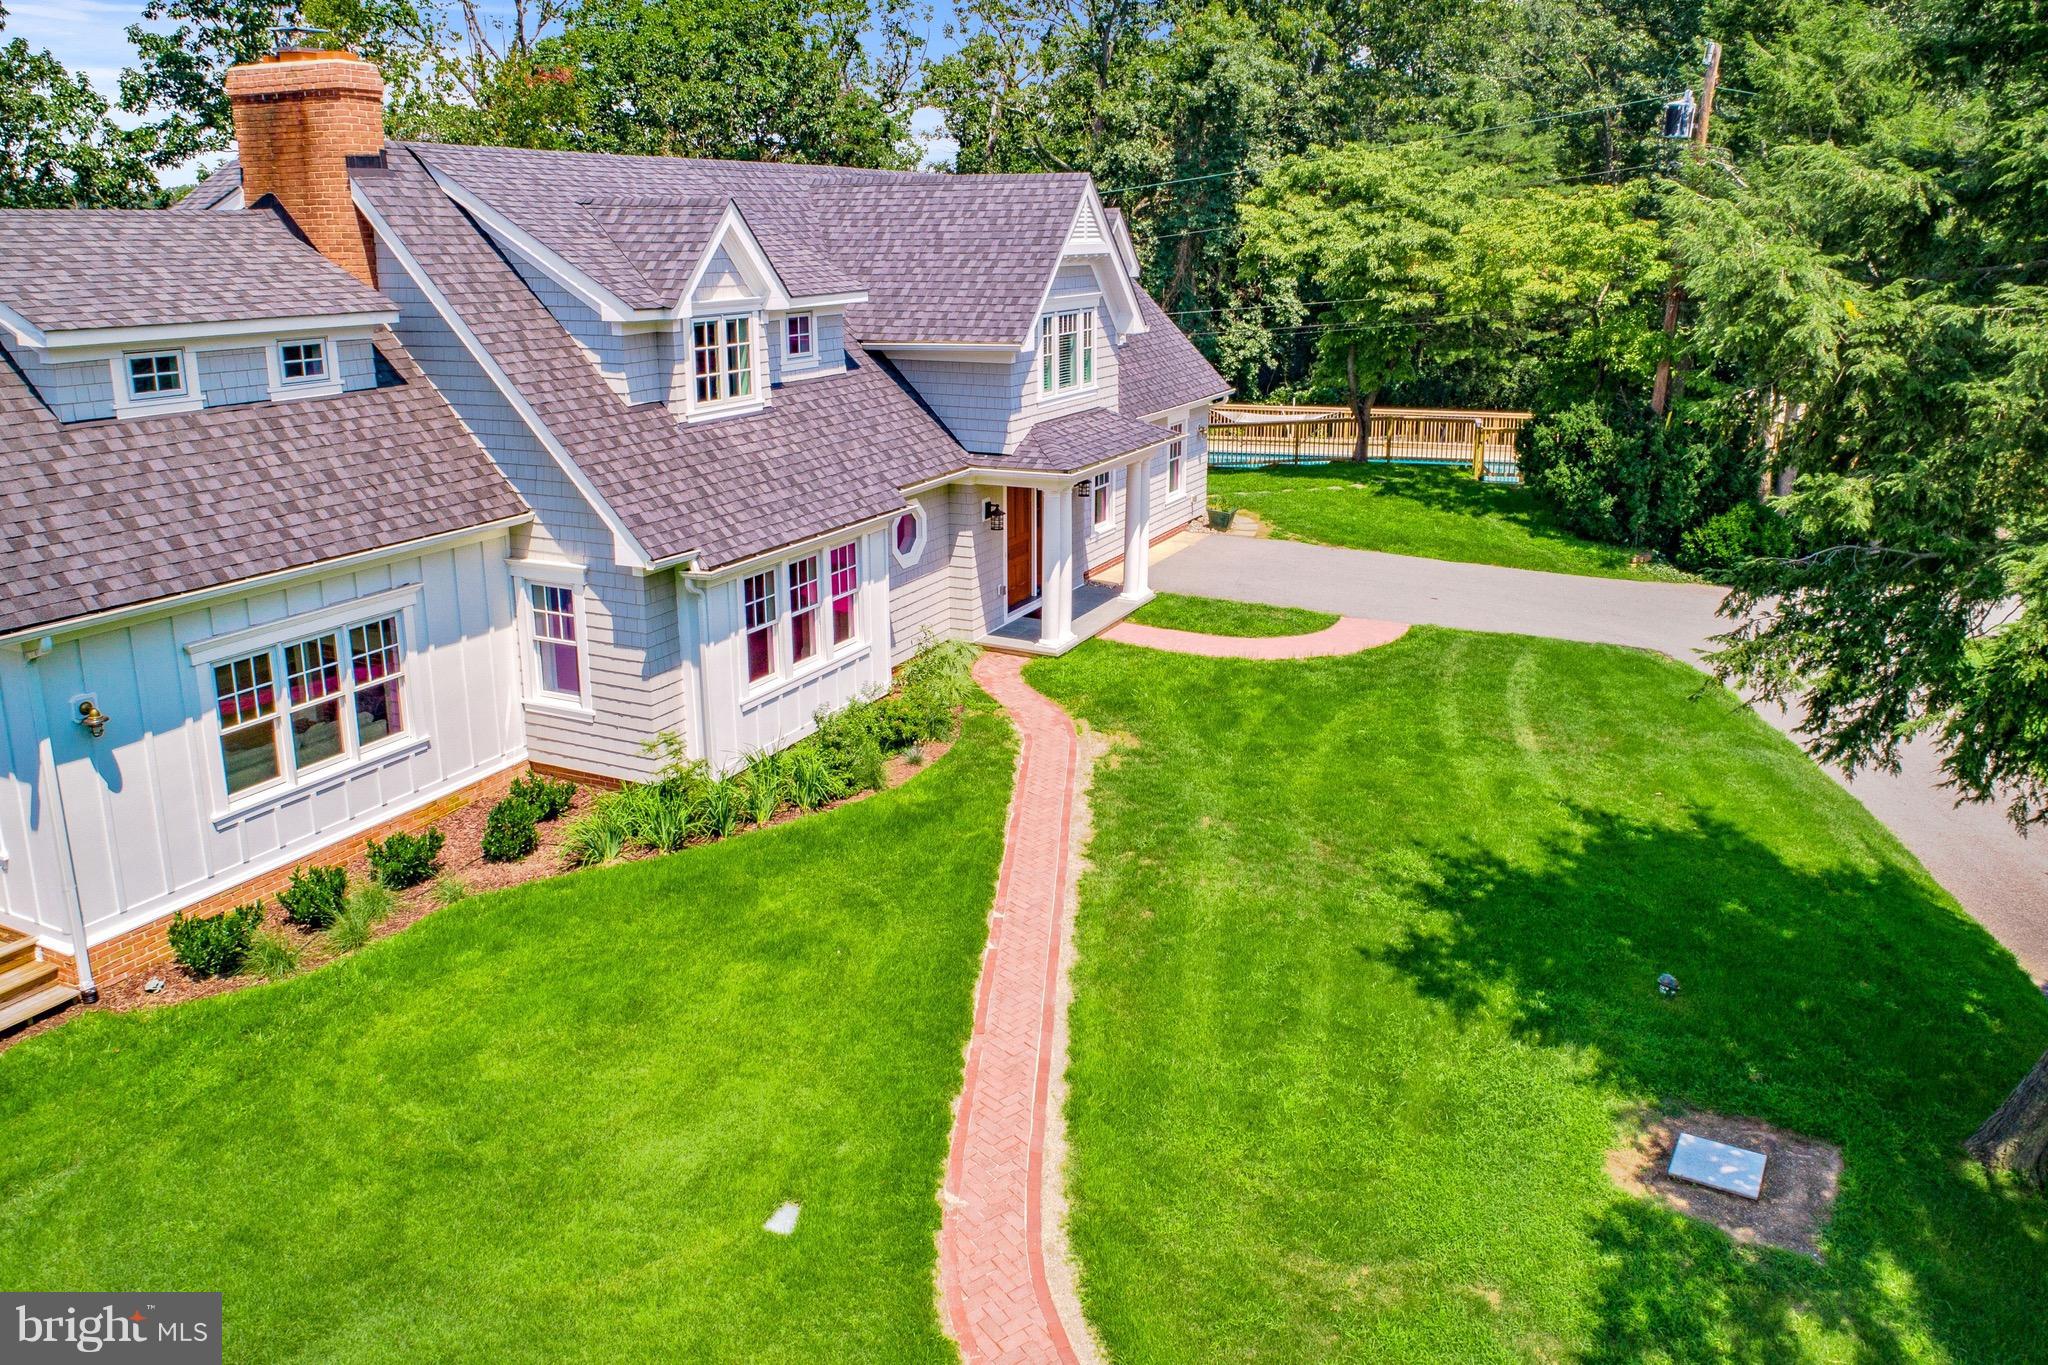
Nautical Nantucket character, high end finishes, and move in ready! Enjoy your private, panoramic birds eye view,  with a personal 300' sandy beach, and access to deep water on the Severn River from your fully renovated, private 2.46 acre, dream home! Open concept entertaining spaces with a peaceful and coastal style as well as spacious bedrooms &  baths. The Master delivers incredible views, a walk in closet to dream about, and a luxurious 5 piece master bath with heated floors. Generous spaces for everyone  inside and out with multiple dining areas, multiple living areas, & multiple laundry areas as well as  year round retreat environments. Whether you are fireside,  pool side, or dockside, you will enjoy sunset water views from all!
#MDAA426262

SEVERNA PARK

649 LAKELAND ROAD S

5 Beds

5 Baths

5,100 Sq.Ft.

$2,250,000

MLS#: MDAA426262
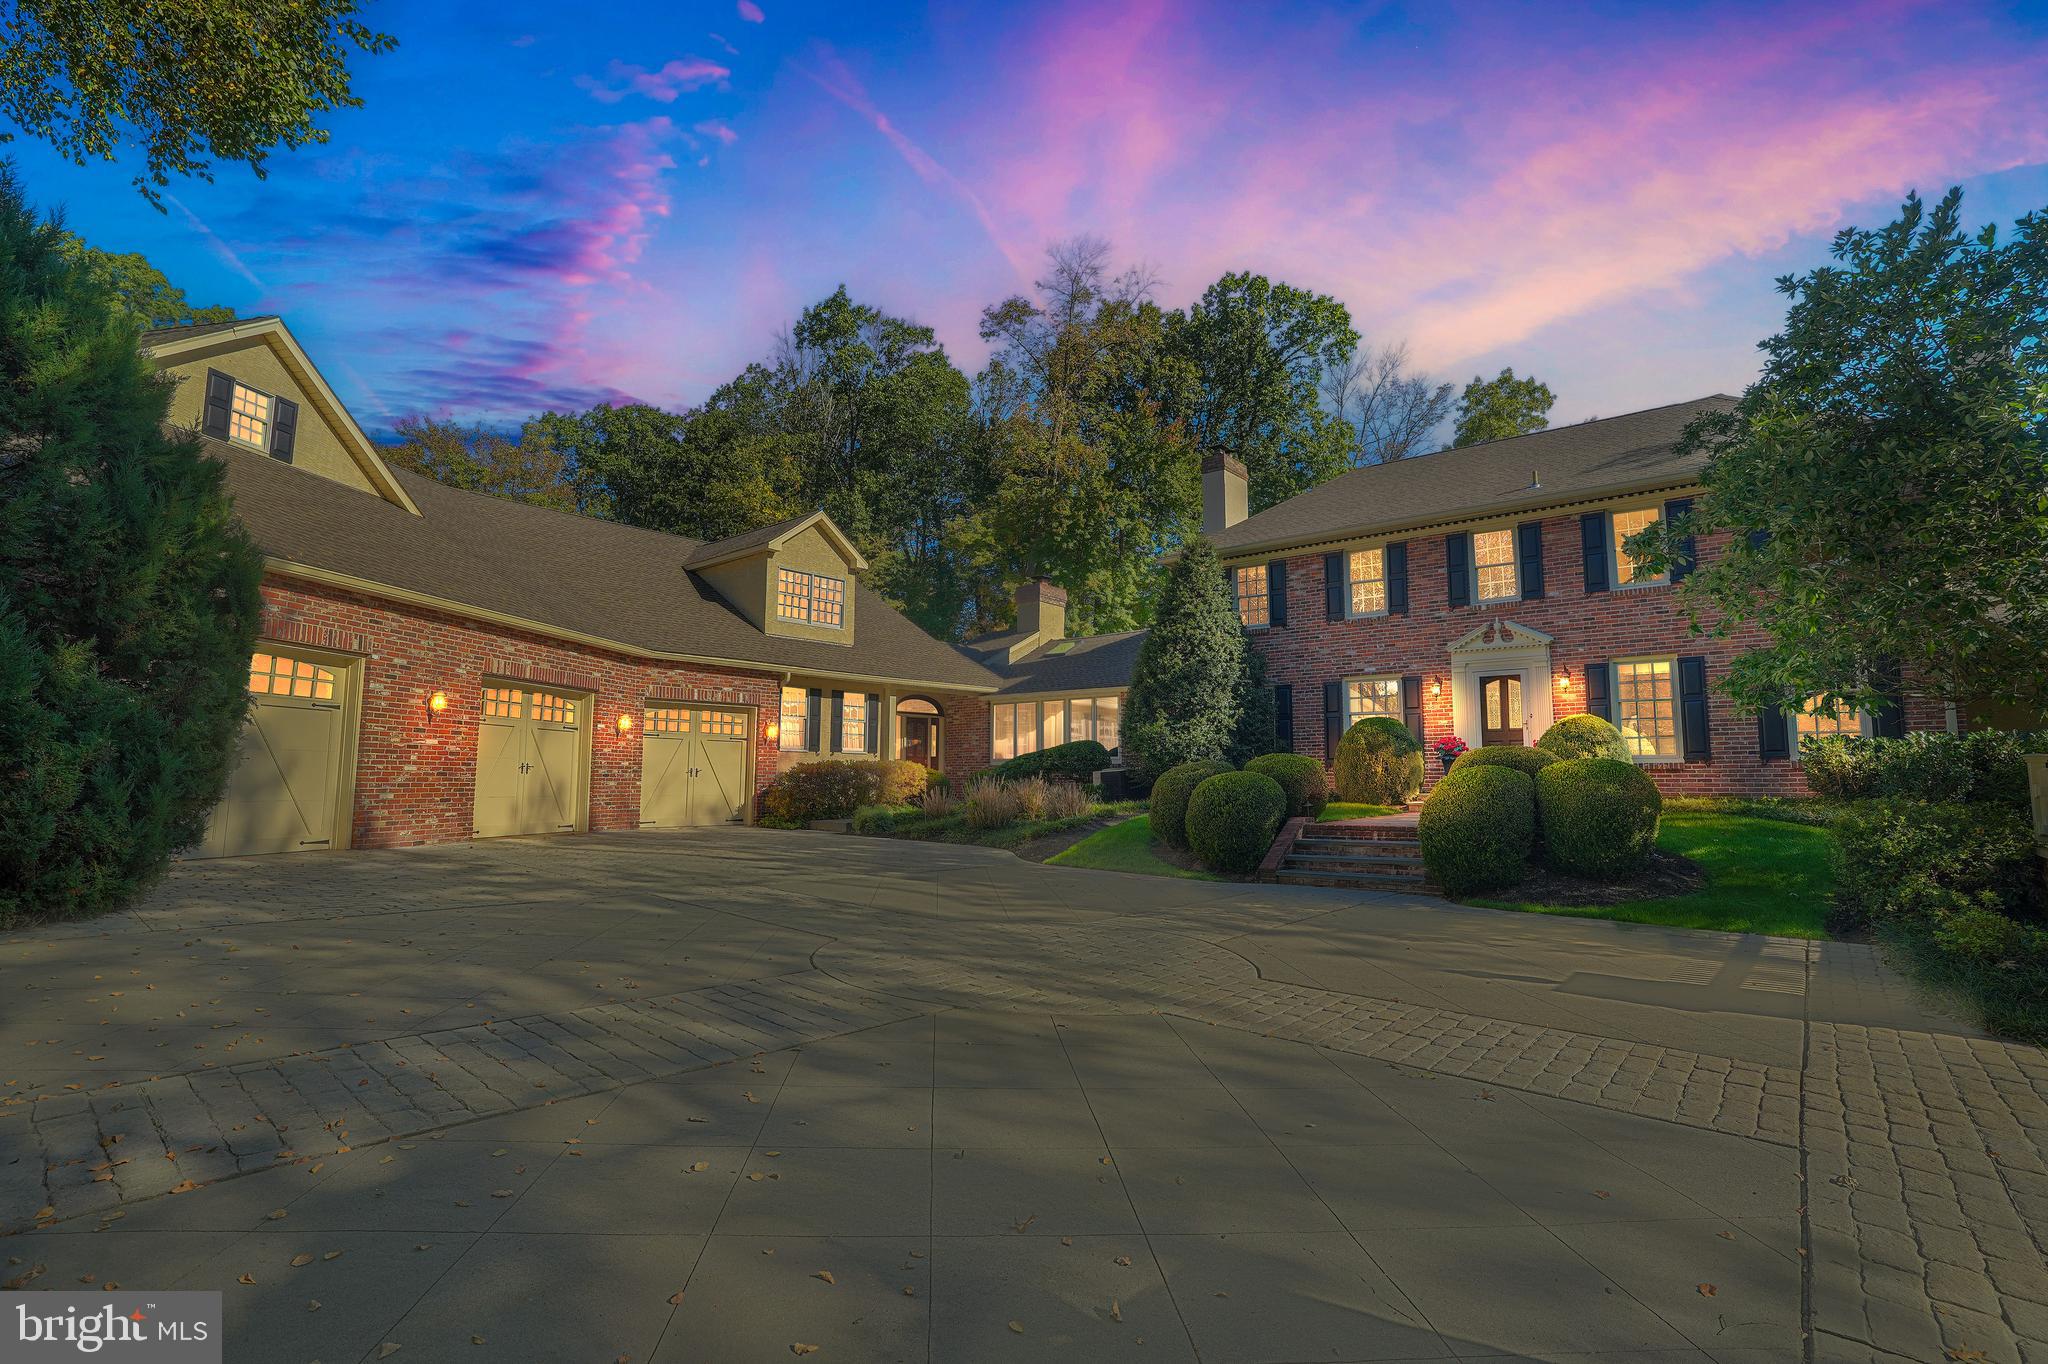
Welcome to "Hidden Dream" an exquisite estate located in Lower Gwynedd Township.
Experience timeless elegance and modern luxury in this beautifully expanded Center Hall Colonial, originally built in 1963 and thoughtfully reimagined through a series of high-quality renovations and additions. Set on a beautifully landscaped property, this home seamlessly blends classic architecture with contemporary comfort, offering 6 bedrooms, 4 full baths, and 2 powder rooms across a gracious and versatile floor plan. From the moment you enter the inviting two-story foyer, you’ll appreciate the warmth and character that define this home. Multiple gathering spaces feature three wood-burning fireplaces and a propane fireplace, creating an atmosphere of sophistication and comfort. A stunning 25’ x 25’ family room, added in the mid-1980s, serves as the heart of the home perfect for both everyday living and elegant entertaining complete with its own dedicated heating and cooling system. The kitchen, completely rebuilt and expanded in 1995, offers an open and welcoming space ideal for family gatherings, culinary creativity, and casual dining. In 2000, the property was transformed into a true private retreat with the addition of a sparkling in-ground pool and a luxurious 1,200 sq. ft. pool house. The pool house includes a loft-style bedroom accessed by a spiral staircase perfect for guests, an artist’s studio, or a tranquil getaway space. The 2003 expansion elevated this home to an entirely new level, introducing a sumptuous primary suite, a first-floor laundry room, two home offices, and a custom-designed garage showroom featuring heat, air conditioning, and an advanced exhaust system — an ideal haven for car enthusiasts or collectors. Additional Highlights are: Seven heating and cooling zones for maximum comfort and efficiency; Two oil burners and four propane tanks; Generator for seamless power backup; Public water and sewer (public sewer added in 2000 with grinder pump);  Lawn irrigation system with 24 zones and extensive landscape lighting; Newer roof, downspouts, and gutters; All windows replaced in the original home; Update Pool.
Every detail of this home reflects thoughtful design, quality craftsmanship, and pride of ownership. With its elegant proportions, flexible living spaces, and resort-style amenities, this is a rare opportunity to own a truly remarkable property that offers both sophistication and comfort in equal measure.
#PAMC2157692

GWYNEDD

1513 SUMNEYTOWN PIKE

6 Beds

4 Baths

6,714 Sq.Ft.

$2,250,000

MLS#: PAMC2157692
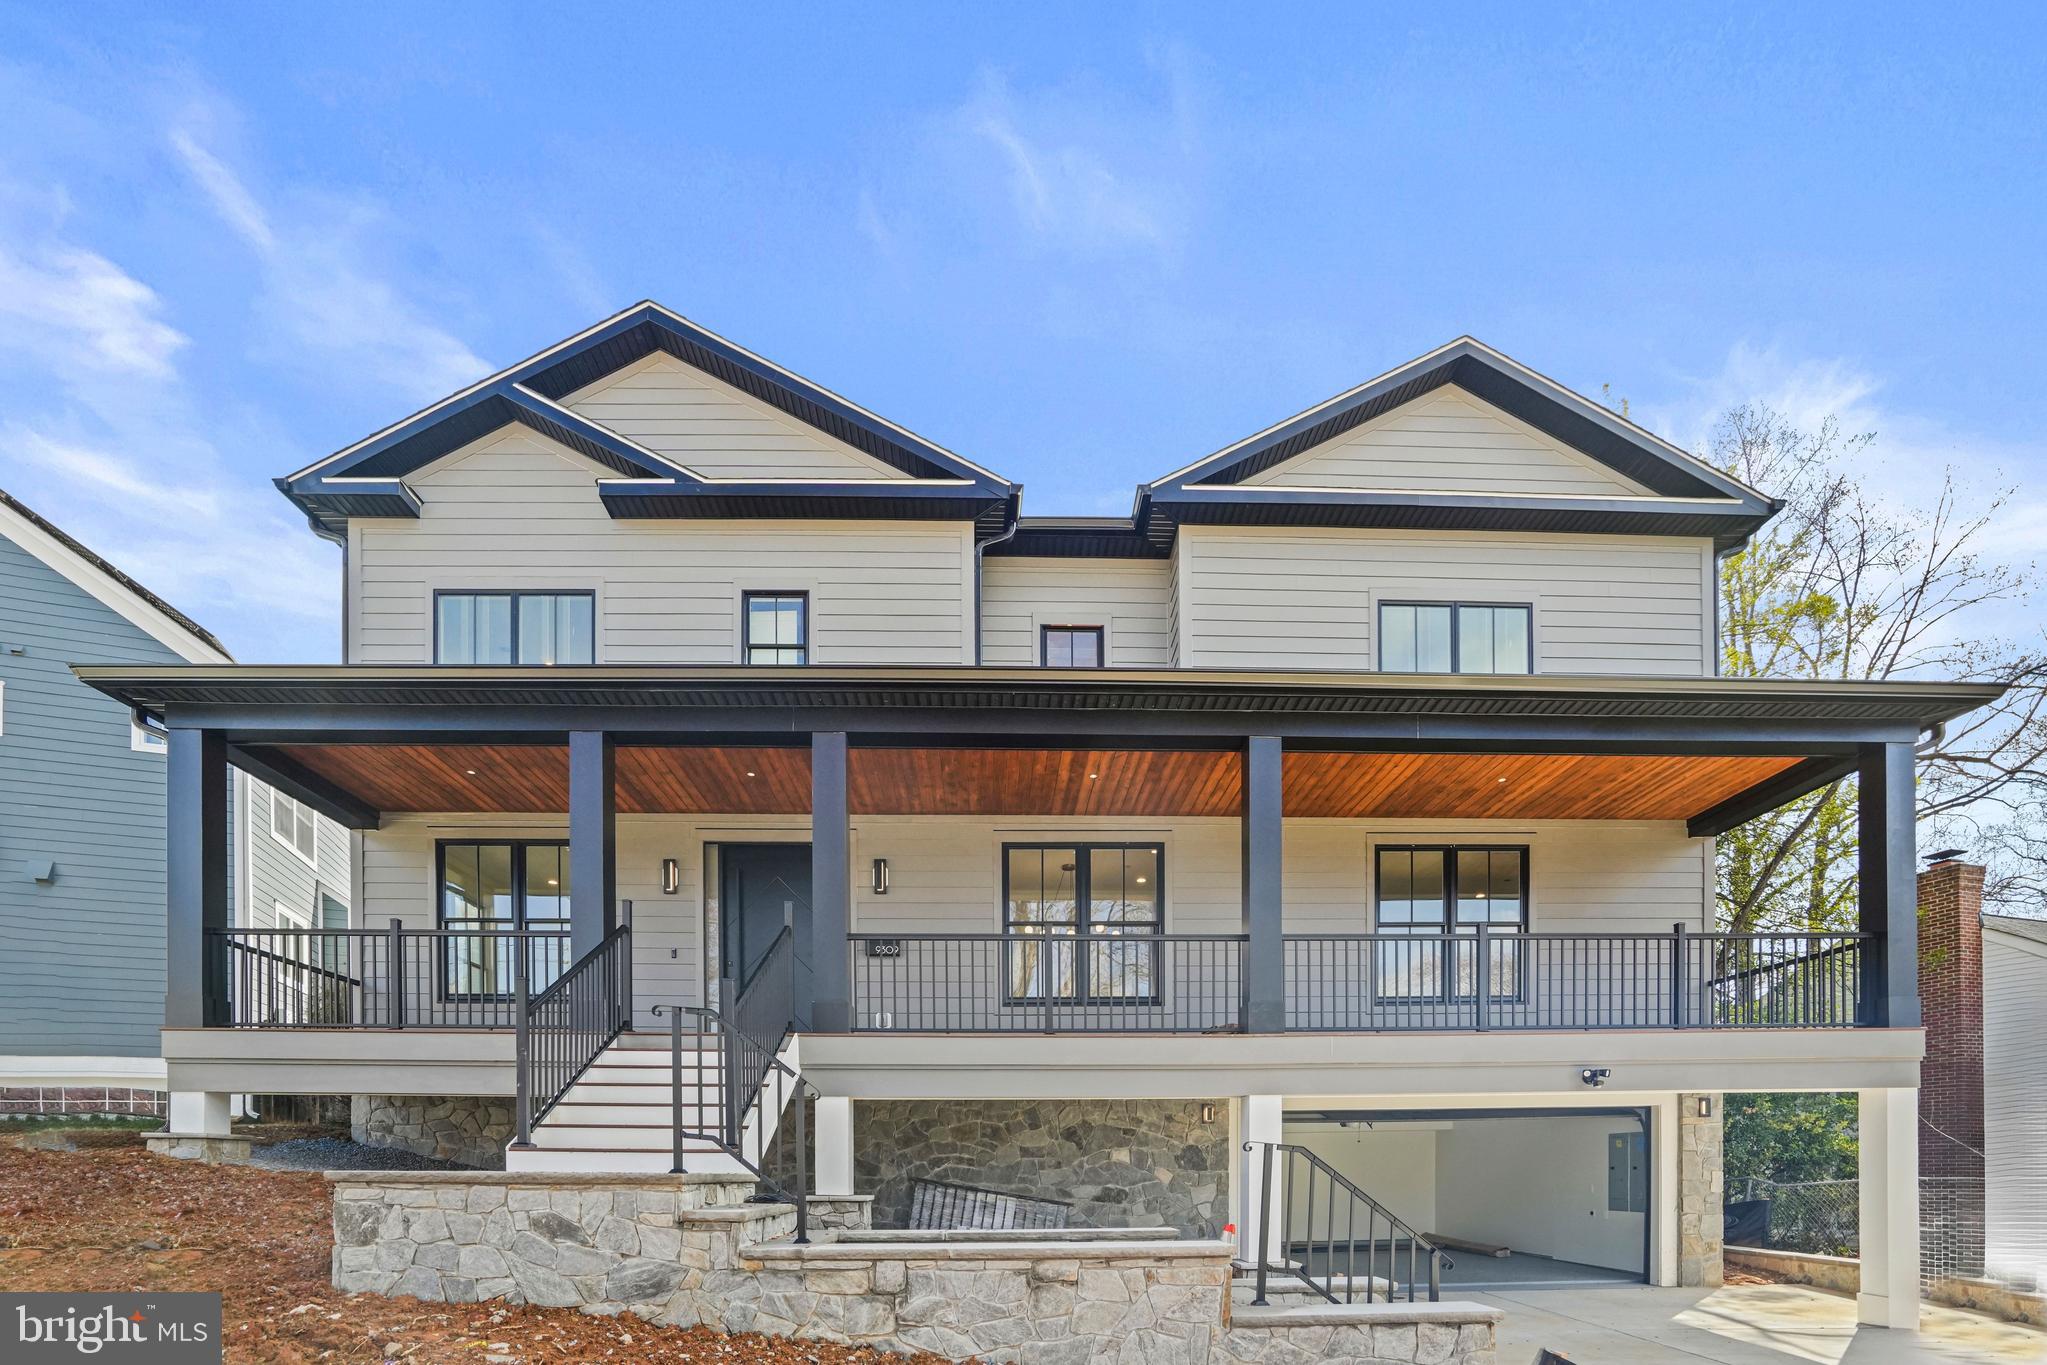
Gorgeous New Home in Hendry Estates, Bethesda Md.
Welcome to this stunning new residence on a nearly 7,200 sq. ft. lot in the highly sought-after Hendry Estates neighborhood. Perfectly located just blocks from Wyngate Elementary, North Bethesda Middle School, and Ayrlawn Park, this home offers unmatched convenience to downtown Bethesda, shopping, NIH, Walter Reed, Suburban Hospital and major commuter routes like 270 and 495. 
With over 5,300 sq. ft. of thoughtfully designed living space, this home blends modern finishes with functional design to suit today’s busy lifestyle. The bright, open floor plan features sun-filled rooms, airy ceilings, and contemporary selections throughout.
Inside, the chef’s kitchen is an oversized 10-foot island and opens seamlessly to the living and dining spaces. A screened porch off the main level provides year-round comfort for gatherings. Hardwood floors run throughout the main and second levels, paired with elegant porcelain and marble finishes and the latest in vanity selections.
The home offers Six bedrooms, including a main-level bedroom with full bath and four spacious bedrooms upstairs. A large laundry room adds everyday convenience, while the finished walk-out basement provides a rec room and flexible living options with another finished bedroom for convenience. 
Additional highlights will include two-car garage, flagstone porch and deck, expansive yard with fresh sod.  There is still time to personalize final finish selections with our in house design team.
With its modern design, prime location, and spacious layout, this home is truly a rare find in Hendry Estates. Photos are from the builder’s other projects and reflect the style and quality of this home.
#MDMC2201922

BETHESDA

9309 LINDALE DRIVE

6 Beds

6 Baths

5,178 Sq.Ft.

$2,250,000

MLS#: MDMC2201922
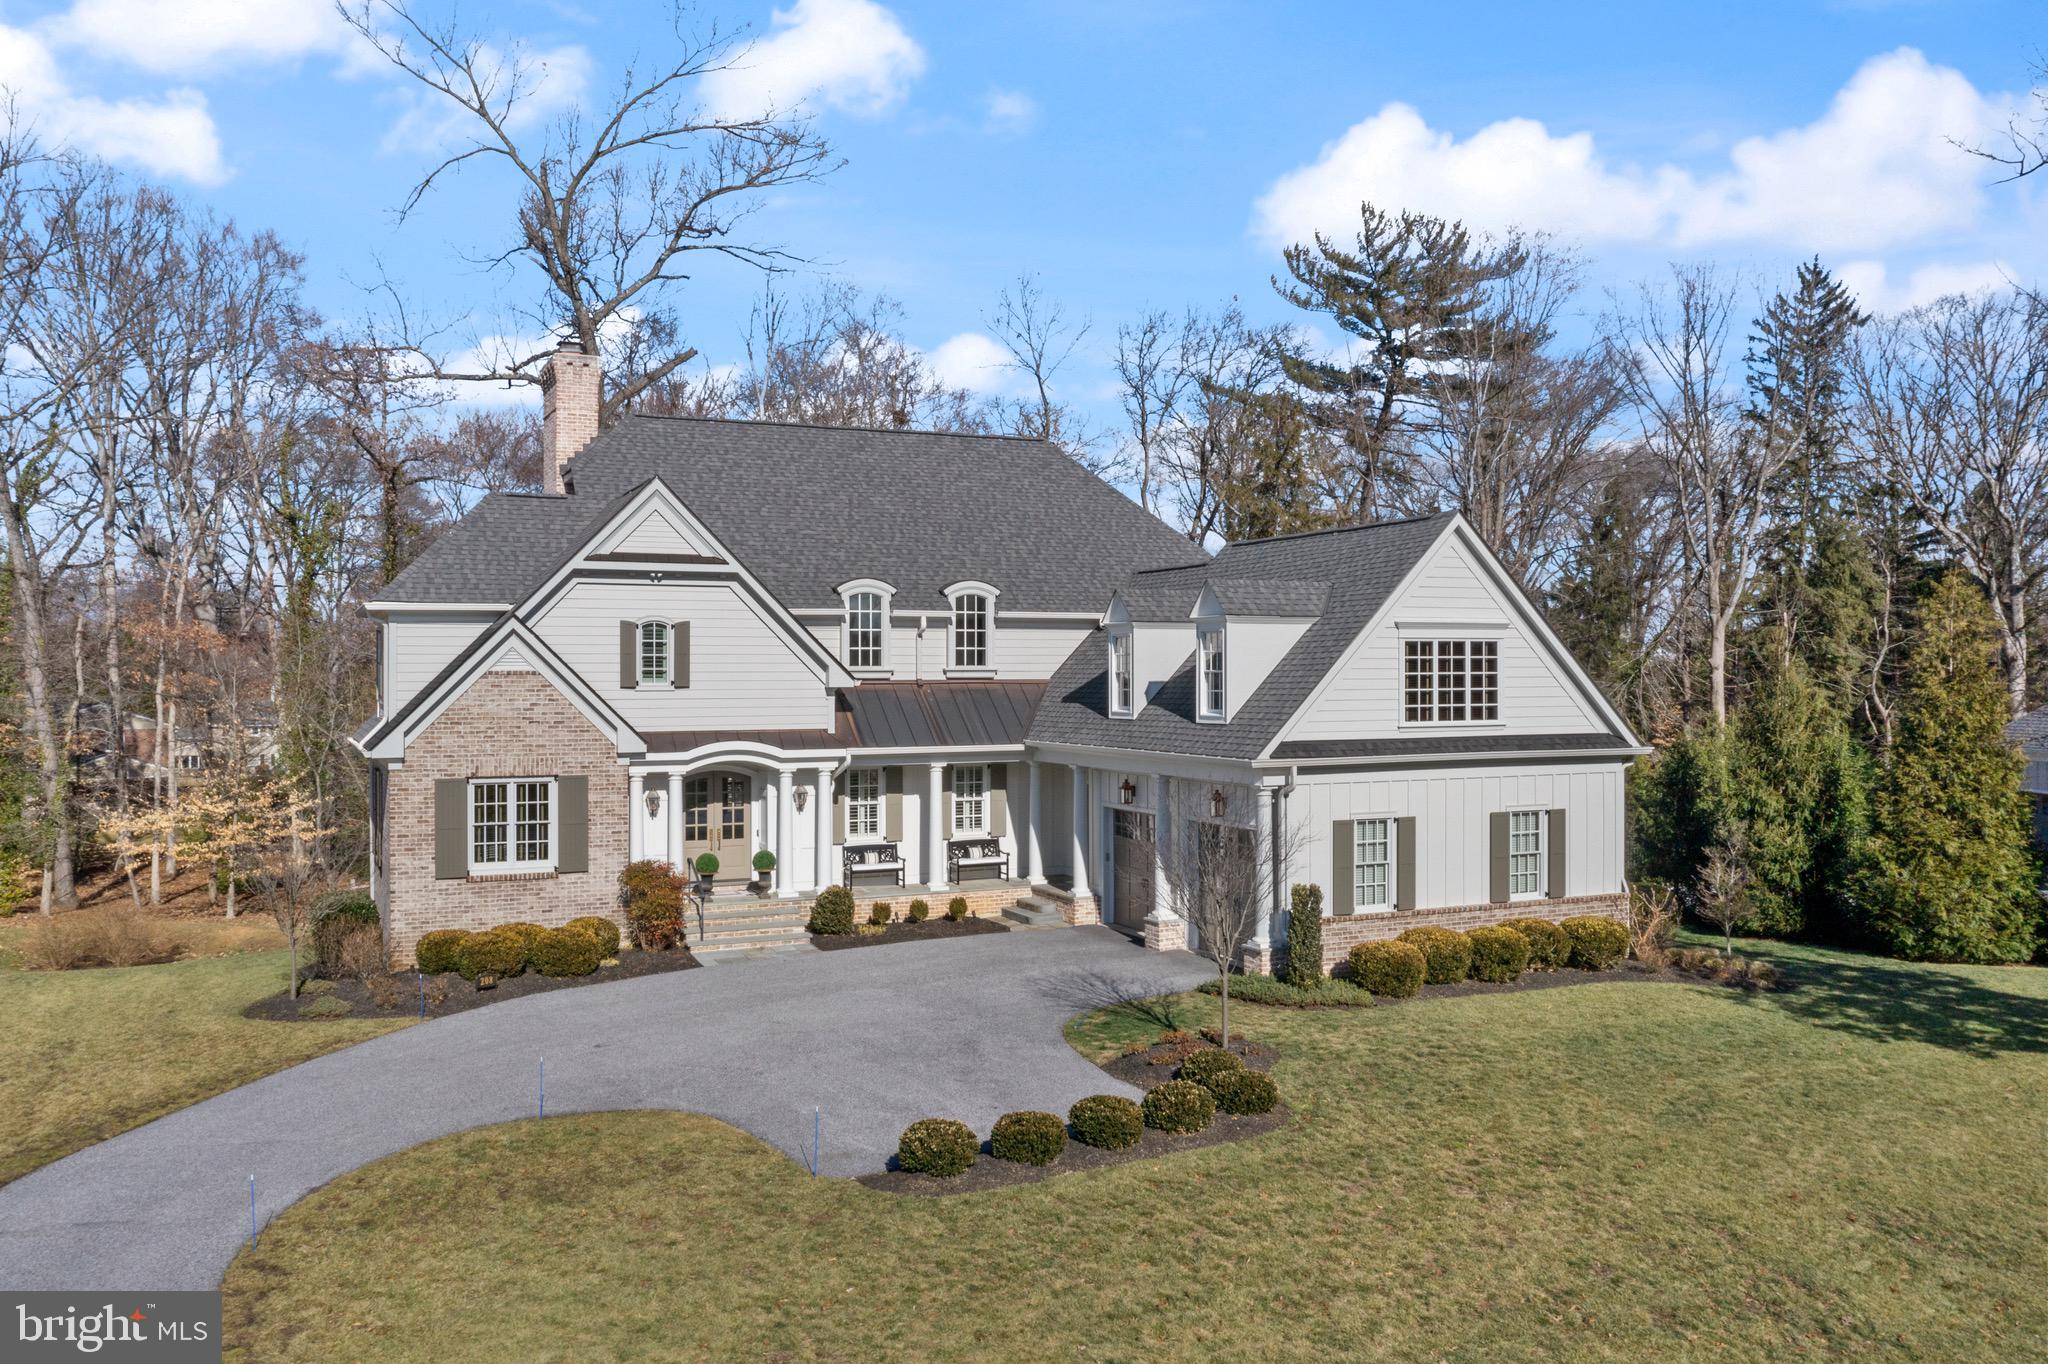
The perfect blend of bespoke craftsmanship and modern luxury, welcome home to the enclave of Hampton Park Circle. Custom built in 2020 by Benhoff Builders, known for their quality and attention to detail. Offering over 5,500 finished square feet, there truly is space for everything. Upon entry, the herringbone hardwood flooring creates a design moment that sets the stage for the flowing main level floor plan, lush with architectural details. An oversized stone fireplace anchors the living room, flanked by custom built-ins and accented by the coffered ceilings. The dining room can accommodate a generous table and is highlighted by a wet bar, complete with wine & beverage refrigeration and plentiful storage. Opposite the wet bar, French doors open to a covered rear porch with a beautifully finished shiplap ceiling, recessed lighting and fan. Stairs lead to the fenced yard, offering both privacy and functionality.  Sharpen your knives and grab your favorite recipe, the kitchen is fit for a professional chef. Custom crafted, full inlay cabinetry with organization and storage systems. The natural wood countertop on the 10’ x 4’ island exudes warmth and provides ample space for daily living or an entertaining hub. Dual sinks keep the prep & cleanup easy and the 48” Wolf range with 6 burners and griddle is a joy to use. Additional luxuries include the Sub-Zero refrigerator, under counter drawer style microwave and walk-in pantry. Adjacent to the kitchen is a mudroom that dominates organization, with additional exterior entrance and access to the two car garage. The upper level boasts four bedrooms with en-suite bathrooms and a convenient laundry room. The primary suite is a luxurious retreat with thoughtfully designed details including two walk-in closets, bathroom with freestanding soaking tub, a private water closet, large shower and two vanities. The lower level is perfect for relaxation and entertainment, featuring a spacious family room with full sized windows, beautifully designed wet bar, gas fireplace, full bath and a 5th bedroom or workout space with direct access to the rear yard.  A generous storage area finishes out the lower level. One of a kind, must see.
#MDBC2118356

LUTHERVILLE TIMONIUM

208 HAMPTON PARK CIRCLE

5 Beds

5 Baths

5,522 Sq.Ft.

$2,250,000

MLS#: MDBC2118356
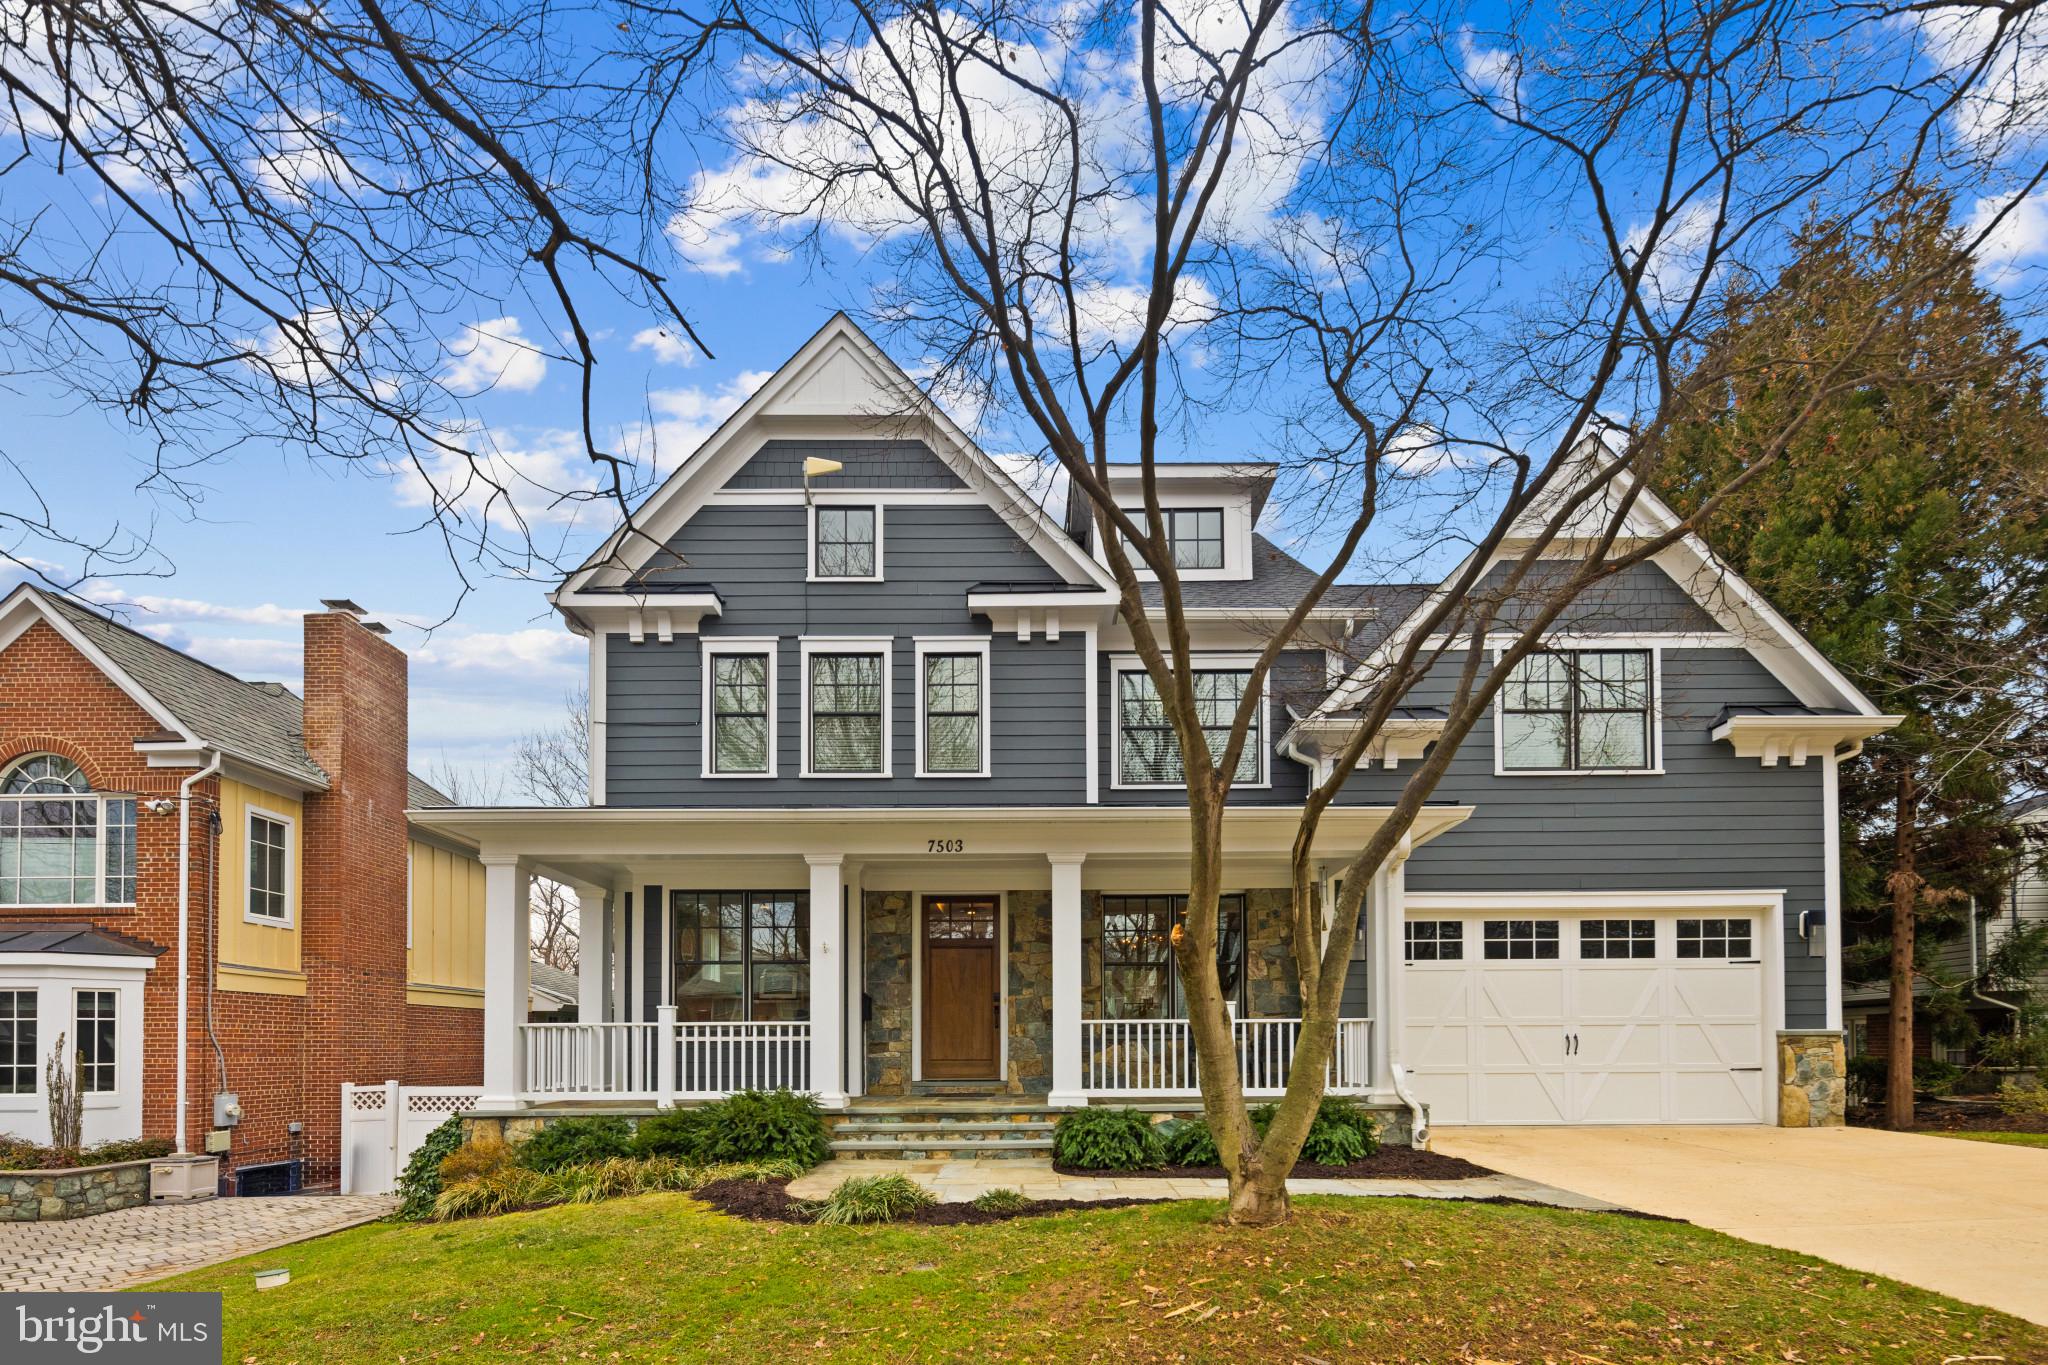
*** All offers are due on Tuesday, February 11th at 4:00pm***.     Welcome to this stunning nearly 6,000 sq. ft. residence, offering an ideal blend of luxury, space, and functionality.  Soaring 9+ ft. tray ceilings, and oversized windows, create a bright and inviting atmosphere throughout. 
The main level features an open and airy layout, where the living room with the gas fireplace serves as the heart of the home, seamlessly flowing into the eat-in kitchen, dining area, and cozy sitting room right off the main entrance to the home.
 The private office provides a quiet space when needed.
The kitchen opens directly to an outdoor deck, perfect for outdoor dining and entertaining.
The two-car garage leads into a mudroom off the kitchen with built-in storage. There are custom built-ins throughout the home, including in the sitting room, office, pantry, and butler’s pantry, which also includes wine racks and a wine cooler.
The walk-out basement is a fully functional separate living space, featuring a bedroom, full bath, kitchenette, gym, rec room, and abundant storage. With plenty of natural light and backyard access, this level is ideal for multi-generational living or additional entertainment space.
The upper level is designed for comfort and connection, featuring a bonus living area perfect for reading or gathering. Two spacious bedrooms share a Jack-and-Jill bath, while another bedroom includes its own en-suite. 
The primary suite is its own retreat, complete with his-and-hers walk-in closets and a spa-like bath featuring a large jet tub, dual vanities, and a spacious walk-in shower.
The walk-up attic serves as its own private suite, offering a bedroom, full bath, and an additional open living space—perfect for relaxing board games, or movie nights.
This exceptional home delivers spacious, light-filled interiors, high-end finishes, and incredible flexibility. 
Walking distance to Walt Whitman High School and Pyle Middle school, easy access to River Rd, 495, downtown Bethesda and DC.
A true gem, ready to welcome its next owner!
#MDMC2164414

BETHESDA

7503 NEWMARKET DRIVE

6 Beds

5 Baths

5,983 Sq.Ft.

$2,250,000

MLS#: MDMC2164414
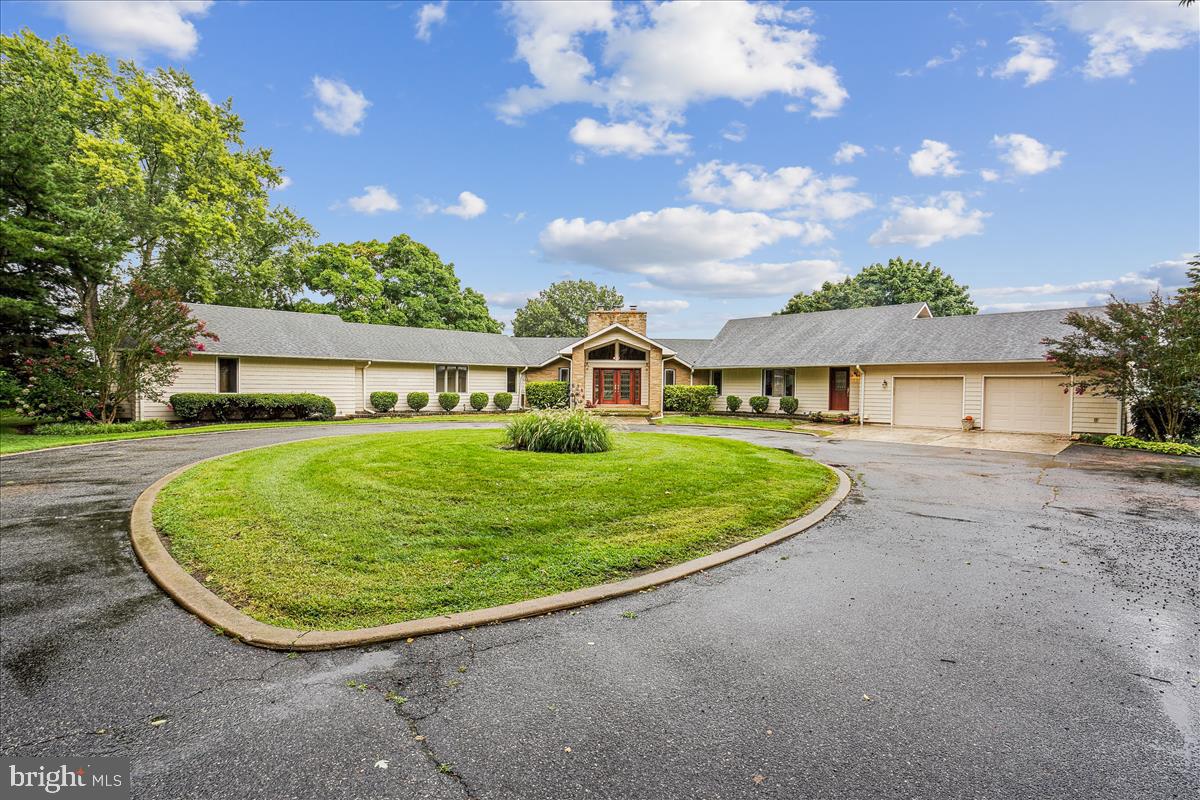
HUGE PRICE REDUCTION**PLEASE CLICK ON VIRTUAL TOUR (Video Icon) FOR INTERACTIVE FLOOR PLAN AND DRONE VIDEOS**Welcome to 365 Hemsley Drive "Wye Rest".  Rare Opportunity to Own 660 Feet on the Wye River!  Deep Water! Private Driveway leads You to the Circular Driveway into Your Retreat.  All Rooms have Waterfront Views.  The Living Room leads into Breakfast Area and Kitchen then onto the Great Room.  Private Office w/Windows Around for Views.  Second Office or Den has Views of the Stunning Wye River. Each Bedroom has their Own Water Views. .  Main Bedroom has Private Deck w/Full Bath and Walk in Closet.  Newly Installed Main Deck with Steps Lead Down to Private Stone Patio Pool and Pier with 3 Boat Lifts. Fire Pit and Sitting Area on Point for Views.  (Floor Plan Also Available at the end of the Photos)
#MDQA2007184

QUEENSTOWN

365 HEMSLEY DRIVE

3 Beds

3 Baths

4,114 Sq.Ft.

$2,250,000

MLS#: MDQA2007184
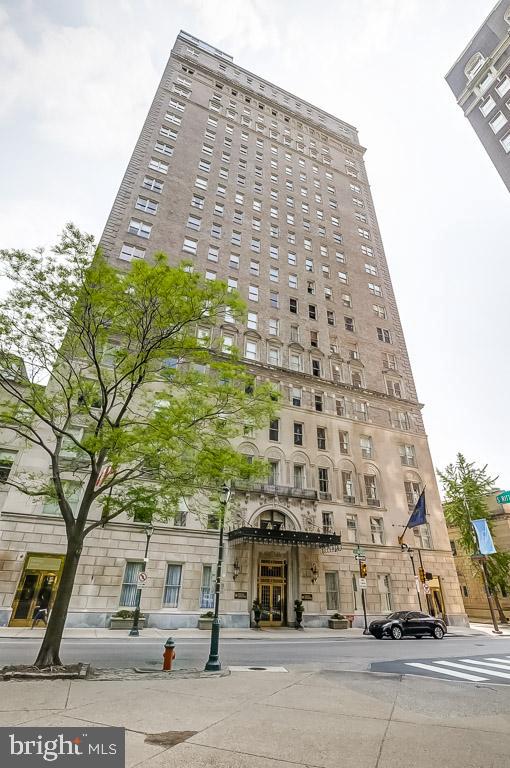
Incredible space and remarkable views at The Barclay atop Rittenhouse Square. This rarely available home at the highly coveted Barclay Condominium offers original architectural details, rich wood flooring, high ceilings, excellent entertaining space, and oversized windows showcasing panoramic views of the sunset over Rittenhouse Square, as well as sun-filled southern views over the Center City skyline. In its current configuration, the home a grand gallery foyer, gracious formal living room overlooking The Square, formal dining room, large bedroom suites, multiple flex spaces and great storage. Residents at The Barclay enjoy a twenty-four hour doorman, fitness center, chauffeur driven BMW, on-site management, and individually controlled heating and air conditioning. Stephen Starr’s Barclay Prime steakhouse is located on the building’s ground floor.
#PAPH2616636

PHILADELPHIA

237 S 18TH STREET 47 19B

3 Beds

3 Baths

3,878 Sq.Ft.

$2,250,000

MLS#: PAPH2616636
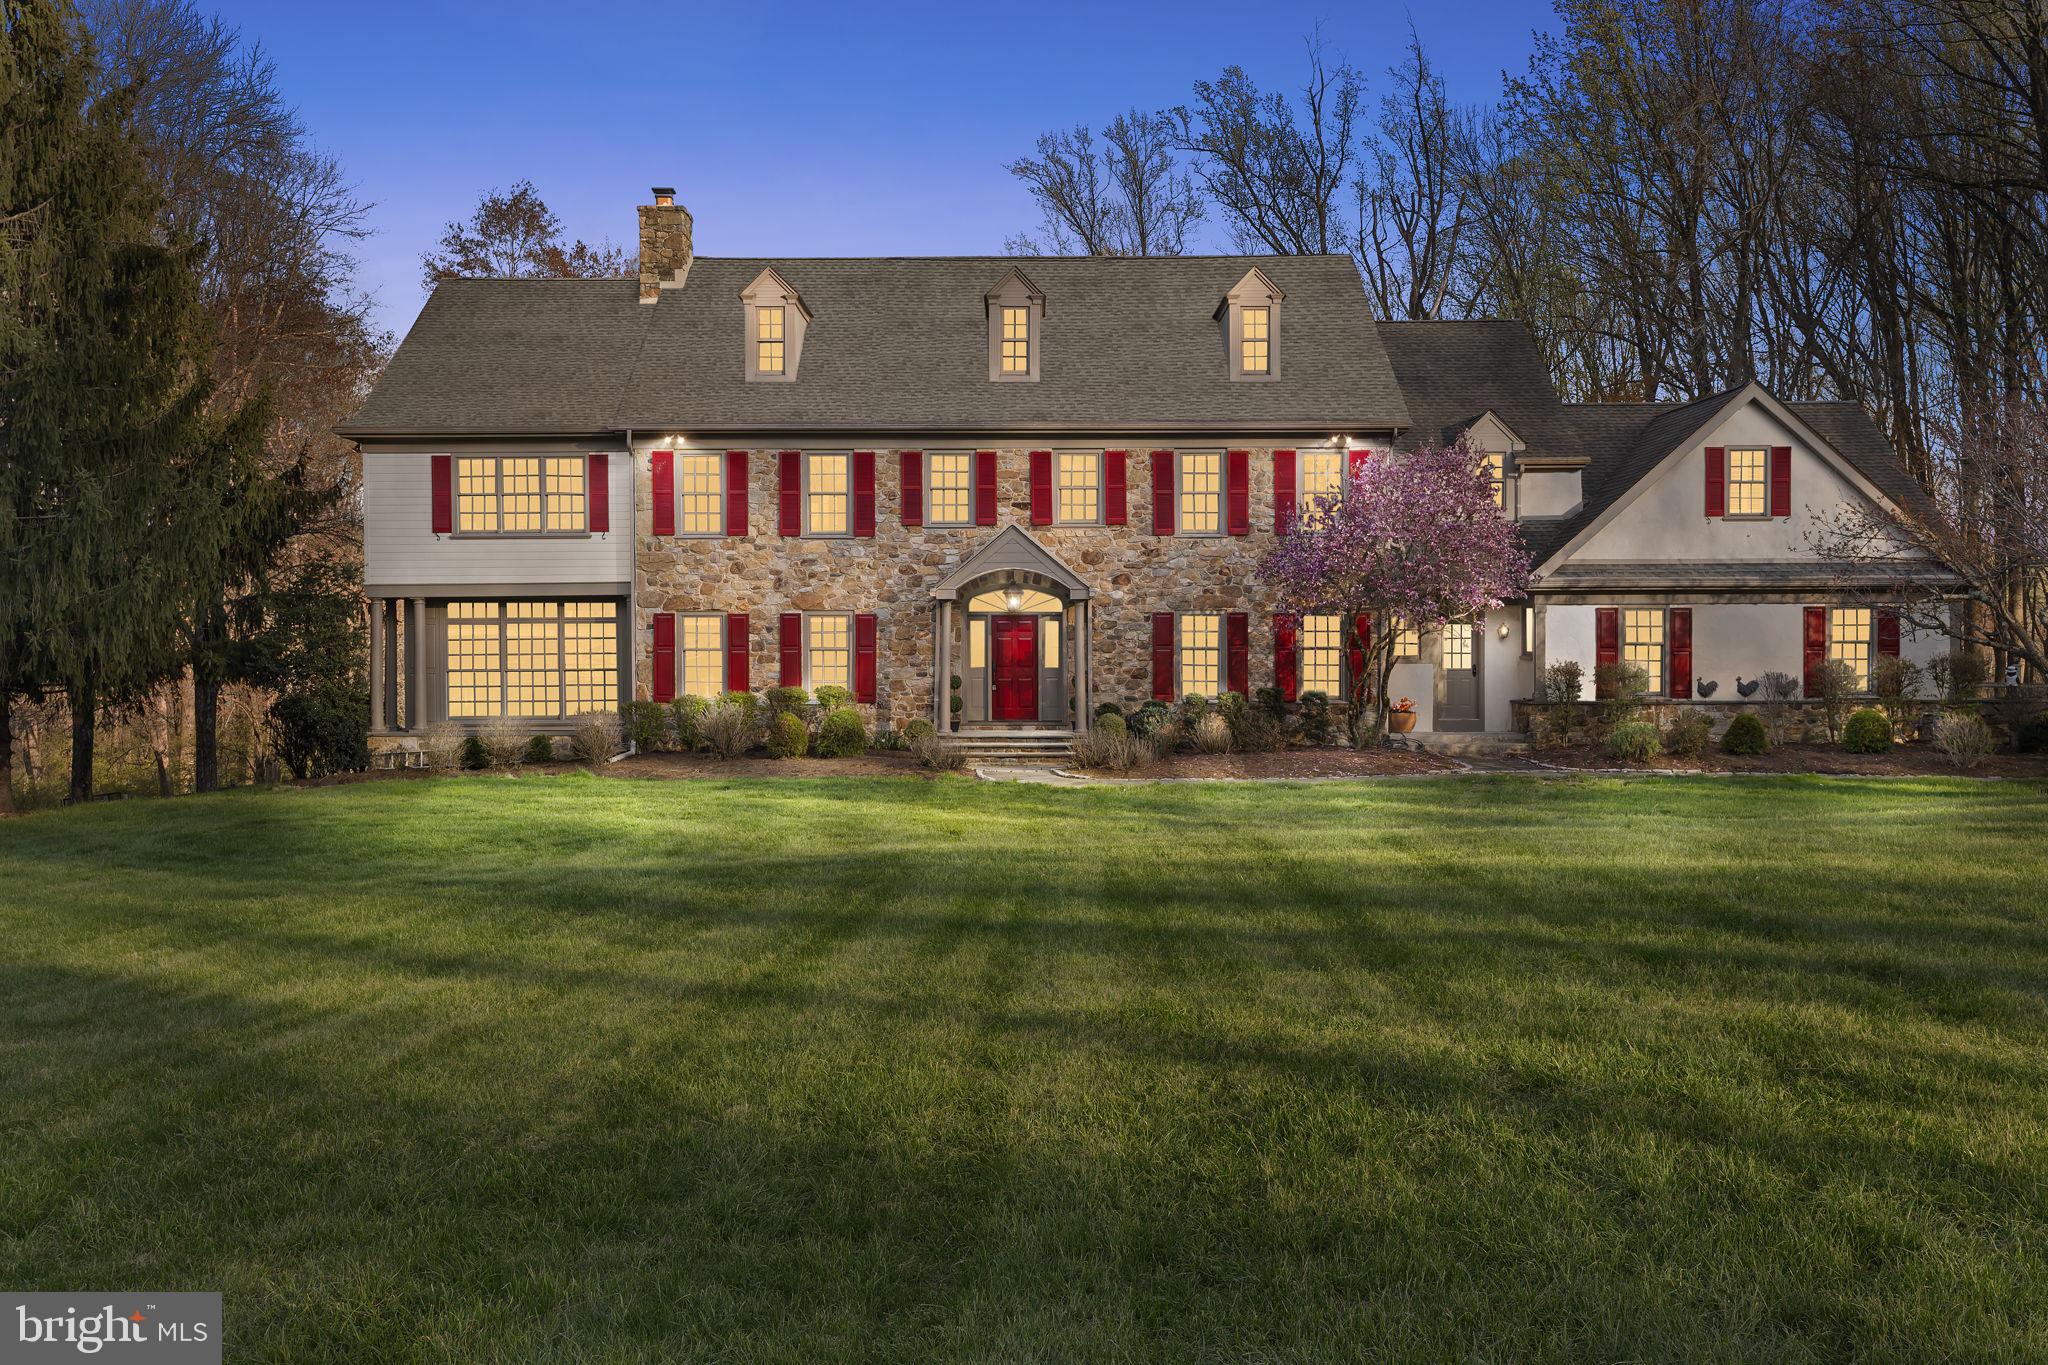
Welcome to your dream estate home at 1415 Hark A Way Road in beautiful Chester Springs. This exquisite custom-built John Diament executive estate house offers a blend of luxury, incredible privacy, and comfort across its expansive 8,347 square feet of living space. With five spacious bedrooms and five and two half bathrooms, this home is designed to accommodate both family living and entertaining on a grand scale.

As you enter the home, you are greeted by a grand foyer that sets the tone for the elegance found throughout. The formal dining room is perfect for hosting gatherings, while the formal living room is adorned with a custom wainscotting and crown molding, creating a warm and inviting atmosphere. The gourmet kitchen caters to all culinary needs with its six-burner gas range, ample amounts of custom cabinetry storage, two dishwashers, two ovens, and the list goes on. The family room is a sight to behold, with its cathedral ceilings, built-in luxury shelving, cozy fireplace, and ample amounts of natural light with clear view of the pool from the giant windows. A private office or first floor bedroom is also found tucked away adjacent to the family room, along with a full bathroom for convenience. For relaxation and wellness, the home features a luxurious spa, an ideal retreat after a long day. A powder room and mudroom leading into the three-car garage complete the experience of the first level. Additionally, entertainment options abound with a wet bar and a finished basement that offers additional flexible space. The finished basement also leads out directly onto the pool perimeter, enhancing its ease of use. An additional bathroom is also found in the finished basement, along with tons of storage space. 

Ascending the main staircase, each bedroom is equipped with ample closet space, including walk-in closets that provide ample storage solutions. The spacious master suite offers a tray ceiling, huge his and her closets with built-in solid wood cabinetry, a gorgeously upgraded en-suite bathroom, and a private office, sitting area, or nursery separated by French doors. The other three bedrooms are each spacious on their own, and all offer private access to their own full bathrooms. A laundry room is also found on the second level for an added bit of convenience.

Set on an expansive lot that is over 10 acres, this home offers privacy and tranquility in a coveted location. The backyard offers a complete private oasis experience, with an in-ground pool, ample amounts of usable space, and a long private driveway with plenty of parking. Aside the home is a 3-stall barn with its own paddock, with a workshop, tack room, and a second storage level. An industrial whole-house generator ensures daily life will never be interrupted by any power outages. 

Experience refined living in a home that truly has it all.
#PACT2096130

CHESTER SPRINGS

1415 HARK-A-WAY ROAD

5 Beds

5 Baths

8,347 Sq.Ft.

$2,250,000

MLS#: PACT2096130
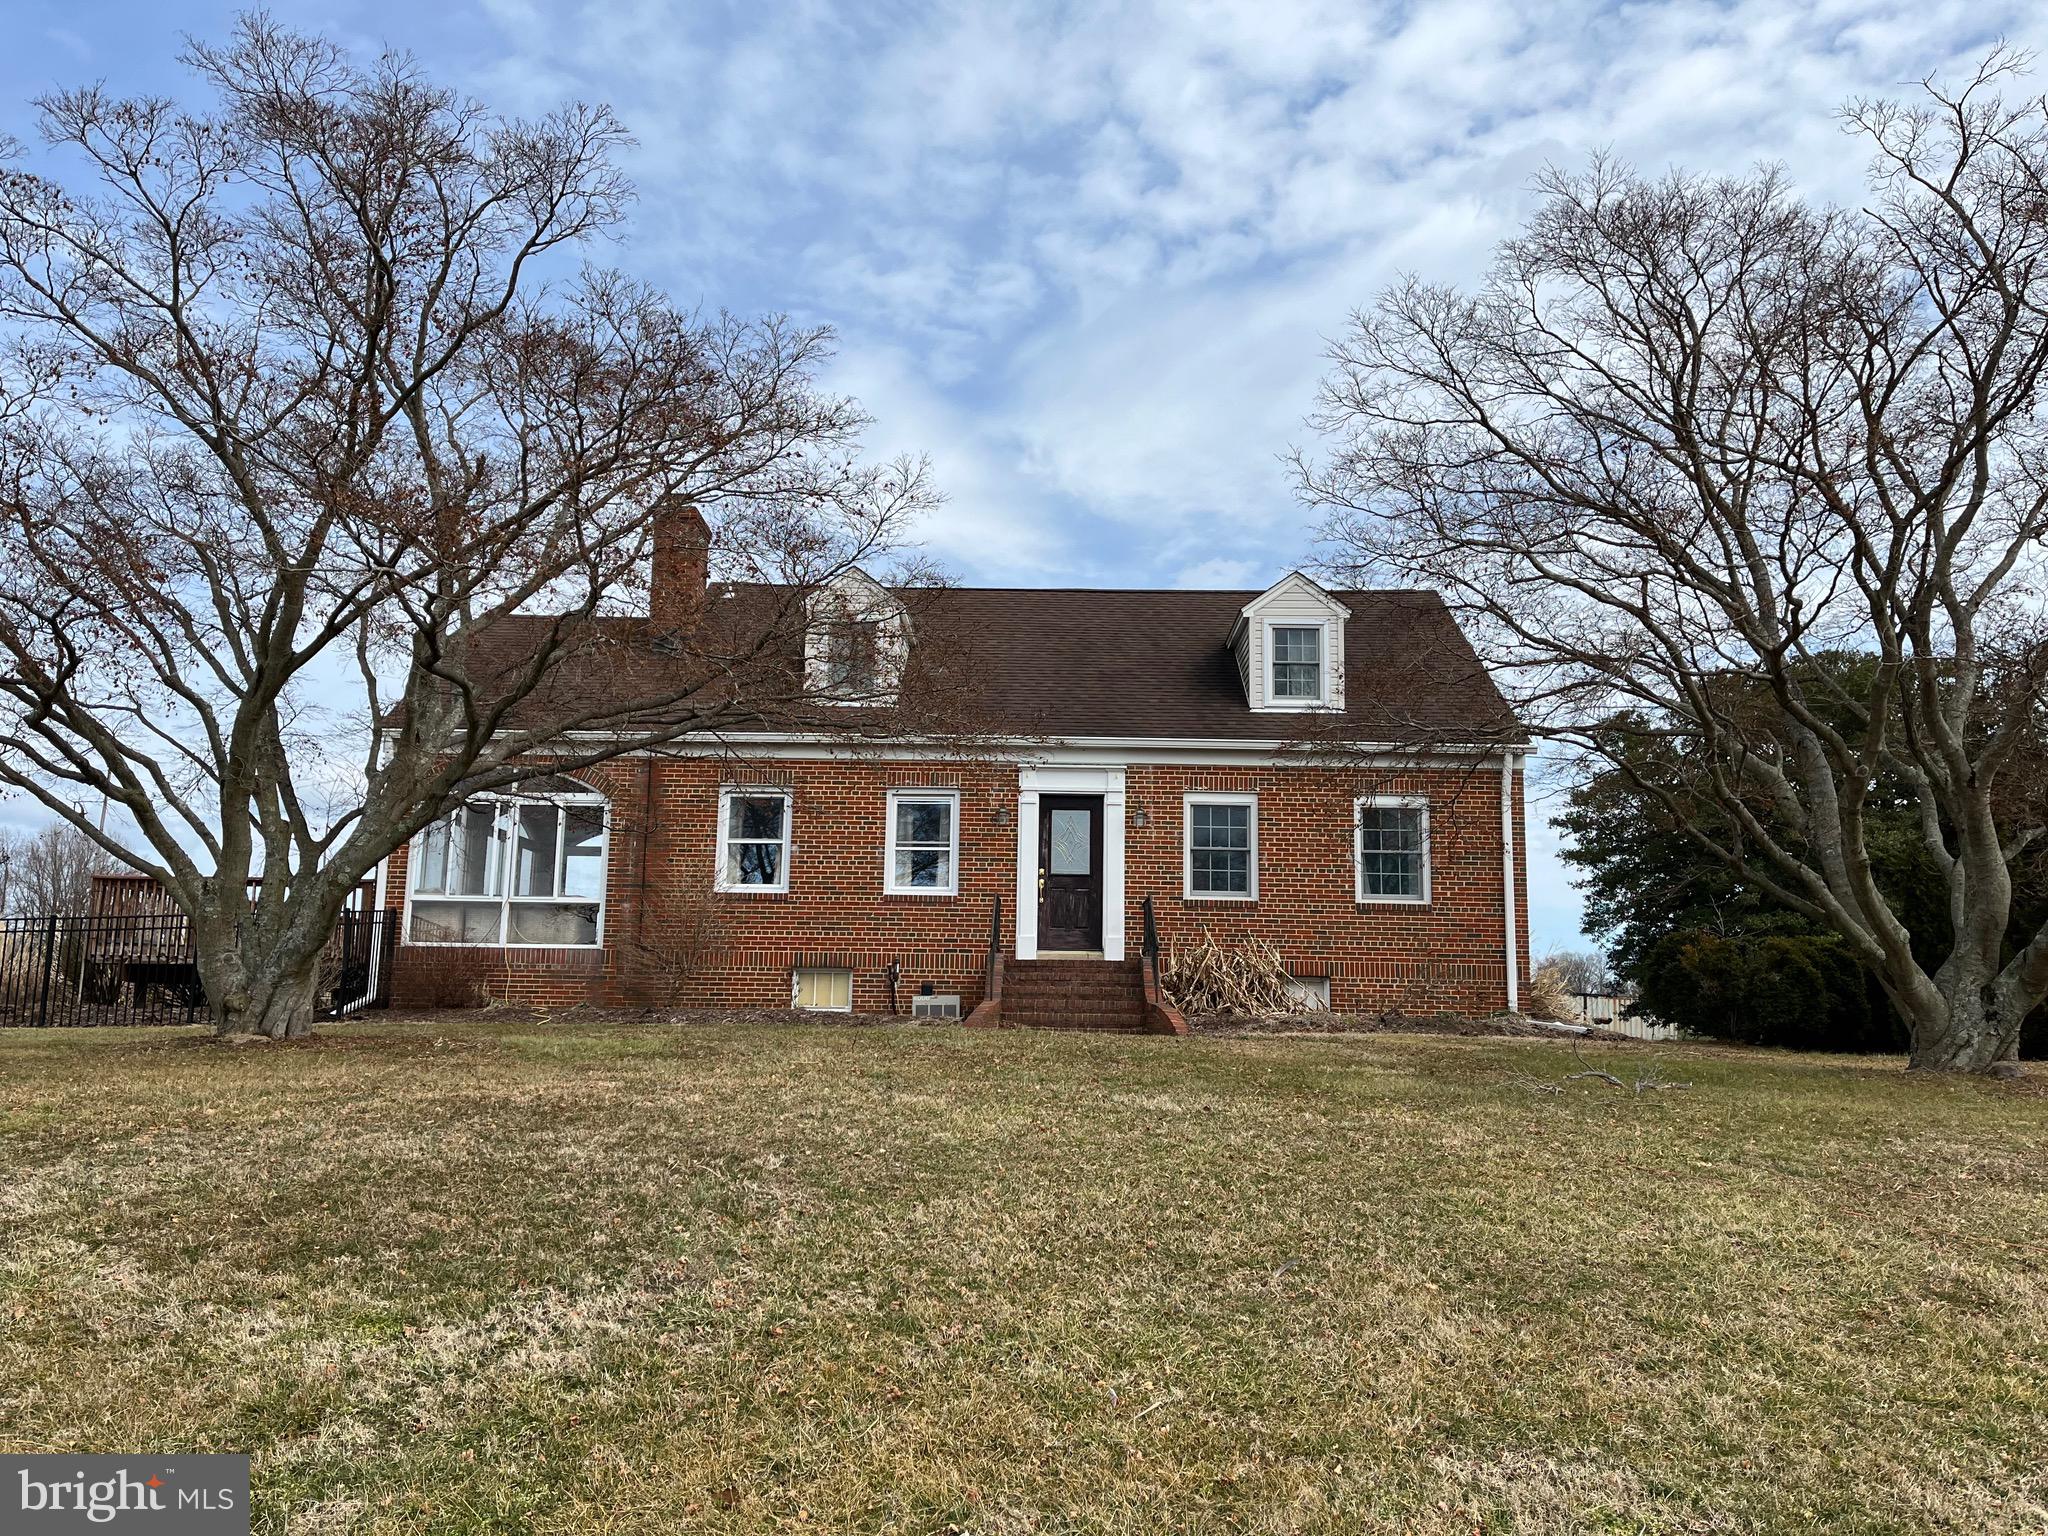
LISTED & SOLD SIMULTANEOUSLY- Do you want  LUXURY, LAND ,LIFESTYLE with an easy commute to Annapolis or DC. This beautiful Cape Cod home sits on 78.31 acres that will be  your own private oasis with breathtaking scenic views. ! The property has 4 bedrooms 3 full bath .  The main level also offers a large office space with a full bath.The above grade finished square footage is 4076. There are 2  income-producing tenant properties.  Gourmet kitchen any cook would love with a Imperial commercial grade stove & pot filler faucet, 2 sinks and a custom Kitchen Aid  refrigerator. Large primary bedroom with walk-in closets and a super bath with soaking tub and separate shower. Fall in love with the side porch /sunroom with amazing views of property and private enjoyment  for entertaining. Custom Gunite pool with swim-up bar/5 stools & stone veneer on the backside of the pool bar. Enjoy your 12' x 5' swim deck, Jandy LED color water show and in water benches for those hot summer days/nights. Large full shop with electricity and water, 2 drive in bays, full bathroom (with shower). 3 barns, largest is 50 by 96 with plumbed for heating ,concrete floor. Large lodge/man cave with a private bar ,cooktop stove & lounge area for entertaining too!Please note, property is occupied and NO drive-up showings.Agent must be present for all showings. Buyers must provide proof of funds or a pre approval before showings will be confirmed.  Agricultural land preservation ends on December 3, 2022.
#MDAA2021758

TRACYS LANDING

5843 SOLOMONS ISLAND ROAD

4 Beds

3 Baths

4,076 Sq.Ft.

$2,250,000

MLS#: MDAA2021758
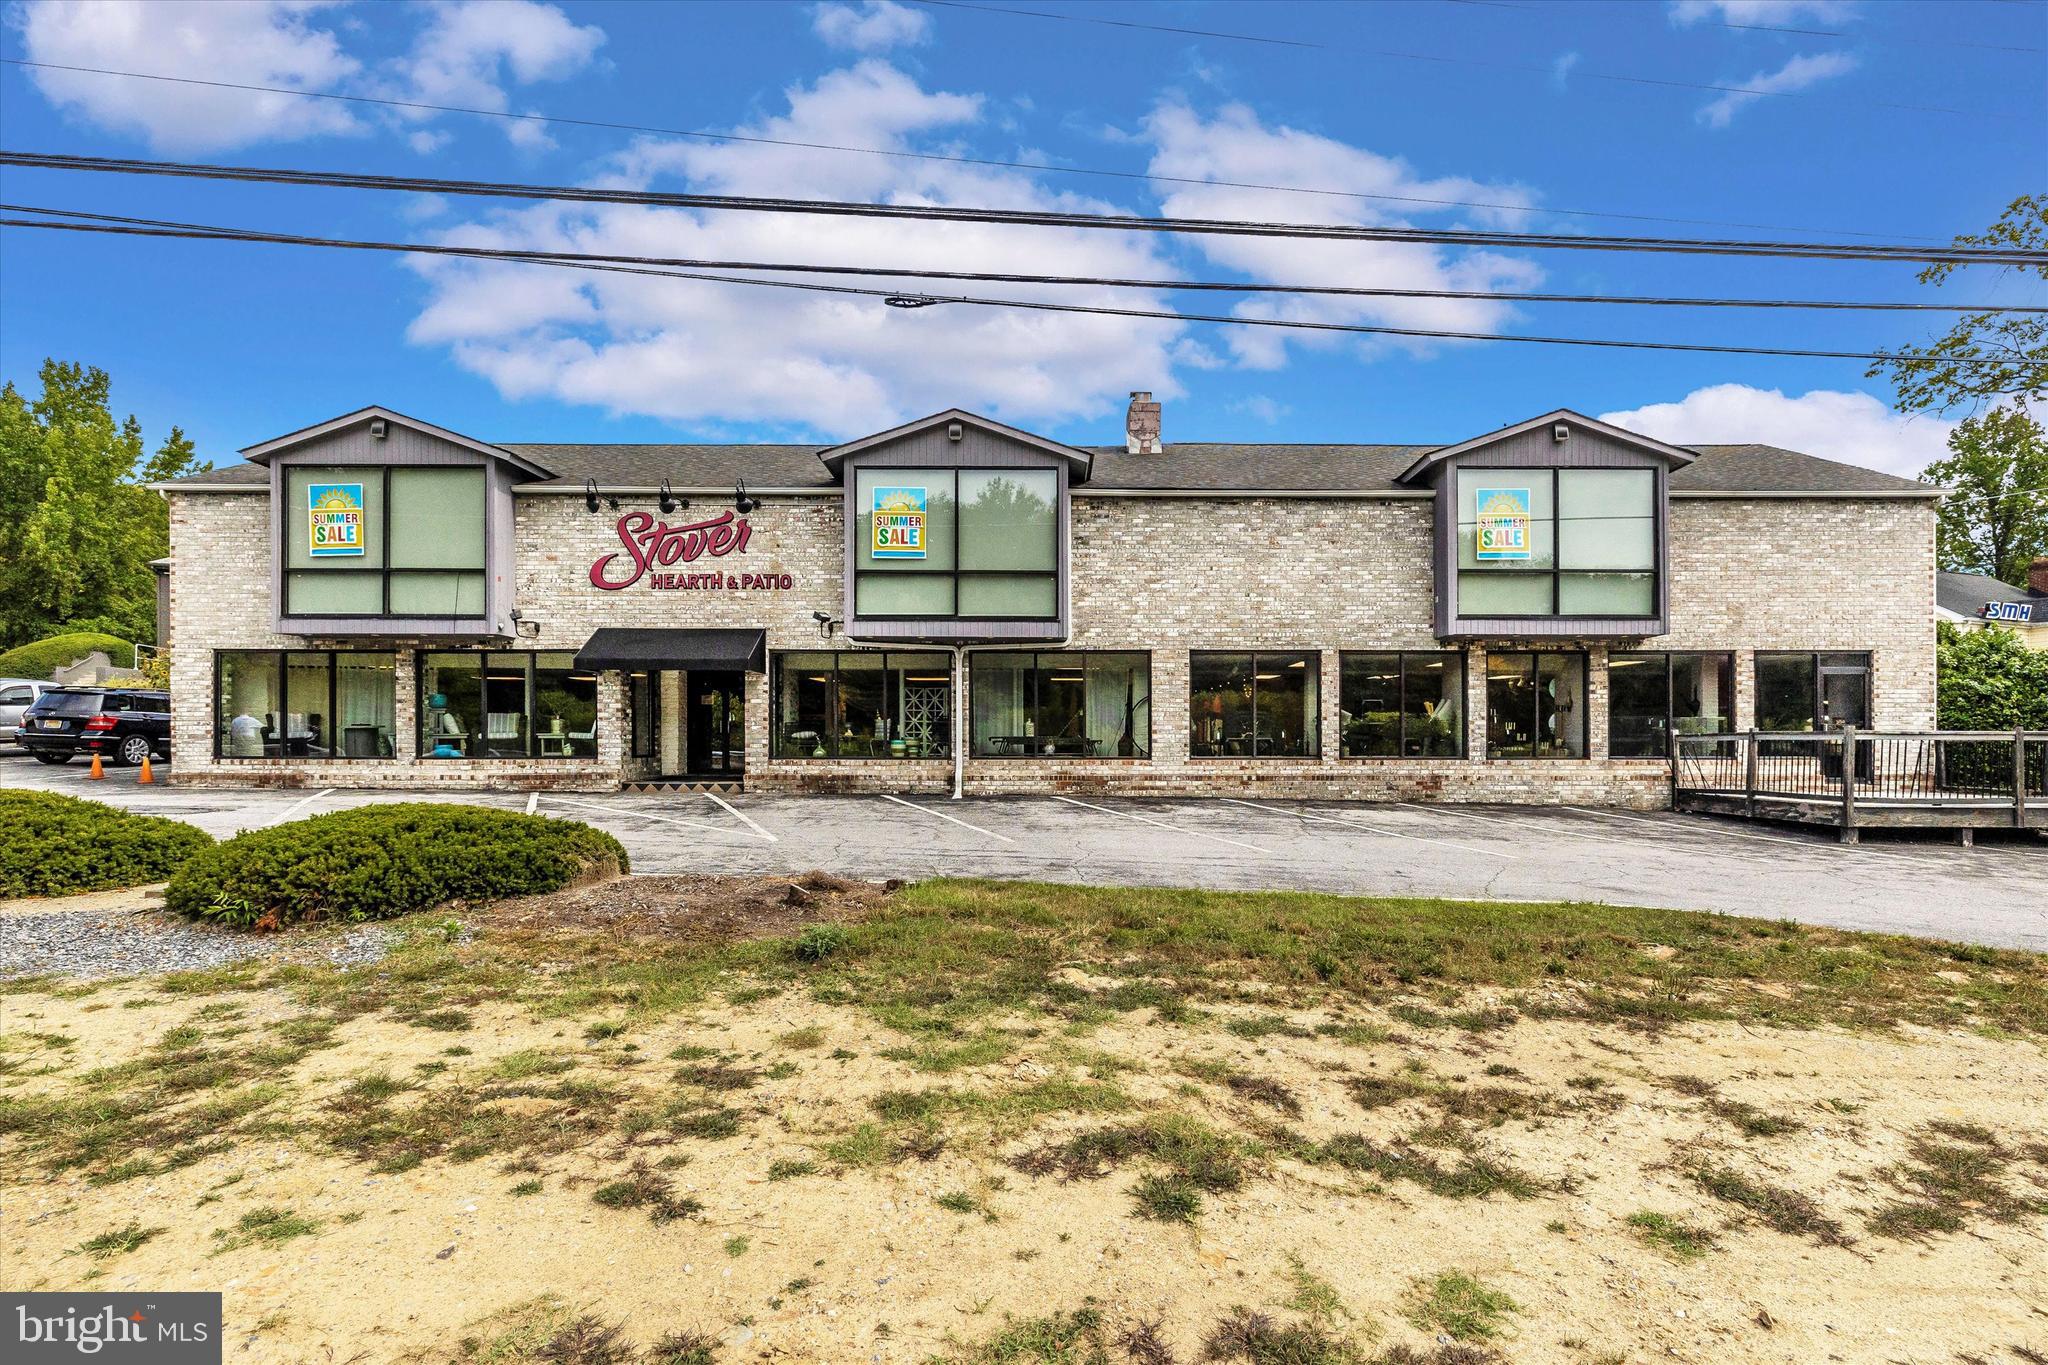
6905 Baltimore National Pike presents an exceptional commercial real estate opportunity, now available for sale at $2.25 million. This expansive property boasts over 16,800 square feet of space across three distinct buildings. The main storefront, currently utilized as a showroom, offers ample room for diverse retail or business purposes. Additionally, the warehouse facility features five convenient drive-in entrances and a loading dock, ensuring seamless logistics and storage solutions. With its strategic location providing easy access to Route 40 and various connecting roads, this property promises both visibility and accessibility for businesses seeking a prime commercial space in a high-traffic area.
#MDFR2067036

FREDERICK

6905 BALTIMORE NATIONAL PIKE

None Beds

None Baths

16,800 Sq.Ft.

$2,250,000

MLS#: MDFR2067036

1 ... 458 459 460 461 462 ... 666
* Listings identified with the FMLS IDX logo come from FMLS and are held by brokerage firms other than the owner of this website. The listing brokerage is identified in any listing details. Information is deemed reliable but is not guaranteed. If you believe any FMLS listing contains material that infringes your copyrighted work please review our DMCA policy and learn how to submit a takedown request. © 2024. First Multiple Listing Service, Inc.

Send a message

Message successfully sent.

Your message

What is 3 + 4 ?

Reason for contacting?

I agree to receive email communication and understand I can unsubscribe at any time.

I agree to be contacted by Charis Realty Group - Christine Issler, Broker via call, email, and text for real estate services. To opt out, you can reply 'stop' at any time or reply 'help' for assistance. You can also click the unsubscribe link in the emails. Message and data rates may apply. Message frequency may vary. Privacy Policy

Sign Out

Virtual Assistant

Would you like to take the next step with this property? We can help you schedule a showing or virtual tour, or send you more details.

Yes, I would like more information.

Thank You for Your Reply, One of Our Agents will contact you as soon as possible

No, maybe later.

Thank you, you can always contact me via email, phone number or through the contact form.

Realhub AI

Lucy - Your AI-Powered Realtor

Update Your Temporary Password

Personalize your search

Enter your email and we'll notify you immediately when new listings match what you're looking for.

or enter email address

Already have an account ? Login here

Continue your home search

I agree to receive communications and understand I can unsubscribe at any time.

I agree to be contacted by Charis Realty Group - Christine Issler, Broker via call, email, and text for real estate services. To opt out, you can reply 'stop' at any time or reply 'help' for assistance. You can also click the unsubscribe link in the emails. Message and data rates may apply. Message frequency may vary. Privacy Policy

Already have an account ? Login here

We use cookies

We use cookies primarily for analytics to enhance your experience. By accepting, you agree to our use of these cookies. You can manage your preferences or learn more about our cookies policy.
