Properties

Browse or get in touch to schedule a walkthrough.

  • Nearby me
Price range

Popular Features

Community Features

Association

Property Features

Waterfront

View

Exterior Features

Interior Features

Style

1102999 properties match your criteria

Updated 1 minute ago

E-Alert name
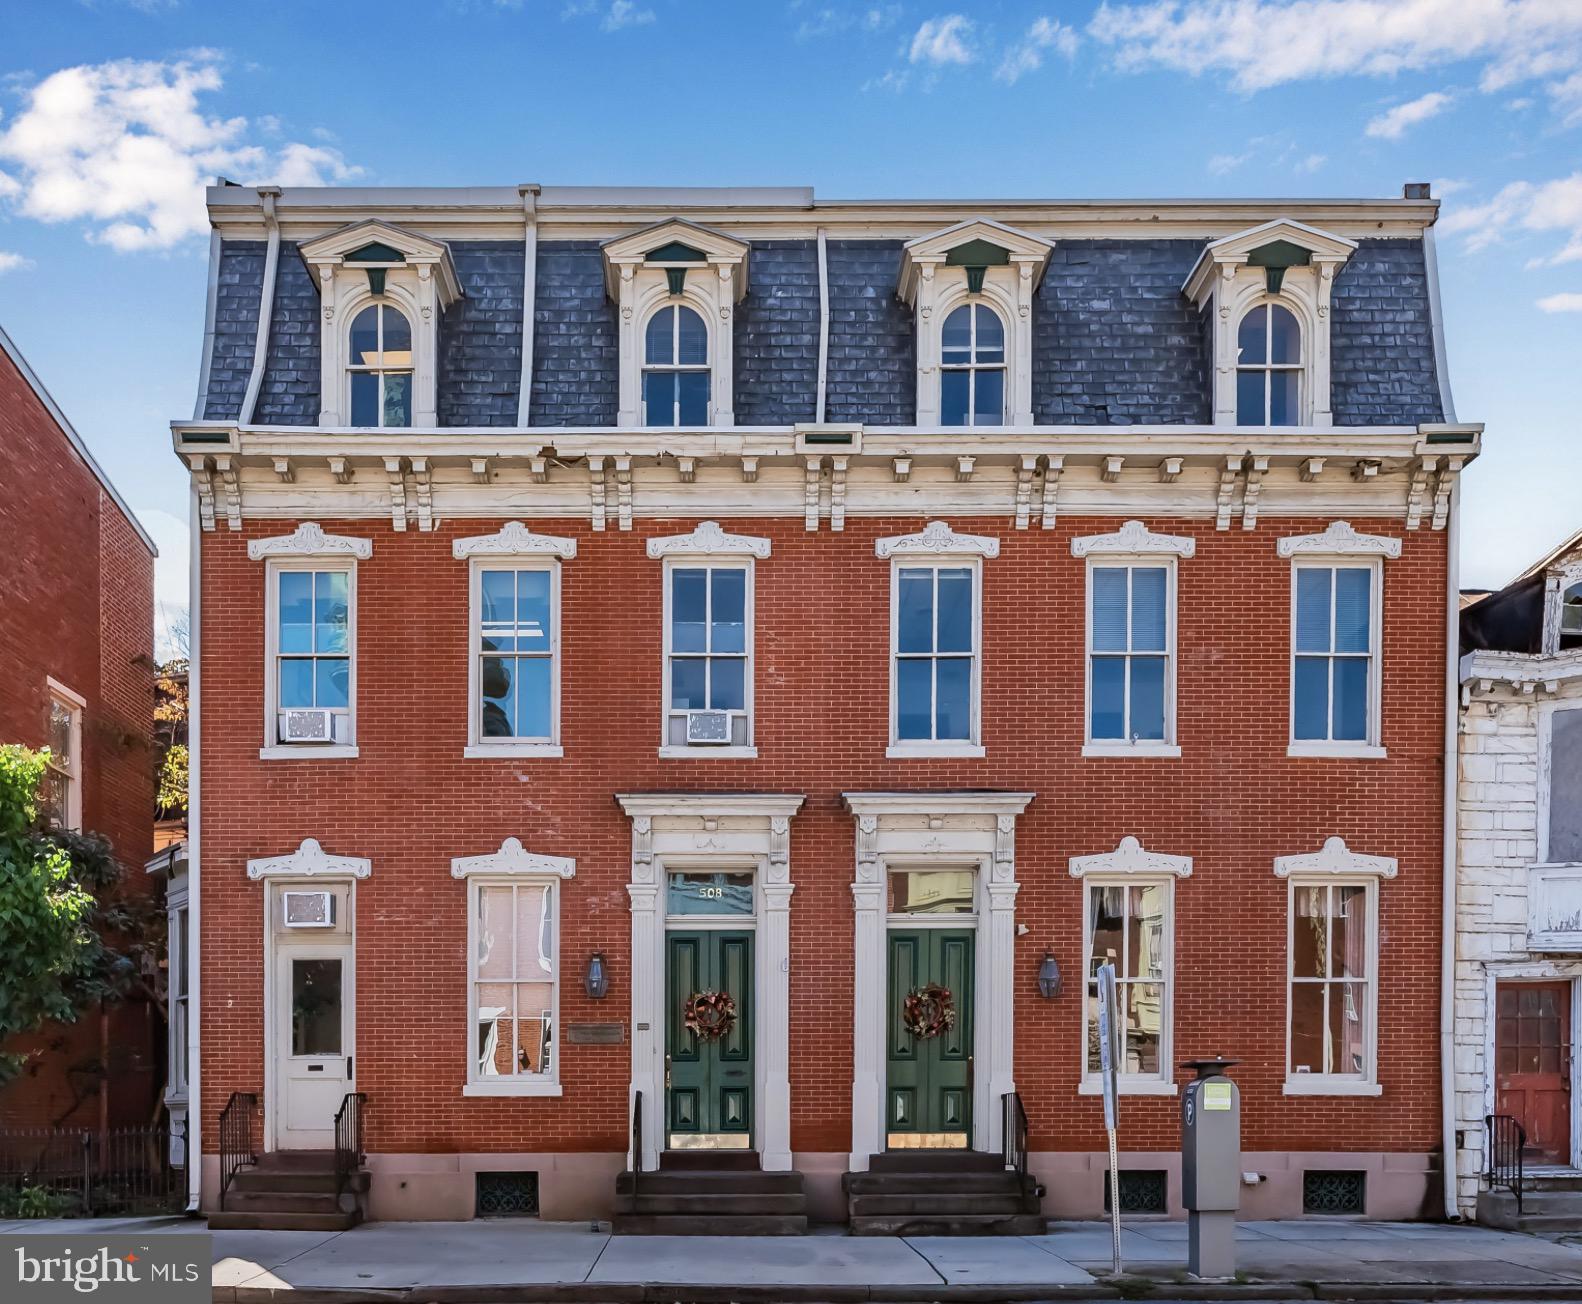
Located just steps from the Pennsylvania State Capitol, this impressive 7,341 SF, 3-story office building offers a prime opportunity in the heart of downtown Harrisburg. Currently utilized as a law firm (which will be relocating), the building features numerous private offices, conference rooms, and flexible spaces, making it ideal for professional services, law firms, or corporate headquarters. With its location in the bustling Capitol district, this property offers unbeatable proximity to government offices, law firms, restaurants, and cultural institutions, all within walking distance. The building’s strategic position also provides easy access to major highways like I-83 and I-81, as well as public transportation options, including the Harrisburg Amtrak station. This property also presents an excellent opportunity for residential redevelopment, capitalizing on the growing demand for urban living near downtown amenities. Whether as an office space or a mixed-use residential project, this location combines the energy of the Capitol area with the convenience of city life, offering strong growth potential for investors or developers.
#PADA2039028

HARRISBURG

508-510 N 2ND STREET

None Beds

None Baths

7,341 Sq.Ft.

$495,000

MLS#: PADA2039028
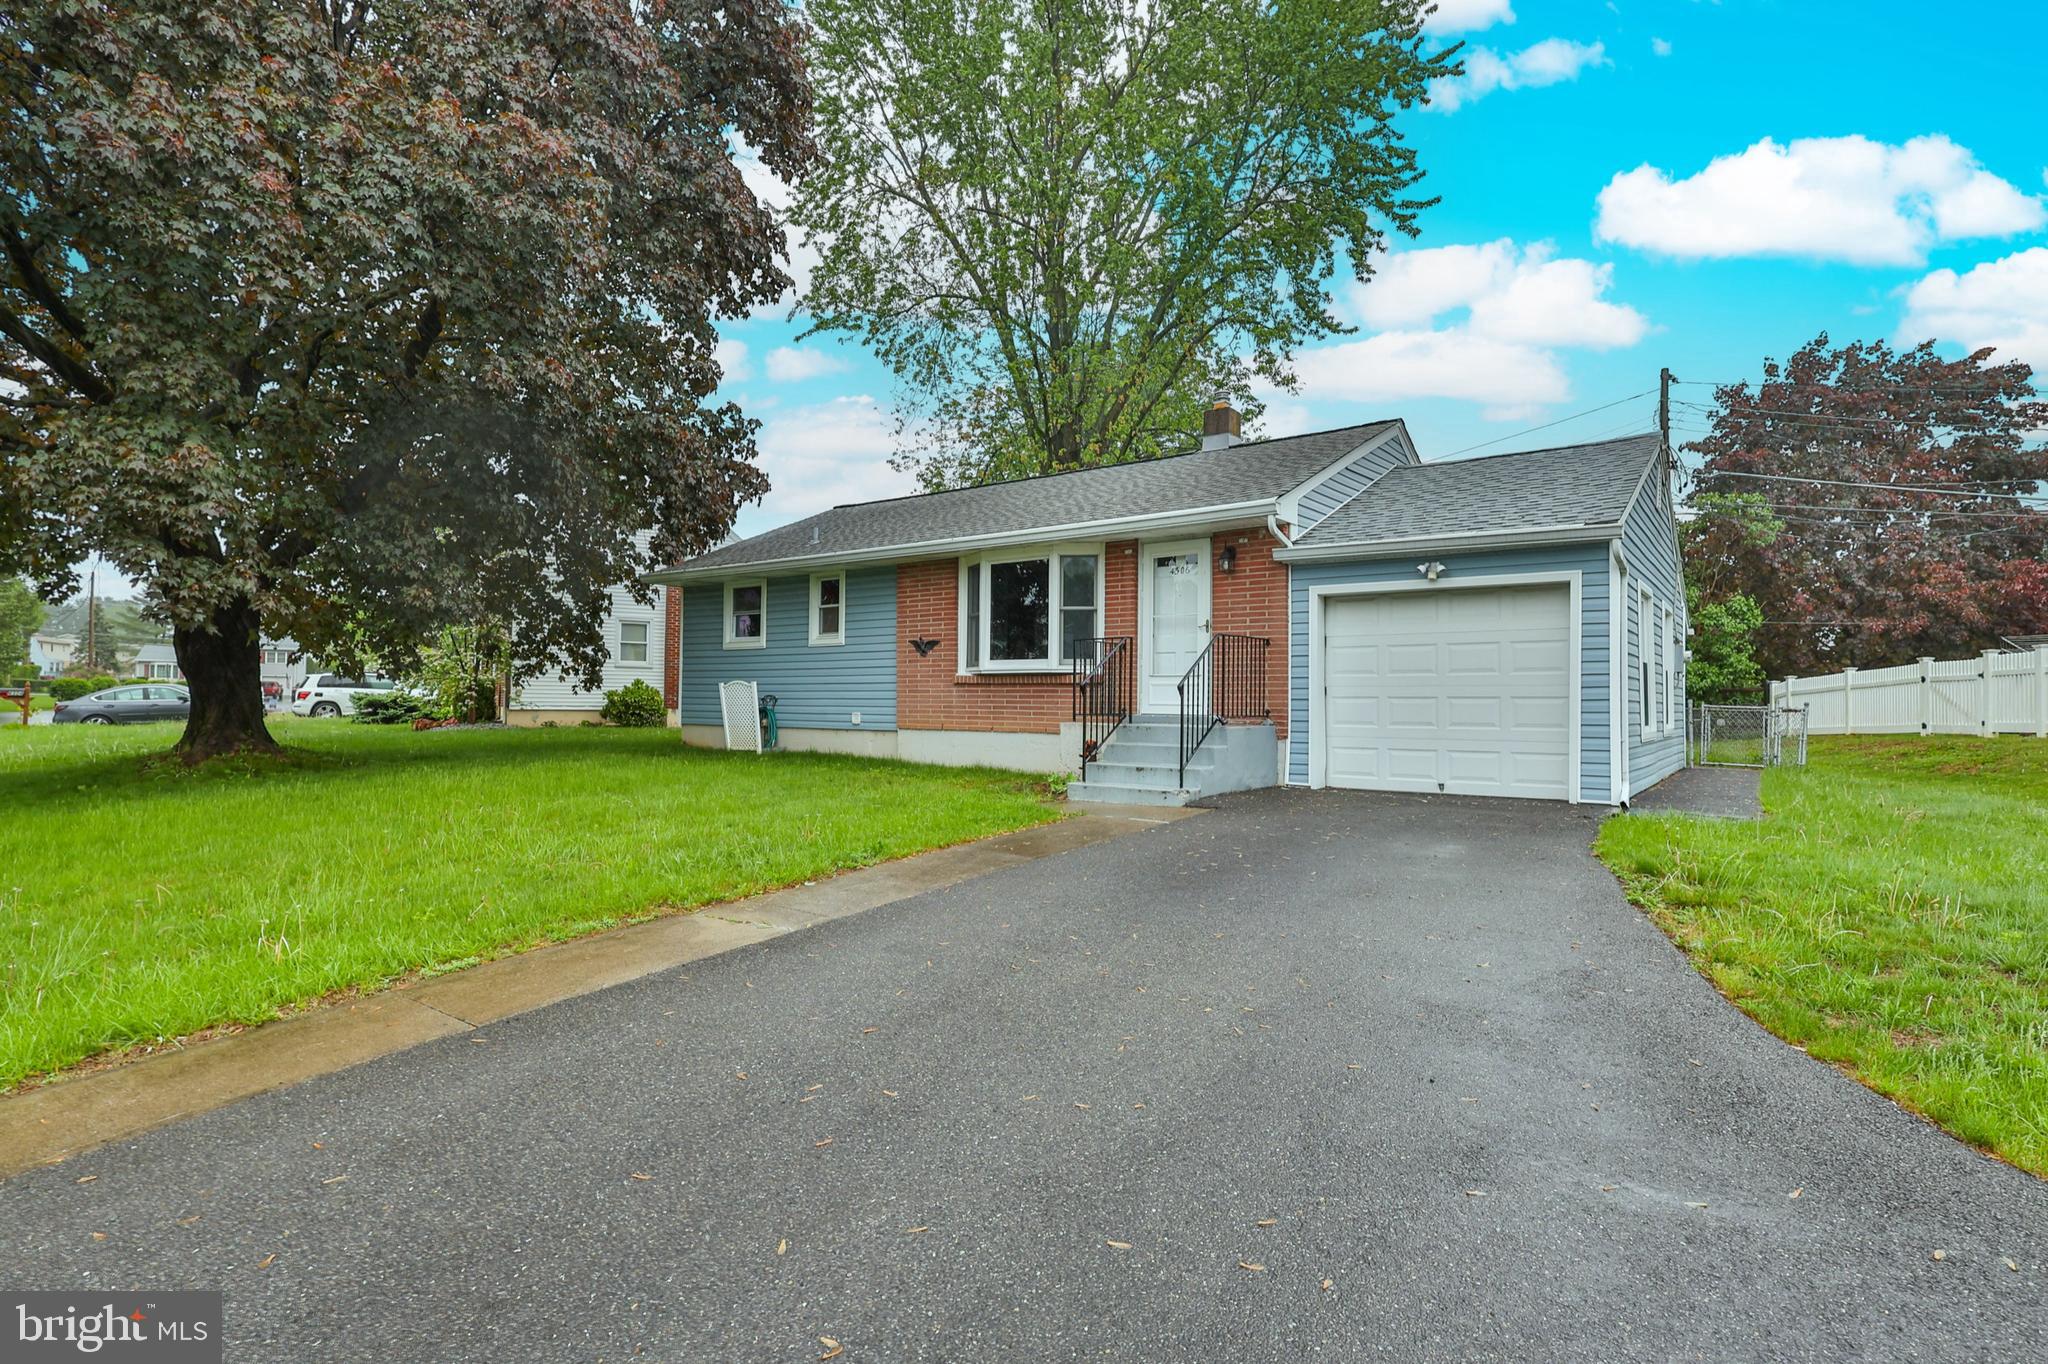
This stylish 3-bedroom, 2-bath ranch blends classic charm with a modern touch—ready for you to call it home! You'll enjoy the hardwood flooring throughout, the comfort of central air, plus the convenience of an attached garage with a pull-down ladder for extra attic storage. Step outside to a spacious fenced backyard featuring a concrete patio and a cozy 4-season sunroom—perfect for relaxing or entertaining guests. This well-kept home offers plenty of indoor and outdoor living space to enjoy year-round!
#PANH2007816

EASTON

4306 EMBUR TERRACE

3 Beds

2 Baths

1,664 Sq.Ft.

$289,000

MLS#: PANH2007816
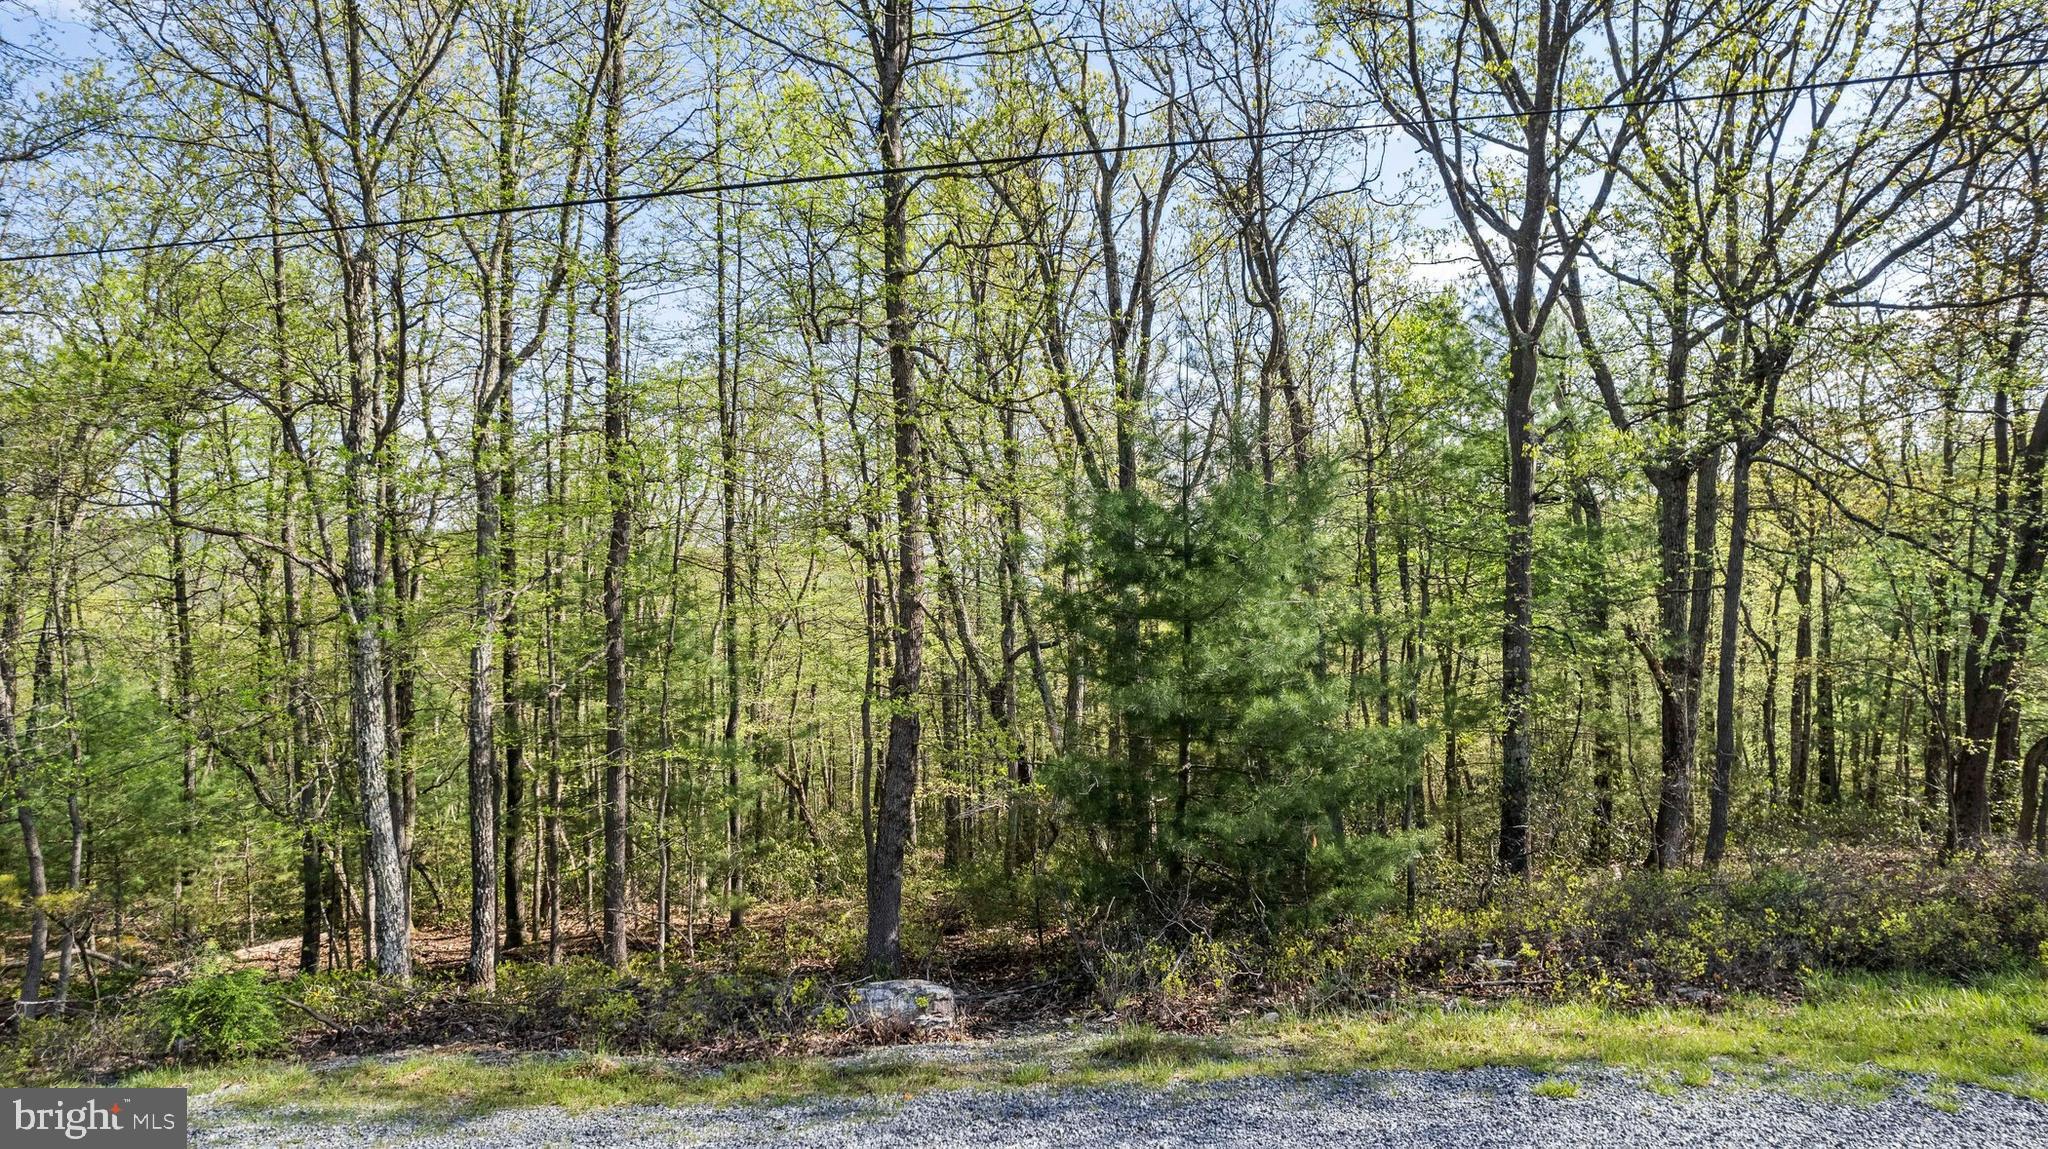
Looking for the perfect spot to build your dream home? Well this is a buildable lot! This 1.9-acre wooded lot in Biglerville offers a rare opportunity to create your own private retreat, right up against the stunning backdrop of Michaux State Forest. Enjoy peace, privacy, and direct access to nature with thousands of acres of forest just beyond your backyard.

Whether you’re looking to build now or hold onto a special piece of land for the future, this lot is a great find. Surrounded by mature trees and natural beauty, it’s the kind of setting that’s hard to come by — and even harder to forget.
#PAAD2017668

BIGLERVILLE

290 HIRSCHMANN ROAD

None Beds

None Baths

1.9 acres

$78,500

MLS#: PAAD2017668
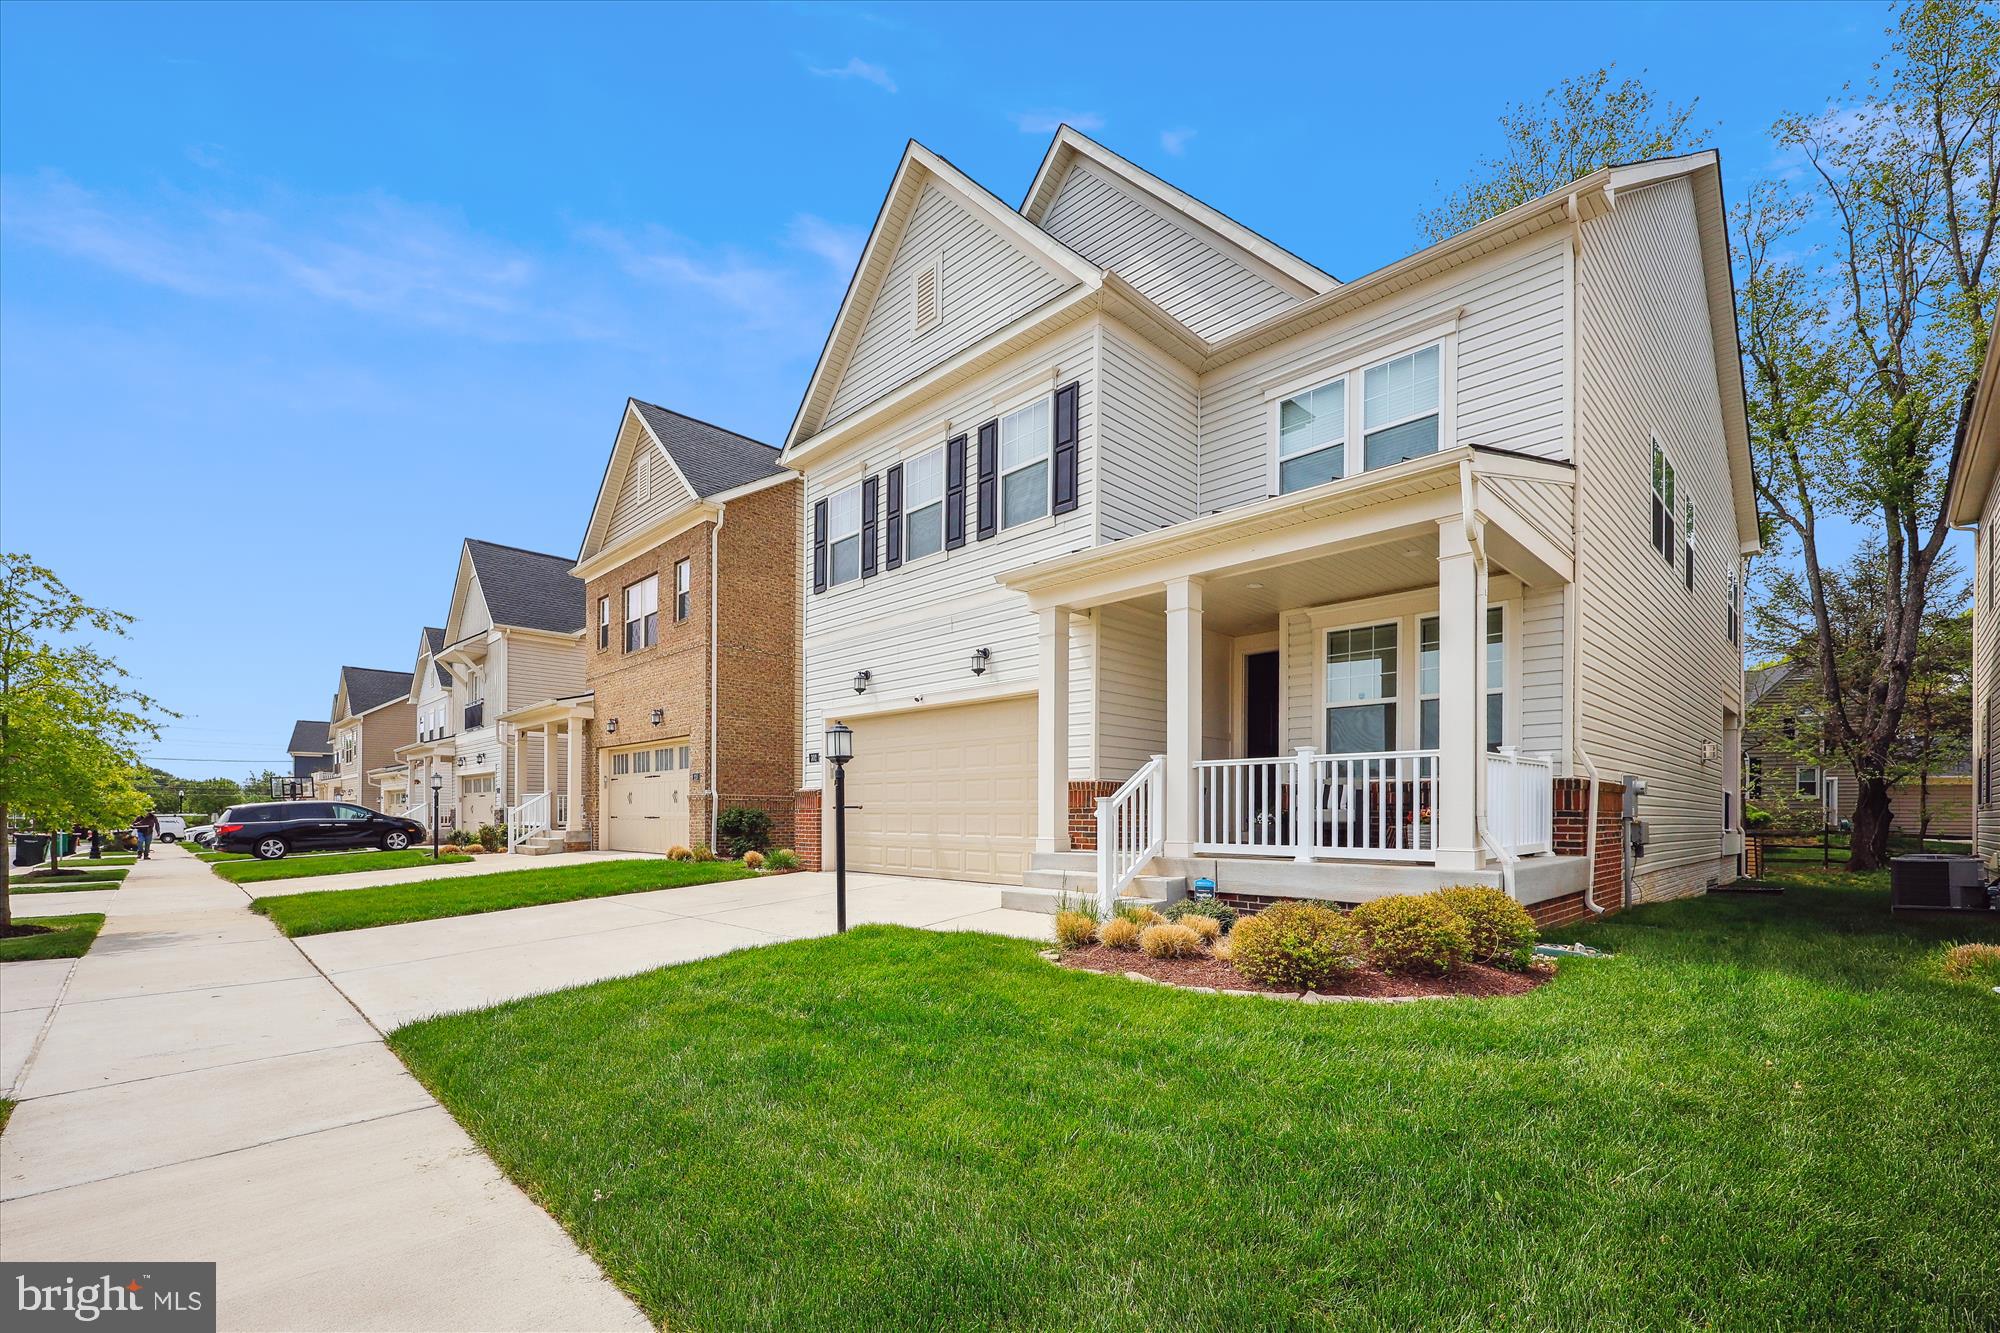
OPEN HOUSE CANCELLED! UNDER CONTRACT ! Rarely available Detached Home in The Chase at Quince Orchard
This is truly a rare opportunity to own a beautifully maintained, detached single-family home in the highly sought-after community of The Chase at Quince Orchard - homes here don't come up often!  Built just a few years ago and meticulously cared for, this residence has been thoughtfully upgraded with a stunning stone hardscape patio, a covered rear deck, and a renovated upper-level full bathroom.
Step inside to a spacious, light-filled main level featuring 10-foot ceilings, abundant windows, and a modern open-concept layout.  Just off the foyer is a cozy sitting area, perfect for greeting guests or unwinding with a book.  The heart of the home is the expansive gourmet kitchen, featuring a massive quartz island with seating for six, stainless steel appliances, custom tile backsplash, pantry, and ample counter space - ideal for entertaining and everyday living.  The adjacent dining area comfortably seats 14-16 guests, while the living room boasts  striking gas fireplace wall flanked by custom built-ins.
Upstairs, you'll find four spacious bedrooms, including an oversized primary suite with a sitting area, dual walk-in closets, and a luxurious en-suite bath featuring a soaking tub, dual vanities, separate shower, water closet and linen storage.  A large upstairs laundry room adds everyday convenience.  The additional bedrooms offer generous layouts and walk-in closets.
A versatile loft area provides ideal space for a home office, fitness zone, or additional lounge space.  The unfinished basement with egress window and rough-in for a full bath presents as blank canvas - whether you envision a home theater, gest suites, game room , or all of the above.
Outdoor living shines with both a covered front porch and covered rear deck, perfect for your morning coffee of evening wind-down.  The newly installed stone patio is perfect for grilling, dining, and hosting.  A two-car garage plus driveway space for two more vehicles complete the package.
Location is everything—and this home delivers! Just steps from Quince Orchard Marketplace, and only minutes to Crown, Rio Lakefront, and King Farm Village Center, you’ll enjoy easy access to upscale dining, shopping, and entertainment options. Commuters will appreciate the quick access to I-270 and the ICC, making travel to DC, Rockville, and beyond a breeze.
Don't miss your chance to own this incredible home in a rarely available location.  Schedule your private showing today!

Don’t miss your chance to own this incredible home in one of the area’s most desirable neighborhoods. Schedule your private showing today!
#MDMC2177244

GAITHERSBURG

302 JOHNSON MEADOW STREET

4 Beds

3 Baths

4,075 Sq.Ft.

$1,088,000

MLS#: MDMC2177244
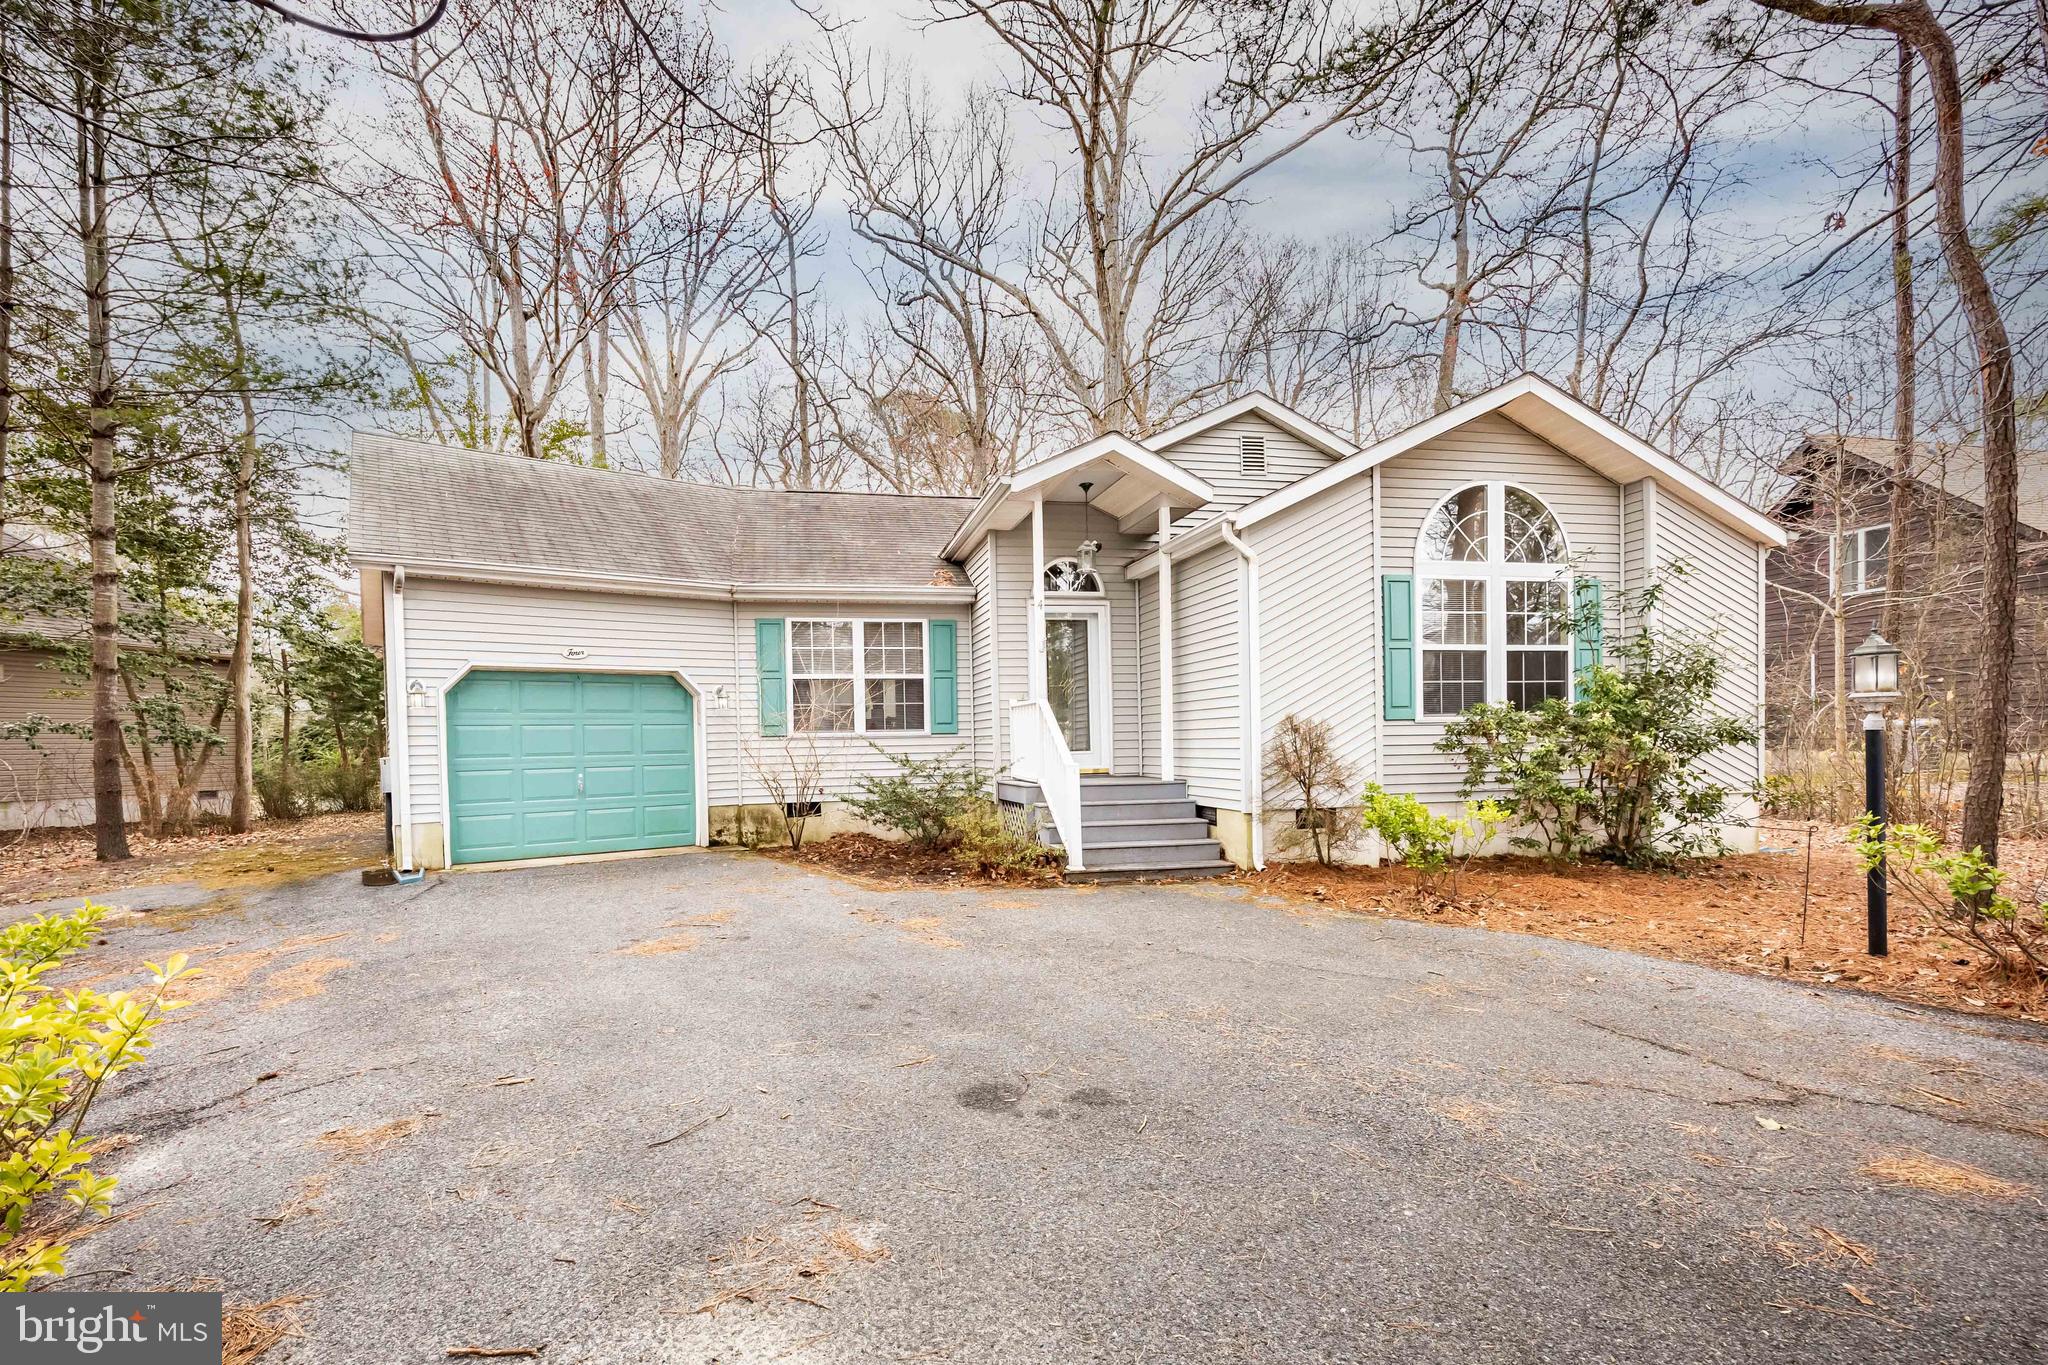
Back on the Market... NO FAULT OF THE SELLER!!! Welcome to 4 Breezeway Lane. This adorable 3 Bedroom 2 Bath Beauty is sure to please. Featuring an open floorplan with vaulted ceiling, there is plenty of elbow room for day-to-day activity. The 4-season sunroom offers additional seating space and great natural light to tuck away with your morning coffee for some quiet time. Some of the upgrades include Granite Countertops, SS appliances, updated cabinetry, hardwood flooring, and tasteful Built-Ins. There is an ample sized owner's suite with Double closets and private bathroom. Off the owner's suite there is a large, screened porch that is also accessible from the exterior space. Add two more bedrooms and an additional bath to complete this beautiful interior area. There is large fenced in backyard for your entertaining and an attached garage for additional storage. Book your showing today!!!
#MDWO2029348

OCEAN PINES

4 BREEZEWAY LANE

3 Beds

2 Baths

1,366 Sq.Ft.

$385,000

MLS#: MDWO2029348
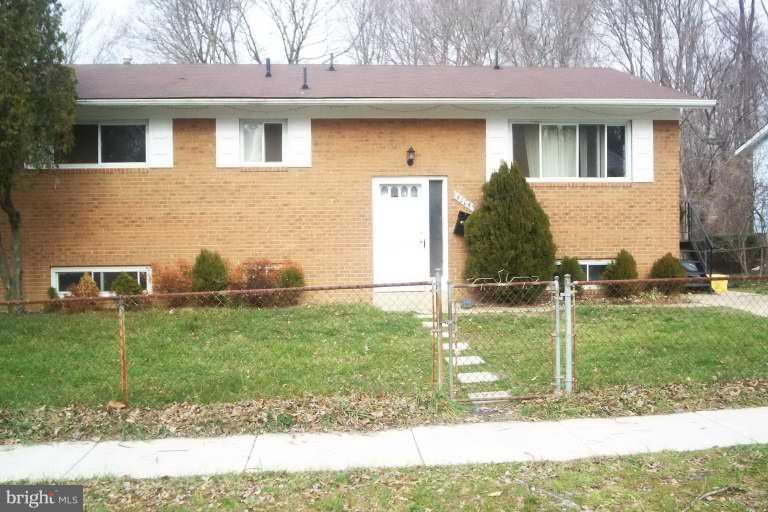
Charming 6BR/3BA Split-Foyer Home in a Prime Location!

Welcome to this meticulously maintained, spacious 2-level home, offering 6 bedrooms and 3 bathrooms. Perfectly designed for both comfort and entertaining, this split-foyer home features a bright, inviting upper level that boasts a large living room—ideal for gatherings and relaxation. The adjacent formal dining area provides ample space for family dinners or hosting guests.

The lower level is equally impressive, offering a generous family room that could easily transform into a recreation room, home theater, or play area. Three additional bedrooms, a full bathroom, laundry room, and utility room complete this lower level, providing plenty of functional space for all your needs.

Situated in a secluded neighborhood, this home offers a great deal of privacy, yet it's conveniently located near Andrews Air Force Base, US Census Bureau Headquarters, two metro stations, and major commuting routes including I-495, Suitland Parkway and Pennsylvania Ave. Hardwood floors grace the main level, and you'll love the expansive concrete patio and fully fenced backyard—perfect for outdoor activities and relaxation.

This well-maintained home offers a perfect balance of comfort, space, and location, making it an ideal choice for your next move. Realtor has a ownership interest. 
Owner/ Agent
#MDPG2146664

SUITLAND

6006 LADD ROAD

6 Beds

3 Baths

2,352 Sq.Ft.

$375,000

MLS#: MDPG2146664
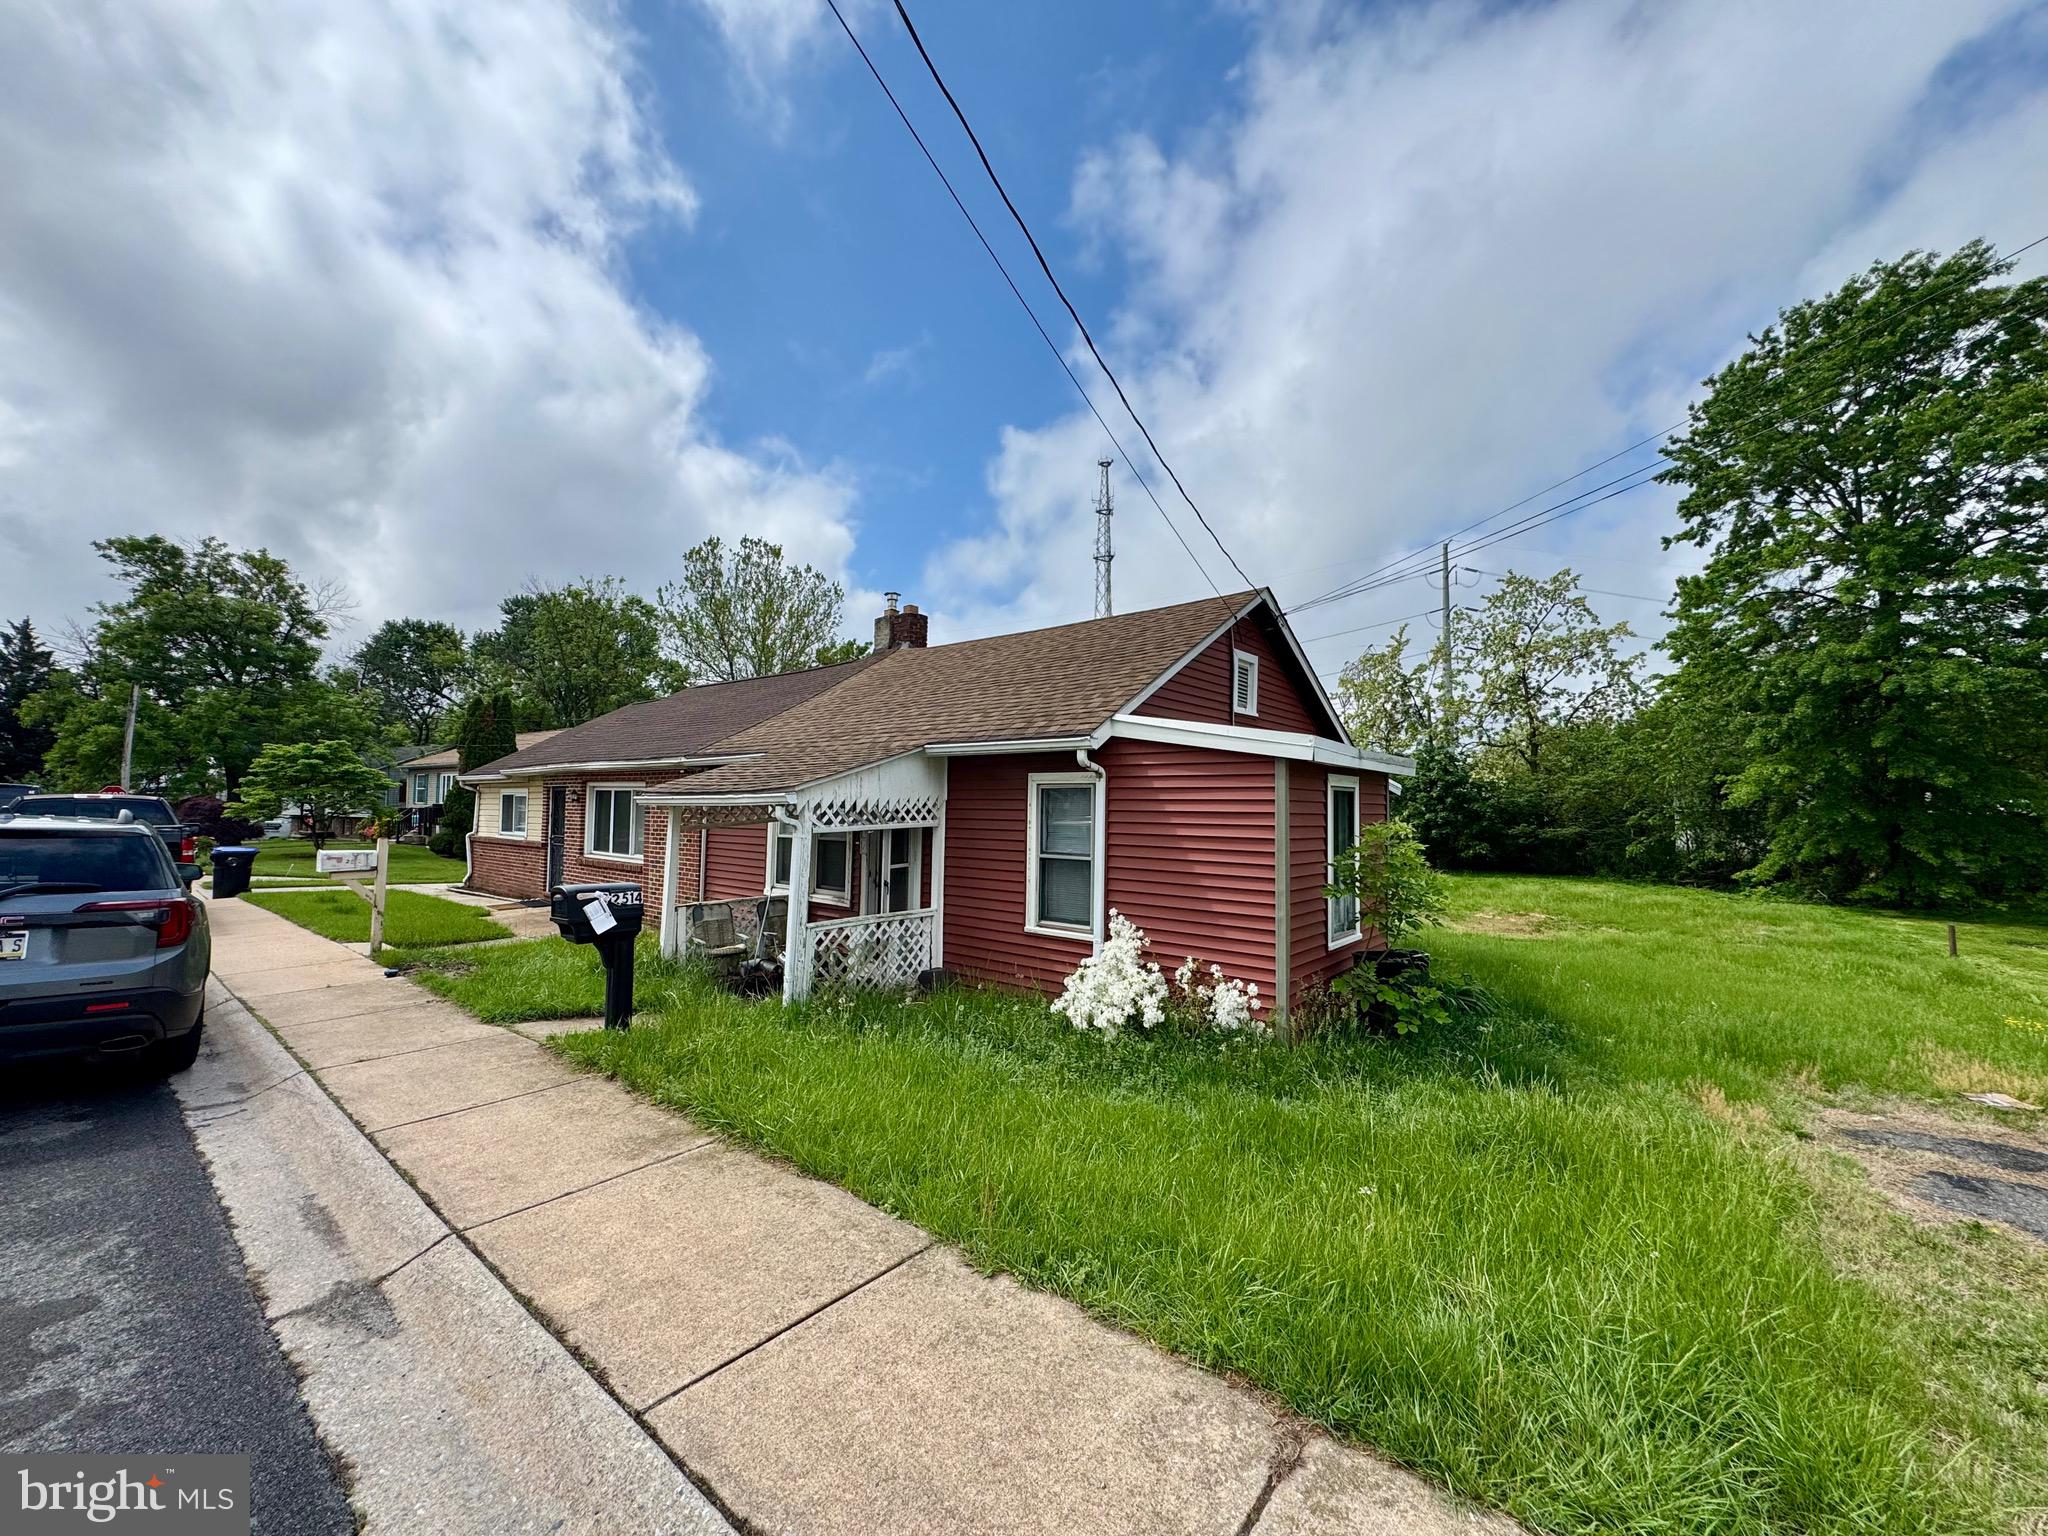
Welcome to 2514 Thomas Avenue, a charming 2-bedroom, 1-bathroom ranch-style home nestled in the desirable Old Oaks neighborhood of Upper Chichester, PA. Built in 1945, this cozy residence offers 700 sq ft of living space on a generous 7,100 sq ft lot, providing ample room for outdoor activities and potential expansion. The expansive lot offers a blank canvas for gardening enthusiasts, outdoor entertaining, or potential future development. Its size and location provide both privacy and convenience. With its affordable price point and prime location, 2514 Thomas Avenue presents an excellent opportunity for first-time homebuyers, investors, or those looking to downsize. The property's size and zoning may also offer possibilities for future enhancements or expansions. Home has newer roof and siding 

Don't miss the chance to own this quaint home in a sought-after community. Schedule a showing today and envision the possibilities that await at 2514 Thomas Avenue. Sold As is Cash or hard money only
#PADE2090098

UPPER CHICHESTER

2514 THOMAS AVENUE

2 Beds

1 Baths

700 Sq.Ft.

$120,000

MLS#: PADE2090098
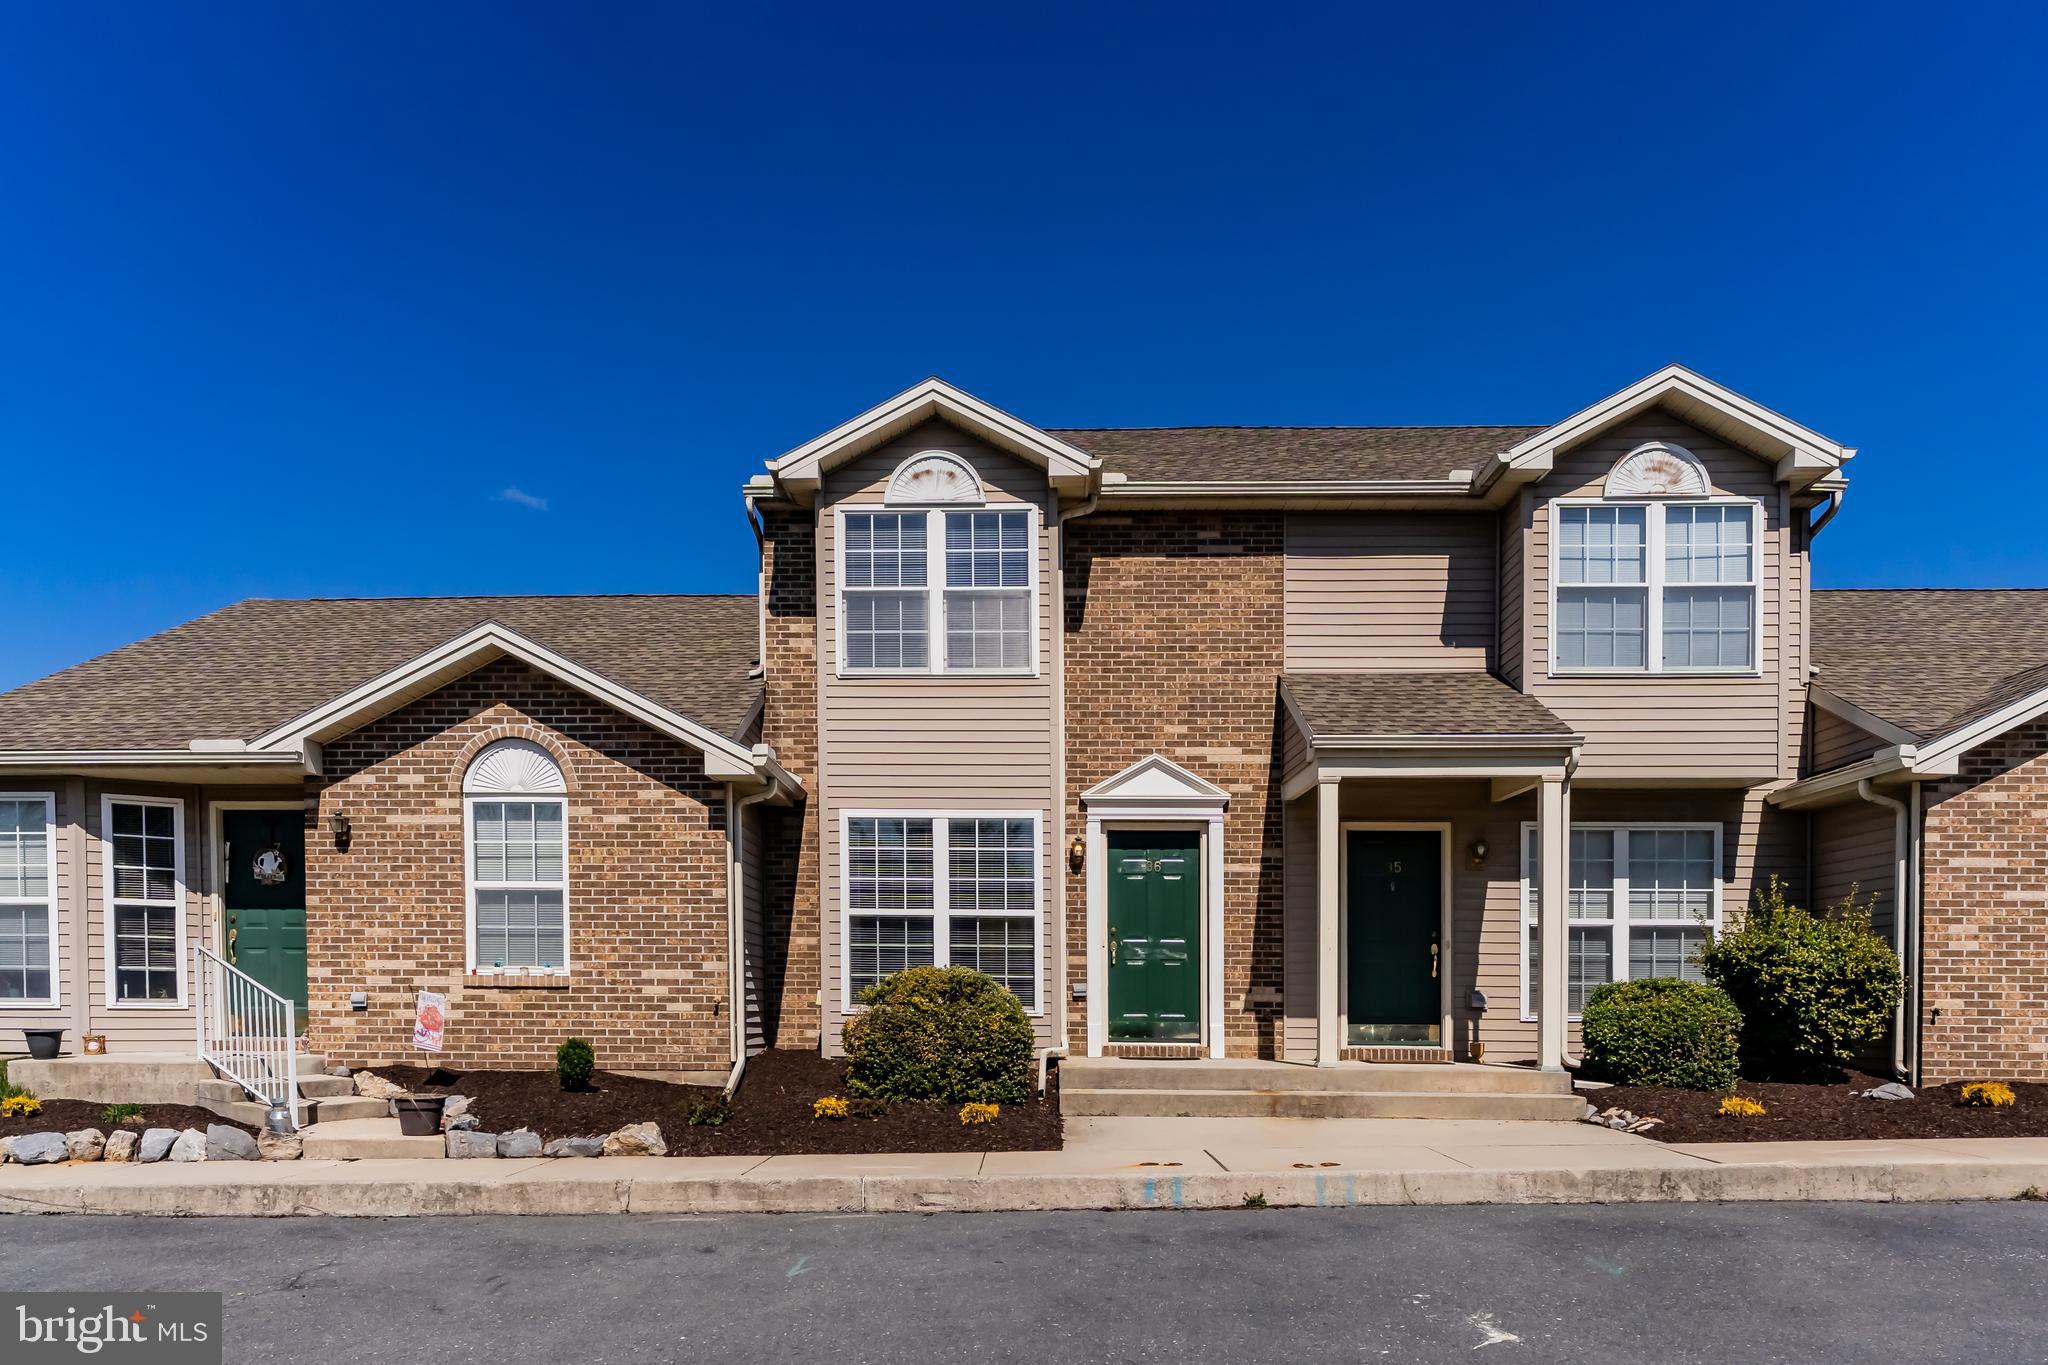
Welcome to this beautifully maintained two-bedroom, one-and-a-half-bath condo that blends modern convenience with comfortable living. Located in a serene community, this home offers a seamless open floor plan designed for both relaxation and entertaining. Step inside to find a bright and airy living area. The thoughtfully designed kitchen features ample cabinetry, plenty of counter space, and an effortless flow to the main living areas—ideal for hosting guests or enjoying quiet evenings at home. Both spacious bedrooms provide generous closet space. A convenient half-bath adds extra functionality for guests.
One of this home’s standout features is the first-floor laundry, offering ease and efficiency. Outside, escape to your private back porch, a peaceful retreat perfect for sipping morning coffee or unwinding after a long day, surrounded by a tranquil setting. With its clean and contemporary design, well-appointed layout, and desirable amenities, this condo is an exceptional opportunity for those seeking comfort, style, and convenience. Schedule your showing today!
#PACB2040472

CARLISLE

36 EASTWICK LANE

2 Beds

1 Baths

1,052 Sq.Ft.

$209,500

MLS#: PACB2040472
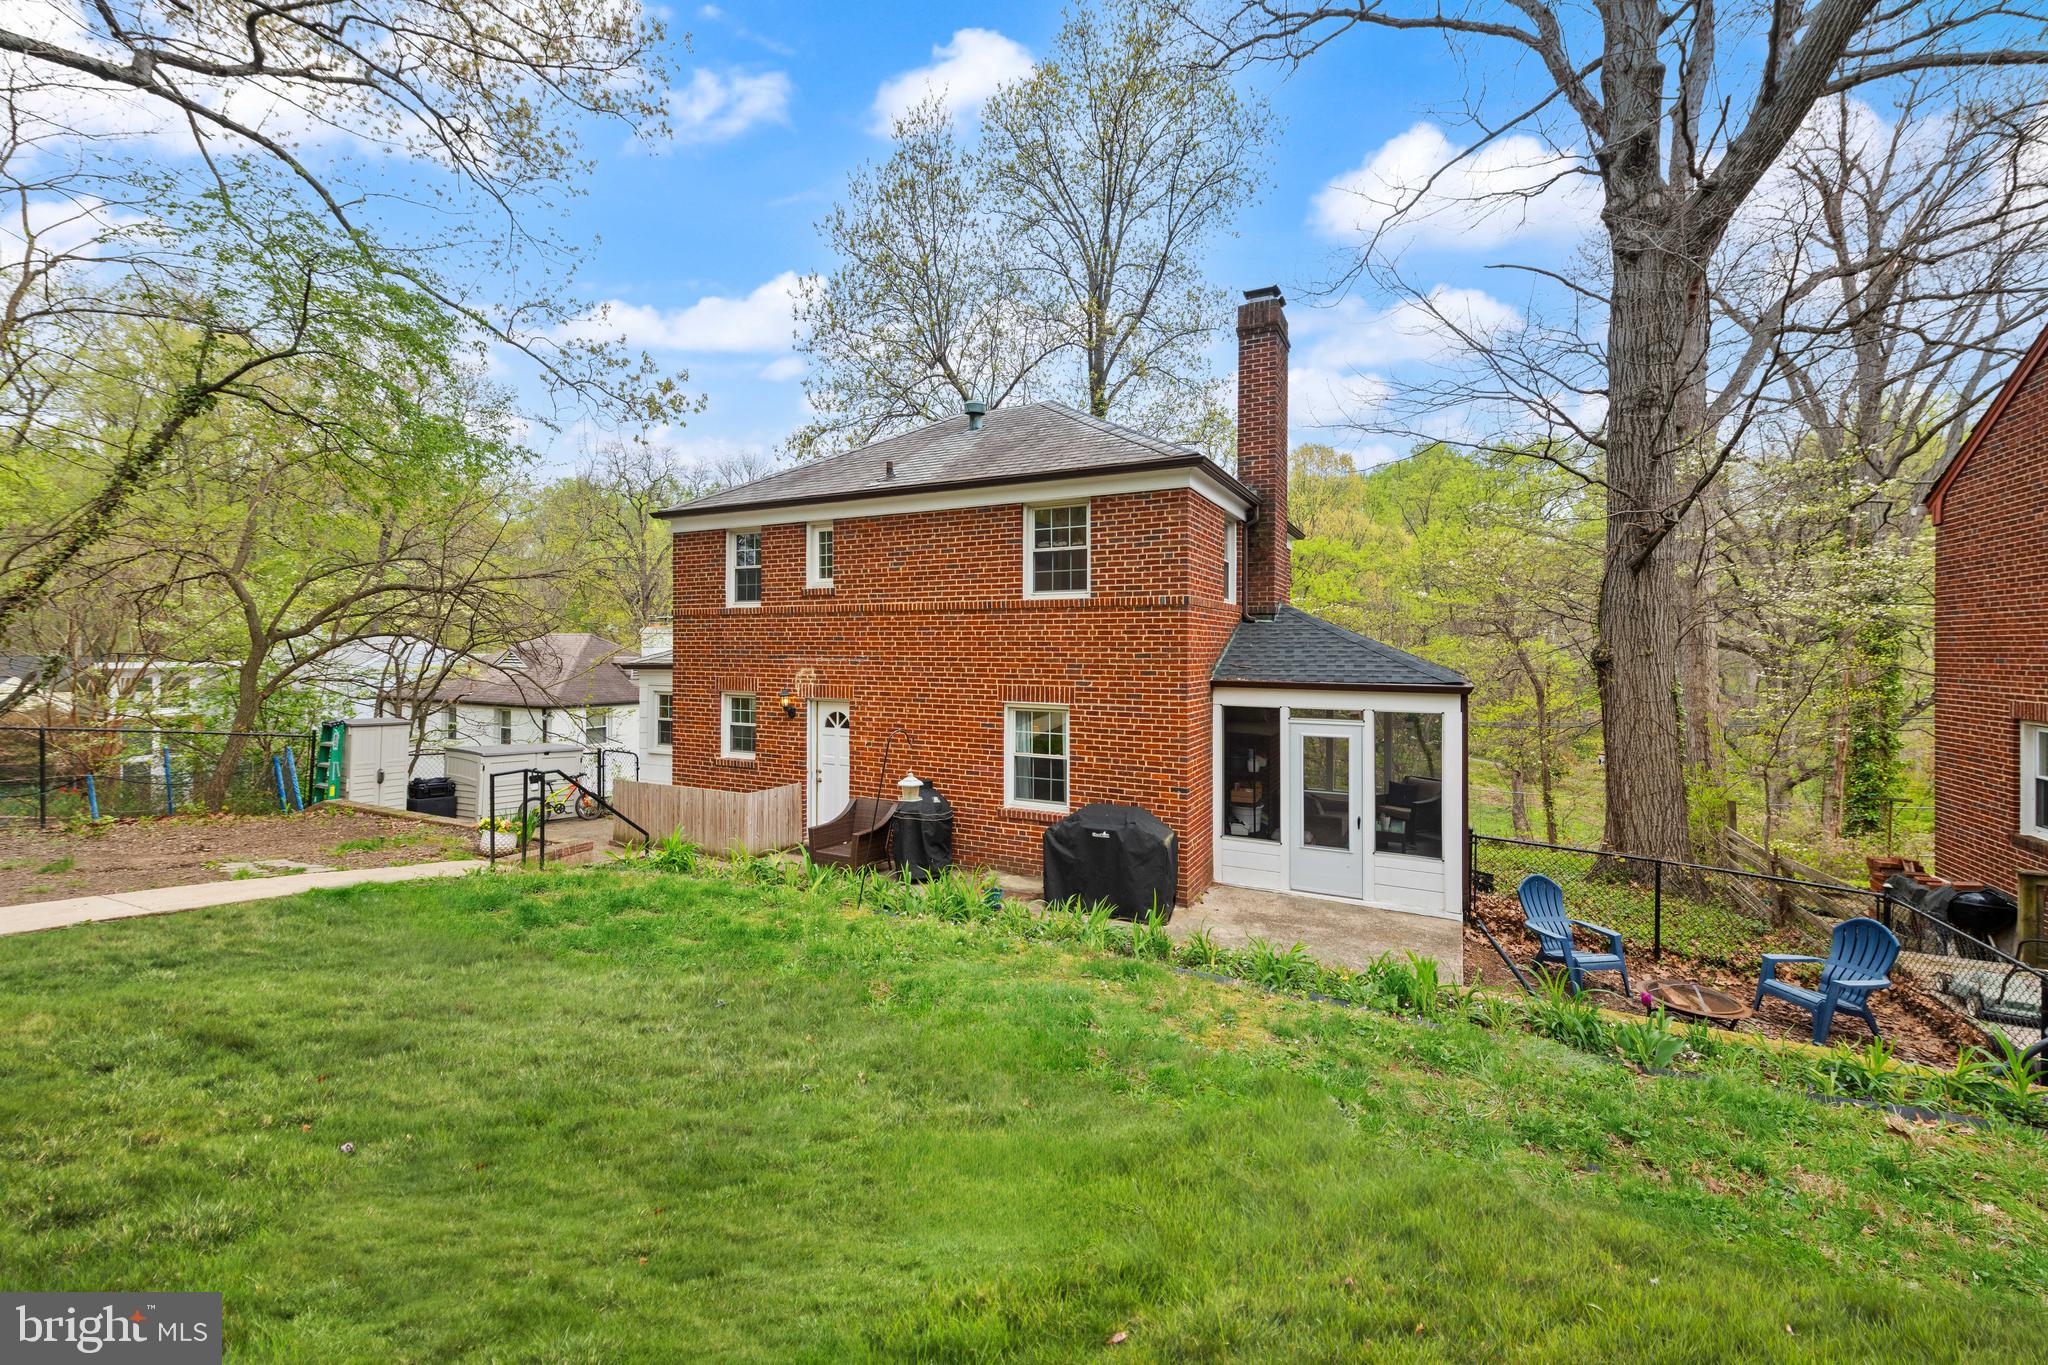
Charming Updated Home Across from Sligo Creek
Welcome to 1005 Sligo Creek Parkway — a beautifully updated home nestled directly across from the
peaceful trails and green space of Sligo Creek. Enjoy nature views from your front yard and take full
advantage of the nearby paths for walking, running, or biking.
Inside, the home features a brand-new kitchen with modern cabinetry, sleek countertops, and stainless steel
appliances. Both bathrooms have been stylishly remodeled with fresh, contemporary finishes.
A spacious screened-in sun porch offers the perfect spot for relaxing with a book or hosting guests, rain or
shine. Downstairs, the versatile basement provides ample storage along with bonus space ideal for a home
gym, hangout zone, or creative studio.
Located just minutes from downtown Takoma Park and with easy access to major commuter routes, this
home offers the perfect blend of charm, function, and convenience.
#MDMC2174146

TAKOMA PARK

1005 SLIGO CREEK PARKWAY

3 Beds

2 Baths

1,260 Sq.Ft.

$610,000

MLS#: MDMC2174146
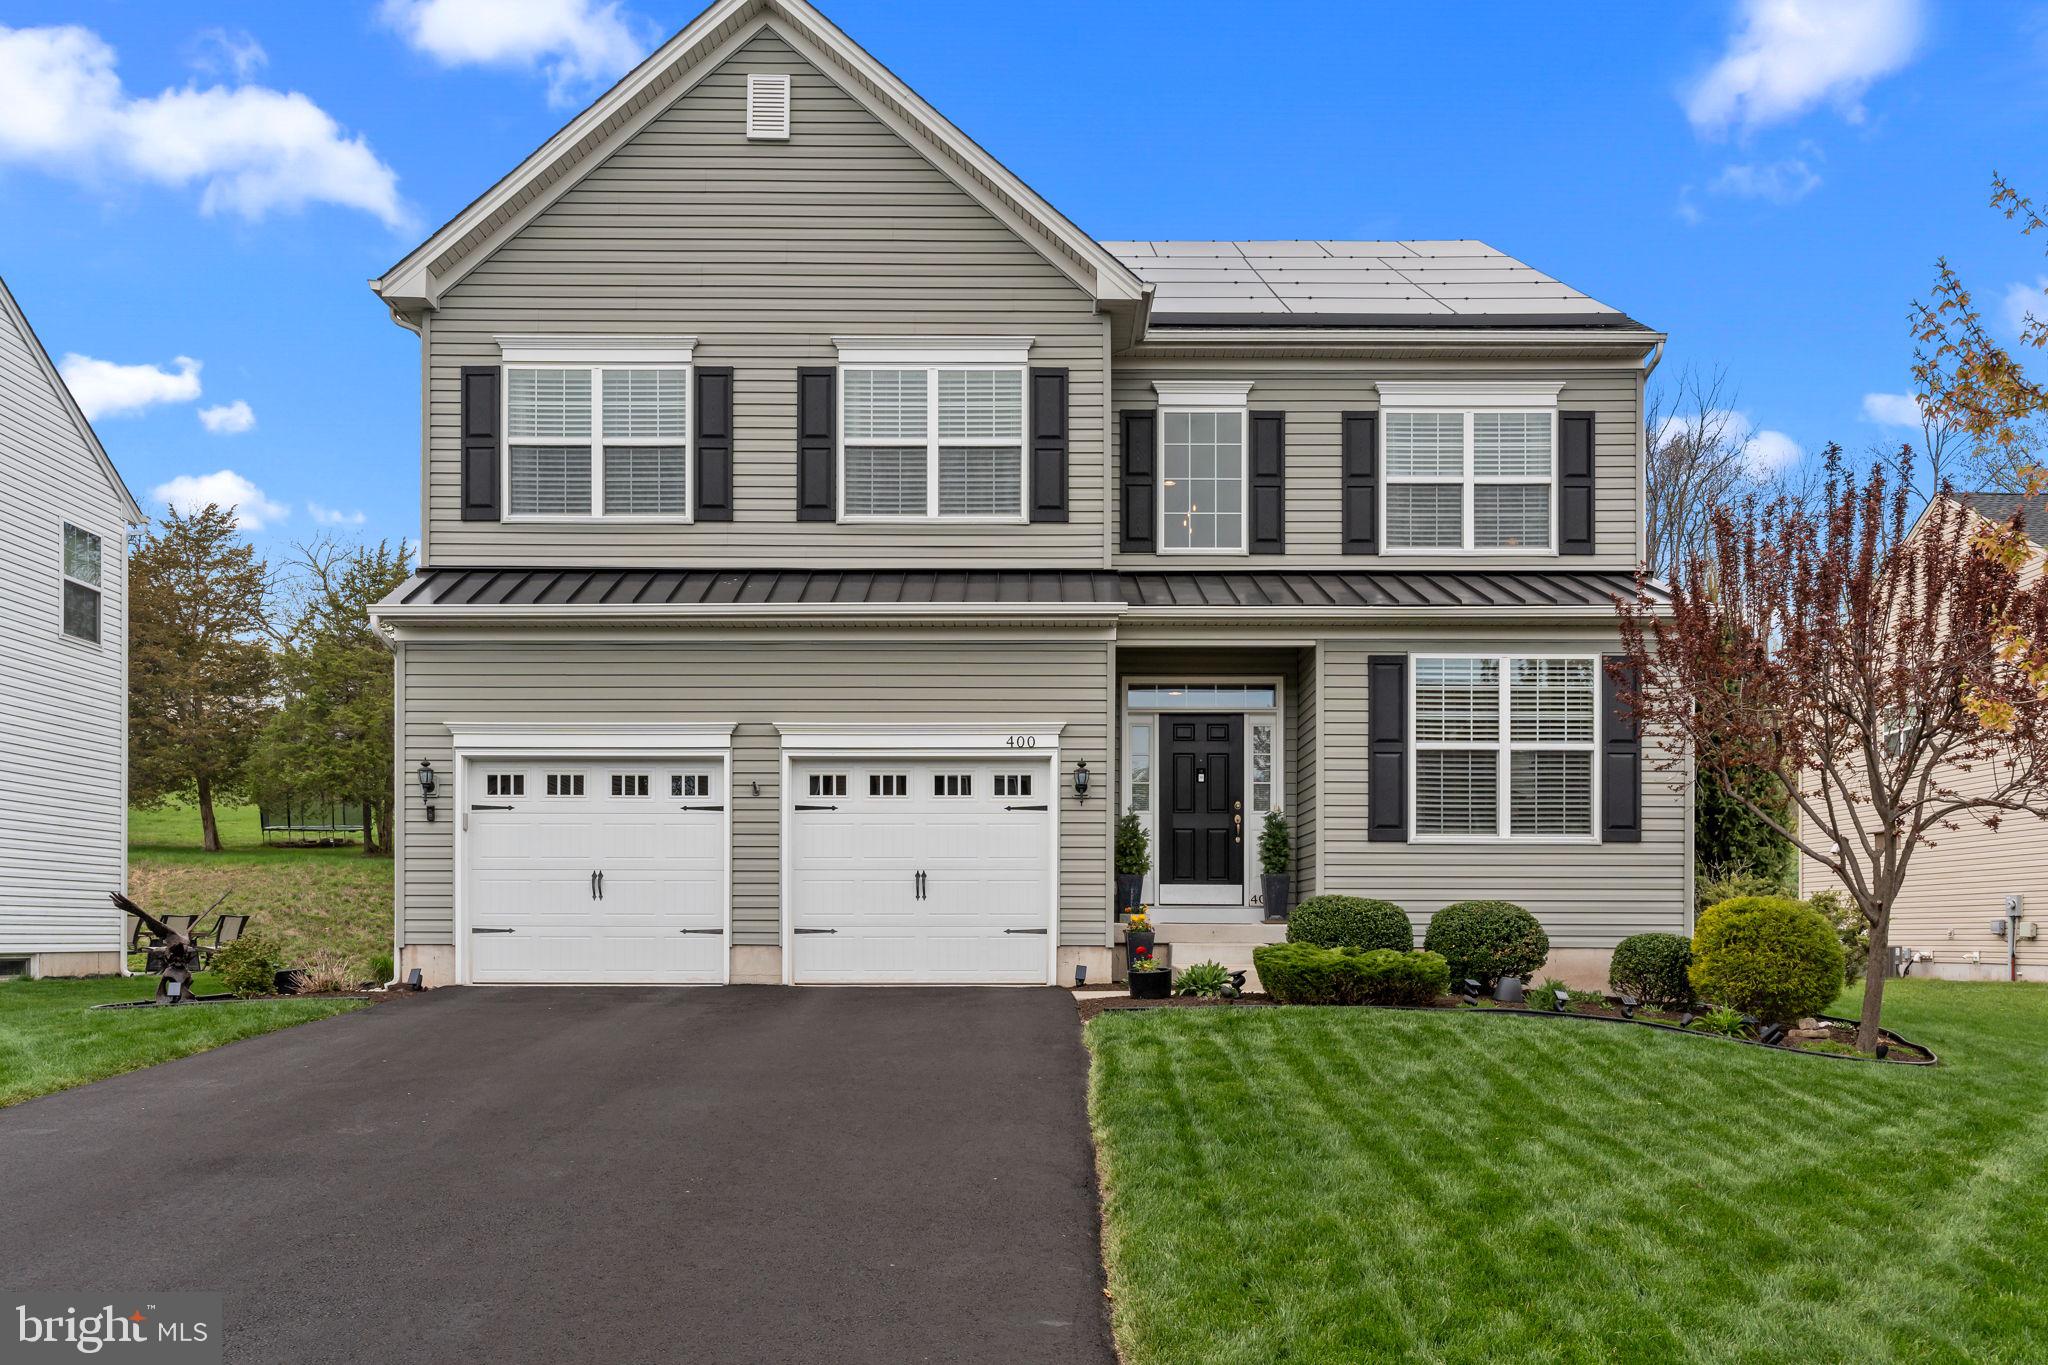
Welcome to 400 Hickory Drive, equipped with energy-efficient solar panels, significantly reducing utility costs and ensuring eco-conscious, low-maintenance living for decades. Solar panels are OWNED, not leased, and already paid in full. This stunning home in the desirable Country Ridge community of Perkasie Borough, just a short walk from trendy restaurants and boutique shopping. This beautifully maintained residence offers 4 spacious bedrooms, 3.1 bathrooms, and a sun-drenched open floor plan with upgraded light fixtures throughout. Enter through the dramatic two-story foyer into the expansive living and dining area. Around the corner in the great room, a striking two-story stone fireplace and floor-to-ceiling windows create a warm and inviting centerpiece. The gourmet kitchen is a true showstopper, featuring quartz countertops, upgraded stainless steel appliances, a chic tile backsplash, contrasting cabinetry, a spacious walk-in pantry, an oversized island, and an adjacent breakfast room perfect for casual dining. A convenient laundry room, powder room, and access to the attached two-car garage complete the main level. Step outside to your private backyard oasis, complete with a sprawling deck, fieldstone hardscaping, raised garden beds, a landscaping shed, fire pit area, and full fencing for privacy and relaxation. Upstairs, the luxurious primary suite offers a tray ceiling, large walk-in closets, and a spa-inspired en suite bathroom with dual vanities, a soaking tub, a walk-in shower, and a private water closet. Three additional generously sized bedrooms with ample closet space share a well-appointed hallway bathroom. The finished lower level adds even more living space, boasting a built-in home theater with projector and screen, an expansive open area perfect for entertaining or flexible use, a full bathroom, and two large rooms dedicated to storage and mechanicals. Located within the award-winning Pennridge School District, this turnkey home truly has it all—style, comfort, and an unbeatable location. Schedule your private showing today!
#PABU2092794

PERKASIE

400 HICKORY DRIVE

4 Beds

3 Baths

3,872 Sq.Ft.

$735,000

MLS#: PABU2092794
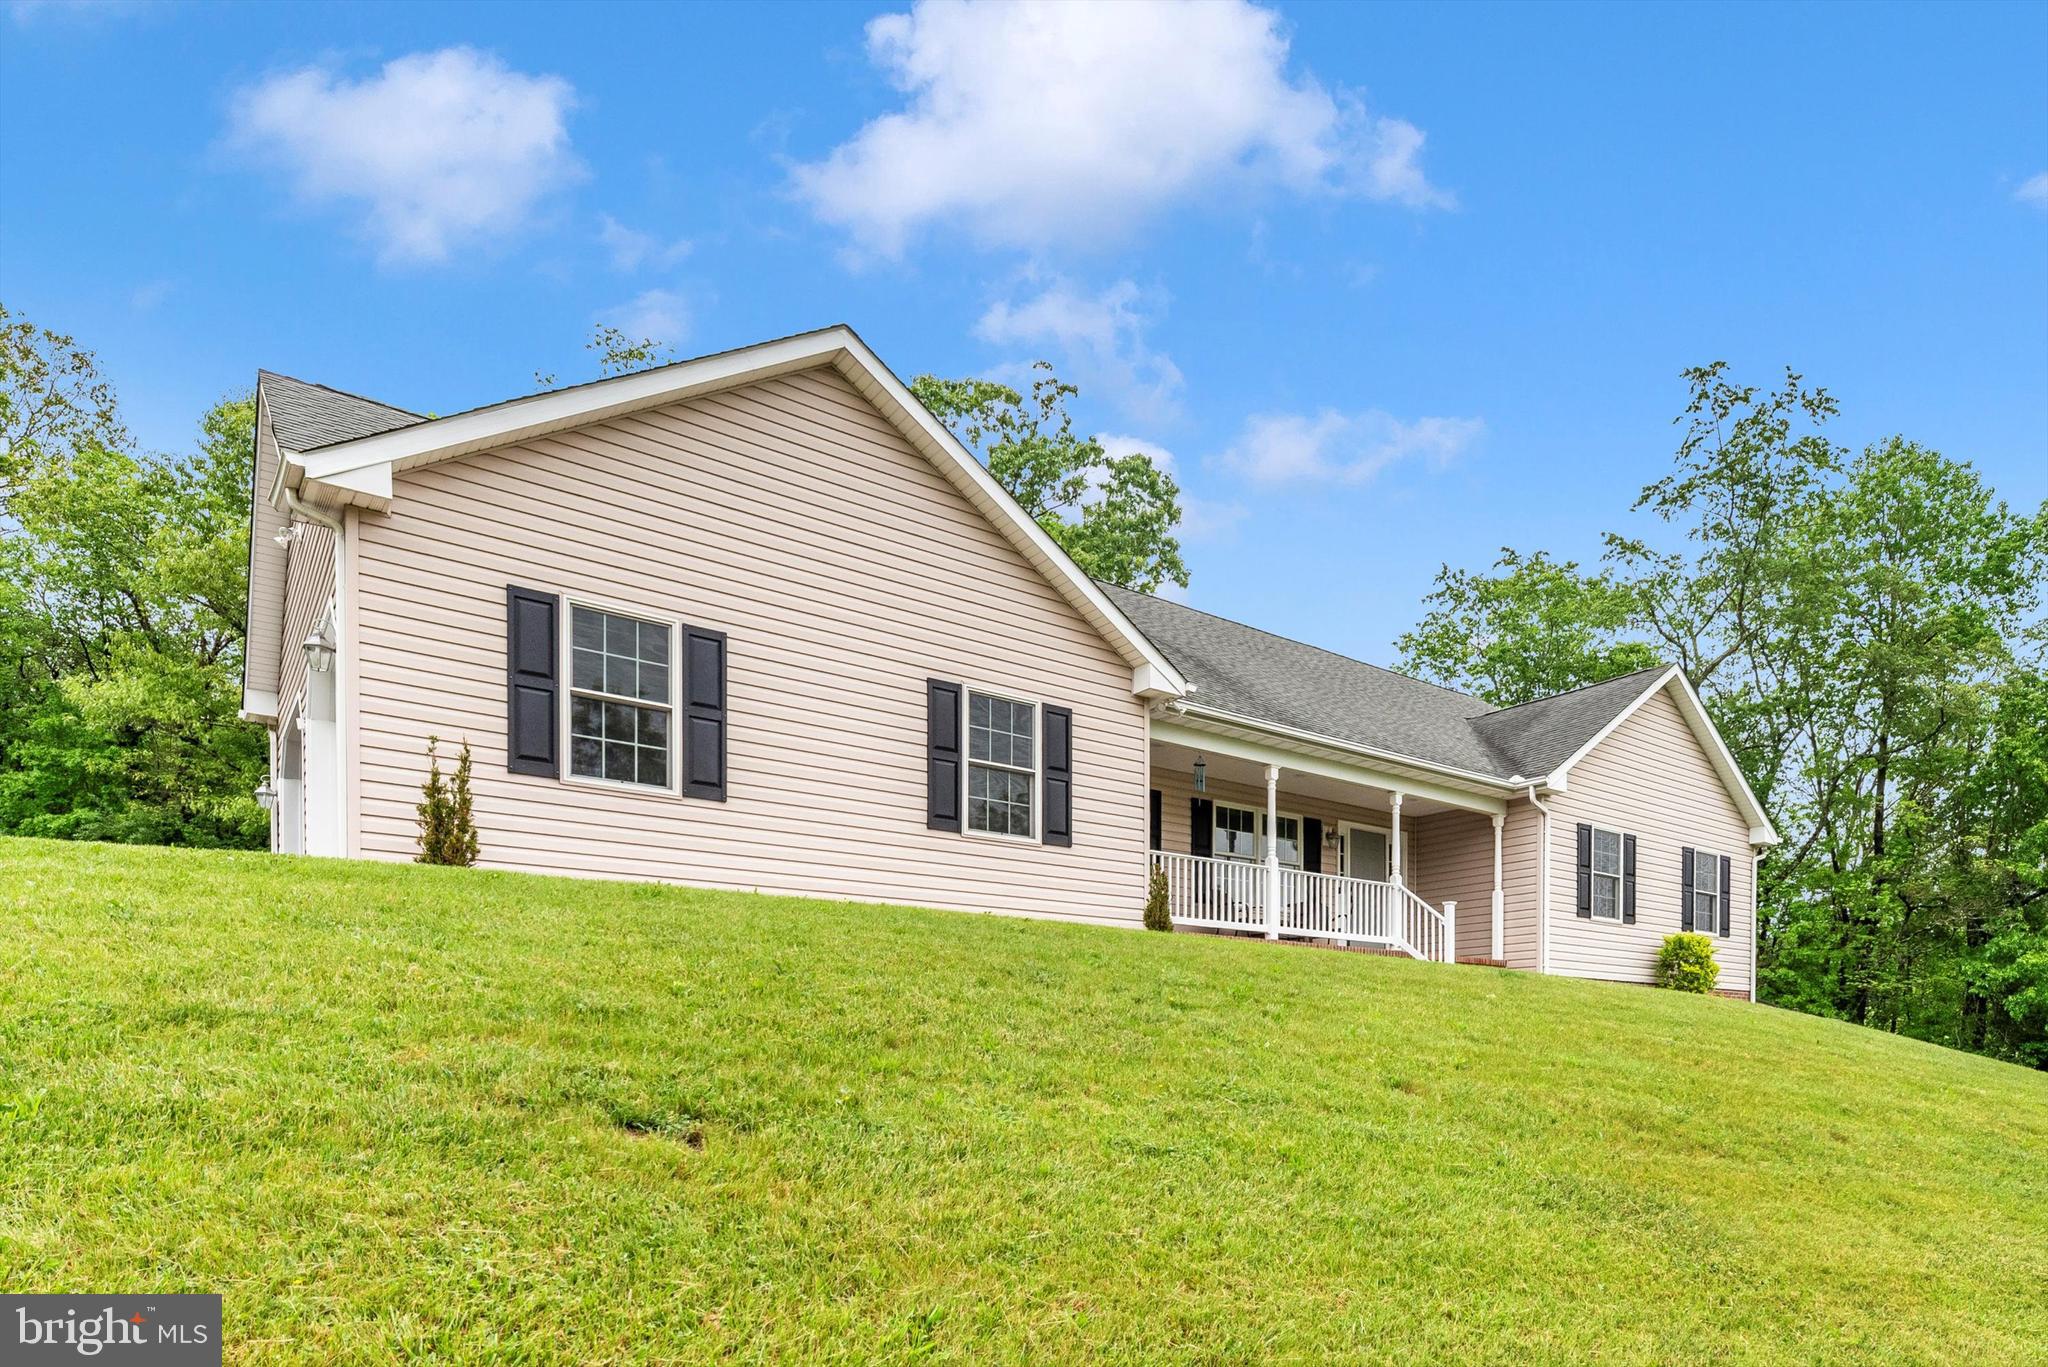
****MULTIPLE OFFERS RECEIVED! OPEN HOUSE CANCELLED AND DEADLINE SET FOR 12 NOON SUNDAY, MAY 18****
NATURE LOVERS PARADISE! Spacious 4 Bedroom, 3 Bath Custom Rancher on a Private 3 Acre Lot Surrounded by Agricultural and Forest Conservation Land Creating Beautiful Expansive Views.
The Custom Eat-in Kitchen offers Generous Cabinet and Counter space, Newer Stainless-steel Appliances, a Breakfast Nook, and Open Counter Seating area to the Family Room. The Dining Room has Slider Access to the Fenced Back Yard Area.
The Main Level was Built with ADA-compliant, Extra-wide Hallways and Doorways, Leaving Plenty of Elbow-room for an Open and Spacious Floor-plan. There are Three Main-level Bedrooms including a Primary Suite with Full Luxury Bath and Two Closets. This Level also Features Harwood Floors, Two Additional Bedrooms and a Full Hall Bath. Easy-access Laundry Room is Located between the Kitchen and the Attached 2-car Garage which is set up for EV Charging.
The Lower Level was just Completely Finished, adding a Large 4th Bedroom, plus a 3rd Full Bath with Beautiful LVP flooring, Recessed Lighting and Modern Finishes.  The Walkout-level Slider and an Egress Window let in Plenty of Natural Light into this Huge Basement Space Creating Endless Ideas and Uses for Entertaining and Recreation.
Make Your Appointments Now and Start Enjoying Stunning Sunsets from your own Front Porch!
***PLEASE DO NOT DRIVE DOWN PRIVATE DRIVEWAY WITHOUT APPOINTMENT
1.878 Wooded Acres of this property are preserved by a Water Resource Protection Easement
#MDCR2026692

WESTMINSTER

1137 ARNOLD ROAD

4 Beds

3 Baths

3,478 Sq.Ft.

$650,000

MLS#: MDCR2026692
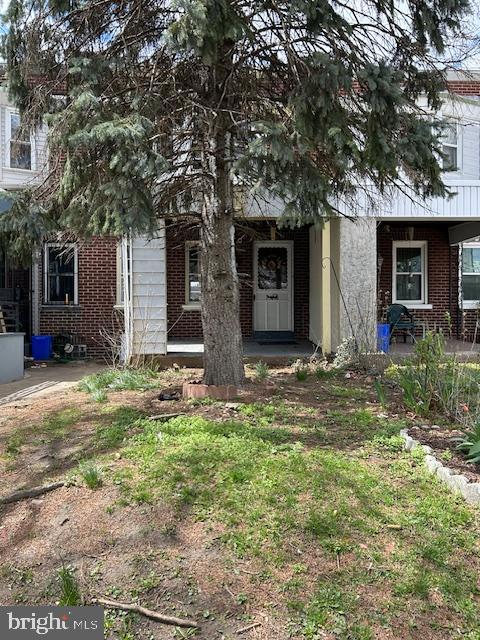
This newly renovated townhome boasts an expansive living room, a formal dining area, and a meticulously updated kitchen featuring updated cabinetry, flooring, sink, and appliances. The bathroom has also undergone a renovation, incorporating a new shower and flooring. The home comprises three bedrooms, freshly painted and equipped with new lighting fixtures, a half bathroom in the basement, a spacious backyard, and a newly installed parking pad. Furthermore, the home incorporates new ceiling fans, natural gas heating & gas hot waters. HOME AS IS
#PAPH2467722

PHILADELPHIA

5842 N 3RD STREET

3 Beds

1 Baths

1,024 Sq.Ft.

$150,000

MLS#: PAPH2467722
OPEN HOUSE IS CANCELED.  PROPERTY IS UNDER CONTRACT.

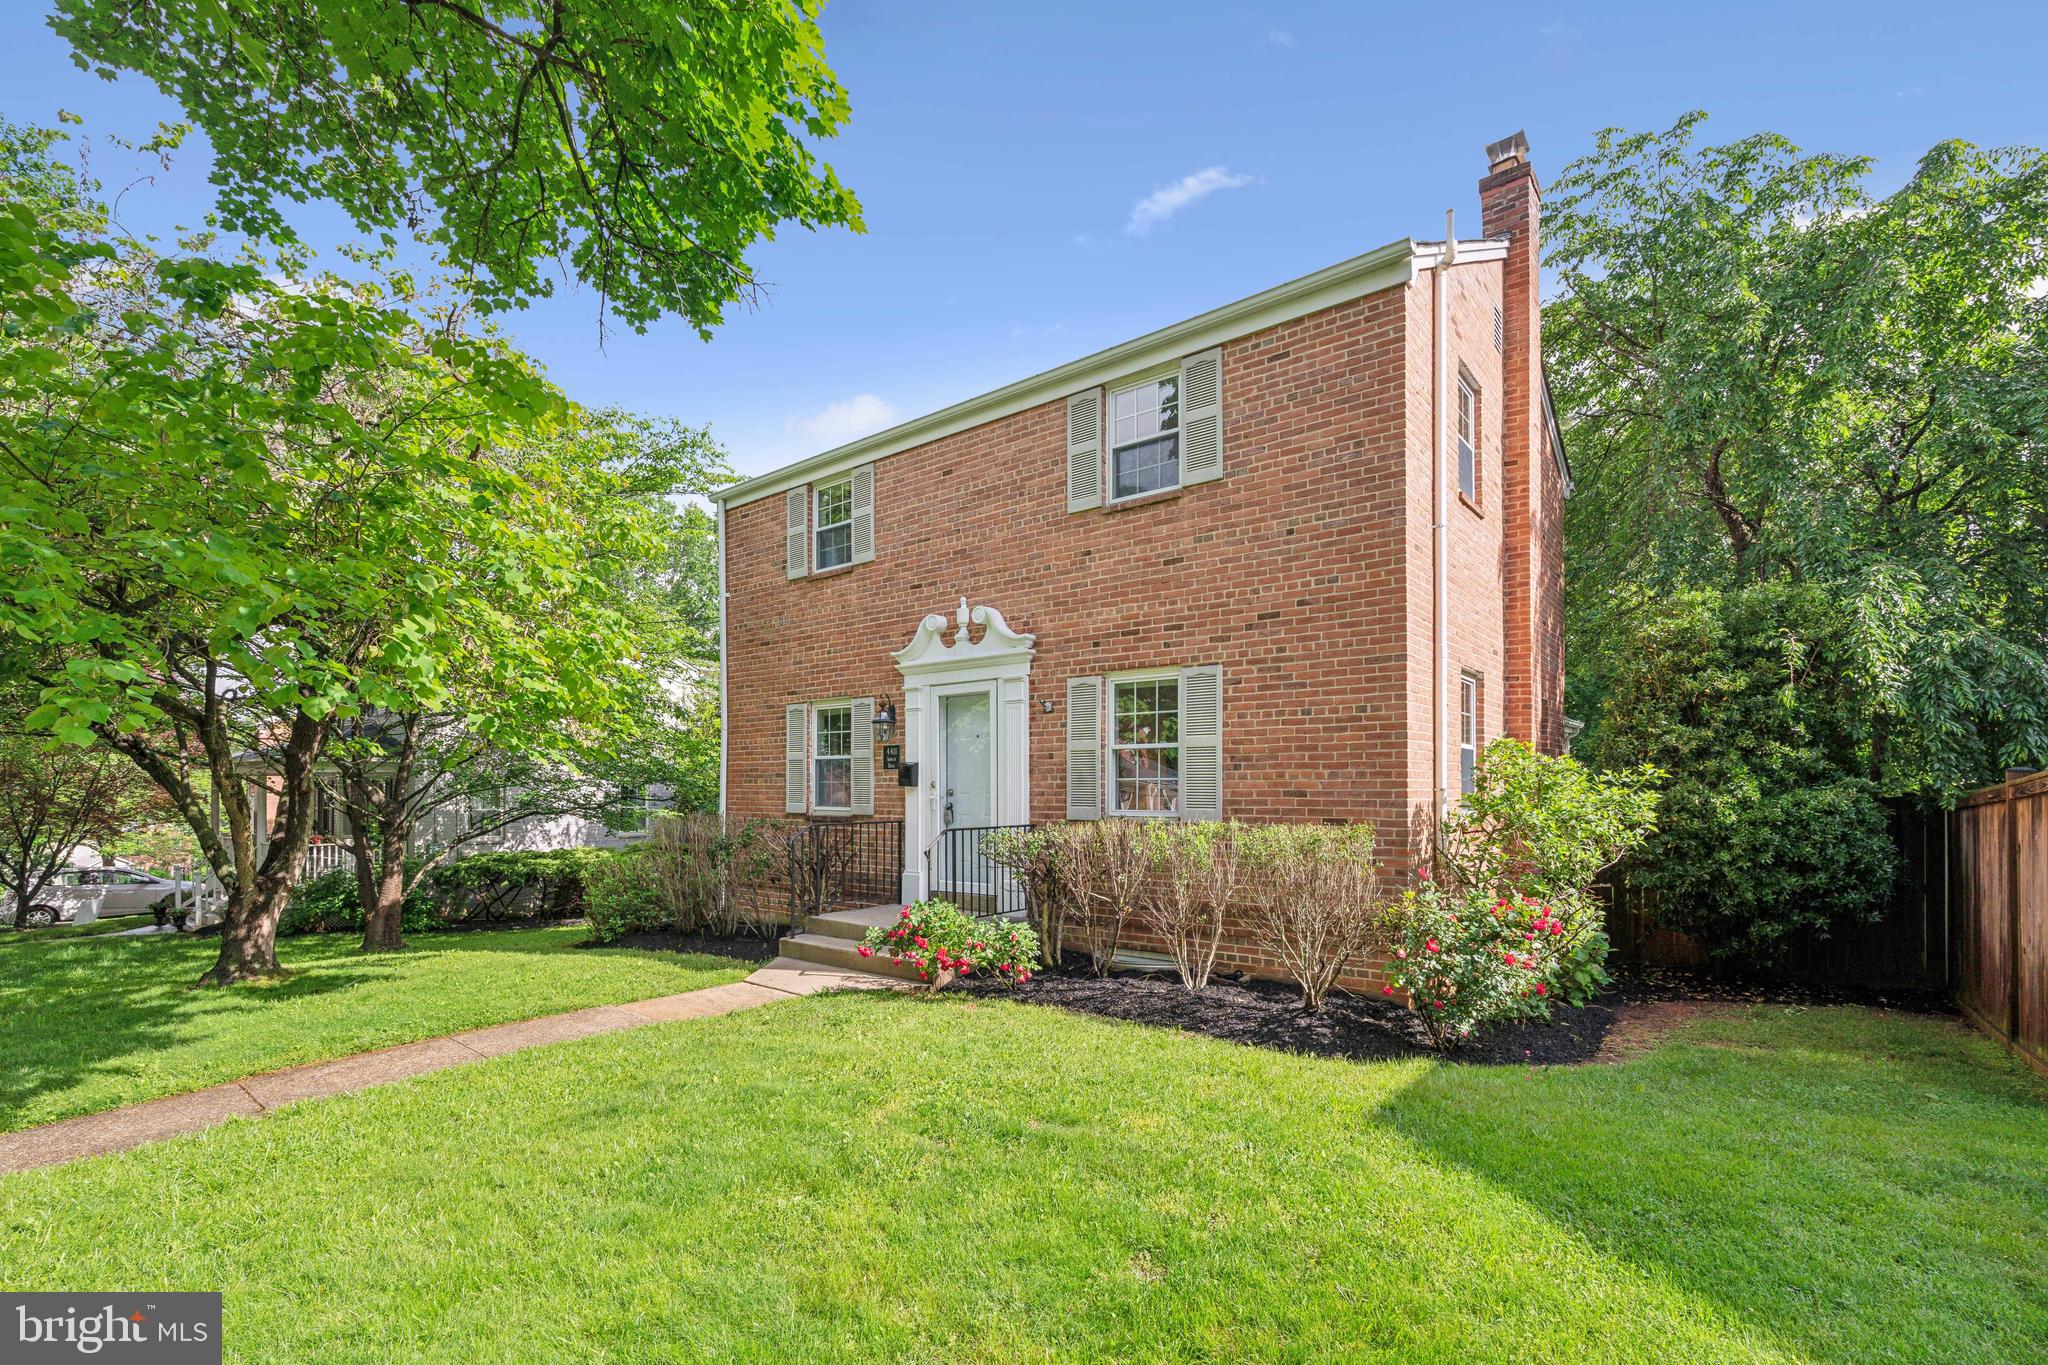
Welcome to this beautifully updated four-bedroom, two-bathroom home in the vibrant and sought-after Parkwood neighborhood of Kensington, Maryland!  Flooded with natural light, this stylish residence features newly refinished hardwood floors, fresh paint throughout the home, a renovated open-concept kitchen, and expansive windows throughout the main living areas. The thoughtfully designed layout offers both comfort and flexibility for modern living.

Enjoy cooking and entertaining in the sleek eat-in kitchen, complete with stainless-steel appliances, ample cabinetry, and a seamless flow into the dining area and sunlit living room. The main level has been expanded to include a spacious primary suite with vaulted ceilings and a beautifully updated ensuite bathroom. Upstairs, you’ll find three generously sized bedrooms and a full hall bathroom.
The finished lower level offers even more living space, with a large recreation room perfect for relaxing, working out, or hosting guests.

Step outside to enjoy the expansive front and fully fenced rear yards—perfect for gardening, entertaining, or simply soaking up the sunshine.

Living in Kensington means enjoying the best of small-town charm and big-city convenience. This tight-knit, tree-lined community is known for its friendly neighbors, historic architecture, and lively town center. Stroll to beloved local spots like Continental Pizza, The Dish & Dram, and La Gelatteria, or browse the weekly farmers market and seasonal events that bring the community together. Outdoor enthusiasts will love the proximity to Rock Creek Park with its scenic trails and playgrounds, while readers and learners alike will appreciate the Kensington Park Library just down the street.
Commuters will love the easy access to the MARC train, Metro, I-495, Connecticut Ave, and Wisconsin Ave—making trips to Downtown Bethesda, DC, or Northern Virginia a breeze. The home is also zoned for top-rated Montgomery County schools from elementary through high school.

This is more than just a home—it’s a lifestyle. Come experience all that Parkwood and Kensington have to offer!
#MDMC2178424

KENSINGTON

4411 AMBLER DRIVE

4 Beds

2 Baths

2,270 Sq.Ft.

$988,000

MLS#: MDMC2178424
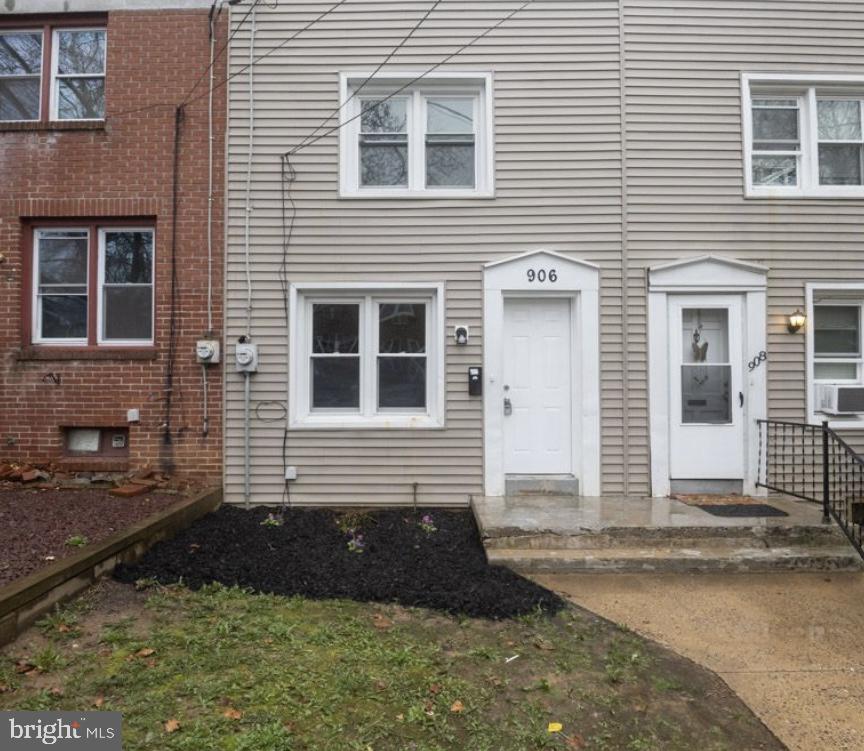
Welcome to this beautifully updated 2-bedroom, 1-bath home, perfectly situated on a peaceful, tree-lined street just steps away from the vibrant Downtown Lancaster! This move-in-ready gem has been thoughtfully renovated, featuring brand-new flooring throughout that adds a fresh, modern touch to every room. The updated kitchen showcases stylish finishes, while the refreshed bathroom offers both comfort and convenience.
You'll have peace of mind knowing the roof was replaced in 2021, and with a 1-year home warranty, all that's left to do is move in and enjoy! Whether you're a first-time buyer or looking to downsize, this home combines charm, comfort, and an unbeatable location.
#PALA2066950

LANCASTER

906 UNION STREET

2 Beds

1 Baths

840 Sq.Ft.

$199,900

MLS#: PALA2066950
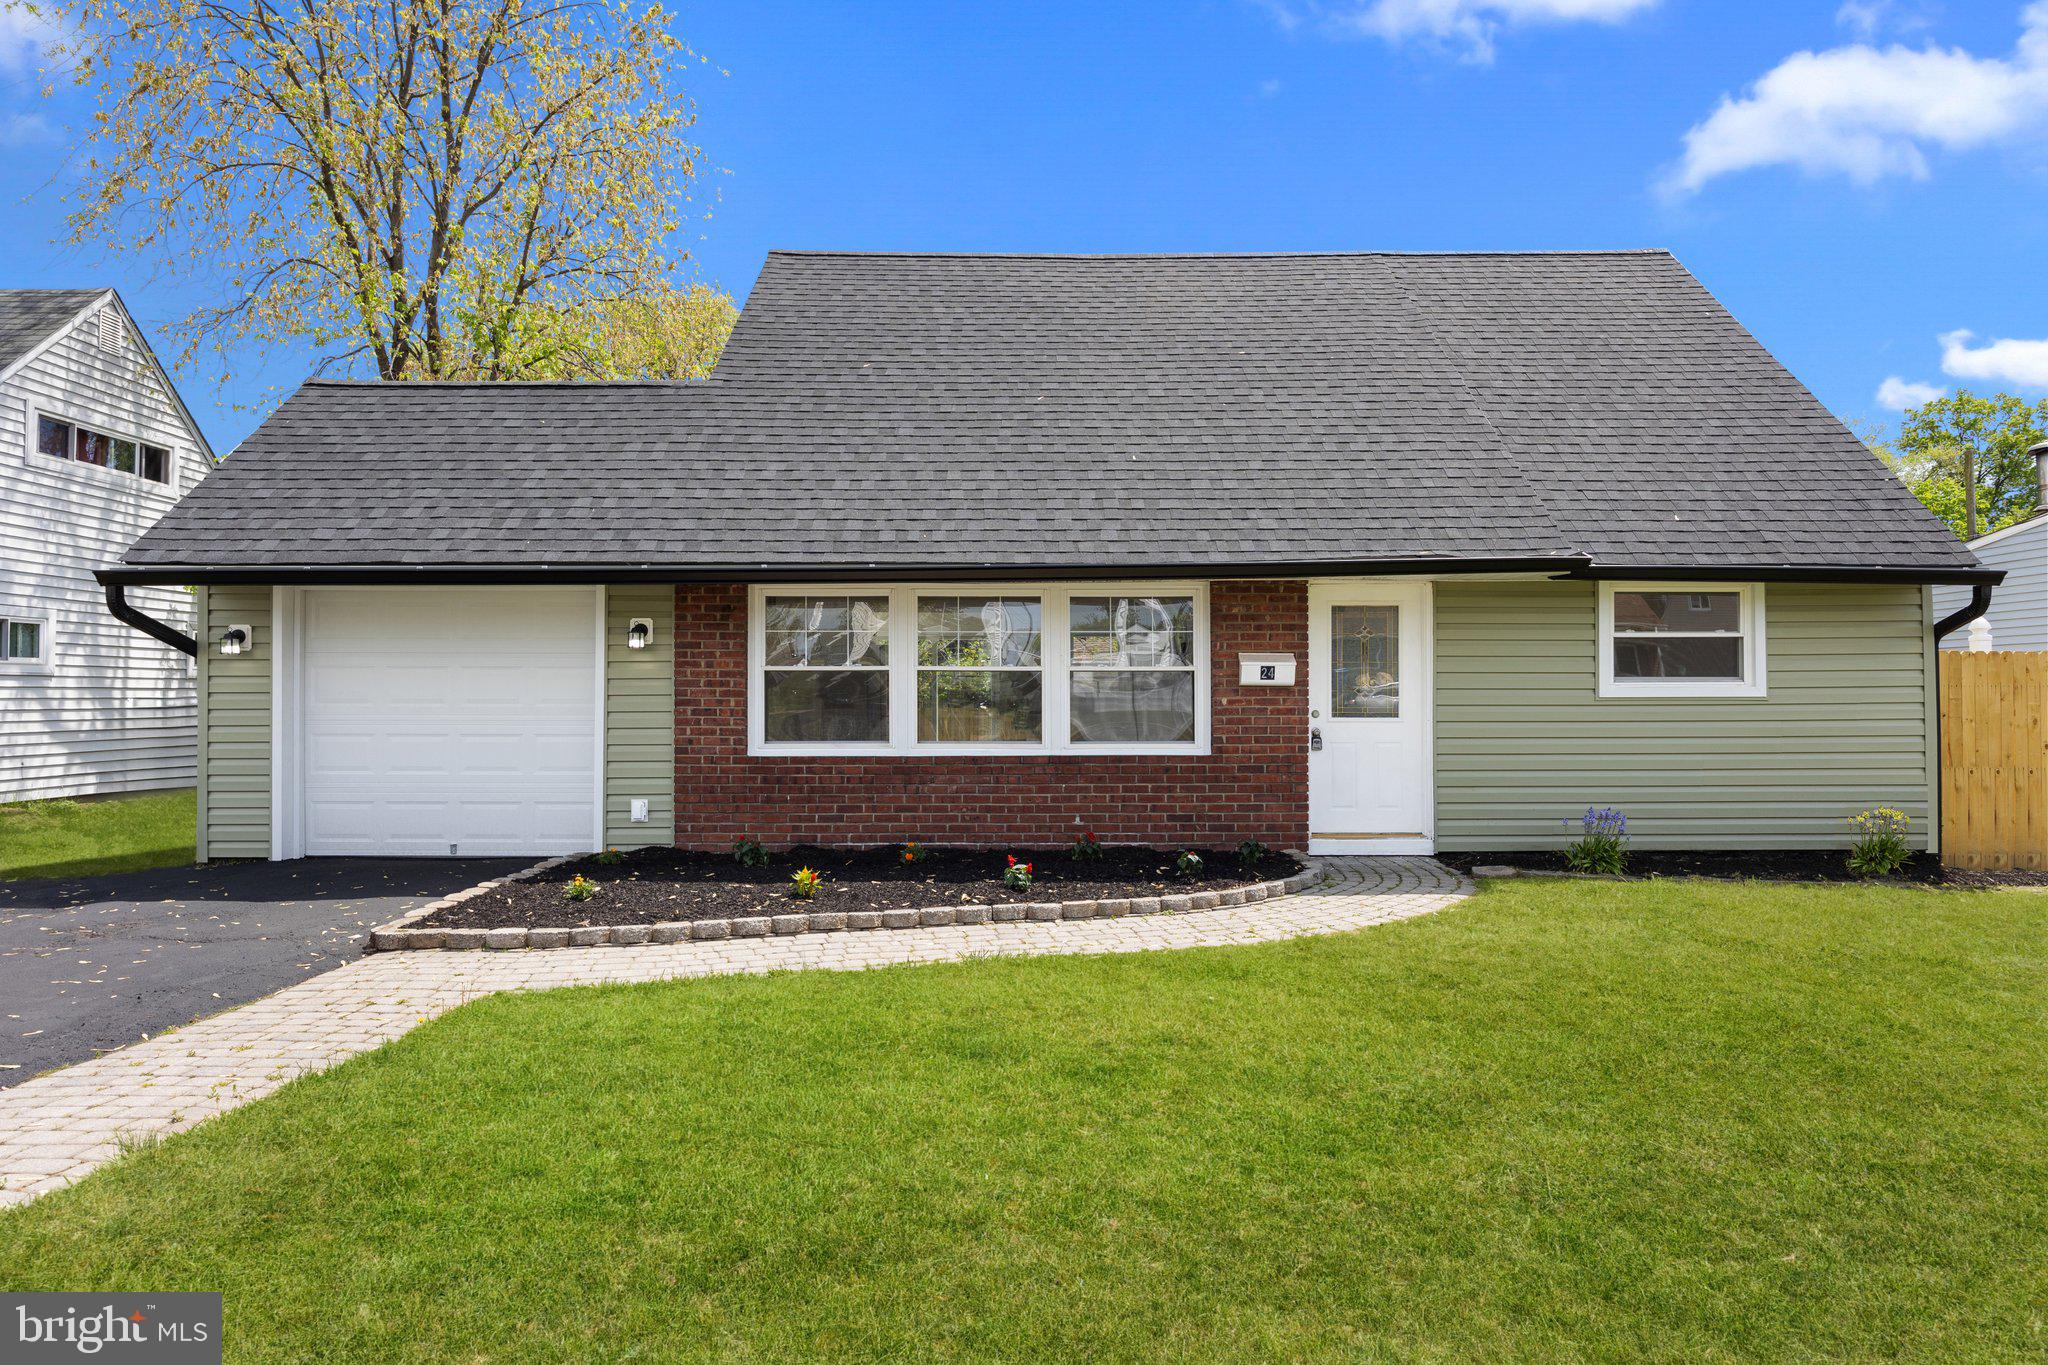
Welcome to this beautifully remodeled and expanded 4-bedroom, 2-bathroom Jubilee offering 1,500 square feet of modern living in the heart of Levittown. Every inch of this home has been updated for comfort, style, and efficiency—making it completely move-in ready. Step inside to find brand new laminate and tile flooring throughout, sleek recessed lighting, and all-new windows that flood the space with natural light.  The stunning kitchen features granite countertops, perfect for cooking and entertaining. The first floor includes two bedrooms and a full bathroom. Continuing upstairs you'll find an amazing amount of space as both bedrooms have been dormered out offering more room to grow than a traditional Jubilee. There is also a beautiful full bath featured on this floor. All of this and you'll also enjoy the comfort and savings of a brand-new heat pump and hot water tank, ensuring year-round energy efficiency. This spacious home also includes a one-car attached garage with convenient inside access —ideal for added storage or easy entry on rainy days. In the large backyard, you'll find a newly installed fence that creates a private, secure space perfect for pets, play, or weekend gatherings. Whether you’re a first-time home buyer or looking to upgrade, this turnkey home offers modern features and peace of mind in a well-established neighborhood in Bucks County, Pa.
#PABU2094686

LEVITTOWN

24 VIOLET ROAD

4 Beds

2 Baths

1,500 Sq.Ft.

$412,000

MLS#: PABU2094686

1 ... 425 426 427 428 429 ... 666
* Listings identified with the FMLS IDX logo come from FMLS and are held by brokerage firms other than the owner of this website. The listing brokerage is identified in any listing details. Information is deemed reliable but is not guaranteed. If you believe any FMLS listing contains material that infringes your copyrighted work please review our DMCA policy and learn how to submit a takedown request. © 2024. First Multiple Listing Service, Inc.

Send a message

Message successfully sent.

Your message

What is 3 + 4 ?

Reason for contacting?

I agree to receive email communication and understand I can unsubscribe at any time.

I agree to be contacted by Charis Realty Group - Christine Issler, Broker via call, email, and text for real estate services. To opt out, you can reply 'stop' at any time or reply 'help' for assistance. You can also click the unsubscribe link in the emails. Message and data rates may apply. Message frequency may vary. Privacy Policy

Sign Out

Virtual Assistant

Would you like to take the next step with this property? We can help you schedule a showing or virtual tour, or send you more details.

Yes, I would like more information.

Thank You for Your Reply, One of Our Agents will contact you as soon as possible

No, maybe later.

Thank you, you can always contact me via email, phone number or through the contact form.

Realhub AI

Lucy - Your AI-Powered Realtor

Update Your Temporary Password

Personalize your search

Enter your email and we'll notify you immediately when new listings match what you're looking for.

or enter email address

Already have an account ? Login here

Continue your home search

I agree to receive communications and understand I can unsubscribe at any time.

I agree to be contacted by Charis Realty Group - Christine Issler, Broker via call, email, and text for real estate services. To opt out, you can reply 'stop' at any time or reply 'help' for assistance. You can also click the unsubscribe link in the emails. Message and data rates may apply. Message frequency may vary. Privacy Policy

Already have an account ? Login here

We use cookies

We use cookies primarily for analytics to enhance your experience. By accepting, you agree to our use of these cookies. You can manage your preferences or learn more about our cookies policy.
