Properties

Browse or get in touch to schedule a walkthrough.

  • Nearby me
Price range

Popular Features

Community Features

Association

Property Features

Waterfront

View

Exterior Features

Interior Features

Style

1103332 properties match your criteria

Updated 1 minute ago

E-Alert name

None
#PADE2126568

WAYNE

224 S WAYNE AVENUE

5 Beds

2 Baths

3,797 Sq.Ft.

$2,350,000

MLS#: PADE2126568
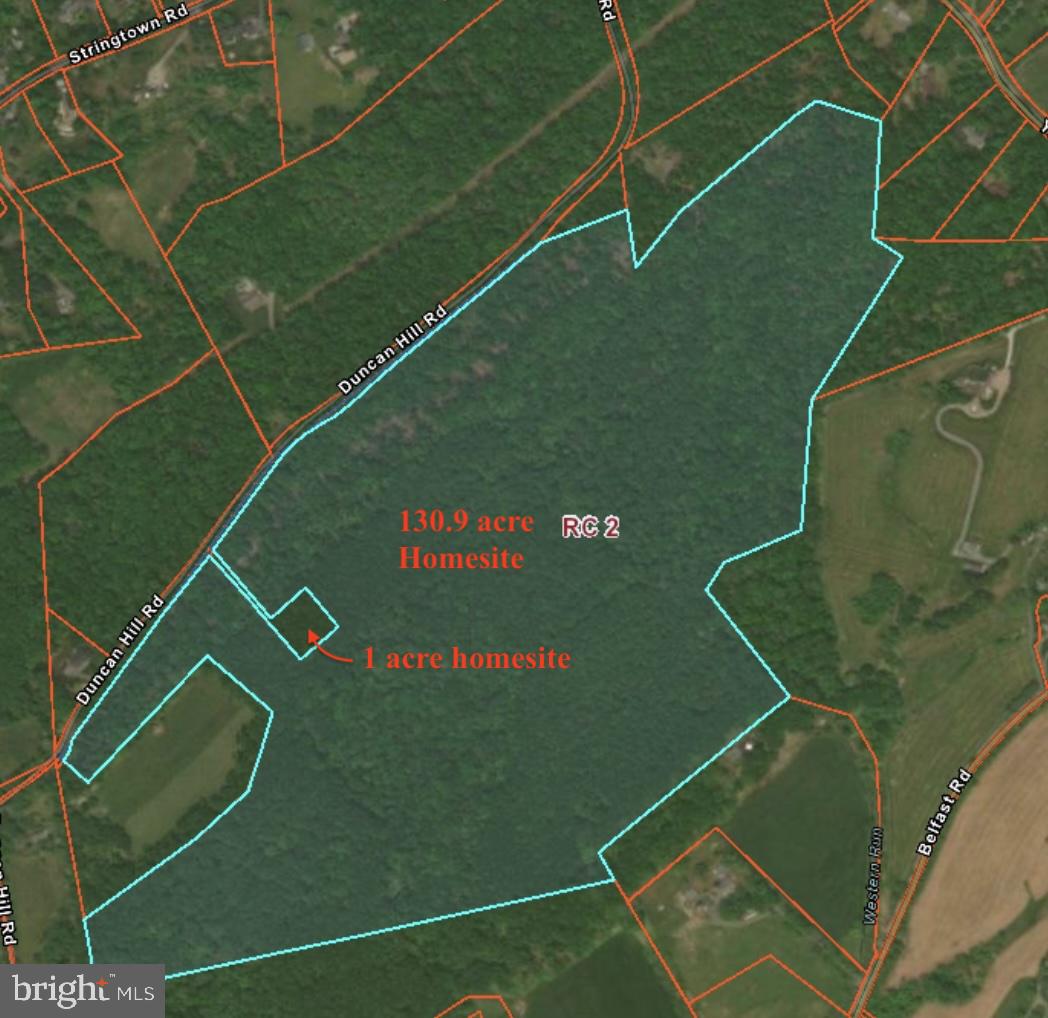
Discover an extraordinary opportunity in the HZ! Absolutely privacy  on 130 breathtaking acres overlooking Belfast Valley.  Comprised of  two building sites offering exceptional privacy. Ideal for a peaceful retreat or family compound.  Convenient to Hunt Valley, Towson & Owings Mills.  Mature forest with majestic undergrowth of ferns. Hiking, hunting and horse trails abound.  Wells have been drilled and percs approved by Baltimore County.  Whether you envision a legacy property, a private country escape, or the opportunity to create your dream estate, this one-of-a-kind offering combines rare acreage, an unforgettable setting in a prime location. Call for additional information, plats and documents.
#MDBC2170278

SPARKS GLENCOE

15651 DUNCAN HILL ROAD

None Beds

None Baths

130.94 acres

$2,350,000

MLS#: MDBC2170278

One-level living in Bethesda is at the heart of this meticulously maintained and thoughtfully updated brick-and-cedar ranch, offering more than 5,000 square feet of living space on a private 1.05-acre lot. With a main-level primary suite, a second ensuite bedroom on the main level, 4 bedrooms, 3.5 bathrooms, and four wood-burning fireplaces, this exceptional home offers the ease of single-level living with generous additional space for guests, recreation, and storage—all just minutes from downtown Bethesda, Metro, and Washington, DC.

A soaring skylit foyer opens to expansive, light-filled living spaces. The living room features a painted brick fireplace, wet bar, and walls of glass overlooking the private setting. The dramatic great room offers vaulted ceilings, a striking stacked-stone fireplace, and seamless access to the outdoors.

The kitchen features a gas cooktop island, Butler's pantry, wine refrigerator, updated appliances (2018), and breakfast area, with easy access to the screened porch and formal dining room. A renovated laundry room (2024) and attached garage with resurfaced floor (2025) add to the convenience of true main-level living.

The spacious primary suite features vaulted ceilings, three custom walk-in closets (2025), and a spa-inspired bath renovated in 2023 with heated floors and a freestanding soaking tub. A second main-level bedroom offers its own fireplace, custom library shelving with a rolling ladder, and a renovated ensuite bath (2024).

The walk-out lower level includes two additional bedrooms, a full bath, flexible recreation or fitness space, and abundant storage. Outside, a bluestone patio provides a peaceful setting for entertaining, dining, or relaxing.

Recent improvements include a freshly painted exterior, new roof, chimney caps, and repaved driveway with lighting, all completed in 2025. Dual HVAC systems (2013) have been meticulously maintained, and a whole-house generator provides added peace of mind.

6800 Melody Lane offers a rare opportunity for spacious one-level living, privacy, thoughtful updates, and exceptional convenience in a premier Bethesda location.
#MDMC2250546

BETHESDA

6800 MELODY LANE

4 Beds

3 Baths

4,072 Sq.Ft.

$2,350,000

MLS#: MDMC2250546
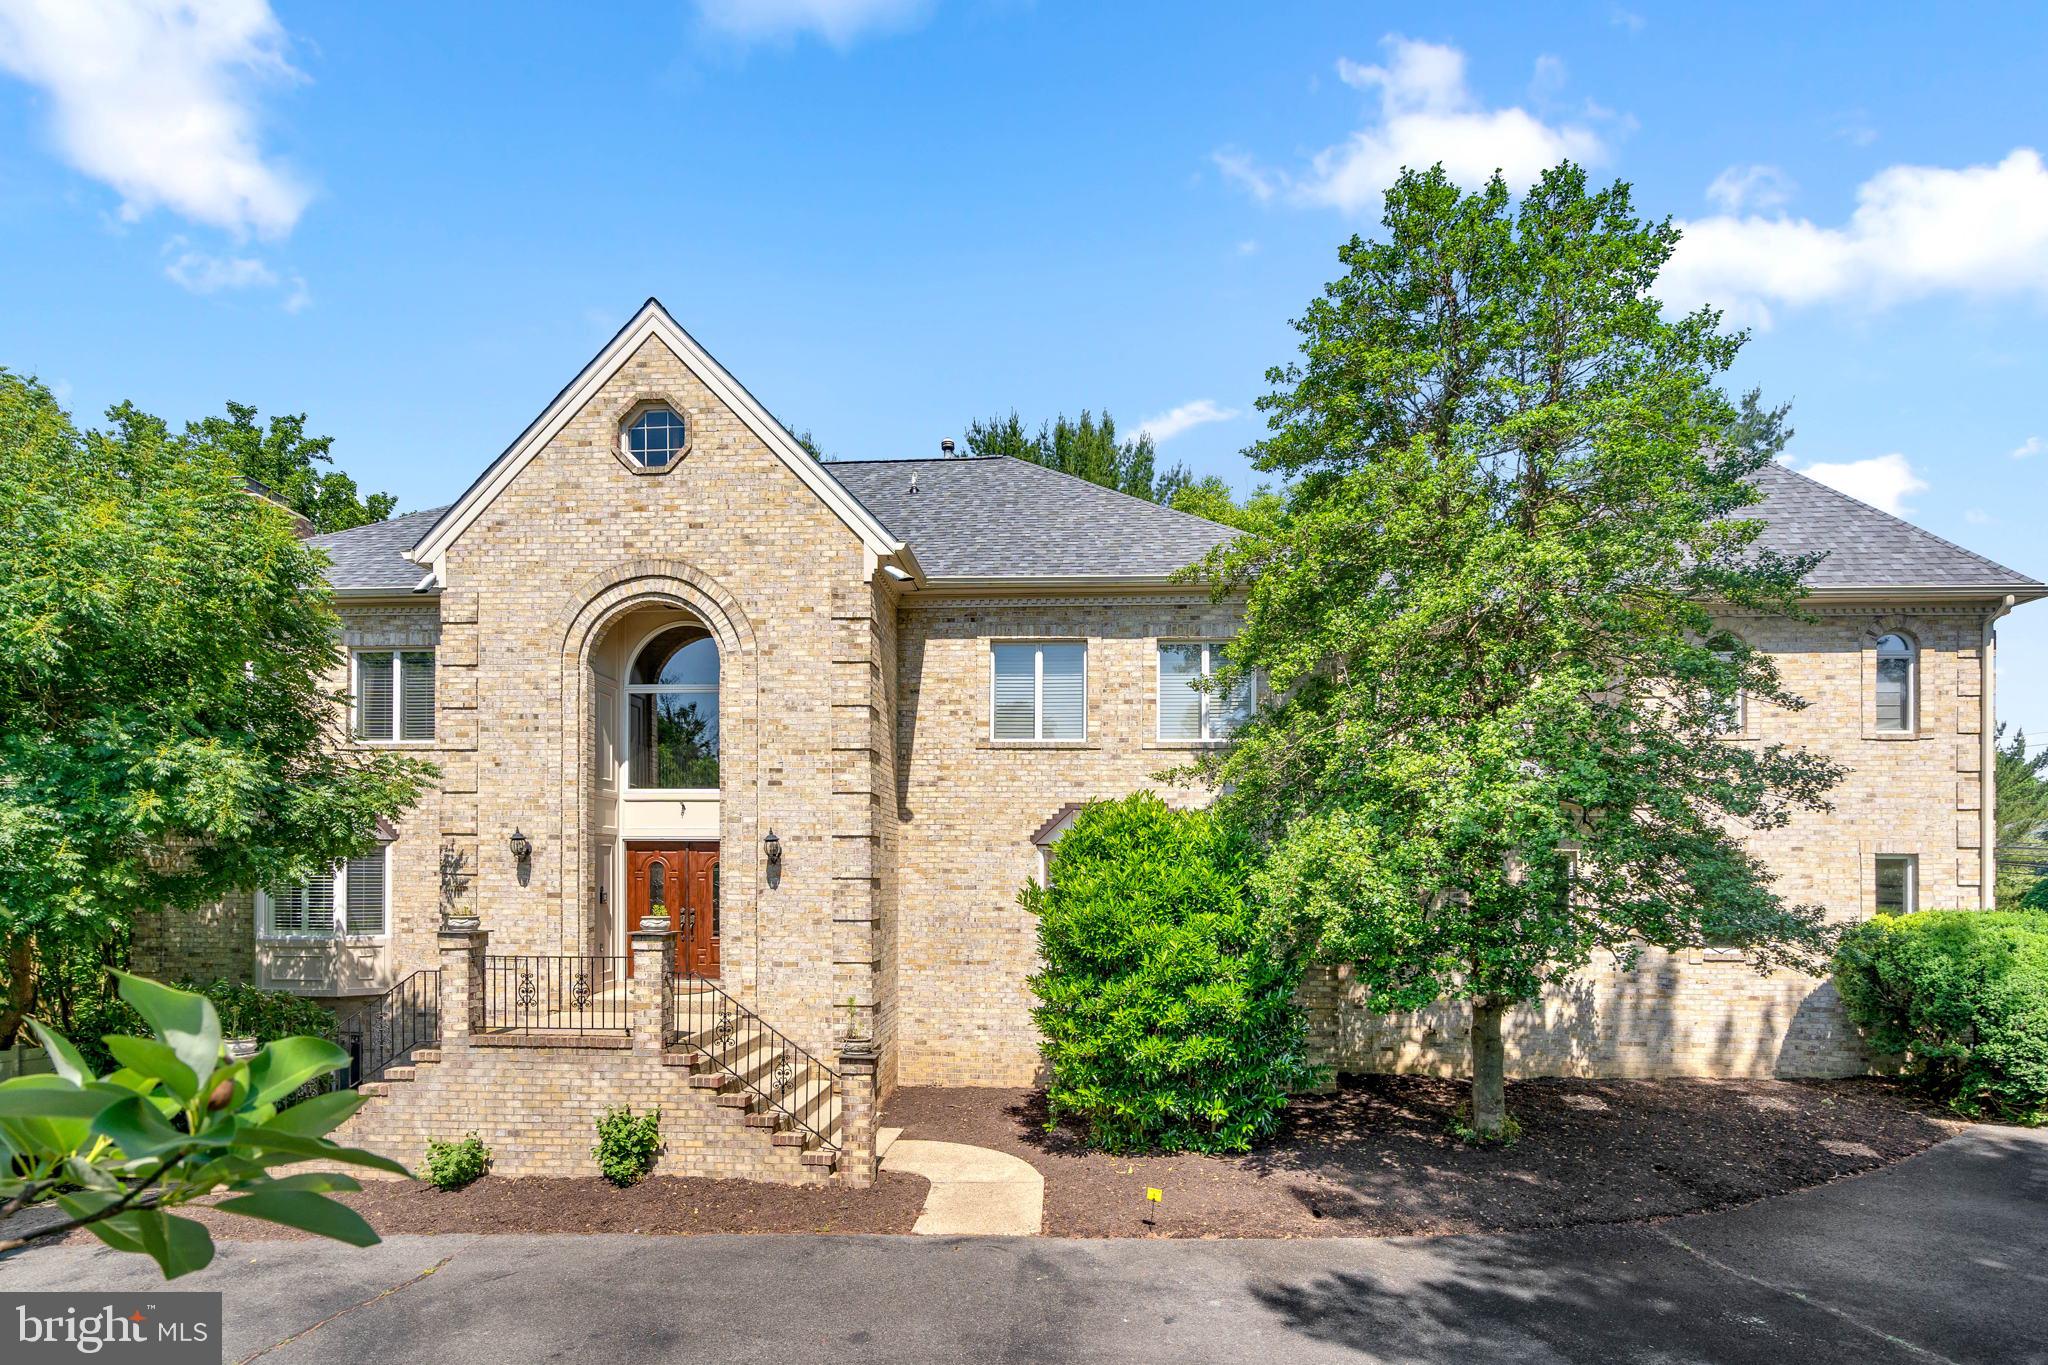
Welcome to this stunning single-family home in Potomac, MD, offering luxurious living with 6 spacious bedrooms and 7.5 beautifully designed bathrooms. Recently renovated, this property features a sparkling swim pool perfect for relaxation and entertaining. The home boasts a unique and special floor plan that seamlessly blends style with functionality, offering plenty of space for both intimate moments and large gatherings. With a new roof installed in 2021, you can rest easy knowing that this home is both elegant and well-maintained. Don't miss the opportunity to make this extraordinary home your own! Owner agent
#MDMC2172772

POTOMAC

9712 KENDALE ROAD

6 Beds

7 Baths

8,182 Sq.Ft.

$2,350,000

MLS#: MDMC2172772
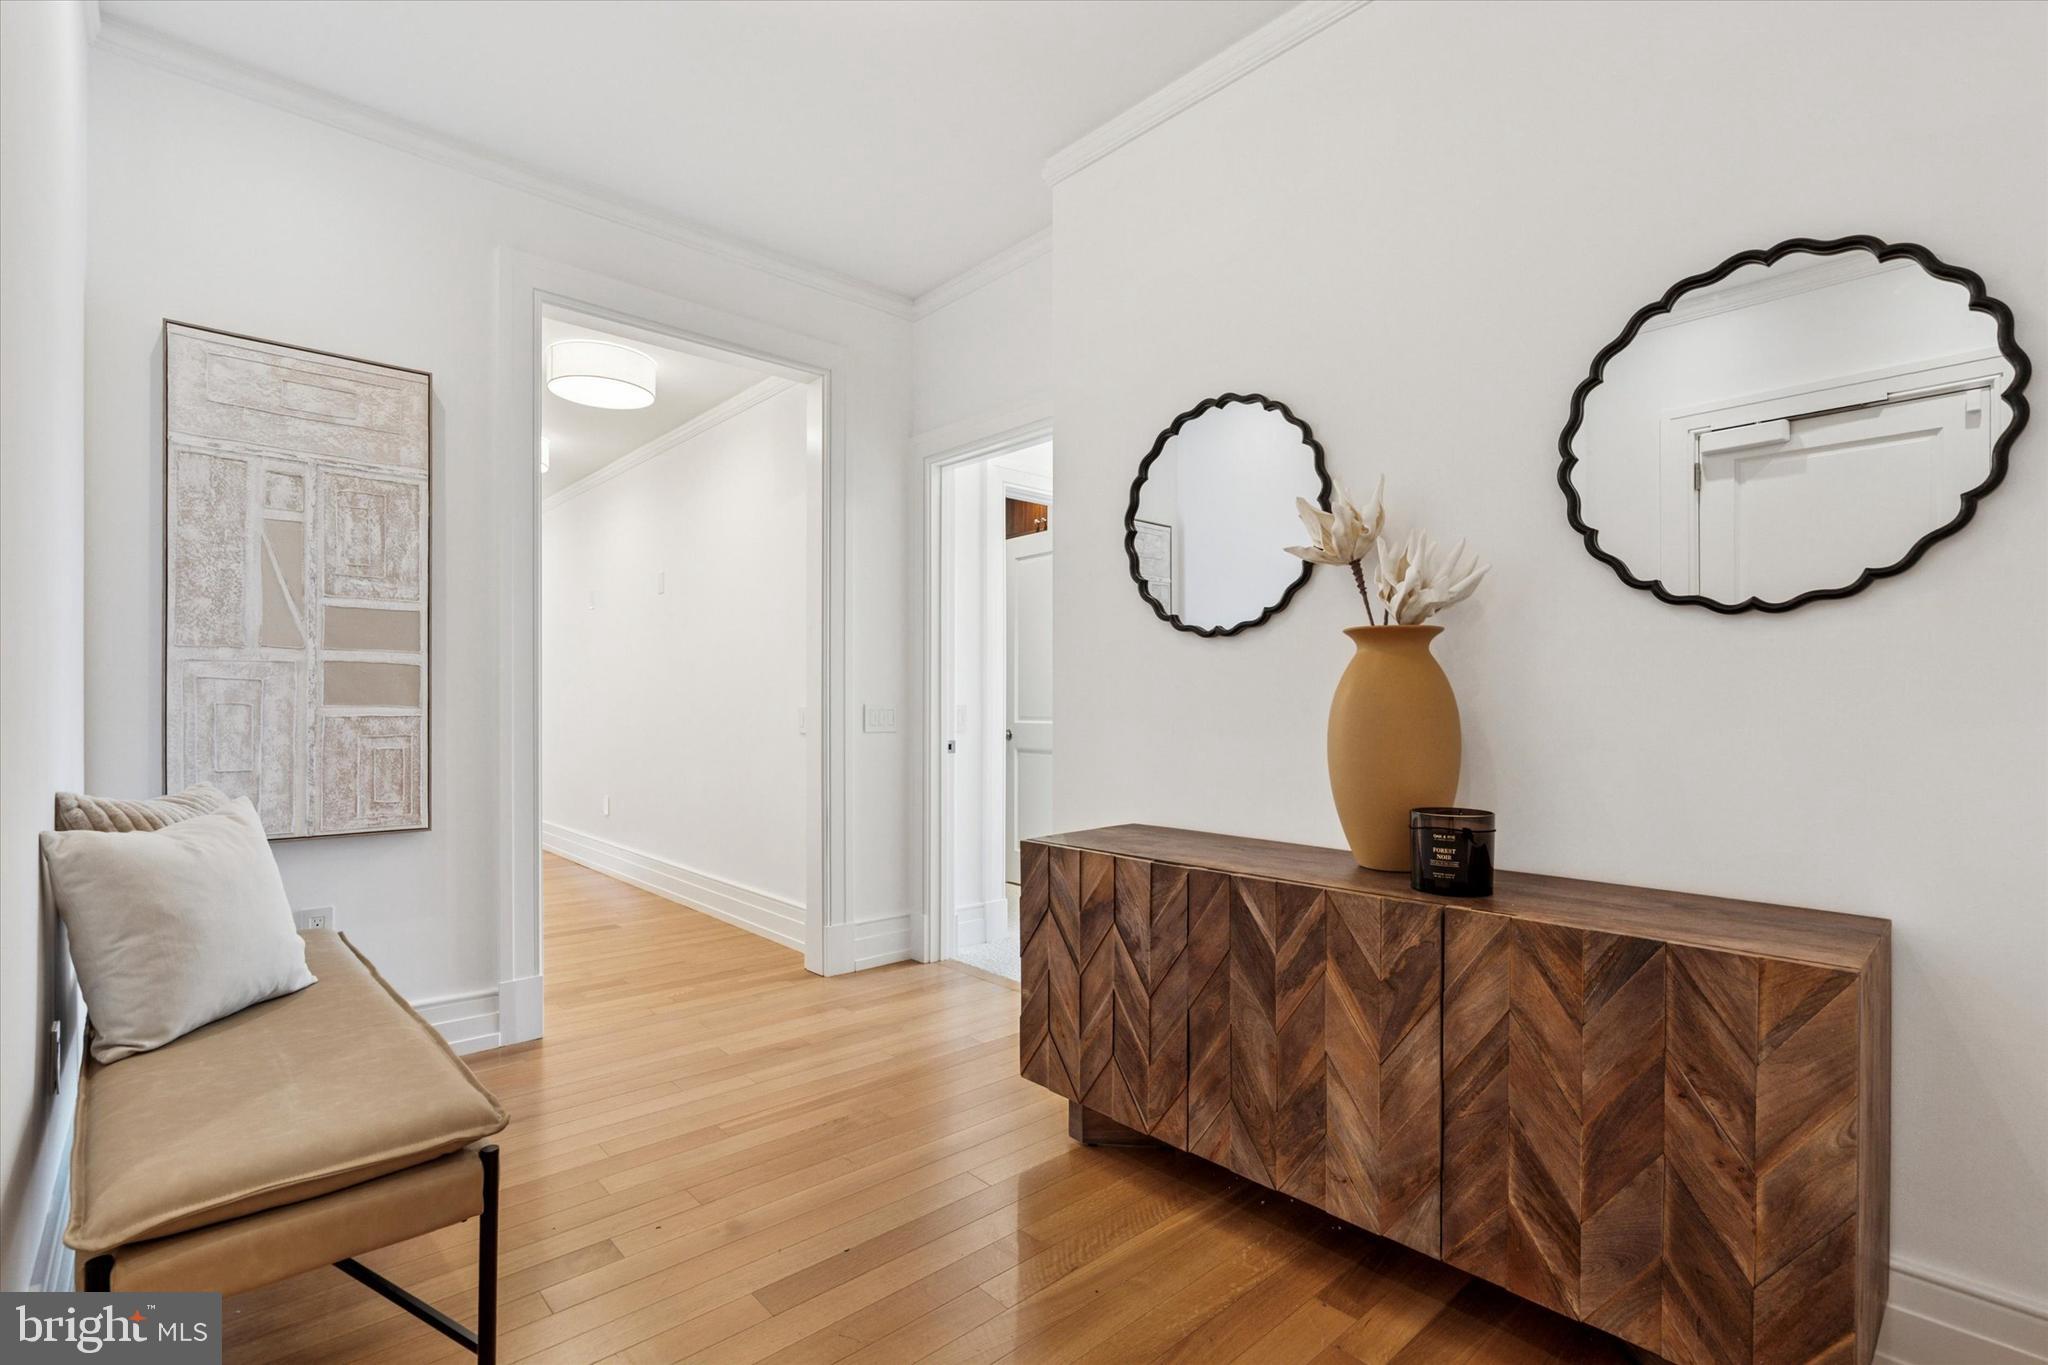
A deluxe 1 bedroom + den corner condo
#PAPH2537100

PHILADELPHIA

130 S 18TH STREET 3103

1 Beds

2 Baths

2,403 Sq.Ft.

$2,350,000

MLS#: PAPH2537100
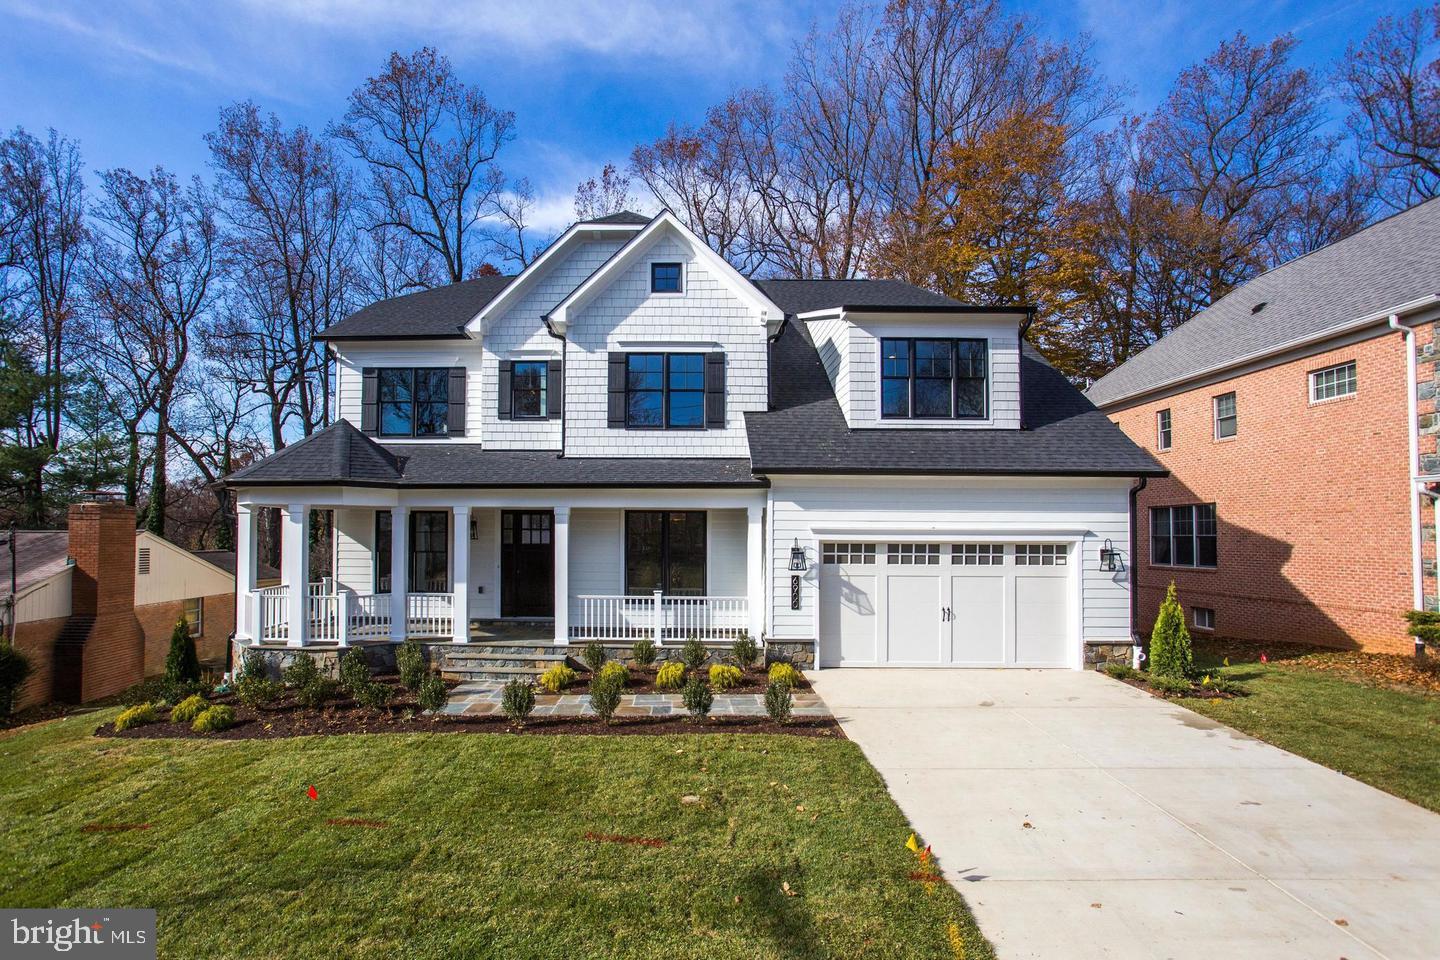
Spectacular custom home on an incredible lot.  Contact listing agent to learn more about available homes and lots!
#MDMC705154

BETHESDA

5610 DURBIN ROAD

5 Beds

6 Baths

6,210 Sq.Ft.

$2,350,000

MLS#: MDMC705154
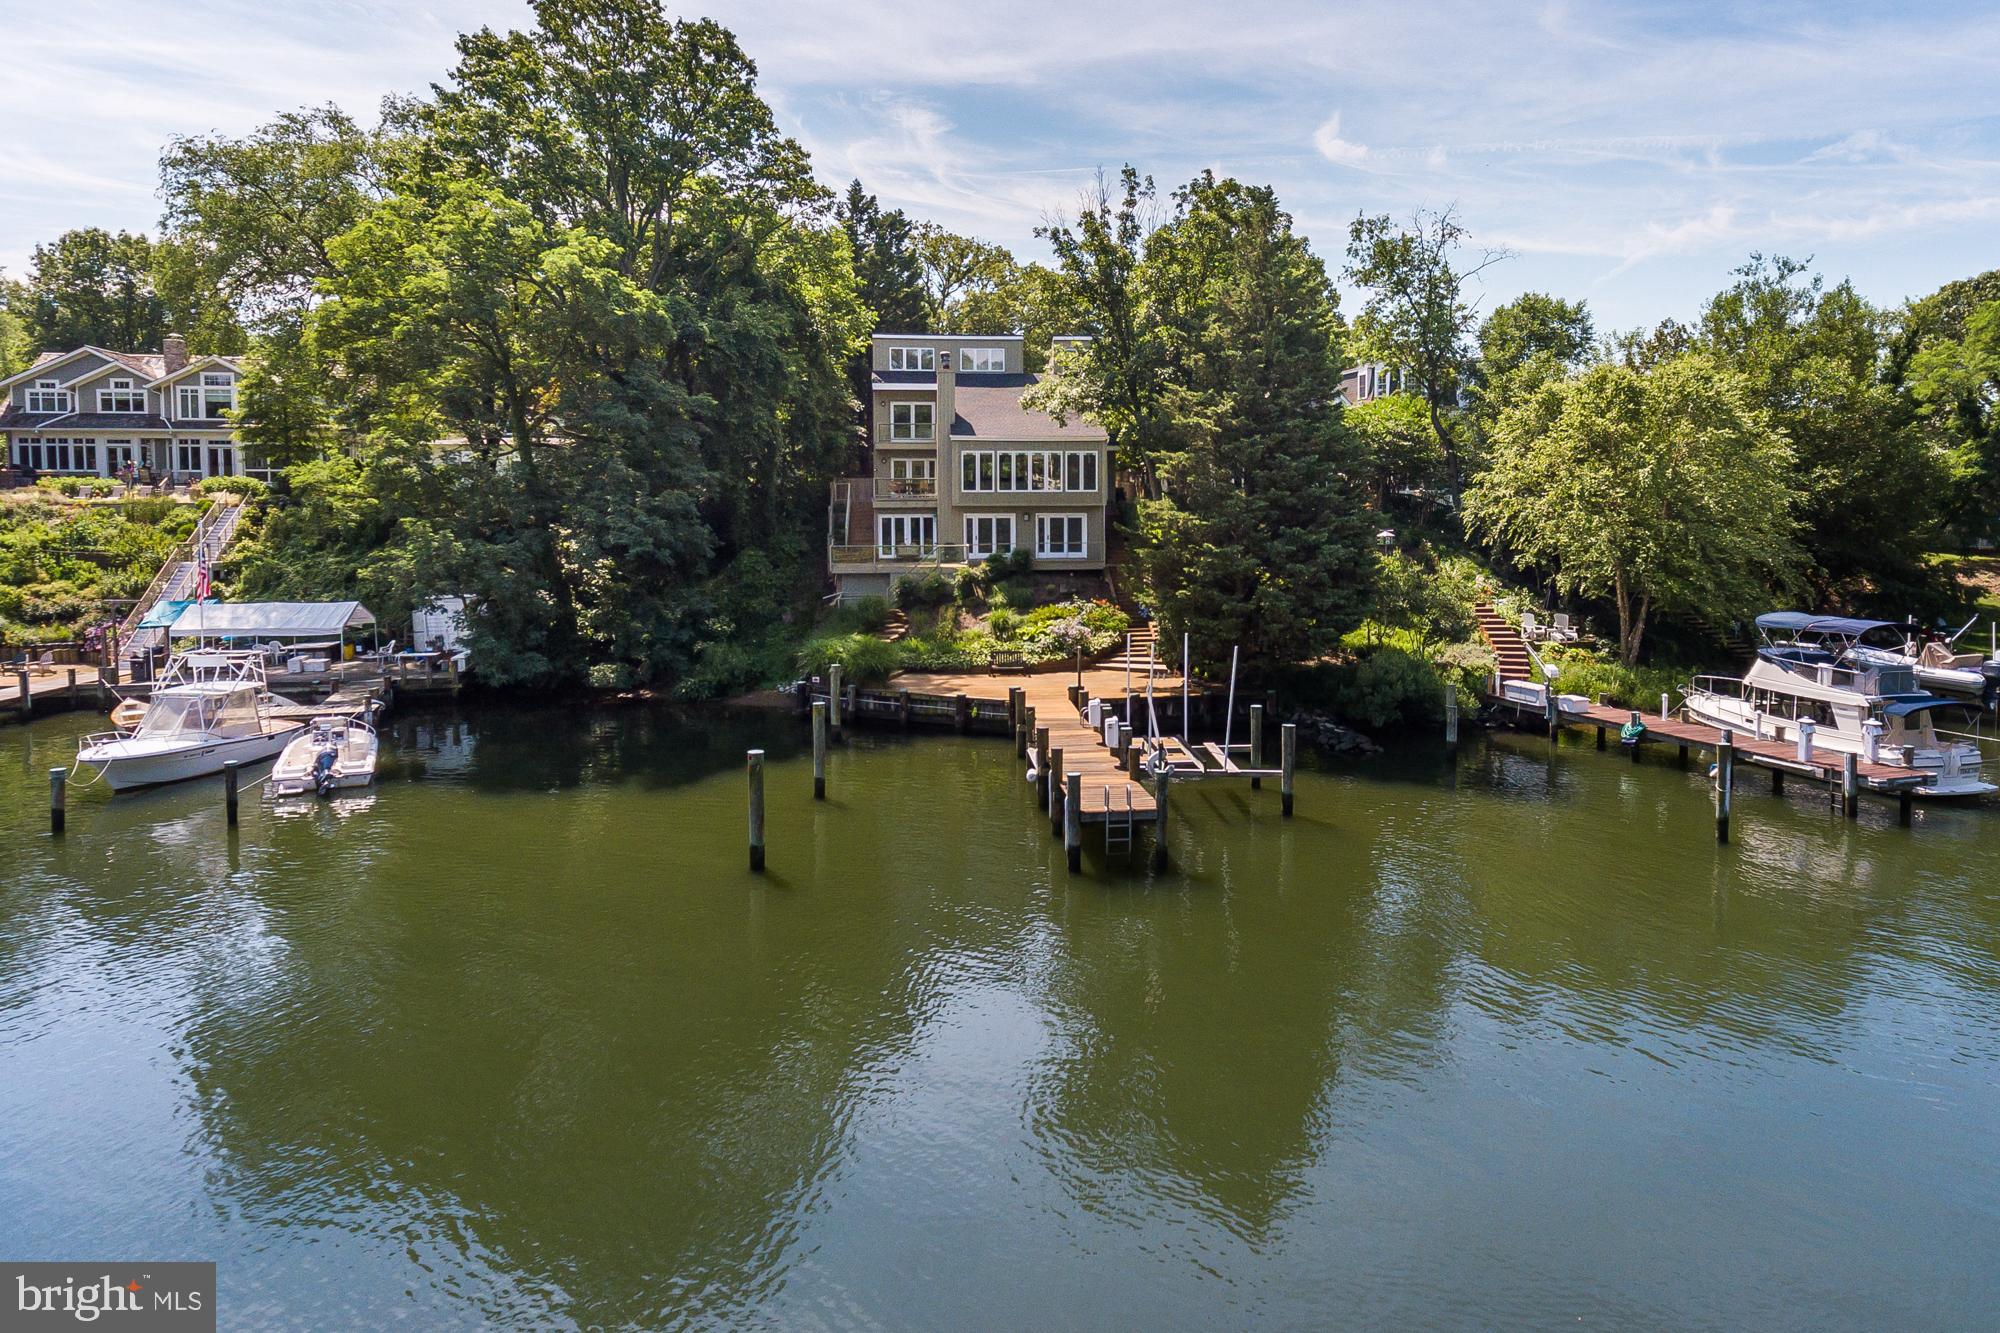
Enjoy a protected deepwater(6 ft) harbor for your sailboat and views of Spa Creek from this 4 BR contemporary home. Vaulted ceilings, skylights, most windows replaced, roof replaced in 2016. Deep water slip with lift, floating dock & multi level decks for outdoor living with extensive landscaping. Appraisers: House needed new siding and deck work. Kitchen and baths needed updating. Call list
#MDAA376812

ANNAPOLIS

942 CREEK DRIVE

4 Beds

3 Baths

3,494 Sq.Ft.

$2,350,000

MLS#: MDAA376812
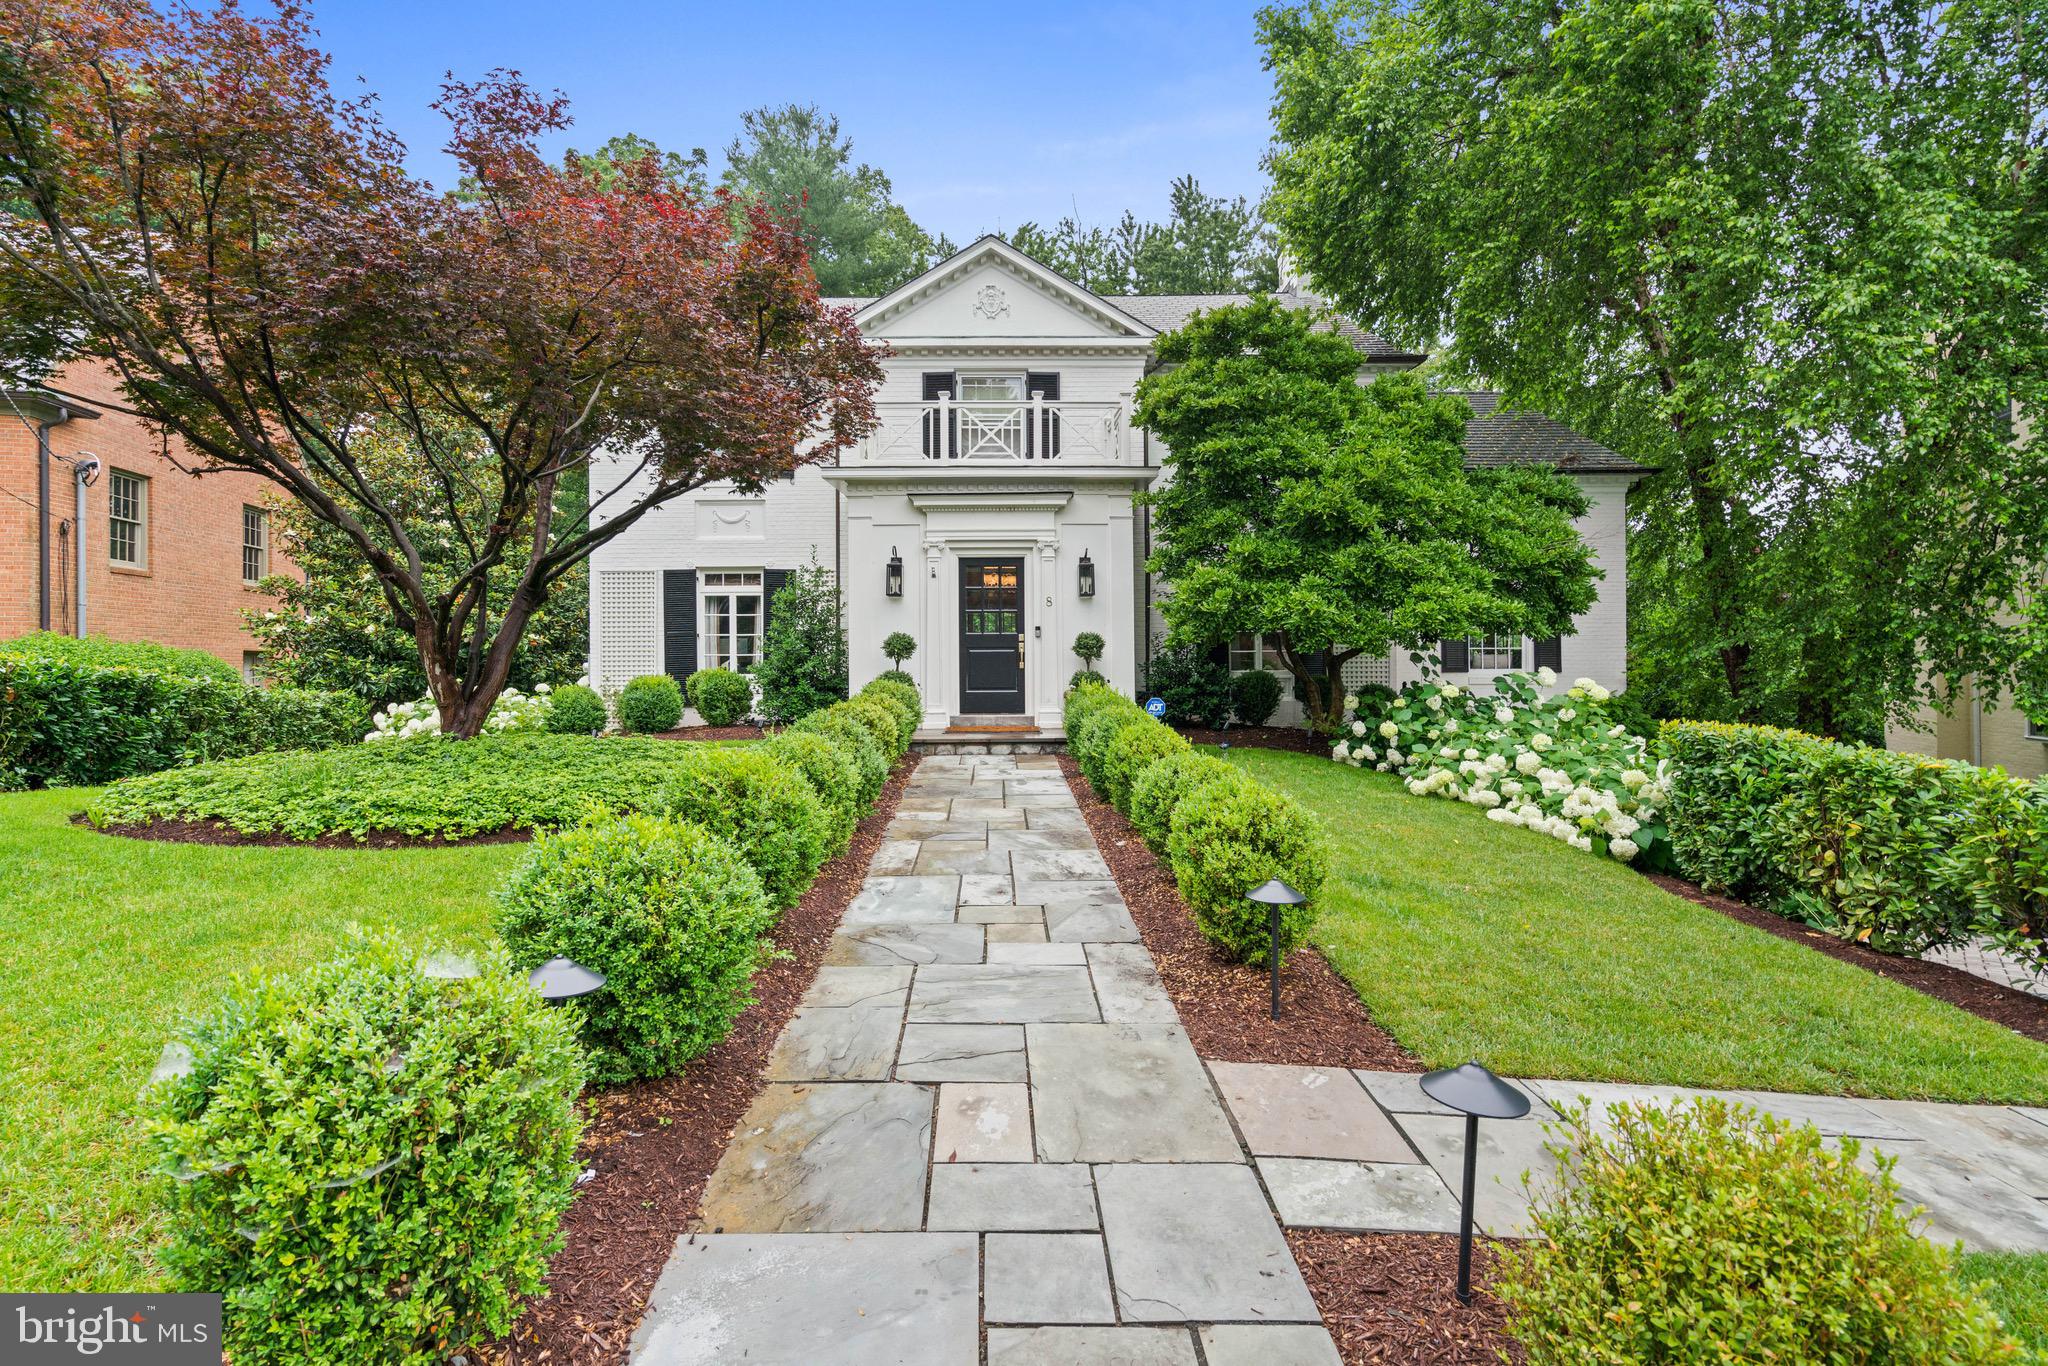
Sited on a tranquil, tree-lined cul-de-sac in one of Chevy Chase’s most sought-after neighborhoods, this distinguished six-bedroom Georgian-style residence offers a rare combination of privacy, scale, and convenience. The meticulously landscaped 0.43-acre lot places the home within close proximity to Rock Creek Park, downtown Bethesda and the shops and restaurants of Chevy Chase.

Spanning four finished levels, this residence is set back from the street and approached by a stone walkway. The entry foyer makes an immediate impression with a double-height ceiling, intricate millwork, and dual coat closets. Adjacent to this welcoming space, a private study with custom built-ins and a wet bar provides an elegant setting for work or a quiet retreat. The formal living room is expansive and light-filled, featuring crown moldings, oversized windows, and a fireplace with a marble surround. French doors extend the living space to a rear deck overlooking the landscaped backyard and pool.

The formal dining room, which can be closed off for added privacy, continues the home’s detailed millwork and connects seamlessly to the kitchen. Designed with both daily function and entertaining in mind, the updated chef’s kitchen is outfitted with a marble center island, dual sinks and ovens, a five-burner range, and extensive custom cabinetry. The adjacent family room offers built-in shelving, a fireplace, and an entire wall of windows showcasing tranquil views of the surrounding trees.

Upstairs, the primary suite features generous proportions, two spacious closets, and a renovated spa-inspired bathroom with dual vanities, a frameless glass shower, and a freestanding soaking tub. Three additional bedrooms complete this level, with one featuring an en-suite bath and the other two sharing a well-appointed hall bathroom. The third floor includes two more bedrooms with built-in desks, ample closet space, and a shared full bathroom.

The fully finished lower level enhances the home’s versatility with a sixth bedroom, full bathroom, fitness room, wine storage, and a large laundry room with direct access to the attached garage. A spacious recreation room with built-in shelving and a fireplace opens directly to the rear patio and upgraded pool, creating a seamless transition for indoor-outdoor living. The professionally landscaped backyard is designed for entertaining, with multiple seating areas and an ideal layout for gatherings and dining al fresco.

This exceptional residence masterfully blends timeless architecture with modern comfort, offering both refined interiors and expansive outdoor living. With its thoughtful design and desired location, it presents a rare opportunity to enjoy the very best of Chevy Chase living.
#MDMC2216812

CHEVY CHASE

8 FARMINGTON COURT

6 Beds

5 Baths

5,485 Sq.Ft.

$2,350,000

MLS#: MDMC2216812
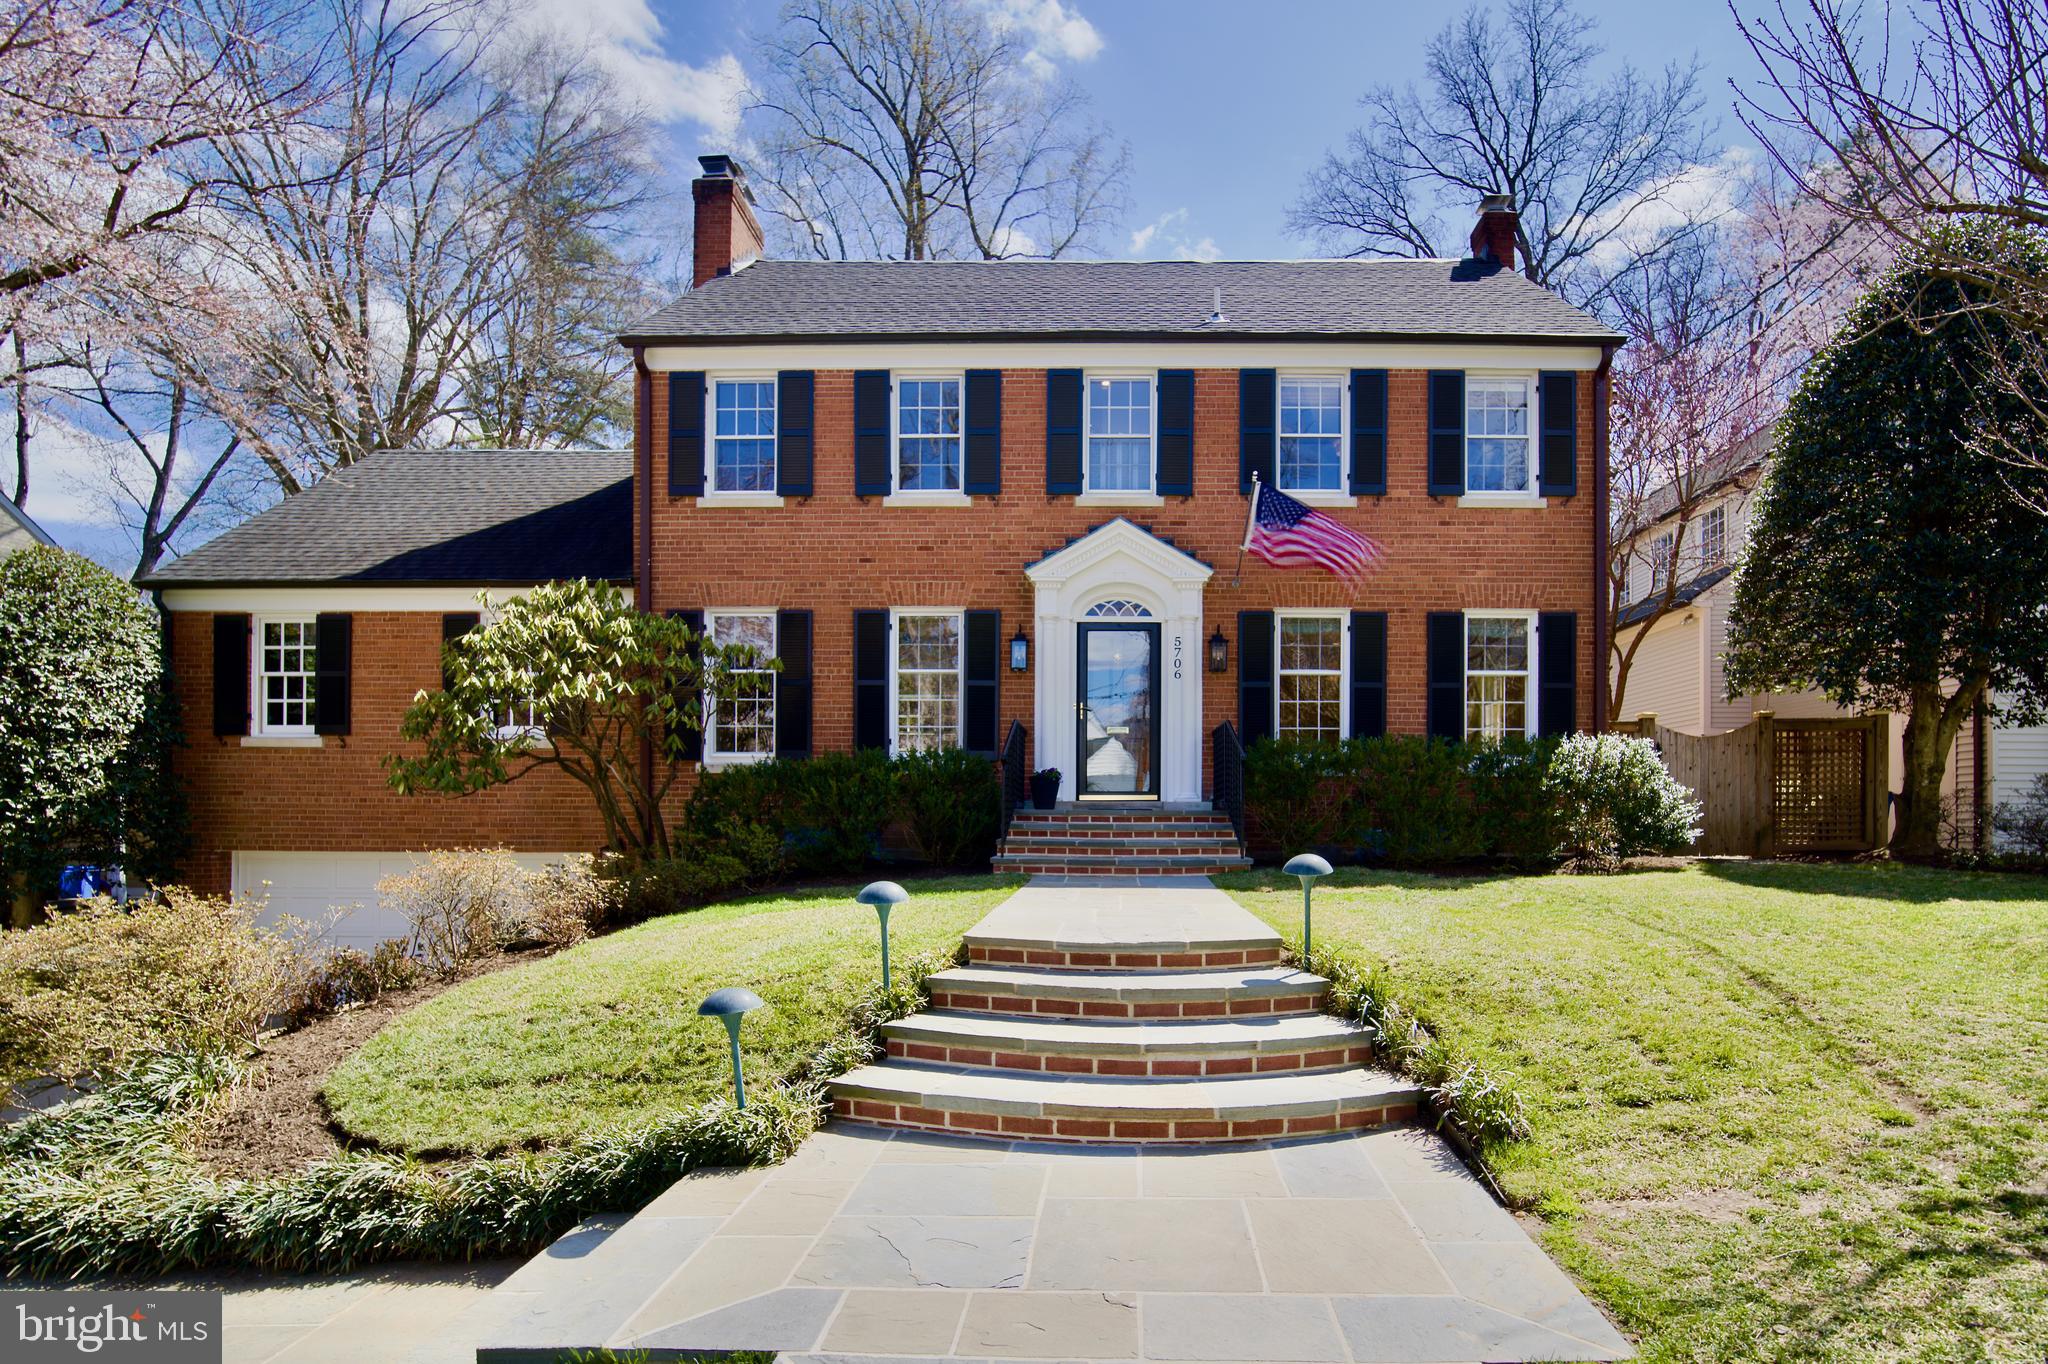
SUNDAY OPEN HOUSE CANCELLED!Quintessential , completely updated, brick colonial in sought after Sumner!
Nestled in the desirable Sumner subdivision of Bethesda, this meticulously maintained Brick Colonial blends classic charm with modern updates. Enjoy a vibrant community spirit, walkability to parks, the Crescent Trail, and nearby shopping.
Freshly painted inside and out, this home boasts fully renovated bathrooms—including luxurious His & Hers baths in the primary suite—plus four additional full baths and a powder room. The custom closets in the primary suite are a dream!
Spacious and inviting, the home features a huge family room, a former kitchen, and a finished attic with an additional full bath—perfect for a home office or extra bedroom. The main level offers seamless access from the kitchen and family room to a beautifully landscaped, fenced backyard with a flagstone patio and a tranquil waterfall koi pond. A repointed flagstone walkway welcomes you home.
Additional highlights include ample closet space, new carpet, refinished hardwood floors in the kitchen, updated lighting, gas fireplaces, and a two-car garage. Thoughtfully updated and impeccably cared for, this home is truly a neighborhood standout!
#MDMC2170800

BETHESDA

5706 ROCKMERE DRIVE

5 Beds

6 Baths

3,964 Sq.Ft.

$2,350,000

MLS#: MDMC2170800
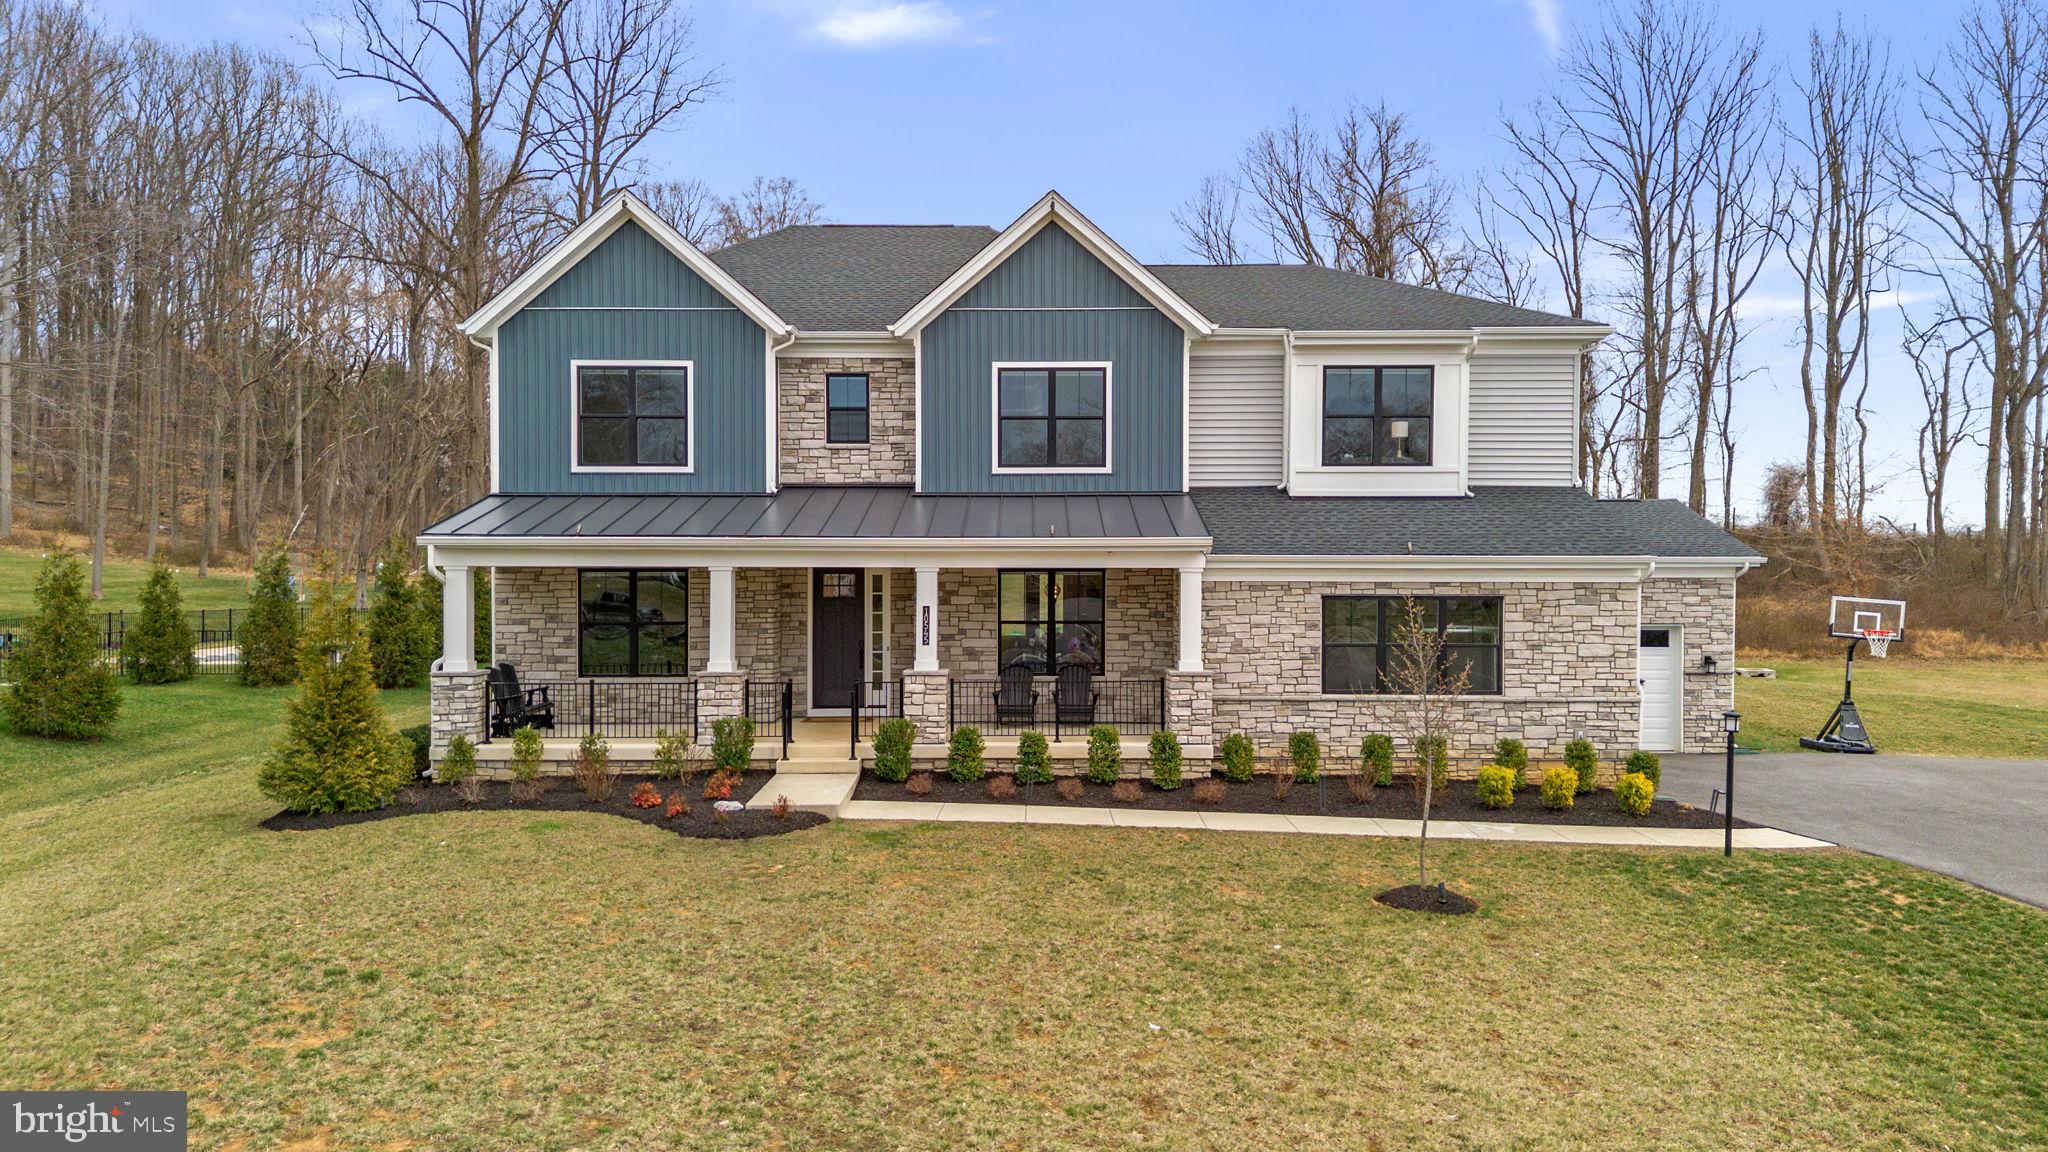
This expansive residence offers over 7,218 finished square feet of thoughtfully designed living space, showcasing an open and airy floor plan enhanced by luxury finishes, elegant molding details, recessed lighting, and a refined neutral color palette. LVT flooring extends throughout the main level, creating a seamless and modern foundation.

A foyer welcomes you inside, highlighted by a tray ceiling and a sense of openness that sets the tone for the home. To the left, doors open into a private study or home office, while to the right, a formal dining room impresses with a statement chandelier. Straight ahead, the home unfolds into a breathtaking open-concept great room. The two-story family room is anchored by a gas fireplace with a dramatic floor-to-ceiling accent wall, complemented by expansive upper and lower windows that flood the space with natural light. A striking modern light fixture enhances the volume of the space, while direct access to the exterior adds to the effortless indoor-outdoor flow. The adjoining gourmet kitchen is both functional and visually stunning, centered around an oversized island with breakfast bar seating, pendant lighting, and richly contrasted cabinetry beautifully offset by the surrounding crisp white shaker-style cabinetry with sleek bar pulls. Additional highlights include upgraded countertops, a herringbone tile backsplash, and stainless steel appliances, including a built-in commercial-grade range and beverage refrigerator. A walk-in pantry and a sunlit breakfast room complete the space, while a nearby powder room and a well-designed mudroom with garage access add everyday convenience. Tucked privately on the left wing of the main level, a well-appointed multi-generational in-law suite offers exceptional flexibility, complete with its own sitting room, full bathroom, and walk-in closet—perfect for extended stays or private living quarters.

Upstairs, a lofted hallway overlooks the family room below, adding to the home’s open feel. This level includes four generously sized, carpeted bedrooms and a convenient laundry room. The expansive primary suite is a true retreat, featuring a tray ceiling, two large walk-in closets, and a spa-inspired ensuite bath. The luxurious bathroom is designed for relaxation, offering an oversized shower with multiple showerheads and three built-in benches, a Roman soaking tub, dual vanities, and a private water closet. Each secondary bedroom is thoughtfully designed with its own en-suite bathroom and walk-in closet, ensuring comfort and privacy throughout.

The walk-up, fully finished lower level provides additional living and entertaining space, including a spacious recreation room, a versatile bonus room, and a dedicated storage area. Outdoors, a covered back patio overlooks a large, flat backyard that backs to trees, offering a peaceful and private setting ideal for both relaxation and entertaining.
#MDHW2064930

ELLICOTT CITY

10545 PUDDING LANE

5 Beds

6 Baths

7,218 Sq.Ft.

$2,350,000

MLS#: MDHW2064930
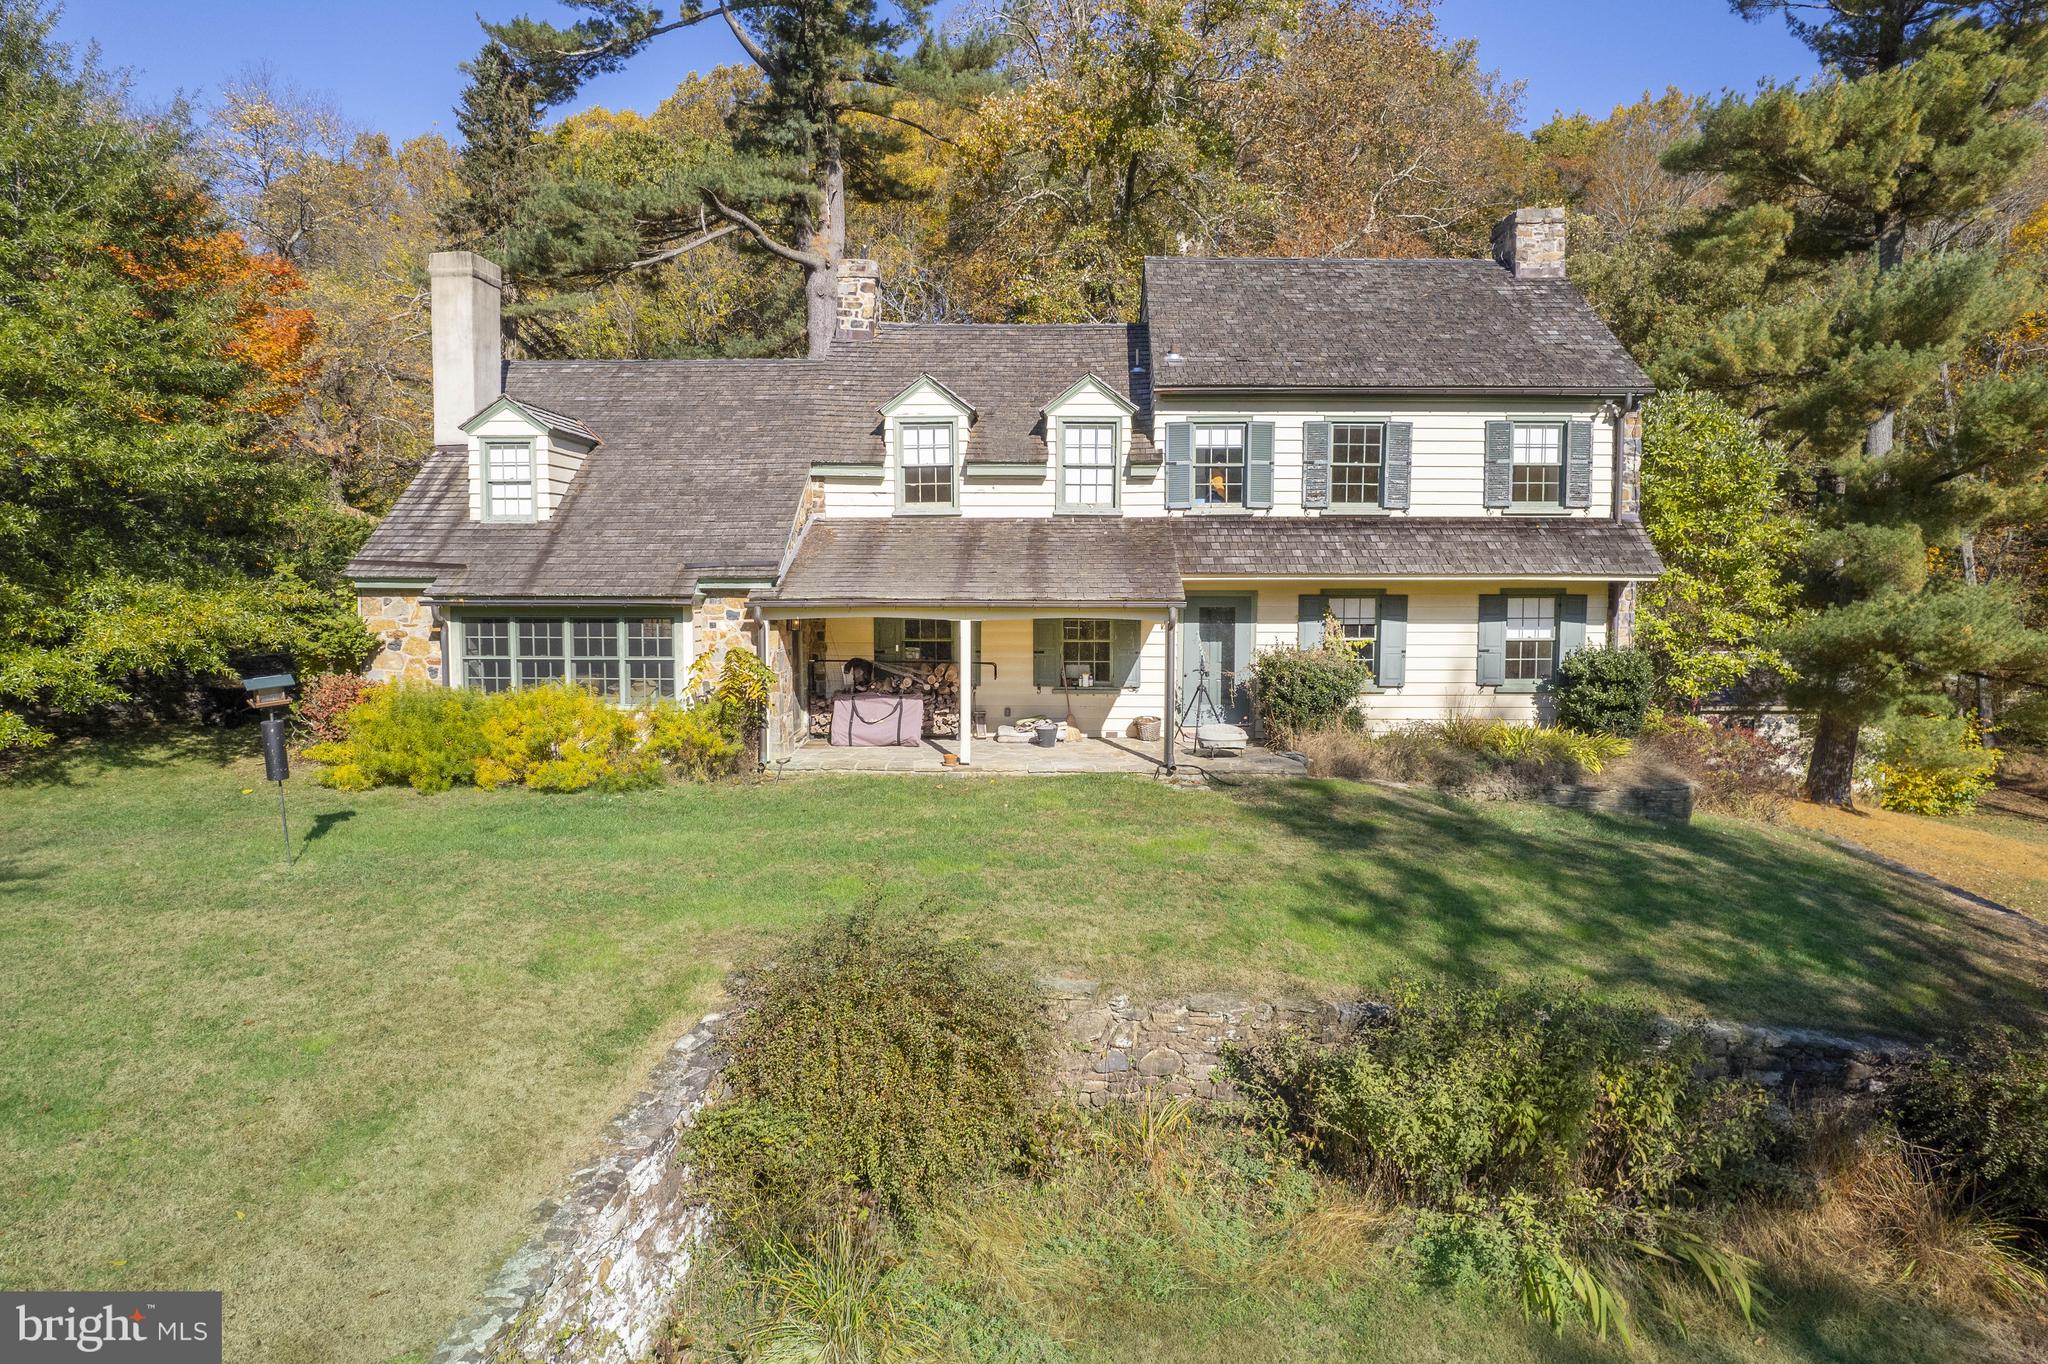
Here is your opportunity to own a piece of Chadds Ford at its best!  Set upon breathtaking views from all around, this 18th century farmhouse and estate is reminiscent of a Wyeth painting. At the front porch of the Farmhouse you will admire the incredible perspective of the pond, pasture and barn.  Upon entering the home, you will marvel at the modern feel while still maintaining the 1750’s charm. Features adding to that charm are wide-plank hardwood floors throughout, generous sized rooms with deep windowsills, built-in bookshelves and original cabinetry. Adding to the appeal are the gorgeous fireplaces in living room and family room. The kitchen was renovated recently to include granite countertops, built in appliances and 6 burner gas stove.  It is also open to your family room with updated windows, antique wood paneling that overlooks your land as you cozy up with family or entertain guests.  Upstairs there is a large master suite with private bath. 2 additional spacious bedrooms, large sitting room and hall bath complete the 2nd floor. There is also a partially finished basement with laundry to top off the home.   Recent system updates are Geothermal heating and cooling and tankless propane hot water heater.  Back outside, nestled in the hillside, there is a classic bank barn with agricultural/livestock space at ground level and a second level hay storage and third level former art studio accessed by an elevated crosswalk. The Spring house has added attributes with a bedroom and bath.  Plus a separate 3 bay stone detached garage.  This property is lovely as is, but with a little vision could be a stunning showplace or venue.  Property is under Act 319 for tax saving purposes. House, Barn and buildings are on 12.75 acres.  There are 2 separate tax parcels, with building envelopes, one that is 7.9 acres and the other is 4.79 acres adjacent to the 12+ acres that may be purchased separately or all together.  All 3 parcels under easement with North American Land Trust.  A copy of the easement is available upon request.  The area is surrounded by estate properties with conserved land. All this and is conveniently located to Greenville, Centreville, Chadds Ford, Wilmington, Kennett Square and West Chester.
#PACT2036414

CHADDS FORD

851 FAIRVILLE ROAD

3 Beds

2 Baths

3,548 Sq.Ft.

$2,350,000

MLS#: PACT2036414
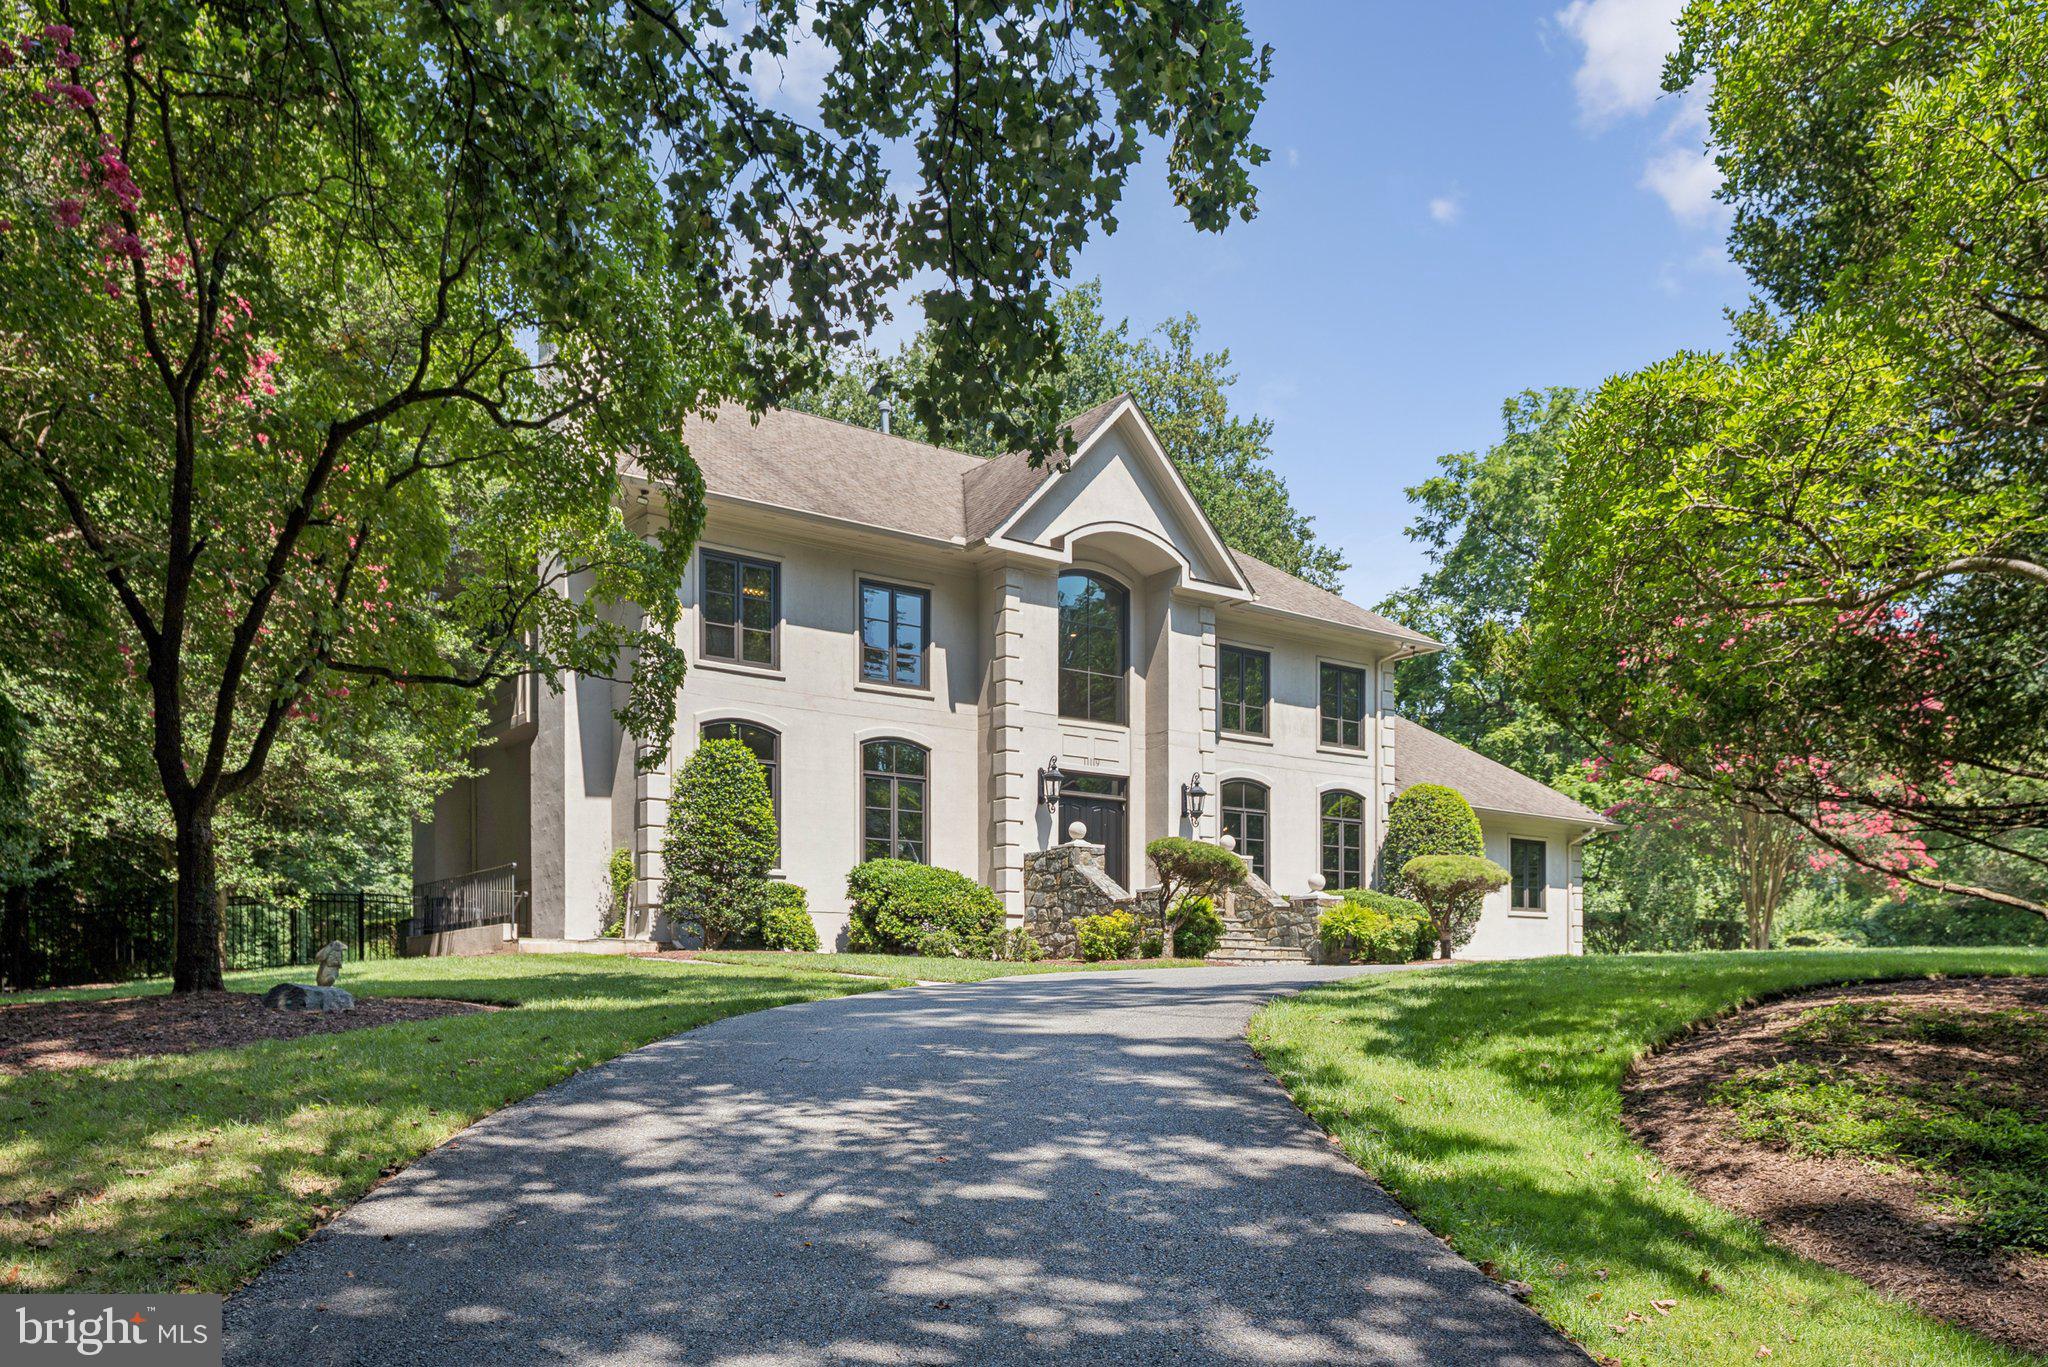
Discover modern luxury in this builder's own custom sanctuary nestled in the tranquil setting of Luxmanor’s Arroyo Drive. This stunning home offers an exquisite blend of comfort and style spanning over 7800 square feet. With soaring ceilings and sun-filled interiors, the living spaces are designed to inspire and delight. 
The formal living room with fireplace and large dining room showcasing custom walls and ceiling treatments, are perfect for hosting memorable gatherings. The kitchen open to the family room offers a breakfast area, expansive center island and extensive cabinetry.  Relax in the spacious family room with 12 ft ceilings and one of four fireplaces overlooking peaceful grounds.  
Two dedicated office spaces, including a library with gas fireplace and sitting area as well as a main level bedroom and full bath cater to today’s dynamic living and working needs. 
Upstairs you’ll find four sumptuous bedroom suites, including a primary suite complete with sitting room and spa bath. 
The expansive lower level offers a 6th bedroom suite along with numerous recreation and entertaining spaces, fitness area and 2 full baths.
Set on a serene 1-acre lot with large deck surrounded by professional landscaping and mature trees, this property offers privacy and a connection to nature. Embrace the perfect fusion of elegance and modern living at 11119 Arroyo Drive.
#MDMC2195194

NORTH BETHESDA

11119 ARROYO DRIVE

6 Beds

7 Baths

7,837 Sq.Ft.

$2,350,000

MLS#: MDMC2195194

None
#MDTA2014922

OXFORD

206 S MORRIS STREET S

3 Beds

2 Baths

3,200 Sq.Ft.

$2,350,000

MLS#: MDTA2014922
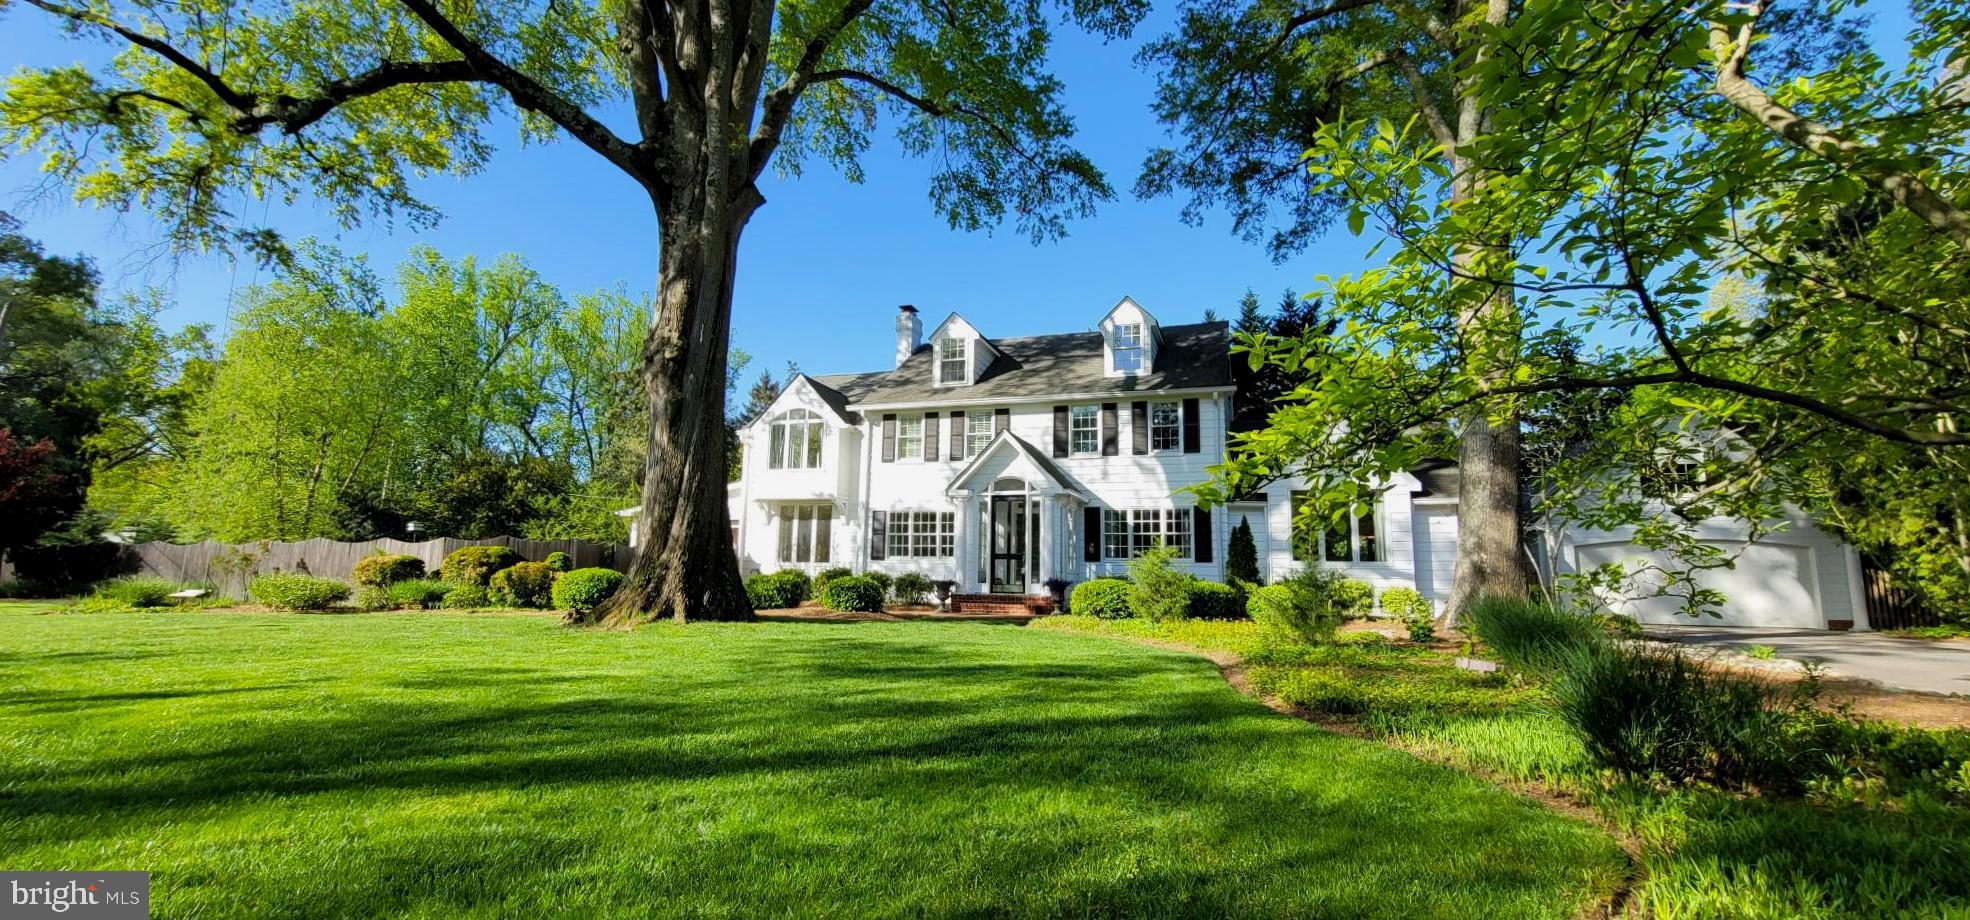
Hands down, this is one of the most attractive homes in the highly sought-after community of Wardour.  Built in 1932, and lovingly updated for modern, comfortable living, it’s the quintessential Wardour home, completely turnkey with refinished floors and a refurbished pool.  The gourmet kitchen is open to a large living space, exactly what you want for entertaining. Everything flows nicely from the office with built-in bookshelves, to the formal dining room, onto the living room, screened porch and out to the heated saltwater pool with its classic lines. Upstairs, the primary bedroom is bathed in warm natural light; vaulted ceilings and a view of the pool make this a wonderful retreat. The primary includes two full baths, along with two walk-in closets. Another second-floor bedroom features an ensuite bath in size and is also a lovely light filled space.  On the third floor, there are two additional bedrooms. Wardour is a great walking community, with the community’s waterfront recreation areas and foot paths just steps away. The many boutique shops and stores of West Annapolis are just down the street with wonderful stops for shopping, coffee, ice cream or a sumptuous snack.  Historic Downtown Annapolis, as well as commuter routes to Baltimore and Washington DC, are all within quick, easy reach. This is a home that will check all the boxes, making it the perfect place to enjoy the Annapolis lifestyle.
#MDAA2057912

ANNAPOLIS

211 WARDOUR DRIVE

4 Beds

4 Baths

3,985 Sq.Ft.

$2,350,000

MLS#: MDAA2057912
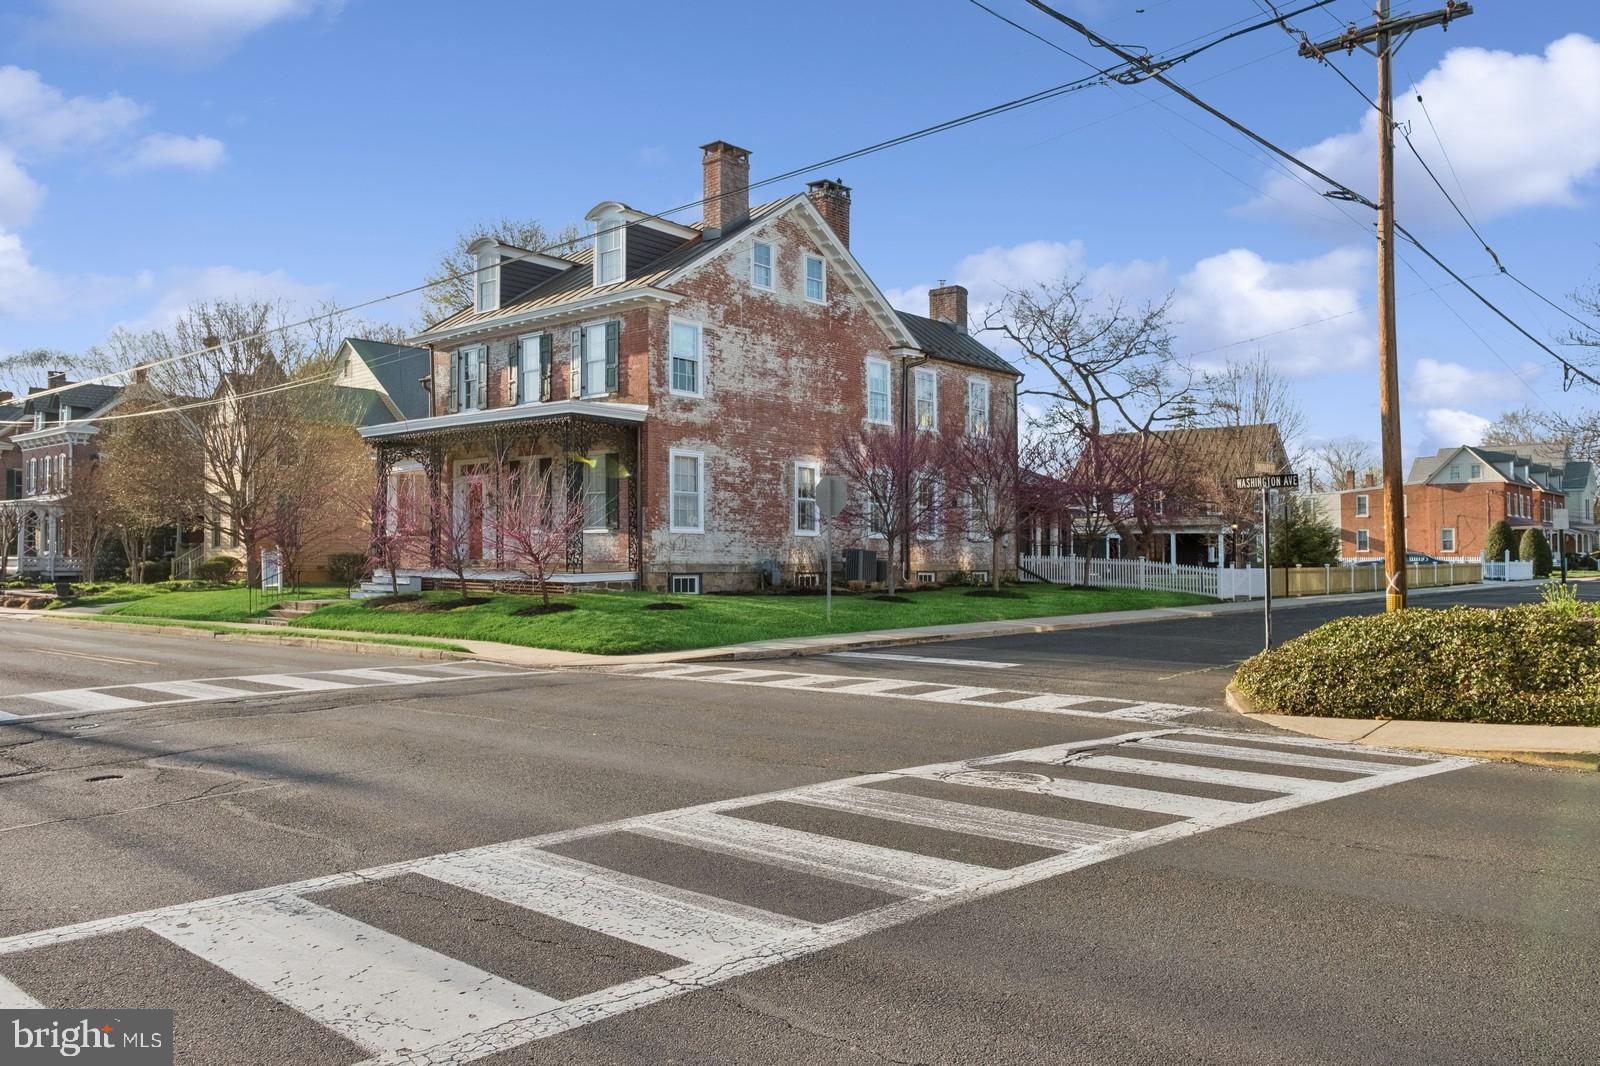
Timeless Elegance Meets Everyday Living in This 1837 Georgian Masterpiece in Newtown Boro

Step into history with this remarkable, fully restored historic home, originally built in the 1830s by Joseph Archambault, a French Napoleonic War veteran and one of Newtown's most fascinating figures. Archambault played a pivotal role during the American Civil War, where he mustered a cavalry and attained the rank of Major. Nestled in the heart of Newtown Borough, this stunning 5-bedroom residence offers a rare blend of timeless elegance, meticulous craftsmanship, and modern luxury.
From the moment you arrive, the classic curb appeal and commanding brick exterior hint at the home’s rich heritage. Inside, 10-foot ceilings, five fireplaces, and original wide-plank pine floors speak to the craftsmanship of the 19th century, while generous proportions and updated features make the space truly livable for today’s needs.

The layout is both traditional and functional, beginning with a formal living room and an elegant dining room that invite you to entertain in style. Each space showcases original millwork, fireplace surrounds, and period details that whisper stories of generations past. The sunroom—bright and inviting—is perfect for morning coffee or quiet reading.

The heart of the home is the spacious eat-in kitchen, where character meets convenience. A wood-burning stove adds warmth and charm, while stainless steel appliances, upgraded countertops, and a center island provide everything a modern cook needs. Whether hosting a gathering or enjoying a quiet evening at home, this space blends function and ambiance seamlessly.

On the next two levels, you'll find five generously sized bedrooms and a thoughtful layout that balances privacy and accessibility. The primary suite offers a peaceful retreat, featuring an en suite bathroom with double vanities, a makeup station, double closets, and custom built-in dressers. The second floor also includes a convenient laundry area—rare for a home of this vintage.

Outside, the fenced yard is a private oasis. Mature landscaping and a garden shed enhance the space, offering both convenience and utility. One of the property’s most unique features is the two-story carriage house, once a horse barn, now brimming with potential. With a stunning copper roof, full crawl space, and exterior bulkhead, it’s ideal for a workshop, studio, or future guest quarters. The carriage house has it's own electric, sewer and gas hookup. Zoning council approval was previously obtained to make the carriage house a single family home, which could produce excellent rental income. 

The carriage house and shed are connected by a breezeway, which was previously a one car garage and could easily be converted back to such, if a new homeowner would need.  
 
Additional features include a full basement with ample storage, original details throughout, and architectural elements that have stood the test of time. Every room has been lovingly maintained, with careful attention to preserving the home’s legacy while allowing for today’s lifestyle.  Custom window treatments, 19th-century light fixtures, and restored hardware enhance the home’s elegance.

Best of all, this exceptional property is located just steps from the best of Newtown Boro—award-winning restaurants, charming boutiques, cultural attractions, and community events are all at your doorstep. Situated in the highly acclaimed Council Rock School District, this home offers not just a residence, but a rare opportunity to become a steward of local history.

Whether you’re a lover of architecture, a preservationist at heart, or simply someone seeking a home with soul, this 1837 Georgian treasure is unlike anything else on the market. Schedule your private showing today and experience the magic of Newtown Boro living.
#PABU2092220

NEWTOWN

115 E WASHINGTON AVENUE

5 Beds

3 Baths

3,939 Sq.Ft.

$2,350,000

MLS#: PABU2092220

1 ... 423 424 425 426 427 ... 666
* Listings identified with the FMLS IDX logo come from FMLS and are held by brokerage firms other than the owner of this website. The listing brokerage is identified in any listing details. Information is deemed reliable but is not guaranteed. If you believe any FMLS listing contains material that infringes your copyrighted work please review our DMCA policy and learn how to submit a takedown request. © 2024. First Multiple Listing Service, Inc.

Send a message

Message successfully sent.

Your message

What is 3 + 4 ?

Reason for contacting?

I agree to receive email communication and understand I can unsubscribe at any time.

I agree to be contacted by Charis Realty Group - Christine Issler, Broker via call, email, and text for real estate services. To opt out, you can reply 'stop' at any time or reply 'help' for assistance. You can also click the unsubscribe link in the emails. Message and data rates may apply. Message frequency may vary. Privacy Policy

Sign Out

Virtual Assistant

Would you like to take the next step with this property? We can help you schedule a showing or virtual tour, or send you more details.

Yes, I would like more information.

Thank You for Your Reply, One of Our Agents will contact you as soon as possible

No, maybe later.

Thank you, you can always contact me via email, phone number or through the contact form.

Realhub AI

Lucy - Your AI-Powered Realtor

Update Your Temporary Password

Personalize your search

Enter your email and we'll notify you immediately when new listings match what you're looking for.

or enter email address

Already have an account ? Login here

Continue your home search

I agree to receive communications and understand I can unsubscribe at any time.

I agree to be contacted by Charis Realty Group - Christine Issler, Broker via call, email, and text for real estate services. To opt out, you can reply 'stop' at any time or reply 'help' for assistance. You can also click the unsubscribe link in the emails. Message and data rates may apply. Message frequency may vary. Privacy Policy

Already have an account ? Login here

We use cookies

We use cookies primarily for analytics to enhance your experience. By accepting, you agree to our use of these cookies. You can manage your preferences or learn more about our cookies policy.
