Properties

Browse or get in touch to schedule a walkthrough.

  • Nearby me
Price range

Popular Features

Community Features

Association

Property Features

Waterfront

View

Exterior Features

Interior Features

Style

1103282 properties match your criteria

Updated 1 minute ago

E-Alert name
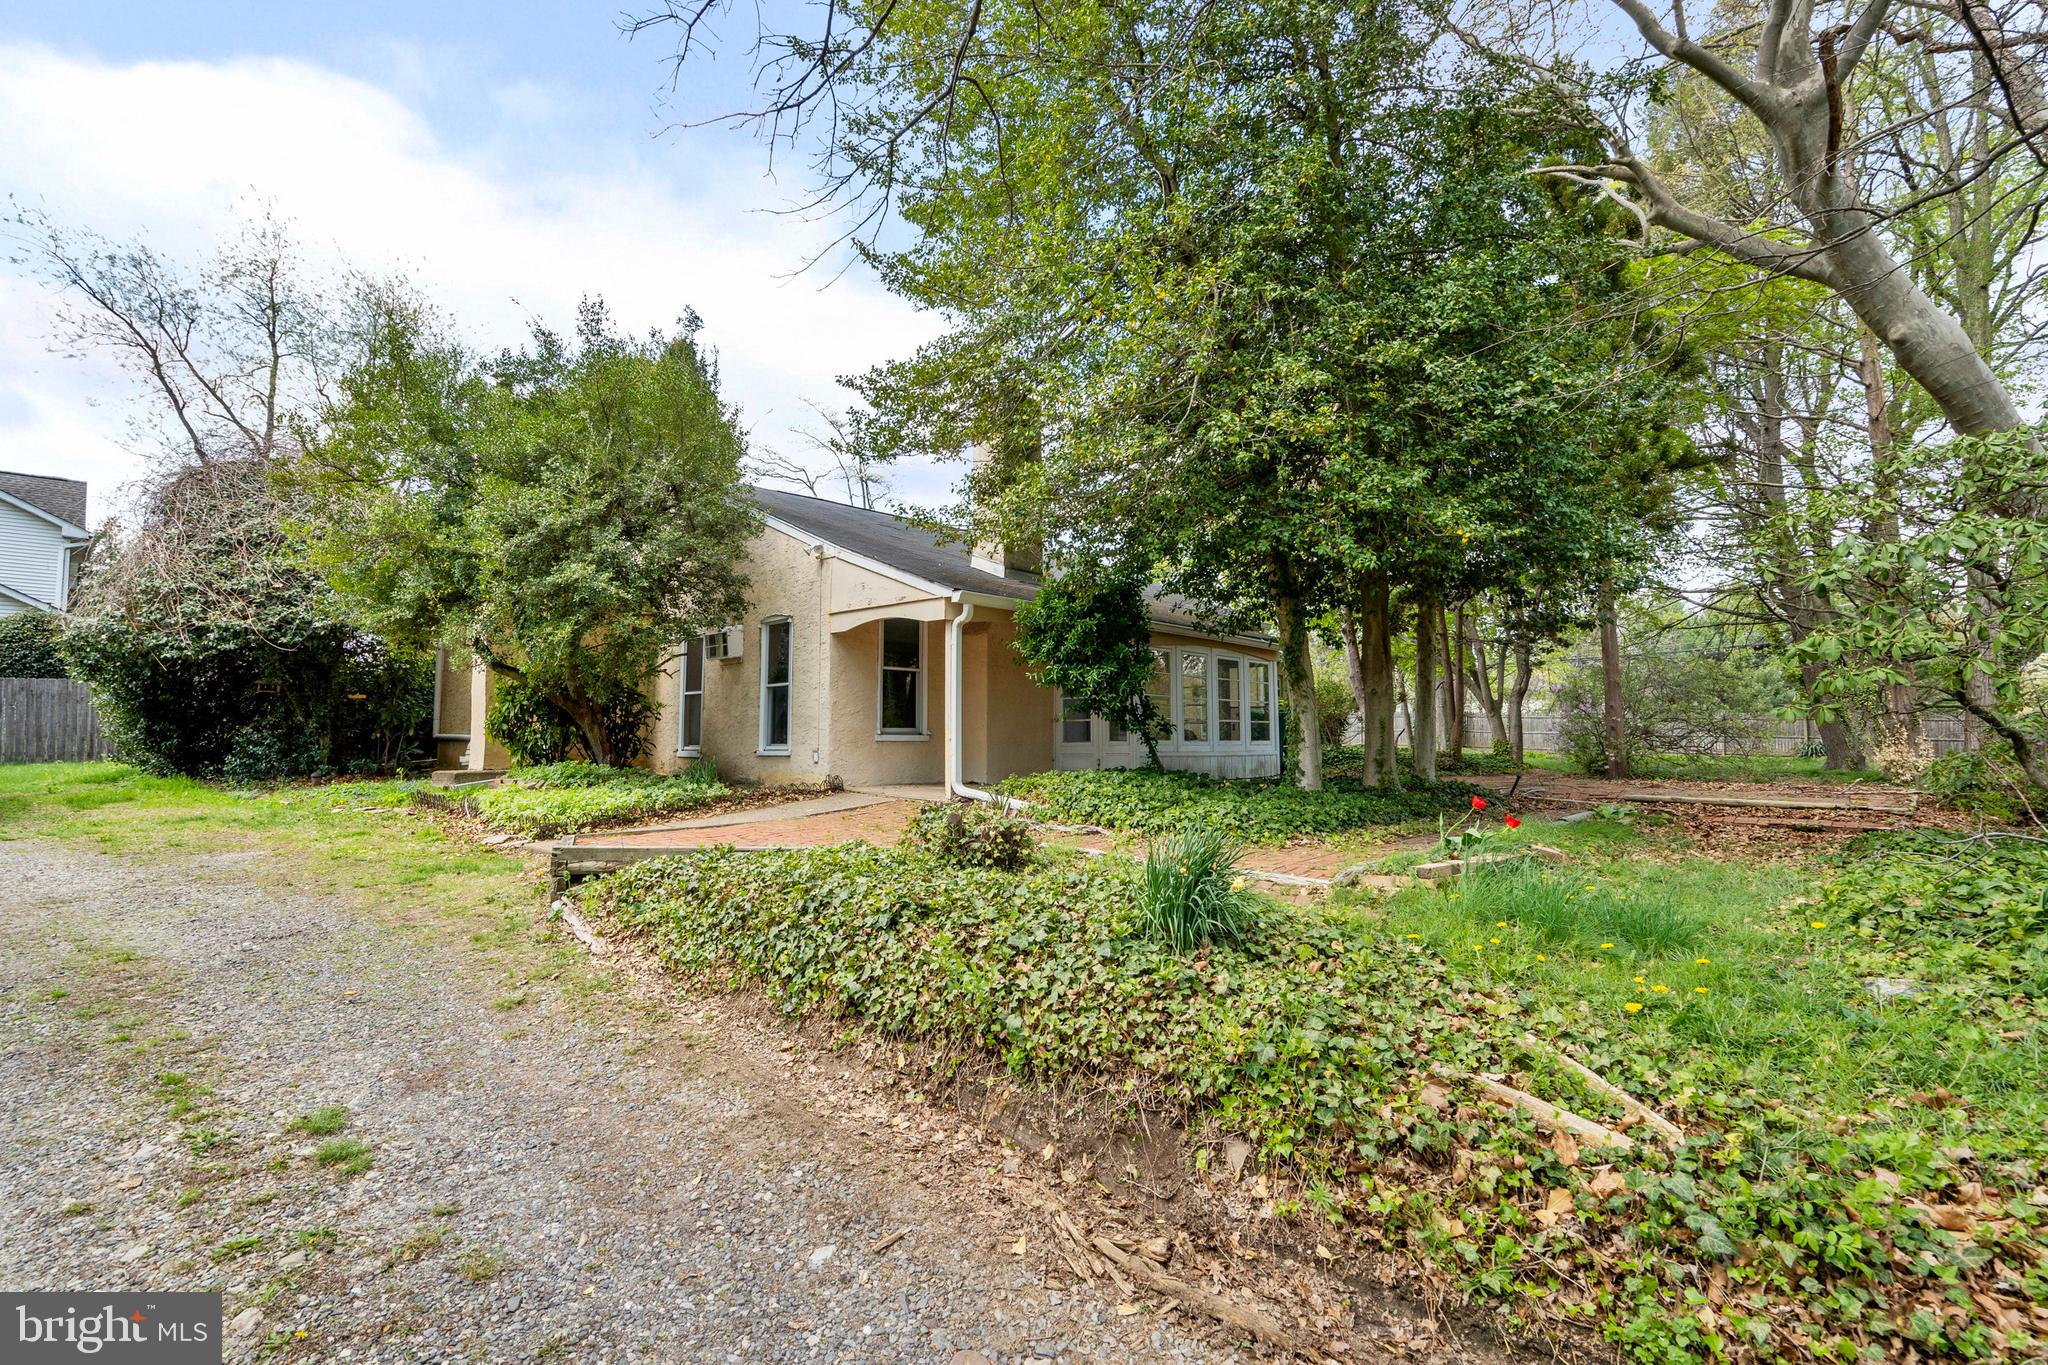
Welcome to 628 Hulmeville Road,located in the Highland Pines section of Langhorne. This rancher's  floor plan consists of large living room with decorative fireplace, a spacious eat in kitchen, three ample bedrooms including one with its own powder room,a laundry room and a complete full bathroom.The full basement offers great storage.  Completing this gem is an enclosed stone patio. All of this is situated on an oversized lot providing tons of privacy. Call today-dont delay.
#PABU2092666

LANGHORNE

628 HULMEVILLE ROAD

3 Beds

1 Baths

1,555 Sq.Ft.

$375,000

MLS#: PABU2092666
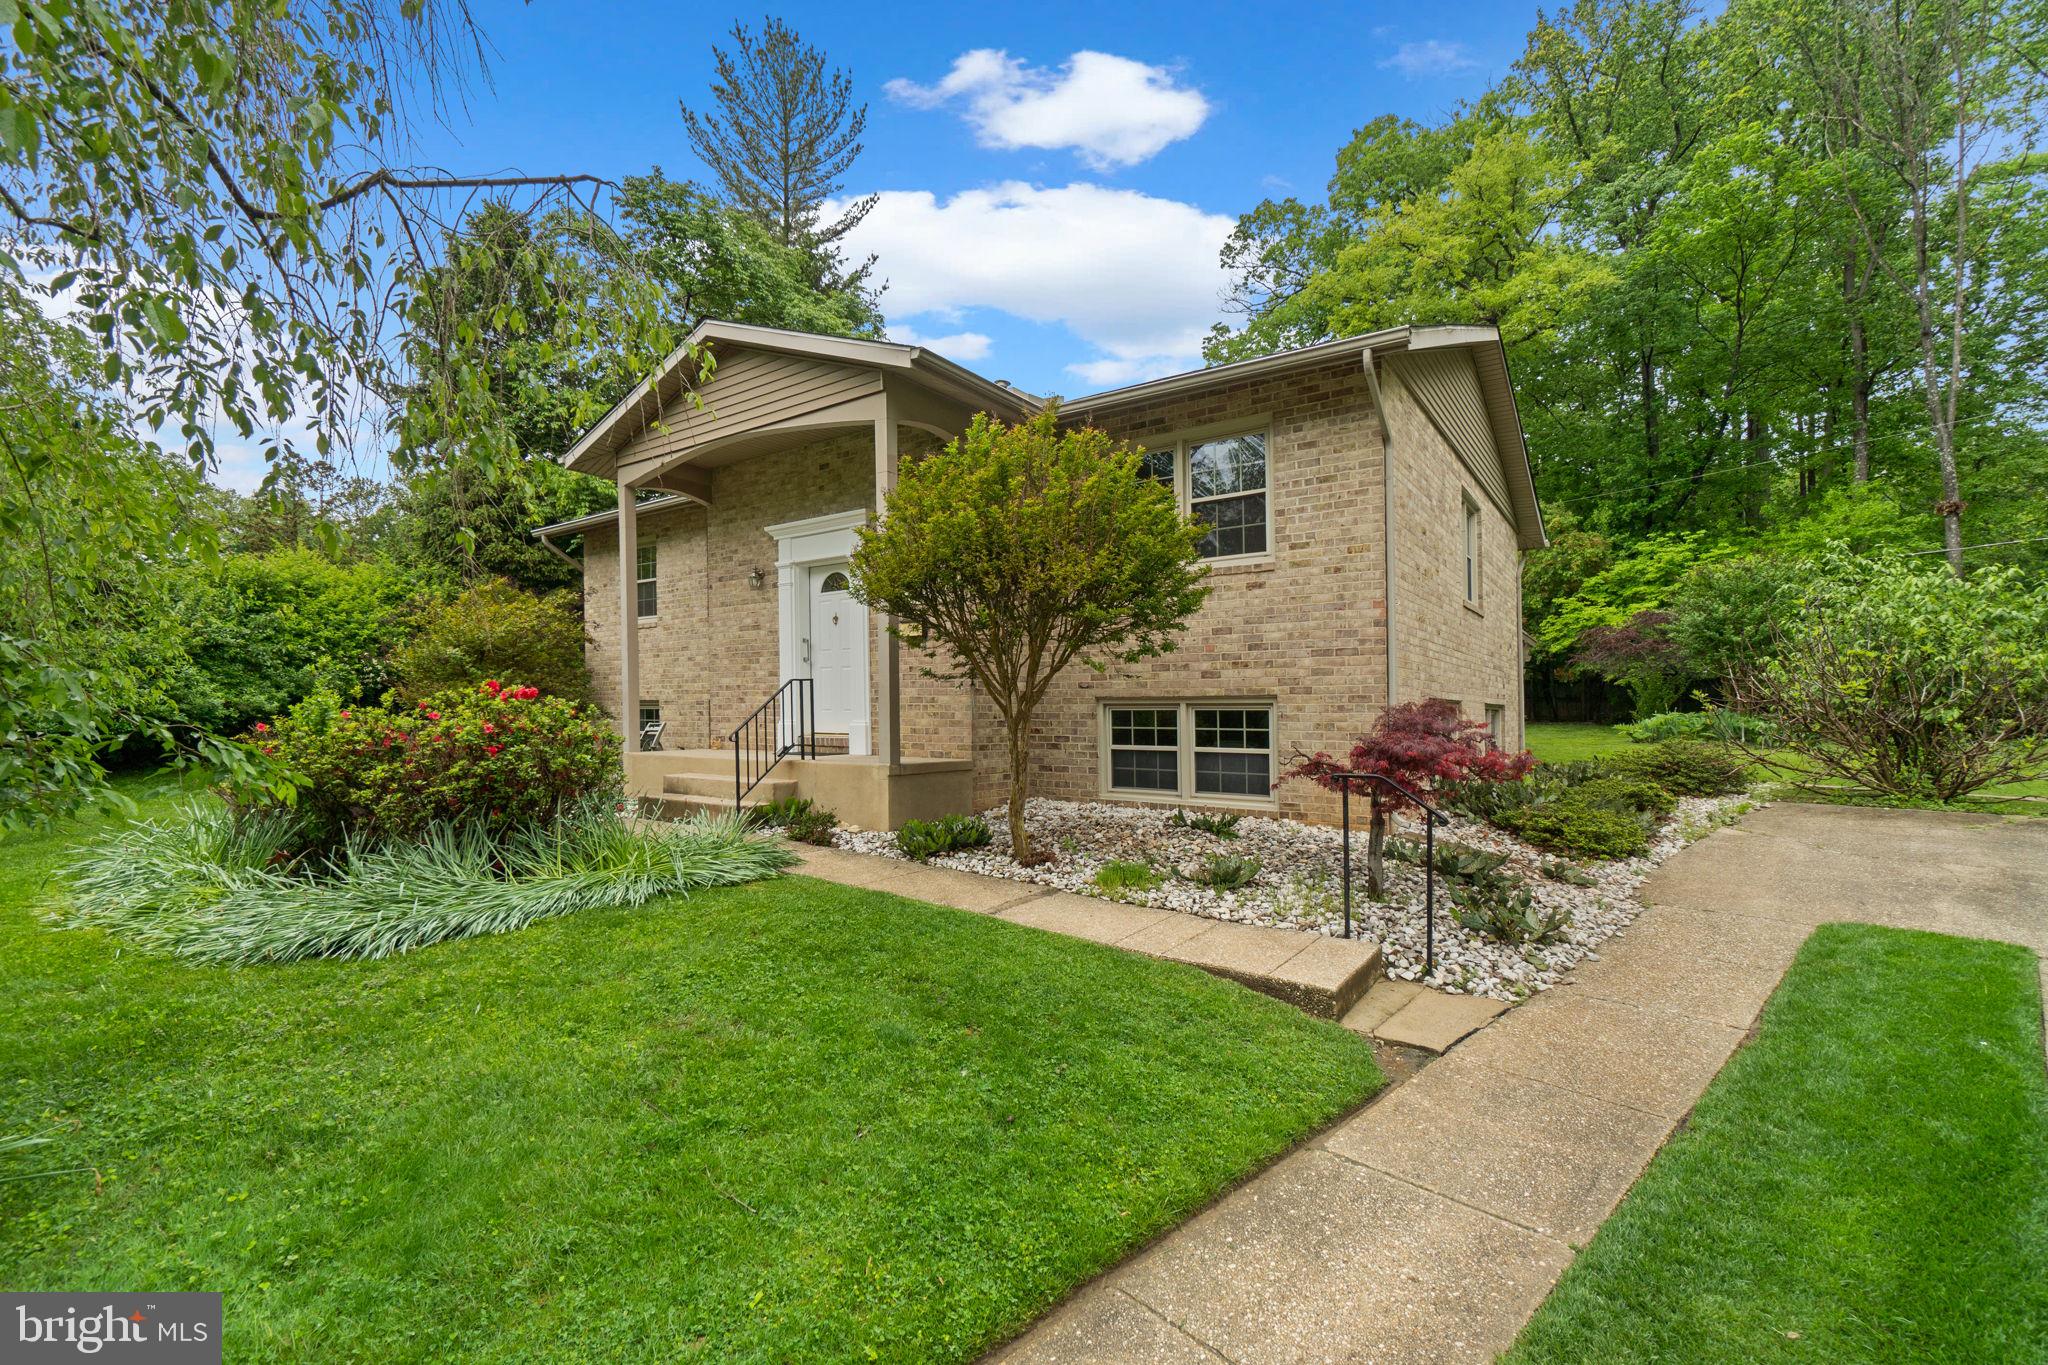
Located on a quiet cul-de-sac in a highly desirable Lutherville-Timonium neighborhood, this 4-bedroom, 3-bathroom 3-sided brick home sits on a spacious half-acre lot with mature landscaping. The property offers convenient access to I-83, major commuter routes, and several of the area’s top public and private schools.

The main level features hardwood floors and a remodeled kitchen with custom cabinets, granite countertops, stainless steel appliances, built-in microwave, and both recessed and pendant lighting. A sliding door leads to the rear deck, offering easy indoor-outdoor flow.

The primary bedroom includes a private, updated full bathroom. Two additional bathrooms have also been remodeled. The finished lower level provides a large rec room, a bonus room, third full bathroom, laundry area, and walk-up access to the backyard and patio.

Additional updates include a gas HVAC system (2015), replacement windows (2006), and fresh interior paint in 2025. No HOA fees.
#MDBC2127650

LUTHERVILLE TIMONIUM

302 PINE FOREST COURT

4 Beds

3 Baths

2,664 Sq.Ft.

$499,900

MLS#: MDBC2127650
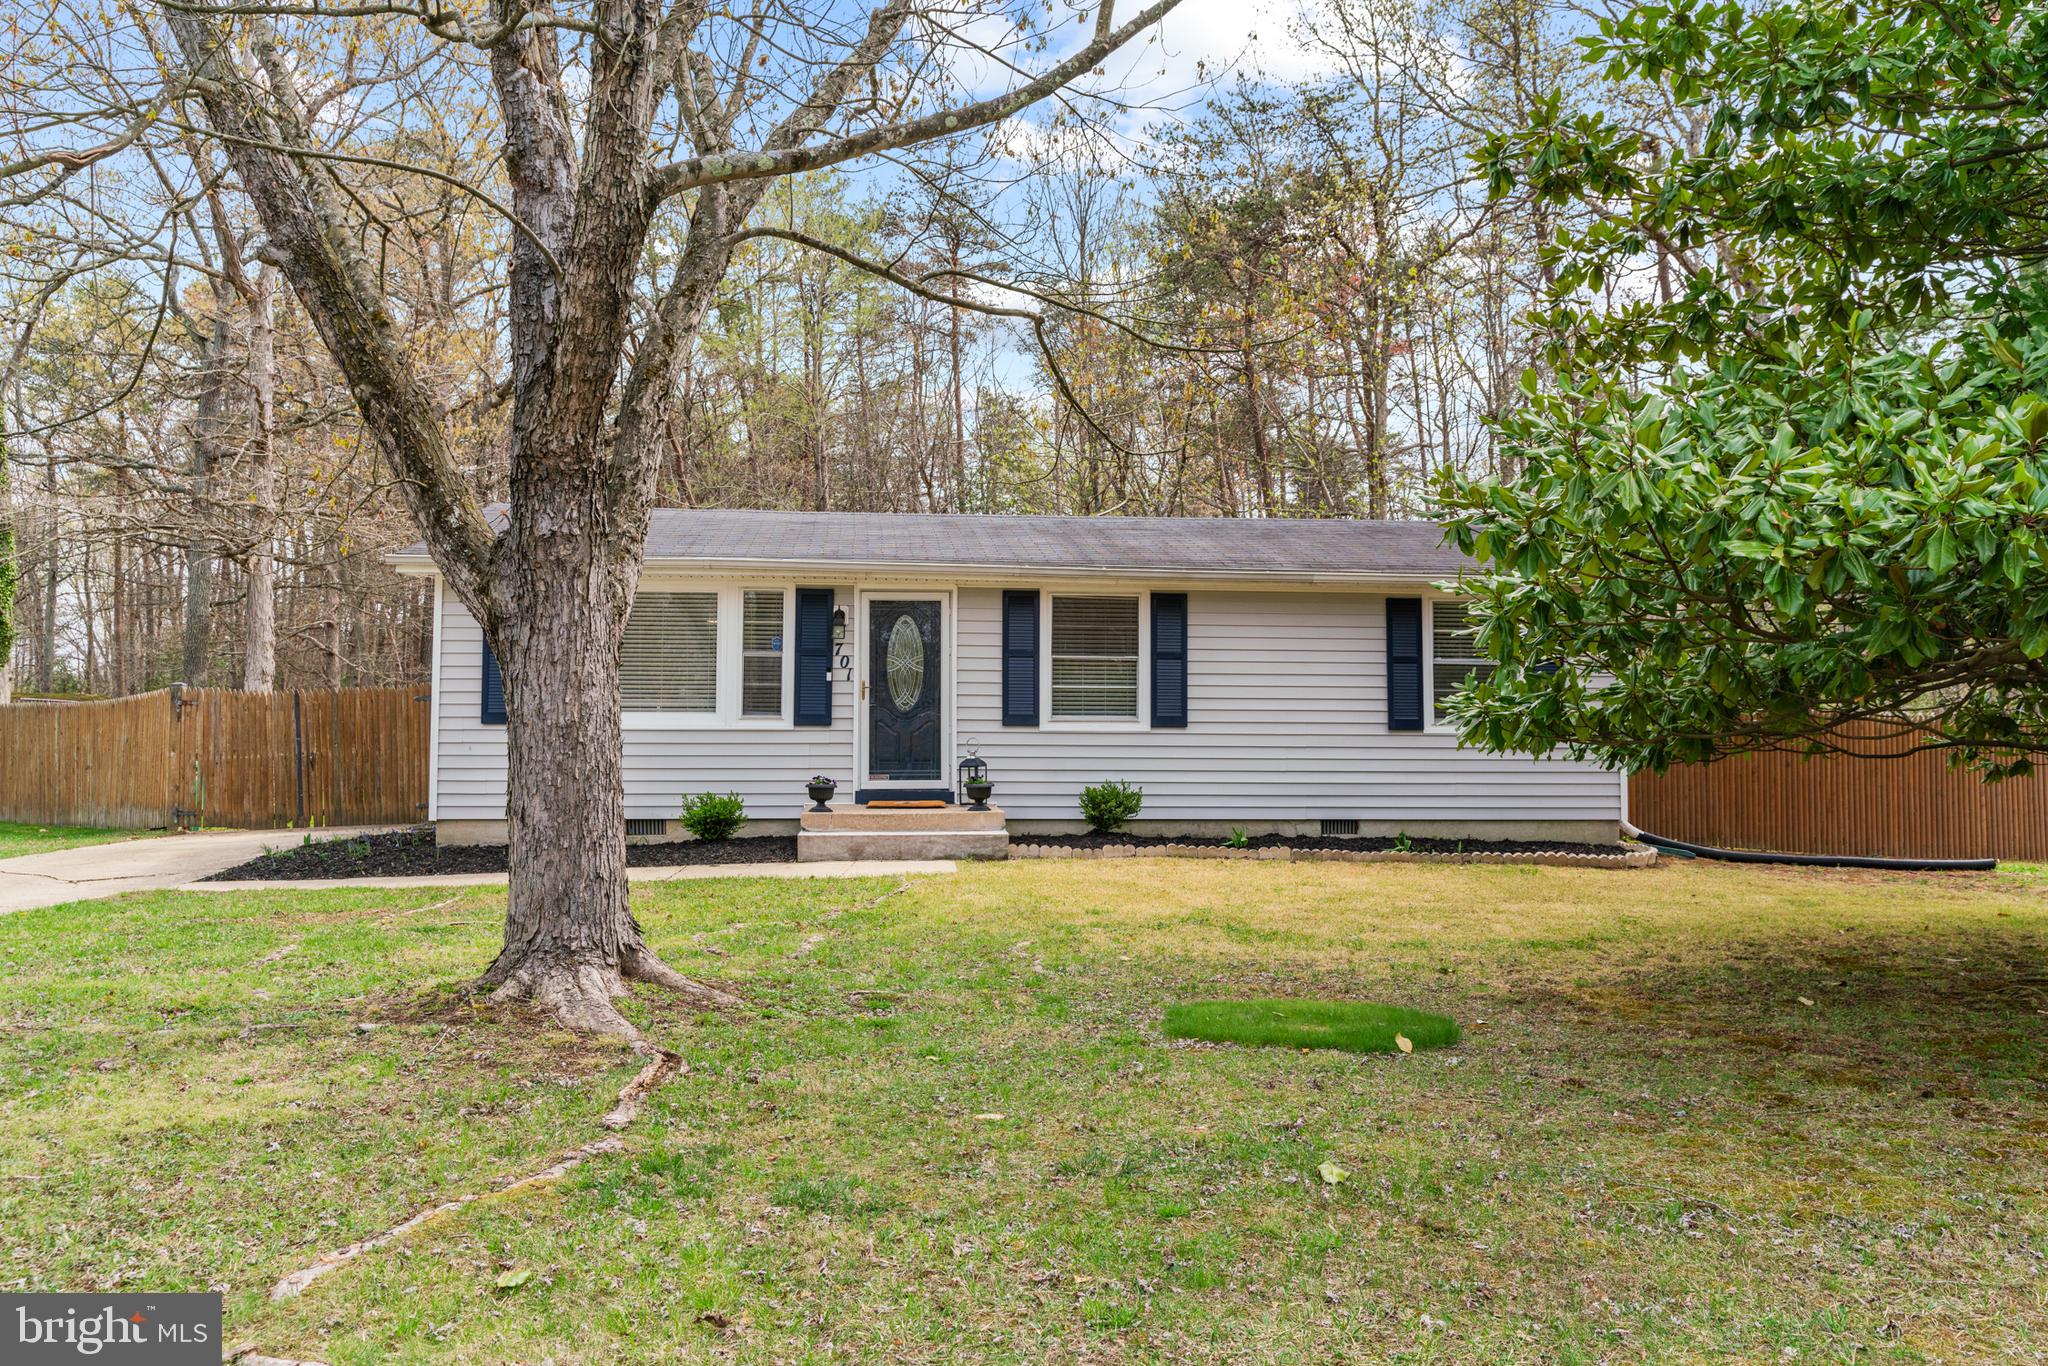
Move-in Ready! This charming home has everything you're looking for—starting with a gorgeous open-concept kitchen featuring white cabinetry, a huge quartz island, and stainless steel appliances, all flowing seamlessly into the bright living area. Trendy yet easy care LVP flooring continues from the front door throughout and a completely and beautifully renovated full bath add to the fresh, modern feel!  One level living living at it's very best. Step out from the kitchen into a fully fenced, huge level backyard—perfect for entertaining: cookouts, volley ball, a game of catch or simply relaxing and enjoying the outdoors all year long.  Feels like the country yet ideally located just minutes from shopping, dining, and commuter routes, this home offers the perfect mix of convenience and quiet neighborhood living.  Don't miss this incredible opportunity—schedule your showing today!
#MDPG2146836

WALDORF

701 EUCLA DRIVE

3 Beds

1 Baths

960 Sq.Ft.

$349,900

MLS#: MDPG2146836
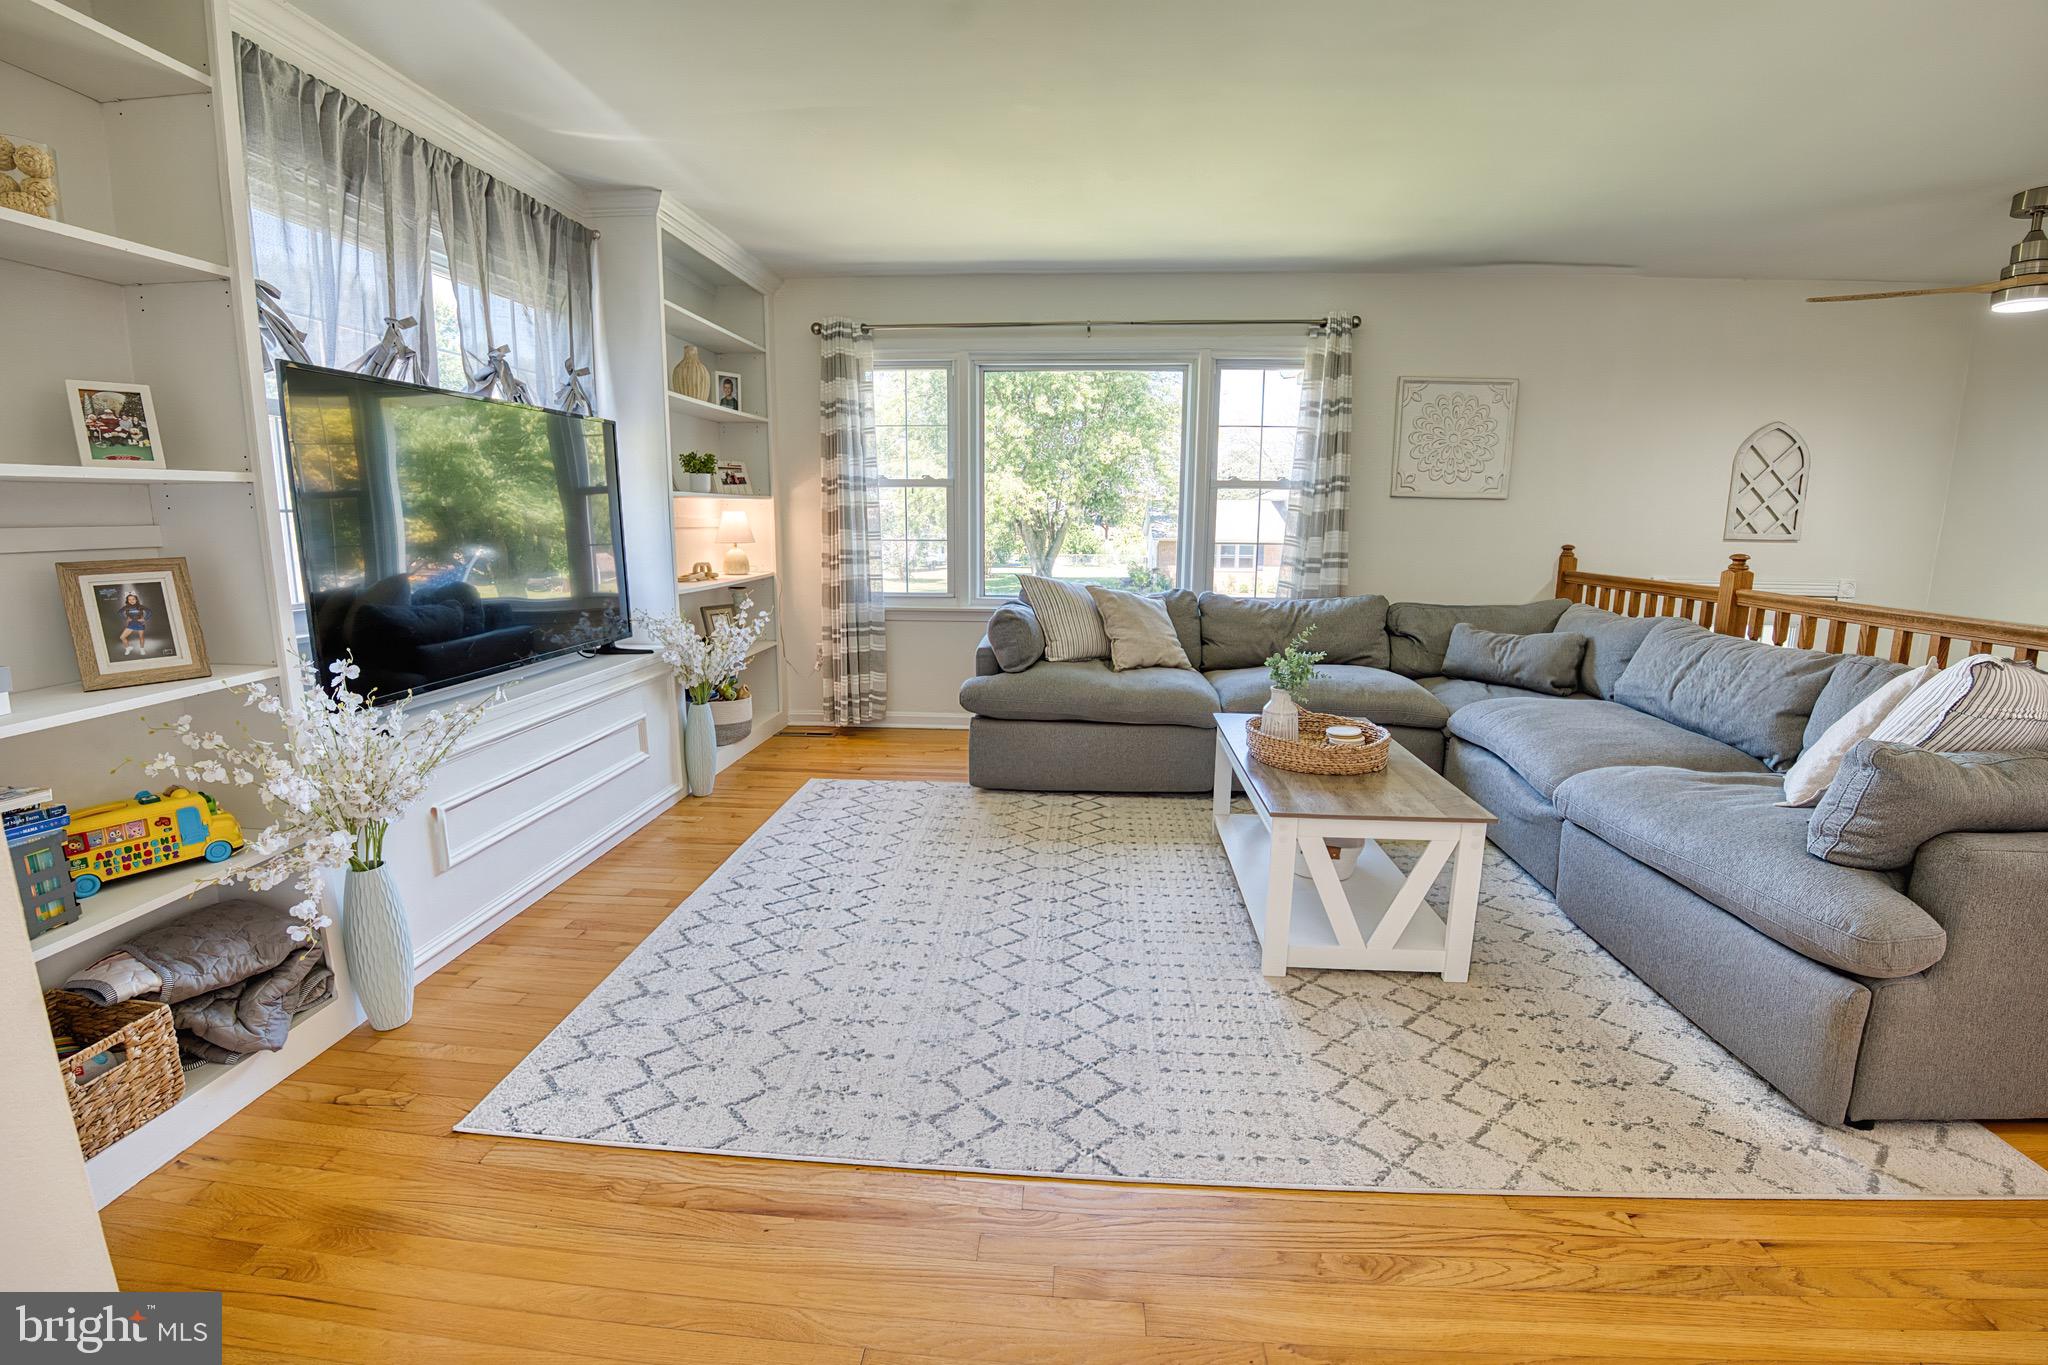
THIS PROPERTY IS NOW A SHORT SALE - Buyer to pay loss mitigation fee of $6,000.00 or 2% of the purchase price, whichever is greater, upon closing. Ready to start your eastern shore life in a quiet water access community? 205 Drovers Way in Tower Gardens is waiting for you to say, "YES TO THE ADDRESS!"  Just 1 year after falling in love with this home, life is taking the sellers back to the other side of the bridge.  Their loss is YOUR gain! The upper level features three bedrooms and 2 full baths (one bed/bath is the primary suite), sunny living room with views out to the Bay, separate dining and generously sized kitchen. Large entertaining sized deck is steps off the dining room and overlooks the 1 acre lot. Looking for a home office and multiple living spaces? We've got you covered! The lower level family room features a cozy woods stove plus there is a 4th bedroom, 3rd full bath and even a home office or fitness center. BONUS! Three car garage has inside access and is perfect for all your toys or a workshop. Tower Gardens community members enjoy their own private beach along the Chesapeake Bay, boat ramp, ball fields and tot lot for a low annual HOA fee! Move in ready for you to put your own touches on it!
#MDQA2010170

STEVENSVILLE

205 DROVERS WAY

4 Beds

3 Baths

2,275 Sq.Ft.

$525,000

MLS#: MDQA2010170
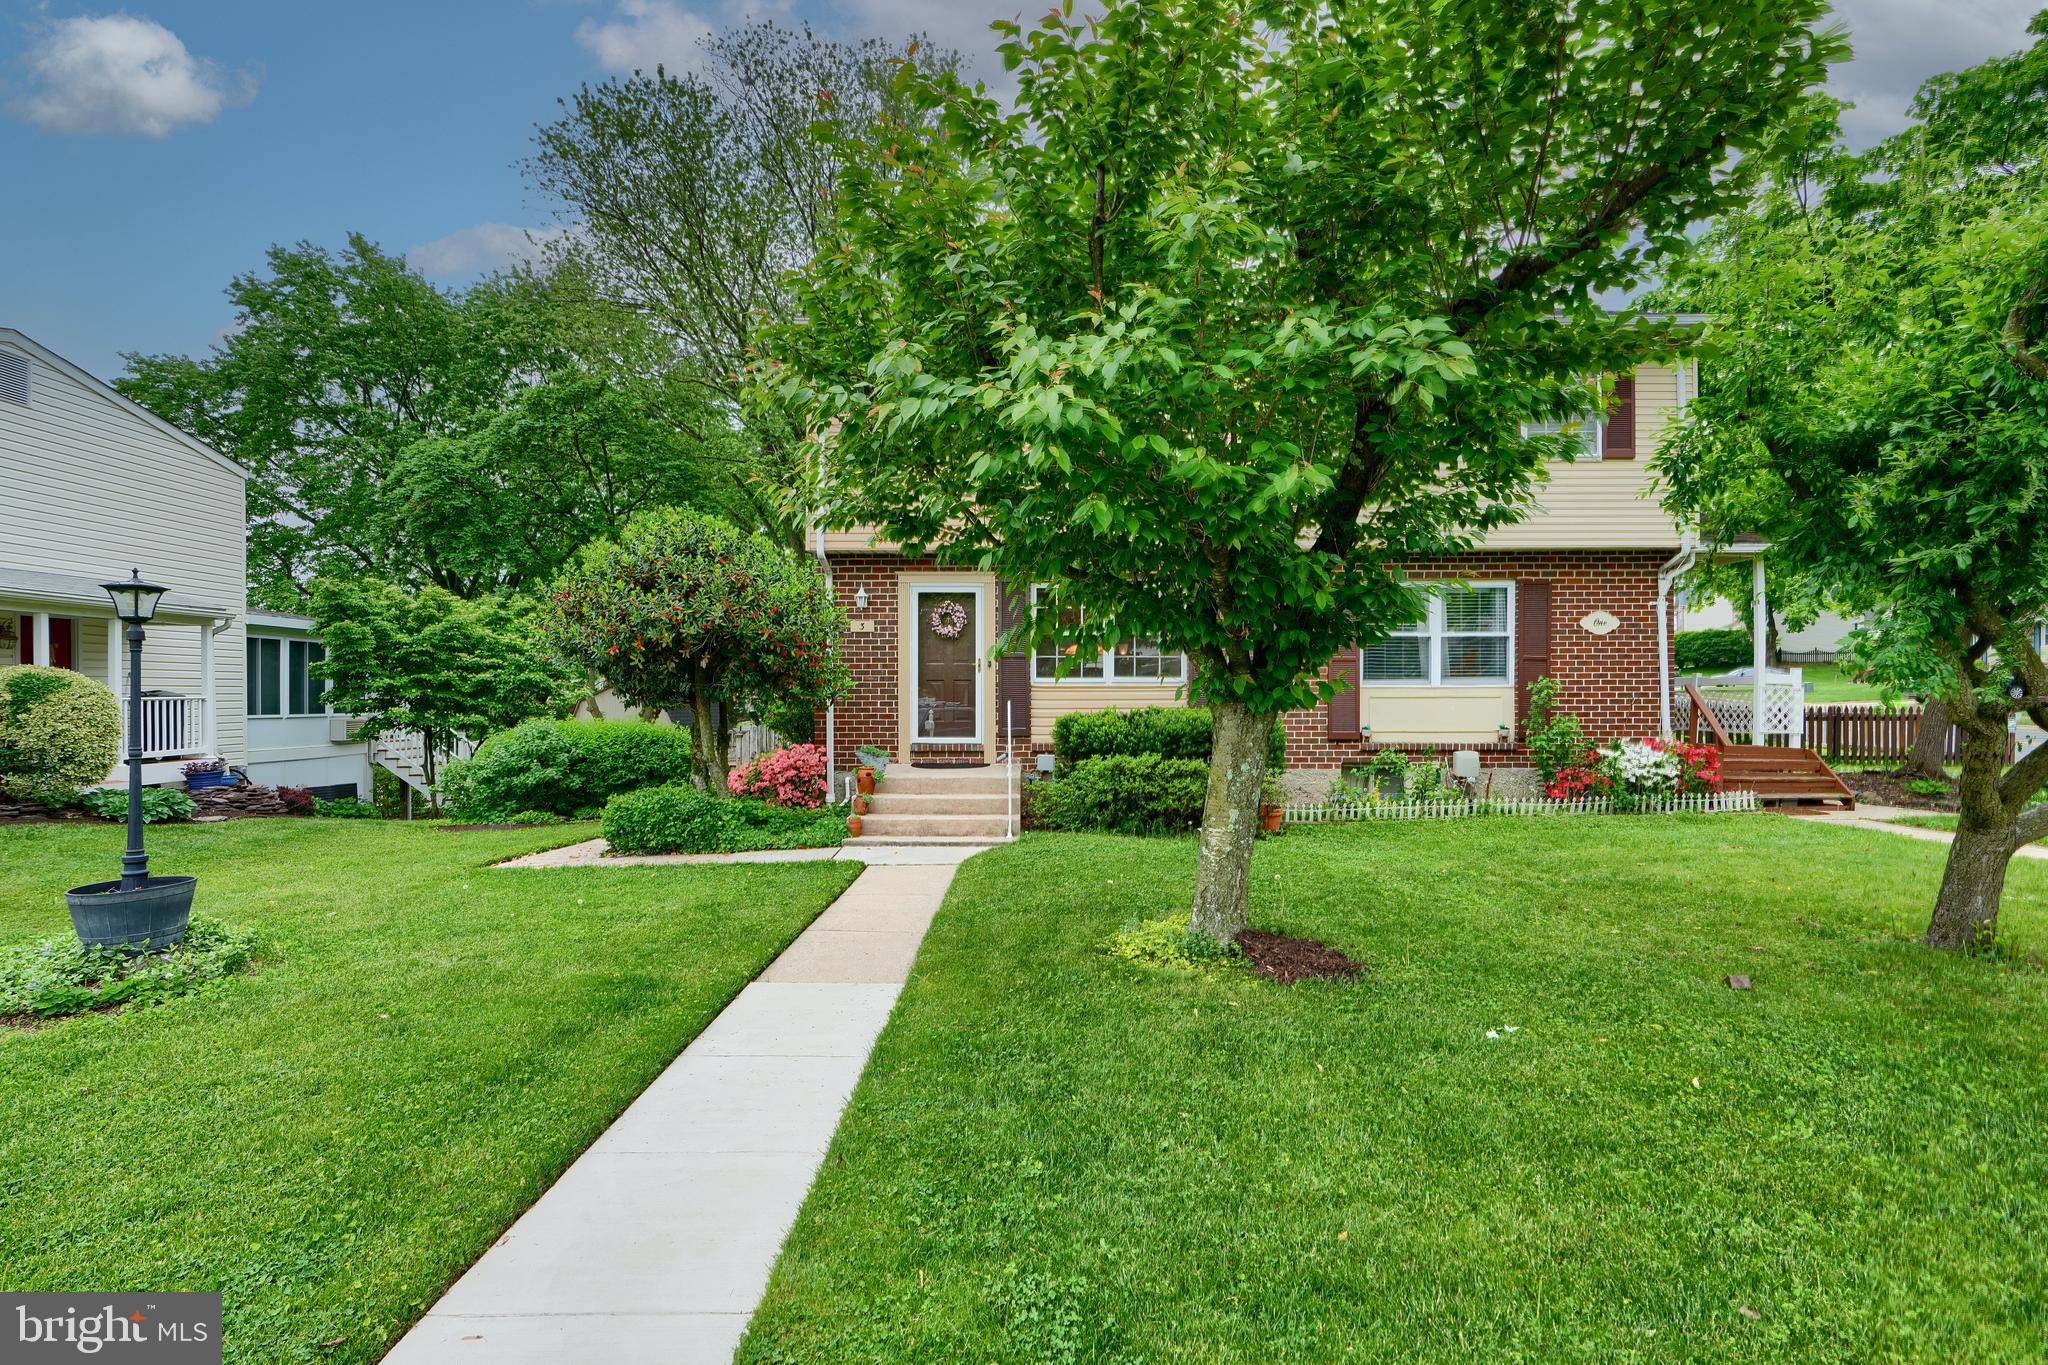
WELCOME to 3 KNAVES CT- A Beautifully Maintained 3 Bedroom, 2 full bath home nestled in the 
Heart of Nottingham's desirable White Marsh community. This charming residence features spacious living areas, a comfortable eat-in kitchen, a well crafted sun room that leads into a private fenced backyard perfect for relaxing and entertaining. Conveniently located just minutes from premier attractions like AMC Theaters, IFly Indoor Skydiving, The Avenue at White Marsh, & much more...you'll enjoy a vibrant lifestyle with shopping , dining, & entertaining. Whether you are exploring the Turkey Hill Experience, indulging in local Fine dining, or enjoying the nearby parks and recreation, and minutes from I95 & 695 this location truly offers something for everyone. Don't miss the opportunity to call this move-in ready GEM your New Home!!
#MDBC2126718

BALTIMORE

3 KNAVES COURT

3 Beds

2 Baths

1,266 Sq.Ft.

$315,000

MLS#: MDBC2126718
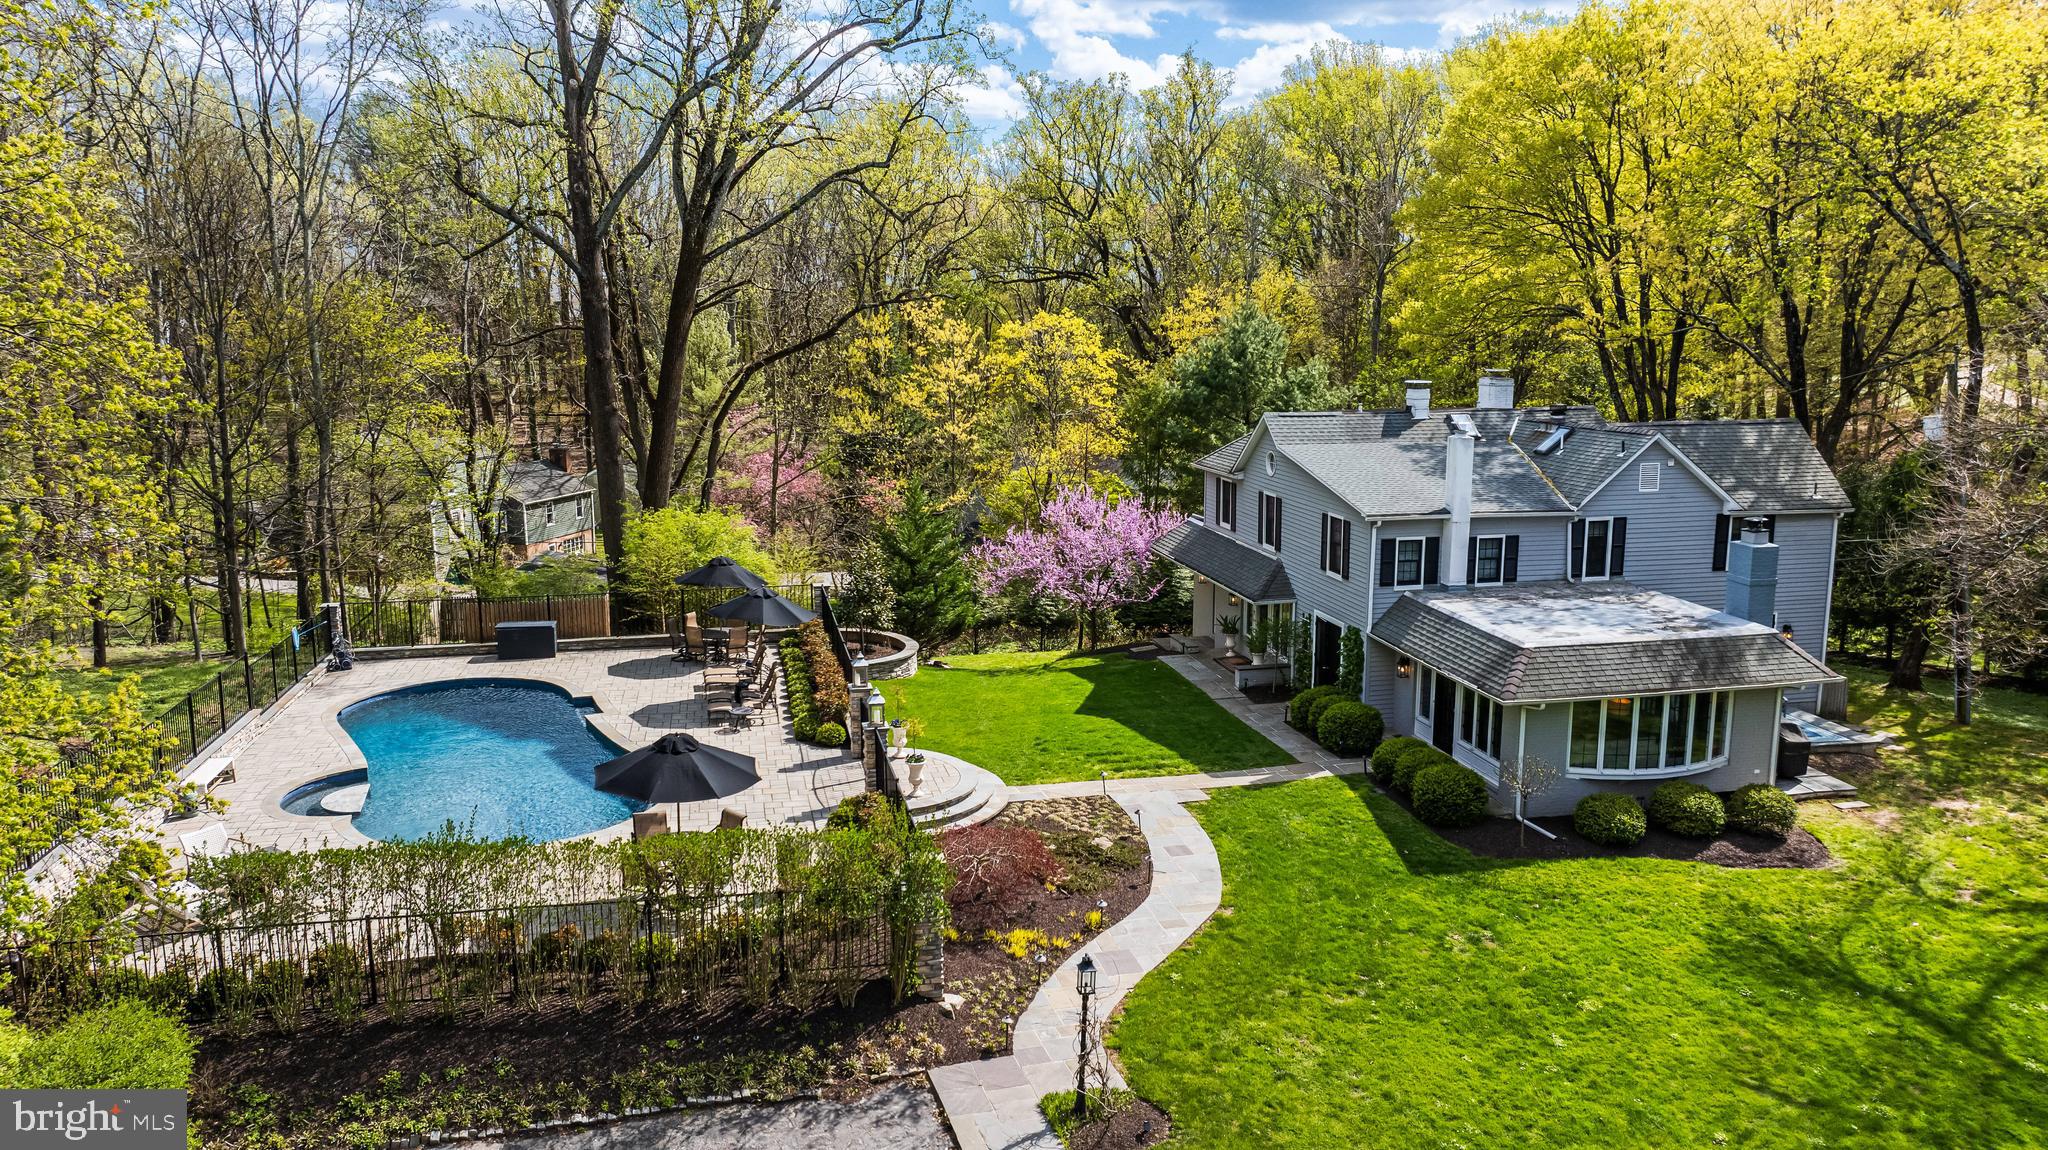
Set amidst a beautifully landscaped 1 acre lot in the heart of Ruxton, totally renovated and expanded, flooded with natural light from its many windows, bay windows and French doors. The cozy farmhouse blended with a cool current vibe, perfect for today's modern living. The welcoming Foyer with classic staircase leads to a stunning sunken Living Room with fireplace, large windows, French doors and custom illuminated built-ins. Also from the Foyer is the formal Dining Room with fireplace, French doors and custom built-in china cabinets. The modern updated Kitchen features stainless steel appliances, soapstone and marble counters and a sunny breakfast area. An adjoining Family Room awaits with a gas fireplace, bar and 3 walls of windows including French doors to the patio. Also adjacent the Kitchen is a cozy Den with a fireplace and Powder Room. The upper level with mostly vaulted spaces has 4 Bedrooms, 3/1 Baths and laundry. The sumptuous Primary Suite features double sliding barn doors opening to a luxe marble Bath with a relaxing soaking tub, matching vanities and glass-enclosed shower. An en-suite Bedroom and 2 additional Bedrooms with shared Bath complete this level. The heated saltwater pool and pool decking/patios was renovated in 2022 and is enclosed with a decorative black metal fence.
#MDBC2124312

BALTIMORE

1846 CIRCLE ROAD

4 Beds

3 Baths

2,906 Sq.Ft.

$1,388,000

MLS#: MDBC2124312
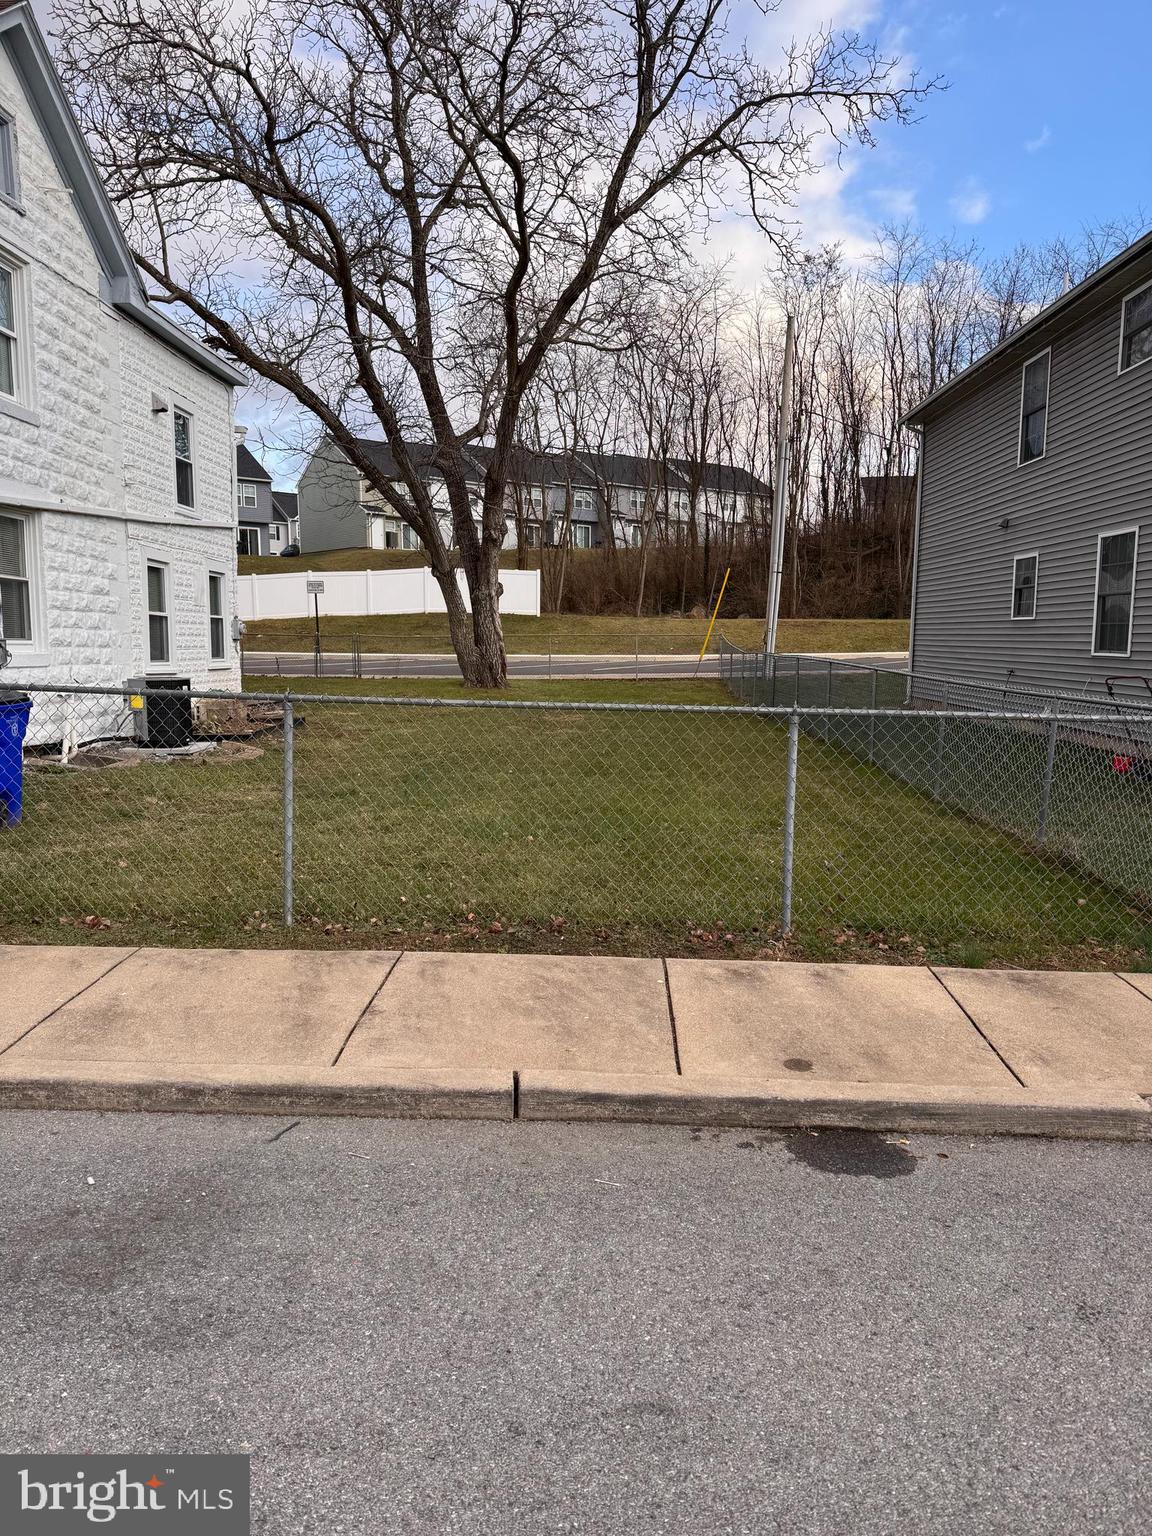
.04 city lot for sale. Public water and sewer hookup. 474 Mitchell Ave also for sale next door for $185,000.  But both and have a nice fenced in yard for single family home.
#MDWA2026282

HAGERSTOWN

470 MITCHELL AVENUE

None Beds

None Baths

0.04 acres

$16,900

MLS#: MDWA2026282
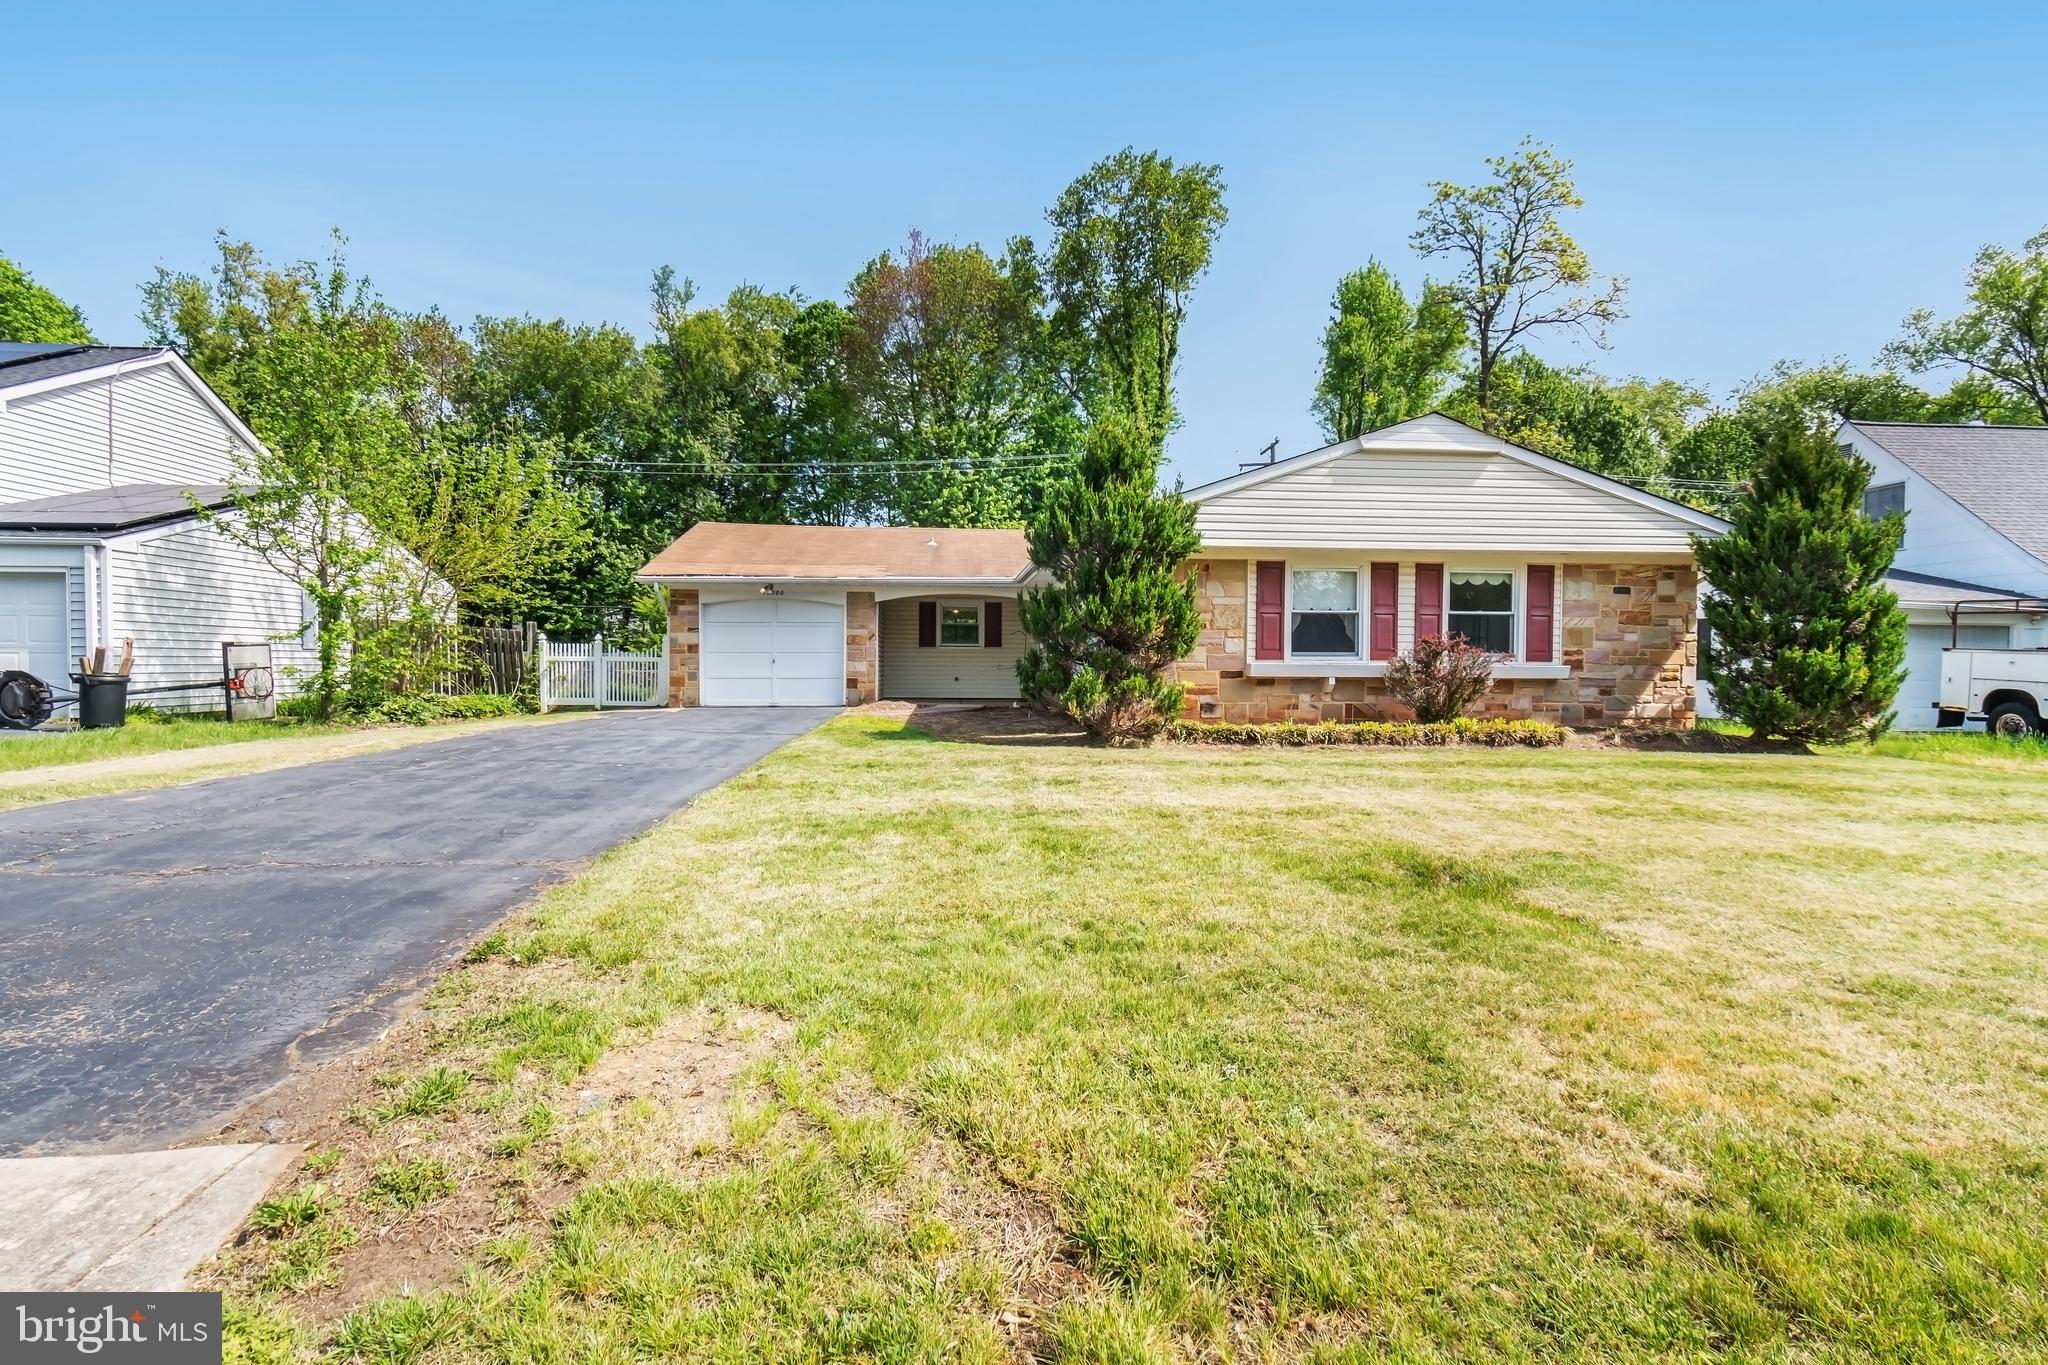
Well-maintained rancher on nice flat fenced lot.  Windows and vinyl siding have been updated. This is a very original home that is waiting for your personal touches and is priced accordingly.  Everything is in good working order. There are 3 bedrooms and 2 bathrooms with an eat-in kitchen. The house is being sold in as is condition and priced to sell with the new owner able to make improvements.
#MDPG2150704

BOWIE

12500 KENSINGTON LANE

3 Beds

2 Baths

1,583 Sq.Ft.

$407,000

MLS#: MDPG2150704
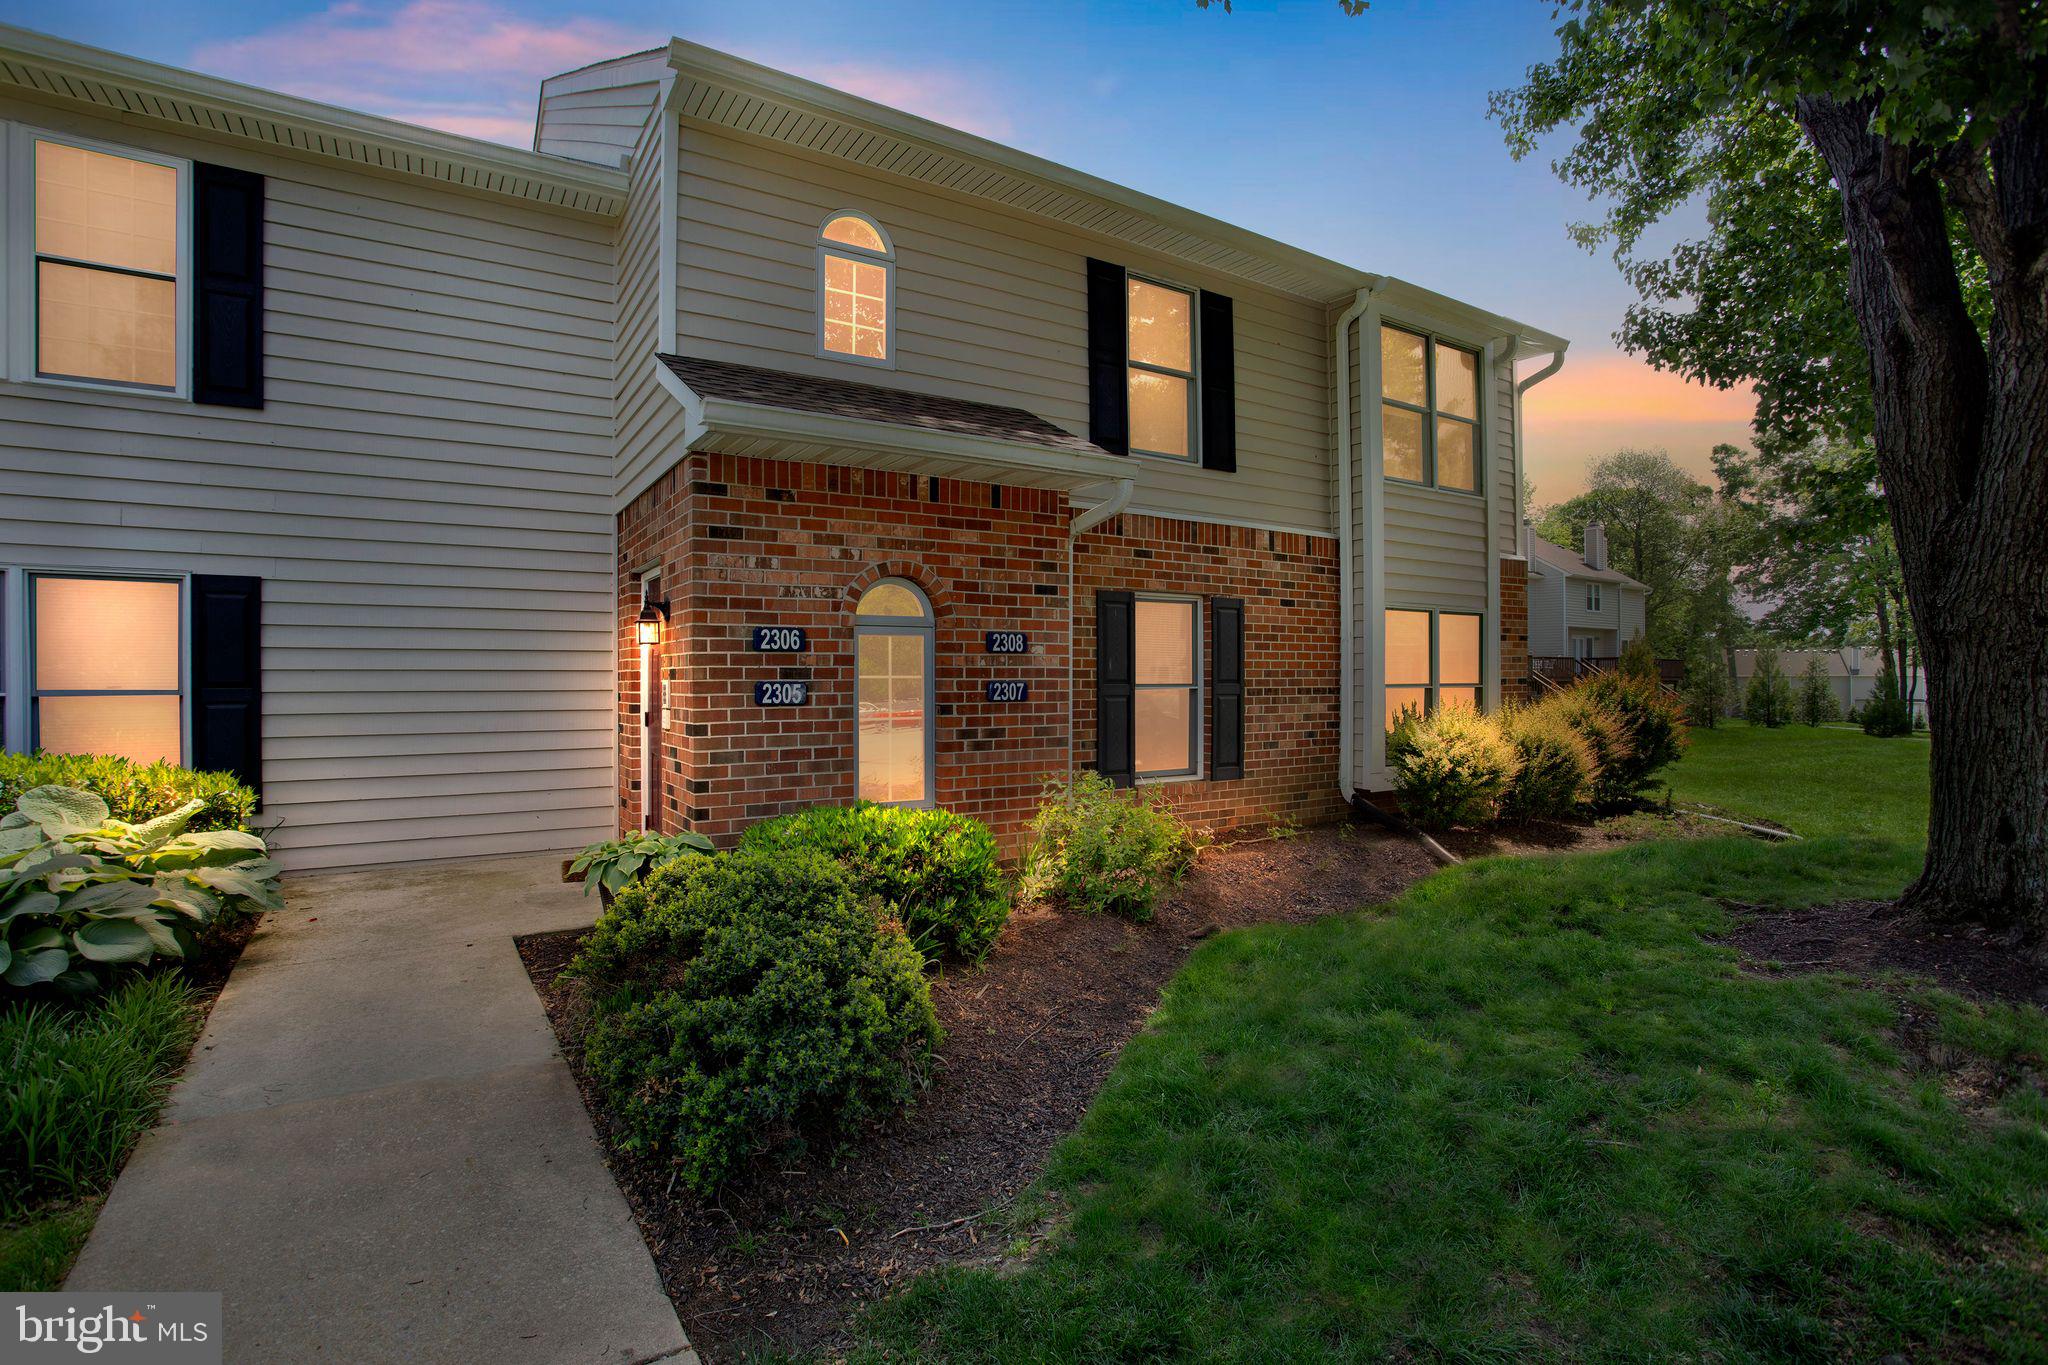
Welcome to 2307 Windfield Court—where stylish, low-maintenance living meets one of the most coveted locations in the Unionville-Chadds Ford School District. Tucked inside the highly sought-after Springhill Farm community, this rarely available two-bedroom, two-bath first-floor condo is an ideal opportunity for first-time buyers, savvy investors, or anyone looking to simplify without sacrificing style, location, or lifestyle.

Step inside and instantly feel at home. Fresh, modern laminate wood flooring flows seamlessly throughout the open-concept layout, blending the kitchen, dining area, and spacious living room into a cohesive space perfect for entertaining or simply relaxing after a long day. A cozy fireplace anchors the living room, while sliding glass doors lead to your private patio overlooking peaceful open space—ideal for your morning coffee or evening unwind. Just off the patio, you'll find a convenient outdoor storage area for bikes, gear, or seasonal items.

The bright and spacious primary bedroom features large windows, a walk-in closet, and an en-suite bath. A second full bedroom and additional full bath make this layout functional and flexible, whether you're working from home, welcoming guests, or need that extra space for your lifestyle.

This is truly first-floor living at its finest—no steps, no hassle, just walk up from your designated parking space right to your front door. Thoughtfully maintained and move-in ready, this unit checks all the boxes for today’s modern buyer.

Springhill Farm is more than a community—it’s a lifestyle. Just steps away from Glen Eagle Shopping Center, you’ll enjoy easy walkability to premium restaurants, boutique shopping, Whole Foods, and more. With quick access to major roadways, Philadelphia International Airport, Center City, and Wilmington, this location blends suburban comfort with urban convenience.

Opportunities like this in Springhill Farm don’t come around often. Don’t miss your chance to own a beautifully updated condo in one of the most desirable spots in the area. Schedule your private tour today and see why so many are proud to call this community home or stop by one of our Open Houses this weekend Friday 5/15 5pm to 7pm, Saturday 5/16 10am to 12pm or Sunday 5/17 10am to 130pm. Stop by fall in love and make yourself at home.
#PADE2090360

GLEN MILLS

2307 WINDFIELD 2307

2 Beds

2 Baths

1,134 Sq.Ft.

$289,999

MLS#: PADE2090360
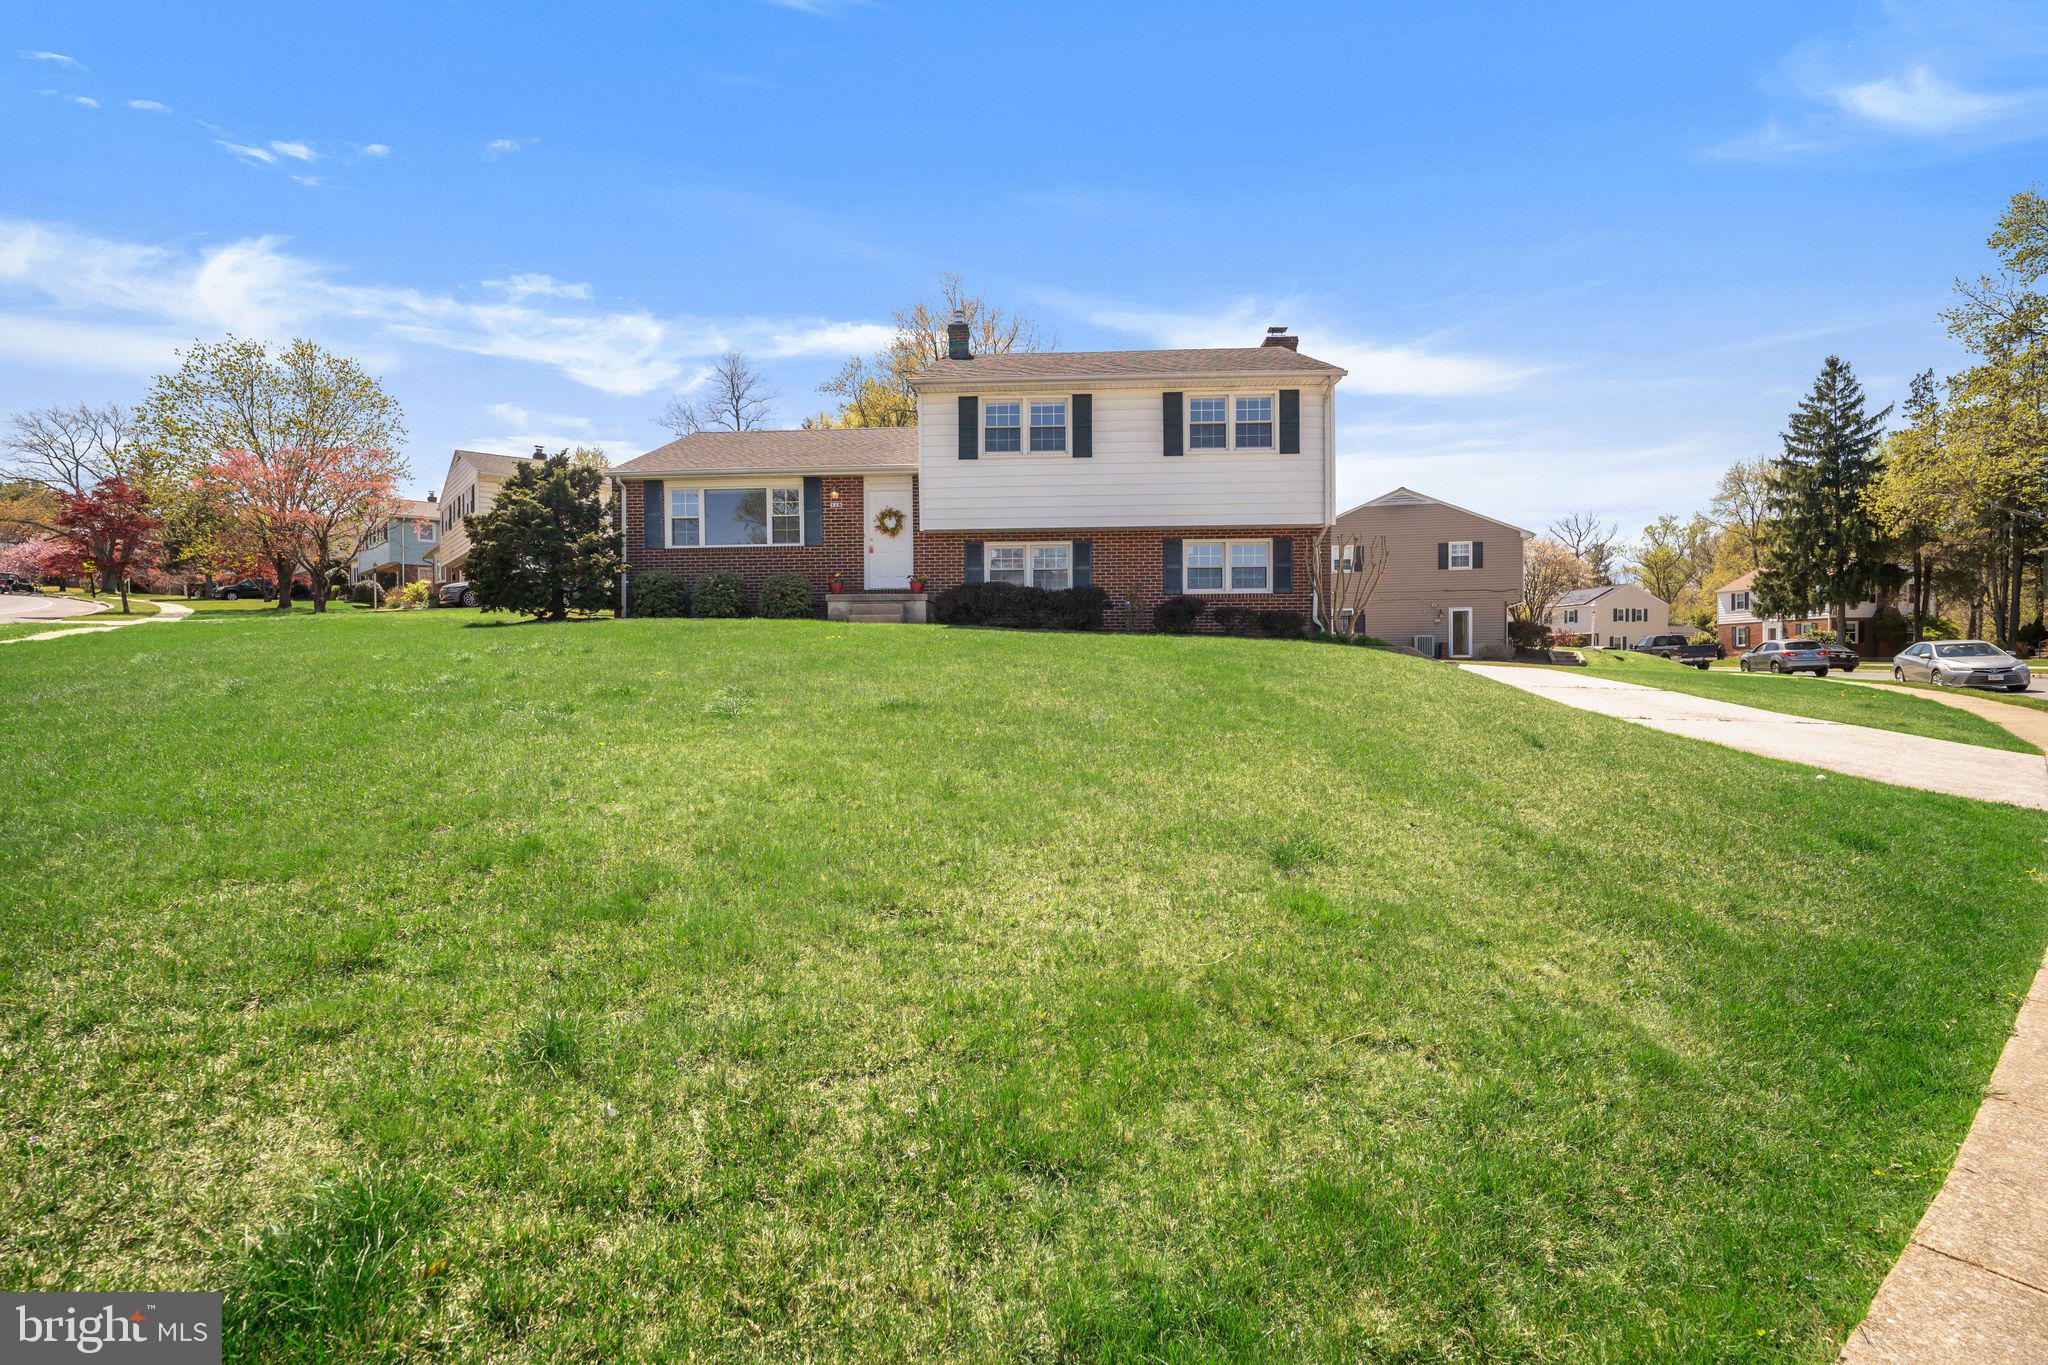
Exceptional Properties. Exceptional Clients. Welcome to 115 Felton Road, a beautifully maintained 3-bedroom, 2.5-bath home nestled in one of Lutherville’s most desirable neighborhoods. Set in the heart of 21093, this charming home offers a perfect blend of modern updates and timeless comfort—with an unbeatable location just minutes from shopping, dining, top-rated public schools, and an easy commute to downtown Baltimore.

Situated on a corner lot along a tree-lined road, this home offers added privacy, curb appeal, and a picturesque setting that enhances its already welcoming presence.

Inside, you’ll love the freshly painted interior and the thoughtfully renovated primary bathroom, offering a spa-like retreat. The home features a bright, functional layout ideal for both everyday living and entertaining.

Major systems have been updated for peace of mind, including a brand new heating and air conditioning system (2023), hot water heater (2021), roof (2015), and windows (2015). The recently landscaped yard adds curb appeal and outdoor enjoyment.

This move-in ready home checks all the boxes—location, updates, and neighborhood charm. Don’t miss this opportunity to own in a sought-after community close to it all!
#MDBC2124834

LUTHERVILLE TIMONIUM

115 FELTON ROAD

3 Beds

2 Baths

2,068 Sq.Ft.

$475,000

MLS#: MDBC2124834
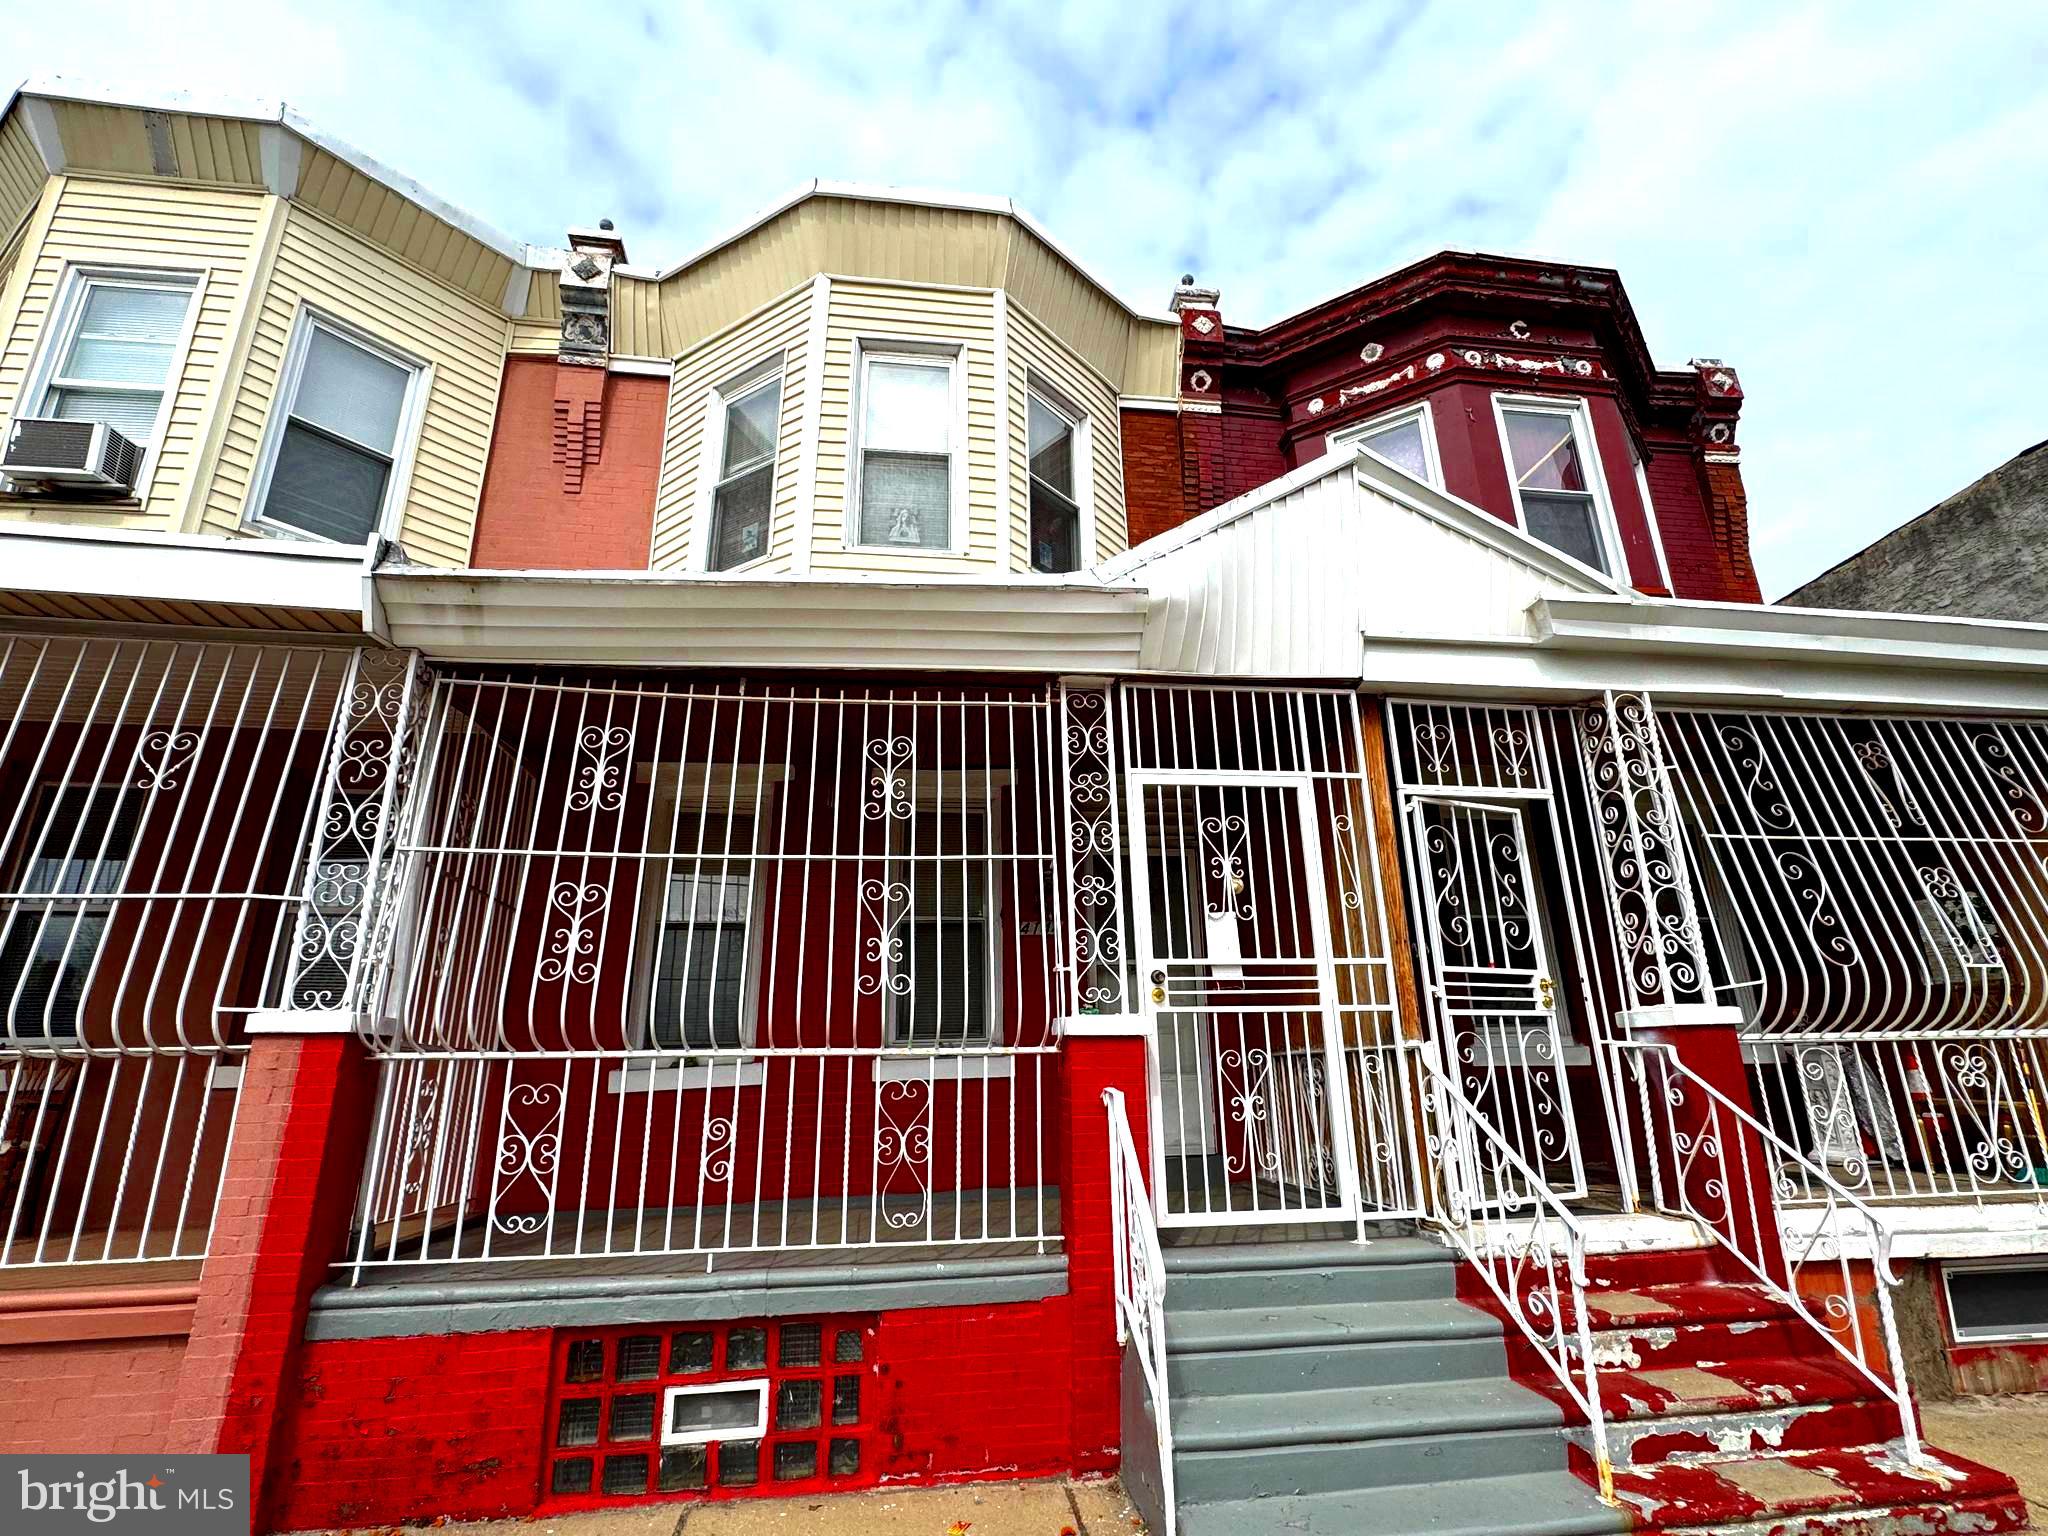
Welcome to 4144 N Marshall St—a spacious and well-maintained 2-bedroom, 1-bath home that's full of potential. This property is in good condition with solid bones, offering a fantastic opportunity for a first-time buyer or investor. Inside, you'll find generously sized rooms, abundant natural light, and a layout that’s both functional and inviting. Move in as-is or bring your vision to life with a few modern updates. Conveniently located near public transportation, schools, and shopping. A great value in a growing area—don’t miss your chance to make this home your own!
#PAPH2474812

PHILADELPHIA

4144 N MARSHALL STREET

2 Beds

1 Baths

880 Sq.Ft.

$75,000

MLS#: PAPH2474812
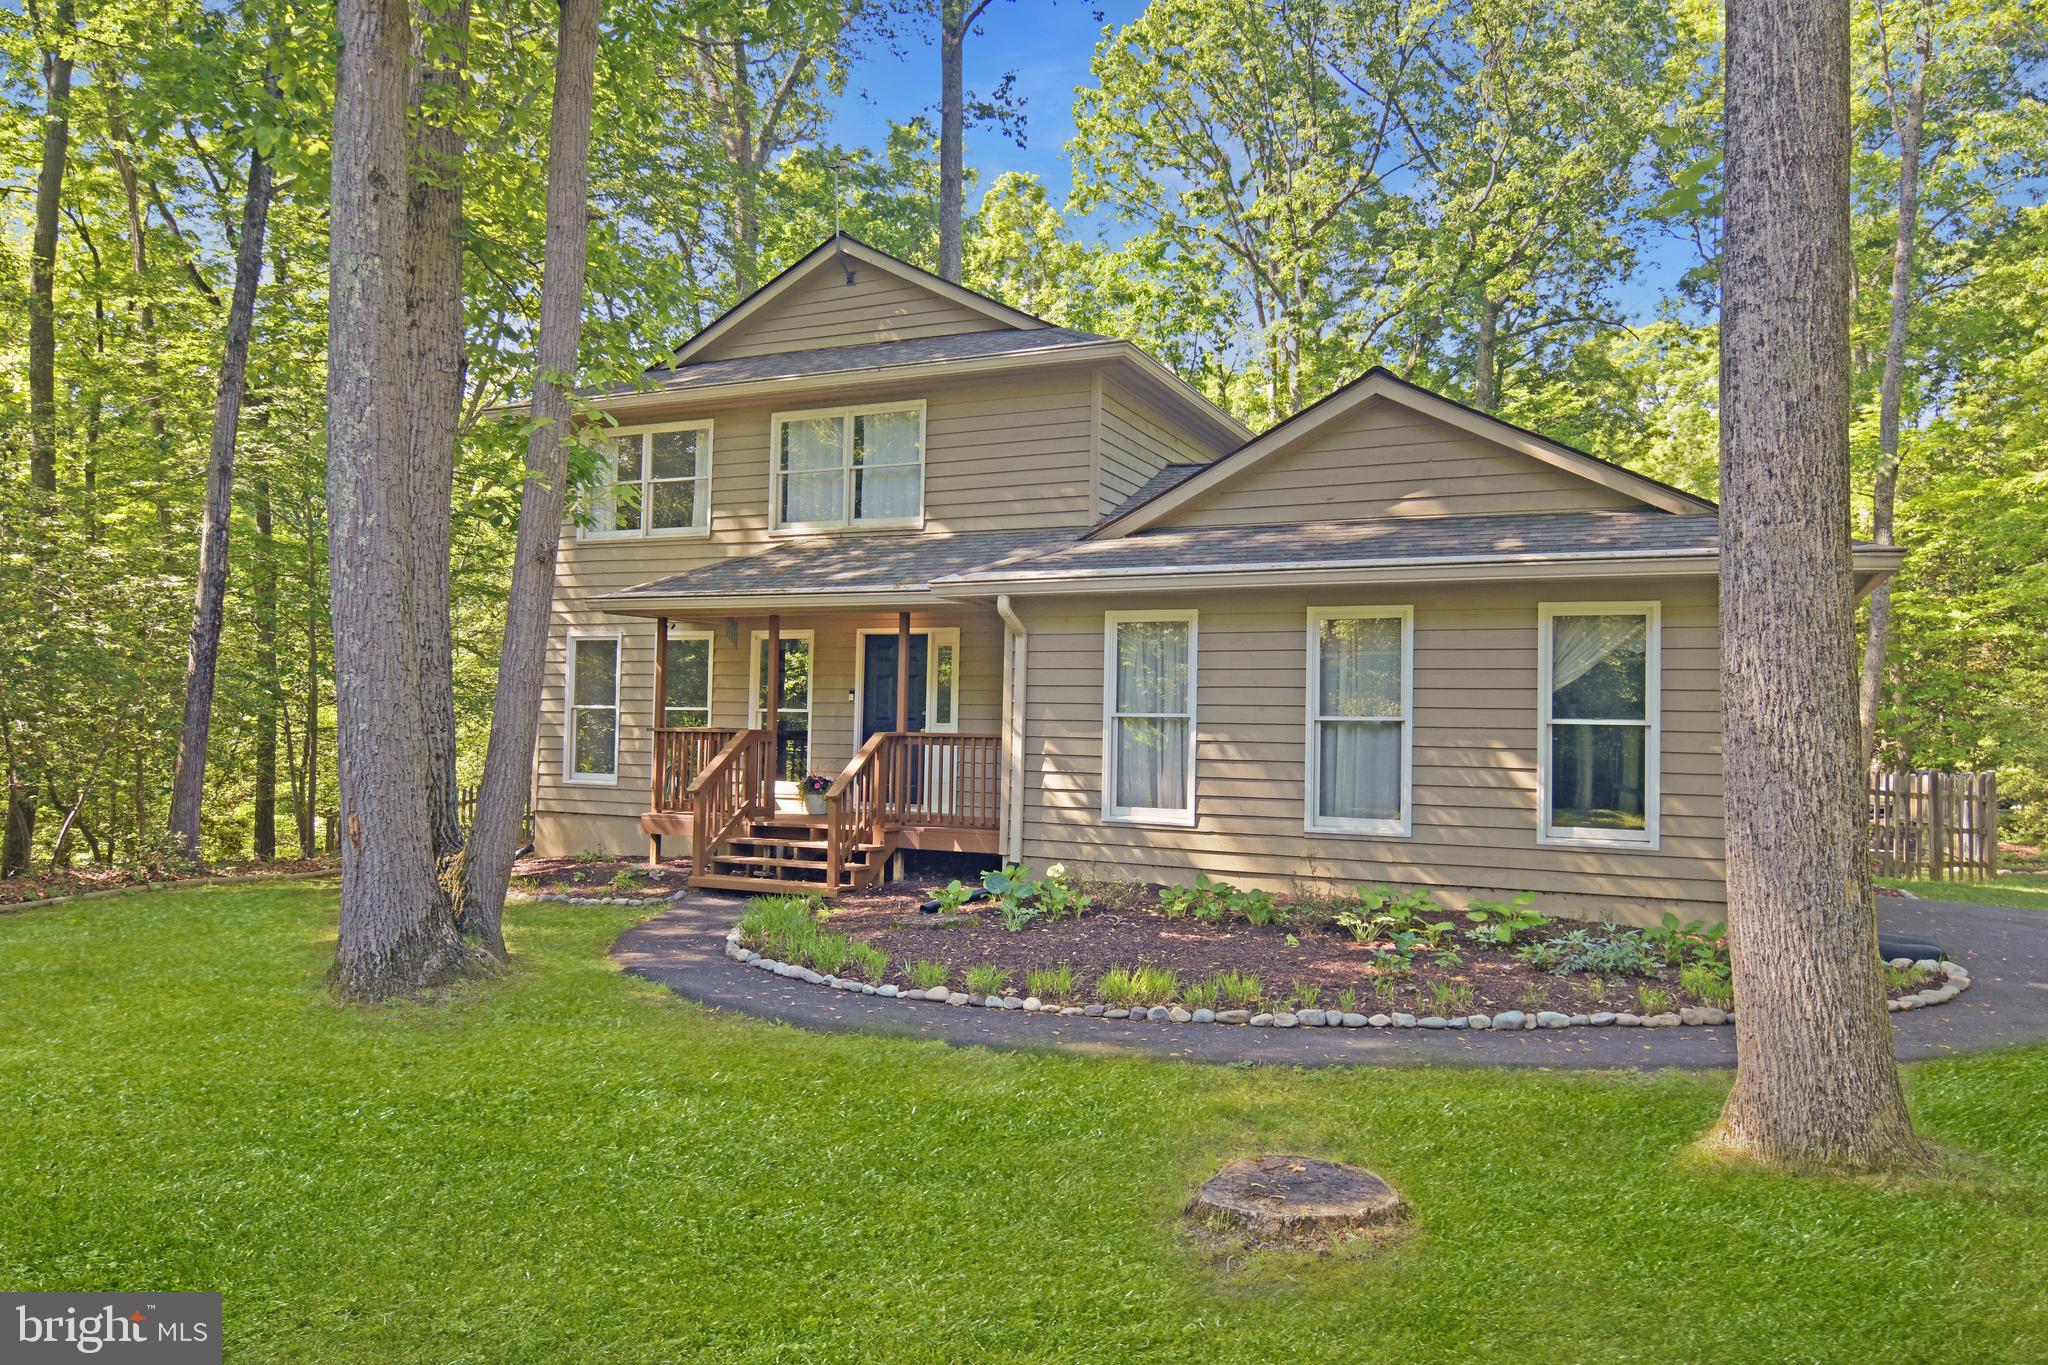
Welcome to your private retreat in the desirable Gingerville Woods community! Tucked away on 1.04 acres of wooded tranquility, this beautifully updated home offers the best of both worlds—peaceful seclusion and unbeatable convenience just minutes from Route 50, shopping, dining, and downtown Annapolis.

A quiet cul-de-sac location and side-street driveway provide an added sense of privacy. Inside, you’re welcomed by hardwood floors that flow throughout the main and upper levels. The centerpiece of the home is a renovated kitchen, complete with quartz countertops, stainless steel appliances, subway tile backsplash, spacious island, custom cabinetry and open shelving. The adjoining open-concept dining and living area features large sliding doors that lead to a generous deck and an expansive, fenced backyard—perfect for entertaining or relaxing in nature.

The spacious living room boasts cathedral ceilings and a wood-burning fireplace, creating a cozy, sunlit space for gatherings or quiet evenings. Upstairs, you'll find three bedrooms and the primary suite that includes ample closet space and a renovated en-suite bath, while the two additional bedrooms share a full hall bath with tiled flooring and shower surround. The conveniently located washer and dryer are just steps away.

Downstairs, the finished basement offers flexible living space—ideal for a media room, playroom, or home office—with carpeting and a large egress window.  The side-entry two-car garage ensures ease of access in all weather. 

Gingerville Woods offers wonderful community amenities, including a playground, pond, sports fields, basketball courts, pavilion, and a pool (membership required).

Make your home in a neighborhood known for its charm, community feel, and convenient location!
#MDAA2114762

EDGEWATER

214 CINNAMON LANE

3 Beds

2 Baths

2,170 Sq.Ft.

$733,000

MLS#: MDAA2114762
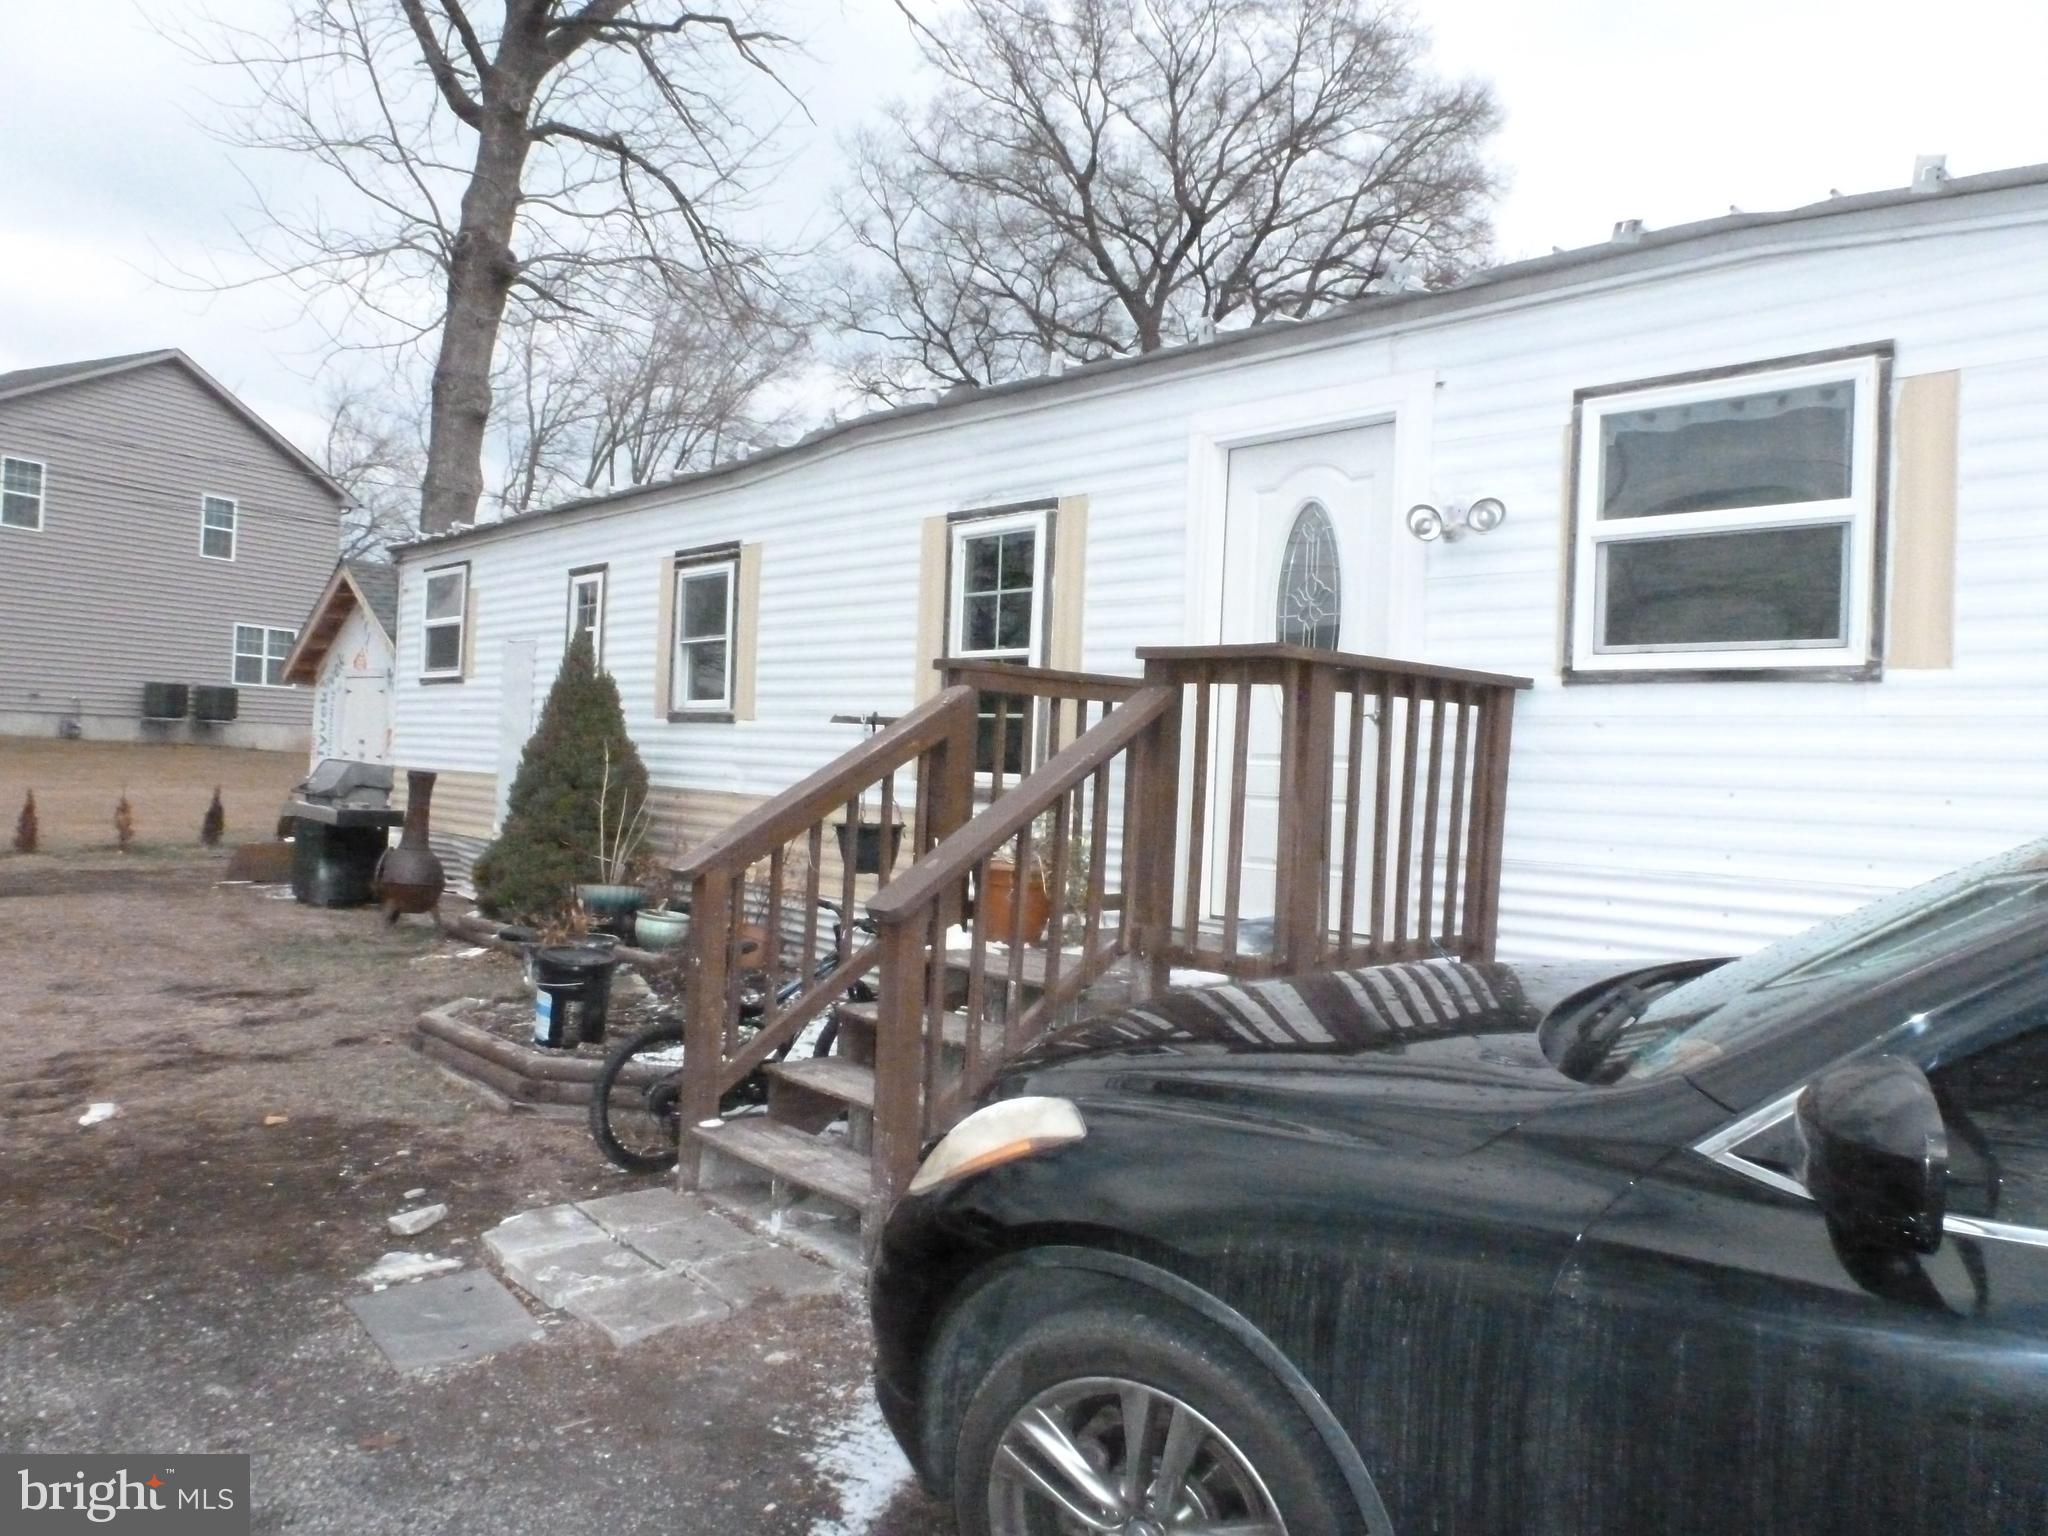
Check out 437 Wicker Ave Unit D1, a cozy spot in the Del Aire Gardens mobile home park. With 2 bedrooms and 1 bath, it’s got just the right amount of space and some great updates to make you feel right at home.  The living room and bedrooms have fresh Pergo-style laminate flooring—durable, easy to clean, and looks great. The kitchen is ready to go with a brand-new gas stove, plenty of counter space, and cabinets to keep everything organized. The bathroom  with a walk-in shower and modern fixtures that keep it simple and fresh. The location is super convenient—close to major roads, train stations, and shopping centers, so getting around or running errands is a breeze. If you’re looking for something move-in ready and easy to settle into, this might be the one. Come see it for yourself! Set  your appointment today! Purchase is subject to park approval. House is for sale as-is condition.
#PABU2085938

BENSALEM

437 WICKER AVENUE D1

2 Beds

1 Baths

N/A

$40,000

MLS#: PABU2085938
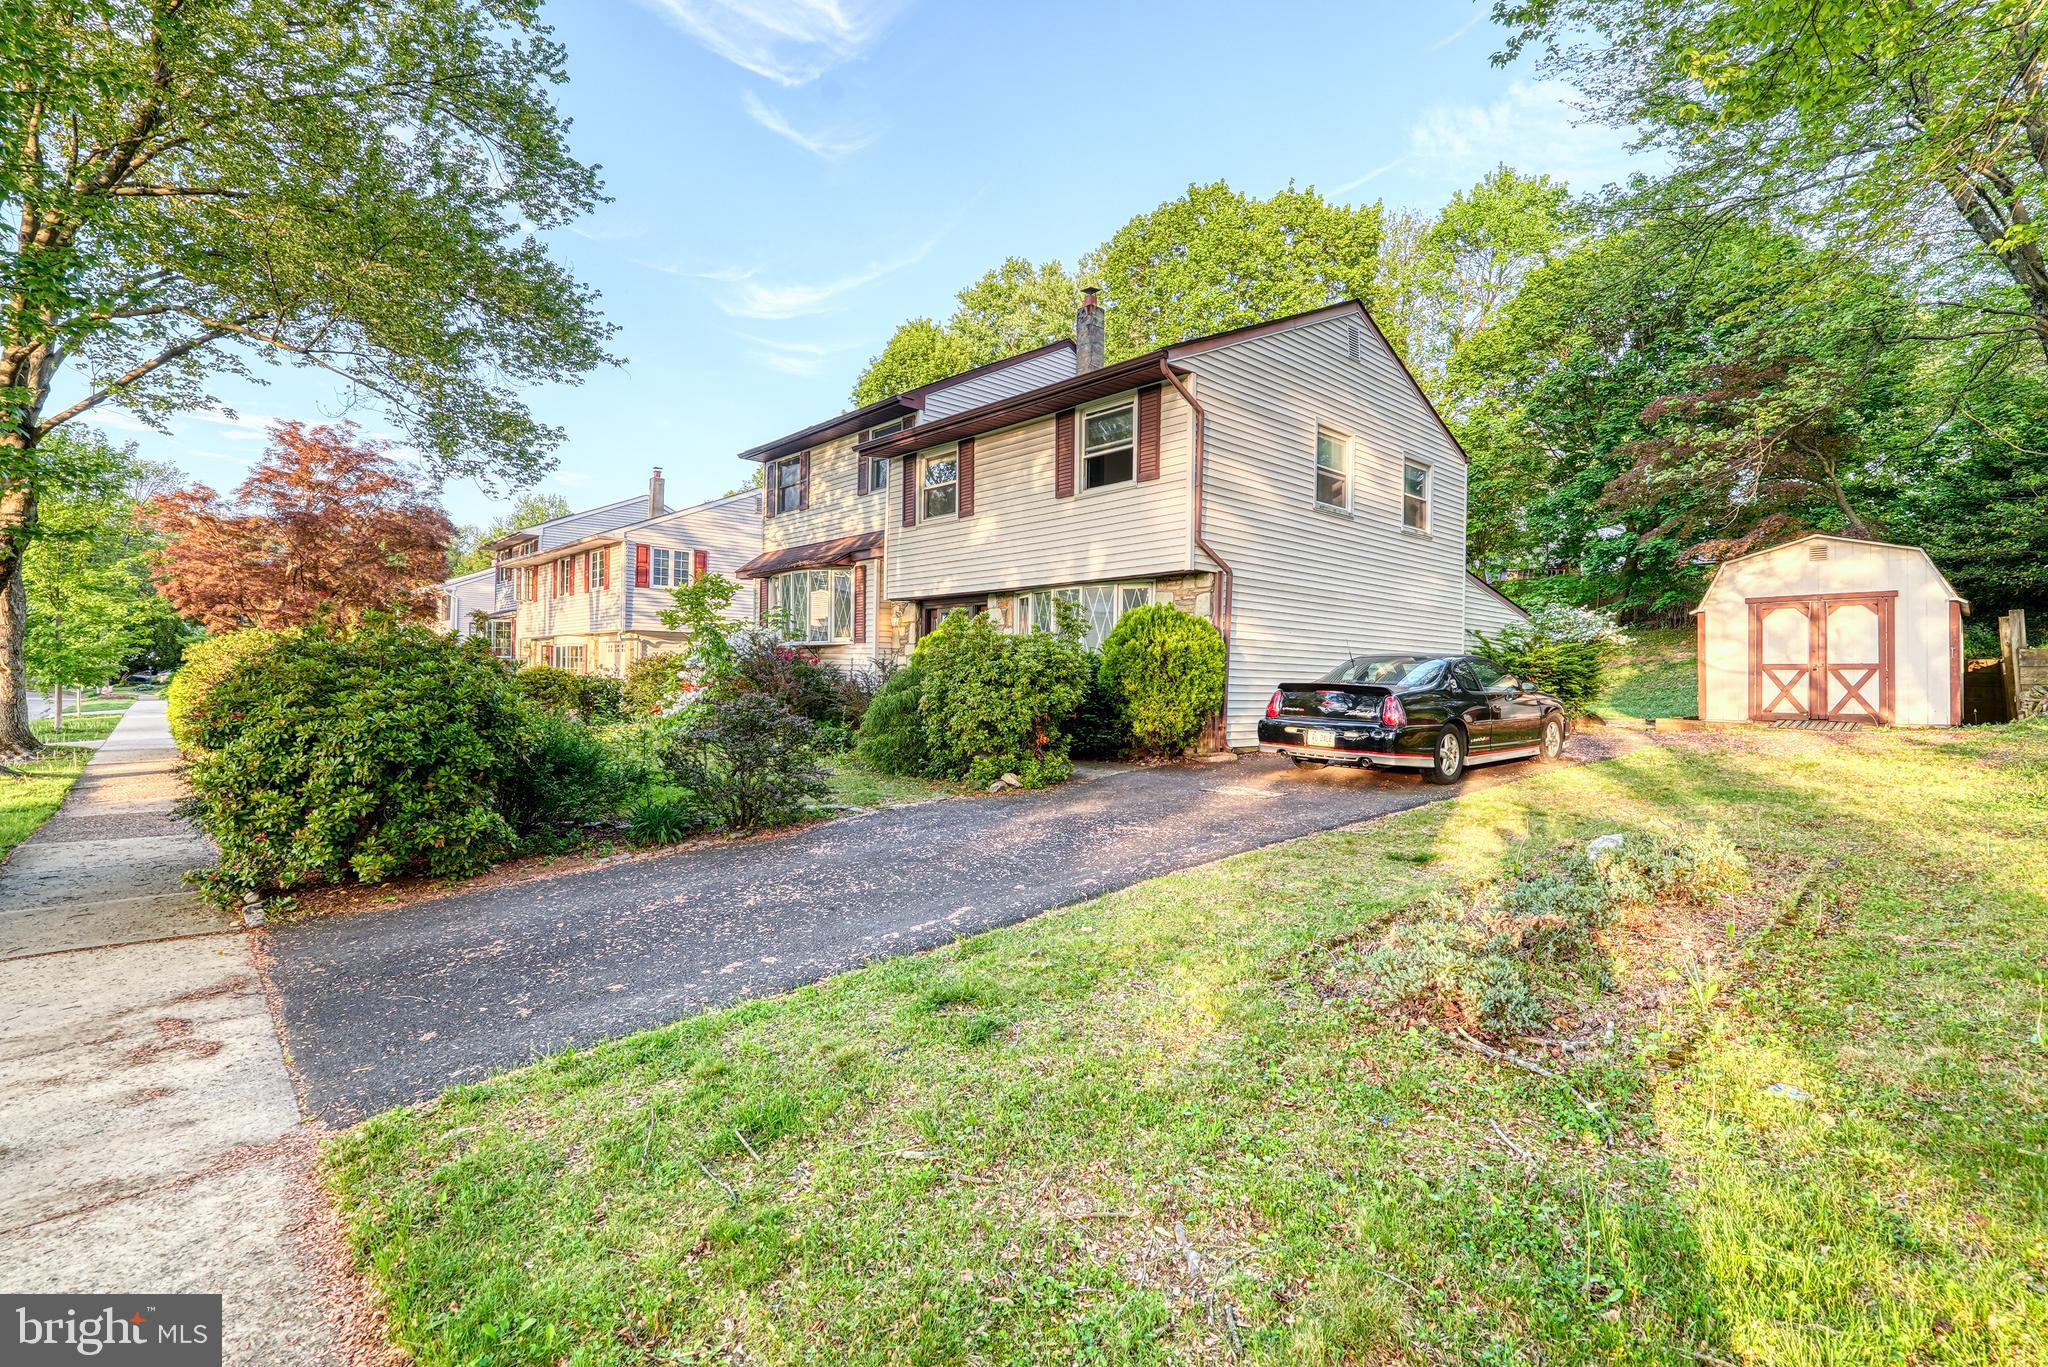
More Photos to be uploaded soon 
Welcome to 803 Fay Drive, a spacious 2,900+ sq ft home situated on a prime corner lot in the desirable Neshaminy School District. This estate property offers a fantastic opportunity to bring your vision and creativity to life. With generous square footage and a flexible layout, there’s room to create the home of your dreams. 
Whether you’re looking to renovate, invest, or settle into a space you can truly make your own, this home is brimming with potential. Please note: the property is being sold as-is and will require some TLC — but the rewards could be exceptional.
Don’t miss this chance to transform a solid foundation into something extraordinary. Schedule your showing today!
#PABU2095124

FEASTERVILLE TREVOSE

803 FAY DRIVE

3 Beds

2 Baths

2,934 Sq.Ft.

$525,000

MLS#: PABU2095124
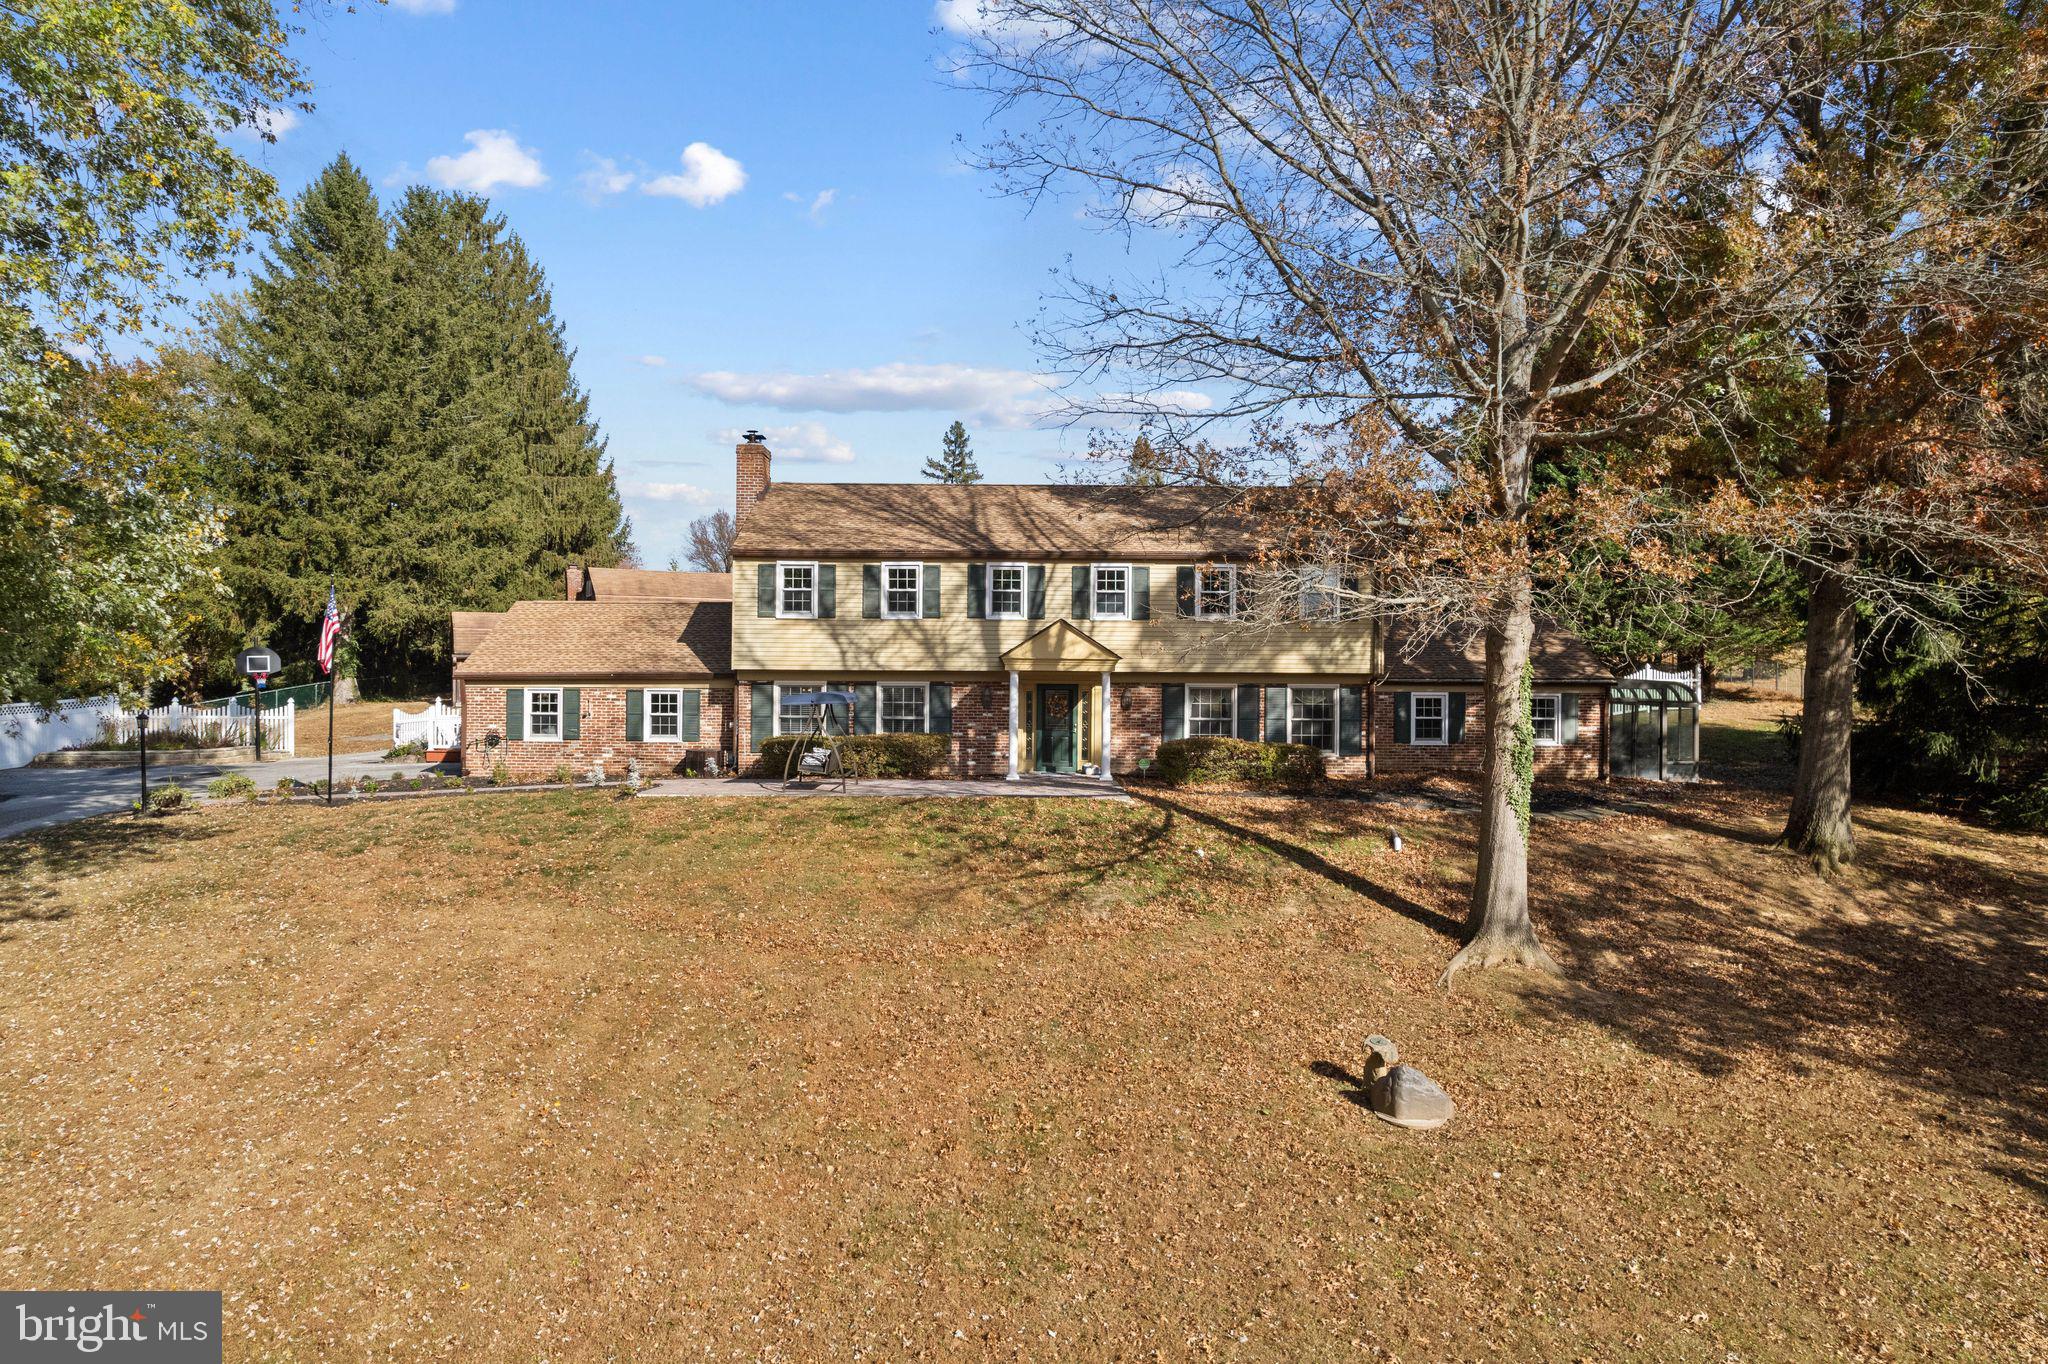
Nestled on a secluded 1.69-acre lot, on one of the most picturesque cul-de-sacs in Thornbury Township, this stunning Colonial-style home offers a rare blend of classic elegance and tranquil country living.  As you drive down the peaceful tree-lined street, the beauty and privacy of the property immediately becomes apparent, making it the perfect retreat from the hustle and bustle of everyday life.  The Main Level offers a thoughtfully designed layout including a welcoming foyer that opens into a formal living room with fireplace and adjacent formal dining room featuring custom millwork - perfect for hosting dinner parties or family gatherings. The large, sun-filled family room on this level is a true highlight, with expansive windows that overlook the beautiful backyard and pool. This inviting space also boasts a wood-burning fireplace and a convenient wet bar, ideal for entertaining guests or relaxing after a long day.  For movie nights or quiet downtime, relax in the movie room or adjoining sun porch that provides a peaceful spot to enjoy a cup of coffee or take in the views.  Also on this level is a private office, tucked away for quiet work or study.  The eat-in kitchen offers plenty of space for both cooking and casual dining. The den provides a comfortable, relaxed space for gathering.  A full bath on the first floor adds convenience and functionality.  The Upper Level includes a spacious Primary Suite complete with a full bath, walk-in closet, and sitting area or exercise room. Three additional generously-sized bedrooms plus a full hall bath round out this level.  The home’s outdoor living spaces are just as impressive as the interior.  Step outside and enjoy your own personal oasis, complete with an in-ground pool and gazebo, perfect for summer lounging or hosting friends and family. The expansive backyard is an idyllic setting for outdoor activities, whether you're enjoying peaceful mornings on the patio or hosting a BBQ.  A sizable detached barn/garage with loft and vehicle service pit adds an extra layer of versatility to the property.  Whether you use it as a workshop, additional storage, or even as a studio, the possibilities are endless.  Located in one of the most desirable areas of Thornbury Township, this home offers the perfect balance of seclusion and convenience. While tucked away in a peaceful cul-de-sac, it’s just minutes from local shops, dining, and major highways, providing easy access to all the best the area has to offer.  This exceptional home offers comfort, style, and tranquility - the perfect place to call home!
#PADE2084306

THORNTON

37 WOODRIDGE ROAD

4 Beds

3 Baths

3,706 Sq.Ft.

$836,000

MLS#: PADE2084306

1 ... 422 423 424 425 426 ... 666
* Listings identified with the FMLS IDX logo come from FMLS and are held by brokerage firms other than the owner of this website. The listing brokerage is identified in any listing details. Information is deemed reliable but is not guaranteed. If you believe any FMLS listing contains material that infringes your copyrighted work please review our DMCA policy and learn how to submit a takedown request. © 2024. First Multiple Listing Service, Inc.

Send a message

Message successfully sent.

Your message

What is 3 + 4 ?

Reason for contacting?

I agree to receive email communication and understand I can unsubscribe at any time.

I agree to be contacted by Charis Realty Group - Christine Issler, Broker via call, email, and text for real estate services. To opt out, you can reply 'stop' at any time or reply 'help' for assistance. You can also click the unsubscribe link in the emails. Message and data rates may apply. Message frequency may vary. Privacy Policy

Sign Out

Virtual Assistant

Would you like to take the next step with this property? We can help you schedule a showing or virtual tour, or send you more details.

Yes, I would like more information.

Thank You for Your Reply, One of Our Agents will contact you as soon as possible

No, maybe later.

Thank you, you can always contact me via email, phone number or through the contact form.

Realhub AI

Lucy - Your AI-Powered Realtor

Update Your Temporary Password

Personalize your search

Enter your email and we'll notify you immediately when new listings match what you're looking for.

or enter email address

Already have an account ? Login here

Continue your home search

I agree to receive communications and understand I can unsubscribe at any time.

I agree to be contacted by Charis Realty Group - Christine Issler, Broker via call, email, and text for real estate services. To opt out, you can reply 'stop' at any time or reply 'help' for assistance. You can also click the unsubscribe link in the emails. Message and data rates may apply. Message frequency may vary. Privacy Policy

Already have an account ? Login here

We use cookies

We use cookies primarily for analytics to enhance your experience. By accepting, you agree to our use of these cookies. You can manage your preferences or learn more about our cookies policy.
