Properties

Browse or get in touch to schedule a walkthrough.

  • Nearby me
Price range

Popular Features

Community Features

Association

Property Features

Waterfront

View

Exterior Features

Interior Features

Style

1103600 properties match your criteria

Updated 1 minute ago

E-Alert name
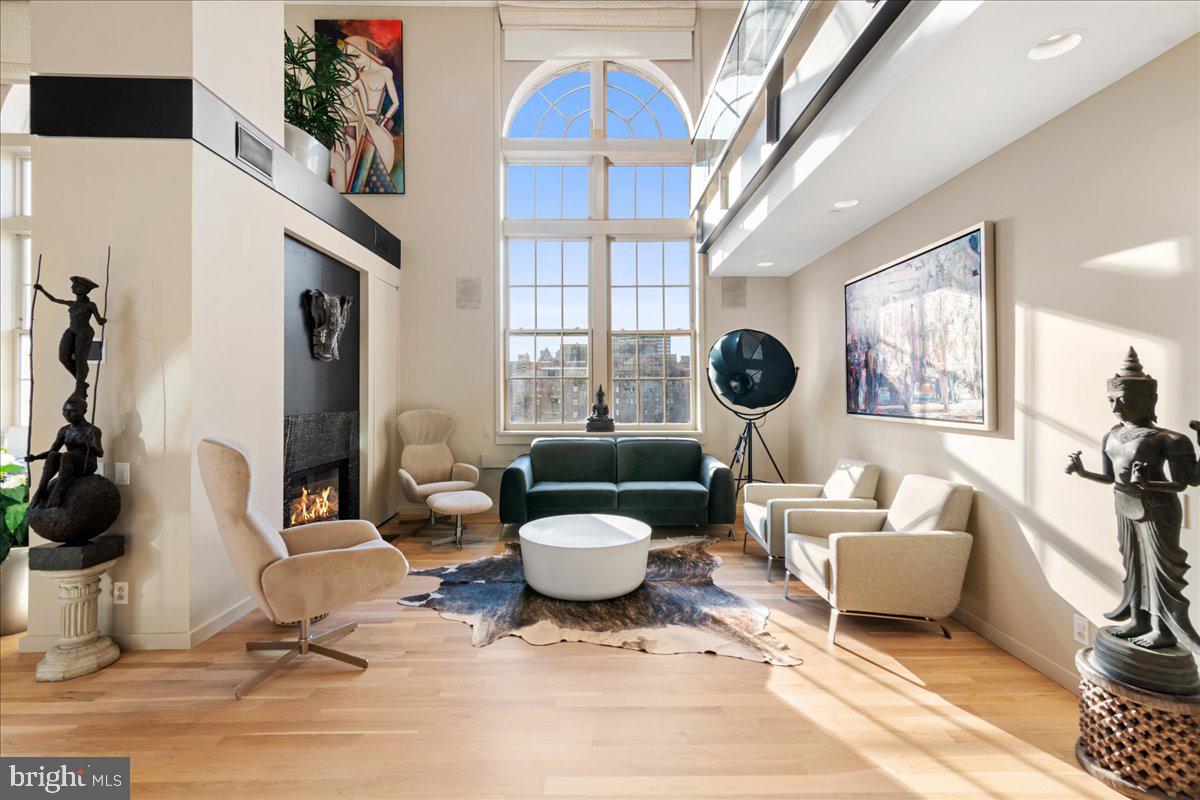
Welcome to Penthouse 1 at the remarkable Lanesborough condominium. Built in 1929 as a private men's club known as The University Club, this beautiful renaissance revival building was renovated in 2003 into 18 full-floor luxury residences. The Lanesborough is a Philadelphia landmark building that boasts some of the most elegant residences in the city. Penthouse 1 is a stunning bi-level 3 bedroom, 3.5 bathroom, full-floor residence featuring two private terraces, a fireplace, 360-degree views of the city, and private elevator access. Having recently undergone an interior renovation with the highest quality finishes, this dramatic unit will impress the most discerning of buyers.
#PAPH2269358

PHILADELPHIA

1601 LOCUST STREET PH1

3 Beds

3 Baths

4,539 Sq.Ft.

$2,750,000

MLS#: PAPH2269358
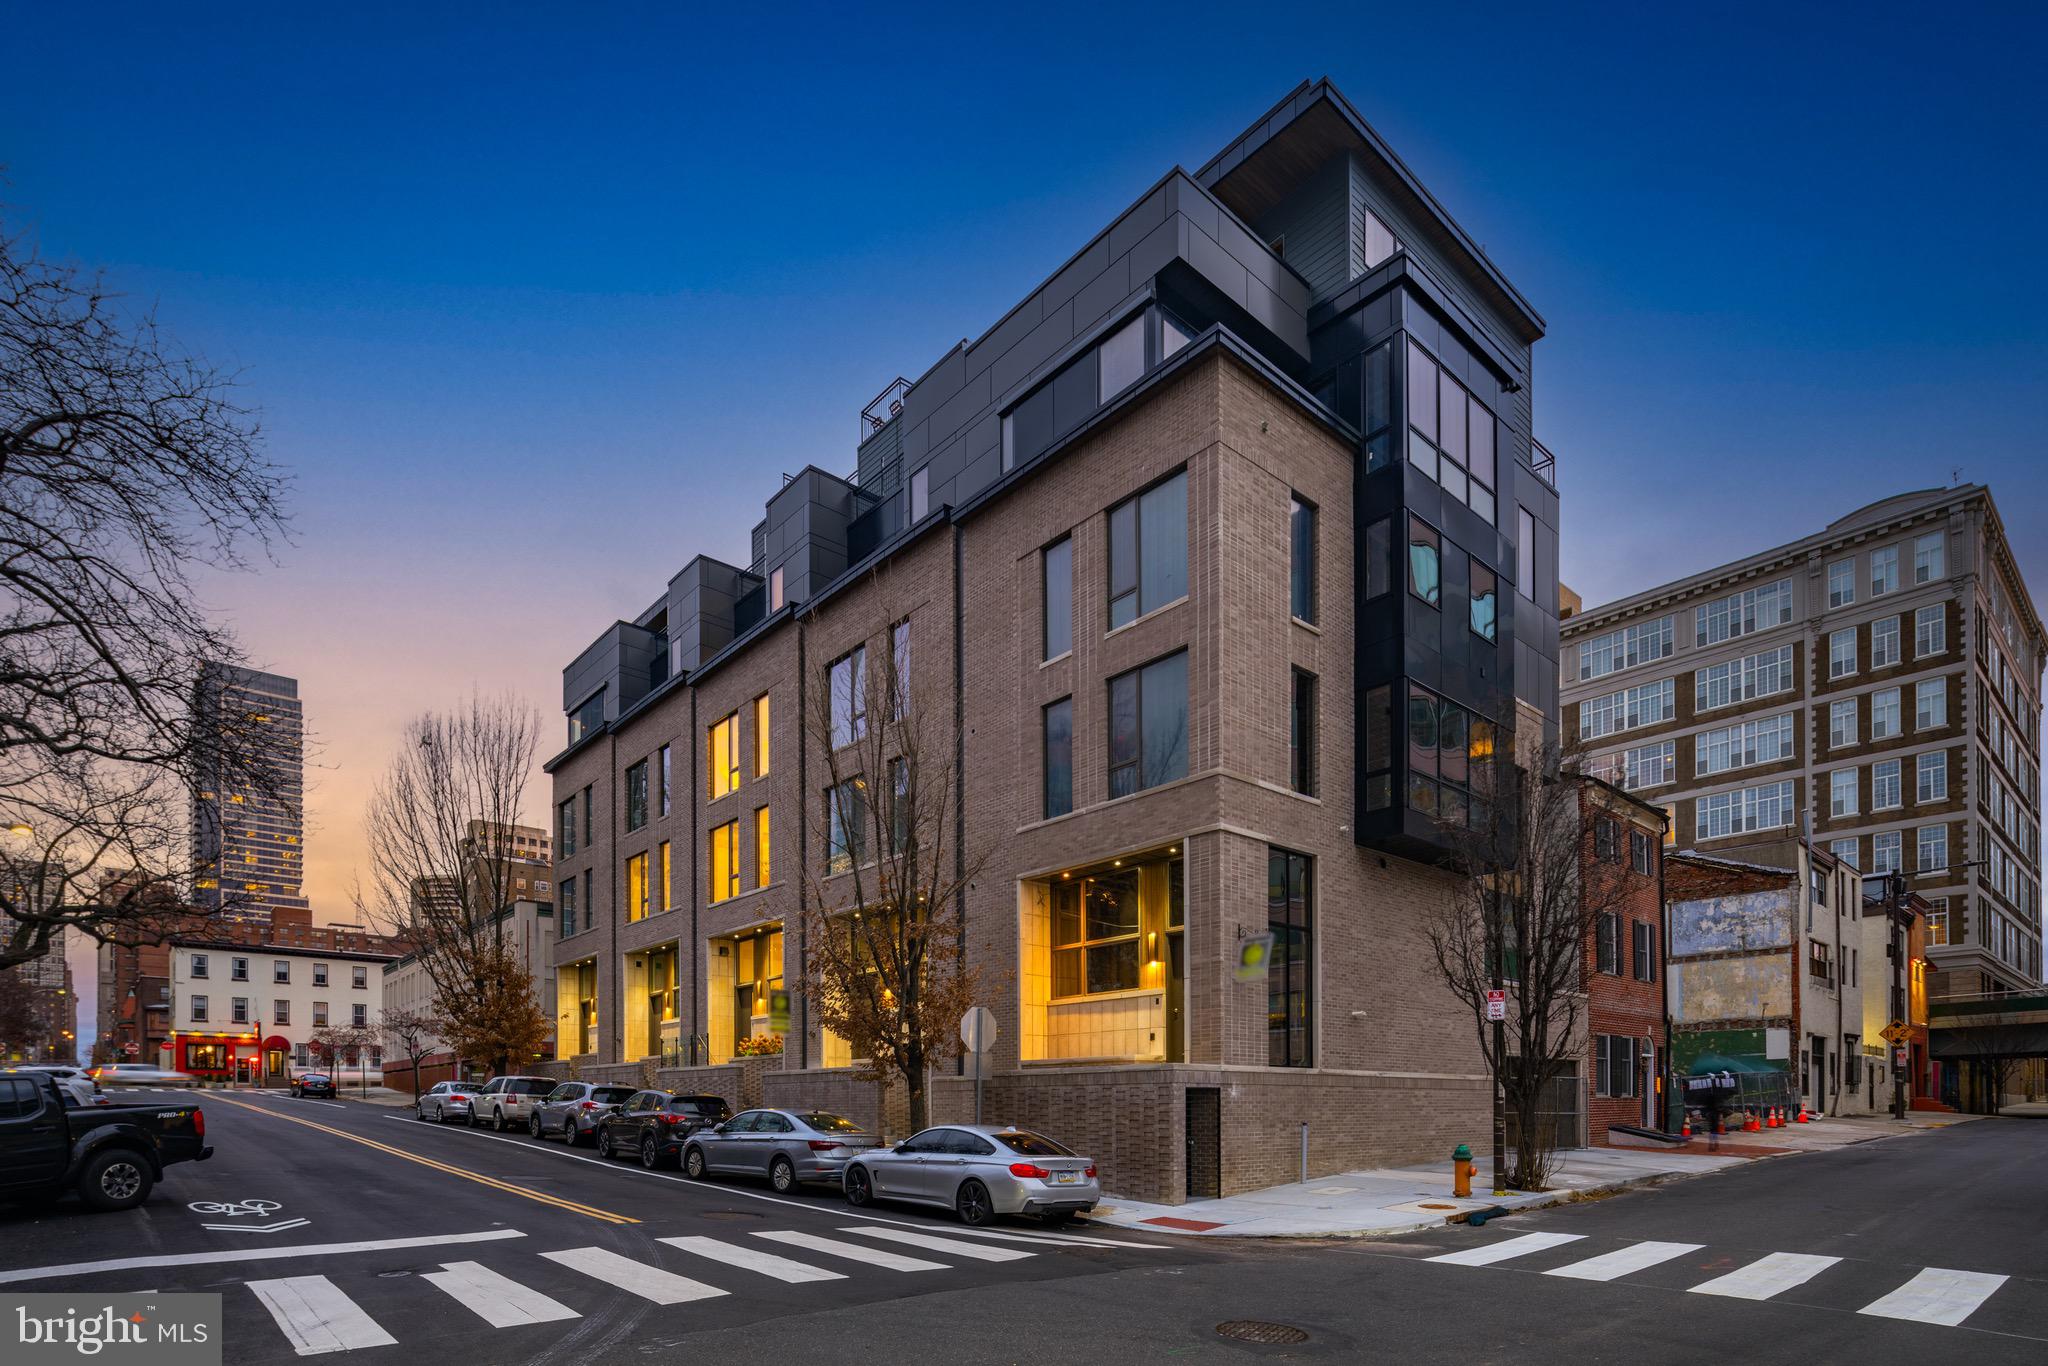
Introducing the Sansom 5 - a luxurious enclave in Rittenhouse Square which is comprised of five meticulously crafted homes in one of the city's most tranquil corners. Each residence has been thoughtfully designed to redefine contemporary urban living and stands as a testament to comfort, opulence, and meticulous attention to detail. 

Every townhome within Sansom 5 epitomizes a work of art, featuring four bedrooms, four full bathrooms, three half bathrooms, a two-car garage, a six-stop elevator, lofted flex space, top floor club room, multiple outdoor areas, and sprawling over 5,200 square feet. Notably, each home offers a private roof deck affording immersive views of the city and the Schuylkill River.

Returning to Sansom 5 is a daily delight, with a gated driveway leading to a private two-car garage and an elevator offering access to every floor. The first level presents a gourmet kitchen fit for culinary showcases, an airy living room merging with a dining area featuring 20-foot ceilings and floor-to-ceiling windows leading to a serene patio. A modern floating staircase stands as a focal point.

The gourmet kitchen is an entertainer's dream, equipped with an 8-burner Wolf range, a 48” Sub-Zero refrigerator, Cove dishwasher, and an overly generous island made from a single piece of leathered quartzite.

The second floor holds a spacious guest room with an en suite bathroom and a lofted den with a wet bar and half bath. Ascend to the third floor where you'll find two guest rooms, each featuring custom en suite bathrooms and walk-in closets. 

The fourth floor is dedicated to the luxurious owner’s suite, your personal retreat, with a stone-wrapped fireplace, a vast walk-in closet, private balcony, and the most incredible spa bathroom that encourages relaxation. Here, you’ll enjoy heated floors covered with custom tile, a large freestanding statement tub, and a walk-in shower with two rain shower heads, body sprays, a 13-foot ceiling with a skylight that showers you with water and natural light! Here you have the option to customize your home and choose between a light and bright bathroom or a dark and moody option.

Up on the fifth floor you'll find an incredible bonus room that is equipped with a half bathroom and wet bar. There are also two outdoor spaces on this level. The sliding doors on the front open up to a deck that boasts incredible city views and is structurally supported for an optional hot tub. The rear glass door opens up to a private balcony that leads to a spacious roof deck, providing unique 360° views of Center City, the Schuylkill river, and University City.

Sansom 5 is ideal for families because it's perfectly located less than one block away from Greenfield Elementary School and a few blocks away from The Philadelphia School.  And to make life more enjoyable, your new home is just steps away from Rittenhouse Square and all of the wonderful shopping on Walnut Street, The Schuylkill River Trail, and some of the most delicious eateries in the nation, such as Vernick’s Food and Drink, James Beard Winner - Friday, Saturday, Sunday, Ambrosia Ristorante, Parc, and Rouge just to name a few.

Every detail in all five of these homes has been carefully considered and meticulously executed, with a level of craftsmanship and attention to detail that is simply unparalleled. These homes are a testament to the finest that luxury living has to offer, and are sure to make you want to call one your own. Don’t miss this once-in-a-lifetime opportunity to live in one of Philadelphia’s most coveted locations in style and luxury!
#PAPH2345206

PHILADELPHIA

2320 SANSOM STREET

4 Beds

4 Baths

5,200 Sq.Ft.

$2,750,000

MLS#: PAPH2345206

Commercial location with the highest exposure in Worcester County. Possibilities are endless. 2624 sq ft concrete building at the base of the Rt 50 bridge. Traffic count is endless. In excess of 7 million visitors each year. Parking is ample.
#MDWO2040428

OCEAN CITY

106 N DIVISION STREET

None Beds

None Baths

2,700 Sq.Ft.

$2,750,000

MLS#: MDWO2040428

Hidden at the end of a long gated drive in rural Haycock Township, this extraordinary country property unfolds across 43.71 acres as a remarkably private and beautifully composed Bucks County retreat. At its heart is a c1790 stone farmhouse, joined by a reimagined 19th-century bank barn, pool, pond, greenhouse, gardens and a collection of outdoor rooms that together create an exceptional country compound. The farmhouse retains the character that makes an early Bucks County home so captivating: thick stone walls, exposed beams, random-width pine floors, deep windowsills and intimate rooms with fireplaces. Thoughtful kitchen and bath renovations introduce modern comfort without diminishing its authenticity. The welcoming country kitchen features custom cabinetry, generous work surfaces and professional-style appliances, while gracious living and dining spaces connect naturally to the gardens beyond. Two main-level bedrooms offer flexibility for guests or multi-generational living, while the upper level includes the primary suite and a charming, finished attic room beneath exposed rafters and stone. Across the courtyard, the 19th century bank barn has been spectacularly reimagined into approximately 3,119 SF of additional living, studio and hobby space. Original timber framing, soaring ceilings, open catwalk and wide-plank floors preserve the drama and honesty of the structure, while thoughtfully introduced modern elements make it remarkably livable. The main gathering space rises through the barn’s exposed framework and incorporates a distinctive country kitchen with butcher-block island, custom cabinetry and open views into the living area. Two bedrooms, 1.1 baths, laundry and flexible loft and work spaces accommodate guests, creative pursuits, a studio, car collection, workshop or simply the luxury of having room to spread out. A multi-level deck and patio extend the barn outdoors, overlooking the fenced cutting and vegetable gardens and greenhouse. The grounds, enhanced by Jerry Fritz Garden Design, are nothing short of enchanting. Bluestone terraces, mature perennial borders and sculptural plantings surround the residence, while a romantic pergola invites al fresco dining beneath a canopy of greenery. A separate building with covered terrace and outdoor stone fireplace overlooks the pond, and a screened gazebo at the waters edge marks the beginning of walking paths that meander through the woods before opening to approximately 29 acres of farmland with frontage along Woodbine Road. Tucked discreetly into the gardens, the 2018 saltwater pool and spa are framed by lush landscaping and an open-air timber cabana. Planned meadows, cultivated gardens and woodland edges attract pollinators, songbirds and wildlife, while approximately ten acres surrounding the compound are deer-fenced. The vegetable and flower gardens, greenhouse with water and electric, spring-fed pond and broad open fields make the property as functional as it is beautiful. Despite its wonderfully secluded setting, the property remains convenient to dining and shopping, approximately 30 minutes from Lehigh Valley International Airport, just over an hour from Center City Philadelphia and within easy reach of NYC. Rich in history yet entirely relevant to the way we live today, this is the epitome of country sophistication, an exquisitely evolved Bucks County estate that feels both timeless and personal.
#PABU2131724

QUAKERTOWN

1109 APPLE ROAD

4 Beds

3 Baths

4,205 Sq.Ft.

$2,750,000

MLS#: PABU2131724
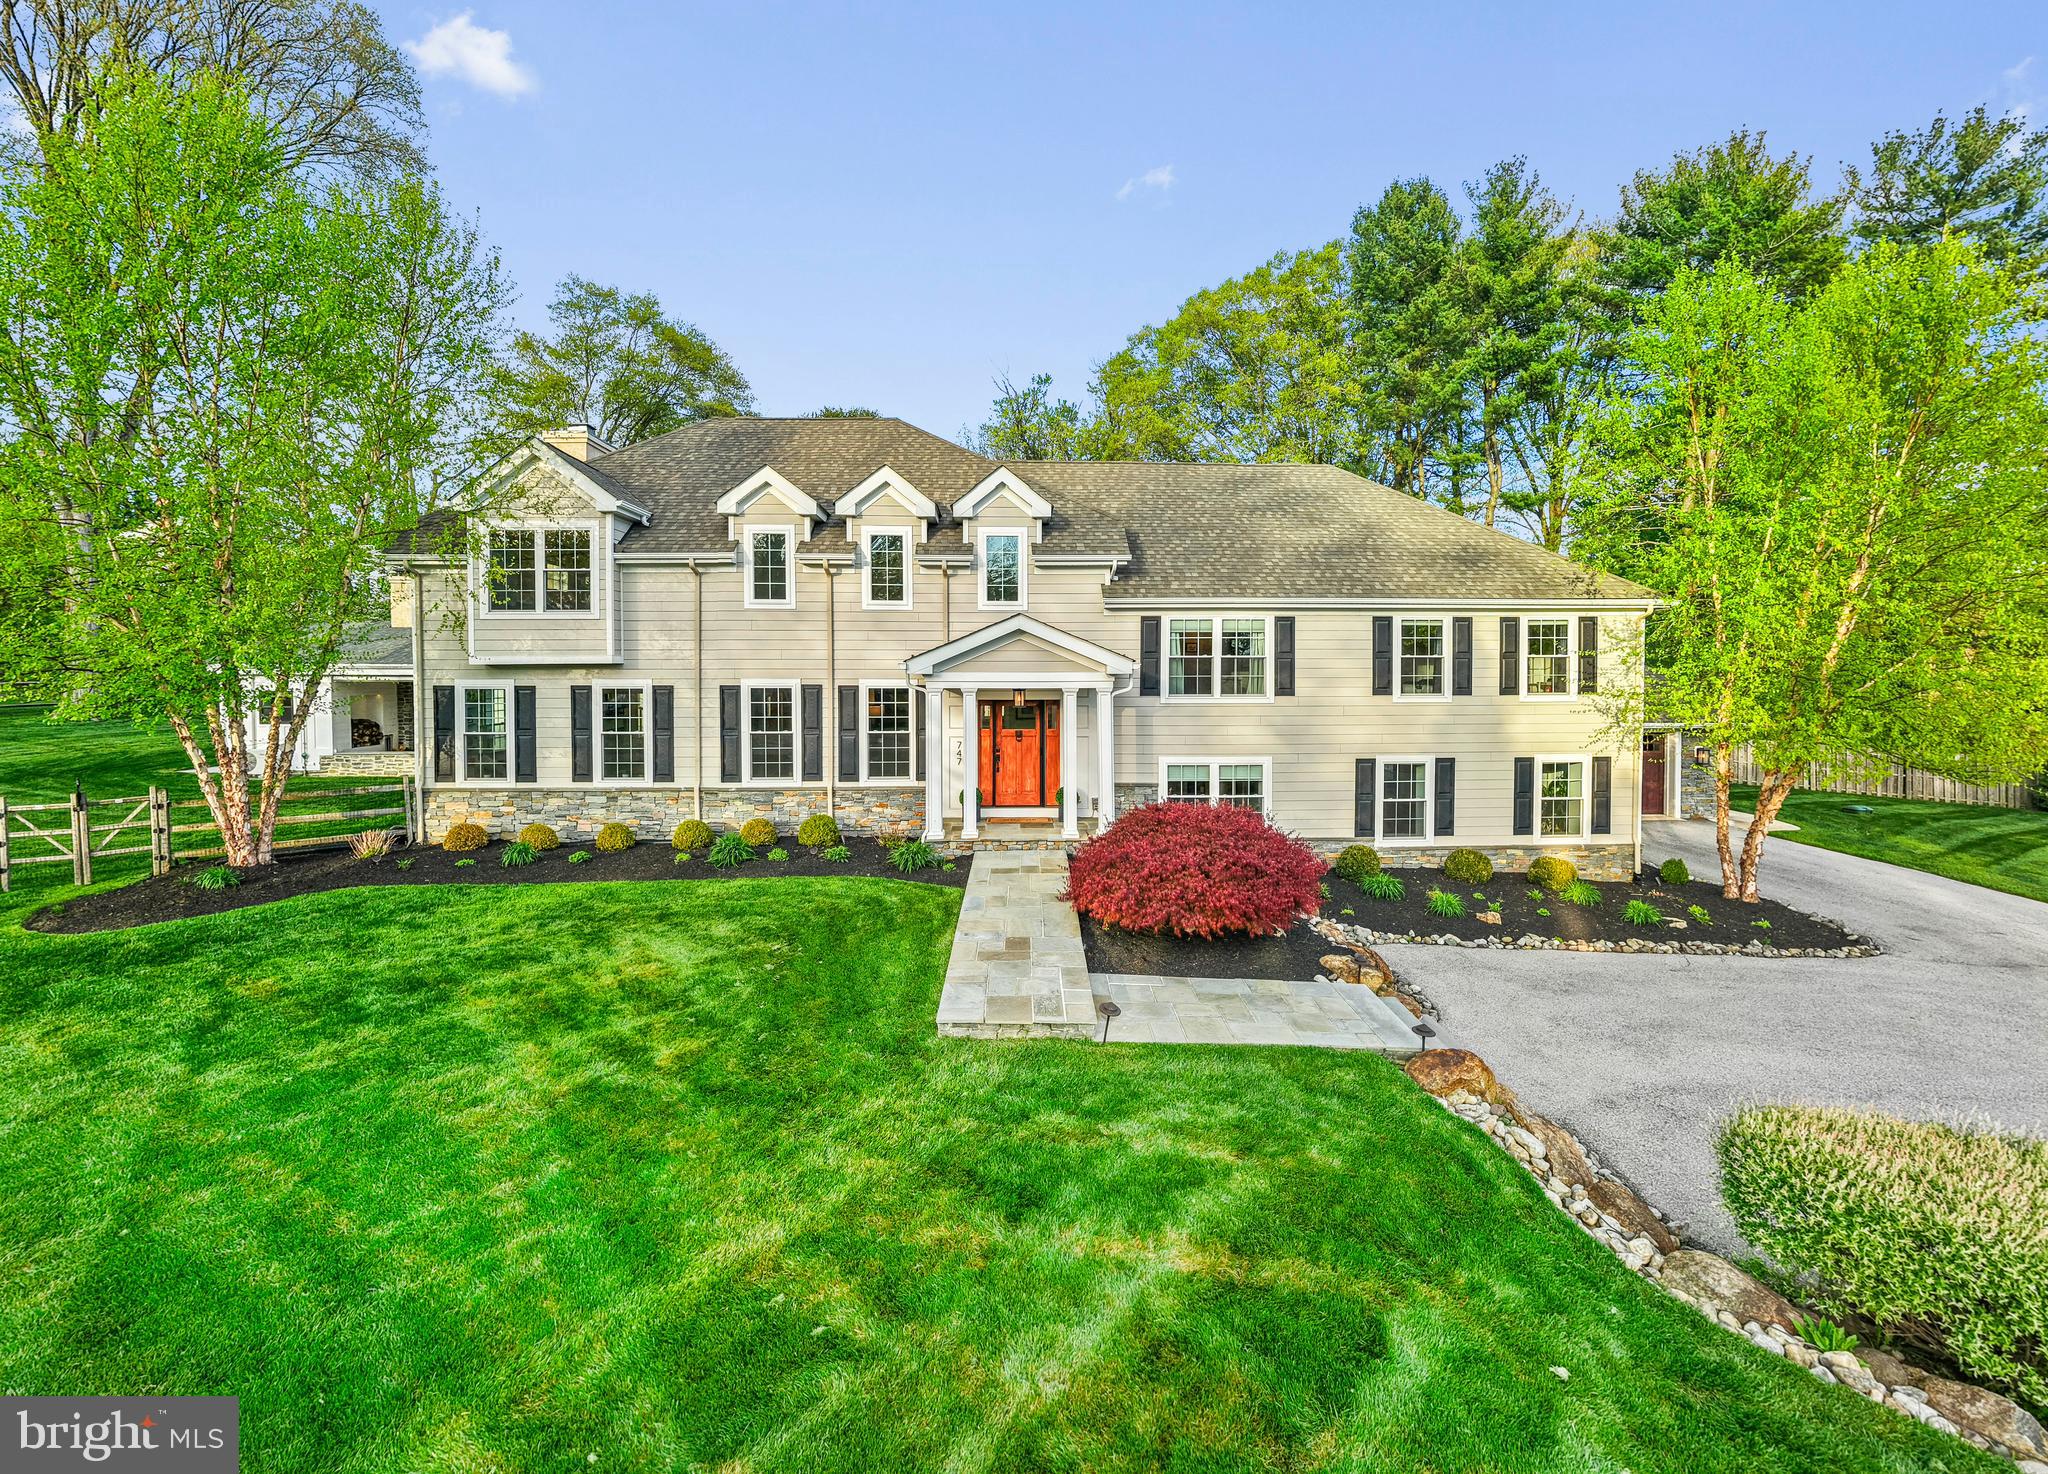
747 Conestoga Road, Bryn Mawr, PA

Exceptional luxury home in the heart of Bryn Mawr, located on a private cul-de-sac within the award-winning Radnor School District. Situated on nearly an acre of professionally landscaped grounds, this 5-bedroom, 4,700+ sq ft newer construction home offers an ideal blend of elegant indoor living and resort-style outdoor amenities.

The interior features hardwood floors, oversized windows, and a bright open floor plan designed for both everyday living and entertaining. The kitchen includes an oversized quartz island, premium stainless steel appliances, and seamless flow into multiple living spaces, including a formal living room and spacious family room.

The primary suite serves as a private retreat with a spa-like en-suite bath, dual vanities, and two walk-in closets. Four additional bedrooms are generously sized and share well-appointed bathrooms with high-end finishes. A Kohler whole-house generator provides added convenience and security.

Designed for entertaining, the backyard oasis features a heated Gunite pool and spa with custom lighting, expansive patio, and professionally designed landscaping. Outdoor amenities include a full outdoor kitchen, pavilion with wood-burning fireplace and built-in heaters, four-tap kegerator, integrated Sonos sound system, Celebrity Greens putting green, outdoor shower, and dedicated pool bath.

Conveniently located near Bryn Mawr’s restaurants, shops, and train station with direct service to Center City Philadelphia, and in close proximity to Agnes Irwin School and Clem Macrone Park, the home offers a balance of privacy and accessibility.

Private showings available by appointment.
#PADE2113972

BRYN MAWR

747 CONESTOGA ROAD

5 Beds

4 Baths

4,731 Sq.Ft.

$2,750,000

MLS#: PADE2113972
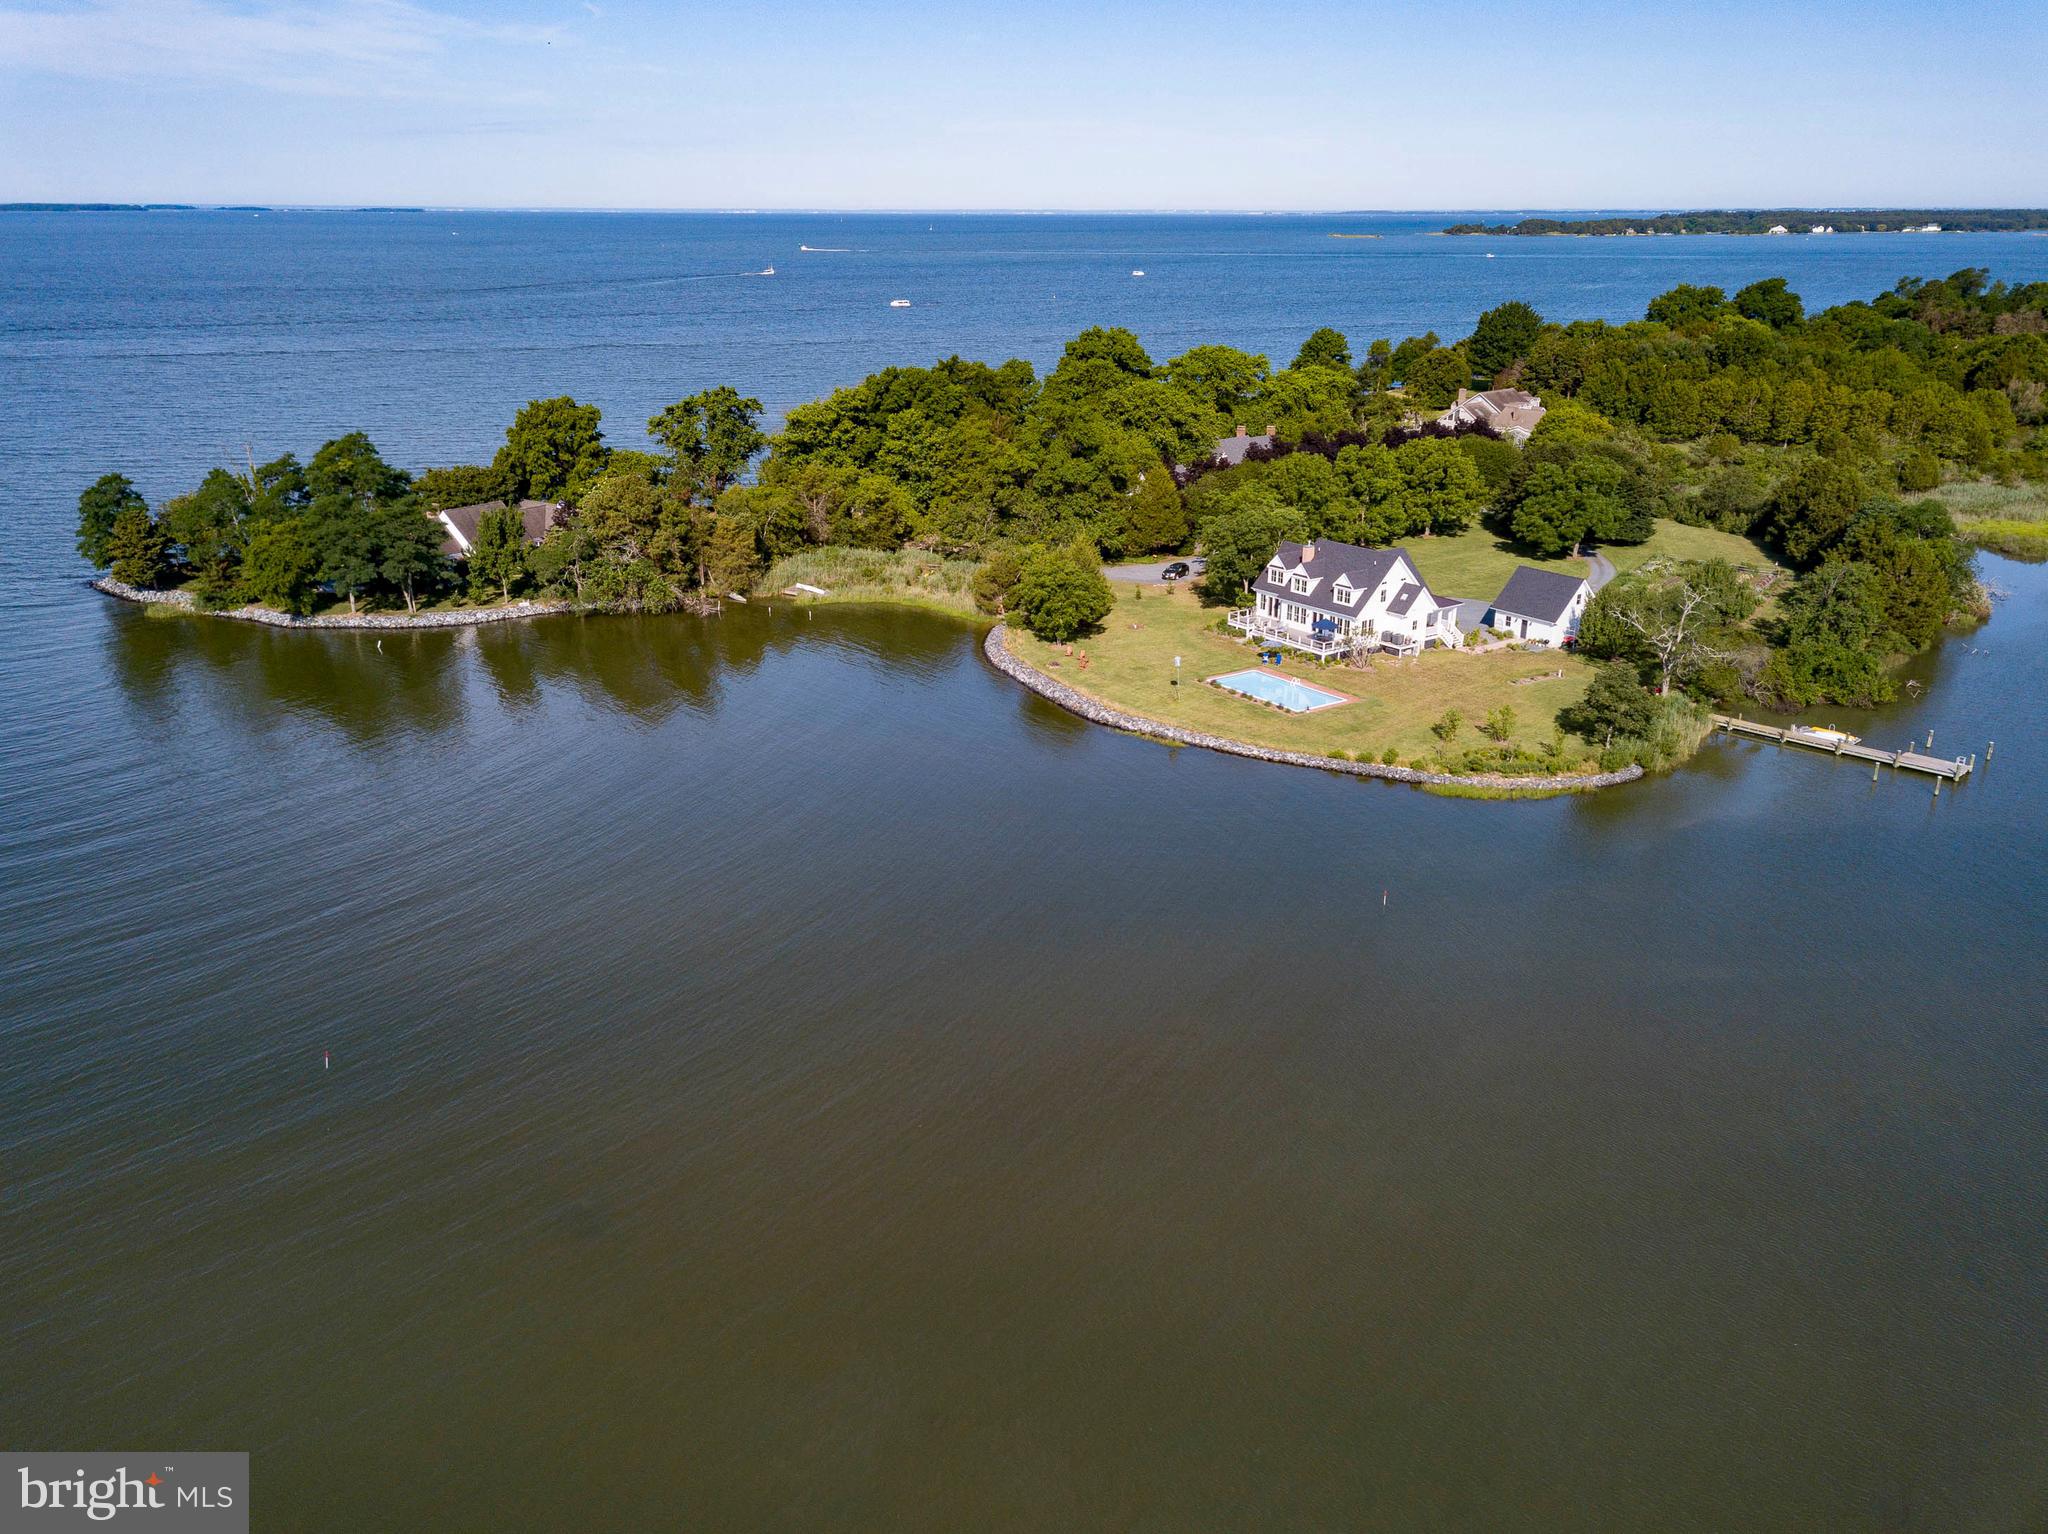
Set on a private point overlooking Boone Creek and the Choptank River in Oxford, this exceptional 4BR/2.5BA modern farmhouse offers panoramic water views and refined coastal living on 2.4 acres. Built in 2018, the home showcases high-end finishes, hardwood flooring throughout, and a light-filled, open design with walls of windows capturing the surrounding waterfront. A welcoming, expansive front porch introduces the main level, where the cathedral-ceiling living room with gas fireplace flows seamlessly into a gourmet kitchen with top-tier appliances—ideal for both everyday living and entertaining. The main-level primary suite enjoys water views and privacy, while the second level overlooks the living space below and features three additional bedrooms and a full hall bath. Outdoor amenities complete the offering, including a waterside deck, new gunite pool (Aqua Pool), private pier with two slips and floating dock, riprapped shoreline, detached two-car garage (transformed and finished into a large office), and beautifully landscaped grounds—perfectly capturing the relaxed elegance and timeless appeal of Eastern Shore living.
#MDTA2013308

OXFORD

4361 BACHELORS POINT ROAD

4 Beds

2 Baths

2,488 Sq.Ft.

$2,750,000

MLS#: MDTA2013308
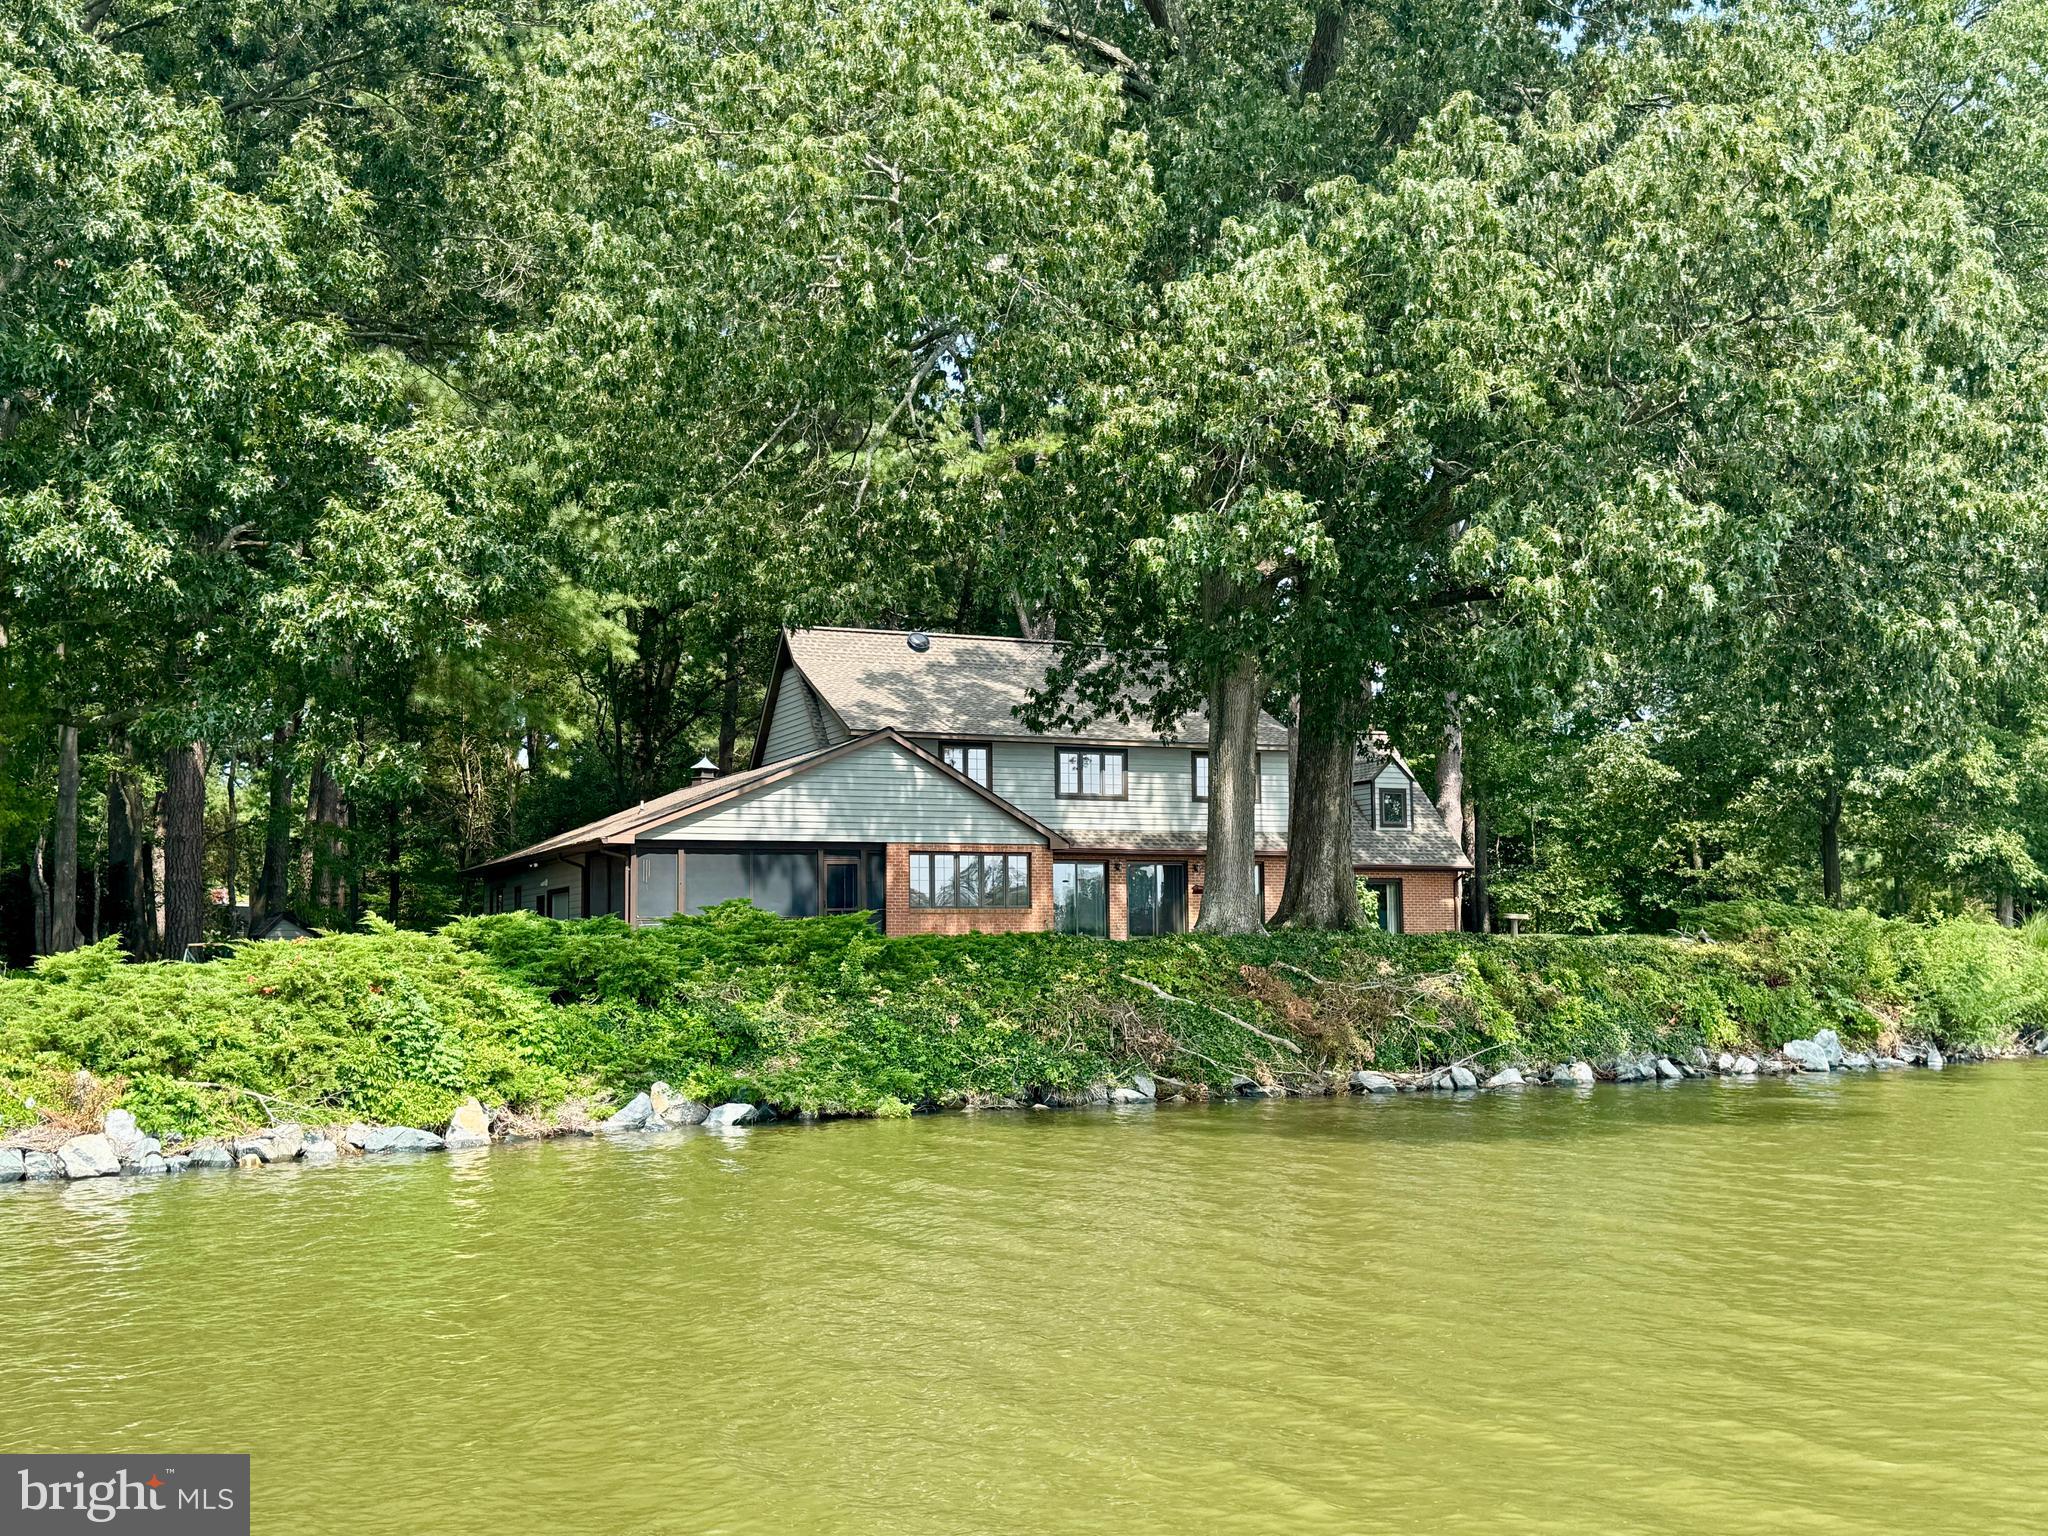
First time ever offered for sale, this premier private lot in the desirable community of Oaklands offers deep water and some of the finest views and locations in Talbot County. Perfectly sited on a highly elevated, rip-rapped shoreline with approximately 6’ MLW, the property features a waterside first-floor primary suite, a wonderful screened porch, an open kitchen and family room, a cozy den, and three additional bedrooms upstairs. Nearly every room in the home enjoys sweeping water views. A large heated and air-conditioned garage with a separate workshop, paved driveway, and mature landscaping provide both functionality and privacy. The dock includes two deep-water slips and a large floating dock, and there appears to be ample space for a pool. Ideally located between Easton and Oxford, just two miles from historic downtown Easton, the property is convenient to shopping, dining, the YMCA, parks, and more.
#MDTA2011548

EASTON

27962 OAKLANDS CIRCLE

4 Beds

2 Baths

3,332 Sq.Ft.

$2,750,000

MLS#: MDTA2011548
PLEASE NOTE: HOUSE IS SOLD "AS-IS!" 

INTRODUCTION
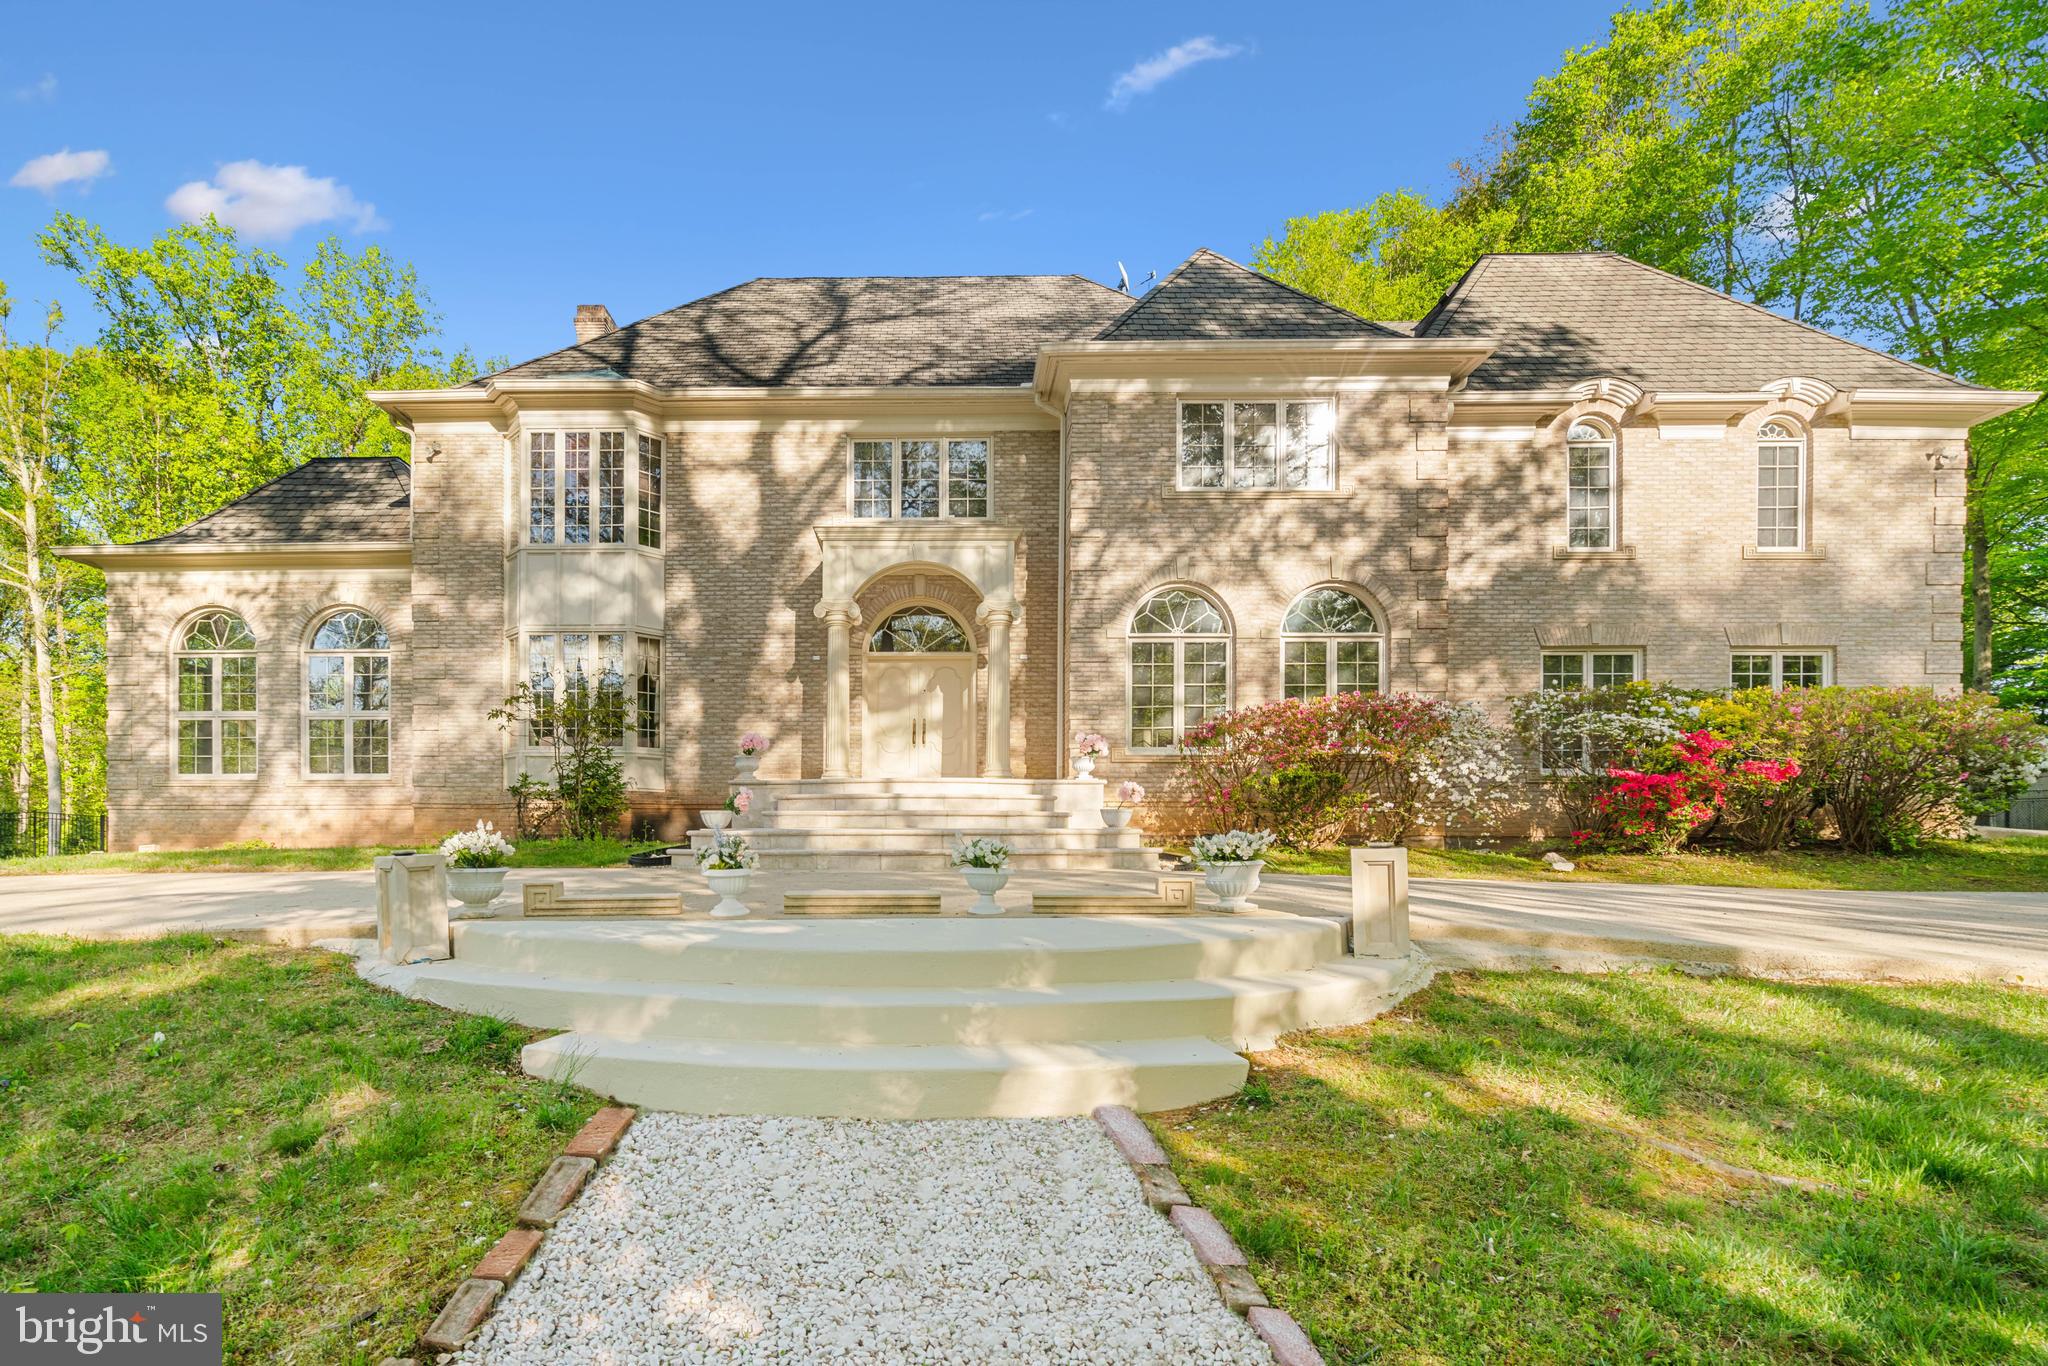
Welcome to 11009 Riverwood Drive conveniently located near all amenities in sought-after Potomac
 View Estates in Potomac MD. This estate is for those seeking the ultimate in luxury living. Enjoy a
 beautiful upscale home featuring an open floor plan with a contemporary flare! The custom all brick
 home is on a vast 2-acre property with an enchanting setting on an elevated private hillside. The
 property has the state-of-the-art architecture using the finest materials and craftsmanship including an
 inviting resort size pool with fountain. The south facing orientation of the property fills every room with
 natural sunlight. It’s rare to find an estate so light and bright with a flowing artistic floor plan, soaring
 20ft ceilings built to accommodate lavish entertaining, yet enjoy intimate family living. The property is
 enhanced by its proximity to three major airports –Ronald Reagan National Airport, Washington Dulles
 International Airport and Baltimore/Washington International Airport. Irreplaceable in this market. 
It is a must!

***MAIN LEVEL:
Beginning with the circular concrete driveway leading to the two-story portico with imported Corinthian Columns and imported stone entrance, the main level features an octagonal entry foyer with Botticino Italian marble floors, tasteful decorative niches and French pocket doors that set the tone for the sophistication within. Magnificent living spaces designed to seamlessly flow, 20ft ceilings, multiple transom Pella windows, intricate crown molding and gorgeous hardwood floors on the main and upper levels. The captivating, elaborate library is intricately designed with built-in bookcases and elegant crown molding, seamlessly connected to the formal living room boasting a grand 20-foot vaulted tray ceiling and three walls adorned with Mediterranean/European-style windows. The impressive two-story family room, with a soaring 24-foot ceiling, features a floor-to-ceiling wet bar and fireplace, overlooking the picturesque pool. The dining room is expansive seating 18-20 guests. There is a butler’s pantry leading to the kitchen. The chef’s gourmet kitchen with custom cabinets and a center island overlooks the breakfast room with a breakfast bar and skylights featuring scenic views that open up to the pool. Every detail of the architectural design is meticulously crafted to blend sophisticated elegance with functional versatility catering to both grand entertaining and everyday living. 

***UPPER LEVEL:
The primary bedroom on the upper level features a spectacular 20ft cathedral ceiling with an angled skylight for magical star-gazing, why not catch a glimpse of the moon? Come! Step out into the balcony for a view of the beautiful pool!  Whether you are dressing up or keeping it modest the spacious dressing area with multiple mirrored closets lead to the primary bathroom.  The cozy sitting/TV room adjoins the primary bedroom with a kitchenette for those late-night snacks.  Additionally, there are three bedrooms each with private en-suite bathrooms: two of these bedrooms include bay windows adding a touch of elegance. All bathrooms include heat lamps for your comfort.  

***LOWER LEVEL:
Step into the walk-out lower level which includes two generous and versatile bedrooms each with private en-suite bathrooms, a powder room, an executive office for inspired work and a storage room for all your treasures!!  This level is designed for relaxation and social gatherings.  The spacious entertainment area features a tray ceiling, a cozy fireplace, marble floors and floor-to-ceiling windows that flood the room with sunlight. The glass sliding door unveils a pathway to a private courtyard leading to the expansive resort-size pool.  Why not take a refreshing swim?  

***To Discover the Community and Unveil the History of Your New Home, Please Click on the Document Tab or Contact the Listing Agent.
#MDMC2140104

POTOMAC

11009 RIVERWOOD DRIVE

6 Beds

6 Baths

8,346 Sq.Ft.

$2,750,000

MLS#: MDMC2140104
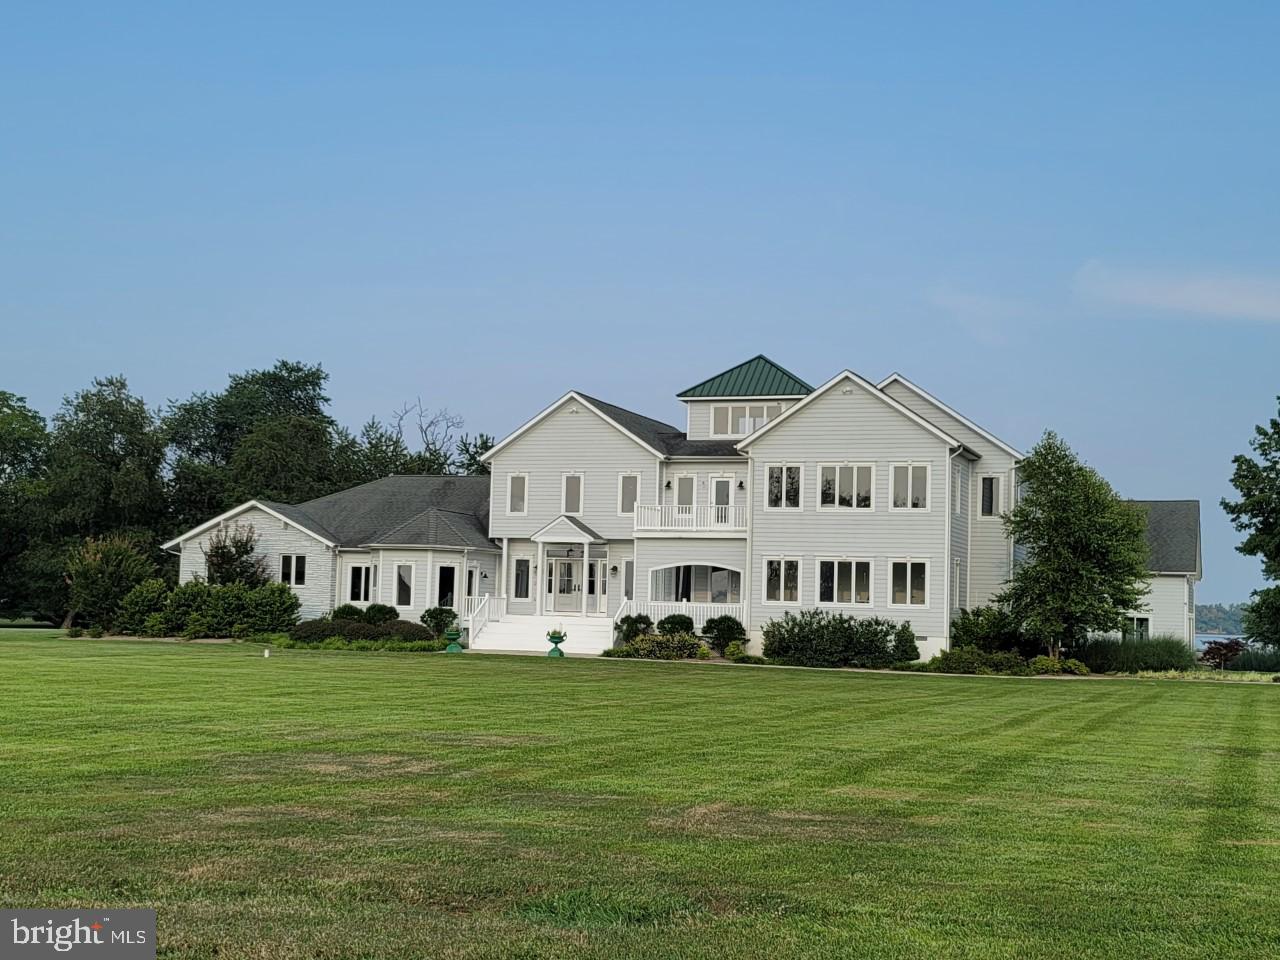
The Owners live here so advance notice to show is requested. This is the perfect place to Shelter from the hustle and bustle of the western shore. Here is where social distancing is a cool breeze across the deck as you walk to the dock or tennis/pickle ball court or just sit relaxing in the sauna before one jumps into the salt  water in-ground indoor pool that has an with an electric cover for child protection as well as to prevent heat loss in the winter there is also a heated deck for the winter. The cupola is that perfect spot to set up a telescope and watch the Wye River Nature Preserve across the west Wye river to the East or look over westward towards the Eastern Bay. Few properties offer water views to each side. Here the Waterfowl is abundant in the cove and the deer will graze in your yard are a worth watching. When you have to leave this 5.71 acre paradise to go in to town for supplies to fill the walk-in pantry or large Viking refrigerator-freezer the shopping is just up the road a bit. You may want to walk or bike to the farm up the road for fresh eggs. Of course DC and Baltimore are less than an hour away so if you can work from home on the high speed cable broadband then this is the office worth having in fact some want to set up a his and hers office. This property has been extensively renovated with only very successful in mind. Viking, and Thermador appliances with the granite topped counters in the kitchen with comfortable seating for five at the island. Two Fireplaces one wood in the living room and one gas upstairs in the primary bedroom. All nine of the baths have been upgraded with custom tile. Exterior maintenance is reduced with Hardy Plank siding and Trex like decking.  The spacious basement is set up for games (ping pong, fuss ball and darts) and entertainment with granite counter including wet bar with dishwasher. There is a basement entrance and exit and the elevator does go from the basement to the second floor. Please do not use the three level elevator as an amusement ride. Do call for your private showing.
#MDQA144482

QUEENSTOWN

3019 BENNETT POINT ROAD

7 Beds

8 Baths

7,489 Sq.Ft.

$2,750,000

MLS#: MDQA144482
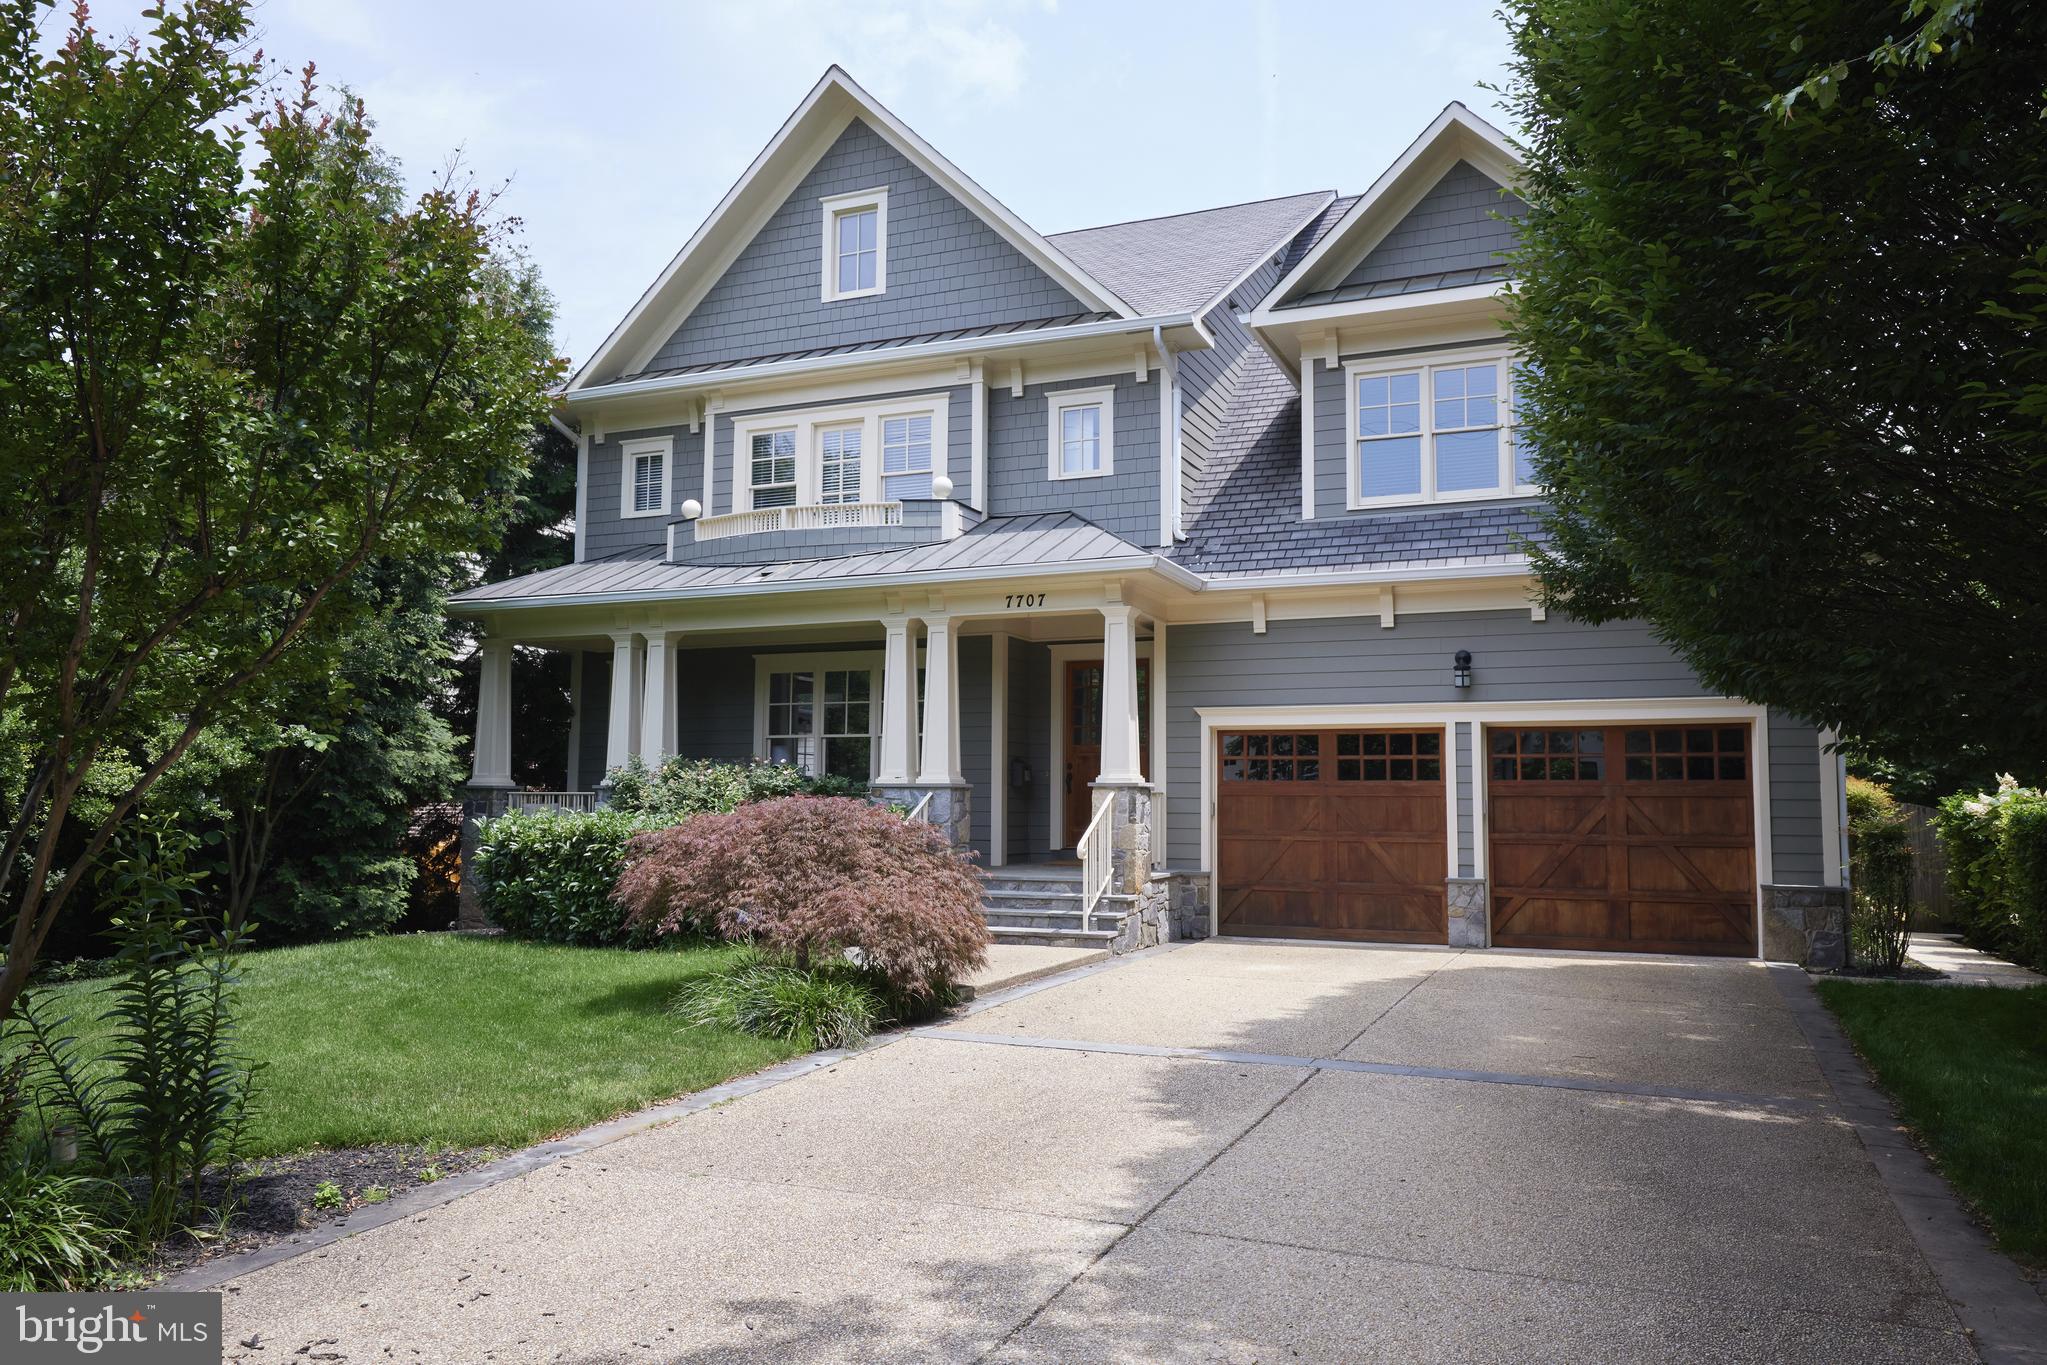
EMERGENCY  WITH LIST AGT. OPEN CANCELLED …OPEN CANCELLED..Wonderful custom built home with superb craftsmanship throughout. 10 ft ceilings first floor, 9 ft bedroom level, 9 ft basement level and 8 ft+ on top floor 4th level. All four bedrooms on upper level one are "en suite"...this was not built as a spec home but custom in every aspect. Stunning saline free-form in ground pool.......take a dip this summer!!!  sink. (Shower in the mud room as you come in from the pool!)
There is a owner's suite sitting room as well as an additional open air office/den on this level. New washer and dryer are featured in this huge bedroom level laundry room with sink. Whitman/Pyle/Bradley Hills sought after school combination. Close to the schools......close to downtown Bethesda. Projected open house Sunday  7/22/25.  See Bethesda's Best Value and bring your bathing suit too!!  FIRST SHOWINGS AT SUNDAY OPEN HOUSE
#MDMC2186110

BETHESDA

7707 RADNOR ROAD

6 Beds

6 Baths

7,466 Sq.Ft.

$2,750,000

MLS#: MDMC2186110
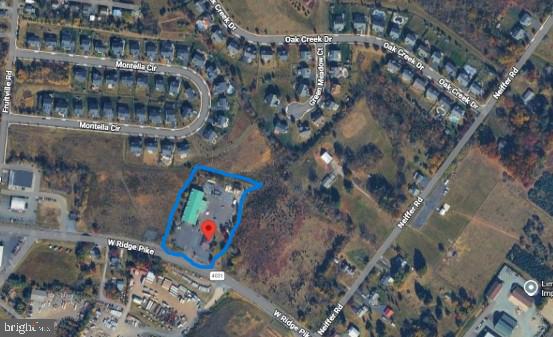
A premier investment opportunity in booming Limerick Township. This 3‑acre commercial property features two income‑generating buildings, fully leased to a high‑performing retail business and a popular restaurant with a loyal following.
The site boasts ample parking, excellent exposure, and strategic positioning along a busy commercial corridor—making it a powerful addition to any portfolio. With reliable tenants in place and strong regional growth, this property offers immediate returns and long‑term upside for savvy investors.
#PAMC2174950

ROYERSFORD

708 W RIDGE PIKE 12

None Beds

None Baths

N/A

$2,750,000

MLS#: PAMC2174950
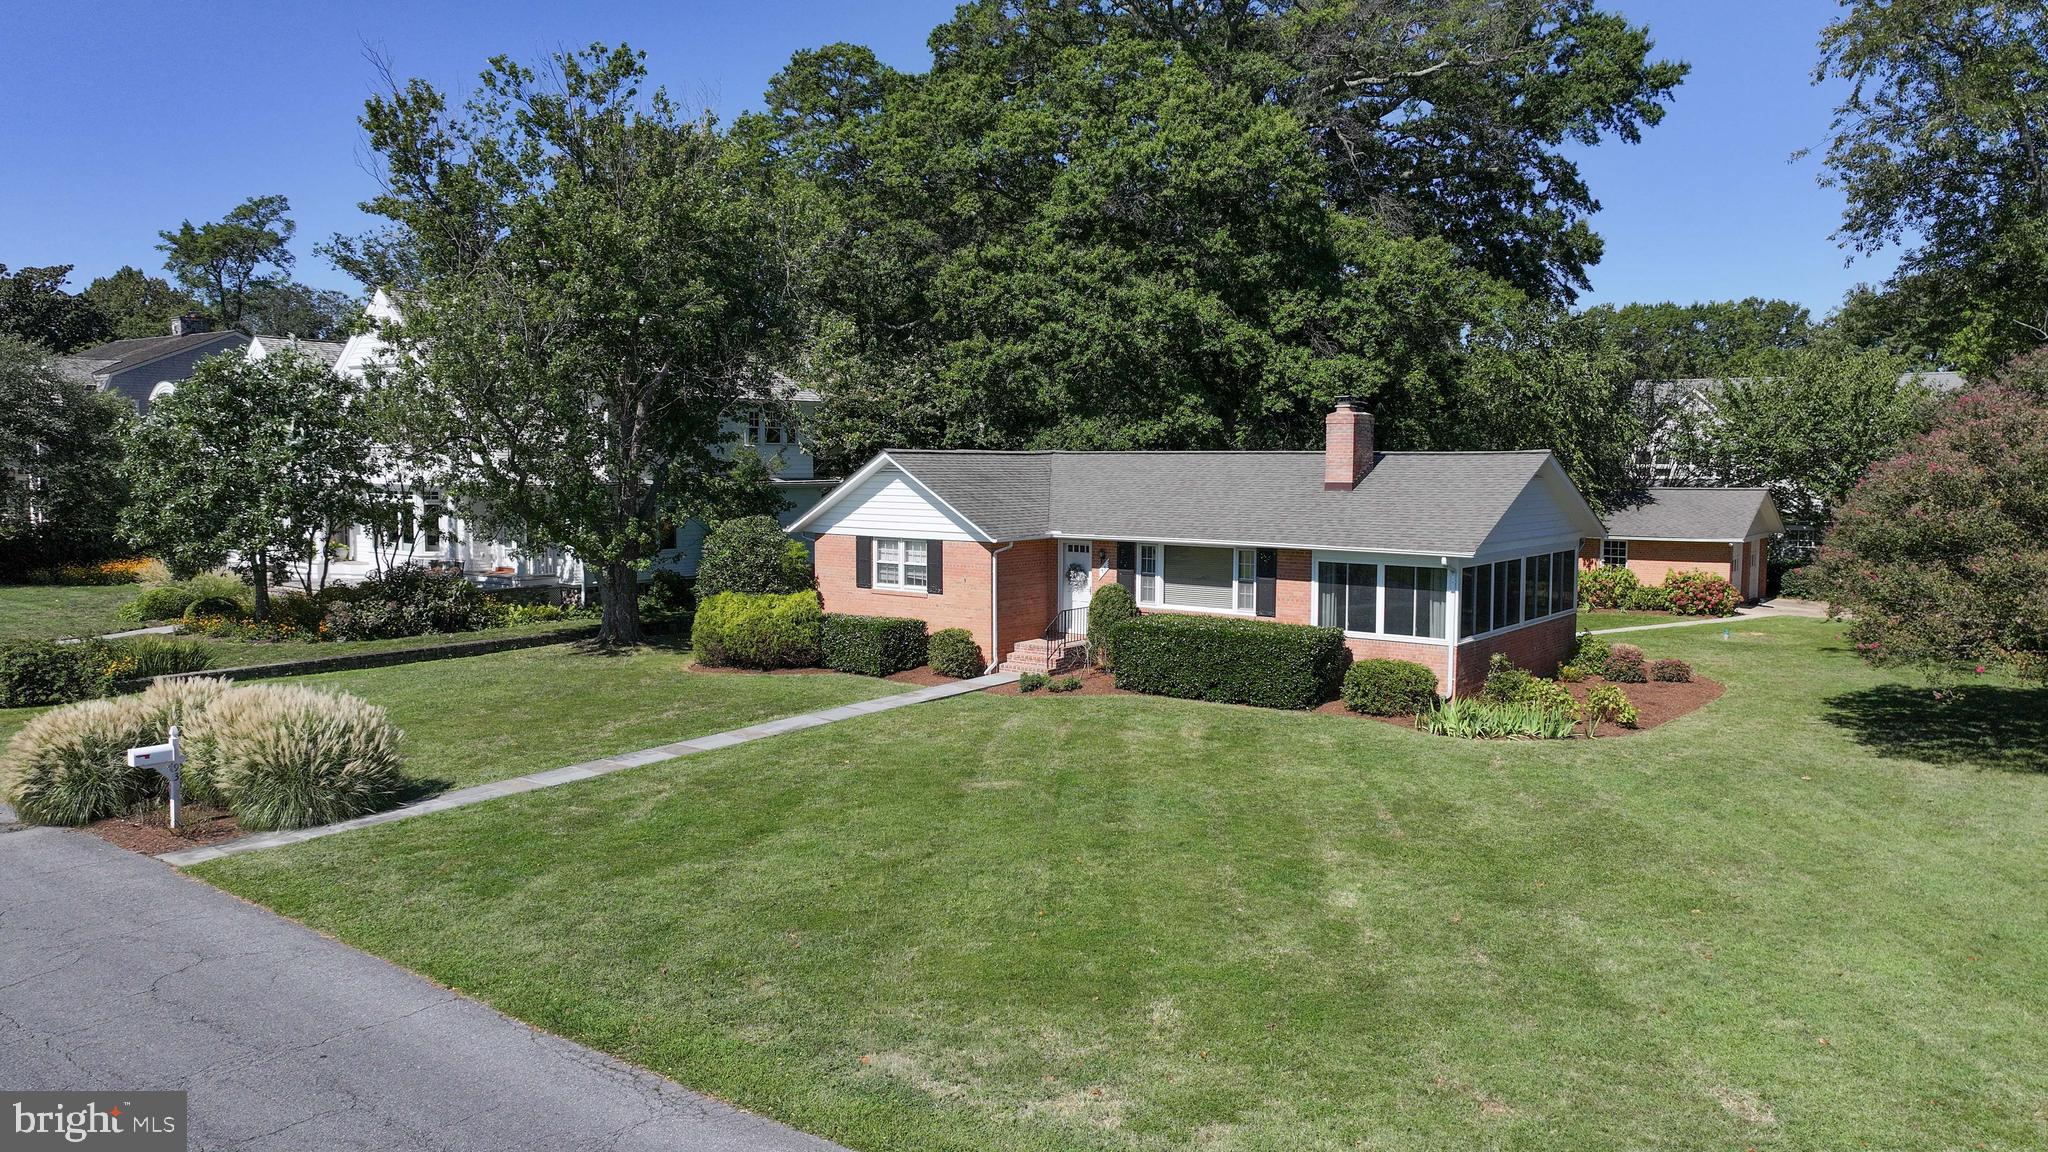
Call LA for Details
#MDAA2125108

ANNAPOLIS

93 BAY DRIVE

3 Beds

1 Baths

2,381 Sq.Ft.

$2,750,000

MLS#: MDAA2125108

RARE Spa Creek Waterfront. This Classic Dutch Colonial is situated on a large private lot just blocks to Church Circle. Elegant interior finishes throughout. Hardwood floors, 9' ceilings, crown molding, gourmet kitchen &butler's pantry. Master w/waterside deck, his&hers closets, dbl sinks & Kohler Jacuzzi style tub. In-law/au pair apartment w/sep entrance. Potential for large addition & pool.
#1001302623

ANNAPOLIS

11 S. ACTON PLACE

4 Beds

3 Baths

N/A

$2,750,000

MLS#: 1001302623
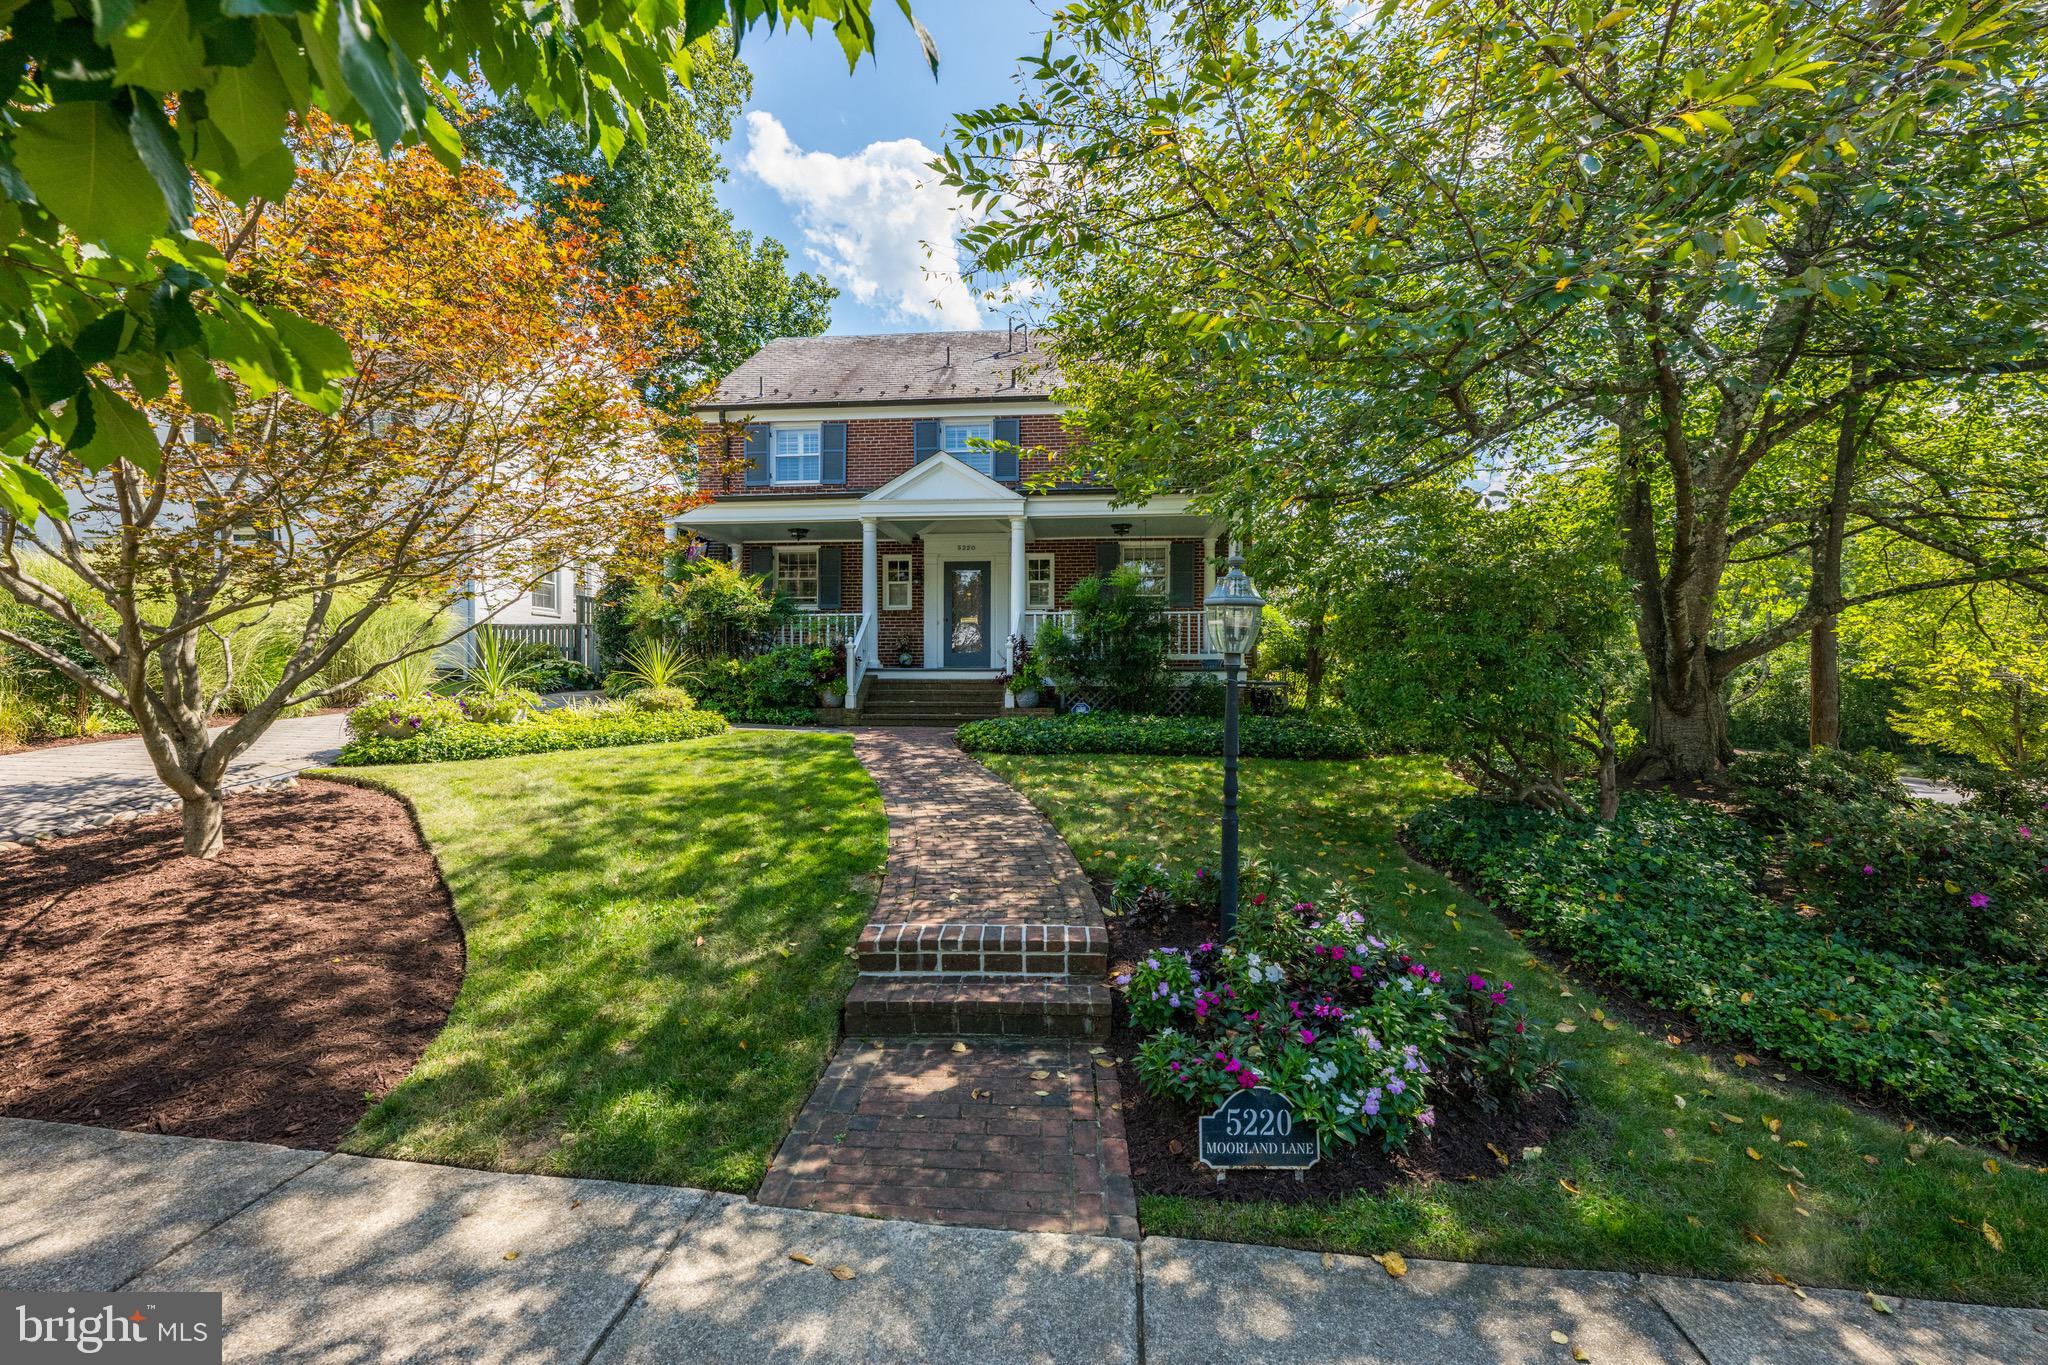
Lovely, expanded home on corner lot in the heart of Edgemoor, greets you with its charming front porch.  The sunny foyer leads to a bright living room with a wood burning fireplace and large formal dining room with bay window.  A gourmet kitchen with light-filled breakfast area opens to the family room with vaulted ceiling and fireplace. French doors off the family room lead to the serene, screened porch. The private home office with powder room, rear mudroom entry and attached 2-car garage complete the spacious main level. The second level has four perfectly appointed bedrooms all with built-ins, a full hall bath and the primary suite with three closets, a dressing area and bathroom with two sinks, separate shower and large soaking bathtub.  The top level boasts a bright flex space with built-ins and walk-in closet.  The finished lower level features a home gym, playroom, full bath, laundry and ample storage.  Steps to Bethesda and The Edgemoor Club (ask about membership). Open Sunday, 9/28, 1pm-3pm.
#MDMC2200274

BETHESDA

5220 MOORLAND LANE

5 Beds

3 Baths

3,800 Sq.Ft.

$2,750,000

MLS#: MDMC2200274
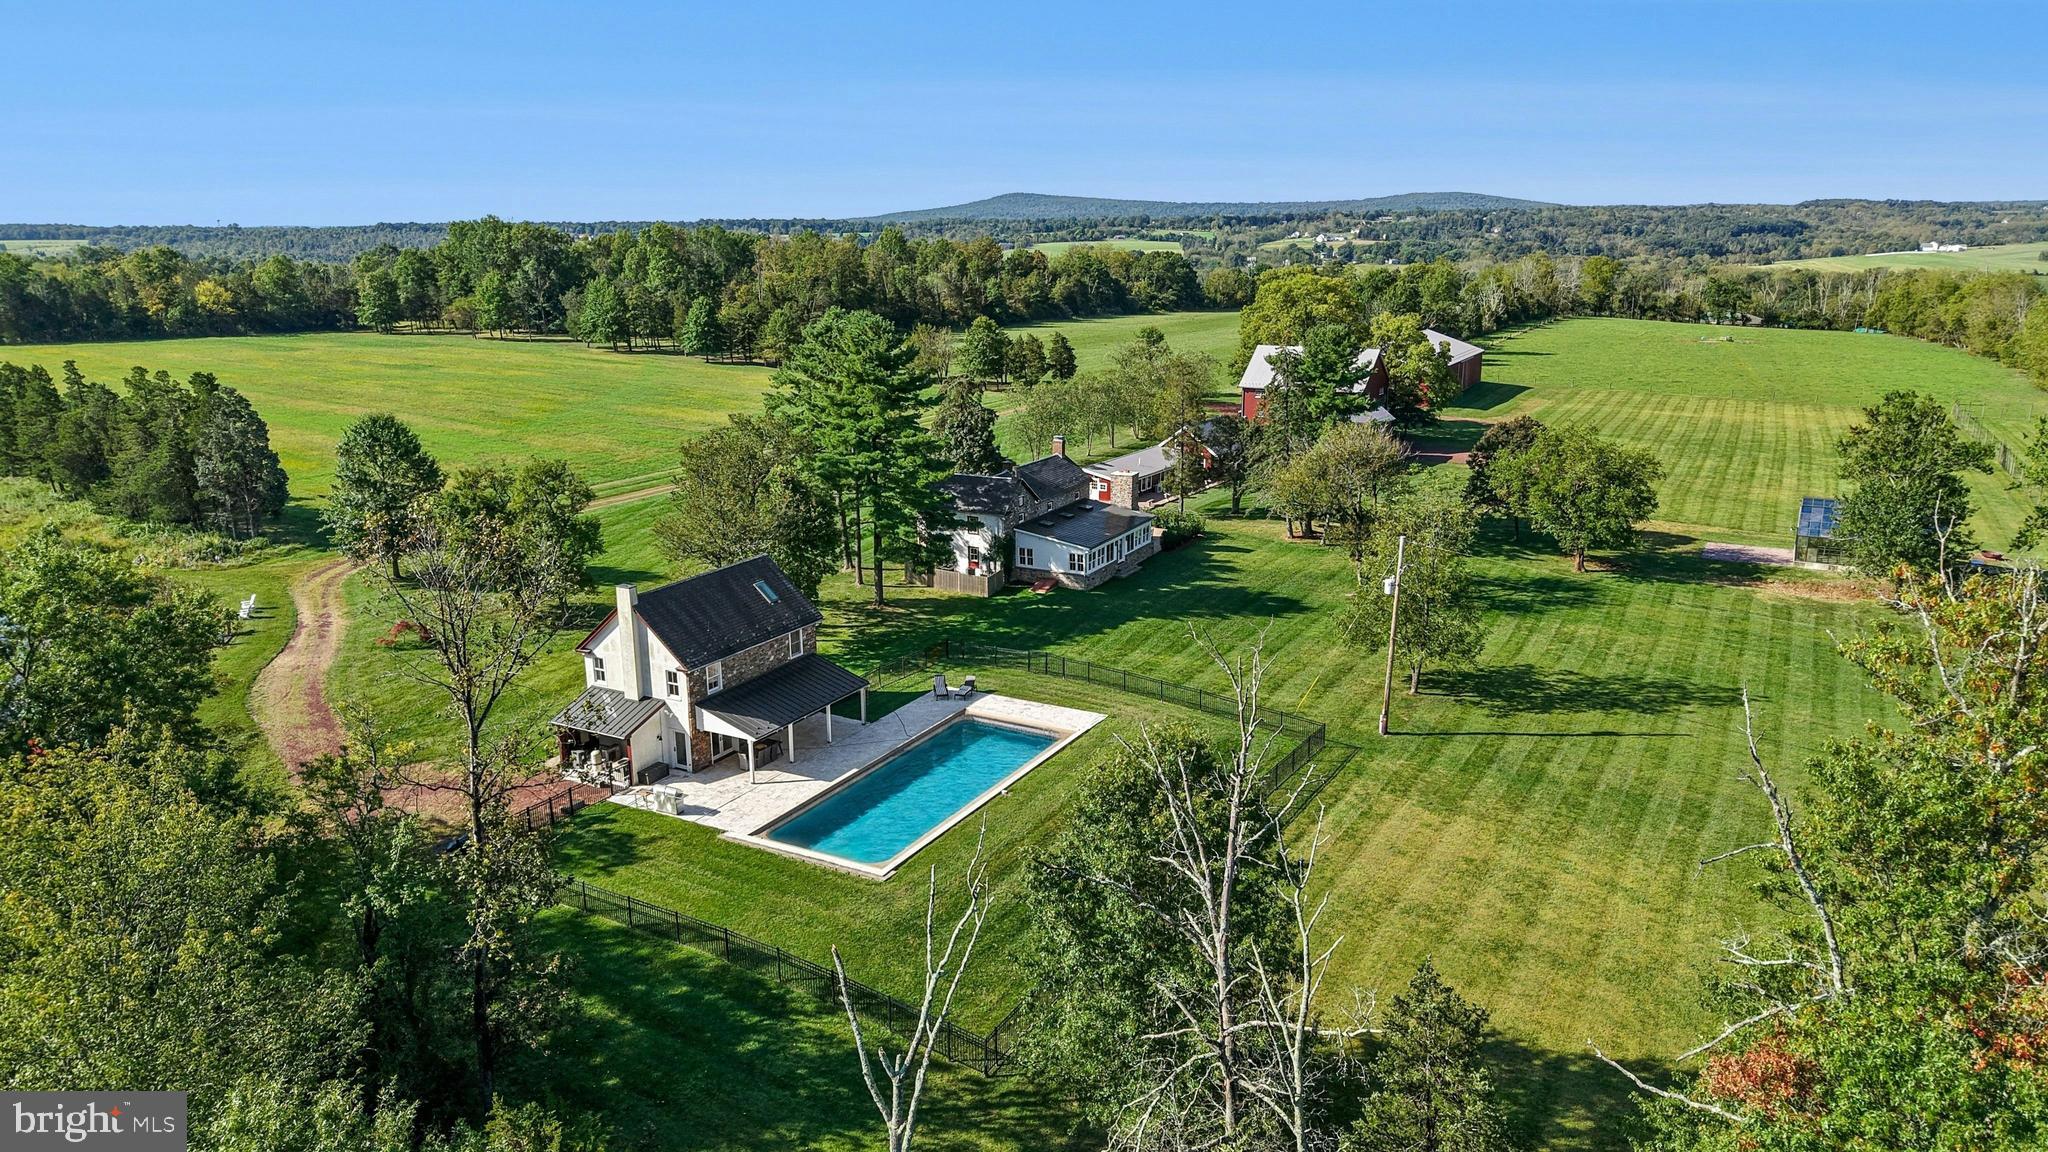
BUCKS COUNTY FARMHOUSES are defined by their settings and their position on their acreage, overlooking their fields and pastures, with long driveways leading past bank barns and farm buildings. Wheaton Fields Farm is one of the finest examples of these storied properties, boasting 50 ACRES OF WOODS, FIELDS, PASTURES and even an ORCHARD WITH GREENHOUSE.
At Wheaton Fields, approach to the cluster of picturesque farm buildings is down a quarter mile drive, nicely removed from a quiet country road. The quintessential 1800’s POINTED STONE COLONIAL, with rocking chair front porch, has been RENOVATED AND ENHANCED.  A 2024 GREAT ROOM ADDITION has three WALLS OF GLASS, an EXPOSED STONE WALL, WET BAR, SKYLIGHTS and FIREPLACE, all opening to the sandstone patio with LONG DISTANCE VIEWS over the acreage and beyond. Pine, hickory and tile floors span both levels of the home. Throughout, 3 fireplaces, mullioned glass windows with DEEP WINDOWSILLS and PERIOD HARDWARE attest to the classic Bucks County farmhouse character. Completing the first floor is a cozy living room with fireplace, dining room and charming country kitchen. On the second floor, there is an open and airy primary suite, bath and two additional bedrooms. 
Outside, there are multiple buildings that have been cleverly converted into areas for guests, family, or hobbies. A picture-perfect 2017 POOL HOUSE was designed to complete the original farmhouse with its own stone exterior. The stunning kitchen and great room with radiant heated floor opening to a covered patio and heated saltwater pool overlooking the orchard and greenhouse. Upstairs, a full bath and two additional studio rooms make this an ideal space for visitors. Nearby, one of the original farm buildings now boasts 3 CHARMING COTTAGE SPACES, 2.5 baths, as well as a family room, kitchen and laundry facilities. The ORIGINAL THREE STORY BANK BARN includes a wing that has been CONVERTED INTO A STUDIO, with bath and kitchenette. The 2015 POLE BARN will store every toy and farm essential and has solar panels sufficient to run the whole property. The PRIVATE POND AND DOCK beckon an afternoon on the water. Finally, there is a greenhouse and a fenced orchard with mature apple, pear, peach and plum trees.
This SOLAR POWERED PROPERTY WITH GENERATOR  lets you relax and invite a crowd for summer weekends, winter escapes, and every holiday. Whether a full-time residence or a weekend retreat, special occasions and other outside events will be celebrated here with joy. The views from the porch and patios provide an ever-changing panorama of seasonal colors and simple evening relaxation under the stars.
Wheaton Fields is the perfect farm property, enhanced by elements from a bygone era and nestled in a secluded Bucks County setting. This clever design allows for use as a FAMILY COMPOUND OR FOR MULTI-GENERATIONAL LIVING.  This private paradise loses touch with the world just over the hills, yet is still within easy driving distance to magic weekends of Bucks County dining, antiquing and recreation.  Estate appraisal of   $3,150,000  available.  Additional 6.7 Ac wooded lot available.
#PABU2105034

UPPER BLACK EDDY

119 CENTER HILL ROAD

6 Beds

5 Baths

2,952 Sq.Ft.

$2,750,000

MLS#: PABU2105034

1 ... 328 329 330 331 332 ... 666
* Listings identified with the FMLS IDX logo come from FMLS and are held by brokerage firms other than the owner of this website. The listing brokerage is identified in any listing details. Information is deemed reliable but is not guaranteed. If you believe any FMLS listing contains material that infringes your copyrighted work please review our DMCA policy and learn how to submit a takedown request. © 2024. First Multiple Listing Service, Inc.

Send a message

Message successfully sent.

Your message

What is 3 + 4 ?

Reason for contacting?

I agree to receive email communication and understand I can unsubscribe at any time.

I agree to be contacted by Charis Realty Group - Christine Issler, Broker via call, email, and text for real estate services. To opt out, you can reply 'stop' at any time or reply 'help' for assistance. You can also click the unsubscribe link in the emails. Message and data rates may apply. Message frequency may vary. Privacy Policy

Sign Out

Virtual Assistant

Would you like to take the next step with this property? We can help you schedule a showing or virtual tour, or send you more details.

Yes, I would like more information.

Thank You for Your Reply, One of Our Agents will contact you as soon as possible

No, maybe later.

Thank you, you can always contact me via email, phone number or through the contact form.

Realhub AI

Lucy - Your AI-Powered Realtor

Update Your Temporary Password

Personalize your search

Enter your email and we'll notify you immediately when new listings match what you're looking for.

or enter email address

Already have an account ? Login here

Continue your home search

I agree to receive communications and understand I can unsubscribe at any time.

I agree to be contacted by Charis Realty Group - Christine Issler, Broker via call, email, and text for real estate services. To opt out, you can reply 'stop' at any time or reply 'help' for assistance. You can also click the unsubscribe link in the emails. Message and data rates may apply. Message frequency may vary. Privacy Policy

Already have an account ? Login here

We use cookies

We use cookies primarily for analytics to enhance your experience. By accepting, you agree to our use of these cookies. You can manage your preferences or learn more about our cookies policy.
