Properties

Browse or get in touch to schedule a walkthrough.

  • Nearby me
Price range

Popular Features

Community Features

Association

Property Features

Waterfront

View

Exterior Features

Interior Features

Style

1103144 properties match your criteria

Updated 1 minute ago

E-Alert name
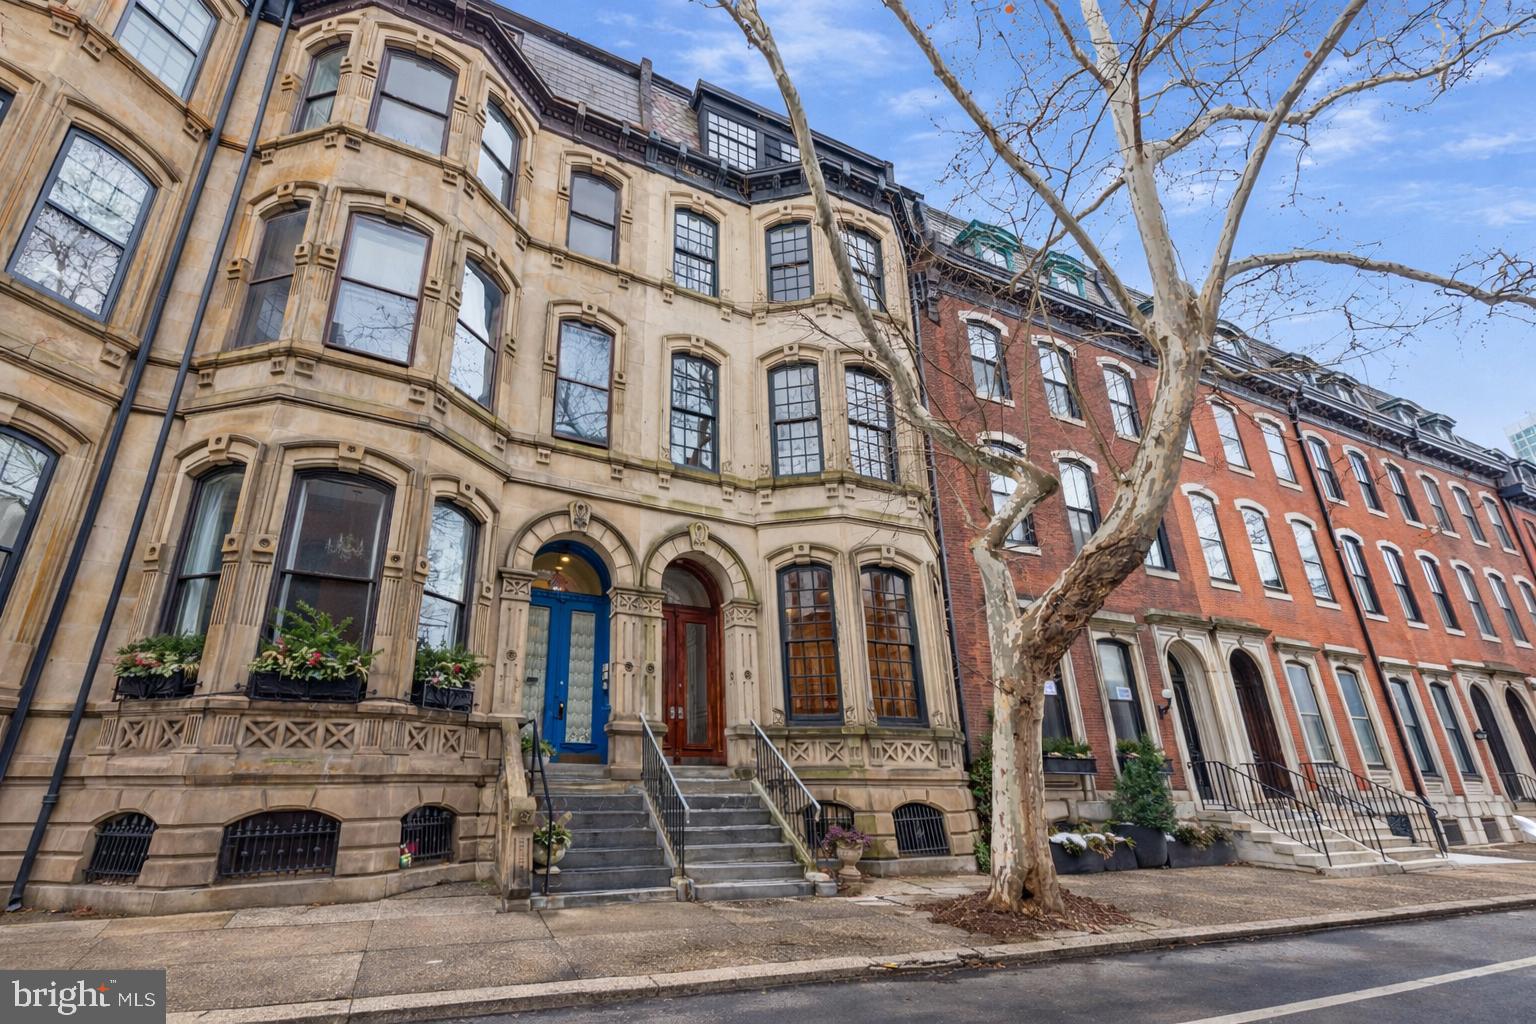
Situated on one of the most beautiful blocks in Rittenhouse Square, 2106 Spruce Street rarely offered 22 foot wide by 150 foot deep lot allowing up to 4 car parking and a private garden, with 14 foot ceiling this Frank Furness designed masterpiece exemplifies the elegance, artistry, and enduring craftsmanship of 19th-century Philadelphia architecture. Circa 1871, this, 6-bedroom, 5.5-bathroom residence spans four floors above ground plus a finished lower level, offering over 5,000 square feet of refined living space with an elevator. Behind the ornate stone façade and marble stoop, double wooden doors open to a grand vestibule and entry hall where 14-foot ceilings, intricate crown molding, original hardwood floors, and signature Furness arches showcase timeless craftsmanship. The light-filled living room is anchored by oversized bay windows. Down the hall you’ll find the chef’s kitchen equipped with stainless steel countertops, Sub-Zero refrigeration, Dacor range with Broan hood, double ovens, and a center island, along with a dining nook, powder room, elevator access, and hallway storage. Beyond lies a formal dining room framed by windows on two sides with recessed lighting and access to a rear deck overlooking an expansive slate patio oasis and rare two-car garage with access from Cypress street. Ascending the original staircase, the second floor hosts the primary suite, an elegant retreat with windows on two exposures, and a spa-like bath with dual vanities, a mirrored wall, private water closet, and oversized glass shower with a built-in bench. A large walk-in closet with lockable drawers and custom millwork completes the primary. The front bedroom on this level features grand French doors beneath a circular transom window, built-in shelving, and classic bay windows that flood the room with light. The third floor offers two additional bedrooms, each with bay windows, generous closets, and en-suite baths. The rear bedroom features light from two exposures, double closets, and a fully tiled bath with a linen closet and subway-tile surround. The front bedroom includes recessed lighting, a cedar closet, and a vintage bath with an enclosed tub/shower combination. The fourth floor adds two more bright and generously sized bedrooms, one with large industrial-style windows and built-in shelving, plus a full hallway bath with storage vanity and tub/shower combo. The finished lower level provides a private guest or au pair suite, complete with its own kitchenette, bathroom, bedroom, laundry area, and separate rear access, along with abundant storage. Blending historic Frank Furness architecture, grand proportions, and modern comfort, 2106 Spruce Street is a true Rittenhouse Square treasure, a timeless residence masterfully preserved and thoughtfully updated, offering elegant living just steps from the city’s premier dining, shopping, and cultural landmarks.
#PAPH2588964

PHILADELPHIA

2106 SPRUCE STREET

6 Beds

5 Baths

5,998 Sq.Ft.

$3,300,000

MLS#: PAPH2588964
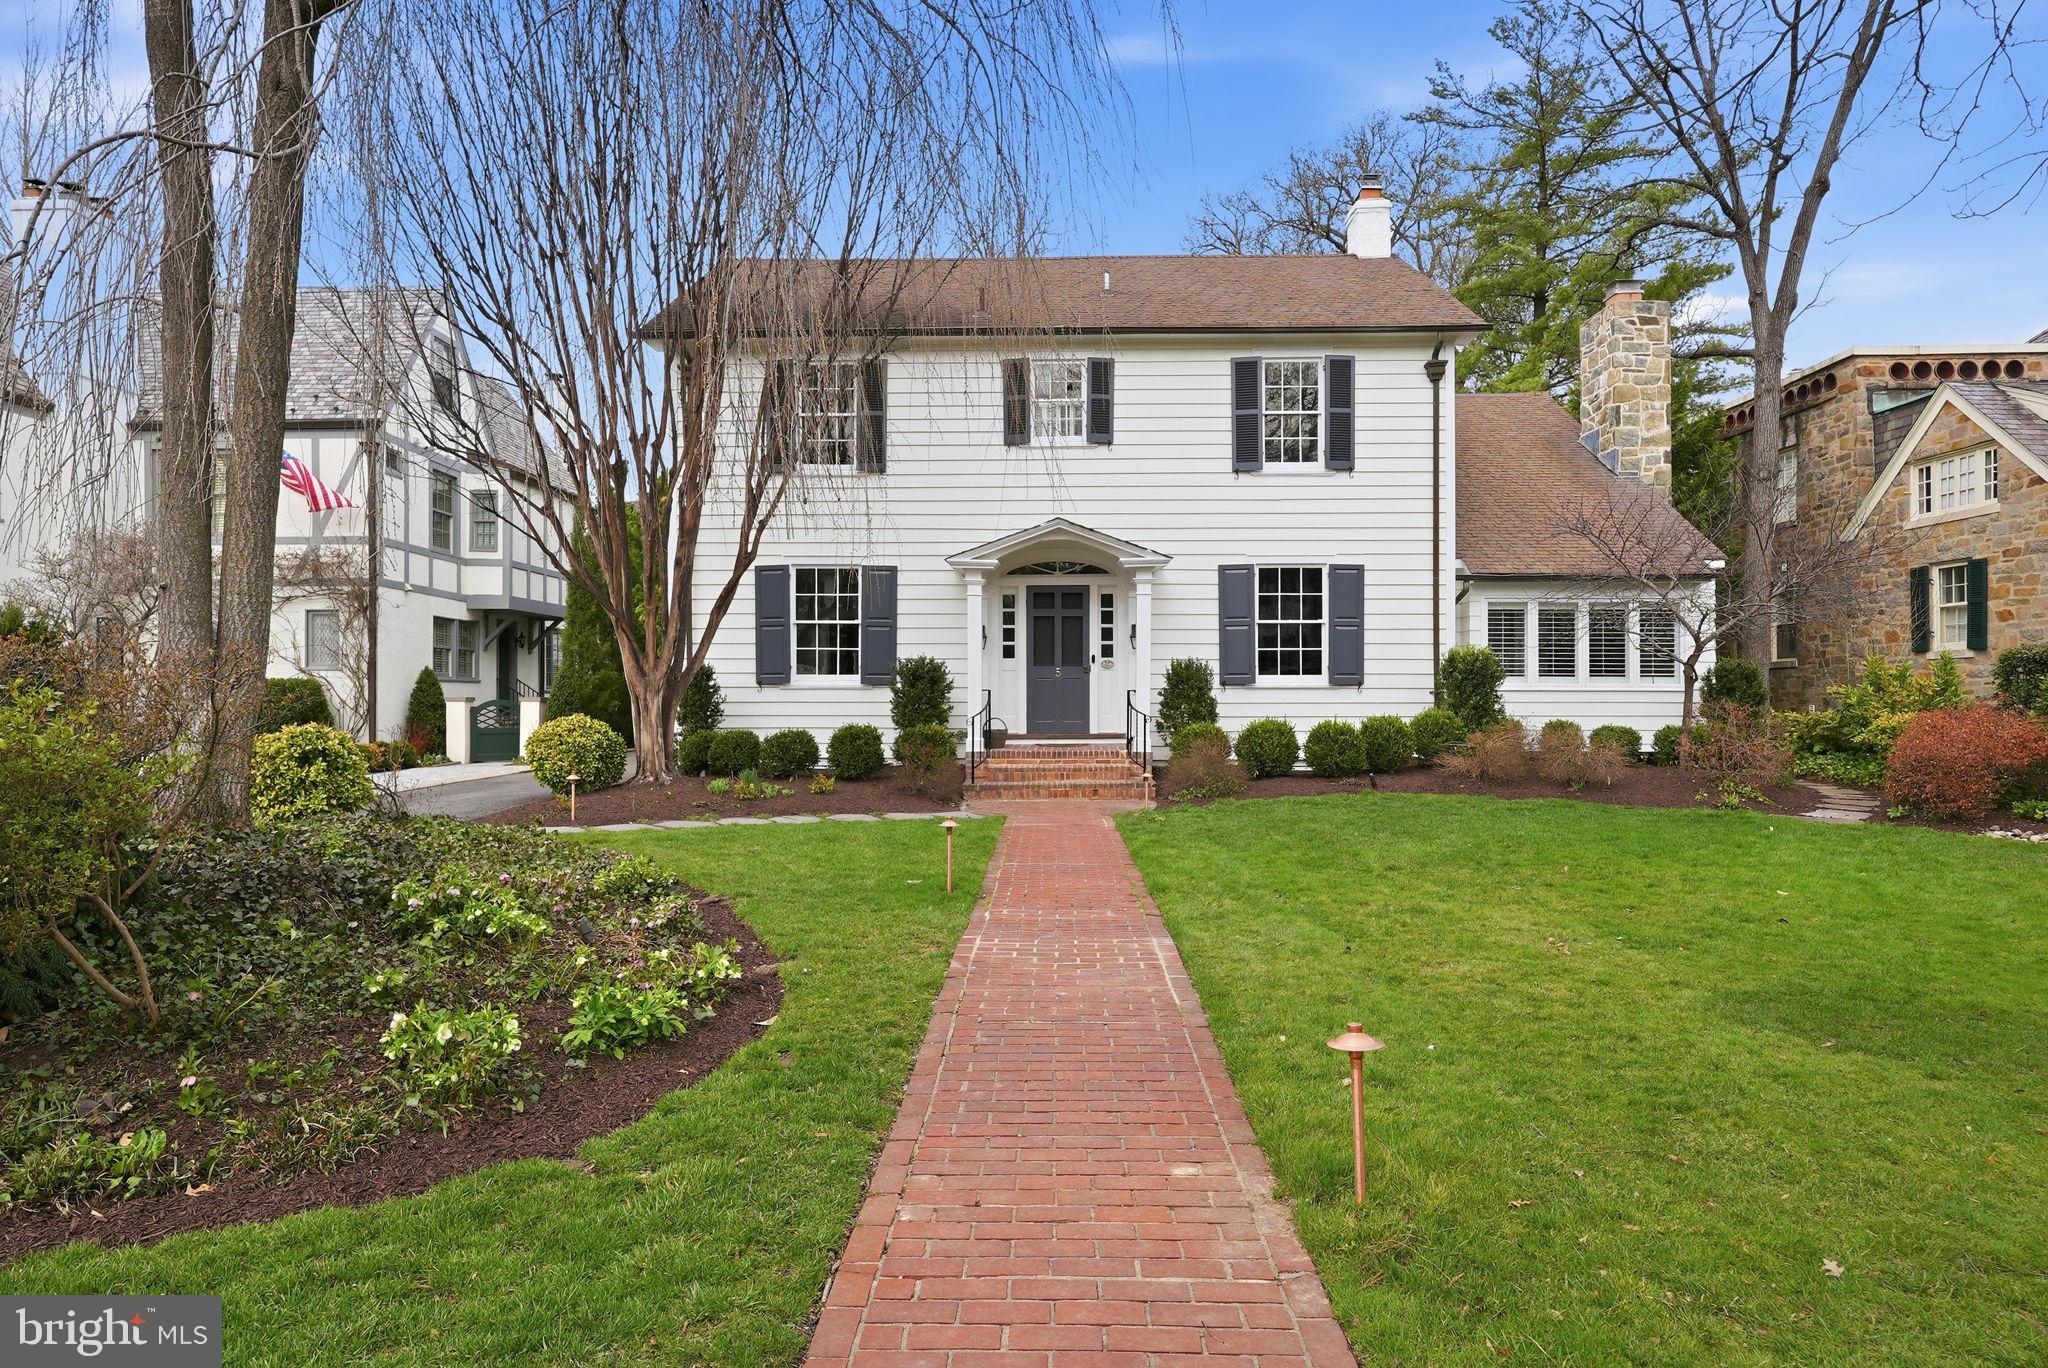
Classic colonial located on one of the prettiest blocks of Chevy Chase Village. Beautiful home with elegant proportions, large center hall, eat-in kitchen & sun-filled family room with vaulted ceilings. Primary Bedroom with renovated bathroom and attached office/sitting area. 2 additional bedrooms and a renovated hall bathroom with dual sinks complete the 2nd floor. Large unfinished attic great for storage or awaiting your finishing touches. The basement features a playroom, renovated full bathroom, laundry room and a 4th Bedroom. Detached Garage with charming, lofted area above with an additional bedroom/full bathroom- perfect for an in-law suite or home office/studio.
#MDMC2222218

CHEVY CHASE

5 PRIMROSE STREET

4 Beds

4 Baths

3,610 Sq.Ft.

$3,300,000

MLS#: MDMC2222218

A DISTINCTIVE CONVERTED BARN | SIX BEDROOMS | EXCEPTIONAL CHARACTER | BOWMAN’S TOWER VIEWS

Rich in history, architectural character, and thoughtful modern enhancements, this extraordinary converted barn offers a rare opportunity to experience a distinctive country residence in the New Hope countryside. With six bedrooms, multiple gathering spaces, and a blend of rustic authenticity and sophisticated design, the home offers a versatile lifestyle. A spectacular vantage point provides views of the iconic Bowman’s Hill Tower and the surrounding Bucks County landscape.

The home’s welcoming entrance with a custom designed Paramount Wood Co. door opens to interiors that celebrate its barn heritage while embracing contemporary comfort. Wide-plank pine hardwood floors, distinctive architectural details, and inviting living spaces create warmth and character throughout. The formal living room features a fireplace and sliding doors opening to an expansive Ipe wood deck, where views toward Bowman’s Hill Tower provide a backdrop for outdoor entertaining and peaceful evenings.

The beautifully designed chef’s kitchen, created with Sweetbriar Interior Design, features soapstone countertops, a substantial center island, Wolf and Subzero appliances and formal and casual dining options.

Designed to accommodate a variety of lifestyles, the residence includes a first-floor bedroom and full bath, complemented by an additional half bath. A formal living room, library, and a family room with projector, blackout shades, and surround sound provide spaces for relaxation, recreation, and entertaining. At the far end of the home, a separate artist studio and game room enclosed behind double doors offers a setting for artistic pursuits, creative work, or a private retreat.

The second floor offers a thoughtfully arranged bedroom layout. To one side are four additional bedrooms served by a full hall bath. To the other, the primary suite provides a private sanctuary with a comfortable sitting area, generous walk-in closet, expansive windows framing beautiful views, and a spacious bath featuring a steam shower. The finished lower level adds versatility, with a gym and office space featuring a separate exterior entrance. Additional basement workshop space and half bath.

Significant improvements enhance the home’s comfort and functionality. Updates include a brand-new six-bedroom septic system installed in 2019, roof replacement in 2016, new windows in 2019, a new boiler in 2018, a new kitchen, new Ipe decking in 2021, Hardie board siding, air-conditioning improvements in 2023 and 2025, a new gravel driveway and front door in 2025, a four-panel security system, and refinished hardwood floors in 2026. Additional improvements include steel railings, new iron handrails, and a reverse-osmosis water system that services the kitchen.

Outside, beautifully landscaped grounds, a welcoming fountain at the front of the home, and the expansive deck create an inviting setting. The property offers convenient access to the Delaware Canal towpath, the Delaware River, and the historic attractions and natural beauty of the surrounding area.

Just minutes from the restaurants, boutiques, galleries, and cultural attractions of New Hope and Lambertville, this distinctive property combines country living with access to the region’s celebrated river towns. Approximately 45 miles from Philadelphia and 55 miles from Newark Liberty International Airport, it offers access to major Northeast destinations. Trenton is approximately 20 miles away.

1645 Aquetong Road's converted barn residence with six-bedroom septic capacity, a first-floor bedroom, flexible living spaces, a chef’s kitchen, a creative studio, and remarkable architectural personality offers a character-rich residence that encompasses comfort and functionality. This is an opportunity to own an updated distinctive property in the heart of Bucks County.
#PABU2134220

NEW HOPE

1645 AQUETONG ROAD

6 Beds

3 Baths

6,897 Sq.Ft.

$3,300,000

MLS#: PABU2134220
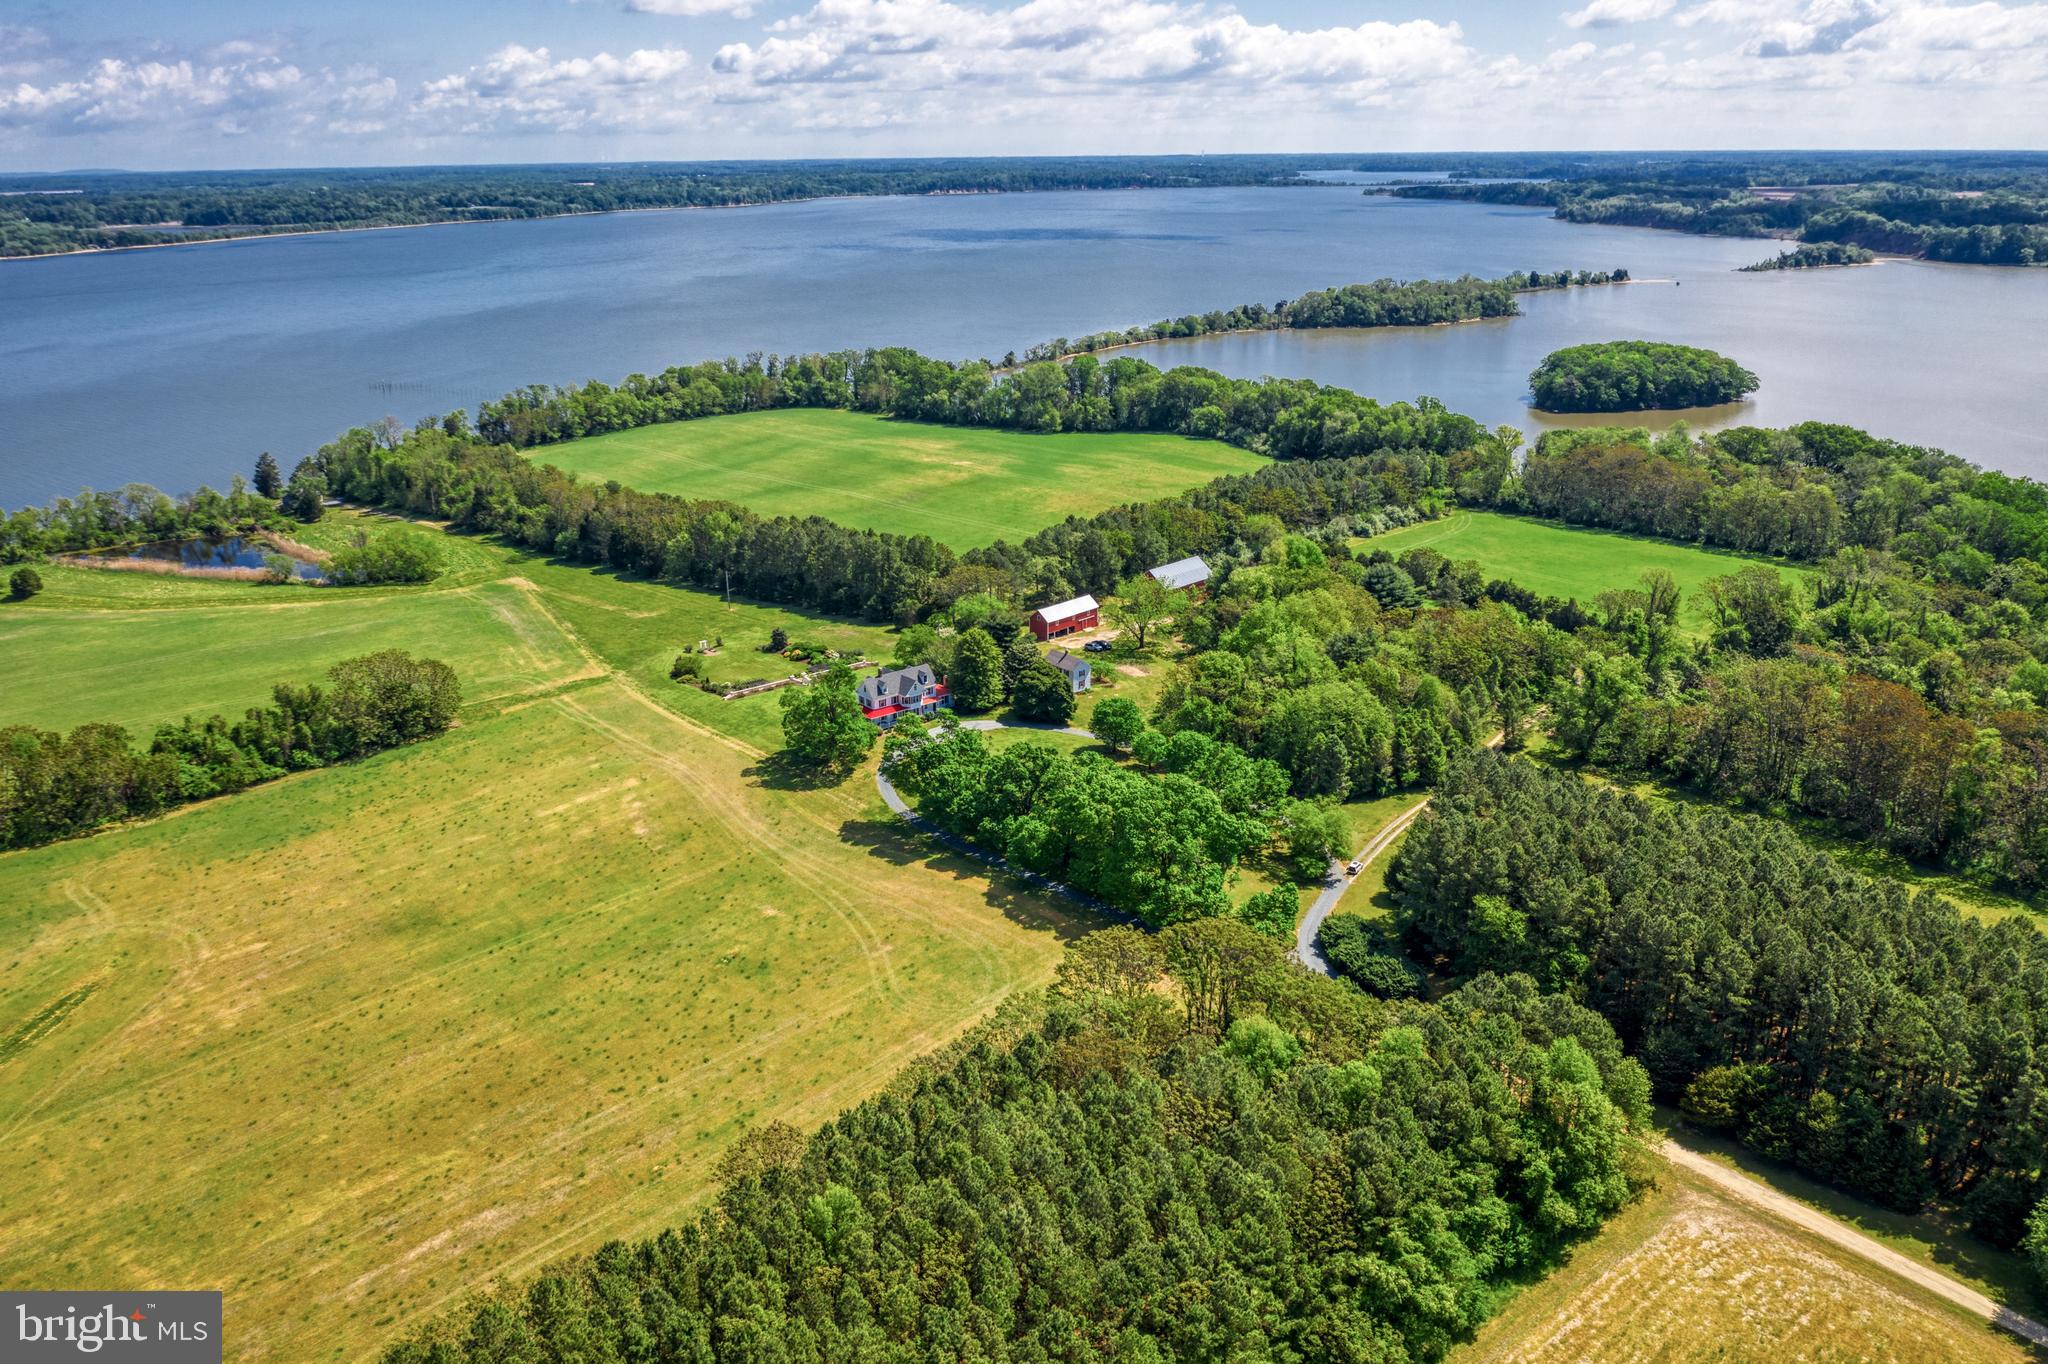
Welcome to Peppercorn Farm, one of Kent County’s premier waterfront farm estates!  Situated on over 171 acres in three parcels, including two private islands, this property also features approximately 3 miles of shoreline on the Sassafras River and Lloyd’s Creek, over half of which is deep water.  Renovated and reconstructed in 2000, the Main House features the original, restored Victorian flooring and trim, while offering modern plumbing, electric, and HVAC systems, an updated kitchen opening to an addition of a family room with fireplace, and an abundance of storage.  A wrap-around porch is the perfect place to enjoy the wildlife, water and pastoral views, and beautiful sunsets.  The Main House provides plenty of space with four bedrooms, two full baths and a powder room, formal Living and Dining Rooms, as well as a Study with a fireplace.   A renovated Tenant House, built in the 1700s, adds 2 bedrooms and a full bath.  The River Cabin, nestled on the banks of the Sassafras and constructed in 2017, provides another 2 bedrooms with a full bath, an open floor plan, and large wrap around deck with panoramic water vistas and a private beach.  A hunter’s paradise, the property has two concrete pit blinds for goose hunting, three water blinds situated on Lloyd’s Creek for waterfowl, and exceptional hunting for deer and turkey.  The farm consists of 86 tillable acres with 59.3 acres in rotating crops and 16 acres in CRP (CREP) USDA programs, as well as a 60x20 shed and a 60x40 barn.  This idyllic farm offers a chance to enjoy the Eastern Shore lifestyle with privacy, nature, and water, while only a few miles from Historic Chestertown.
#MDKE118096

STILL POND

14145 EAGLES NEST FARM LANE

4 Beds

2 Baths

6,206 Sq.Ft.

$3,300,000

MLS#: MDKE118096
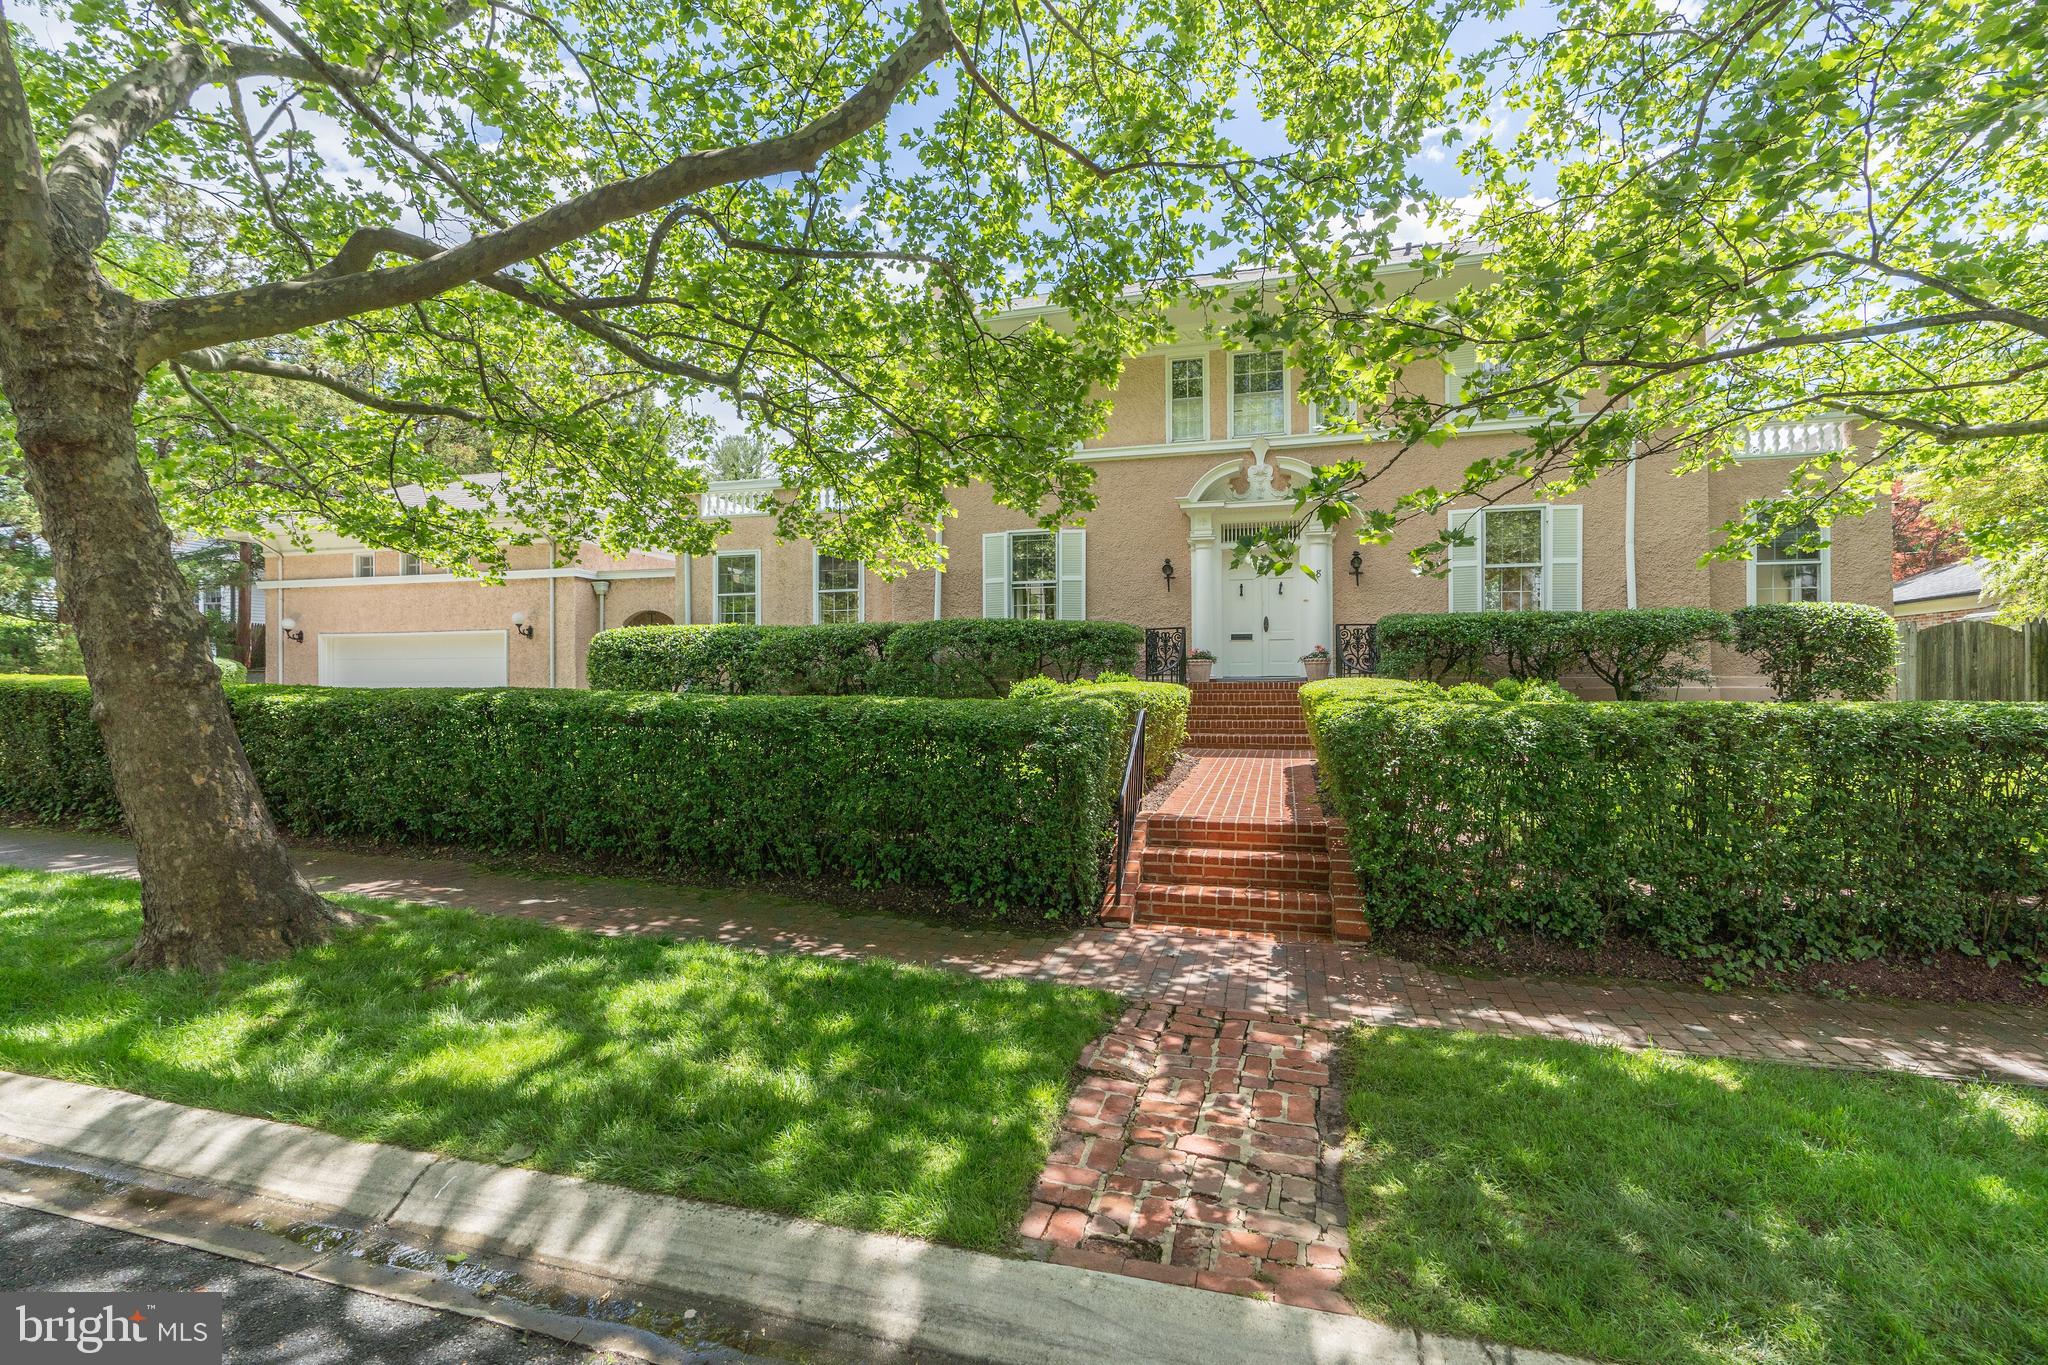
Step into Chevy Chase history as you enter this stunning Mediterranean Revival home, designed and built in 1911 by the renowned architect Waddy Wood. Nestled in the heart of Chevy Chase Village, this estate sits on a 15,000-square-foot lot, showcasing exquisite gardens, impeccable landscaping, and a lovely pool.
 
The home's distinctive pebble dash exterior and classic architectural details set it apart. A beautiful double door entryway and vestibule lead to a gracious foyer with exquisite plaster moldings and glass French doors on either side.  The light-filled living room on the right, adorned with beautiful woodwork, high ceilings, a wood-burning fireplace, and custom built-ins, features two walls of windows offering serene garden views. The original side porch has been enclosed, creating a cozy library with direct access to the rear gardens.
 
To the left of the foyer, a magnificent dining room awaits, featuring deep green lacquered walls that evoke springtime or holiday festivities, depending on the season. This room also boasts lovely moldings and an additional fireplace. The dining room opens to a light-filled family room with French doors leading to a large porch covered by a stunning pergola draped with wisteria and covered by a fitted awning that provides protection from the weather.
 
The spacious table-space kitchen features gas cooking and light on three sides. It is also equipped with an island, custom Wood-Mode cabinetry, and a built-in desk. The kitchen offers seamless access to the rear yard via a back porch and also connects to the pergola-covered porch overlooking the pool.
 
Upstairs, you will find three bedrooms, including a primary suite featuring a sitting room, en-suite bath, fireplace, and access to a large porch with copper flooring. Two additional bedrooms share a hall bath.  As on the main level, the wood floors are original.  A walk-up attic provides endless storage possibilities.
 
A covered archway on the exterior of the main level of the property connects to a large two-car garage and to a second-floor apartment with a vaulted ceiling and windows overlooking the pool.  This multi-purpose space can be used as an office, guest suite, or au-pair suite.  It includes a bedroom area, sitting area, full bath and a mini kitchenette.
 
The estate's outdoor spaces are delightful, with beautiful gardens and mature landscaping providing privacy for the 45 by 15 foot heated pool. The pool features an automatic cover, a bar area with a sink and refrigerator, and a slate-surround patio, creating a perfect setting for relaxation and entertaining.
 
This iconic Chevy Chase Village home seamlessly blends historic character with modern day delights.  Its expansive living and entertaining spaces are a pleasure in every season.  Don't miss the opportunity to enjoy this unique, charmingly renovated expression of architectural history in one of the most sought-after neighborhoods in the Chevy Chase area.
#MDMC2132530

CHEVY CHASE

8 OXFORD STREET

4 Beds

3 Baths

3,250 Sq.Ft.

$3,300,000

MLS#: MDMC2132530
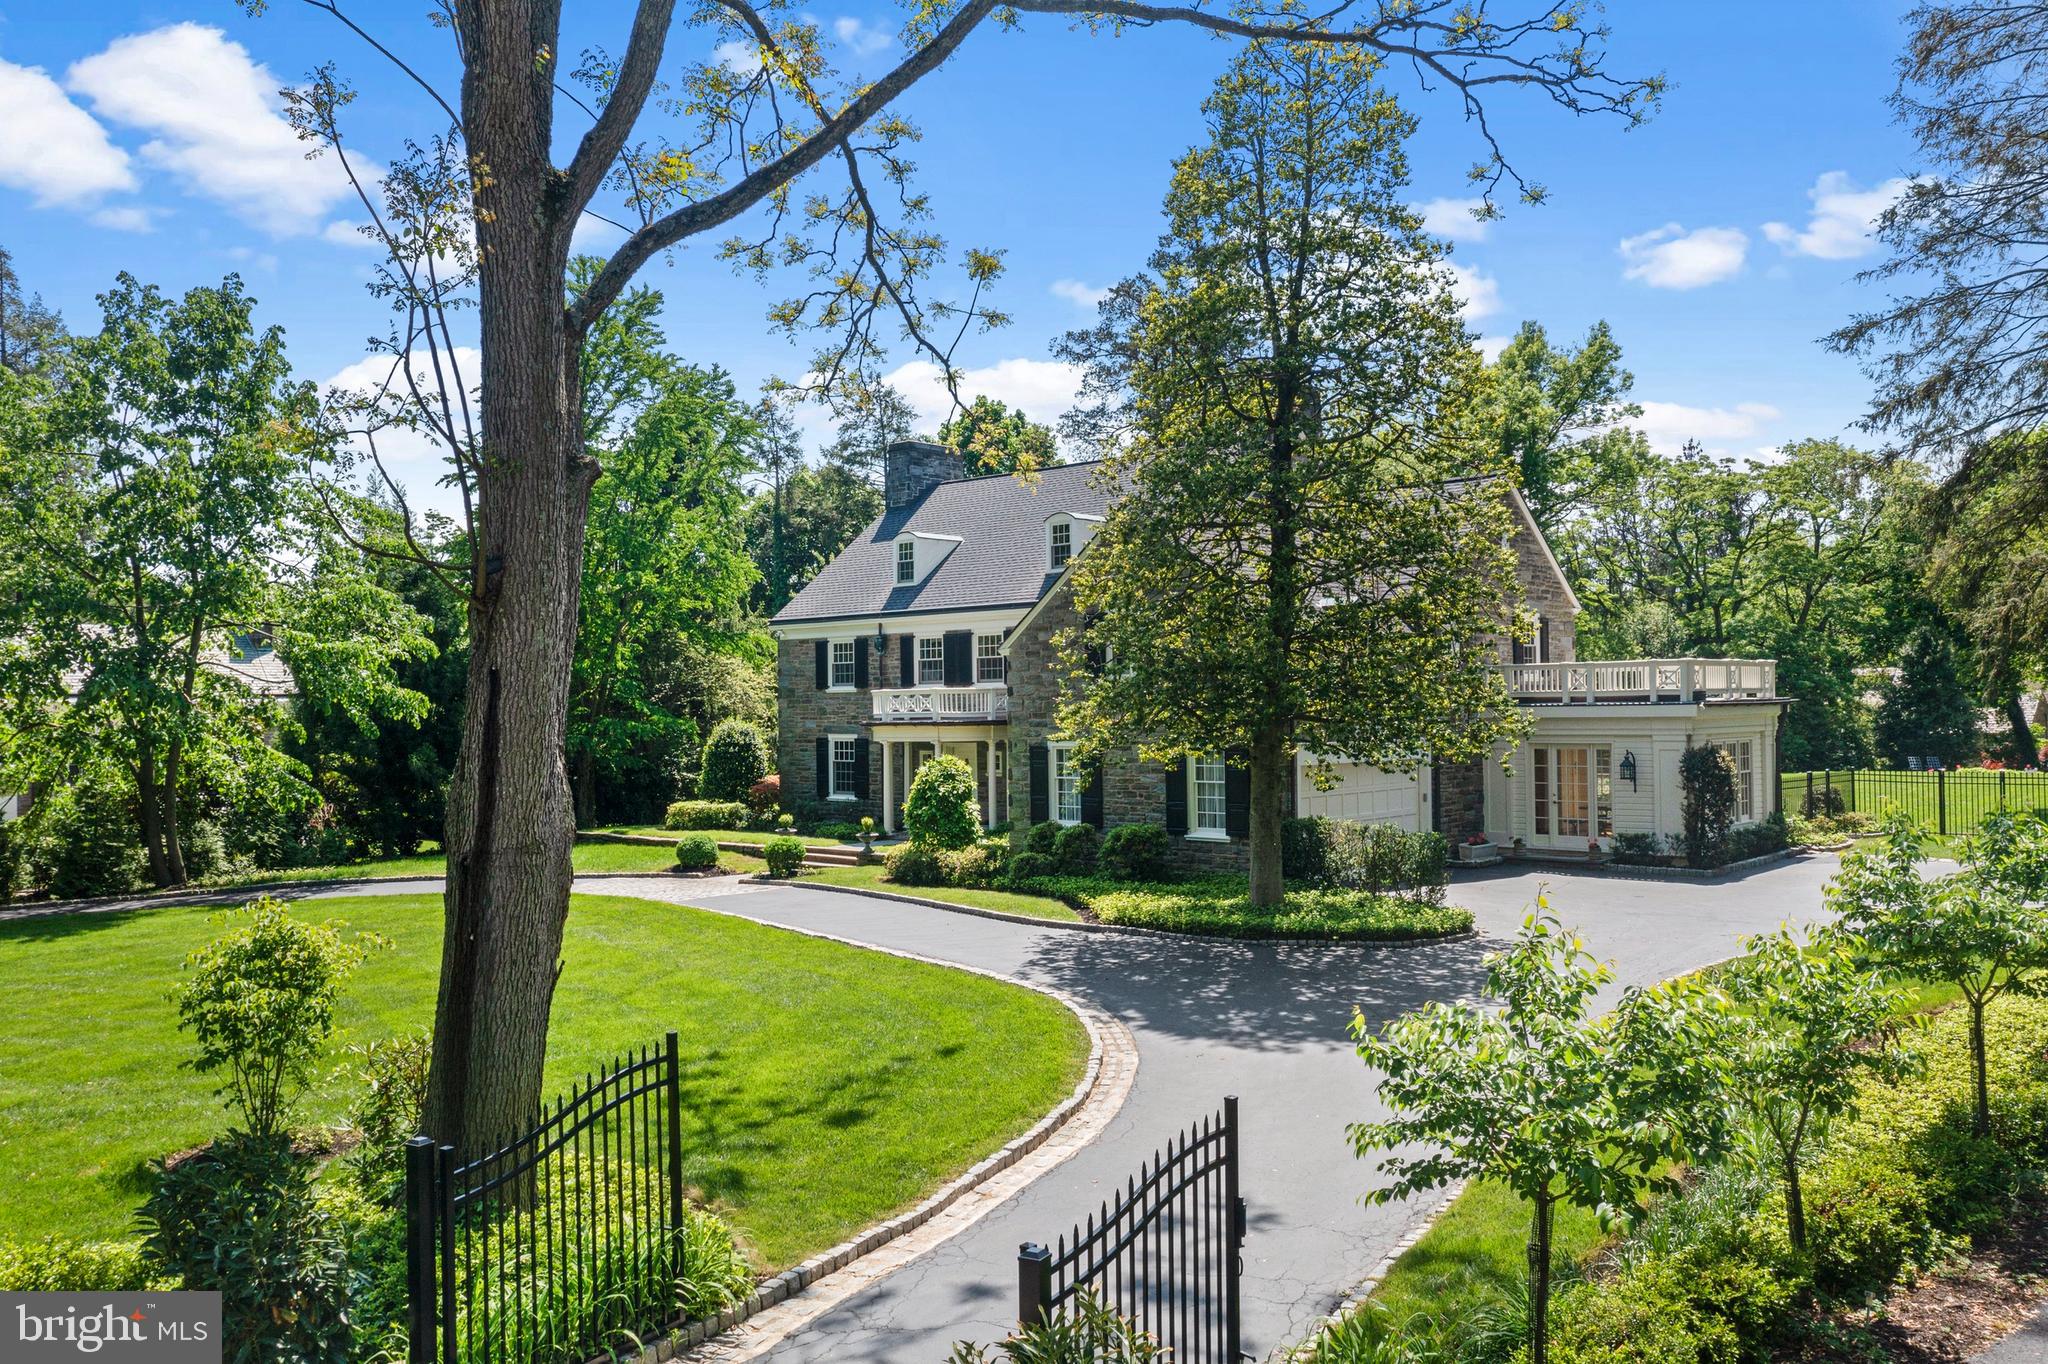
Introducing an exquisite classic Main Line home built by renowned builder Pasquale Beccia, constructed in the prestigious North Side Haverford. This captivating 3-story 5,426 sq foot stone Colonial boasts 6 bedrooms, 5 full and 2 half baths, 3 fireplaces, chlorine heated pool, spa and pool house and features timeless features throughout.  Rarely does a property like this become available.
Welcome to luxury living, where elegance meets tranquility amidst lush landscaping on an acre of land in the coveted "Merion Cricket" neighborhood. A rare gem, this residence is within a leisurely stroll to trains, clubs, esteemed public and private schools, upscale shopping, and fine dining.
Approach via the cobblestone-lined circular driveway, embraced by mature trees, setting a serene ambiance. Step inside to an inviting foyer, where timeless charm unfolds. This sun-drenched home exudes grace with spacious rooms, original restored floors, and intricate architectural details such as deep window sills, arched doorways, custom built-in cabinetry and intricate moldings. 
The flow of the home is perfect for comfortable everyday living and effortless entertaining on an intimate or larger scale. Entertain effortlessly in the inviting living room with fireplace, elegant dining room with arched doorways, and a refined wood-paneled office. The renovated white gourmet kitchen features custom cabinetry including glass front cabinets to showcase dishware and glassware, natural marble countertops and top of the line chef's appliances. The kitchen opens to a stunning, sunny breakfast room with walls of windows on three sides and a window seat overlooking the entire property.  French doors from the kitchen and living room lead to exterior terraces and a covered porch, offering serene views of the surroundings. The formal powder room with vestibule and convenient mudroom complete the main floor. 
Ascend the grand staircase or convenient back stairs off the kitchen to discover a 2nd floor luxurious primary suite with expansive walk-in closet/dressing room, two primary baths with vanities, and an oversized frameless glass shower. On this level are 3 additional second floor bedrooms with 2 additional updated full neutral-tiled baths. The 3rd floor features two additional large, bright bedrooms and an updated full hall bathroom. 
The walk-out lower level offers lots of natural light and is perfect for relaxation, featuring a family room with fireplace, half bath, and a spacious laundry room, with two staircases from the main level. Abundant storage and easy access to the rear grounds complete this level.
Outside, experience resort-style living with formal gardens, an expansive backyard, vibrant flower and herb gardens, and extensive hardscaping. A magnificent pool with a flagstone terrace and a charming pool house with a full bathroom (6th full bath for home) elevates outdoor entertaining to new heights.
Luxury knows no bounds in this remarkable estate, where every detail exudes sophistication and serenity. Experience the epitome of Main Line living at its finest. MISSING PICTURES ON LOWER LEVEL AND REAR YARD TO COME!Taxes are$30,556, incorrect amount in MLS. Inspection report online.
#PAMC2102634

HAVERFORD

212 LAUREL LANE

6 Beds

5 Baths

5,426 Sq.Ft.

$3,300,000

MLS#: PAMC2102634
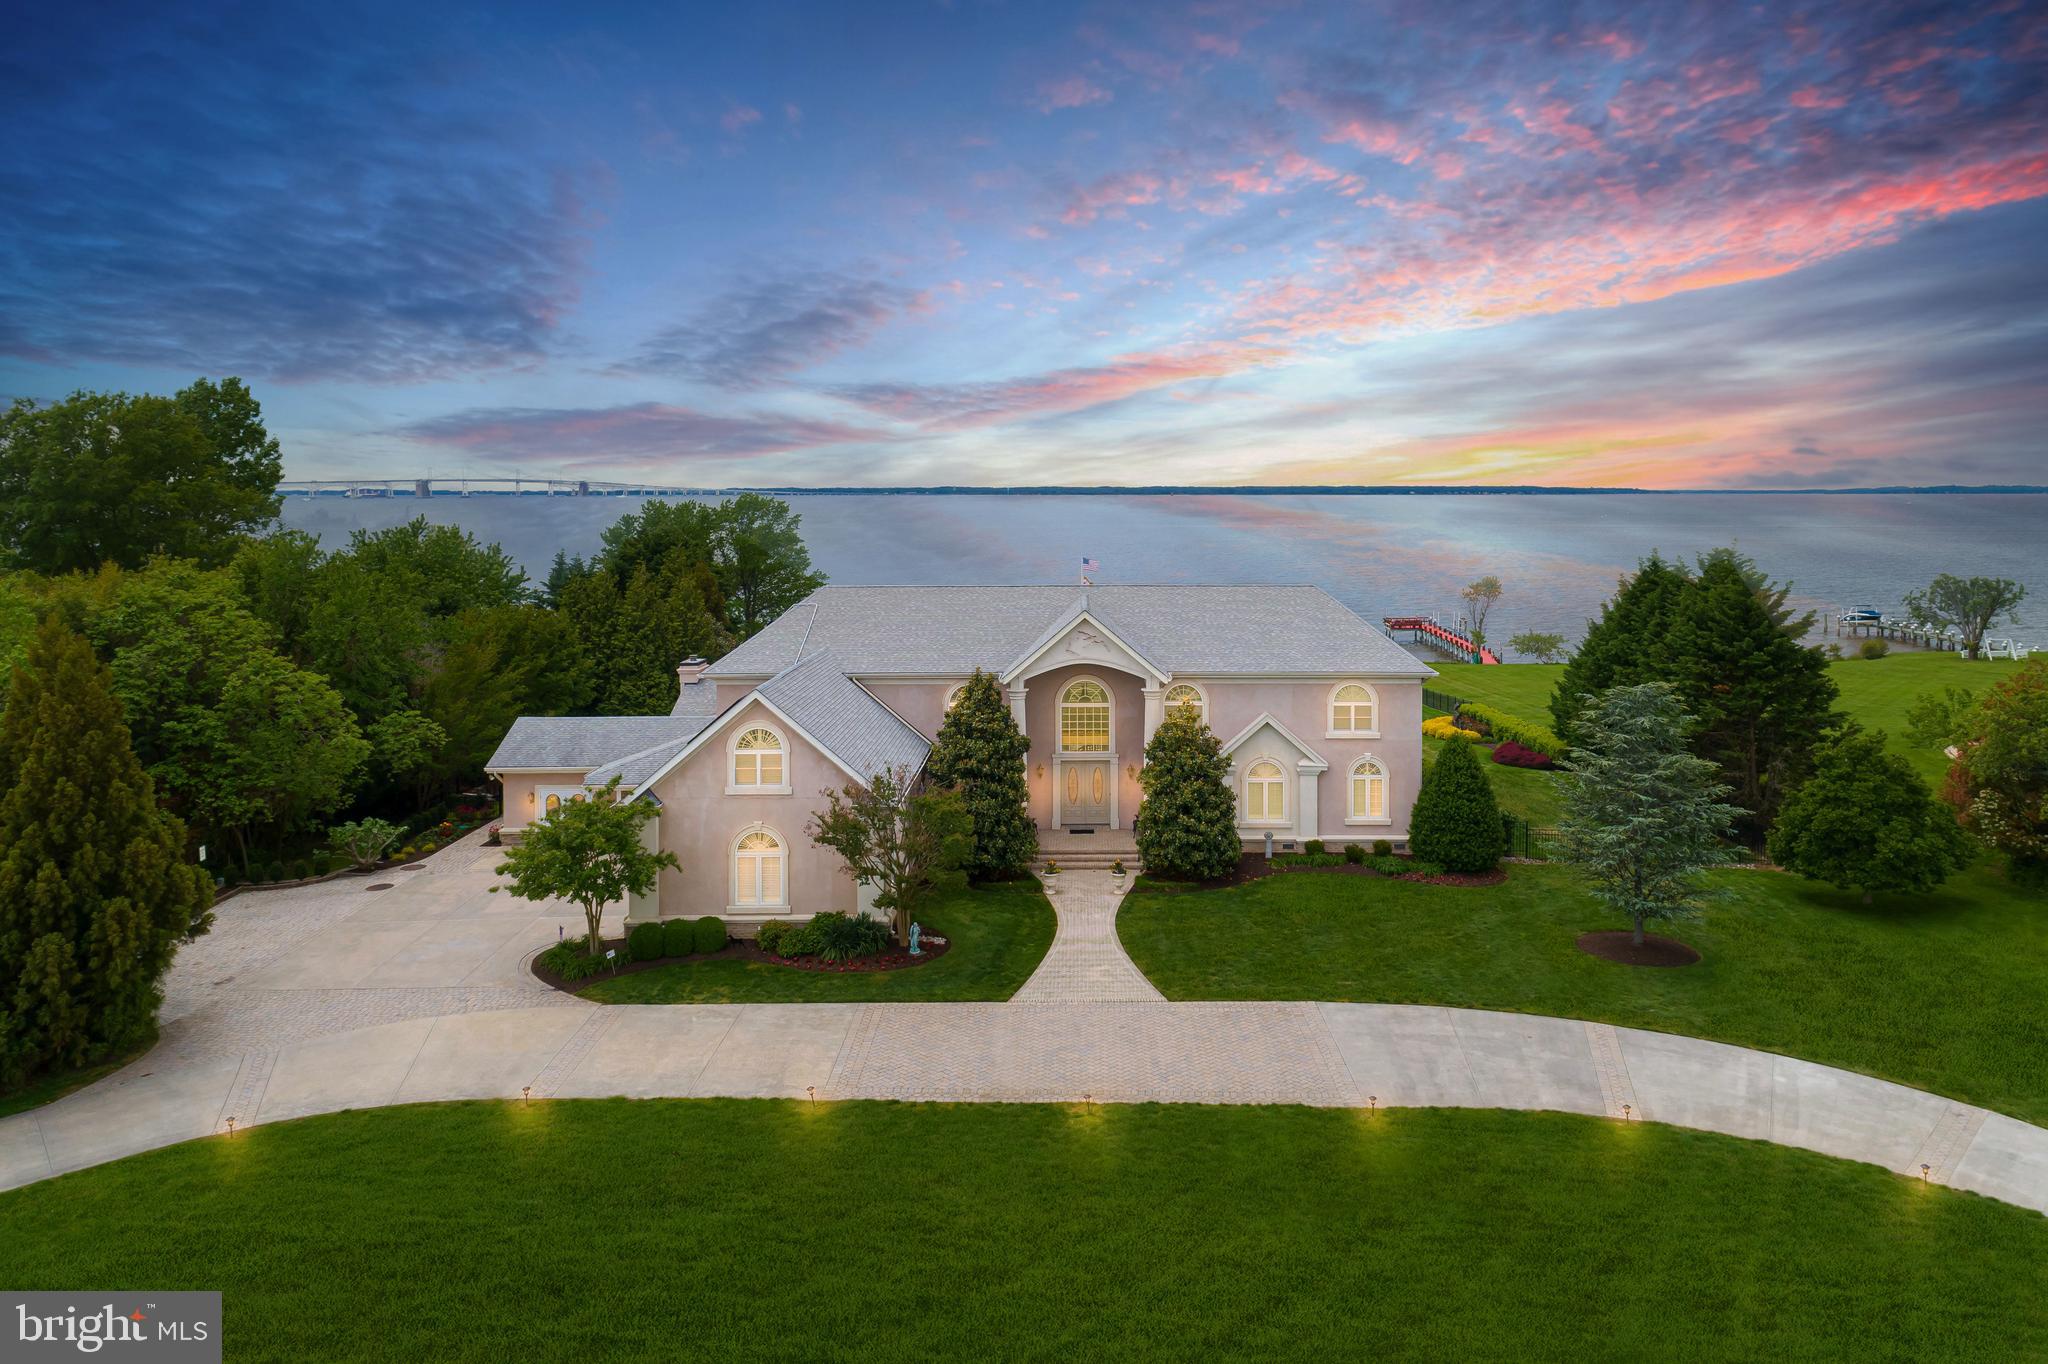
Chesapeake Bay waterfront estate on Kent Island minutes to the Bay Bridge with over 8000 square feet of living space.  Embrace the spirit of comfortable living in this amazing property on the Eastern Shore of Maryland. Commanding views of the Bay and the Bay Bridge minutes to Annapolis. An impresive floating staircase and Italian marble foyer greet you as you enter your new residence. Gourmet kitchen,  elevator,  cherry hardwood floors, finished basement, Dog room,  three fireplaces,  library, screened in sun porch, 4-car garage and a master suite on the first level are just some of the features of this unique property.   Take the stairs or the elevator to your own "pub" on the second level with ample space for you and your friends to enjoy the sunsets. Large patios with built in fireplace and lots of hardscape and beautiful landscape. This home has everything you ever dreamed of...and so much more.  Vacation where you Live!
#MDQA147650

STEVENSVILLE

301 BLUE BAY ROAD

5 Beds

4 Baths

8,800 Sq.Ft.

$3,300,000

MLS#: MDQA147650
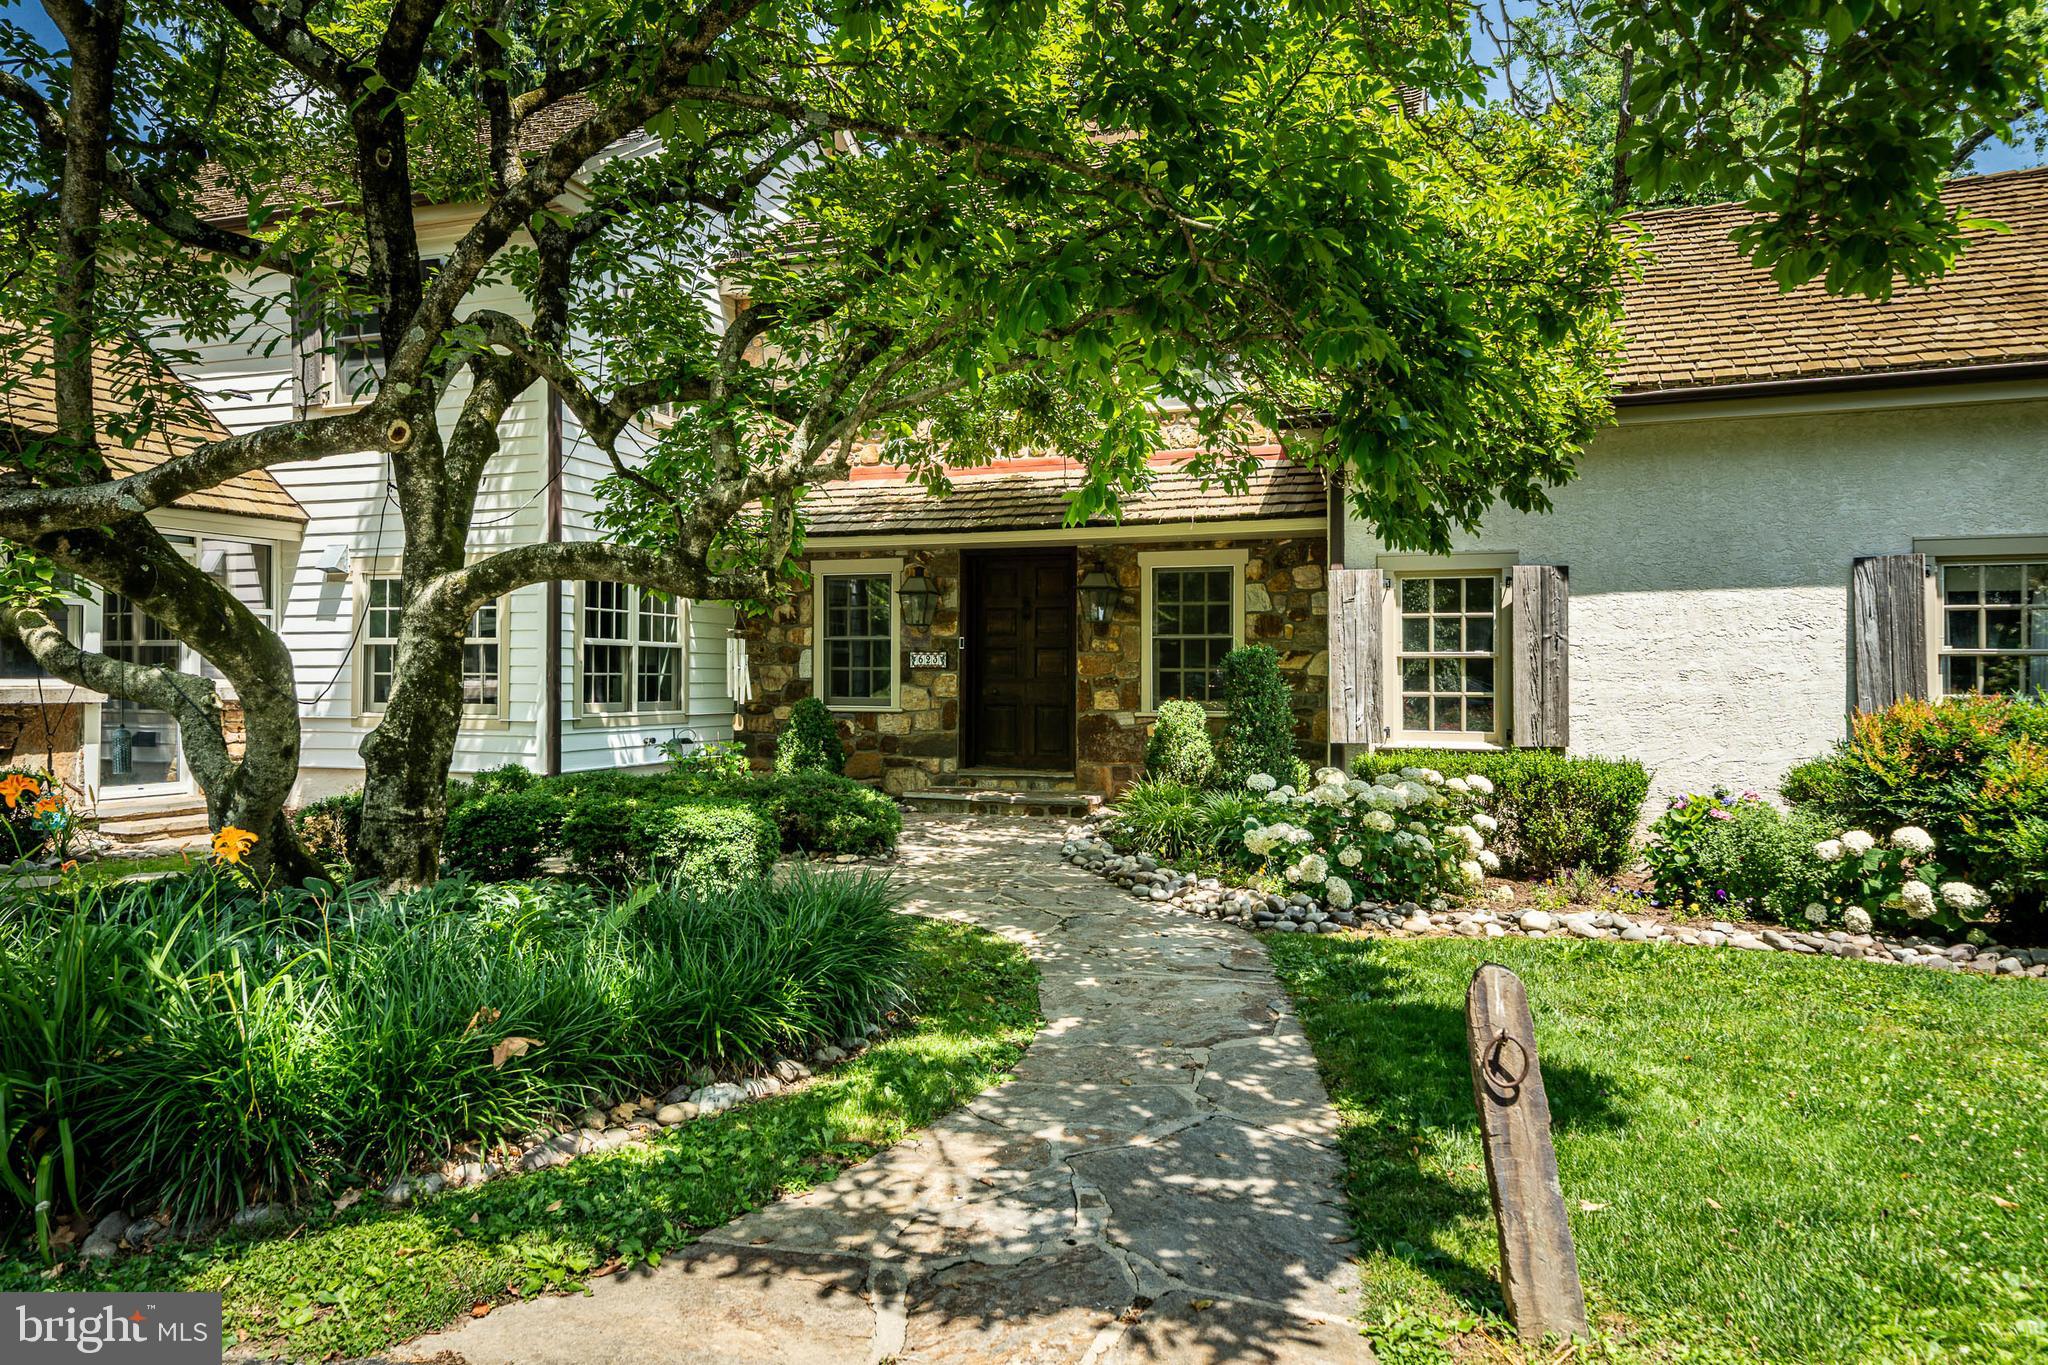
Amazing Party barn with  vaulted ceilings and Post and Bean construction. 16 ft long bar. Projection TV. Deck overlooking the paddocks. Built in beds and couches. Gas fireplace. Full bathroom. Pool table stays with the property. 4.2 breathtaking acres in the heart of Radnor Hunt, 623 Sugartown Road is a rare country estate where timeless elegance, exceptional craftsmanship, and modern luxury converge. This extraordinary farmhouse-inspired residence offers an idyllic retreat designed for both grand entertaining and everyday living. Extensively reimagined and enhanced, the five-bedroom, four-and-a-half-bath home showcases a sophisticated blend of historic character and contemporary refinement. Rich architectural details and thoughtfully curated upgrades are found throughout. Custom millwork, designer lighting, built-ins, pocket doors, commercial-grade Wi-Fi, and advanced security systems. Spectacular chef’s kitchen with custom cabinetry, elegant quartzite countertops, Wolf and Sub-Zero appliances, and wide-plank walnut floors create a warm atmosphere, anchored by a charming fireplace. Flowing seamlessly from the kitchen, the stunning conservatory-style dining room is enveloped by stone walls, soaring vaulted ceilings, and walls of windows that frame the surrounding landscape in natural light. Gracious family room and formal living room with beautifully restored stone fireplace. Intimate library/office where a crackling fire sets the stage. The primary suite is a sanctuary unto itself, featuring dramatic vaulted ceilings, a private fireplace, custom-designed closets, and a world-class spa bath crafted for indulgence. Heated floors, a Japanese soaking tub, sauna, and integrated sound system. Beyond the main residence, an exceptional barn complex elevates the estate’s appeal. Designed as both an equestrian facility and an extraordinary entertainment destination, it features a stable area, three-bay garage, state-of-the-art audiovisual system, and a Tuscan-inspired stone and brick loggia overlooking the sparkling 60-foot pool. Above, a dramatic loft with vaulted beamed ceilings, a massive entertaining bar, stone fireplace, balcony, and built-in guest accommodations offers an unforgettable setting for celebrations, gatherings, and overnight visitors. For equestrians and nature enthusiasts alike, direct access to miles of riding and walking trails enhances the property's unique connection to the surrounding countryside. 3 stalls attach to original barn and 2 stall 
and 2 tack rooms. 5th bedroom is on 2nd level of Party Barn along with full bath. Second half bath on first floor of Stone barn services the pool area. Rarely does a property offer such an exceptional combination of privacy, luxury, recreation, and enduring beauty.
#PACT2129750

MALVERN

623 SUGARTOWN ROAD

5 Beds

4 Baths

7,000 Sq.Ft.

$3,300,000

MLS#: PACT2129750
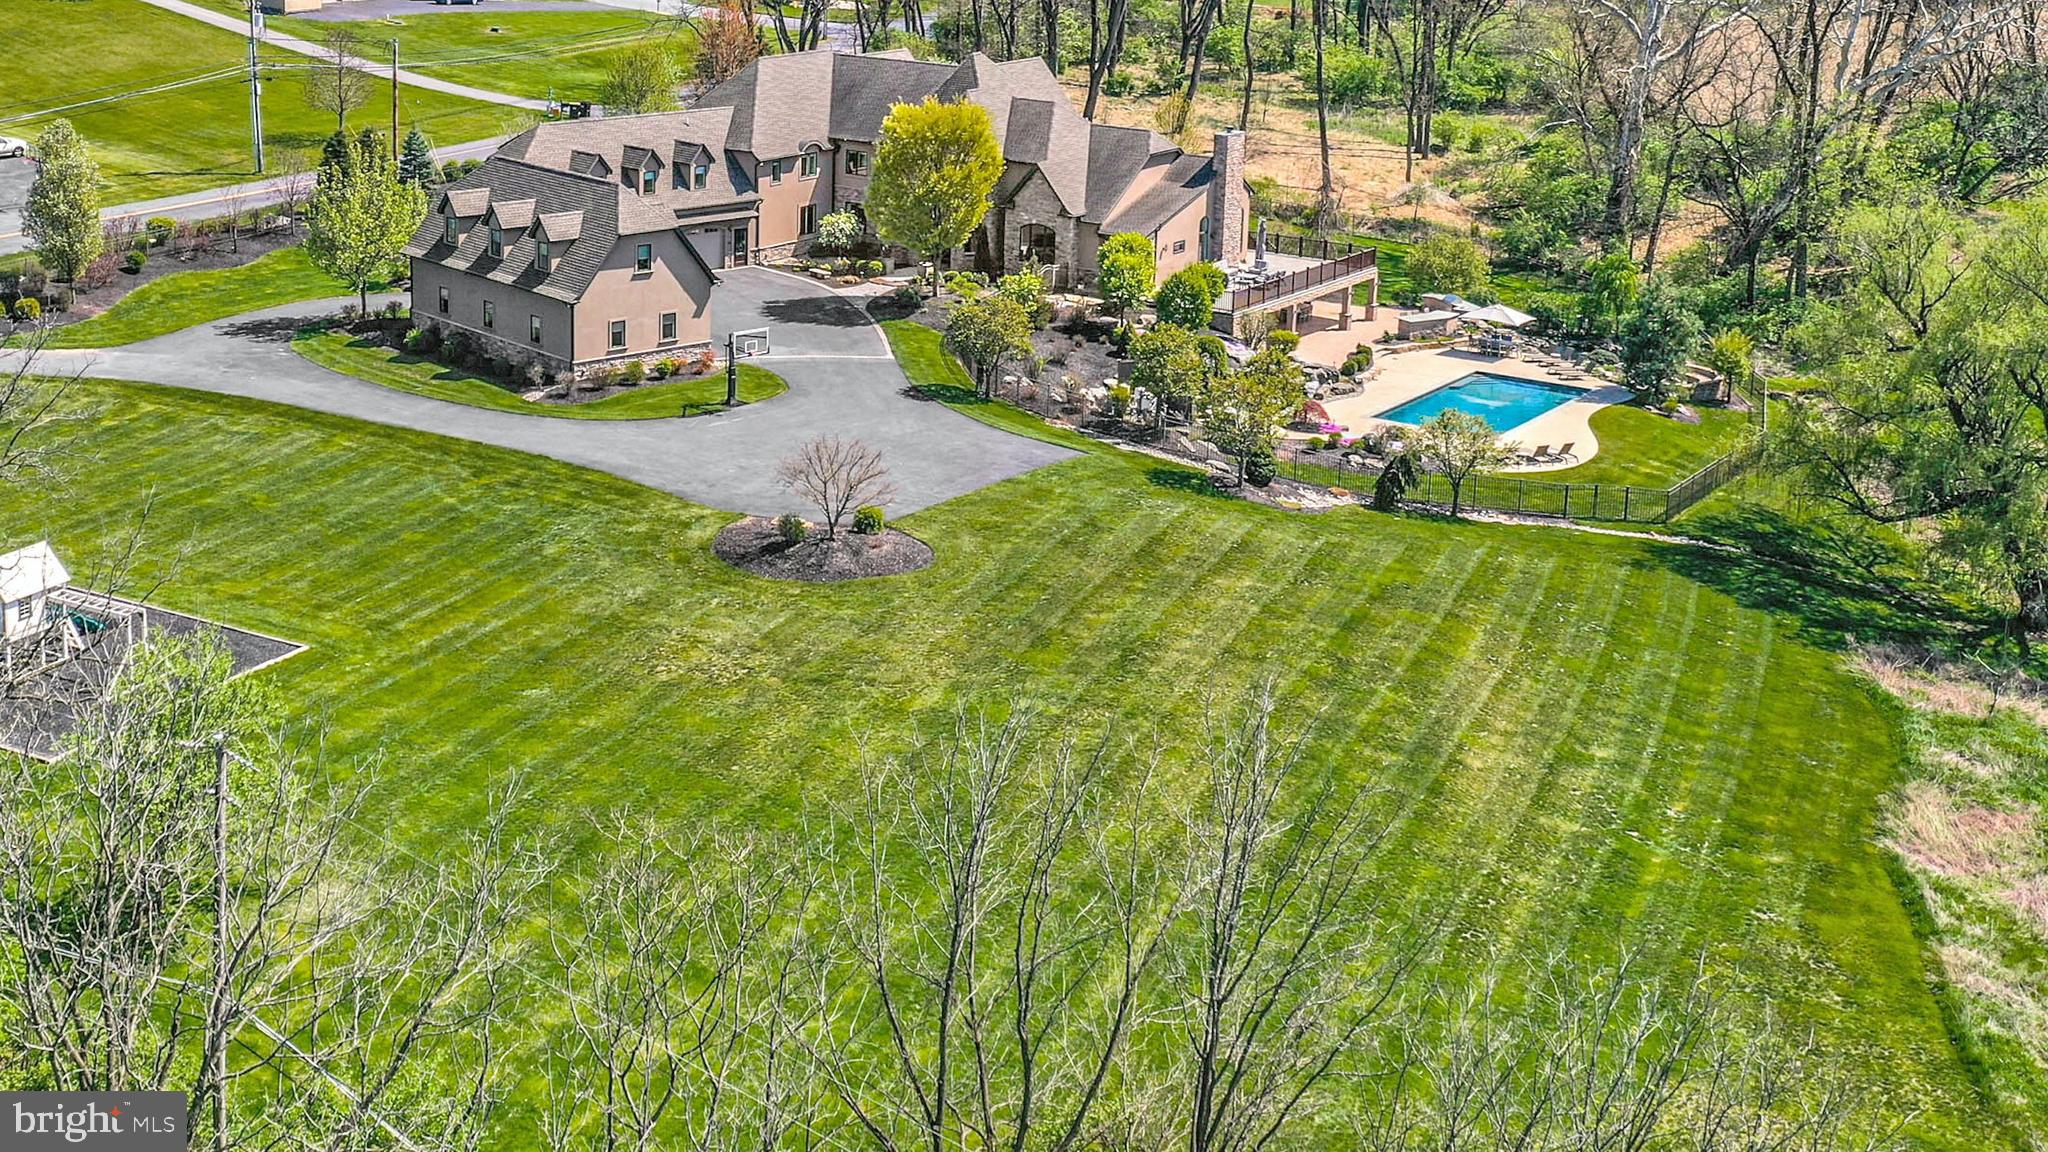
Welcoming…gracious…refined. Hidden Gem is a work of art, showcasing classic architectural elements, world-class materials, modern technology, and superb craftsmanship, nestled quietly in a lovely backdrop with hills and meadows beyond. Custom built  with more than 14,000 square feet of finished living space over 3 levels along with a multitude of outdoor amenities, this is truly a home for all seasons of life.

Inside, each room is bathed with light in a layout that showcases high ceilings, hardwood floors, & plentiful custom built-ins.  The gated entry & circular driveway lead to a 2-story covered porch with stone columns. Double doors open to the foyer, boasting a heated travertine floor, sweeping staircase, 2-story ceiling with custom crystal chandelier, & reclaimed barn beams framing a hand-painted mural by artist R.J. Buckingham. An arched opening leads to the large dining room and 2.5 story great room beyond, with more locally reclaimed beams, a floor-to-ceiling fireplace & custom entertainment center. The gourmet kitchen boasts every appliance required by a master chef, with a plethora of soft-close mahogany cabinets & both honed & river rock granite work surfaces. Nearby, a walk-in pantry is outfitted with matching custom cabinets & counters, while the breakfast room looks out over the private back yard. A large family room provides space for relaxing, while the adjacent satellite kitchen offers additional cooking & prep space. More custom built-ins can be found in the office, and a large 1st fl laundry room includes 2 sets of washers and dryers. A custom designed mudroom includes a walk-in coat closet large enough to accommodate outwear for every season, & leads to the attached 3-car garage. 2 large bedroom suites are on this level as well, each with a walk-in closet and custom en suite bath. Front & back stairs lead to the 2nd floor, with an elevator servicing all 3 levels of the home.

The primary suite features a private balcony, unique ceiling lights & romantic gas fireplace with marble surround. Multiple walk-in closets include custom storage, built-in shoe racks & vanity station. The luxurious private bath includes radiant heated floors, an air-jet tub, glass walled shower &  vanity with dual sinks. 2 more generously sized bedroom suites are on the 2nd floor, each offering a unique aesthetic, with custom en suite baths & walk-in closets. A guest or in-law suite with separate outside entrance offers a full bath, living area & kitchenette.

Visitors will feel as though they have been whisked away to a 5-star resort in the elaborate walkout lower level. A home theater with tiered seating & state of the art projection system offers family night fun, with an adjacent movie theater-style snack counter & kitchenette. The recreation room with radiant heated floor is open to the large wet bar. A full size exercise room is an unexpected amenity, & the adjacent bathroom with steam shower is a perfect post-workout treat. Office space, an additional full bath, & multiple storage rooms are on this level as well. Glass doors lead to the multi-level outdoor space, where a partially covered paver patio includes an outdoor kitchen with built-in gas grill, outdoor speakers, ceiling fans & TV hookup for impromptu dinner parties. The heated in-ground pool has concrete decking & a separate spa surrounded by natural rock features. A koi pond, stone waterfall, and built-in gas fire pit are ideal for whiling away afternoons and evenings in every kind of weather. Along with the 3-car attached garage, there is a separate detached 3-car garage with a fully floored second level, plumbed for heat and a full bath. A whole-house generator brings peace of mind year round.
#PANH2003898

NORTHAMPTON

7445 DRIFTWOOD ROAD

5 Beds

7 Baths

14,133 Sq.Ft.

$3,300,000

MLS#: PANH2003898
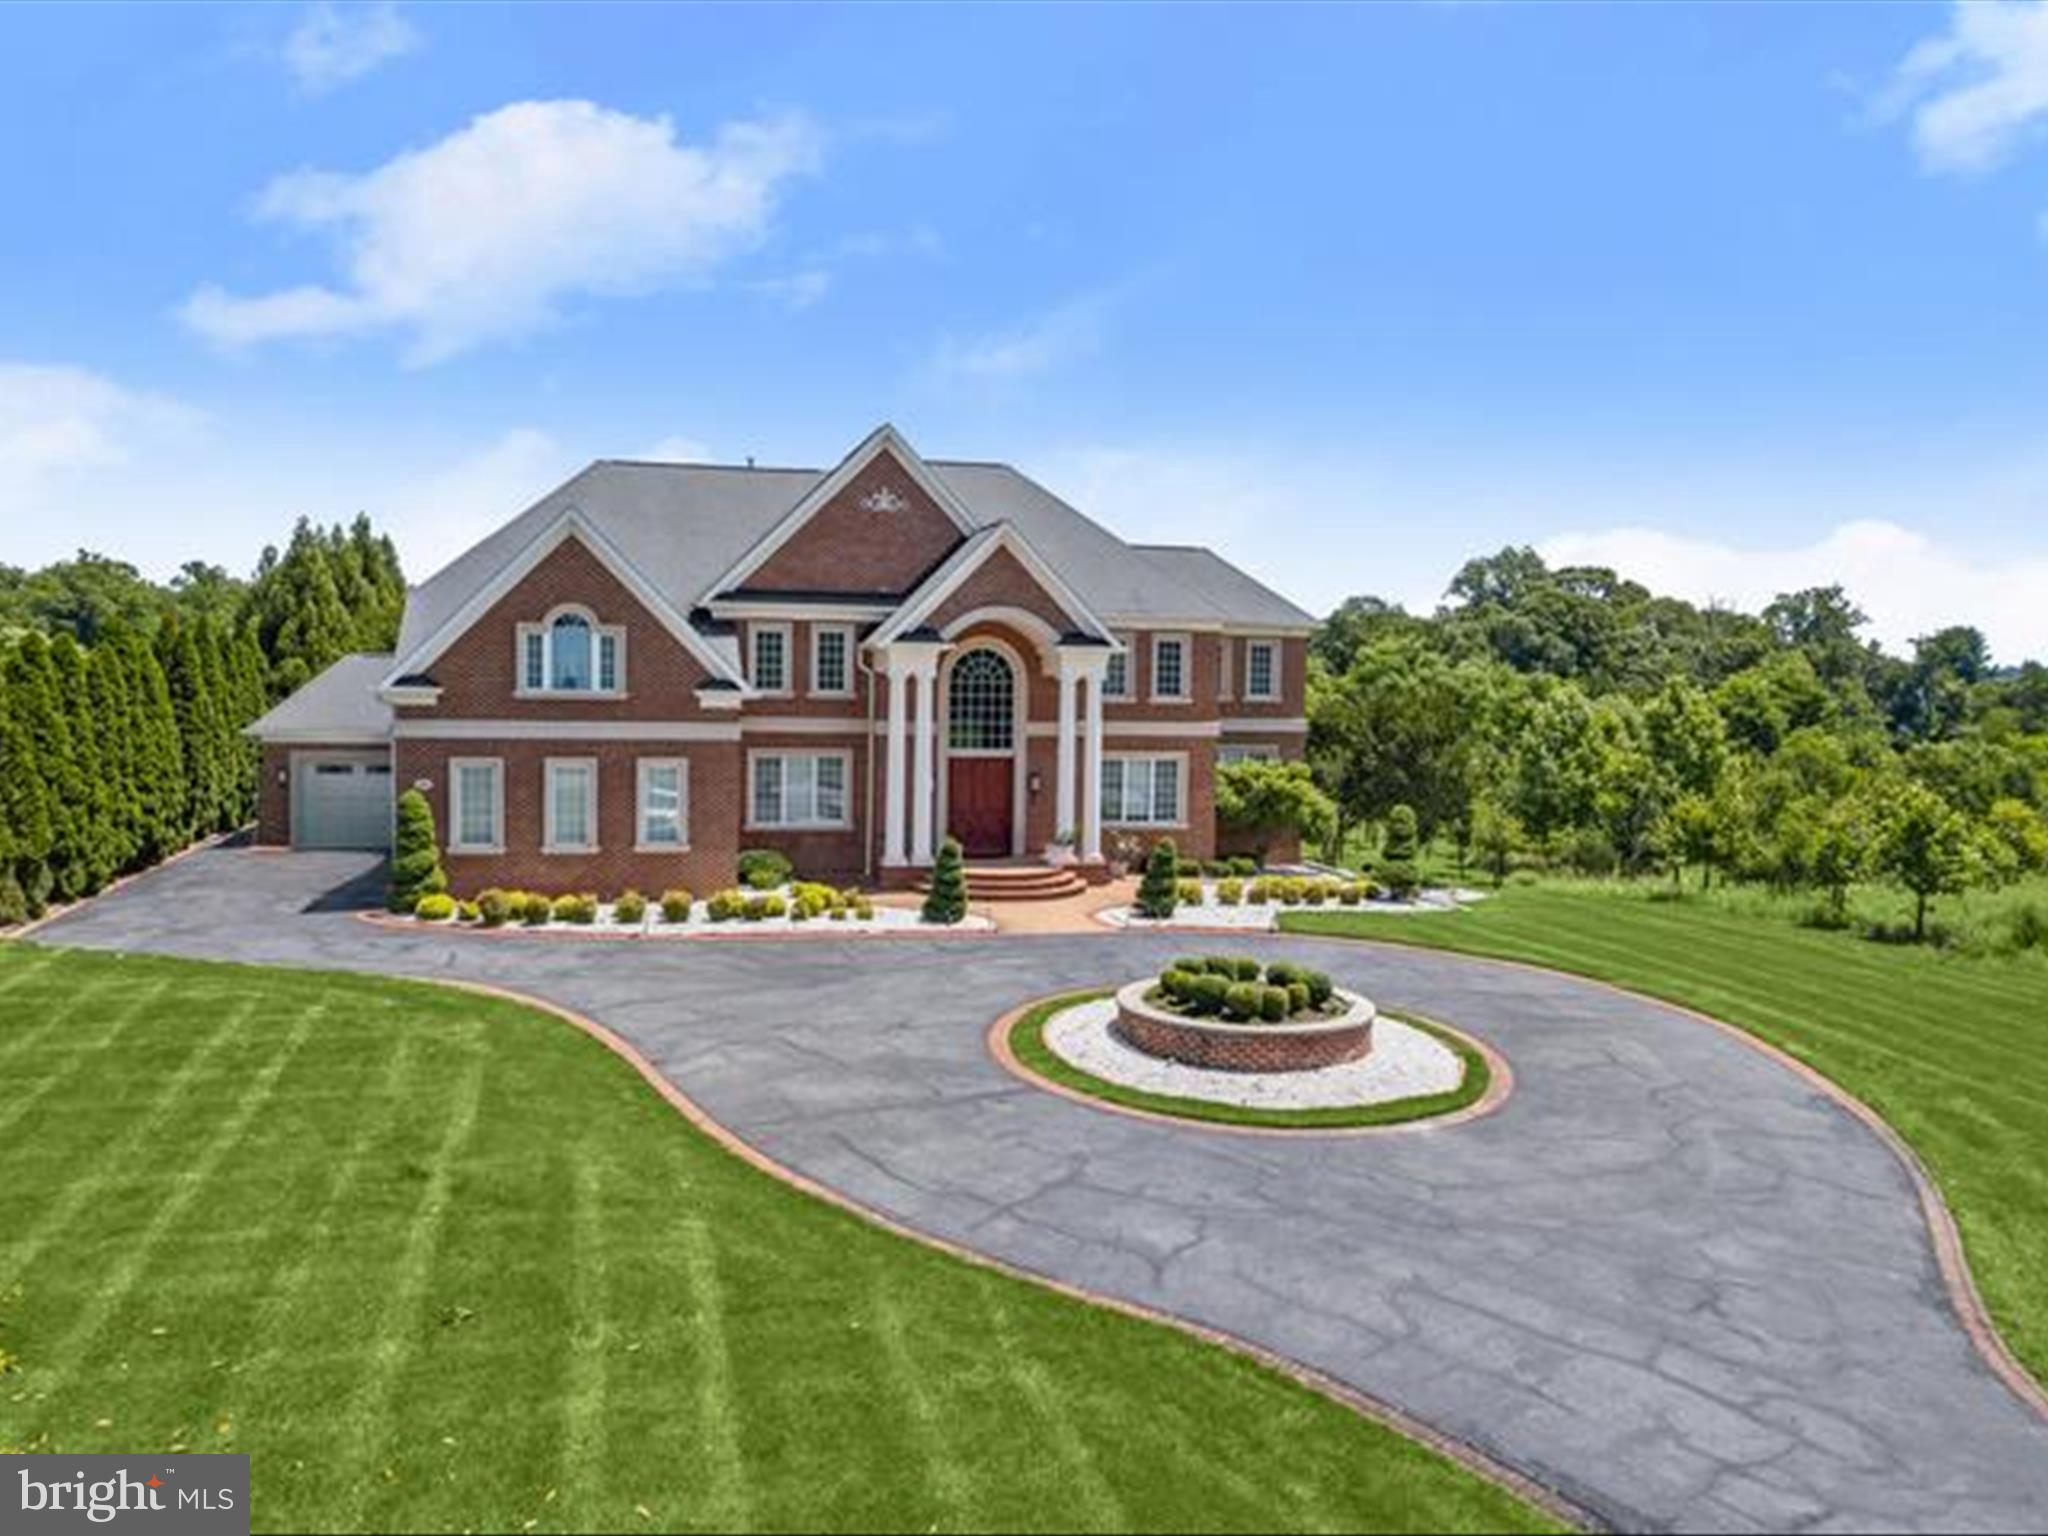
Experience unrivaled luxury and sophistication in this exquisite all-brick estate, featuring an extraordinary outdoor retreat and meticulously designed interiors. The backyard paradise is anchored by a heated Pentair IC-40 saltwater pool and a sprawling 1,100-square-foot pool house, complemented by multiple entertainment spaces and a thoughtfully crafted play area for children. Step inside to discover the recently renovated main level, a testament to fine craftsmanship and attention to detail. The grand foyer welcomes you with elegant lighting, stunning flooring, a gracefully curved staircase, and intricate architectural elements. Host gatherings in the formal dining room, showcasing a breathtaking vestibule ceiling, chair rail, and wainscoting, or retreat to the private study, complete with a gas fireplace and custom built-ins, ideal for remote work. The two-story family room, filled with natural light from expansive windows and French doors, offers picturesque views of the outdoor paradise. Adjacent is the custom-designed kitchen, a culinary masterpiece featuring a massive center island, professional-grade appliances, sleek cabinetry, a casual dining area, and a spacious walk-in pantry. A charming sunroom, a powder room, and an elevator complete the main level's offerings. The upper level is a sanctuary of comfort and luxury. The primary suite boasts a sitting area, a three-sided fireplace, a wet bar, and an enviable custom walk-in closet. The spa-inspired bath features an oversized shower, soaking tub, double vanities, and premium finishes. Three additional en-suite bedrooms and a convenient laundry room complete the upper level. The lower level is an entertainer’s dream, offering a custom bar, lounge area, playroom, exercise room, and a state-of-the-art home theater. A private in-law or au pair suite with a bedroom, full bath, and living area ensures flexibility for guests or extended family. Designed for modern living, this home is equipped with Andersen windows and doors, an elevator serving all three levels, a 600-amp electrical service, and a Generac 48kW natural gas backup generator. Perfectly situated in a prime Clarksville location, this residence effortlessly combines privacy, convenience, and unparalleled quality. This exceptional home has everything you need and so much more!
#MDHW2058114

CLARKSVILLE

6259 HEATHER GLEN WAY

5 Beds

6 Baths

9,899 Sq.Ft.

$3,300,000

MLS#: MDHW2058114

This extraordinary circa-1846 serpentine stone estate offers a rare opportunity to own one of Birmingham Road's most distinguished historic homes, Fernbank Farm. Set on six picturesque acres with mature trees, perennial gardens, and views of 100 acres of conserved land, the six-bedroom, four-and-a-half-bath residence was originally the summer retreat of renowned physician and scientist Dr. James Cheston Morris. Rich in history, the property also played a role in the Battle of Brandywine and is home to the historic icehouse where the nation's first bottled milk was produced—now transformed into an award-winning, two-story wine cellar and tasting room.

Stepping through the double front doors, you're welcomed by a grand foyer showcasing the exceptional craftsmanship of a bygone era. Herringbone walnut and chestnut floors, crown-glass windows, a sweeping mahogany staircase, and period architectural details set the tone throughout the home. Off the foyer, the library features custom oak built-ins, an original slate fireplace, and distinctive octagonal-pattern wood floors, while further down the foyer, the elegant double living room offers a wood-burning fireplace with a rare 19th-century French Campan rubané Breccia marble mantel, French doors to the veranda, and a sparkling crystal chandelier. A Hall bath is located across from the Double Living room.

The dining room, dating to the original circa-1790 residence, is rich with historic character, including heart pine floors, wavy-glass windows, period millwork, and an 1840s bleu fleuri marble fireplace. It flows into the chef's kitchen, appointed with a marble island, one-piece walnut countertops, premium appliances, and French limestone floors. A dramatic sunroom with cathedral ceilings and walls of French doors overlooks the gardens, while the adjacent breakfast nook and stone terrace provide inviting spaces for everyday living and entertaining. A short flight of Belgian bluestone stairs leads down to the restored serpentine stone icehouse that has been transformed by renowned local architects, Archer & Buchanan, into an extraordinary two-level wine cellar and tasting room, complete with a mahogany bar, 1,500-bottle storage, and architectural details that have earned national recognition.

The upper levels offer six bedrooms, four full baths, and additional fireplaces, seamlessly blending historic elegance with modern comfort. Thoughtful updates include central air, radiant heated bathroom floors, a gas fireplace in the primary suite, a spa-inspired bath with a Jacuzzi tub, and a spacious walk-in closet.

Outdoor living is equally impressive with a wraparound veranda, heated saltwater pool, spa, bluestone terraces, and professionally landscaped gardens that provide year-round beauty and exceptional privacy.

Located within the award-winning Unionville-Chadds Ford School District, just minutes from West Chester, Radley Run Country Club, Brandywine Battlefield, and the Route 202 corridor, this remarkable estate offers an unparalleled combination of history, architectural significance, luxury, and convenience.
#PACT2127924

WEST CHESTER

1001 COUNTRY CLUB ROAD

6 Beds

4 Baths

5,397 Sq.Ft.

$3,300,000

MLS#: PACT2127924

Enjoy “Living at its Very Best” in the most  Sought-After Address on Historic Rittenhouse Square. This breathtaking residence was designed by a highly regarded Architect. This masterfully reimagined home in the Sky with the Finest Design Elements and attention to detail throughout. The Dining Room can seat 12 or more guests, while the Expansive Living Room has three seating areas for entertaining.
This home features an Expansive custom-built  eat-in Cook’s kitchen. Talented Craftsmen  Designed and Built an Exquisite Library with gorgeous cabinetry. This home boasts Herringbone hardwood floors, 3 exquisite stone bathrooms, and Three Private  Bedroom  Suites designed with timeless elegance. Amenities include a Fitness Center , Chauffeur-Driven BMW 7 Series, Excellent Doorman/Concierges who take wonderful care of the Residents!
#PAPH2676850

PHILADELPHIA

237 S 18TH STREET 16DEFG

3 Beds

3 Baths

3,725 Sq.Ft.

$3,300,000

MLS#: PAPH2676850
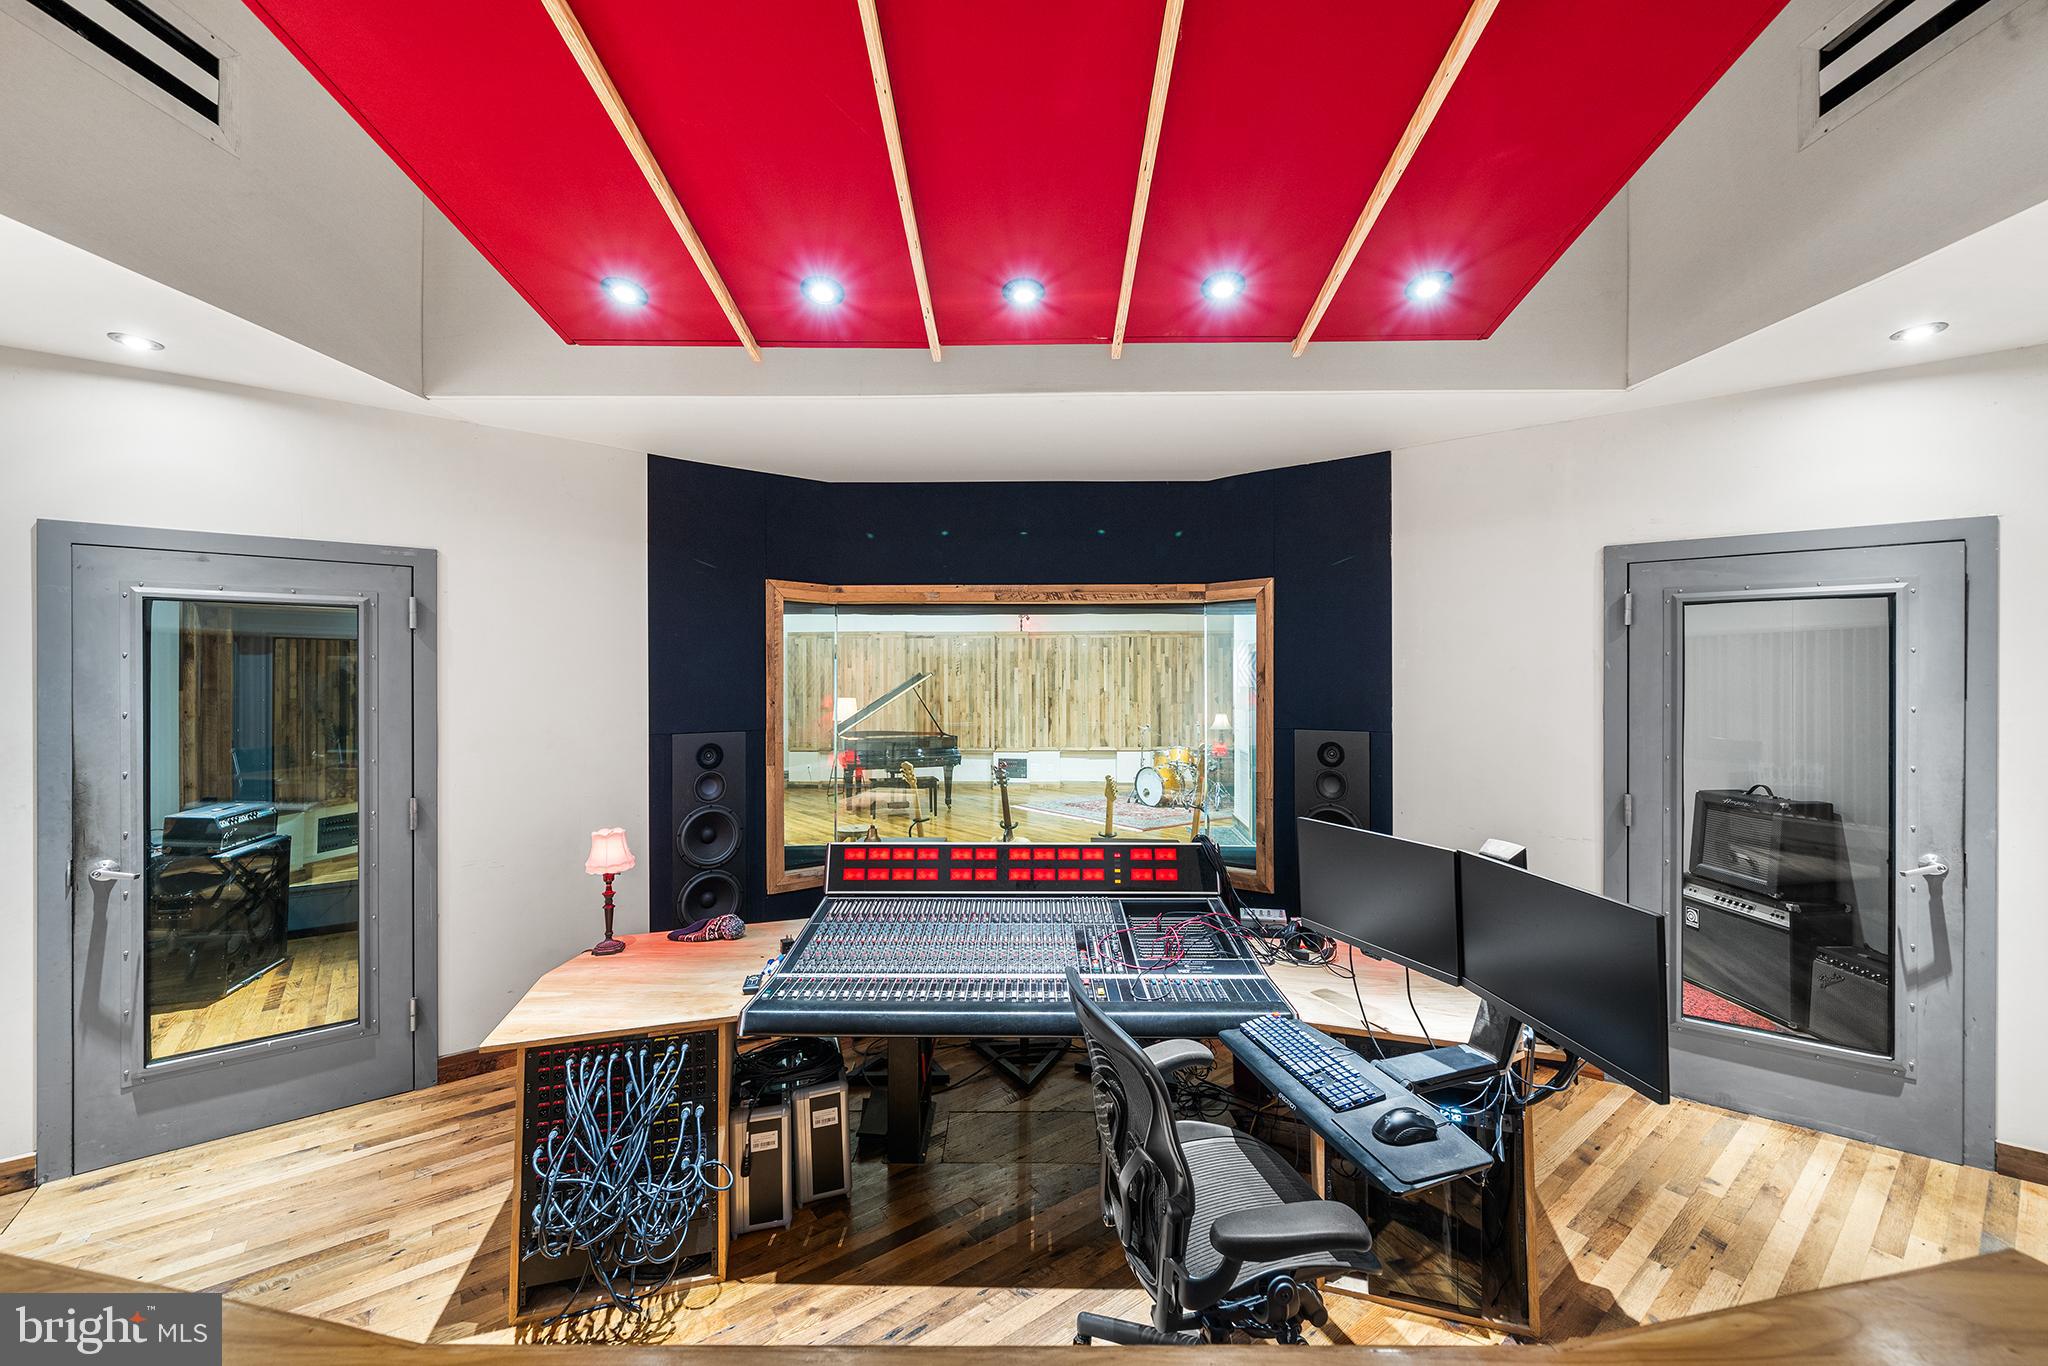
Welcome to an ULTRA rare opportunity to acquire a fully built, state of the art recording studio paired with a design-forward residence in the heart of Fishtown. The property is home to Spice House Sound, a turnkey recording studio designed by the Walter Storyk Design Group, the world-renowned firm behind iconic studios across the globe, including Electric Lady Studios in New York City. The sprawling studio space was meticulously built and optimized at every stage for professional recording and production and is fully operational today. The sale includes all studio contents and naming rights, encompassing an extensive collection of vintage and modern instruments, microphones, outboard recording gear, computers, mixing board, and studio furniture (see attached itemized list of full inclusions in MLS docs), allowing a new owner to step in and operate immediately. The studio is directly connected to a three-bedroom residence via the studios private kitchenette and bathroom, creating a seamless live/work environment for an owner/operator while maintaining functional separation between uses. The residence can also be used to allow musicians and engineers to stay onsite during recording sessions in the attached three bedroom home. The living quarters are spread across two floors, featuring one full bath and two half baths, a stylish kitchen, garage parking, and a dramatic living room with vaulted ceilings and a skylight, filling the space with natural light and volume rarely found in urban residences. Located in the center of Fishtown, in a former horse stable, the property is fully walkable to the neighborhood’s most sought-after destinations, including Riverwards Produce, Kalaya, Suraya, Reanimator Coffee, and many of the area’s best dining, retail, and cultural offerings. Whether utilized as a creative headquarters, live/work residence, or a fully turnkey studio investment, this property offers an irreplaceable combination of world-class studio design, residential comfort, and premier location. Do not miss your opportunity to be the next stewards of this incredible Fishtown property.
#PAPH2577408

PHILADELPHIA

1506 E WILT STREET 14

None Beds

None Baths

3,816 Sq.Ft.

$3,300,000

MLS#: PAPH2577408
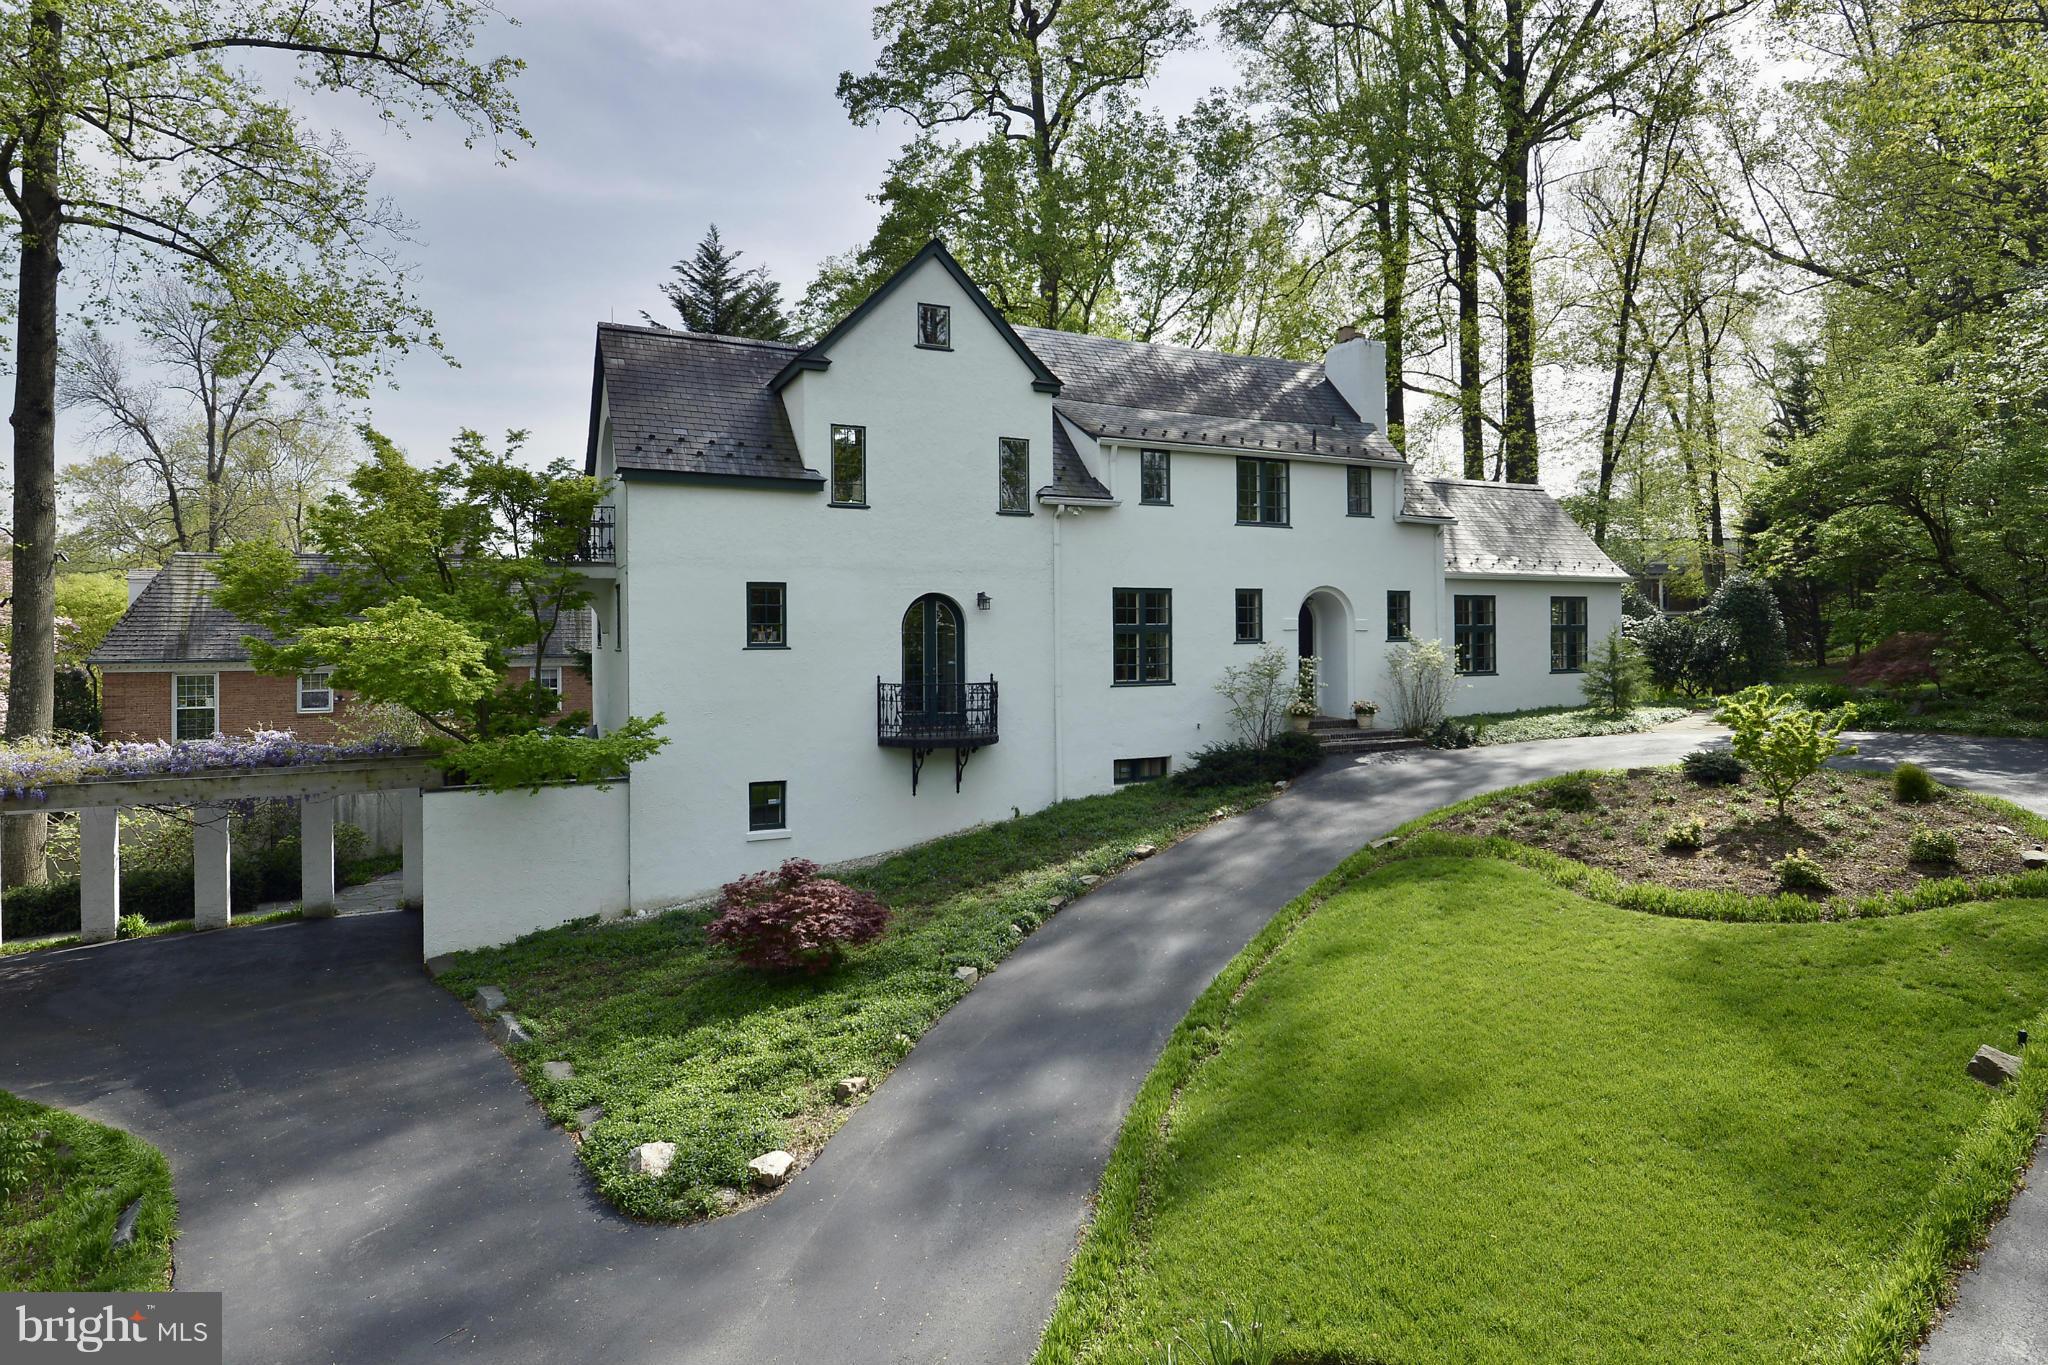
Edgemoor's most romantic property. Built in 1918, this white stucco style home is totally charming from its interior arched doorways, to the wood-beamed ceilings, and French doors connecting the home with the exterior patios and gardens. Four bedrooms, four and one-half baths plus a half-acre of exquisite grounds.Correct Lot Size is 24,681 SF. Open Sunday, April 6th from 1-4pm.
#1002909698

BETHESDA

7210 GLENBROOK ROAD

4 Beds

4 Baths

N/A

$3,300,000

MLS#: 1002909698
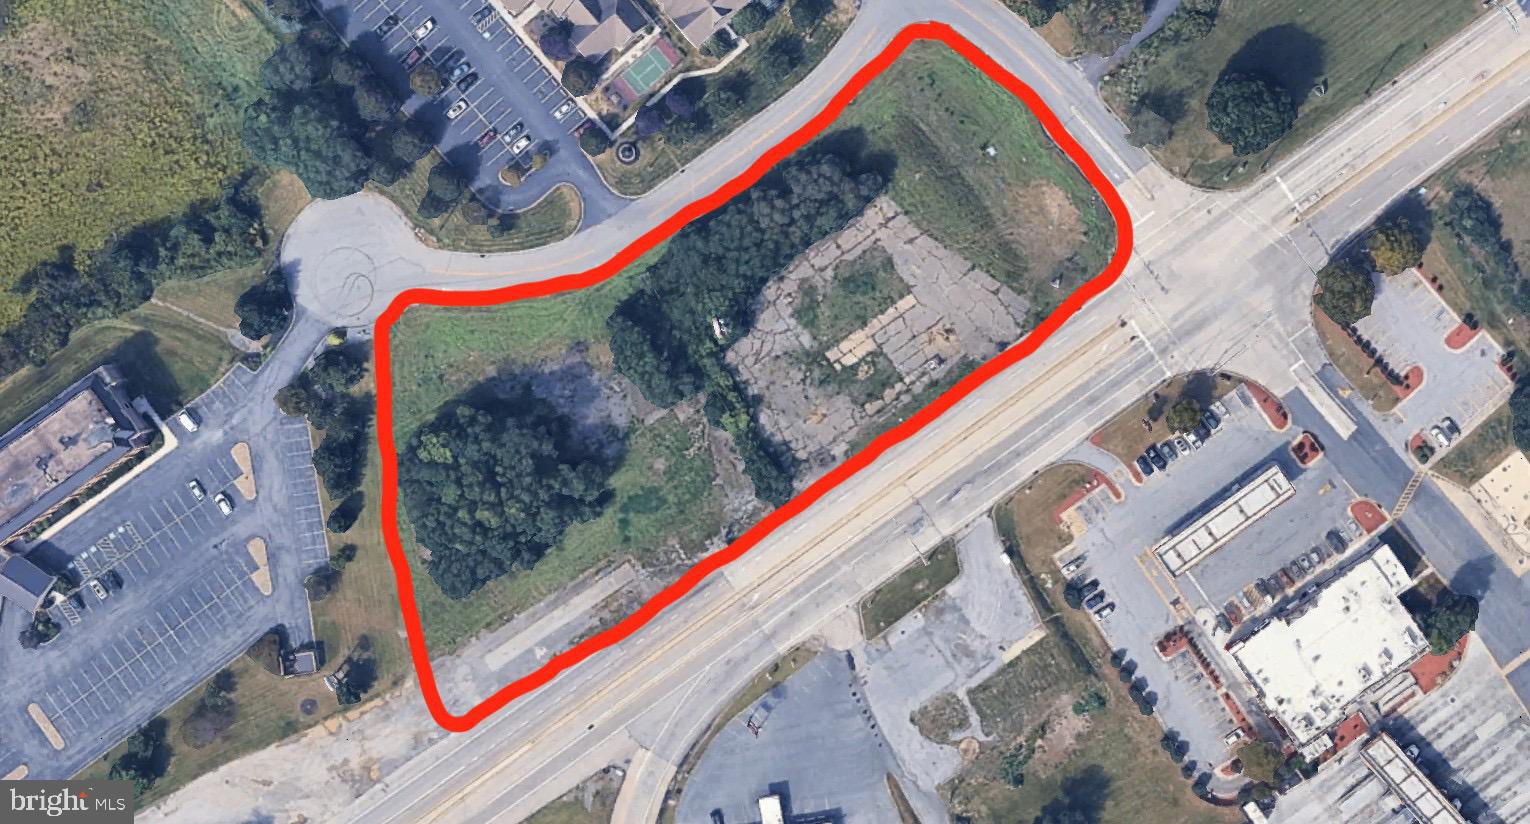
For Comp Purposes
#PACB2046464

CARLISLE

1170 HARRISBURG PIKE

None Beds

None Baths

2.92 acres

$3,300,000

MLS#: PACB2046464

1 ... 249 250 251 252 253 ... 666
* Listings identified with the FMLS IDX logo come from FMLS and are held by brokerage firms other than the owner of this website. The listing brokerage is identified in any listing details. Information is deemed reliable but is not guaranteed. If you believe any FMLS listing contains material that infringes your copyrighted work please review our DMCA policy and learn how to submit a takedown request. © 2024. First Multiple Listing Service, Inc.

Send a message

Message successfully sent.

Your message

What is 3 + 4 ?

Reason for contacting?

I agree to receive email communication and understand I can unsubscribe at any time.

I agree to be contacted by Charis Realty Group - Christine Issler, Broker via call, email, and text for real estate services. To opt out, you can reply 'stop' at any time or reply 'help' for assistance. You can also click the unsubscribe link in the emails. Message and data rates may apply. Message frequency may vary. Privacy Policy

Sign Out

Virtual Assistant

Would you like to take the next step with this property? We can help you schedule a showing or virtual tour, or send you more details.

Yes, I would like more information.

Thank You for Your Reply, One of Our Agents will contact you as soon as possible

No, maybe later.

Thank you, you can always contact me via email, phone number or through the contact form.

Realhub AI

Lucy - Your AI-Powered Realtor

Update Your Temporary Password

Personalize your search

Enter your email and we'll notify you immediately when new listings match what you're looking for.

or enter email address

Already have an account ? Login here

Continue your home search

I agree to receive communications and understand I can unsubscribe at any time.

I agree to be contacted by Charis Realty Group - Christine Issler, Broker via call, email, and text for real estate services. To opt out, you can reply 'stop' at any time or reply 'help' for assistance. You can also click the unsubscribe link in the emails. Message and data rates may apply. Message frequency may vary. Privacy Policy

Already have an account ? Login here

We use cookies

We use cookies primarily for analytics to enhance your experience. By accepting, you agree to our use of these cookies. You can manage your preferences or learn more about our cookies policy.
