Properties

Browse or get in touch to schedule a walkthrough.

  • Nearby me
Price range

Popular Features

Community Features

Association

Property Features

Waterfront

View

Exterior Features

Interior Features

Style

1102835 properties match your criteria

Updated 1 minute ago

E-Alert name
None
#PAMC2157438

AMBLER

1600 N BETHLEHEM PIKE

None Beds

None Baths

N/A

$3,500,000

MLS#: PAMC2157438
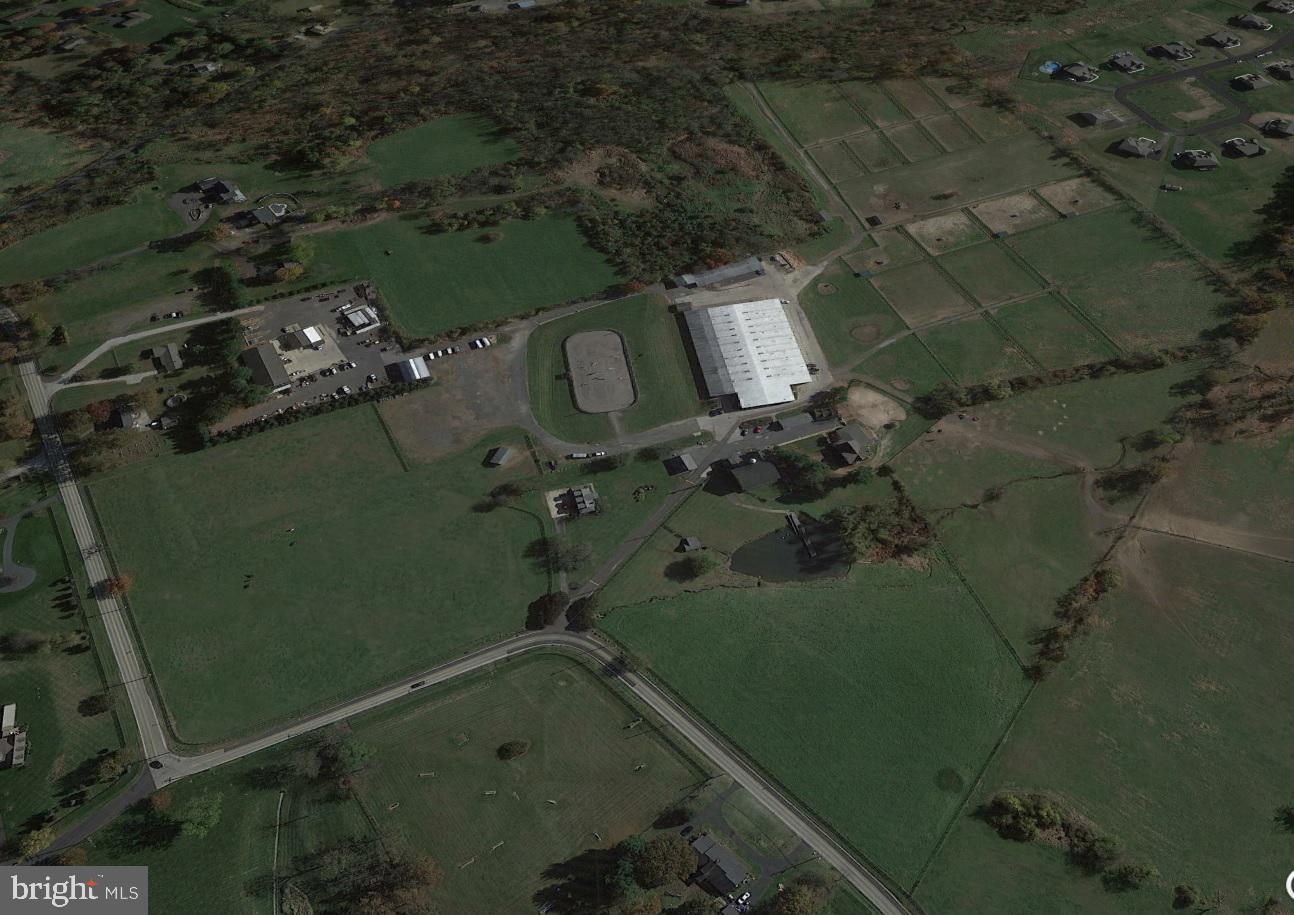
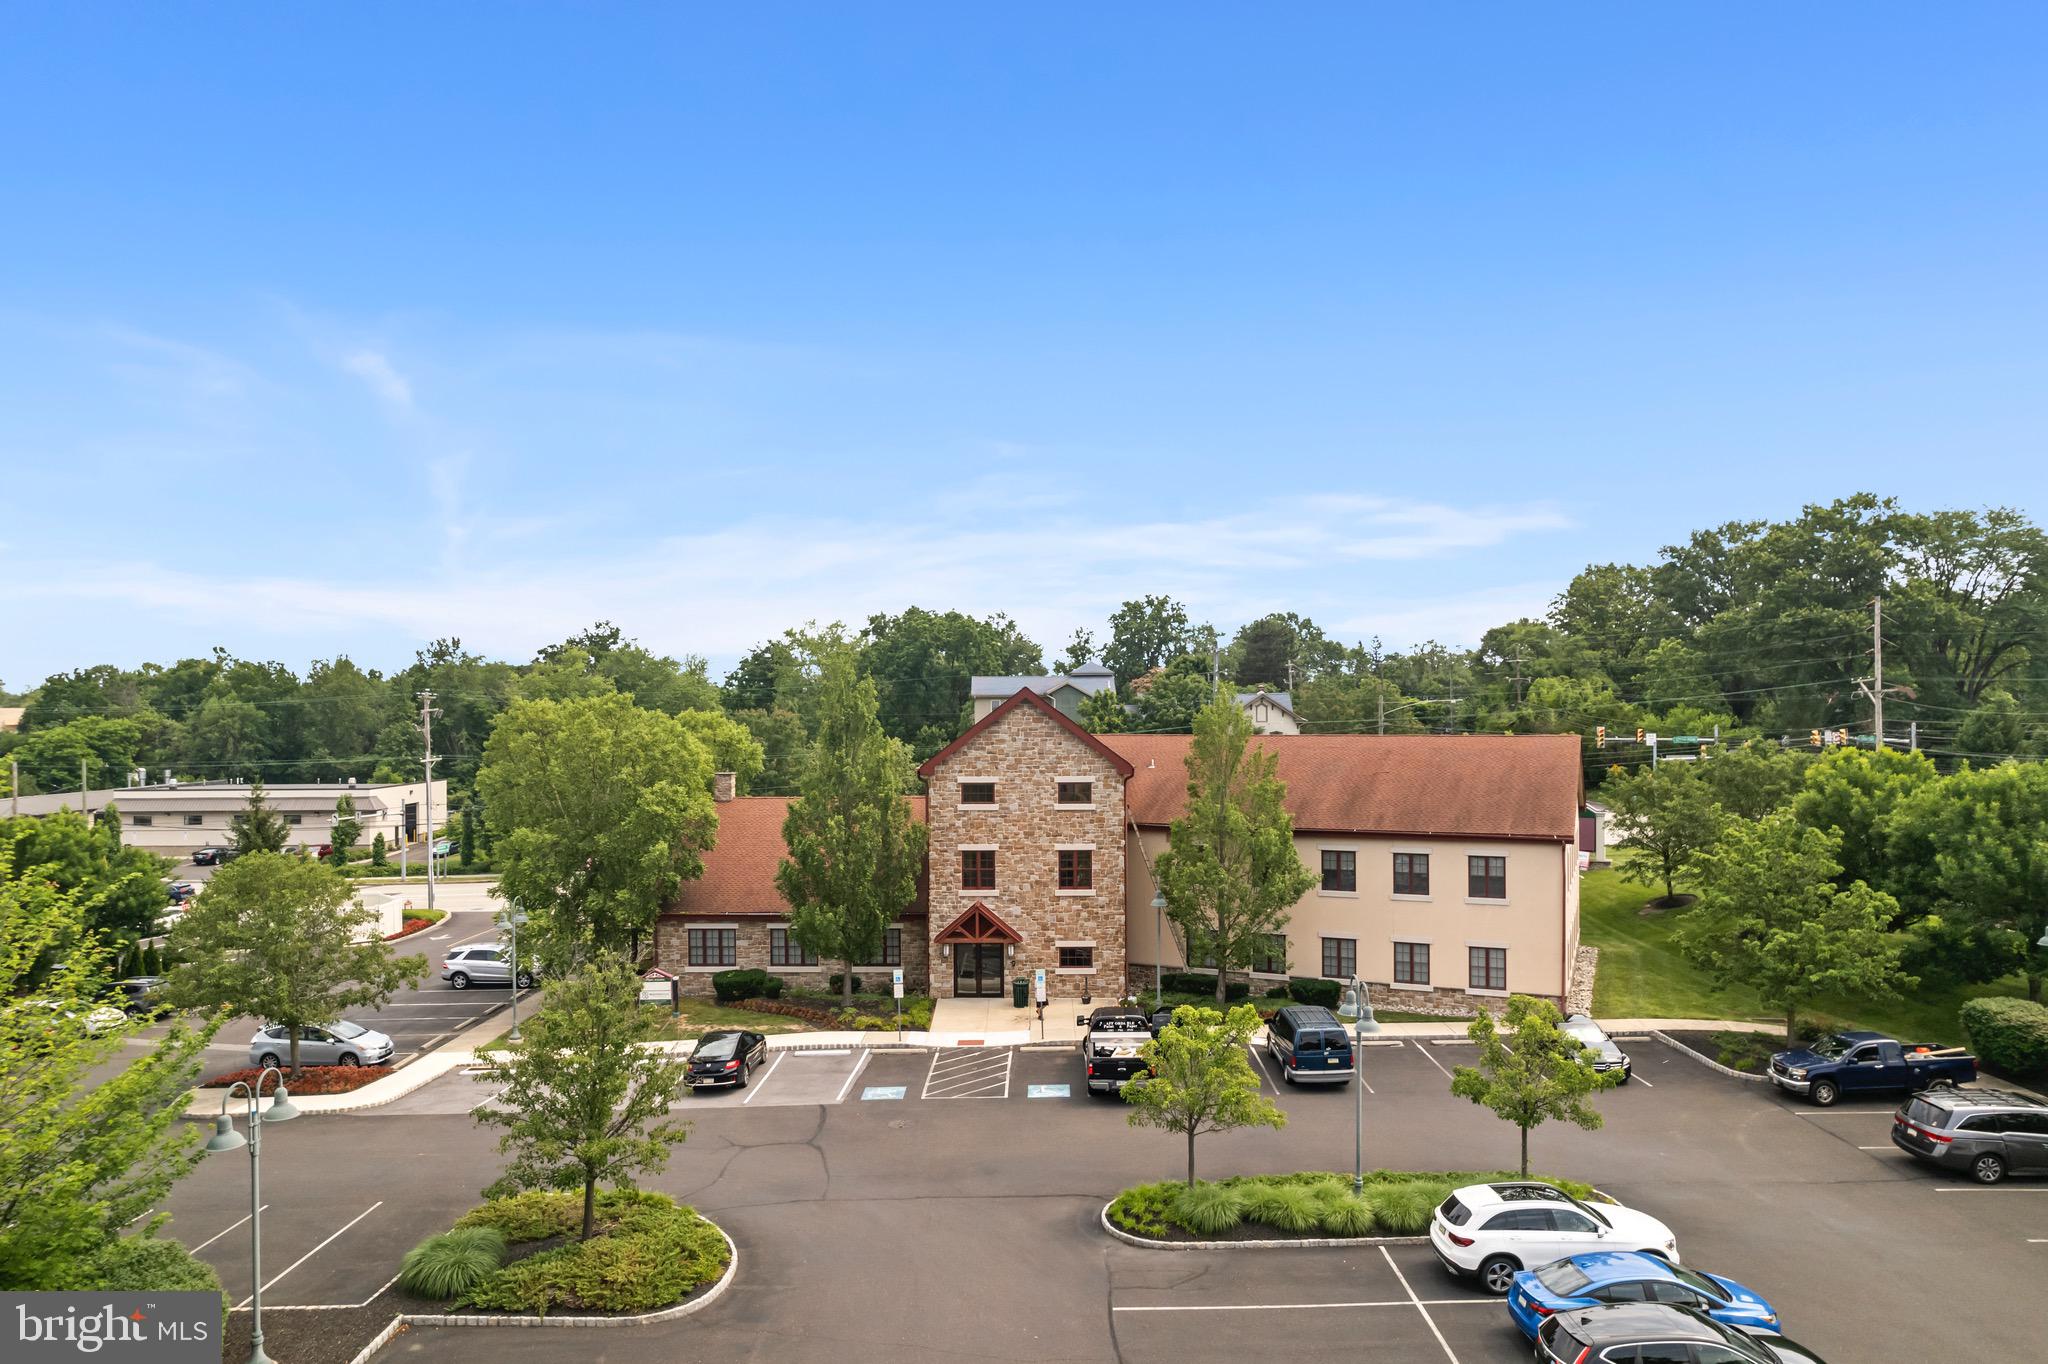
+/- 44 acre Horse Farm for sale in Worcester Township with the option to lease an additional 110 acres. This property features a 40,000 SF indoor riding ring, 130+ horse stalls, 3,600 SF party room, 2 houses, 2 apartments, 5 barns, outdoor riding ring, 2 acre parking lot and a pond. Great location in Montgomery County with scenic views of Center City Philadelphia. There's a conservation easement in place which only allows for a continued use as a horse farm or non-intensive agriculture type uses. Call for more info.
#PAMC2055768

EAGLEVILLE

1600 POTSHOP ROAD

3 Beds

2 Baths

N/A

$3,500,000

MLS#: PAMC2055768
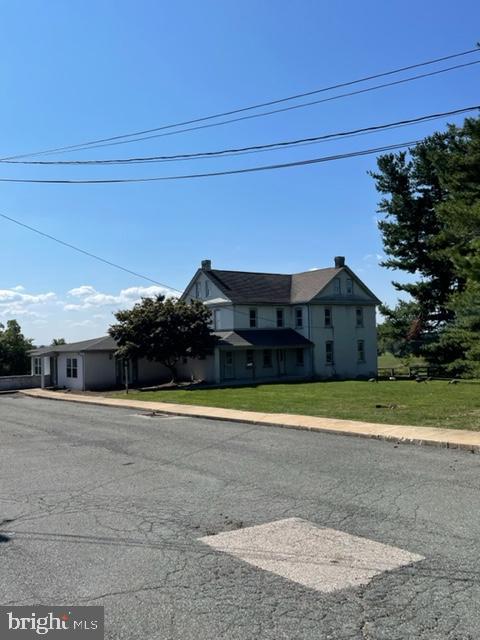
Nestled in the heart of Worcester Township, this breathtaking 44-acre estate offers the perfect blend of rural charm and modern convenience. The property features a spacious 6,600 SF farmhouse with seven bedrooms, providing ample space for a large family or multigenerational living. While it needs some renovations, this home presents a rare opportunity to create your dream country retreat.

A second home, spanning 2,285 SF with four bedrooms, is also included, making it perfect for extended family, guests, or potential rental income. Additionally, the estate boasts two apartments, five barns, a scenic pond, and a 45,000 SF indoor riding ring with 130+ horse stalls—ideal for equestrian enthusiasts or those looking for a working farm.

The property is protected by a conservation easement, allowing for continued use as a horse farm or other non-intensive agricultural purposes. With the option to lease an additional 110 acres, this estate offers endless possibilities for farming, horseback riding, or simply enjoying the peace and beauty of the countryside.

Located in Montgomery County, the farm provides stunning views of Center City Philadelphia, offering rural tranquility with easy access to urban conveniences.

Don’t miss this rare opportunity—contact us today for more details!
#PAMC2130824

EAGLEVILLE

1600 POTSHOP ROAD

7 Beds

2 Baths

6,600 Sq.Ft.

$3,500,000

MLS#: PAMC2130824
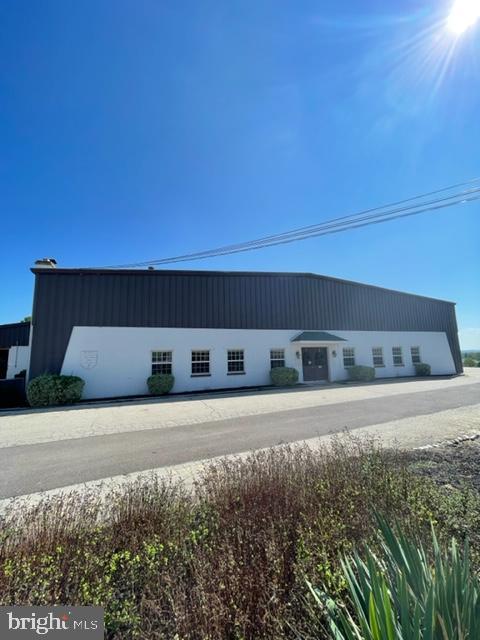
Great opportunity for a landscaping business, agriculture user or equestrian. +/- 44 acre Horse Farm for sale in Worcester Township with the option to lease an additional 110 acres. This property features a 40,000 SF indoor riding ring, 130+ horse stalls, 3,600 SF party room, 2 houses, 2 apartments, 5 barns, outdoor riding ring, 2 acre parking lot and a pond. Great location in Montgomery County with scenic views of Center City Philadelphia. There's a conservation easement in place which only allows for a continued use as a horse farm or non-intensive agriculture type uses. Call for more info.
#PAMC2149900

NORRISTOWN

1600 POTSHOP

None Beds

None Baths

N/A

$3,500,000

MLS#: PAMC2149900

A once-in-a-generation opportunity to own one of Maryland’s most storied and productive working farmsteads just one hour from Washington, D.C.! The P.A. Bowen Farmstead offers a rare convergence of living history, award-winning agricultural enterprise, and extraordinary lifestyle on 95 total acres—an exceptionally rare landholding at this scale so close to the nation’s capital, with a mix of fertile pasture and woodland in Prince George’s County. Rooted in a land patent dating to 1665 and anchored by a lovingly restored Italianate colonial manor house built in the 1870s, this property invites its next steward into a legacy already in motion. P.A. Bowen Farmstead offers a superlative example of regenerative agriculture, producing delicious chemical-free food including award-winning artisan cheese, in a beautiful setting. The diverse multi-species farm—home to a prized Jersey dairy herd, heritage breed pigs, pastured poultry, and a state-of-the-art raw milk cheesemaking facility—operates as a fully-integrated, pasture-based system producing nationally-recognized cheeses.  //  The P. A. Bowen farm is located on a tract known as “Purchase,” first patented by Thomas Truman in 1665. His original house now serves as the kitchen of the present home, which was built by the next owner, Philander A. Bowen, in the 1870s. This historic Italianate colonial manor house stands at the heart of the estate and encompasses approximately 5,500 square feet. Rich in character and architectural charm, the residence features timeless design elements, including multiple fireplaces, classic architectural details, and inviting living spaces overlooking sweeping pastoral landscapes. Period elements, warm wood accents, and traditional features reflect the home’s historic legacy while providing comfortable spaces suited for modern living and entertaining. The thoughtful layout supports private residential use while also complementing the estate’s potential for events, hospitality, or experiences. The estate includes additional buildings as-is.  //  From the sizable front porch and seven fireplaces of the manor house, to the restored event barn, pond with dock, in-ground pool, and beloved on-site farm store, every element of this estate has been built to inspire. With three fully-operational barns, extensive outbuilding infrastructure, all farm equipment, all livestock, and a year-round customer base already in place, P.A. Bowen Farmstead is not just a property. It is a living, breathing enterprise with deep community roots, multiple income streams, and limitless potential for its next chapter.  //  This extraordinary estate offers exceptional opportunities and income-producing possibilities. Envision a premier wedding & event venue, agritourism destination, private retreat, equestrian operation, or thriving working farm. Its scale, scenic setting, and existing improvements create a versatile foundation—balancing peaceful countryside seclusion with convenient accessibility for guests or customers—just an hour from Washington, D.C., Alexandria, Arlington, and Annapolis.  //  The estate includes: 95 acres, a historic Italianate colonial manor house main residence, 3-car garage, second residence, cottage, trailer, pool, pond, greenhouse, 3 large barns, 7 outbuildings including 4 run-in sheds, hay storage shed, loafing shed, & more.
#MDPG2193890

BRANDYWINE

15407 DOCTOR BOWEN ROAD

None Beds

None Baths

N/A

$3,500,000

MLS#: MDPG2193890

Now available for lease or for sale ,  a rare 50,000 square foot, single-story warehouse sitting on almost 2 acres of land. located in the strawberry mansion section of philadelphia .  close to major high ways and center city open floor with high ceiling, multiple drive-in doors, loading docks,  bathrooms, offices, LED light, new roof and a large gated parking lot. The property is in move-in ready condition, with the flexibility to reconfigure the layout and finishes to suit a wide range of business needs. Zoned ICMX, this space supports many commercial and industrial uses, making it ideal for manufacturers, creative offices, showrooms, or flex space users.
owner will consider dividing the property based on tenants needs.
#PAPH2663406

PHILADELPHIA

2059 GLENWOOD AVE W

None Beds

None Baths

47,503 Sq.Ft.

$3,500,000

MLS#: PAPH2663406

38.8 acres in Bedminster Township, Bucks County, zoned Light Industrial with frontage on Route 611, Township Line Road, and Saw Mill Road. There are three pole barns located on the property. Professional photos coming soon.
#PABU2132232

PIPERSVILLE

0 TOWNSHIP LINE ROAD

None Beds

None Baths

38.8 acres

$3,500,000

MLS#: PABU2132232
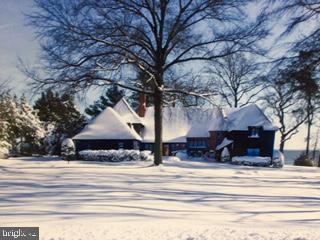
One of the prettiest homes on Gibson Island. Closest proximity to the recently renovated  Clubhouse, golf course, and pool. The architectural  beauty of this home is timeless. Charm and uniqueness abound. Stunning great room can host any gathering big or small.Renovated  kitchen open  to  Spacious sunroom and bay side brick terrace allow one to experience the gorgeous  Chesapeake Bay views. A home to be treasured forever.
#MDAA374124

GIBSON ISLAND

527 BROADWATER WAY

5 Beds

4 Baths

3,726 Sq.Ft.

$3,500,000

MLS#: MDAA374124
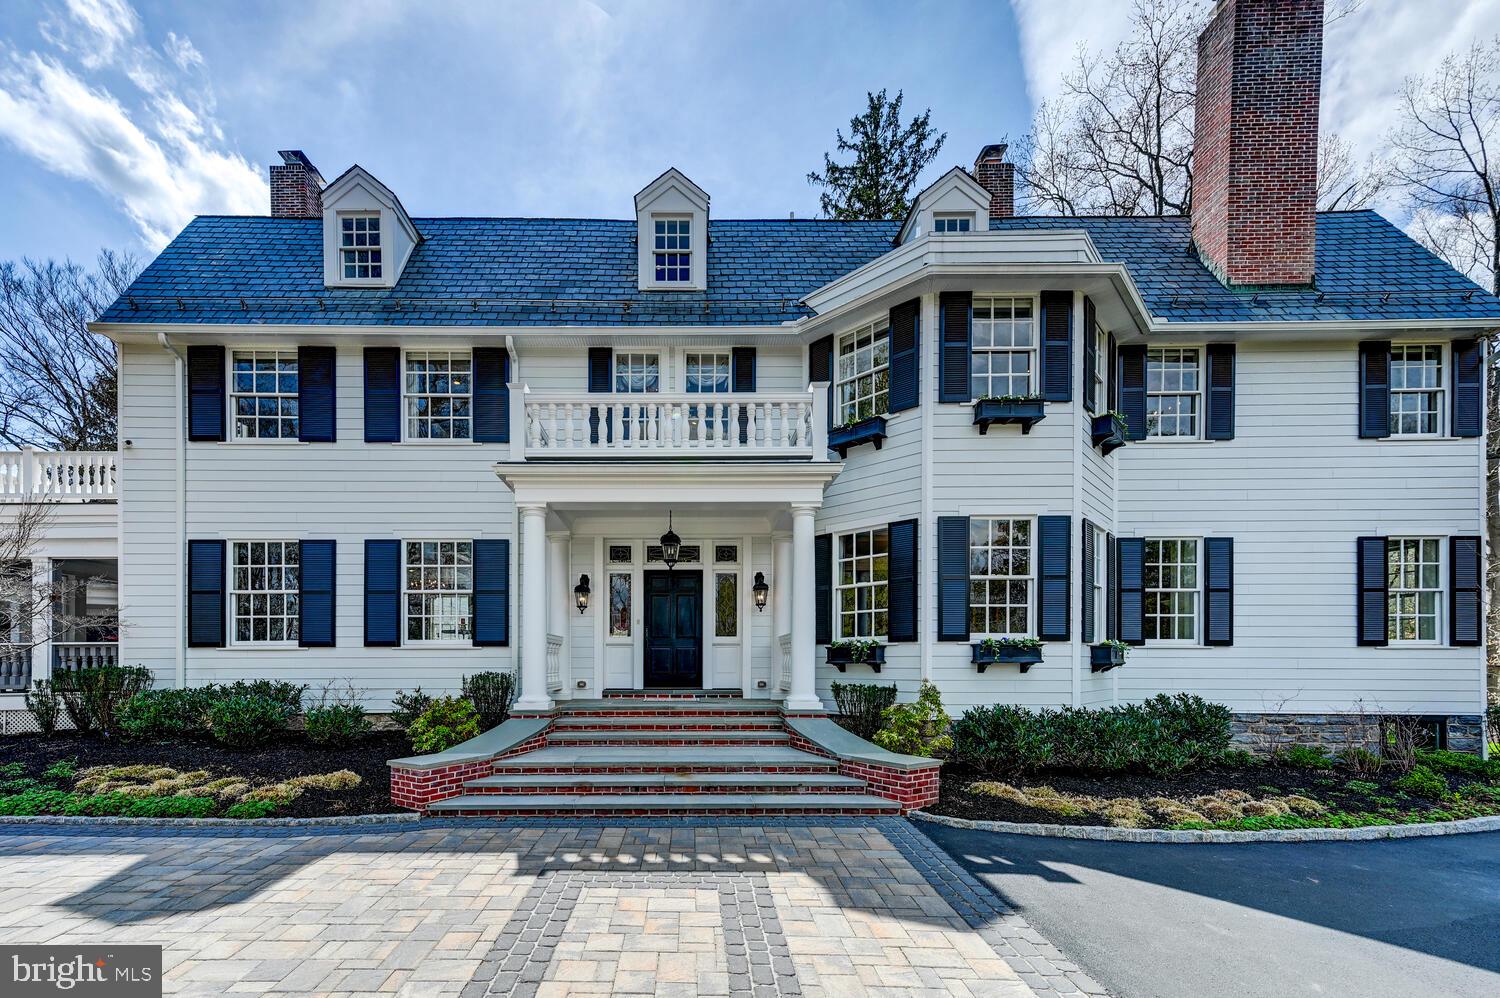
Located in Ruxton’s premier community of Circle Rd. Defined by master craftsmanship and every conceivable amenity along with recent renovations to perfection, this Ruxton home is for the most discerning buyer. Located at the crest of a semi private lane in the sought after area of Circle Road, this private 3-acre estate offers rooms of gracious proportions combining charming elegance with casual comfort and warmth, perfect for large family gatherings. Guests are greeted in the grand welcoming foyer with a stunning bridal staircase that is open to a spacious formal dining room and living room with fireplaces, coffered beam ceilings, exquisite moldings, gleaming rich hardwood flooring and French doors that open to a covered porch. An expansive kitchen family room awash with light from the newly added skylights was created to become the heart of the home with its rich built-ins, newly converted gas fireplace, rich furniture grade off white cabinetry, Carrara marble counters, HUGE breakfast island and all high-end professional grade appliances including two separate full size refrigerators with double freezer drawers, separate ice maker, and two full size wine refrigerators! An adjacent sunroom/main floor office overlooks the large outdoor hardscape with fireplace for alfresco dining and entertaining. A convenient back-staircase allows easy access to three bedrooms and 2 baths on level 2 including a lavish owner's suite with fireplace, sitting area, a room size custom fitted dressing room, a large luxurious white Carrara marble spa bath with silhouette soaking tub and large double shower, and French doors to a private porch that offers hilltop views. A convenient and spacious laundry room is also on the second floor. A bright and cheerful level 3 consists of a large bedroom/family hangout room/office with half bath, another office plus two more bedrooms and a bath. Outside a large yard with majestic trees awaits with a wrought iron gate opening to a beautiful parking courtyard and a detached 5 car heated/cooled garage (2015) with an amazing 1,000+ sq ft  upper-level gym and a bonus room that is ideal for a private office or playroom. Renovations in 2022 and 2015 included systems, new flooring throughout, all baths, kitchen, updated wiring and plumbing, roof, all Hardi plank siding, new rubber roof with skylights in kitchen, Azek porches, interior painted, full landscaping, and a natural gas line to the house with a converted furnace, new gas fireplace, water heater and generator - AMAZING VALUE FOR THIS PROPERTY! VERY EASY TO SEE AND MOVE IN READY!  MOVE IN READY IN EXCELLENT CONDITION! Please do not drive up driveway without appointment.
#MDBC2120202

TOWSON

1848 CIRCLE ROAD

6 Beds

3 Baths

7,455 Sq.Ft.

$3,500,000

MLS#: MDBC2120202
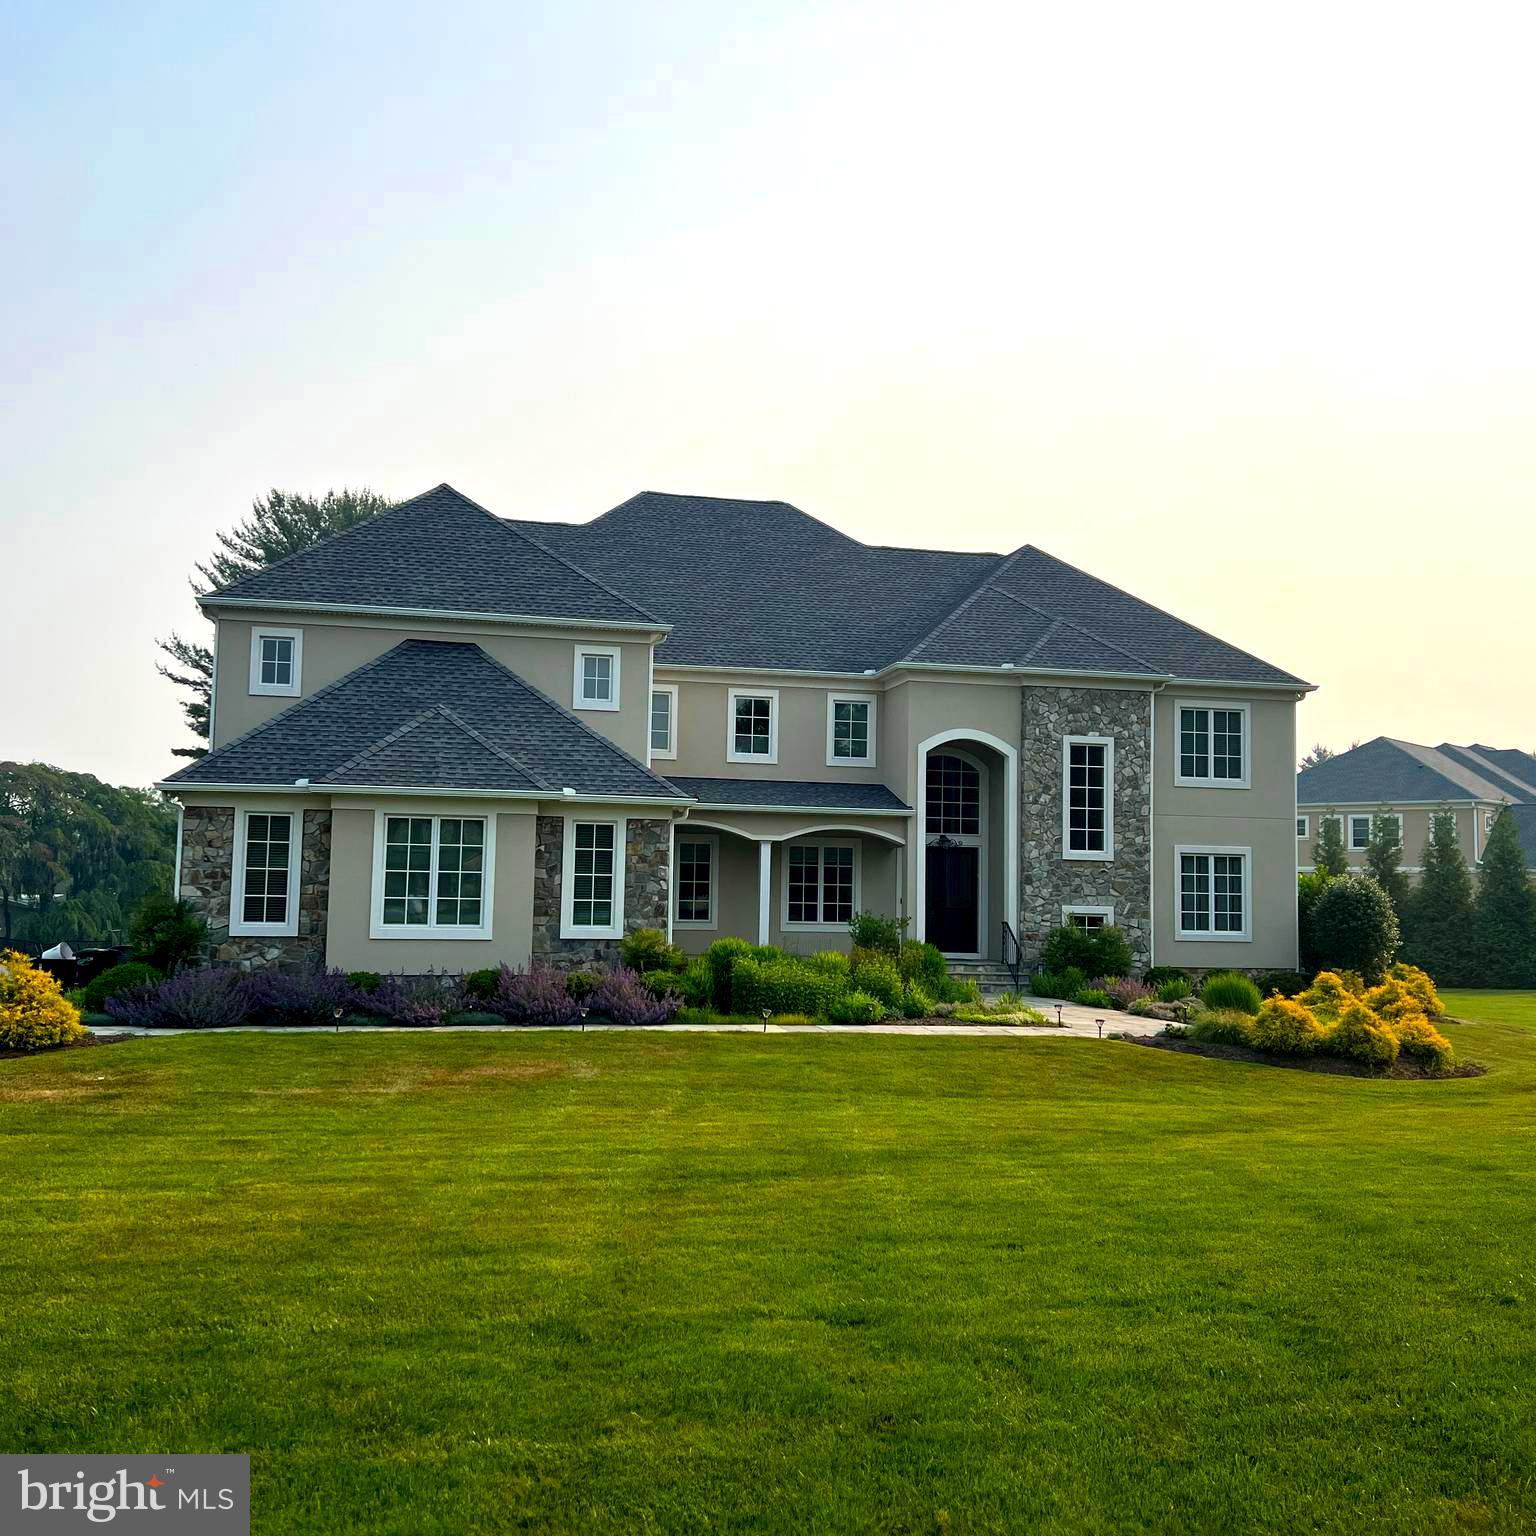
Sales price includes land located at 3627 Anton Farms Road, Parcel #3030040.04.
#MDBC2069990

PIKESVILLE

3629 ANTON FARMS ROAD

8 Beds

7 Baths

7,728 Sq.Ft.

$3,500,000

MLS#: MDBC2069990
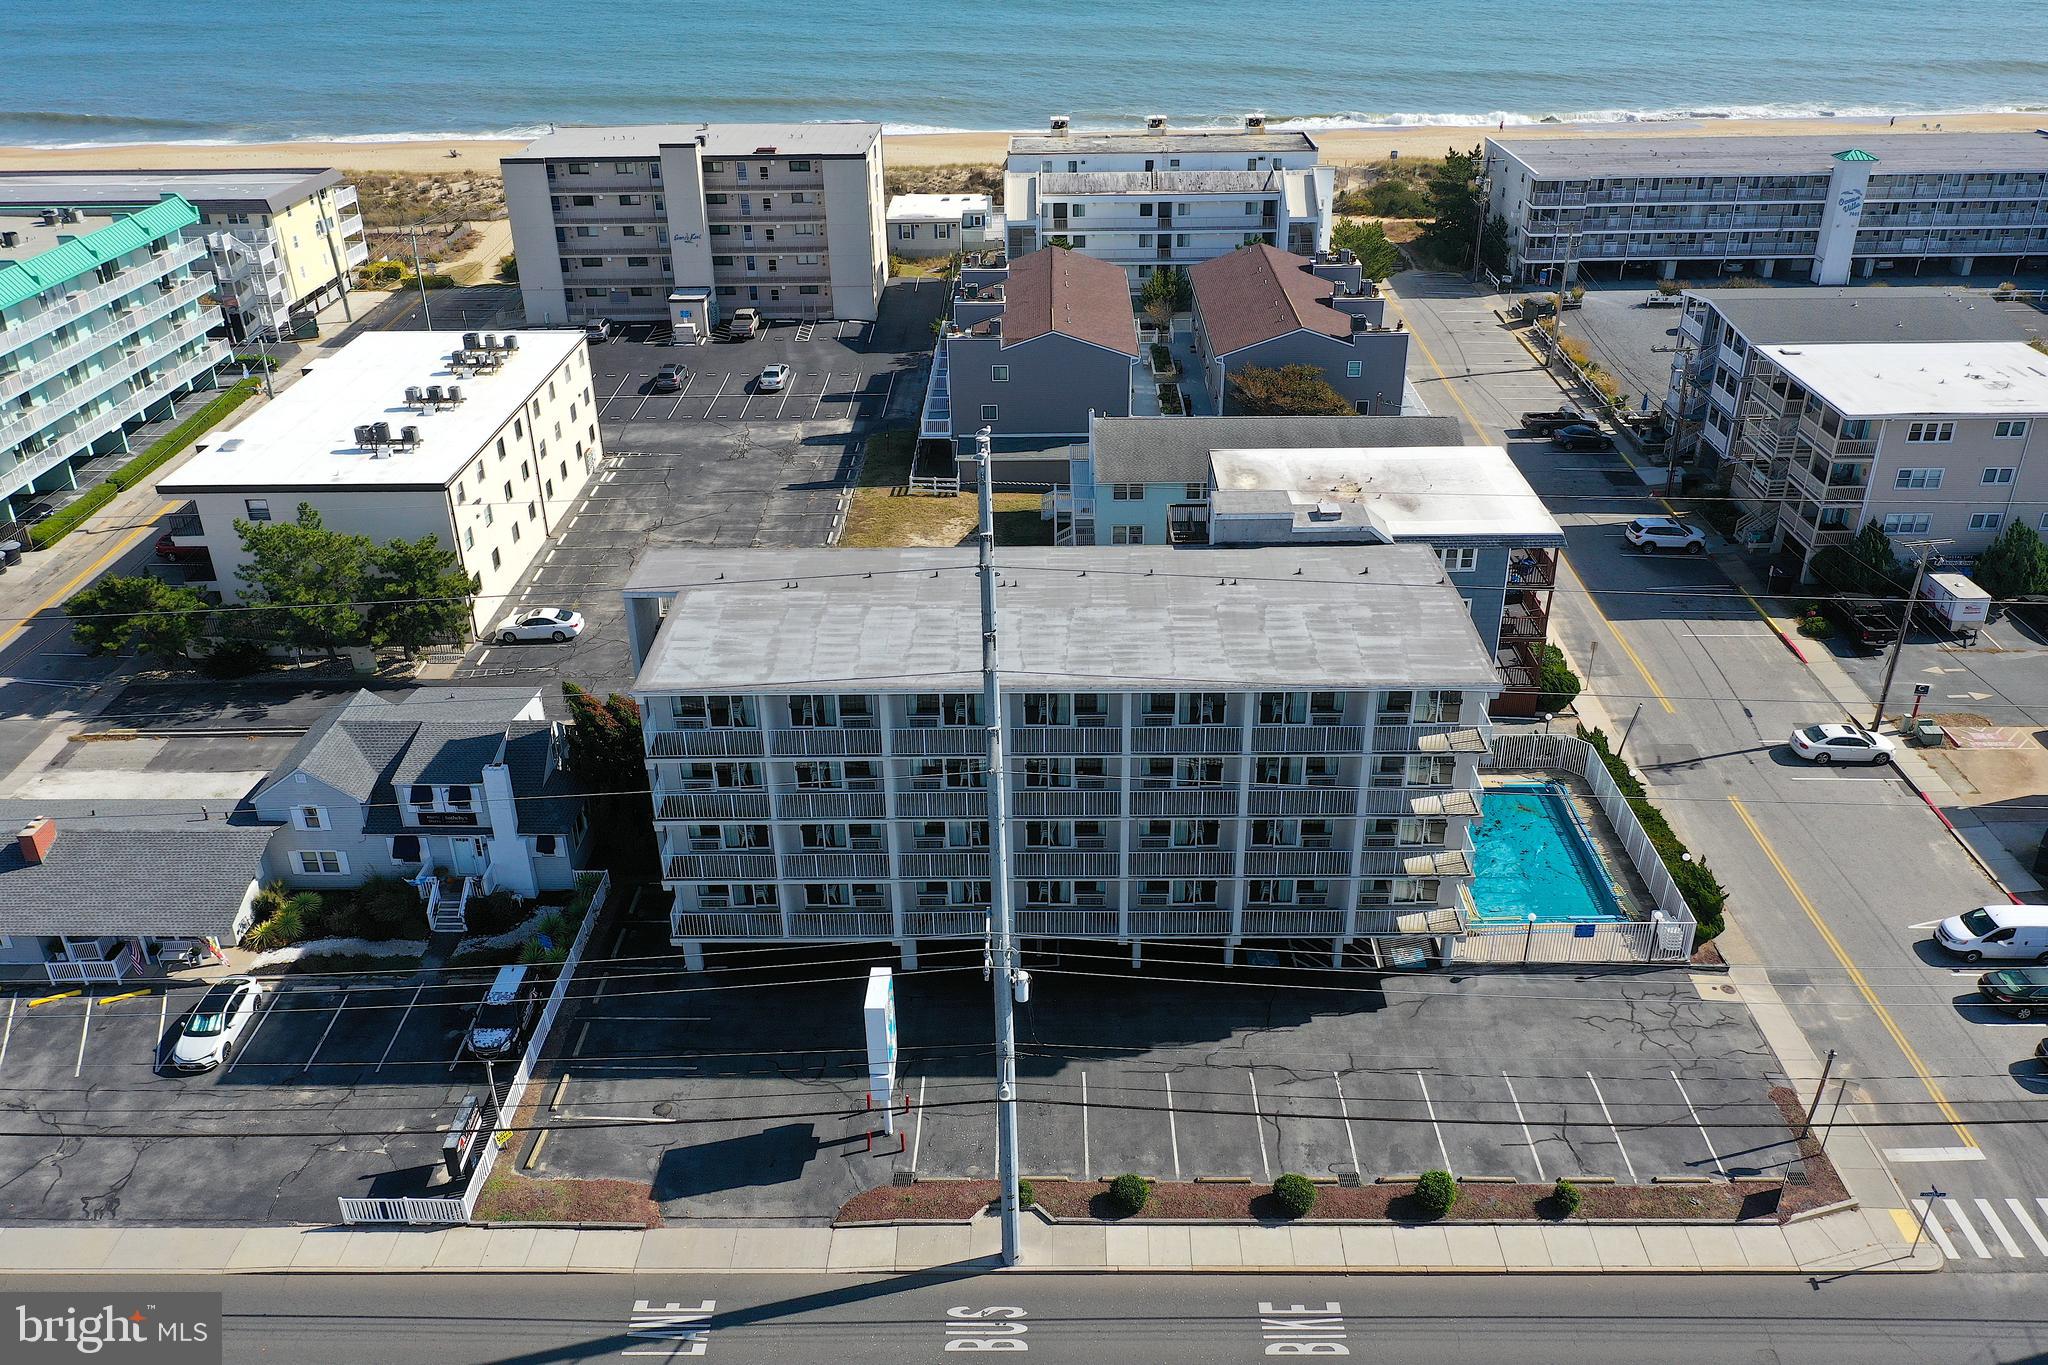
Prime investment opportunity! This 28-room motel, situated in the highly desirable 75th Street ocean block, is an exceptional find in the heart of Ocean City. Surrounded by a variety of popular restaurants, shops, and entertainment options, this property is perfectly positioned to attract tourists and vacationers. Ideal location, just steps from the beach, offering guests easy access to the ocean and nearby attractions. The property features plenty of parking, a rare and valuable asset in this busy resort area. With its manageable size and efficient layout, this motel is well-suited for first-time buyers or seasoned hospitality operators. Whether you're looking to expand your real estate portfolio or dive into the hospitality industry, this motel is a fantastic opportunity with great income potential. Don’t miss the chance to own a piece of Ocean City’s thriving vacation market!
#MDWO2027834

OCEAN CITY

7500 COASTAL HIGHWAY

None Beds

None Baths

15,828 Sq.Ft.

$3,500,000

MLS#: MDWO2027834
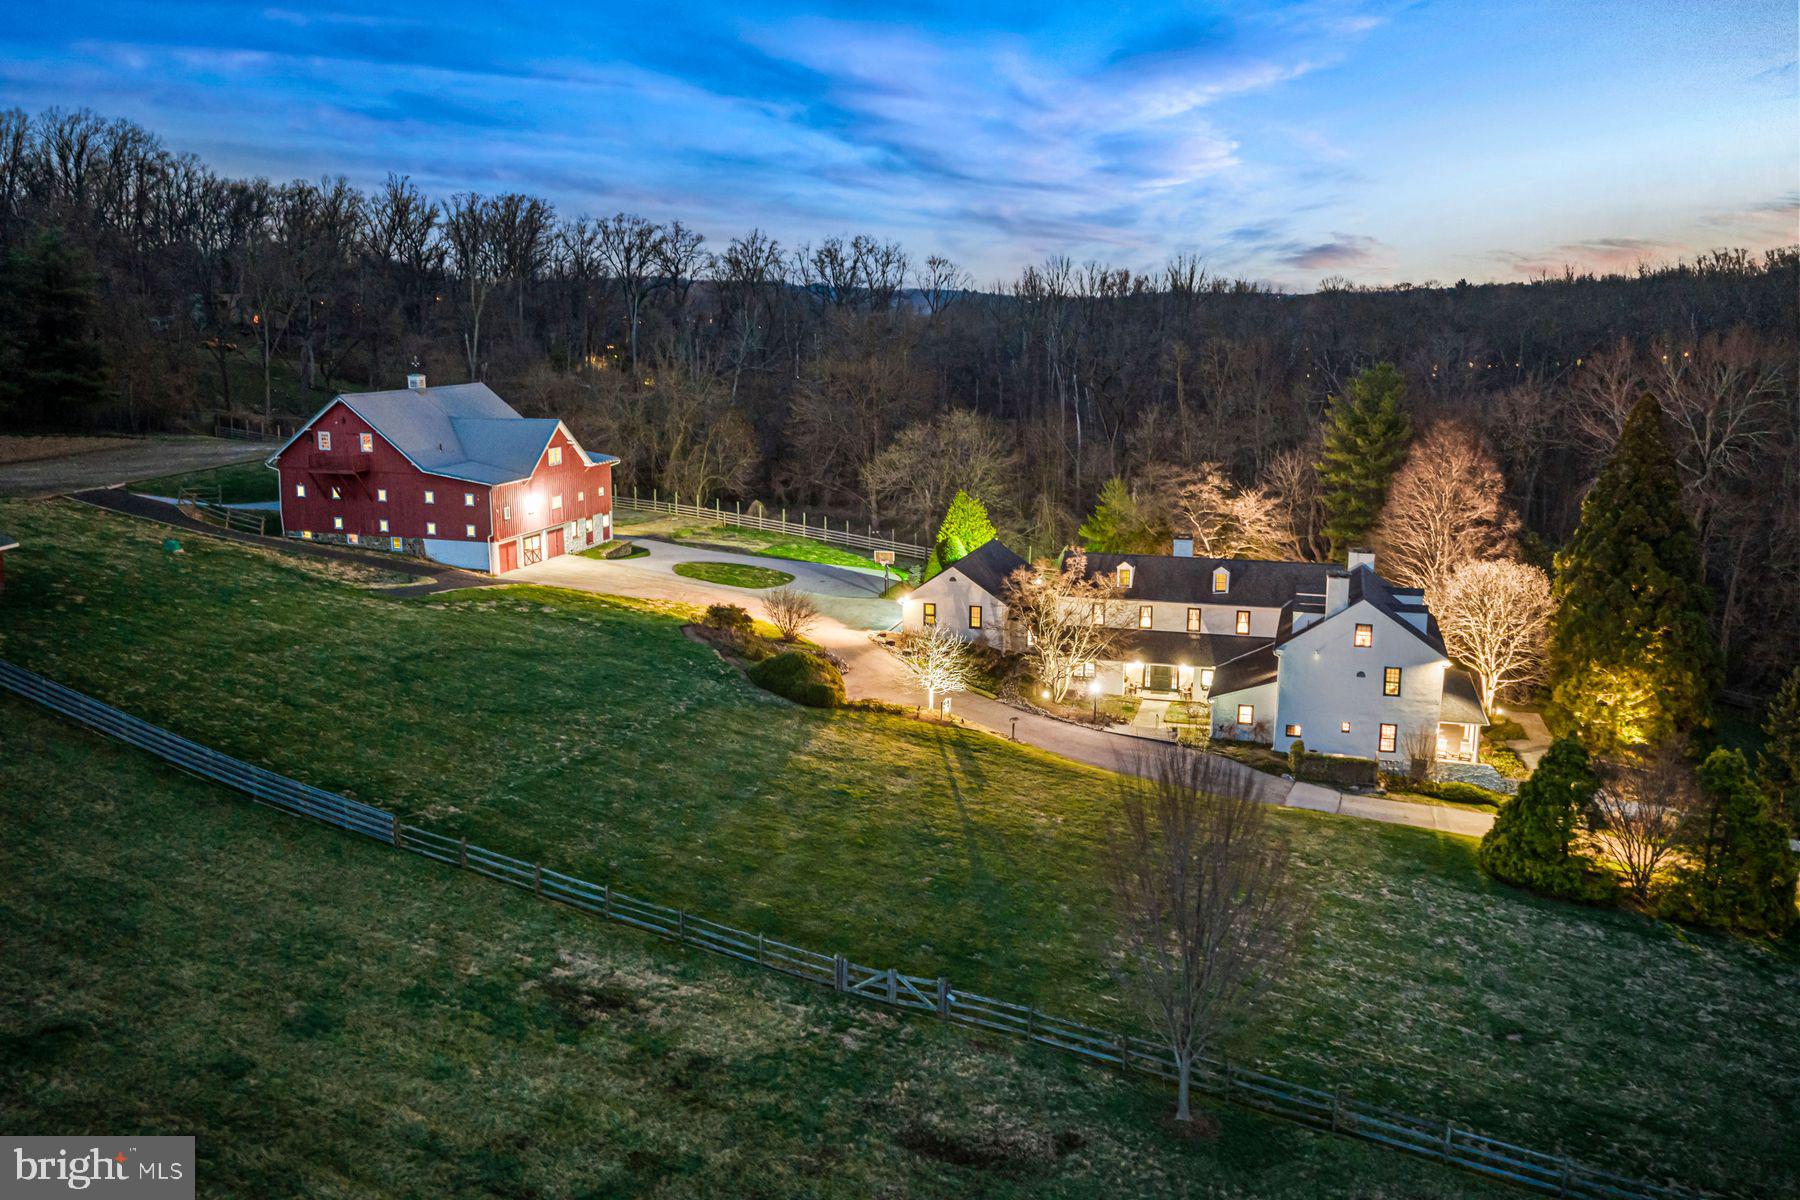
WOW!! This breathtaking 5.9-acre property will spellbind you the minute you pull through the custom crafted entrance gates and take in the expansive, private views of the green lawns, stunning trees, colorful gardens and picturesque historic residence with a fabulous 5-stall horse barn. The beautiful 3.2- acre vacant parcel to the left of the driveway is also available and separately listed for $2,000,000. Rare opportunities like this seldomly present themselves in this coveted enclave of Gladwyne, with these 2 stunning combined 9-acres being available at the same time that 1225 Country Club Road, set on a spectacular 12.65-acre potentially subdividable lot, is also for sale and separately listed for $7,995,000.   
The absolutely charming, sun-filled historic home, originally constructed as the Llewellyn Homestead in 1716, was thoughtfully renovated and tastefully expanded in 1992, seamlessly blending all of the original architectural materials, original flooring, walk-in fireplace, millwork and moldings with an open concept floorplan throughout the everyday living spaces.  The timeless gourmet kitchen with eat-in island,  double gas Viking range with 6-burner cooktop, 36" SubZero refrigerator, separate 36" freezer, an enormous walk-in pantry with plentiful shelving and cabinetry, adjacent breakfast room with 2 walls of windows and French doors leading out to the expansive terrace and gardens, an inviting family room off the kitchen with vaulted, beamed ceiling and stone fireplace, two generous offices with built-ins and a spacious mudroom/ laundry room off of the oversized  attached 3-car garage. The gracious foyers, light filled original living room with original wide plank floors, moldings and millwork, open views of the grounds, fabulous library and gracious dining room also flow easily for every day living and easy entertaining. Two staircases lead up to the spacious second floor featuring a spacious primary suite with sitting area with custom built-ins, fireplace, 2 walk-in closets and primary bath with whirlpool tub, oversized shower and double vanity, the second bedroom with bright windows offers an en-suite bathroom and the 3rd and 4th bedrooms share a convenient Jack and Jill bathroom. The charming 3rd floor offers 2 additional large bedrooms with original, restored pine floors  and a vintage style full bathroom with the dry lower level provides flexible finished space for an exercise room or media space as well as lots of storage. There's more!! Seize the rare opportunity to own this incredible home as well as the stately 5-stall horse barn in the rear with breathtaking loft, easy to finish as the ultimate gentleman's equestrian oasis, car collectors showroom or fabulous party barn. The opportunities are endless, all in this coveted, Gladwyne location, close to renowned public and private schools, all forms of transportation, restaurants, shopping, Center City Philadelphia and more!! A true treasure in every way!!.    


** Also available is an absolutely stunning 3.21- acre parcel set to the left side of the gated entrance to 701 Conshohocken State Road.  This lot is only available with the purchase of 701 Conshohocken State Road, totaling, and would offer an overall property size of 9.21 acres. 

**These two parcels are also adjacent to 1225 Country Club Road, which is separately listed and features a fabulous custom- built residence, stunning out buildings and pool, set on 12.65 potentially sub-dividable  acres. All 3 parcels in totality present a rare opportunity to purchase a breathtaking 21.86 acre estate setting.
#PAMC2169534

GLADWYNE

701 CONSHOHOCKEN STATE ROAD

6 Beds

5 Baths

6,847 Sq.Ft.

$3,500,000

MLS#: PAMC2169534
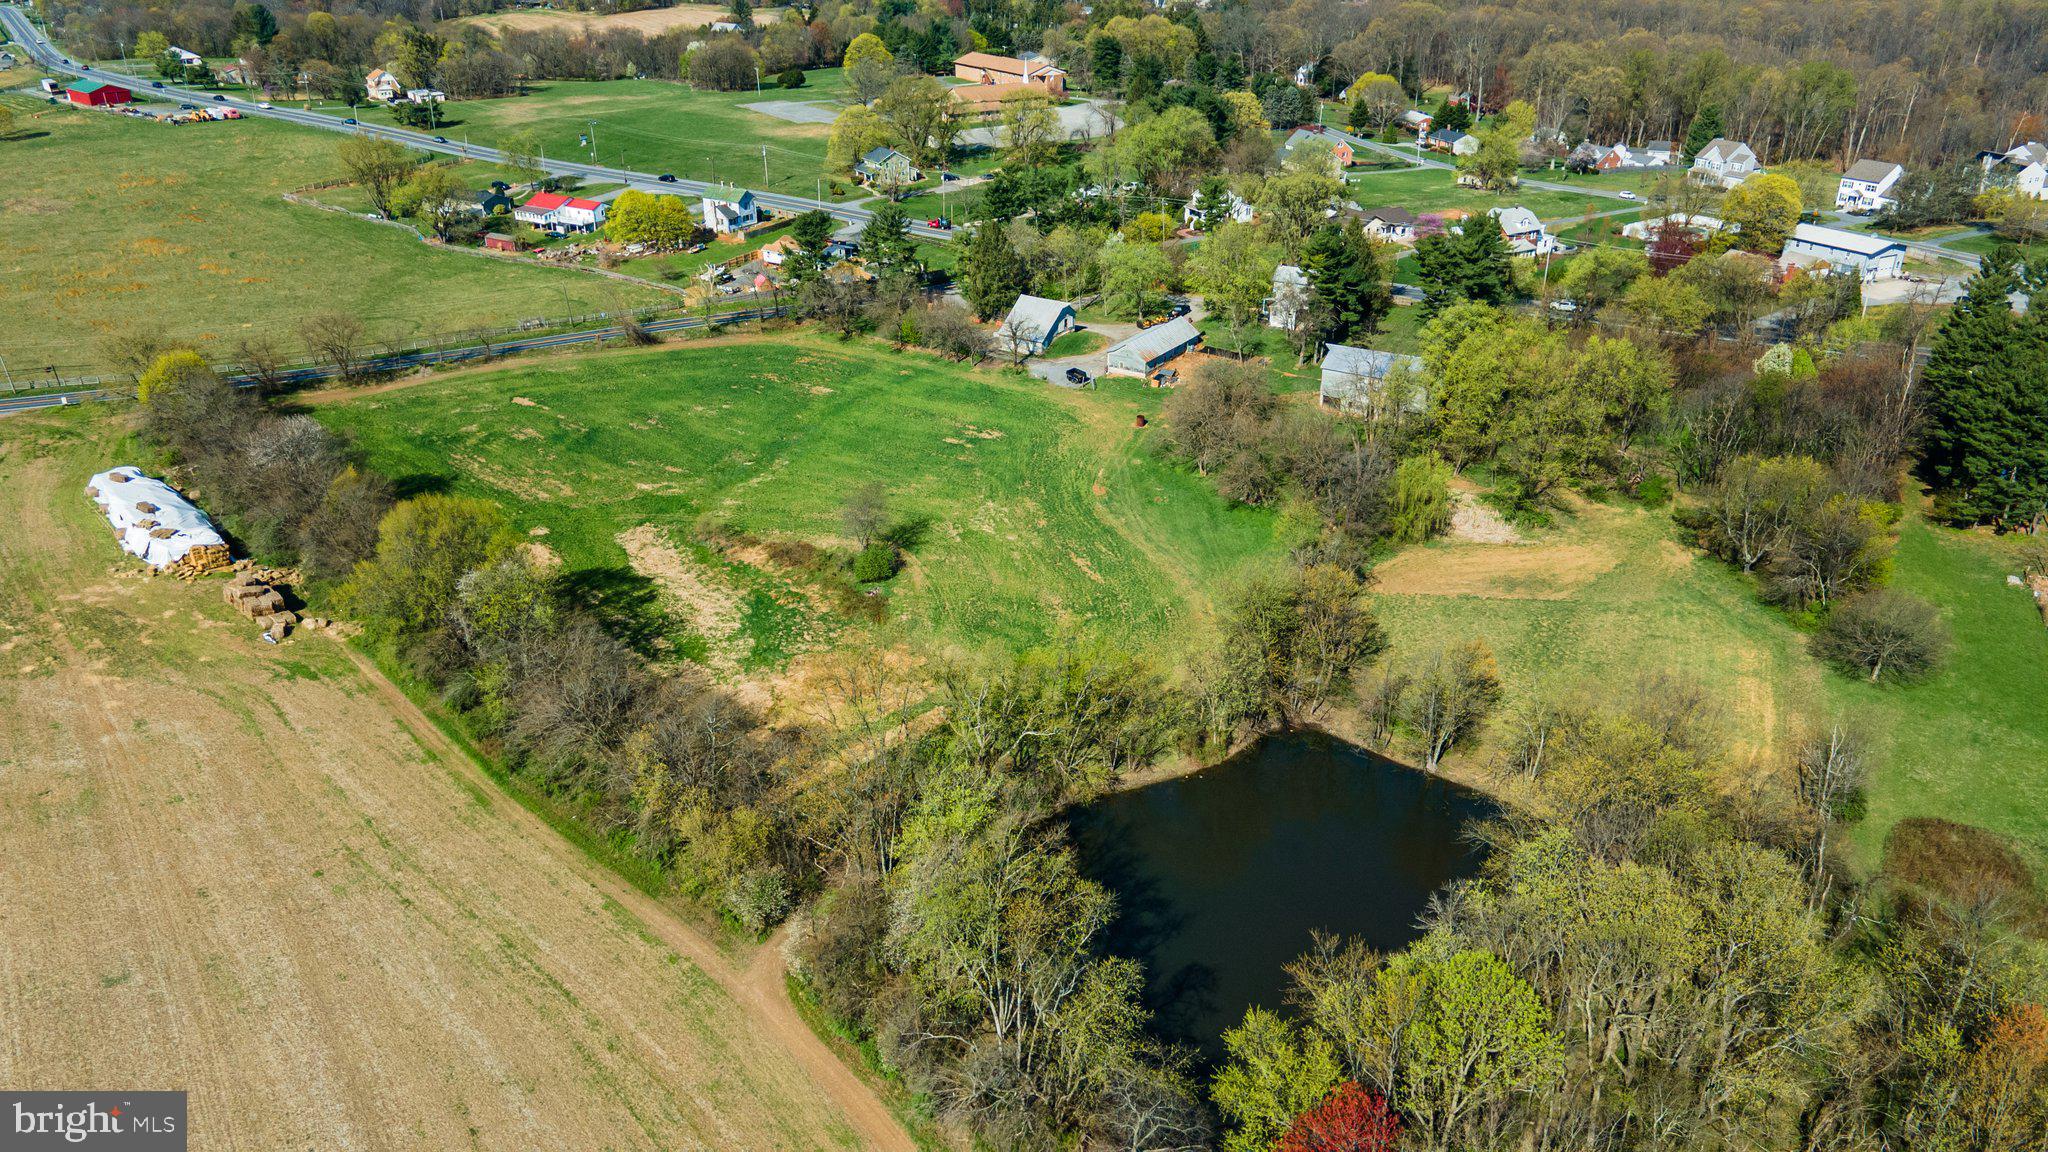
CUSTOM HOME SITES -- WORKING FARM -- EQUINE FACILITY -- TONS OF POTENTIAL! Discover the potential of this expansive 179.25-acre property nestled in the heart of Mt. Airy, Maryland. With a balance of natural beauty, agricultural functionality, and future potential development opportunity, this property may work for farmers, developers, or those seeking a peaceful rural lifestyle. Property Features: Tillable Land: Approximately 80 acres of productive, tillable farmland—perfect for crops, grazing, or equestrian use.  Residential Home: A charming farmhouse provides comfortable living with scenic views and privacy.  Home is in need of improvements but is currently habitable. Outbuildings & Infrastructure: Three barns and outbuildings offer ample storage, workshop space, or livestock shelter. Water Features: Two ponds enhance the landscape, providing natural irrigation and recreational possibilities. Development Potential: Four (4) Unrestricted 1-acre building lots—ideal for custom homes, guest cottages, or future sale. Three (3) tenant house building rights—expand housing for farm workers, renters, or extended family. This unique offering blends open land, water features, and development rights in a highly desirable location with convenient access to commuter routes and nearby amenities. All information provided and all ideas about future potential uses must be verified by buyer and approved by Howard County Planning & Zoning. Copy of existing easements are available for qualified purchasers to review. All purchasers will be required to show proof of funds prior to scheduling a tour of the property.
#MDHW2051756

MOUNT AIRY

689 RIDGE ROAD

4 Beds

2 Baths

1,920 Sq.Ft.

$3,500,000

MLS#: MDHW2051756
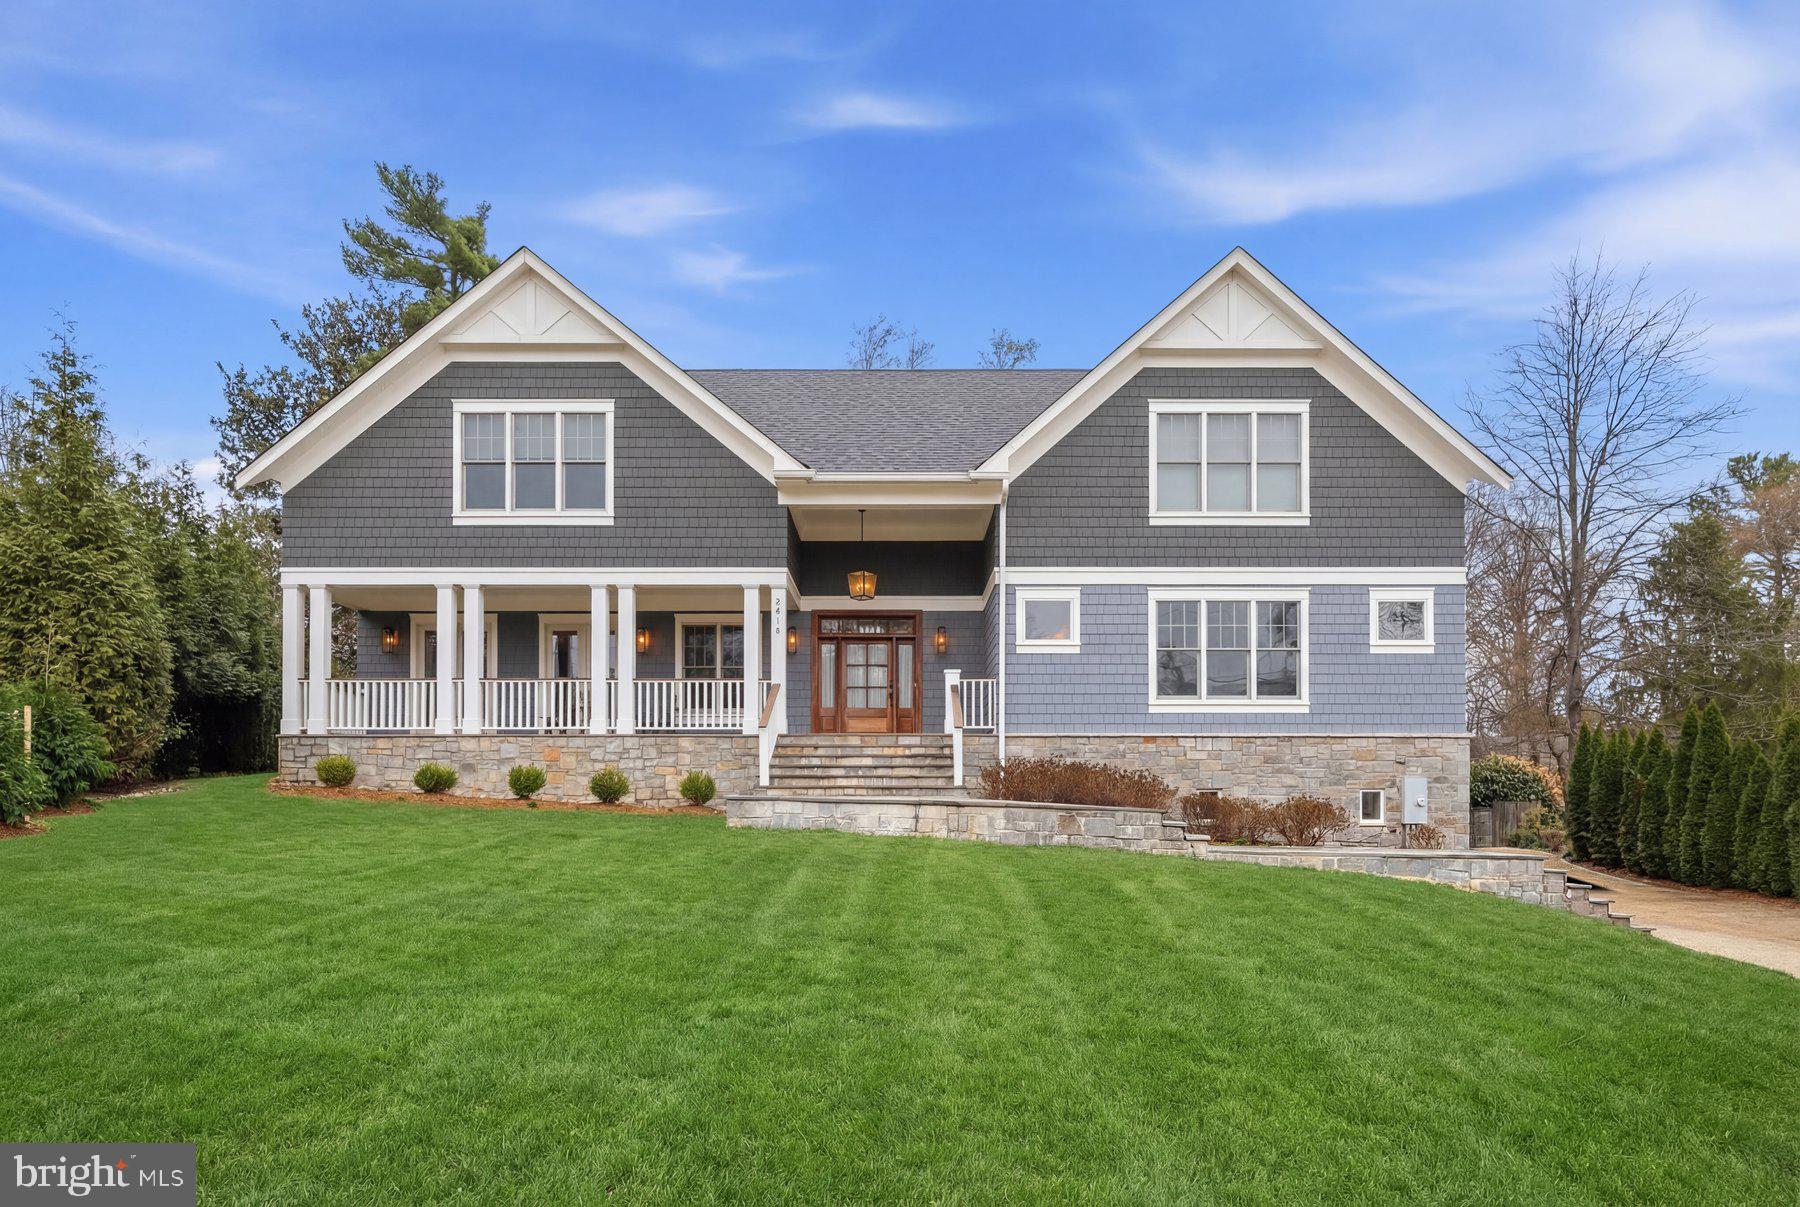
This stunning shingle-style residence feels virtually brand new, having been only lightly lived in since it was built. Designed with grand scale and exceptional natural light, the home features soaring ceilings, expansive windows, and beautifully crafted millwork throughout.

A dramatic two-story foyer with floor-to-ceiling windows creates a striking first impression and fills the home with natural light. The heart of the home is the spectacular gourmet kitchen and family room, an enormous open space designed for both everyday living and effortless entertaining. The chef’s kitchen is equipped with premium appliances and flows seamlessly into the sun-filled family room, overlooking the private backyard.

The outdoor living spaces are equally impressive. A charming full-length front porch welcomes guests, while the backyard offers a flat, beautifully landscaped setting with mature privacy trees, a large entertaining terrace, and a resort-style pool and jacuzzi—creating a true private oasis.

Additional highlights include a spacious home office, a massive mudroom conveniently located off the two-car garage, and a fully finished lower level featuring a home theater, game room, and wine cellar. Every bedroom is generously sized with its own en-suite bath, and 10-foot ceilings throughout enhance the home’s sense of openness and elegance.

With its thoughtful design, pristine condition, and exceptional indoor-outdoor living spaces, this home offers a rare opportunity to enjoy a nearly new luxury residence in an idyllic setting.
#MDMC2222954

BETHESDA

5915 ONONDAGA ROAD

7 Beds

5 Baths

6,588 Sq.Ft.

$3,500,000

MLS#: MDMC2222954
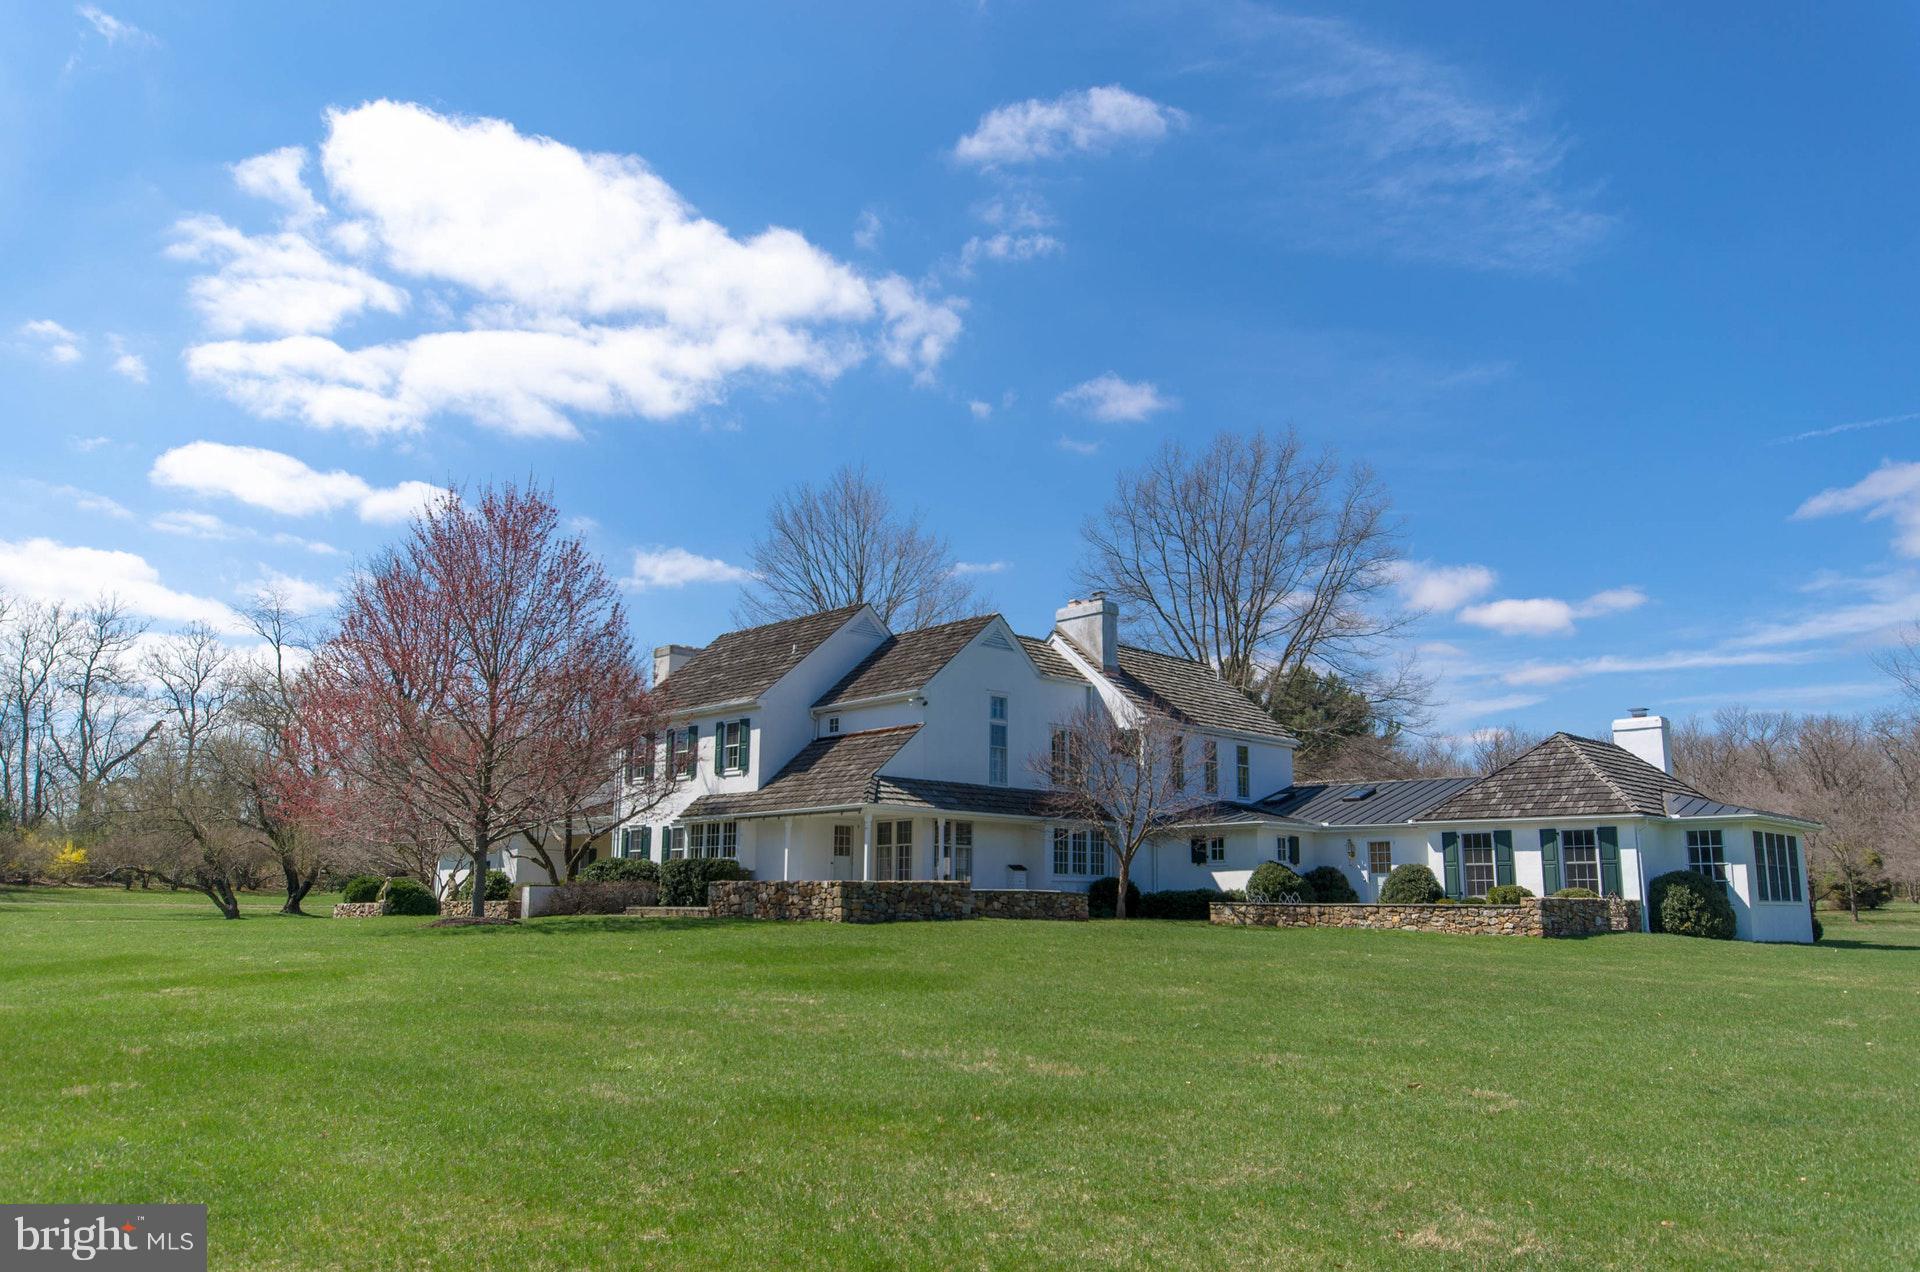
One of the most noteworthy properties to come on the market in a generation, this exceptional residence is nestled in the enviable environs of the country club's private golf community. Gracefully positioned in the middle of 13 acres, the home sits amidst mature landscaping and perennial gardens,  in a setting graciously embellished by time. The property is reminiscent of the stunning country homes of the British Isles, surrounded by fields of green, enticing one to walk the acreage and stroll the lane.  A re-imagined antique classic, the house is executed with exceptional craftsmanship. The timeless design is a blend of classic details with contemporary spaces, creating an ambiance that bespeaks sophistication without formality. Well-hidden down a long drive, the approach opens to a special retreat that is perfectly private. Pastoral views surround the house and include a handsome lawn with stately pines, an open field and a rear copse of hardwoods. At the far end of the lawn is a playhouse, designed to reflect the main house, enticing young and old to explore. The acreage is made up of specimen plantings and impressive hardscaping.  Formerly the nursery property for Bethlehem Steel, there is a stately old world feel, and a whimsical, inviting ambience.  At the center of all, the bespoke design captures an elegance one would expect in a quintessential Saucon Valley estate property, where exquisite craftsmanship and detailed execution define each room.  Offering custom millwork, moldings, doors, locks, and hardware, there are 7 fireplaces and a bounty of nine-over-six windows for great natural light. The main entry hall is flanked by an intimate formal dining room and a beamed keeping room with a colonial brick fireplace, historic Bethlehem brick, antique barn board walls, and superb views. The foyer is also entrance to an expansive formal living room with fireplace, accommodating multiple seating areas and accessing a large bluestone patio and adjacent den with fireplace. Throughout its history, the home has hosted significant gatherings with ease. A family room addition boasts a trussed, vaulted ceiling, built-in desk and bookcases, a custom bar, and tall windows with stunning views. There are antiqued wood floors, walls of built-ins, wide window seats, beamed ceilings, and attention to detail like no other, throughout every floor. A back hallway, with Jerusalem stone, leads to a side terrace and a luxurious 1st floor master bedroom suite with fireplace, Jerusalem stone bath and large dressing area and cedar closet.   This first floor master suite offers a high ceiling, fireplace, built-ins, window seating, and access to a private bluestone terrace with landscaped gardens and vistas of the acreage beyond.  On the second floor there is a second master suite with fireplace, and an additional 3 bedrooms, one with fireplace, and 3 full baths. Finally, as further complement to this classic estate, the guest house is enchanting on a misty morning and as fireflies gather at night. It offers character-filled living spaces for overflow guests and family, boasting kitchen, living room with fireplace, garage and bedroom suite.  In this field of dreams, only the abundant wildlife breaks the stillness. Includes 6.6 acre lot.
#PANH104332

BETHLEHEM

SAUCON VALLEY

5 Beds

4 Baths

6,425 Sq.Ft.

$3,500,000

MLS#: PANH104332

1 ... 228 229 230 231 232 ... 666
* Listings identified with the FMLS IDX logo come from FMLS and are held by brokerage firms other than the owner of this website. The listing brokerage is identified in any listing details. Information is deemed reliable but is not guaranteed. If you believe any FMLS listing contains material that infringes your copyrighted work please review our DMCA policy and learn how to submit a takedown request. © 2024. First Multiple Listing Service, Inc.

Send a message

Message successfully sent.

Your message

What is 3 + 4 ?

Reason for contacting?

I agree to receive email communication and understand I can unsubscribe at any time.

I agree to be contacted by Charis Realty Group - Christine Issler, Broker via call, email, and text for real estate services. To opt out, you can reply 'stop' at any time or reply 'help' for assistance. You can also click the unsubscribe link in the emails. Message and data rates may apply. Message frequency may vary. Privacy Policy

Sign Out

Virtual Assistant

Would you like to take the next step with this property? We can help you schedule a showing or virtual tour, or send you more details.

Yes, I would like more information.

Thank You for Your Reply, One of Our Agents will contact you as soon as possible

No, maybe later.

Thank you, you can always contact me via email, phone number or through the contact form.

Realhub AI

Lucy - Your AI-Powered Realtor

Update Your Temporary Password

Personalize your search

Enter your email and we'll notify you immediately when new listings match what you're looking for.

or enter email address

Already have an account ? Login here

Continue your home search

I agree to receive communications and understand I can unsubscribe at any time.

I agree to be contacted by Charis Realty Group - Christine Issler, Broker via call, email, and text for real estate services. To opt out, you can reply 'stop' at any time or reply 'help' for assistance. You can also click the unsubscribe link in the emails. Message and data rates may apply. Message frequency may vary. Privacy Policy

Already have an account ? Login here

We use cookies

We use cookies primarily for analytics to enhance your experience. By accepting, you agree to our use of these cookies. You can manage your preferences or learn more about our cookies policy.
