Properties

Browse or get in touch to schedule a walkthrough.

  • Nearby me
Price range

Popular Features

Community Features

Association

Property Features

Waterfront

View

Exterior Features

Interior Features

Style

1101622 properties match your criteria

Updated 1 minute ago

E-Alert name
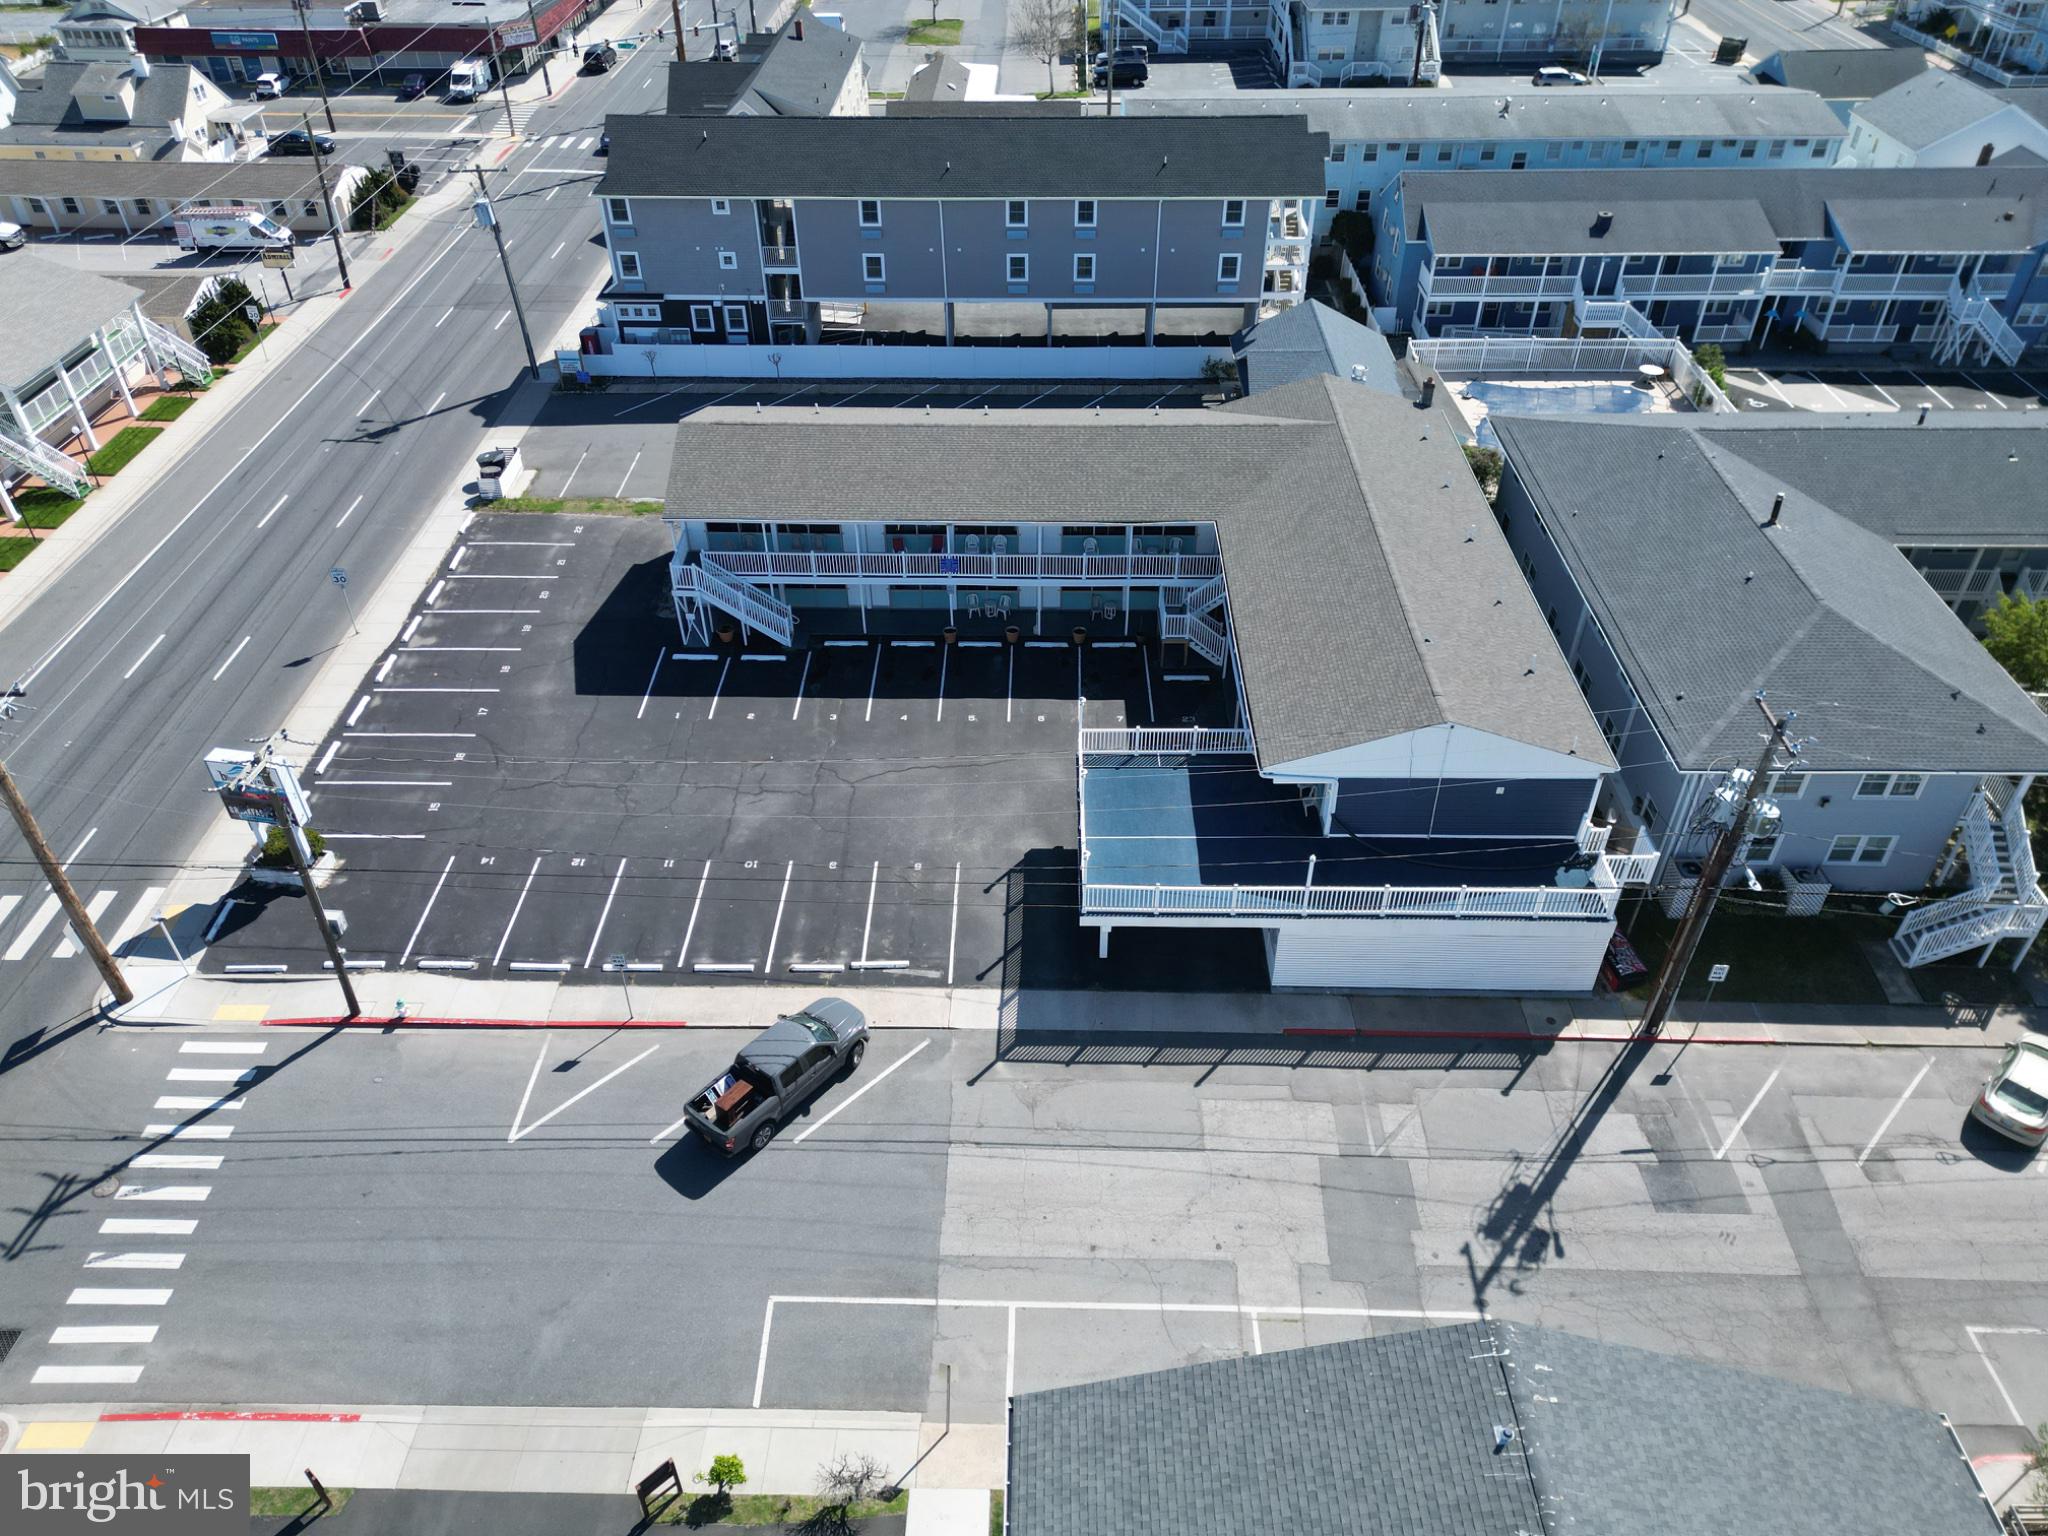
Tremendous opportunity to own a wonderful 38 room well run very profitable motel which has had extensive renovation work over the last several years. Located a short distance to Ocean Cities famous boardwalk. All suites many units with kitchens. New Decks , New stairwells , electrical work with new panels, new parking lot. A great well run motel. Pool, and not to mention, a great "food truck" that has increased in sales every year. Private office. Call listing agent for all showings.
#MDWO2038036

OCEAN CITY

203 9TH STREET AND 805 P

None Beds

None Baths

7,952 Sq.Ft.

$5,100,000

MLS#: MDWO2038036
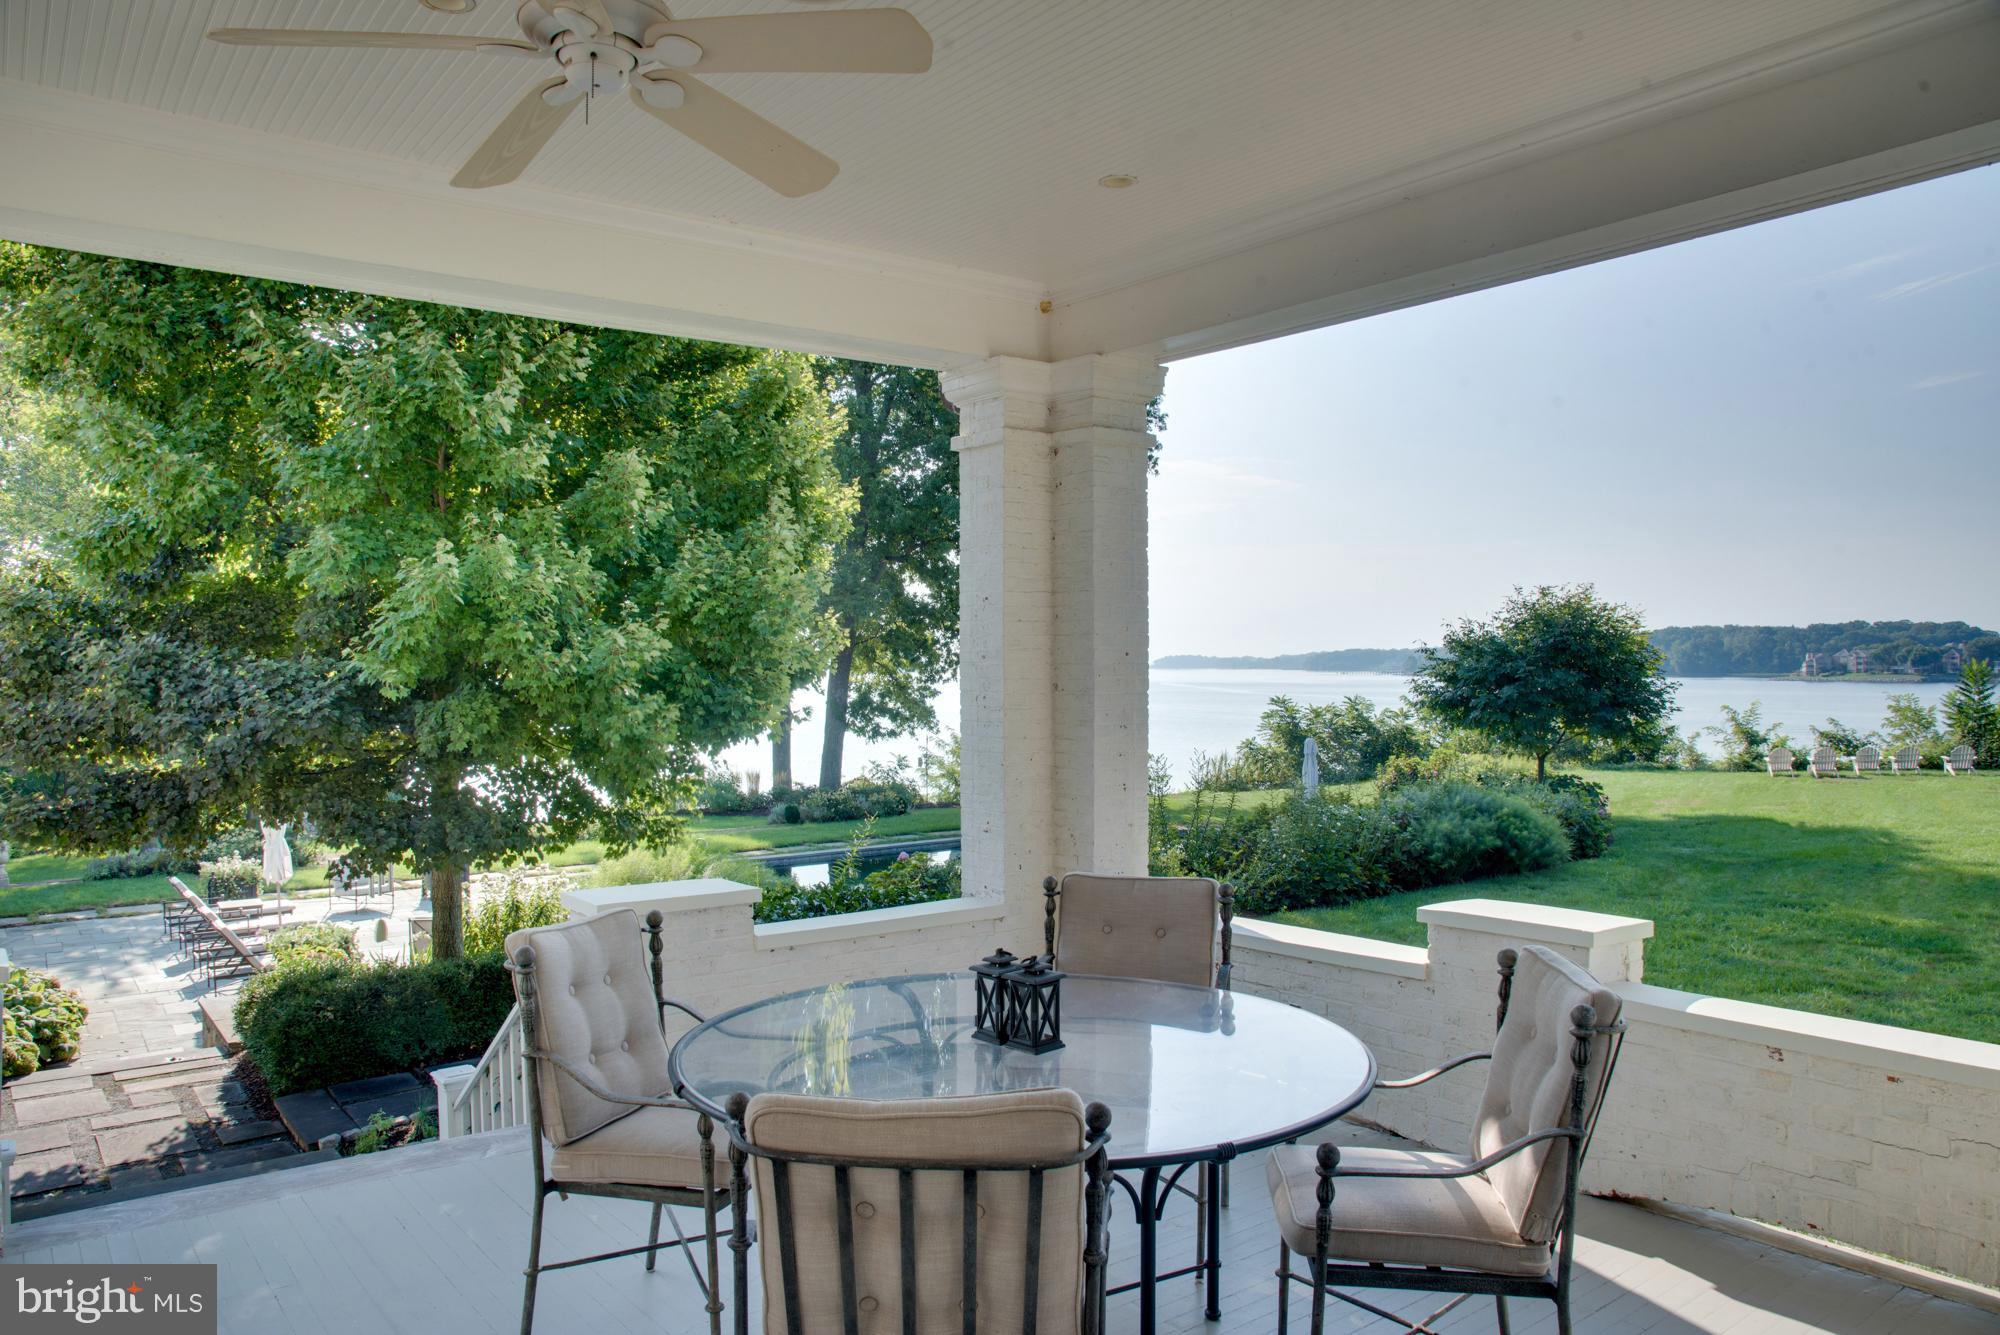
Historic residence located15 minutes to City Dock sits on a private point of land with waterviews of the South River, waterside pool & deepwater pier. Renovated kitchen, 5 BR, guest house, a romantic front porch, gardens & sloping lawn to waterfront. appraisers: House needed new pier and 800 feet of new rip wrap or approximately $500,000. Buyer was attorney that did not take 2.5% commission.
#1000391058

EDGEWATER

36 SHADOW POINT COURT

5 Beds

6 Baths

N/A

$5,100,000

MLS#: 1000391058

None
#MDWO109524

OCEAN CITY

12500 COASTAL HIGHWAY

None Beds

None Baths

36,179 Sq.Ft.

$5,100,000

MLS#: MDWO109524
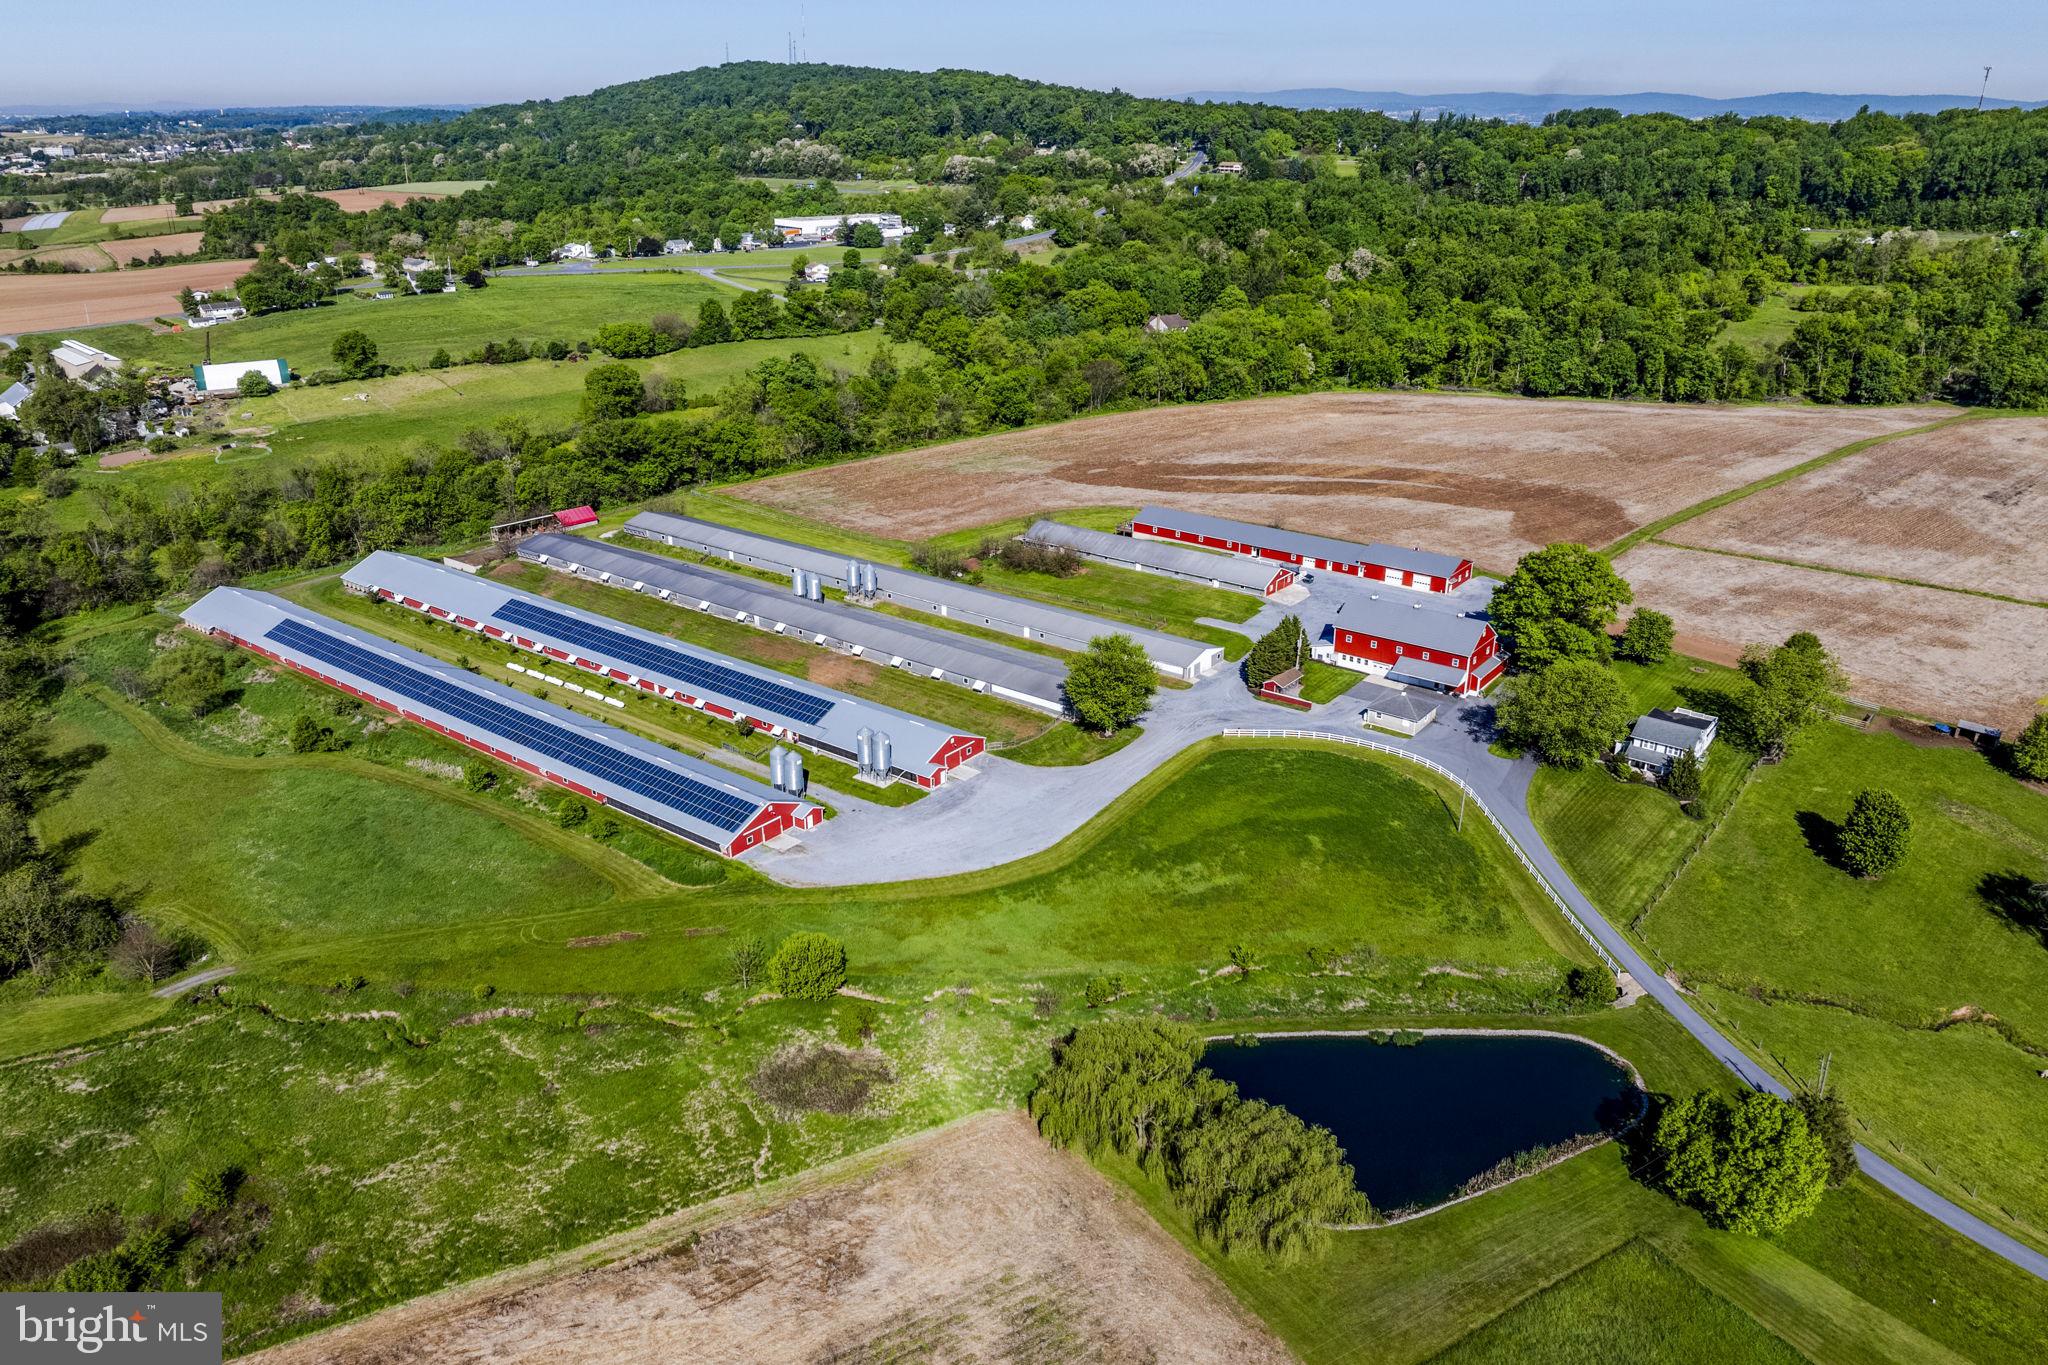
AUCTION DATE - TUESDAY, AUGUST 11, 2026 AT 1 PM. LISTED PRICE IS AN OPENING BID ONLY AND IS NOT INDICATIVE OF THE FINAL SALE PRICE. REAL ESTATE: 66.4 ACRE Poultry Farm w/2 sty. frame/vinyl farmhouse w/2200 SF finished area, eat-in country kitchen w/Quality custom raised panel cabinets w/granite & Corian countertops, pantry & updated appliances including Jenn-Air glass top range w/down draft (only 1 yr. old), dining, living & family rms., office/den, 1st floor laundry/mudroom w/built-in cabinetry, 4 bdrms. (primary bdrm. suite w/bath & balcony access), 2½ baths, propane heat, central AC, bsmt. w/outside entrance, insulated/tilt windows, covered front & side porches, patio area & attached 2 car gar. Outbldgs: (4) poultry broiler houses w/(2) 550×54 up-to-date w/new cool cells & under contract w/Perdue/Coleman, (2) broiler houses 512×41 currently not in use (incentives from Perdue to put back into production), 5-bin roof composter w/32×24 hoop bldg., 2 sty. stone/frame bank barn 80×40 w/generator rm. w/150KW generator system, 1 sty. frame equip. bldg. 200×41, 1 sty. shop 80×44 (remodeled in 2023) w/attached 126×44 rec rm. (heated & insulated) & 1 sty. masonry shop/gar. 28×26. Special Note: 185KW solar system w/675 modules & 15 inverters (covers all farm electrical use w/income paid yearly). All on 66.4 ACRE income producing farm w/beautiful setting, approx. 33 acres tillable, approx. 7 acre fenced pasture, 5 acre wildlife habitat, 4 acre woodland, ½ acre stocked farm pond & Bowman stream run thru farm, on-site well & septic. Zoned Ag & enrolled in Clean & Green. Farm not preserved. NOTE: Owners have purchased other property & are motivated to sell! Tremendous opportunity to purchase 66.4 ACRE poultry farm in move in condition. Very well maintained. Must see property! Convenient location, minutes to Rts. 322, 222 & Turnpike. Terms 10% down, balance 60 days or before.  Personal inspection by appointment or open house Sat., August 1 & 8 from 1 to 4 PM.
#PALA2091448

EPHRATA

765 GLENWOOD DRIVE

4 Beds

2 Baths

2,200 Sq.Ft.

$5,013,200

MLS#: PALA2091448
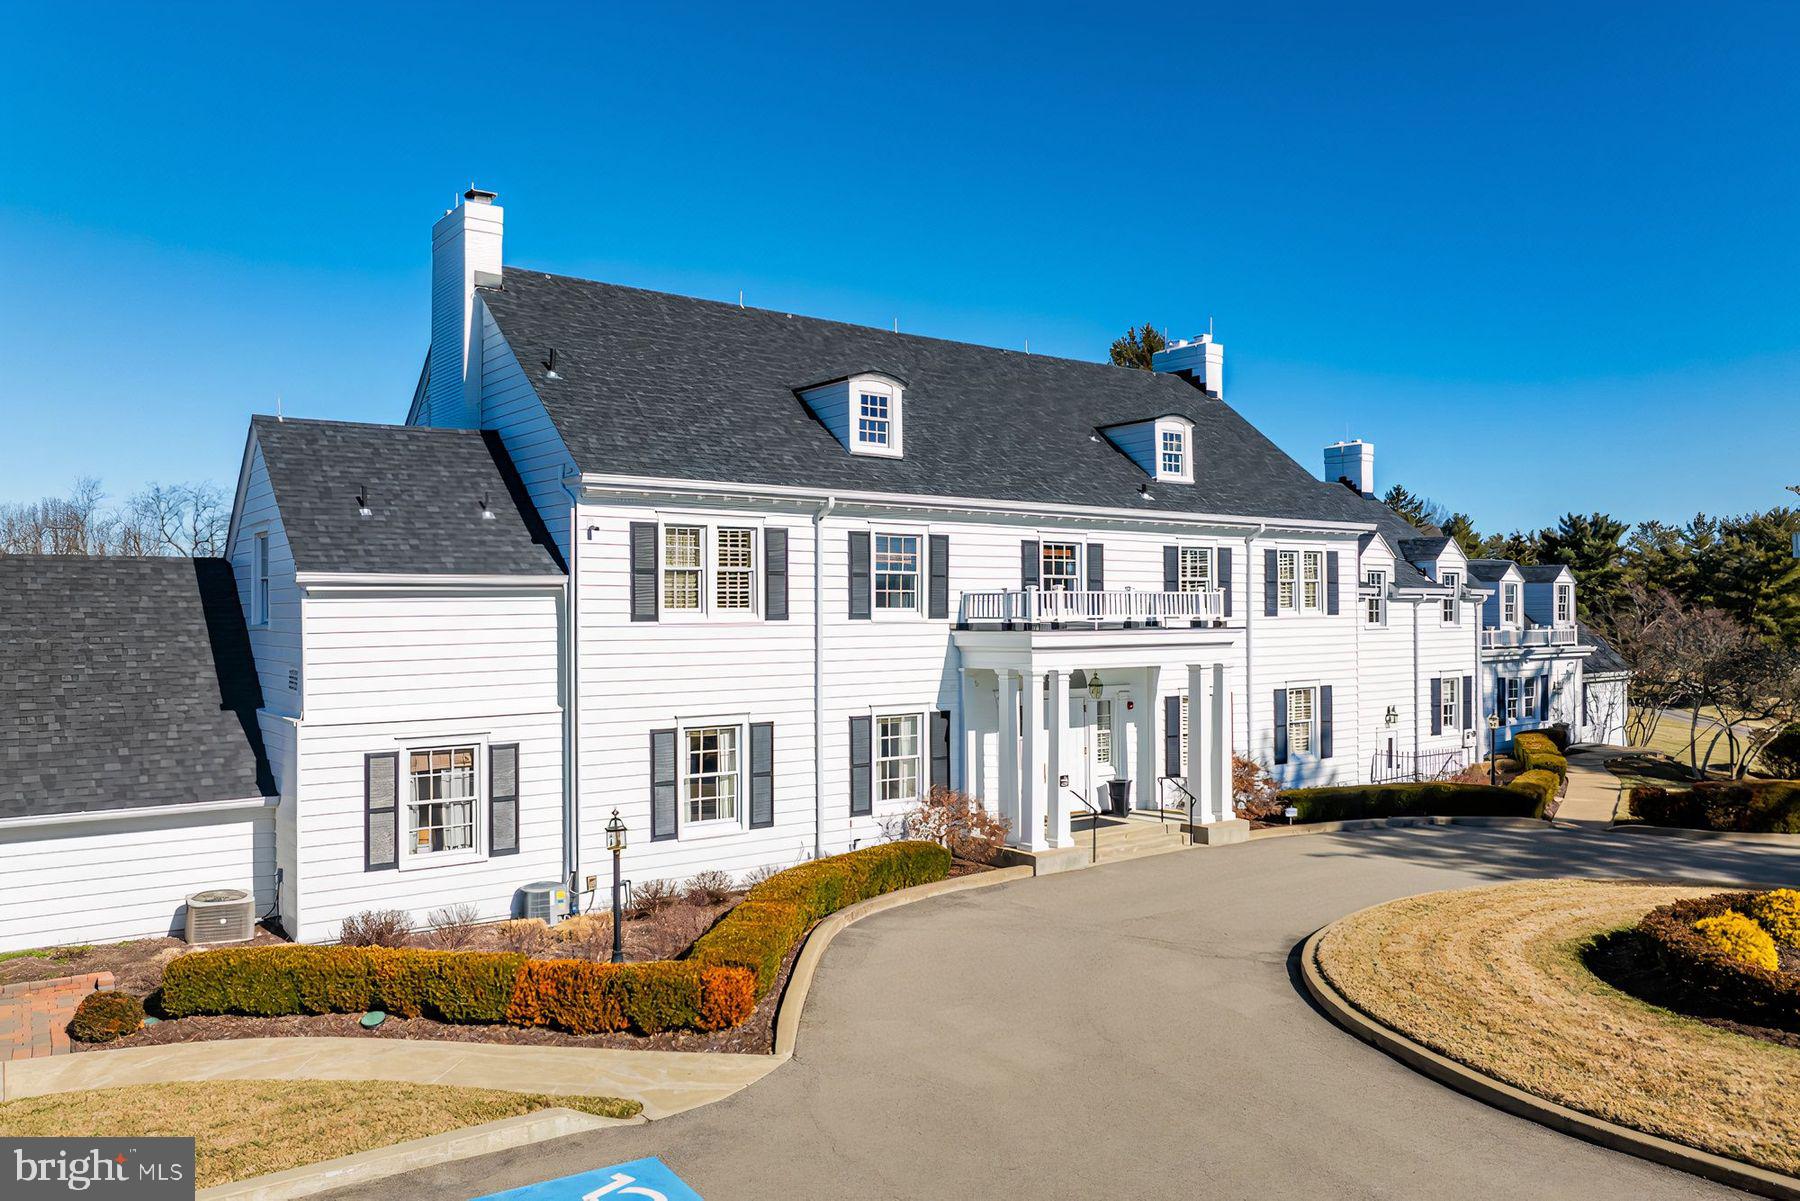
Introducing the Baywood Conference and Lodging Center, an exceptional property offering unparalleled opportunities for businesses and individuals seeking a prestigious venue for weddings, corporate retreats, and special events. Located a mere 13 minutes from the Pittsburgh International Airport, Baywood presents a compelling proposition for hosting regional, national, and international gatherings, perfectly catering to the rising trend of destination weddings and global corporate events.

This magnificent estate spans 32 acres of beautifully maintained grounds, including a serene pond, providing an idyllic backdrop for outdoor weddings and events. The expanse of the property allows for the creation of stunning outdoor ceremonies and receptions, with ample space for customization to fit the vision of each unique event. Imagine hosting your event under the open sky, surrounded by the natural beauty of Baywood's landscapes, offering a memorable setting that guests will talk about for years to come.

Baywood is not just about its picturesque outdoors; it boasts a comprehensive array of facilities designed to meet the needs of any event. The estate includes a main house, a timber-frame lodge, and a carriage house, all equipped with rooms ideal for meetings, conferences, and dining. With eleven guestrooms, including two luxurious suites, Baywood ensures a comfortable stay for guests, making it a perfect choice for multi-day events and retreats.

The property is well-prepared to cater to large gatherings with a banquet kitchen ideal for serving corporate functions or elegant receptions. A full bar in the dining area adds a touch of sophistication and convenience, ensuring that your events are as seamless as they are enjoyable. Added amenities such as hiking and bridal trails, an outdoor swimming pool, and a practice green known as "The 19th Hole" further enrich the Baywood experience, offering leisure and team-building activities for guests.

Moreover, Baywood's strategic location enhances its appeal. The proximity to thousands of hotel rooms and an abundance of shuttle services, ensures convenience for guests. Its closeness to business districts, Downtown Pittsburgh, and adjacent to Montour Heights Country Club and Robin Hill Park, positions Baywood as a versatile venue that blends historical charm with modern necessities.

Developed initially as Bayer's corporate retreat in the woods, "Baywood" has evolved into a sought-after destination for those desiring a venue that offers exclusivity, flexibility, and a connection to nature. Its potential for hosting a wide array of events, combined with lodging facilities, makes Baywood an ideal property for those aiming to captivate companies and individuals looking for a distinguished setting for their events.

Discover the unique charm and potential of the Baywood Conference and Lodging Center, where modern functionality meets natural elegance, offering a perfect setting for events that are as memorable and special as the property itself.
#PAAY2000200

CORAOPOLIS

1442 CORAOPOLIS HEIGHTS ROAD

11 Beds

11 Baths

N/A

$5,000,000

MLS#: PAAY2000200
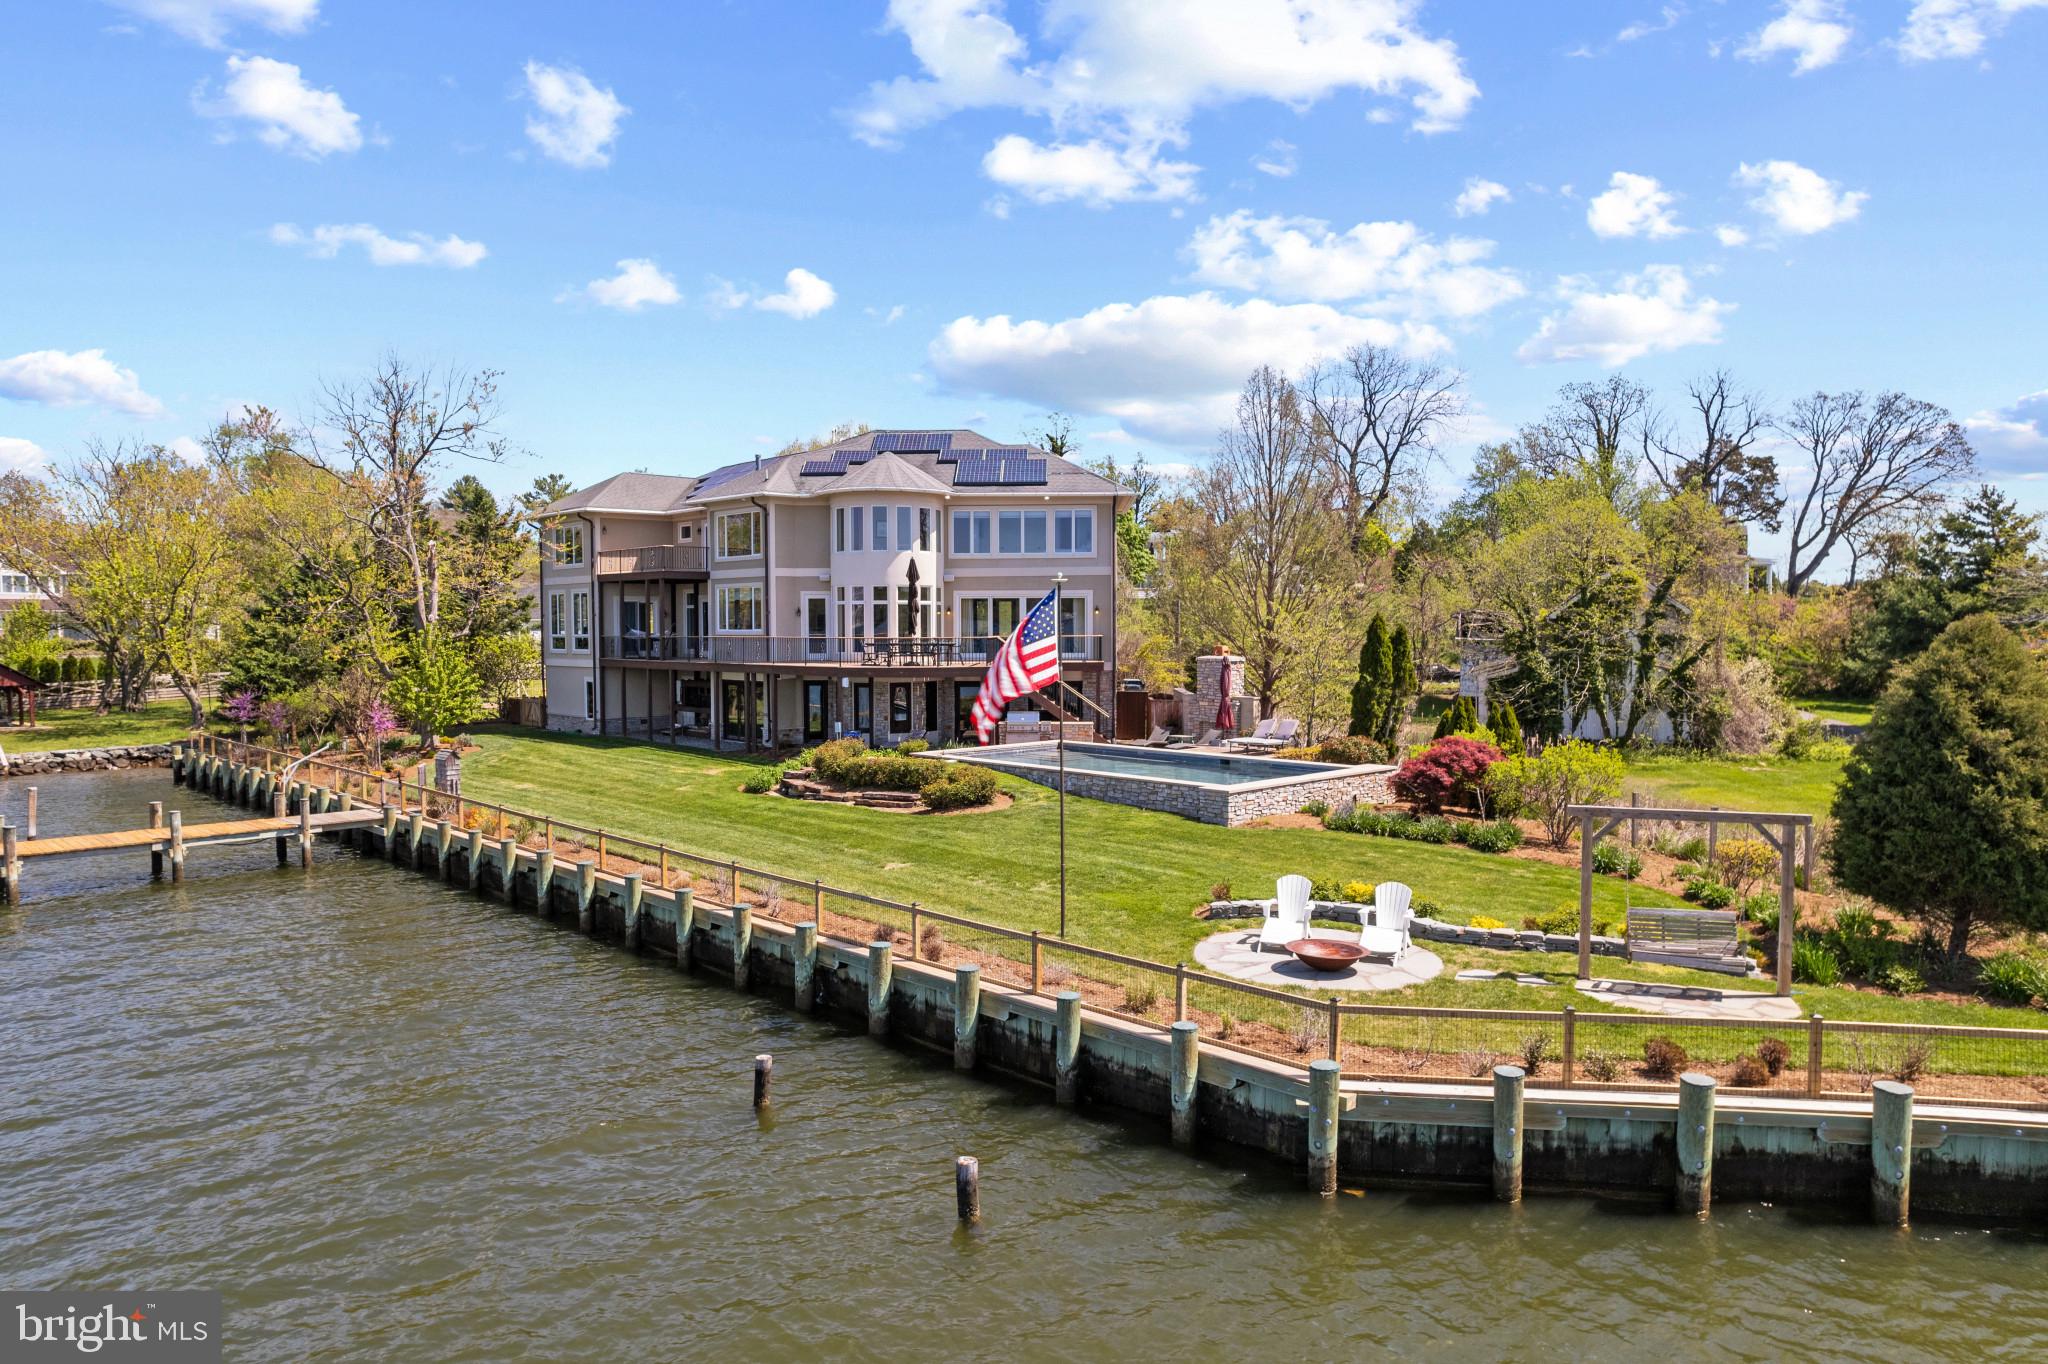
Experience the ultimate waterfront lifestyle in this exquisite home with saltwater pool nestled along the picturesque South River, offering breathtaking views that stretch as far as the eye can see. With the added convenience of an elevator, every corner of this residence is easily accessible, ensuring both luxury and practicality. Step into what feels like the bow of a ship as you enter the main living area, where sunlight floods through the windows, illuminating the space with warmth and tranquility and the awe-inspiring view reveals itself. The heart of the home is the chef's kitchen, equipped with top-of-the-line appliances and elegant finishes, perfect for culinary enthusiasts and casual chefs alike. An entertainers paradise, the main level floor plan flows easily from the spacious Living room/kitchen combo, to the open dining area with water views, wet bar and spacious family room with projection screen; perfect for gatherings of all sizes. There's even an office with a view! Retreat upstairs to relax and unwind in the primary suite, a serene oasis boasting a sitting area and a private balcony that overlooks the sparkling pool and tranquil waters beyond. Imagine waking up to the gentle sounds of the waterfowl and wildlife and enjoying your morning coffee with panoramic views of the river. Venture downstairs to discover the enclosed lower porch, a versatile space that seamlessly blends indoor and outdoor living. Whether you're hosting gatherings or seeking a quiet escape, this inviting area offers the perfect ambiance for every occasion. Outside, the waterfront oasis awaits, beckoning you to bask in the beauty of nature. Head out to the private pier with boat lift and multiple large vessel slips; a boating enthusiast's dream. Lounge by the poolside, savoring the cool breeze and the soothing sound of water lapping against the shore. As the day draws to a close, gather around the fireplace on the waterside patio and watch in awe as the sky transforms into a canvas of vibrant hues during the enchanting sunset. Welcome home to your own private paradise on the South River.
#MDAA2079744

ANNAPOLIS

540 SUNSET ROAD

5 Beds

3 Baths

4,700 Sq.Ft.

$5,000,000

MLS#: MDAA2079744
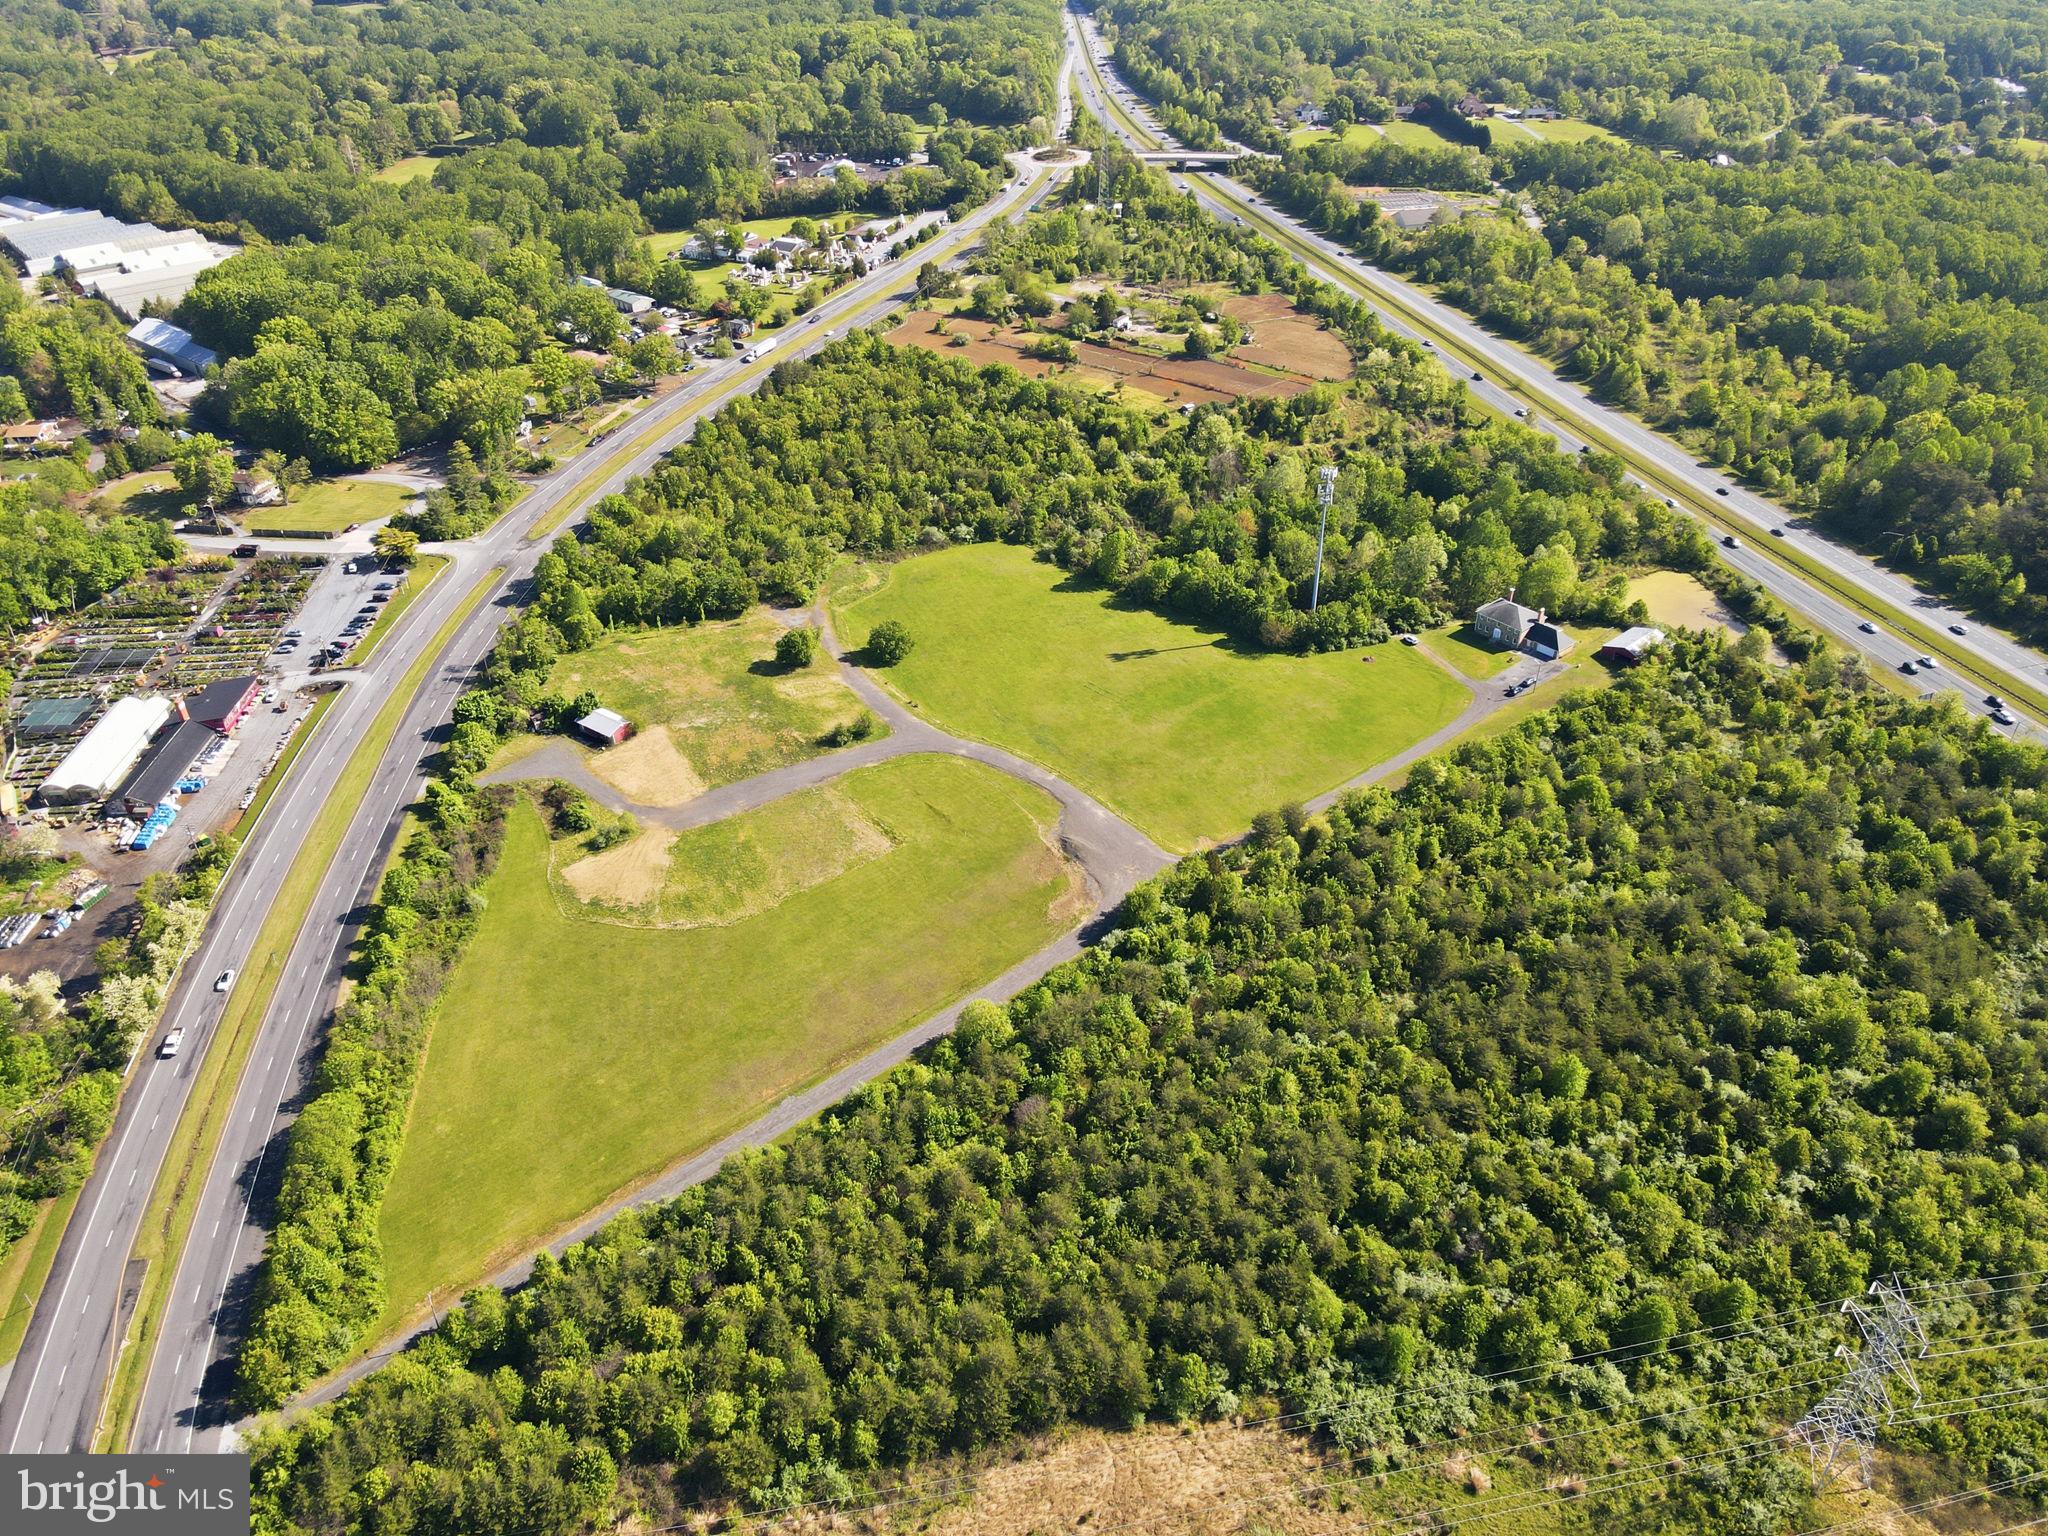
Rare opportunity to acquire two parcels sold together—16001 Columbia Pike (6.77 acres) and adjoining parcel—for a combined total of approximately 11.77 acres. Both lots must be purchased together.

This expansive, level 11+ acre property offers a beautiful setting with exceptional scale and flexibility. Zoned RC (Rural Cluster) with a variety of permitted and special exception uses , the site presents a compelling opportunity for builders, developers, investors, or end users seeking future upside.

The front parcel at 16001 Columbia Pike benefits from a special exception for a country market. The existing home features three finished levels with potential for in-law quarters or multi-generational living.

With significant road frontage and a highly usable, level topography, the property offers strong potential for subdivision, estate development, or repositioning (buyer to verify with county). Builders and developers are encouraged to conduct their own due diligence regarding zoning modifications, density potential, and permitted uses.
Ideally located just 3 miles to I-95 and approximately 12 miles to Washington, DC, offering both privacy and convenience.
Truly a gorgeous, expansive property with exceptional potential—opportunity galore!
#MDMC2231800

BURTONSVILLE

15901 OLD COLUMBIA PIKE

6 Beds

3 Baths

4,709 Sq.Ft.

$5,000,000

MLS#: MDMC2231800
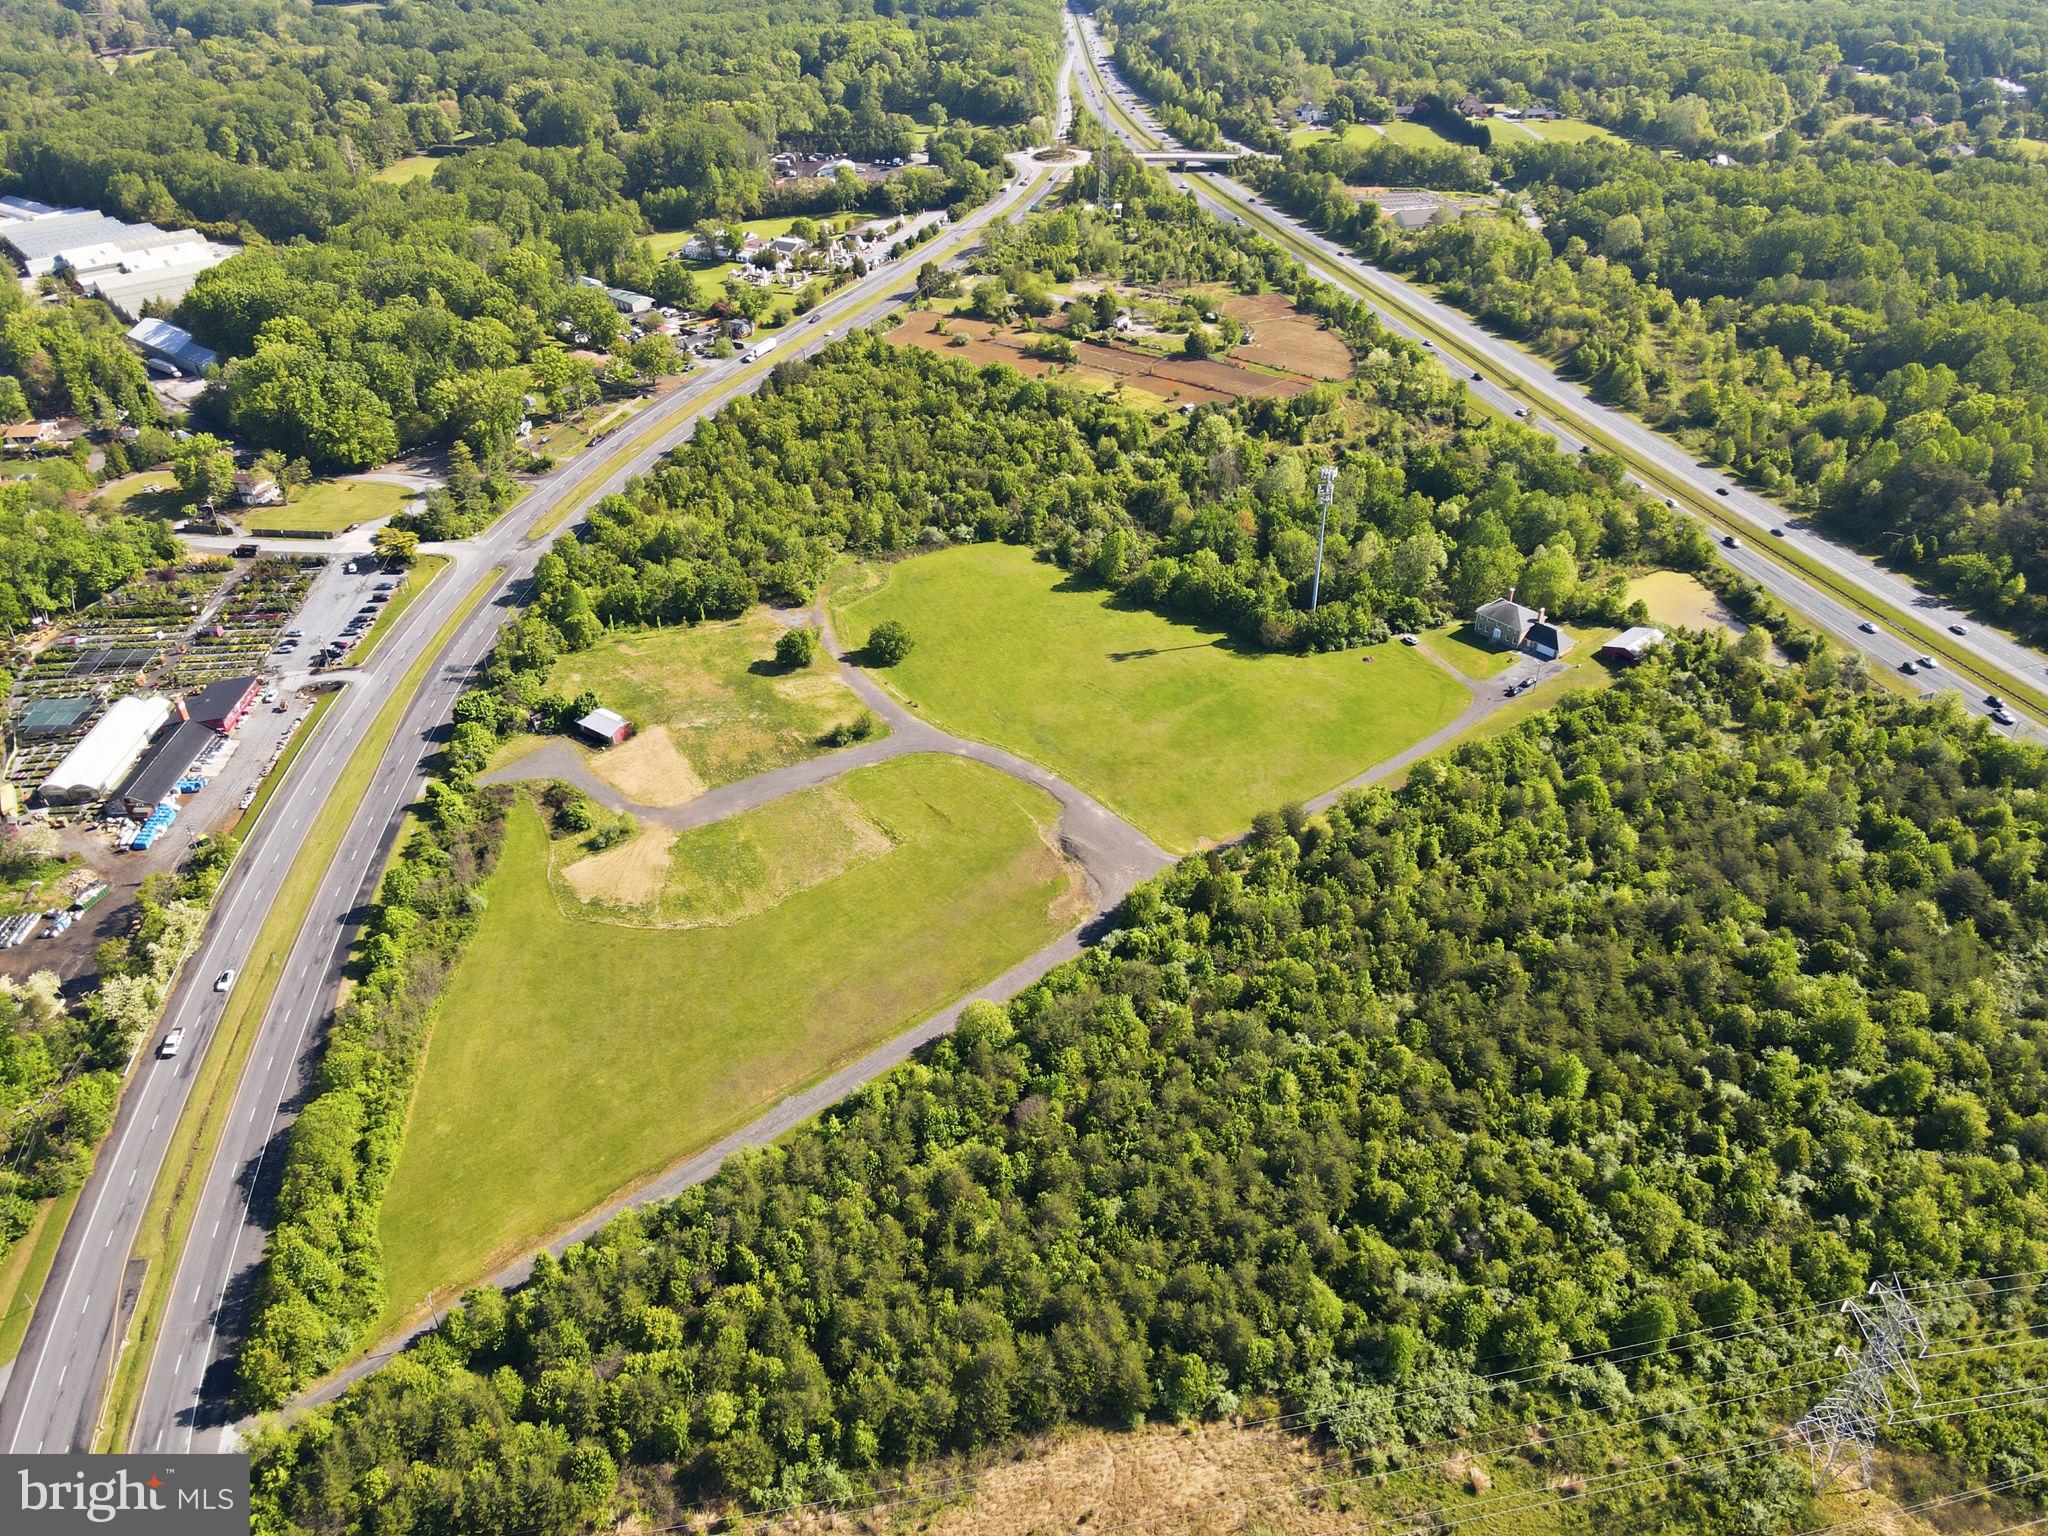
Rare opportunity to acquire two parcels sold together—16001 Columbia Pike (6.77 acres) and adjoining parcel—for a combined total of approximately 11.77 acres. Both lots must be purchased together.

This expansive, level 11+ acre property offers a beautiful setting with exceptional scale and flexibility. Zoned RC (Rural Cluster) with a variety of permitted and special exception uses , the site presents a compelling opportunity for builders, developers, investors, or end users seeking future upside.

The front parcel at 16001 Columbia Pike benefits from a special exception for a country market. The existing home features three finished levels with potential for in-law quarters or multi-generational living.

With significant road frontage and a highly usable, level topography, the property offers strong potential for subdivision, estate development, or repositioning (buyer to verify with county). Builders and developers are encouraged to conduct their own due diligence regarding zoning modifications, density potential, and permitted uses.
Ideally located just 3 miles to I-95 and approximately 12 miles to Washington, DC, offering both privacy and convenience.
Truly a gorgeous, expansive property with exceptional potential—opportunity galore!
#MDMC2231844

BURTONSVILLE

15901 OLD COLUMBIA PIKE

None Beds

None Baths

11.98 acres

$5,000,000

MLS#: MDMC2231844
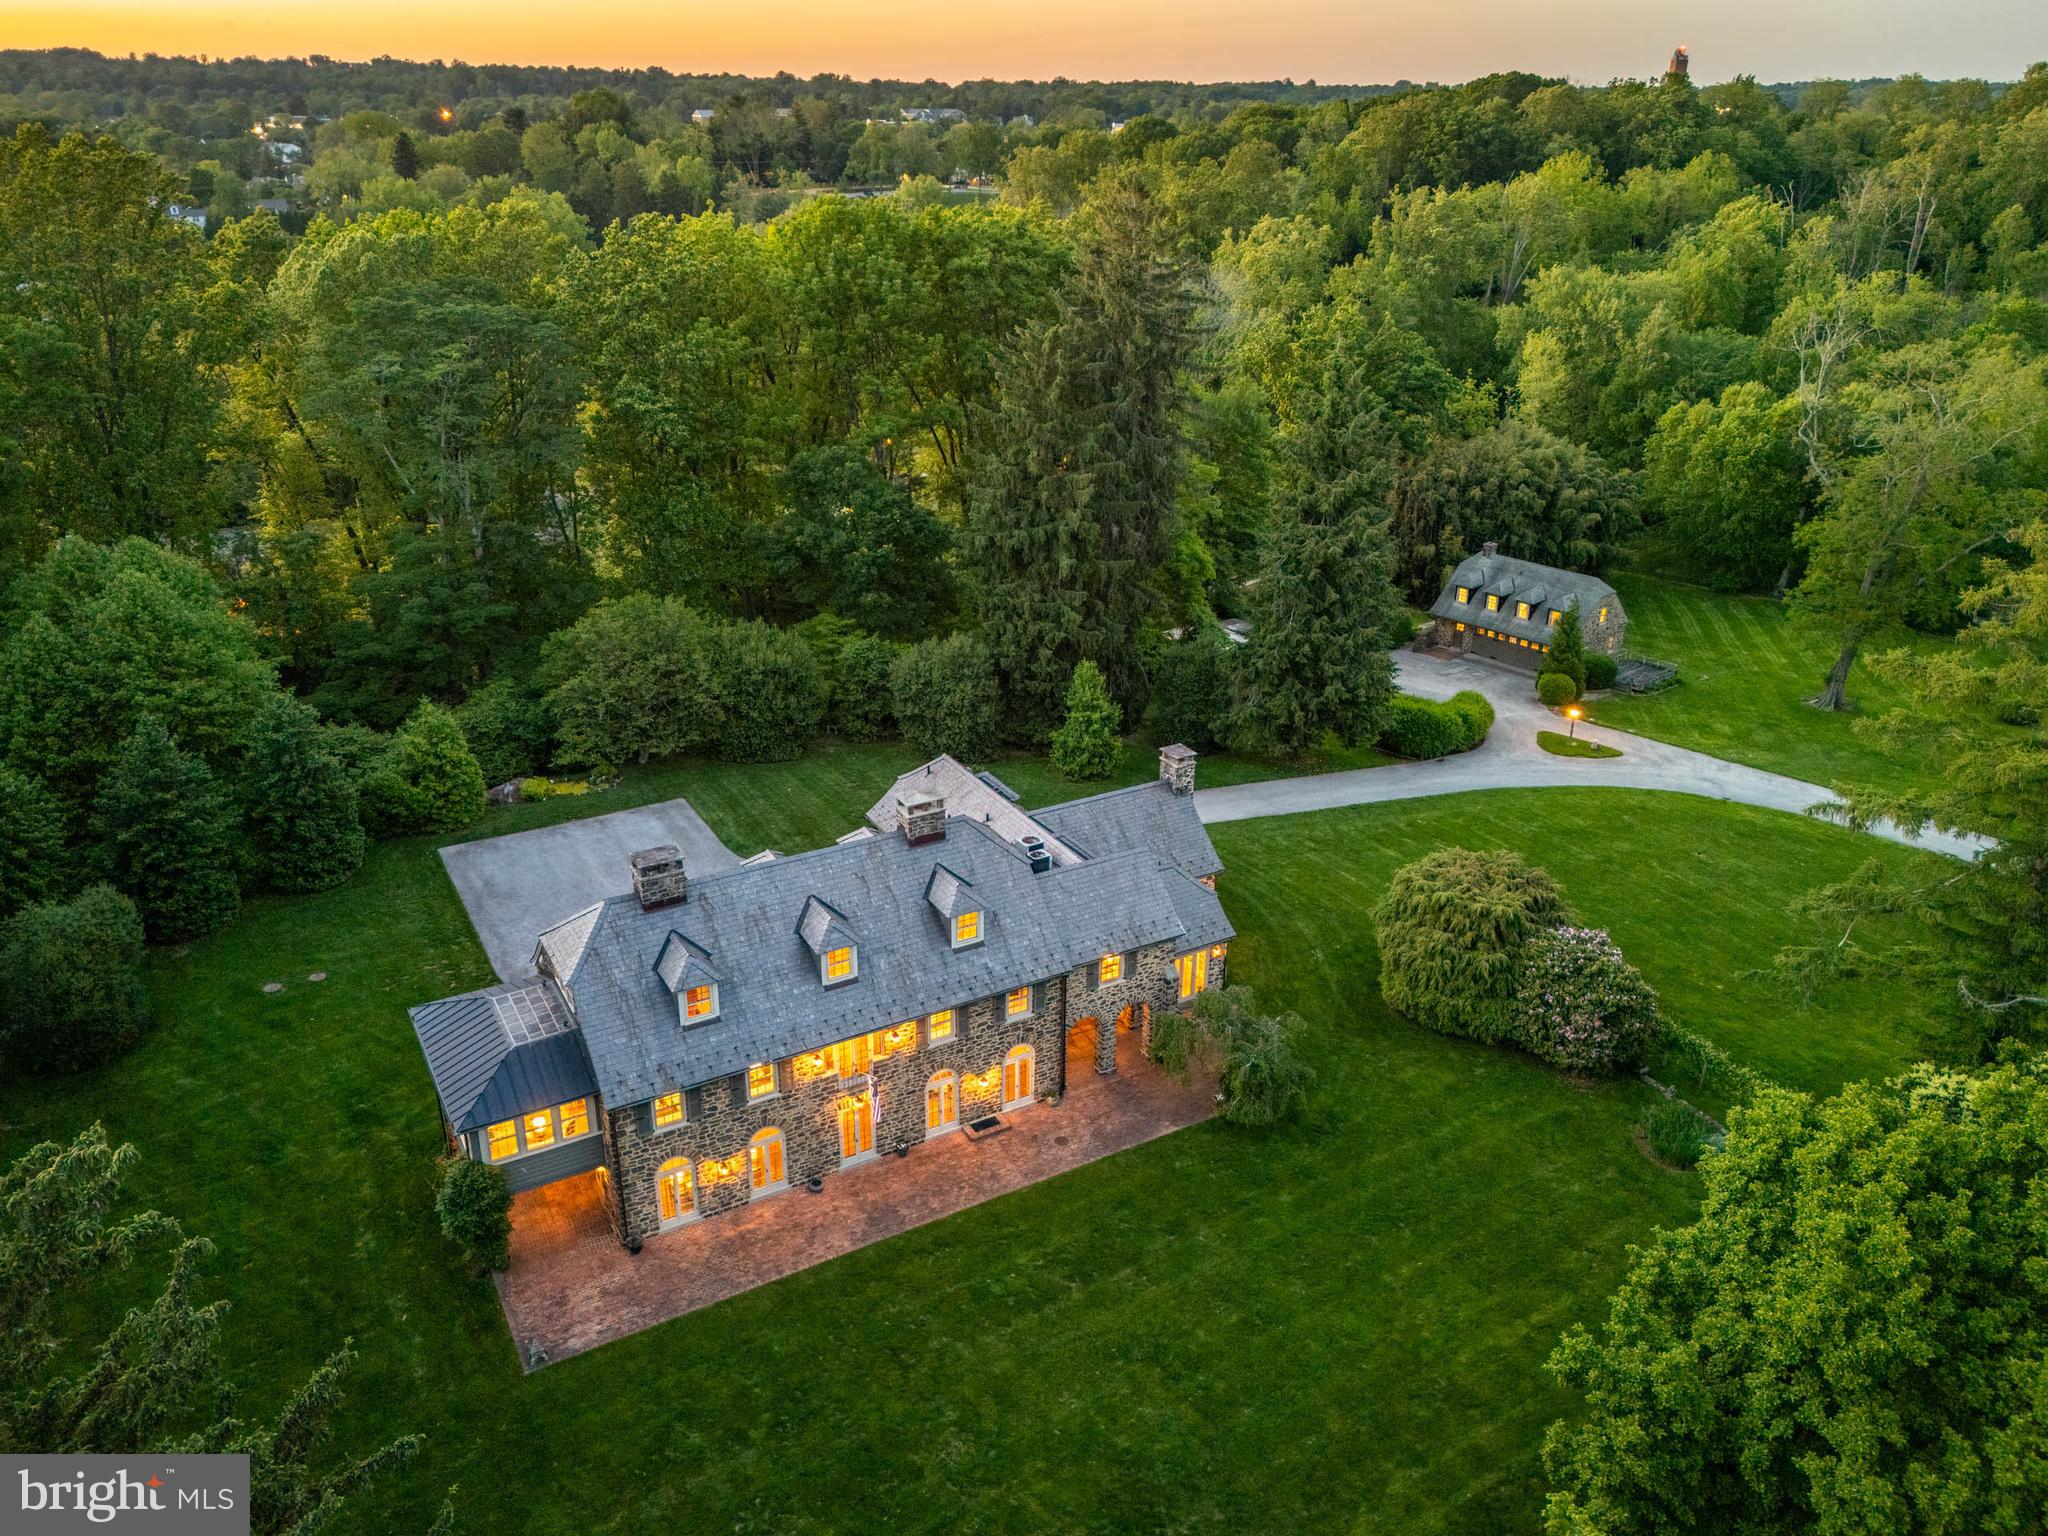
Fairhill — a masterfully reimagined English country estate, perched on six of the most private acres left in Wayne. Offered for only the second time in 75 years, this historic treasure is steeped in character and legacy—storied to have hosted JFK, who addressed admirers from the Master Suite’s Juliette balcony on his campaign trail. Originally designed in 1903 by renowned architect Wilson Eyre, it underwent a complete down-to-the-studs renovation from 2004 to 2007 by Griffiths Construction and Warren Claytor Architects. The result is a seamless blend of timeless elegance and modern luxury, showcasing impeccable craftsmanship, premium materials, and refined detail—including a new slate roof with copper accents.
A pair of stone pillars opens to a stately cherry tree-lined driveway leading to the main house and a detached fieldstone garage with a private apartment above. A classic outdoor vestibule welcomes you into a formal center hall adorned with rich millwork, soaring ceilings, and gleaming hardwood floors.
To the right, a handsome study wrapped in grasscloth wallpaper features a wood-burning fireplace, custom-lit cabinetry, and access to a covered porch. The adjoining living room is equally elegant, with a gas fireplace, arched built-ins, and French doors that lead to a brick terrace and the porch. Across the hall, the formal dining room dazzles with its own gas fireplace, marble mantel, and another set of signature arched French doors, creating effortless flow to the outdoors. A stunning butler’s pantry, complete with ceiling-height cabinetry and copper sink, connects the dining room to the heart of the home. The informal wing invites you into a warm, open kitchen and family room. The gourmet kitchen features a Viking range, Sub-Zero fridge, and custom cabinetry. Dramatic exposed stone archways lead into the breakfast and family rooms—both flooded with light from oversized French doors and windows. The family room showcases a 12-foot coffered ceiling, wood-burning raised hearth fireplace, and clever built-in features, including a firewood bench accessed by an exterior iron hatch. The breakfast room boasts a 14ft tray ceiling. A brick-floored mudroom, wash sink, and powder room are accessed via a charming Dutch door back entry. Off the main foyer, the dramatic three-story main staircase leads to a luminous second-floor landing. The primary suite begins with a sitting room with Juliette balcony and flows into a serene bedroom with fireplace, double closets, and a luxurious bathroom with travertine soaking tub, steam shower, and dual vanities. Both the bedroom and bath open to a glorious sunroom with panoramic views. Three additional bedrooms share two hall baths— each room offers its own unique charm—one with a fireplace (the fifth in the house), another with exposed stone walls and a vaulted ceiling—all enjoying stunning vistas of the surrounding landscape. A laundry room and linen closet complete this level, which also connects conveniently to the kitchen/family rooms via an open rear staircase. The third floor offers a fifth bedroom retreat with a vaulted ceiling, exposed brick column, and a full bath with deep soaking tub. Outdoors, Fairhill’s grounds are a rare sanctuary—mature trees, curated gardens, and unmatched privacy, all just 1.1 miles from downtown Wayne with easy access to trains and major roadways. The detached garage apartment adds versatile living or office space. With historical provenance, architectural integrity, and modern-day luxury, Fairhill is truly a once-in-a-lifetime offering.
#PADE2091318

WAYNE

601 MAPLEWOOD ROAD

5 Beds

4 Baths

6,155 Sq.Ft.

$5,000,000

MLS#: PADE2091318
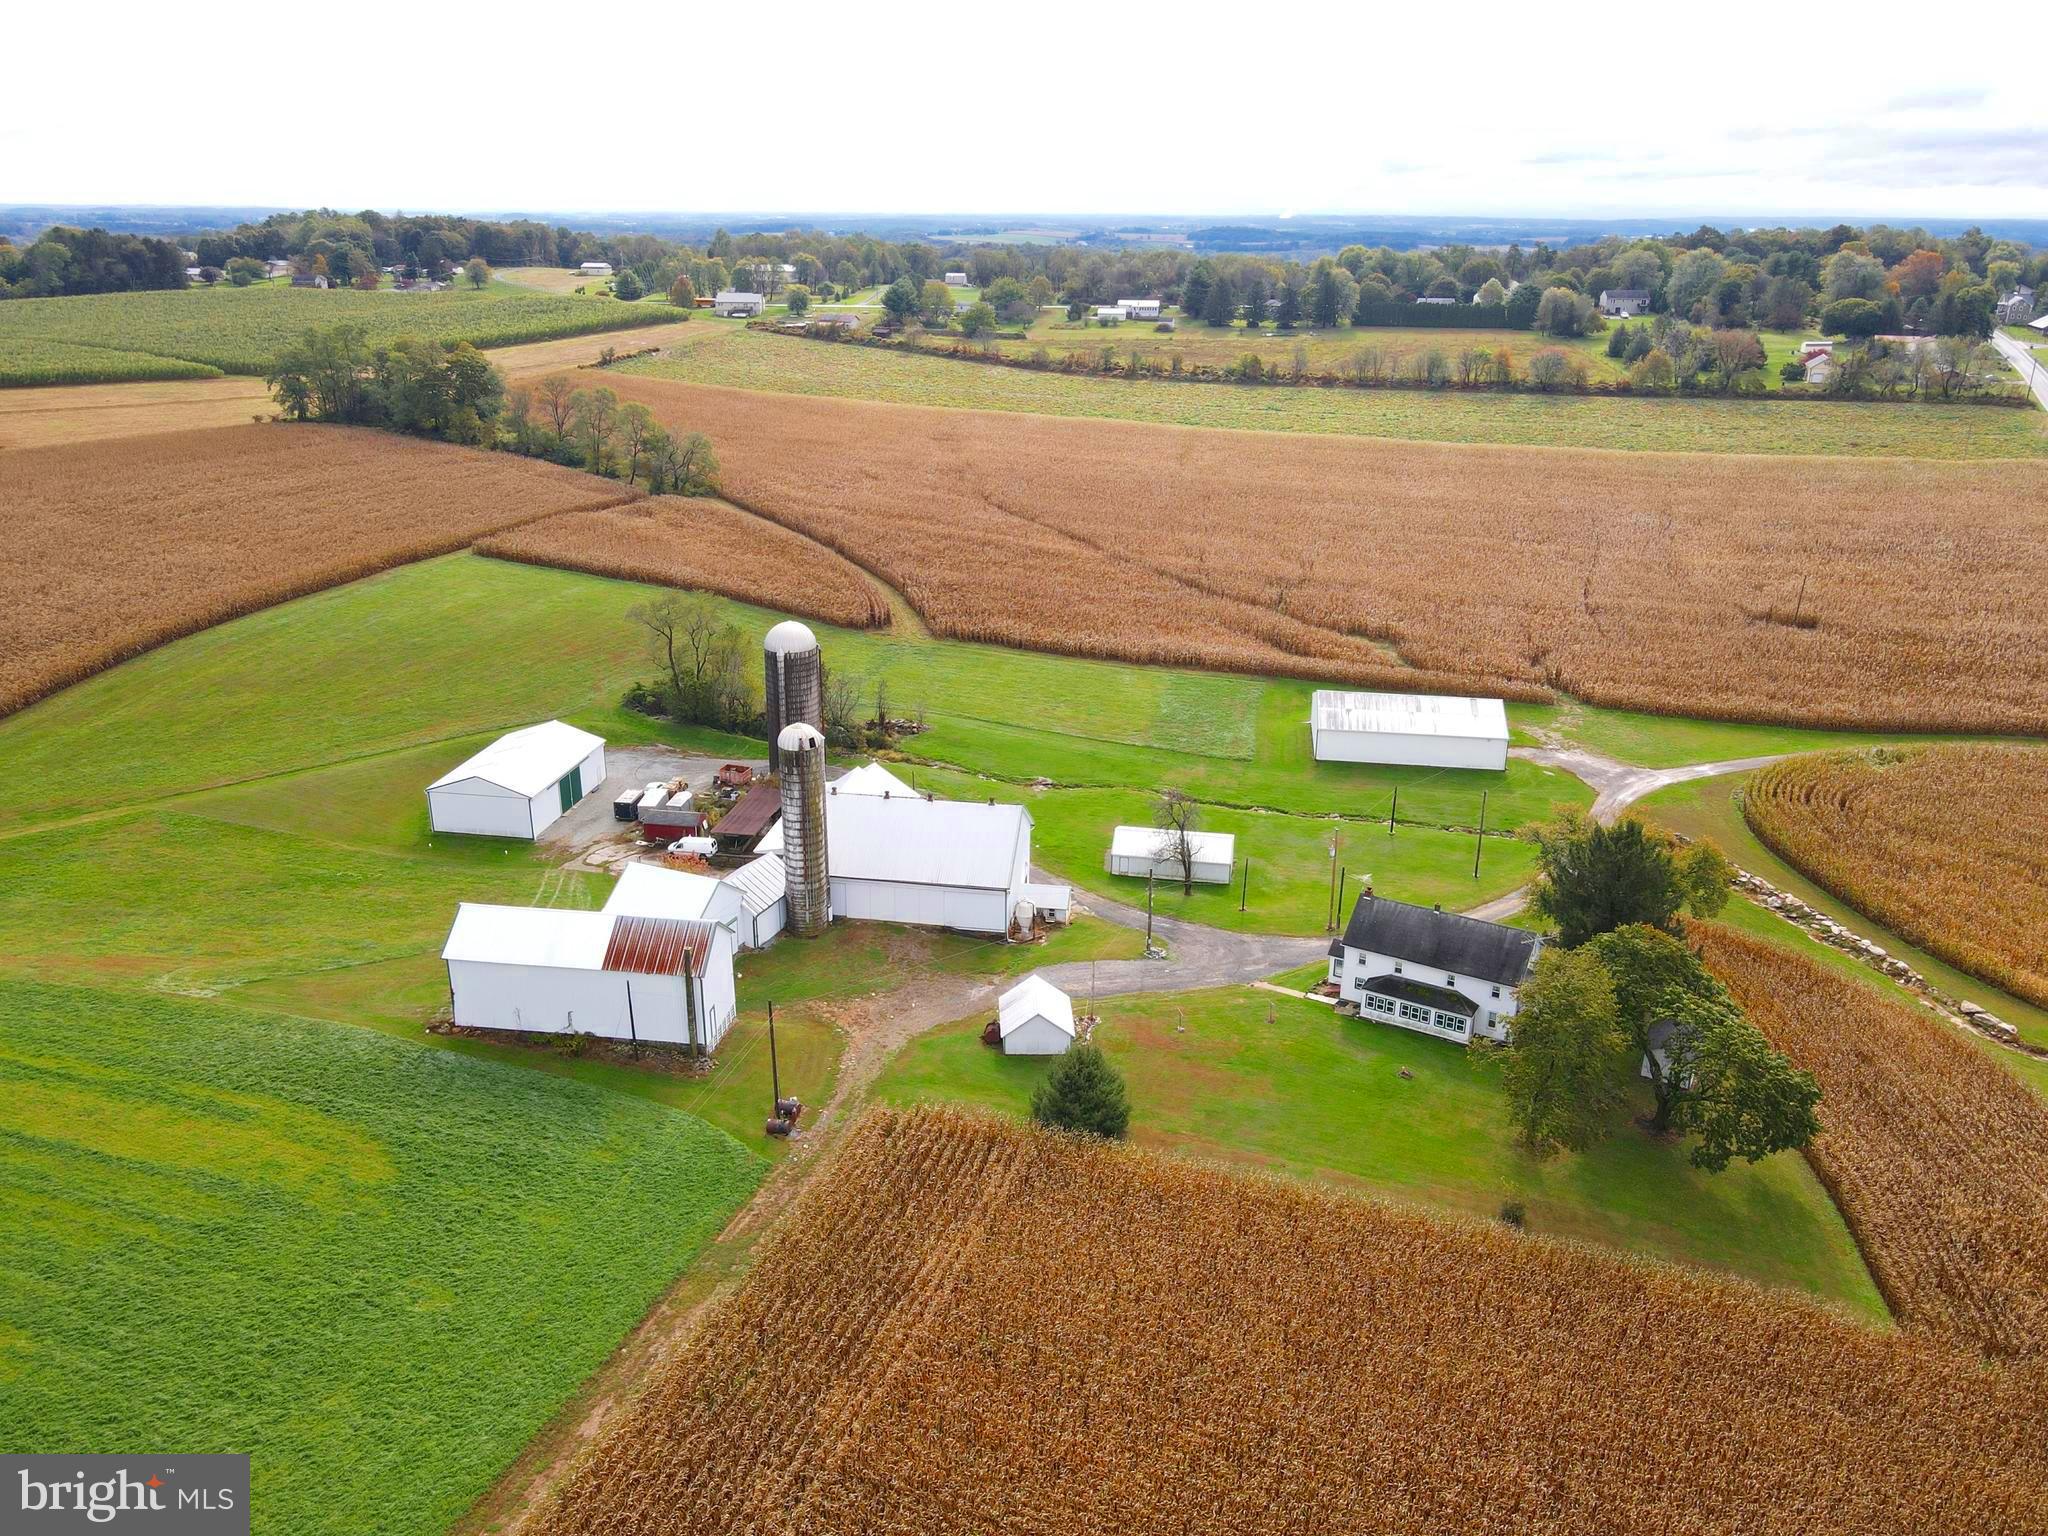
This property will be offered at Public Auction on Monday, December 15, 2025 @ 12pm.  The listing price is the opening bid only and in no way reflects the final sale price.  $250,000 down due at auction, 2% transfer tax to be paid by the purchaser, real estate taxes prorated. This picturesque Southern 
Lancaster County 123.8 acre farm, surrounded by similar farmland, is highly productive and is nearly all 
tillable. The property features a two-story farmhouse, a dairy barn with 44 stalls, two spacious farm shops (77’x50’ and 38’x64’), a four-car detached garage and multiple other outbuildings. Situated between Holtwood & Quarryville, this farm offers great road frontage and is in close proximity to Routes 372 & 272. The farmhouse was previously two units (888A & 888B Hilldale Rd.) with the first floor hosting a kitchen, dining room, living room, full bathroom, a bedroom, and a spacious versatile space that could be used as two additional bedrooms. Upstairs, you will find three bedrooms, a living room, full bathroom, and a kitchen. Property is enrolled in Clean & Green and is preserved (since 1991).
#PALA2078496

HOLTWOOD

888 HILLDALE ROAD

4 Beds

1 Baths

2,754 Sq.Ft.

$5,000,000

MLS#: PALA2078496
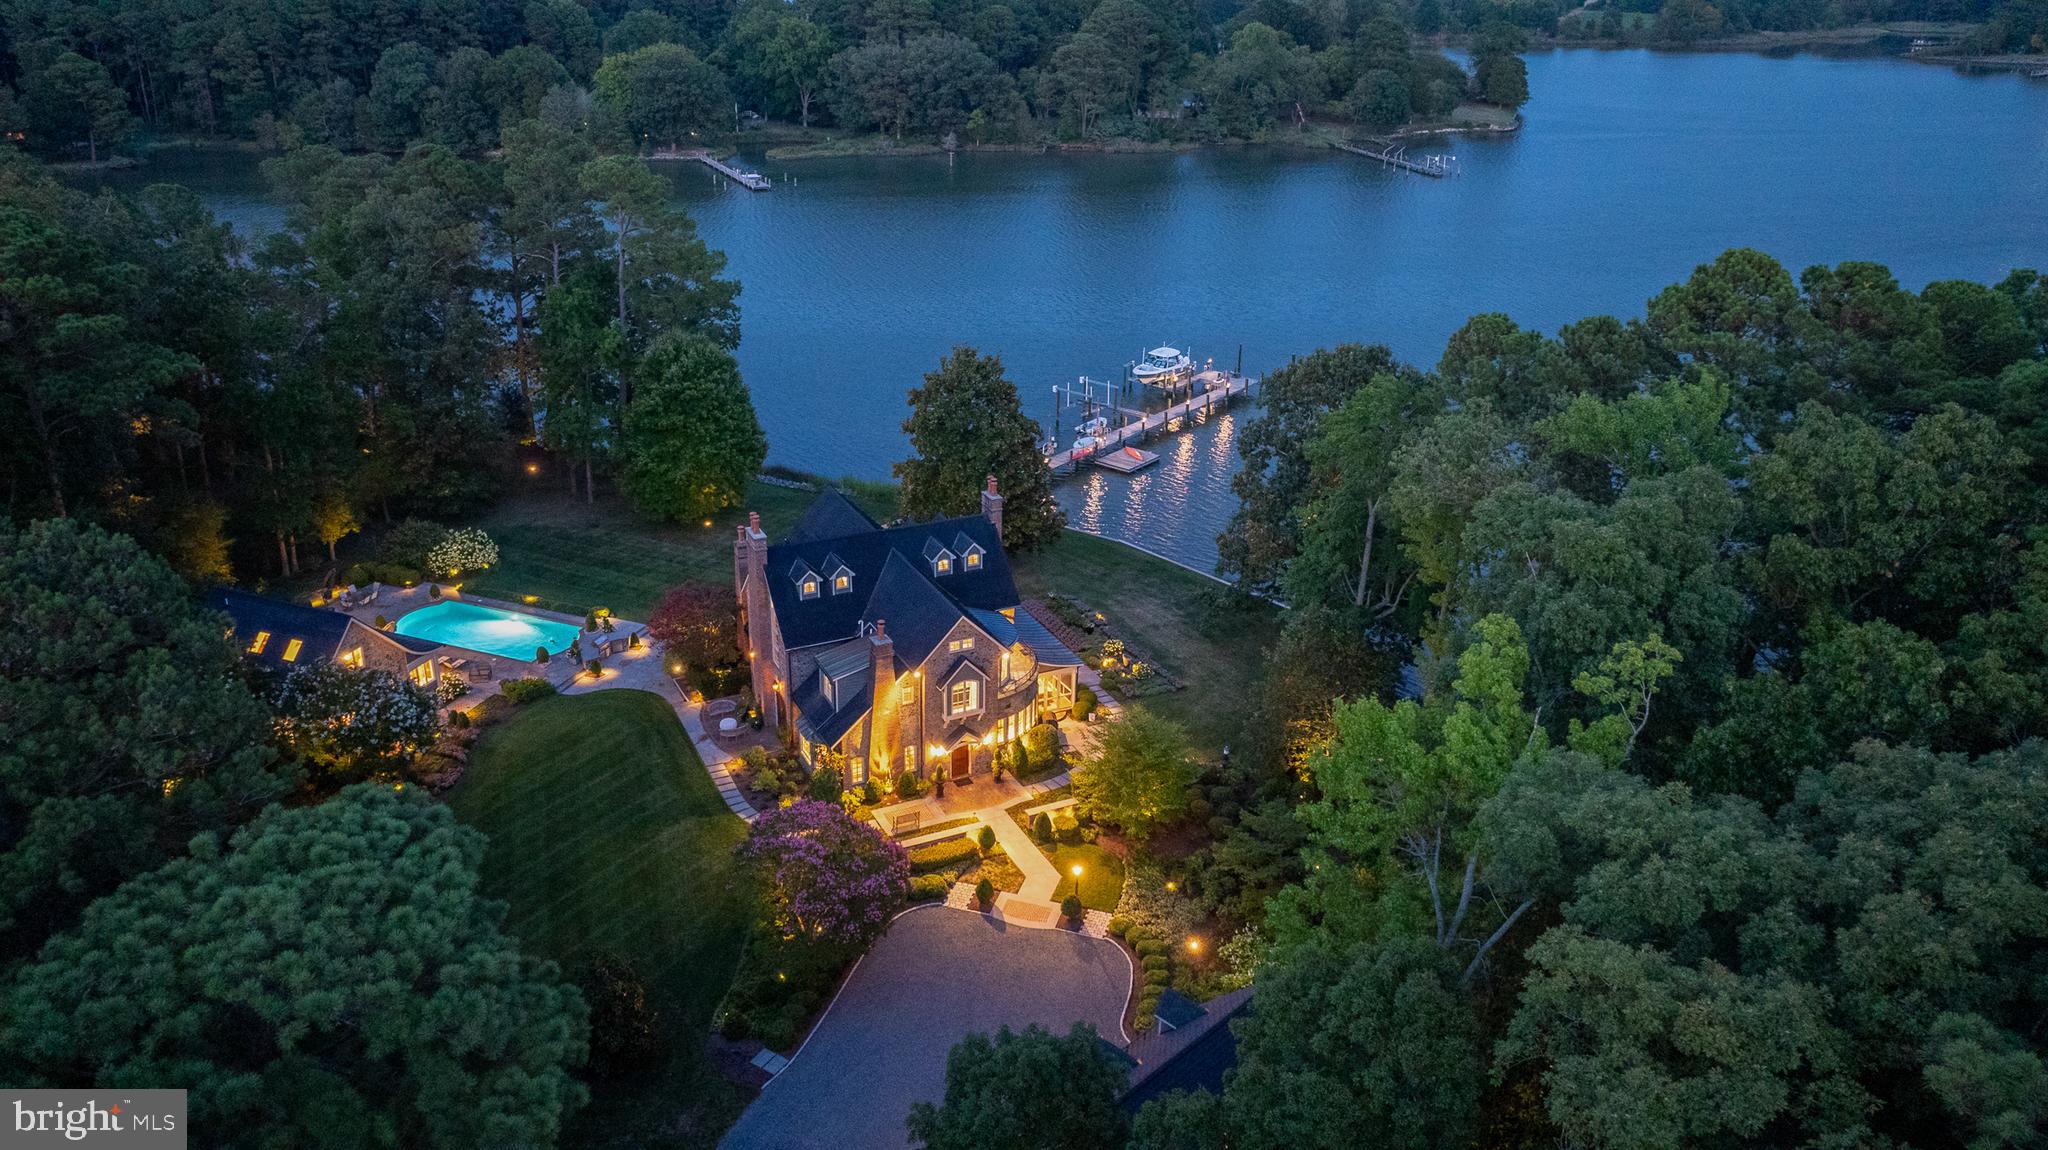
Welcome to your private oasis tucked away on ​​Sadlers Cove, leading to Broad Creek. This exquisite ​​French boasts over 700+/- feet of picturesque ​​waterfrontage, offering unparalleled water views ​​from nearly every point on the estate. The ​heart of ​the home is the fully updated kitchen, ​equipped with ​a 6-burner Wolf stove, two built-in Sub-Zero ​refrigerators, a wine cooler integrated into the island, ​and dual dishwashers, making it a chef’s dream. Adjacent to the kitchen, the living room features a gas fireplace, grand ceilings and access to the screened-in ​​side porch, where a wood-burning fireplace adds warmth and charm. The office/family room is flooded with ​​natural light and offers stunning water views, creating an ideal space for work or relaxation. The main level ​​features a luxurious en-suite bedroom with breathtaking ​waterfront views, that welcome the day with serene ​sunrises. ​ The majestic ​staircase leads to two additional en-suite bedrooms, each with its own balcony, offering ​fantastic views of the water. This ​home is equipped with state-of-the-art technology, including a Lutron lighting ​system, built-in stereo system, ​and an internet-connected appliances for ultimate convenience. The outdoor ​spaces are equally impressive. Meticulously maintained gardens and lush lawn are serviced by an advanced ​irrigation system. The gated vegetable garden is a green thumb's delight. The property puts on a nightly light ​show with its extensive outdoor lighting starting at the entrance to the property all the way to the lighted dock. ​The waterfront in-ground pool, outdoor kitchen, and the fully equipped pool house provide outdoor fun and ​relaxation as well as a wonderful separate and private place to host guests. The two-​story garage offers ​additional recreation space with two bars and a half bathroom.
#MDTA2008566

SAINT MICHAELS

8941 BOZMAN NEAVITT ROAD

4 Beds

4 Baths

4,459 Sq.Ft.

$5,000,000

MLS#: MDTA2008566

Rare opportunity to acquire 40.73 acres of commercially zoned development land in the heart of Salisbury’s highly desirable Route 13 North retail corridor.

This is one of the larger remaining development opportunities along the corridor, offering the size, zoning, access and utility availability needed to accommodate a wide variety of potential commercial development concepts.

The property offers direct access to Route 13 in addition to existing access from Jasmine Drive. The City of Salisbury is currently working toward the extension of Jasmine Drive, which is planned to create a full connection between E. North Pointe Drive and E. Naylor Mill Road, further improving connectivity throughout this area.

The property is located directly adjacent to Addison Court Apartments and is surrounded by some of Salisbury’s strongest retail, dining, entertainment and residential uses. Its location along the Route 13 North corridor puts the property in the center of one of the most active commercial areas on the Eastern Shore.

The entire 40.73 acres has been annexed into the City of Salisbury and is zoned C-2 General Commercial, with public water and sewer available. The combination of acreage, commercial zoning, utilities and multiple points of access creates an opportunity for a buyer or developer to take on a significant project in one of Salisbury’s primary growth corridors.

An existing 16-foot right-of-way runs between the two larger parcels and provides access to the farm located west of the property.
#MDWC2024644

SALISBURY

0 JASMINE DRIVE

None Beds

None Baths

N/A

$5,000,000

MLS#: MDWC2024644
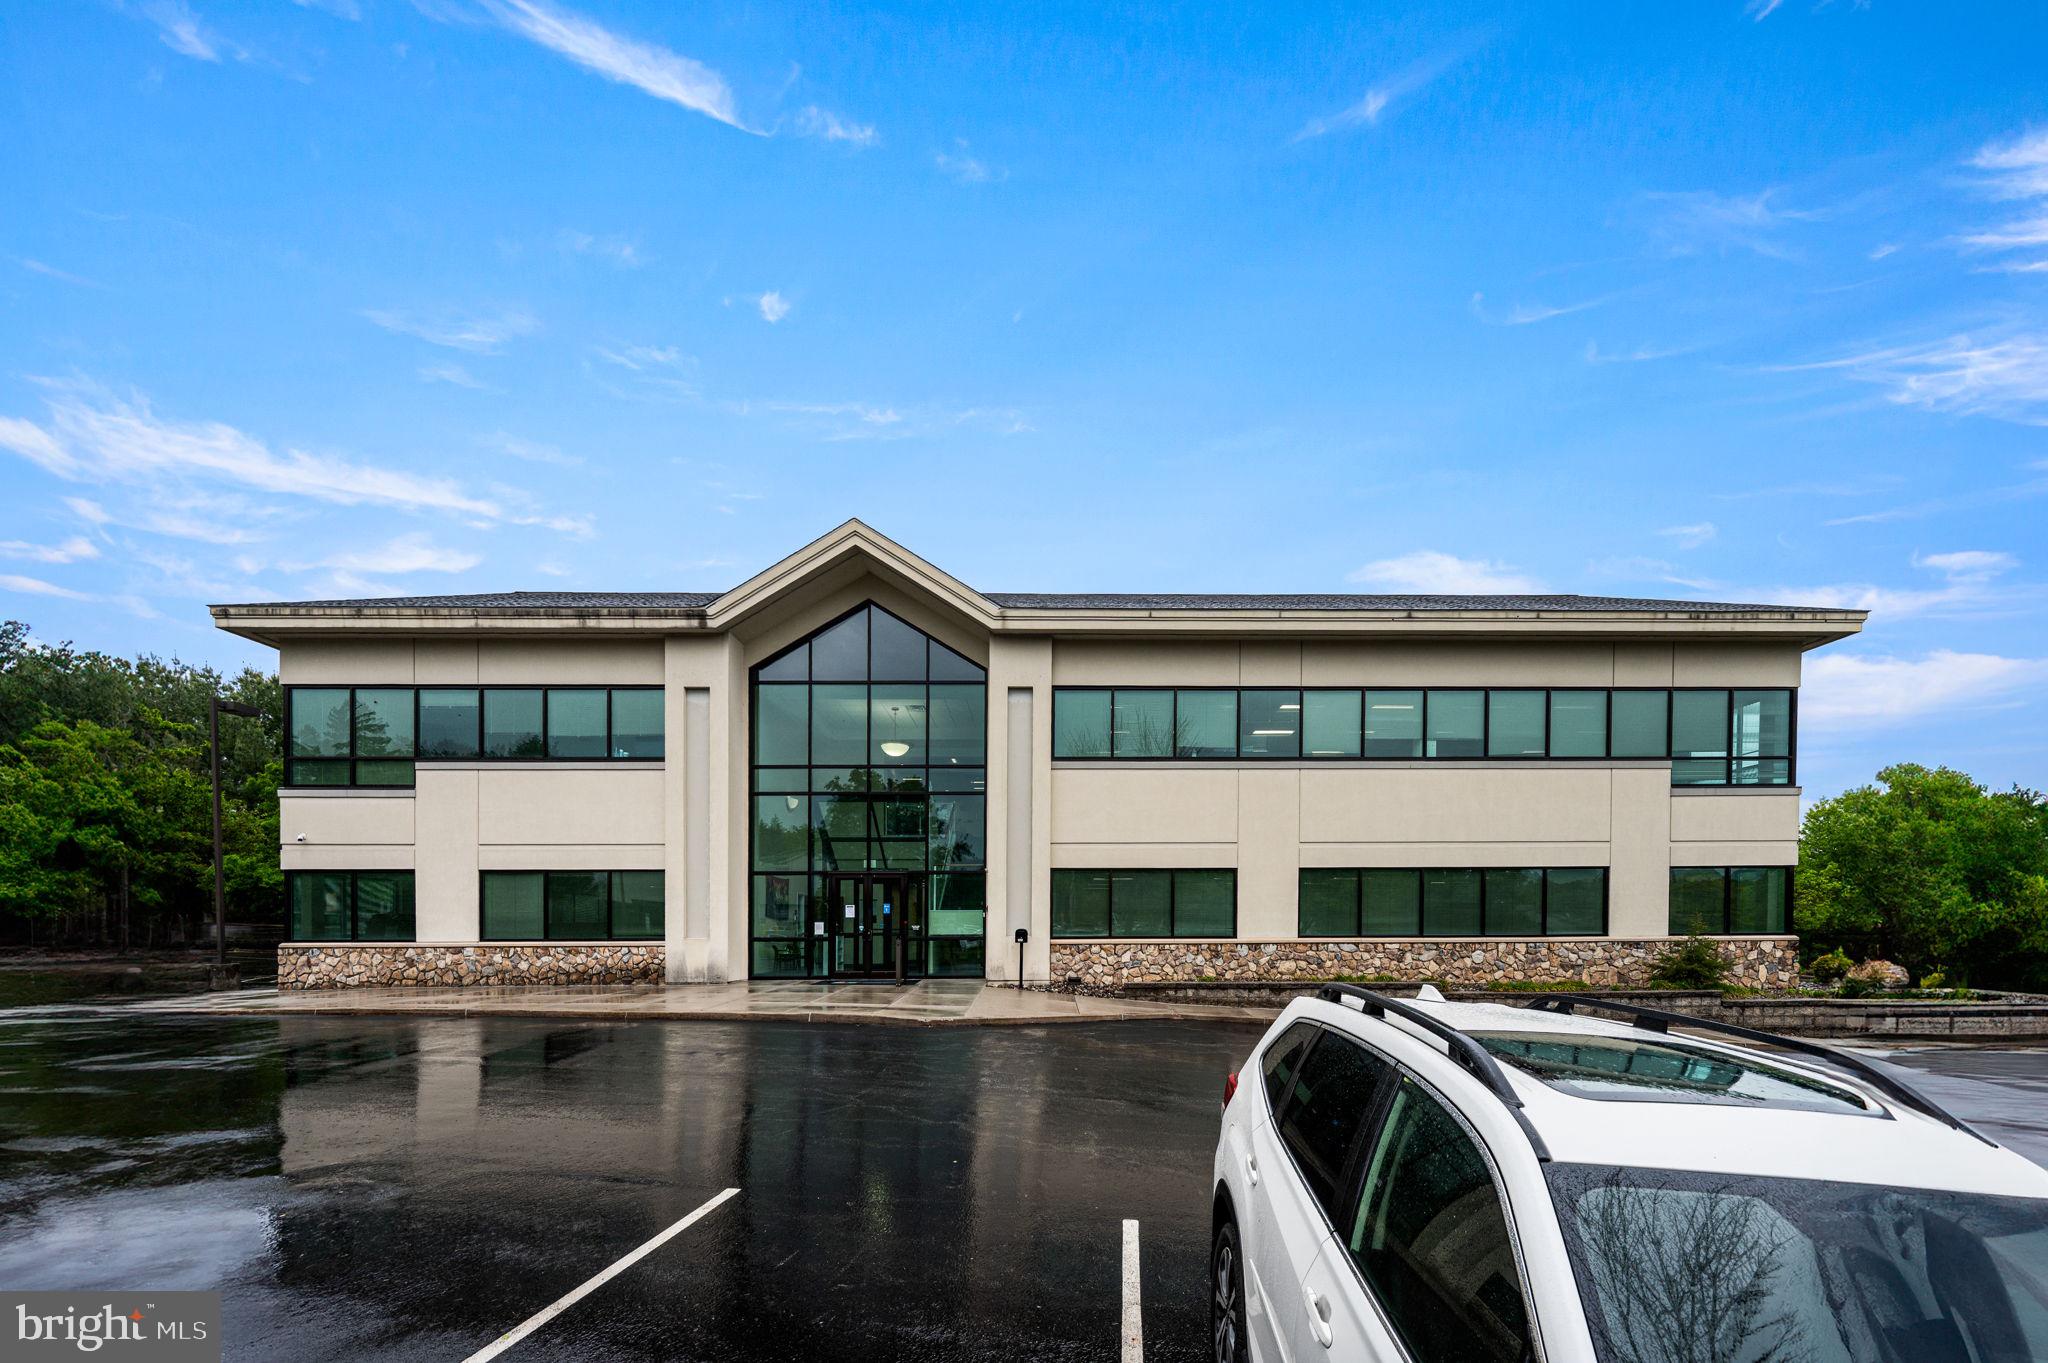
Rare Institutional-Grade Owner-User & Investment Opportunity
Offered at $5,000,000 | ±20,000 SF | 2.6 Acres | Delivered Vacant

Position your organization for long-term growth with this premier ±20,000 SF standalone commercial property situated on a sprawling 2.6-acre parcel along the bustling Route 3 corridor. Offered completely vacant at settlement, 1645 West Chester Pike presents an exceptional blank canvas for an owner-user seeking a turnkey regional headquarters or an investor capitalizing on West Chester’s high-demand commercial landscape.  

Designed to accommodate high-density collaboration or private office functions, featuring perimeter executive offices, expansive open-plan work zones, and a central second-floor reception area.  

Equipped with robust systems including 600 AMP 3-phase power, a full-building Cummins backup generator, fiber-optic connectivity, and complete elevator accessibility.  

Features 100 dedicated surface parking spaces, easily accommodating high-volume medical, corporate, or institutional traffic.  

Prime frontage along Route 3 with exceptional visibility to over ±31,000 vehicles per day.  

Zoned R-3 Residential-Office, this versatile asset provides flexible zoning permissions suitable for a wide range of uses (subject to township approval):  

- Corporate & Professional: Law firms, financial services, tech hubs, or regional headquarters.  
- Medical & Wellness: Outpatient clinics, private multi-specialty practices, physical therapy, or specialty care.  
- Institutional & Community: Private/charter schools, daycares, non-profits, or religious organizations.  

Set in one of Chester County's most affluent submarkets, the property benefits from an average household income exceeding $176,800 within a 5-mile radius and immediate access to key regional thoroughfares connecting West Chester, Newtown Square, and Greater Philadelphia.  

Schedule Your Private Tour Today!
#PACT2124848

WEST CHESTER

1645 WEST CHESTER PIKE

None Beds

None Baths

20,000 Sq.Ft.

$5,000,000

MLS#: PACT2124848

Route 50 - 58.20+/- acres consisting of 4 parcels zoned commerical and heavy industrial. Corner location. Existing office and some additional buildings. Farm behind property also available for sale.
#MDDO2012808

LINKWOOD

3914 OCEAN GATEWAY

None Beds

None Baths

3,408 Sq.Ft.

$5,000,000

MLS#: MDDO2012808
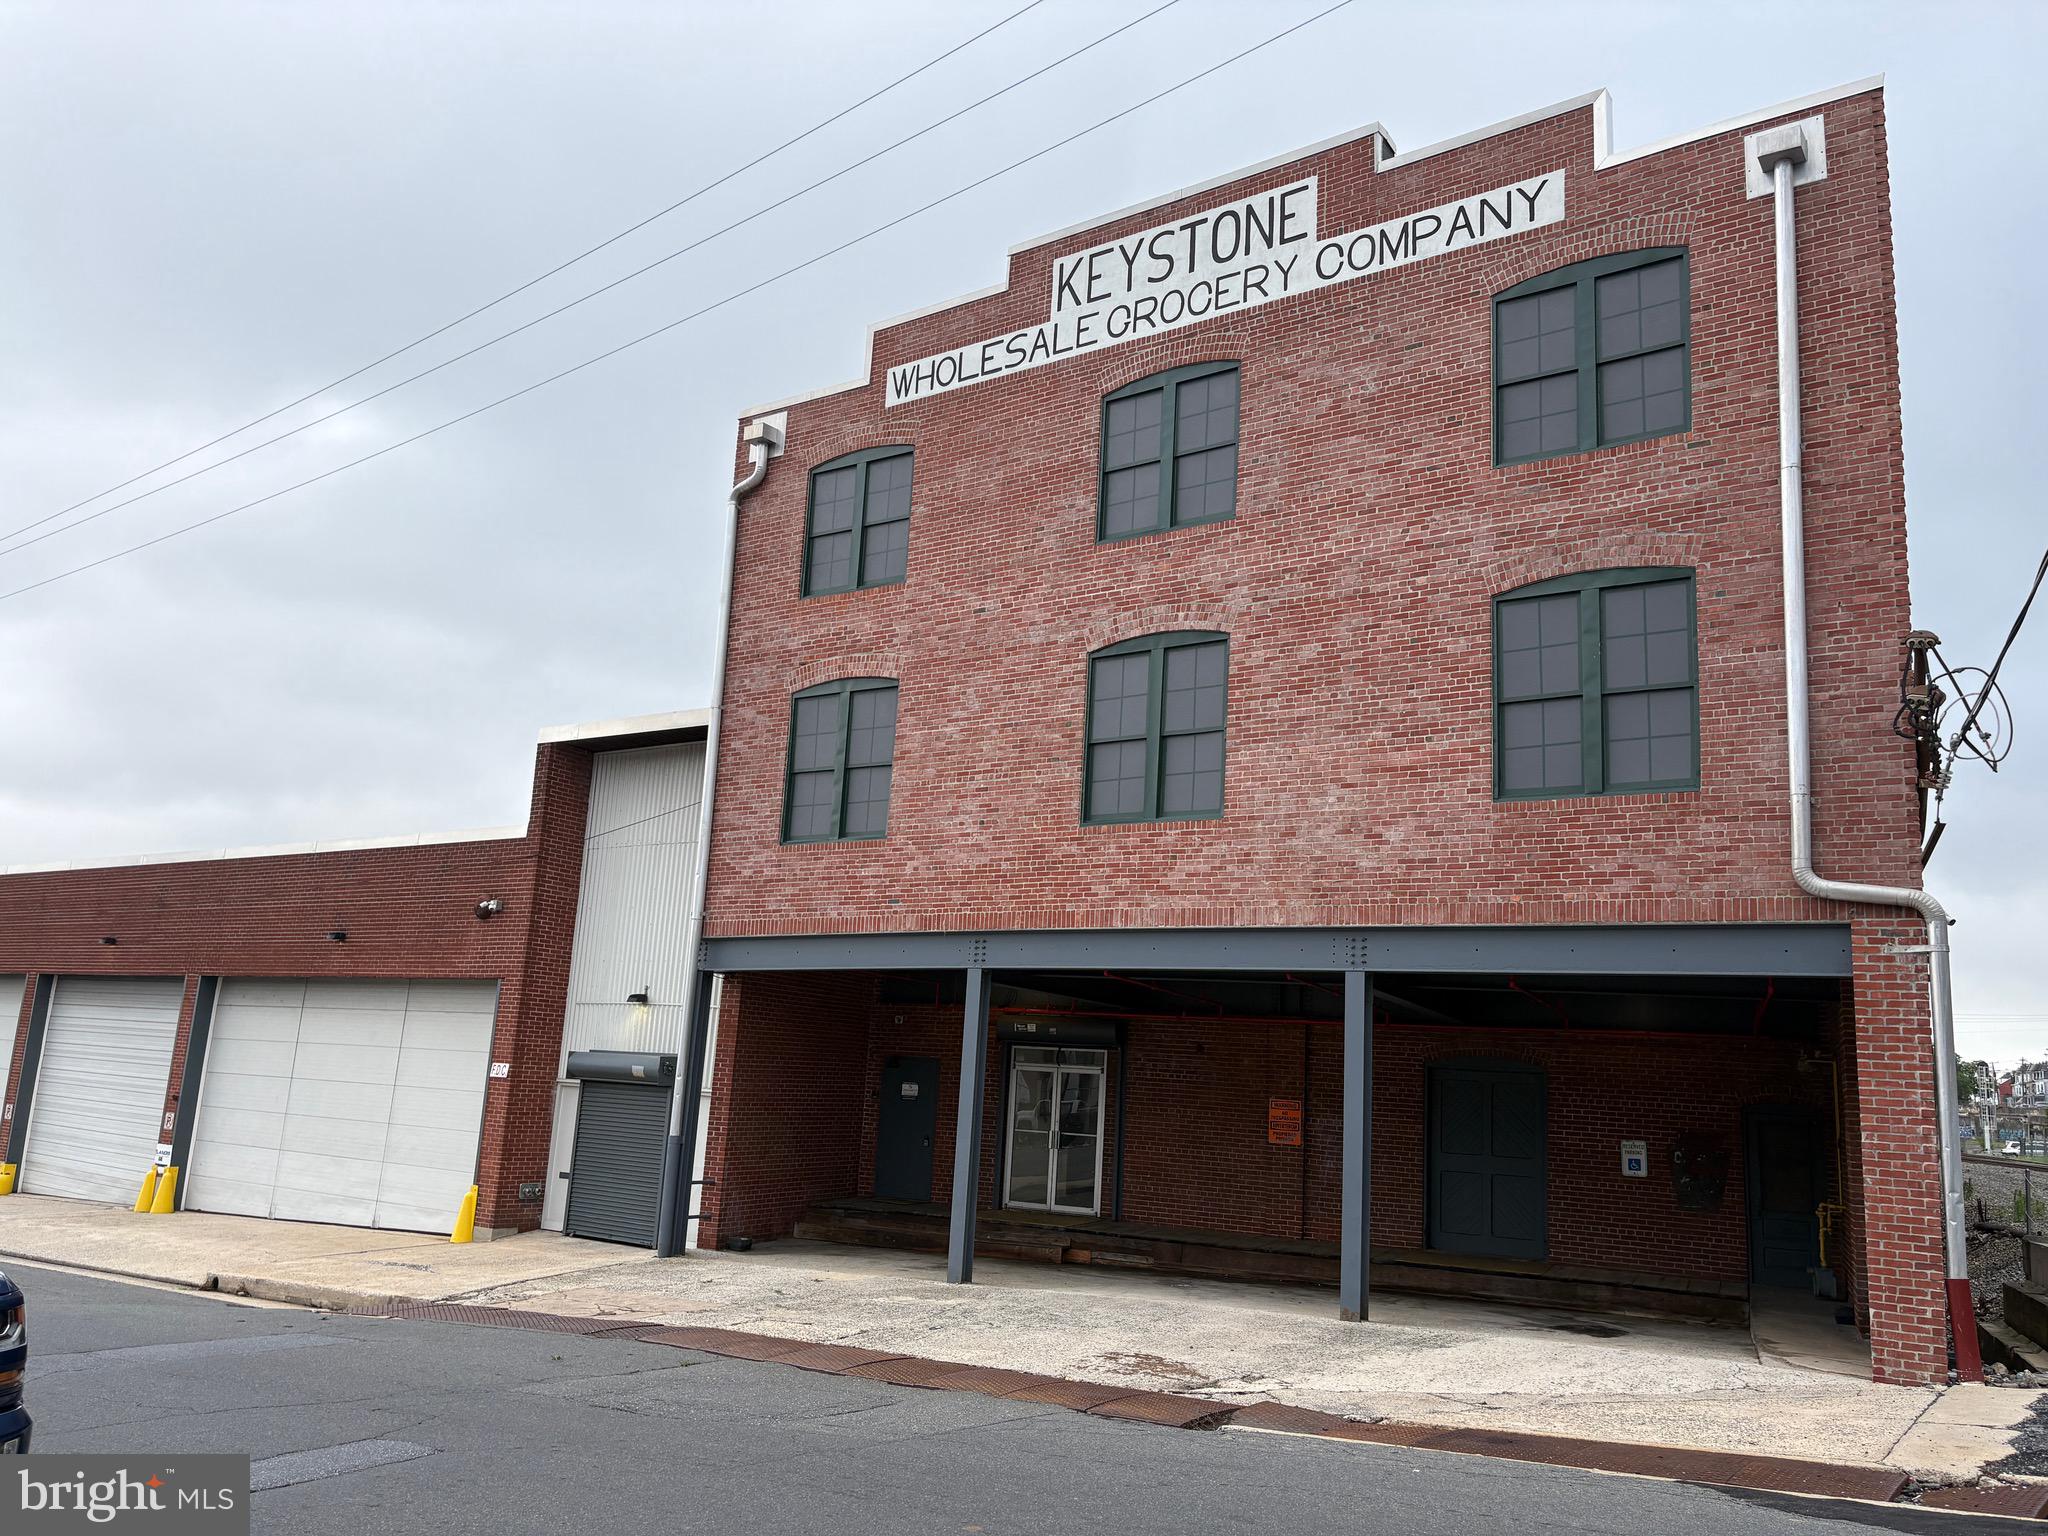
VALUE ADD. This is a rare opportunity to acquire an existing, cash-flowing industrial property in a dense urban area with significant value add opportunities.

The property includes two buildings, a 1.25 acre fenced lot and parking across N. 3rd St.

The main building of has two sections--the 'new warehouse' and the older four story building. 

The 'new warehouse' is a 19,000 +/- sf warehouse with 20 foot ceiling heights. This kind of urban warehouse is in high demand. It is currently leased at way below market prices.

The four story section has almost 33,000 sf. It is mostly leased but can be converted to loft-style residential units under the new zoning change allowing residential adaptive re-use. These would be really cool loft apartments, right on the border of desirable Centre Park district, with plenty of parking.

The separate 6,291 sf building was completely rebuilt in 2025 and has a long term, credit tenant at favorable rental rates.

The entire property has received well over $1 million of Capital Expenditures over the last several years.

The cell tower has an easement and is not part of this transaction.

Included in the sale are four tax lots, as follows: 448 N 3rd = 06-5307-66-63-6005, 430 N 3rd = 06-5307-66-62-5955, 507 N 3rd = 06-5307-66-63-8016 and 451 N 3rd = 06-5307-66-63-8002.
#PABK2074656

READING

448 N 3RD STREET

None Beds

None Baths

71,353 Sq.Ft.

$5,000,000

MLS#: PABK2074656

1 ... 164 165 166 167 168 ... 666
* Listings identified with the FMLS IDX logo come from FMLS and are held by brokerage firms other than the owner of this website. The listing brokerage is identified in any listing details. Information is deemed reliable but is not guaranteed. If you believe any FMLS listing contains material that infringes your copyrighted work please review our DMCA policy and learn how to submit a takedown request. © 2024. First Multiple Listing Service, Inc.

Send a message

Message successfully sent.

Your message

What is 3 + 4 ?

Reason for contacting?

I agree to receive email communication and understand I can unsubscribe at any time.

I agree to be contacted by Charis Realty Group - Christine Issler, Broker via call, email, and text for real estate services. To opt out, you can reply 'stop' at any time or reply 'help' for assistance. You can also click the unsubscribe link in the emails. Message and data rates may apply. Message frequency may vary. Privacy Policy

Sign Out

Virtual Assistant

Would you like to take the next step with this property? We can help you schedule a showing or virtual tour, or send you more details.

Yes, I would like more information.

Thank You for Your Reply, One of Our Agents will contact you as soon as possible

No, maybe later.

Thank you, you can always contact me via email, phone number or through the contact form.

Realhub AI

Lucy - Your AI-Powered Realtor

Update Your Temporary Password

Personalize your search

Enter your email and we'll notify you immediately when new listings match what you're looking for.

or enter email address

Already have an account ? Login here

Continue your home search

I agree to receive communications and understand I can unsubscribe at any time.

I agree to be contacted by Charis Realty Group - Christine Issler, Broker via call, email, and text for real estate services. To opt out, you can reply 'stop' at any time or reply 'help' for assistance. You can also click the unsubscribe link in the emails. Message and data rates may apply. Message frequency may vary. Privacy Policy

Already have an account ? Login here

We use cookies

We use cookies primarily for analytics to enhance your experience. By accepting, you agree to our use of these cookies. You can manage your preferences or learn more about our cookies policy.