One of the most popular communities provided by {{page_data.agentName}}

BALTIMORE

One of the most popular communities provided by Charis Realty Group - Christine Issler, Broker

BALTIMORE

About BALTIMORE

Discover Baltimore, MD: Your Ideal Community and Real Estate Opportunity

Welcome to Baltimore, Maryland, a vibrant city known for its rich history, diverse neighborhoods, and thriving real estate market. Whether you’re a first-time homebuyer, a seasoned investor, or someone looking to relocate, Baltimore has something to offer everyone.

Why Choose Baltimore?

Baltimore is a city that seamlessly blends urban energy with suburban charm. Here are a few reasons to consider making it your home:

  • Cultural Hub: Experience world-class museums, theaters, and art galleries.
  • Education: Home to renowned universities such as Johns Hopkins and University of Maryland.
  • Diverse Communities: From historic neighborhoods to modern developments, each area has its own unique character.

Real Estate Market Overview

The real estate market in Baltimore is both dynamic and affordable compared to other major cities on the East Coast. Here are key highlights:

  1. Affordable Housing: Median home prices are lower than the national average, making it an attractive option.
  2. Investment Potential: Growing neighborhoods offer opportunities for property appreciation and rental income.
  3. Variety of Options: Choose from charming row homes, contemporary condos, and spacious single-family houses.

Baltimore Neighborhoods to Explore

Baltimore is divided into various neighborhoods, each offering unique features and amenities:

  • Fells Point: Known for its waterfront views and vibrant nightlife.
  • Canton: A family-friendly area with parks and local shops.
  • Mount Vernon: Rich in history, featuring beautiful architecture and cultural venues.
  • Hampden: A trendy neighborhood famous for its boutique shops and artsy vibe.

Community Features

Living in Baltimore means experiencing life in a community that values connection and engagement. Key community features include:

  • Parks and Recreation: Numerous parks for outdoor activities, including Druid Hill Park and Patterson Park.
  • Dining and Shopping: A variety of local restaurants offering international cuisine and unique shopping experiences.
  • Public Transportation: Well-connected by light rail and bus services, making it easy to navigate the city.

Getting Started

If you’re ready to explore the exciting opportunities Baltimore has to offer, don’t wait! Start your journey toward finding your dream home today.

  • Contact Us: For personalized assistance and expert insights, reach out to our team.
  • Subscribe: Sign up for our newsletter to receive the latest market trends and new listings.

Explore Baltimore, where your ideal home awaits. Learn More About Baltimore Real Estate.

One of the most popular communities provided by Charis Realty Group - Christine Issler, Broker
3,811
# of Listings
3
Avg # of Bedrooms
$162
Avg. $ / Sq.Ft.
$305,438
Med. List Price

Browse BALTIMORE Real Estate Listings

3811 Properties Found. Page 56 of 255.

Welcome to 5606 Hilltop Avenue—a charming one-of-a-kind Craftsman-style home where artistry, history, and timeless character come together beautifully.

Nestled in Northeast Baltimore City near the Baltimore County line, this charming 4-bedroom, 2.5-bath single-family home offers more than 1,800 square feet of living space, a finished basement, and sits on just under a quarter-acre lot, providing plenty of room to live, create, entertain, and make your own.

From the moment you step inside, you’ll discover the warmth of hardwood floors and timeless architectural details that give this home a personality all its own. But what makes Hilltop Avenue especially unique is its artistic story: an artist purchased this home from another artist, creating a legacy of creativity that can still be felt throughout the property.

And the inspiration doesn’t stop inside.

A detached two-car garage, currently used as an art space, offers exciting possibilities for the next owner. Imagine your own painting or photography studio, creative workshop, design space, home gym, hobby room—or simply return it to its traditional use as a garage.

Need parking? The expansive private driveway can accommodate approximately 3–5 vehicles, a valuable convenience for city living.

With generous living space, a finished basement, four bedrooms, multiple baths, abundant character, and room to create both inside and out, 5606 Hilltop Avenue offers something increasingly difficult to find: a home that doesn't look or feel like everyone else's.

Whether you're an artist searching for a place that inspires you, an art enthusiast who appreciates the beauty of handcrafted details in a home with a story, or simply someone who believes a home should have character, history, and a story to tell, that happens to be filled with charm and character, this Hilltop Avenue beauty is anything but ordinary and deserves your attention.

Some homes are simply lived in. Others inspire you. Welcome to 5606 Hilltop Avenue.

This isn't just a house with history.
It's a home ready for its next chapter—and perhaps its next masterpiece. Sold strictly AS IS!
#MDBA2227712

BALTIMORE

5606 HILLTOP AVENUE

4 Beds

2 Baths

2,442 Sq.Ft.

$385,000

MLS#: MDBA2227712

Experience refined Baltimore living in this beautifully renovated 1929 Colonial, ideally positioned near picturesque Lake Montebello. Offering approximately 2,040 square feet across three levels, this distinctive residence pairs enduring architectural character with thoughtfully updated interiors designed for modern living.

Step inside to discover rich hardwood flooring, classic millwork, crown molding, distinctive ceiling details, and an abundance of natural light. The beautifully appointed kitchen features upgraded countertops, generous cabinetry, stainless-steel appliances, a gas range, and ample workspace for both everyday living and entertaining.

The home’s spacious living and dining areas provide an inviting setting for gatherings, while multiple bedrooms offer flexibility for private retreats, guests, a home office, or other lifestyle needs. The impressive primary suite is enhanced by architectural detailing and convenient access to a beautifully renovated bath featuring a double vanity, freestanding soaking tub, and contemporary finishes.

Three levels of living provide the space and versatility today’s buyers value, while the covered front porch creates an inviting place to relax and enjoy the neighborhood. A detached two-car garage adds exceptional convenience, privacy, and valuable storage.

Then there is the location. Just blocks from Lake Montebello, residents can enjoy scenic surroundings, walking and recreational paths, green space, and convenient access to Baltimore’s cultural, educational, dining, and commuter destinations.

Historic character. Modern refinement. Three levels of living. A two-car garage. An exceptional location.

1929 E. 32nd Street is more than a beautifully renovated home, it is an opportunity to enjoy classic Baltimore architecture reimagined for today. Step inside to discover bright, open living spaces enhanced by quality finishes, contemporary fixtures, and abundant natural light. The heart of the home is the stunning, updated kitchen featuring modern cabinetry, sleek countertops, and stainless steel appliances, flowing seamlessly into the main living and dining areas that are perfect for entertaining or everyday living.

Each of the four generously sized bedrooms offers comfort and privacy, while the **five beautifully appointed bathrooms** provide convenience and a touch of luxury throughout the home. The **finished basement** adds valuable living space, ideal for a recreation room, home theater, fitness area, guest suite, or additional entertaining space.

Situated in a convenient Baltimore location with easy access to major commuter routes, shopping, dining, parks, and local amenities, this move-in-ready home offers the perfect combination of style, space, and functionality. Don't miss the opportunity to own this exceptional renovated property, schedule your private showing today!
#MDBA2226250

BALTIMORE

1929 E 32ND STREET

4 Beds

3 Baths

2,000 Sq.Ft.

$385,000

MLS#: MDBA2226250

OPEN HOUSE - LABOR DAY SEPTEMBER 7, 11:00 AM - 1:00 PM. 
Nestled in the charming Greengate Townhomes community, this delightful 3-bedroom, 2.5-bathroom freshly painted townhouse offers a wonderful blend of comfort and functionality. The traditional design welcomes you into an inviting open floor plan featuring pristine hardwood floors and recessed lighting, setting a warm and welcoming atmosphere throughout. The heart of the home is the spacious family room, which flows seamlessly into the dining area and breakfast nook. Upstairs, the generous primary suite features a private full bathroom and double closet along with two additional bedrooms and a full hallway bathroom. The walkout basement adds valuable living space and opens directly to the rear patio. It features a spacious, fully finished recreation room alongside a very large ready-to-finish storage area, complete with a corner rough-in for a future bathroom—offering excellent potential for even more finished living space. Step outside and enjoy your private rear deck and patio overlooking a tree-lined backyard that provides a peaceful sense of privacy—perfect for morning coffee, outdoor dining, or relaxing in the evening. Included, are two assigned parking spaces, along with ample visitor and overflow parking for added convenience. You will also appreciate the peace of mind that comes with several important recent updates: the water heater was installed in 2022, the furnace in 2023, and the HVAC compressor was serviced last year when a new blower motor was installed. Ideally located close to Quarry Lake Shopping Center, Bare Hills Shopping Center, schools, parks with convenient access to I-83 and I-695, making your daily commute a breeze.
Welcome Home!
#MDBC2174960

BALTIMORE

1878 AUTUMN FROST LANE

3 Beds

2 Baths

2,200 Sq.Ft.

$385,000

MLS#: MDBC2174960

***PRICE ADJUSTMENT***Welcome to 1500 Jackson Street, a charming end-unit rowhome in one of Baltimore's most desirable locations!
This beautifully maintained home features 2 spacious bedrooms, 2 full bathrooms, and 1 half bath, offering a comfortable and functional layout for today's lifestyle. As an end unit, you'll enjoy added privacy and an abundance of natural light throughout the home.
Inside, you'll find beautiful hardwood floors that add warmth and character to the living spaces. The thoughtfully designed floor plan is perfect for both everyday living and entertaining. The lower-level basement provides excellent storage space, helping keep your home organized and clutter-free.
The primary bedroom offers a truly iconic Baltimore view, where you can enjoy the historic Domino Sugar sign year-round and even take in spectacular Fourth of July fireworks from the comfort of your own room, a rare and memorable feature that makes this home even more special.
Located just moments from Riverside Park, you'll have easy access to green space, walking paths, playgrounds, sports courts, and all the conveniences that make this neighborhood so sought after. Enjoy nearby restaurants, local shops, the vibrant Federal Hill and Locust Point communities, and easy access to major commuter routes, making it simple to experience everything Baltimore has to offer.
Whether you're a first-time homebuyer, looking to downsize, or searching for a fantastic investment opportunity, this move-in-ready home is one you won't want to miss.
Don't miss your chance to own this exceptional end-unit rowhome with timeless charm, practical living space, incredible city views, and one of Baltimore's most recognizable landmarks right outside your window. Schedule your private tour today!

NOTE: The space not shown on the upper-level floor plan is more closet space. It's two closets side by side. One with hanging rod and another with hooks and shelves. They go all the way to the back wall.
#MDBA2227040

BALTIMORE

1500 JACKSON STREET

2 Beds

2 Baths

1,516 Sq.Ft.

$385,000

MLS#: MDBA2227040

Built in 1868, this historic Mount Washington farmhouse offers the perfect blend of timeless character, thoughtful updates, and everyday convenience.
From the moment you arrive at 5710 Greenspring Avenue, you can feel the charm of a home that has stood the test of time. Inside, you’ll find three bedrooms, one full bath, and an updated kitchen that brings modern function while preserving the warmth and personality that makes historic homes so special.
The biggest surprise is waiting just beyond the back door. Tucked behind the home is a private outdoor retreat featuring a screened porch, spacious deck, and an exceptionally deep backyard offering endless possibilities — gardening, entertaining, relaxing evenings, or room to simply spread out.
Additional features include a private driveway with an oversized parking pad, a new roof installed in 2021, and a new fence completed in 2026.
Located in the heart of historic Mount Washington, you’re just moments from local shops, restaurants, parks, and everyday conveniences while still enjoying the charm and character of one of Baltimore’s most beloved neighborhoods.
A rare opportunity to own a piece of history with the updates and lifestyle today’s buyers are looking for.
#MDBA2220352

BALTIMORE

5710 GREENSPRING AVENUE

3 Beds

1 Baths

1,120 Sq.Ft.

$385,000

MLS#: MDBA2220352

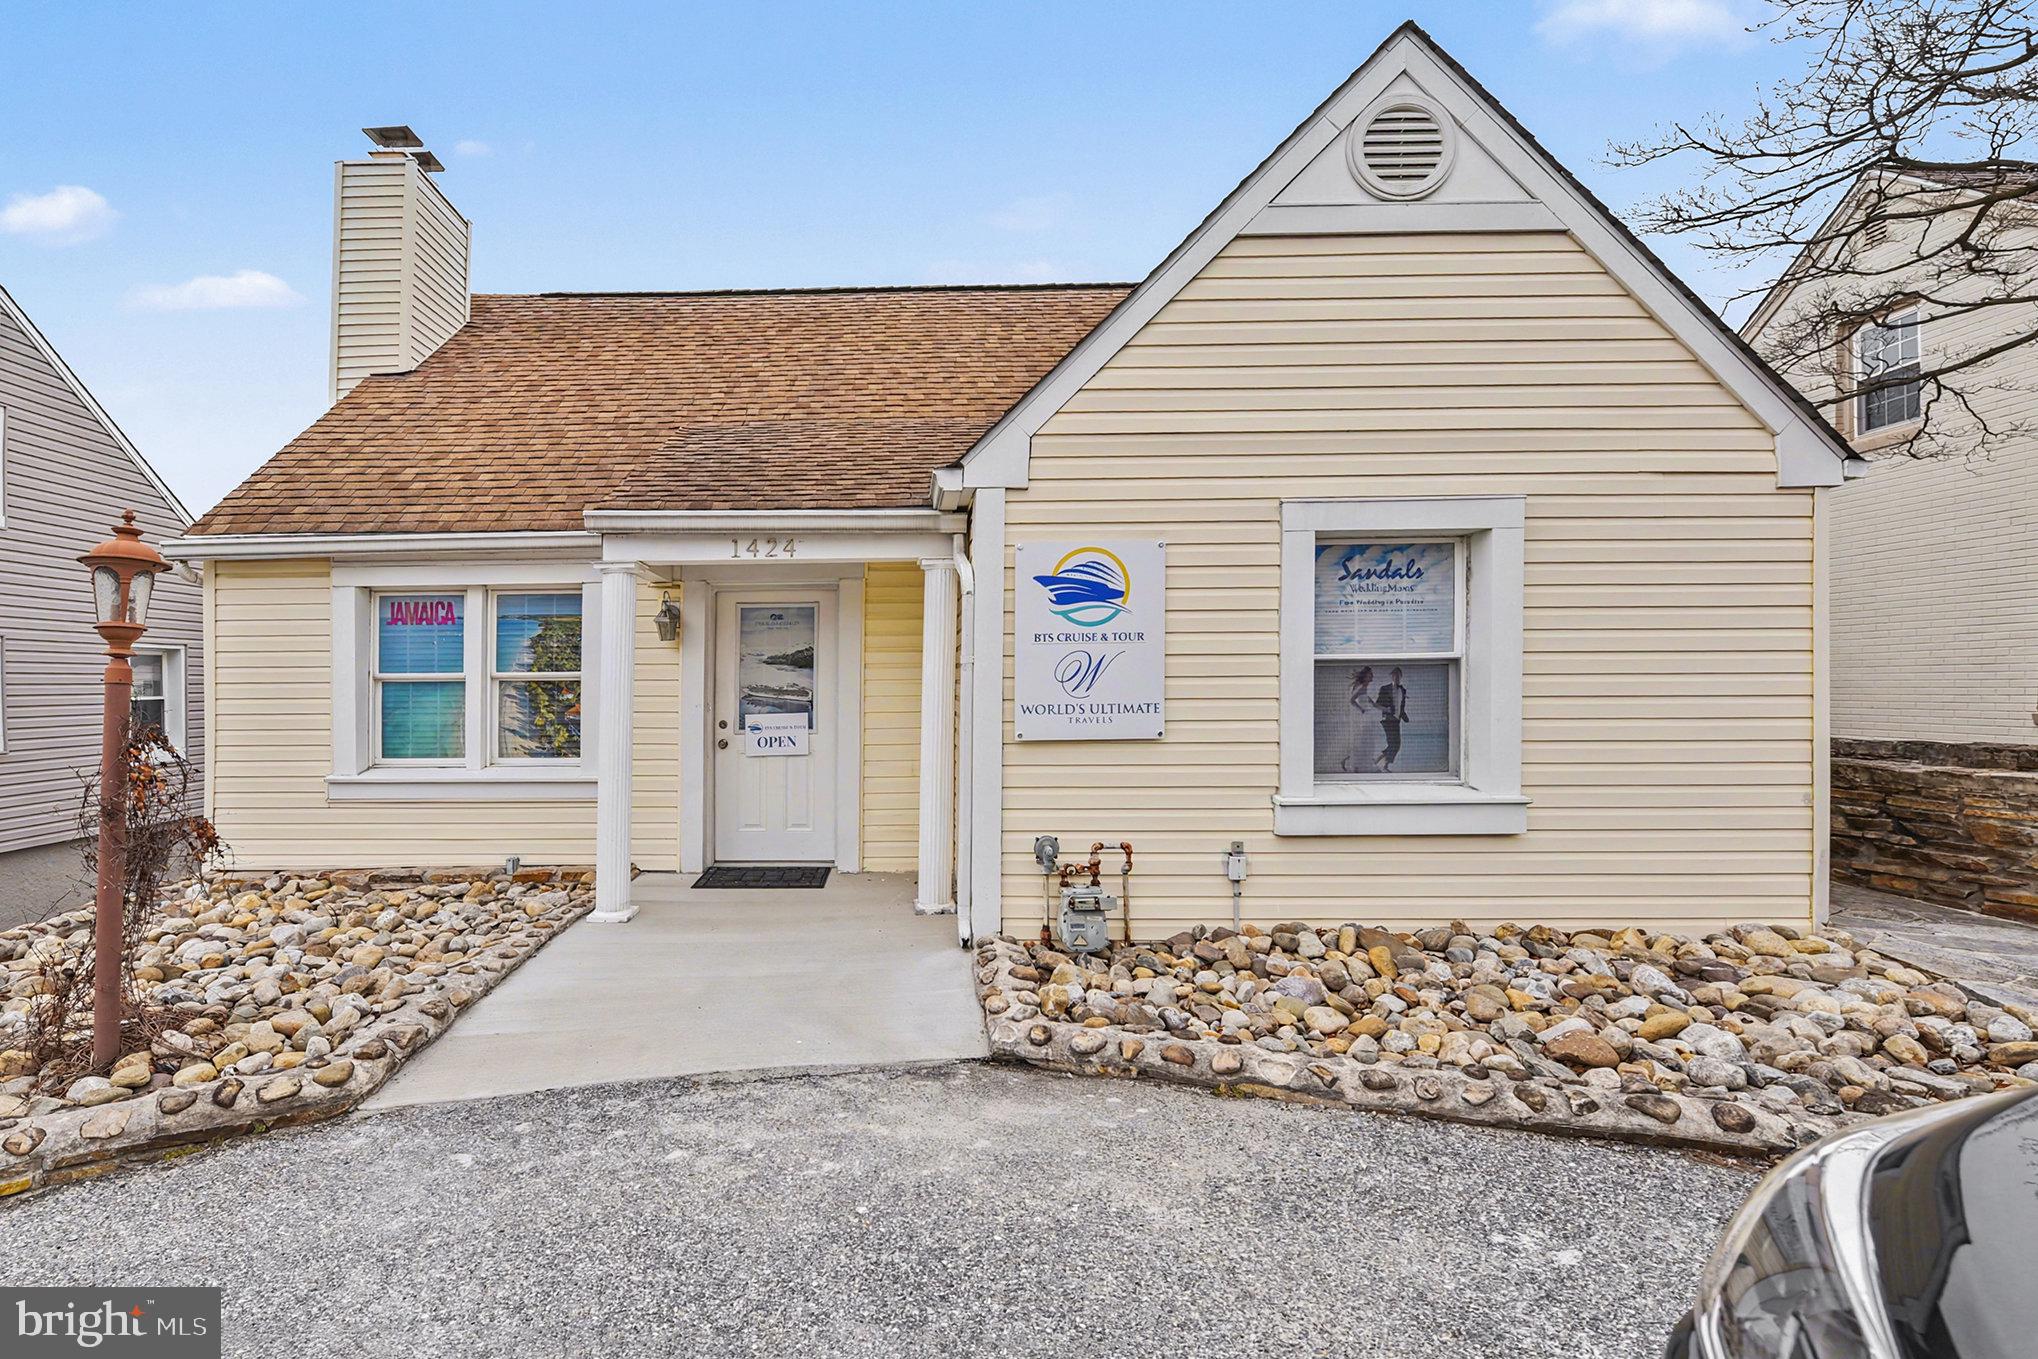
Excellent opportunity for investors wanting a fully rented commercial property. This well-maintained updated property is zoned Residential/Office in the bustling business district on East Joppa Road in Towson. Conveniently located just over a mile from 695, this property is perfectly positioned for small businesses seeking a high-traffic area.

Currently rented as two separate offices. The lower office rental unit has a private rear entrance with no access to l:Jpper unit to ensure privacy. Features a manager's office with glass doors and an open area large enough to accommodate four to five employees. Includes kitchenette and half bath. LVP flooring and electric baseboard heat. Lower suite is currently rented at $1,000 a month until 6/30/2025. Landlord holds $1,000 security deposit. The lease has an auto renewal option with an escalation clause to $1,100 for the second year and then the auto renew allows renters to renew with a 5% increase per year. Renter needs to give 120 days notice with intention to NON RENEW.

Upper unit entrance is located on E. Joppa Road with a ramp for accessibility. This office space consists of two levels. A reception area/living room with fully functional fireplace and two additional rooms which can be used as offices and/or storage and a half bathroom are located on the first level. Bonus area includes a conference/meeting area and a full kitchen with updated cabinets and appliances. LVP flooring. The top level includes two additional rooms, hardwood flooring, and a full bath. The upper suite is rented at $1,950 a month until 8/31/26. Landlord holds no security deposit. The lease has an auto renewal option with an
escalation clause to $2145 for the next year. There is a 5% increase from year to year after this term. Renter needs to give 120 days notice with intention to NON RENEW.

Both units have separate electrical meters. Rent includes snow removal and lawn care. Water bill paid by renter of main/upper level unit.

Paved parking for 13 cars (2 in front; 11 in rear). Short term parking leases in back can be terminated within three months. Rental income: Approximately $60/month times 6. Note: If the travel agency hires more employees, the current parking space renters will need to be terminated. The travel agency gets the two spaces in front but lease states overflow is in the back. Currently 6 spaces are rented - month to month.

Stoned patio shared with office building next door.

Newly installed Signage on busy Joppa Road. Signs have valid permits.

Windows replaced on top floor in 2012 and lower unit 2019. Main floor has replacement windows, not sure of date installed. Exterior storage under porch. 

This property generates consistent rental income, making it a lucrative option for investors. Don't miss the chance to own a piece of prime real estate in a thriving business corridor.
#MDBC2147922

BALTIMORE

1424 E JOPPA ROAD

None Beds

None Baths

2,145 Sq.Ft.

$385,000

MLS#: MDBC2147922

None
#MDBA2211680

BALTIMORE

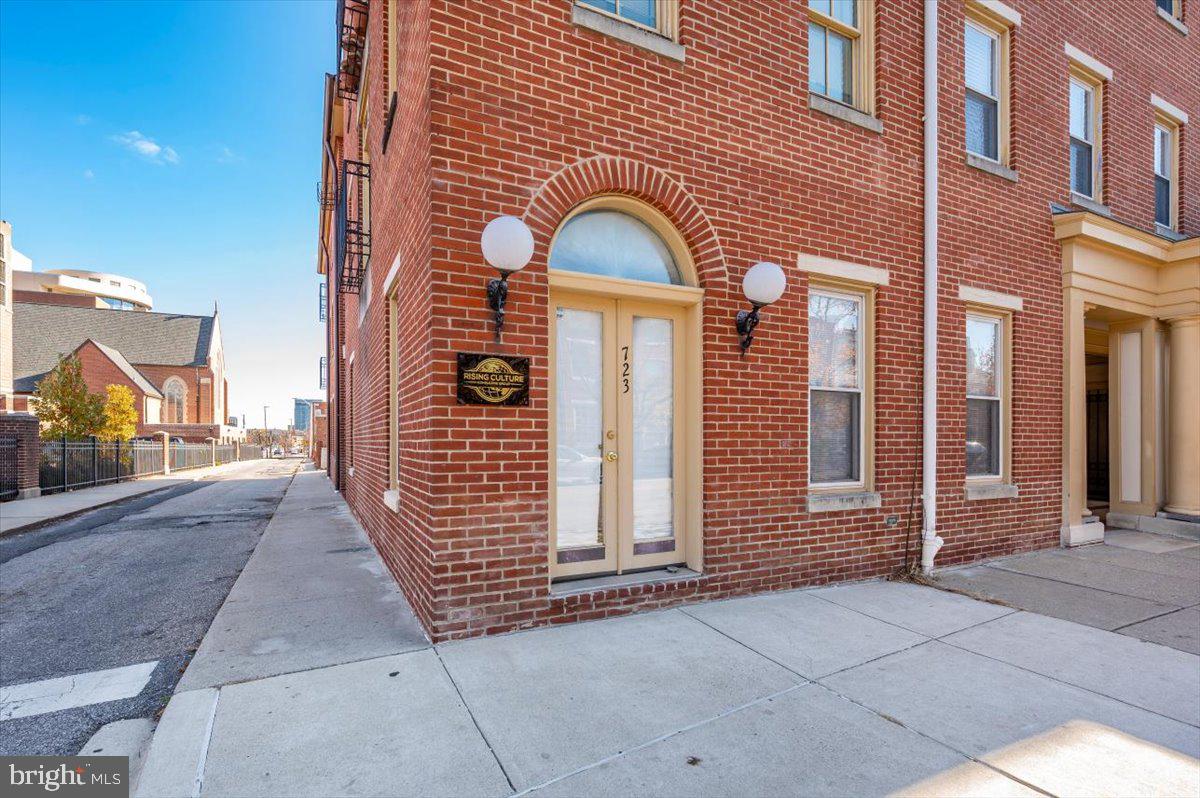
723 S CHARLES STREET 104

None Beds

None Baths

927 Sq.Ft.

$385,000

MLS#: MDBA2211680

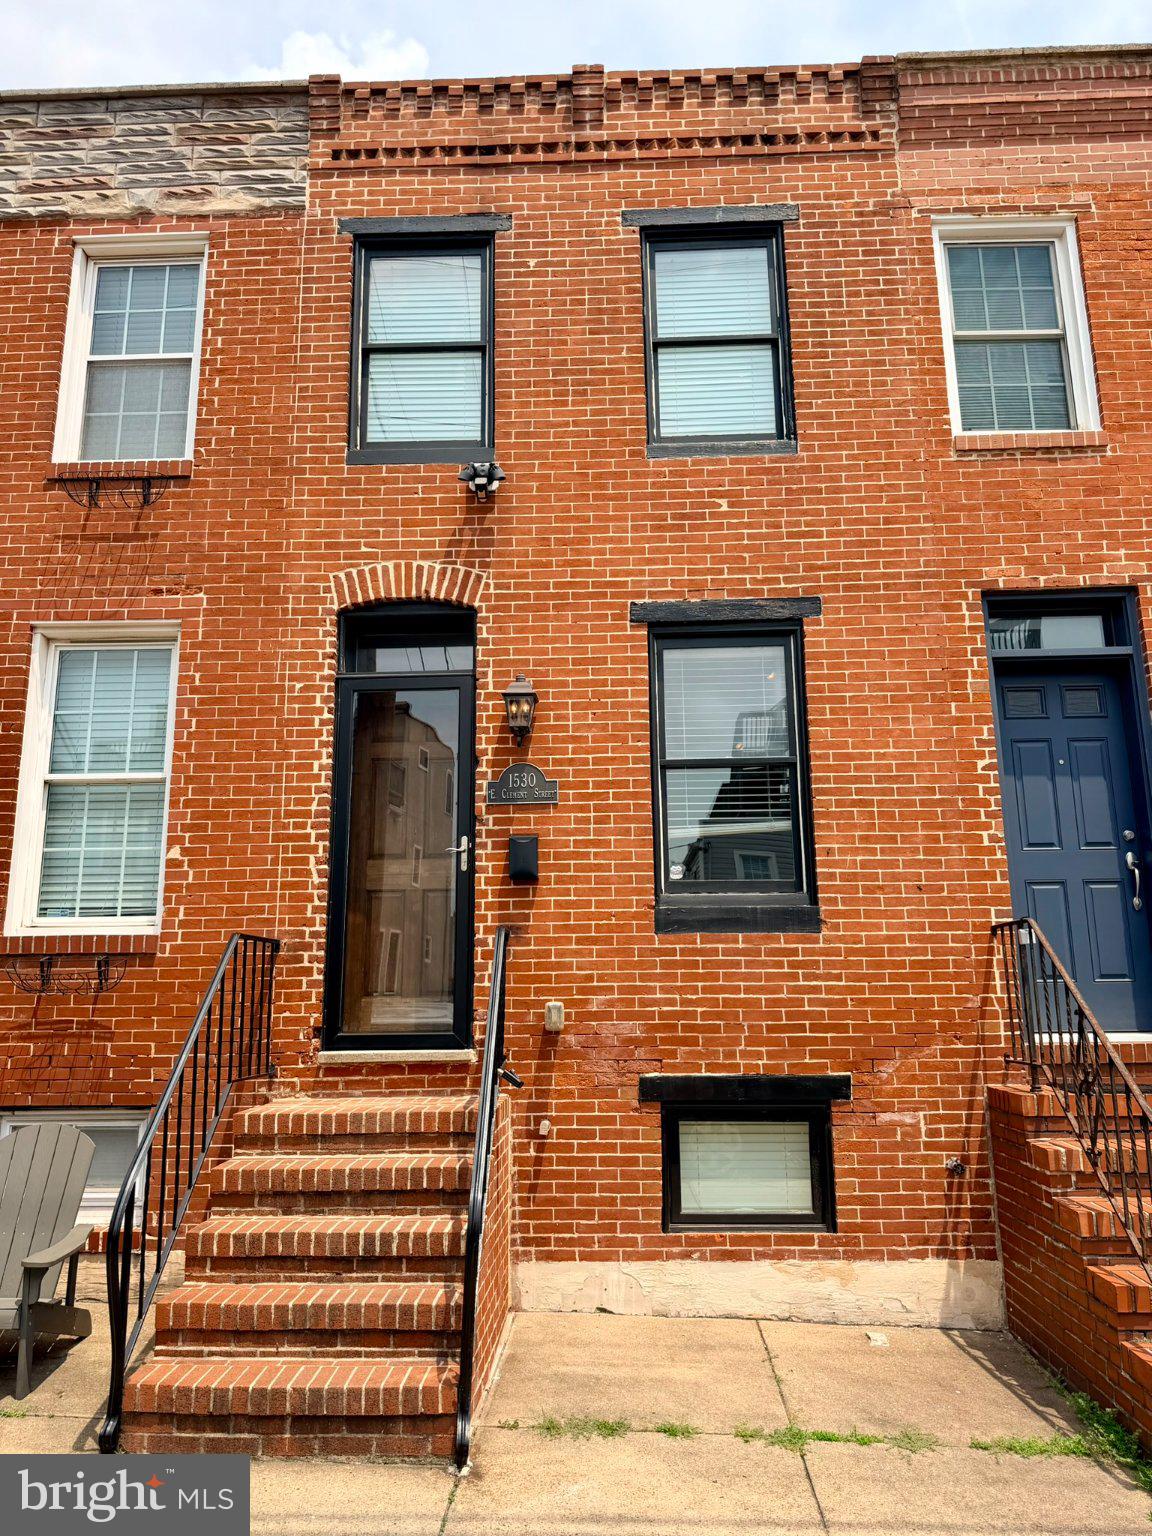
Nestled in the charming Locust Point neighborhood, this exquisite Federal-style townhouse, built in 1919, seamlessly blends historic elegance with modern comforts. Spanning 1,356 square feet, this home invites you into a warm and inviting atmosphere, enhanced by beautiful wood floors and an open floor plan that effortlessly connects the living and dining areas-perfect for entertaining or cozy evenings at home. The heart of the home features a gourmet kitchen equipped with high-end stainless steel appliances, including a gas oven/range, dishwasher, and refrigerator, ensuring culinary adventures are a delight. The thoughtfully designed layout includes two spacious bedrooms and two and a half luxurious bathrooms, providing ample space for relaxation and rejuvenation. The fully finished basement offers additional living space, ideal for a home office, gym, or entertainment area, while ceiling fans throughout maintain a comfortable ambiance year-round. Enjoy the convenience of modern living with a washer and dryer, making laundry days a breeze. Step outside to discover the vibrant community of Locust Point, where local parks and charming shops await. With on-street parking available, this home combines the best of urban living with the comfort of a private retreat. Experience a lifestyle of sophistication and ease in this beautifully maintained residence, where every detail has been thoughtfully curated for your enjoyment.
#MDBA2223780

BALTIMORE

1530 E CLEMENT STREET

2 Beds

2 Baths

1,356 Sq.Ft.

$385,000

MLS#: MDBA2223780

Positioned just one block from the Canton waterfront, this move-in ready classic Baltimore rowhome blends historic architectural character with refined modern finishes. An open-concept main level invites seamless living and entertaining, defined by crisp updates, rich natural light, and a clean, intentional layout. The kitchen and dining spaces transition naturally into the central living area, creating an effortless backdrop for day-to-day life.

The upper levels house three dedicated bedroom spaces, including a private Primary Suite designed as a tranquil retreat. Bedroom-level laundry adds true everyday convenience, while updated HVAC and water heater systems offer peace of mind. Crowned by a private rooftop deck, the home extends outdoors to reveal stunning, panoramic vistas of the Baltimore skyline—an ideal setting for evening relaxation or hosting against the backdrop of the harbor.

Living on Cambridge Street places the absolute best of Canton at your doorstep. Enjoy immediate proximity to waterfront promenade paths, local dining, parks, and retail options, offering a quintessential harbor-side lifestyle in one of the city's most established neighborhoods.

Reach out for more information or to schedule a showing!
#MDBA2229552

BALTIMORE

2214 CAMBRIDGE STREET

3 Beds

2 Baths

1,488 Sq.Ft.

$385,000

MLS#: MDBA2229552

Never lived-in newer construction offering more than 3,300 finished square feet! This exceptional end-of-group townhome spans four beautifully finished levels, delivering a size, layout, and versatility rarely found in the city. Real hardwood flooring, high ceilings, elegant decorative molding, and recessed lighting create an immediate sense of space and quality. The 16-foot-wide living room stretches more than 30 feet, providing tremendous flexibility for comfortable seating and entertaining. The open layout continues into a generous dining area and expansive kitchen featuring 42-inch cabinetry, granite countertops, a mosaic backsplash, stainless steel appliances, and direct access to a nearly 16-by-10-foot private balcony—perfect for grilling, outdoor dining, or relaxing at the end of the day. Both second-floor bedrooms are as large as many primary suites, measuring approximately 16 by 13 feet and 16 by 12 feet. Each is filled with natural light and includes its own en-suite bathroom and walk-in closet, offering exceptional comfort and privacy. Between the bedrooms is a full laundry room with front-loading washer and dryer, plus valuable space for storage and folding. The entire third floor serves as a spacious primary retreat, beginning with an impressive 16-by-23-foot bedroom with a walk-in closet and private bathroom featuring dual vessel sinks. The adjoining 16-by-26-foot family room provides the perfect space for a home office, sitting room, dressing area, or combination of uses. Step outside onto the private balcony and enjoy sweeping views toward downtown—an incredible setting for watching fireworks or the Blue Angels soar over the city. The expansive finished lower level adds a 16-by-31-foot recreation area ideal for a home theater, gym, game room, playroom, or multiple uses, along with a second half bath and access to the covered rear patio. An oversized one-car garage provides secure and convenient off-street parking. As an added opportunity, the adjoining vacant lot is owned by Baltimore City and may be available for purchase for $500 through the City’s side-yard program, potentially creating an even larger private outdoor space. Buyer to verify the lot’s availability, eligibility, price, and permitted use directly with Baltimore City. Ideally located near Johns Hopkins Hospital and the $1.8 billion, 88-acre East Baltimore Development Initiative. Harbor East, Fells Point, and Canton just minutes away. Don’t miss out—schedule your tour today!
#MDBA2230762

BALTIMORE

1519 E CHASE STREET

3 Beds

3 Baths

3,302 Sq.Ft.

$385,000

MLS#: MDBA2230762

Welcome to 37 Heather Hill Road in the highly sought after Broadfield community. The home is fully renovated top to bottom and ready to move in. Three bedrooms, two and a half baths, and approximately 1,700 square feet of fresh, modern living space with nothing left to do but unpack.

This complete renovation includes an updated kitchen with new stainless appliances and quartz counters, new luxury vinyl plank throughout, and fully renovated baths with new tile and fixtures. New HVAC and water heater round out the transformation.

Out back, a private trex deck on a quiet, tree-lined street. All in one of Baltimore County's most sought-after communities — minutes from the Frederick Road shops and restaurants, I-695, Route 40, and Patapsco Valley State Park.
#MDBC2174644

BALTIMORE

37 HEATHER HILL

3 Beds

2 Baths

1,640 Sq.Ft.

$385,000

MLS#: MDBC2174644

Welcome to one of Federal Hill’s most extraordinary properties!
Housed inside a beautifully converted historic church, this rare four-level end-unit condo blends original architectural charm, including soaring ceilings, expansive stained-glass church windows, and rich brick accents, with thoughtful modern updates.

Main Level & Living Space
- Welcoming Entry: A light-filled four-level foyer sets a grand tone upon entry.
- Functional Layout: Features distinct living and dining zones, ideal for entertaining.
- Updated Chef’s Kitchen: Fully renovated with classic finishes, modern cabinetry, and stainless steel appliances.
- Convenience: Includes a main-level half bath for guests.

Upper Levels & Suites
- Second Level: Two spacious bedrooms sharing a well-appointed full bath.
- Third Level: Private owner's suite complete with a dedicated full bath and generous walk-in closet.
 -Fourth Level Great Room: An incredible top-floor retreat featuring high ceilings, a built-in wet bar, and sweeping views of the city skyline.

Property Highlights & Details
- Recent Upgrades: Brand-new roof installed in mid-2025; updated kitchen.
- Storage & Extras: Ample storage throughout all four floors.
- Prime Location: Minutes from Federal Hill’s best dining, shopping, and parks.

Properties with this level of architectural character, space, and turnkey updates rarely hit the market.
#MDBA2226612

BALTIMORE

144 E CLEMENT STREET E A

3 Beds

2 Baths

2,809 Sq.Ft.

$385,000

MLS#: MDBA2226612

New on site 3 days ago
This beautiful, expanded Craftsman-style home is currently in the process of being completed, offering you a brand-new interior living space with high-end finishes throughout. Situated on an expansive lot in the desirable neighborhood of Kenwood, this home welcomes you from the moment you arrive. Pull into your private driveway and walk to the adorable covered front porch, where the front door invites you into your forever home. As the finishing touches are completed, look forward to a beautifully refreshed interior featuring wide-plank flooring, new carpeting, recessed lighting, and a fresh, neutral paint palette throughout. This home beautifully blends original character with thoughtfully updated living spaces. The main floor offers a spacious living room featuring a charming faux fireplace, while a large opening leads into the formal dining room. Here, original custom built-ins surround a window with a cozy bench seat below, creating a beautiful focal point and preserving the home’s timeless character. Step into the spectacular brand-new kitchen, designed to combine style and functionality. The kitchen features abundant cabinetry, including a pantry cabinet, stainless steel appliances, a gas range, granite countertops, and a complementary tiled backsplash. A large sink sits beneath a double window, filling the space with natural light, while the grand-sized island provides plenty of workspace and comfortable breakfast seating. The main floor also offers a convenient half bath and an additional flexible room, ideal for a home office, children’s playroom, or a casual space to relax and unwind. Just off the kitchen, step into the screened-in porch, an inviting space to enjoy the outdoors in comfort. From the porch, continue onto the spectacular deck overlooking the expansive yard, offering plenty of space for outdoor dining, entertaining, and relaxing. On the second floor, you’ll find two sizable secondary bedrooms, each featuring a walk-in closet, along with a spacious primary bedroom offering a walk-in closet plus an additional generously sized closet. All three bedrooms share a newly renovated full bath, thoughtfully updated for today’s lifestyle. The finished lower level provides even more living space with a large recreation room and a full bath featuring a walk-in shower. This level also includes a dedicated laundry room, an additional finished room that could serve as a guest bedroom, home office, or hobby space, as well as unfinished storage space for all your organizational needs. The fenced-in yard offers abundant green space and endless possibilities, along with the added convenience of a detached one-car garage. With final touches currently underway, this home will soon welcome its new owners, offering a wonderful blend of original character, brand-new finishes, and flexible living spaces. Imagine enjoying all this space and possibility while being conveniently located near shopping, restaurants, and commuter routes.
#MDBC2176328

BALTIMORE

4705 RIDGEWAY AVENUE

3 Beds

1 Baths

1,414 Sq.Ft.

$385,000

MLS#: MDBC2176328

Welcome to 401 Kingston Road, where timeless charm meets modern updates. This beautifully renovated home offers 3 Finished Levels,  with 4 spacious bedrooms and 3 full bathrooms, providing plenty of room for today's lifestyle.  The interior has been fully updated with stylish finishes throughout, creating a move-in-ready home you'll love from the moment you step inside. The finished lower level adds valuable living space that's perfect for a family room, guest suite, home office, or recreation area.

Enjoy year-round comfort with a brand-new HVAC system, offering peace of mind and energy efficiency. Outside, the detached 2 garage provides convenient parking, additional storage, or workshop space, while the yard offers room to relax or entertain.

Conveniently located in West Baltimore, just minutes from Rt 40, near shopping, dining, parks, commuter routes, and everything the area has to offer, this home combines modern updates with exceptional functionality. Don't miss your opportunity to own this turnkey property—schedule your private tour today!
#MDBA2225948

BALTIMORE

401 KINGSTON ROAD

4 Beds

3 Baths

2,018 Sq.Ft.

$385,000

MLS#: MDBA2225948

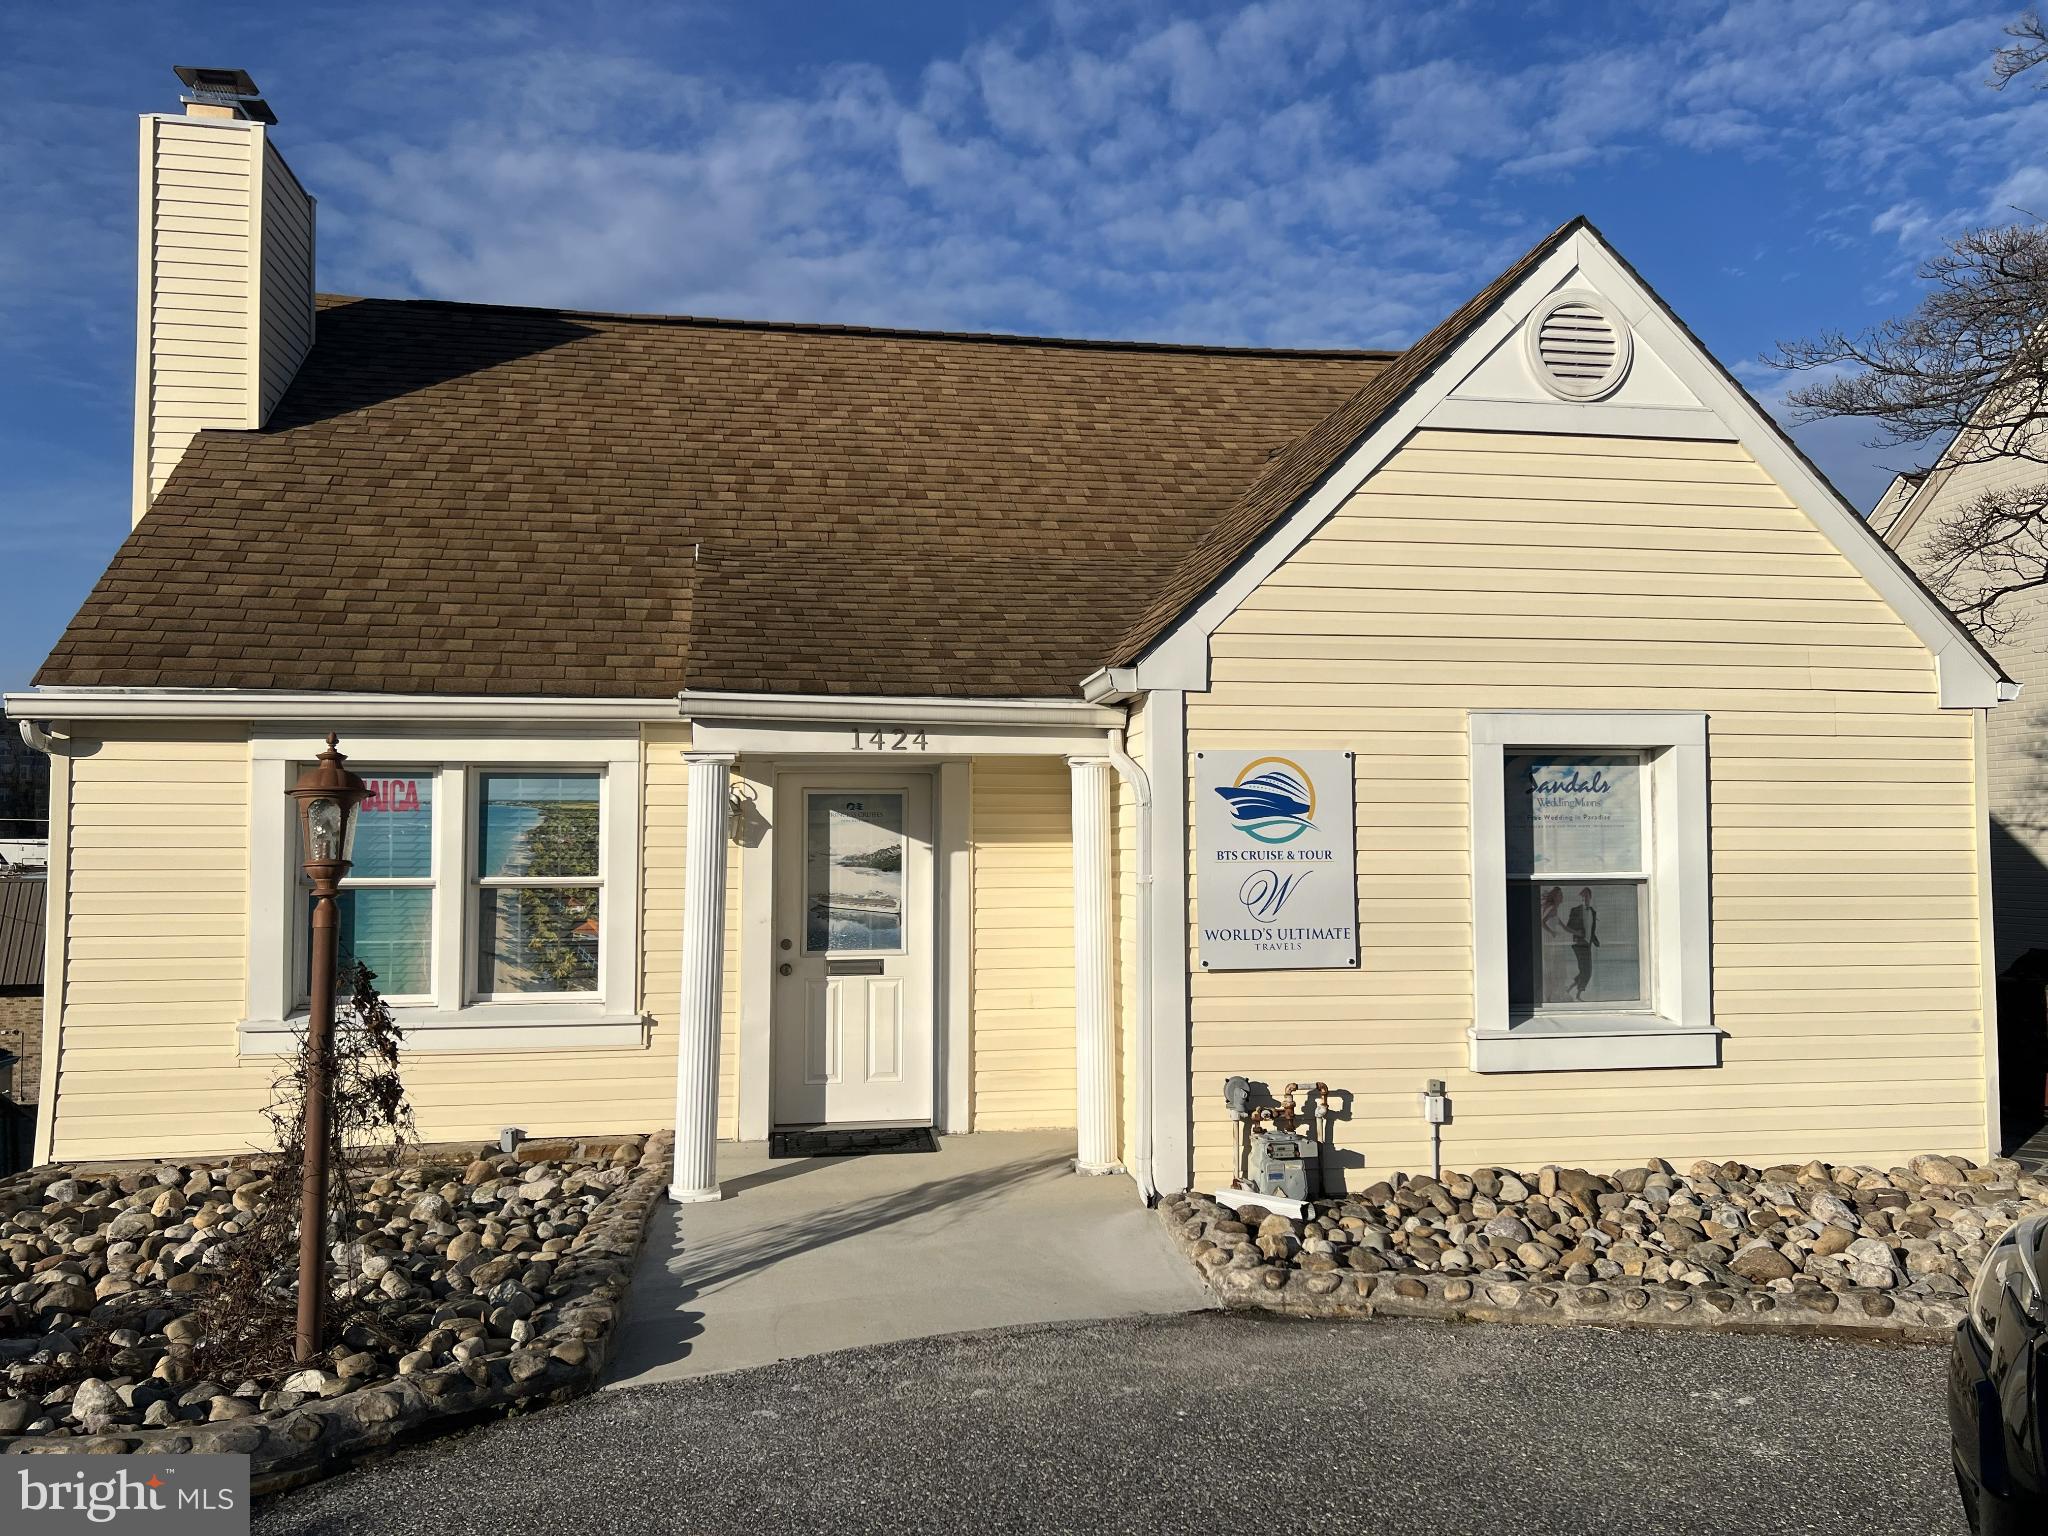
Excellent opportunity for investors wanting a fully rented commercial property. This well-maintained updated property is zoned Residential/Office in the bustling business district on East Joppa Road in Towson. Conveniently located just over a mile from 695, this property is perfectly positioned for small businesses seeking a high-traffic area.

Currently rented as two separate offices. The lower office rental unit has a private rear entrance with no access to l:Jpper unit to ensure privacy. Features a manager's office with glass doors and an open area large enough to accommodate four to five employees. Includes kitchenette and half bath. LVP flooring and electric baseboard heat. Lower suite is currently rented at $1,000 a month until 6/30/2025. Landlord holds $1,000 security deposit. The lease has an auto renewal option with an escalation clause to $1,100 for the second year and then the auto renew allows renters to renew with a 5% increase per year. Renter needs to give 120 days notice with intention to NON RENEW.

Upper unit entrance is located on E. Joppa Road with a ramp for accessibility. This office space consists of two levels. A reception area/living room with fully functional fireplace and two additional rooms which can be used as offices and/or storage and a half bathroom are located on the first level. Bonus area includes a conference/meeting area and a full kitchen with updated cabinets and appliances. LVP flooring. The top level includes two additional rooms, hardwood flooring, and a full bath. The upper suite is rented at $1,950 a month until 8/31/26. Landlord holds no security deposit. The lease has an auto renewal option with an
escalation clause to $2145 for the next year. There is a 5% increase from year to year after this term. Renter needs to give 120 days notice with intention to NON RENEW.

Both units have separate electrical meters. Rent includes snow removal and lawn care. Water bill paid by renter of main/upper level unit.

Paved parking for 13 cars (2 in front; 11 in rear). Short term parking leases in back can be terminated within three months. Rental income: Approximately $60/month times 6. Note: If the travel agency hires more employees, the current parking space renters will need to be terminated. The travel agency gets the two spaces in front but lease states overflow is in the back. Currently 6 spaces are rented - month to month.

Stoned patio shared with office building next door.

Newly installed Signage on busy Joppa Road. Signs have valid permits.

Windows replaced on top floor in 2012 and lower unit 2019. Main floor has replacement windows, not sure of date installed. Exterior storage under porch. 

This property generates consistent rental income, making it a lucrative option for investors. Don't miss the chance to own a piece of prime real estate in a thriving business corridor.
#MDBC2147914

BALTIMORE

1424 E JOPPA ROAD

3 Beds

1 Baths

1,274 Sq.Ft.

$385,000

MLS#: MDBC2147914

1 ... 54 55 56 57 58 ... 255

properties found. properties found. Page of .

Send a message

Message successfully sent.

Your message

What is 3 + 4 ?

Reason for contacting?

I agree to receive email communication and understand I can unsubscribe at any time.

I agree to be contacted by Charis Realty Group - Christine Issler, Broker via call, email, and text for real estate services. To opt out, you can reply 'stop' at any time or reply 'help' for assistance. You can also click the unsubscribe link in the emails. Message and data rates may apply. Message frequency may vary. Privacy Policy

Sign Out

Virtual Assistant

Would you like to take the next step with this property? We can help you schedule a showing or virtual tour, or send you more details.

Yes, I would like more information.

Thank You for Your Reply, One of Our Agents will contact you as soon as possible

No, maybe later.

Thank you, you can always contact me via email, phone number or through the contact form.

Realhub AI

Lucy - Your AI-Powered Realtor

Update Your Temporary Password

Personalize your search

Enter your email and we'll notify you immediately when new listings match what you're looking for.

or enter email address

Already have an account ? Login here

Continue your home search

I agree to receive communications and understand I can unsubscribe at any time.

I agree to be contacted by Charis Realty Group - Christine Issler, Broker via call, email, and text for real estate services. To opt out, you can reply 'stop' at any time or reply 'help' for assistance. You can also click the unsubscribe link in the emails. Message and data rates may apply. Message frequency may vary. Privacy Policy

Already have an account ? Login here

We use cookies

We use cookies primarily for analytics to enhance your experience. By accepting, you agree to our use of these cookies. You can manage your preferences or learn more about our cookies policy.